
318469 Grey #1 Road
Georgian Bluffs, ON N4K 5N4
- 3Bedrooms
- 4Bathrooms
- 2Garage
- 3500–5000Sq Ft
- $11,900Tax
- 77×149 ftLot Size
 Estimated Value:$1,750,000See Free Estimate Report

Property not available for sale or for rent.
HOMEH One: full-service selling for a 1% listing fee. The buyer's agent commission is separate.
Free Home EvaluationHow Much Is My Home Worth?Homes for Sale NearbySale & Price History for 318469 Grey #1 Road, Georgian Bluffs
| Start Date | End Date | Price | Event | MLS# |
|---|---|---|---|---|
| 2026-05-26 | 2026-09-08 | Login to See Prices | Expired | x13179378 |
Real estate boards require you to or to see the full details of this property.
*Sold prices and complete sale & price history are regulated data. Under the Trust in Real Estate Services Act, 2002 (TRESA) and the rules of the Real Estate Council of Ontario (RECO), and pursuant to the Multiple Listing Service® rules of the Canadian Real Estate Association (CREA) and the Toronto Regional Real Estate Board (TRREB), this information may be shown only to registered users who have agreed to the applicable terms of use (a Virtual Office Website, or "VOW," arrangement). HOMEH Inc., Brokerage therefore provides it to signed-in members only. Creating an account is free and takes under a minute.
About 318469 Grey #1 Road, Georgian Bluffs
Summarized Description
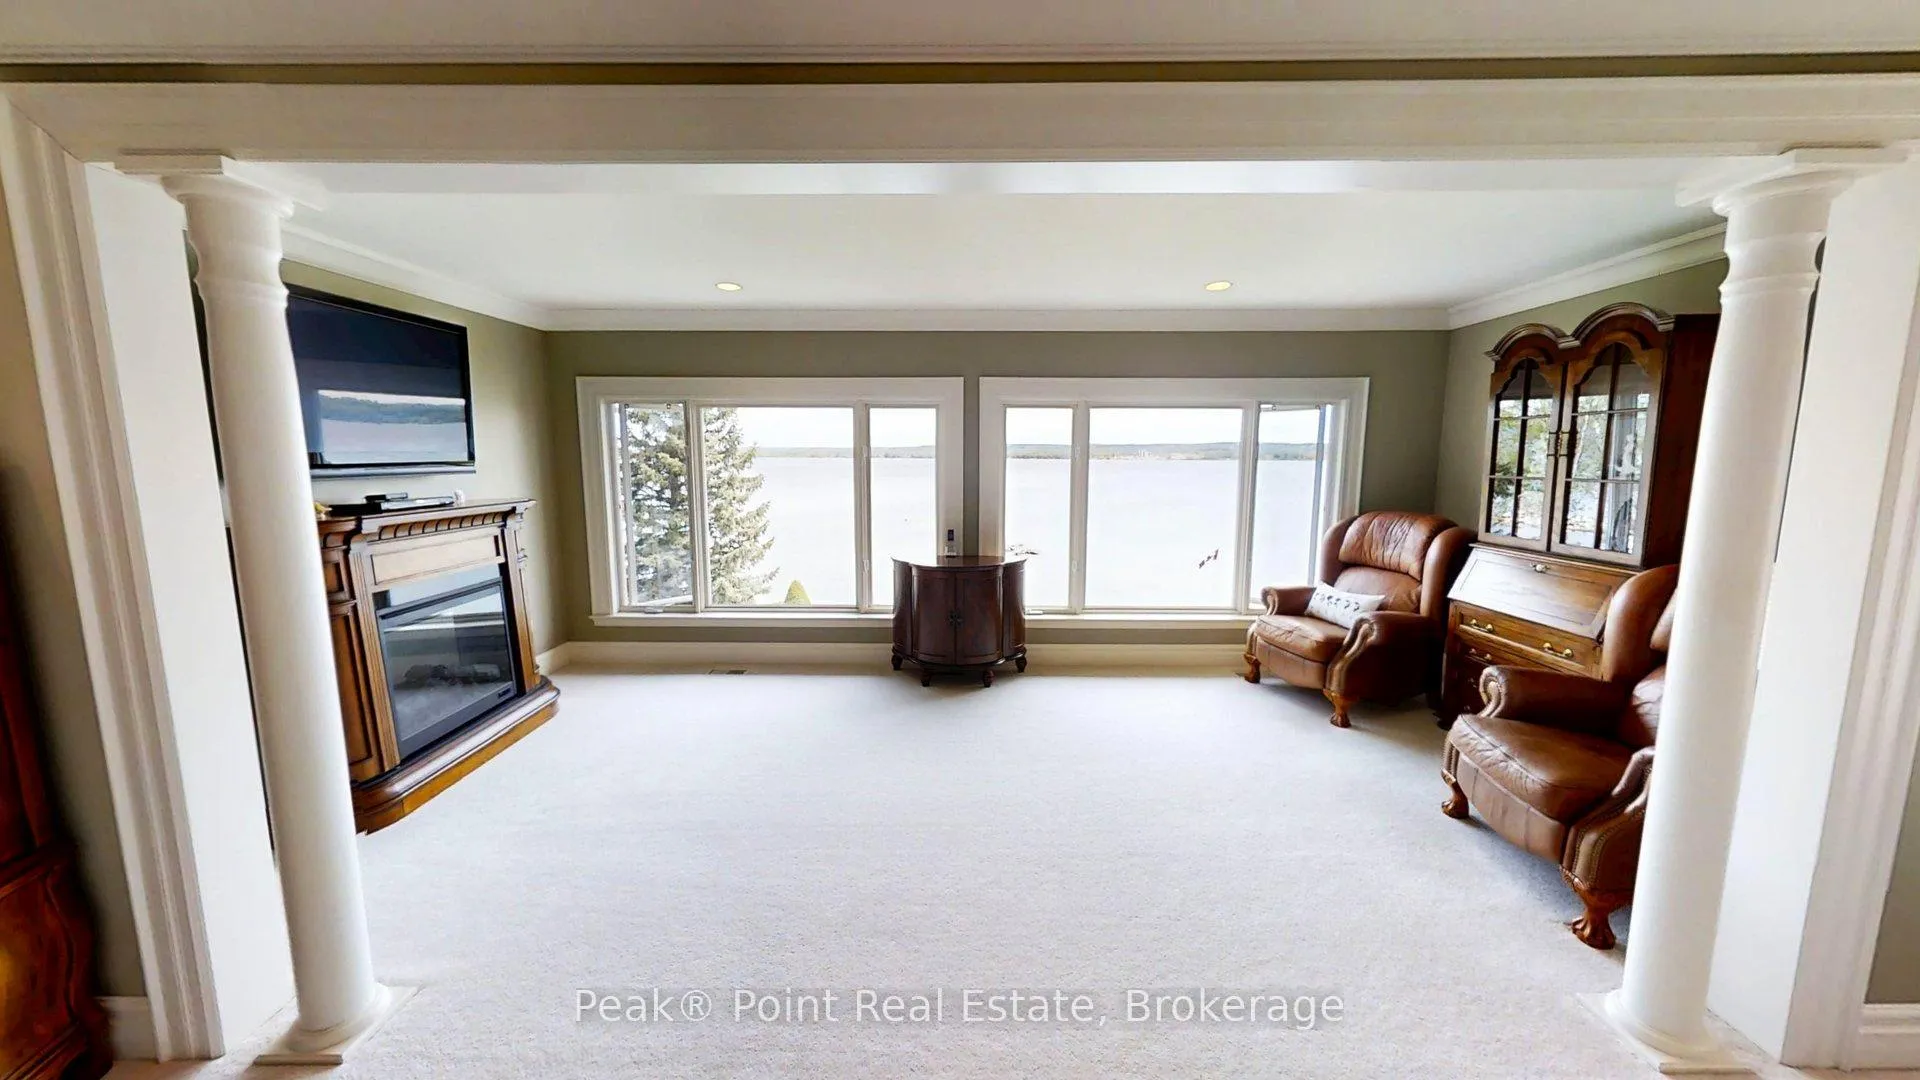
- Stunning waterfront views enhance coastal living.
- Spacious 3500+ sq. ft. estate across 3 floors.
- Open-concept kitchen perfect for entertaining.
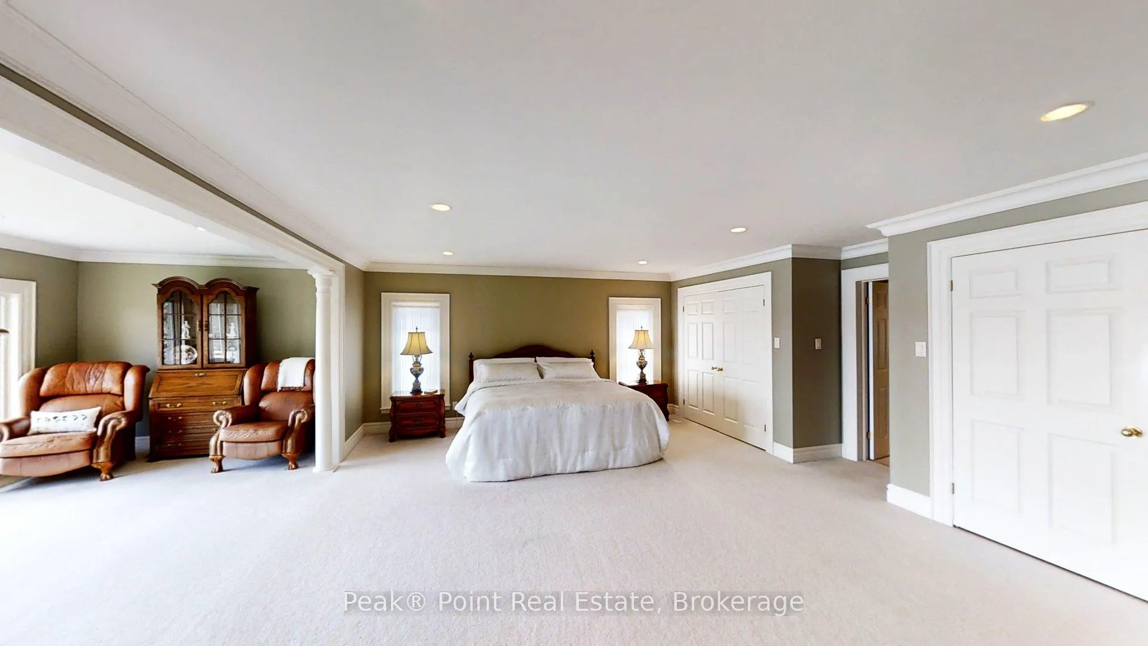
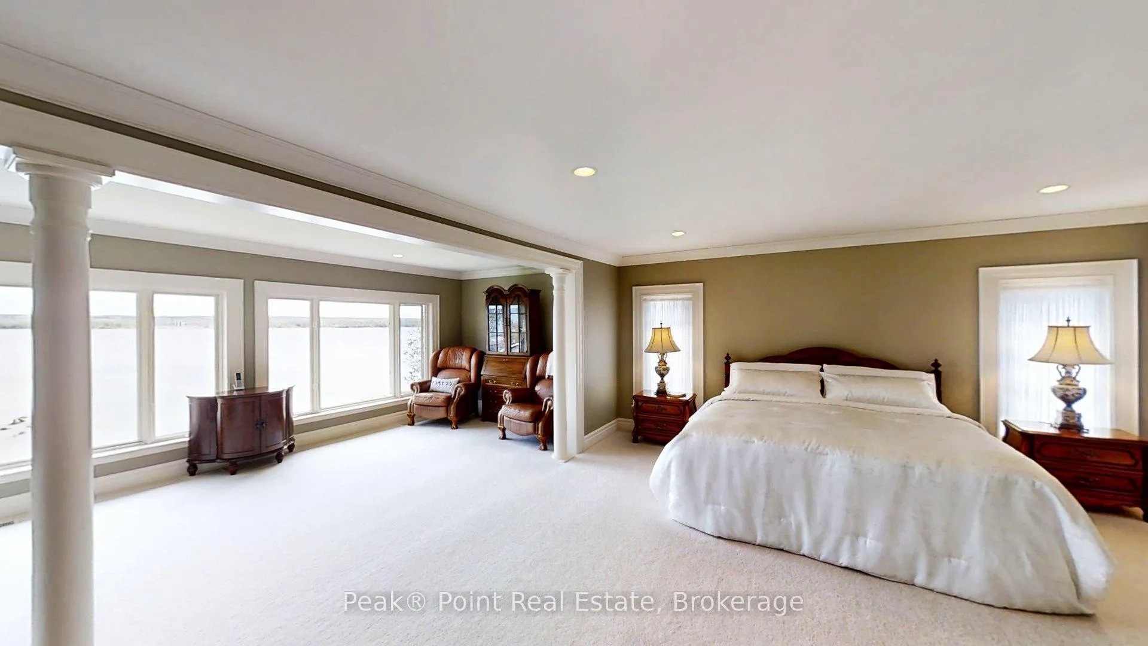
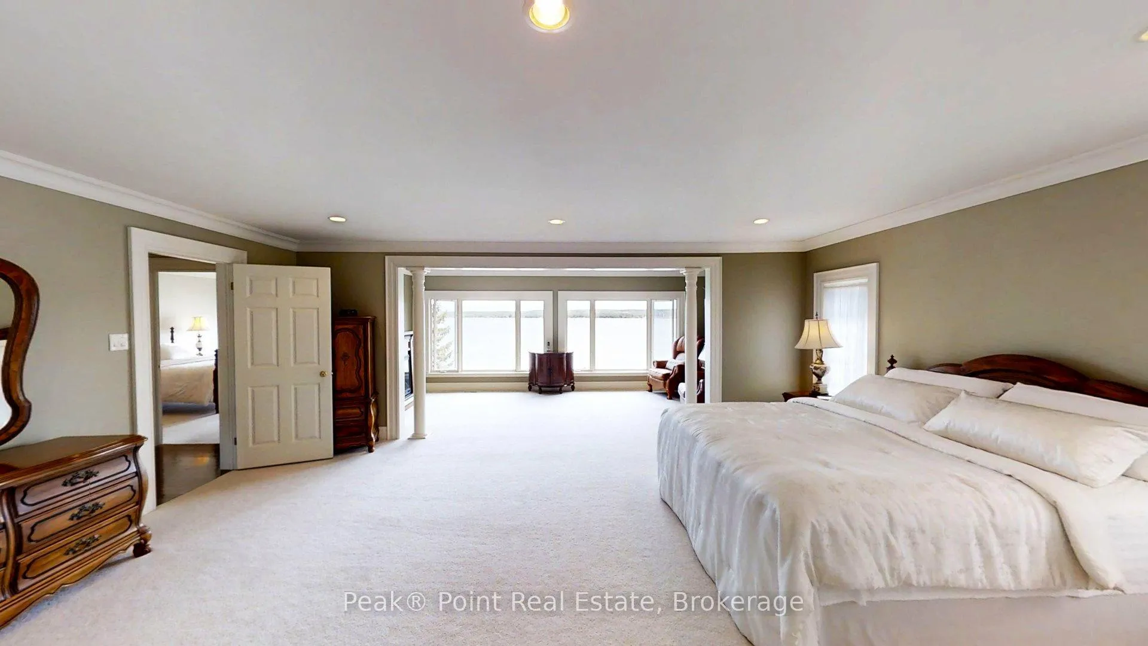
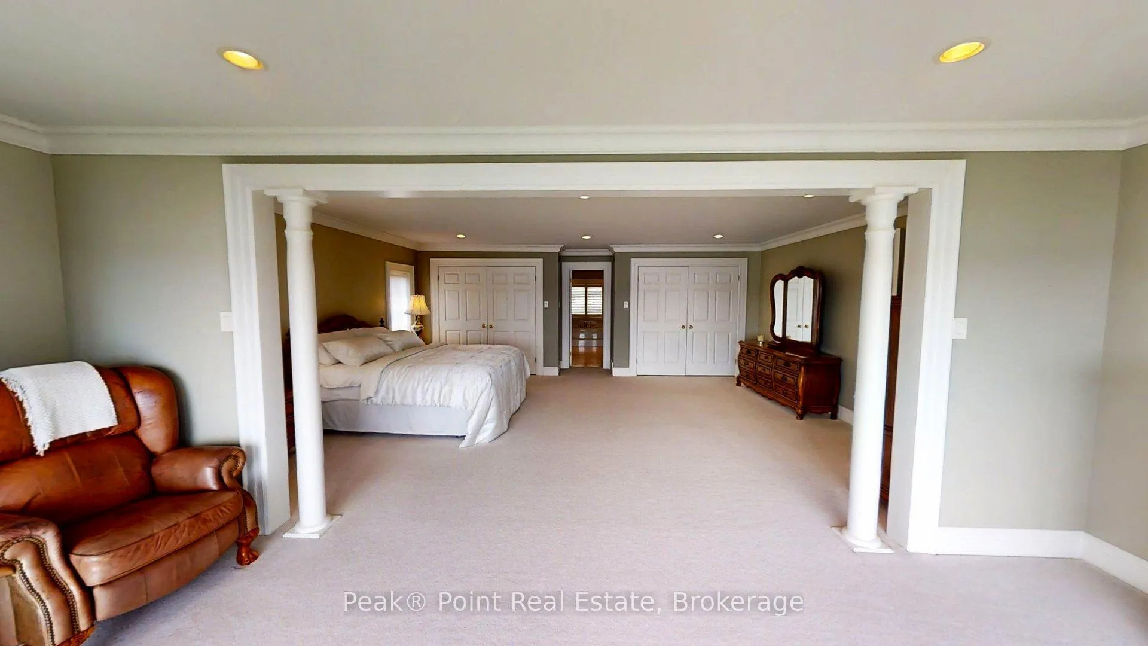
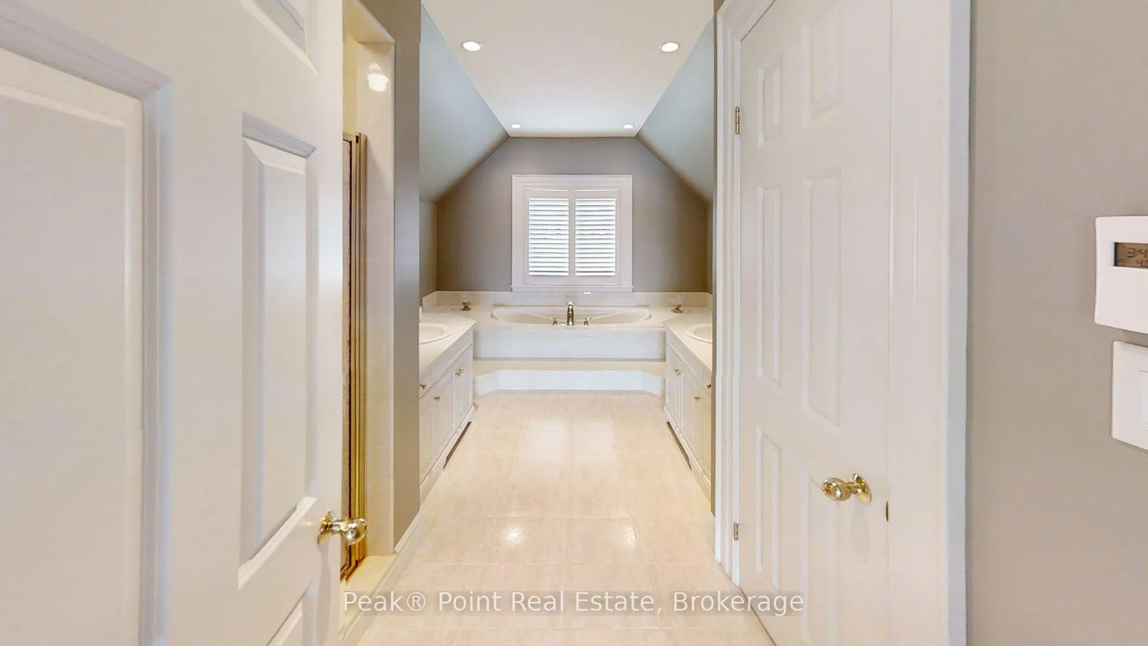
- Luxurious primary suite with spa-like ensuite.
- Finished lower level offers versatile living spaces.
- Large backyard ideal for outdoor activities.
- Located near high-end golf courses and recreation.
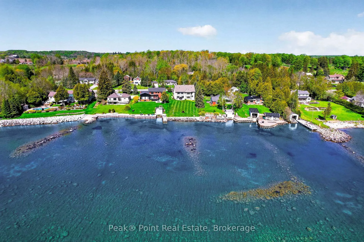
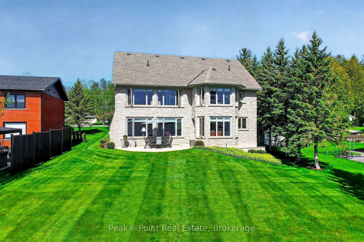
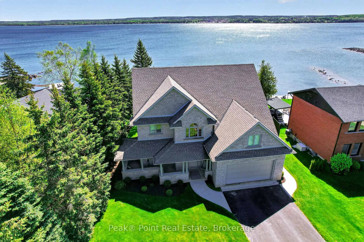
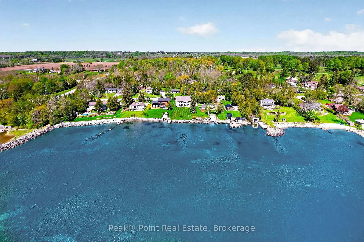
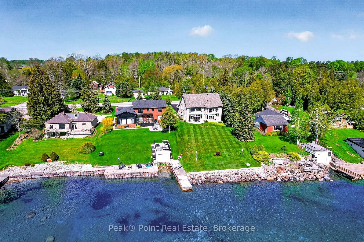
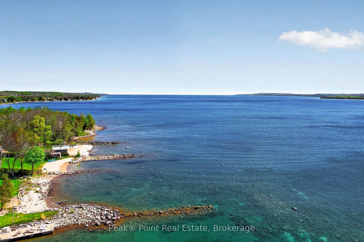
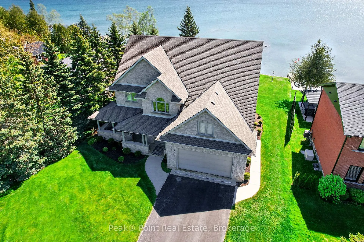
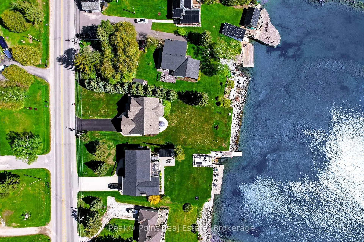
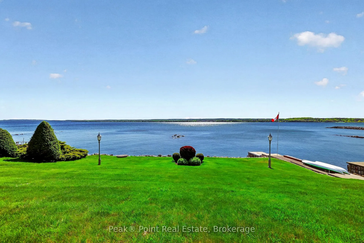
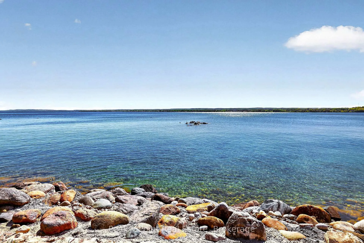
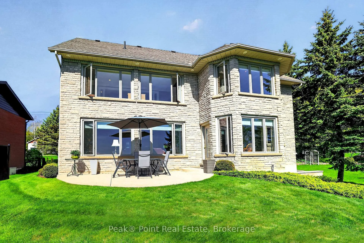
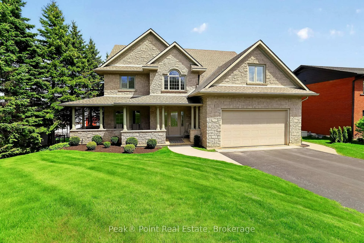
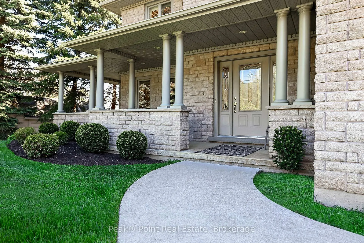
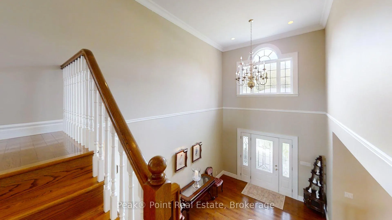
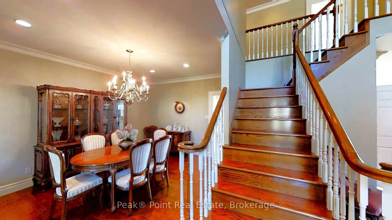
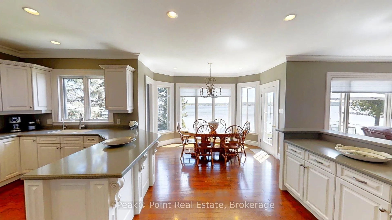
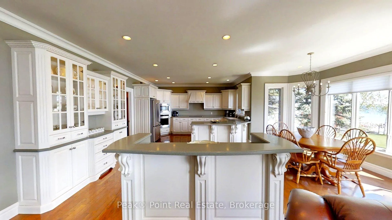
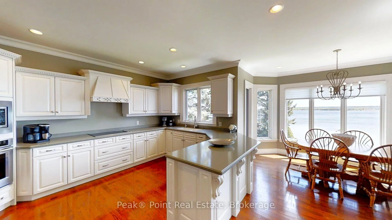
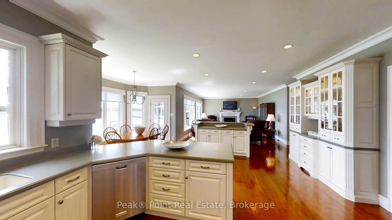
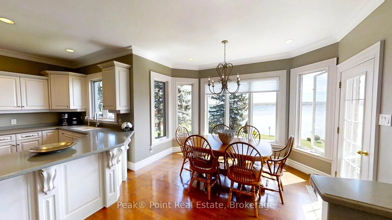
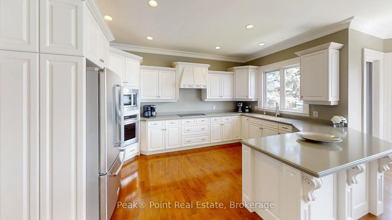
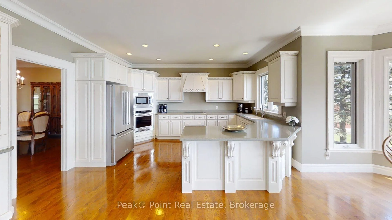
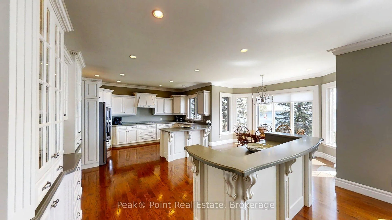
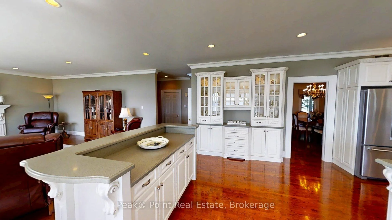
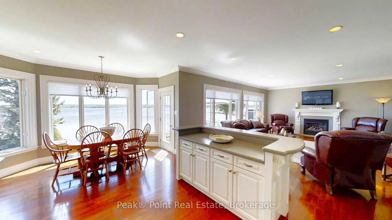
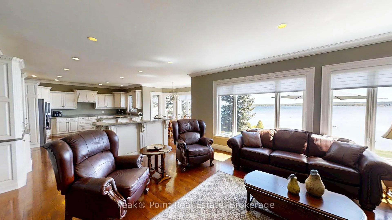
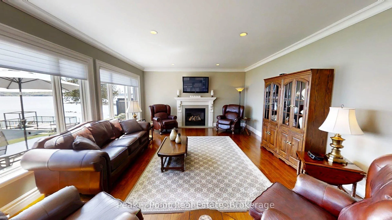
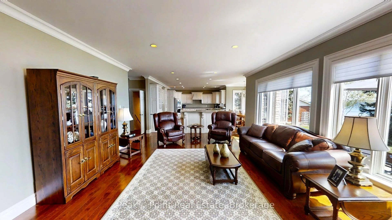
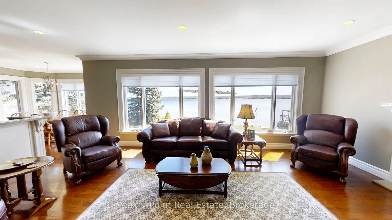
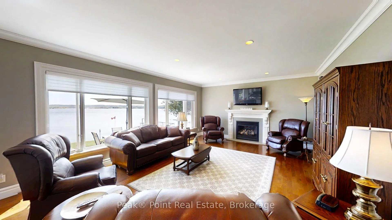
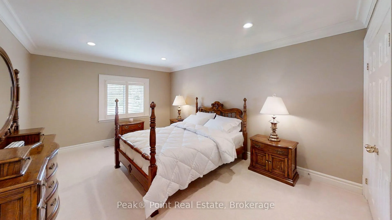
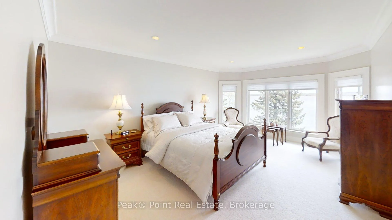
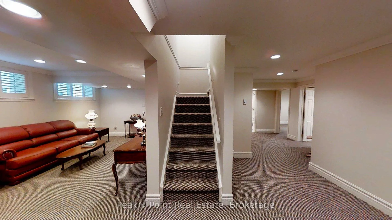
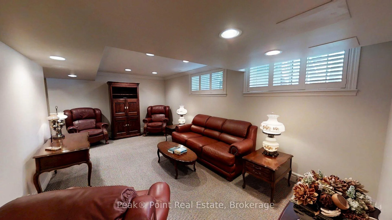
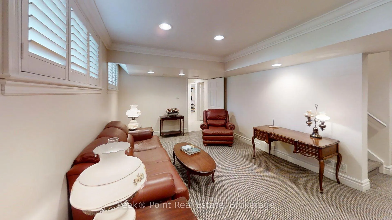
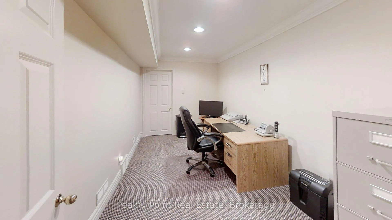
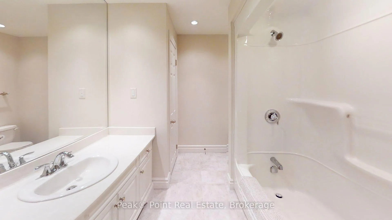
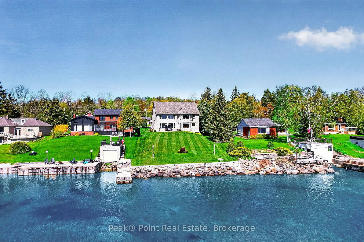
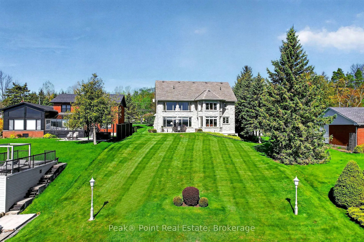
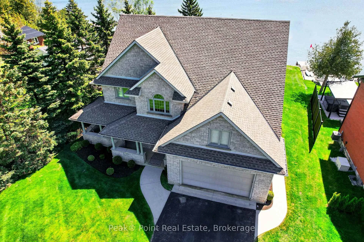
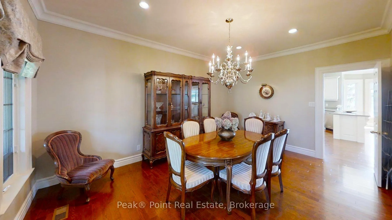
Imagine waking up each morning to shimmering waterfront views along the shores of Georgian Bluffs - this is the lifestyle that awaits you at 318469 Grey Road #1. Spanning an impressive 3500 + sq. feet of finished living space, across three thoughtfully designed floors, this 3-bedroom, 4-bathroom estate is a masterpiece of classic coastal elegance and effortless comfort.Located on the outskirts of Owen Sound, a 3 minute walk to Legacy Ridge Golf Course & 10 minute drive to Cobble Beach.The beautiful waterfront lot features an abundance of outdoor living space for you & your Family to enjoy. The waterside of the home is facing east and boasts the best seat in the house to take in the stunning morning sunrises. The large grassy back yard is adorned with low maintenance mature trees, shrubbery and perennial flowers. This is a wonderful area outdoor entertaining, as well as everyday living!Coming inside, the heart of the home, the open-concept kitchen, dining, and living space dazzles with crisp white cabinetry, stainless steel appliances, gleaming hardwood floors, & a sculptural centre island - perfect for hosting unforgettable gatherings. The sun-drenched living room frames panoramic water views through oversized windows, inviting nature's beauty indoors.Upstairs you'll find the luxurious primary suite is a true sanctuary, bathed in natural light with treetop and water vistas. Its spa-inspired ensuite features a soaking tub beneath vaulted ceilings and marble-look tile - pure indulgence. Additional bedrooms offer plush carpeting & elegant charm.The finished lower level with walk-up to the waterside back yard delivers incredible versatility with a dedicated exercise room, private office, and spacious living area - ideal for wellness, productivity, and relaxation. Every detail of this extraordinary home is crafted to elevate your everyday life.Heated garage, extensive water system, irrigation and so much more!
Key Facts & Features
Property Costs
- Annual Property Tax Amount
- $11,900
- Land Transfer Tax Fee
- $31,475
Rental Items
- Rental Equipment
- None
- Basement Type
- Finished with Walk-Out, Walk-Up
Interior Features
- Laundry Level
- Lower Level
- Interior Extras
- Auto Garage Door Remote, Air Exchanger, Water Heater Owned, Water Purifier, Water Treatment, Water Softener
- View
- Water, Trees/Woods, Panoramic
- Security Features
- Alarm System, Carbon Monoxide Detectors, Smoke Detector
- Fireplace/Stove
- Yes
- Fireplace Features
- Living Room, Natural Gas, Freestanding, Electric, Other
- Elevator
- No
Exterior Features
- Exterior Extras
- Landscaped, Lawn Sprinkler System, Patio, Recreational Area, Year Round Living, Porch, Fishing
- Pool
- None
- Property Features
- Golf, Hospital, Wooded/Treed, Waterfront, School Bus Route, Rec./Commun.Centre
- Other Structures
- None
Building
- Building Type
- Detached
- Building Style
- 2-Storey
Construction
- Exterior Finish
- Stone
- Roof
- Asphalt Shingle
- Foundation Details
- Concrete
- Special Designation
- Unknown
Lot
- Lot Front
- 77.17 ft
- Lot Depth
- 148.69 ft
- Lot Shape
- Irregular
Inclusions
- Inclusions
- Appliances, some furnishings may be negotiable
Exclusions
- Exclusions
- Personal items, artwork, most furnishings
Parking & Garages
- Garage Type
- Attached
- Garage Spaces
- 2
- Parking Spaces
- 6
- Total Garage And Parking Spaces
- 8
Heating & Cooling
- Heat Source
- Gas
- Heat Type
- Forced Air
- Air Conditioning
- Central Air
- Water
- Well
- Sewers
- Septic
- Bedrooms
- 3
- Washrooms
- 4
- Kitchens
- 1
- Family / bonus room
- Yes
Washrooms
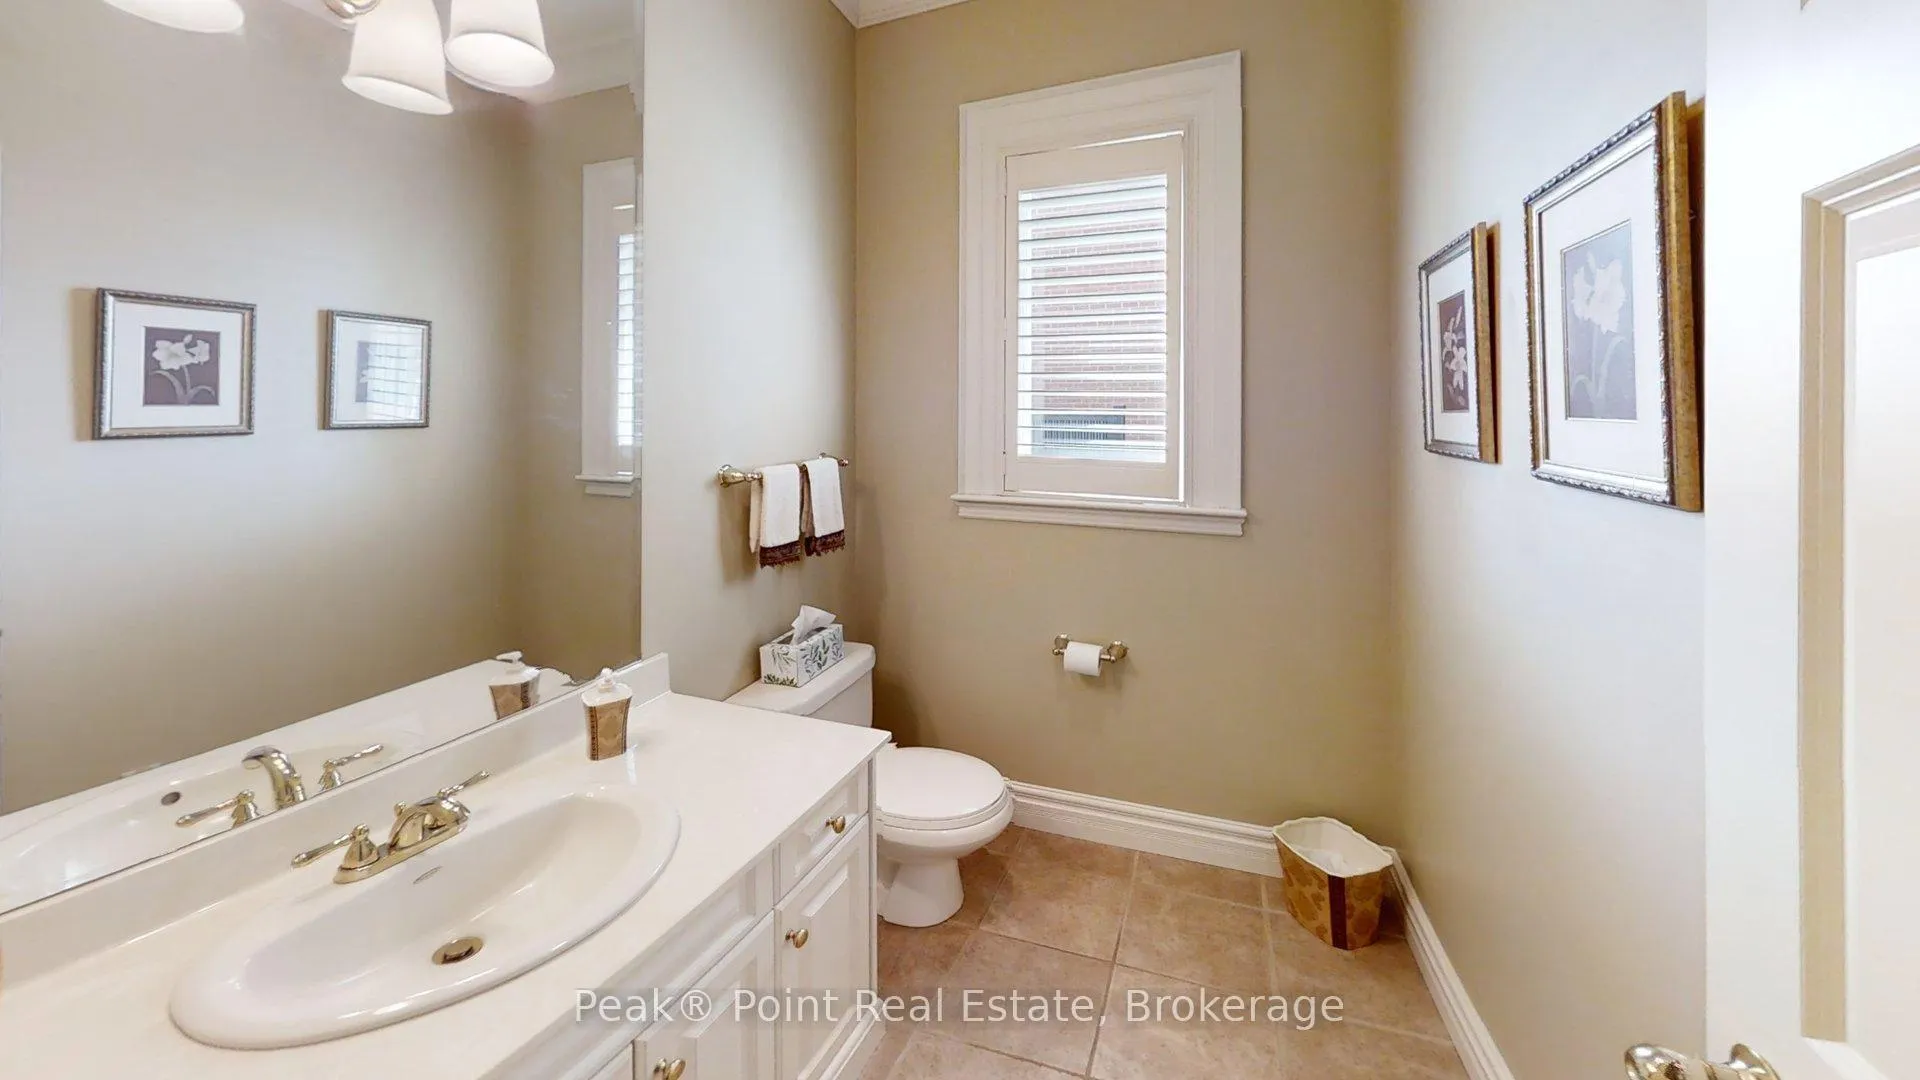
- 2-piece, Main
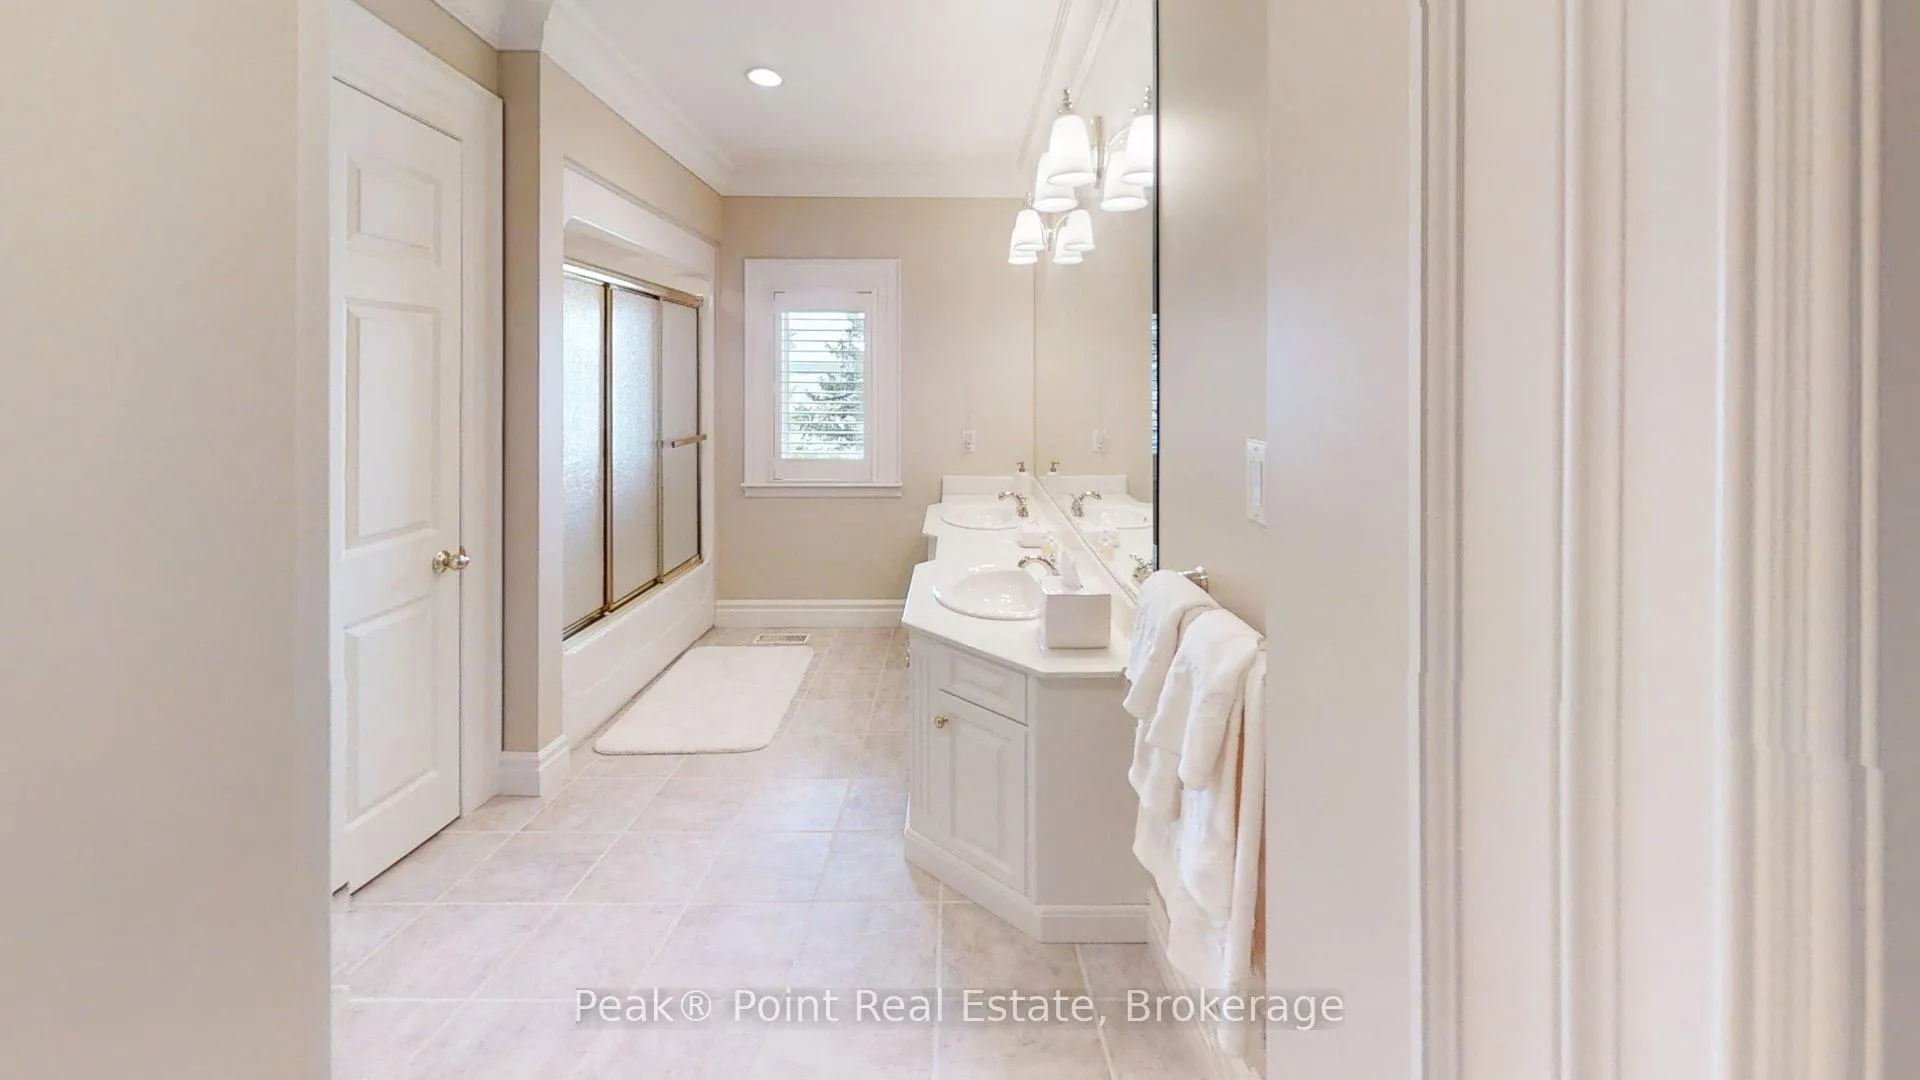
- 4-piece, Second
- 4-piece, Second
- 4-piece, Lower
- Municipality
- Georgian Bluffs
- Neighbourhood
- Georgian Bluffs
- Main cross streets
- Grey Road #1 & 17A
- Zoning
- R2
- Directions
- From Owen Sound: take Eddie Sargent Parkway out of town, stay straight (turns into Grey Road #1), property on the right just before Legacy Ridge Golf Course
- Waterfront
- Direct
- MLS® number
- X13179378
- Data source
- Toronto Regional Real Estate Board
- Status change
- 2026-09-08
- Listed on
- 2026-05-26
- Days on market
- 105 days
- Possession type
- Flexible
- Co-op commission
- 2% + HSY
- Seller
- Listed by
- Peak® Point Real Estate
Home Market Value
Current home valuation for 318469 Grey #1 Road, Georgian Bluffs, Georgian Bluffs, ON. Listed for $1,750,000
HOMEH Estimate
$1,750,000
Estimated Sales Range
$1,050,000 - $2,450,000
HOMEH Estimate for 318469 Grey #1 Road, Georgian Bluffs
Calculated with a real agent's CMA method — 45+ years of experience, codified. Not an AI guess.
For the owner
Is this your home? Track its value.
Get this home's HOMEH Estimate by email once a month, with how many homes are for sale around you.
Mortgage Payment Calculator
Compare up to 4 down payment scenarios
20% required for homes $1.5M or more
$350,000
| Scenario 1 | Scenario 2 | Scenario 3 | Scenario 4 | |
|---|---|---|---|---|
−Down payment | % $ | % $ | % $ | % $ |
+CMHC insurance | $0 | $0 | $0 | $0 |
=Total mortgage | $1,400,000 | $1,312,500 | $1,225,000 | $1,137,500 |
Amortization | ||||
Mortgage rate | % | % | % | % |
| Payment frequency | ||||
=Mortgage payment | $6,836monthly | $6,408monthly | $5,981monthly | $5,554monthly |
Land Transfer Tax
$31,475
$31,475
Around this home
No schools found nearby
Data provided by OpenStreetMap & Fraser Institute School Rankings
Ask HOMEH
New!Hi there!
👋Text or call (416) 301-9001
Recommended for you
Based on homes you've looked at.
No recommended properties found.
Nearby similar homes
No nearby properties found.
More real estate resources
Other homes nearby
Explore this area
No nearby listings available.