
502233 Grey 1 Road
Georgian Bluffs, ON N0H 2T0
- 1Bedroom
- 1Bathroom
- 0Garage
- < 700Sq Ft
- $1,227Tax
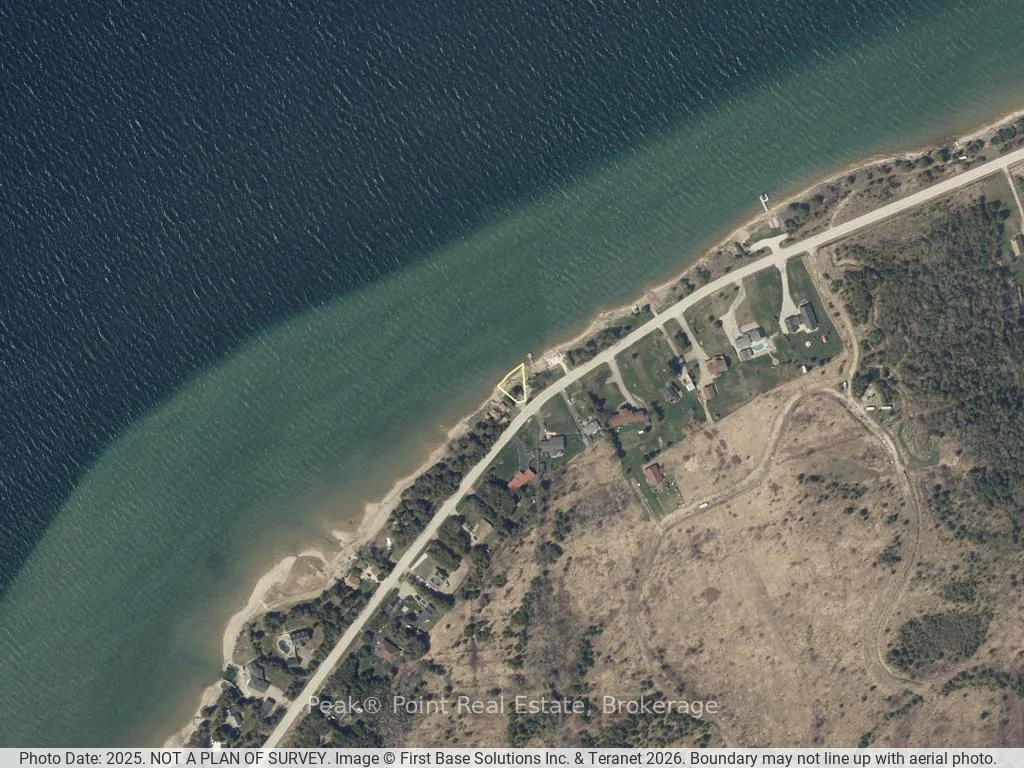
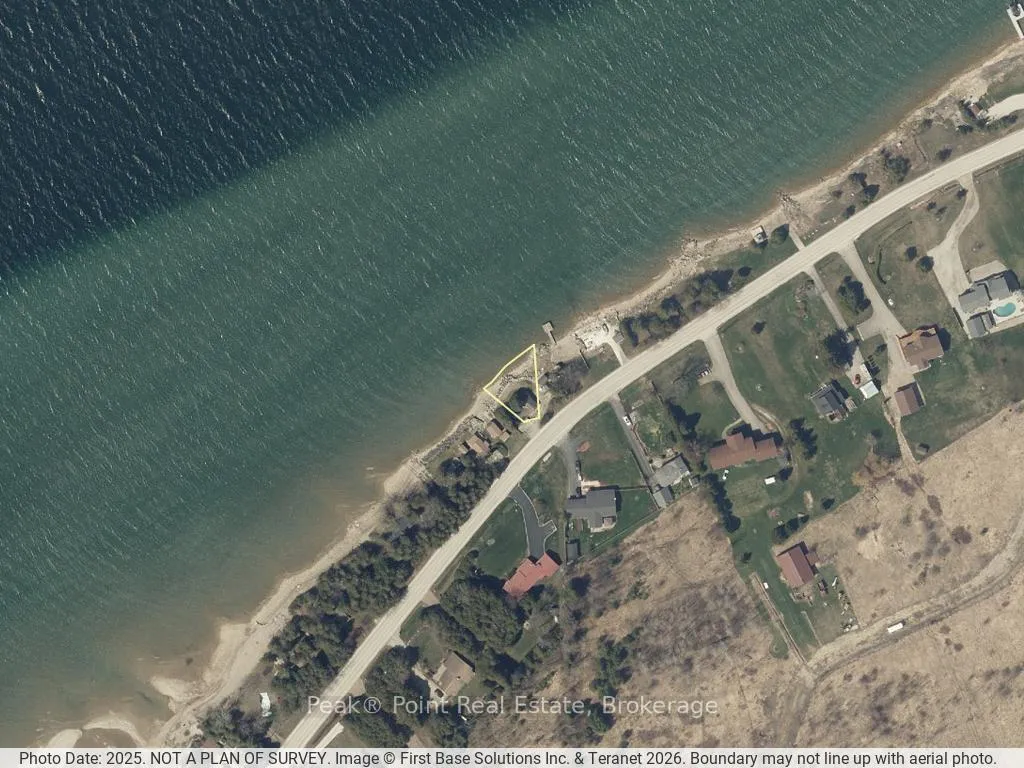
- 80×60 ftLot Size
 Free EstimateSee Free Estimate Report

Sale & Price History for 502233 Grey 1 Road, Georgian Bluffs
| Start Date | End Date | Price | Event | MLS# |
|---|---|---|---|---|
| No listing history available | ||||
Real estate boards require you to or to see the full details of this property.
*Sold prices and complete sale & price history are regulated data. Under the Trust in Real Estate Services Act, 2002 (TRESA) and the rules of the Real Estate Council of Ontario (RECO), and pursuant to the Multiple Listing Service® rules of the Canadian Real Estate Association (CREA) and the Toronto Regional Real Estate Board (TRREB), this information may be shown only to registered users who have agreed to the applicable terms of use (a Virtual Office Website, or "VOW," arrangement). HOMEH Inc., Brokerage therefore provides it to signed-in members only. Creating an account is free and takes under a minute.
About 502233 Grey 1 Road, Georgian Bluffs
Summarized Description
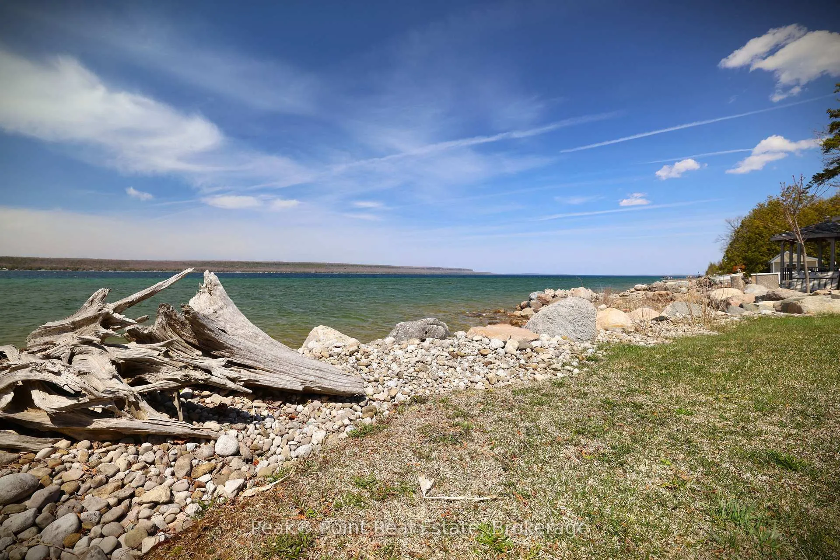
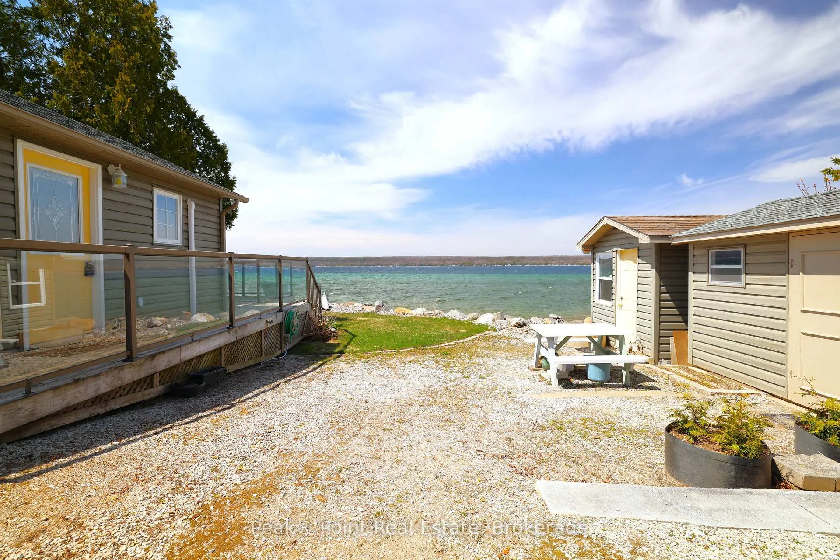
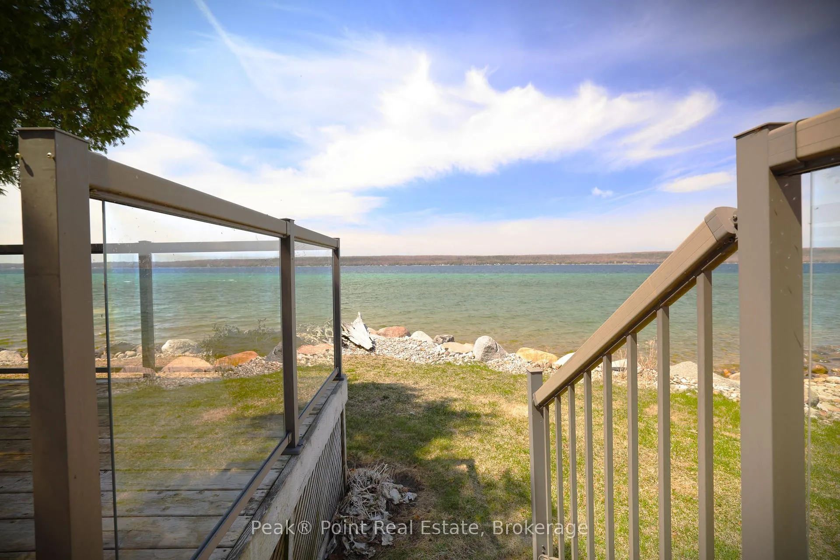
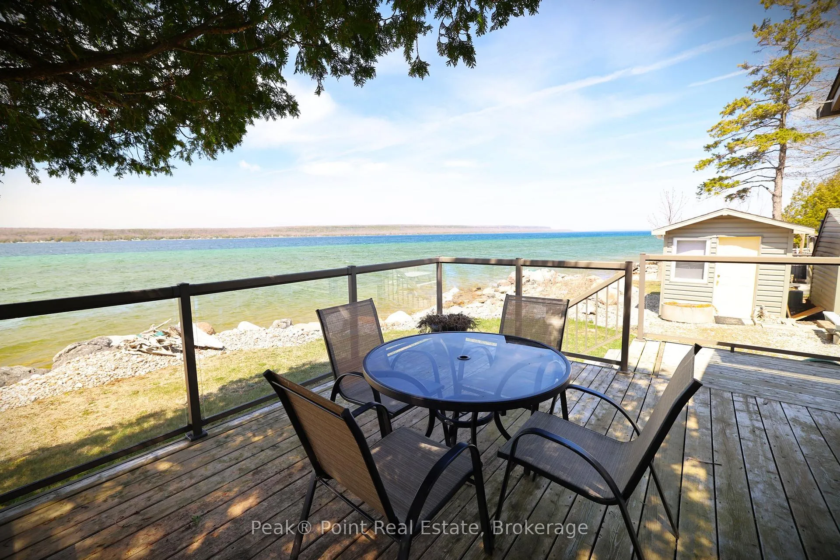
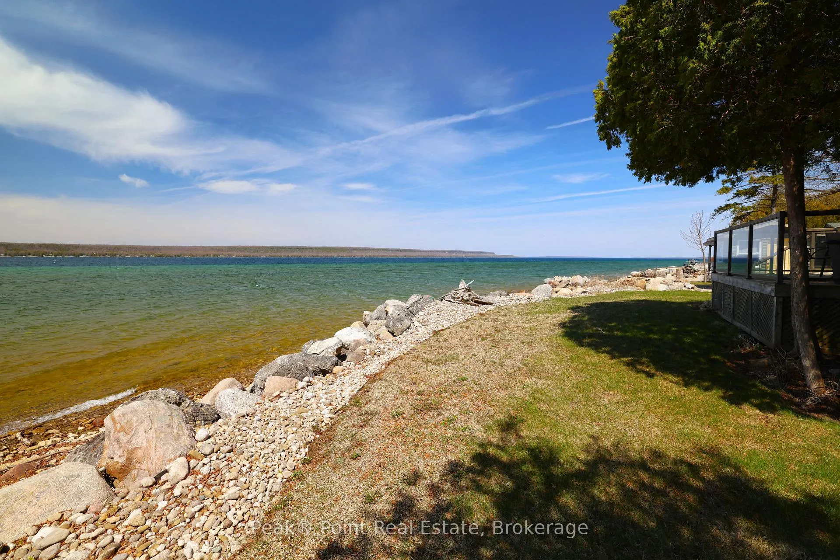
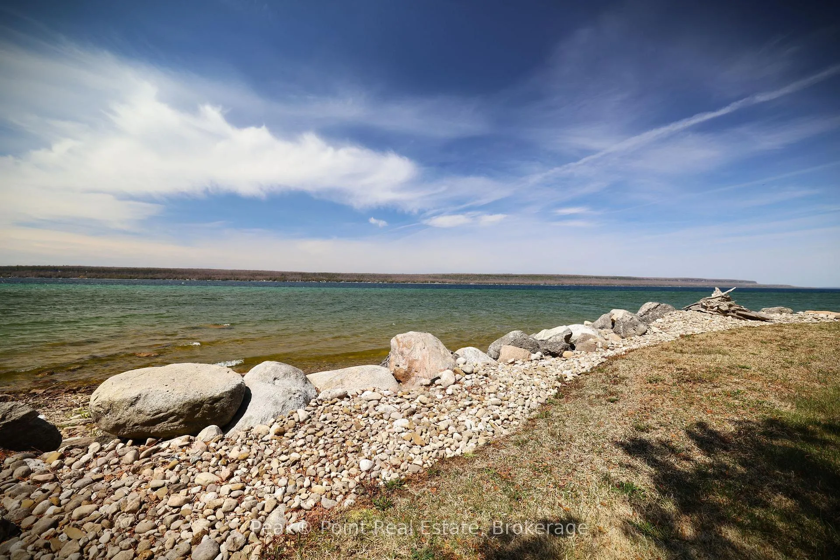
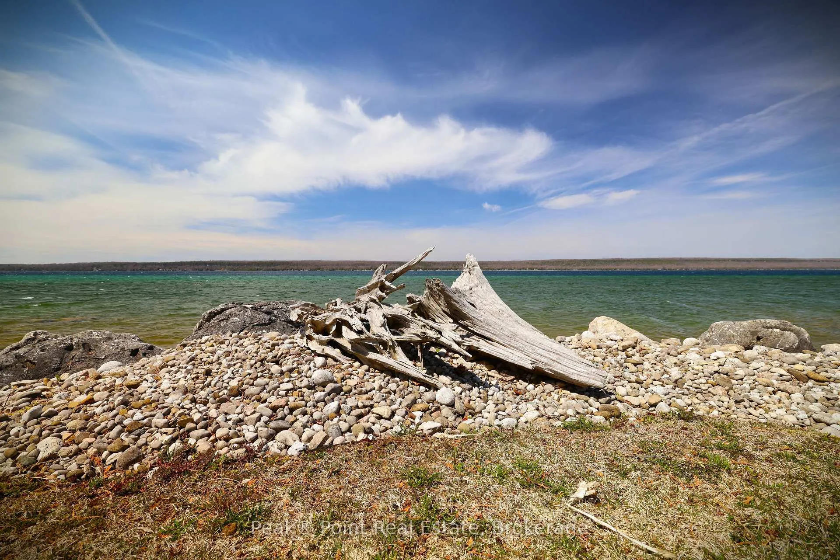
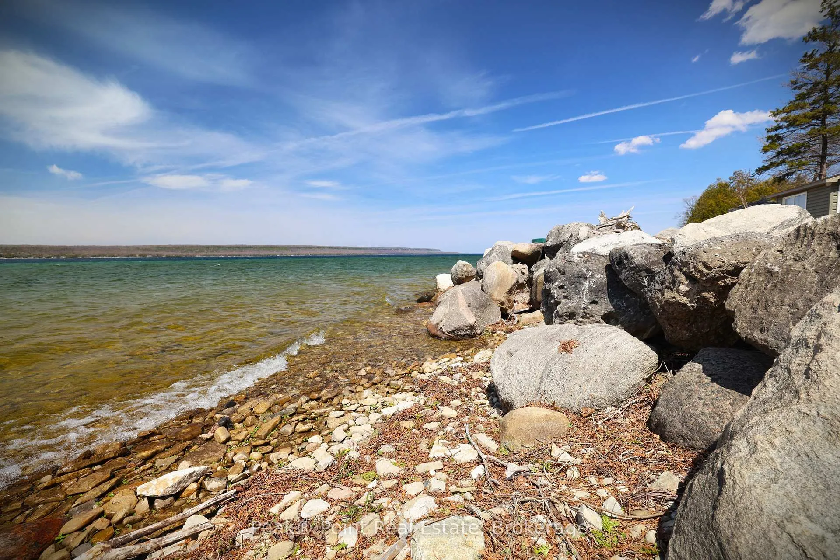
- Stunning waterfront views of Colpoy's Bay.
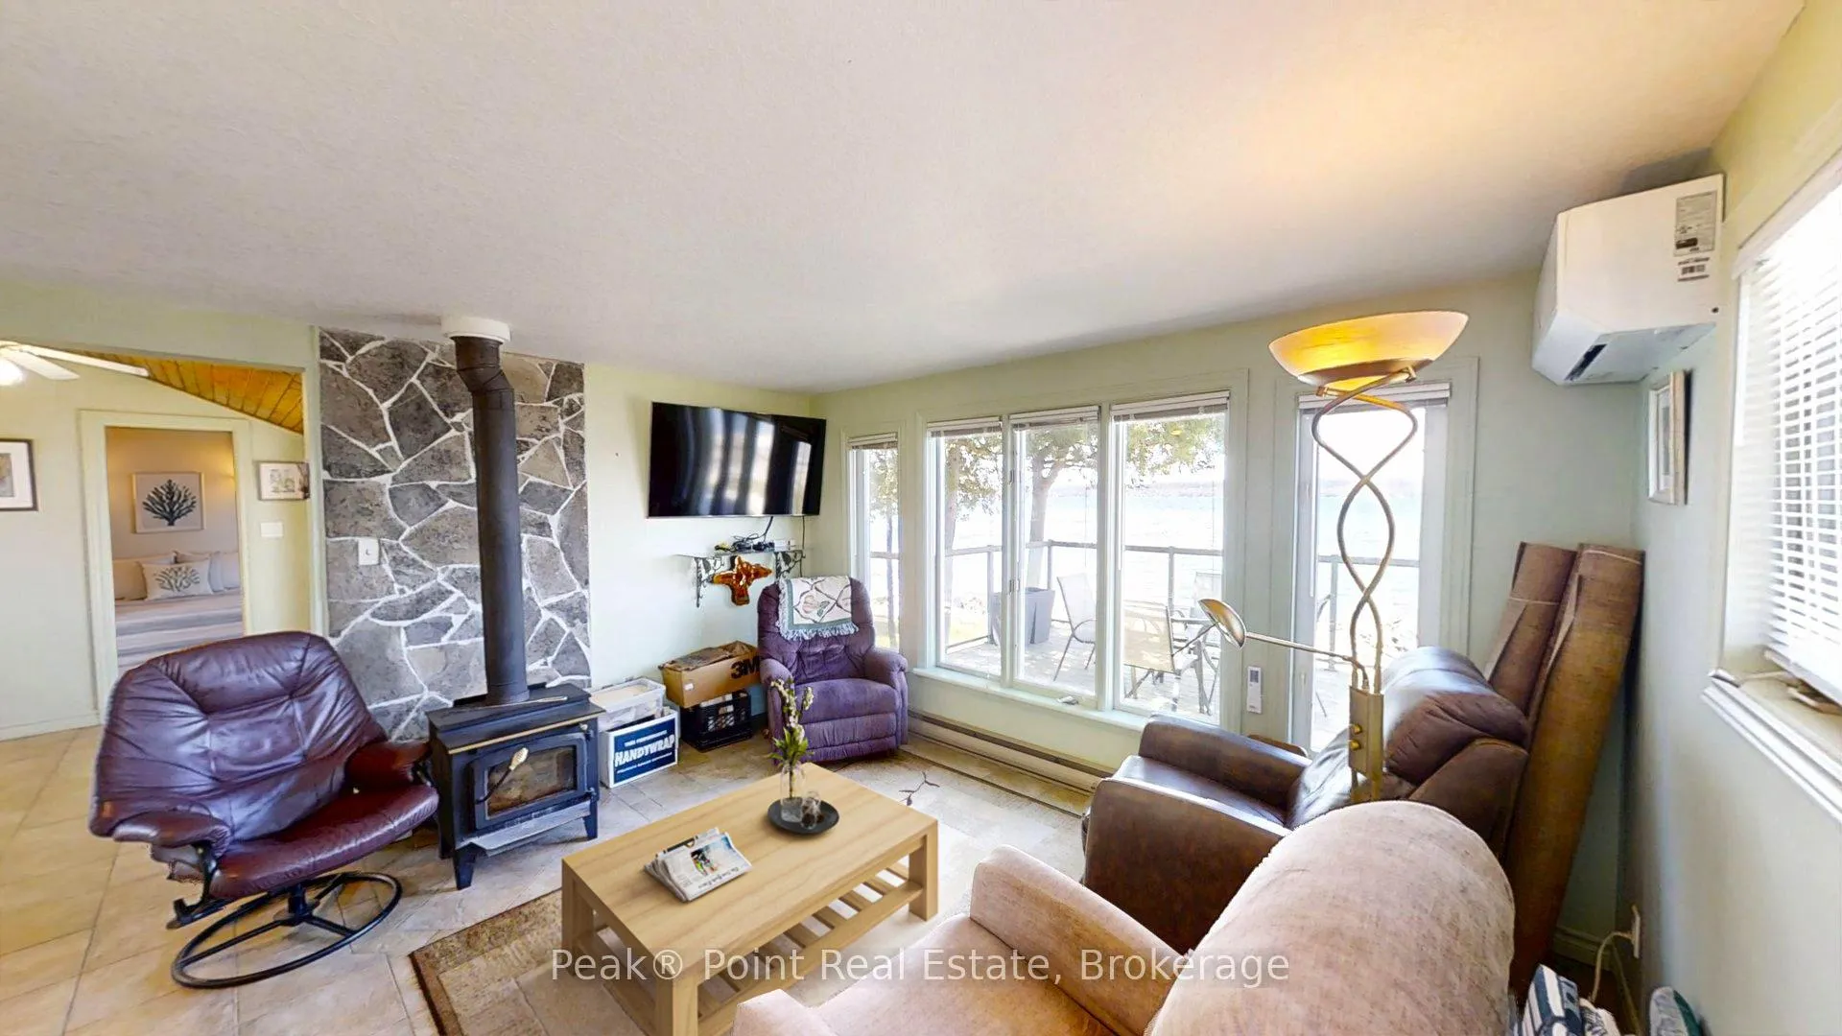
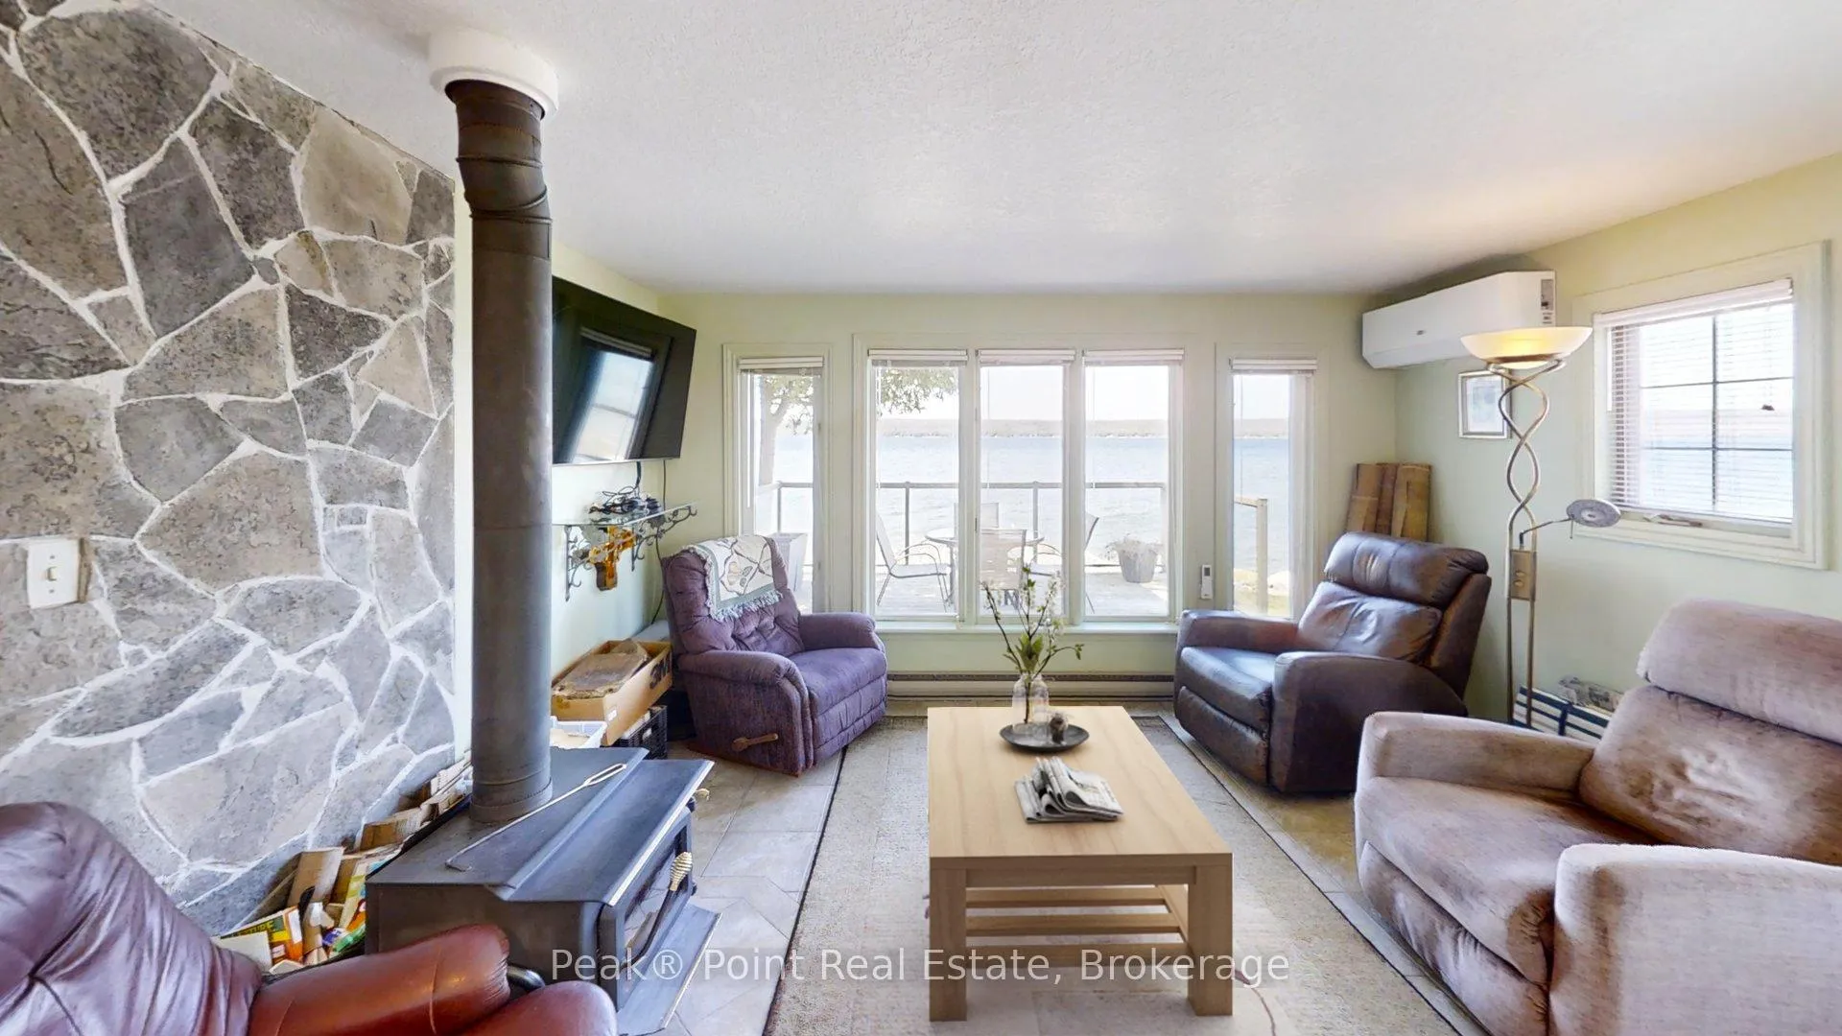
- Cozy living room with wood-burning stove.
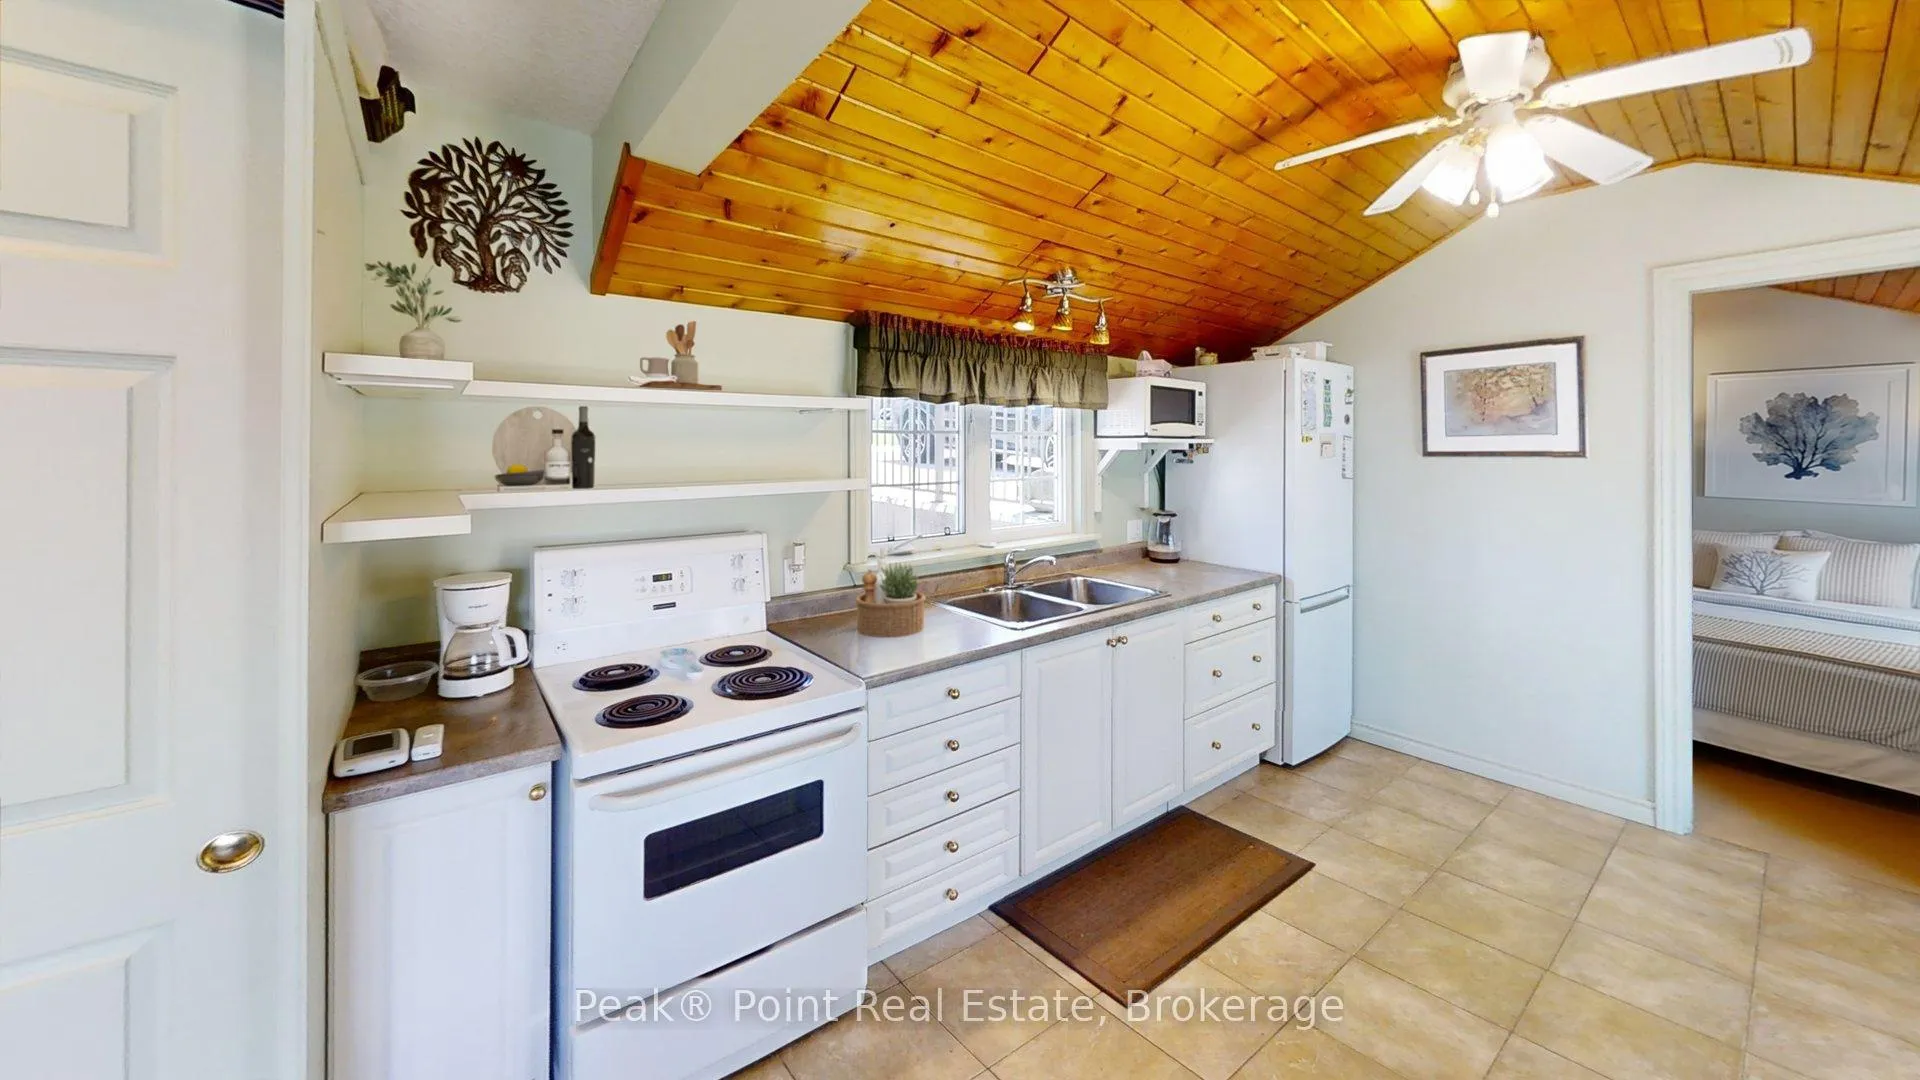
- Vaulted ceilings add rustic charm throughout.
- Fully furnished, ready for immediate enjoyment.
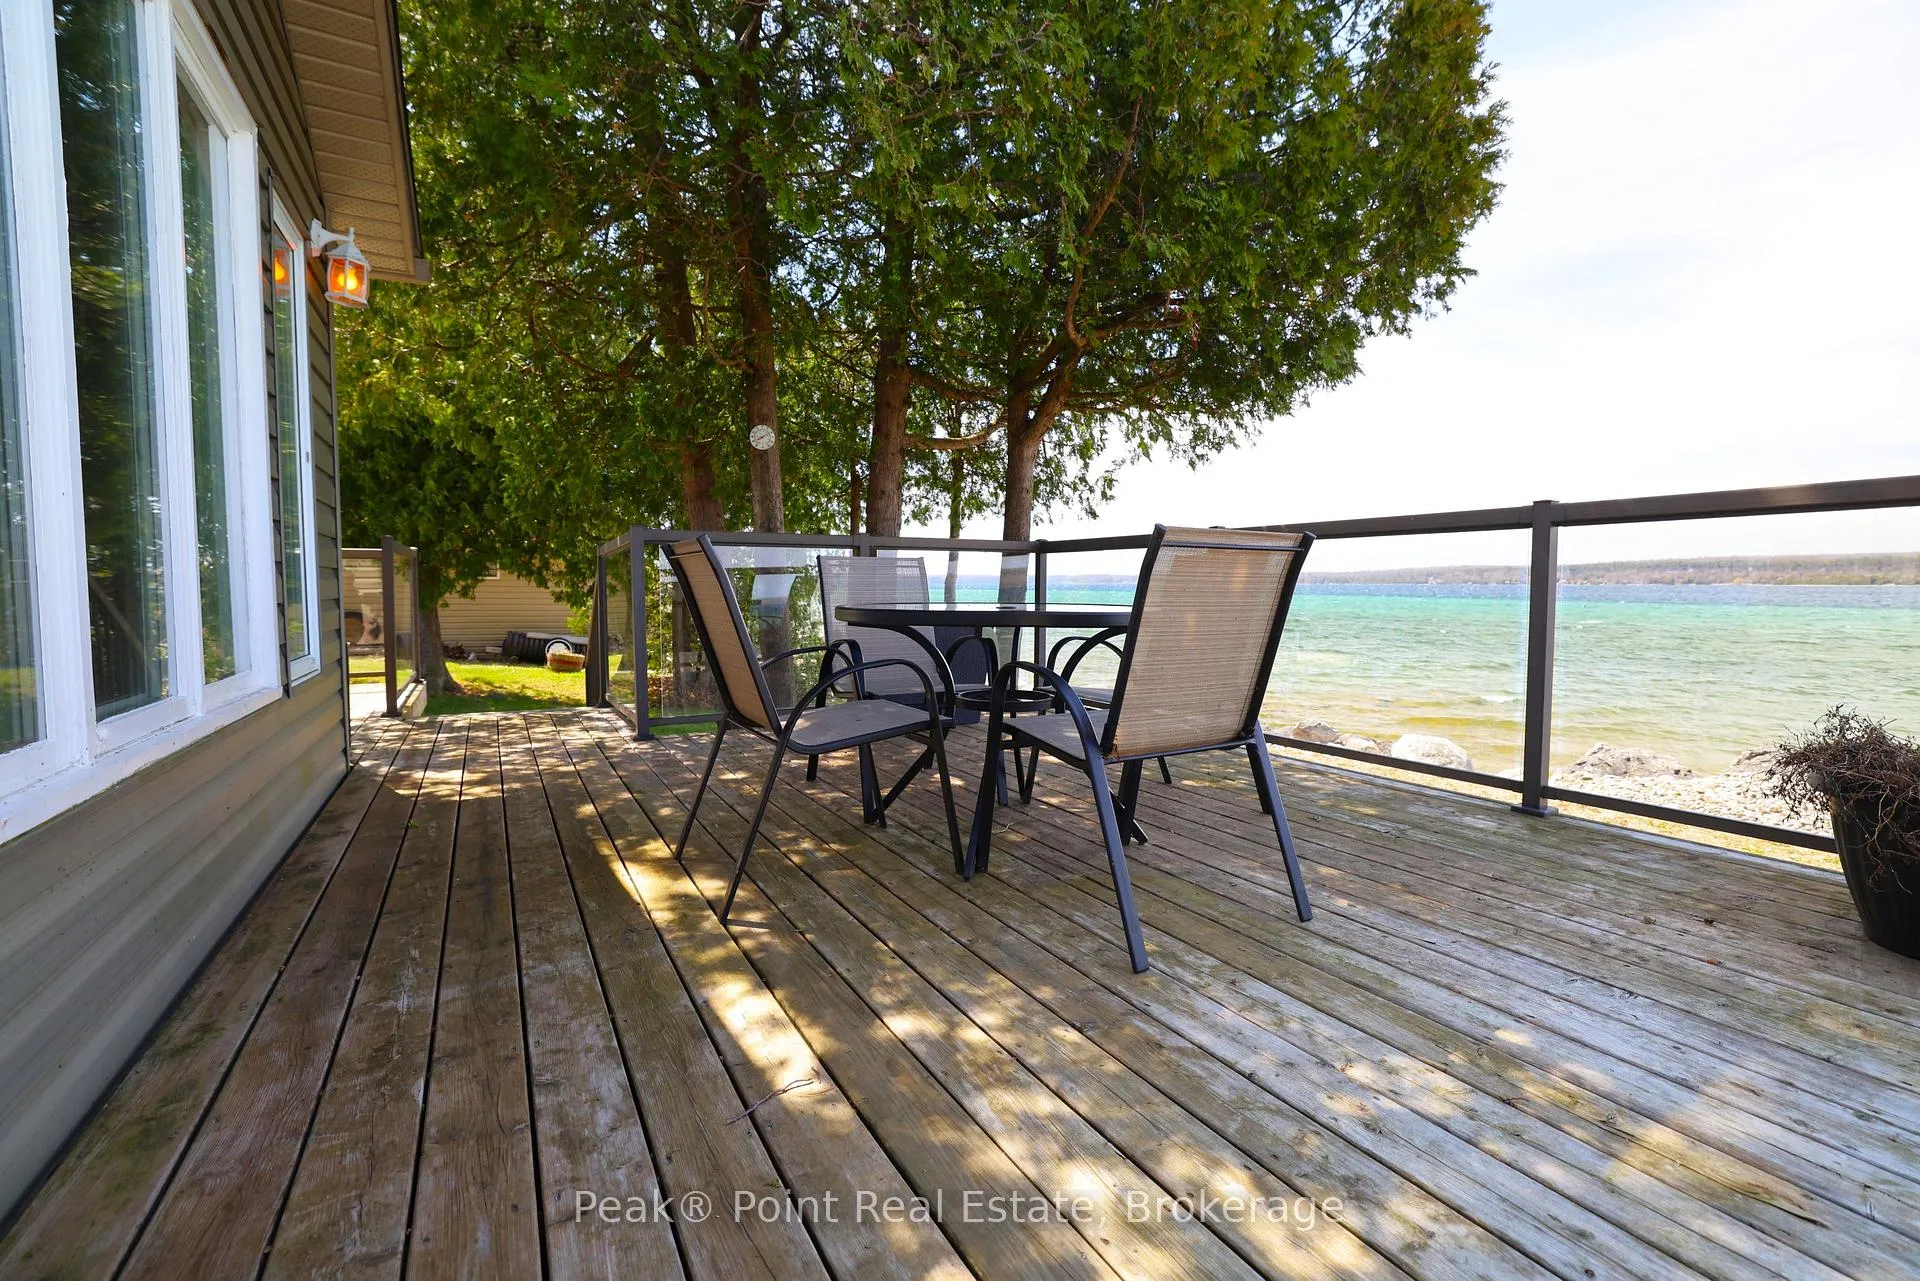
- Outdoor deck ideal for gatherings and relaxation.
- New heat pump and roof shingles installed in 2025.
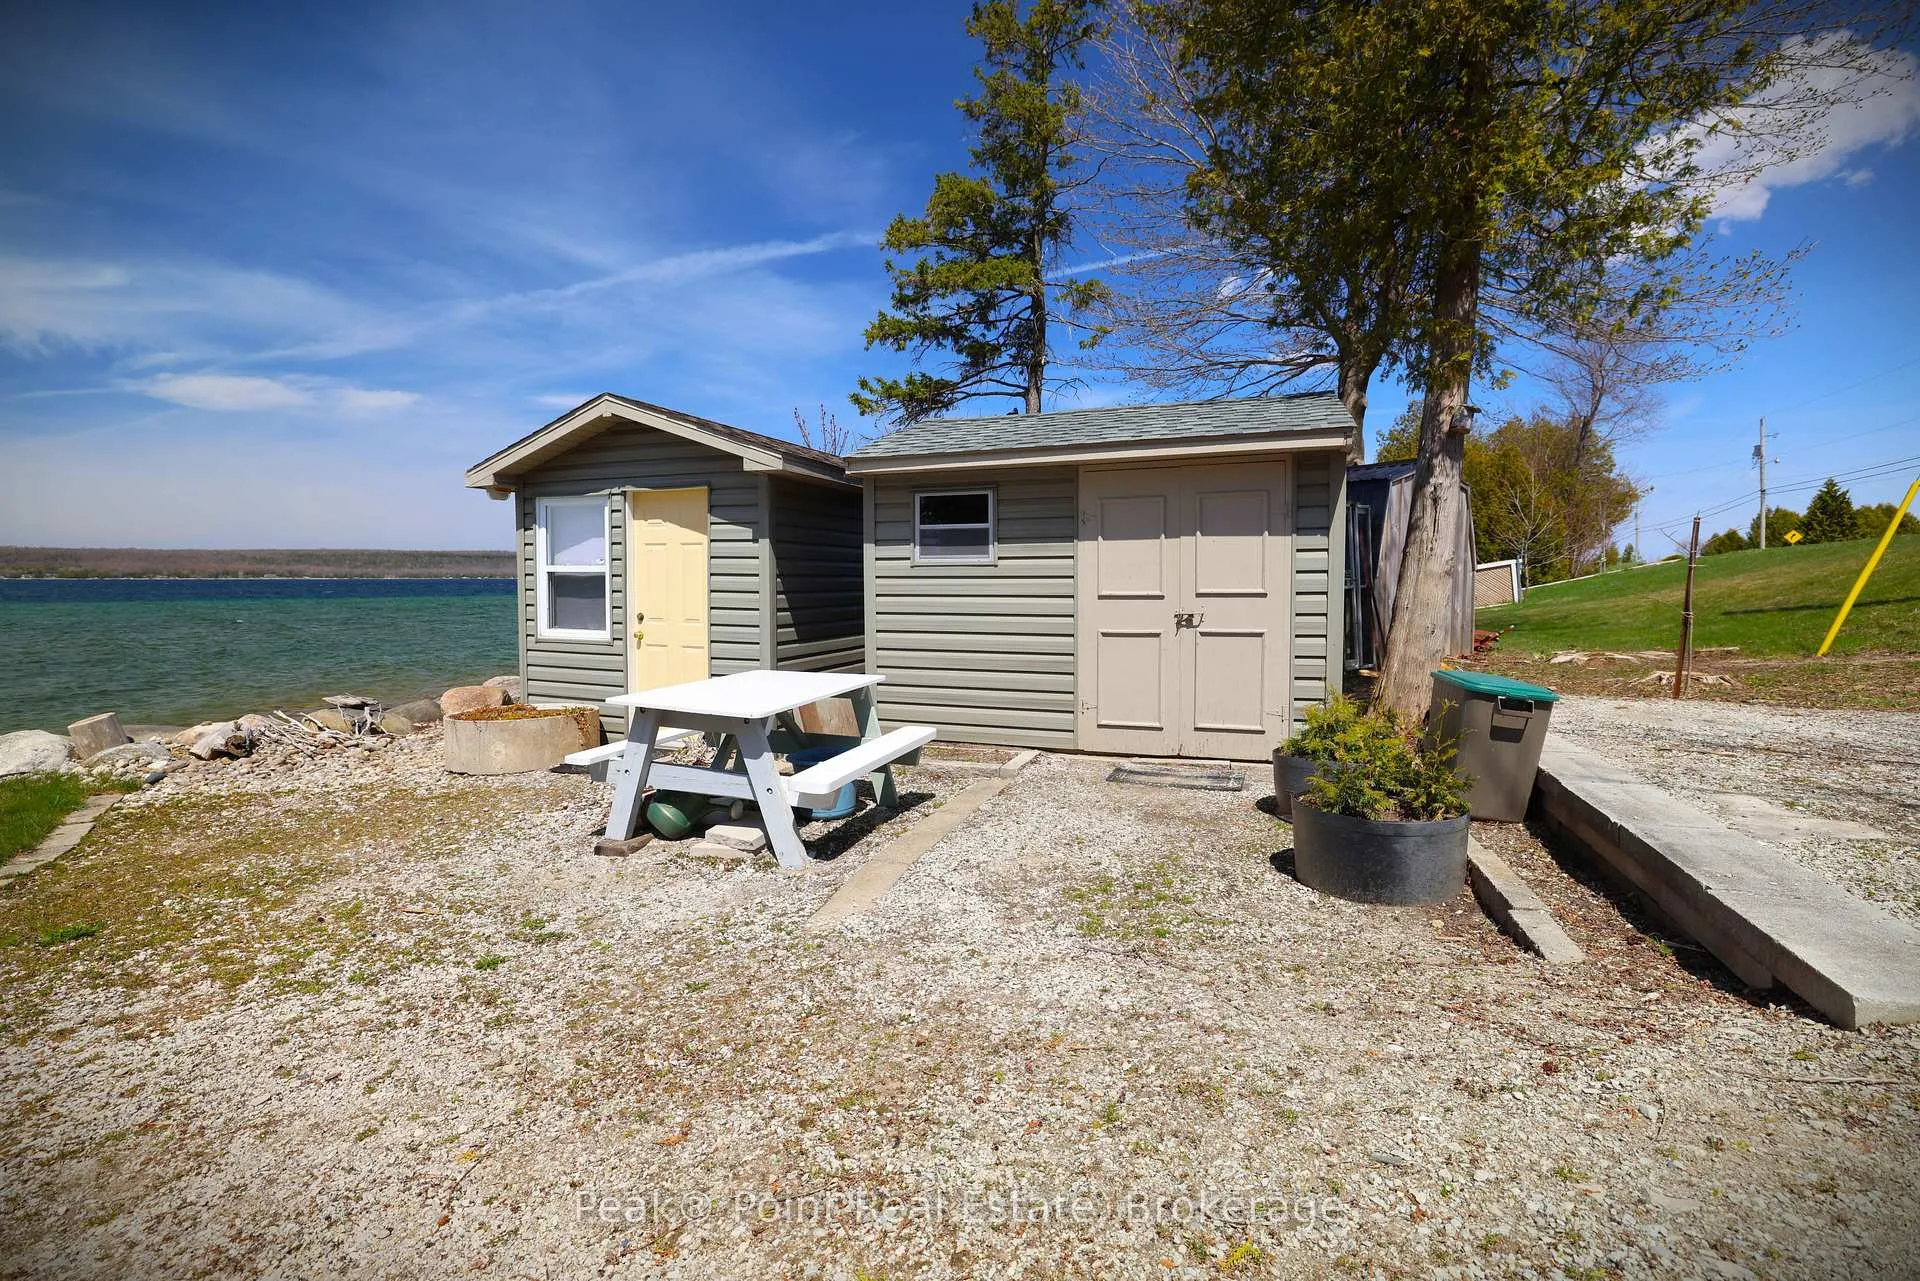
- Mini-workshop for creative projects by the water.
- Perfect for weekend getaways or full-time living.
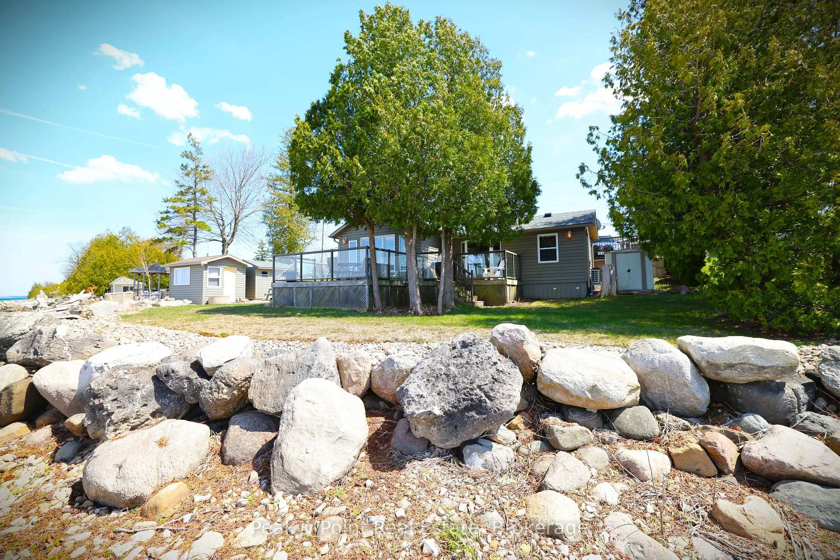
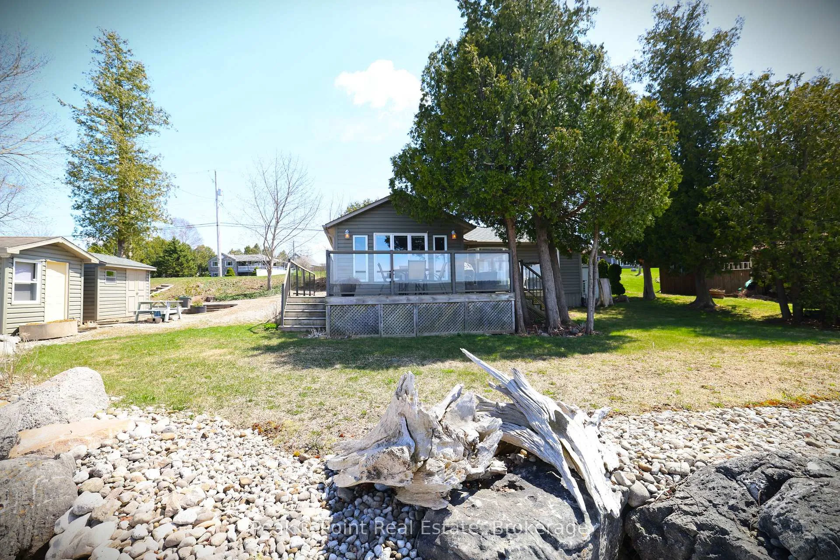
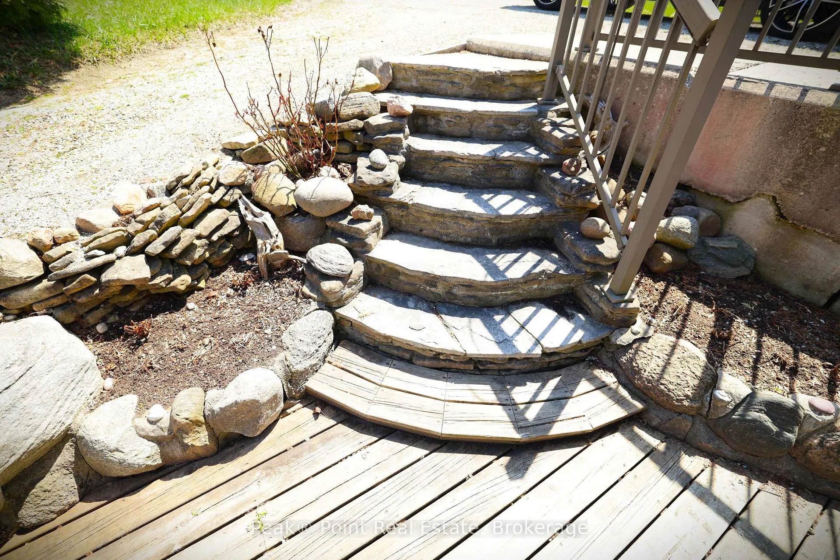
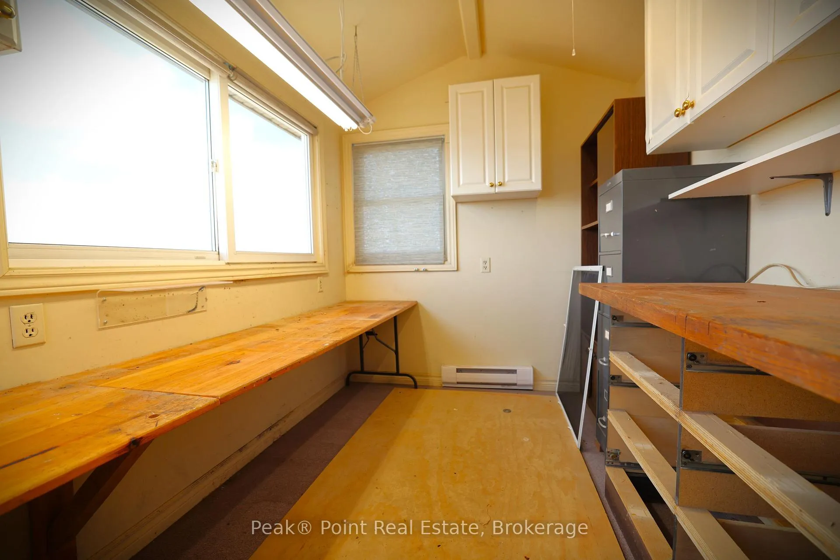
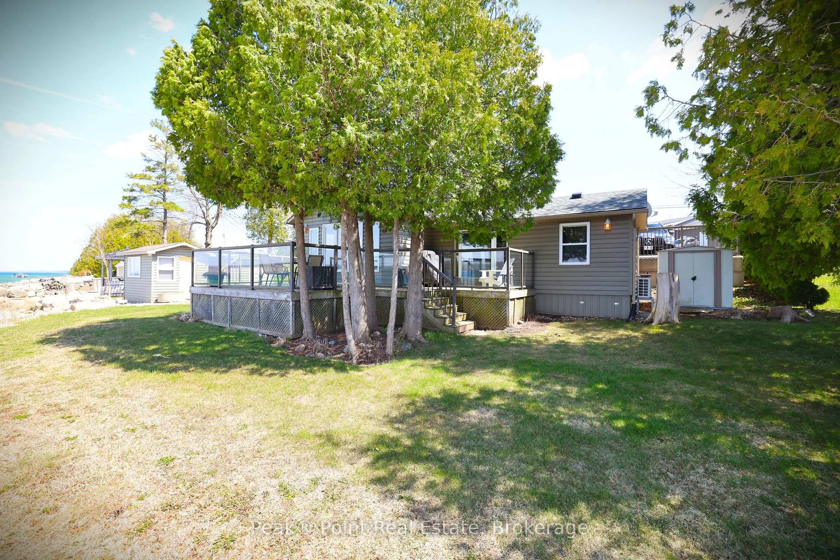
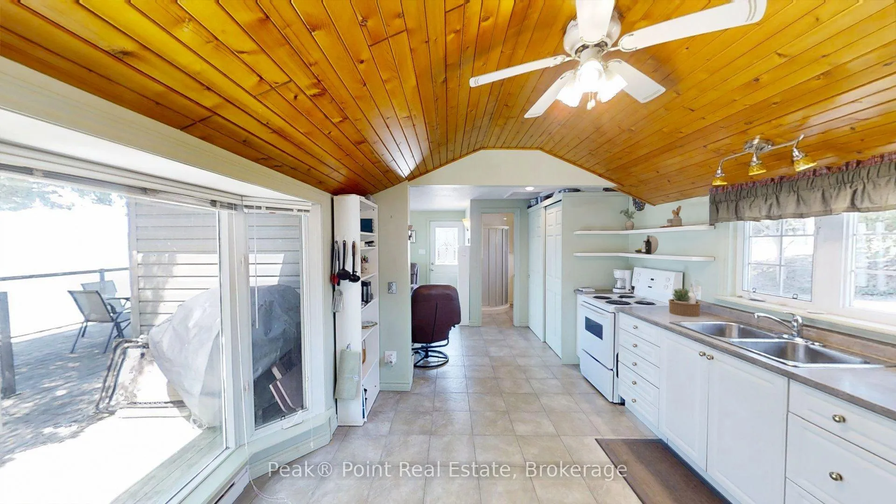
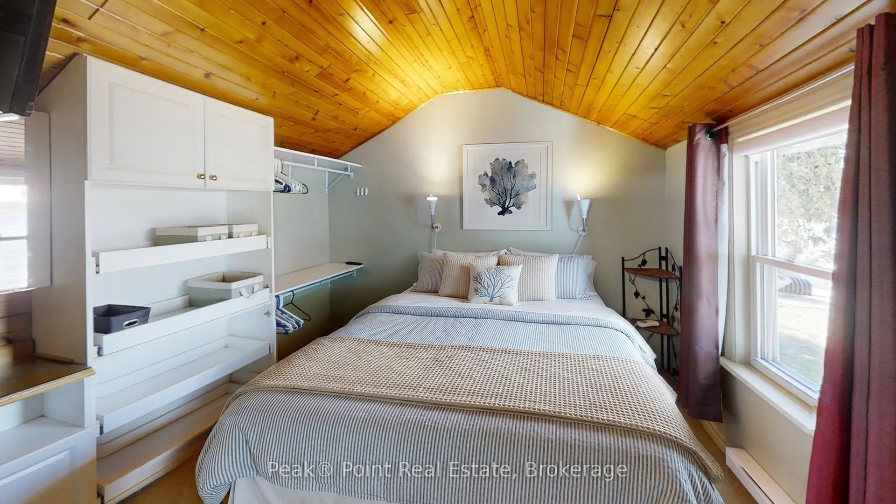
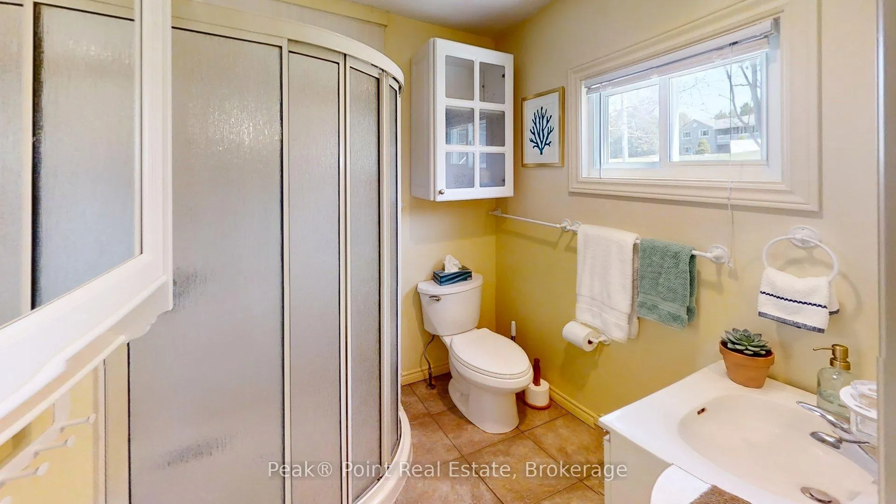
Imagine waking up every morning to stunning waterfront views in this enchanting 1-bedroom, 1-bathroom cottage nestled along Grey Road #1 in the serene locale of Georgian Bluffs. This charming retreat is thoughtfully designed to maximize comfort and connection with nature.The beautiful lot offers many different spots to enjoy outdoor living. The shed offers storage for lawn equipment & the waterside mini-workshop (or possible bunkie) is a great spot for you to putter away at your projects.Coming inside, the inviting living room is the heart of the home, where a charming wood-burning stove sets the mood for cozy evenings, while large picture windows frame breathtaking water views of Colpoy's Bay and open to beautiful outdoor deck & patio areas - perfect for morning coffee or sunset gatherings. A ductless heat pump wall unit ensures year-round comfort in any season!The kitchen delights with warm, vaulted pine-clad ceilings that radiate rustic charm, white cabinetry, and ample storage - everything you need to prepare weekend meals with ease and joy.The intimate bedroom, tucked beneath its own beautiful pine vaulted ceiling, offers a serene sanctuary with built-in storage, creating a snug and restful haven after days spent on the water.The bathroom is practical and bright, featuring a curved walk-in shower, tile flooring, and a natural light-filled window. Awesome additional features including: new heat pump & roof shingles 2025, insulated crawl space & stacking washer & dryer!Comes fully furnished complete with furniture and BBQ!You'll find pride of ownership is very evident here. A pleasure to show inside & out!Whether you're seeking a weekend getaway or a full-time lakeside lifestyle, this cottage is your gateway to the good life on the water!
Key Facts & Features
Property Costs
- Annual Property Tax Amount
- $1,227
- Land Transfer Tax Fee
- $5,255
- Basement Type
- Crawl Space
Interior Features
- Laundry Level
- Main Level
- Interior Extras
- Primary Bedroom - Main Floor, Water Heater Owned
- View
- Water
- Security Features
- Carbon Monoxide Detectors, Smoke Detector
- Fireplace/Stove
- Yes
- Fireplace Features
- Wood Stove, Living Room
- Elevator
- No
Exterior Features
- Exterior Extras
- Deck, Landscaped, Patio, Recreational Area
- Pool
- None
- Property Features
- Golf, Marina, School Bus Route, Wooded/Treed, Waterfront
- Other Structures
- Shed
Building
- Building Type
- Detached
- Building Style
- Bungalow
Construction
- Exterior Finish
- Vinyl Siding
- Roof
- Shingles
- Foundation Details
- Piers
- Special Designation
- Unknown
Lot
- Lot Front
- 80.00 ft
- Lot Depth
- 60.00 ft
- Lot Shape
- Irregular
Parking & Garages
- Garage Type
- None
- Garage Spaces
- 0
- Parking Spaces
- 6
- Total Garage And Parking Spaces
- 6
Heating & Cooling
- Heat Source
- Other
- Heat Type
- Heat Pump
- Air Conditioning
- Other
- Water
- Well
- Sewers
- Septic
- Bedrooms
- 1
- Washrooms
- 1
- Kitchens
- 1
Room sizes
- Living Room—Main level
- Bathroom—Main level, 3 Pc Bath
- Kitchen—Main level
- Bedroom—Main level
Washrooms
- 3-piece, Main
- Municipality
- Georgian Bluffs
- Neighbourhood
- Georgian Bluffs
- Main cross streets
- GREY ROAD #1
- Zoning
- R2
- Directions
- FROM WIARTON TAKE FRANK STREET (TURNS INTO GREY ROAD #1), CONTINUE TO #502233 ON THE LEFT
- Waterfront
- Direct
- MLS® number
- X13092480
- Data source
- Toronto Regional Real Estate Board
- Listed on
- 2026-05-05
- Updated on
- 2026-08-28
- Days on market
- 172 days
- Possession type
- Flexible
- Co-op commission
- 2% + HST
- Seller
- Listed by
- Peak® Point Real Estate
Home Market Value
Current home valuation for 502233 Grey 1 Road, Georgian Bluffs, Georgian Bluffs, ON. Listed for $439,000
HOMEH Estimate
—
Estimated Sales Range
—
HOMEH Estimate for 502233 Grey 1 Road, Georgian Bluffs
Calculated with a real agent's CMA method — 45+ years of experience, codified. Not an AI guess.
For the owner
Is this your home? Track its value.
Get this home's HOMEH Estimate by email once a month, with how many homes are for sale around you.
Mortgage Payment Calculator
Compare up to 4 down payment scenarios
5% of purchase price for homes $500K or less
$21,950
| Scenario 1 | Scenario 2 | Scenario 3 | Scenario 4 | |
|---|---|---|---|---|
−Down payment | % $ | % $ | % $ | % $ |
+CMHC insurance | $16,682 | $12,248 | $10,448 | $0 |
=Total mortgage | $433,732 | $407,348 | $383,598 | $351,200 |
Amortization | ||||
Mortgage rate | % | % | % | % |
| Payment frequency | ||||
=Mortgage payment | $2,118monthly | $1,989monthly | $1,873monthly | $1,715monthly |
Land Transfer Tax
$5,255
$5,255
Around this home
No schools found nearby
Data provided by OpenStreetMap & Fraser Institute School Rankings
Ask HOMEH
New!Hi there!
👋Text or call (416) 301-9001
Recommended for you
Based on homes you've looked at.
No recommended properties found.
Nearby similar homes
No nearby properties found.
More real estate resources
Other homes nearby
Explore this area
No nearby listings available.