
718533 6 Highway
Georgian Bluffs, ON N0H 2K0
- 3Bedrooms
- 1Bathroom
- 0Garage
- 1100–1500Sq Ft
- $1,892Tax
- 185×118 ftLot Size
 Estimated Value:$399,000See Free Estimate Report

This listing has ended. It is no longer available.
Property not available for sale or for rent.
Sale & Price History for 718533 6 Highway, Georgian Bluffs
| Start Date | End Date | Price | Event | MLS# |
|---|---|---|---|---|
| 2026-04-24 | 2026-04-29 | Login to See Prices | Terminated | x13043150 |
Real estate boards require you to or to see the full details of this property.
*Sold prices and complete sale & price history are regulated data. Under the Trust in Real Estate Services Act, 2002 (TRESA) and the rules of the Real Estate Council of Ontario (RECO), and pursuant to the Multiple Listing Service® rules of the Canadian Real Estate Association (CREA) and the Toronto Regional Real Estate Board (TRREB), this information may be shown only to registered users who have agreed to the applicable terms of use (a Virtual Office Website, or "VOW," arrangement). HOMEH Inc., Brokerage therefore provides it to signed-in members only. Creating an account is free and takes under a minute.
About 718533 6 Highway, Georgian Bluffs
Summarized Description
- Converted 1876 schoolhouse with historical charm.
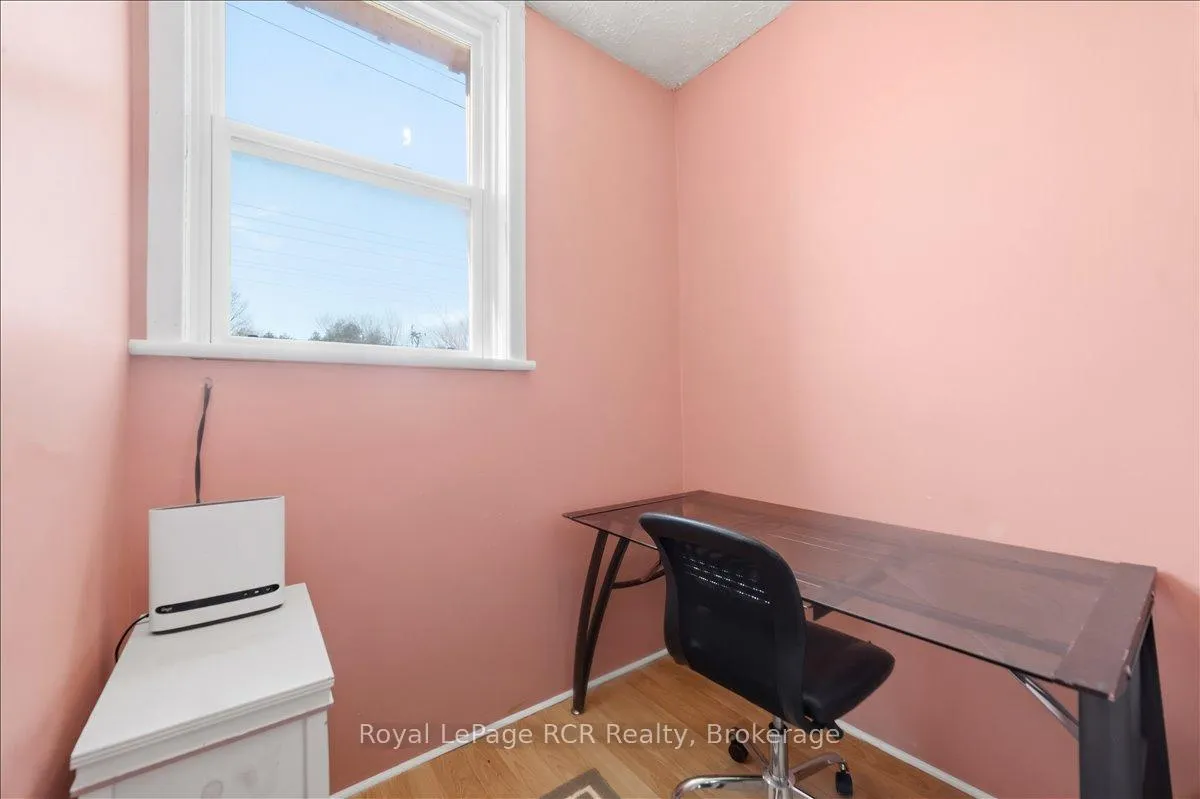
- Three bedrooms plus den and office space.
- Open-concept living area for modern functionality.
- Primary suite conveniently located on main floor.
- Flexible bonus room for various uses.
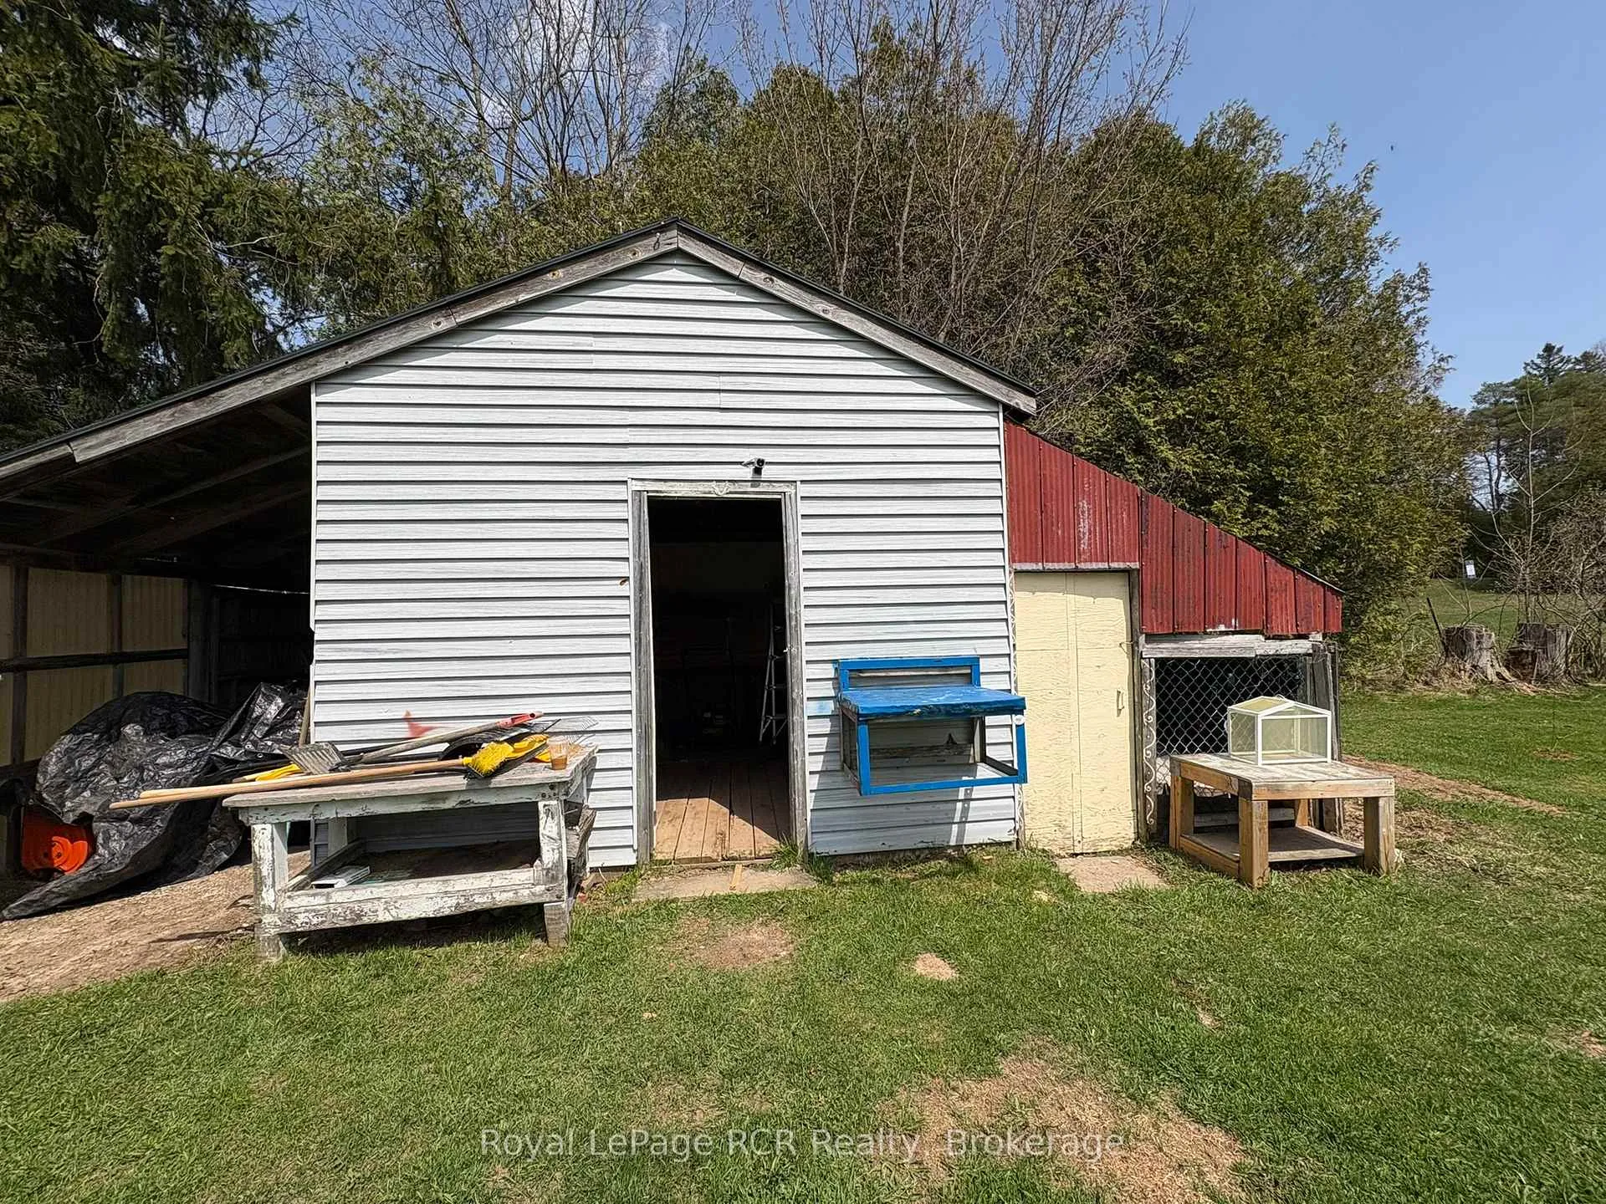
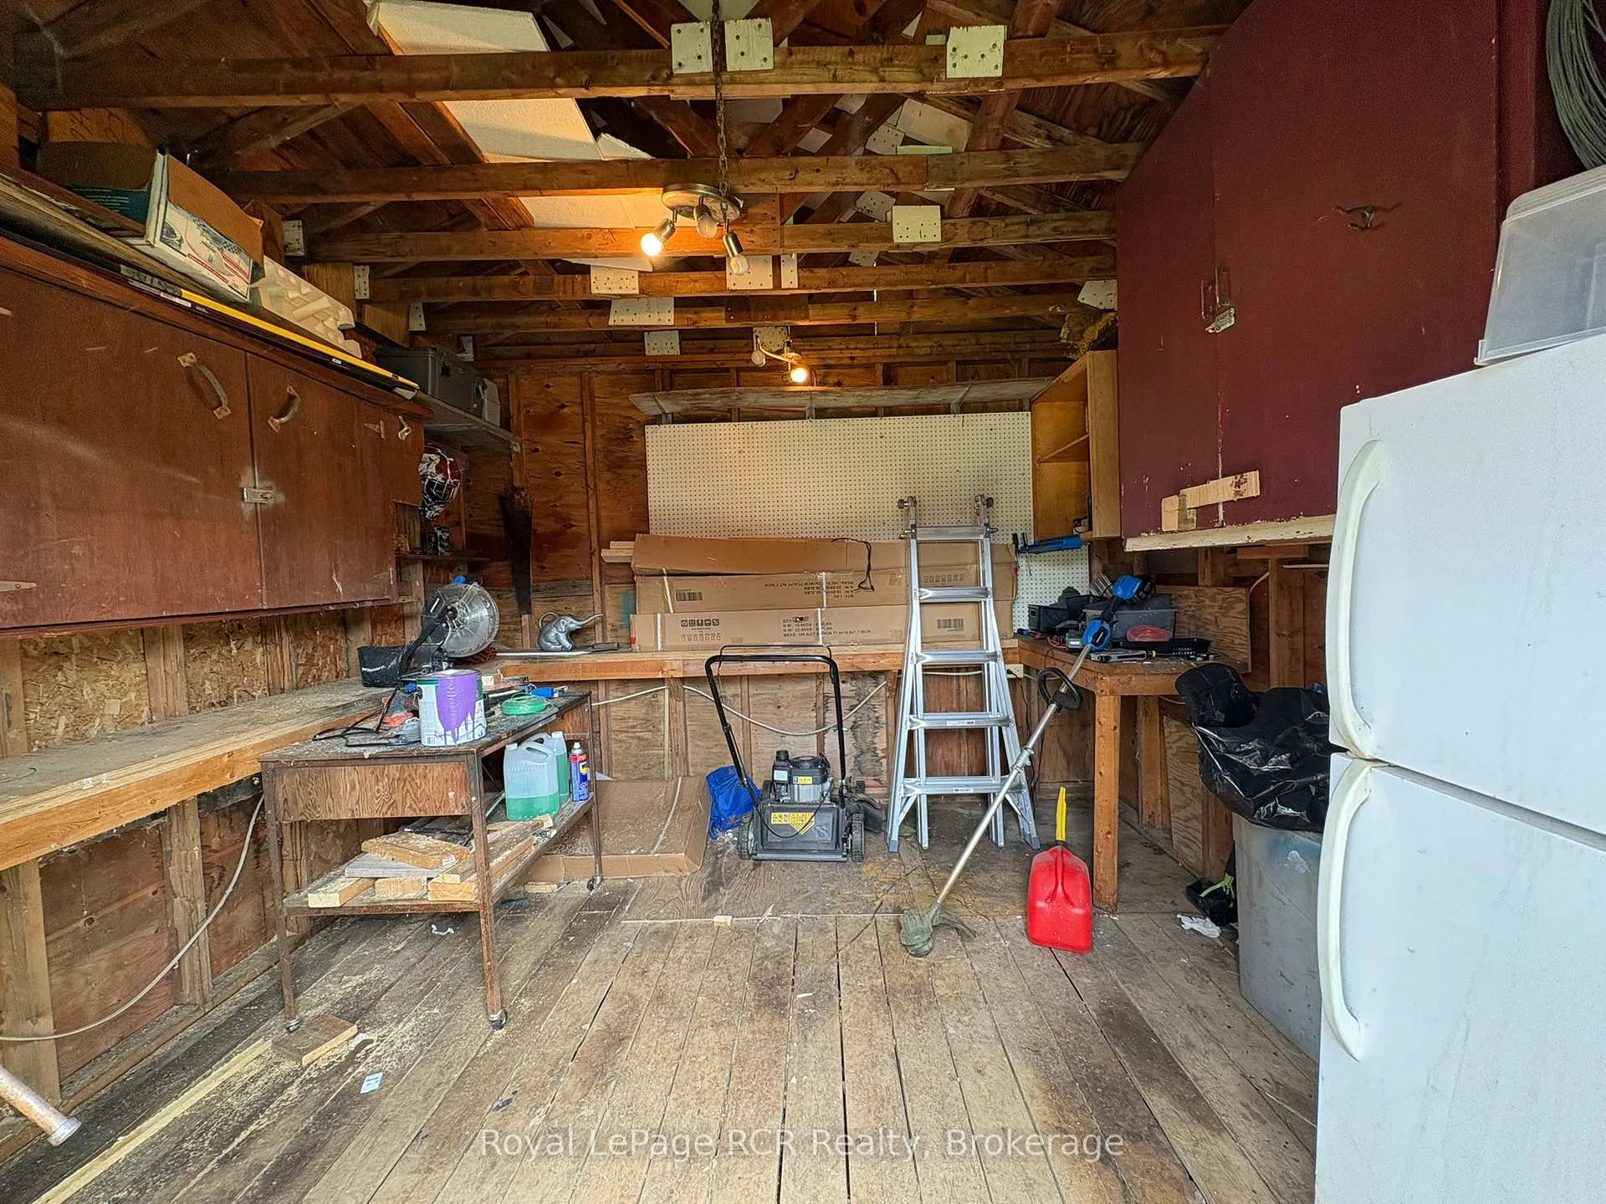
- Ample outdoor space with workshop and chicken coop.
- Quick access to Georgian Bay and hiking trails.
- Lower property taxes in Georgian Bluffs.
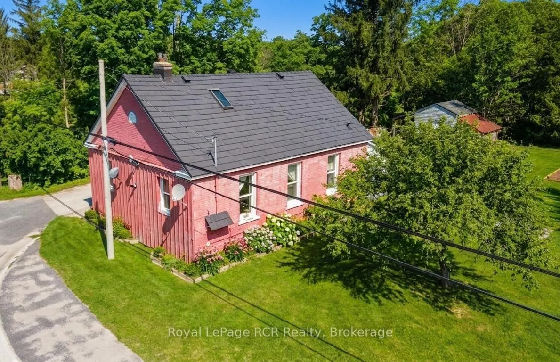
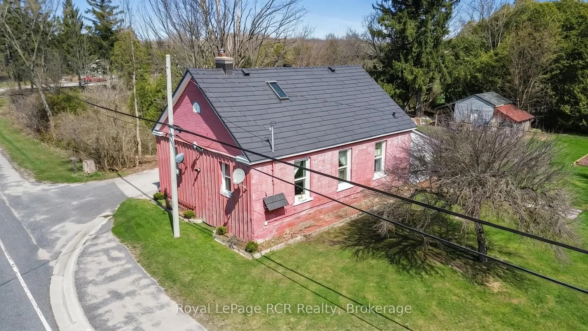
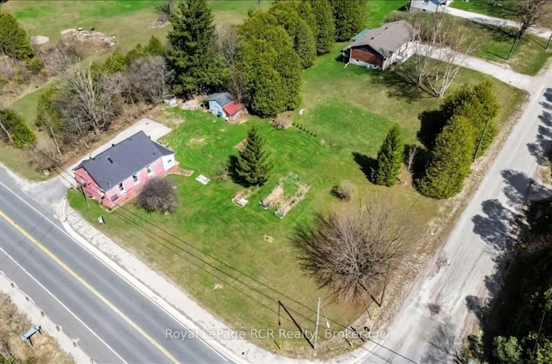
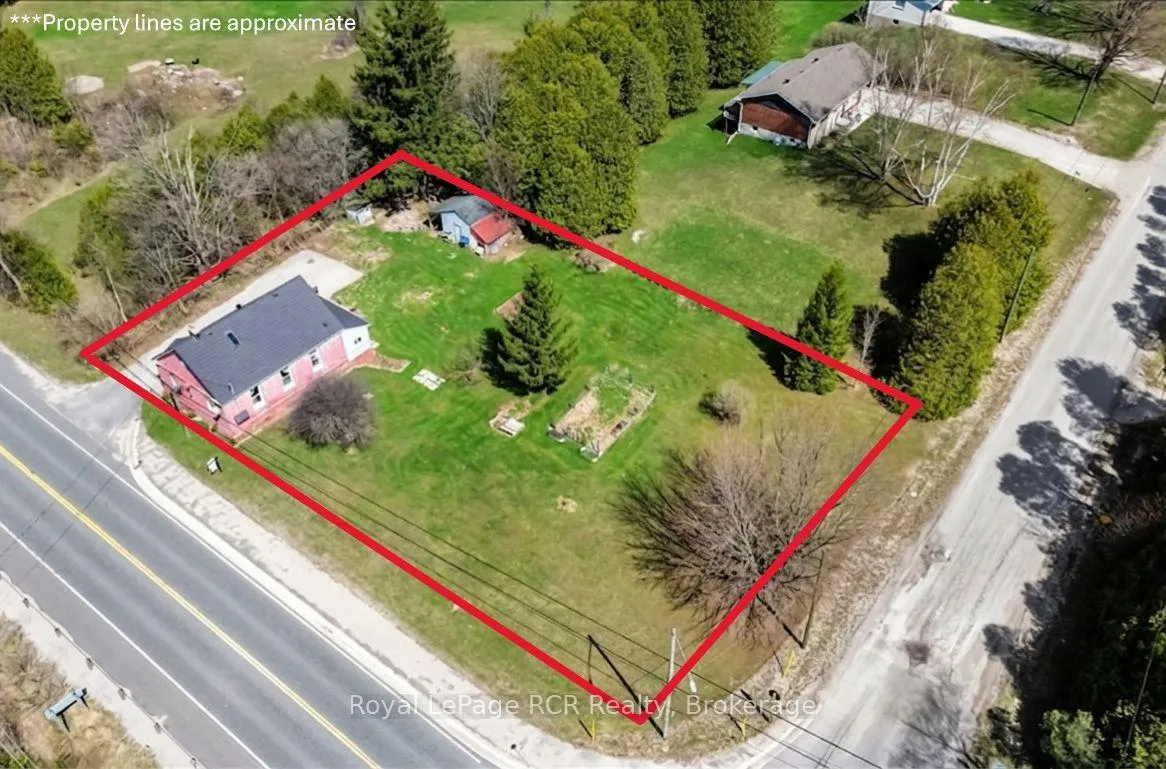
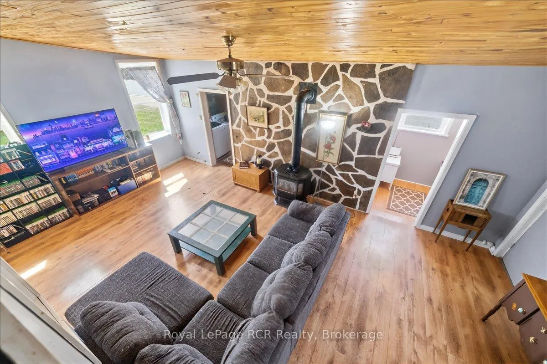
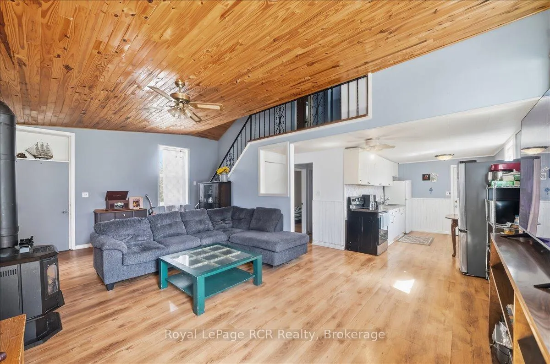
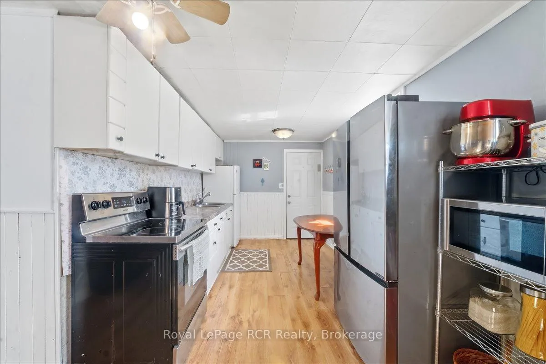
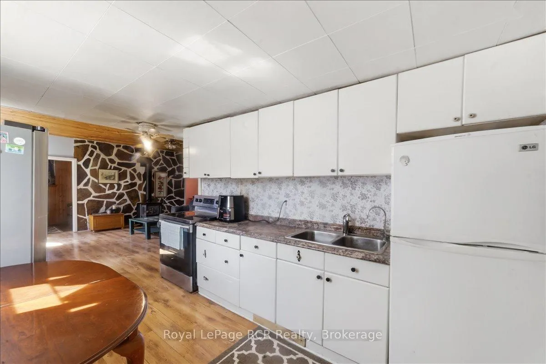
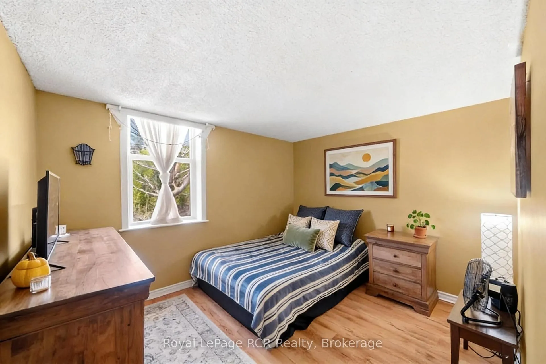
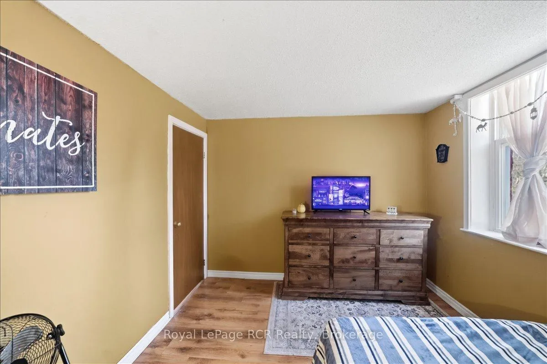
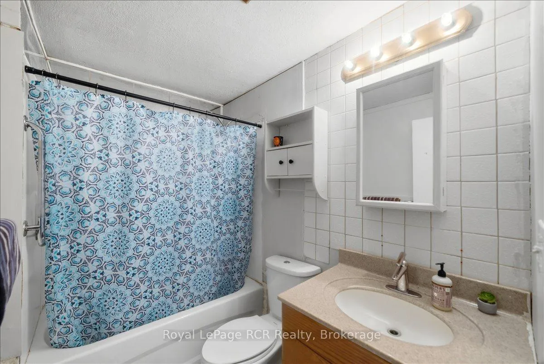
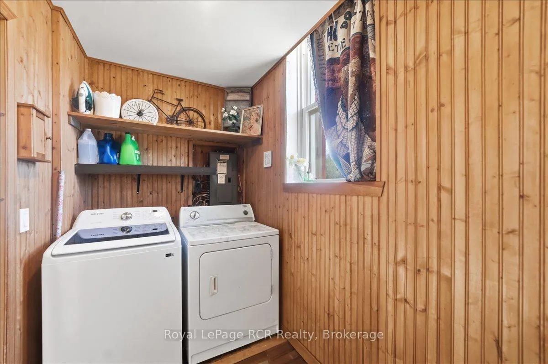
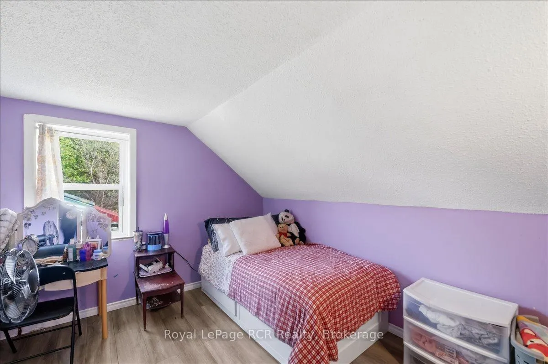
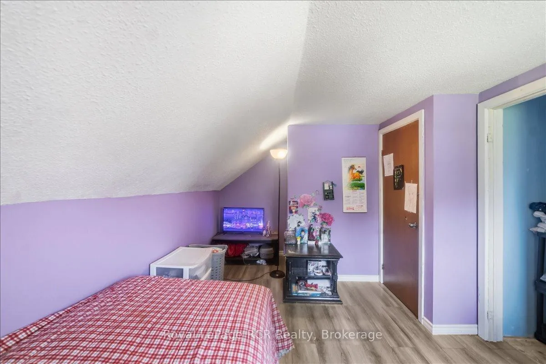
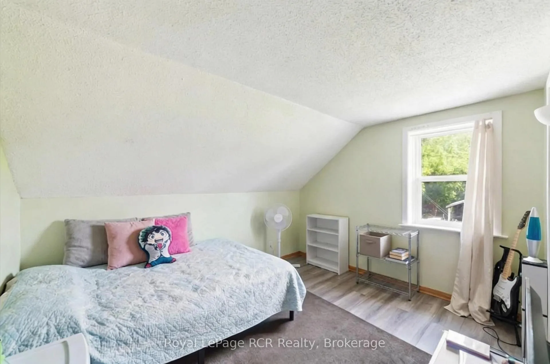
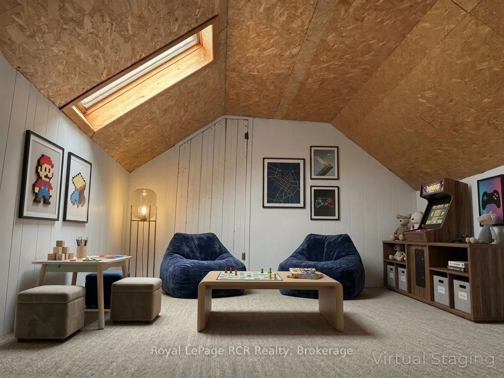
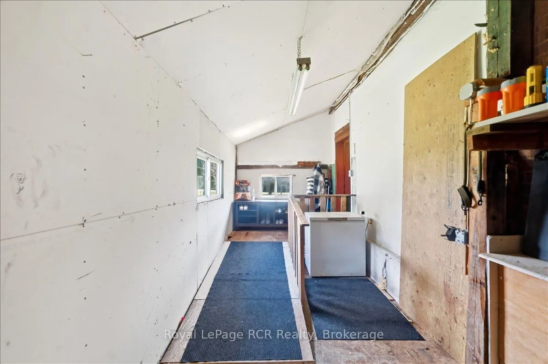
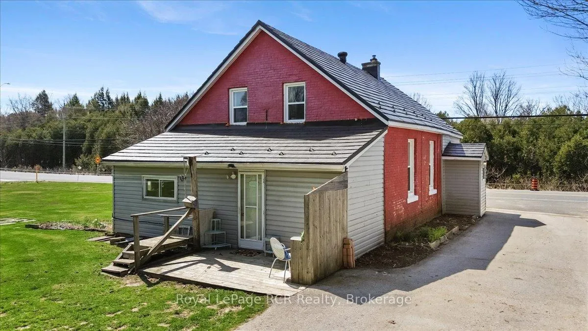
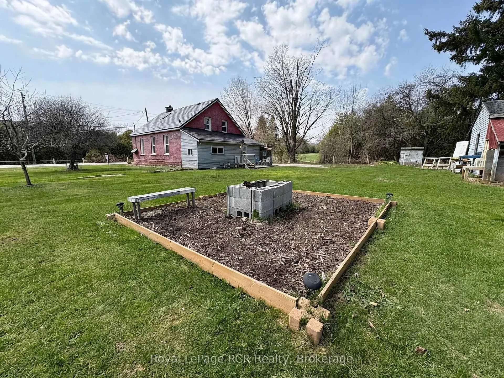
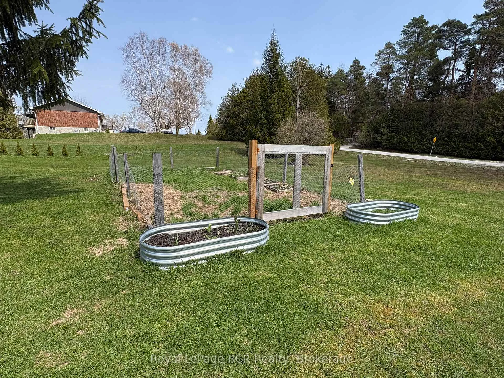
Experience a unique blend of historical character and modern functionality in this 1876 schoolhouse conversion. THREE BEDROOMS, PLUS DEN & OFFICE. Den is currently being used as a bedroom, but has been virtually staged as a children's Den. Positioned on over 0.5 Acres in Georgian Bluffs, this 1.5-story residence offers a versatile floor plan that prioritizes main-floor living without sacrificing additional space for family or guests. The main floor features an open-concept living area, seamlessly connecting the kitchen to the living area. The primary suite is strategically located on the ground floor alongside a full bathroom, laundry facilities, and a dedicated office space, ideal for a professional home-based work environment. The upper level provides two additional well-appointed bedrooms and a flexible bonus room, perfect for a playroom, storage or secondary lounge. This property captures the essence of rural tranquility while maintaining fast access to Owen Sound Amenities and the Georgian Bay waterfront. The exterior grounds offer ample room for outdoor living, room for the dogs to run, or even has a workshop & chicken coop! Enjoy quick access to the Georgian Bay shoreline and the hiking trails of the Niagara Escarpment, while benefiting from the lower property taxes of Georgian Bluffs. Whether you are looking for your first home or a low-maintenance addition to your portfolio, this property delivers consistent value through layout and prime location. Schedule your private tour today to experience this historic Georgian Bluffs gem! Notable items: Metal roof noted newer in 2022 / Water softener new in 2022 / UV system in 2023/ Gas Hot water tank/ Well pump, bladder tank, lines and fittings 2023/ History of property is recorded in the local book "Beautiful Stoney Keppel" page 85/86, to be gifted to the Buyer on closing.
Key Facts & Features
Property Costs
- Annual Property Tax Amount
- $1,892
- Land Transfer Tax Fee
- $4,460
Rental Items
- Rental Equipment
- None.
- Basement Type
- Crawl Space
Interior Features
- Laundry Level
- Main Level
- Interior Extras
- Water Softener, On Demand Water Heater
- Fireplace/Stove
- Yes
- Fireplace Features
- Natural Gas
- Elevator
- No
Exterior Features
- Pool
- None
- Accessibility Features
- Open Floor Plan
- Other Structures
- Workshop
Building
- Building Type
- Detached
- Building Style
- 1 1/2 Storey
Construction
- Exterior Finish
- Brick, Wood
- Roof
- Metal
- Foundation Details
- Unknown
- Special Designation
- Unknown
Lot
- Lot Front
- 185.00 ft
- Lot Depth
- 118.00 ft
- Lot Size
- 0.512
Inclusions
- Inclusions
- Ride on Lawn mower/ Push mower/ Tools in shed (excluding a few items)/ Fridge in shed/ Two fridges in home/ Deep freezer/ Washer (2023)/ Dryer/ Stove/ Window coverings/
Parking & Garages
- Garage Type
- None
- Garage Spaces
- 0
- Parking Spaces
- 6
- Total Garage And Parking Spaces
- 6
Heating & Cooling
- Heat Source
- Gas
- Heat Type
- Other
- Air Conditioning
- Window Unit(s)
- Water
- Well
- Sewers
- Septic
- Bedrooms
- 3
- Washrooms
- 1
- Kitchens
- 1
- Family / bonus room
- Yes
Room sizes
- Foyer—Ground level
- Living Room—Ground level
- Kitchen—Ground level
- Bedroom—Ground level
- Bathroom—Ground level
- Laundry—Ground level
- Office—Ground level
- Bedroom 2—Second level
- Bedroom 3—Second level
- Den—Second level
Washrooms
- 4-piece
- Municipality
- Georgian Bluffs
- Neighbourhood
- Georgian Bluffs
- Main cross streets
- Hwy 6 & Grey Rd 17
- Directions
- Travelling North on Hwy 6, from Springmount, Just north of Cruickshank, passing Sideroad 10, the home is located on your right
- Waterfront
- None
- MLS® number
- X13043150
- Data source
- Toronto Regional Real Estate Board
- Status change
- 2026-04-29
- Listed on
- 2026-04-24
- Days on market
- 5 days
- Possession type
- Flexible
- Co-op commission
- 3%
- Seller
- Listed by
- Royal LePage RCR Realty
Home Market Value
Current home valuation for 718533 6 Highway, Georgian Bluffs, Georgian Bluffs, ON. Listed for $399,000
HOMEH Estimate
$399,000
Estimated Sales Range
$239,400 - $558,600
HOMEH Estimate for 718533 6 Highway, Georgian Bluffs
Calculated with a real agent's CMA method — 45+ years of experience, codified. Not an AI guess.
For the owner
Is this your home? Track its value.
Get this home's HOMEH Estimate by email once a month, with how many homes are for sale around you.
Mortgage Payment Calculator
Compare up to 4 down payment scenarios
5% of purchase price for homes $500K or less
$19,950
| Scenario 1 | Scenario 2 | Scenario 3 | Scenario 4 | |
|---|---|---|---|---|
−Down payment | % $ | % $ | % $ | % $ |
+CMHC insurance | $15,162 | $11,132 | $9,496 | $0 |
=Total mortgage | $394,212 | $370,232 | $348,646 | $319,200 |
Amortization | ||||
Mortgage rate | % | % | % | % |
| Payment frequency | ||||
=Mortgage payment | $1,925monthly | $1,808monthly | $1,702monthly | $1,558monthly |
Land Transfer Tax
$4,460
$4,460
Around this home
No schools found nearby
Data provided by OpenStreetMap & Fraser Institute School Rankings
Ask HOMEH
New!Hi there!
👋Text or call (416) 301-9001
Recommended for you
Based on homes you've looked at.
No recommended properties found.
Nearby similar homes
No nearby properties found.
More real estate resources
Other homes nearby
Explore this area
No nearby listings available.