
23 Salkeld Street
Goderich (Goderich, Town), ON N7A 3X8
- 2Bedrooms
- 2Bathrooms
- 6Garage
- 700–1100Sq Ft
- $2,220Tax
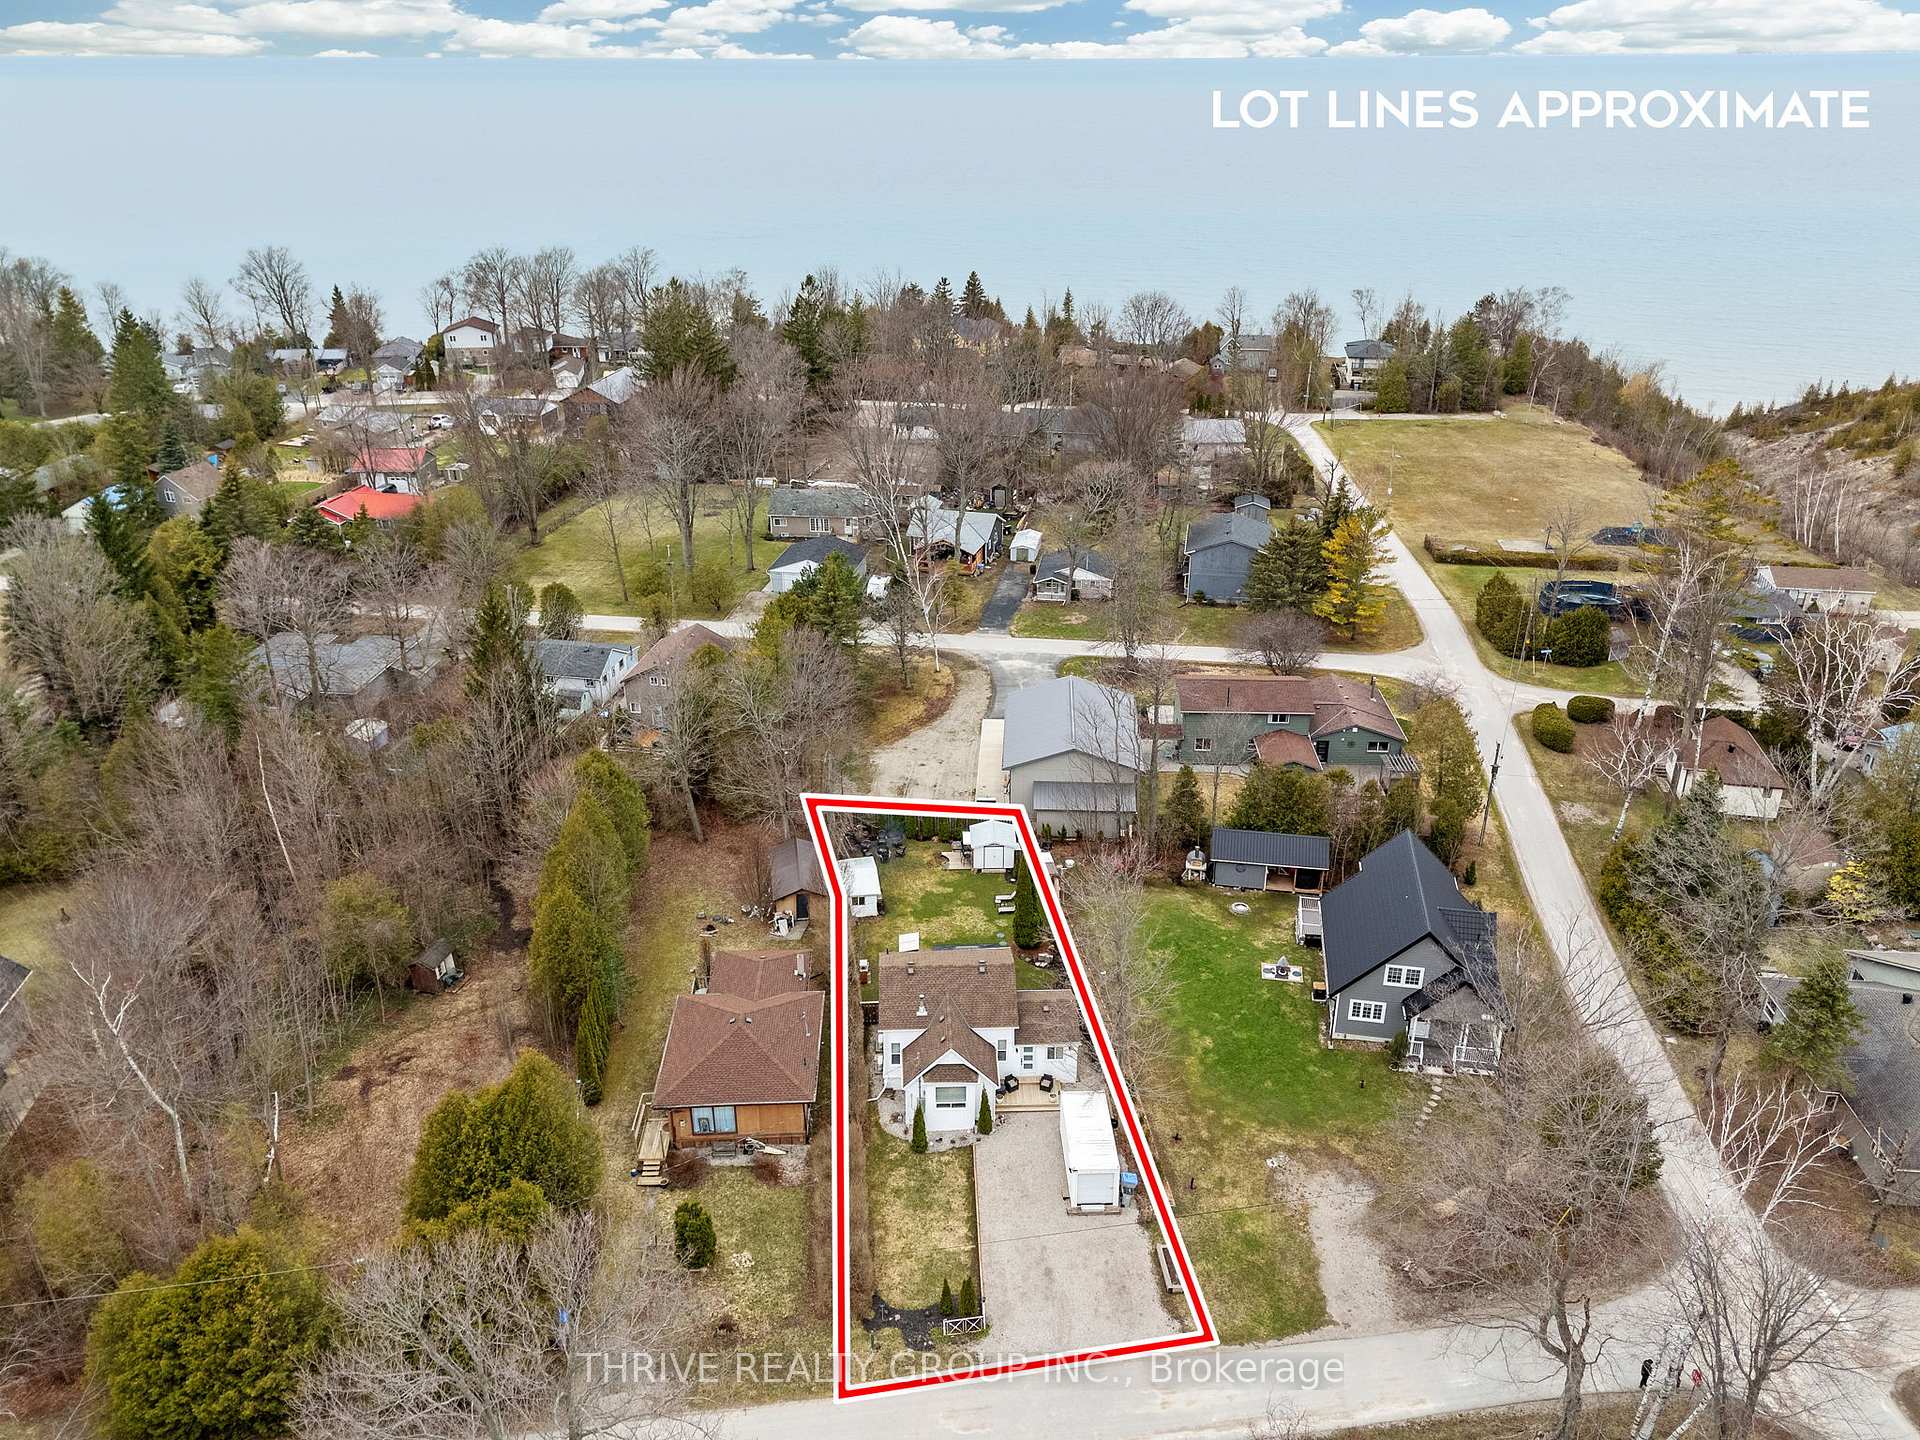
- 52×135 ftLot Size
 Estimated Value:$422,014See Free Estimate Report

Property not available for sale or for rent.
HOMEH One: full-service selling for a 1% listing fee. The buyer's agent commission is separate.
Free Home EvaluationHow Much Is My Home Worth?Homes for Sale NearbySale & Price History for 23 Salkeld Street, Goderich, Goderich (Town)
| Start Date | End Date | Price | Event | MLS# |
|---|---|---|---|---|
| 2025-04-07 | 2025-07-21 | Login to See Prices | Expired | x12066119 |
Real estate boards require you to or to see the full details of this property.
*Sold prices and complete sale & price history are regulated data. Under the Trust in Real Estate Services Act, 2002 (TRESA) and the rules of the Real Estate Council of Ontario (RECO), and pursuant to the Multiple Listing Service® rules of the Canadian Real Estate Association (CREA) and the Toronto Regional Real Estate Board (TRREB), this information may be shown only to registered users who have agreed to the applicable terms of use (a Virtual Office Website, or "VOW," arrangement). HOMEH Inc., Brokerage therefore provides it to signed-in members only. Creating an account is free and takes under a minute.
About 23 Salkeld Street, Goderich, Goderich (Town)
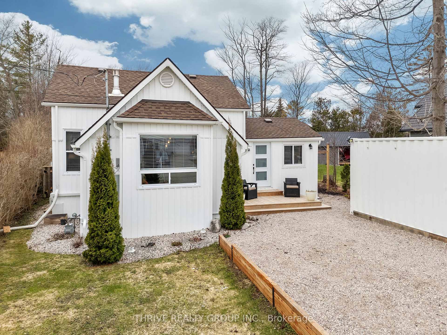
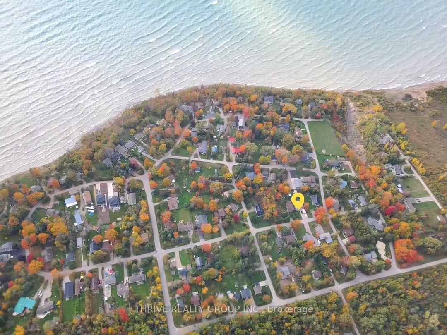
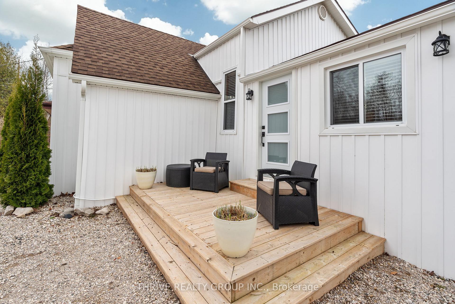
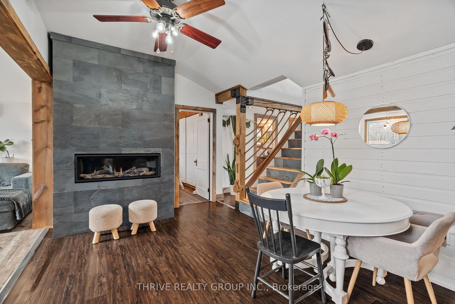
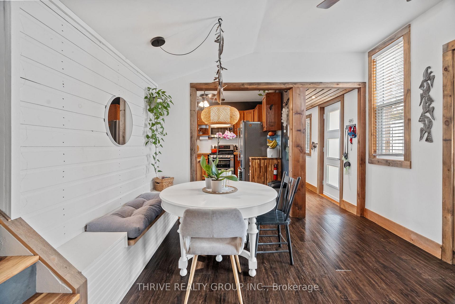
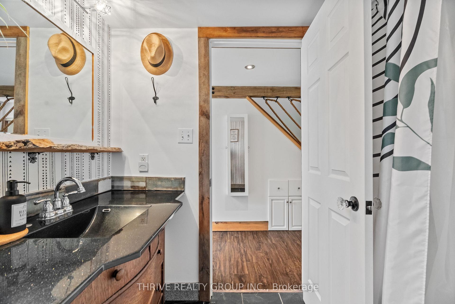
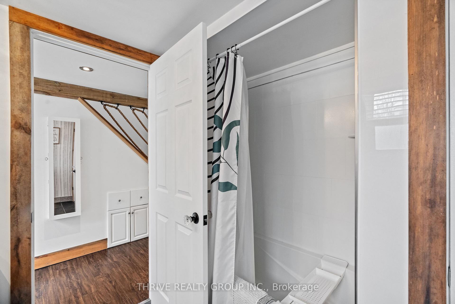
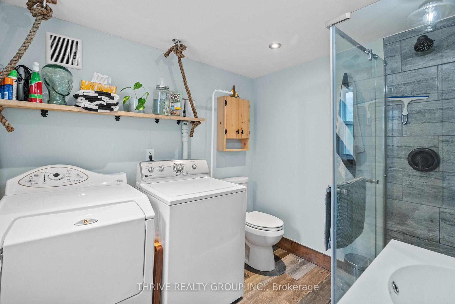
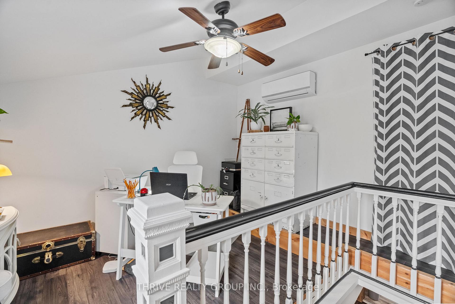
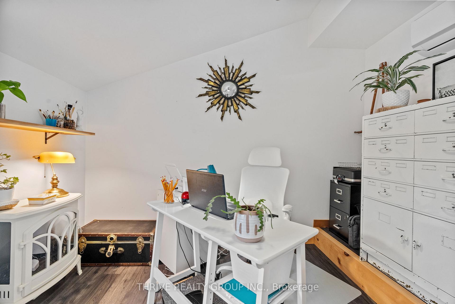
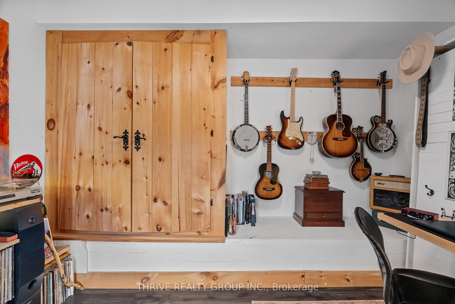
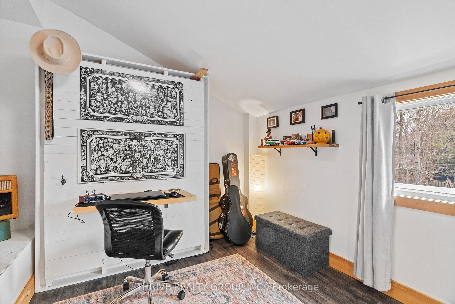
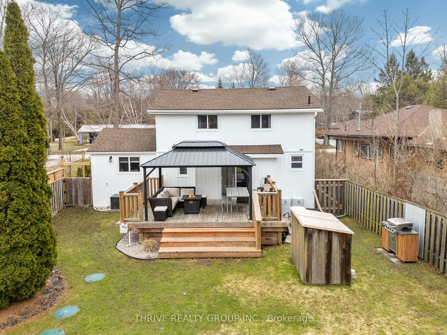
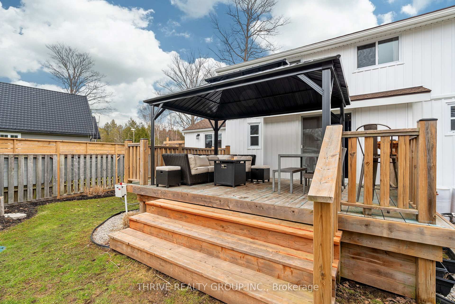
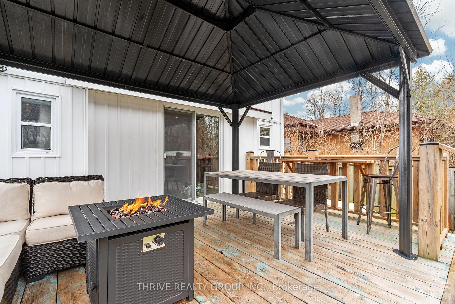
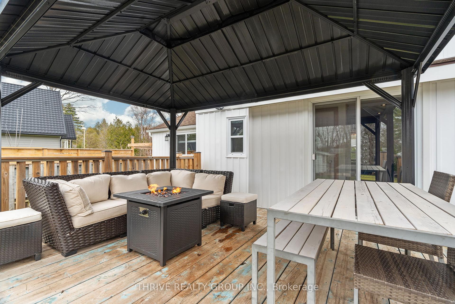
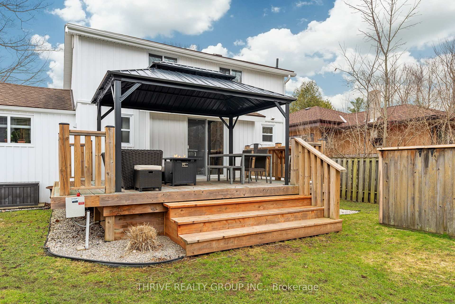
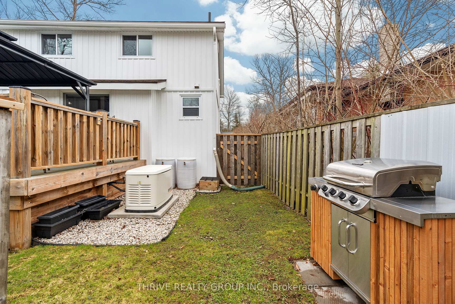
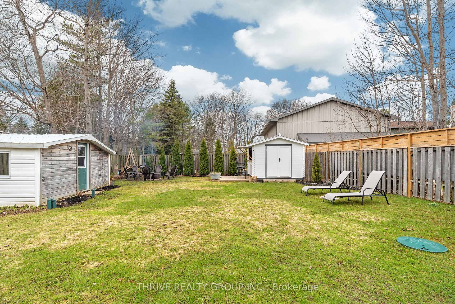
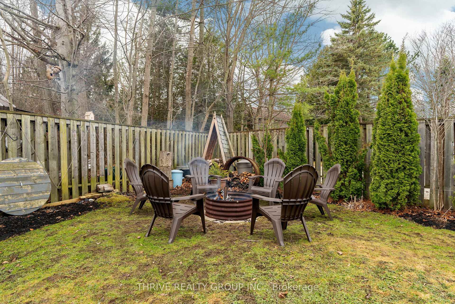
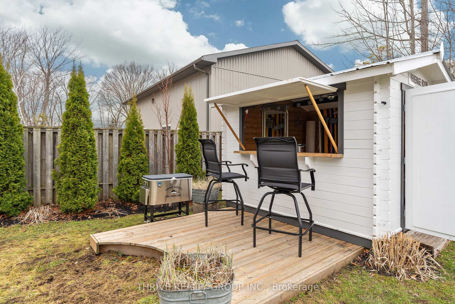
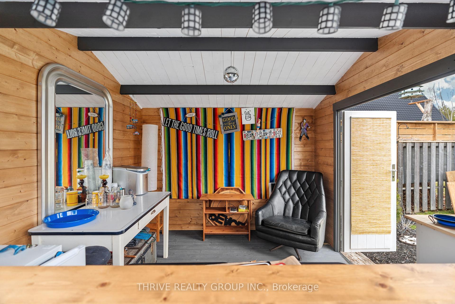
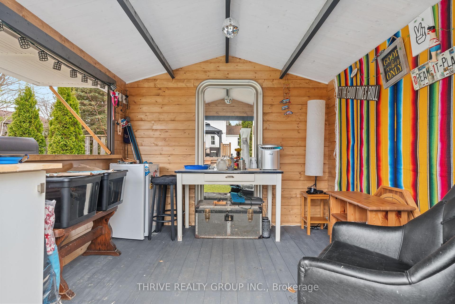
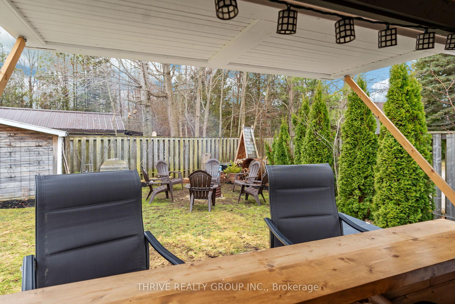
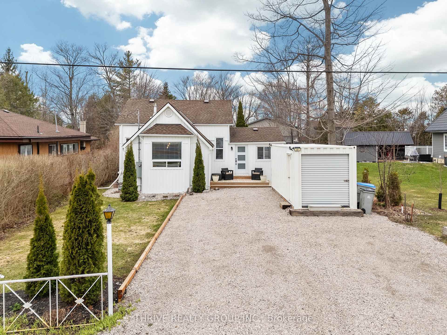
Welcome to the quiet and peaceful lakeside community of Bluewater Beach. This beautifully updated all-season home/cottage has so many mentionables - be sure to ask your realtor for the full list! You will arrive to plenty of parking and amazing curb appeal! New siding and insulation, soffits, eaves, gutter guards. Enjoy the morning sun on the lovely front porch and the colorful sunset glow in the evening on the back deck. Inside, the cozy paneled entry begins your magical tour of this charming and unique home. Semi-vaulted living room ceiling with faux beams, gorgeous window bench with loads of storage. Clean living laminate on the main floor, slate tile in the main bathroom and porcelain tile in the 3-piece bathroom/laundry combo. Floor to ceiling gas fireplace with slate tile surround throws a beautiful ambiance to the dining area and throughout. Hanover Kitchen solid wood oak cabinets and butcher block countertops, stainless appliances - gas stove with double oven, floating shelves, pantry, and bistro table. Main floor primary bedroom with built-in custom closet system. You will be amazed how every nook and cranny of this home has been utilized for storage. Solid wood steps take you to the loft/office, and the second bedroom with a custom queen-size Murphy bed tucked up and/or the desk on duty. Sliding doors to a large solid deck, hard top gazebo, and huge fully fenced yard. Super cool cabana with market window to entertain and enjoy the summer evenings around the fire. Walk one block to the community park, or two blocks to the private beach access. Yearly community fee of $450 covers community well water and maintenance. Extremely well run. Excellent value for a primary home or your vacation spot getaway at the lake!
Key Facts & Features
Property Costs
- Annual Property Tax Amount
- $2,220
- Land Transfer Tax Fee
- $7,473
Rental Items
- Rental Equipment
- none
- Under Contract
- None
- Basement Type
- Crawl Space
Interior Features
- Laundry Level
- Main Level
- Interior Extras
- Water Heater Owned, Storage, Primary Bedroom - Main Floor, Carpet Free
- Security Features
- Smoke Detector, Carbon Monoxide Detectors
- Fireplace/Stove
- Yes
- Elevator
- No
Exterior Features
- Exterior Extras
- Deck, Landscaped, Privacy, Porch, Year Round Living
- Pool
- None
- Property Features
- Beach, Hospital, Lake Access, Marina, Place Of Worship, School Bus Route
- Accessibility Features
- None
- Other Structures
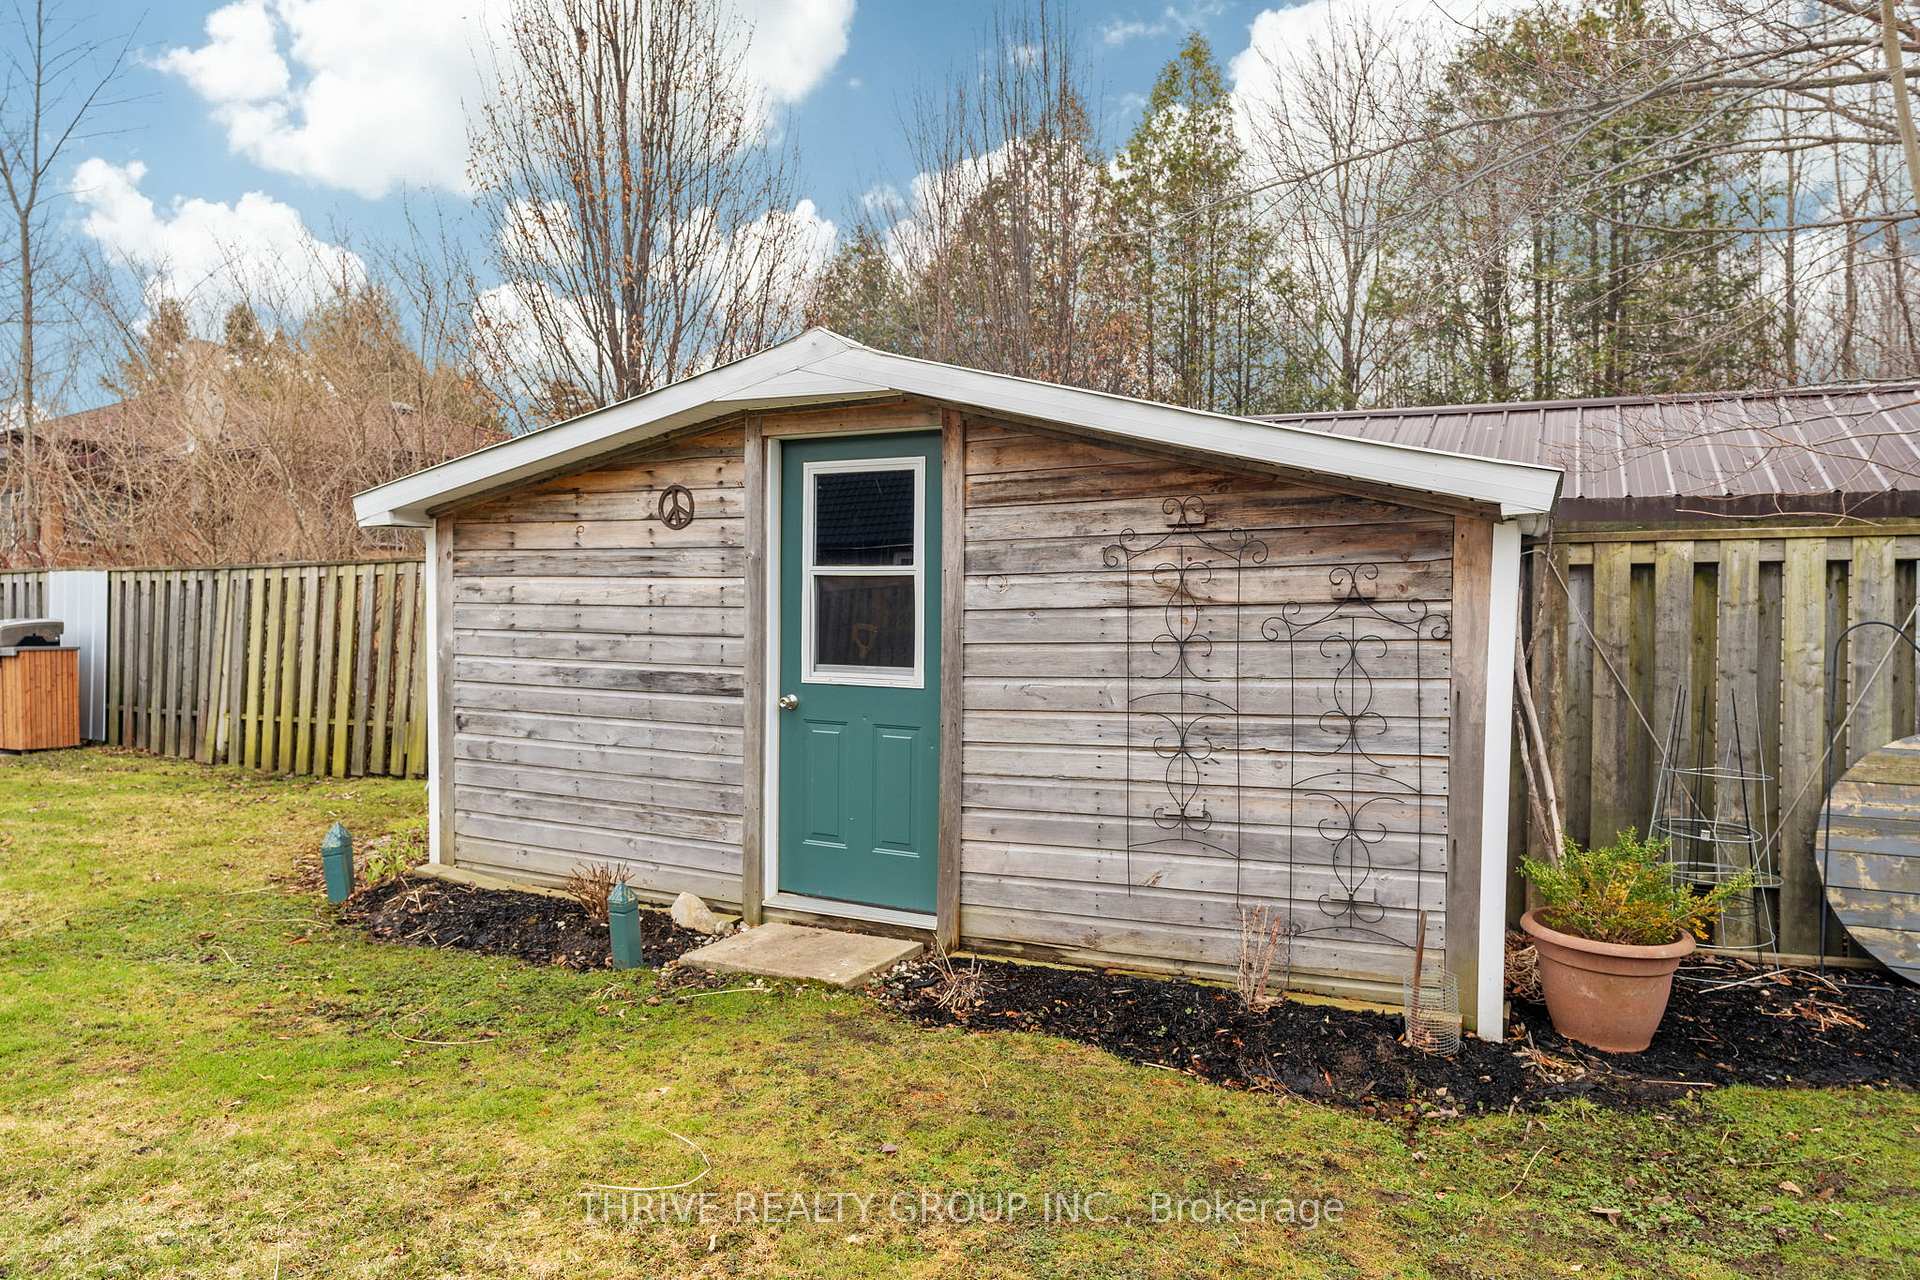
- Gazebo, Shed, Fence - Full, Garden Shed
Building
- Building Type
- Detached
- Building Style
- 1 1/2 Storey
- Approx Age
- 51-99
Construction
- Exterior Finish
- Vinyl Siding, Board & Batten
- Roof
- Asphalt Shingle
- Foundation Details
- Piers
- Special Designation
- Unknown
Lot
- Lot Front
- 51.62 ft
- Lot Depth
- 135.48 ft
- Lot Size
- 7437.85
- Lot Shape
- Rectangular
Inclusions
- Inclusions
- FRIDGE, STOVE, DISHWASHER, WASHER, DRYER, BUILT-IN MICROWAVE, BARBEQUE, GENERAC
Exclusions
- Exclusions
- Decorative plant/holder on dining wall, Sea Container, televisions and brackets, jewelry case on hallway wall
Parking & Garages
- Garage Type
- None
- Garage Spaces
- 6
- Parking Spaces
- 6
- Total Garage And Parking Spaces
- 6
Heating & Cooling
- Heat Source
- Gas
- Heat Type
- Other
- Air Conditioning
- Wall Unit(s)
- Water
- Well
- Sewers
- Septic
- Natural Gas
- Yes
- Hydro
- Yes
- Cable
- Available
- Telephone
- Available
- Bedrooms
- 2
- Washrooms
- 2
- Kitchens
- 1
- Family / bonus room
- Yes
Room sizes
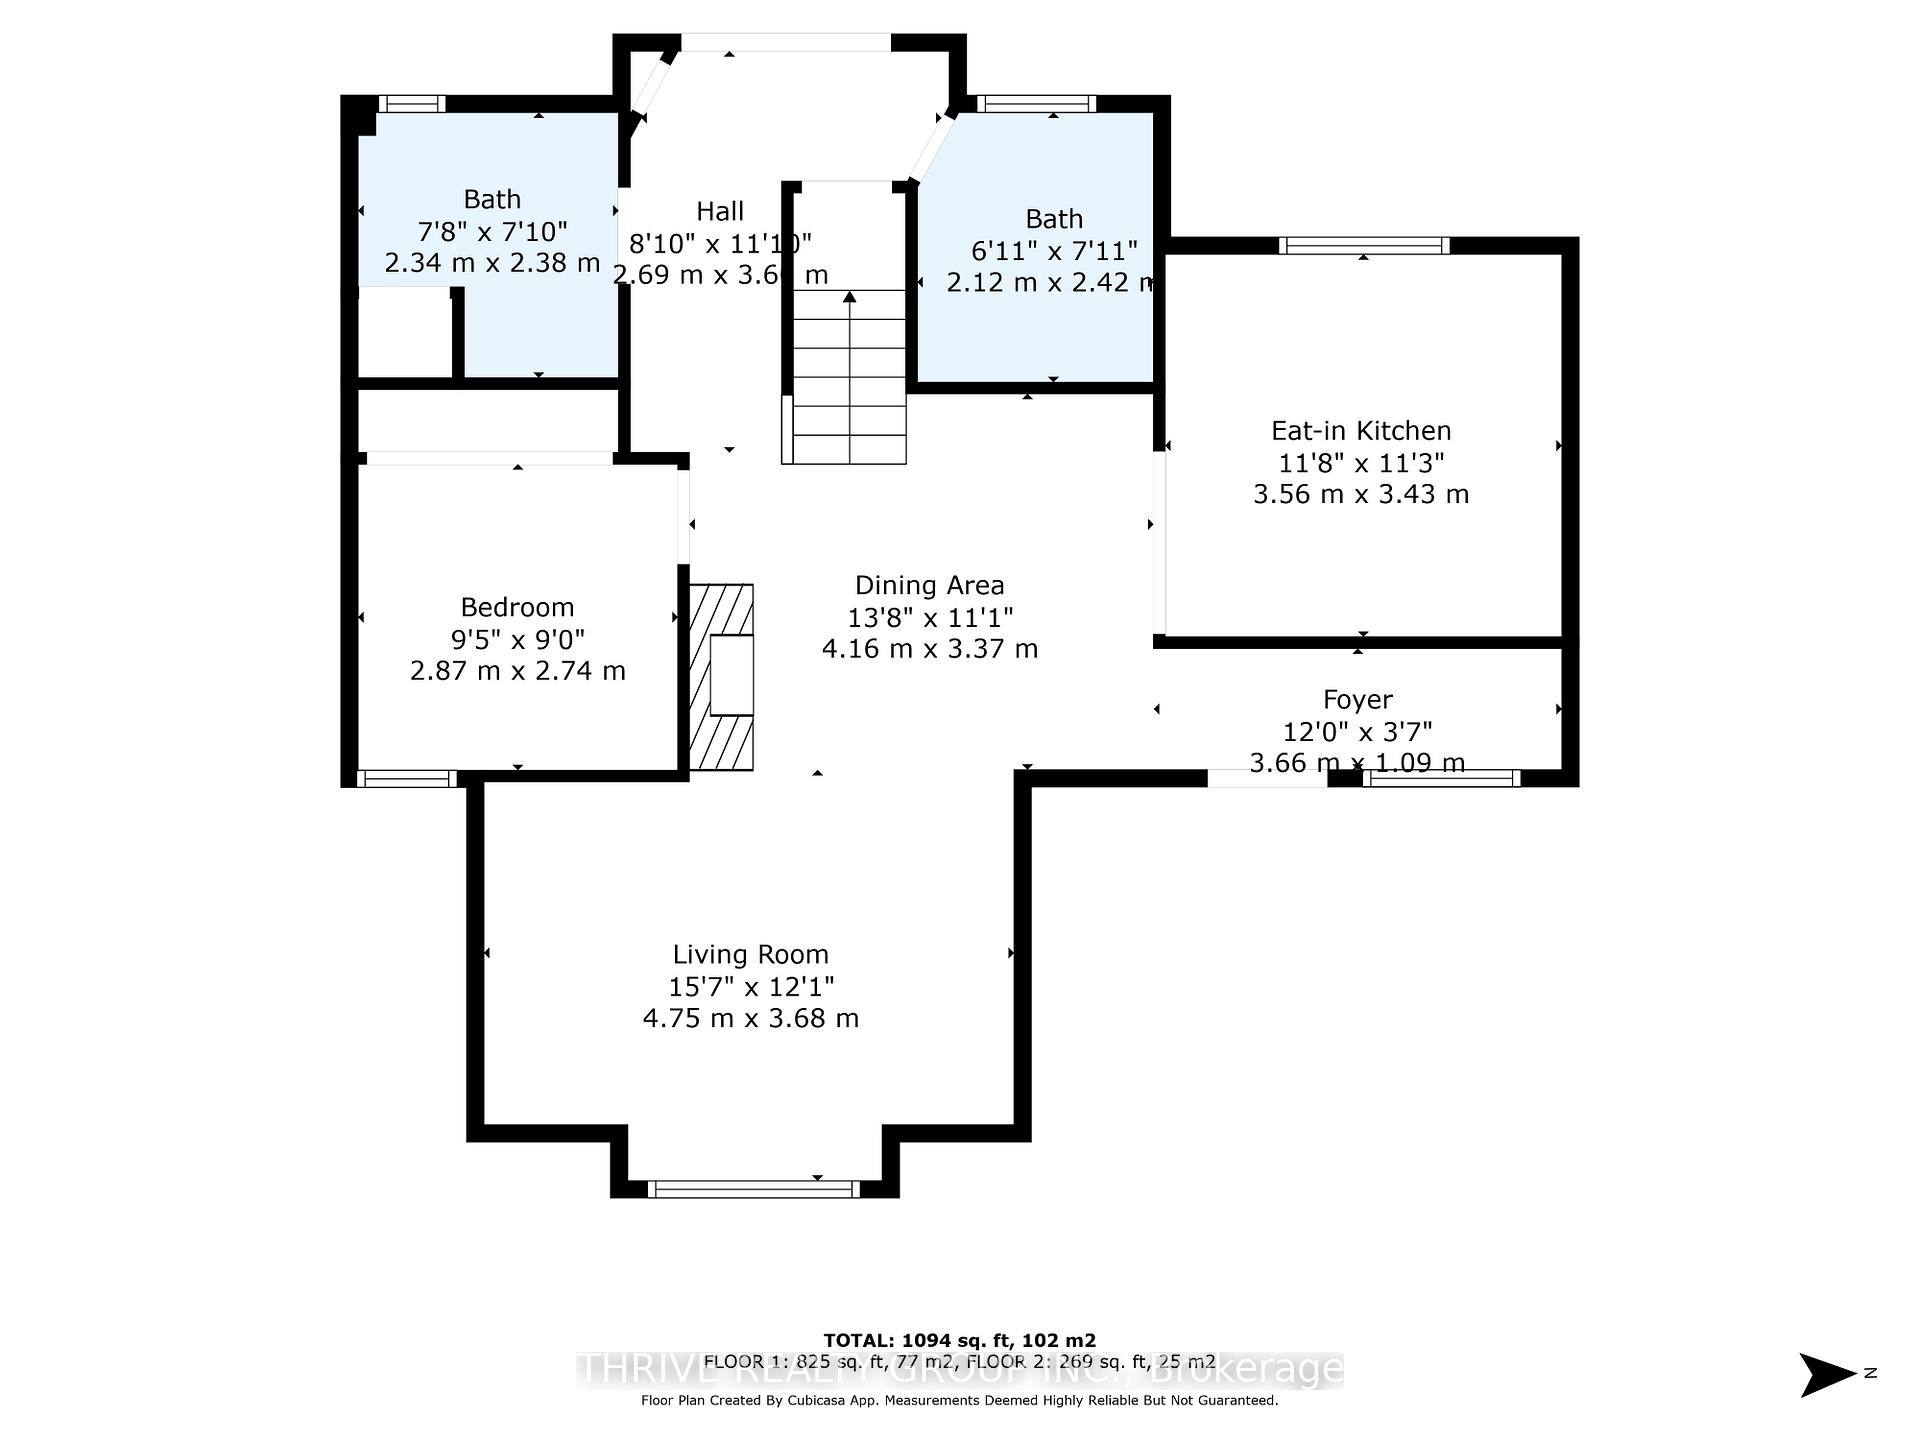
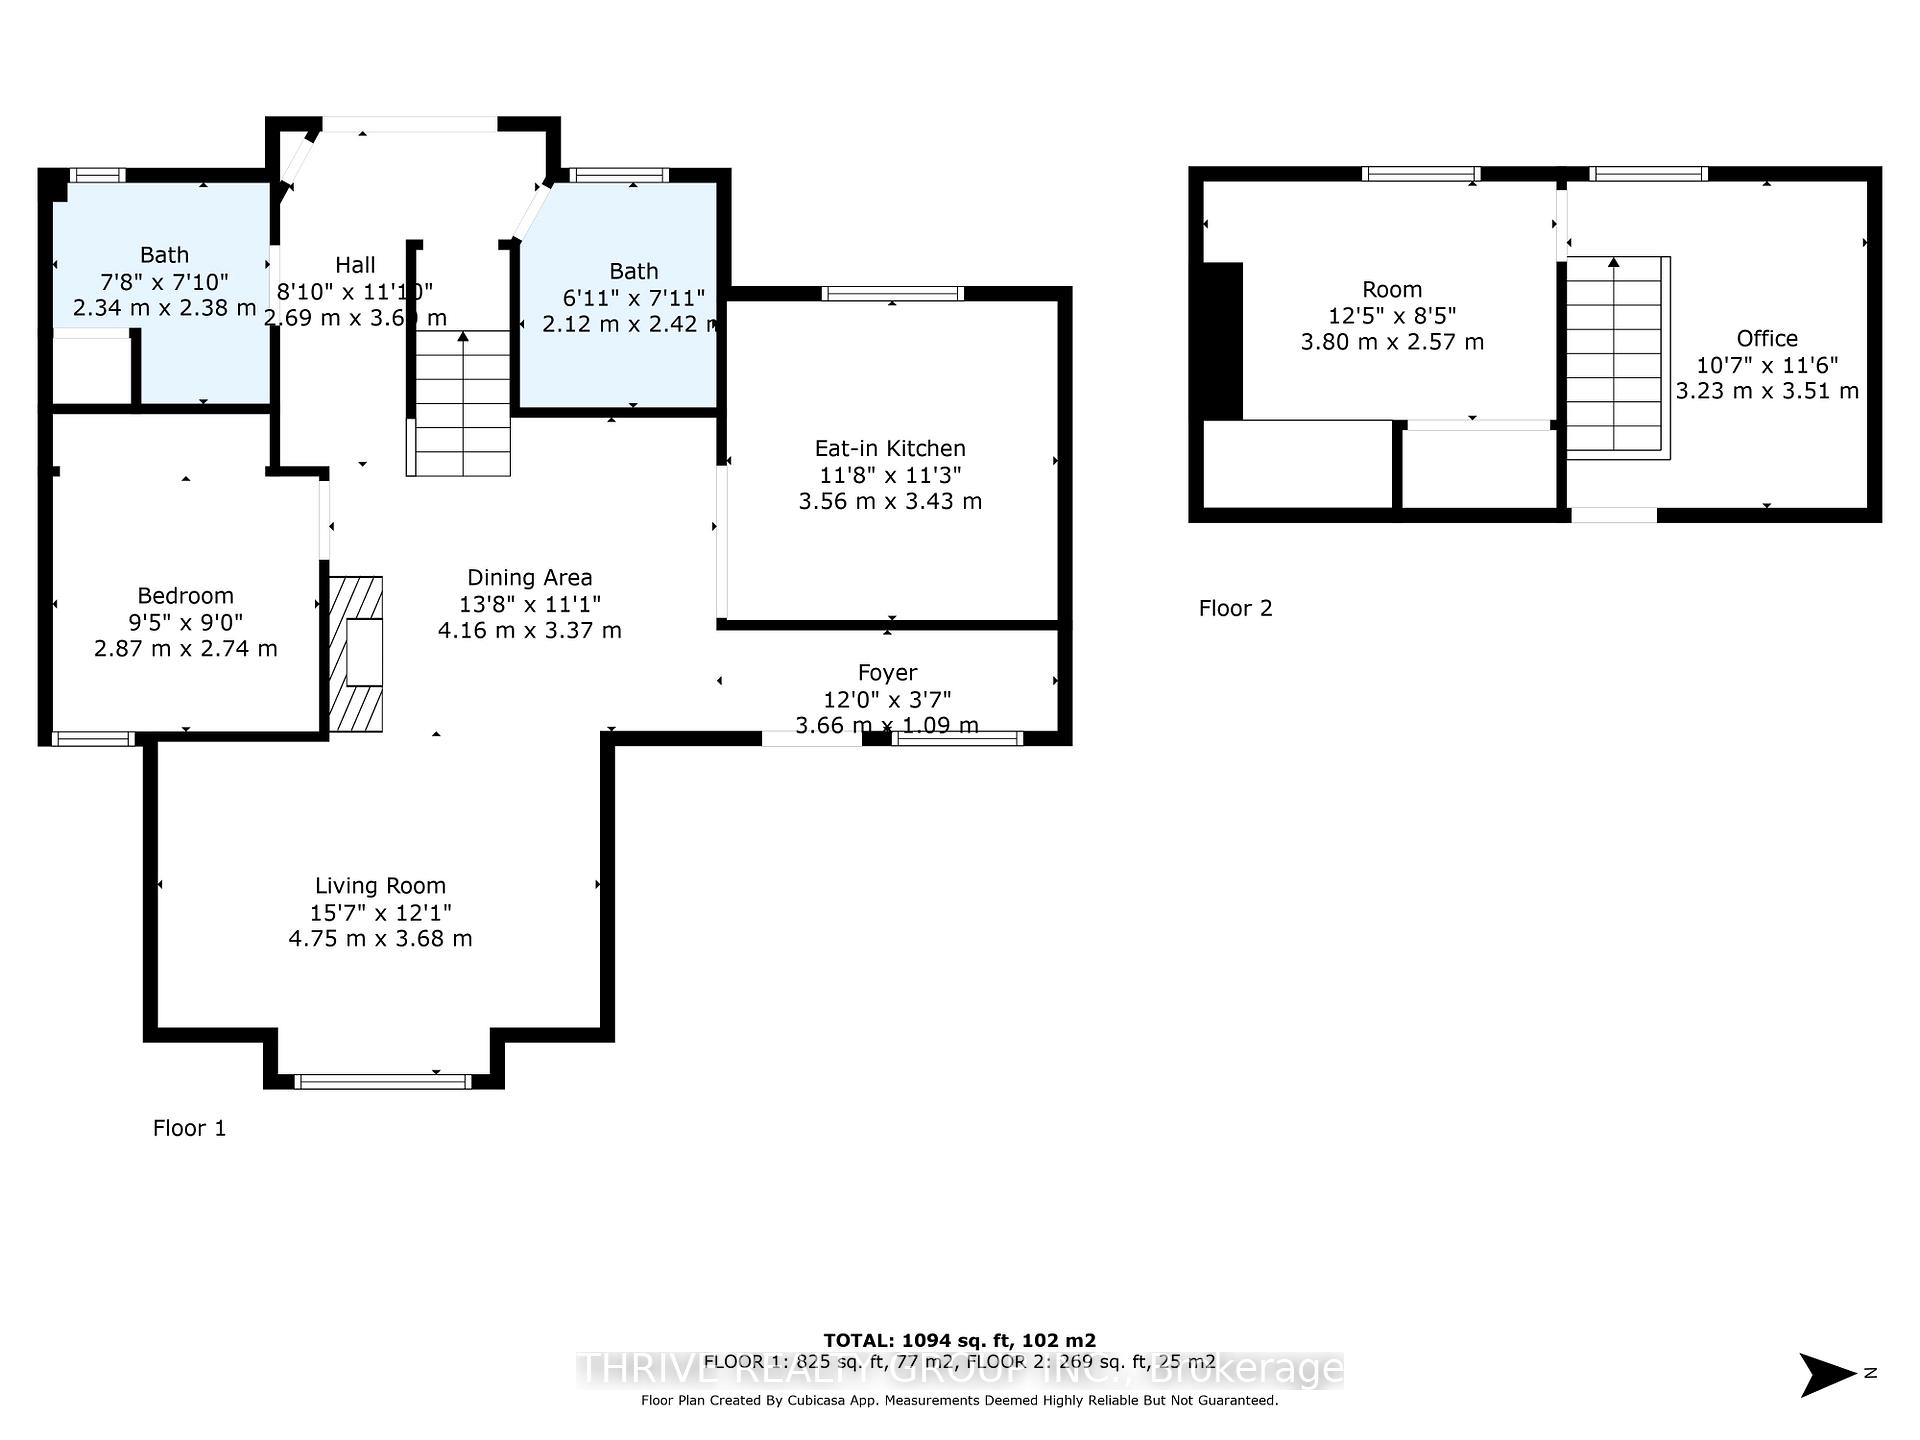
- Living Room—Main level, Laminate
- Foyer—Main level
- Kitchen—Main level, Laminate
- Bedroom—Main level, Laminate, Closet Organizers
- Bathroom—Main level, 4 Pc Bath, Slate Flooring
- Bathroom—Main level, 3 Pc Bath, Combined w/Laundry, Porcelain Floor
- Dining Room—Main level, Laminate, Gas Fireplace
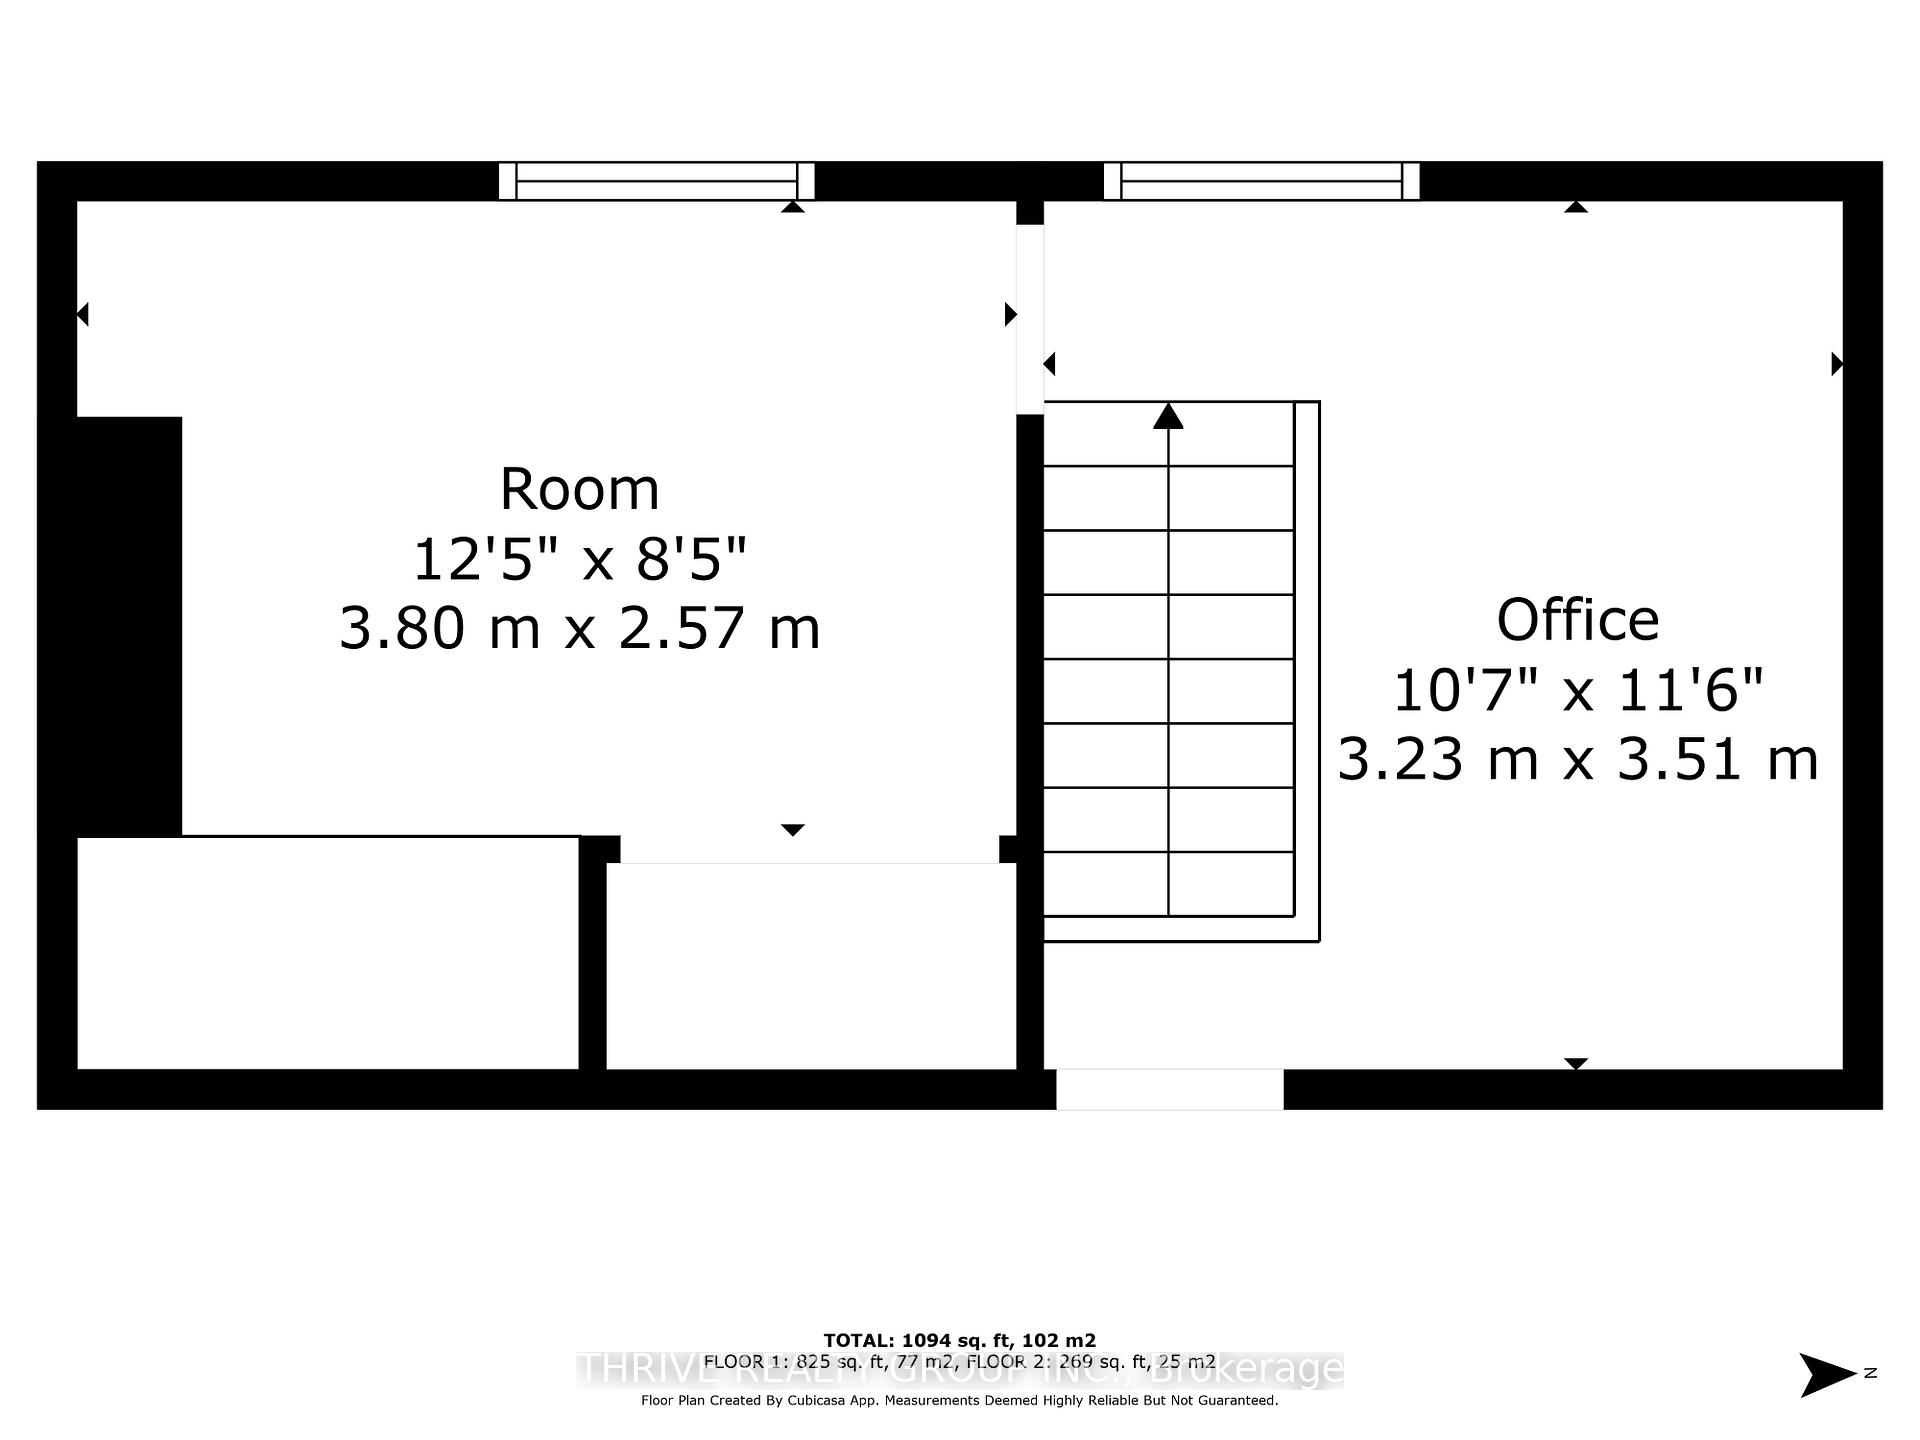
- Loft—Second level, Laminate
- Bedroom—Second level, Laminate, Murphy Bed
- Other—Main level, Laminate, Sliding Doors
Washrooms
- 4-piece, Main
- 3-piece, Main
- Municipality
- Goderich
- Neighbourhood
- Goderich (Town)
- Main cross streets
- Between Bawden Rd and Ravine Park Rd S
- Directions
- Highway 21 just south of Goderich. West on Bluewater Beach Rd. Right/north on Salkeld.
- Waterfront
- WaterfrontCommunity
- MLS® number
- X12066119
- Data source
- Toronto Regional Real Estate Board
- Status change
- 2025-07-21
- Listed on
- 2025-04-07
- Days on market
- 105 days
- Possession date
- 2025-08-28
- Possession type
- 60-89 days
- Co-op commission
- 2% PLUS HST
- Seller
- Listed by
- THRIVE REALTY GROUP INC.
Home Market Value
Current home valuation for 23 Salkeld Street, Goderich, Goderich (Town), Goderich, ON. Listed for $549,900
HOMEH Estimate
$422,014
Estimated Sales Range
$253,208 - $590,820
HOMEH Estimate for 23 Salkeld Street, Goderich, Goderich (Town)
Calculated with a real agent's CMA method — 45+ years of experience, codified. Not an AI guess.
For the owner
Is this your home? Track its value.
Get this home's HOMEH Estimate by email once a month, with how many homes are for sale around you.
Mortgage Payment Calculator
Compare up to 4 down payment scenarios
5% on first $500K + 10% on $49,900 over $500K
$29,990
| Scenario 1 | Scenario 2 | Scenario 3 | Scenario 4 | |
|---|---|---|---|---|
−Down payment | % $ | % $ | % $ | % $ |
+CMHC insurance | $20,786 | $15,342 | $13,088 | $0 |
=Total mortgage | $540,441 | $510,252 | $480,503 | $439,920 |
Amortization | ||||
Mortgage rate | % | % | % | % |
| Payment frequency | ||||
=Mortgage payment | $2,639monthly | $2,491monthly | $2,346monthly | $2,148monthly |
Land Transfer Tax
$7,473
$7,473
Around this home
Data provided by OpenStreetMap & Fraser Institute School Rankings
Ask HOMEH
New!Hi there!
👋Text or call (416) 301-9001
Recommended for you
Based on homes you've looked at.
No recommended properties found.
Nearby similar homes
No nearby properties found.
More real estate resources
Other homes nearby
Explore this area
No nearby listings available.