
241 Bethune Crescent
Goderich (Goderich, Town), ON N7A 4M6
- 2Bedrooms
- 3Bathrooms
- 1Garage
- 1100–1500Sq Ft
- $948Tax
- 40×115 ftLot Size
 Estimated Value:$844,650See Free Estimate Report

Sale & Price History for 241 Bethune Crescent, Goderich, Goderich (Town)
| Start Date | End Date | Price | Event | MLS# |
|---|---|---|---|---|
| No listing history available | ||||
Real estate boards require you to or to see the full details of this property.
*Sold prices and complete sale & price history are regulated data. Under the Trust in Real Estate Services Act, 2002 (TRESA) and the rules of the Real Estate Council of Ontario (RECO), and pursuant to the Multiple Listing Service® rules of the Canadian Real Estate Association (CREA) and the Toronto Regional Real Estate Board (TRREB), this information may be shown only to registered users who have agreed to the applicable terms of use (a Virtual Office Website, or "VOW," arrangement). HOMEH Inc., Brokerage therefore provides it to signed-in members only. Creating an account is free and takes under a minute.
About 241 Bethune Crescent, Goderich, Goderich (Town)
Summarized Description
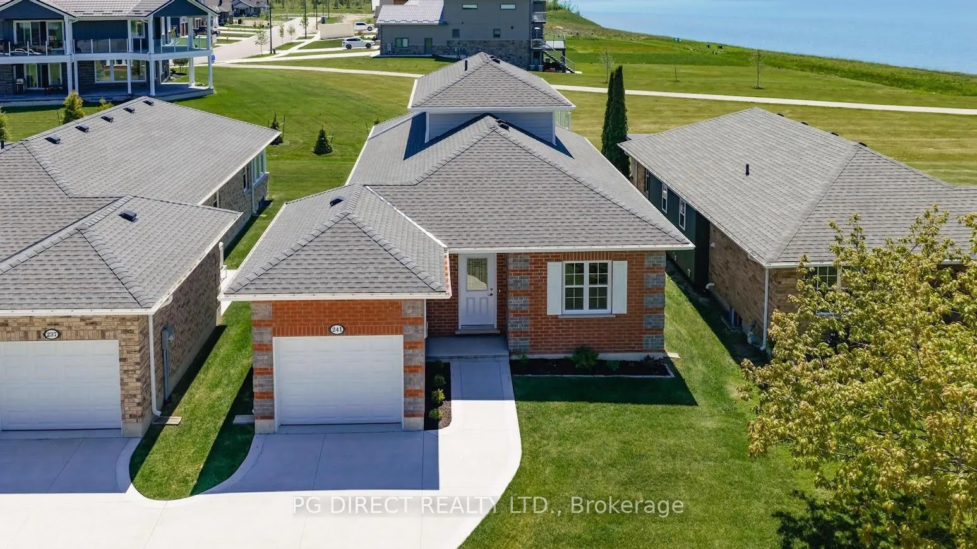
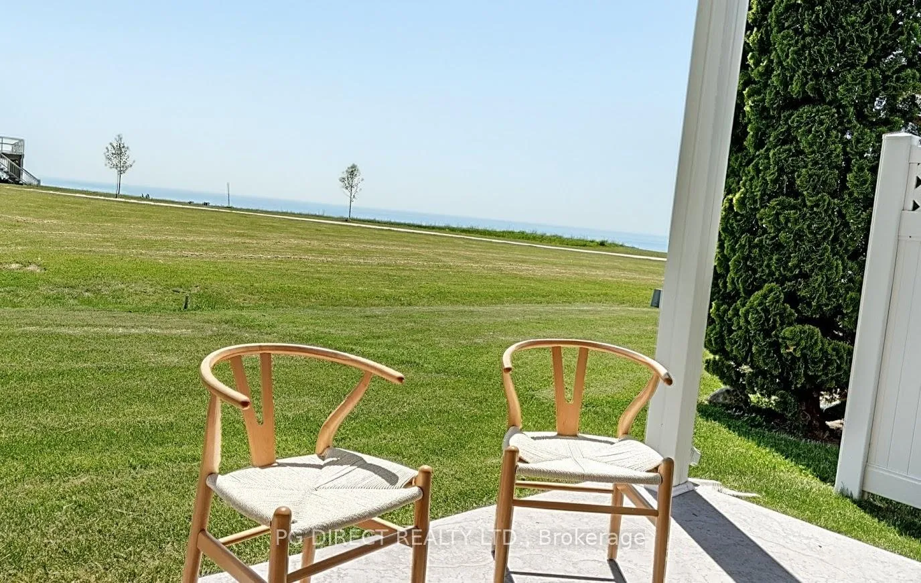
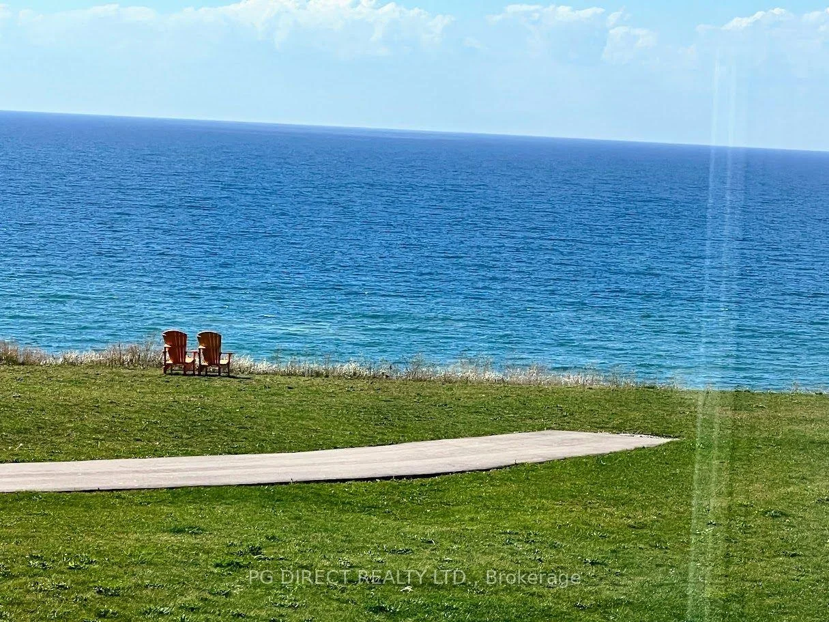
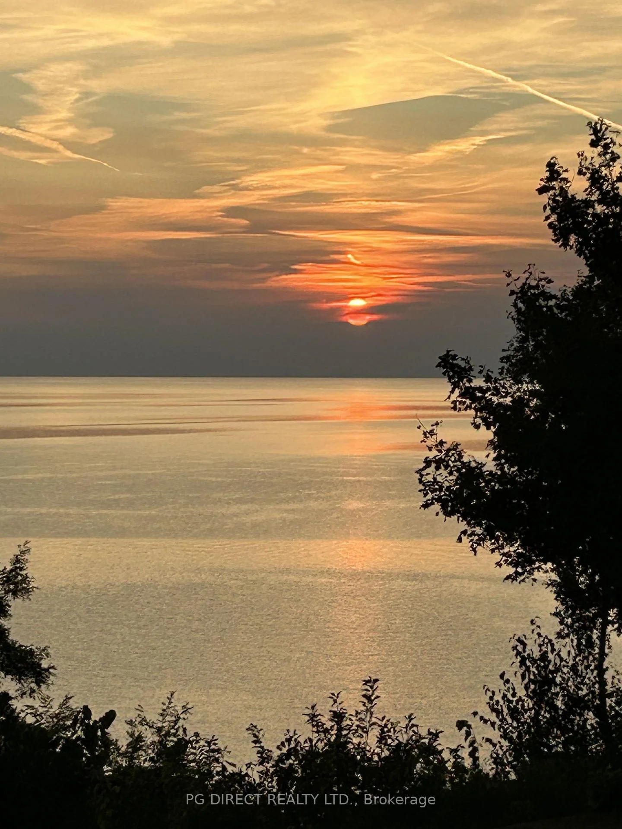
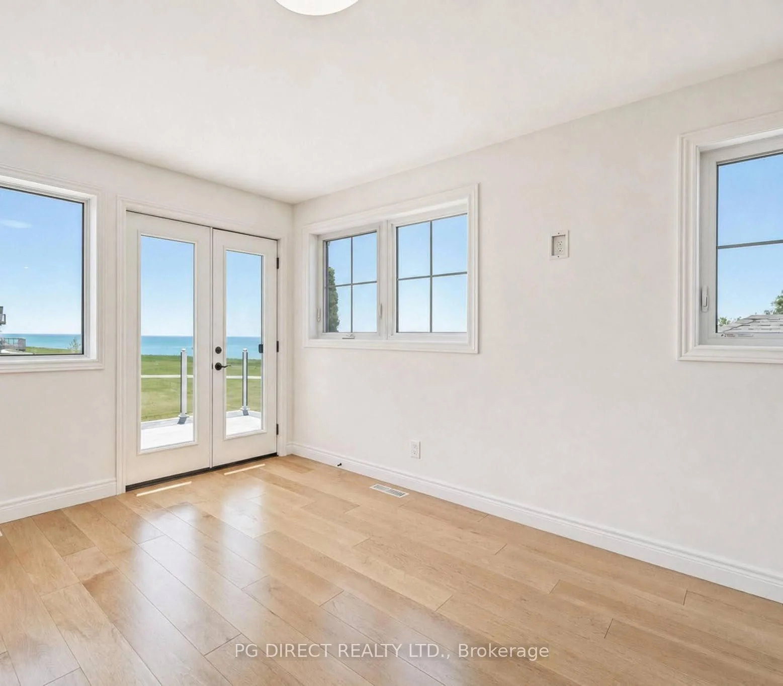
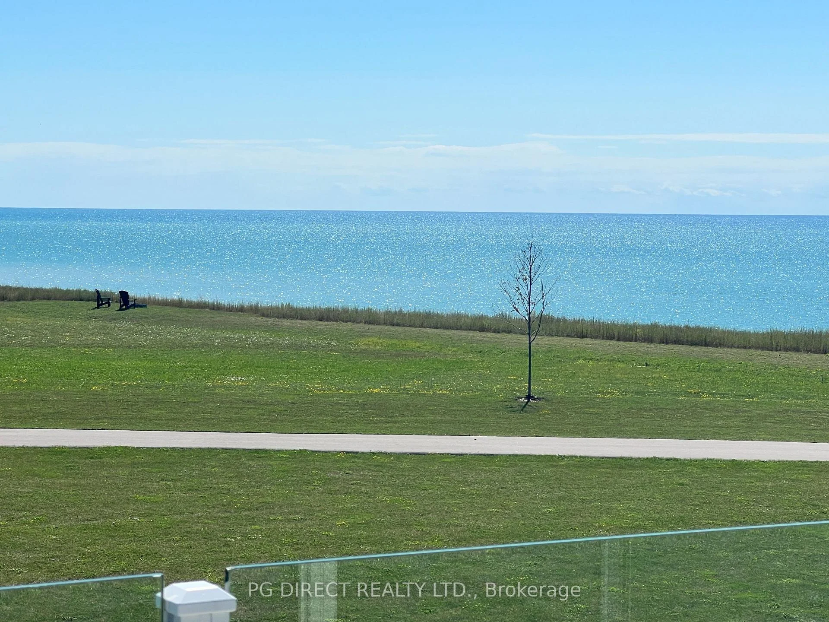
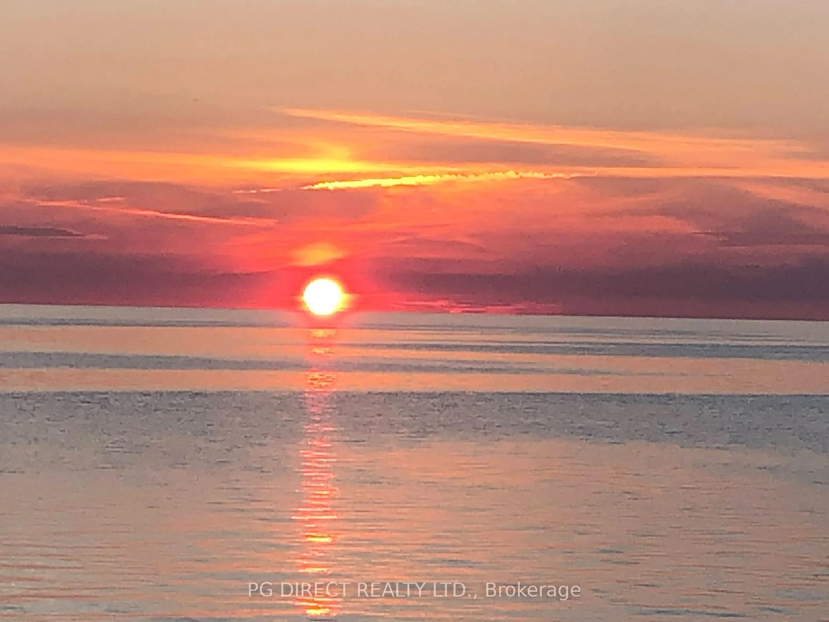
- Stunning million dollar views of Lake Huron
- Newly built home in adult lifestyle community
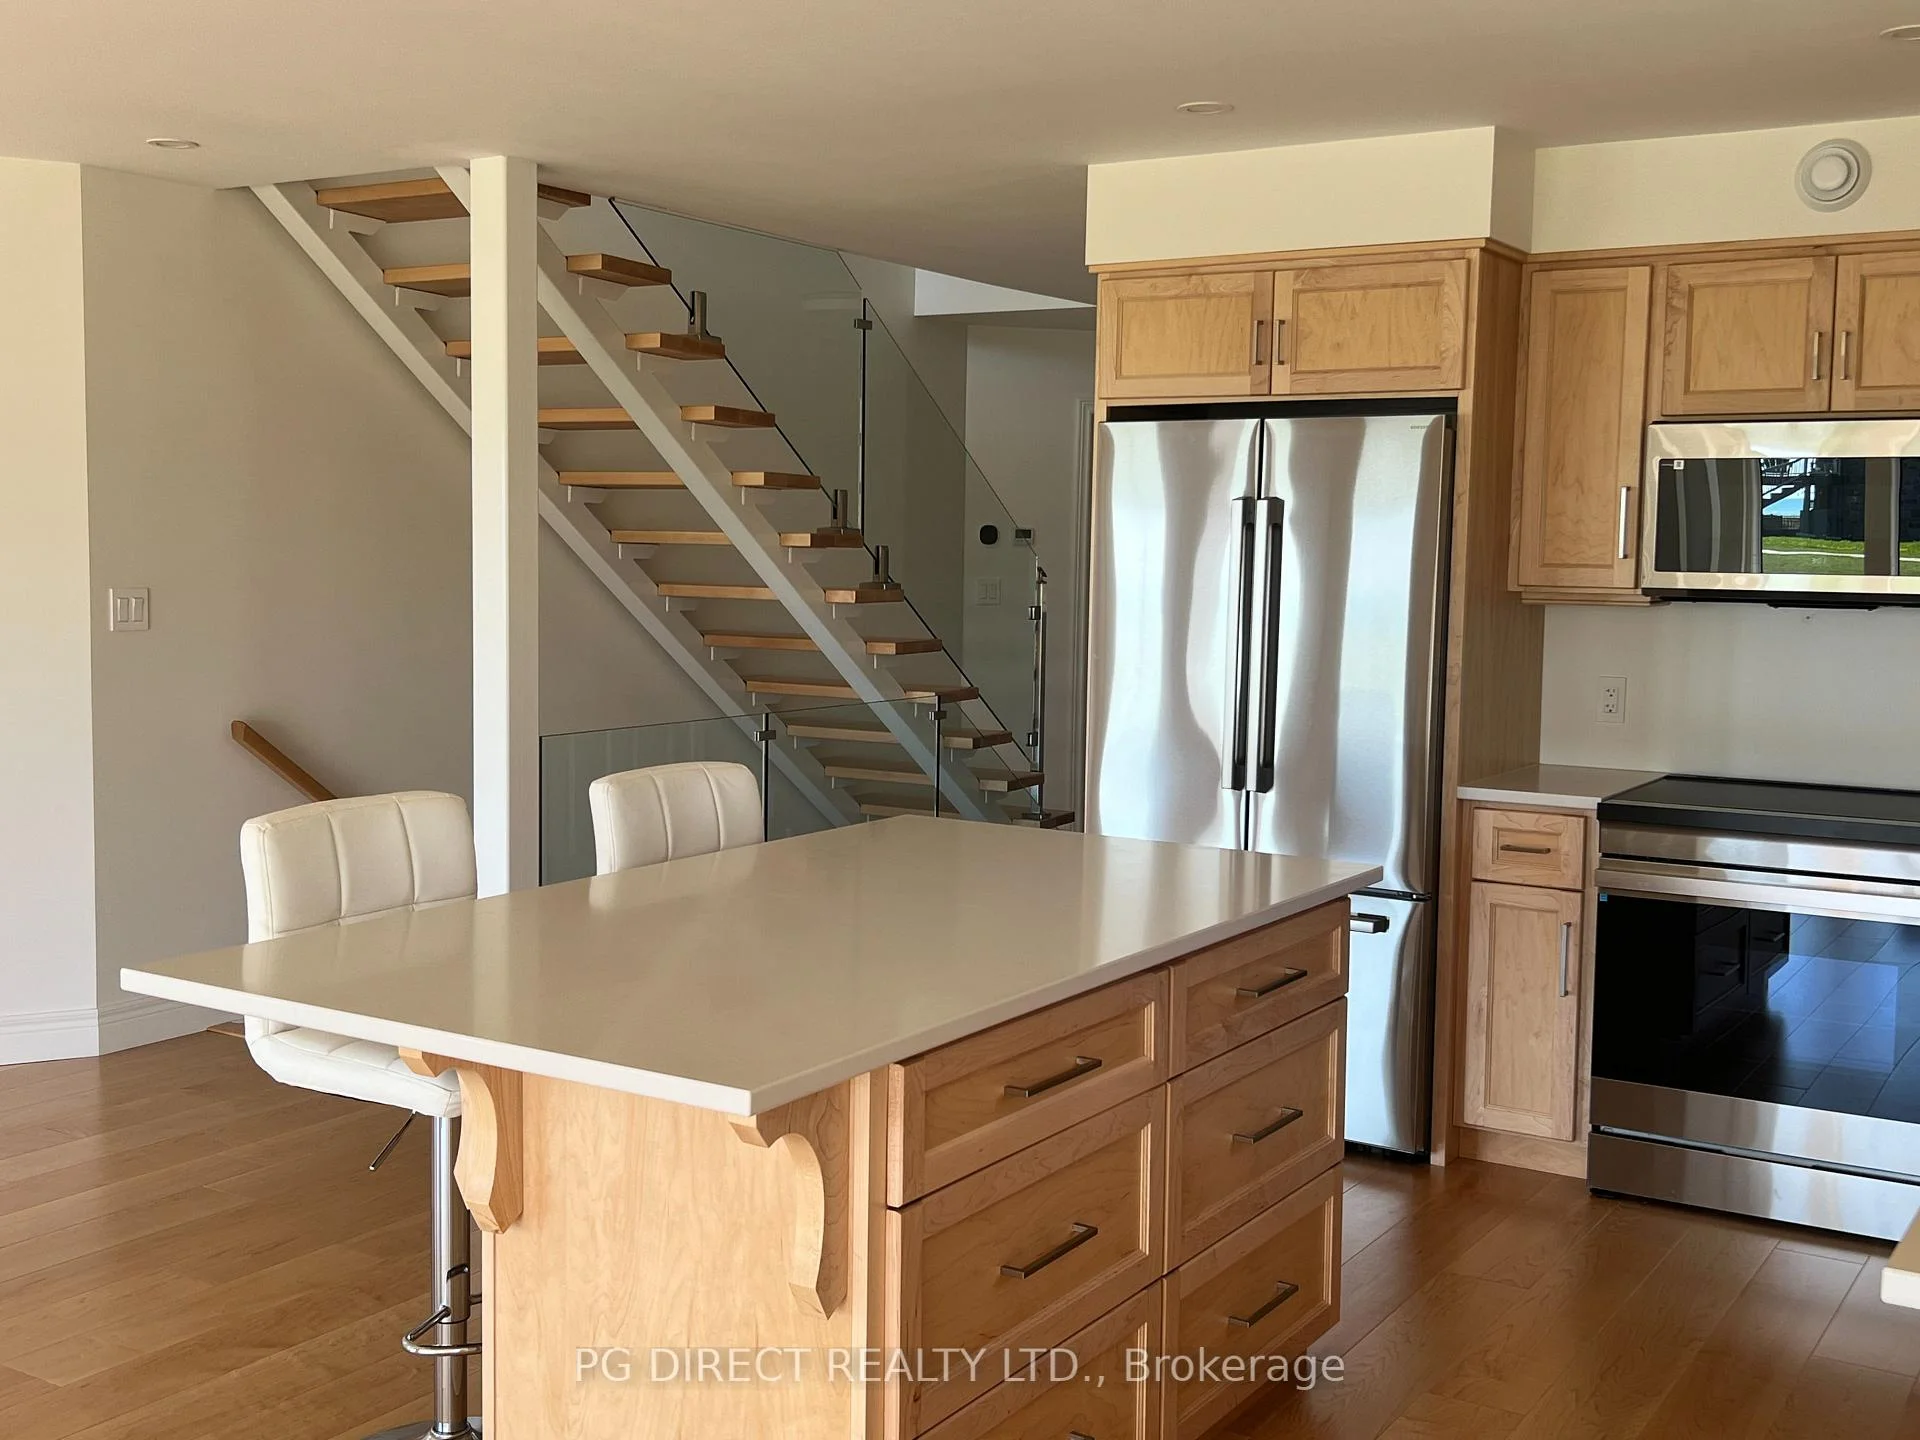
- Custom kitchen with quartz countertops
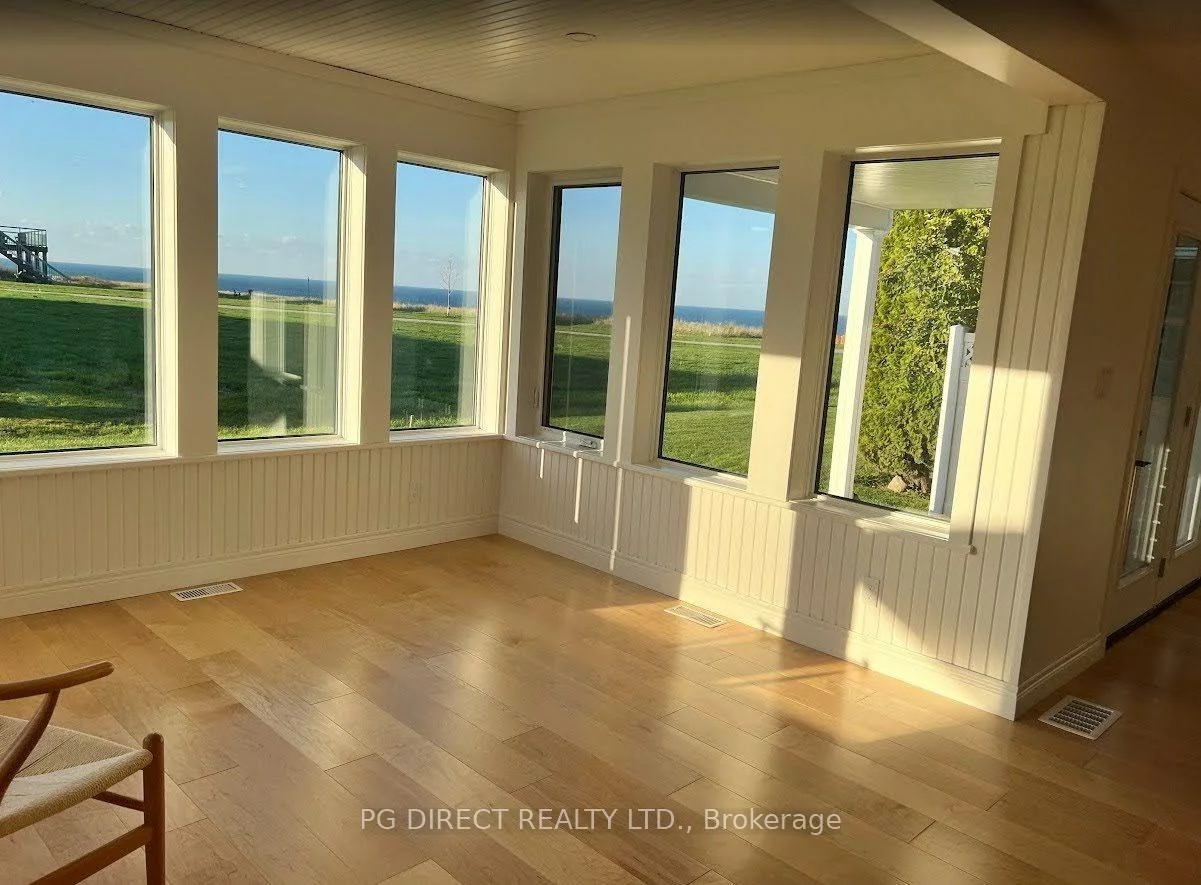
- Open concept design with large windows
- Upper loft with breathtaking views
- Freehold ownership with low maintenance fees
- Direct access to beach and parks
- Energy efficient heating and cooling systems
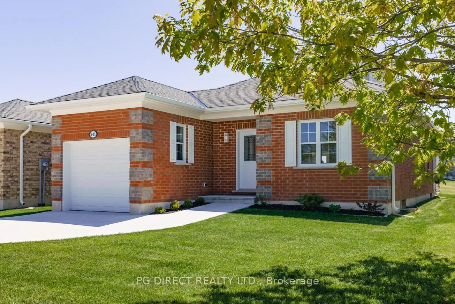
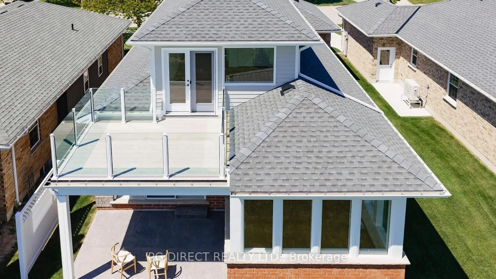
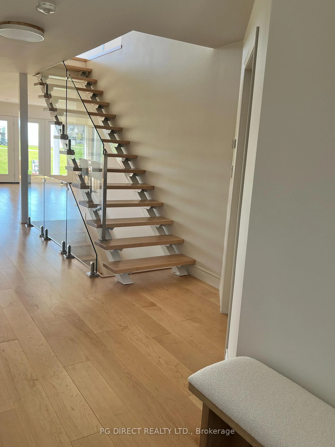
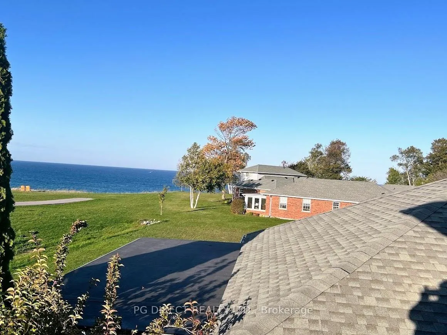
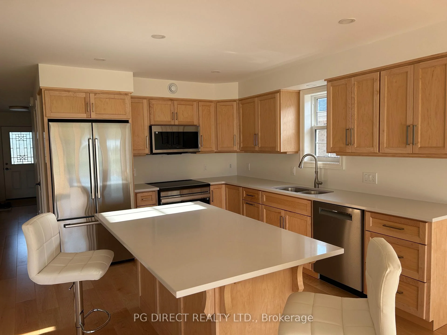
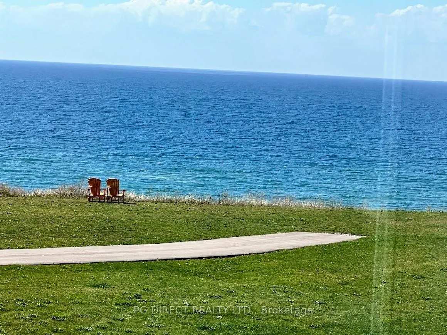
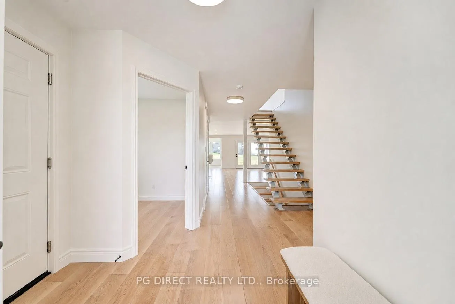
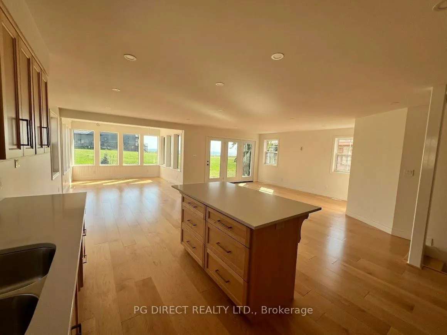
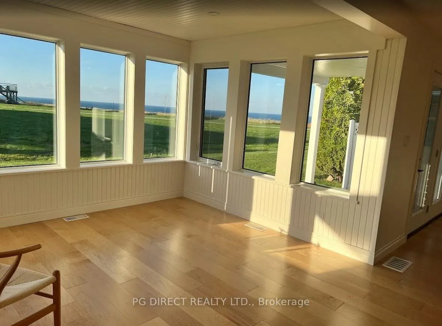
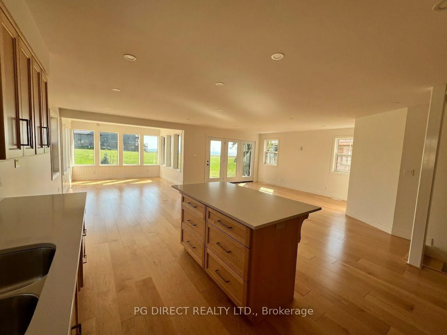
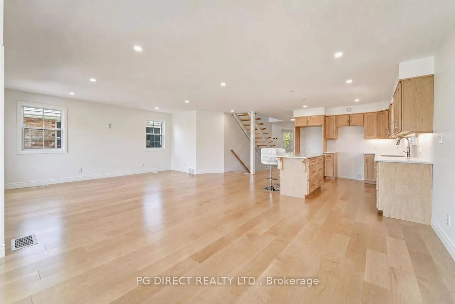
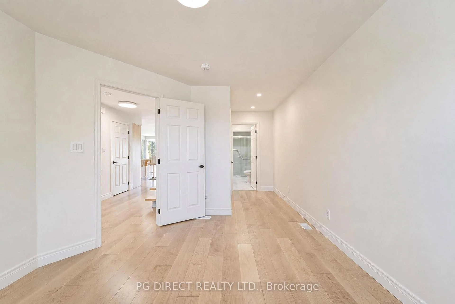
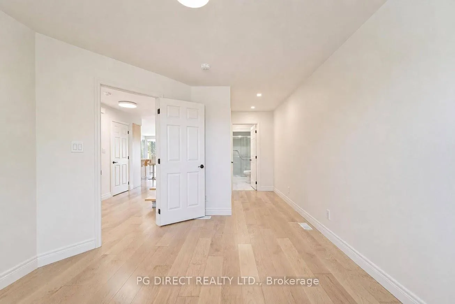
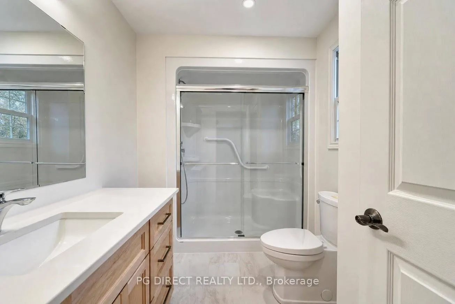
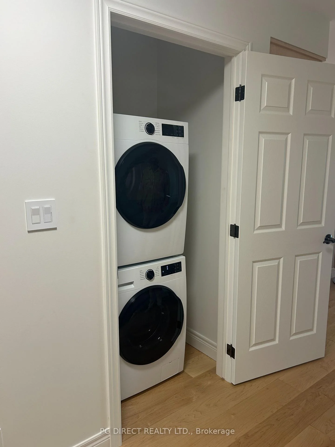
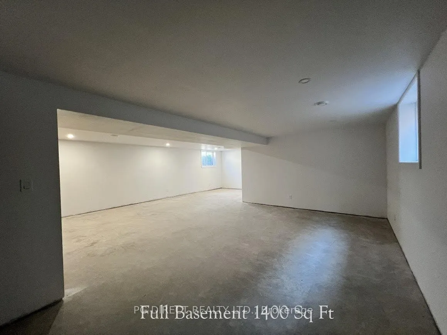
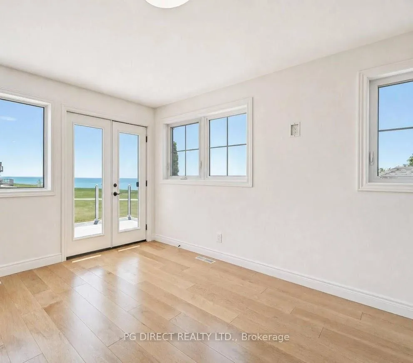
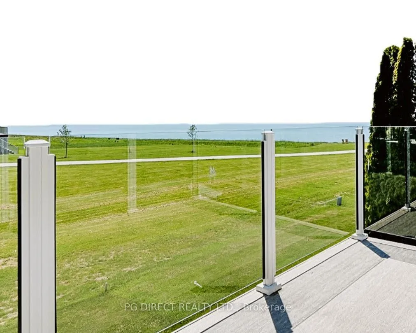
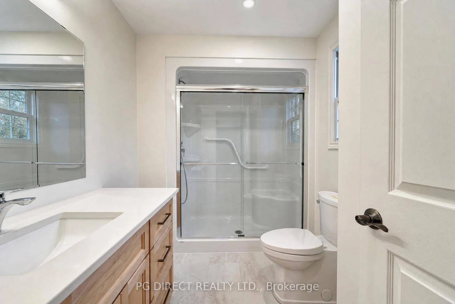
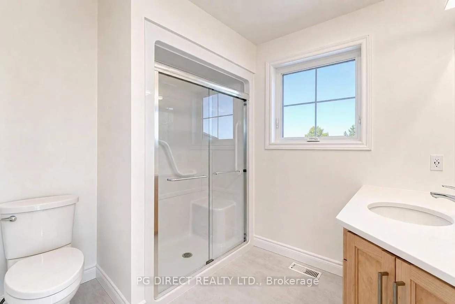
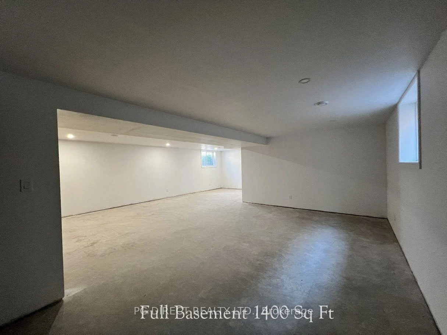
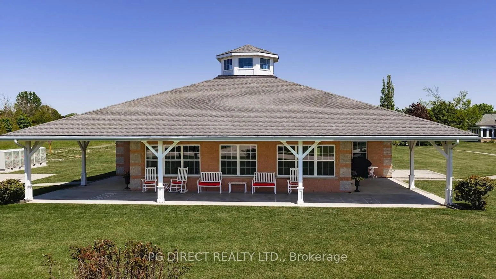
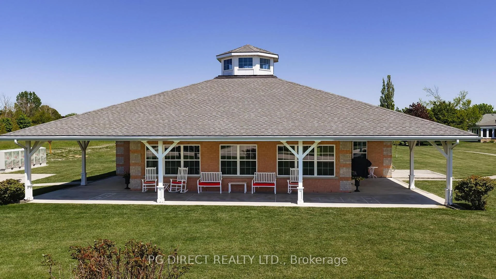
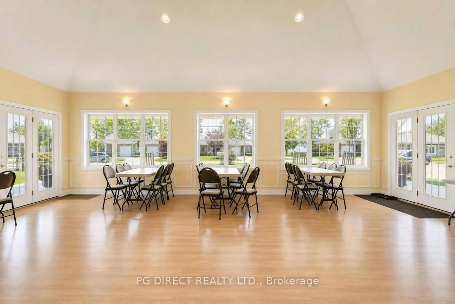
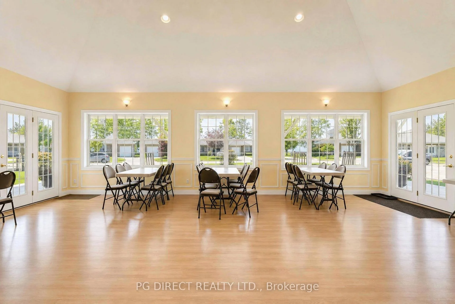
Visit REALTOR website for additional information.Free Home - Million Dollar View!! New Home Build overlooking Lake Huron in "Southcove"-(No HST effect April 1 as per Ontario Expanded HST Relief/Rules on New Built Homes).Southcove is an adult lifestyle community.Freehold ownership of your lot & home, plus ownership of Southcove Residents Association for low-cost property maintenance.Residents Association monthly fee of $141 covers your grass cutting, trimming, snow removal & use of our Beautiful Rec Centre (includes bright open area for social/family gatherings,kitchen,billiards room, library).Southcove parks/walkways provide direct easy access to the Town beach/waterfront.Highest quality all brick construction with Ontario engineered maple flooring, maximum allowable amount of windows provide dramatic Lakeview & bright natural interior light.Latest high efficiency Heat Pump system for heating, air conditioning & hot water.LifeBreath Air Exchanger for energy efficient ventilation. Main Level is 1400 Square Feet, including large open combined Kitchen, Dining, Living & Sun Room with large uninterrupted glass windows & doors for panoramic Lake Huron/park views from each space. Custom kitchen with quartz countertops & custom maple cabinetry, a large main floor master or guest bedroom with ensuite, an office/den with guest bathroom & a main floor laundry. Covered rear patio off the living room overlooking the park & lake. Upper loft is 362 sq ft with Custom white steel open staircase & natural maple treads to the upper loft. The upper loft area is all about the view! Filled with large windows to capture the stunning views.This space can be either a bedroom or sitting room with its adjoining large 3 pc bathroom.Garden doors open to the upper deck with glass railing surrounds & truly remarkable view!Basement 1400 Sqft with large windows,finished walls/ceiling, rough in for future bathroom.Concrete driveway, walkways, porch & patio.Fully landscaped with sod & garden areas.
Key Facts & Features
Property Costs
- Annual Property Tax Amount
- $948
- Land Transfer Tax Fee
- $16,472
- Basement Type
- Partially Finished
Interior Features
- Laundry Level
- Main Level
- Interior Extras
- Air Exchanger, Auto Garage Door Remote, Primary Bedroom - Main Floor, Rough-In Bath, Separate Hydro Meter, Ventilation System, Water Heater Owned
- View
- Panoramic, Park/Greenbelt, Water
- Security Features
- Carbon Monoxide Detectors, Smoke Detector
- Fireplace/Stove
- No
- Elevator
- No
Exterior Features
- Exterior Extras
- Backs On Green Belt, Deck, Patio, Year Round Living, Porch
- Pool
- None
- Property Features
- Arts Centre, Beach, Clear View, Electric Car Charger, Greenbelt/Conservation, Hospital
- Accessibility Features
- 32 Inch Min Doors, Bath Grab Bars, Lever Door Handles, Open Floor Plan, Parking
- Other Structures
- Fence - Partial
Building
- Building Type
- Detached
- Building Style
- 1 1/2 Storey
- Approx Age
- New
Construction
- Exterior Finish
- Brick
- Roof
- Asphalt Shingle
- Foundation Details
- Poured Concrete
- Special Designation
- Unknown
Lot
- Lot Front
- 40.00 ft
- Lot Depth
- 115.00 ft
- Lot Size
- 4600
- Lot Shape
- Rectangular
Parking & Garages
- Garage Type
- Attached
- Garage Spaces
- 1
- Parking Spaces
- 1
- Total Garage And Parking Spaces
- 2
Heating & Cooling
- Heat Source
- Other
- Heat Type
- Heat Pump
- Air Conditioning
- Central Air
- Water
- Municipal
- Sewers
- Sewer
- Natural Gas
- Available
- Hydro
- Yes
- Cable
- Available
- Telephone
- Available
- Bedrooms
- 2
- Washrooms
- 3
- Kitchens
- 1
- Family / bonus room
- Yes
Room sizes
- Loft—Second level
- Primary Bedroom—Main level
- Office—Main level
- Kitchen—Main level
- Sunroom—Main level
- Other—Basement level
Washrooms
- 3-piece, Main
- 3-piece, Upper
- 2-piece, Main
- Municipality
- Goderich
- Neighbourhood
- Goderich (Town)
- Main cross streets
- Bethune and Warren
- Zoning
- Residential
- Directions
- Eldon to Brimicombe to Bethune Crescent
- Waterfront
- WaterfrontCommunity
- MLS® number
- X13457122
- Data source
- Toronto Regional Real Estate Board
- Listed on
- 2026-06-17
- Updated on
- 2026-08-31
- Days on market
- 120 days
- Possession type
- Immediate
- Co-op commission
- $8,849.55+ HST by Seller $1 by LB
- Seller
- Listed by
- PG DIRECT REALTY LTD.
Home Market Value
Current home valuation for 241 Bethune Crescent, Goderich, Goderich (Town), Goderich, ON. Listed for $999,864
HOMEH Estimate
$844,650
Estimated Sales Range
$506,790 - $1,182,510
HOMEH Estimate for 241 Bethune Crescent, Goderich, Goderich (Town)
Calculated with a real agent's CMA method — 45+ years of experience, codified. Not an AI guess.
For the owner
Is this your home? Track its value.
Get this home's HOMEH Estimate by email once a month, with how many homes are for sale around you.
Mortgage Payment Calculator
Compare up to 4 down payment scenarios
5% on first $500K + 10% on $499,864 over $500K
$74,987
| Scenario 1 | Scenario 2 | Scenario 3 | Scenario 4 | |
|---|---|---|---|---|
−Down payment | % $ | % $ | % $ | % $ |
+CMHC insurance | $36,995 | $27,896 | $23,797 | $0 |
=Total mortgage | $961,869 | $927,774 | $873,681 | $799,891 |
Amortization | ||||
Mortgage rate | % | % | % | % |
| Payment frequency | ||||
=Mortgage payment | $4,696monthly | $4,530monthly | $4,266monthly | $3,905monthly |
Land Transfer Tax
$16,472
$16,472
Around this home
No schools found nearby
Data provided by OpenStreetMap & Fraser Institute School Rankings
Ask HOMEH
New!Hi there!
👋Text or call (416) 301-9001
Recommended for you
Based on homes you've looked at.
No recommended properties found.
Nearby similar homes
No nearby properties found.
More real estate resources
Other homes nearby
Explore this area
No nearby listings available.