
27 Bluewater Drive
Goderich (Goderich, Town), ON N7A 3X8
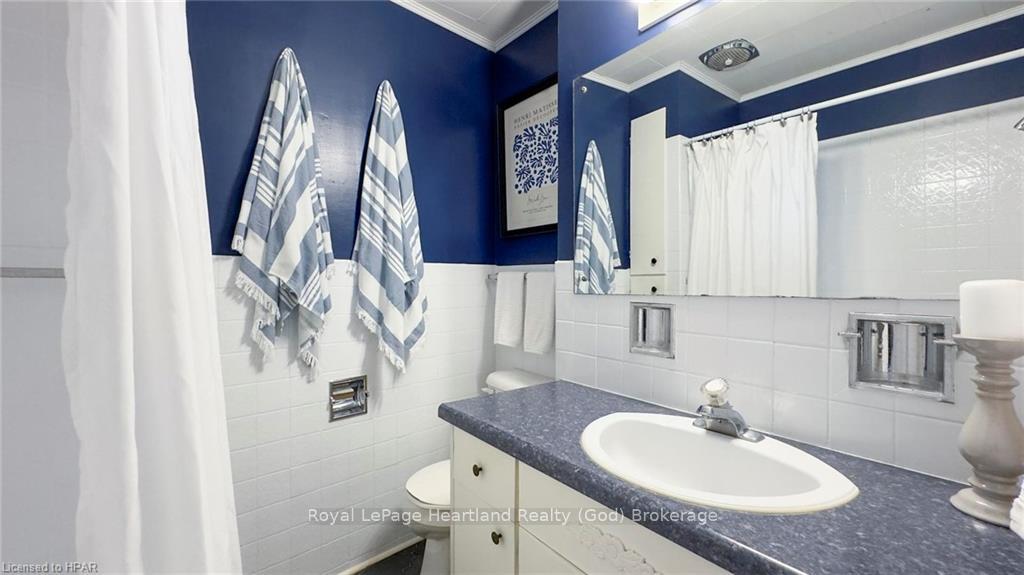
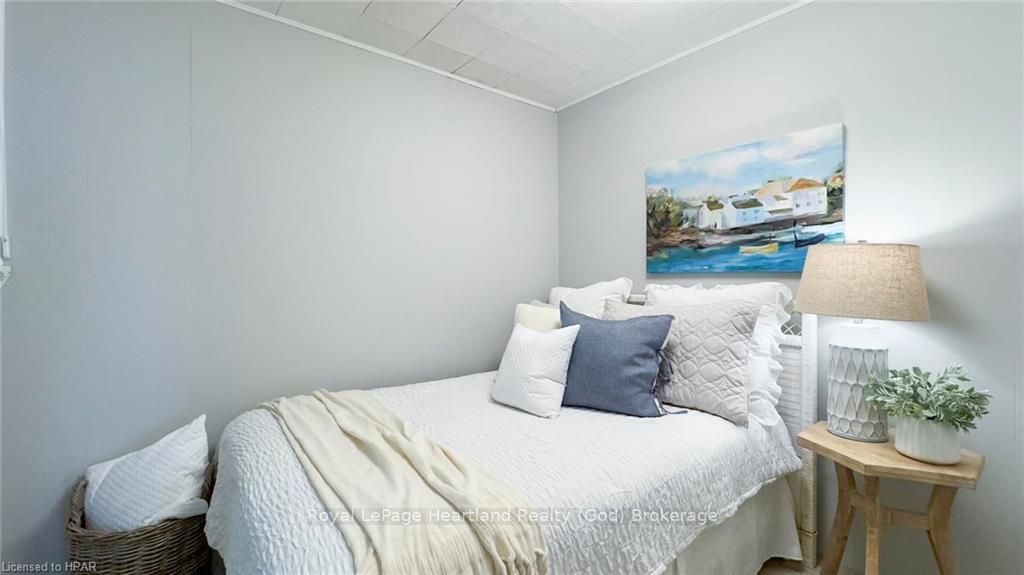
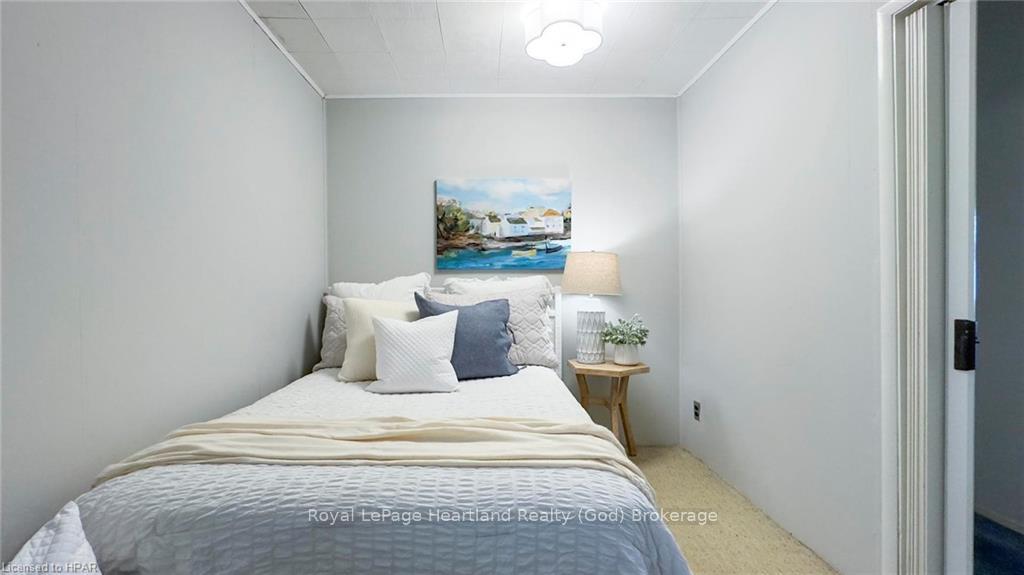
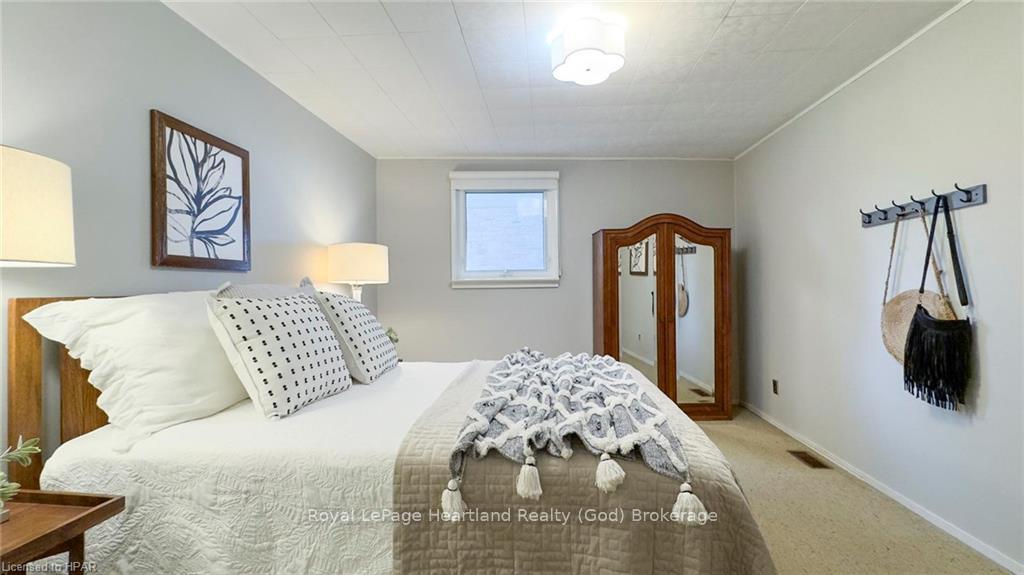
- 3Bedrooms
- 2Bathrooms
- 1Garage
- 1.5K~2KSq.Ft.
- $5,439Tax
- 50 ftLot frontage
Sale & price history
- Login to See Prices
Sold2024-10-01 – 2025-06-06
MLS® x10780350
- Login to See Prices
Terminated2024-04-15 – 2024-12-14
Real estate boards require you to or to see the full details of this property.
*Sold prices and complete sale & price history are regulated data. Under the Trust in Real Estate Services Act, 2002 (TRESA) and the rules of the Real Estate Council of Ontario (RECO), and pursuant to the Multiple Listing Service® rules of the Canadian Real Estate Association (CREA) and the Toronto Regional Real Estate Board (TRREB), this information may be shown only to registered users who have agreed to the applicable terms of use (a Virtual Office Website, or "VOW," arrangement). HOMEH Inc., Brokerage therefore provides it to signed-in members only. Creating an account is free and takes under a minute.
27 Bluewater Drive, Goderich(opens Google Maps in a new tab)
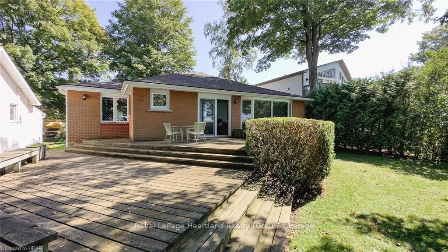
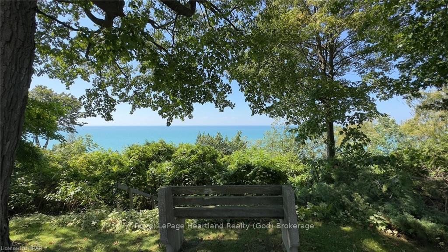
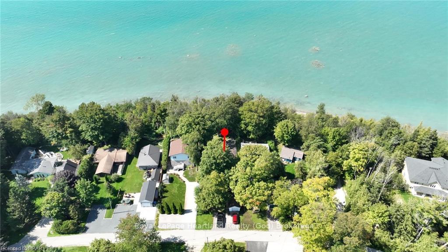
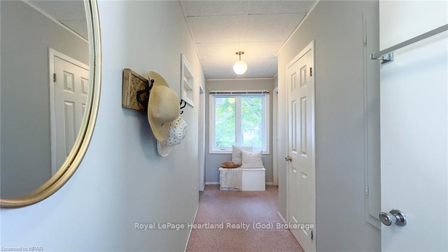
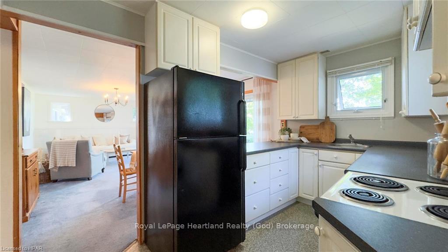
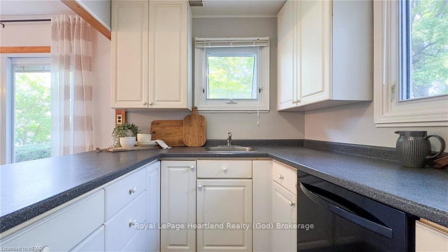
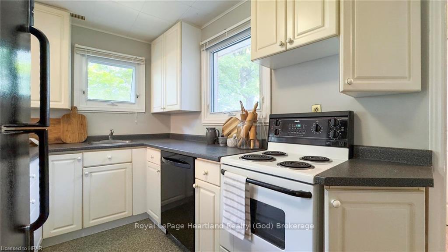
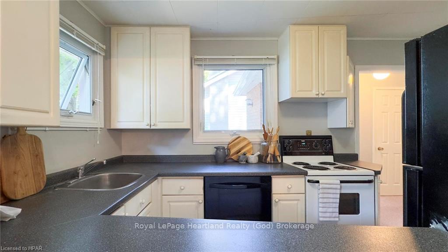
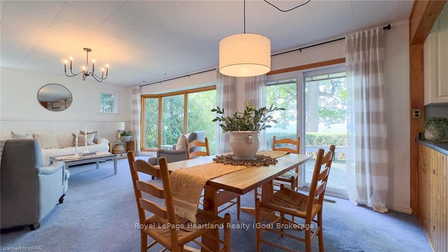
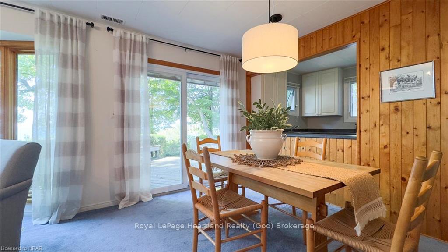
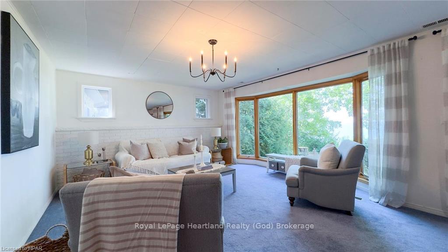
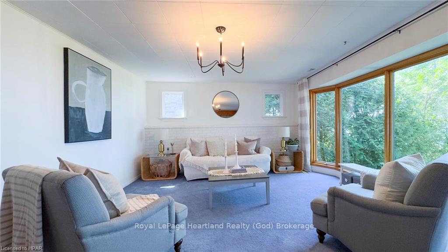
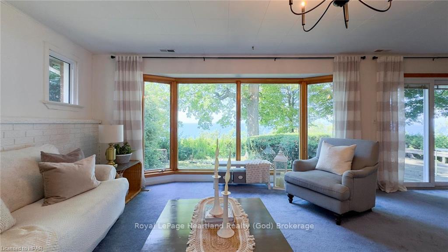
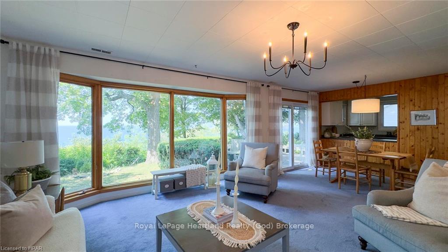
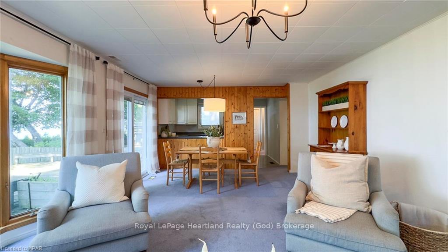
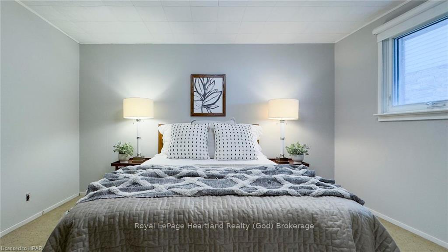
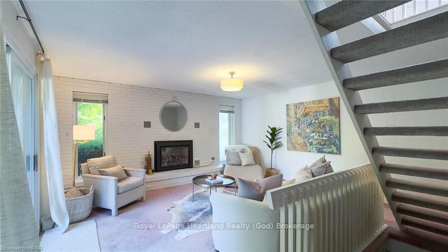
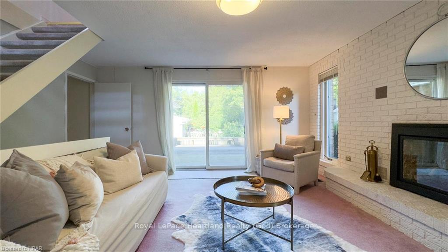
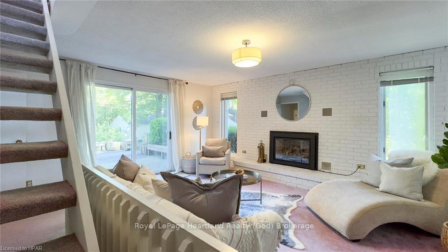
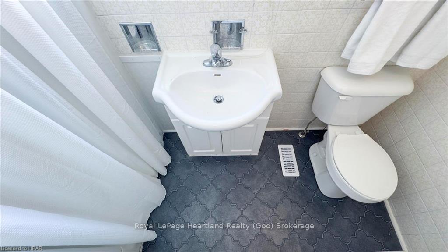
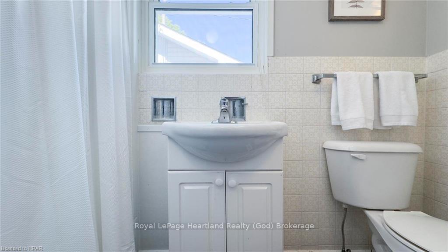
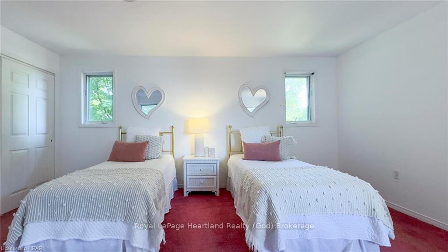
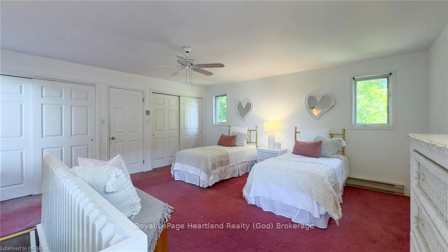
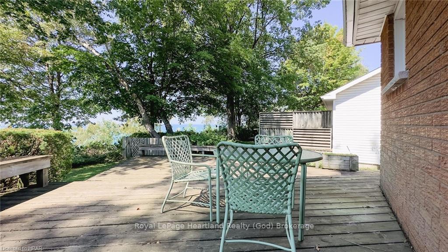
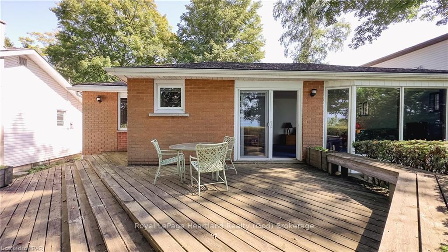
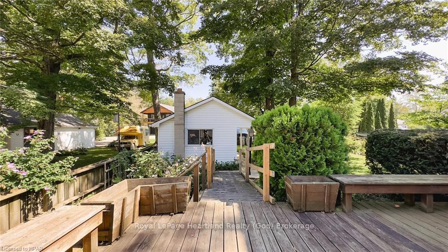
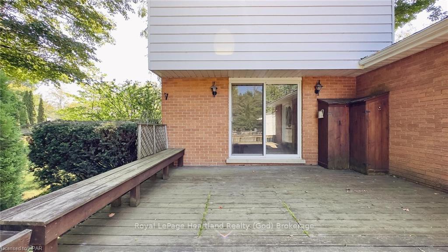
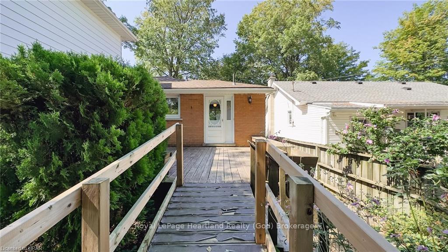
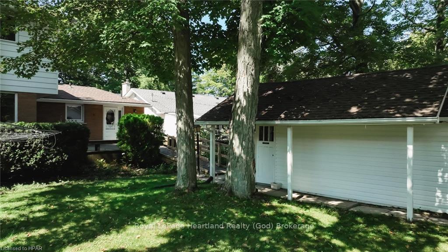
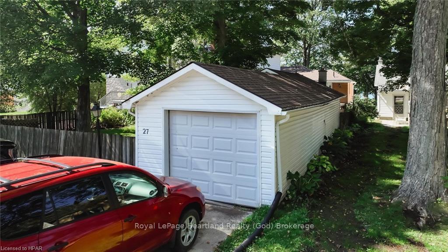
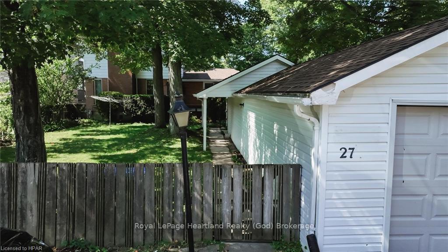
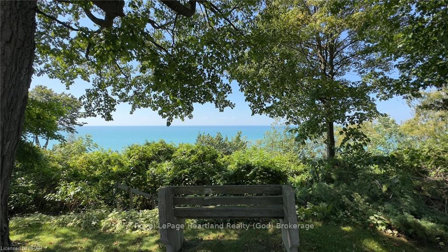
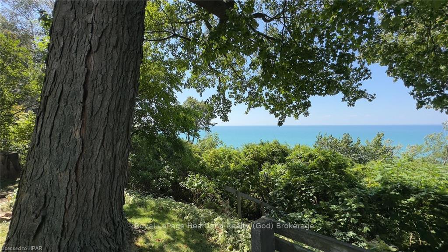
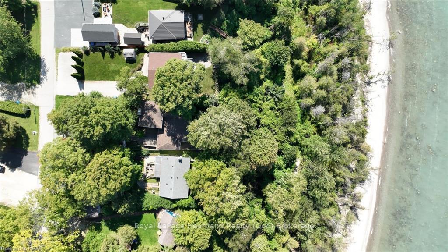
Welcome to serene lakeside living in a charming, captivating sunsets and mature neighborhood filled with beautiful trees! This 3-bedroom, 2-bath home or cottage was recently refreshed, and offers breathtaking views of Lake Huron’s famous sunsets from the deck and open-concept living space. The two-storey addition includes an extra family room, an upper-level bedroom, and a basement with laundry facilities. Enjoy year-round comfort with forced air gas heating and central air conditioning. The private yard is fenced, offering both privacy and space, with ample parking available. The extended single detached garage includes a workshop area for added convenience. Just a short stroll along the community path takes you to the beach! The community offers parks, waterfront benches and is located only a 5-minute drive from the amenities of Goderich. This well-maintained home is offering a perfect canvas for your personal touch. Embrace peaceful water views and the relaxed lifestyle that comes with Lake Huron living.
- Sump Pump
- Water Softener
- Water
- Lake
- Golf
- Hospital
- Beach
- Lake Access
- Park
- Marina
- Deck
- Lighting
- Privacy
- Year Round Living
Key Facts & Features
Property Costs
- Annual Property Tax Amount
- $5,439
- Land Transfer Tax Fee
- $9,055
- Basement Type
- Unfinished, Partial Basement
Interior Features
- Laundry Features
- Electric Dryer Hookup, In Basement, Sink
- Interior Extras
- Sump Pump, Water Softener
- View
- Water, Lake
- Security Features
- Carbon Monoxide Detectors, Smoke Detector
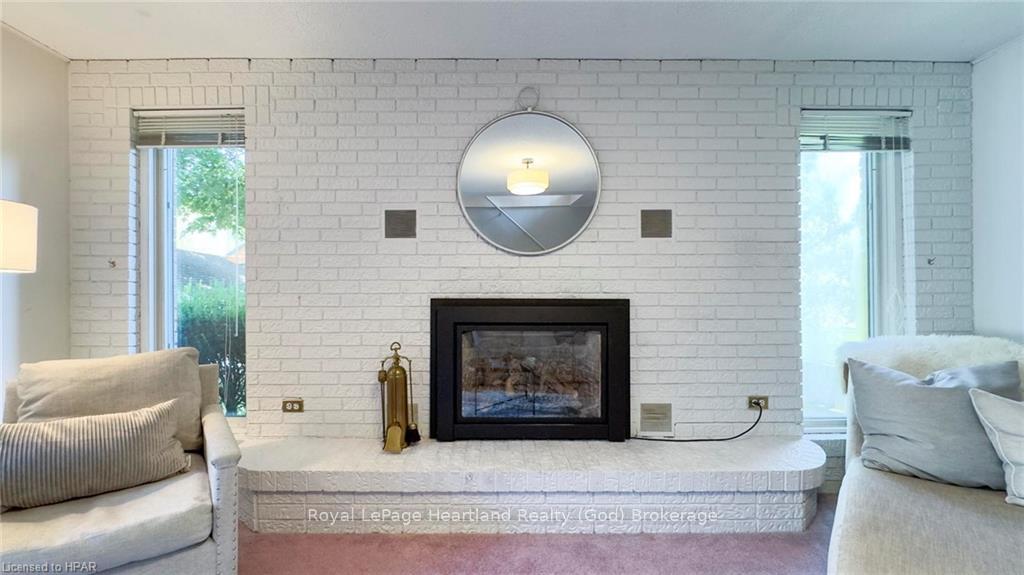
- Fireplace/Stove
- Yes
- Fireplace Features
- Family Room
- Elevator
- No
Exterior Features
- Exterior Extras
- Deck, Lighting, Privacy, Year Round Living
- Pool
- None
- Property Features
- Golf, Hospital, Beach, Lake Access, Park, Marina
Building
- Building Type
- Detached
- Building Style
- 2-Storey
- Approx Age
- 51-99
Construction
- Exposure
- West
- Exterior Finish
- Brick, Aluminum Siding
- Roof
- Asphalt Shingle
- Foundation Details
- Concrete Block
- Special Designation
- Unknown
Lot
- Lot Front
- 50.00 ft
- Lot Depth
- 0.00 ft
- Lot Size
- 0 x 50
- Lot Size Code
- 0 x 50
Inclusions
- Inclusions
- Dishwasher, Dryer, Refrigerator, Stove, Washer
Exclusions
- Exclusions
- Window coverings not included.
Parking & Garages
- Garage Type
- Detached
- Garage Spaces
- 1
- Parking Spaces
- 3
- Total Garage And Parking Spaces
- 4
Heating & Cooling
- Heat Source
- Gas
- Heat Type
- Forced Air
- Air Conditioning
- Central Air
- Water
- Other
- Sewers
- Septic
- Natural Gas
- Yes
- Hydro
- Yes
- Cable
- Available
- Telephone
- Yes
- Municipality
- Goderich
- Neighbourhood
- Goderich (Town)
- Main cross streets
- Follow highway 21 south of Goderich to Bluewater Beach Road, turn west. At the end of the road, turn right. Property on west side.
- Zoning
- RC1
- Directions
- Follow highway 21 south of Goderich to Bluewater Beach Road, turn west. At the end of the road, turn right. Property on west side.
- Waterfront
- Indirect
Ask about this home
A HOMEH agent will answer your questions about this home.

Around this home
No schools found nearby
Data provided by OpenStreetMap & Fraser Institute School Rankings
For the owner
Is this your home? Track its value.
Get this home's HOMEH Estimate by email once a month, with how many homes are for sale around you.
Monthly payment
$2,457/month
On $629,000
$125,800
Estimate only. Not a mortgage offer.
How much is your home worth?
Get a home value estimate from a local HOMEH agent, then sell with confidence.
- MLS® number
- X10780350
- Data source
- itso
- Status change
- 2025-06-06
- Listed on
- 2024-10-01
- Days on market
- 248 days
- Possession type
- Flexible
- Co-op commission
- 2% plus hst
- Seller
- Listed by
- Royal LePage Heartland Realty (God) Brokerage
Recommended for you
Based on homes you've looked at.
No recommended properties found.
Nearby similar homes
No nearby properties found.
More real estate resources
Other homes nearby
Explore this area
No nearby listings available.
Ask HOMEH about this home
Price, neighbourhood, monthly cost. Ask anything.
HOMEH Intelligent Agent is an AI, not a licensed representative. Check anything important with your agent.