
Unit 16, 27 Fairhaven Lane
Goderich (Goderich, Town), ON N7A 0A5
- 3Bedrooms
- 3Bathrooms
- 2Parking
- 1600–1799Sq Ft
- $5,457Tax
- $302/moCondo Fee
 Estimated Value:$576,450See Free Estimate Report

Sale & Price History for Unit 16, 27 Fairhaven Lane, Goderich, Goderich (Town)
| Start Date | End Date | Price | Event | MLS# |
|---|---|---|---|---|
| No listing history available | ||||
Real estate boards require you to or to see the full details of this property.
*Sold prices and complete sale & price history are regulated data. Under the Trust in Real Estate Services Act, 2002 (TRESA) and the rules of the Real Estate Council of Ontario (RECO), and pursuant to the Multiple Listing Service® rules of the Canadian Real Estate Association (CREA) and the Toronto Regional Real Estate Board (TRREB), this information may be shown only to registered users who have agreed to the applicable terms of use (a Virtual Office Website, or "VOW," arrangement). HOMEH Inc., Brokerage therefore provides it to signed-in members only. Creating an account is free and takes under a minute.
About Unit 16, 27 Fairhaven Lane, Goderich, Goderich (Town)
Summarized Description
- Open-concept design with cathedral ceilings.
- Extra-large back deck for outdoor living.
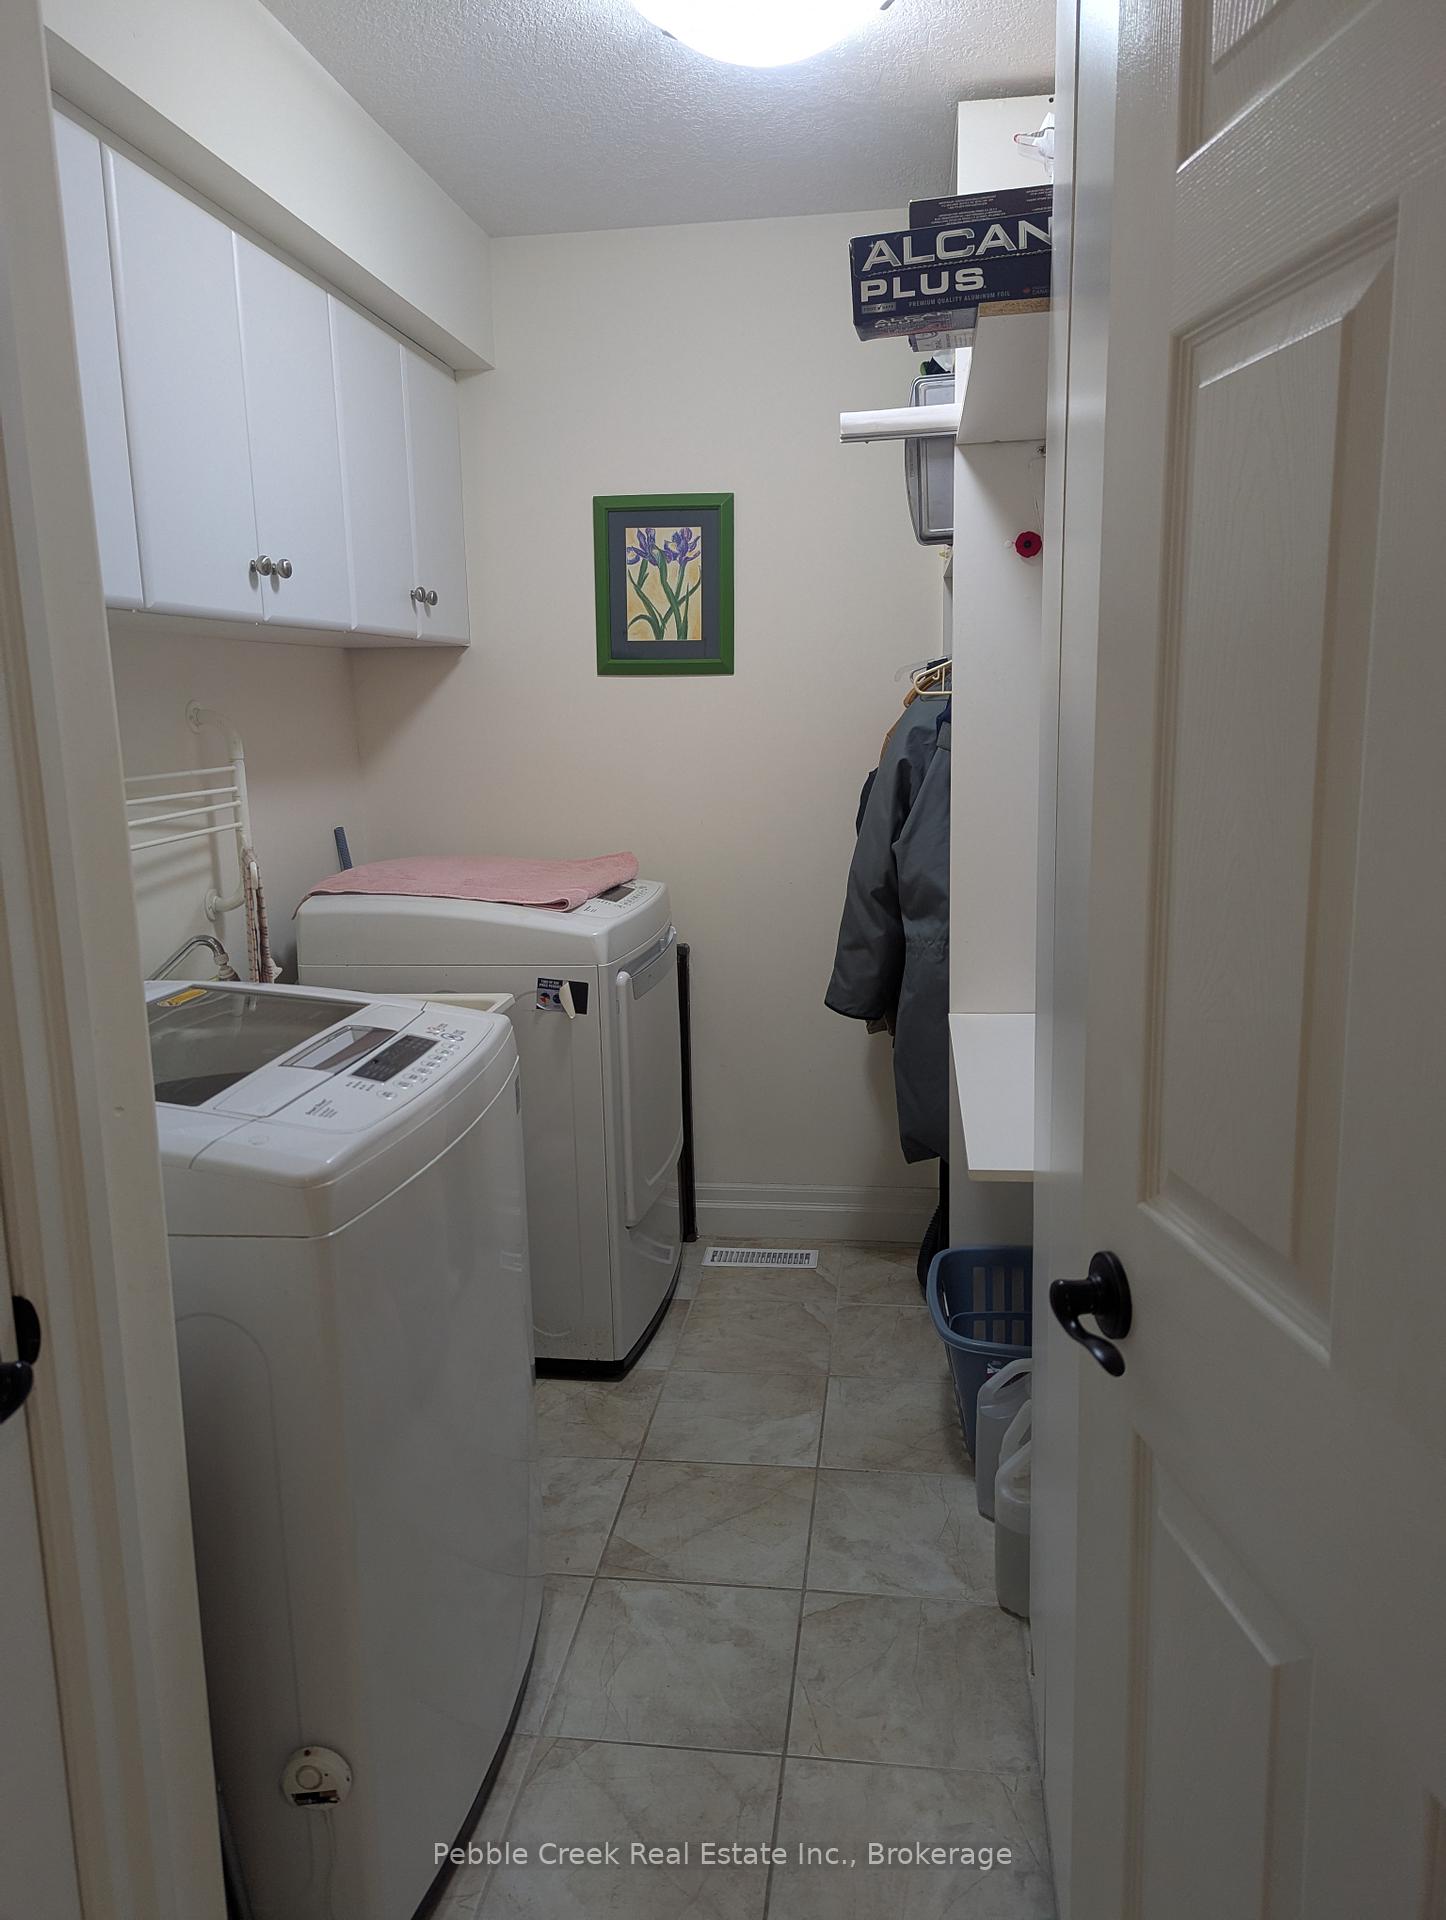
- Main-floor laundry for convenience.
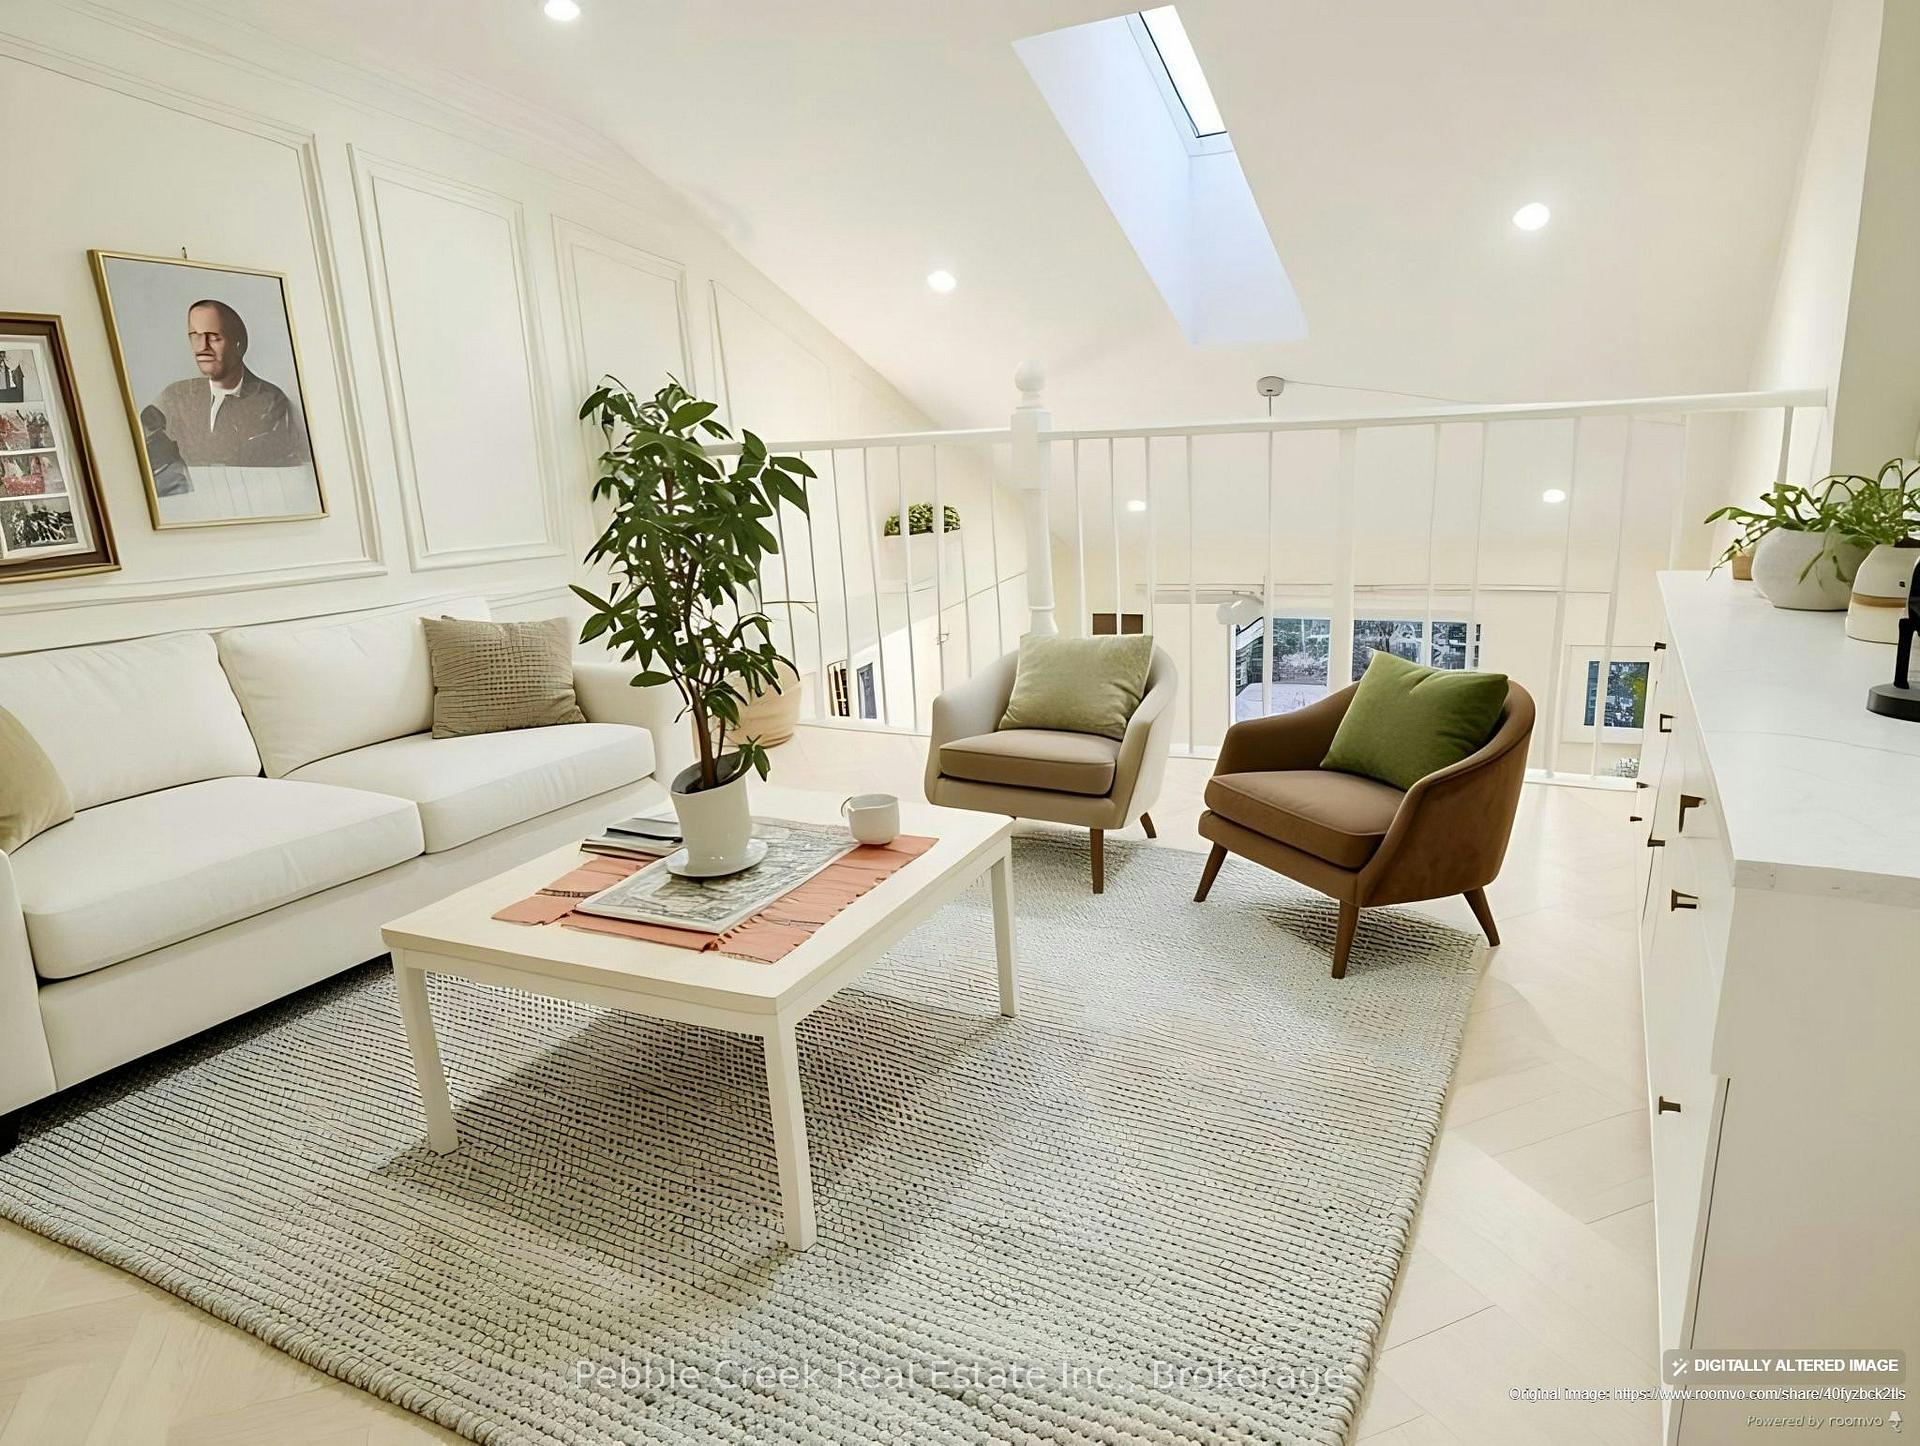
- Flexible upper loft for various uses.
- Minutes from Lake Huron and amenities.
- Low-maintenance lifestyle with condo living.
- Well-maintained townhouse in desirable community.
- Thoughtful upgrades enhance comfort and style.
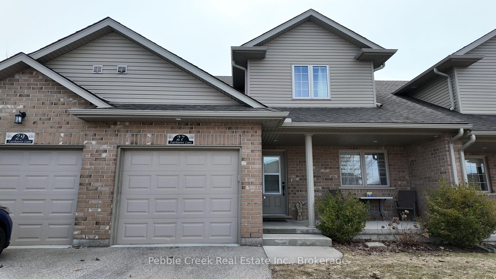
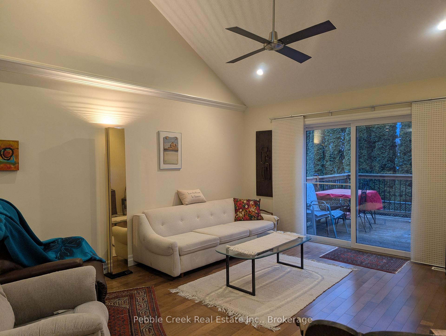
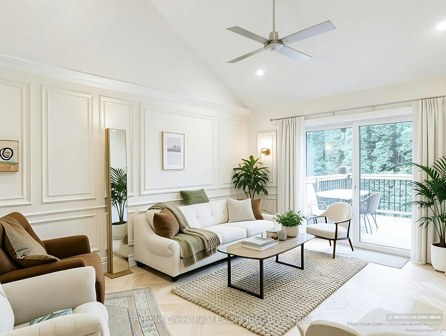
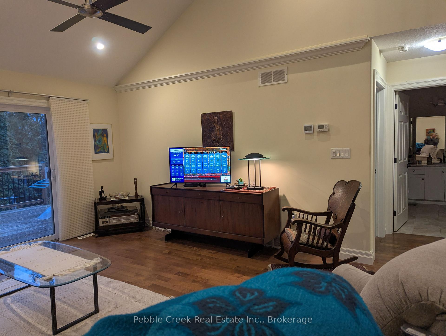
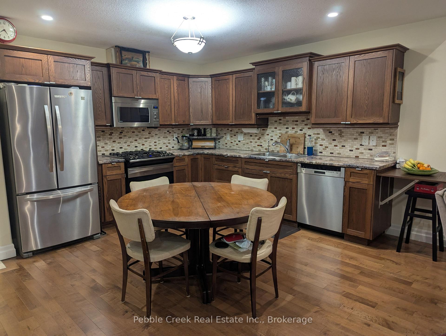
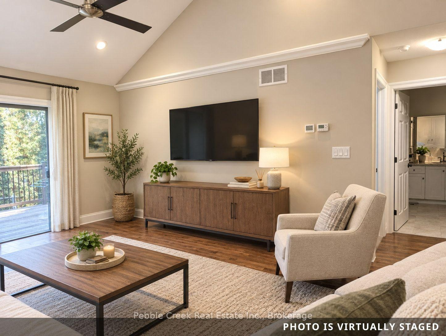
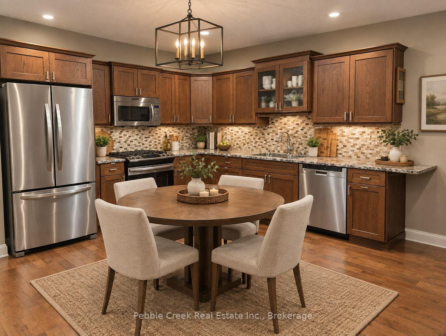
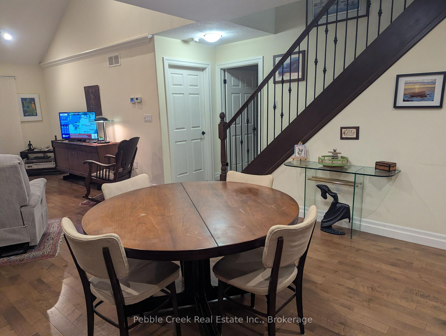
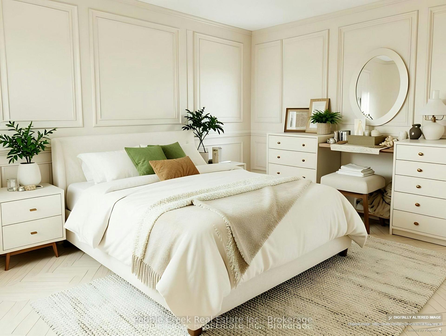
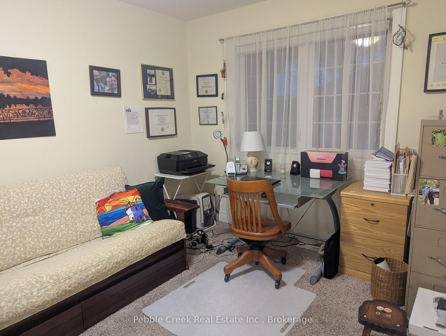
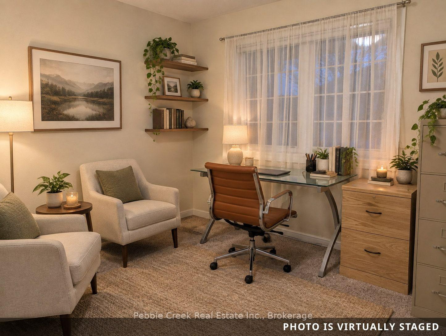
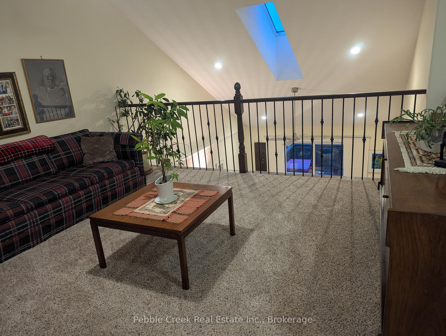
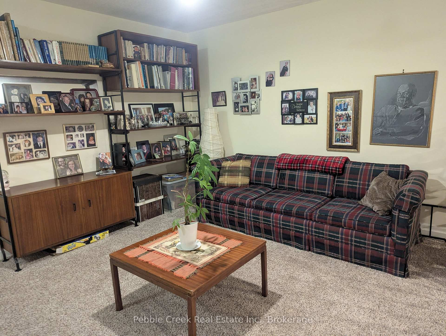
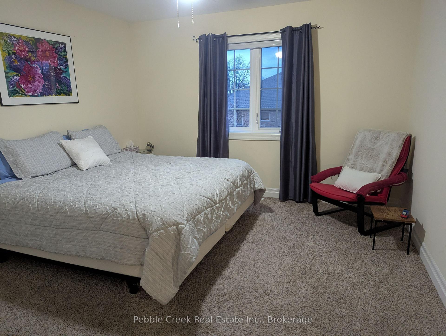
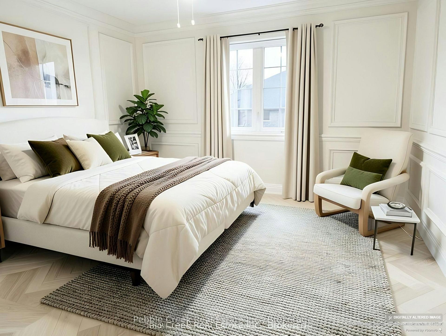
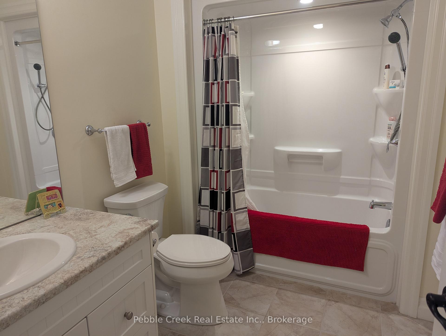
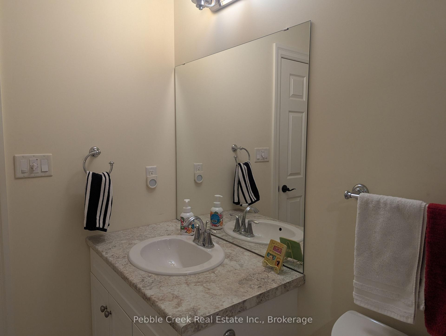
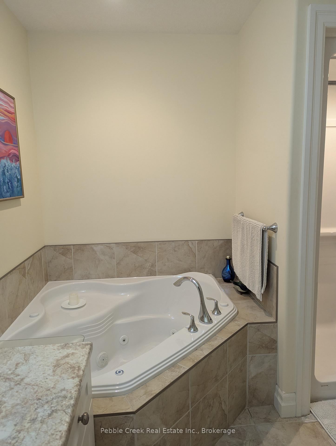
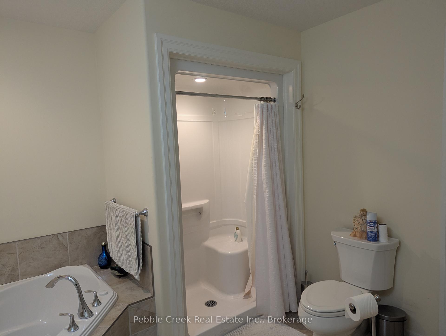
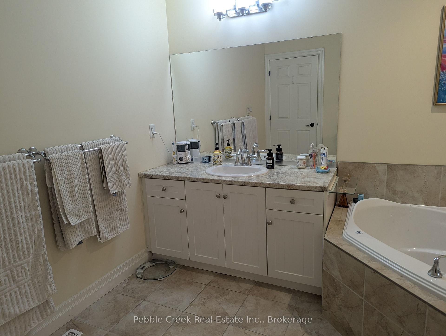
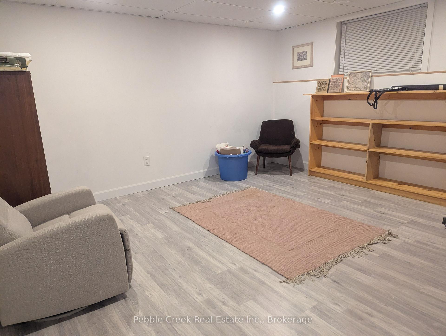
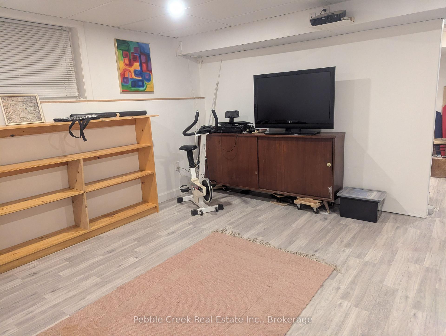
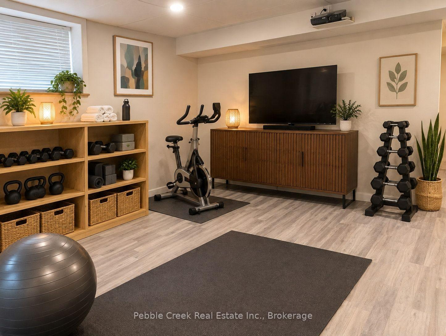
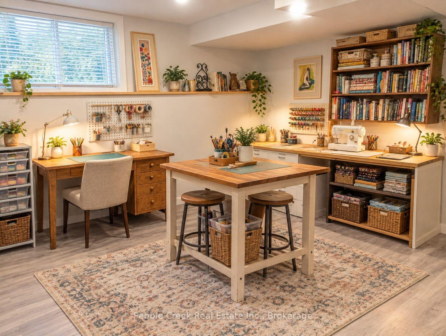
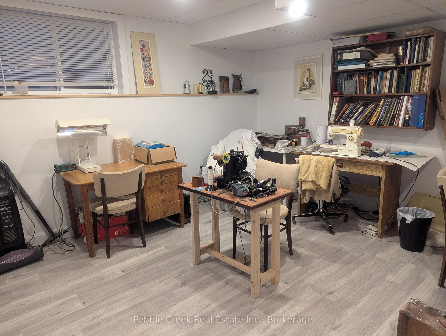
Welcome to the Towns of Orchard Park-where comfort, style, and carefree living come together in beautiful Goderich, "Canada's Prettiest Town." This well-maintained townhouse condominium offers an inviting blend of open-concept design, warm finishes, and thoughtful upgrades, all just minutes from Lake Huron, shopping, restaurants, and walking trails. Step inside to soaring cathedral ceilings and a bright, airy main floor that makes everyday living feel effortless. The spacious kitchen features dark wood cabinets, quality appliances, and excellent prep space-perfect for cooking or entertaining. The adjoining living and dining areas flow seamlessly, with large windows and cozy carpeting that create a comfortable, welcoming atmosphere. Terrace doors lead to your extra-large back deck, complete with stairs to the yard-ideal for relaxing outdoors, hosting friends, or grilling year-round. The main level features the primary bedroom, a well-appointed full bath, a second bedroom that can be used an office and the convenience of main-floor laundry, making single-level living a real option. Upstairs, the open loft adds even more flexibility-perfect for guests, a TV lounge, a home office, or hobby space. This upper level also includes an additional bedroom and 4-piece bath, offering privacy and versatility for families or visitors. The lower level expands your living space even further, providing room for a family area, fitness zone, games table, or storage-whatever suits your lifestyle. A single-car attached garage and inviting front porch complete the picture, while condo living means snow removal and lawn care are taken care of for you. Whether you're downsizing, investing, or choosing the ease of a low-maintenance lifestyle, this warm and welcoming home is a fantastic opportunity in one of Goderich's most desirable communities. Don't miss your chance-book your private viewing today!
Key Facts & Features
Property Costs
- Annual Property Tax Amount
- $5,457
- Land Transfer Tax Fee
- $7,455
Condo/Maintenance Fee
- Maintenance Fee
- $302 /month
Included In Maintenance Fee
- Common Elements Included
Rental Items
- Rental Equipment
- hot water tank
- Basement Type
- Partially Finished
Interior Features
- Pets Permitted
- Yes-with Restrictions
- Laundry Features
- Laundry Room
- Interior Extras
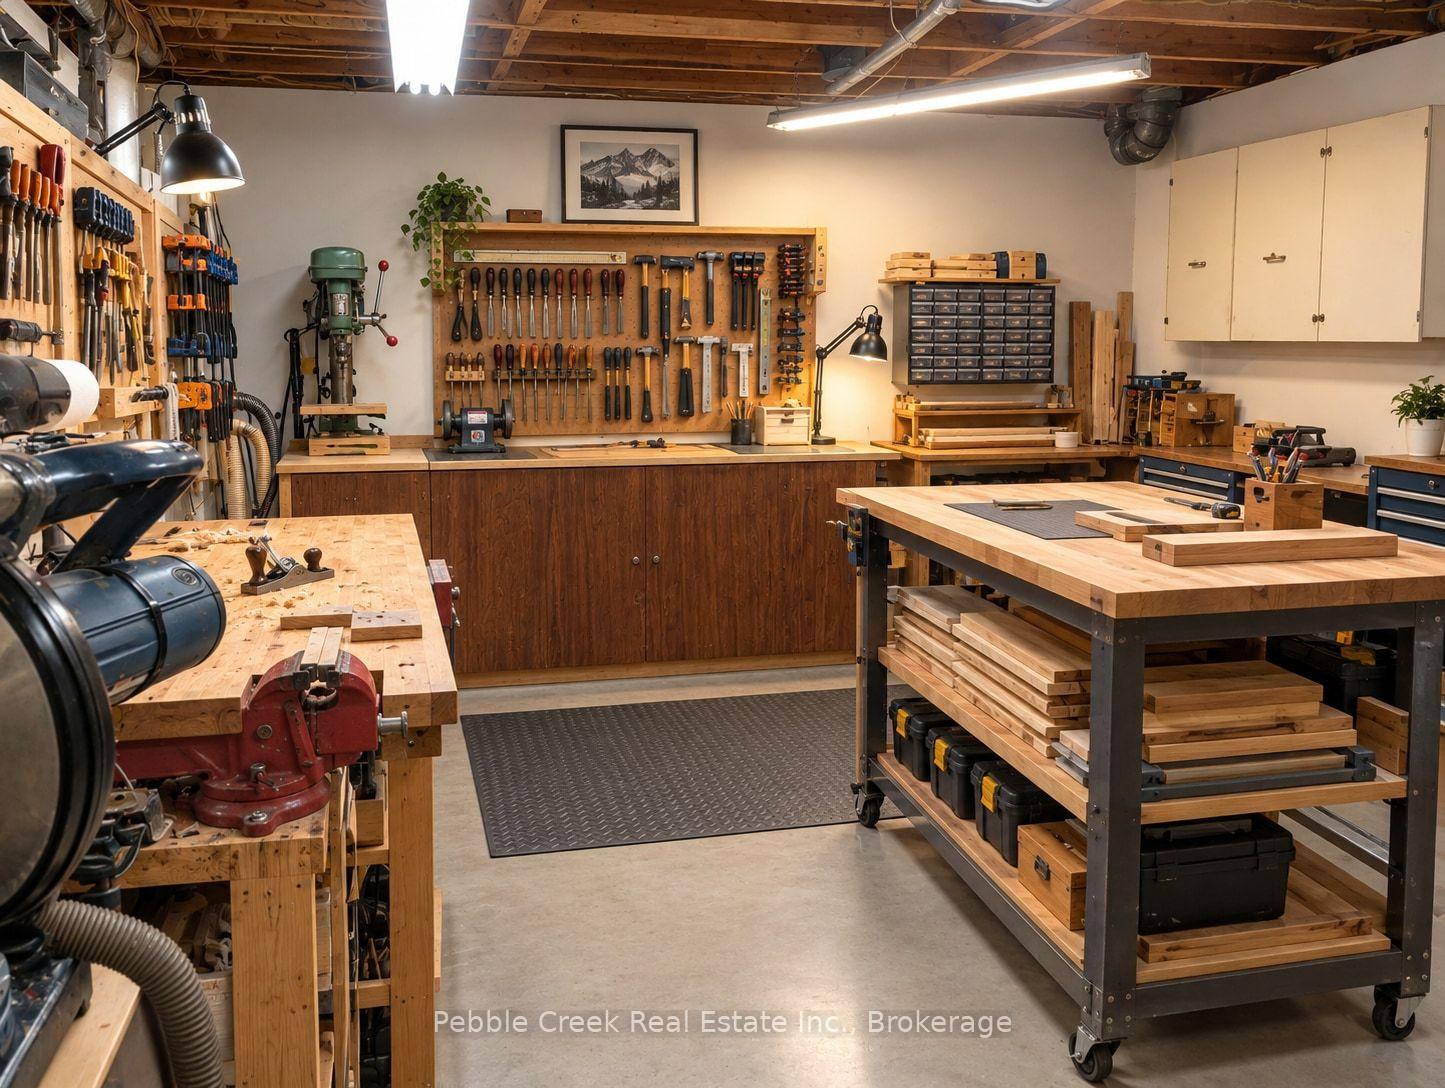
- Air Exchanger, Primary Bedroom - Main Floor, Workbench
- Fireplace/Stove
- No
- Elevator
- No
Exterior Features
- Balcony
- None
- Exterior Extras
- Deck, Porch, Year Round Living
Building
- Building Type
- Condo Townhouse
- Building Style
- Bungaloft
- Condo Corp Number
- 10
Construction
- Exposure
- North
- Exterior Finish
- Brick
- Roof
- Asphalt Shingle
- Foundation Details
- Concrete
- Special Designation
- Unknown
Parking & Garages
- Garage Type
- Attached
- Garage Spaces
- 1
- Parking Type
- Exclusive
- Parking Spaces
- 1
- Total Garage And Parking Spaces
- 2
Lockers
- Locker Type
- None
Heating & Cooling
- Heat Source
- Gas
- Heat Type
- Forced Air
- Air Conditioning
- Central Air
- Bedrooms
- 3
- Washrooms
- 3
- Kitchens
- 1
- Family / bonus room
- Yes
Room sizes
- Laundry—Main level
- Utility Room—Lower level
- Loft—Second level
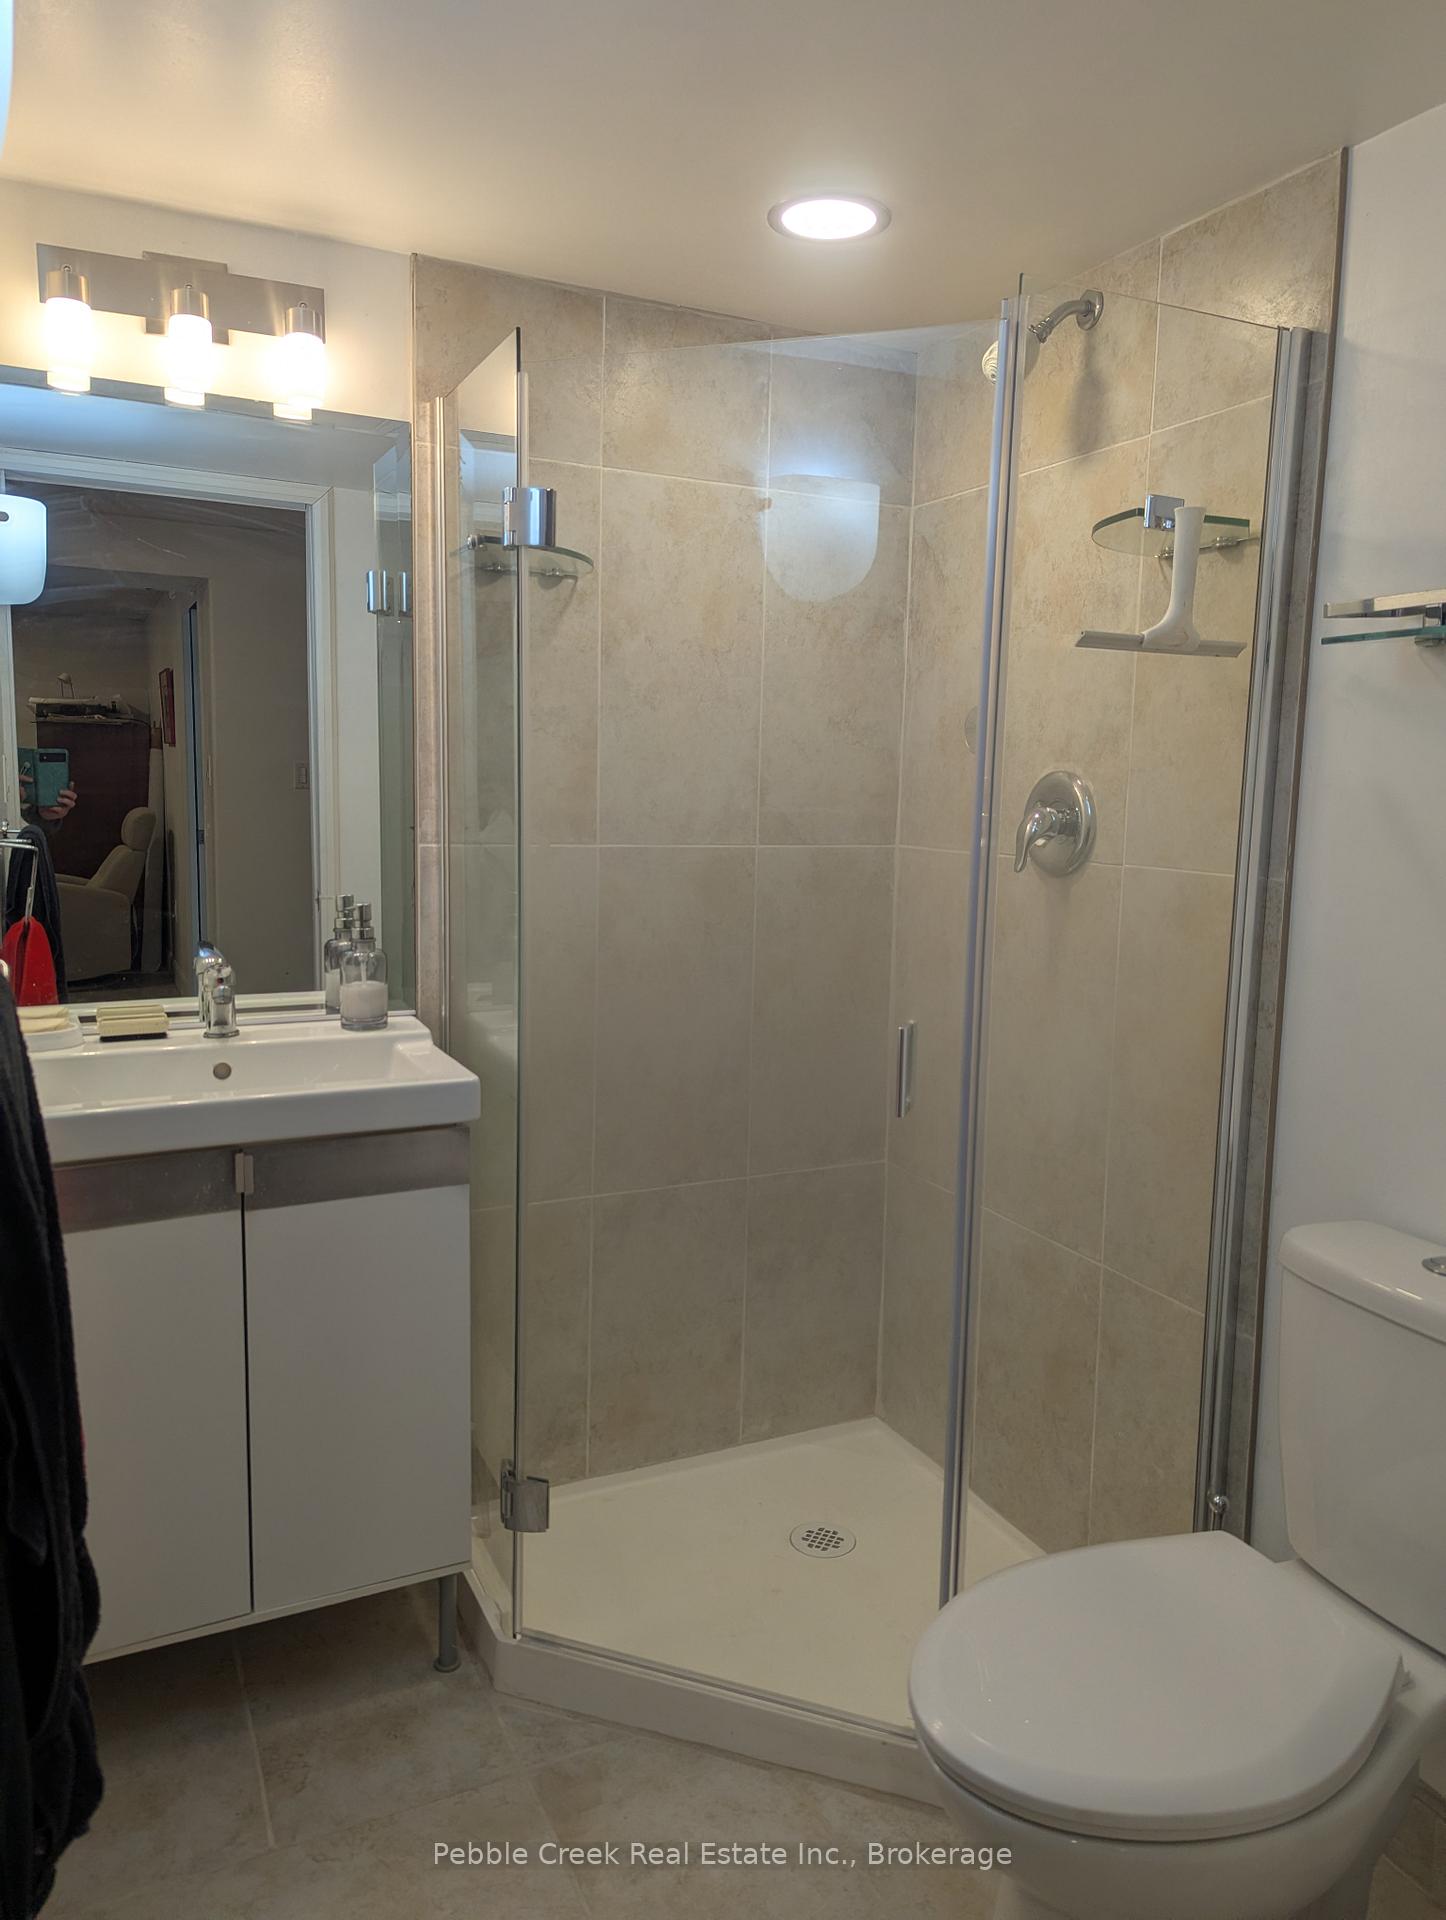
- Bathroom—Lower level
- Office—Main level
- Bedroom—Second level
- Bathroom—Main level
- Bathroom—Second level, 4 Pc Bath
- Workshop—Lower level
- Recreation—Lower level
- Media Room—Lower level
- Primary Bedroom—Main level
- Kitchen—Main level
- Great Room—Main level
Washrooms
- 4-piece, Main
- 3-piece, Lower
- 4-piece
- Municipality
- Goderich
- Neighbourhood
- Goderich (Town)
- Main cross streets
- Fairhaven Lane and Bennett St E
- Zoning
- R5-14
- Directions
- From hwy *, turn west on Bennet St. Turn left into the Towns at Orchard Park. Property across from visitor parking. Look for sign.
- Waterfront
- WaterfrontCommunity
- MLS® number
- X13780554
- Data source
- Toronto Regional Real Estate Board
- Listed on
- 2026-09-14
- Updated on
- 2026-09-14
- Days on market
- 31 days
- Possession type
- 30-59 days
- Co-op commission
- 2.0 sale price
- Seller
- Listed by
- Pebble Creek Real Estate Inc.
Home Market Value
Current home valuation for Unit 16, 27 Fairhaven Lane, Goderich, Goderich (Town), Goderich, ON. Listed for $549,000
HOMEH Estimate
$576,450
Estimated Sales Range
$481,431 - $645,624
HOMEH Estimate for Unit 16, 27 Fairhaven Lane, Goderich, Goderich (Town)
Calculated with a real agent's CMA method — 45+ years of experience, codified. Not an AI guess.
Mortgage Payment Calculator
Compare up to 4 down payment scenarios
5% on first $500K + 10% on $49,000 over $500K
$29,900
| Scenario 1 | Scenario 2 | Scenario 3 | Scenario 4 | |
|---|---|---|---|---|
−Down payment | % $ | % $ | % $ | % $ |
+CMHC insurance | $20,752 | $15,317 | $13,066 | $0 |
=Total mortgage | $539,557 | $509,417 | $479,716 | $439,200 |
Amortization | ||||
Mortgage rate | % | % | % | % |
| Payment frequency | ||||
=Mortgage payment | $2,634monthly | $2,487monthly | $2,342monthly | $2,144monthly |
Land Transfer Tax
$7,455
$7,455
Around this home
No schools found nearby
Data provided by OpenStreetMap & Fraser Institute School Rankings
Ask HOMEH
New!Hi there!
👋Text or call (416) 301-9001
Recommended for you
Based on homes you've looked at.
No recommended properties found.
Nearby similar homes
No nearby properties found.
More real estate resources
Other homes nearby
Explore this area
No nearby listings available.