
285 Cobourg Street
Goderich (Goderich, Town), ON N7A 2J2
- 4Bedrooms
- 5Bathrooms
- 1Garage
- 3000–3500Sq Ft
- $9,184Tax
- 69×138 ftLot Size
 Estimated Value:$1,147,337See Free Estimate Report

Property not available for sale or for rent.
HOMEH One: full-service selling for a 1% listing fee. The buyer's agent commission is separate.
Free Home EvaluationHow Much Is My Home Worth?Homes for Sale NearbySale & Price History for 285 Cobourg Street, Goderich, Goderich (Town)
| Start Date | End Date | Price | Event | MLS# |
|---|---|---|---|---|
| 2026-07-01 | 2026-07-07 | Login to See Prices | Sold | x13511826 |
Real estate boards require you to or to see the full details of this property.
*Sold prices and complete sale & price history are regulated data. Under the Trust in Real Estate Services Act, 2002 (TRESA) and the rules of the Real Estate Council of Ontario (RECO), and pursuant to the Multiple Listing Service® rules of the Canadian Real Estate Association (CREA) and the Toronto Regional Real Estate Board (TRREB), this information may be shown only to registered users who have agreed to the applicable terms of use (a Virtual Office Website, or "VOW," arrangement). HOMEH Inc., Brokerage therefore provides it to signed-in members only. Creating an account is free and takes under a minute.
About 285 Cobourg Street, Goderich, Goderich (Town)
Summarized Description
- Unique lakefront property with stunning sunset views.
- First time on market since 1890, rich in history.
- Meticulously restored with modern comforts.
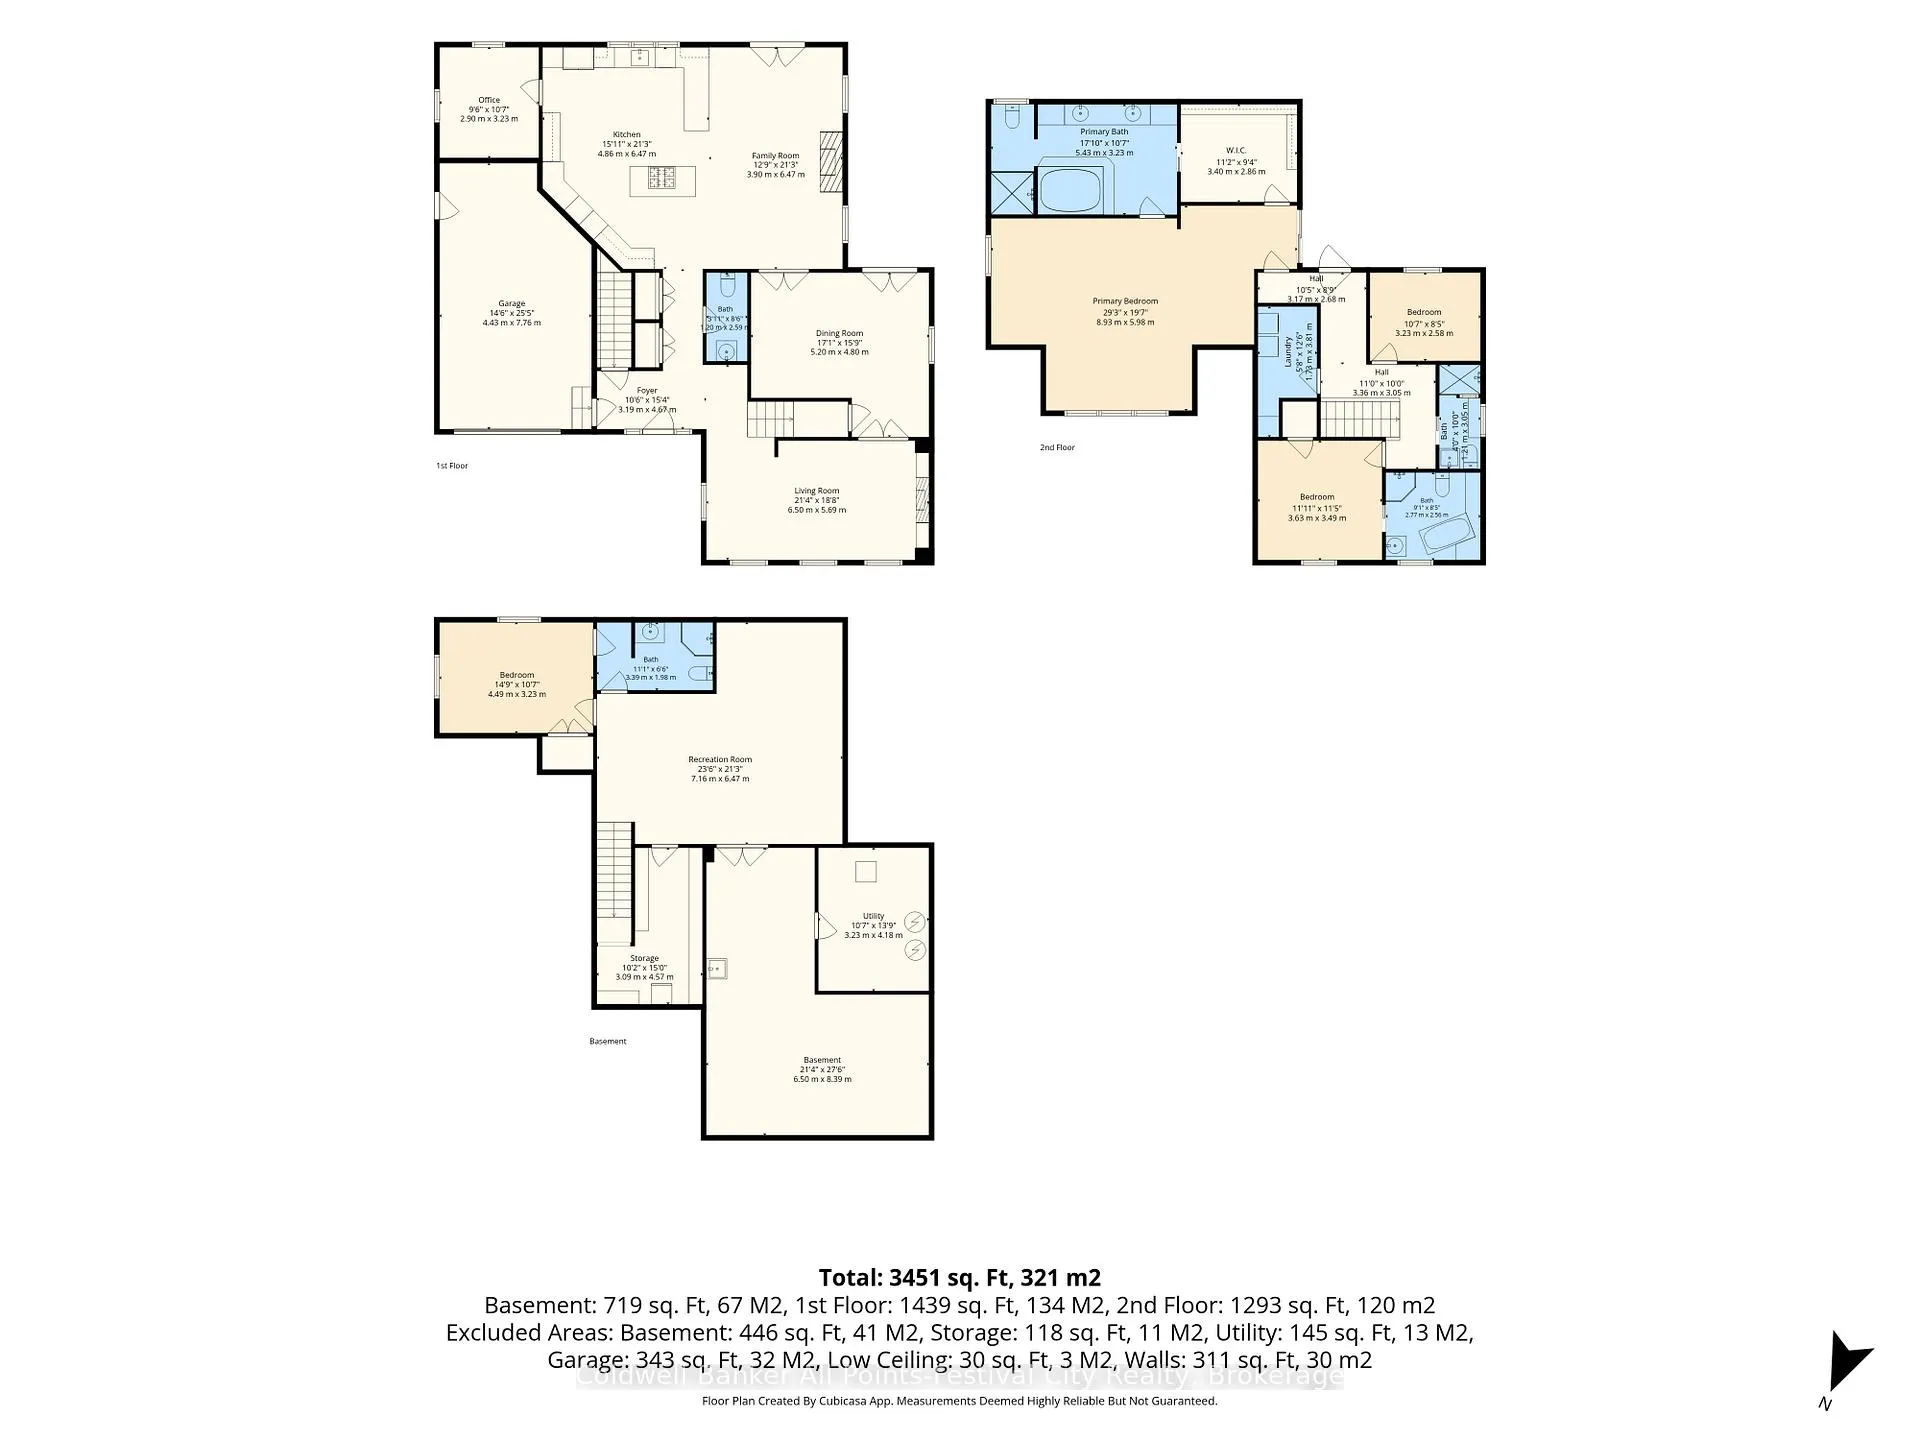
- Spacious layout with over 3,000 sqft.
- Custom family room and kitchen for entertaining.
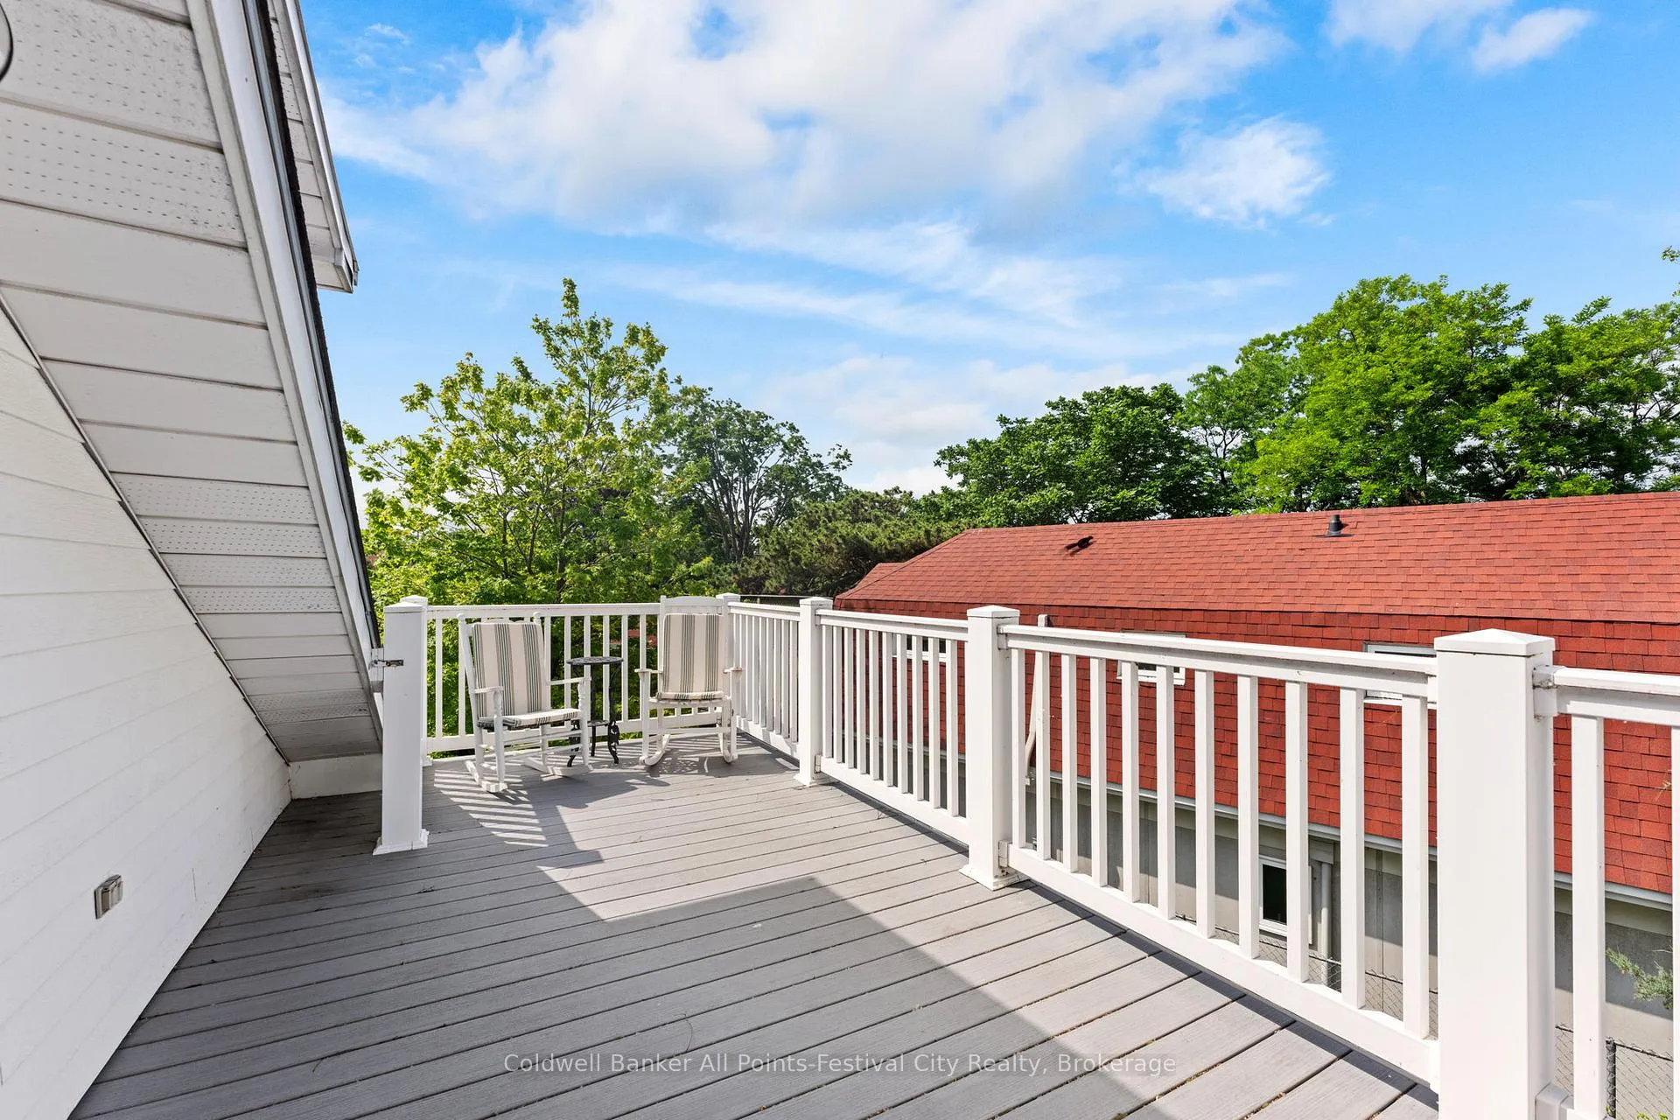
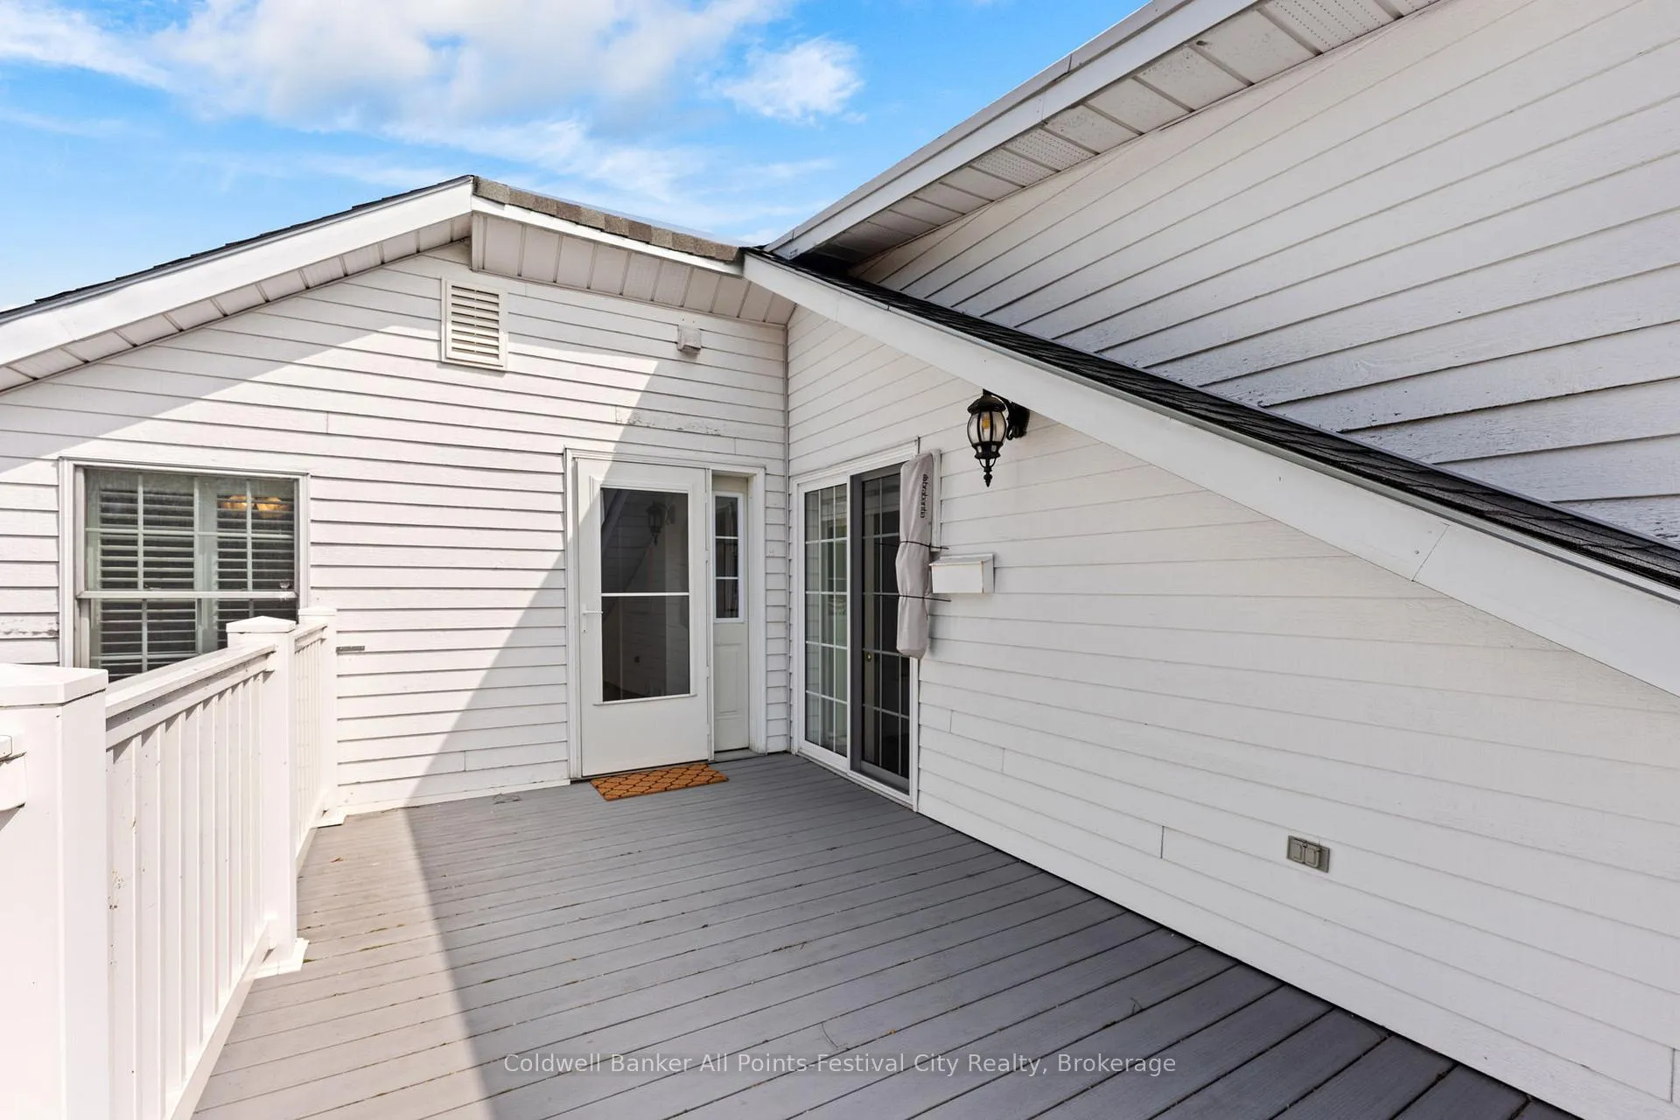
- Private deck off primary suite with lake views.
- Walking distance to shops and restaurants.
- Located across from historic Goderich Lighthouse.
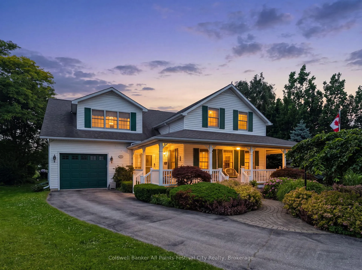
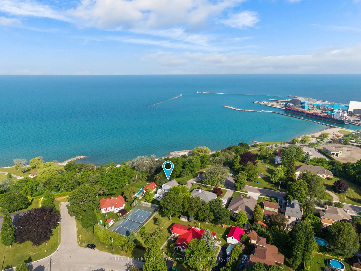
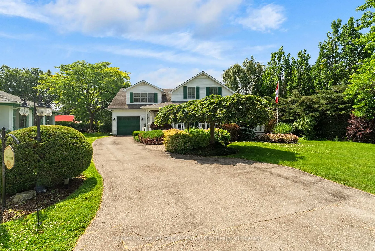
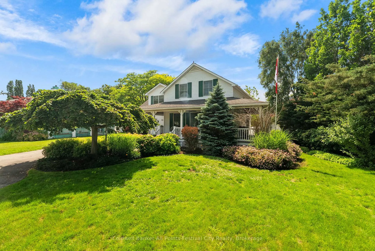
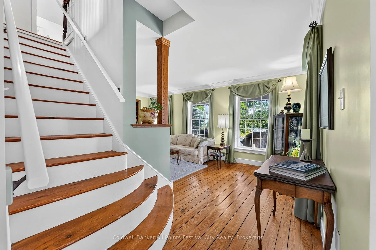
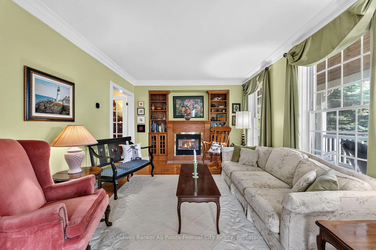
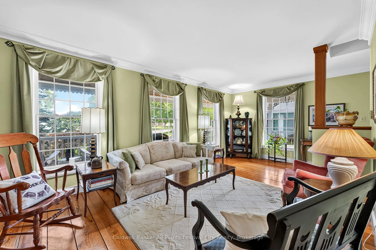
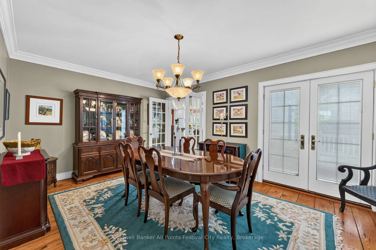
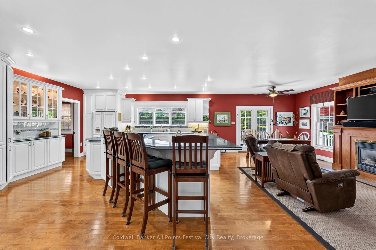
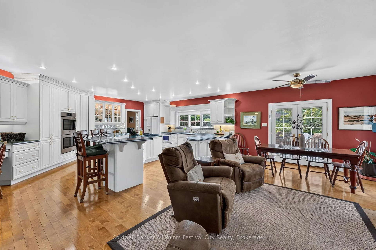
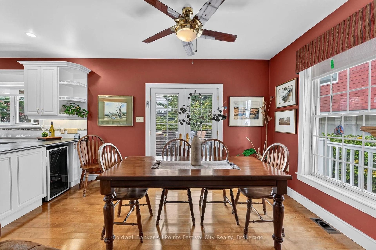
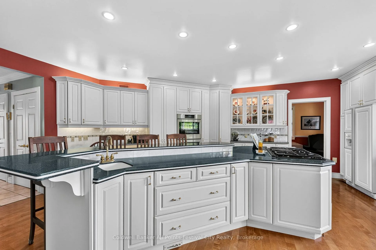
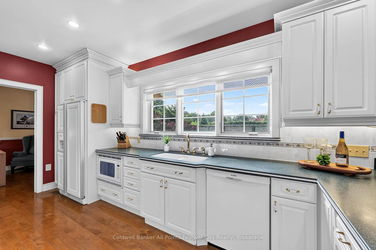
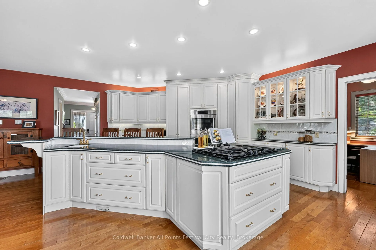
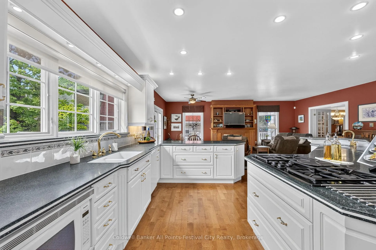
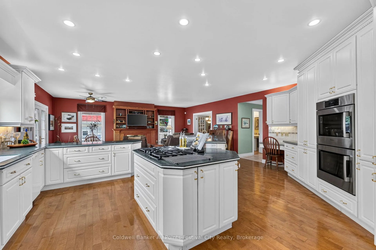
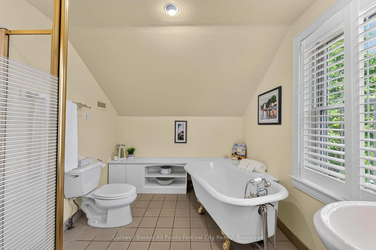
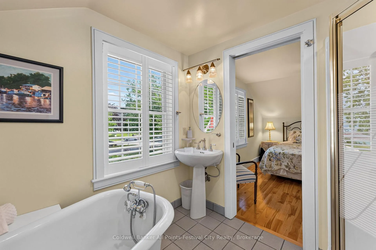
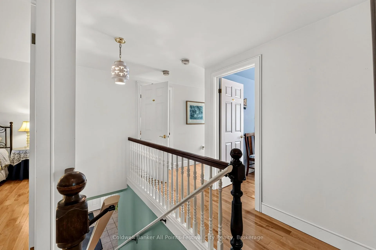
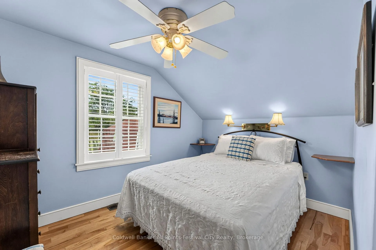
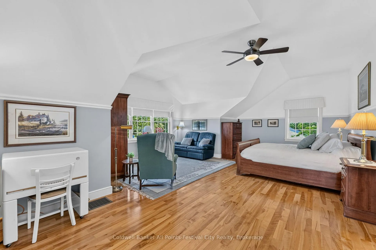
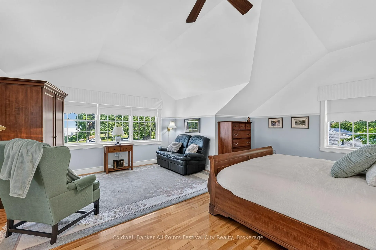
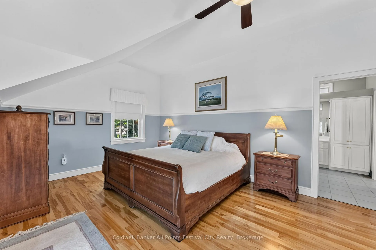
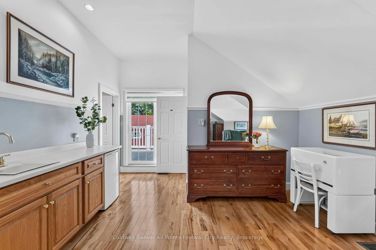
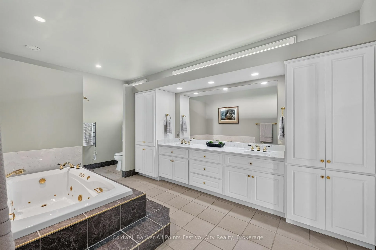
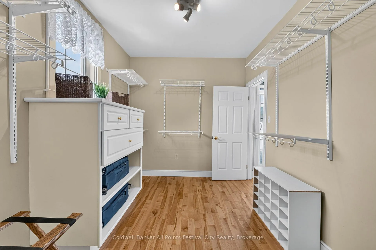
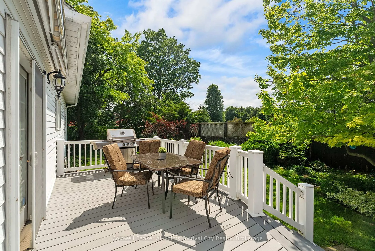
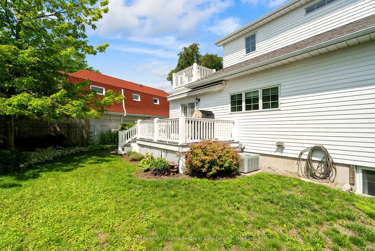
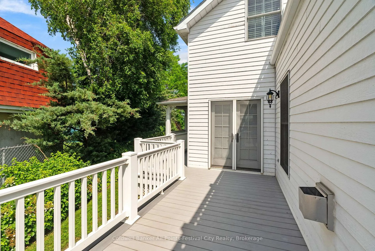
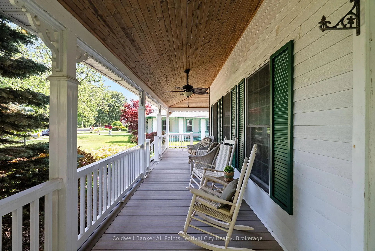
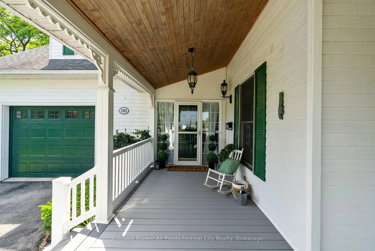
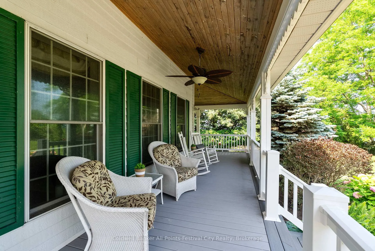
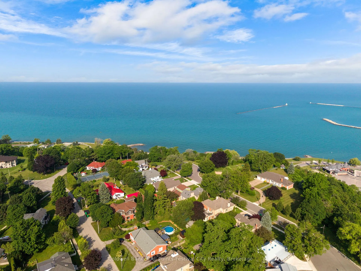
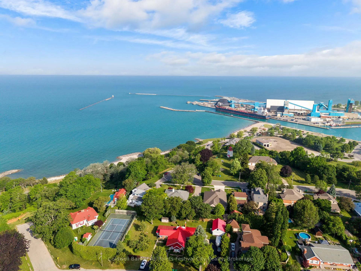
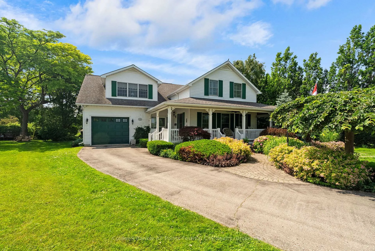
Breathtaking views of Lake Huron and its world-famous sunsets from the comfort of your covered front porch and primary suite. Offered for sale for the first time since 1890, this extraordinary lakefront-area residence presents a once-in-a-generation opportunity to own a piece of Goderich history. Lovingly maintained by the same family for over 135 years, this gorgeous home underwent a meticulous restoration in 2000, including a new foundation, while carefully preserving the timeless character and craftsmanship that make it truly special. Incredibly spacious with over 3,000 sqft of finished living space, this remarkable home features 4+ bedrooms and 5 bathrooms, perfectly blending historic charm with modern comfort. The beautifully appointed, open-concept, custom family room & kitchen, with extensive prep areas, storage, and entertaining space make hosting family & friends a joy. The thoughtfully restored architectural details, including custom windows, create an elegant and welcoming atmosphere throughout. The primary suite not only has gorgeous lake views, wet bar, walk-in closet, incredible 5pc ensuite but also a private east-facing deck. Outside, enjoy the convenience of low-maintenance decking and a spacious covered front porch-the perfect place for morning coffee or evening night cap. Perfectly located directly across from the historic Goderich Lighthouse and staircase leading to the sandy beaches below, this exceptional property offers one of the most coveted locations in the "Prettiest Town in Canada." Enjoy an easy walk to charming downtown shops, restaurants, and waterfront amenities, all while embracing the beauty and tranquility of lakeside living. A rare offering where history, character, craftsmanship, and an unrivalled location come together to create a truly unforgettable home. This home must be seen to truly appreciate the opportunity to own one of Goderich's most recognizable homes.
Key Facts & Features
Property Costs
- Annual Property Tax Amount
- $9,184
- Land Transfer Tax Fee
- $20,455
- Basement Type
- Finished
Interior Features
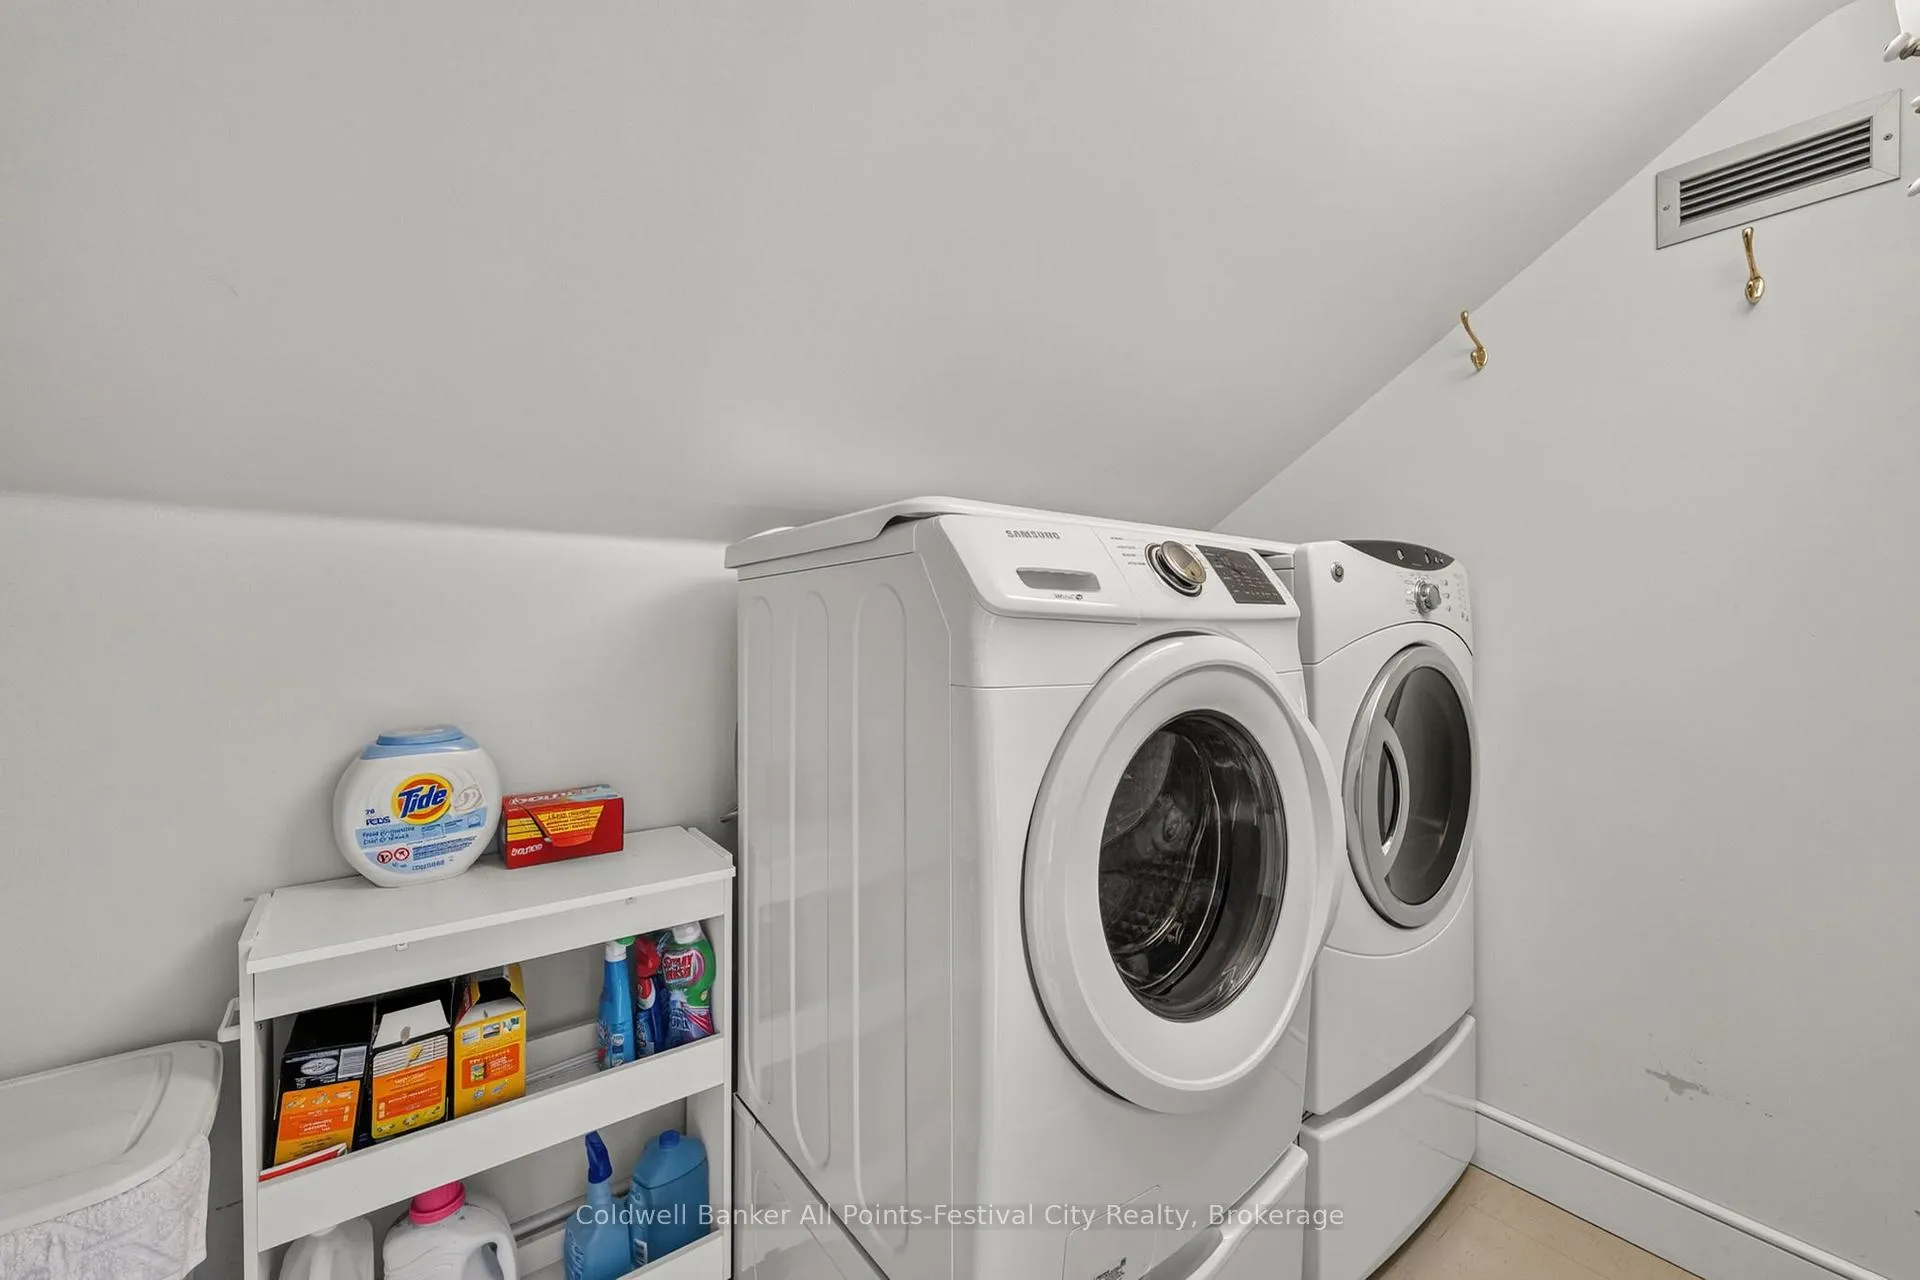
- Laundry Level
- Upper Level
- Interior Extras
- Air Exchanger, Auto Garage Door Remote, Built-In Oven, Central Vacuum, Countertop Range, ERV/HRV, Floor Drain, In-Law Capability, In-Law Suite, Sewage Pump, Storage, Sump Pump, Water Heater
- View
- Lake
- Fireplace/Stove
- Yes
- Fireplace Features
- Family Room, Living Room, Natural Gas
- Elevator
- No
Exterior Features
- Exterior Extras
- Awnings, Deck, Landscaped, Lawn Sprinkler System, Patio, Year Round Living
- Pool
- None
- Property Features
- Beach, Clear View, Cul de Sac/Dead End, Lake/Pond, Marina, School
Building
- Building Type
- Detached
- Building Style
- 2-Storey
- Approx Age
- 100+
Construction
- Exterior Finish
- Hardboard
- Roof
- Asphalt Shingle, Membrane
- Foundation Details
- Poured Concrete
- Special Designation
- Unknown
Lot
- Lot Front
- 69.00 ft
- Lot Depth
- 138.00 ft
Inclusions
- Inclusions
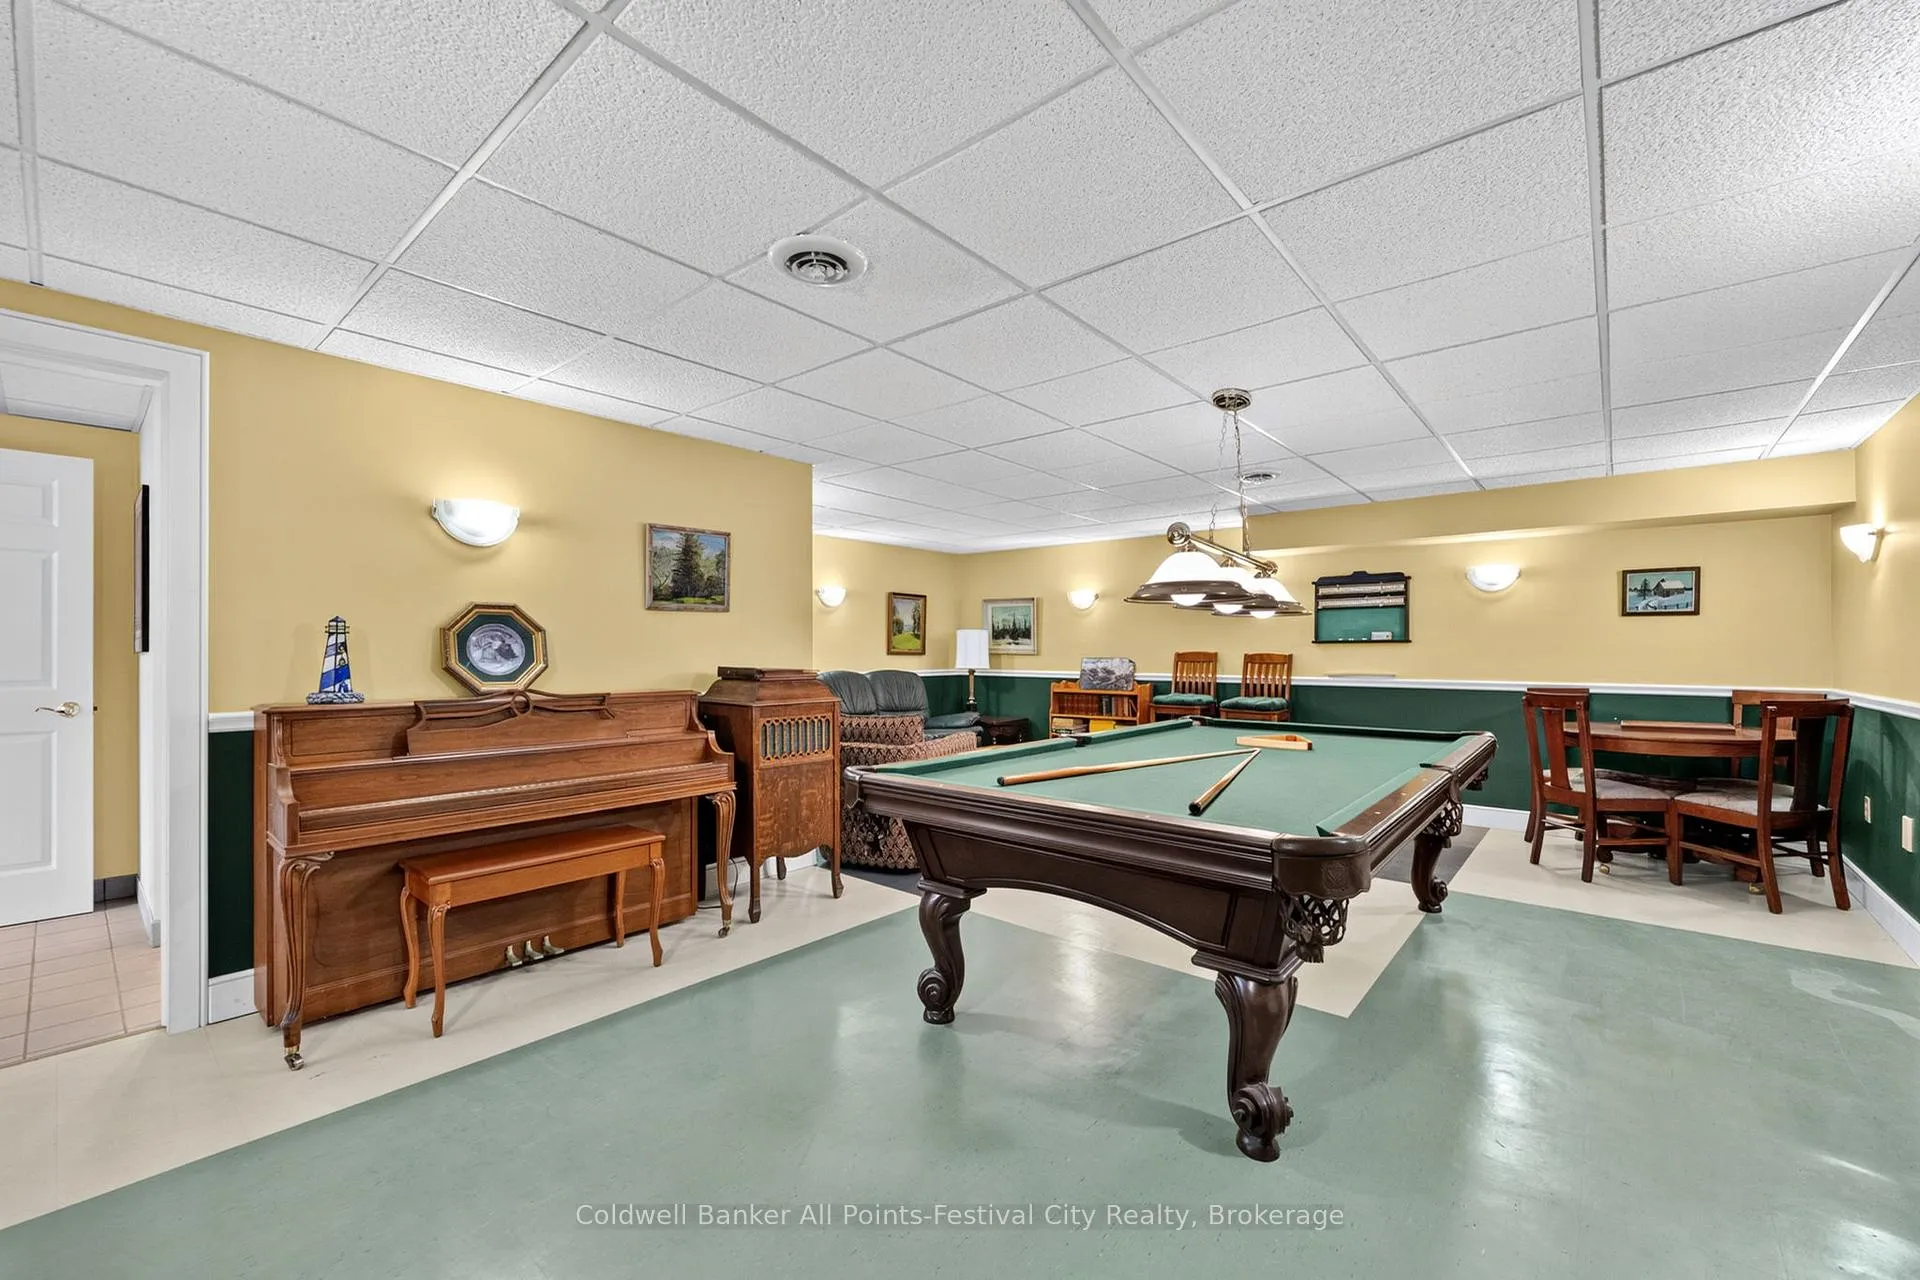
- Pool Table, Appliances, Piano
Parking & Garages
- Garage Type
- Attached
- Garage Spaces
- 1
- Parking Spaces
- 8
- Total Garage And Parking Spaces
- 9
Heating & Cooling
- Heat Source
- Gas
- Heat Type
- Forced Air
- Air Conditioning
- Central Air
- Water
- Municipal
- Sewers
- Sewer
- Bedrooms
- 4
- Washrooms
- 5
- Kitchens
- 1
- Family / bonus room
- Yes
Room sizes
- Family Room—Main level
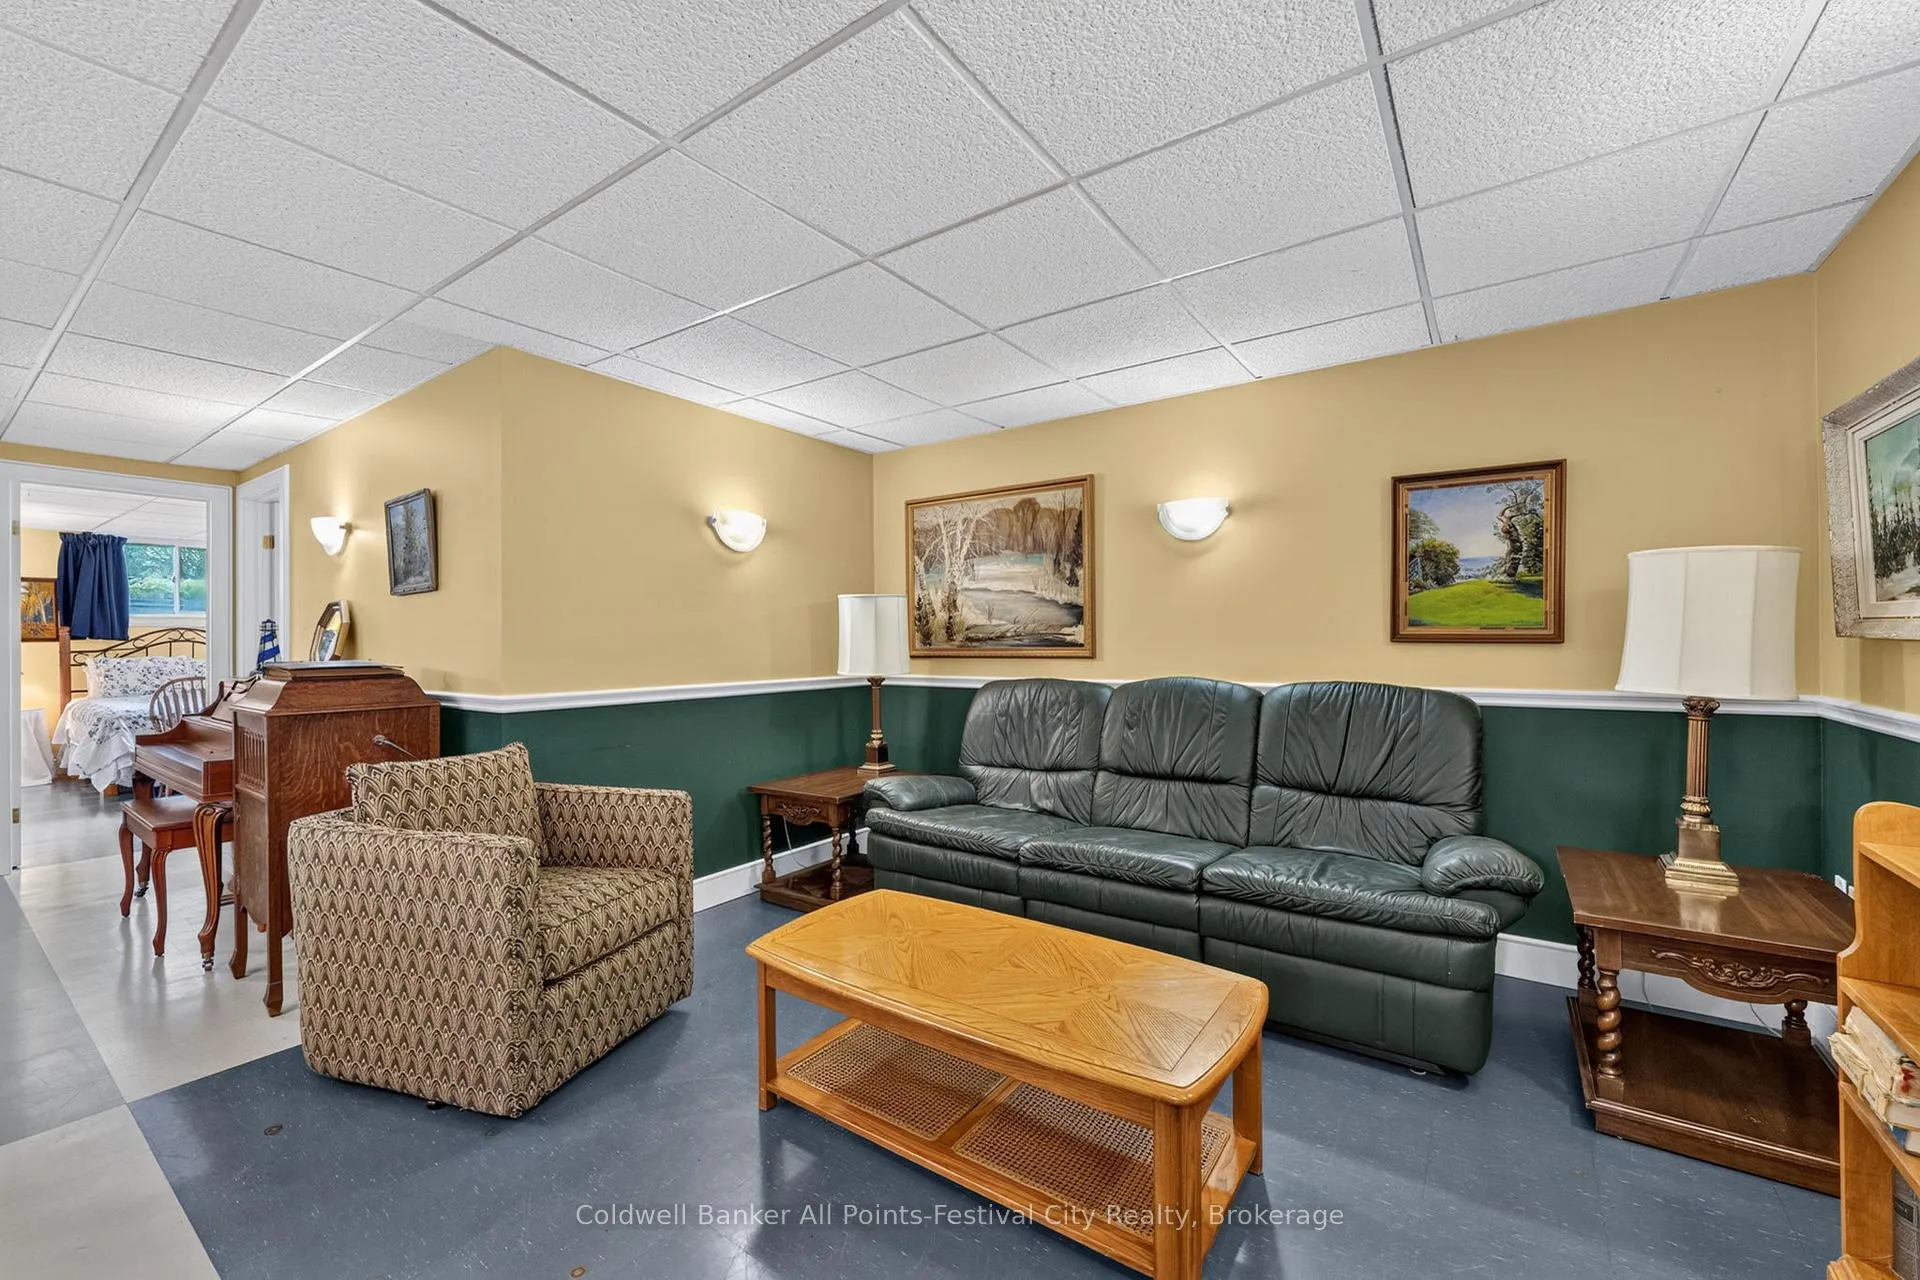
- Recreation—Lower level
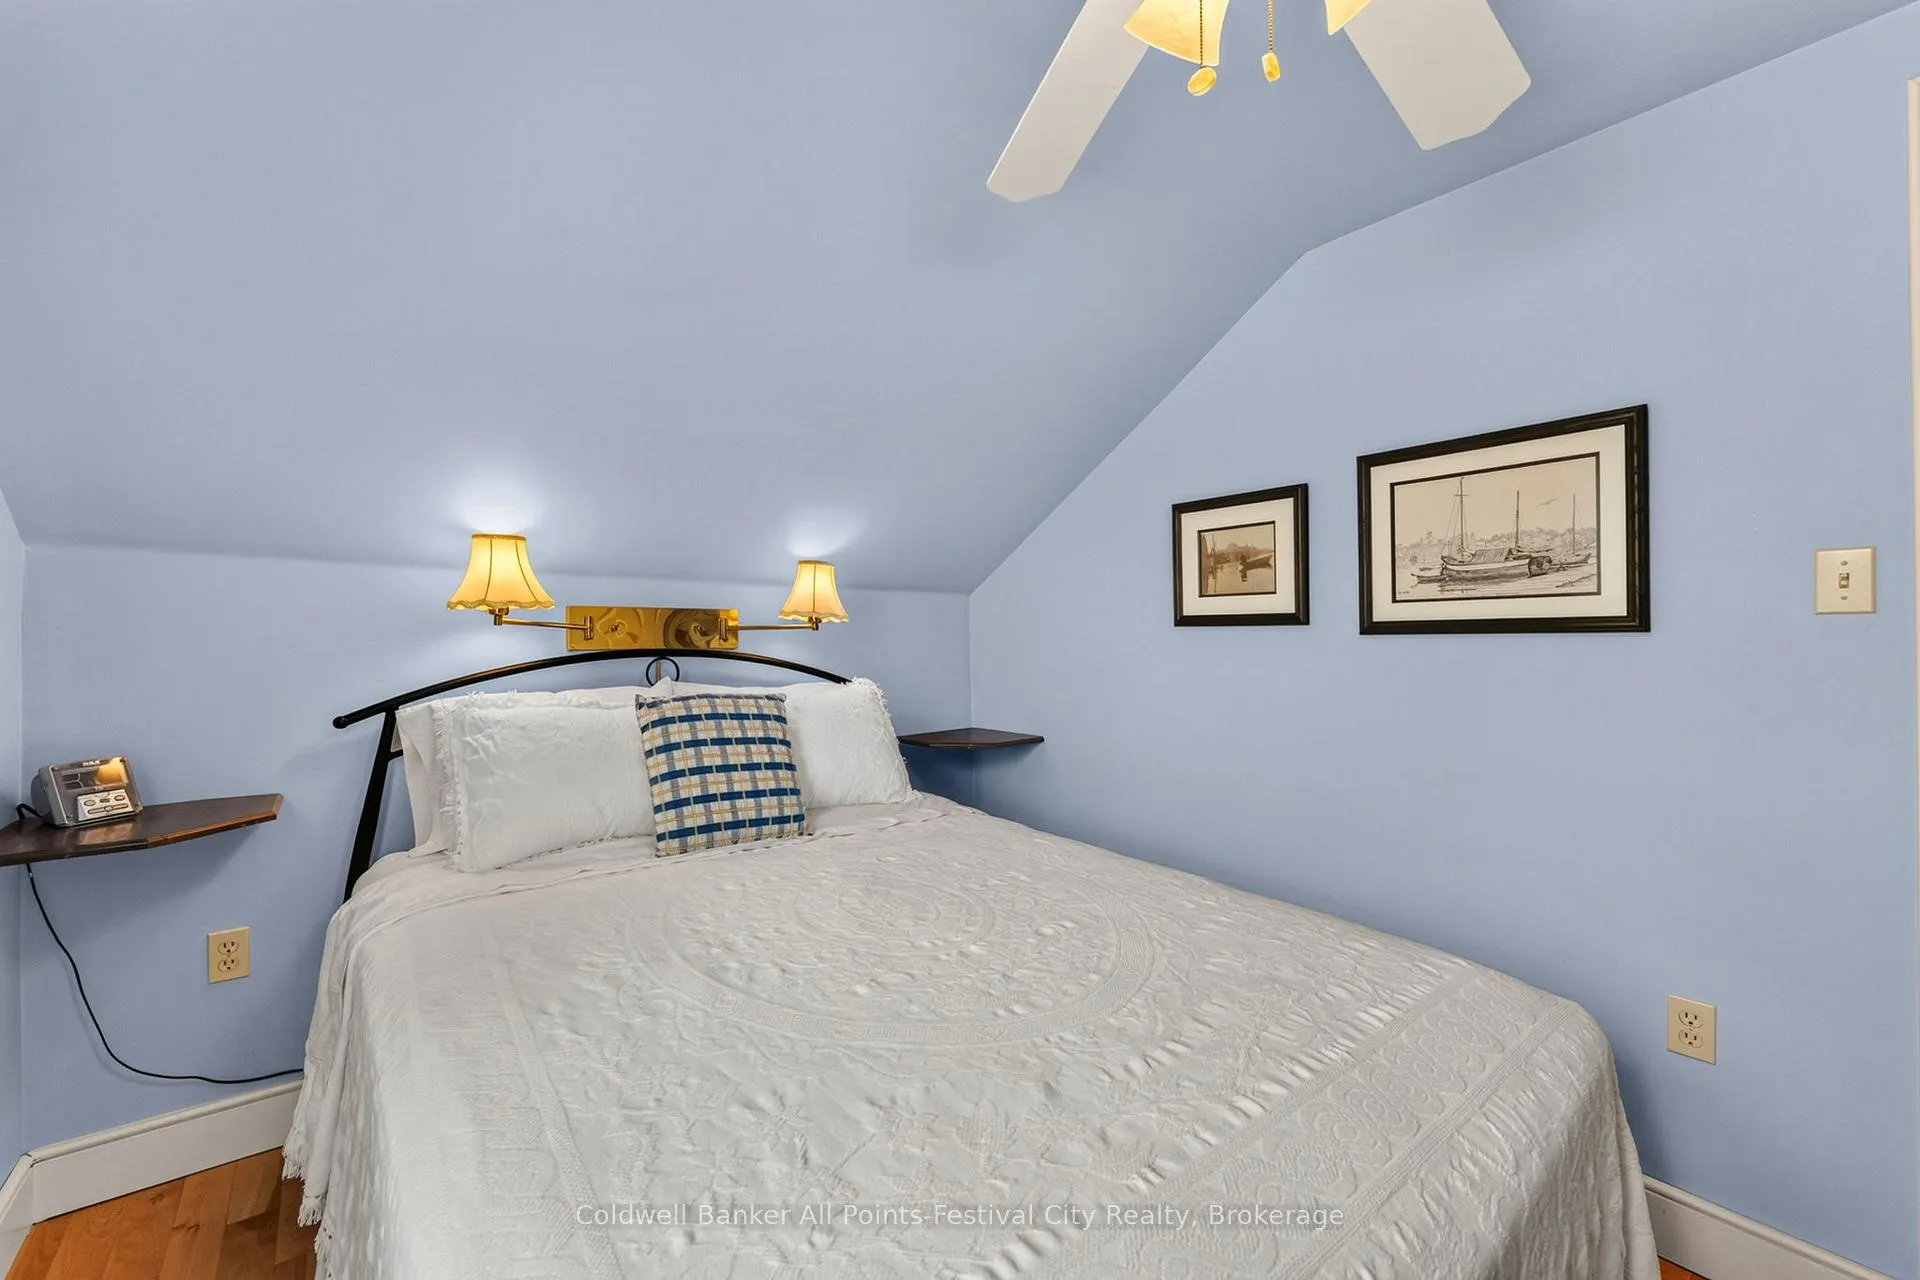
- Bedroom 3—Second level
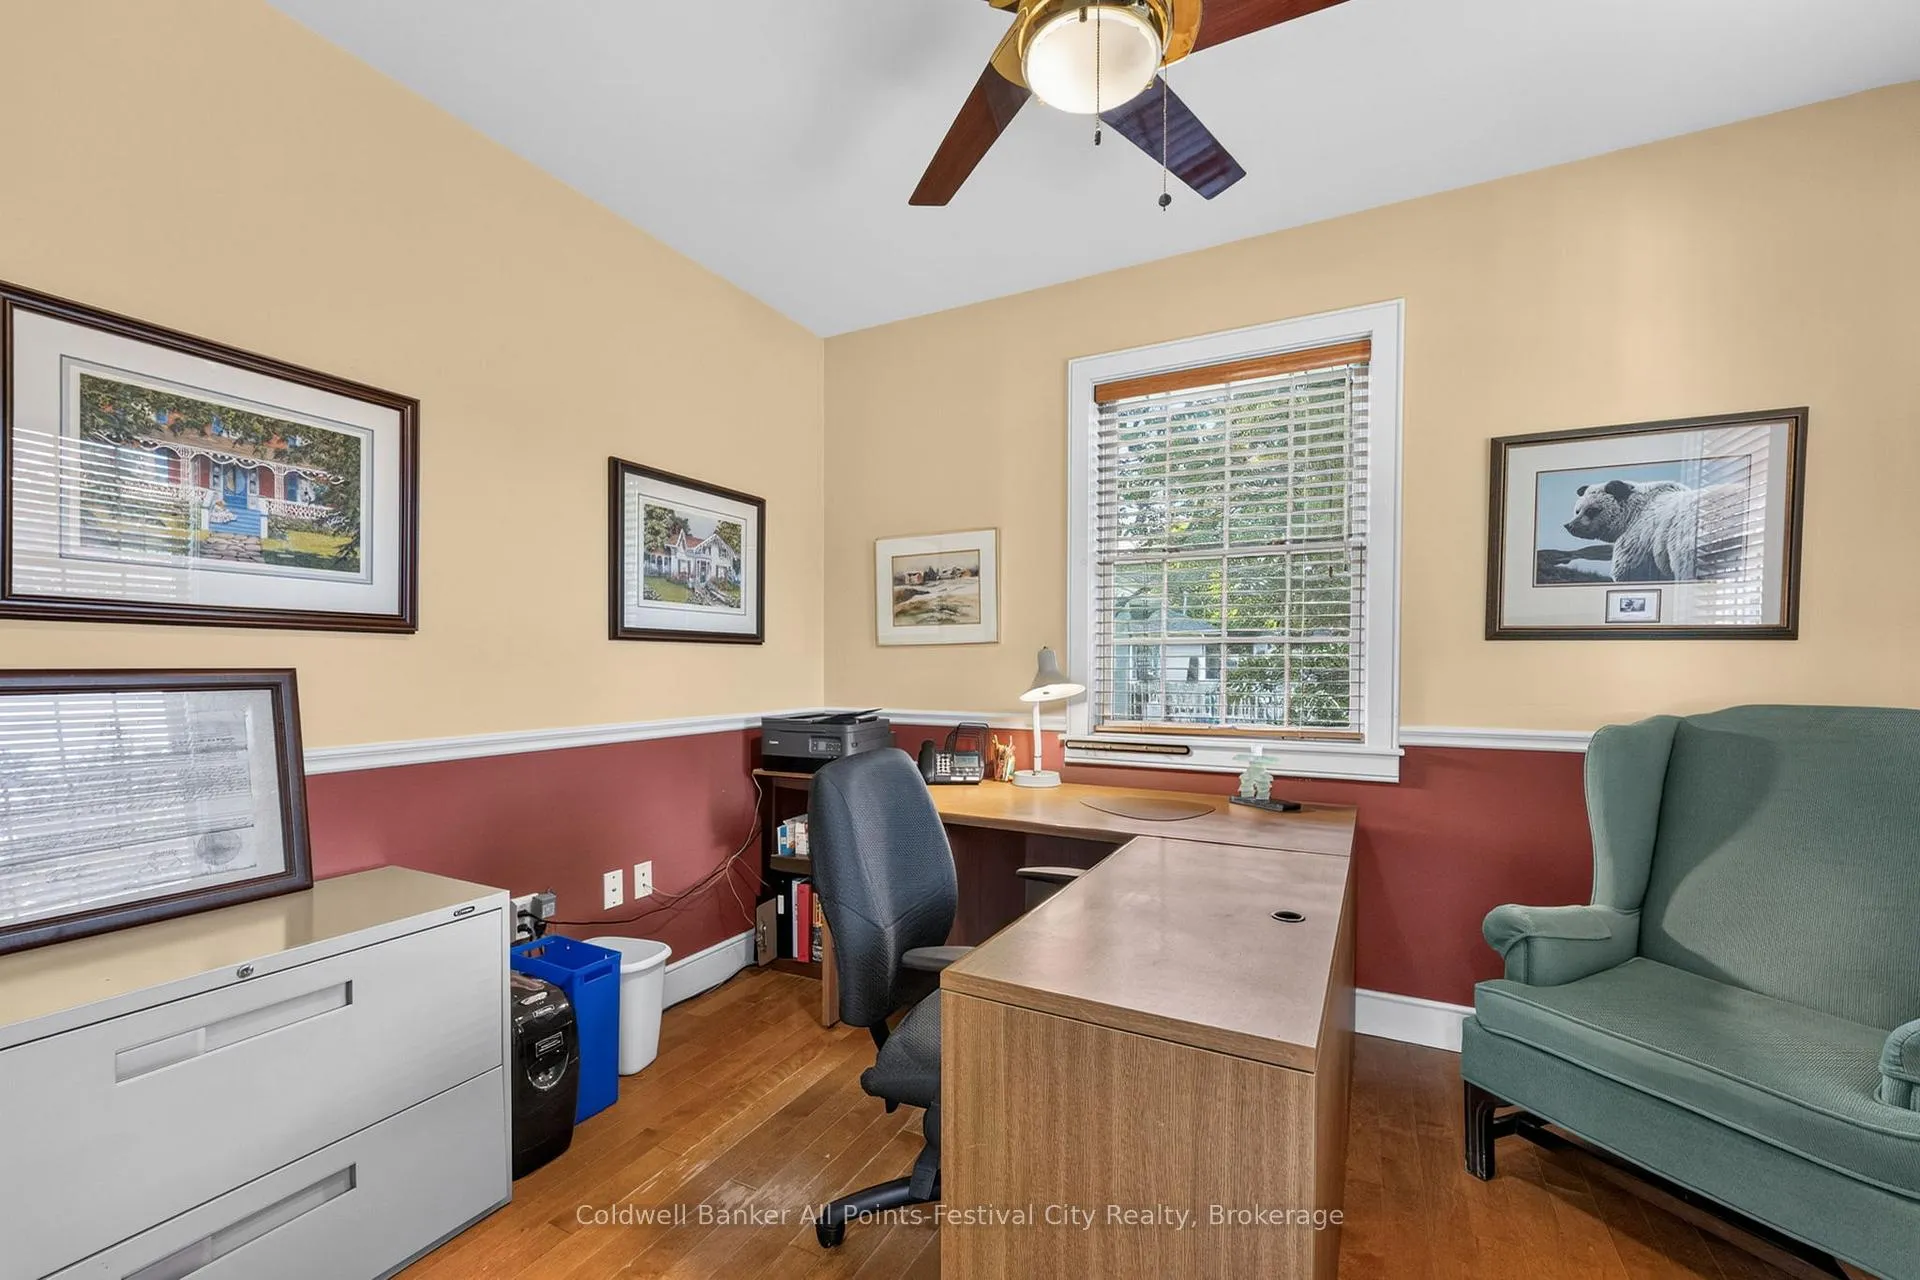
- Office—Main level
- Bedroom 2—Second level, 4 Pc Ensuite
- Utility Room—Lower level
- Laundry—Second level
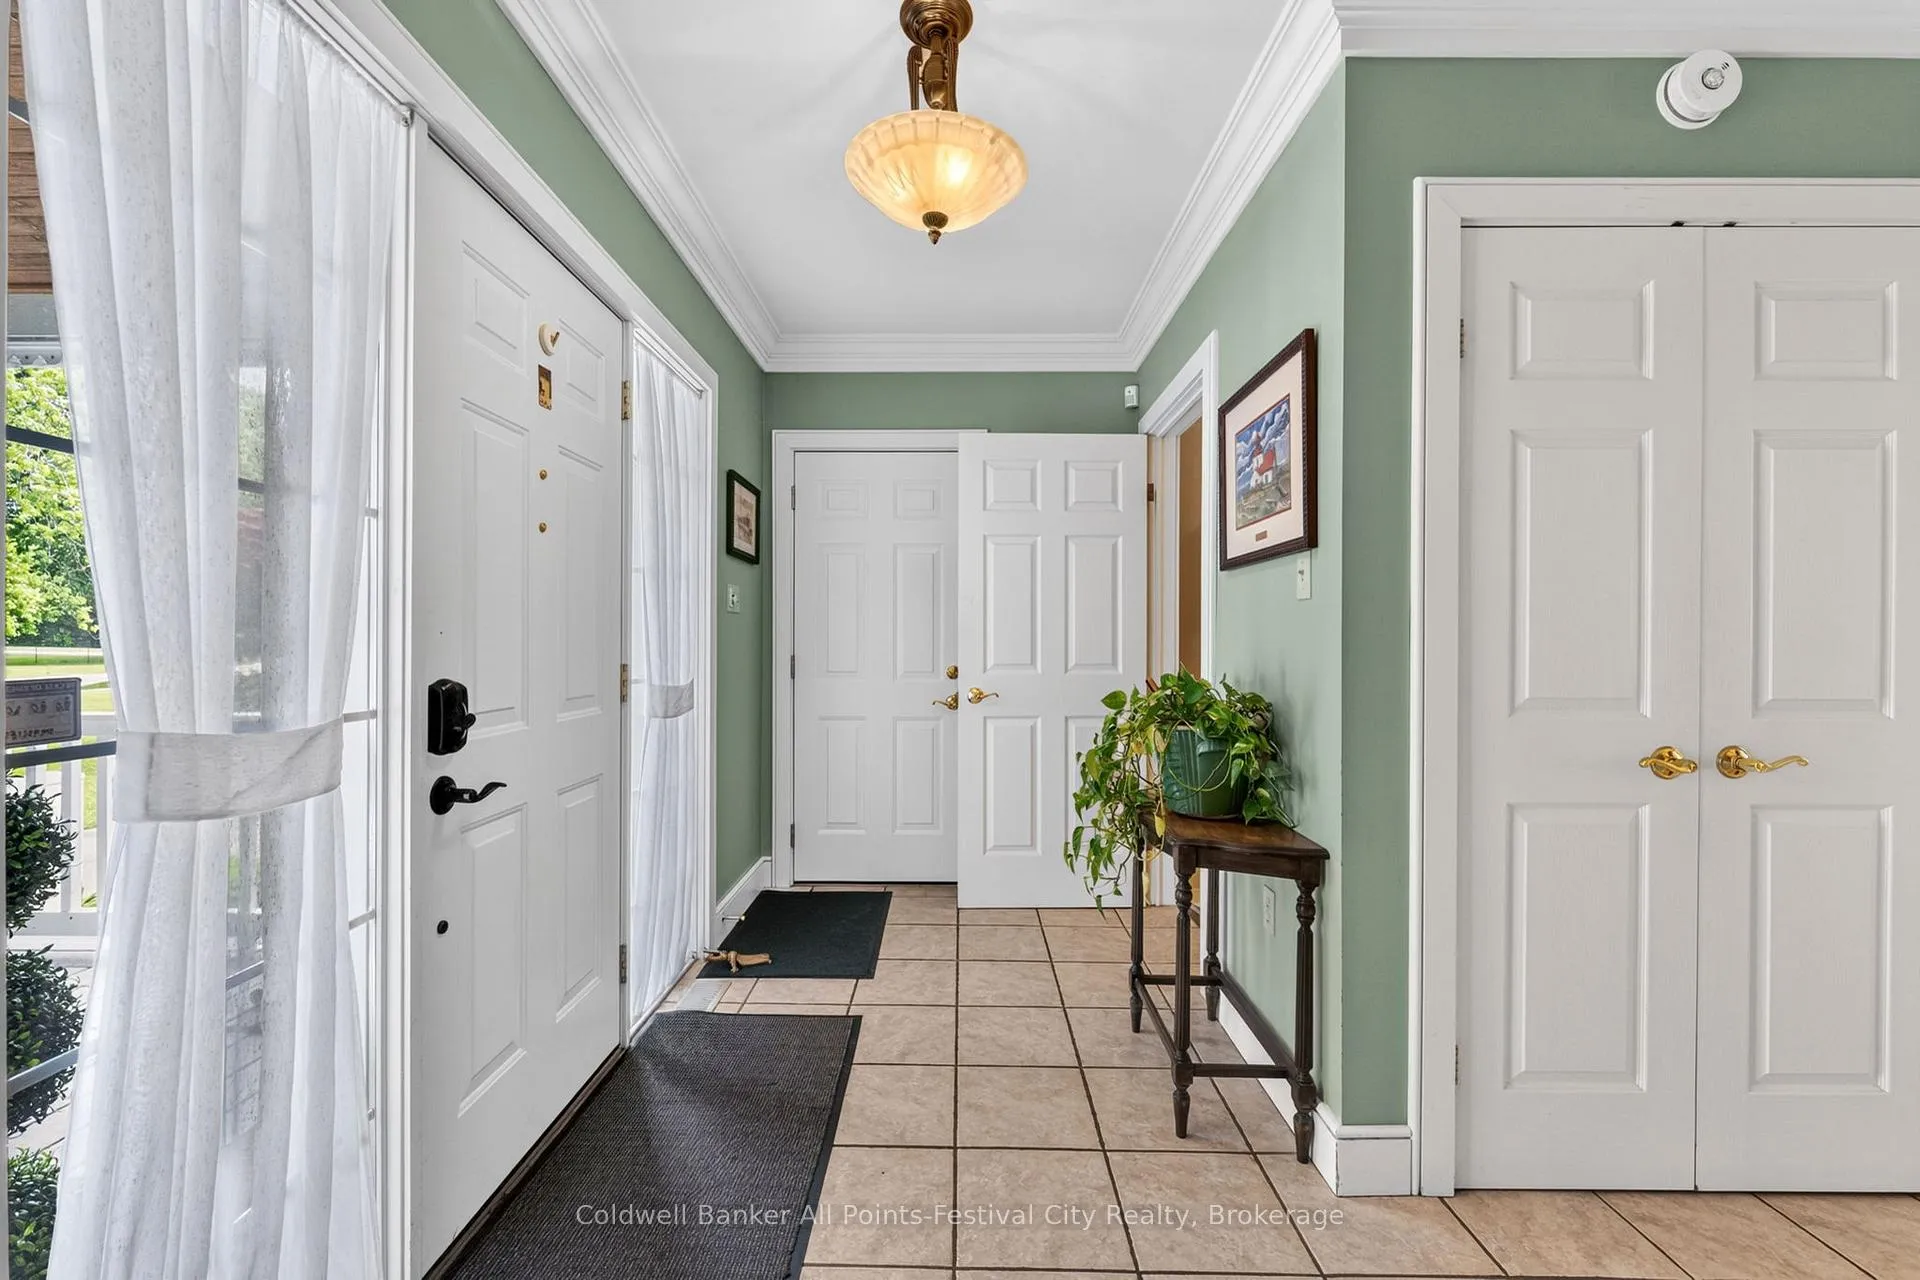
- Foyer—Main level
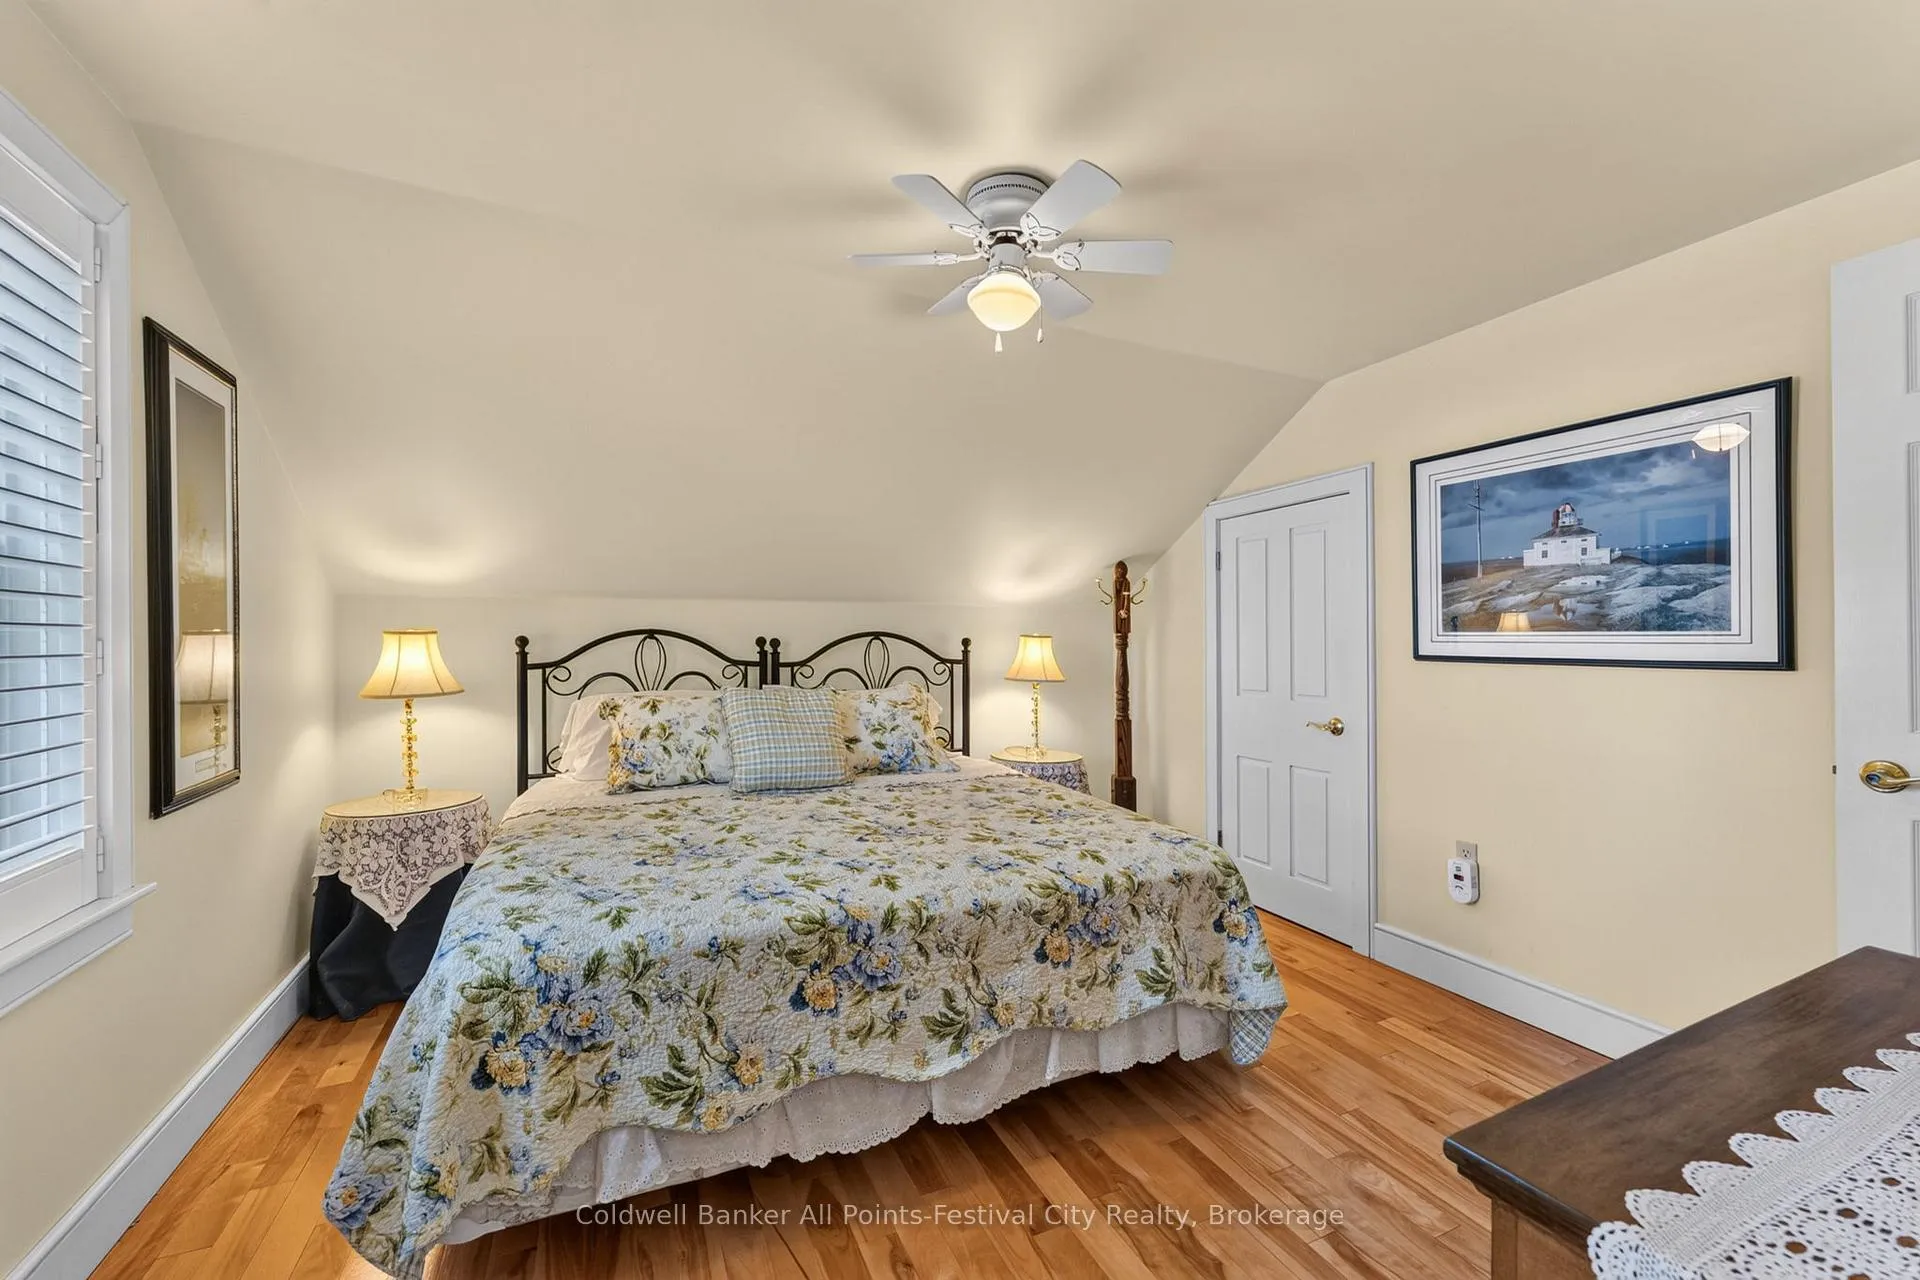
- Primary Bedroom—Second level, 4 Pc Ensuite, Walk-In Closet(s)
- Living Room—Main level
- Kitchen—Main level
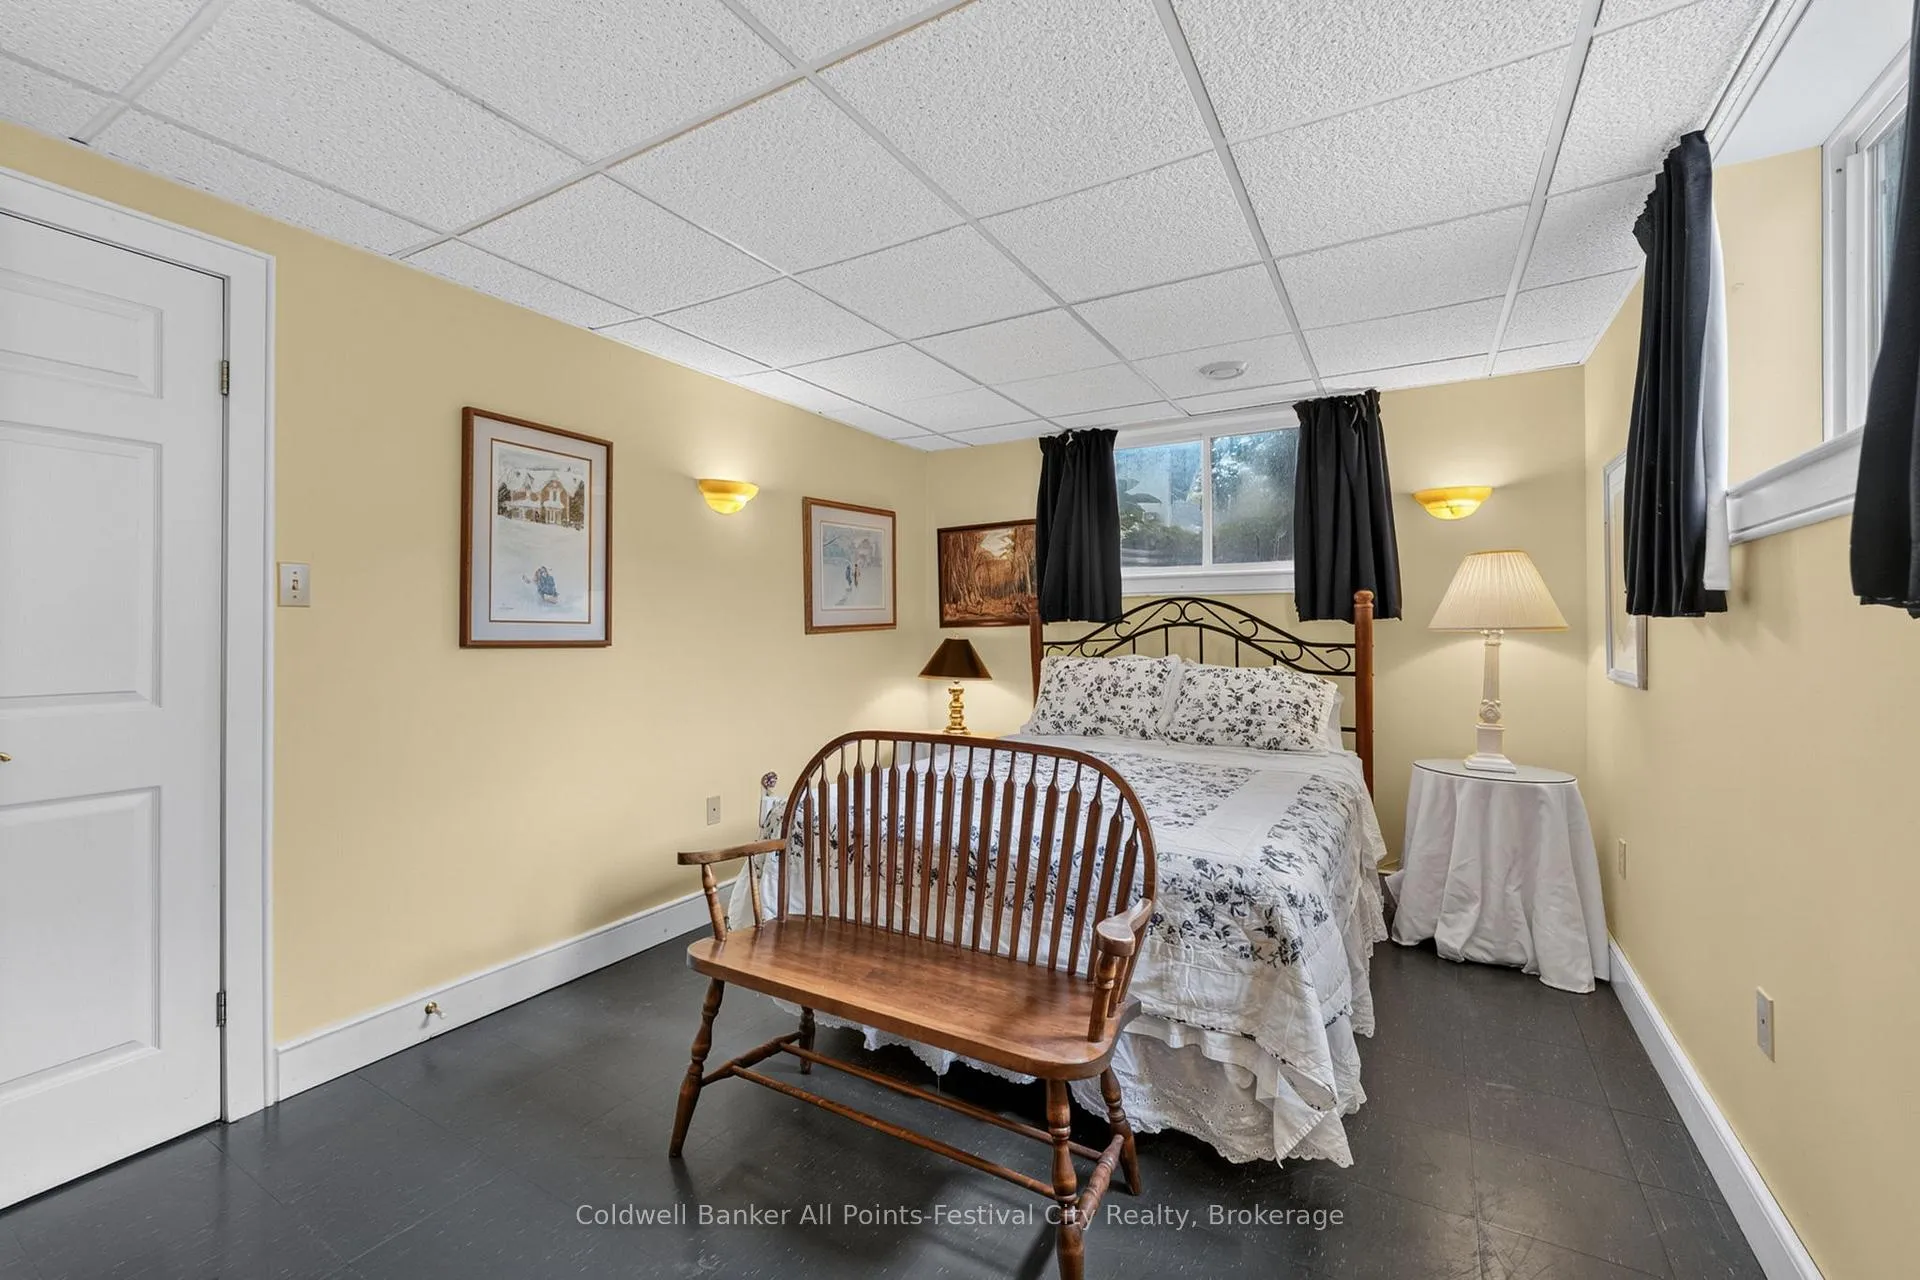
- Bedroom 4—Lower level
- Other—Lower level
- Dining Room—Main level
Washrooms
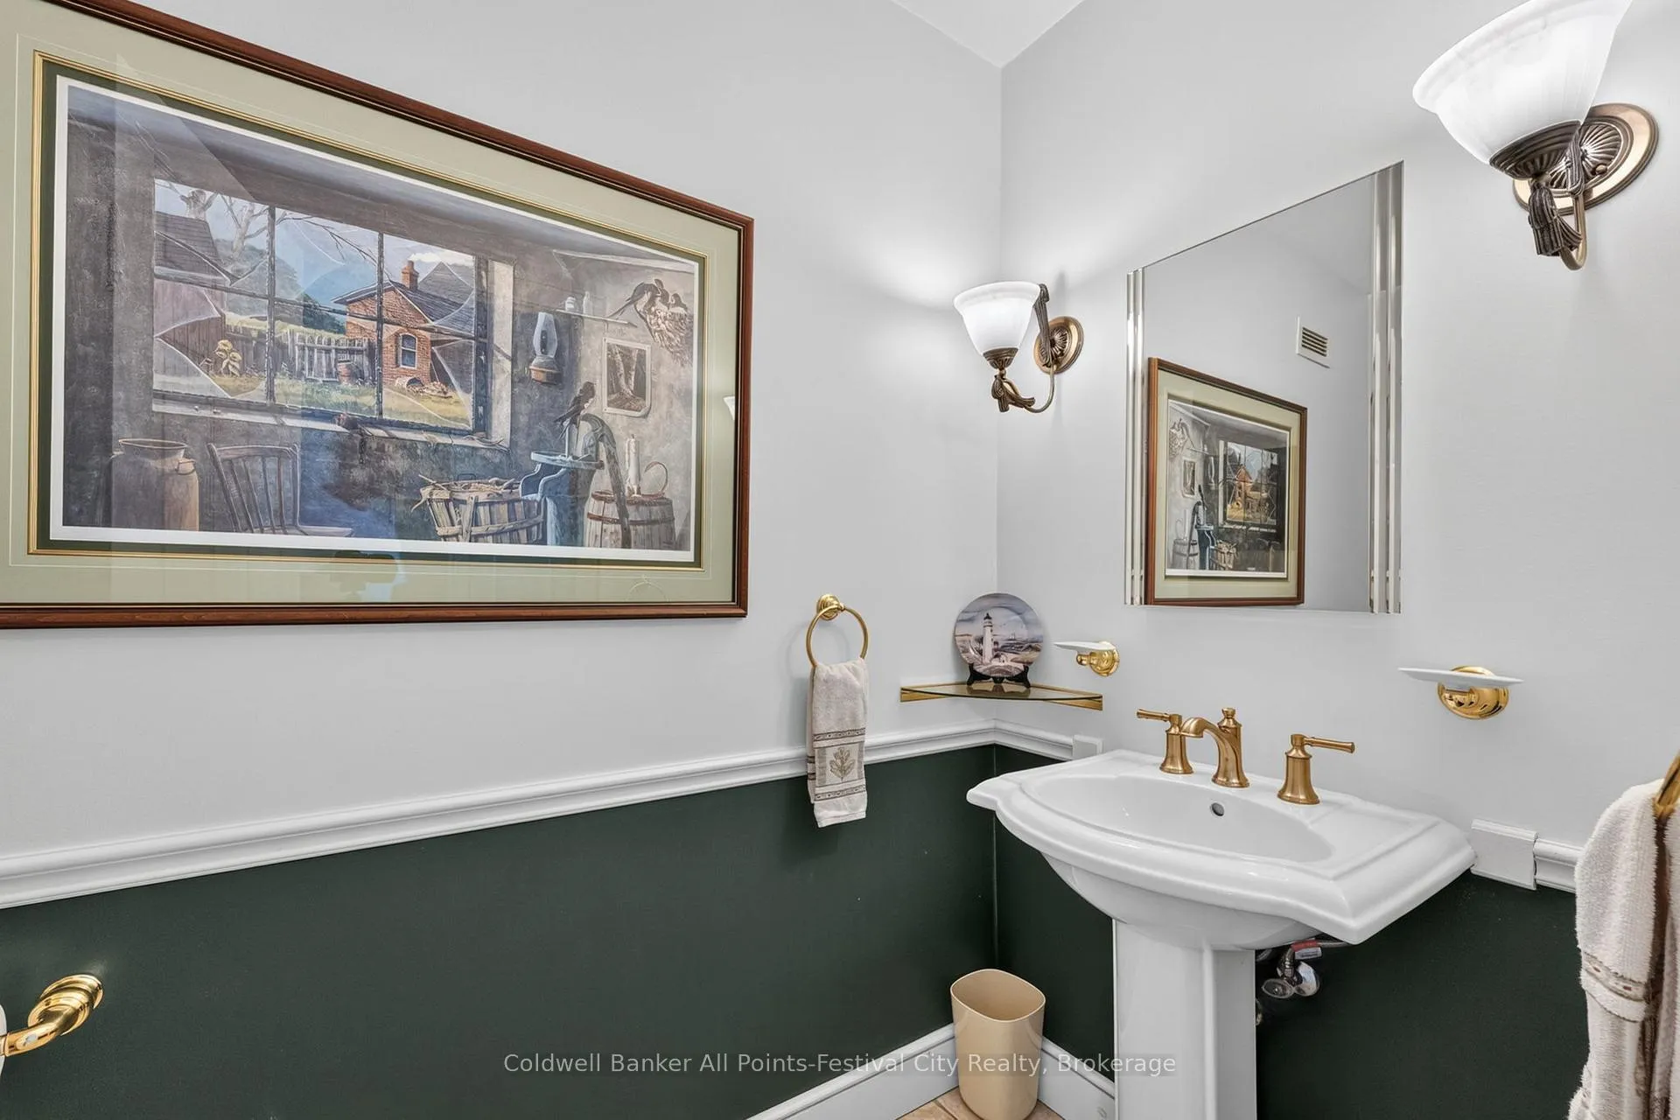
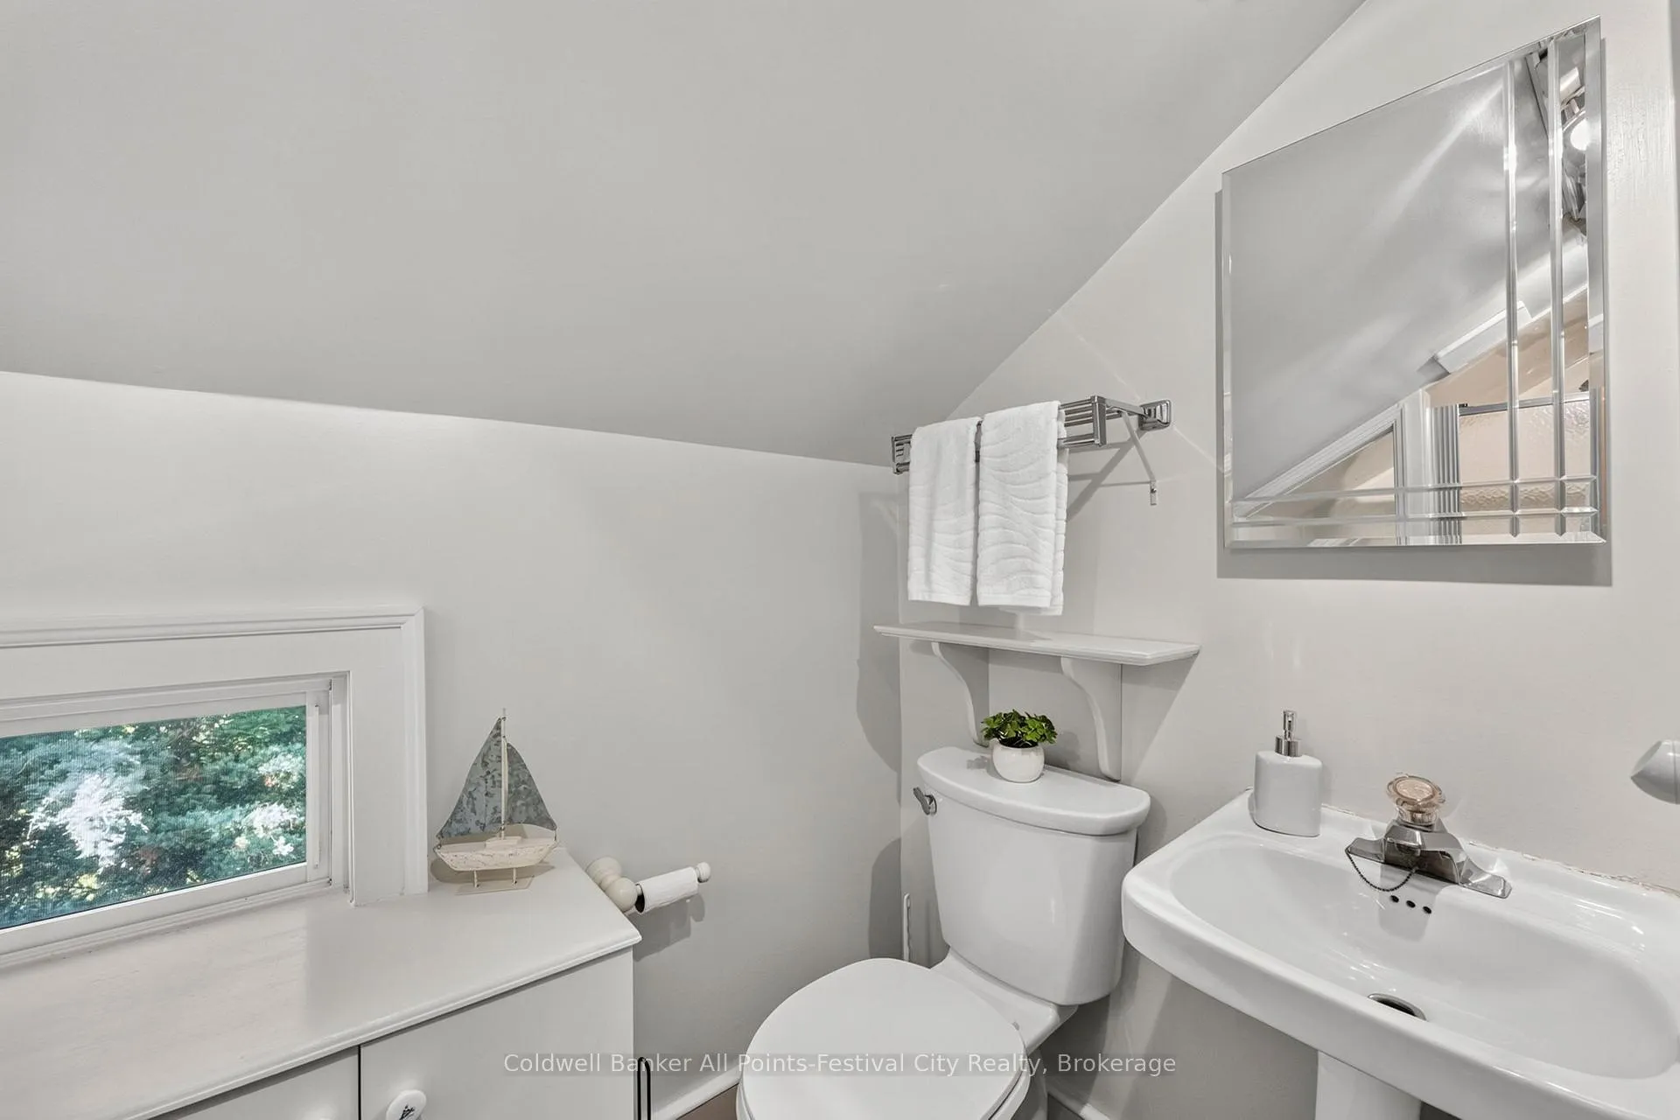
- 2-piece, Main
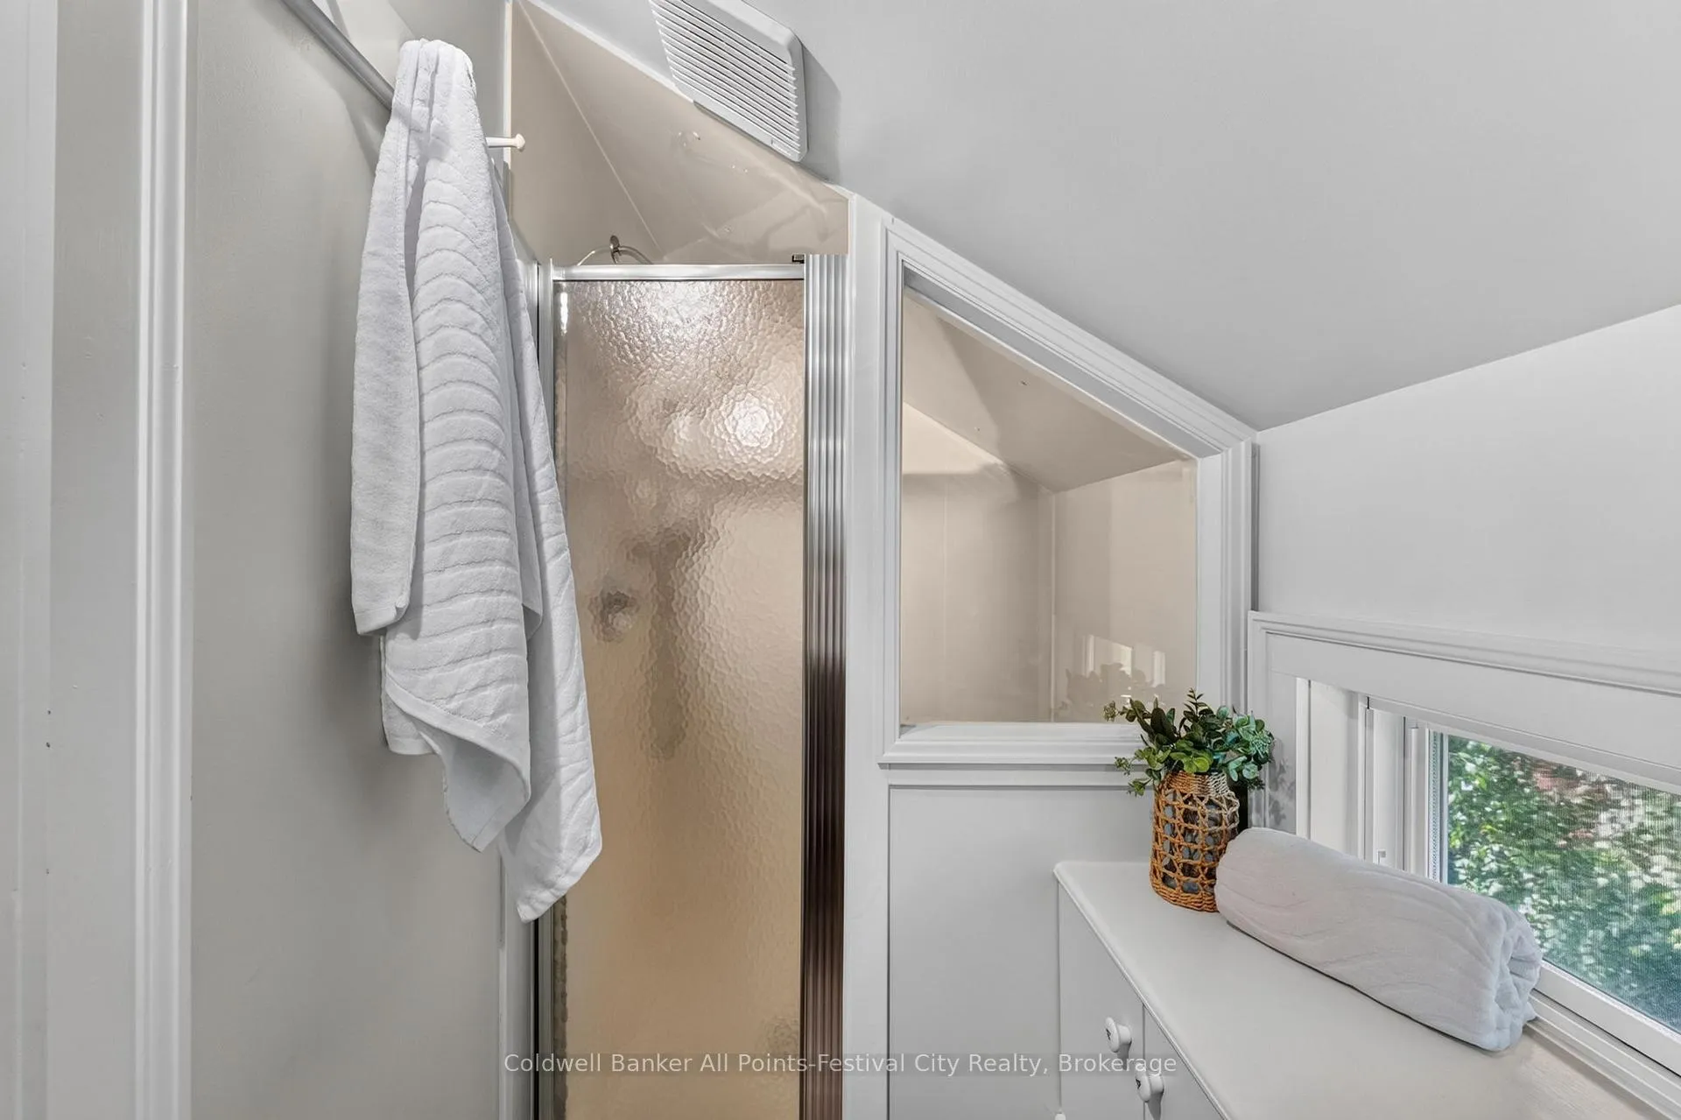
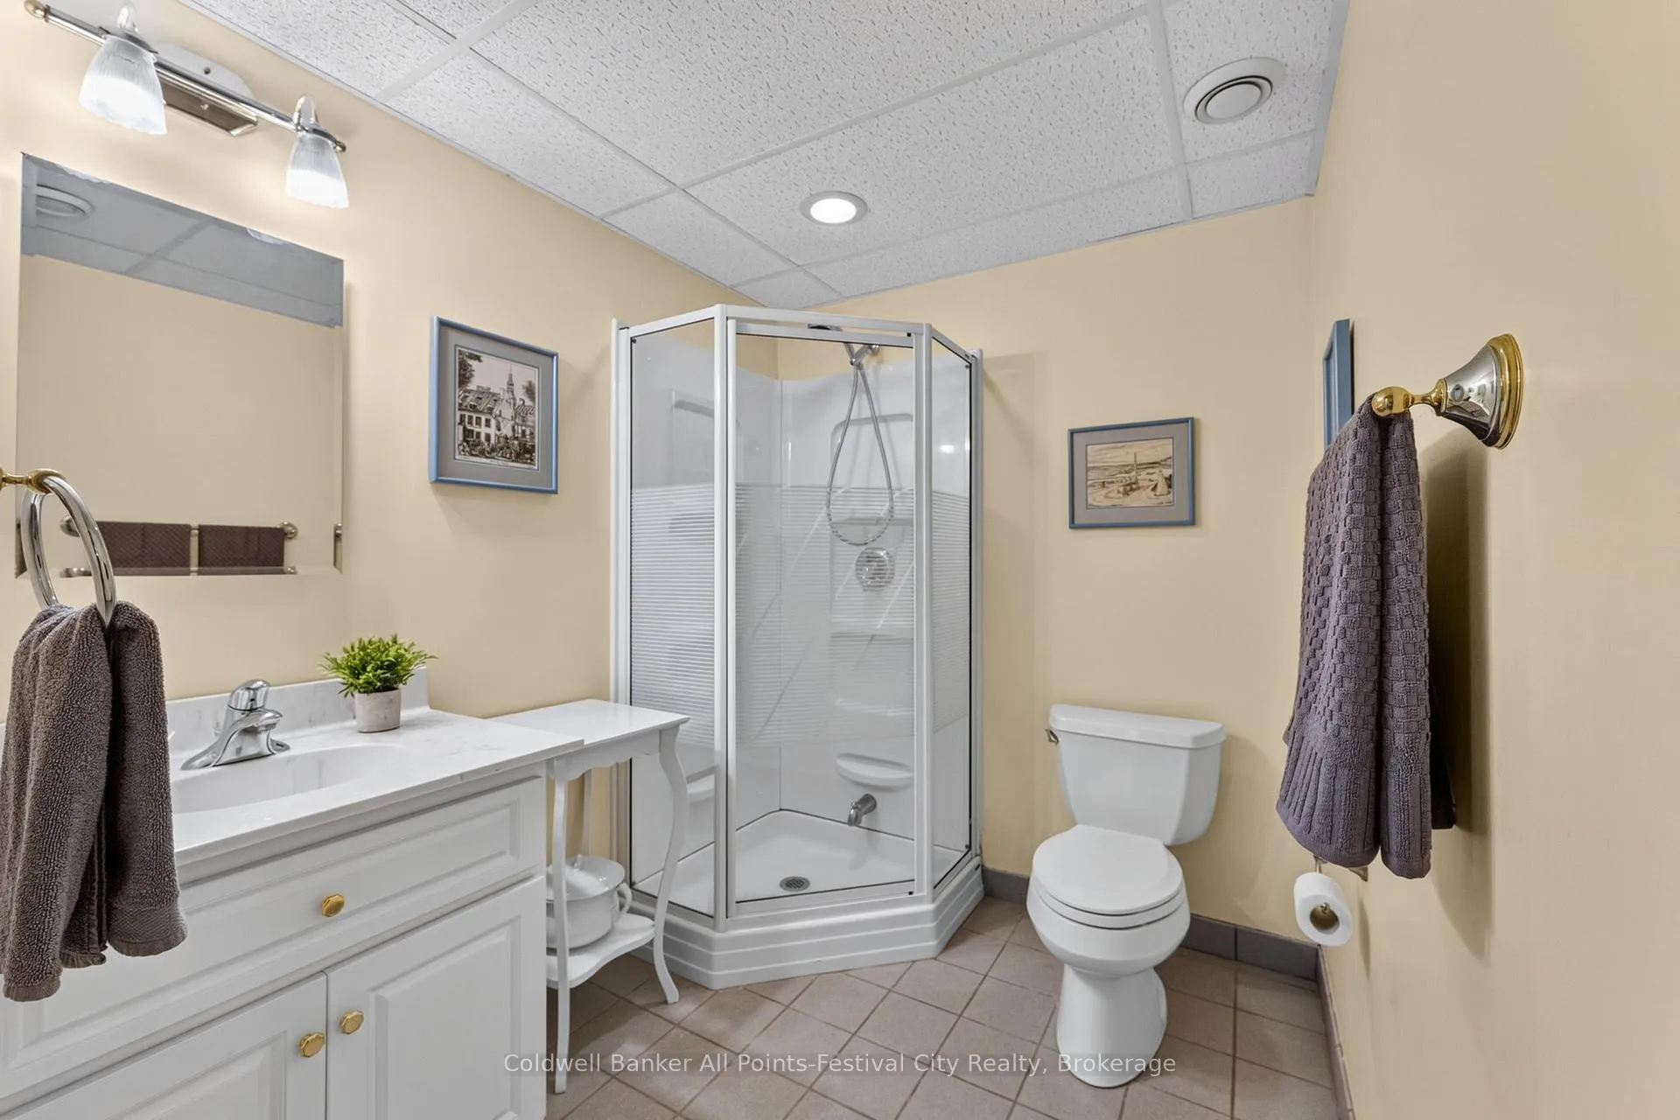
- 3-piece, Lower
- 3-piece, Second
- 3-piece, Second
- 4-piece, Second
- Municipality
- Goderich
- Neighbourhood
- Goderich (Town)
- Main cross streets
- Essex St.
- Zoning
- R2
- Directions
- West St to Cobourg St.
- MLS® number
- X13511826
- Data source
- Toronto Regional Real Estate Board
- Status change
- 2026-07-07
- Listed on
- 2026-07-01
- Days on market
- 6 days
- Possession type
- 60-89 days
- Co-op commission
- 2.0
- Seller
- Listed by
- Coldwell Banker All Points-Festival City Realty
Home Market Value
Current home valuation for 285 Cobourg Street, Goderich, Goderich (Town), Goderich, ON. Listed for $1,199,000
HOMEH Estimate
$1,147,337
Estimated Sales Range
$803,136 - $1,491,538
HOMEH Estimate for 285 Cobourg Street, Goderich, Goderich (Town)
Calculated with a real agent's CMA method — 45+ years of experience, codified. Not an AI guess.
For the owner
Is this your home? Track its value.
Get this home's HOMEH Estimate by email once a month, with how many homes are for sale around you.
Mortgage Payment Calculator
Compare up to 4 down payment scenarios
5% on first $500K + 10% on $699,000 over $500K
$94,900
| Scenario 1 | Scenario 2 | Scenario 3 | Scenario 4 | |
|---|---|---|---|---|
−Down payment | % $ | % $ | % $ | % $ |
+CMHC insurance | $44,123 | $33,452 | $28,536 | $0 |
=Total mortgage | $1,147,203 | $1,112,552 | $1,047,686 | $959,200 |
Amortization | ||||
Mortgage rate | % | % | % | % |
| Payment frequency | ||||
=Mortgage payment | $5,601monthly | $5,432monthly | $5,115monthly | $4,683monthly |
Land Transfer Tax
$20,455
$20,455
Around this home
No schools found nearby
Data provided by OpenStreetMap & Fraser Institute School Rankings
Ask HOMEH
New!Hi there!
👋Text or call (416) 301-9001
Recommended for you
Based on homes you've looked at.
No recommended properties found.
Nearby similar homes
No nearby properties found.
More real estate resources
Other homes nearby
Explore this area
No nearby listings available.