
Unit 39, 50 Fairhaven Lane
Goderich (Goderich, Town), ON N7A 0A5
- 2+2Bedrooms
- 3Bathrooms
- 6Parking
- 1200–1399Sq Ft
- $5,053Tax
- $315/moCondo Fee
 Estimated Value:$717,663See Free Estimate Report

Property not available for sale or for rent.
HOMEH One: full-service selling for a 1% listing fee. The buyer's agent commission is separate.
Free Home EvaluationHow Much Is My Home Worth?Homes for Sale NearbySale & Price History for Unit 39, 50 Fairhaven Lane, Goderich, Goderich (Town)
| Start Date | End Date | Price | Event | MLS# |
|---|---|---|---|---|
| 2026-09-08 | 2026-09-21 | Login to See Prices | Sold Conditional Escape | x13754142 |
| 2026-06-08 | 2026-09-07 | Login to See Prices | Expired | x13416780 |
Real estate boards require you to or to see the full details of this property.
*Sold prices and complete sale & price history are regulated data. Under the Trust in Real Estate Services Act, 2002 (TRESA) and the rules of the Real Estate Council of Ontario (RECO), and pursuant to the Multiple Listing Service® rules of the Canadian Real Estate Association (CREA) and the Toronto Regional Real Estate Board (TRREB), this information may be shown only to registered users who have agreed to the applicable terms of use (a Virtual Office Website, or "VOW," arrangement). HOMEH Inc., Brokerage therefore provides it to signed-in members only. Creating an account is free and takes under a minute.
About Unit 39, 50 Fairhaven Lane, Goderich, Goderich (Town)
Summarized Description
- Exceptional bungalow-style condominium in Orchard Park.
- One of the largest floor plans in the development.
- Spacious primary suite with walk-in closet.
- Fully finished lower level with additional bedrooms.
- Oversized upper deck for outdoor enjoyment.
- Maintenance-free living with low condo fees.
- Convenient main-floor laundry and additional bathrooms.
- Surround sound and in-floor heating for comfort.
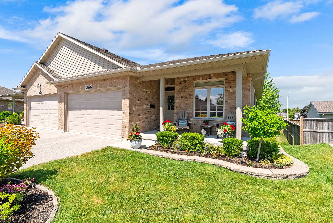
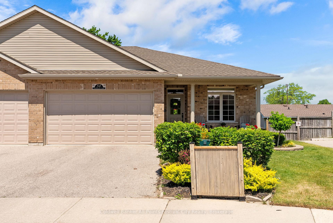
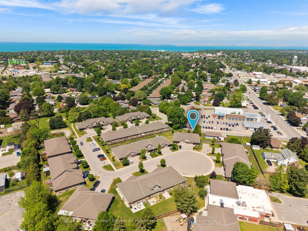
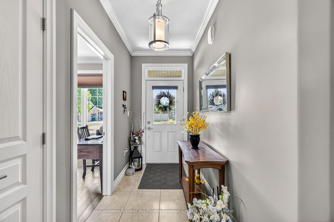
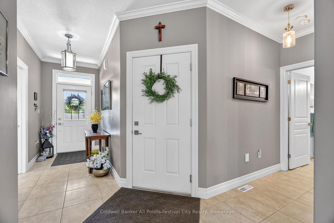
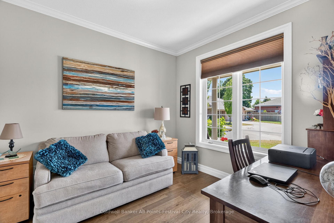
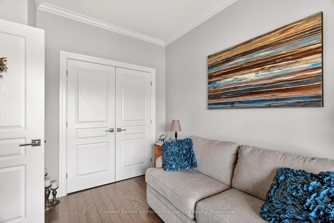
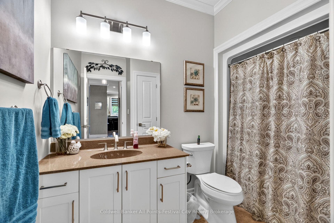
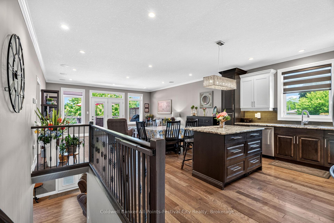
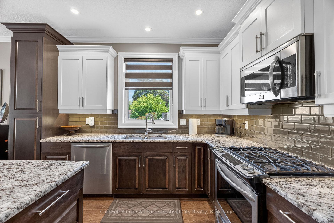
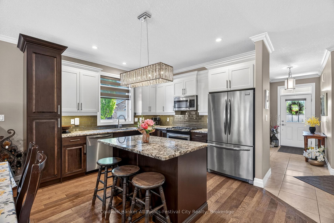
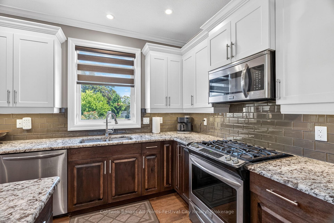
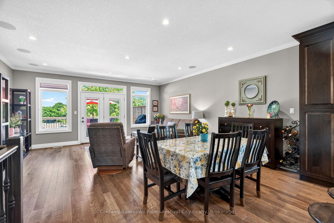
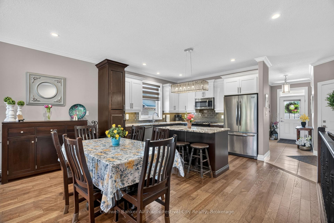
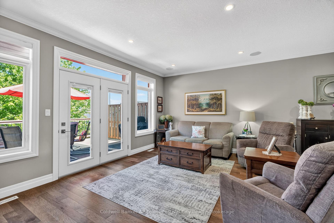
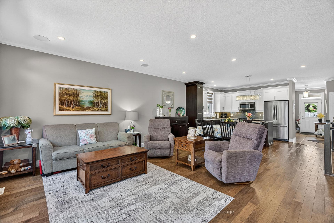
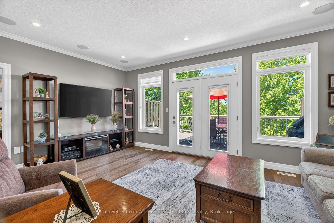
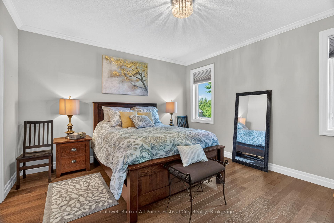
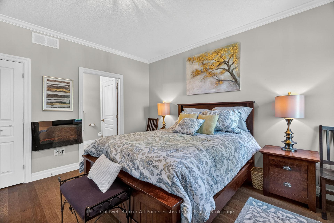
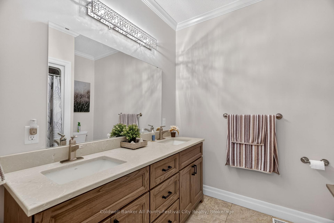
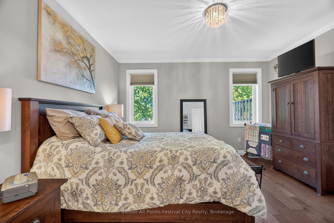
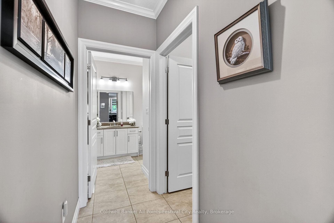
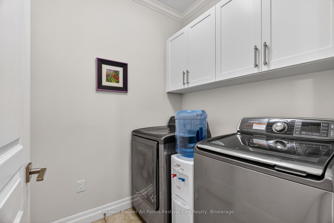
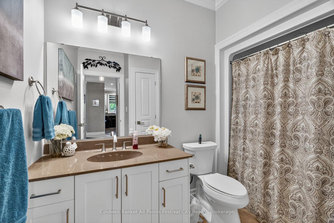
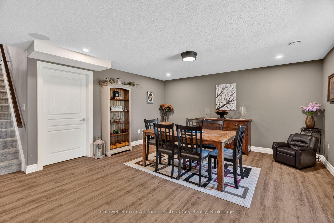
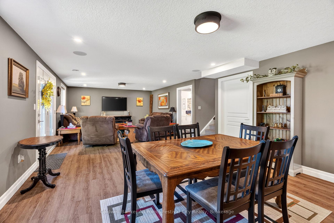
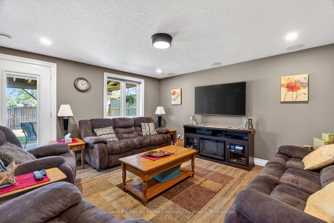
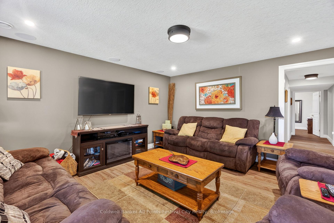
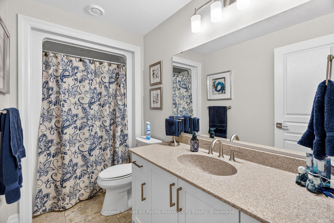
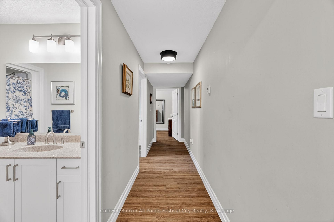
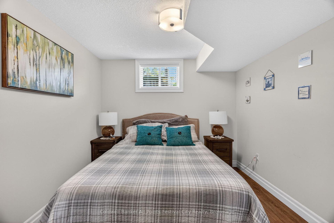
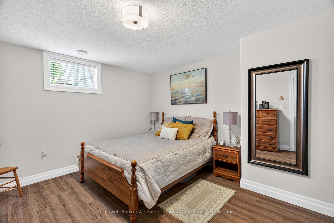
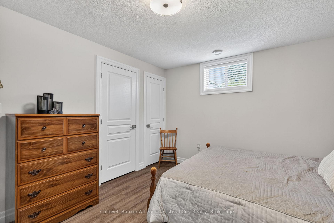
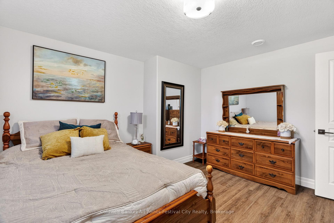
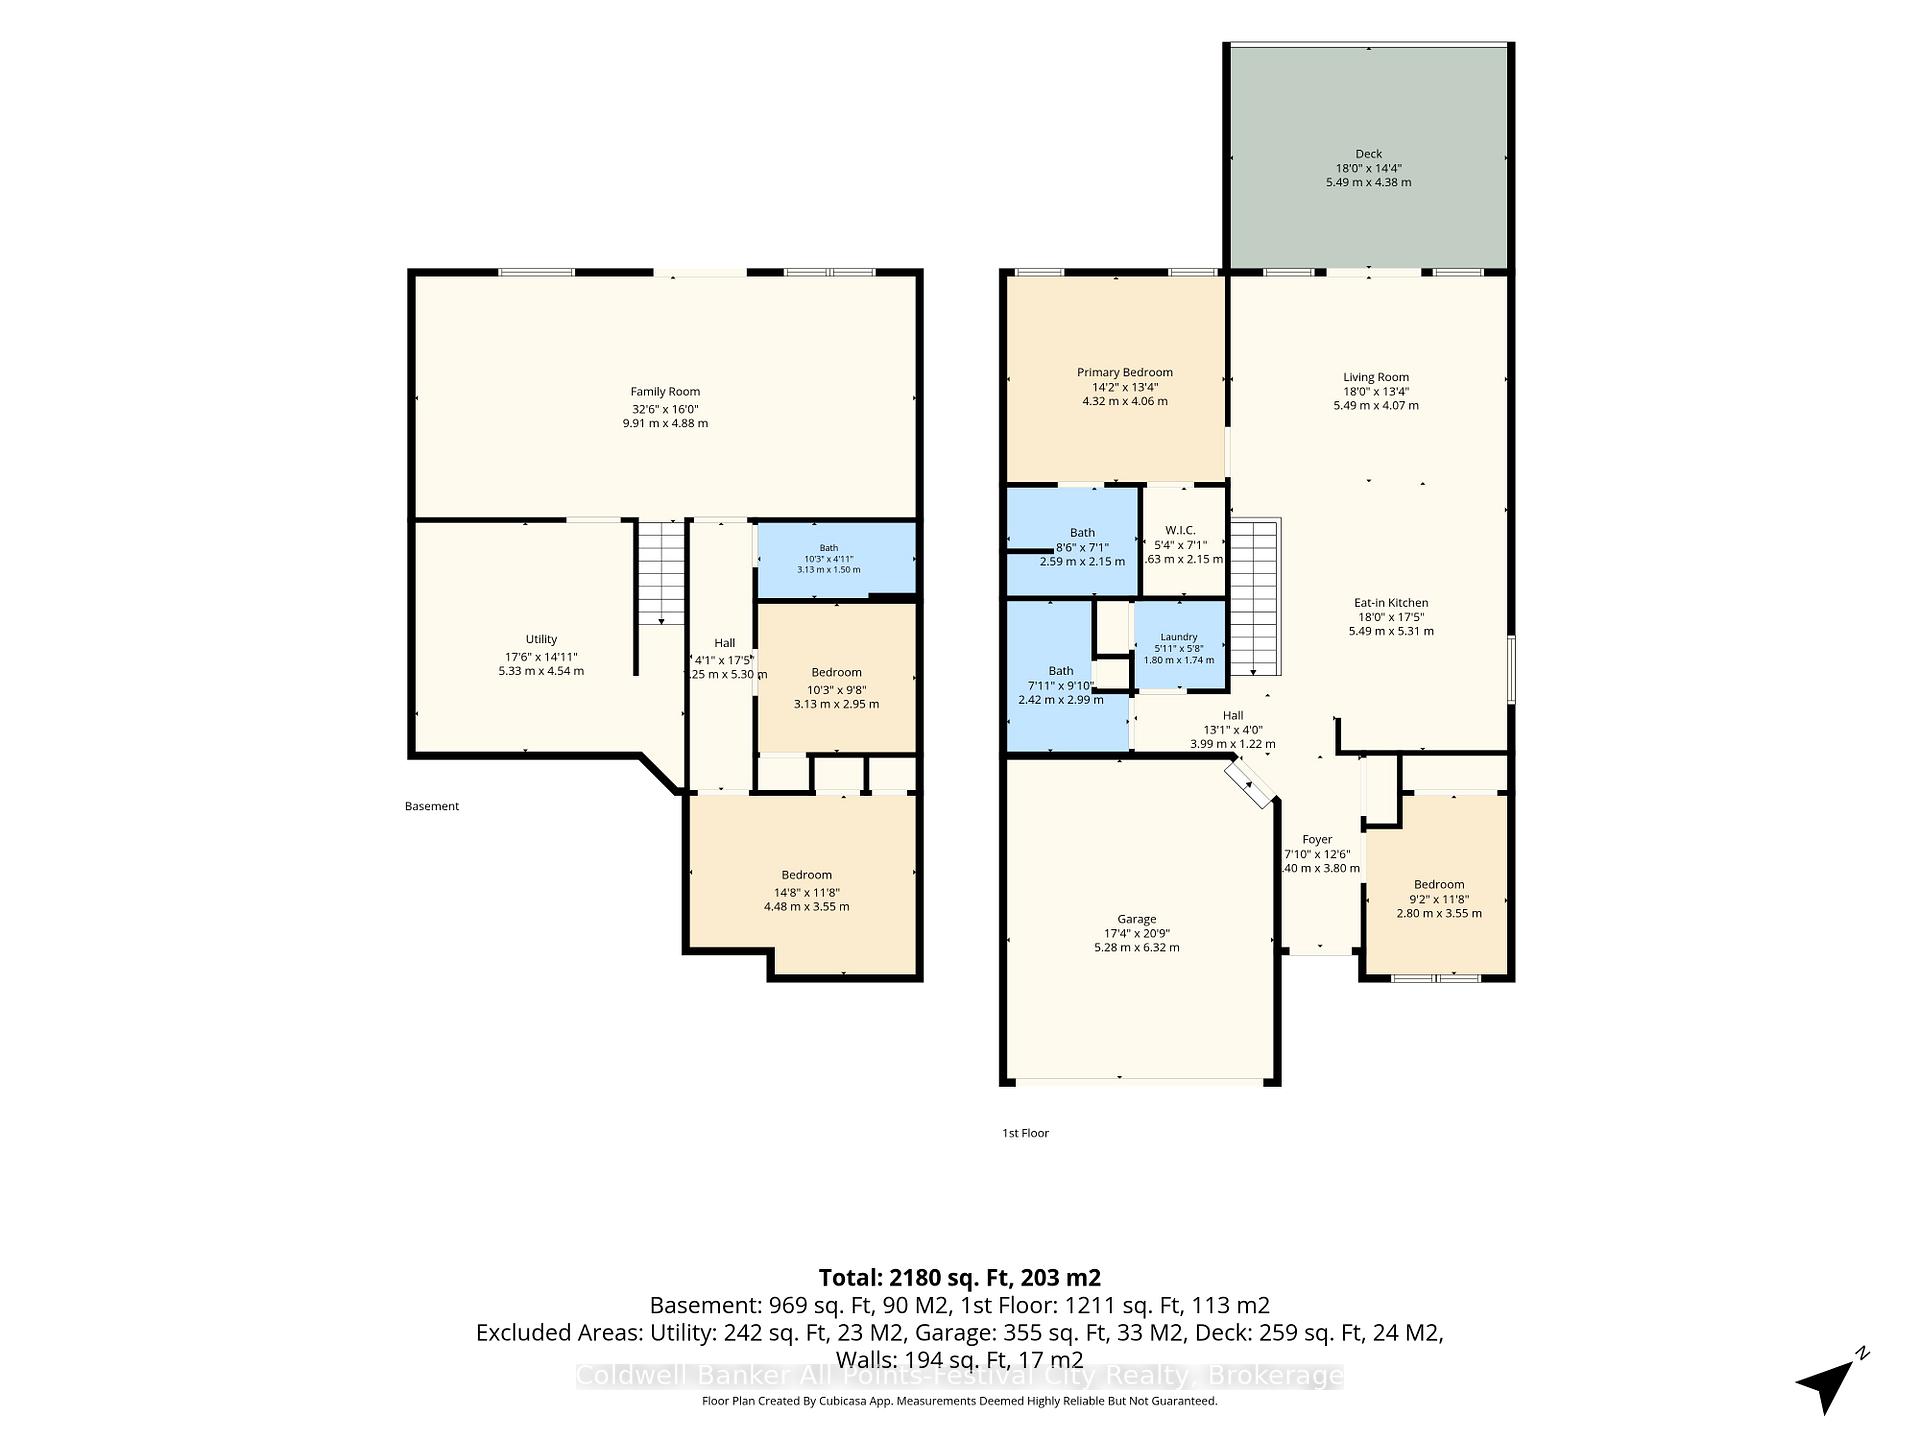
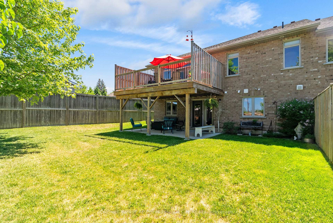
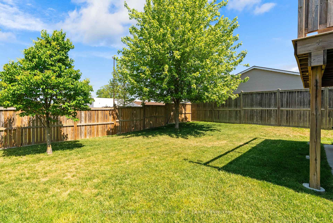
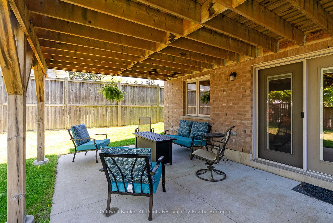
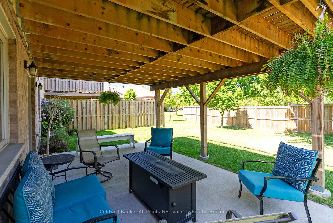
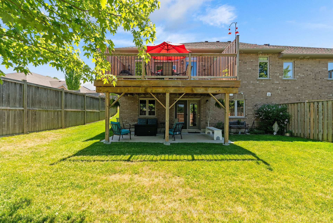
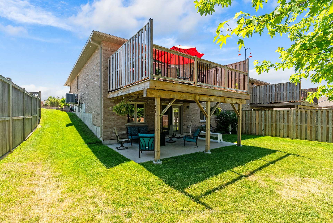
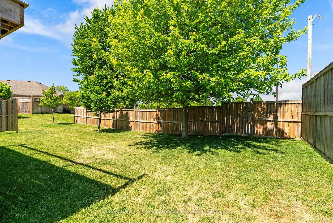
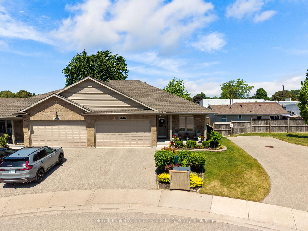
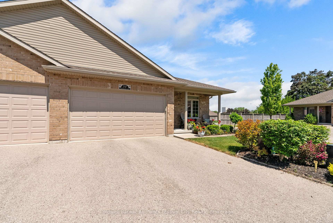
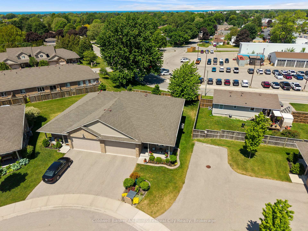
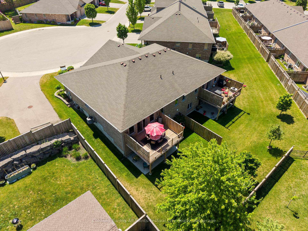
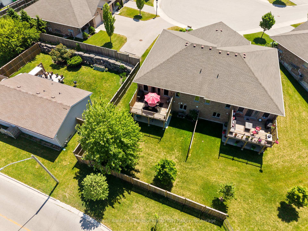
Welcome to 50 Fairhaven Lane, an exceptional semidetached bungalow-style condominium in the sought-after community of The Towns at Orchard Park. Offering one of the largest executive floor plans in this 39-unit development, this beautifully maintained home combines generous living space with the ease of maintenance-free living.Step inside to discover 1,350 sq. ft. of thoughtfully designed main-floor living. The stunning kitchen features a dining area perfect for everyday meals or gathering with friends, while the bright living room opens through garden doors to an oversized upper deck - an ideal spot to enjoy your morning coffee or favourite book you are currently reading.The main floor offers two bedrooms, including a spacious primary suite complete with a walk-in closet and private ensuite bath. A second bedroom, currently used as a home office, provides flexibility to suit your lifestyle. Main-floor laundry room and an additional 4-piece bathroom add to the convenience.The fully finished lower level expands your living space with two additional bedrooms, a large rec room designed for entertaining family and guests, a 4-piece bathroom, and a utility/storage room. Garden doors lead directly to a private lower patio, creating even more space to enjoy the outdoors. Nine-foot ceilings and surround sound system throughout the home plus infloor heat in the basement add comfort and quality to every level.With a monthly condominium fee of just $315 covering grass cutting, snow removal, and exterior maintenance and replacement-including windows, roof, and decks-you can spend less time worrying about upkeep and more time enjoying life.If you've been searching for a home that offers space, comfort, and true peace of mind, 50 Fairhaven Lane deserves your attention.Executive bungalow condominium living doesn't get much easier than this-book your private showing and discover why so many people love calling The Towns at Orchard Park home.
Key Facts & Features
Property Costs
- Annual Property Tax Amount
- $5,053
- Land Transfer Tax Fee
- $10,673
Condo/Maintenance Fee
- Maintenance Fee
- $315 /month
Included In Maintenance Fee
- Common Elements Included
- Building Insurance Included
- Parking Included
- Basement Type
- Finished with Walk-Out
Interior Features
- Pets Permitted
- Yes-with Restrictions
- Laundry Features
- Laundry Room
- Laundry Level
- Main Level
- Interior Extras
- Air Exchanger, Auto Garage Door Remote, Central Vacuum, Floor Drain, Primary Bedroom - Main Floor, Sump Pump, Water Heater Owned
- Security Features
- Carbon Monoxide Detectors, Smoke Detector
- Fireplace/Stove
- No
- Elevator
- No
Exterior Features
- Balcony
- Open
- Exterior Extras
- Deck, Landscaped, Patio, Porch, Year Round Living
Building Amenities
- BBQs Allowed
- Visitor Parking
Building
- Building Type
- Condo Townhouse
- Building Style
- Bungalow
- Approx Age
- 6-10
- Condo Corp Number
- 10
Construction
- Exposure
- East
- Exterior Finish
- Brick
- Roof
- Asphalt Shingle
- Foundation Details
- Poured Concrete
- Special Designation
- Unknown
Parking & Garages
- Garage Type
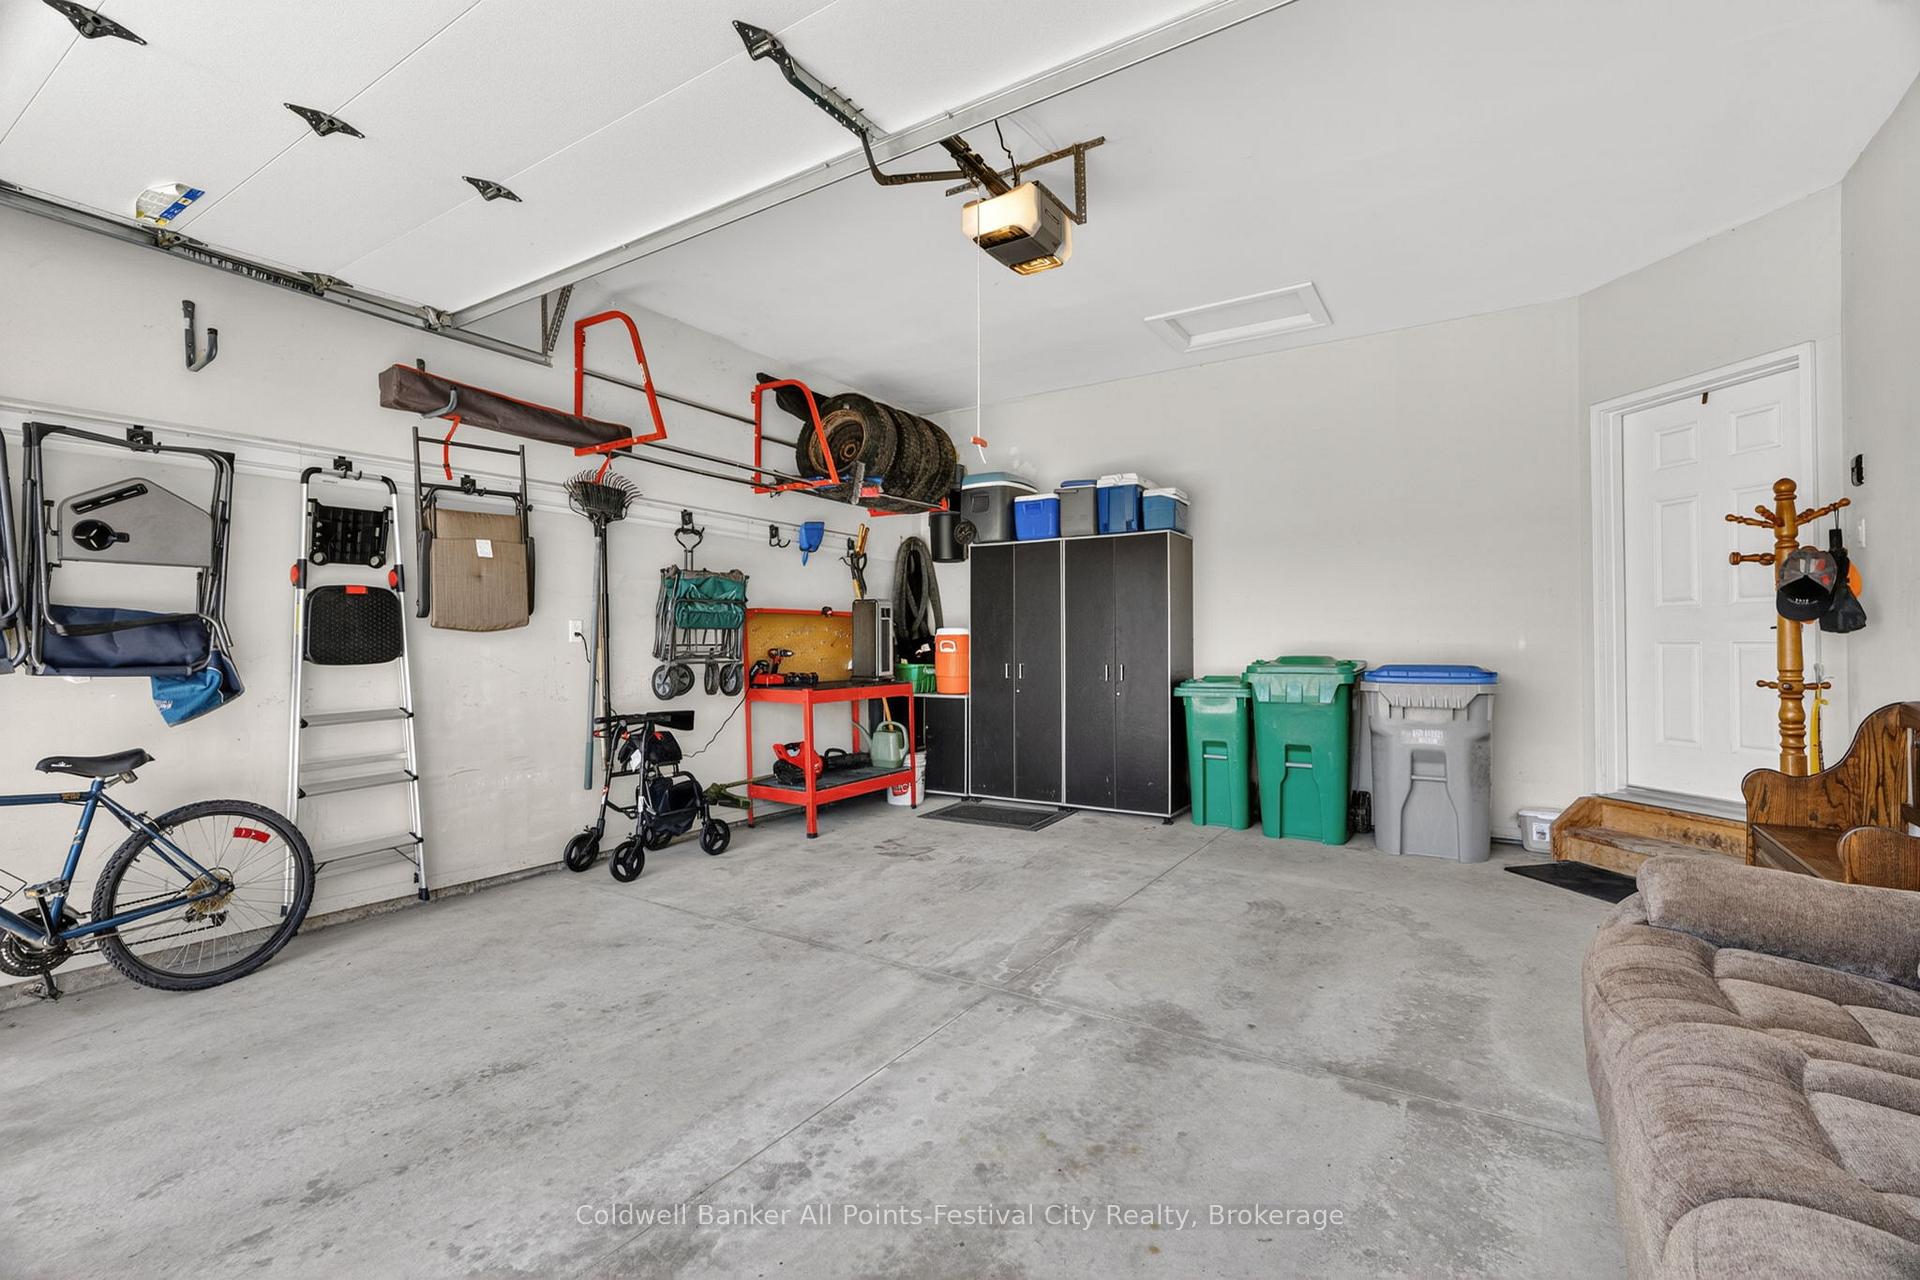
- Attached
- Garage Spaces
- 2
- Parking Type
- Exclusive
- Parking Spaces
- 4
- Total Garage And Parking Spaces
- 6
Lockers
- Locker Type
- None
Heating & Cooling
- Heat Source
- Gas
- Heat Type
- Forced Air
- Air Conditioning
- Central Air
- Bedrooms
- 2 + 2
- Washrooms
- 3
- Kitchens
- 1
Room sizes
- Primary Bedroom—Main level, Walk-In Closet(s), 4 Pc Ensuite
- Bedroom—Basement level
- Utility Room—Basement level
- Bedroom—Main level
- Kitchen—Main level, Eat-in Kitchen
- Laundry—Main level
- Family Room—Basement level
- Foyer—Main level
- Bedroom—Basement level
- Living Room—Main level
Washrooms
- 4-piece, Main
- 4-piece, Lower
- 3-piece, Main
- Municipality
- Goderich
- Neighbourhood
- Goderich (Town)
- Main cross streets
- Bennett St E. and Huron Rd.
- Zoning
- R5-14
- Directions
- Bennett St E to Orchard Park.
- MLS® number
- X13754142
- Data source
- Toronto Regional Real Estate Board
- Status change
- 2026-09-21
- Listed on
- 2026-09-08
- Days on market
- 13 days
- Possession type
- 60-89 days
- Co-op commission
- 2.0
- Seller
- Listed by
- Coldwell Banker All Points-Festival City Realty
Home Market Value
Current home valuation for Unit 39, 50 Fairhaven Lane, Goderich, Goderich (Town), Goderich, ON. Listed for $709,900
HOMEH Estimate
$717,663
Estimated Sales Range
$566,954 - $868,372
HOMEH Estimate for Unit 39, 50 Fairhaven Lane, Goderich, Goderich (Town)
Calculated with a real agent's CMA method — 45+ years of experience, codified. Not an AI guess.
For the owner
Is this your home? Track its value.
Get this home's HOMEH Estimate by email once a month, with how many homes are for sale around you.
Mortgage Payment Calculator
Compare up to 4 down payment scenarios
5% on first $500K + 10% on $209,900 over $500K
$45,990
| Scenario 1 | Scenario 2 | Scenario 3 | Scenario 4 | |
|---|---|---|---|---|
−Down payment | % $ | % $ | % $ | % $ |
+CMHC insurance | $26,550 | $19,806 | $16,896 | $0 |
=Total mortgage | $690,306 | $658,716 | $620,311 | $567,920 |
Amortization | ||||
Mortgage rate | % | % | % | % |
| Payment frequency | ||||
=Mortgage payment | $3,370monthly | $3,216monthly | $3,029monthly | $2,773monthly |
Land Transfer Tax
$10,673
$10,673
Around this home
No schools found nearby
Data provided by OpenStreetMap & Fraser Institute School Rankings
Ask HOMEH
New!Hi there!
👋Text or call (416) 301-9001
Recommended for you
Based on homes you've looked at.
No recommended properties found.
Nearby similar homes
No nearby properties found.
More real estate resources
Other homes nearby
Explore this area
No nearby listings available.