
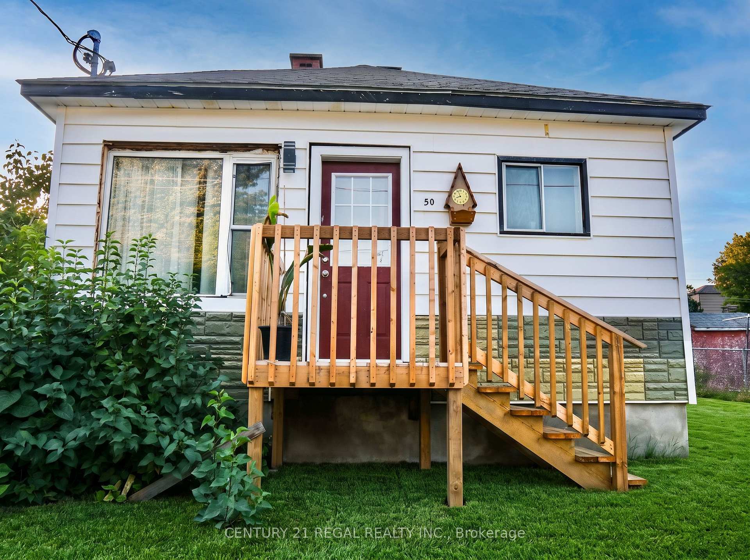
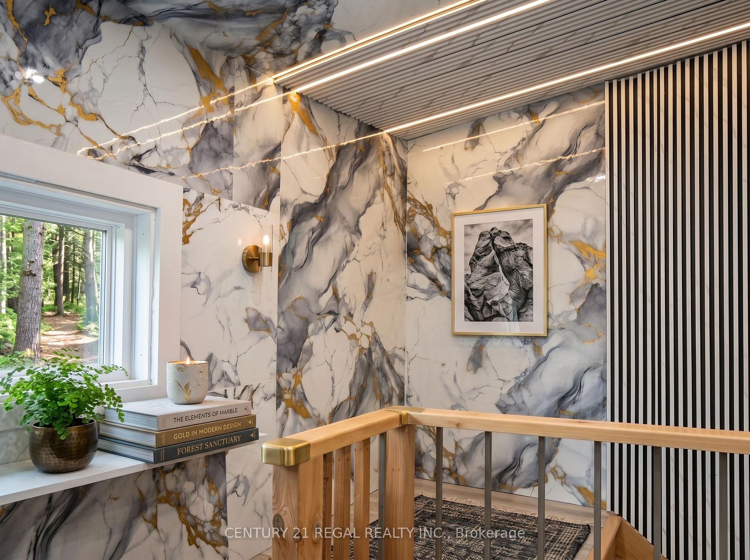
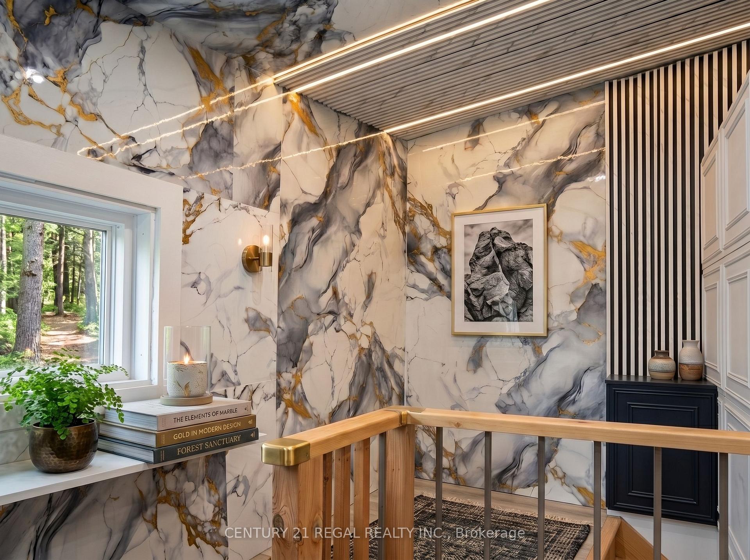
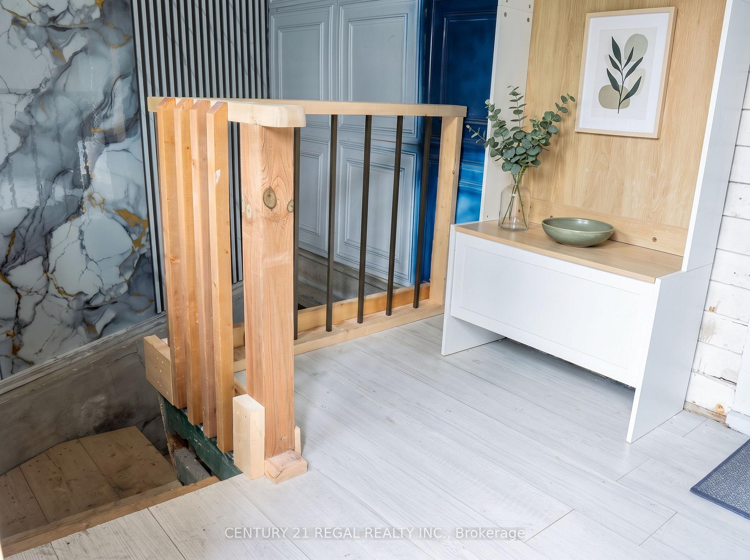
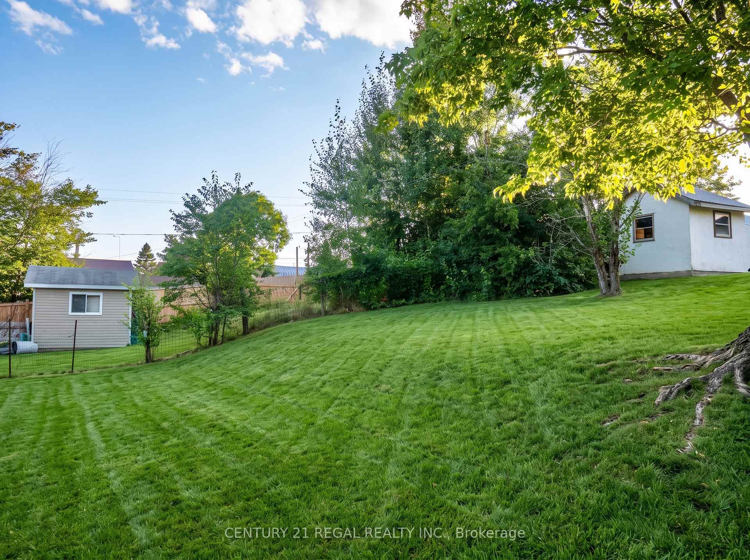
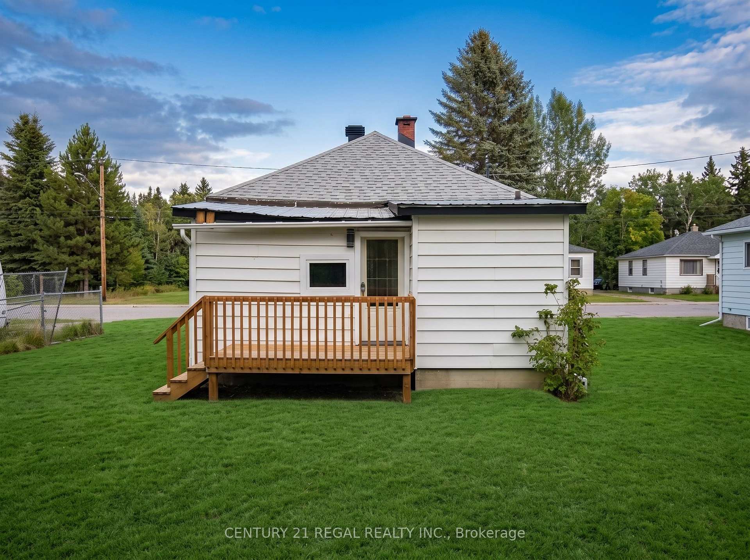
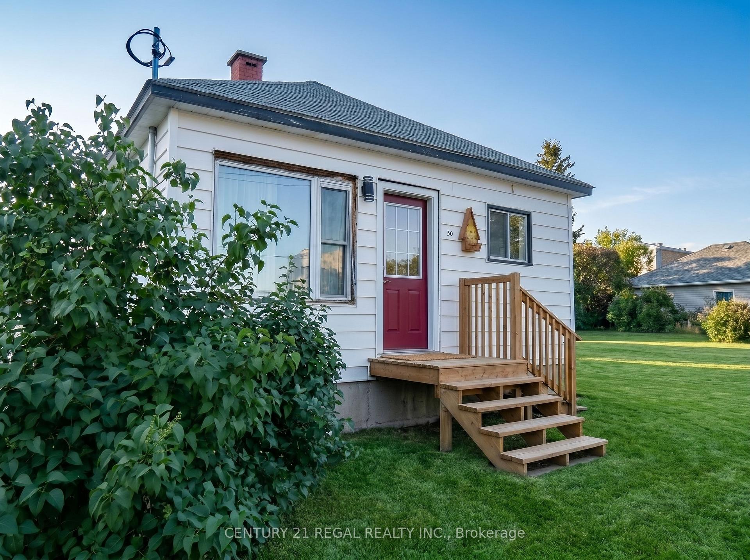
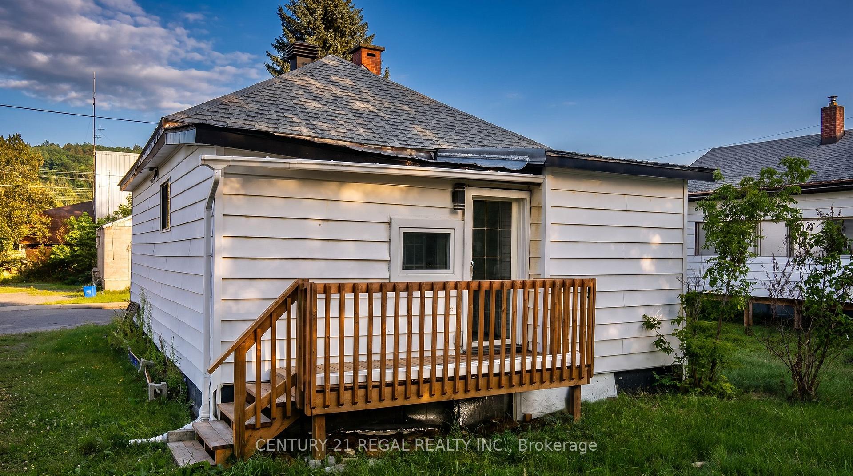
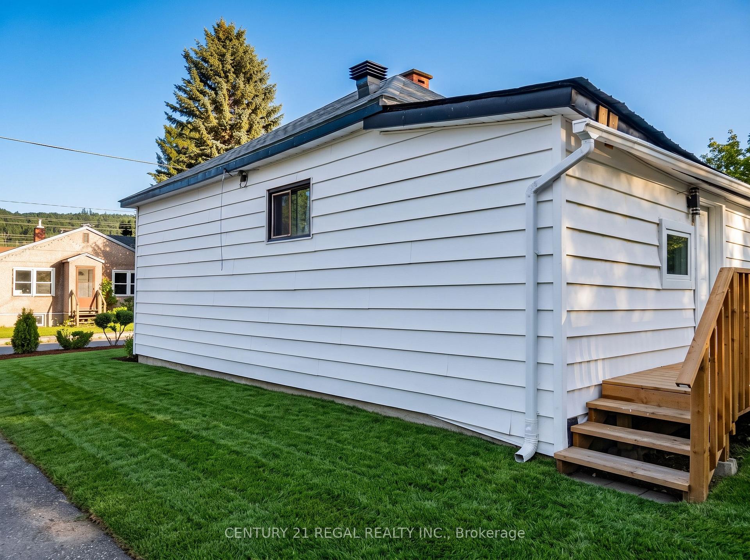
50 Beech Street
Greater Sudbury (Sudbury), ON P0M 2C0
- 2Bedrooms
- 1Bathroom
- 2Garage
- < 700Sq Ft
- $802Tax
- 54×93 ftLot Size
 Estimated Value:$201,535See Free Estimate Report

Sale & Price History for 50 Beech Street, Greater Sudbury, Sudbury
| Start Date | End Date | Price | Event | MLS# |
|---|---|---|---|---|
| No listing history available | ||||
Real estate boards require you to or to see the full details of this property.
*Sold prices and complete sale & price history are regulated data. Under the Trust in Real Estate Services Act, 2002 (TRESA) and the rules of the Real Estate Council of Ontario (RECO), and pursuant to the Multiple Listing Service® rules of the Canadian Real Estate Association (CREA) and the Toronto Regional Real Estate Board (TRREB), this information may be shown only to registered users who have agreed to the applicable terms of use (a Virtual Office Website, or "VOW," arrangement). HOMEH Inc., Brokerage therefore provides it to signed-in members only. Creating an account is free and takes under a minute.
About 50 Beech Street, Greater Sudbury, Sudbury
Summarized Description
- Turnkey bungalow with modern renovations
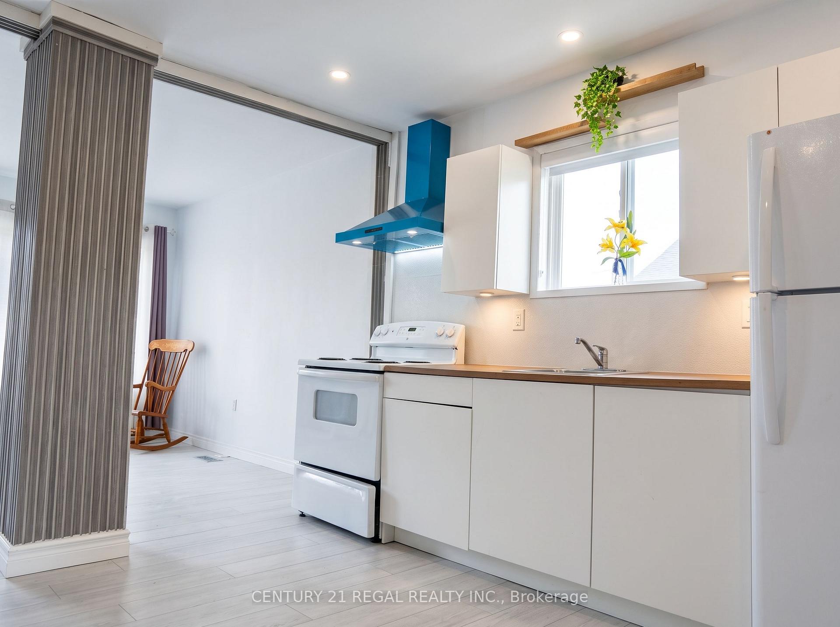
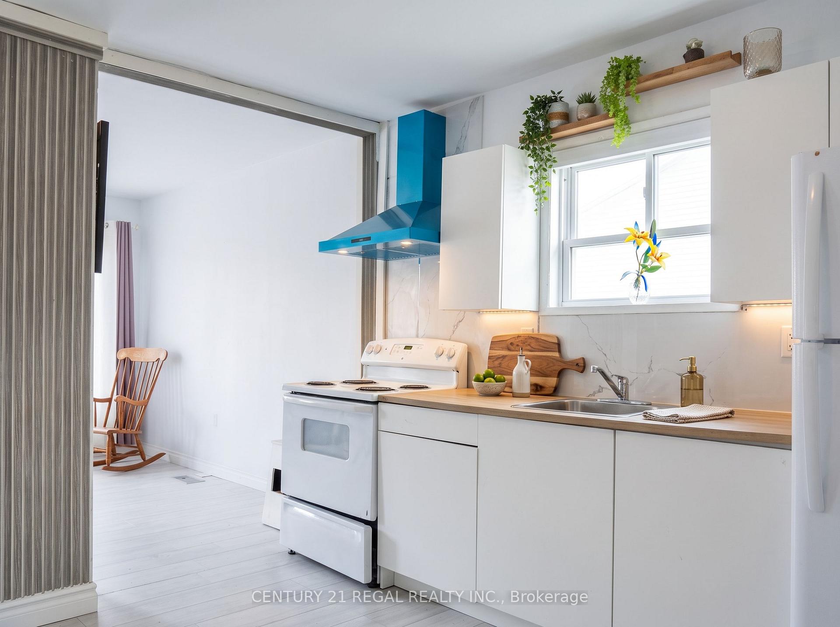
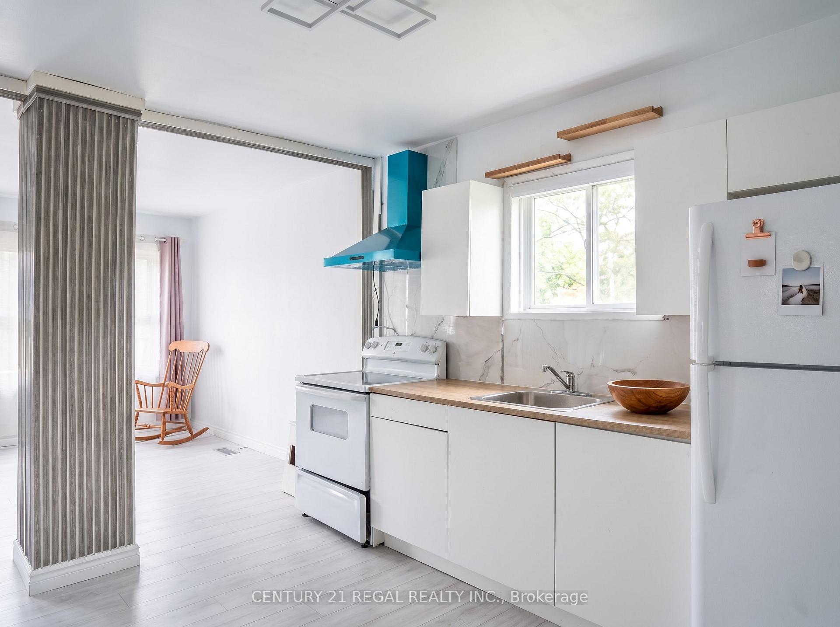
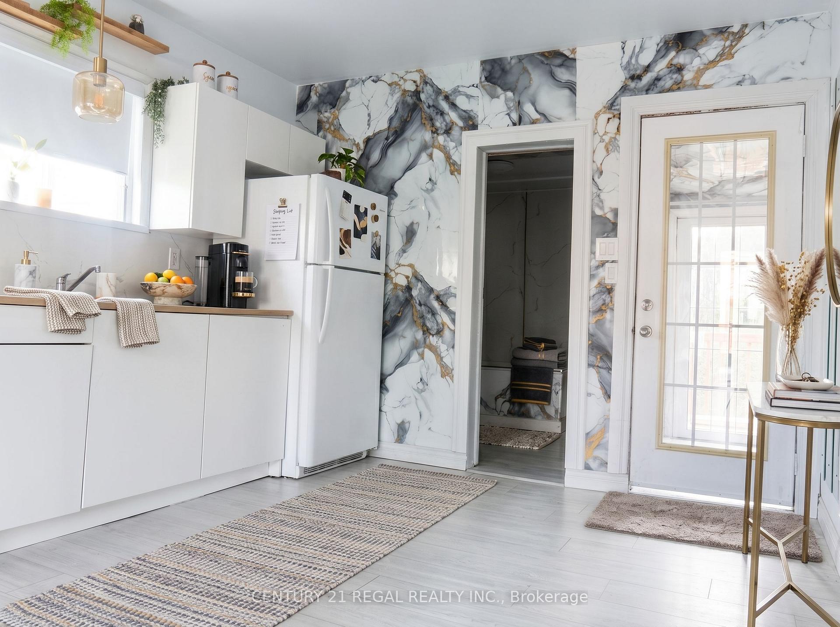
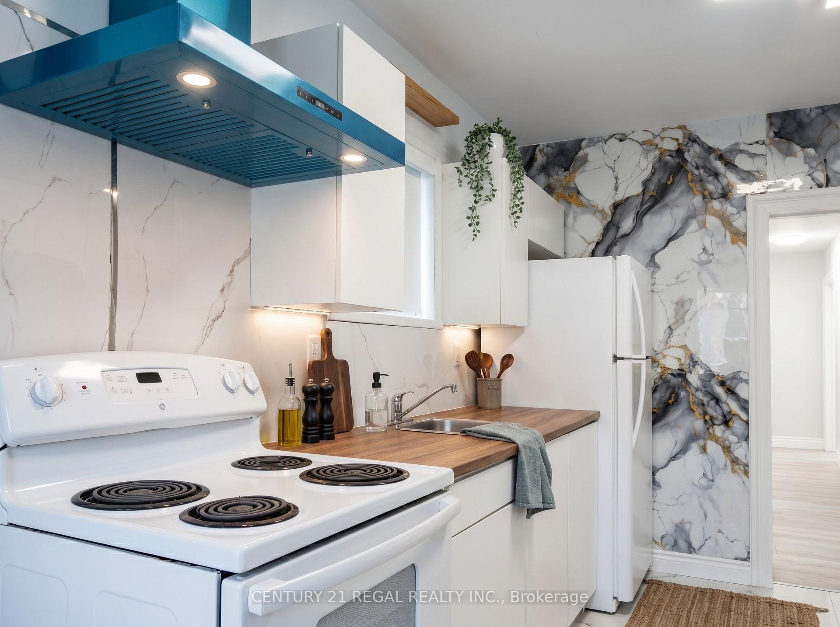
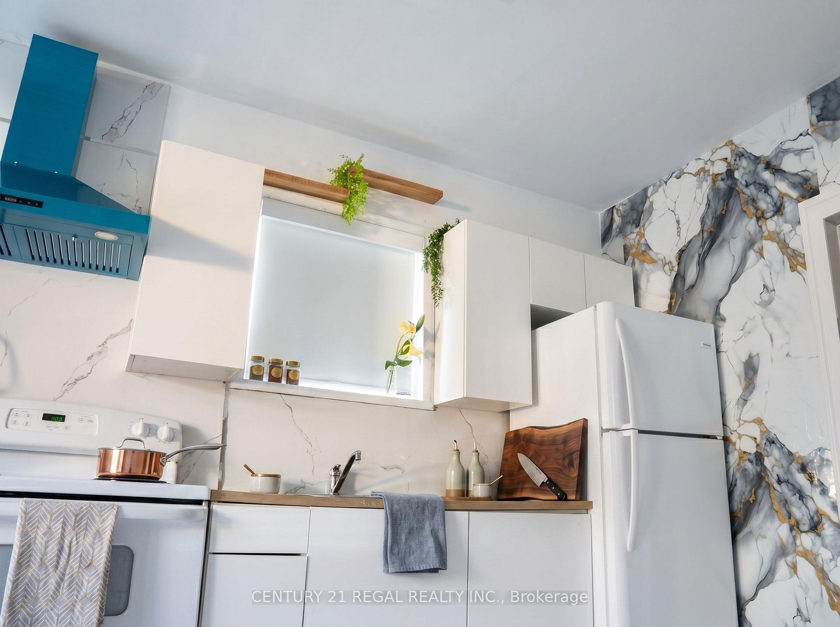
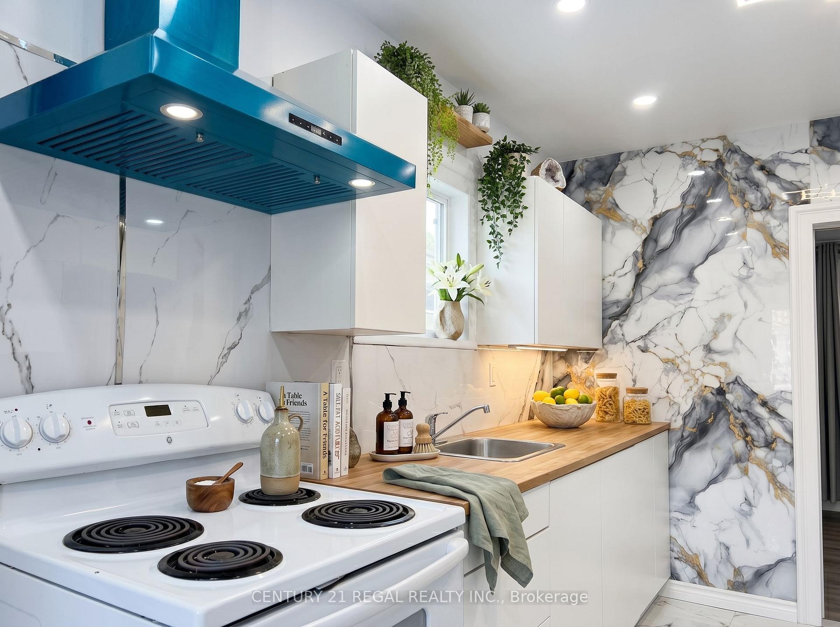
- Brand-new kitchen designed for functionality
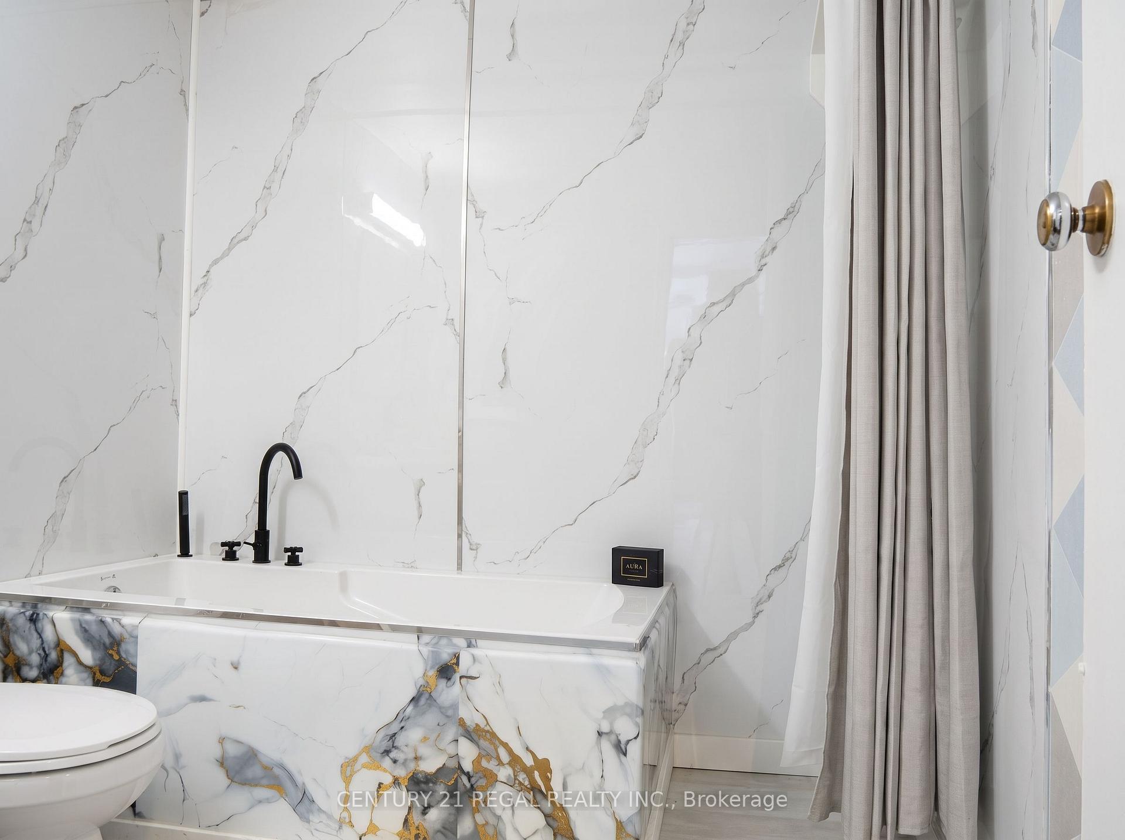
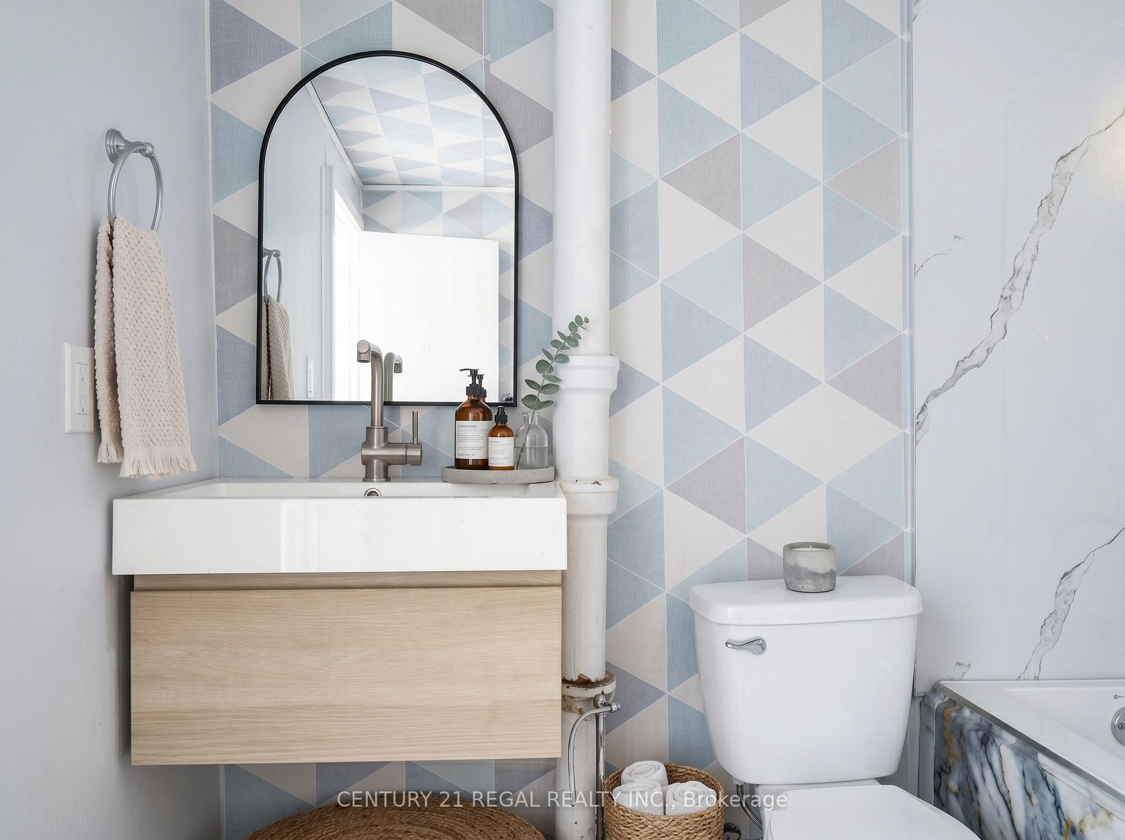
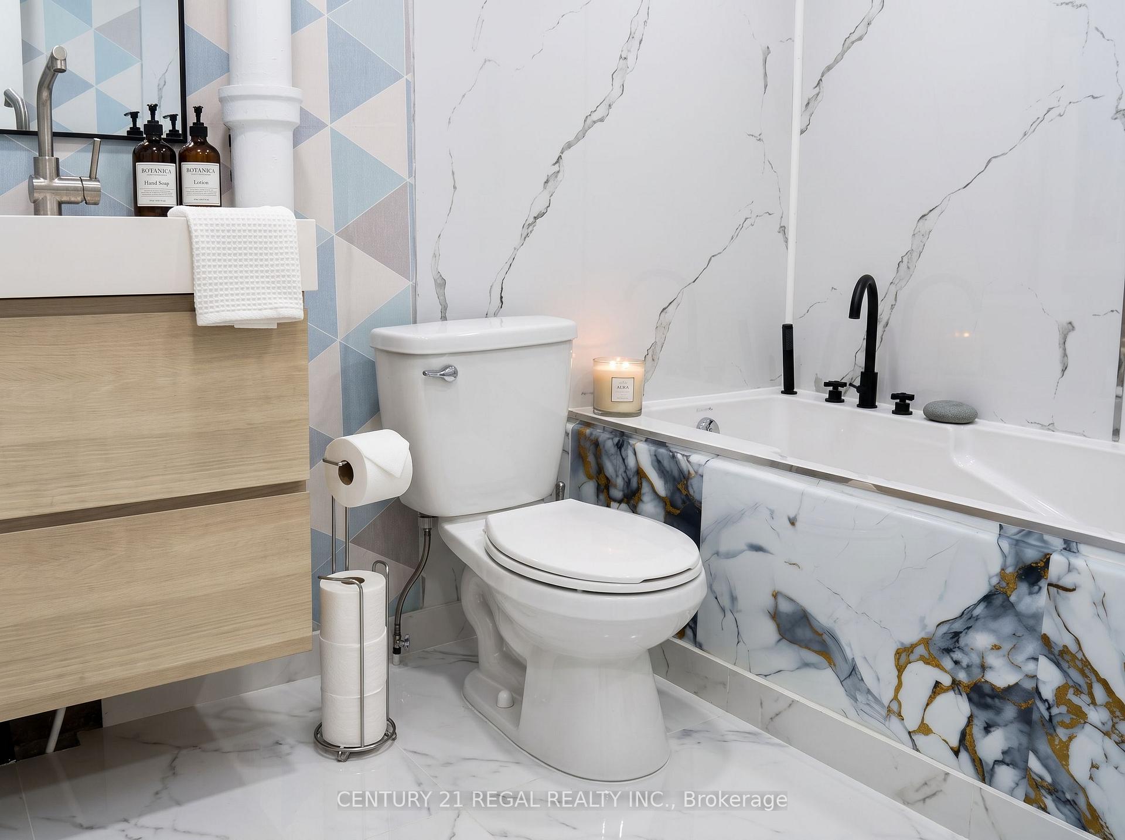
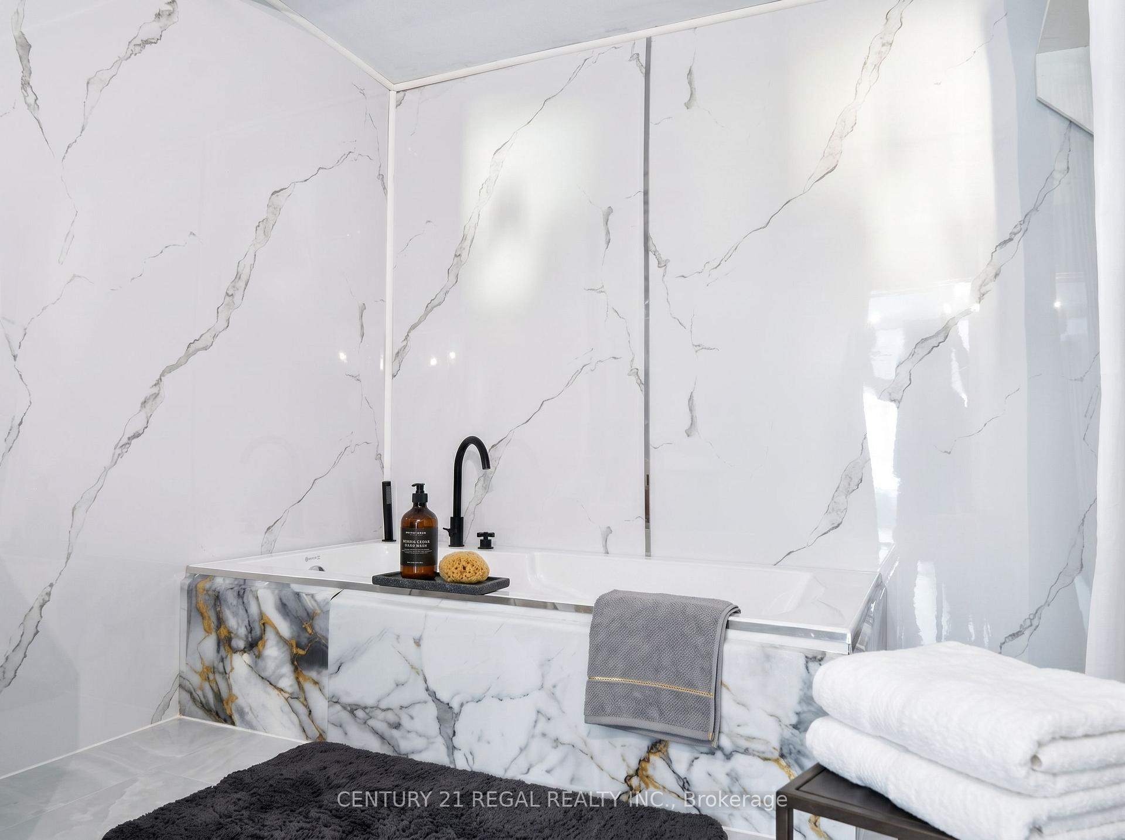
- Freshly updated bathroom for comfort
- High-efficiency furnace and updated systems
- New roof completed in 2023
- Private lot ideal for outdoor activities
- Located in a quiet, mature neighborhood
- Convenient access to parks and schools
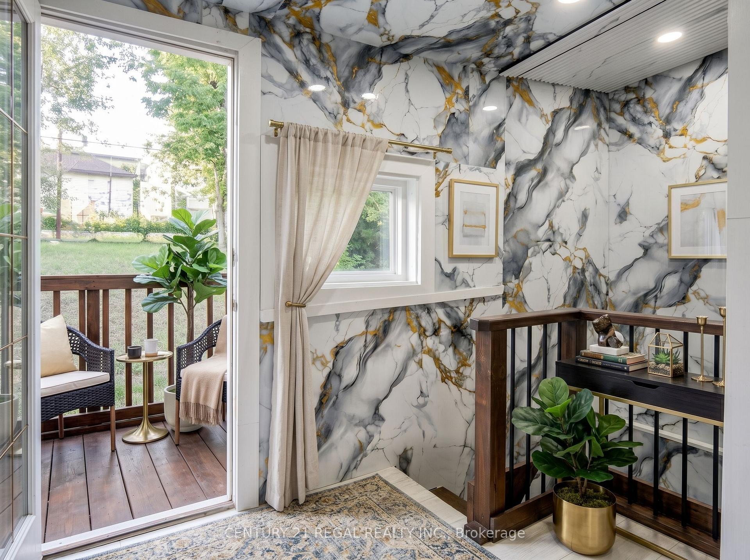
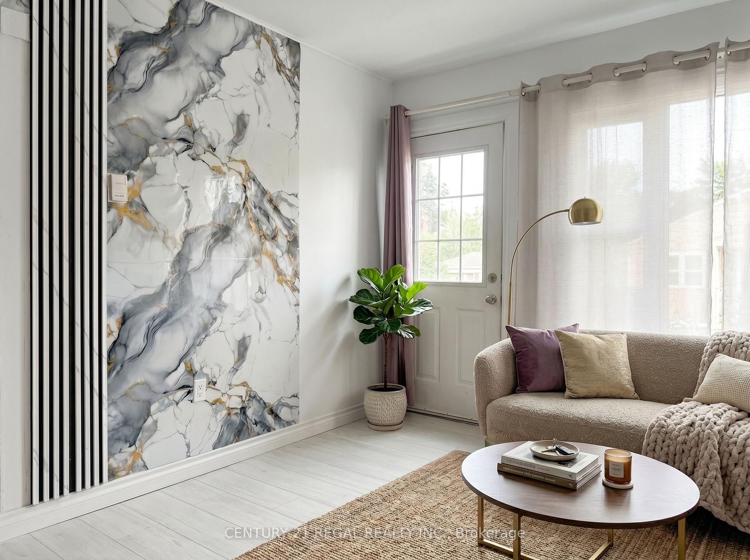
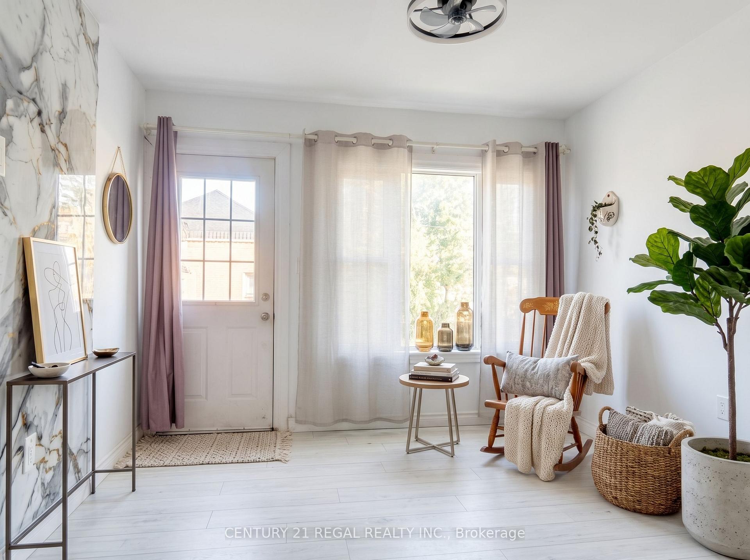
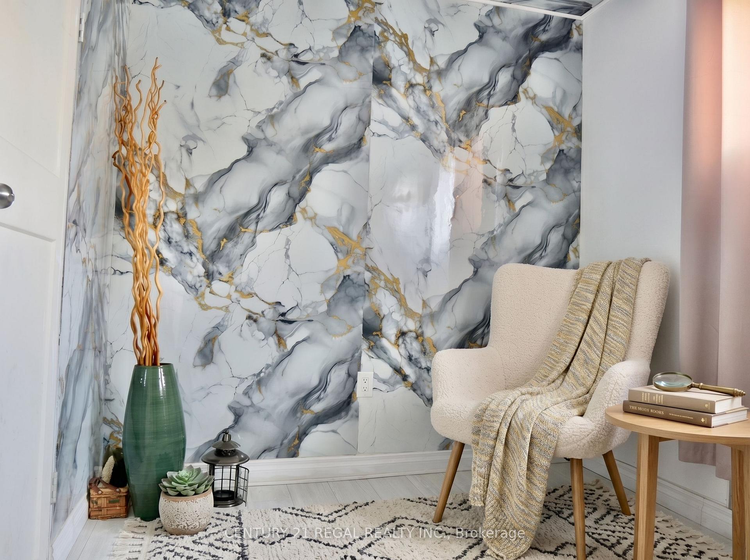
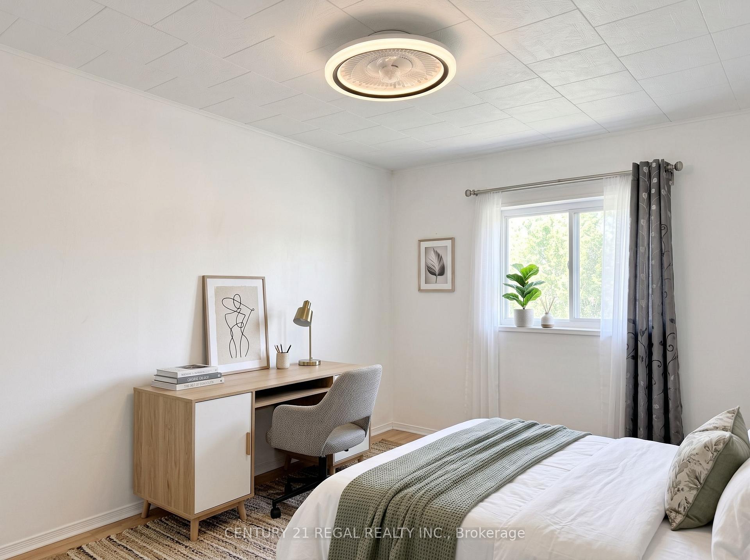
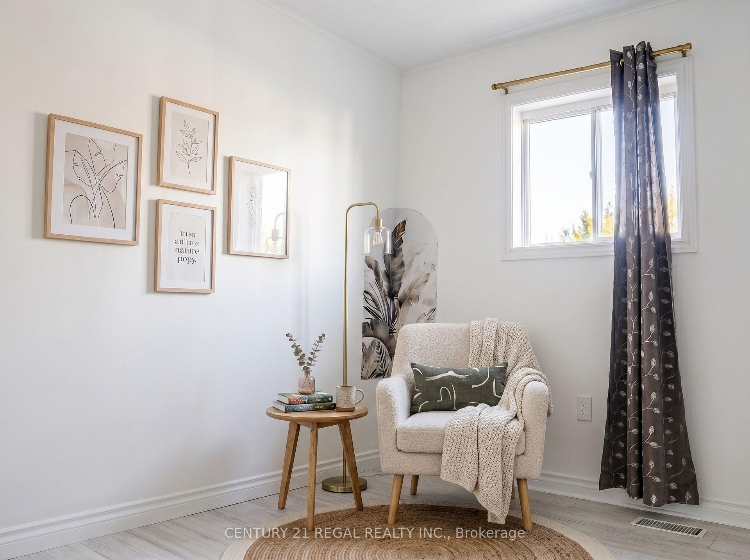
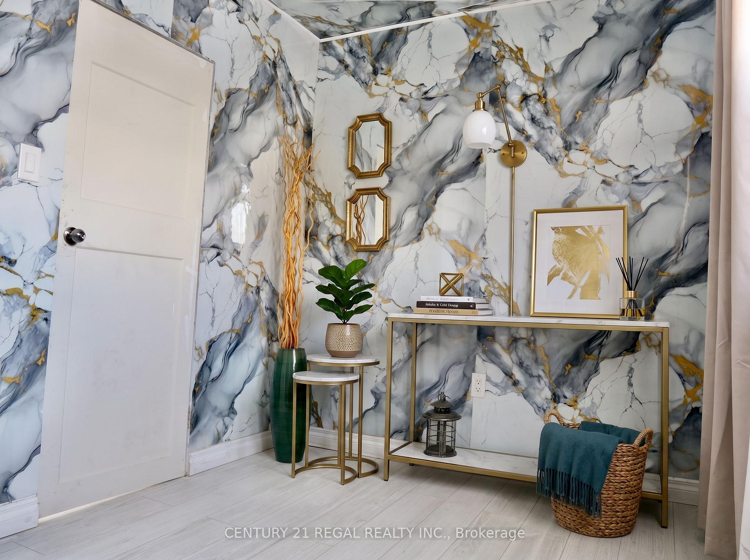
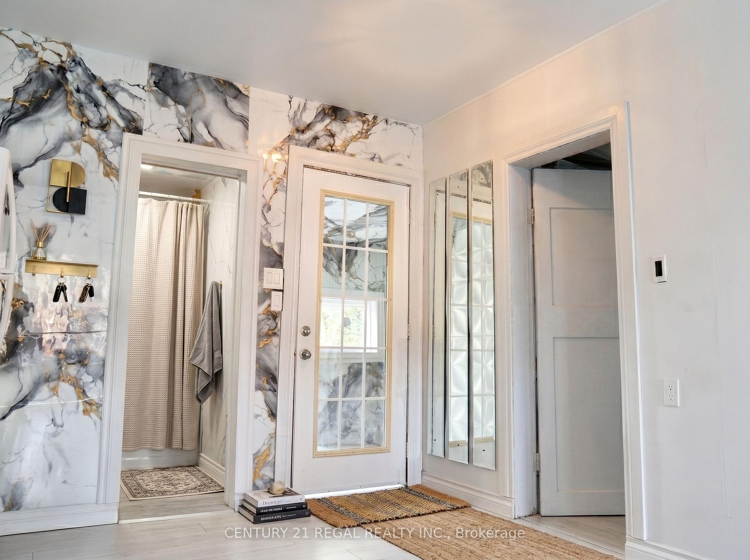
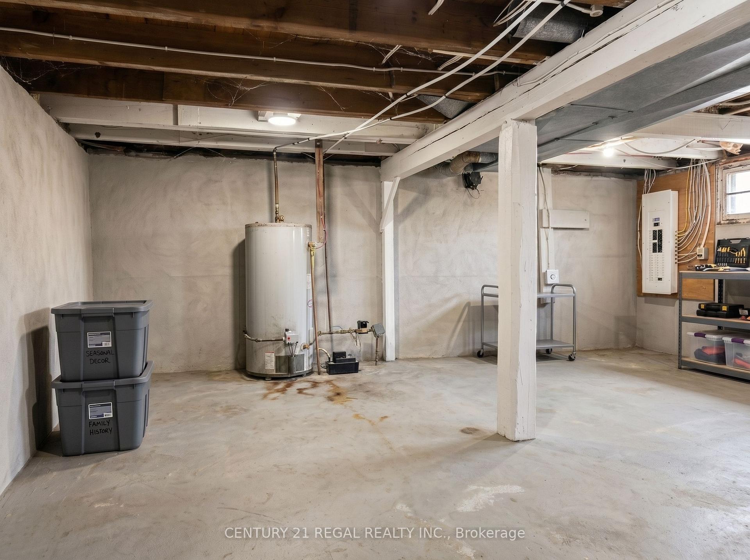
Welcome home to 50 Beech Street-where thoughtful modern renovations meet peaceful small-town Northern charm! This beautifully refreshed detached bungalow is the true turnkey retreat you've been waiting for, delivering total peace of mind with all the big-ticket items already completed.From the moment you step inside, you are greeted by an abundance of warm natural light pouring through the oversized front picture window into an inviting living area finished with seamless, contemporary laminate flooring. The brand-new kitchen is designed for easy everyday living and memorable meals with family and friends, offering a fresh, modern aesthetic and smart functionality. Both cozy bedrooms provide restful spaces to unwind, served by a freshly updated bathroom.Enjoy true worry-free homeownership with substantial mechanical and structural investments: a brand-new high-efficiency furnace, updated electrical, updated plumbing, and a roof completed in 2023. Downstairs, the full basement provides endless storage, laundry space, or a workshop.Step outside onto your deep 54 x 93 ft private lot-ideal for summer BBQs, gardening, or relaxing evenings under the Northern sky. Situated in a mature, quiet Levack neighbourhood just steps from local parks, trails, schools, and everyday conveniences, with a straightforward commute to Greater Sudbury. Motivated Seller all offers welcomed. Some photos virtually staged
Key Facts & Features
Property Costs
- Annual Property Tax Amount
- $802
- Land Transfer Tax Fee
- $2,225
- Basement Type
- Unfinished
Interior Features
- Interior Extras
- Other
- Fireplace/Stove
- No
- Elevator
- No
Exterior Features
- Pool
- None
Building
- Building Type
- Detached
- Building Style
- Bungalow
Construction
- Exterior Finish
- Vinyl Siding
- Roof
- Asphalt Shingle
- Foundation Details
- Concrete
- Special Designation
- Other
Lot
- Lot Front
- 54.00 ft
- Lot Depth
- 93.00 ft
Parking & Garages
- Garage Type
- None
- Garage Spaces
- 2
- Parking Spaces
- 2
- Total Garage And Parking Spaces
- 2
Heating & Cooling
- Heat Source
- Electric
- Heat Type
- Forced Air
- Air Conditioning
- None
- Water
- Municipal
- Sewers
- Sewer
- Bedrooms
- 2
- Washrooms
- 1
- Kitchens
- 1
Washrooms
- 4-piece
- Municipality
- Greater Sudbury
- Neighbourhood
- Sudbury
- Main cross streets
- Fourth Avenue & Third Avenue
- Directions
- https://maps.app.goo.gl/d3anxxBaNmZnwZ1Y6
- MLS® number
- X13688042
- Data source
- Toronto Regional Real Estate Board
- Listed on
- 2026-08-13
- Updated on
- 2026-09-23
- Days on market
- 74 days
- Possession date
- 2026-08-10
- Possession type
- Immediate
- Co-op commission
- 2.5
- Seller
- Listed by
- CENTURY 21 REGAL REALTY INC.
Home Market Value
Current home valuation for 50 Beech Street, Greater Sudbury, Sudbury, Greater Sudbury, ON. Listed for $250,000
HOMEH Estimate
$201,535
Estimated Sales Range
$159,213 - $251,098
HOMEH Estimate for 50 Beech Street, Greater Sudbury, Sudbury
Calculated with a real agent's CMA method — 45+ years of experience, codified. Not an AI guess.
For the owner
Is this your home? Track its value.
Get this home's HOMEH Estimate by email once a month, with how many homes are for sale around you.
Mortgage Payment Calculator
Compare up to 4 down payment scenarios
5% of purchase price for homes $500K or less
$12,500
| Scenario 1 | Scenario 2 | Scenario 3 | Scenario 4 | |
|---|---|---|---|---|
−Down payment | % $ | % $ | % $ | % $ |
+CMHC insurance | $9,500 | $6,975 | $5,950 | $0 |
=Total mortgage | $247,000 | $231,975 | $218,450 | $200,000 |
Amortization | ||||
Mortgage rate | % | % | % | % |
| Payment frequency | ||||
=Mortgage payment | $1,206monthly | $1,133monthly | $1,067monthly | $977monthly |
Land Transfer Tax
$2,225
$2,225
Around this home
No schools found nearby
Data provided by OpenStreetMap & Fraser Institute School Rankings
Ask HOMEH
New!Hi there!
👋Text or call (416) 301-9001
Recommended for you
Based on homes you've looked at.
No recommended properties found.
Nearby similar homes
No nearby properties found.
More real estate resources
Other homes nearby
Explore this area
No nearby listings available.