
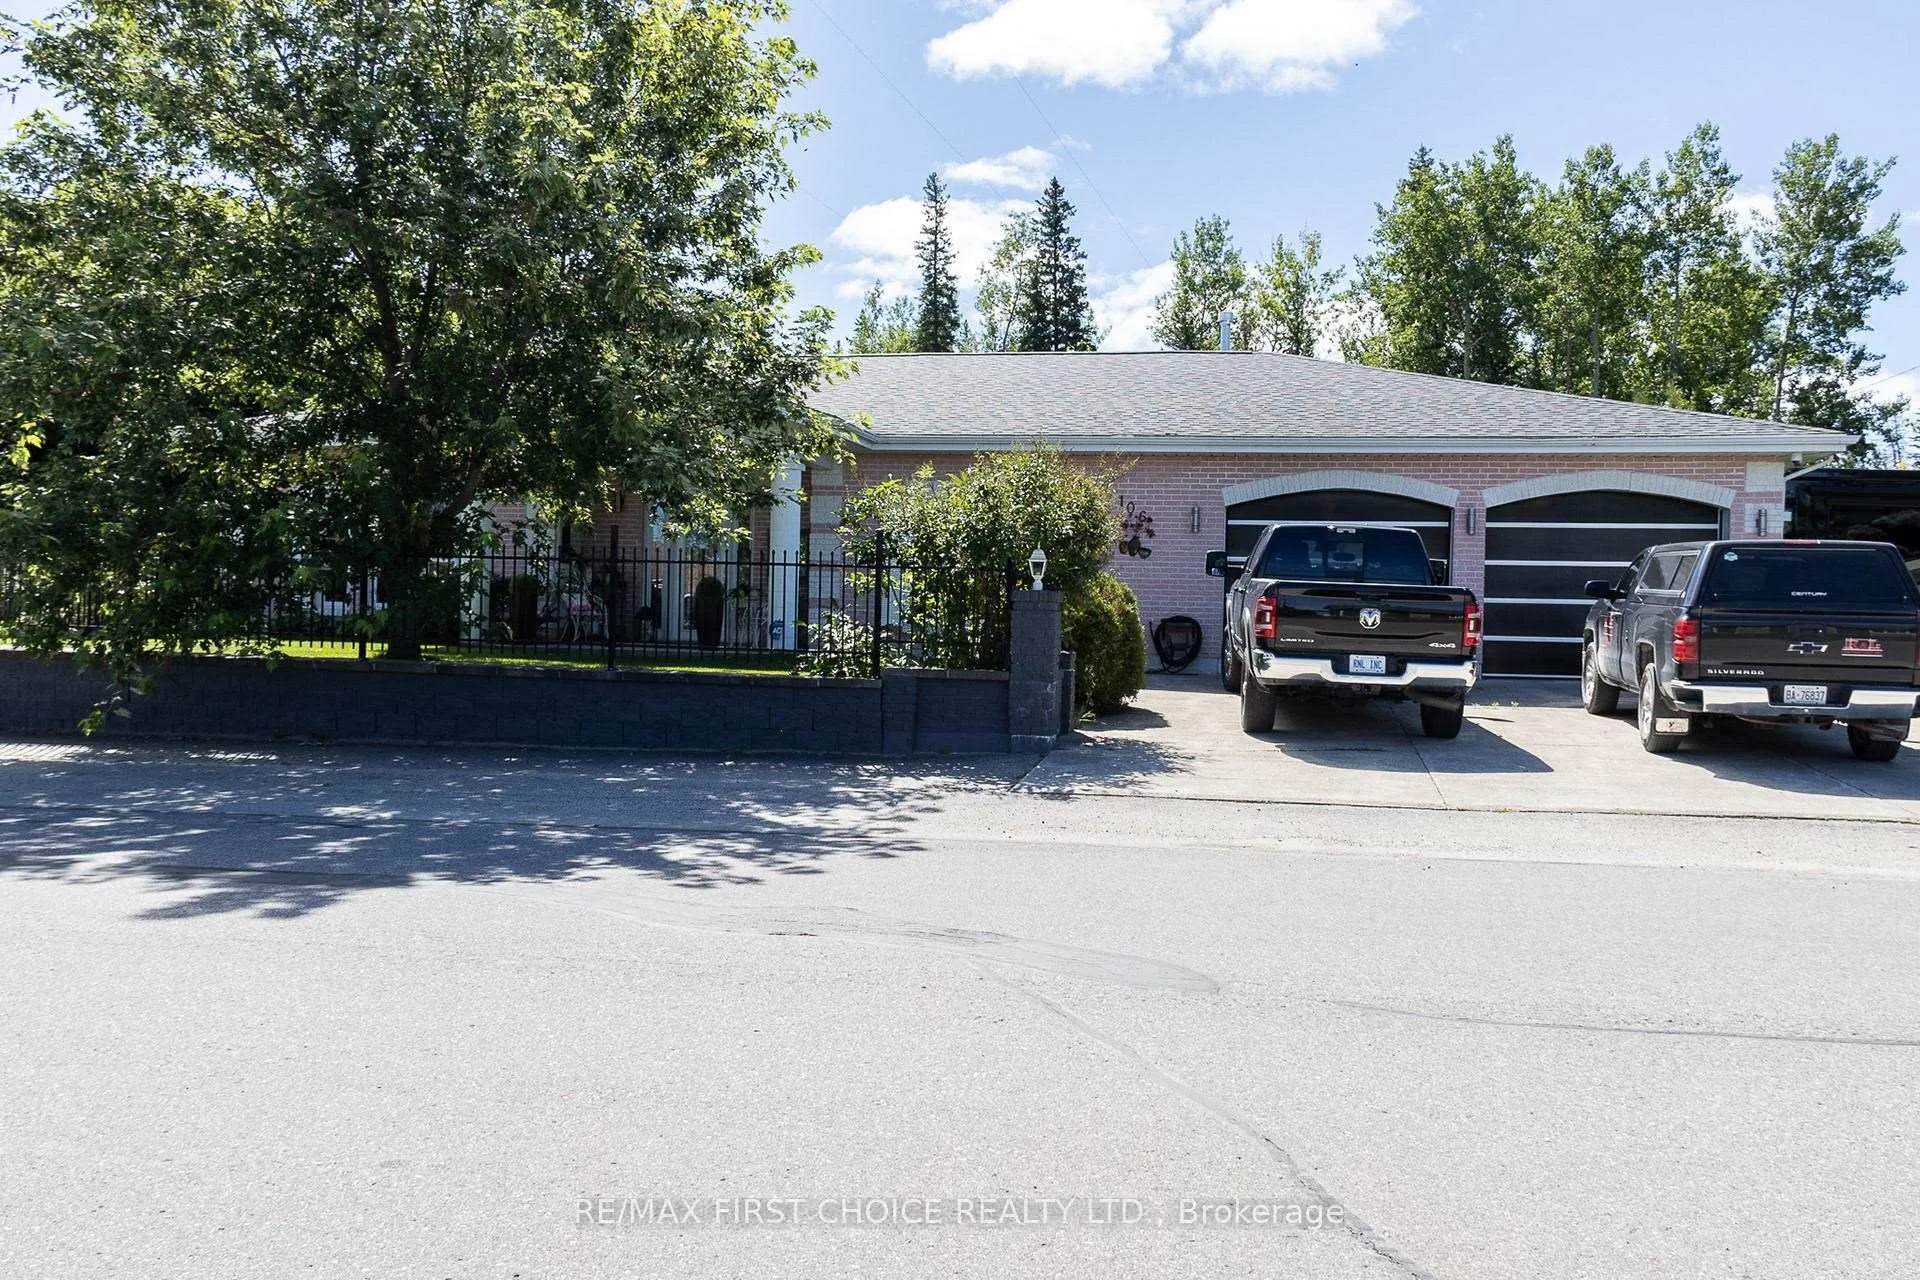
106 Bayview Street
Greenstone, ON P0T 2A0
- 3Bedrooms
- 2Bathrooms
- 0Garage
- —Sq Ft
- $5,094Tax
- 85×100 ftLot Size
 Free EstimateSee Free Estimate Report

Property not available for sale or for rent.
HOMEH One: full-service selling for a 1% listing fee. The buyer's agent commission is separate.
Free Home EvaluationHow Much Is My Home Worth?Homes for Sale NearbySale & Price History for 106 Bayview Street, Greenstone
| Start Date | End Date | Price | Event | MLS# |
|---|---|---|---|---|
| 2025-08-18 | 2026-08-14 | Login to See Prices | Expired | x13256896 |
Real estate boards require you to or to see the full details of this property.
*Sold prices and complete sale & price history are regulated data. Under the Trust in Real Estate Services Act, 2002 (TRESA) and the rules of the Real Estate Council of Ontario (RECO), and pursuant to the Multiple Listing Service® rules of the Canadian Real Estate Association (CREA) and the Toronto Regional Real Estate Board (TRREB), this information may be shown only to registered users who have agreed to the applicable terms of use (a Virtual Office Website, or "VOW," arrangement). HOMEH Inc., Brokerage therefore provides it to signed-in members only. Creating an account is free and takes under a minute.
About 106 Bayview Street, Greenstone
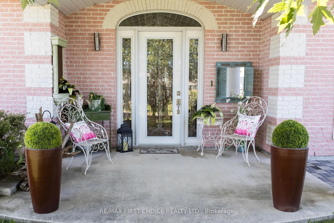
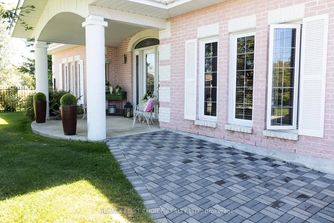
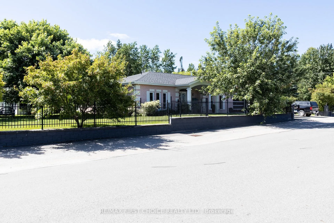
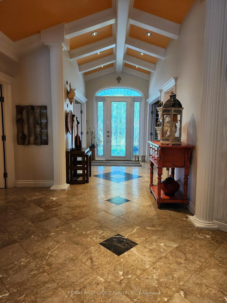
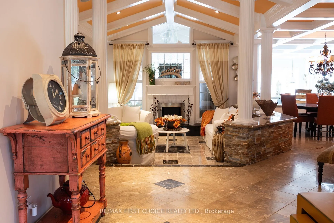
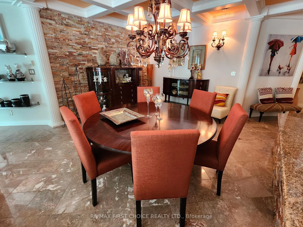
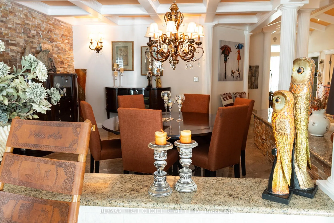
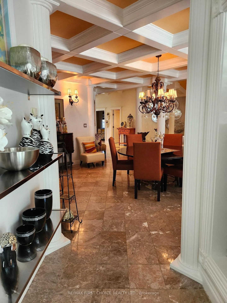
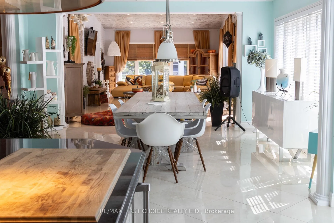
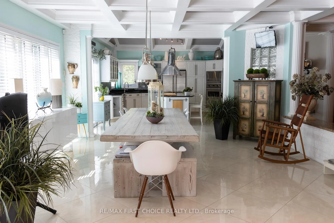
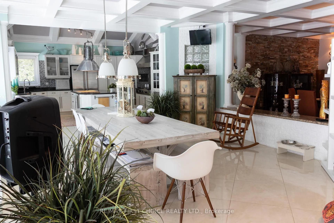
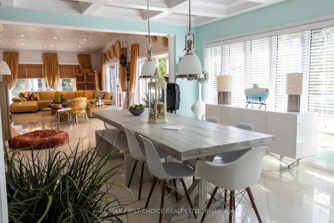
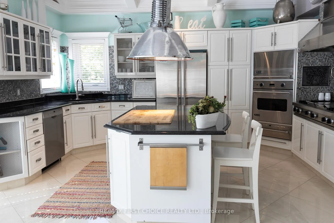
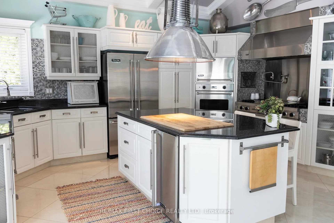
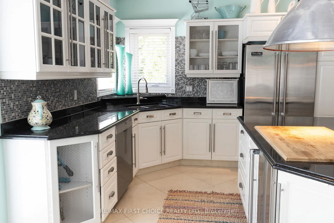
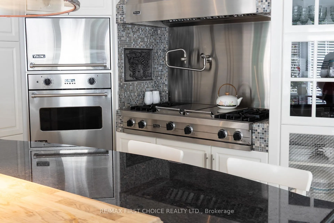
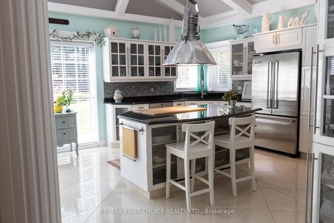
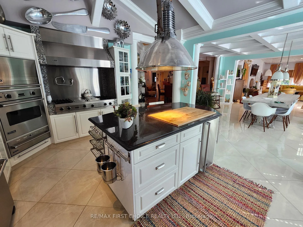
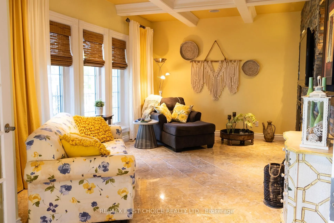
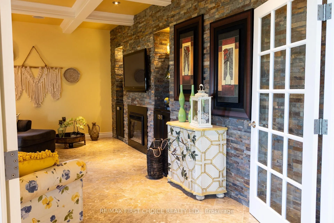
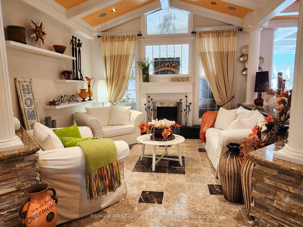
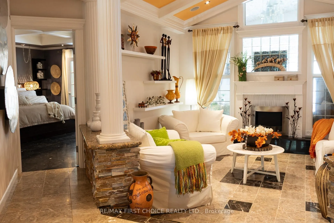
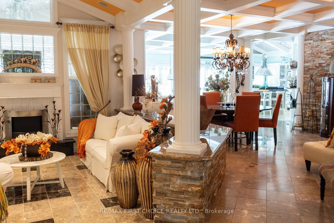
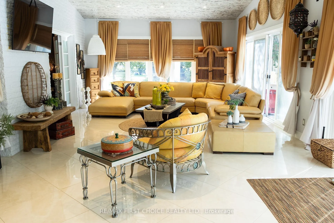
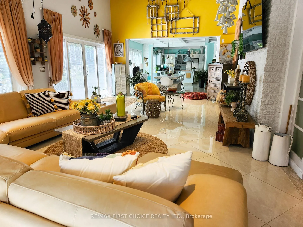
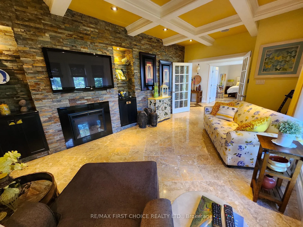
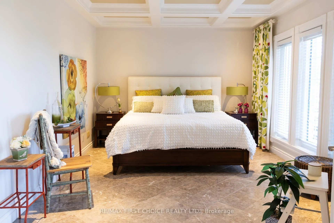
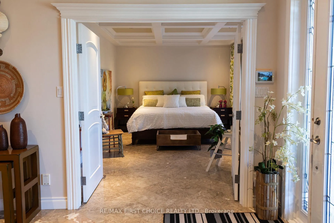
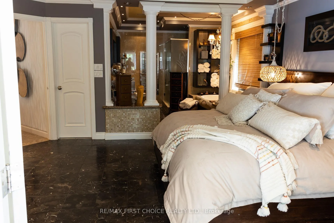
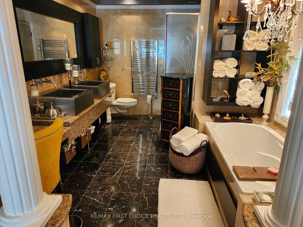
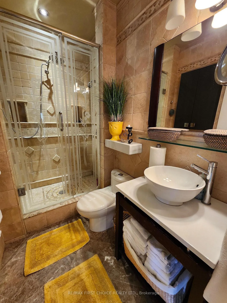
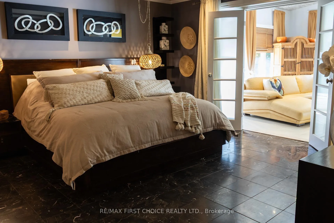
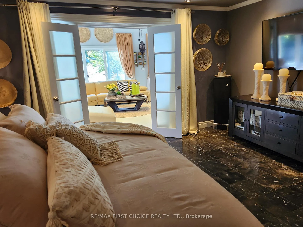
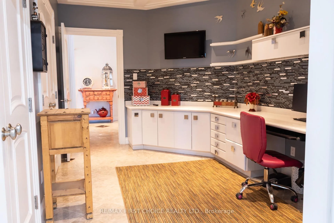
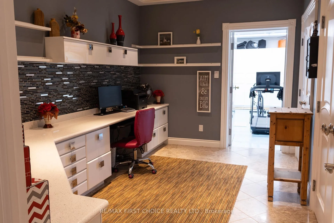
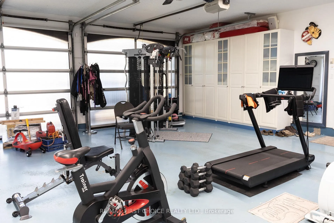
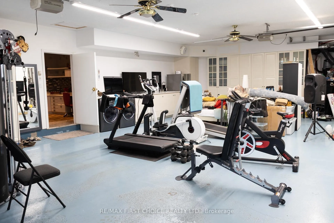
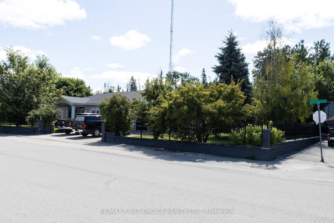
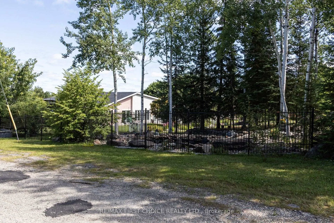
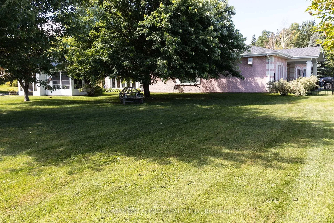
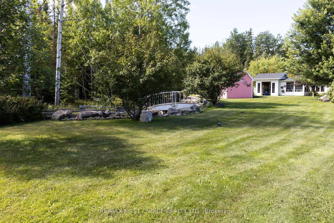
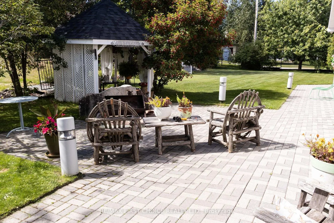
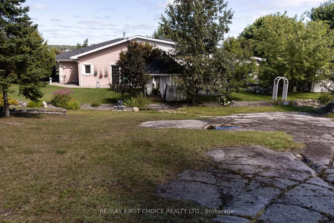
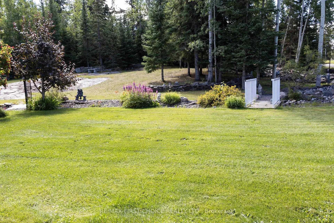
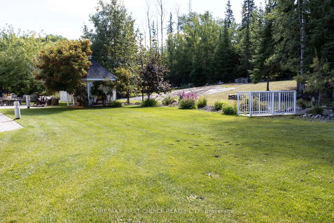
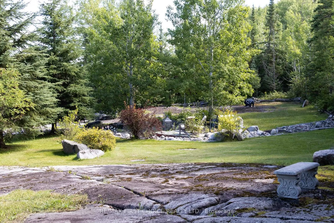
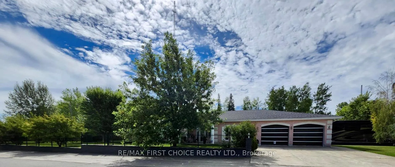
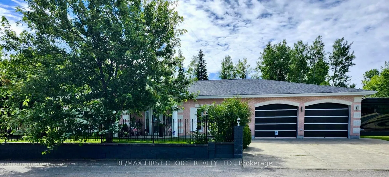
106 Bayview St., Longlac – A Rare Luxury Offering in Greenstone Welcome to an extraordinary opportunity to own one of Longlac’s most remarkable and distinguished properties. Set across three expansive lots, this exquisite residence combines elegance, comfort, and unmatched natural beauty. From your front window, enjoy breathtaking sunsets that paint the sky each evening. Behind the home, step into your own private sanctuary—an impeccably manicured park-like setting complete with a tranquil pond, winding lockstone walkways, and serene sitting areas designed for relaxation. The fully fenced, gated corner lot features two concrete driveways and lush landscaping that creates a sense of seclusion and prestige. Inside, the residence is a showcase of luxury. A sunken living room with soaring comfort-height ceilings and architectural detailing is framed by stately columns and finished with imported Italian porcelain and marble. Every detail has been thoughtfully curated—from custom-ordered glass showers and towel warmers in the bathrooms to expansive windows that fill the home with natural light. The dream kitchen is a chef’s delight, featuring a built-in gas stove with pot filler, overhead stainless steel fans, a built-in stainless steel oven and microwave, a wine fridge, an array of high-end appliances—all included. This space seamlessly connects to the spectacular dining room addition, offering the perfect setting for both elegant entertaining and intimate family gatherings. The home offers three spacious bedrooms and two beautifully appointed bathrooms, along with a refined home office complete with custom cabinetry and built-in desk. Completing the property is a heated, fully wired three-car garage—an automotive enthusiast’s dream—offering concrete floors, three overhead doors, and ample space for vehicles, recreational toys, or even a private fitness area. There is truly nothing like this property in Greenstone.
Key Facts & Features
Property Costs
- Annual Property Tax Amount
- $5,094
- Land Transfer Tax Fee
- $9,473
- Basement Type
- None
Interior Features
- Interior Extras
- Air Exchanger, Wheelchair Access, Central Vacuum, Built-In Oven, Other
- Fireplace/Stove
- Yes
- Fireplace Features
- Natural Gas, Electric
- Elevator
- No
Exterior Features
- Pool
- None
- Property Features
- Fenced Yard
Building
- Building Type
- Detached
- Building Style
- Bungalow
Construction
- Exterior Finish
- Brick
- Roof
- Asphalt Shingle
- Foundation Details
- Poured Concrete
- Special Designation
- Other
Lot
- Lot Front
- 85.00 ft
- Lot Depth
- 100.00 ft
Inclusions
- Inclusions
- Fridge, Stove, Dishwasher, Microwave, Wine Fridge.
Parking & Garages
- Garage Type
- Other
- Garage Spaces
- 0
Heating & Cooling
- Heat Source
- Gas
- Heat Type
- Radiant
- Air Conditioning
- Central Air
- Water
- Municipal
- Sewers
- Sewer
- Bedrooms
- 3
- Washrooms
- 2
- Kitchens
- 1
Room sizes
- Other3 PieceMain level
- Living Room—Main level
- Other—Main level, 5 Pc Ensuite
- Living Room29 x 16Main level, Porcelain Floor
- Primary Bedroom15 x 14Main level
- Kitchen16 x 17Main level
- Dining Room16 x 15Main level
- Dining Room14 x 16Main level
- Office15 x 9Main level
Washrooms
- 3-piece, Main
- 5-piece, Main
- Municipality
- Greenstone
- Main cross streets
- Picnic Point Road to Bayview
- Directions
- Picnic Point Road to Bayview
- MLS® number
- X13256896
- Data source
- tbay
- Status change
- 2026-08-14
- Listed on
- 2025-08-18
- Days on market
- 361 days
- Co-op commission
- 2
- Seller
- Listed by
- RE/MAX First Choice Realty Ltd.
Home Market Value
Current home valuation for 106 Bayview Street, Greenstone, , . Listed for $649,900
HOMEH Estimate
—
Estimated Sales Range
—
HOMEH Estimate for 106 Bayview Street, Greenstone
Calculated with a real agent's CMA method — 45+ years of experience, codified. Not an AI guess.
For the owner
Is this your home? Track its value.
Get this home's HOMEH Estimate by email once a month, with how many homes are for sale around you.
Mortgage Payment Calculator
Compare up to 4 down payment scenarios
5% on first $500K + 10% on $149,900 over $500K
$39,990
| Scenario 1 | Scenario 2 | Scenario 3 | Scenario 4 | |
|---|---|---|---|---|
−Down payment | % $ | % $ | % $ | % $ |
+CMHC insurance | $24,384 | $18,132 | $15,468 | $0 |
=Total mortgage | $633,990 | $603,042 | $567,883 | $519,920 |
Amortization | ||||
Mortgage rate | % | % | % | % |
| Payment frequency | ||||
=Mortgage payment | $3,095monthly | $2,944monthly | $2,773monthly | $2,539monthly |
Land Transfer Tax
$9,473
$9,473
Around this home
No schools found nearby
Data provided by OpenStreetMap & Fraser Institute School Rankings
Ask HOMEH
New!Hi there!
👋Text or call (416) 301-9001
Recommended for you
Based on homes you've looked at.
No recommended properties found.
Nearby similar homes
No nearby properties found.
More real estate resources
Other homes nearby
Explore this area
Nearby neighbourhoods
No nearby listings available.