
11 Peter Drive
Greenstone, ON P0T 2G0
- 4Bedrooms
- 2Bathrooms
- 0Garage
- —Sq Ft
- $9,676Tax
- 125 ftLot frontage
 Free EstimateSee Free Estimate Report

Property not available for sale or for rent.
HOMEH One: full-service selling for a 1% listing fee. The buyer's agent commission is separate.
Free Home EvaluationHow Much Is My Home Worth?Homes for Sale NearbySale & Price History for 11 Peter Drive, Greenstone
| Start Date | End Date | Price | Event | MLS# |
|---|---|---|---|---|
| 2025-06-17 | 2025-11-25 | Login to See Prices | Terminated | x13255032 |
Real estate boards require you to or to see the full details of this property.
*Sold prices and complete sale & price history are regulated data. Under the Trust in Real Estate Services Act, 2002 (TRESA) and the rules of the Real Estate Council of Ontario (RECO), and pursuant to the Multiple Listing Service® rules of the Canadian Real Estate Association (CREA) and the Toronto Regional Real Estate Board (TRREB), this information may be shown only to registered users who have agreed to the applicable terms of use (a Virtual Office Website, or "VOW," arrangement). HOMEH Inc., Brokerage therefore provides it to signed-in members only. Creating an account is free and takes under a minute.
About 11 Peter Drive, Greenstone
Summarized Description
- Unique custom-built lakefront home on Lake Nipigon.
- Stunning stone and cedar exterior with skylights.
- Luxurious primary suite with spa-like amenities.
- In-floor radiant heating and solar power system.
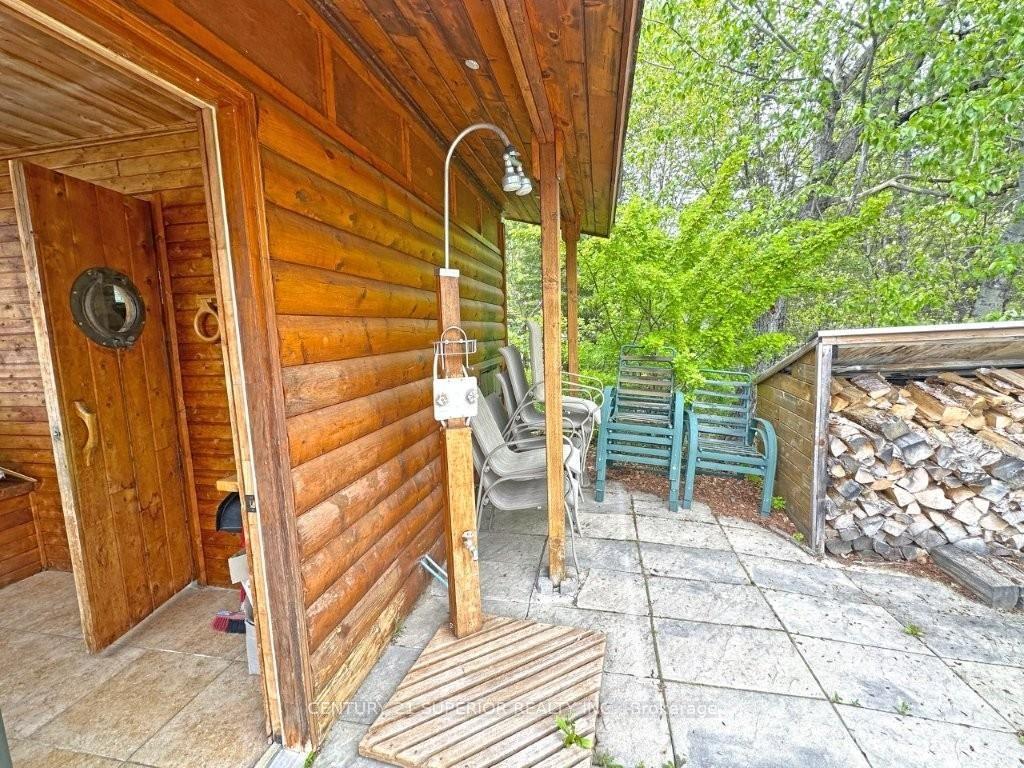
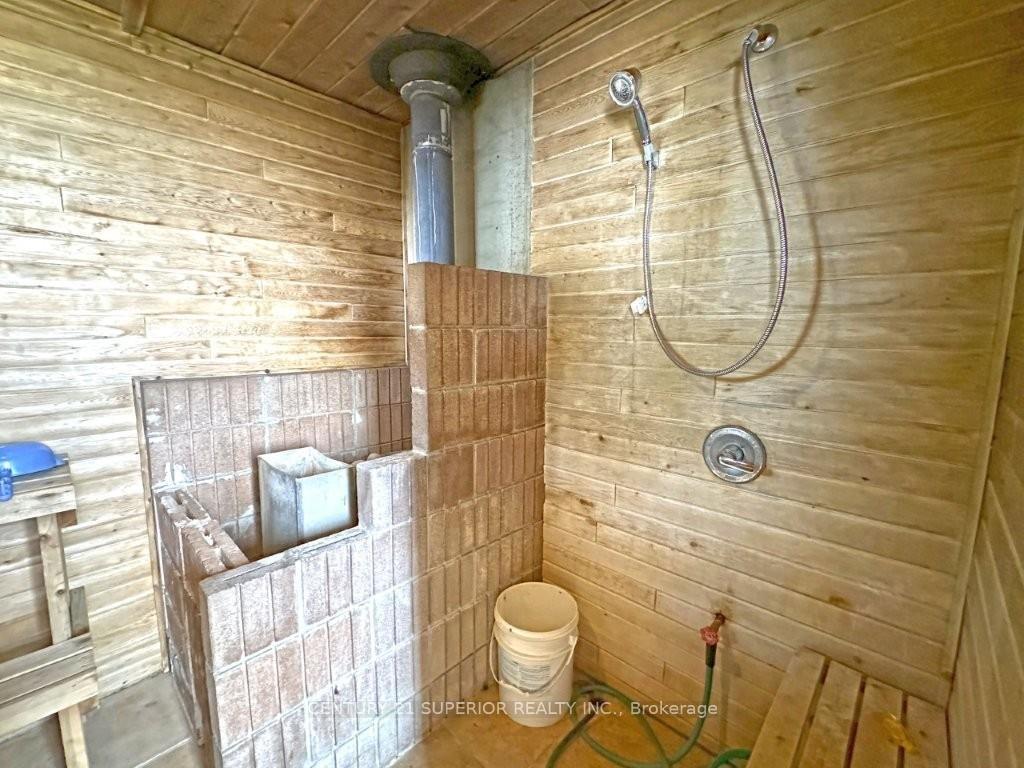
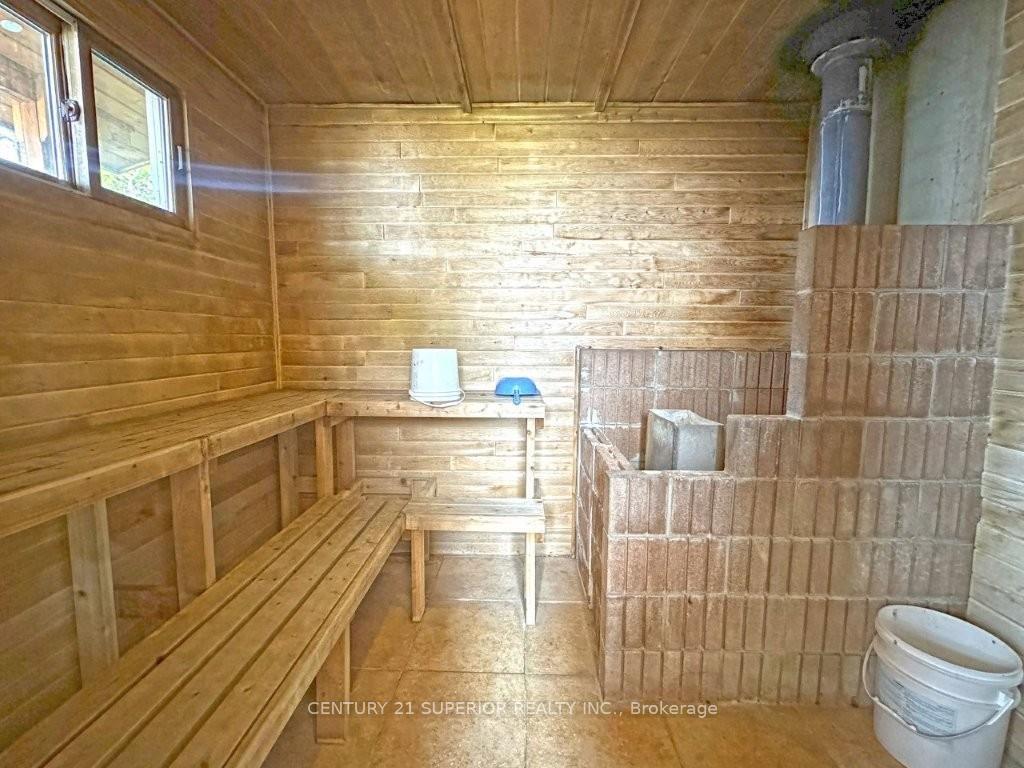
- Cedar wood-fired sauna and multiple patios.
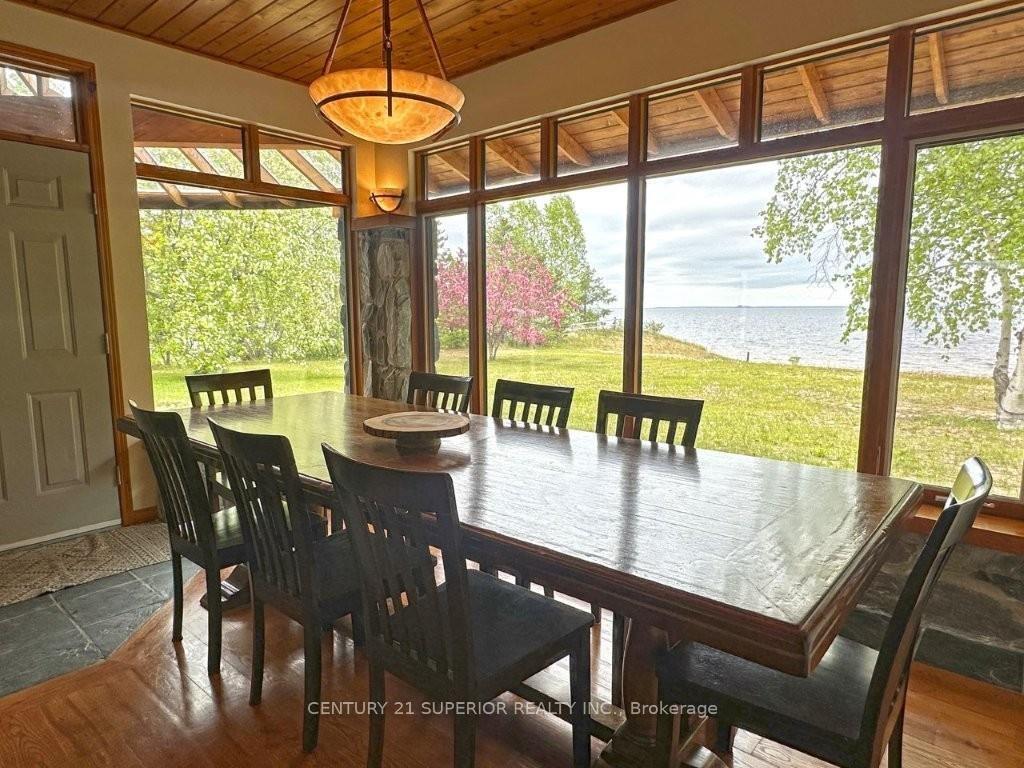
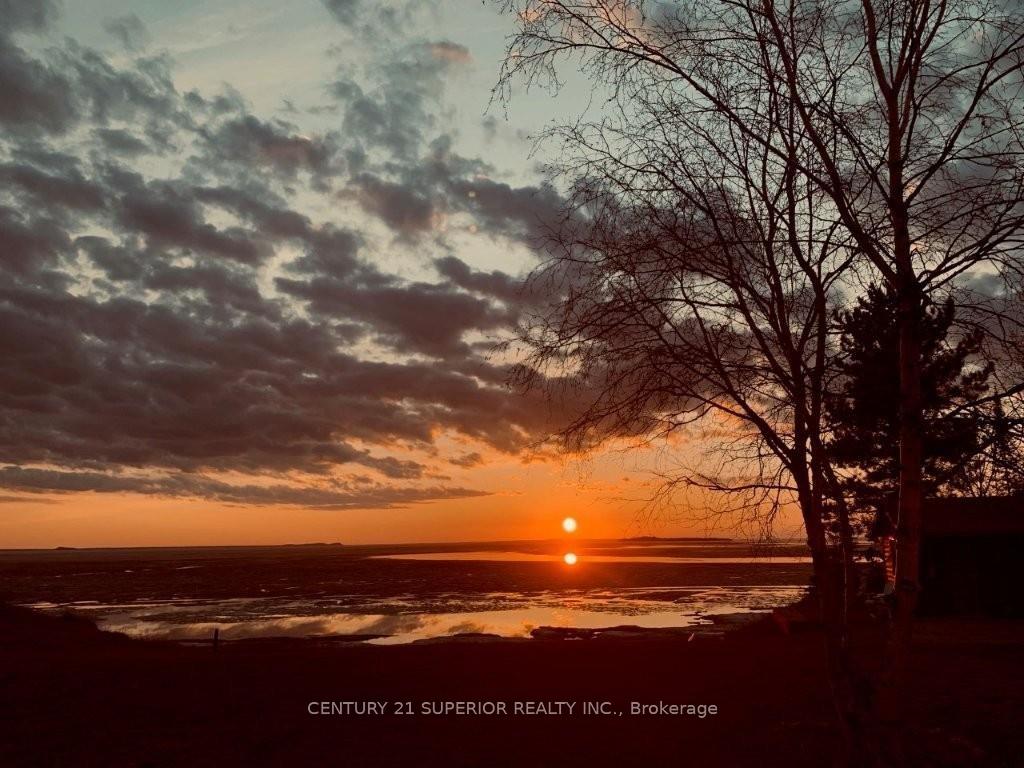
- Breathtaking panoramic views from dining room.
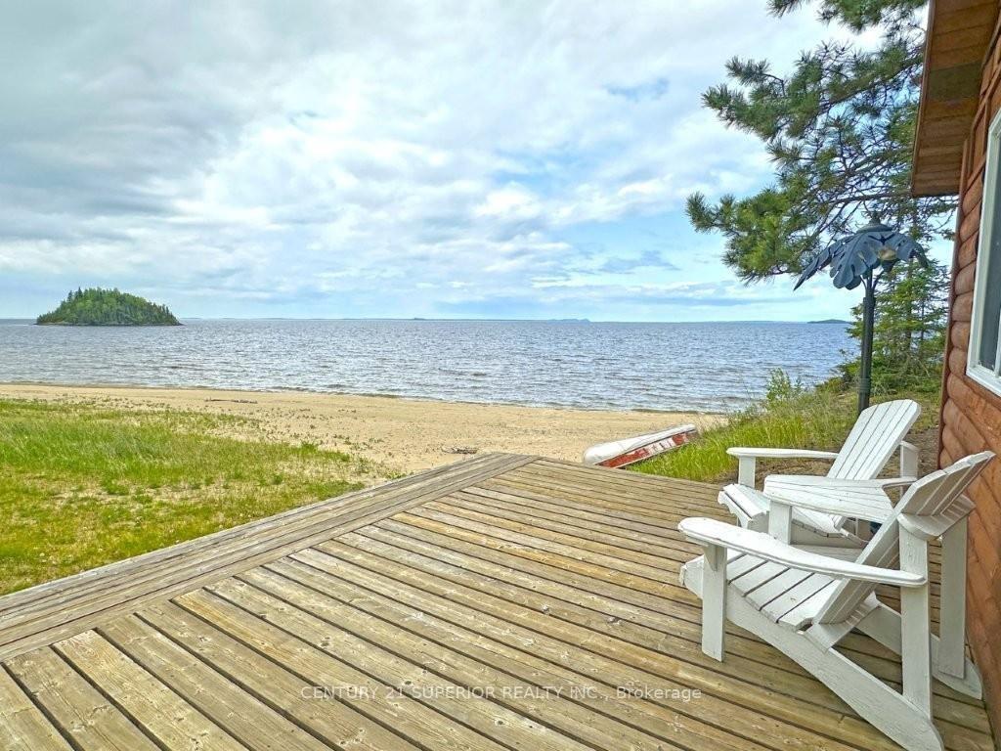
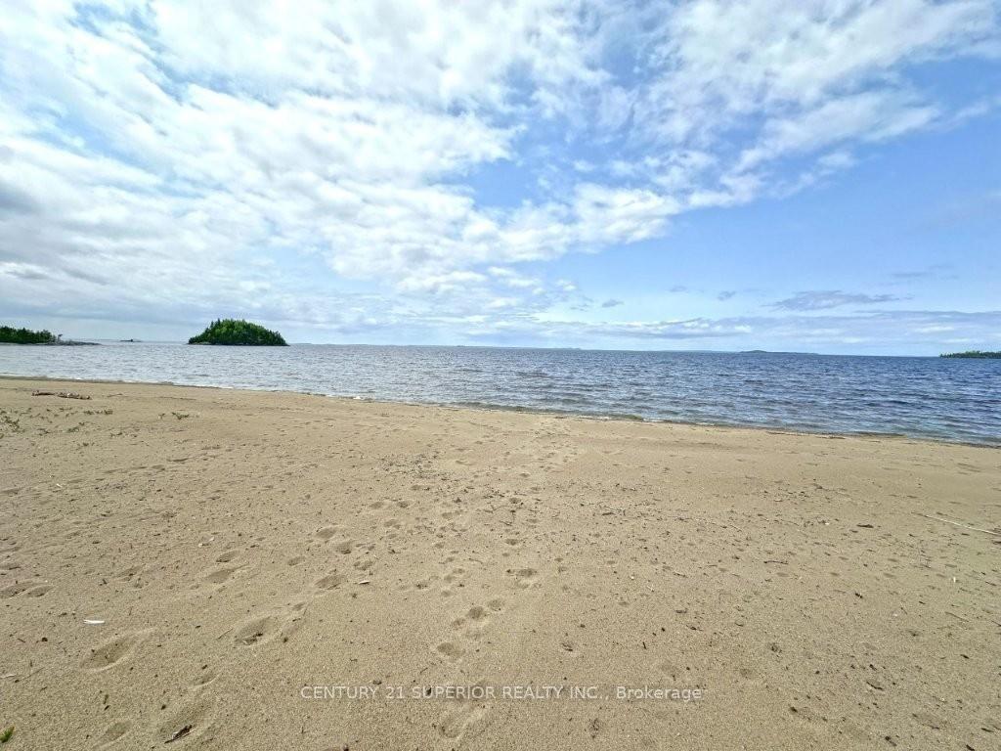
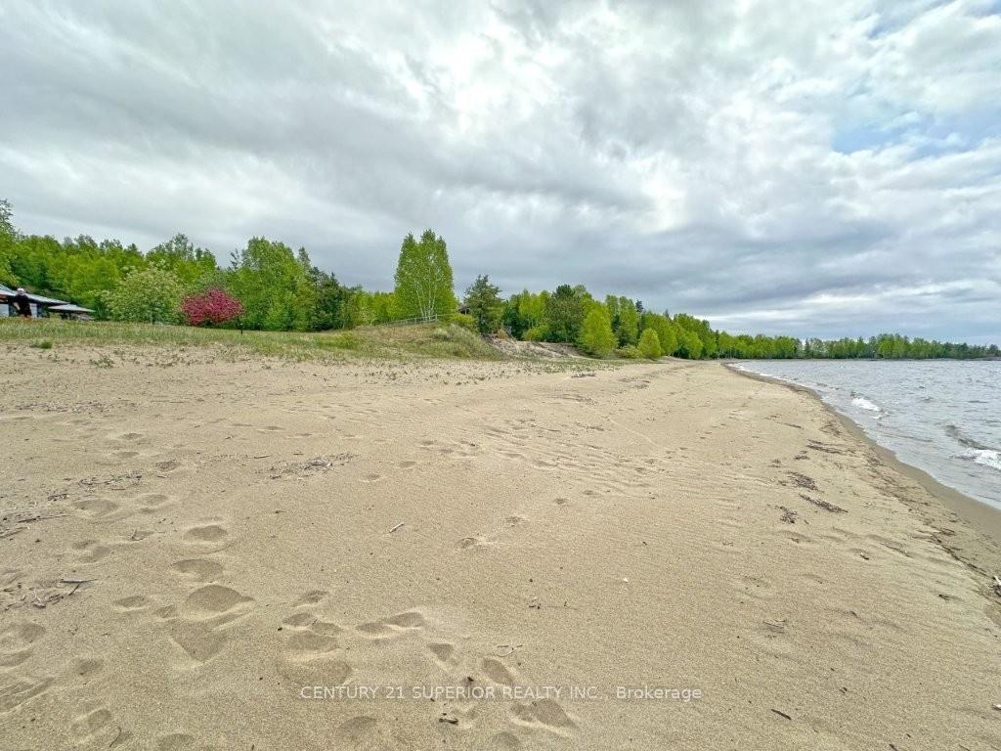
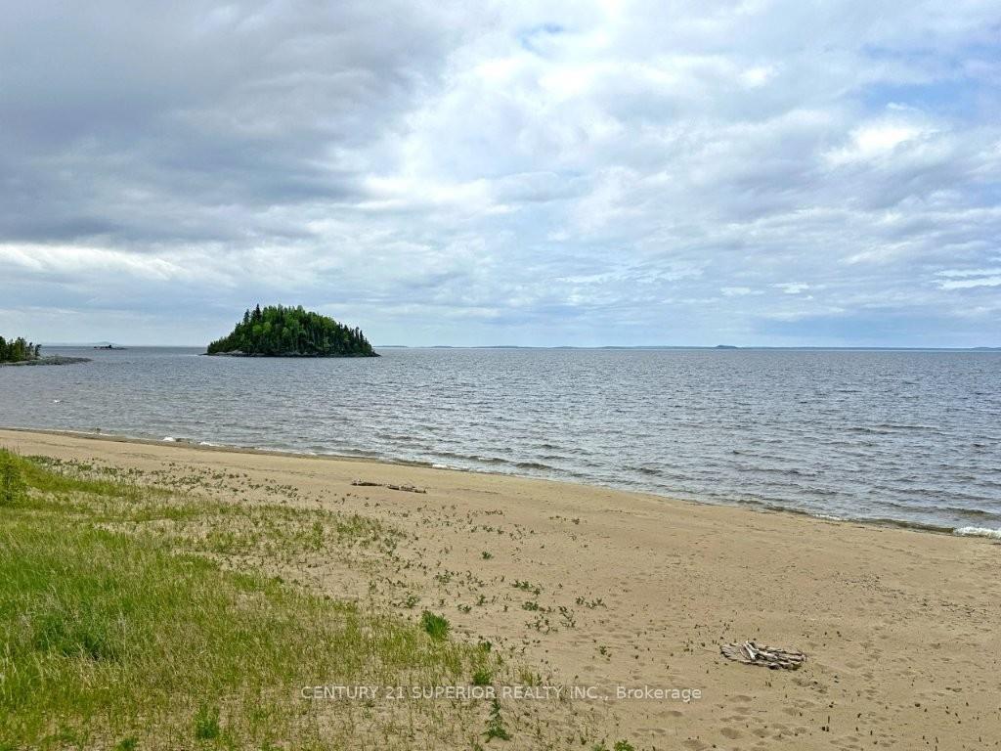
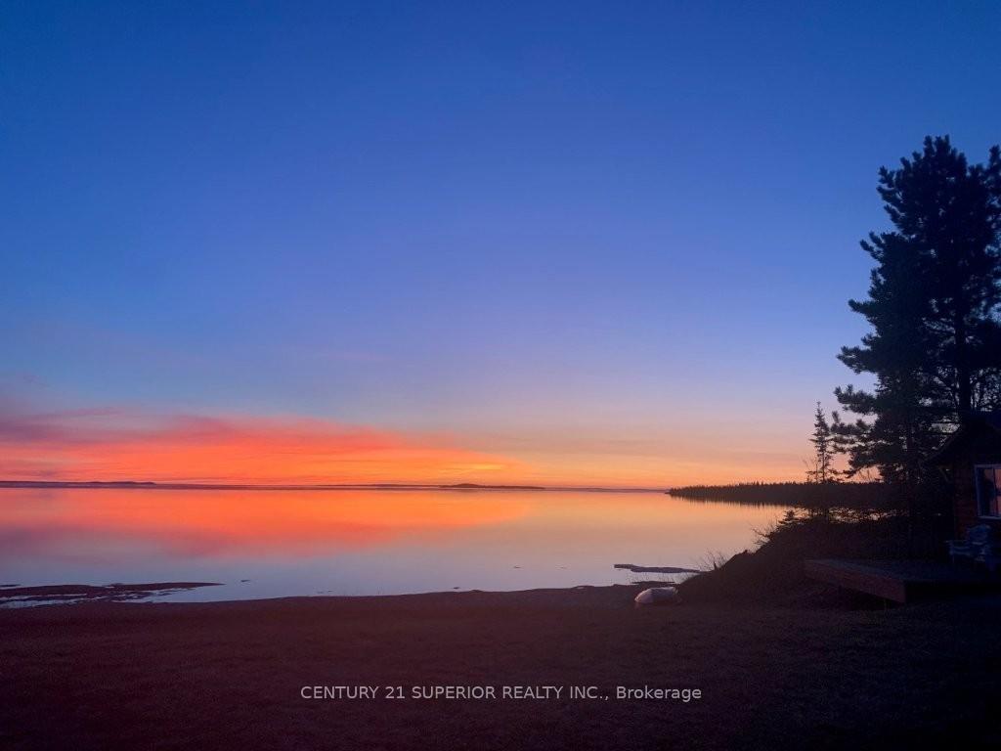
- Over 125 feet of sandy beachfront access.
- Designed for luxury, sustainability, and nature.
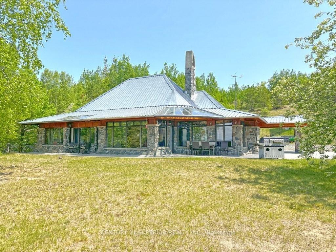
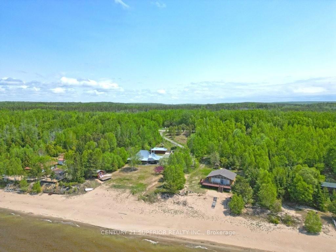
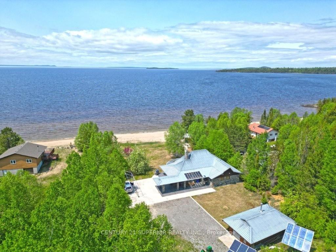
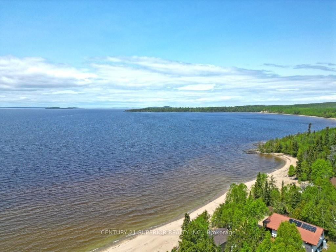
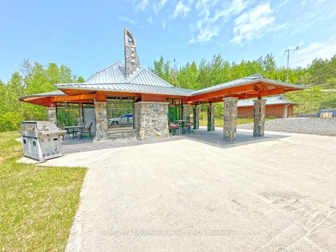
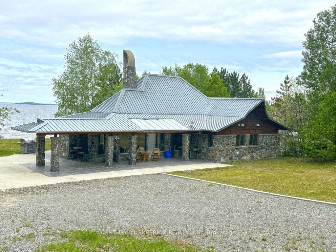
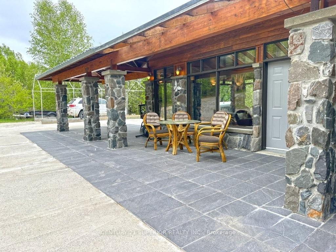
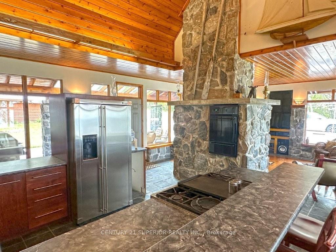
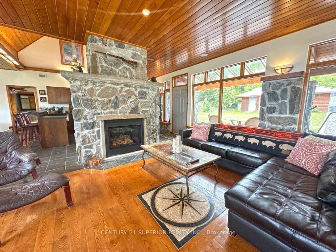
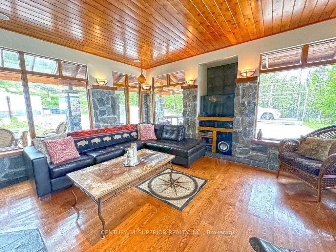
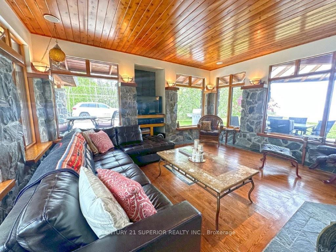
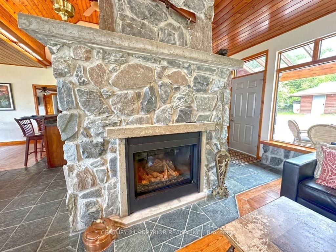
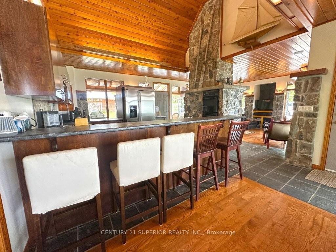
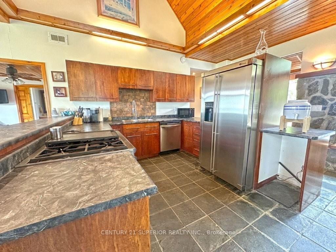
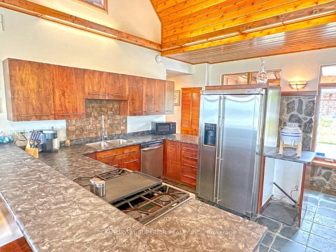
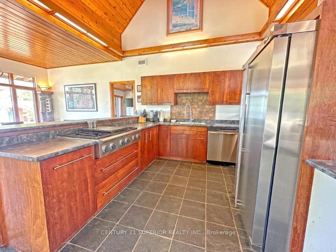
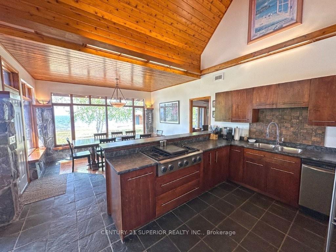
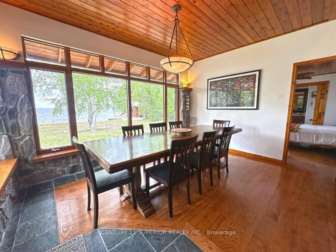
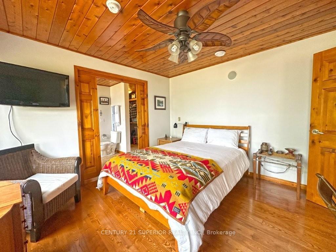
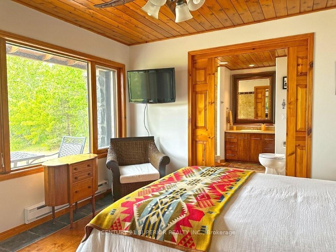
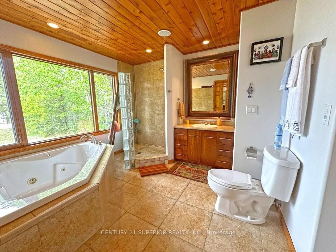
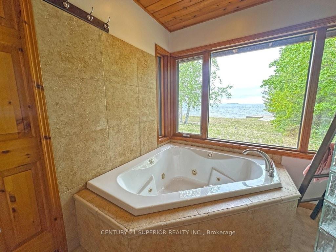
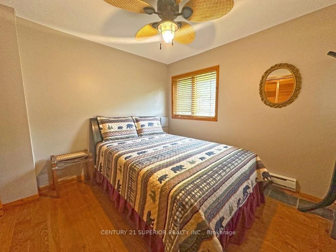
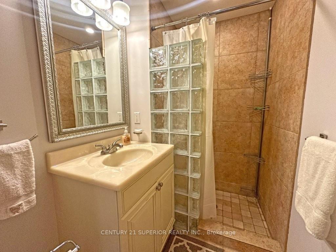
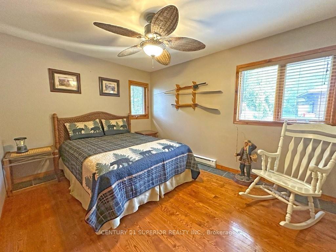
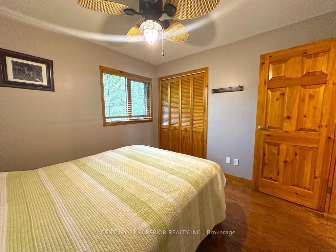
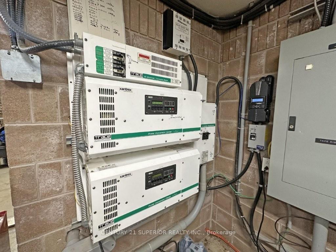
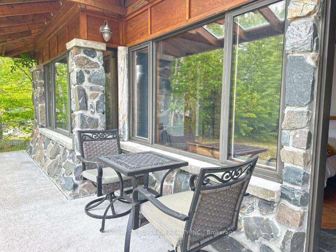
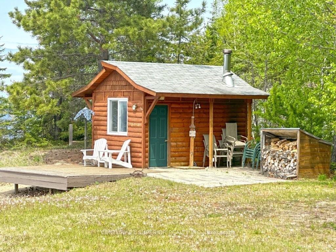
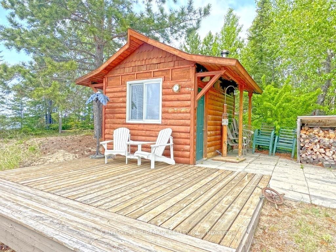
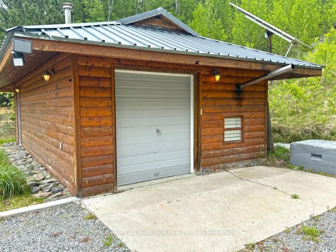
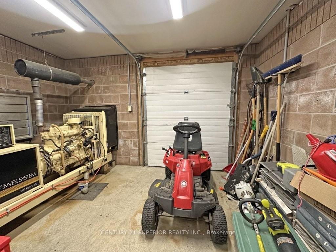
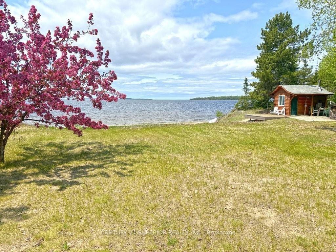
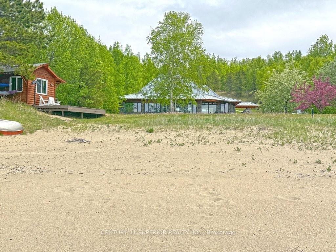
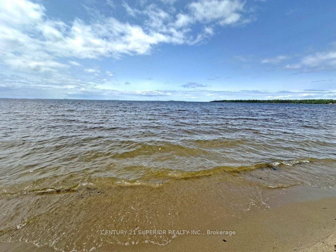
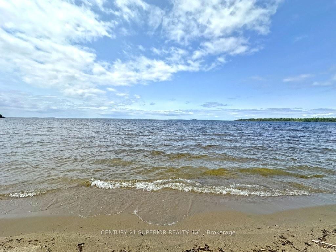
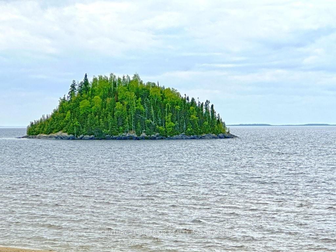
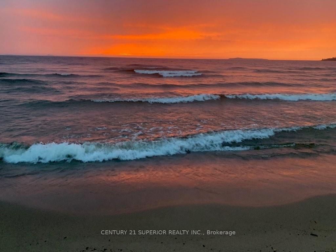
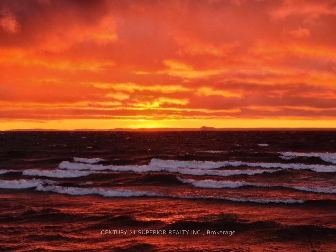
Nestled on the pristine shores of Lake Nipigon with over 125 feet of sandy beachfront, this one-of-a-kind 4-bedroom, 2-bathroom lake house is a true masterpiece of design, craftsmanship, and comfort. Showcasing a stunning stone and cedar exterior, the home is crowned with a custom metal roof featuring skylights and deep overhangs that create inviting covered patios. Inside, the architectural focal point is a breathtaking floor-to-ceiling stone fireplace that separates the open-concept kitchen and living room, both adorned with rich hardwood and slate flooring. The lake-facing formal dining room boasts panoramic views, so you never miss a wave—or a spectacular sunset. The luxurious primary suite is tucked away in its own private wing with a generous walk-in closet, spa-like ensuite featuring a glass block walk-in shower, corner lakeview jacuzzi, and access to a secluded patio. Three additional bedrooms offer plenty of space for family or guests, along with a beautifully appointed 4-piece bath. Thoughtfully designed for efficiency, the home features in-floor radiant heating, an updated solar system with backup generator (no hydro bills), built-in entertainment system, accent lighting, and a gourmet kitchen with maple cabinetry, a gas-fired professional range with griddle, built-in oven, and dishwasher. The detached garage houses the solar power system, boiler, generator, and provides ample workshop and storage space. Enjoy the serenity of a lakeside cedar wood-fired sauna with outdoor shower and deck, and multiple concrete patio areas to relax and entertain. With a drilled well, concrete pad for carport, and beautifully manicured grounds, this rare offering is a custom-built lakefront retreat like no other—designed to blend luxury, sustainability, and nature in perfect harmony. Lake Nipigon is amazing with sand bottom, plenty of fish & crystal clear water making kayaking magical revealing the mesmerizing world below. Call Quick!! Visit www.century21superior.com
Key Facts & Features
Property Costs
- Annual Property Tax Amount
- $9,676
- Land Transfer Tax Fee
- $13,473
Rental Items
- Rental Equipment
- None
- Basement Type
- Other
Interior Features
- Interior Extras
- Air Exchanger, Sauna, Central Vacuum, Generator - Full, Built-In Oven, Other
- Fireplace/Stove
- Yes
- Fireplace Features
- Propane
- Elevator
- No
Exterior Features
- Exterior Extras
- Deck, Patio
- Pool
- None
Building
- Building Type
- Detached
- Building Style
- Bungalow
- Approx Age
- 16-30
Construction
- Exterior Finish
- Wood , Stone
- Roof
- Metal
- Foundation Details
- Poured Concrete
- Special Designation
- Other
Lot
- Lot Front
- 125.47 ft
- Lot Size
- 1.01
- Lot Shape
- Irregular
Inclusions
- Inclusions
- All existing appliances, most furnishigs, bbqs (2), boat on beach, tools in garage, dishes & linens
Exclusions
- Exclusions
- Personal artwork, books, pendleton blankets, couple personal pieces of furniture, desk in primary br, wicker arm chair in living room, kayaks, antique musket on the mantle and any other personal items
Parking & Garages
- Garage Type
- Other
- Garage Spaces
- 0
Heating & Cooling
- Heat Source
- Oil
- Heat Type
- Radiant
- Air Conditioning
- Other
- Water
- Well
- Sewers
- Septic
- Bedrooms
- 4
- Washrooms
- 2
- Kitchens
- 1
Room sizes
- Living Room16.7x13.2Main level, Hardwood Floor
- Bathroom4pcMain level, 4 Pc Ensuite, Tile Floor
- Primary Bedroom12.2x11.8Main level, Hardwood Floor
- Kitchen13.8x15.3Main level, Stone Floor
- Dining Room11.5x14.2Main level, Hardwood Floor
- Bedroom13x10Main level, Hardwood Floor
- Bedroom 2—Main level, Hardwood Floor
- Bedroom 310.7x9.10Main level, Hardwood Floor
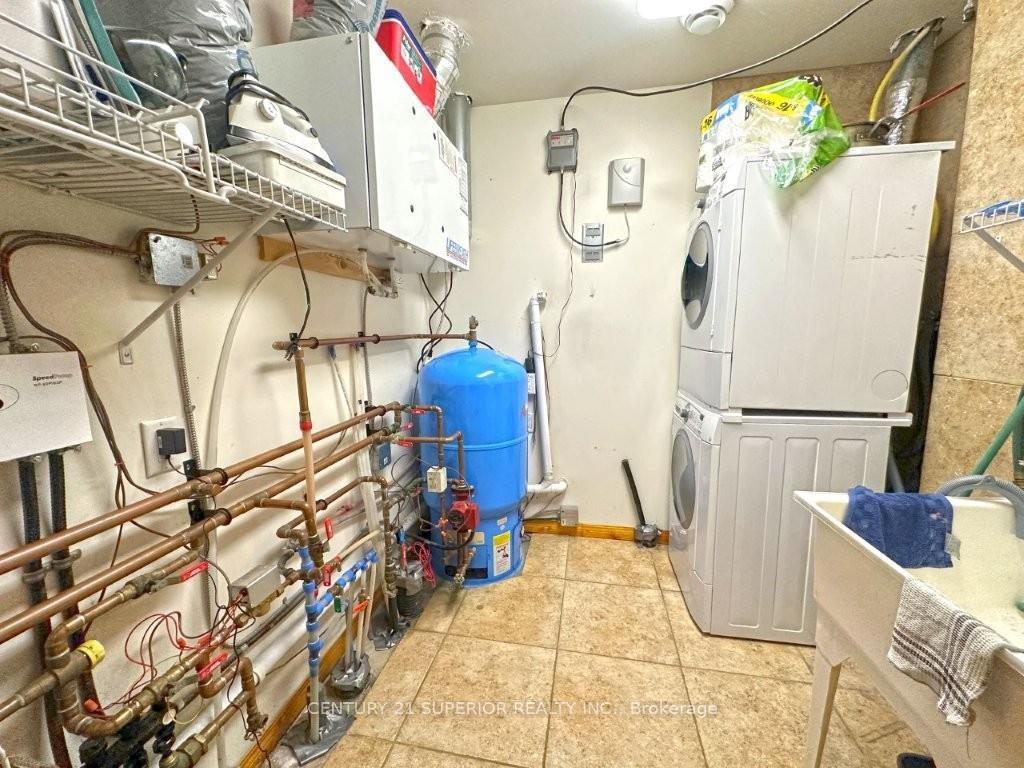
- Laundry—Main level, Tile Floor
- Bathroom4pcMain level, Tile Floor
Washrooms
- 4-piece, Main
- Municipality
- Greenstone
- Main cross streets
- 105 km east on Hwy 11-17 from Thunder Bay - turn left onto Hwy 11 (north) 79 kms to Hwy 580 (just past Beardmore) 13 kms to Poplar Point - go to lake - turn right on Peter Drive - 1.5 kms on left is #11 (no sign)
- Directions
- 105 km east on Hwy 11-17 from Thunder Bay - turn left onto Hwy 11 (north) 79 kms to Hwy 580 (just past Beardmore) 13 kms to Poplar Point - go to lake - turn right on Peter Drive - 1.5 kms on left is #11 (no sign)
- MLS® number
- X13255032
- Data source
- tbay
- Status change
- 2025-11-25
- Listed on
- 2025-06-17
- Days on market
- 161 days
- Co-op commission
- 2
- Seller
- Listed by
- CENTURY 21 SUPERIOR REALTY INC.
Home Market Value
Current home valuation for 11 Peter Drive, Greenstone, , . Listed for $849,900
HOMEH Estimate
—
Estimated Sales Range
—
HOMEH Estimate for 11 Peter Drive, Greenstone
Calculated with a real agent's CMA method — 45+ years of experience, codified. Not an AI guess.
For the owner
Is this your home? Track its value.
Get this home's HOMEH Estimate by email once a month, with how many homes are for sale around you.
Mortgage Payment Calculator
Compare up to 4 down payment scenarios
5% on first $500K + 10% on $349,900 over $500K
$59,990
| Scenario 1 | Scenario 2 | Scenario 3 | Scenario 4 | |
|---|---|---|---|---|
−Down payment | % $ | % $ | % $ | % $ |
+CMHC insurance | $31,582 | $23,712 | $20,228 | $0 |
=Total mortgage | $821,139 | $788,622 | $742,643 | $679,920 |
Amortization | ||||
Mortgage rate | % | % | % | % |
| Payment frequency | ||||
=Mortgage payment | $4,009monthly | $3,850monthly | $3,626monthly | $3,320monthly |
Land Transfer Tax
$13,473
$13,473
Around this home
No schools found nearby
Data provided by OpenStreetMap & Fraser Institute School Rankings
Ask HOMEH
New!Hi there!
👋Text or call (416) 301-9001
Recommended for you
Based on homes you've looked at.
No recommended properties found.
Nearby similar homes
No nearby properties found.
More real estate resources
Other homes nearby
Explore this area
Nearby neighbourhoods
No nearby listings available.