
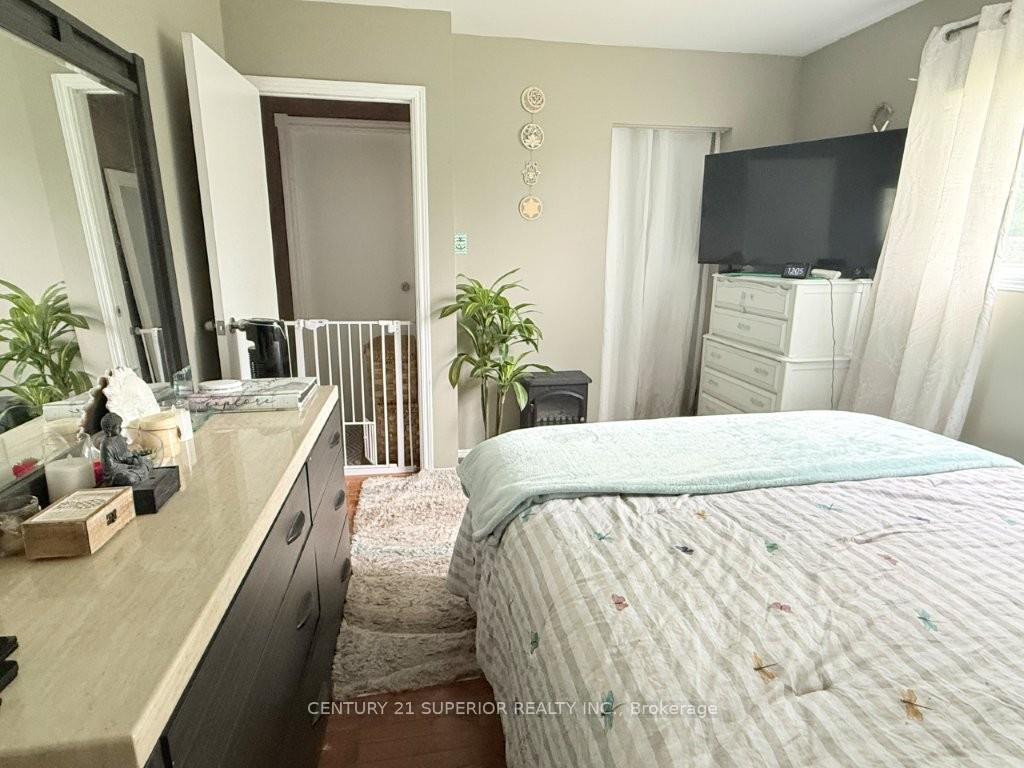
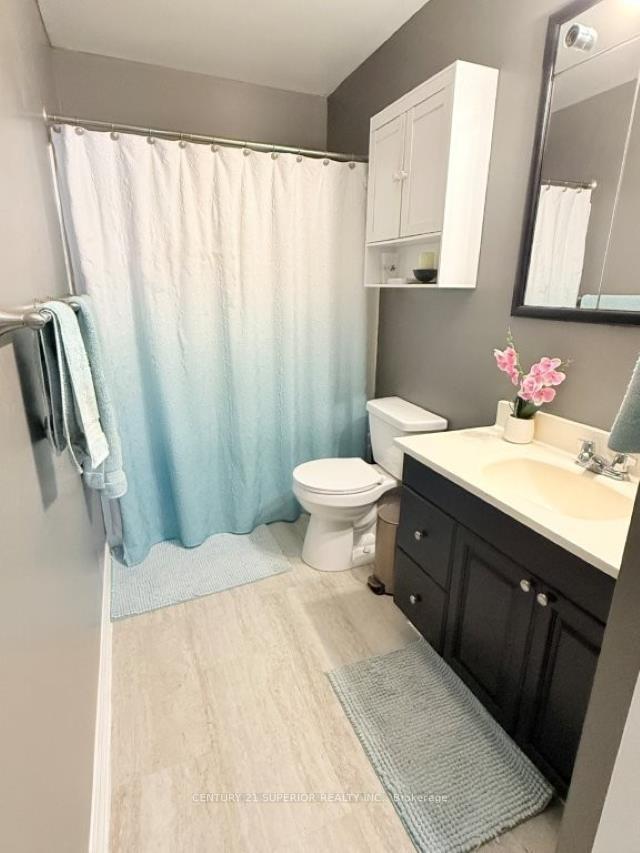
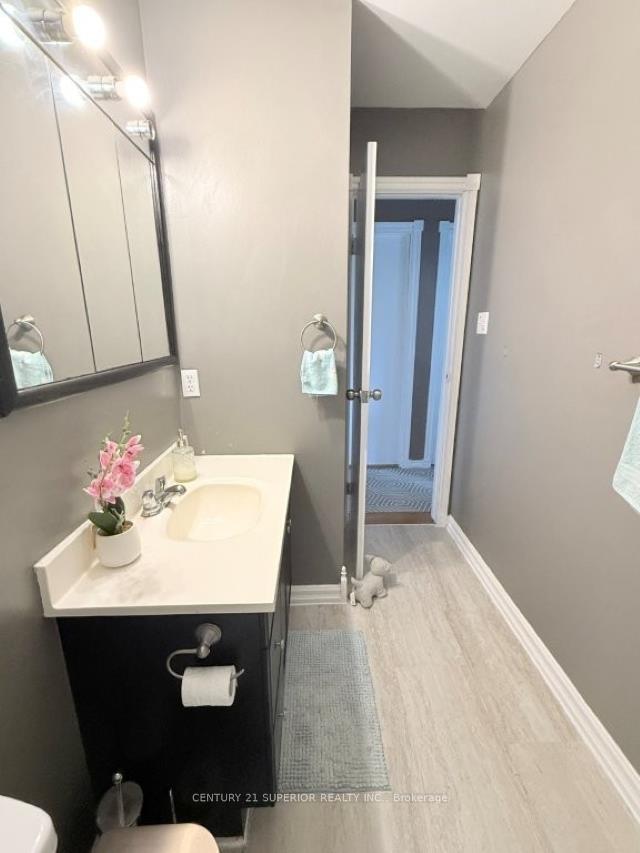
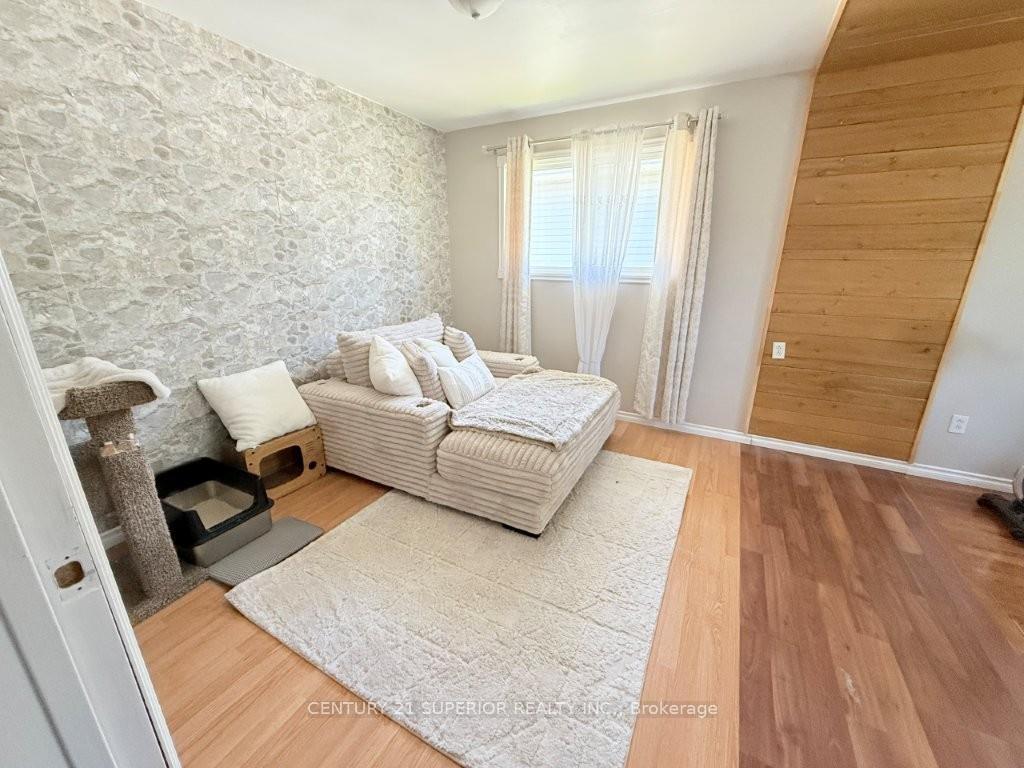
114 Northwood Drive
Greenstone (TB-98), ON P0T 2H0
- 2Bedrooms
- 1Bathroom
- 0Garage
- 700–1100Sq Ft
- $995Tax
- 60×130 ftLot Size
 Free EstimateSee Free Estimate Report

Sale & Price History for 114 Northwood Drive, Greenstone, TB-98
| Start Date | End Date | Price | Event | MLS# |
|---|---|---|---|---|
| No listing history available | ||||
Real estate boards require you to or to see the full details of this property.
*Sold prices and complete sale & price history are regulated data. Under the Trust in Real Estate Services Act, 2002 (TRESA) and the rules of the Real Estate Council of Ontario (RECO), and pursuant to the Multiple Listing Service® rules of the Canadian Real Estate Association (CREA) and the Toronto Regional Real Estate Board (TRREB), this information may be shown only to registered users who have agreed to the applicable terms of use (a Virtual Office Website, or "VOW," arrangement). HOMEH Inc., Brokerage therefore provides it to signed-in members only. Creating an account is free and takes under a minute.
About 114 Northwood Drive, Greenstone, TB-98
Summarized Description
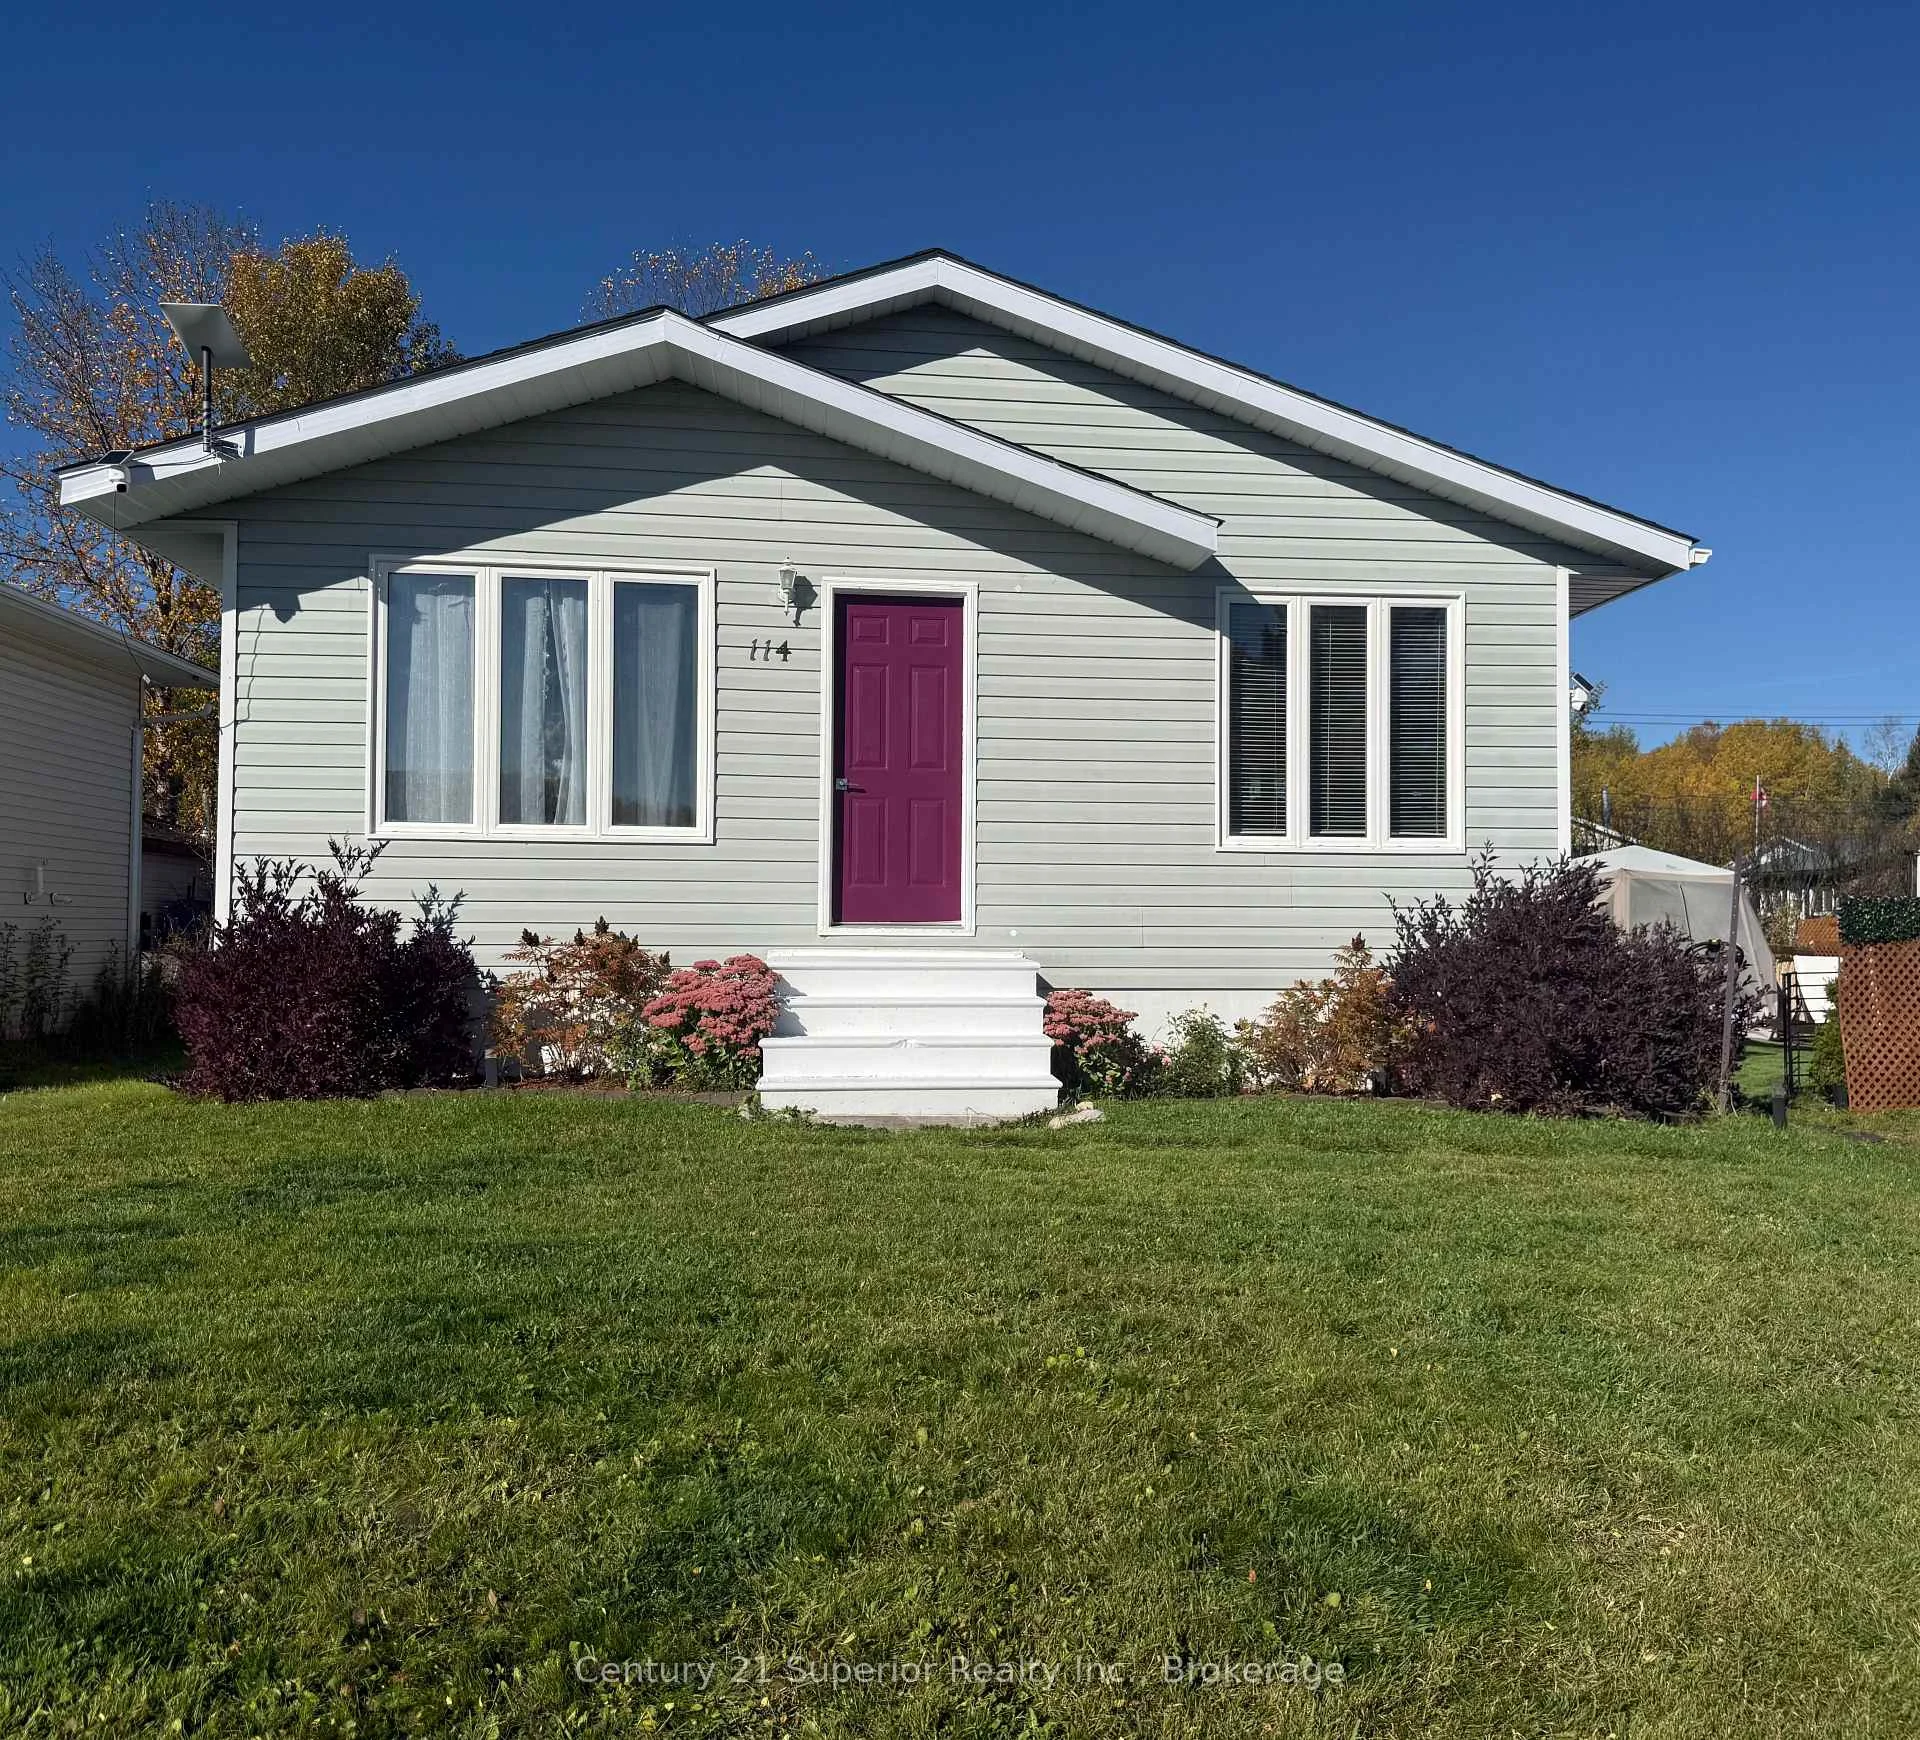
- Beautifully maintained and move-in ready home.
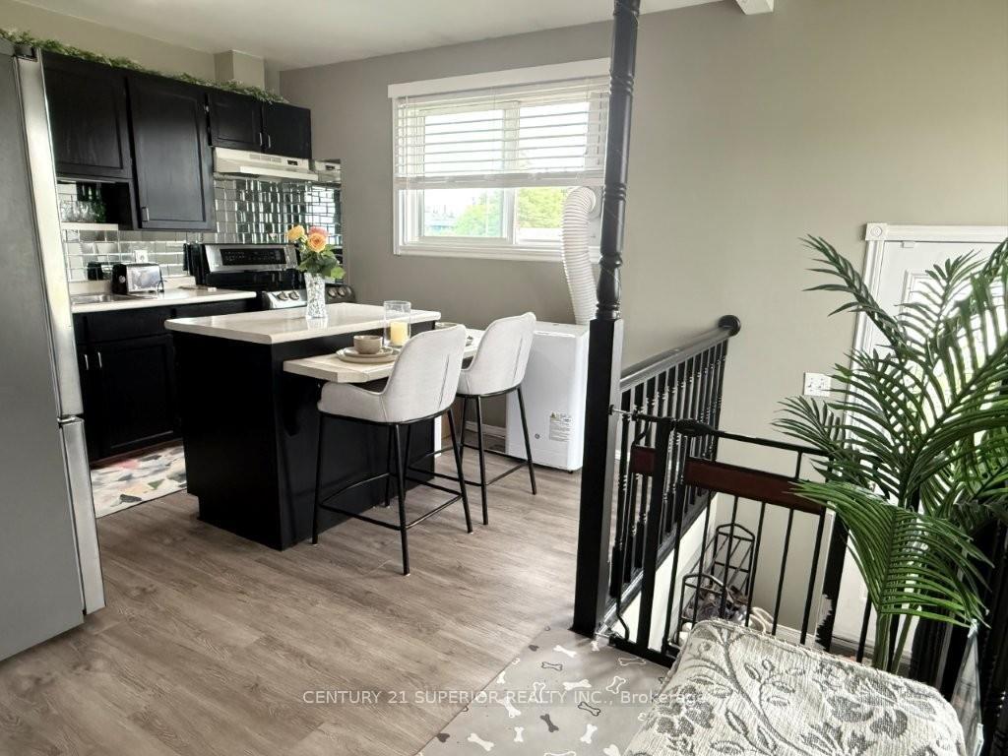
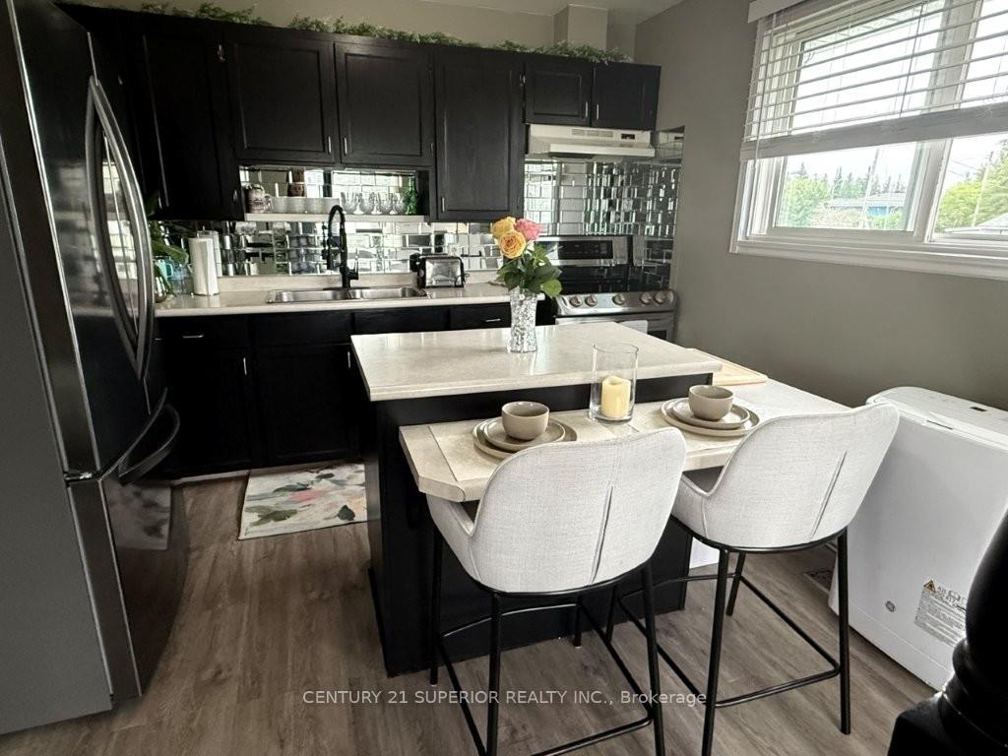
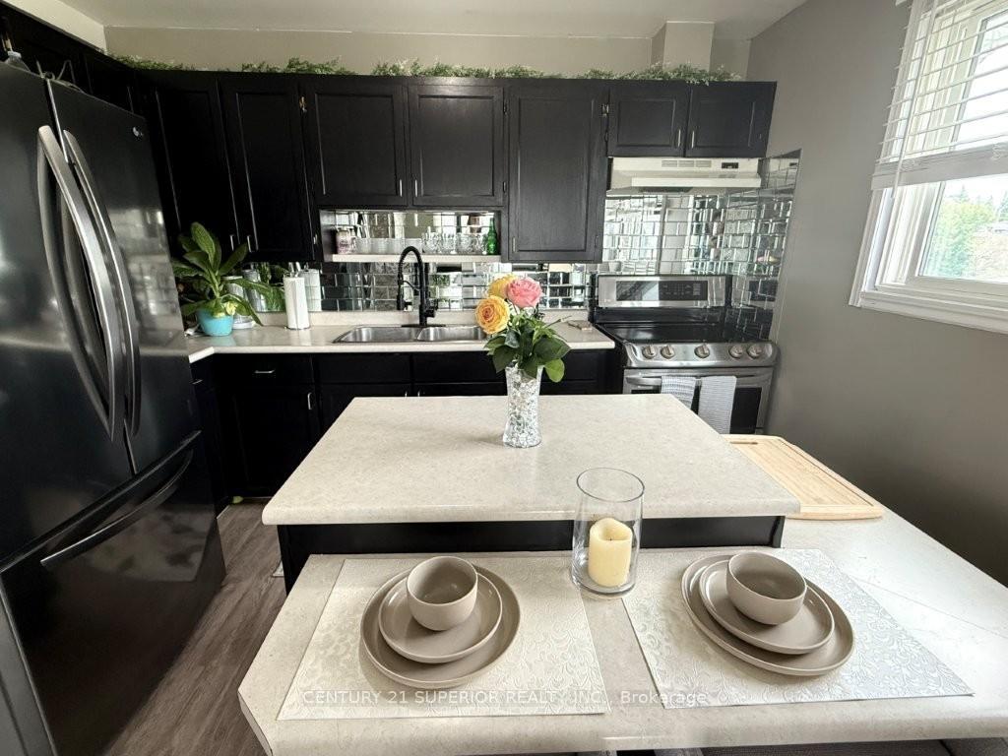
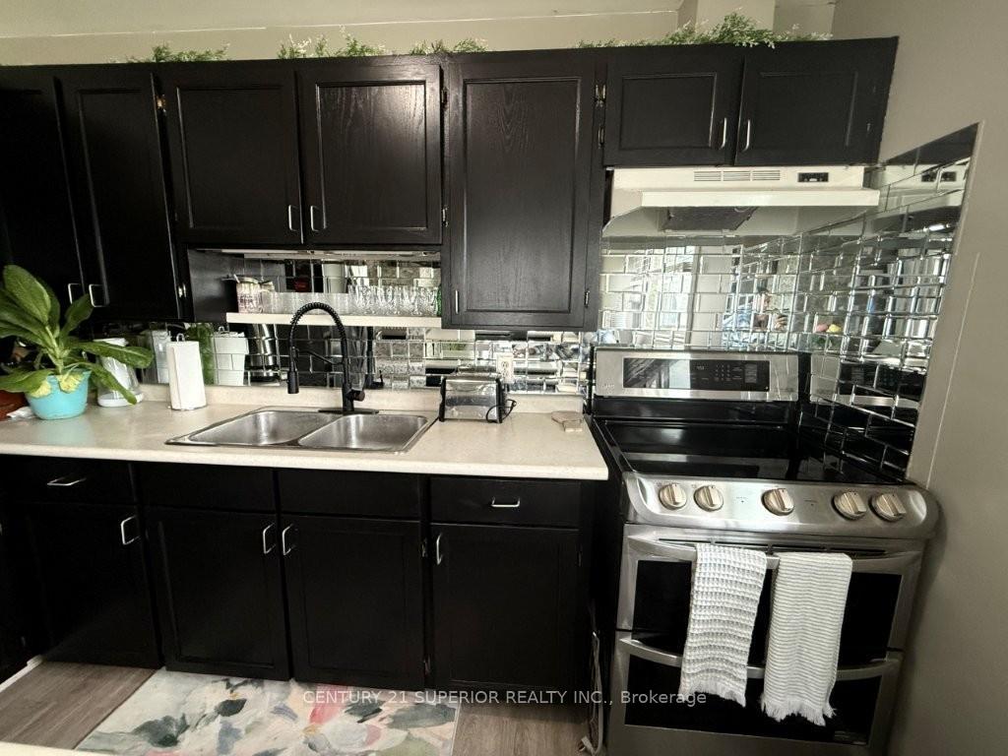
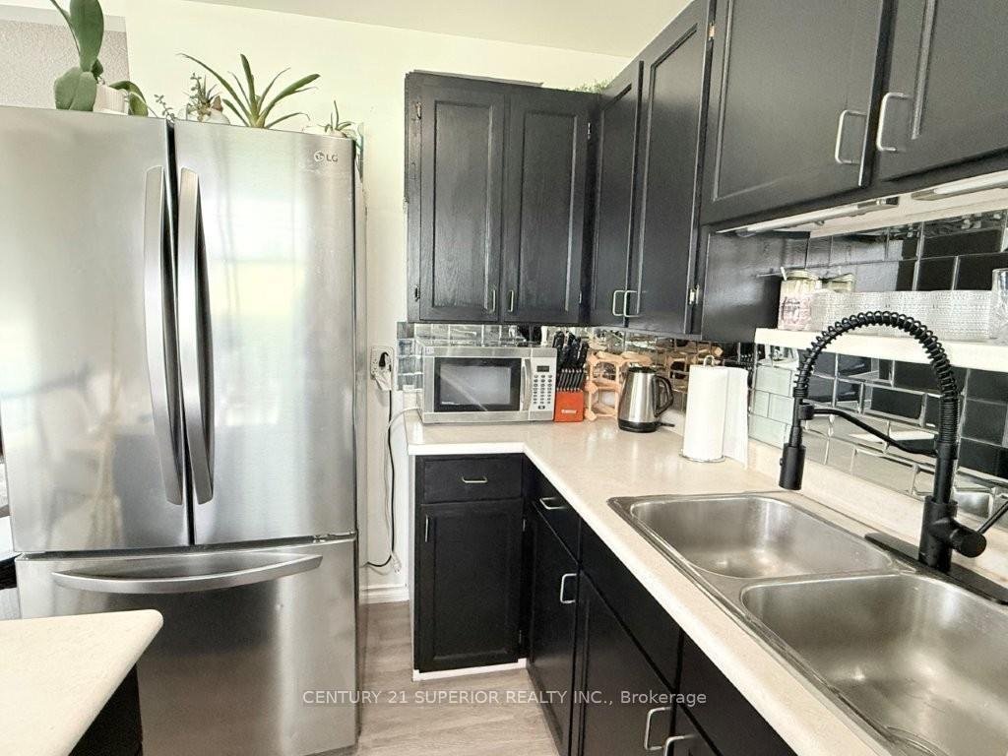
- Custom kitchen with premium appliances.
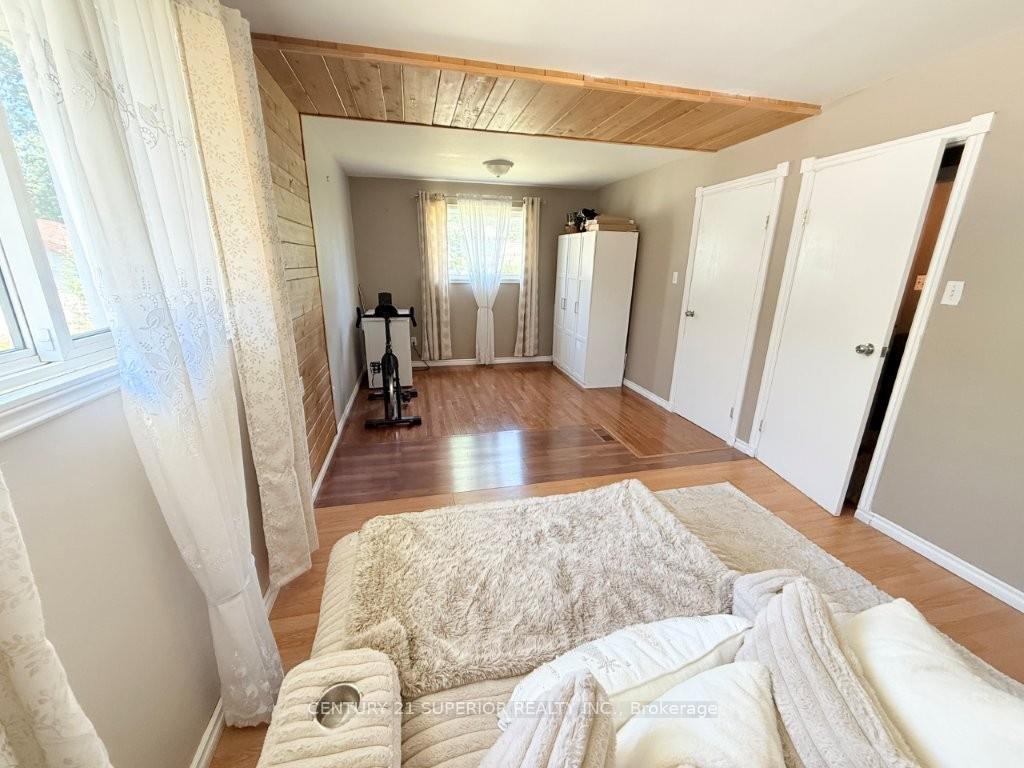
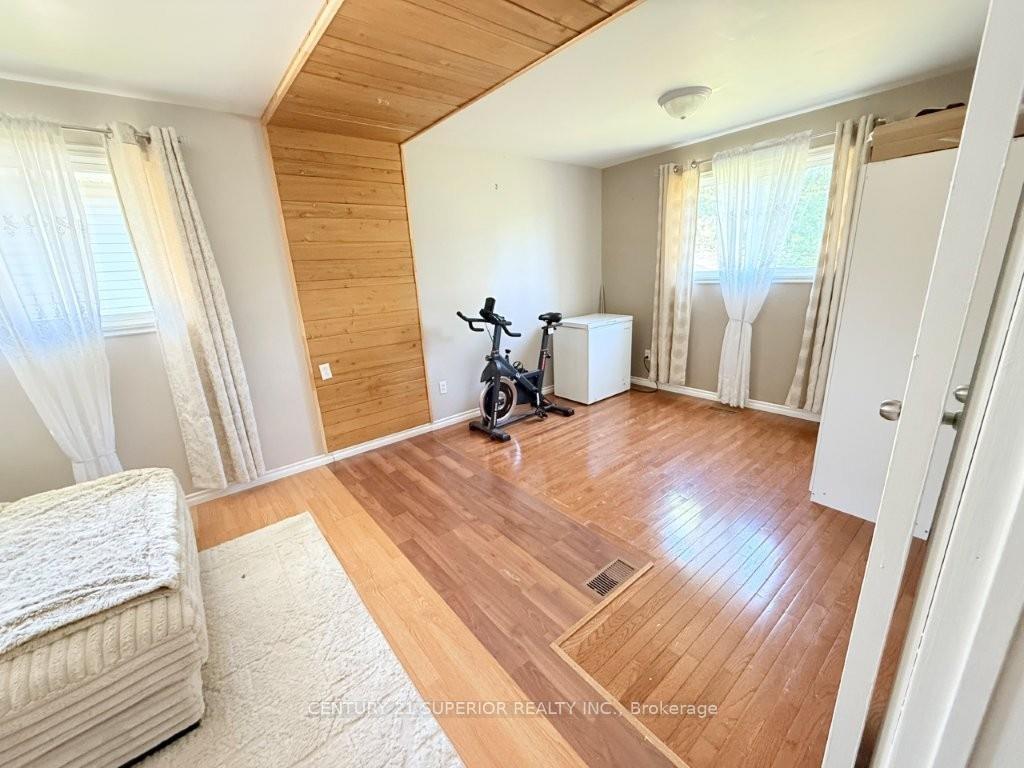
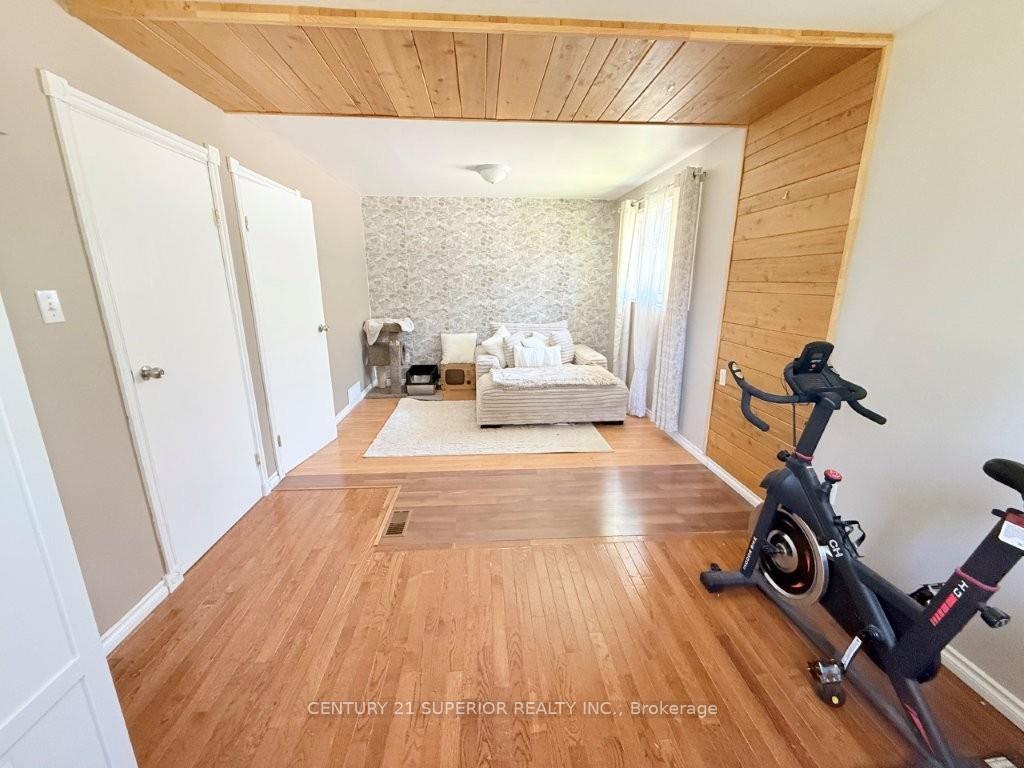
- Oversized second bedroom convertible to three.
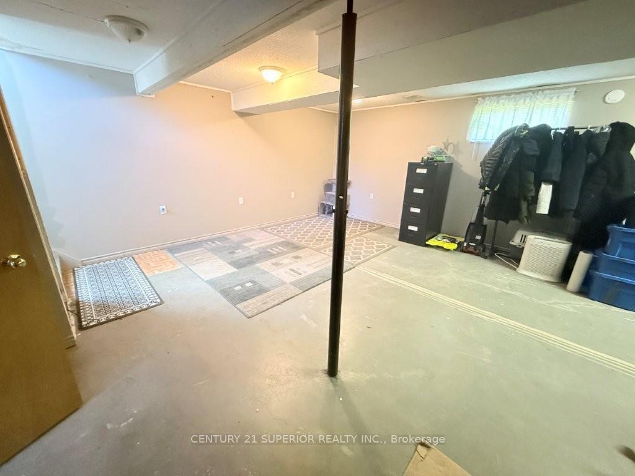
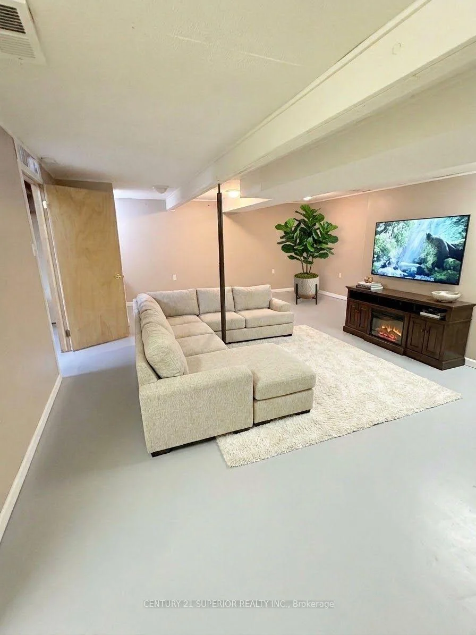
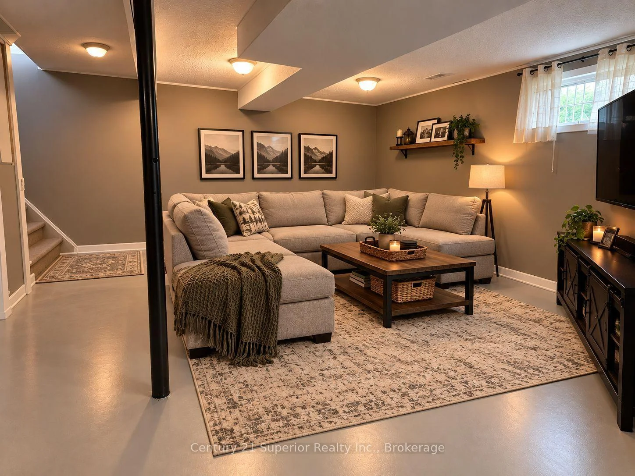
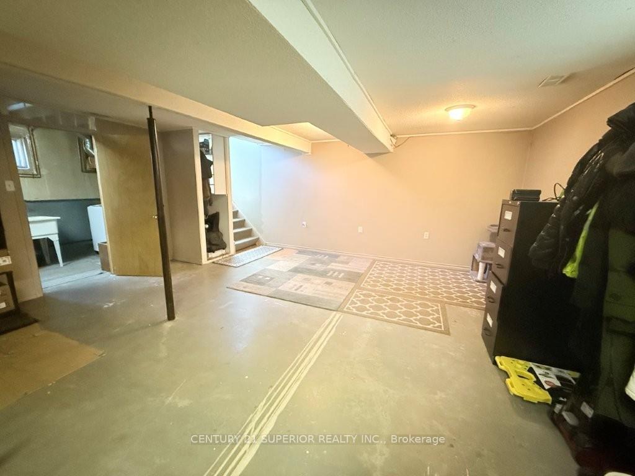
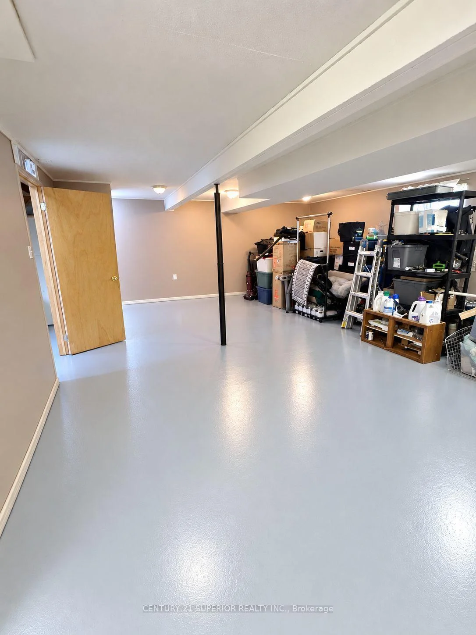
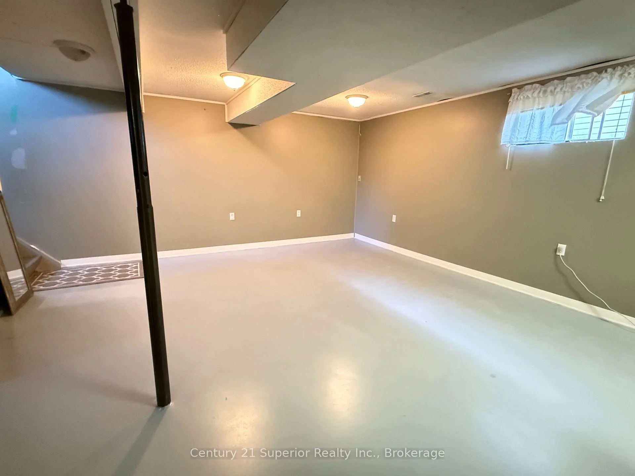
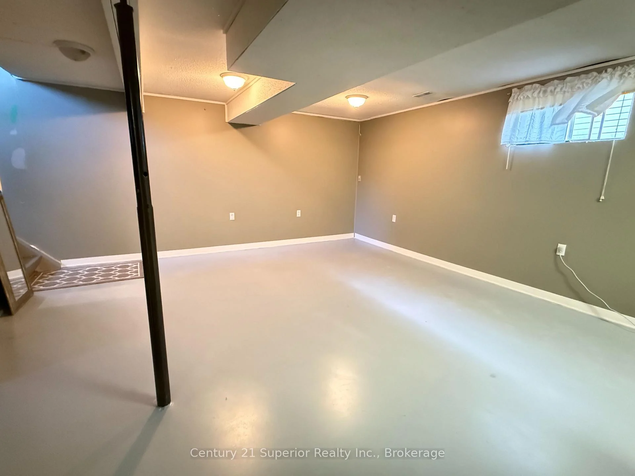
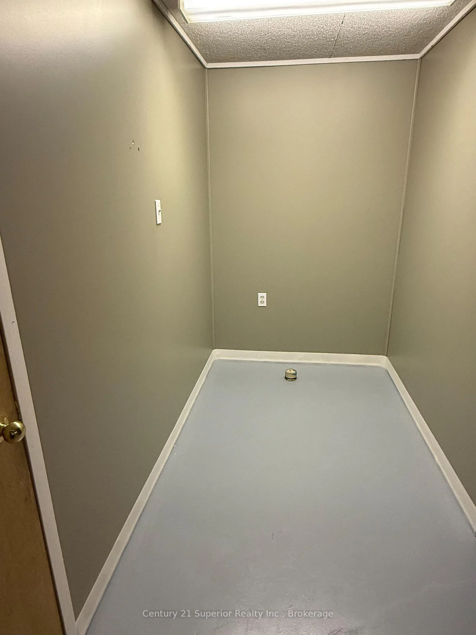
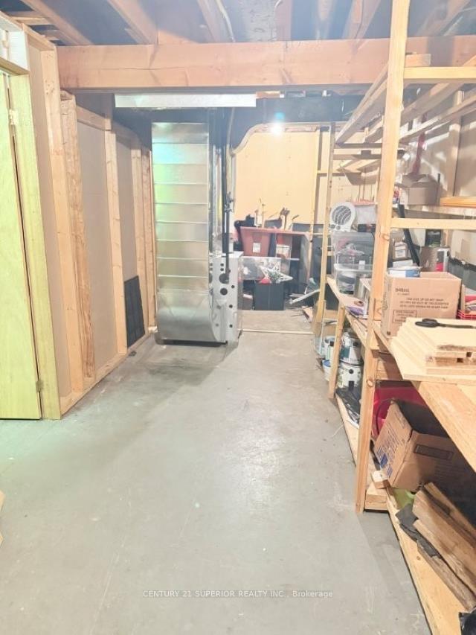
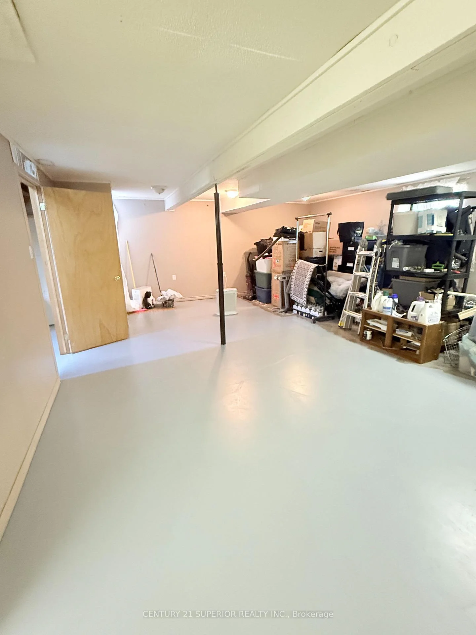
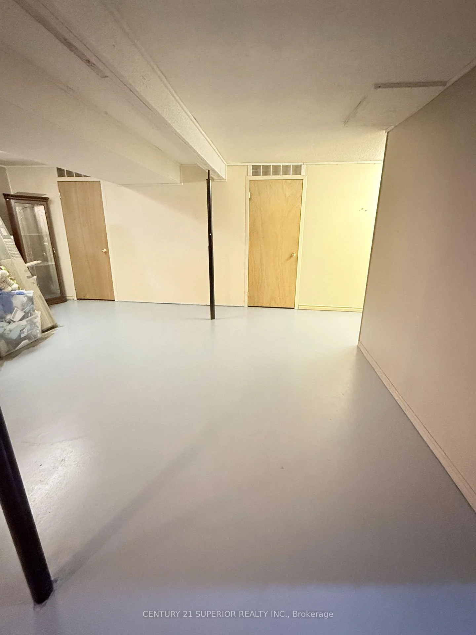
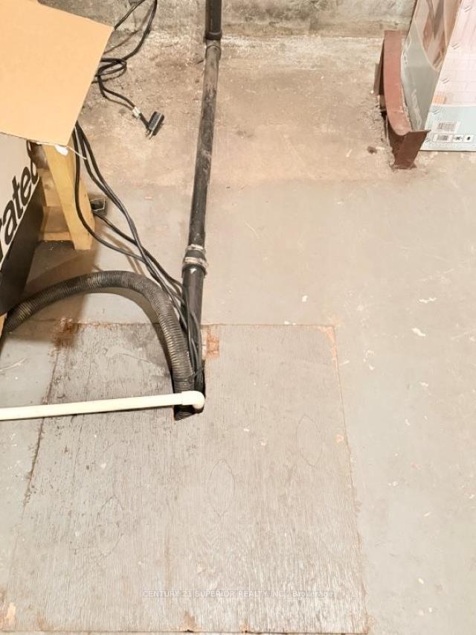
- Partially finished basement with rec room.
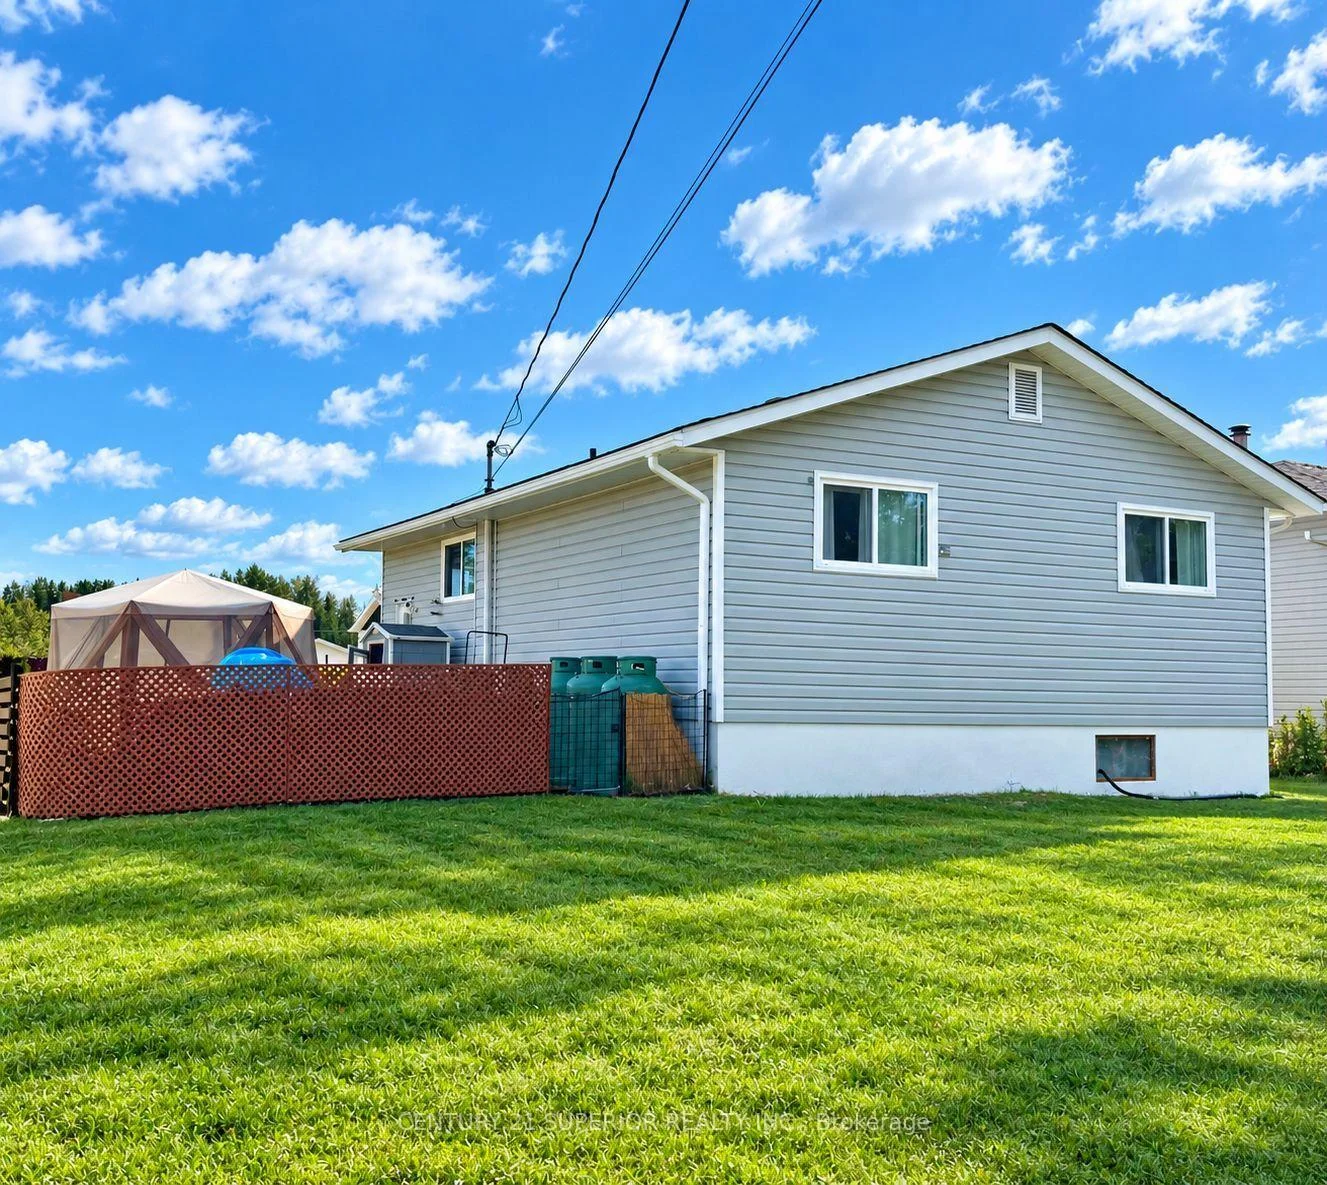
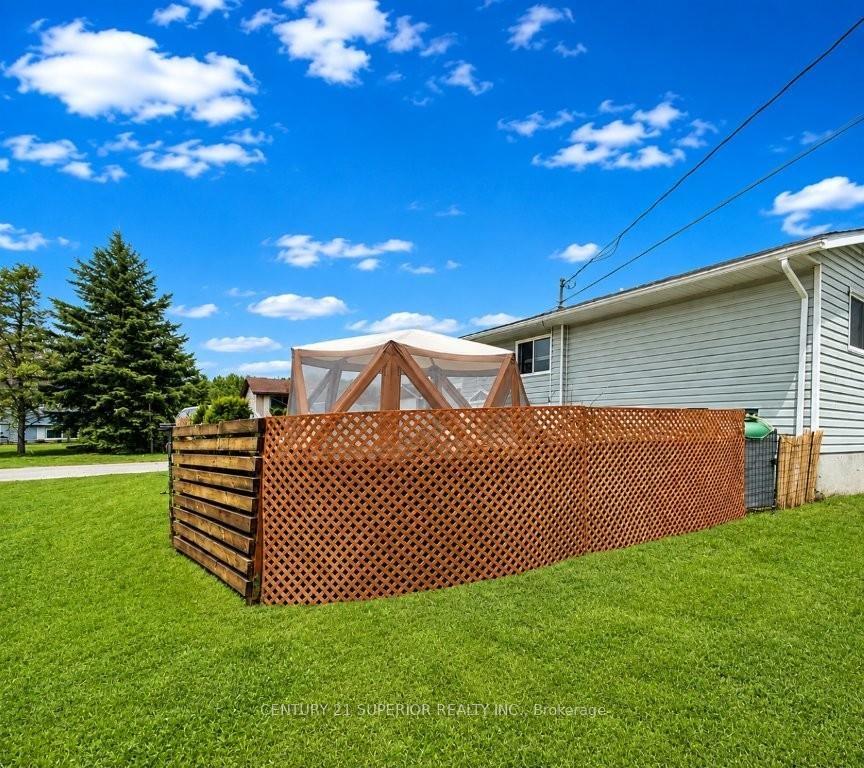
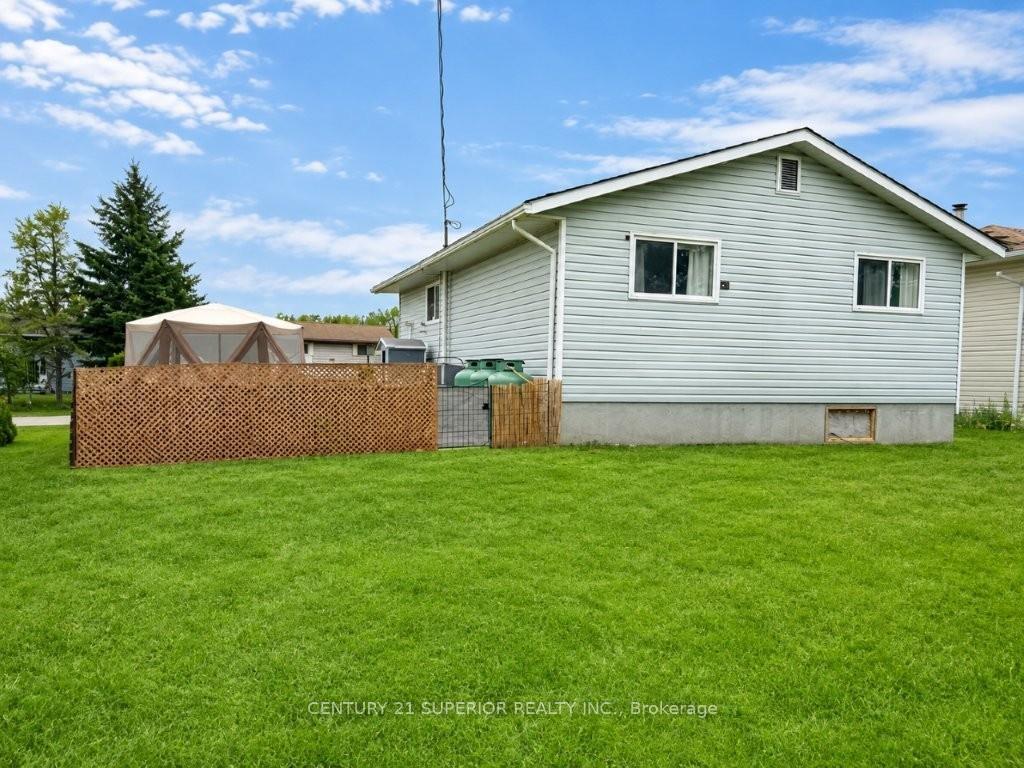
- Private enclosed side yard for relaxation.
- Located in a quiet area near lakes.
- Turnkey purchase option available.
- Priced below appraised value for quick sale.
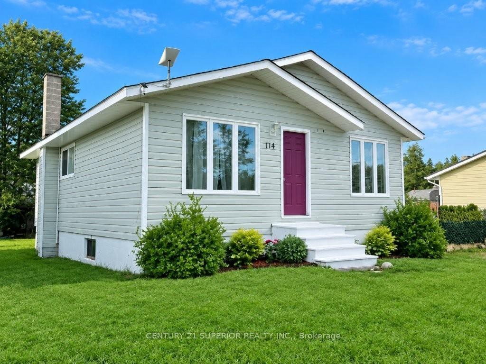
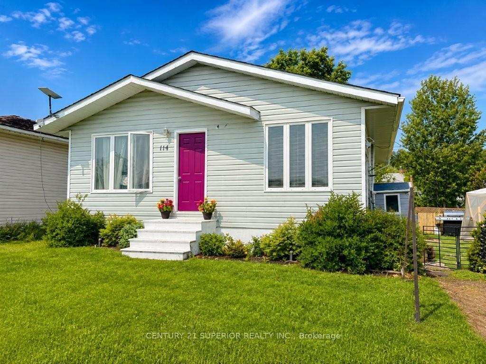
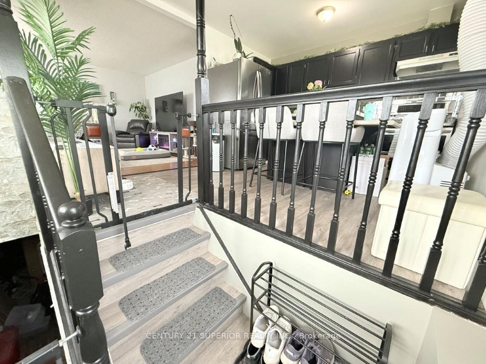
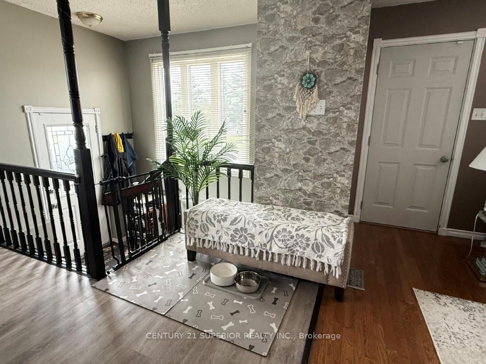
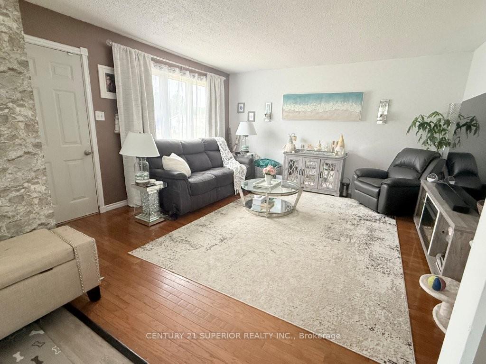
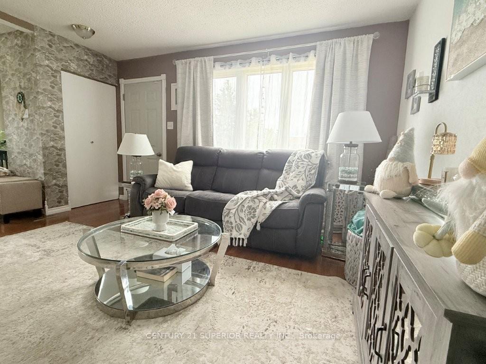
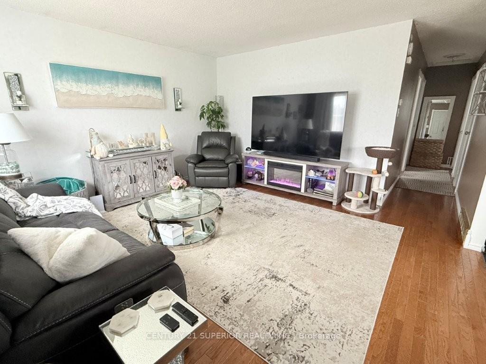
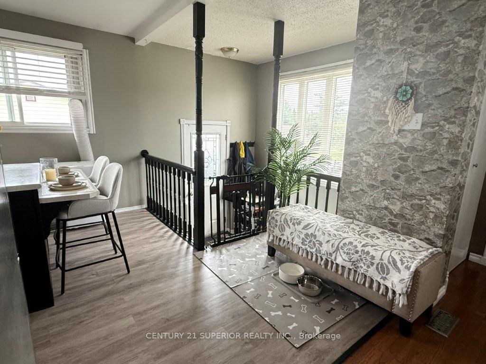
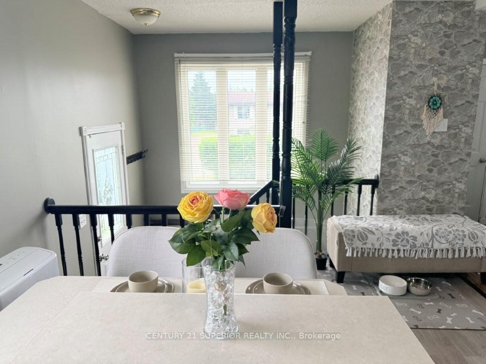
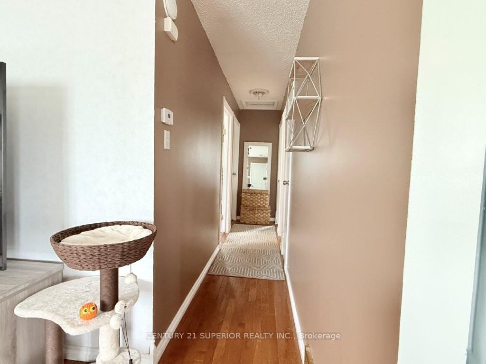
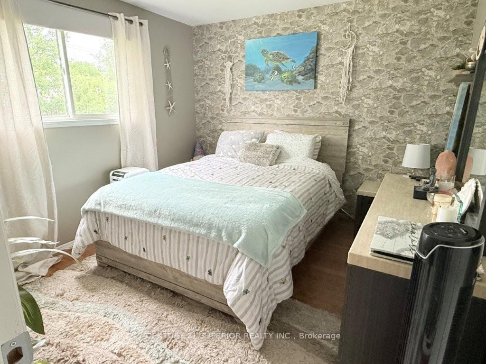
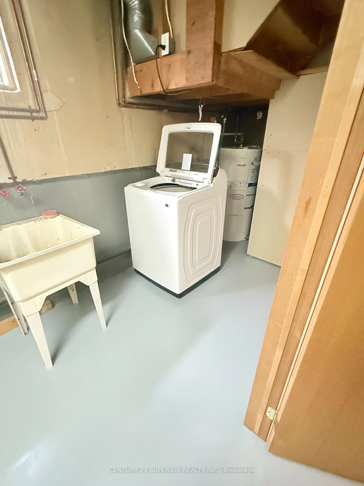
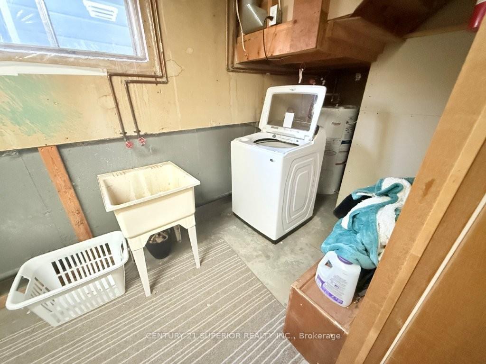
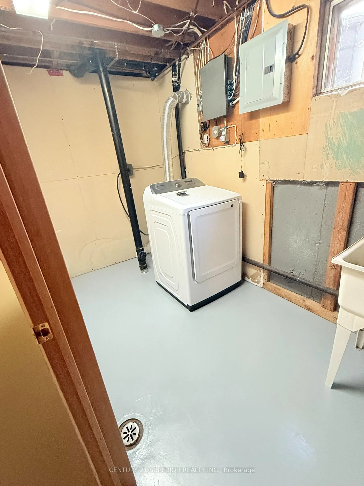
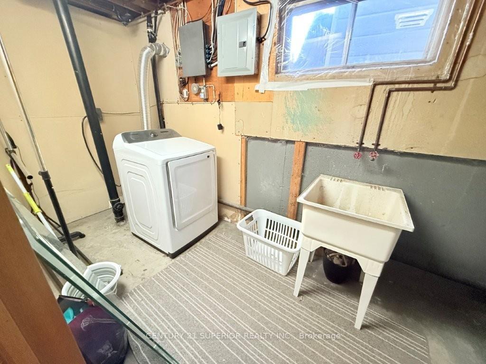
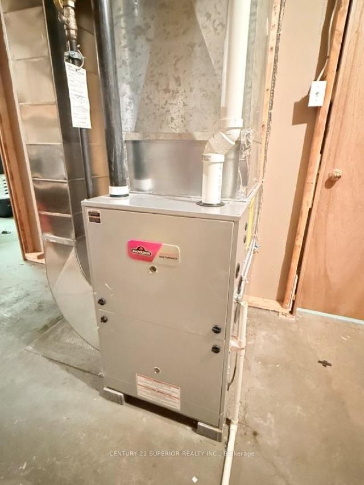
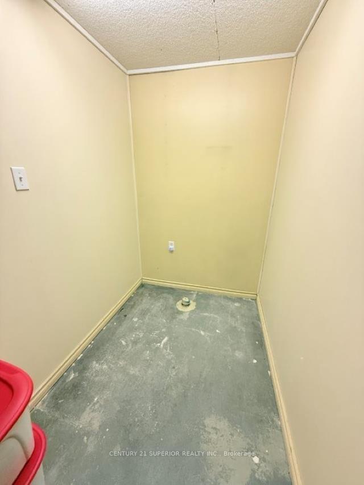
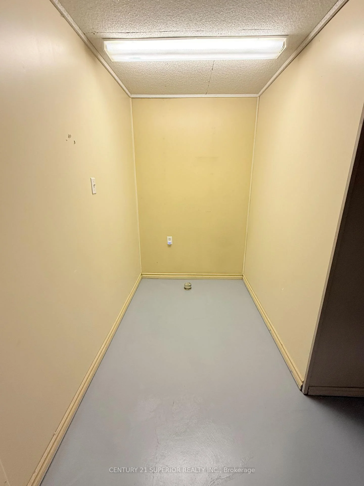
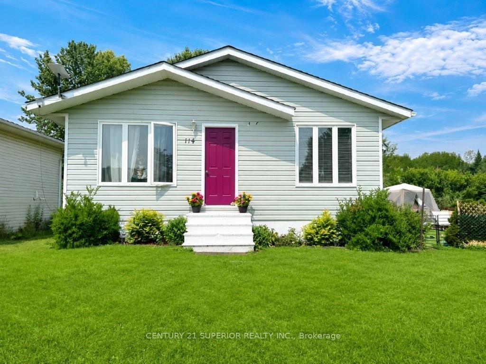
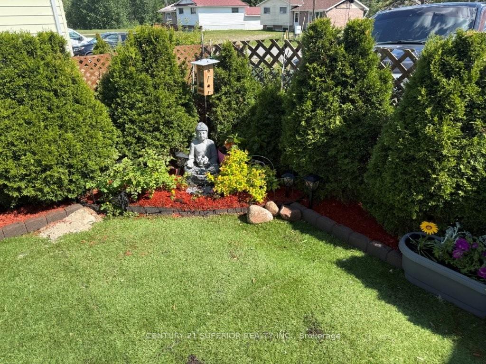
Beautiful, move-in ready and meticulously maintained! Whether you're a first-time buyer, professional couple looking for a quieter lifestyle, or ready to enjoy your retirement without a long list of renovations, this beautifully transformed Nakina home is ready for you to simply move in and enjoy. Impressive curb appeal and gorgeous gardens welcome you to a home that has been updated with a designer’s touch, featuring a beautiful custom kitchen with premium stainless steel appliances including a double-oven stove, French-door refrigerator and built-in dishwasher, elegant hardwood flooring and updated vinyl throughout. Currently configured as a spacious 2-bedroom, the oversized second bedroom was previously two separate rooms and can easily be converted back to a 3-bedroom home if the buyer needs that extra bedroom. The partially finished basement offers additional rec room space and a bathroom rough-in, while major updates including shingles, soffit and fascia completed July 2026, propane furnace (late 2020), 2026 sump pump and 2024 washer and dryer add peace of mind. Outside, enjoy a private fully enclosed side yard that's perfect for relaxing, gardening, children or pets. Located in a quiet area of Nakina, surrounded by the natural beauty of Northern Ontario and close to several lakes offering fantastic fishing, boating and outdoor recreation, this is an ideal place to enjoy a slower pace of life while remaining well positioned for employment and investment opportunities associated with the region's growing resource sector and Ring of Fire development. Beautifully maintained, low maintenance and truly move-in ready - this is a home you'll be proud to call your own! Priced below the appraised value - and the owner is even willing to negotiate a turn key purchase - call now before it's gone! Visit www.century21superior.com for more info.
Key Facts & Features
Property Costs
- Annual Property Tax Amount
- $995
- Land Transfer Tax Fee
- $1,775
Rental Items
- Rental Equipment
- Hot water tank & propane tanks (Sargant Propane $127.13/yr for all 3 tanks)
- Basement Type
- Full, Partially Finished
Interior Features
- Interior Extras
- Storage, Generator - Full, Roughed In, Other
- Fireplace/Stove
- No
- Elevator
- No
Exterior Features
- Exterior Extras
- Patio
- Pool
- None
- Property Features
- Fenced Yard
Building
- Building Type
- Detached
- Building Style
- Bungalow
Construction
- Exterior Finish
- Vinyl Siding, Unknown
- Roof
- Asphalt Shingle
- Foundation Details
- Poured Concrete
- Special Designation
- Other
Lot
- Lot Front
- 60.00 ft
- Lot Depth
- 130.00 ft
Inclusions
- Inclusions
- Fridge, stove, washer, dryer, dishwasher, generator, lawn mower, all window coverings, 2 portable air conditioners
Exclusions
- Exclusions
- None
Parking & Garages
- Garage Type
- None
- Garage Spaces
- 0
Heating & Cooling
- Heat Source
- Propane
- Heat Type
- Forced Air
- Air Conditioning
- Other
- Water
- Municipal
- Sewers
- Sewer
- Bedrooms
- 2
- Washrooms
- 1
- Kitchens
- 1
Room sizes
- Living Room14x14Main level, Hardwood Floor
- Primary Bedroom11x10Main level, Hardwood Floor
- Kitchen11.2x10.8Main level, Vinyl Floor
- Bedroom20x10.8Main level
- Bathroom4pcMain level, Vinyl Floor
- Other25x18.5Basement level, Concrete Floor
Washrooms
- 4-piece, Main
- Municipality
- Greenstone
- Neighbourhood
- TB-98
- Main cross streets
- Highway 584 North on River Drive, first left onto Northwood Drive, keep left on Northwood Drive, house on right hand side
- Directions
- Highway 584 North on River Drive, first left onto Northwood Drive, keep left on Northwood Drive, house on right hand side
- MLS® number
- X13677472
- Data source
- tbay
- Listed on
- 2026-08-14
- Updated on
- 2026-10-07
- Days on market
- 67 days
- Co-op commission
- 2
- Seller
- Listed by
- CENTURY 21 SUPERIOR REALTY INC.
Home Market Value
Current home valuation for 114 Northwood Drive, Greenstone, TB-98, Greenstone, ON. Listed for $205,000
HOMEH Estimate
—
Estimated Sales Range
—
HOMEH Estimate for 114 Northwood Drive, Greenstone, TB-98
Calculated with a real agent's CMA method — 45+ years of experience, codified. Not an AI guess.
For the owner
Is this your home? Track its value.
Get this home's HOMEH Estimate by email once a month, with how many homes are for sale around you.
Mortgage Payment Calculator
Compare up to 4 down payment scenarios
5% of purchase price for homes $500K or less
$10,250
| Scenario 1 | Scenario 2 | Scenario 3 | Scenario 4 | |
|---|---|---|---|---|
−Down payment | % $ | % $ | % $ | % $ |
+CMHC insurance | $7,790 | $5,720 | $4,879 | $0 |
=Total mortgage | $202,540 | $190,220 | $179,129 | $164,000 |
Amortization | ||||
Mortgage rate | % | % | % | % |
| Payment frequency | ||||
=Mortgage payment | $989monthly | $929monthly | $875monthly | $801monthly |
Land Transfer Tax
$1,775
$1,775
Around this home
No schools found nearby
Data provided by OpenStreetMap & Fraser Institute School Rankings
Ask HOMEH
New!Hi there!
👋Text or call (416) 301-9001
Recommended for you
Based on homes you've looked at.
No recommended properties found.
Nearby similar homes
No nearby properties found.
More real estate resources
Other homes nearby
Explore this area
Nearby neighbourhoods
No nearby listings available.