
21 Peter Drive
Greenstone, ON P0T 1G0
- 4Bedrooms
- 3Bathrooms
- 2Garage
- 2500–3000Sq Ft
- $9,214Tax
- 150×391 ftLot Size
 Free EstimateSee Free Estimate Report

Property not available for sale or for rent.
HOMEH One: full-service selling for a 1% listing fee. The buyer's agent commission is separate.
Free Home EvaluationHow Much Is My Home Worth?Homes for Sale NearbySale & Price History for 21 Peter Drive, Greenstone
| Start Date | End Date | Price | Event | MLS# |
|---|---|---|---|---|
| - | - | Login to See Prices | Unknown | |
| 2026-04-22 | 2026-08-31 | Login to See Prices | Expired | x13033432 |
Real estate boards require you to or to see the full details of this property.
*Sold prices and complete sale & price history are regulated data. Under the Trust in Real Estate Services Act, 2002 (TRESA) and the rules of the Real Estate Council of Ontario (RECO), and pursuant to the Multiple Listing Service® rules of the Canadian Real Estate Association (CREA) and the Toronto Regional Real Estate Board (TRREB), this information may be shown only to registered users who have agreed to the applicable terms of use (a Virtual Office Website, or "VOW," arrangement). HOMEH Inc., Brokerage therefore provides it to signed-in members only. Creating an account is free and takes under a minute.
About 21 Peter Drive, Greenstone
Summarized Description
- Luxury custom log-home on 1.4 acres
- 150 feet of deeded sandy beachfront
- Powered by a new solar system
- Open-concept living with lake views
- Loft-style primary suite with ensuite
- Detached shop with in-floor heating
- Unique handcrafted features throughout
- Surrounded by crown land and nature
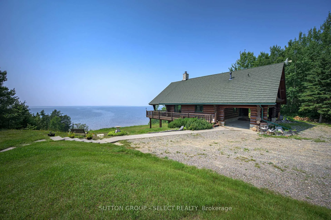
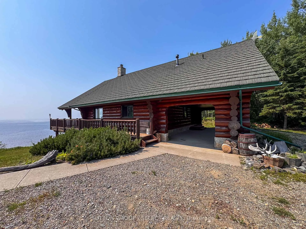
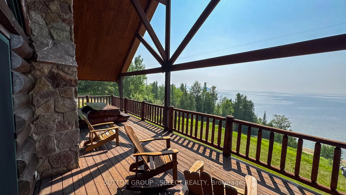
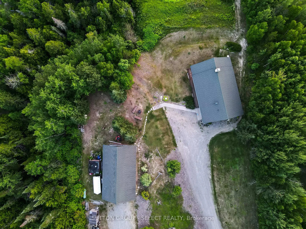
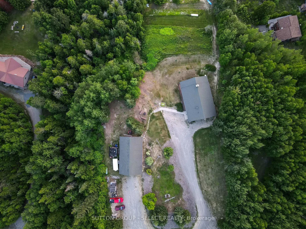
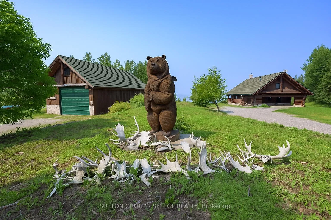
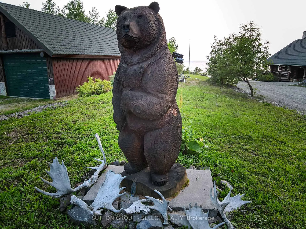
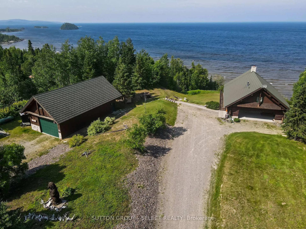
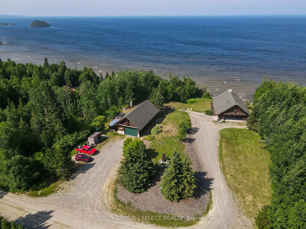
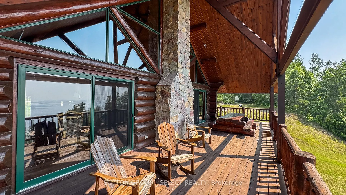
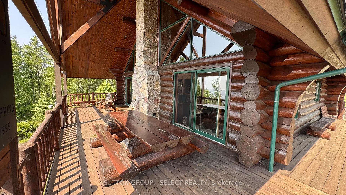
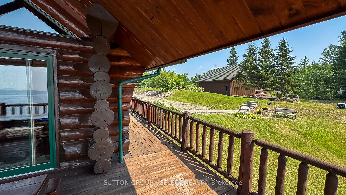
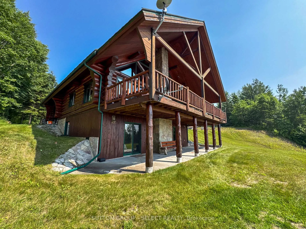
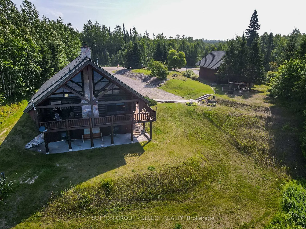
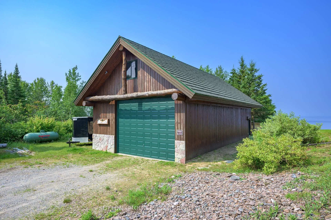
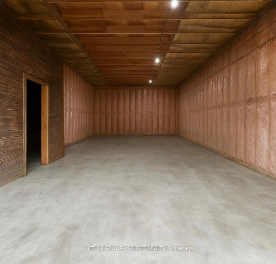
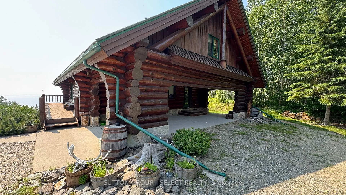
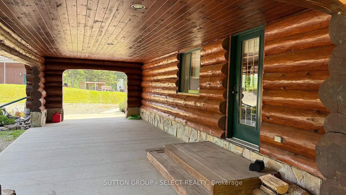
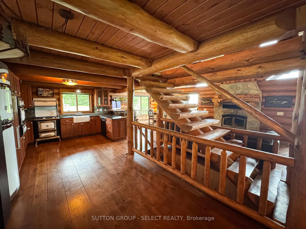
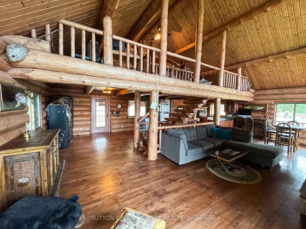
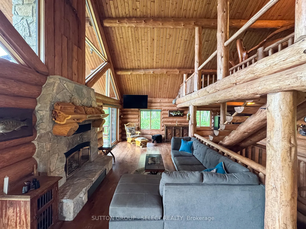
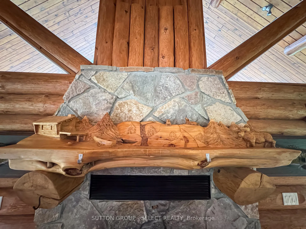
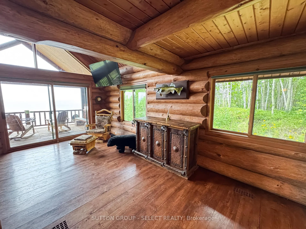
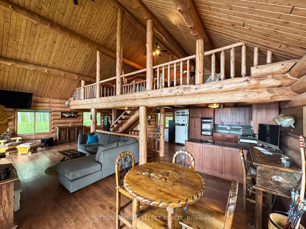
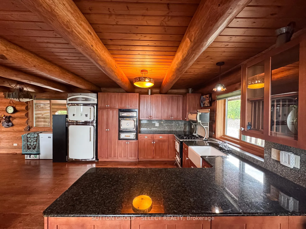
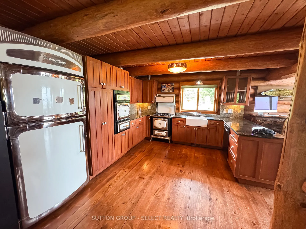
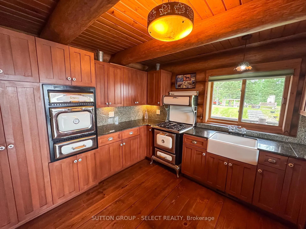
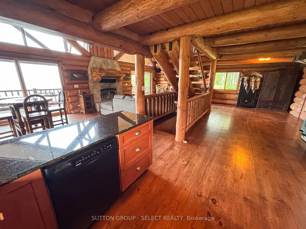
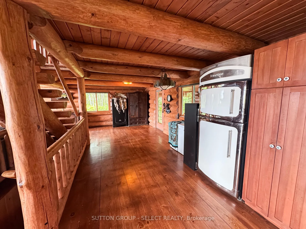
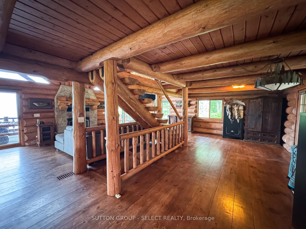
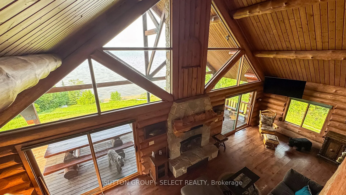
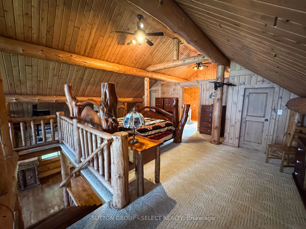
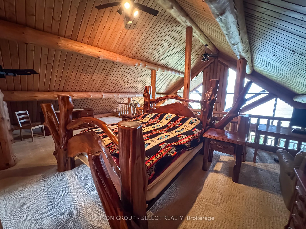
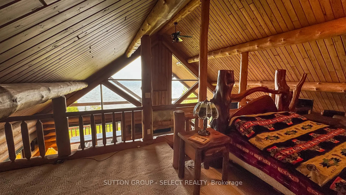
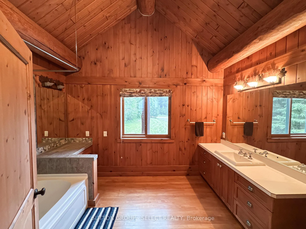
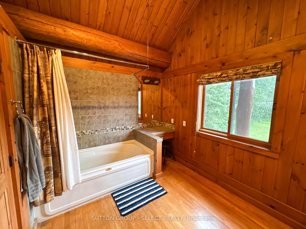
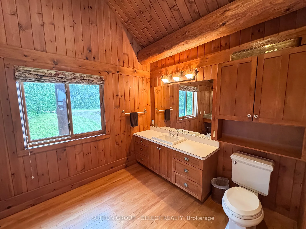
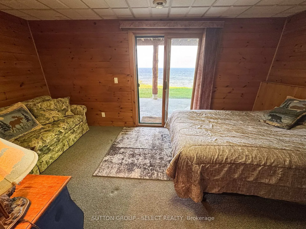
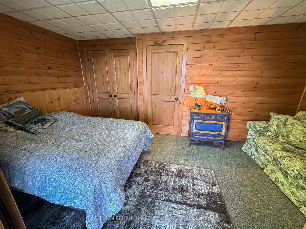
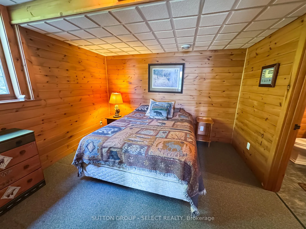
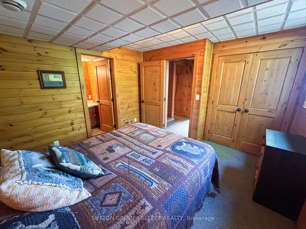
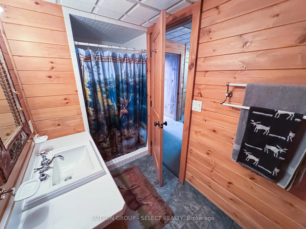
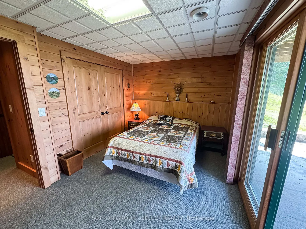
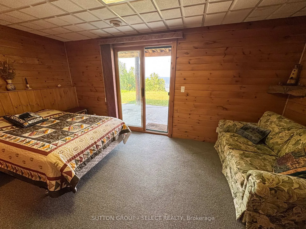
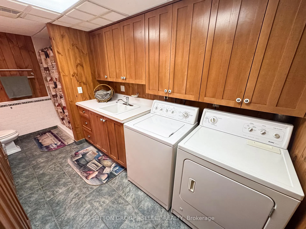
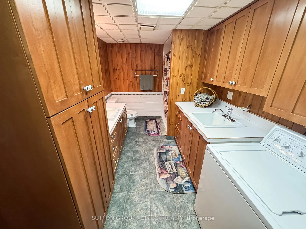
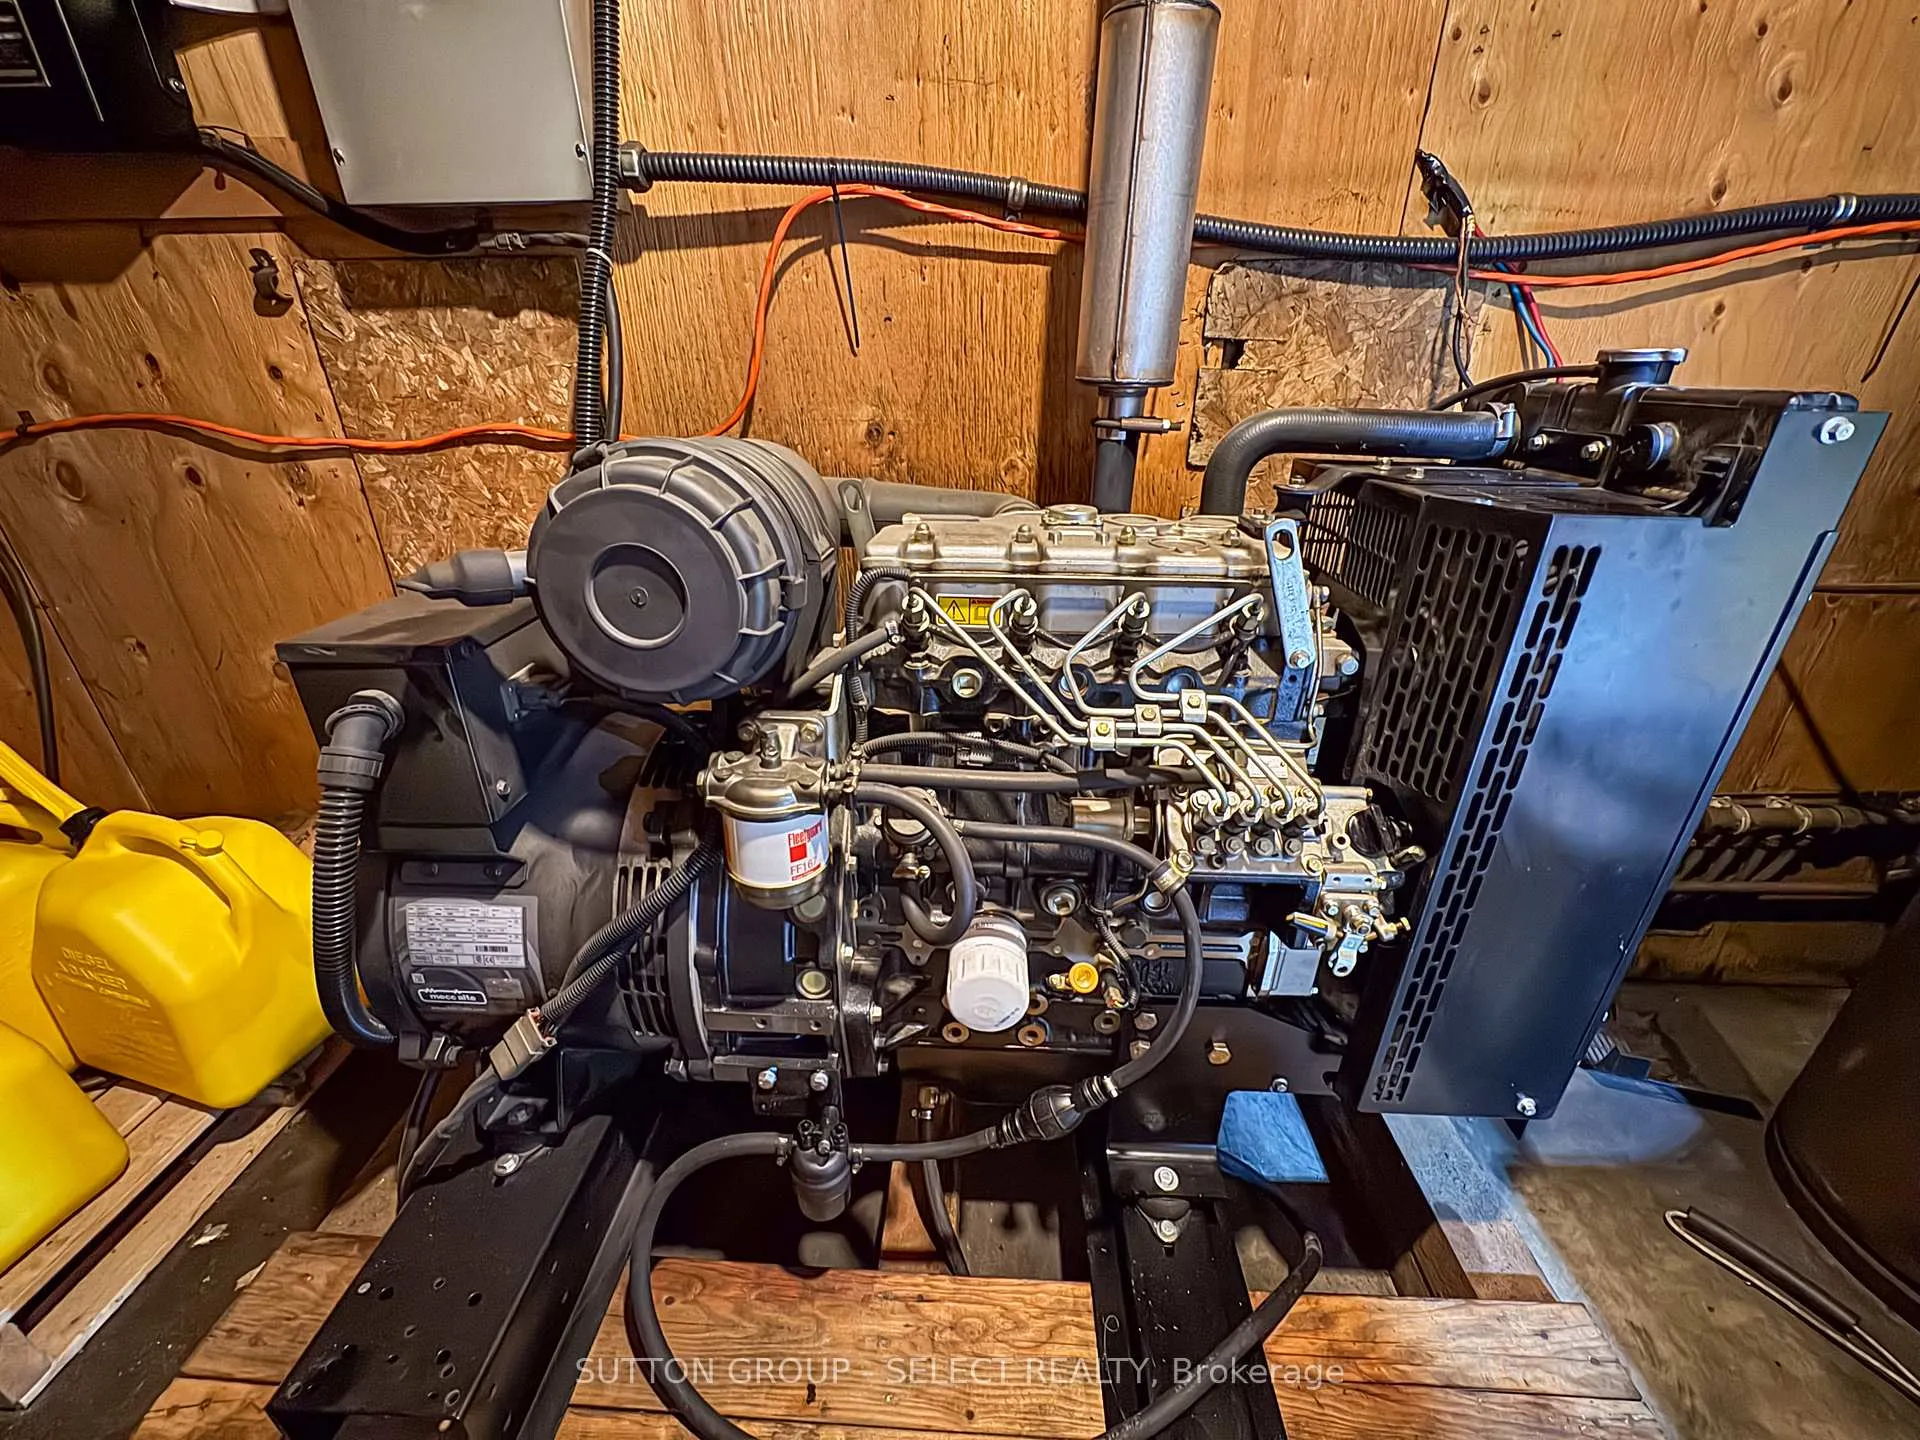
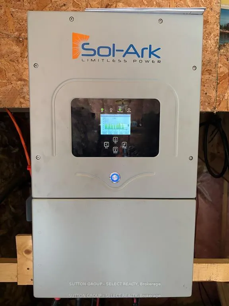
Seize the exceptional quality of life that comes with a luxury, off-grid lifestyle surrounded by natures embrace. This 4-bedroom, 3-bath custom crafted log-home exemplifies true Northern Ontario livingset on a 1.4 acre clearing with nearly 150 of deeded sandy beachfront & sweeping, unobstructed views of Lake Nipigon. Bordering thousands of acres of crown land, its where pristine waters meet towering pines, and world-class freshwater fishing meets premier hunting, endless trails, & rugged shorelines to explore. Welcome to 21 Peter Drive, a one-of-a-kind estate built for YEAR-ROUND living, powered by a brand-new solar system (2025) with 2x 14KWH lithium batteries, & a 3.0L Perkins generator for backup (no utility bills!). The striking log & stone façade is topped with a lifetime metal roof that dramatically overhangs the jaw dropping covered porch. Inside, open-concept living space w/ soaring great room ceilings & floor-to-ceiling lake-facing windows command your attention. The maple kitchen boasts granite counters & premium Heartland appliances. A stone fireplace with a handcrafted mantel anchors the living space, flanked by sliding glass doors to the porch. The loft-style primary suite overlooks the lake, featuring a hand-made log bed frame, dual walk-in closets, & a 4PC ensuite with jacuzzi tub & stone tile. The lower level is the gold mine! Housing 3 additional bedrooms, 2 of which feature walkout patios - perfect for savouring every wave & sunset. The 3rd bedroom has an ensuite bathroom, while an additional full bathroom w/ laundry completes the basement living space. A utility room houses the forced-air furnace, water filtration, & hot water tank. Outside, a uniform detached 26x48 shop w/ in-floor radiant heating, a 12 bay door & loft storage. Between them a custom 10 grizzly bear statue stands guard - a symbol of the home's craftsmanship & harmony with the wilderness. This custom-built lakefront estate truly is where luxury, nature, and sustainability meet!
Key Facts & Features
Property Costs
- Annual Property Tax Amount
- $9,214
- Land Transfer Tax Fee
- $15,255
- Basement Type
- Full, Walk-Out
Interior Features
- Laundry Level
- Lower Level
- Interior Extras
- Bar Fridge, Brick & Beam, Carpet Free, Generator - Full
- View
- Bay, Beach, Creek/Stream, Forest, Lake, Panoramic, Trees/Woods
- Fireplace/Stove
- Yes
- Fireplace Features
- Family Room, Wood
- Elevator
- No
Exterior Features
- Exterior Extras
- Awnings, Deck, Landscape Lighting, Landscaped, Patio, Privacy
- Pool
- None
- Property Features
- Beach, Campground, Clear View, Cul de Sac/Dead End, Golf, Park
- Other Structures
- Additional Garage(s)
Building
- Building Type
- Detached
- Building Style
- Bungaloft
- Approx Age
- 16-30
Construction
- Exterior Finish
- Log, Stone
- Roof
- Metal
- Foundation Details
- Poured Concrete
- Special Designation
- Unknown
Lot
- Lot Front
- 150.10 ft
- Lot Depth
- 391.09 ft
Inclusions
- Inclusions
- Refrigerator, Stove, Dishwasher, HWT x2 (owned), Solar panels and all equipment, Lithium batteries and all equipment, Generator and all equipments, Washer, Dryer, Primary Bed and Frame, **All furniture is negotiable**
Exclusions
- Exclusions
- Furniture is negotiable
Parking & Garages
- Garage Type
- Detached
- Garage Spaces
- 2
- Parking Spaces
- 10
- Total Garage And Parking Spaces
- 12
Heating & Cooling
- Heat Source
- Propane
- Heat Type
- Forced Air
- Air Conditioning
- None
- Water
- Well
- Sewers
- Septic
- Bedrooms
- 4
- Washrooms
- 3
- Kitchens
- 1
- Family / bonus room
- Yes
Room sizes
- Bathroom—Second level, 4 Pc Ensuite
- Bathroom—Lower level, 3 Pc Bath
- Bathroom—Lower level, 3 Pc Ensuite
Washrooms
- 4-piece, Upper
- 3-piece, Lower
- 3-piece, Lower
- Municipality
- Greenstone
- Main cross streets
- Peter Drive X Highway 580
- Zoning
- RU
- Directions
- North on Highway 11 from Nipigon, left onto Highway 580, right onto Peter Drive
- Waterfront
- Direct
- MLS® number
- X13033432
- Data source
- Toronto Regional Real Estate Board
- Status change
- 2026-08-31
- Listed on
- 2026-04-22
- Days on market
- 131 days
- Possession type
- Flexible
- Co-op commission
- 2% + HST
- Seller
- Listed by
- SUTTON GROUP - SELECT REALTY
Home Market Value
Current home valuation for 21 Peter Drive, Greenstone, , . Listed for $939,000
HOMEH Estimate
—
Estimated Sales Range
—
HOMEH Estimate for 21 Peter Drive, Greenstone
Calculated with a real agent's CMA method — 45+ years of experience, codified. Not an AI guess.
For the owner
Is this your home? Track its value.
Get this home's HOMEH Estimate by email once a month, with how many homes are for sale around you.
Mortgage Payment Calculator
Compare up to 4 down payment scenarios
5% on first $500K + 10% on $439,000 over $500K
$68,900
| Scenario 1 | Scenario 2 | Scenario 3 | Scenario 4 | |
|---|---|---|---|---|
−Down payment | % $ | % $ | % $ | % $ |
+CMHC insurance | $34,781 | $26,198 | $22,348 | $0 |
=Total mortgage | $904,295 | $871,298 | $820,498 | $751,200 |
Amortization | ||||
Mortgage rate | % | % | % | % |
| Payment frequency | ||||
=Mortgage payment | $4,415monthly | $4,254monthly | $4,006monthly | $3,668monthly |
Land Transfer Tax
$15,255
$15,255
Around this home
No schools found nearby
Data provided by OpenStreetMap & Fraser Institute School Rankings
Ask HOMEH
New!Hi there!
👋Text or call (416) 301-9001
Recommended for you
Based on homes you've looked at.
No recommended properties found.
Nearby similar homes
No nearby properties found.
More real estate resources
Other homes nearby
Explore this area
Nearby neighbourhoods
No nearby listings available.