
29 Macintosh Road
Greenstone, ON P0T 1M0
- 2+2Bedrooms
- 2Bathrooms
- 0Garage
- —Sq Ft
- $7,461Tax
- 154 ftLot frontage
 Free EstimateSee Free Estimate Report

Property not available for sale or for rent.
HOMEH One: full-service selling for a 1% listing fee. The buyer's agent commission is separate.
Free Home EvaluationHow Much Is My Home Worth?Homes for Sale NearbySale & Price History for 29 Macintosh Road, Greenstone
| Start Date | End Date | Price | Event | MLS# |
|---|---|---|---|---|
| 2024-09-13 | 2024-11-29 | Login to See Prices | Sold | x13265458 |
Real estate boards require you to or to see the full details of this property.
*Sold prices and complete sale & price history are regulated data. Under the Trust in Real Estate Services Act, 2002 (TRESA) and the rules of the Real Estate Council of Ontario (RECO), and pursuant to the Multiple Listing Service® rules of the Canadian Real Estate Association (CREA) and the Toronto Regional Real Estate Board (TRREB), this information may be shown only to registered users who have agreed to the applicable terms of use (a Virtual Office Website, or "VOW," arrangement). HOMEH Inc., Brokerage therefore provides it to signed-in members only. Creating an account is free and takes under a minute.
About 29 Macintosh Road, Greenstone
Summarized Description
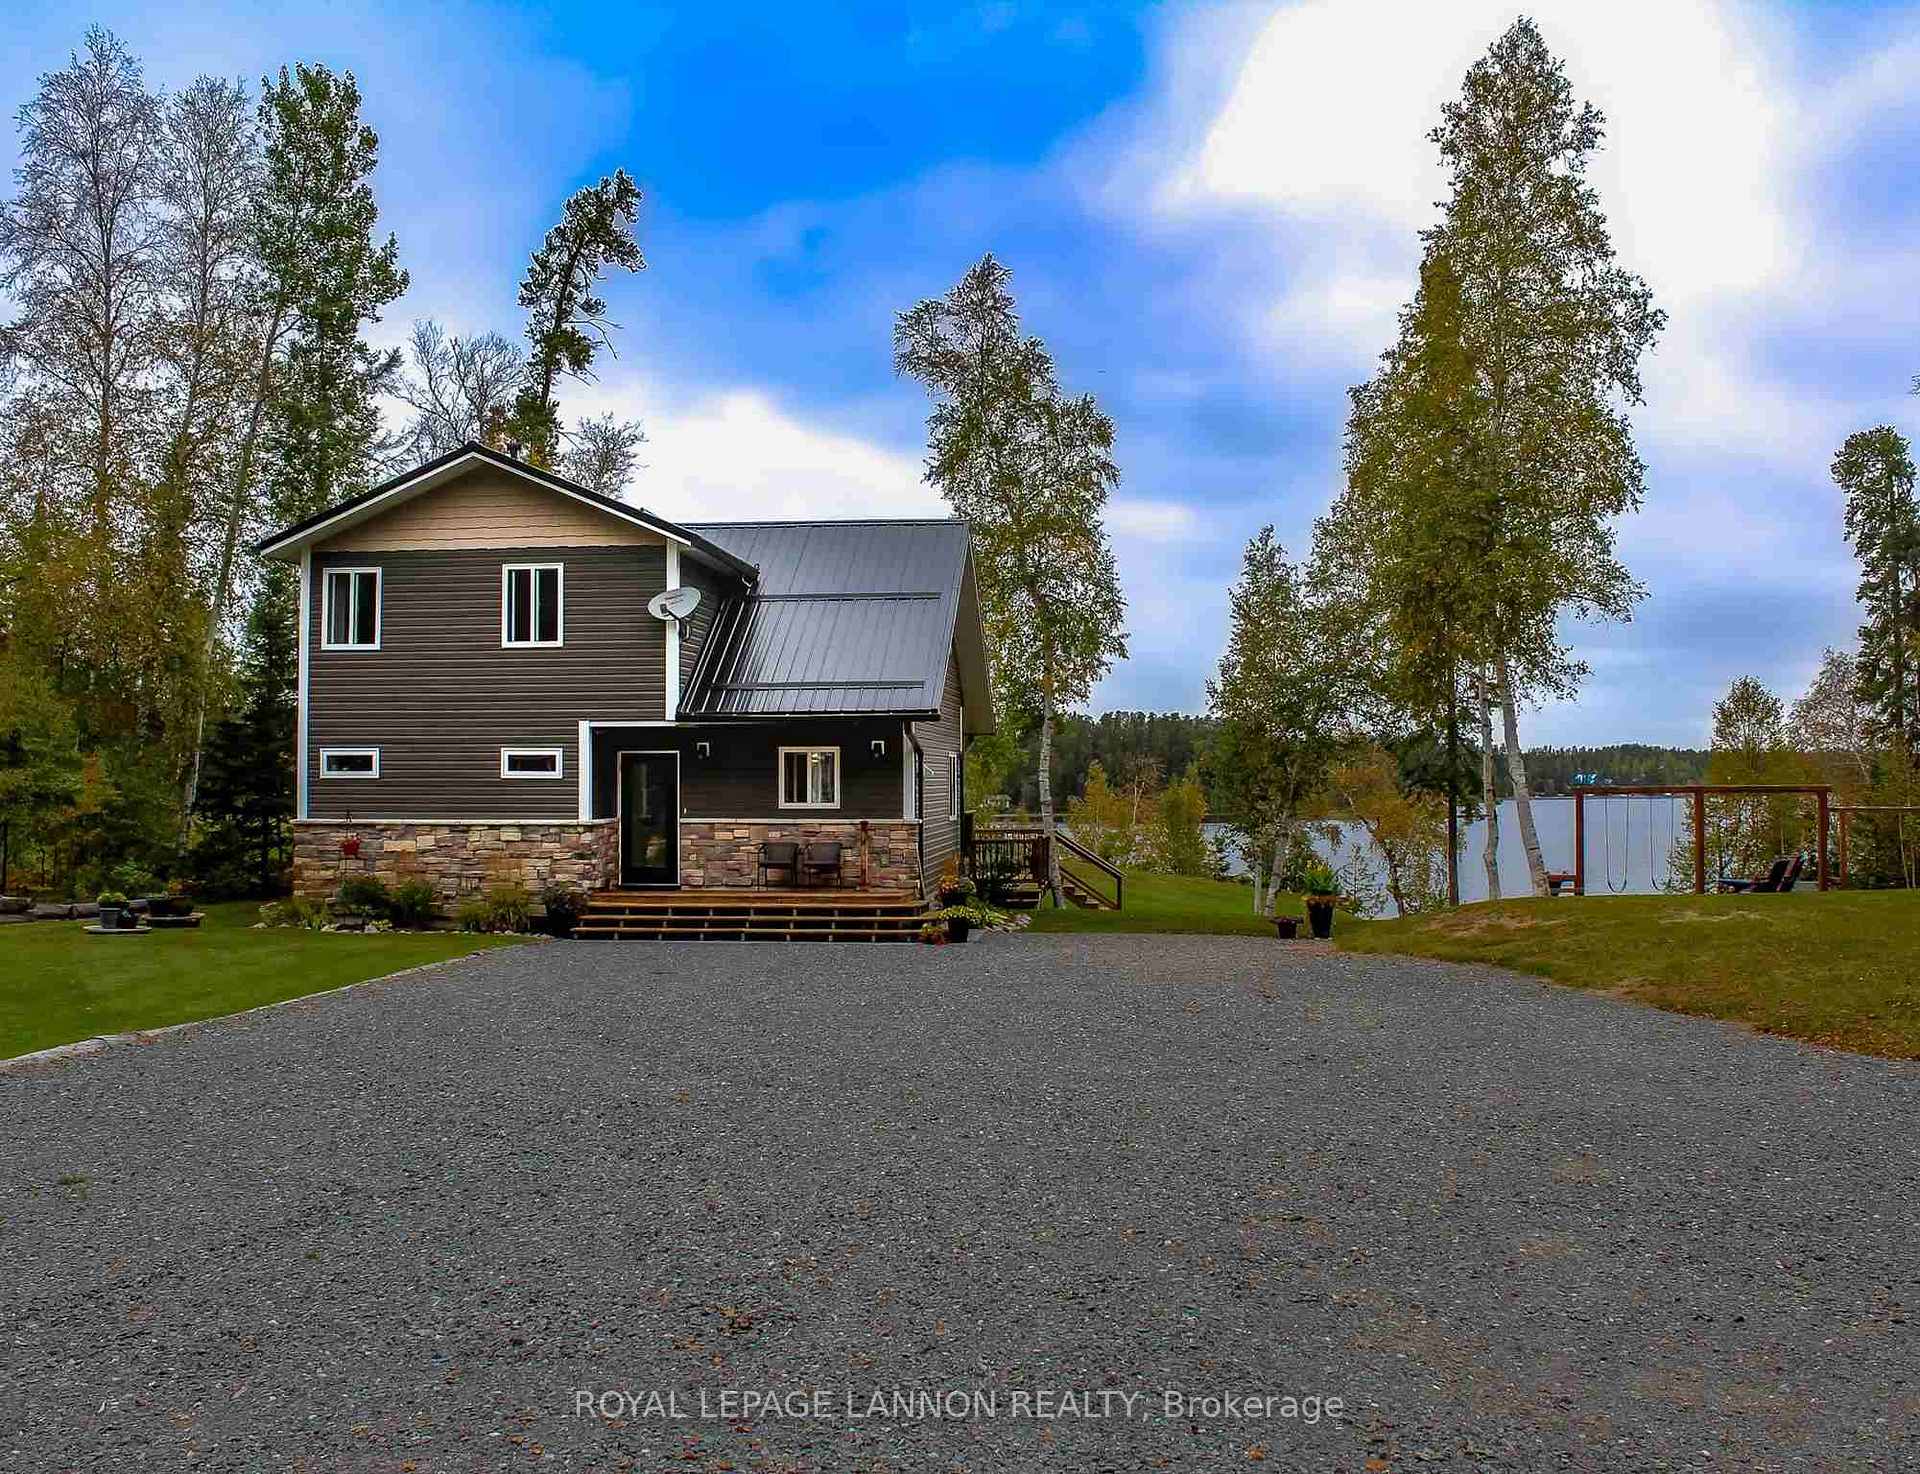
- Beautifully maintained lakefront property built in 2012
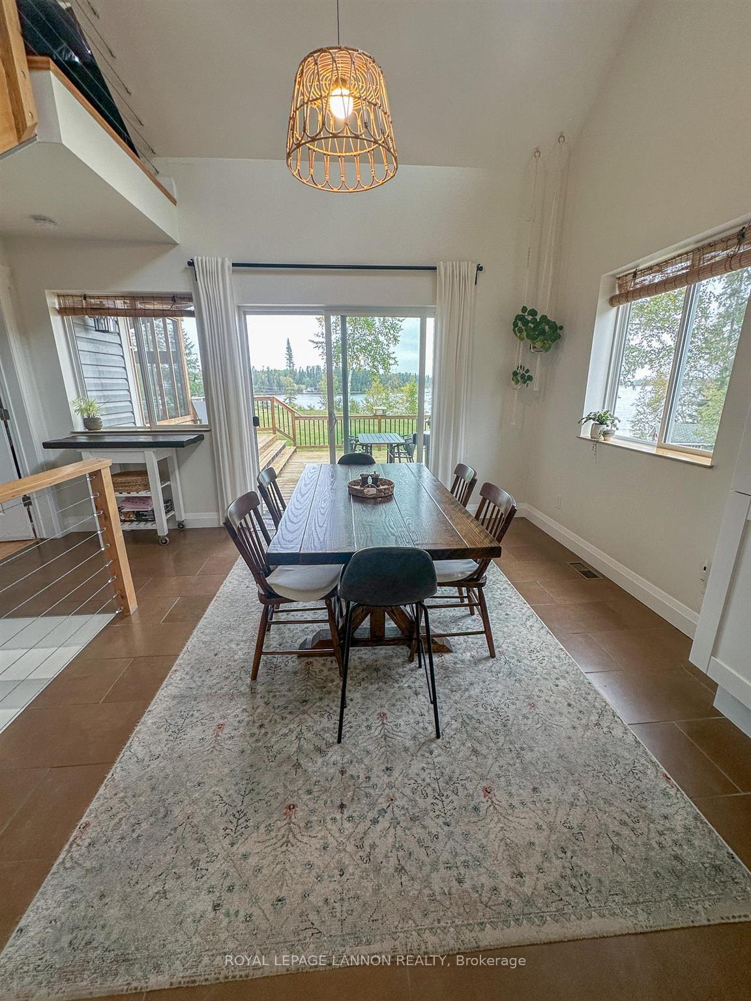
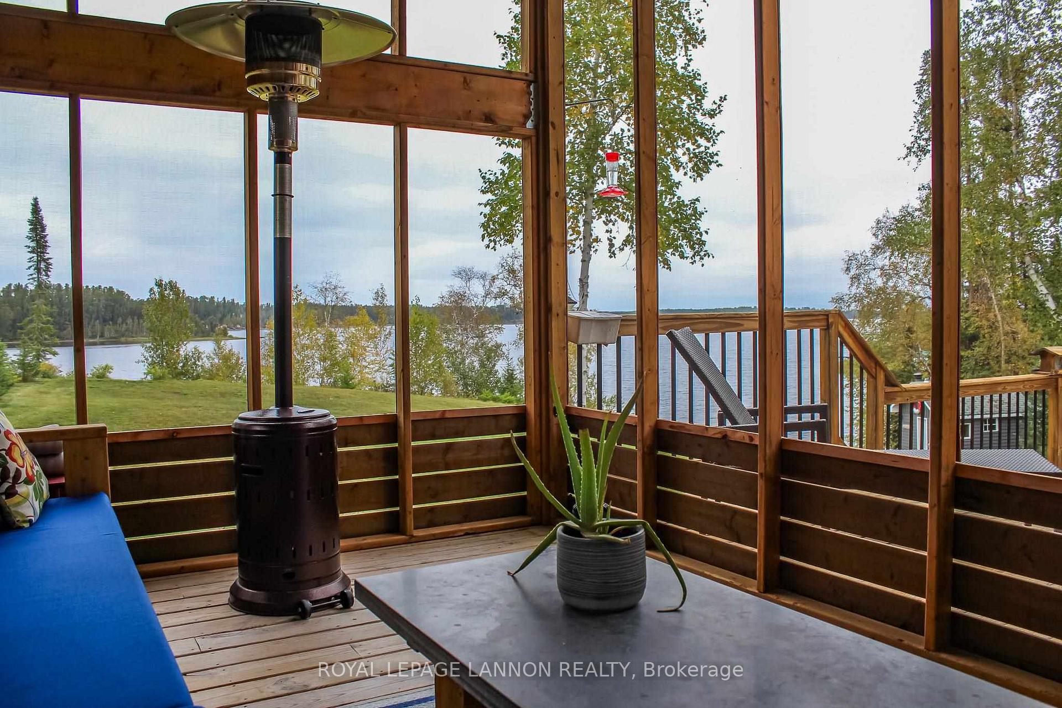
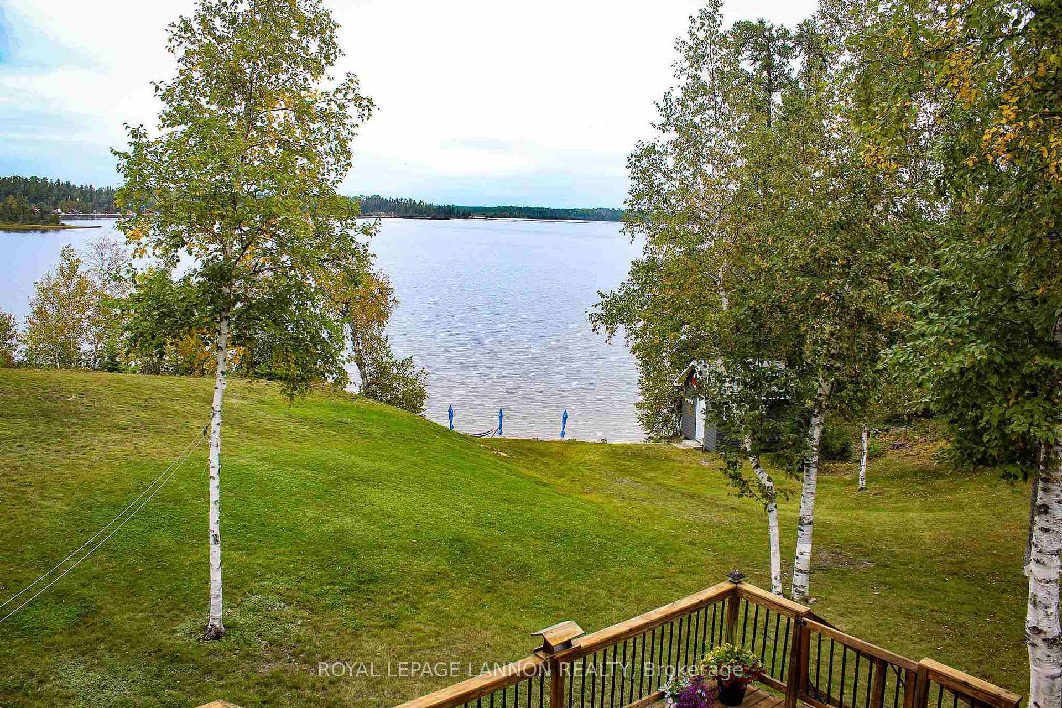
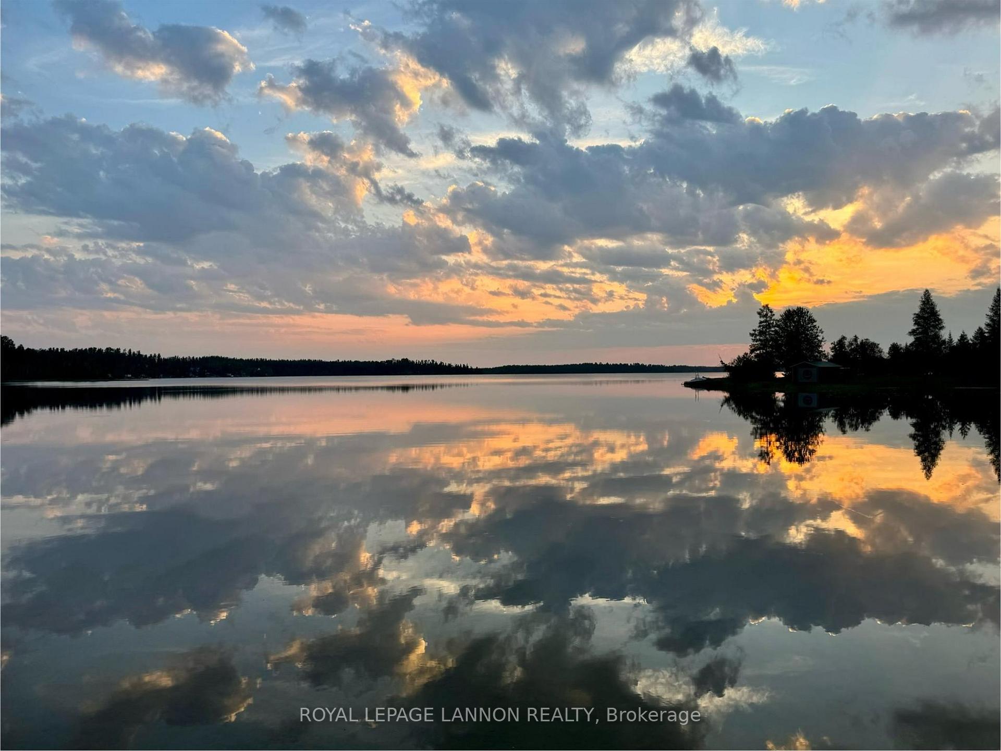
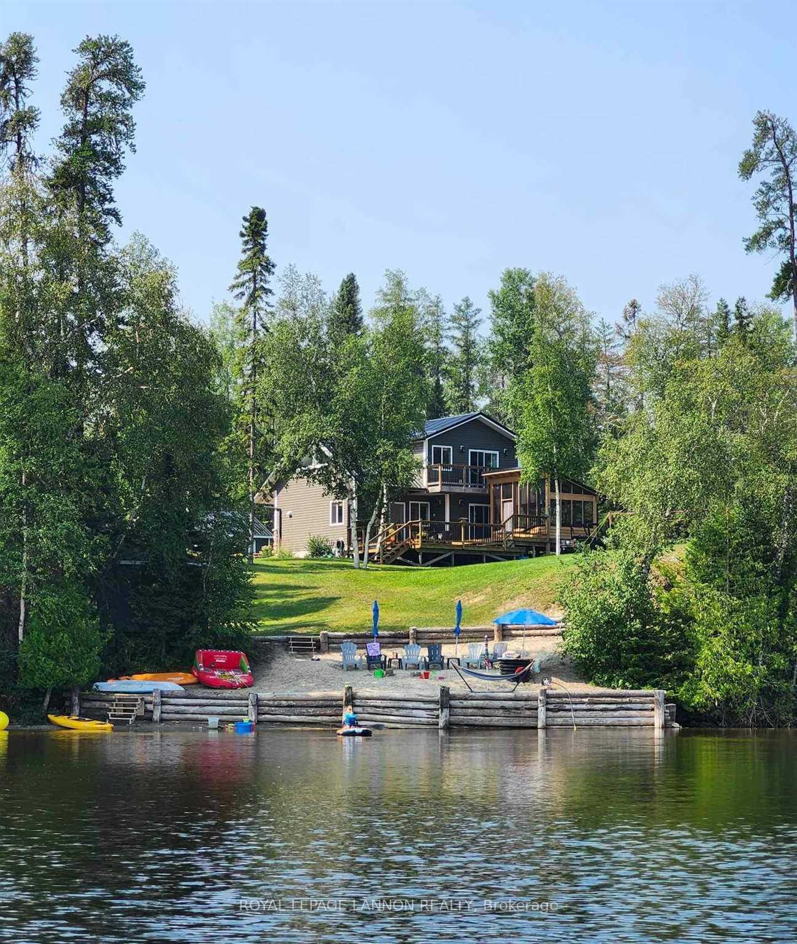
- Breathtaking views of Lake Hutchison from every corner
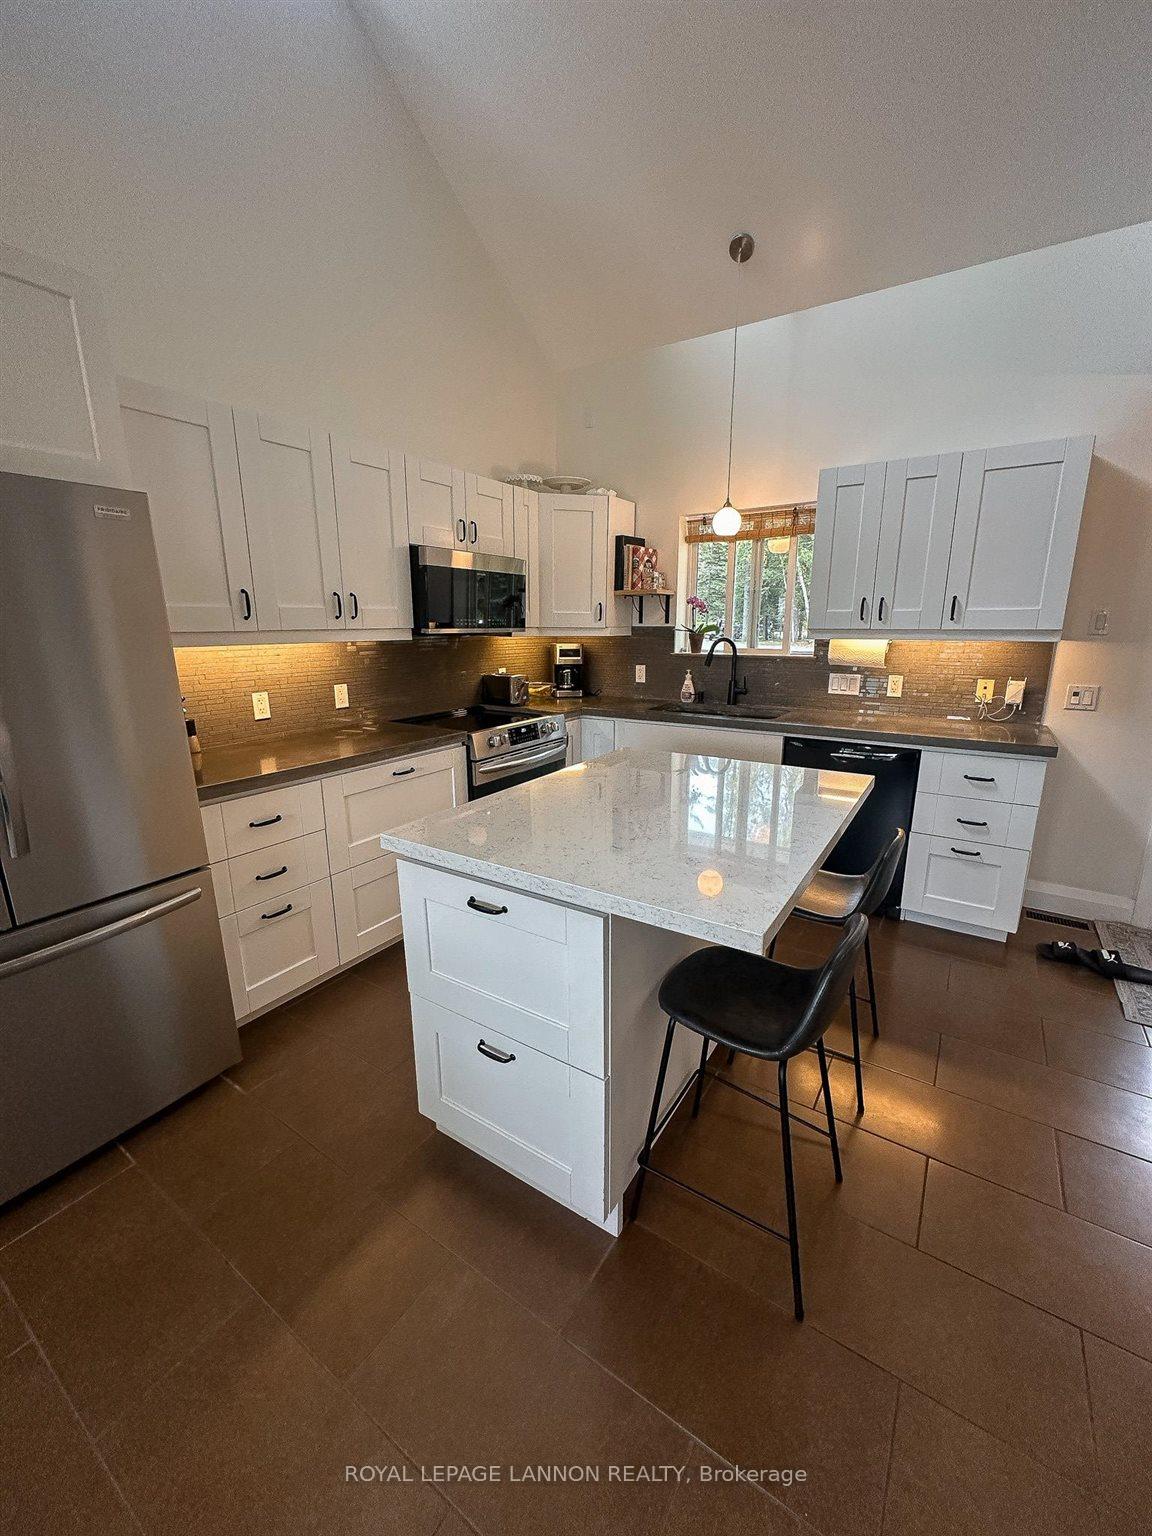
- Stunning white kitchen with modernized countertops
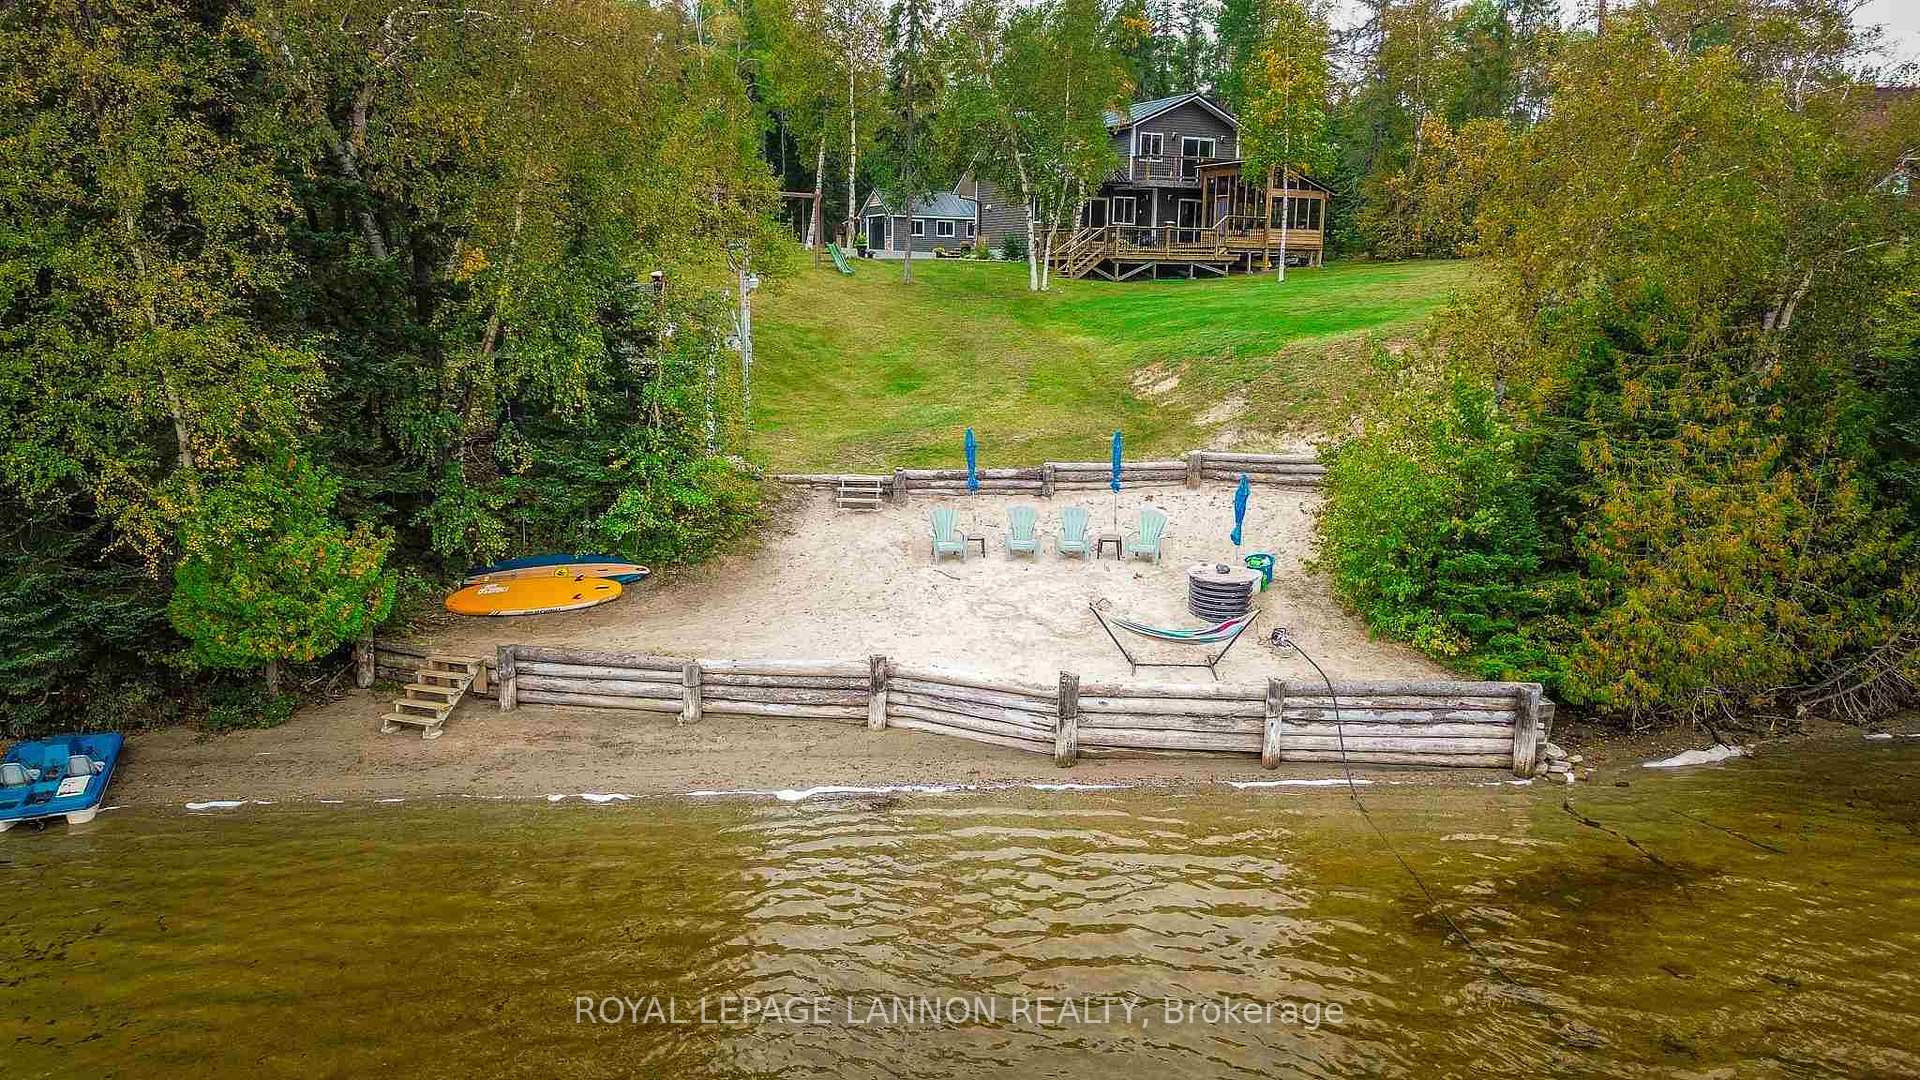
- Over an acre of land for outdoor living
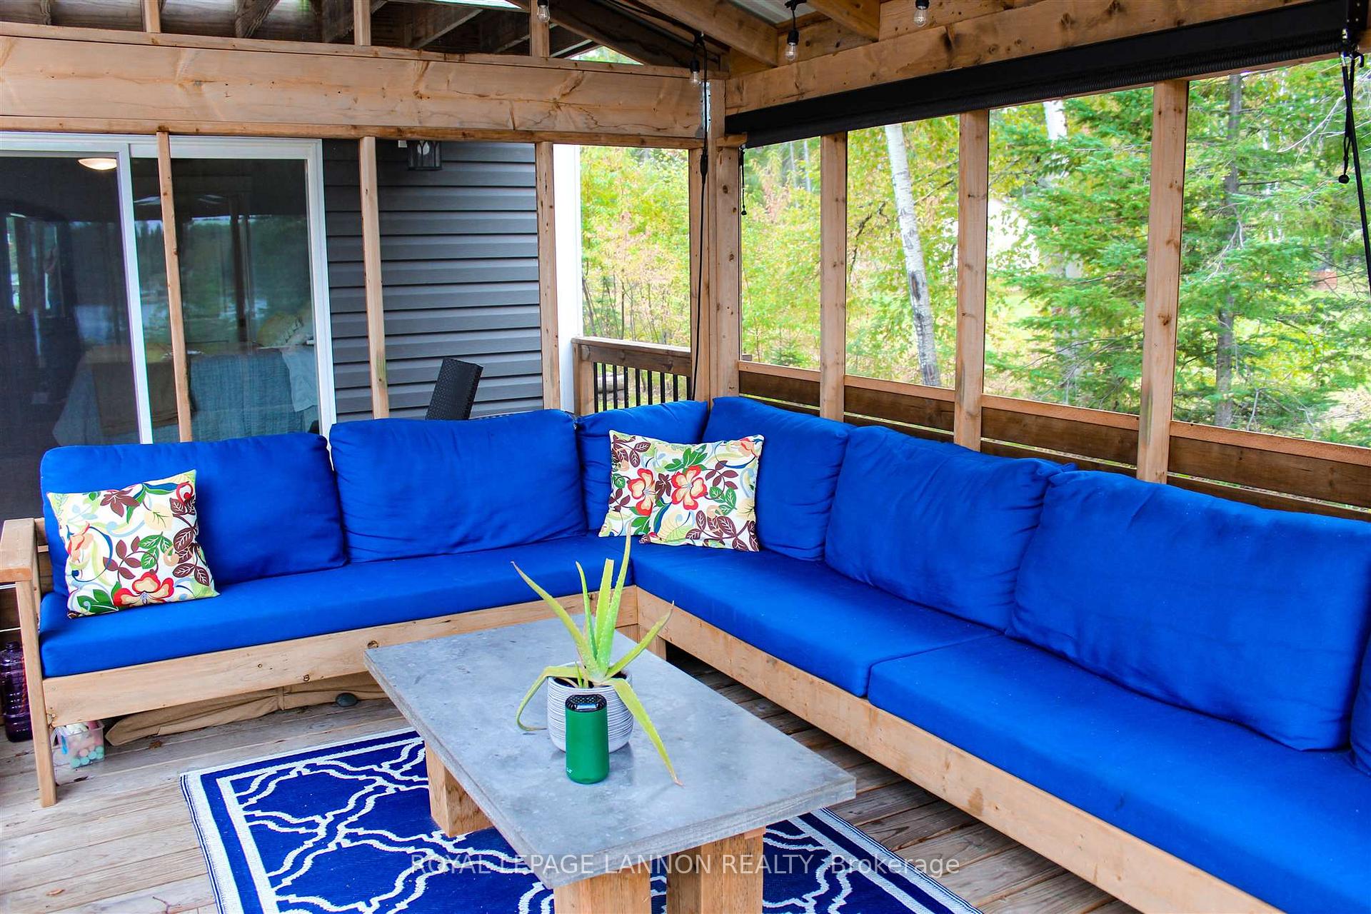
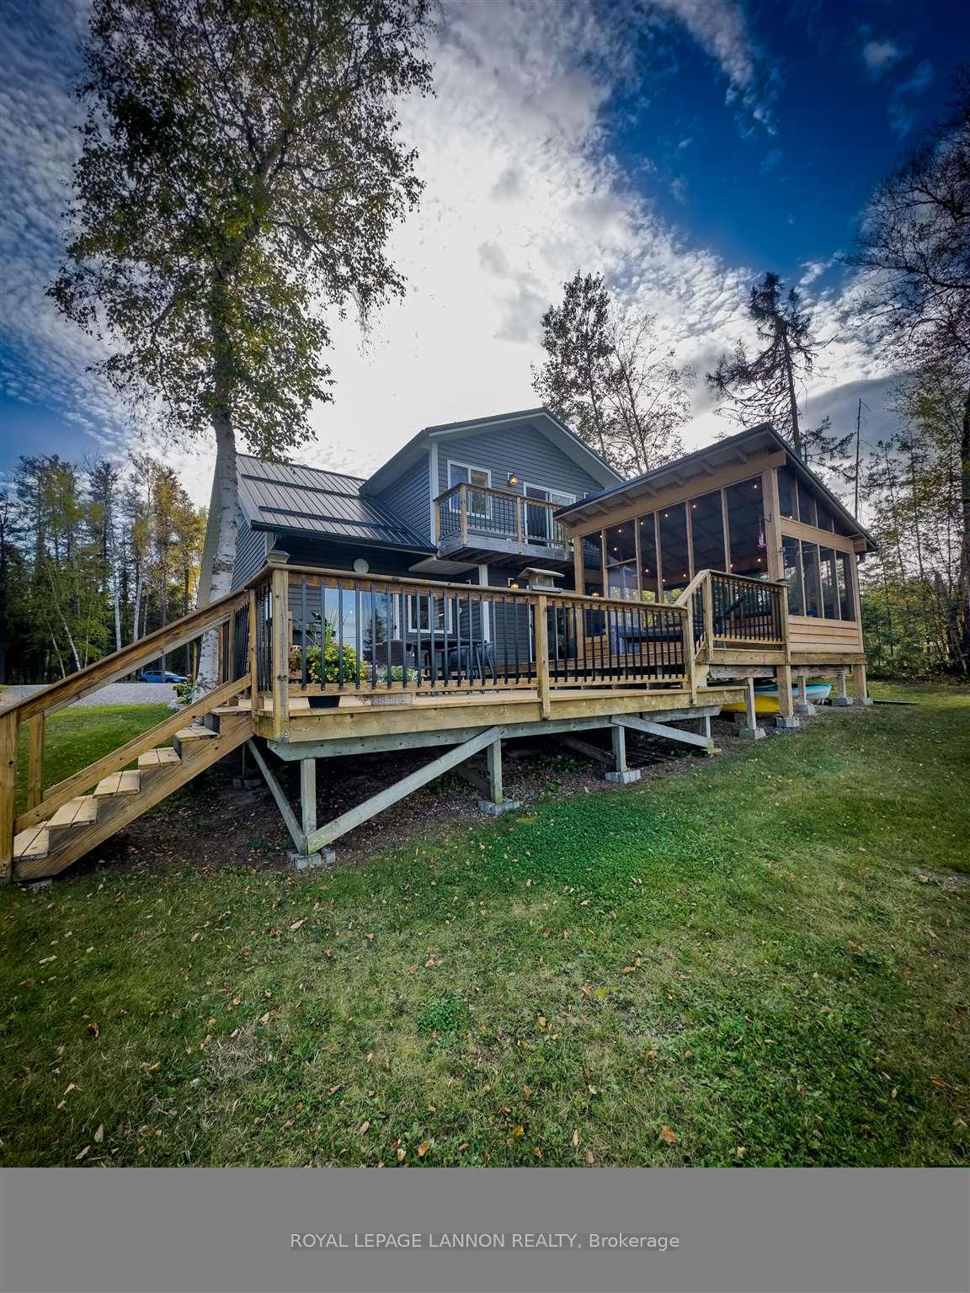
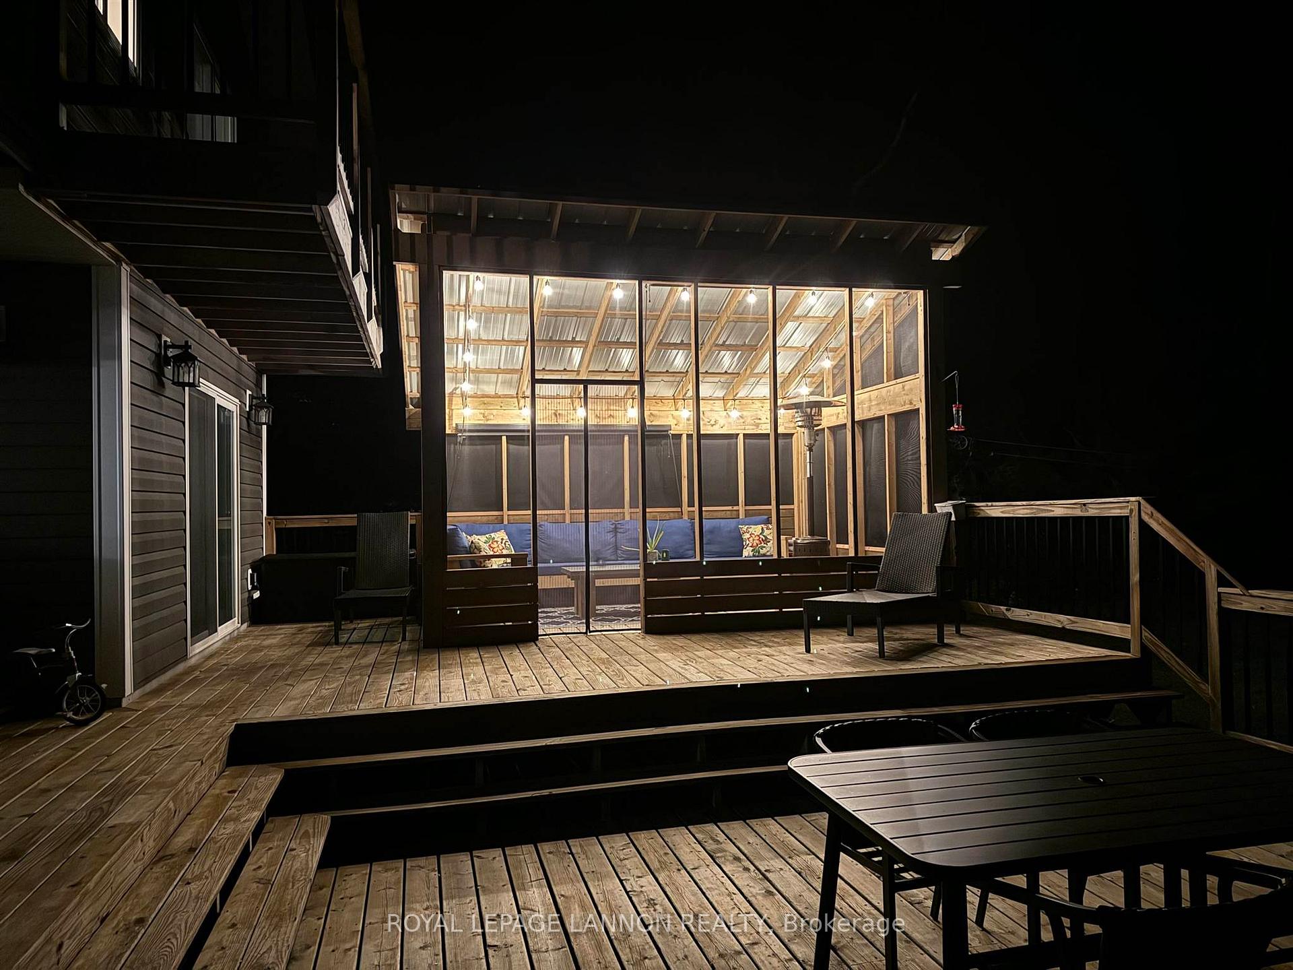
- Cozy screened-in room on a two-tier deck
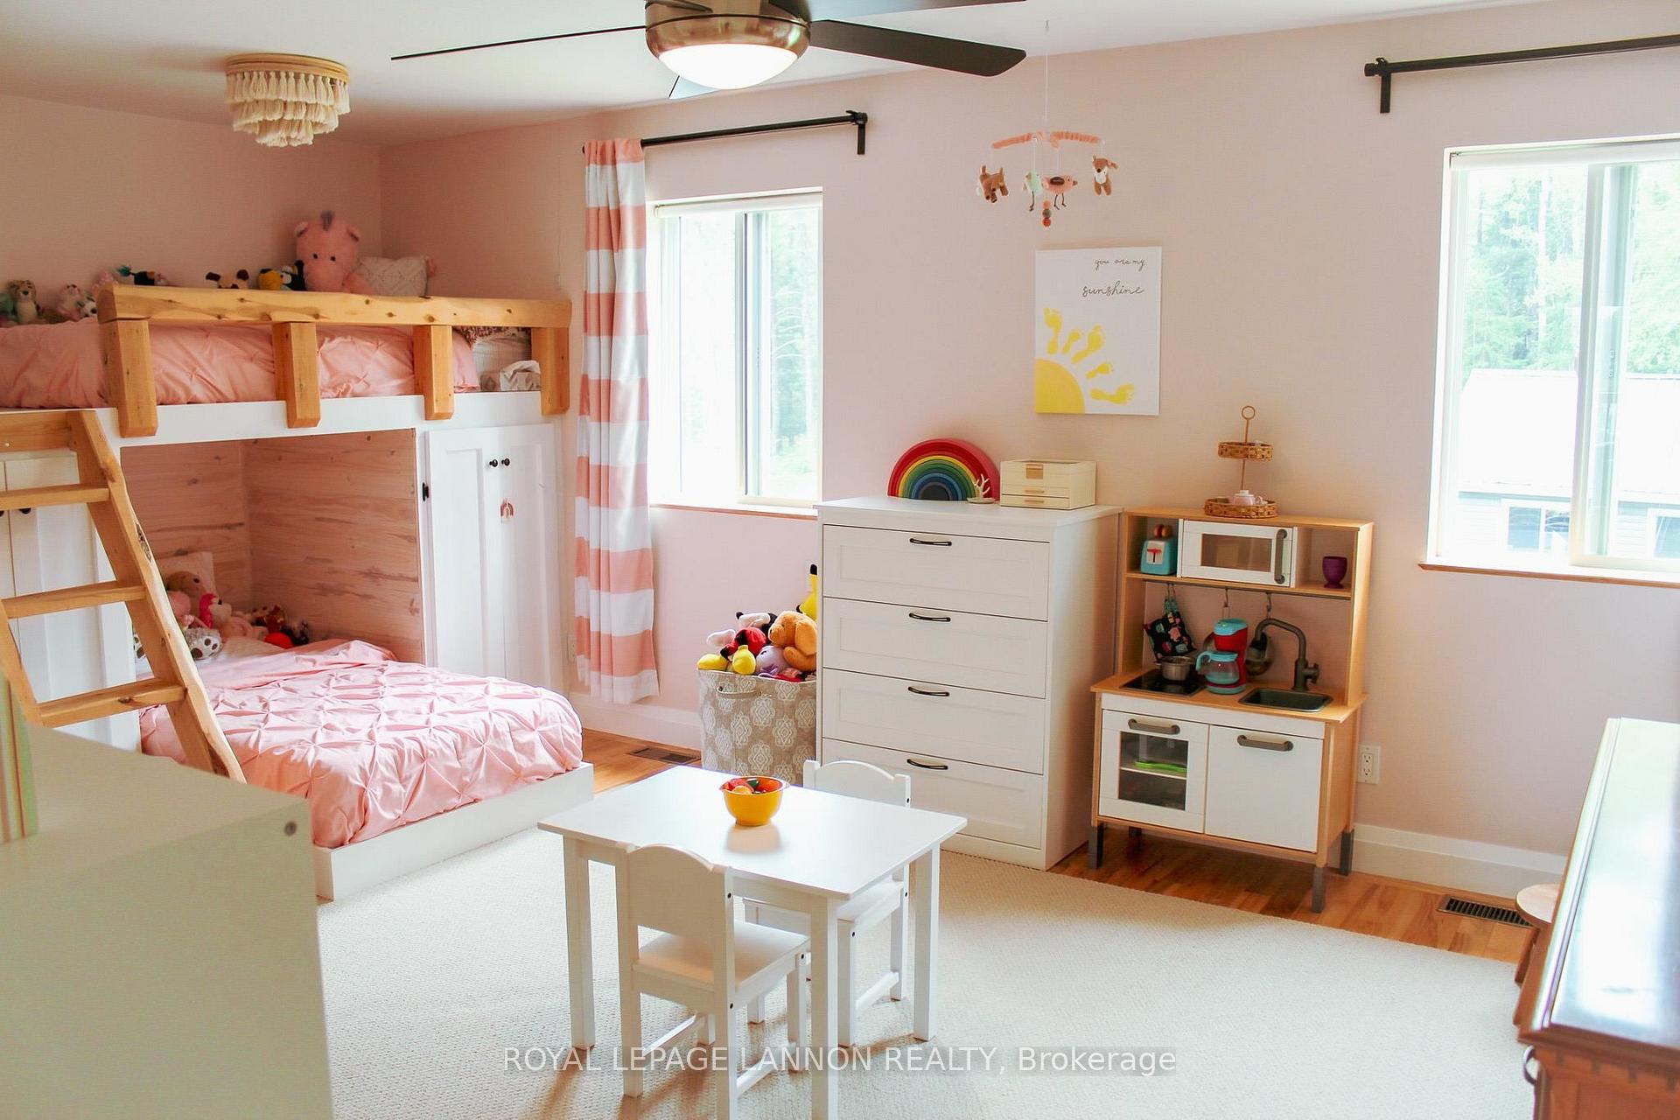
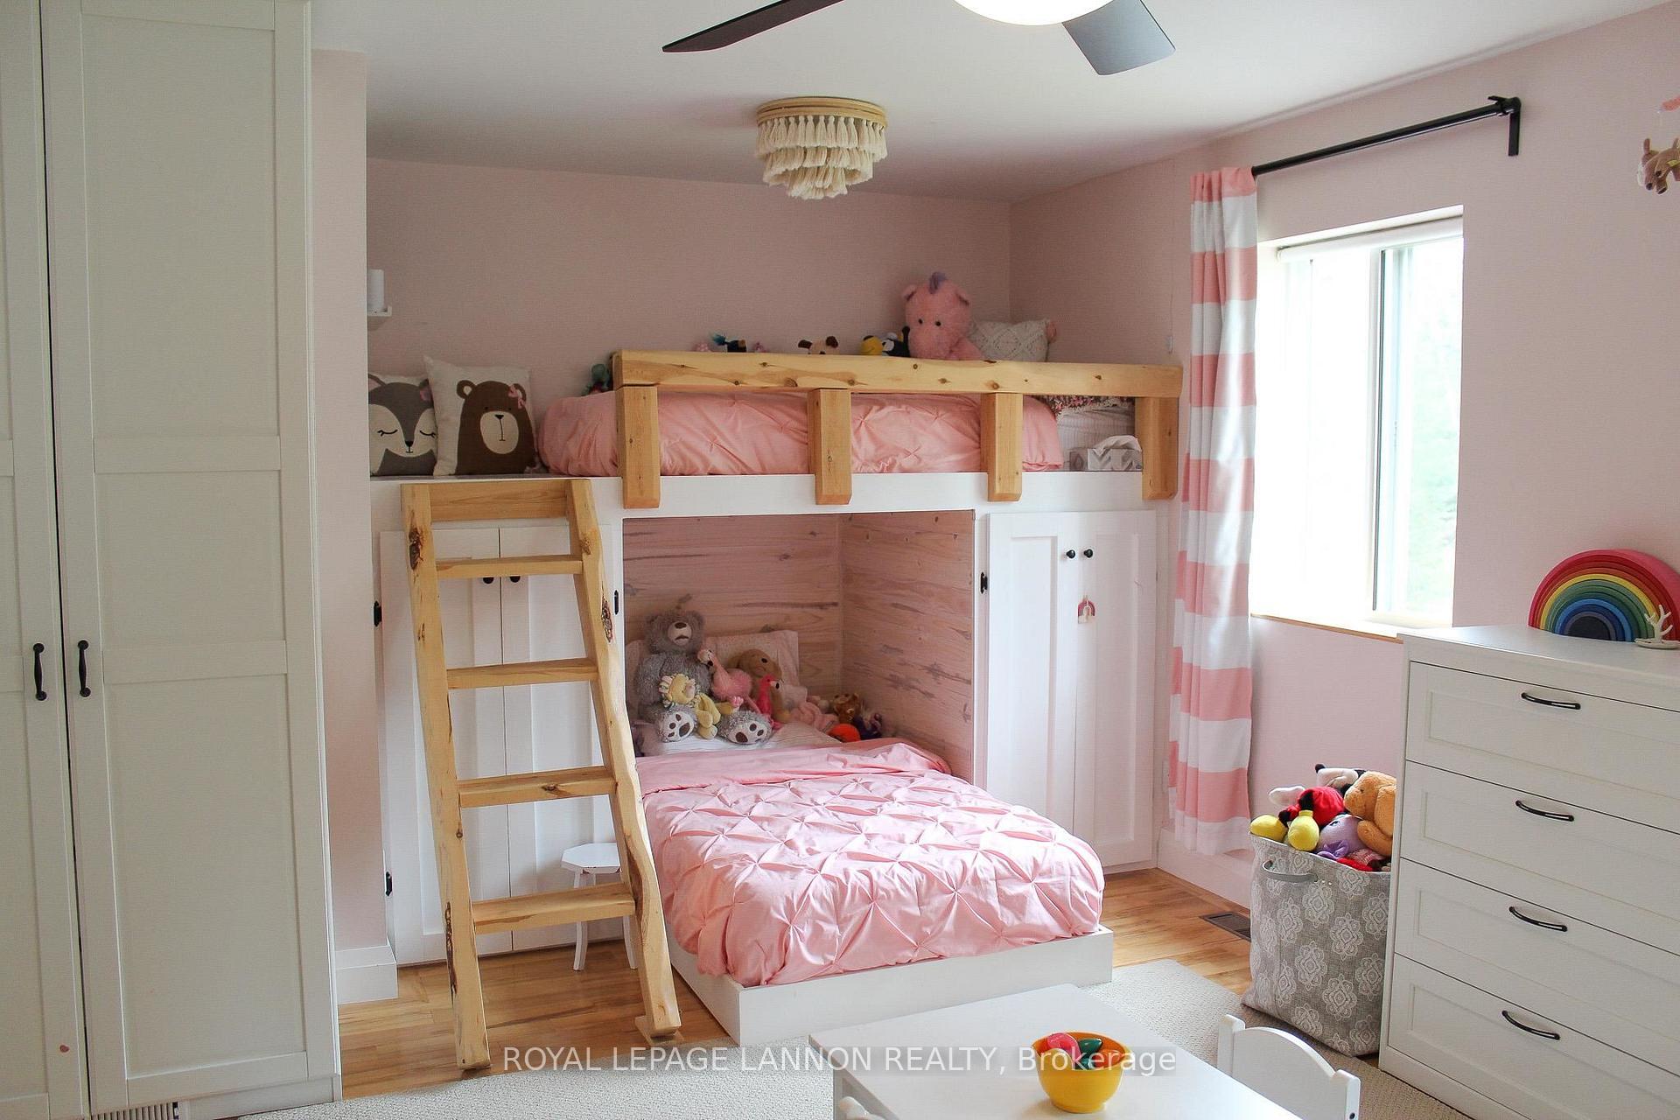
- Custom kids' bunk bed made from recycled tree trunks
- Move-in ready for immediate enjoyment
- Perfect retreat for family memories
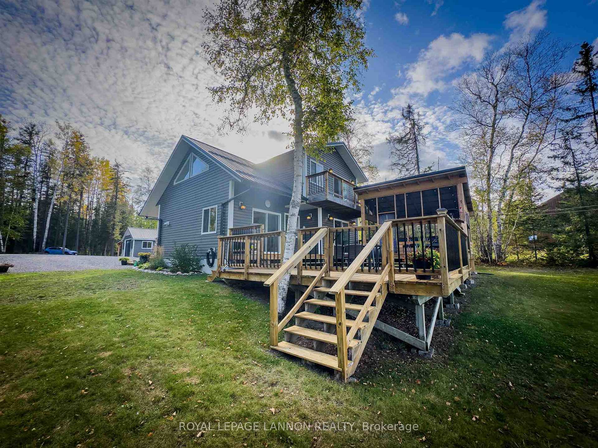
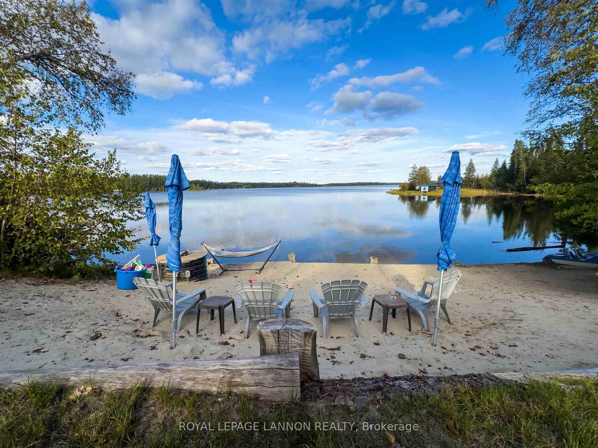
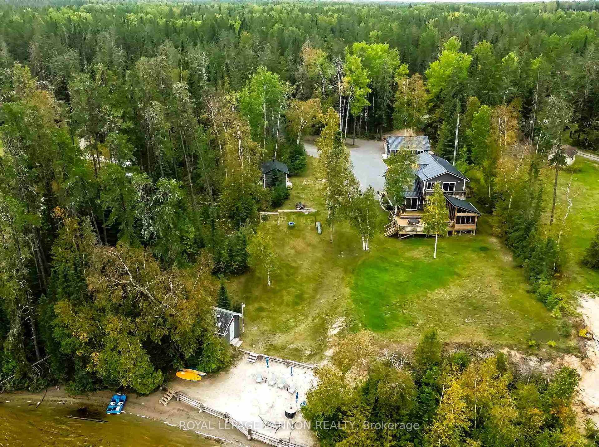
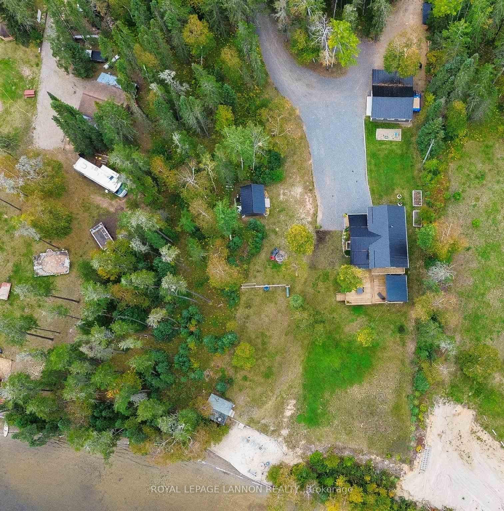
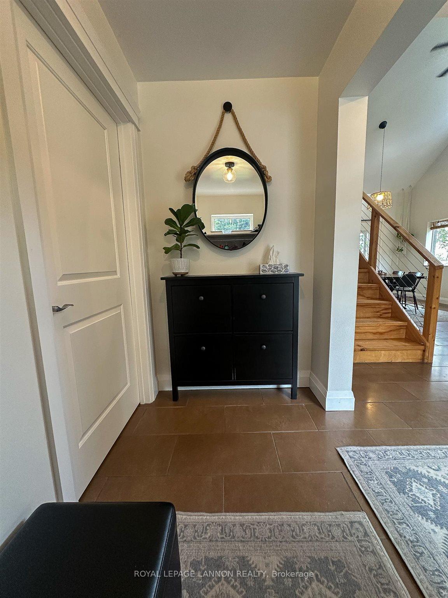
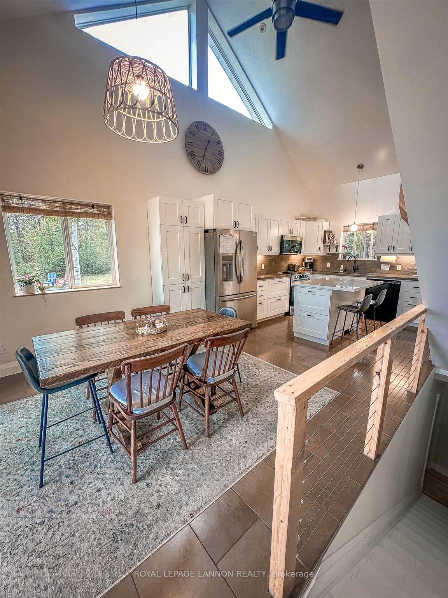
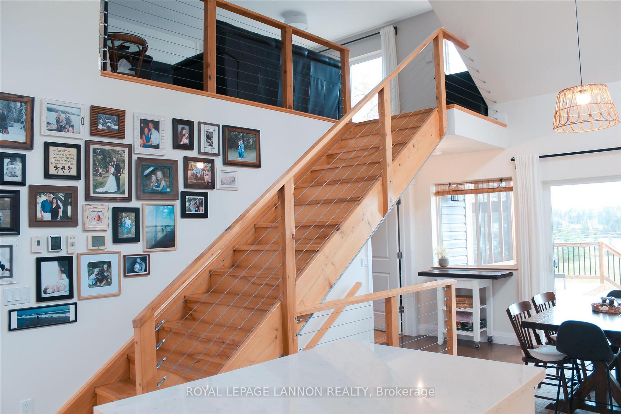
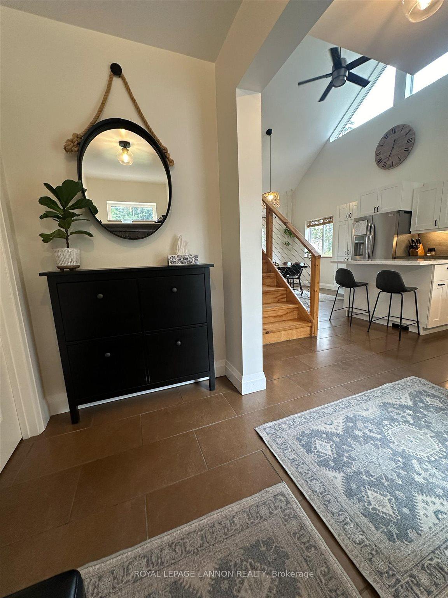
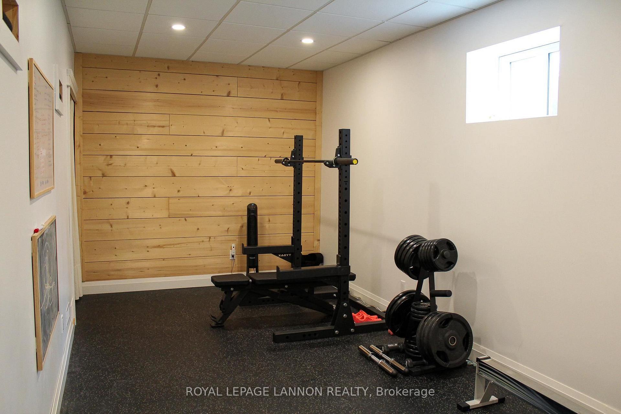
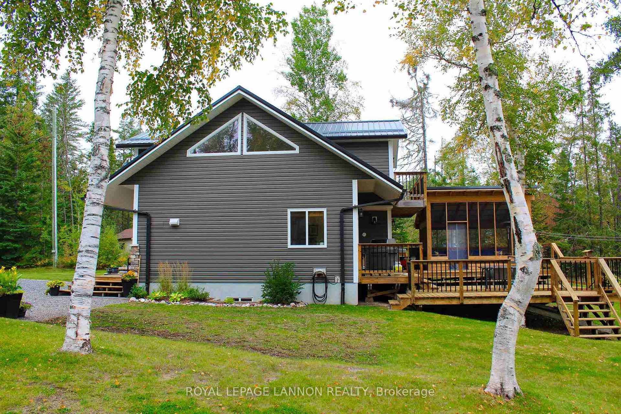
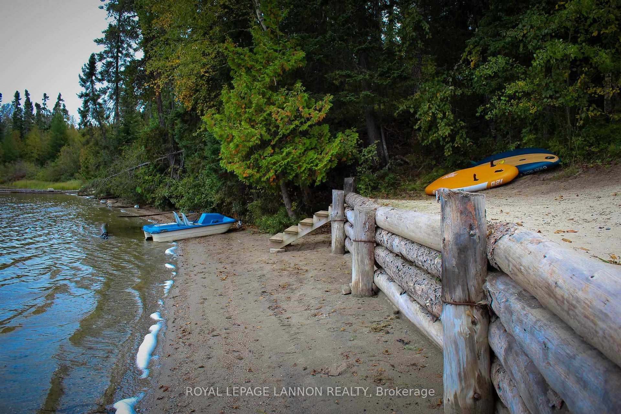
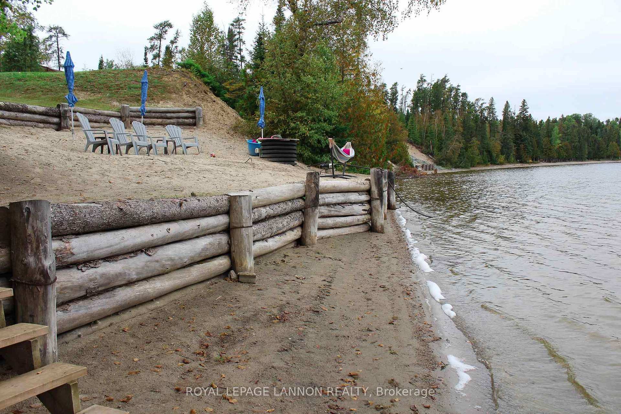
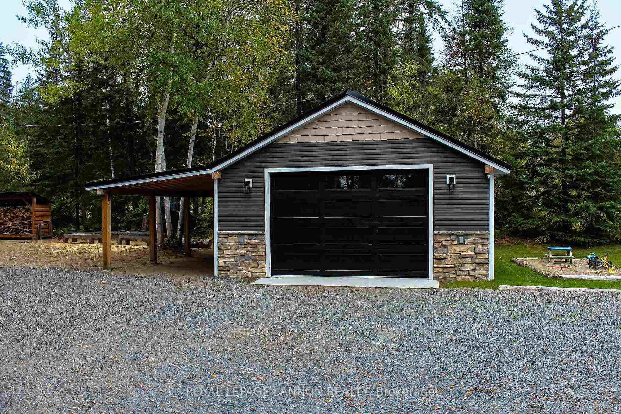
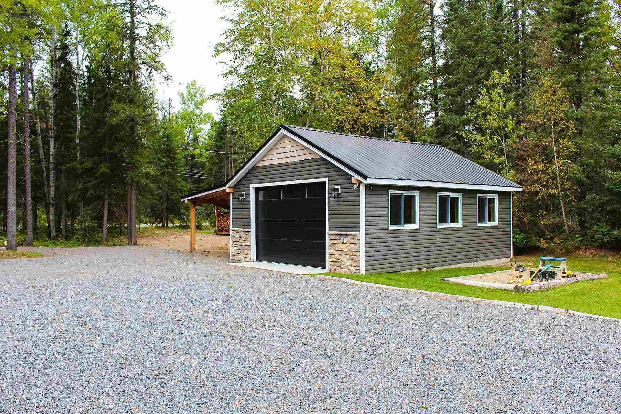
Your dream lakefront home awaits! Step into pure serenity with this beautifully maintained lakefront property, built in 2012 and designed to be the perfect retreat for just about anyone. From the moment you walk through the door, you'll be captivated by breathtaking views of Lake Hutchison from nearly every corner of the house. With abundant windows and soaring cathedral ceilings, natural light pours in, creating a bright and airy atmosphere that will make you feel at home the moment you arrive. The heart of the home is the stunning white kitchen, complete with modernized concrete and quartz countertops and sleek stainless steel appliances, that offer a seamless blend of comfort and style. The craftsmanship and attention to detail shine through every inch of this space. Sitting on over an acre of land, this property invites you to explore outdoor living at its finest. Whether you’re tinkering in the immaculate detached 1-car garage, watching the kids build sandcastles on the sandy beach, or listening to their laughter as they splash in the lake, you’ll find endless ways to create lifelong memories. Relax in the cozy screened-in room on the two-tier deck with a cool drink in hand, or unwind in the sauna after a long day of fun. Thoughtful touches, like the custom kids' bunk bed made from recycled tree trunks from the property, reflect the natural beauty that surrounds you. This is a rare opportunity to own a move in ready, lakefront property where your family’s next chapter can begin. Call today and make this paradise your forever home!
Key Facts & Features
Property Costs
- Annual Property Tax Amount
- $7,461
- Land Transfer Tax Fee
- $6,673
Rental Items
- Rental Equipment
- NONE
- Basement Type
- Finished, Full
Interior Features
- Interior Extras
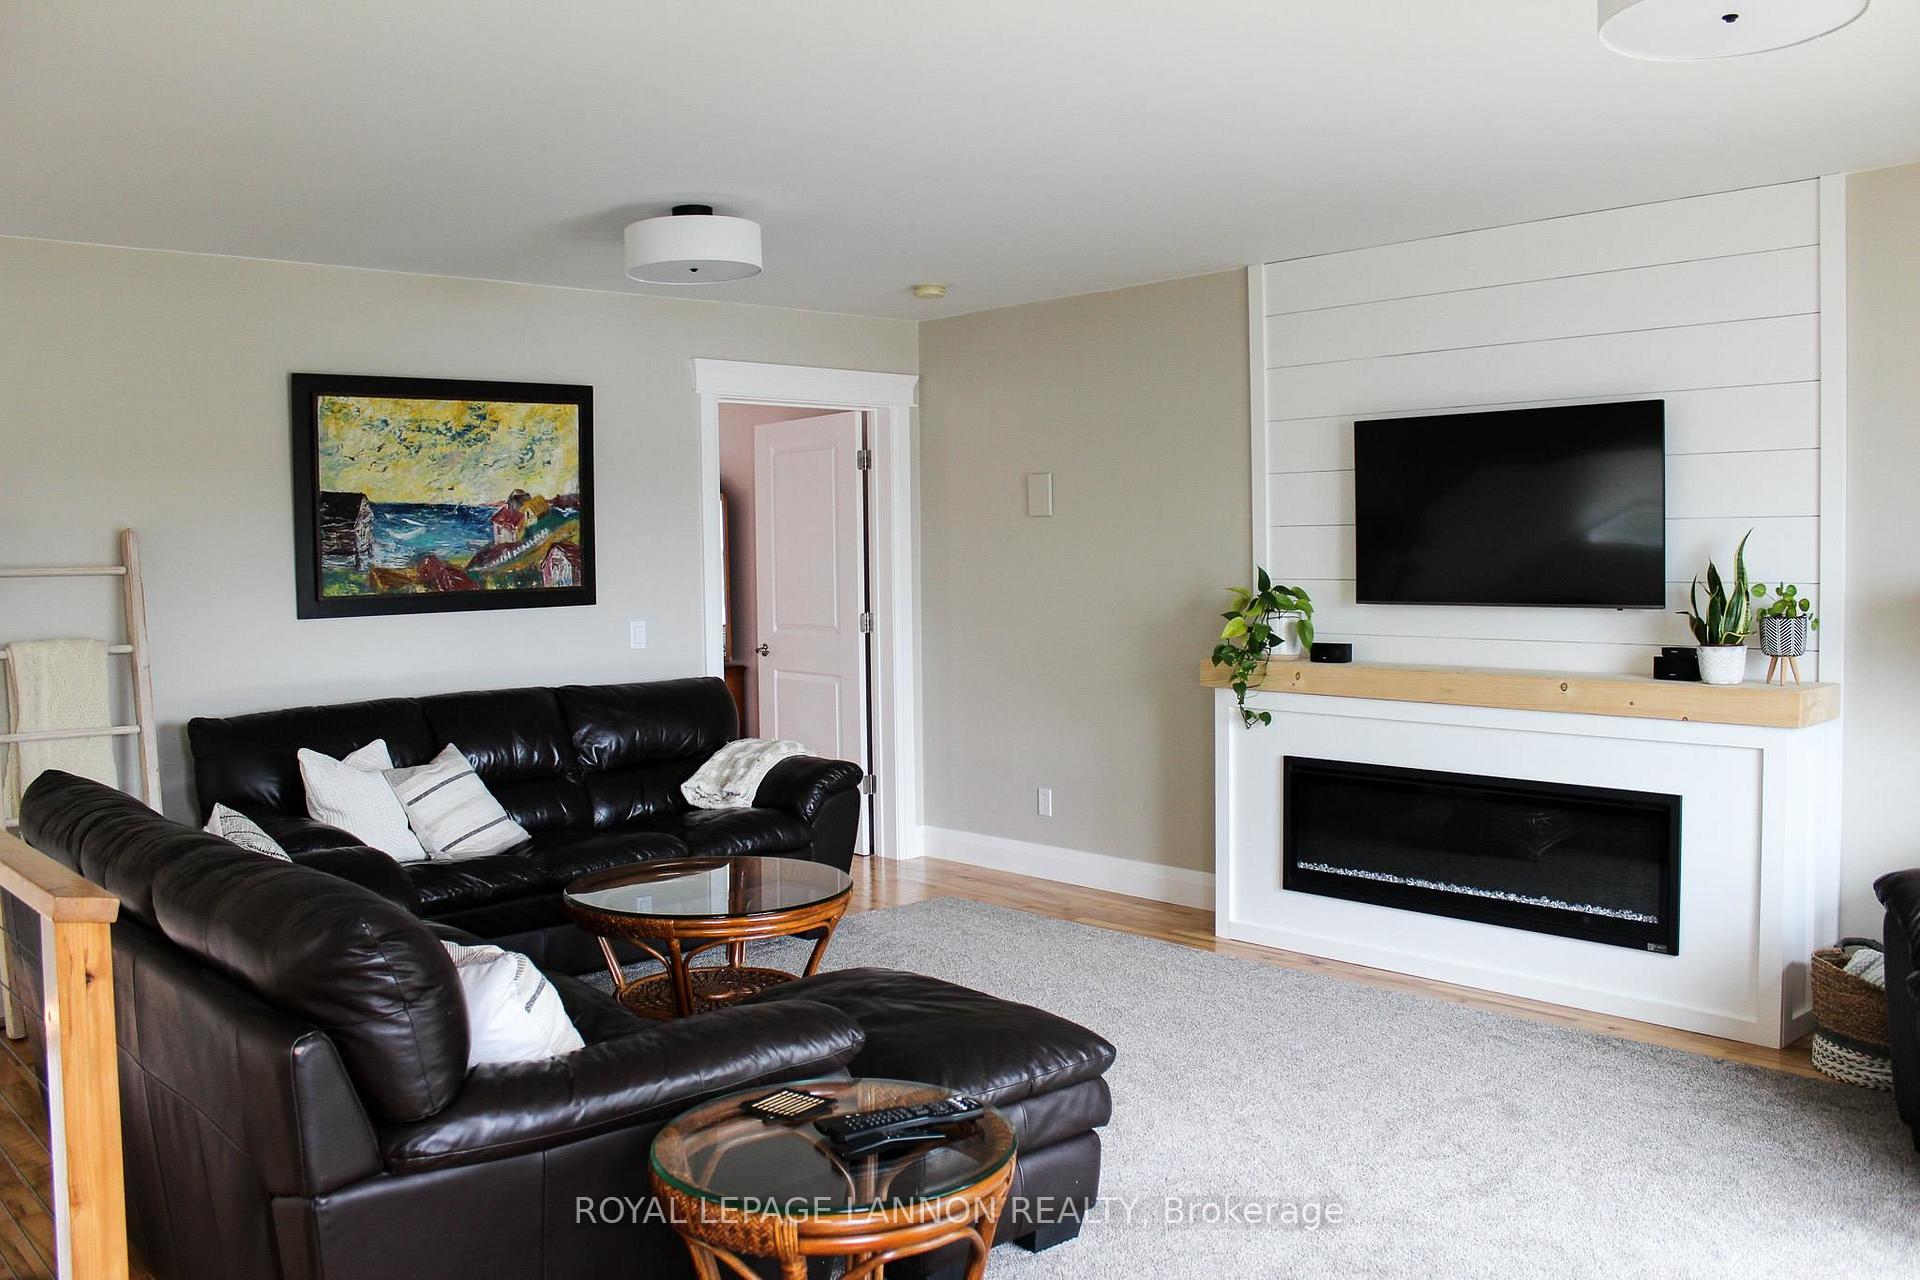
- Air Exchanger, Storage, Central Vacuum, Generator - Full, Built-In Oven, Other
- Fireplace/Stove
- Yes
- Fireplace Features
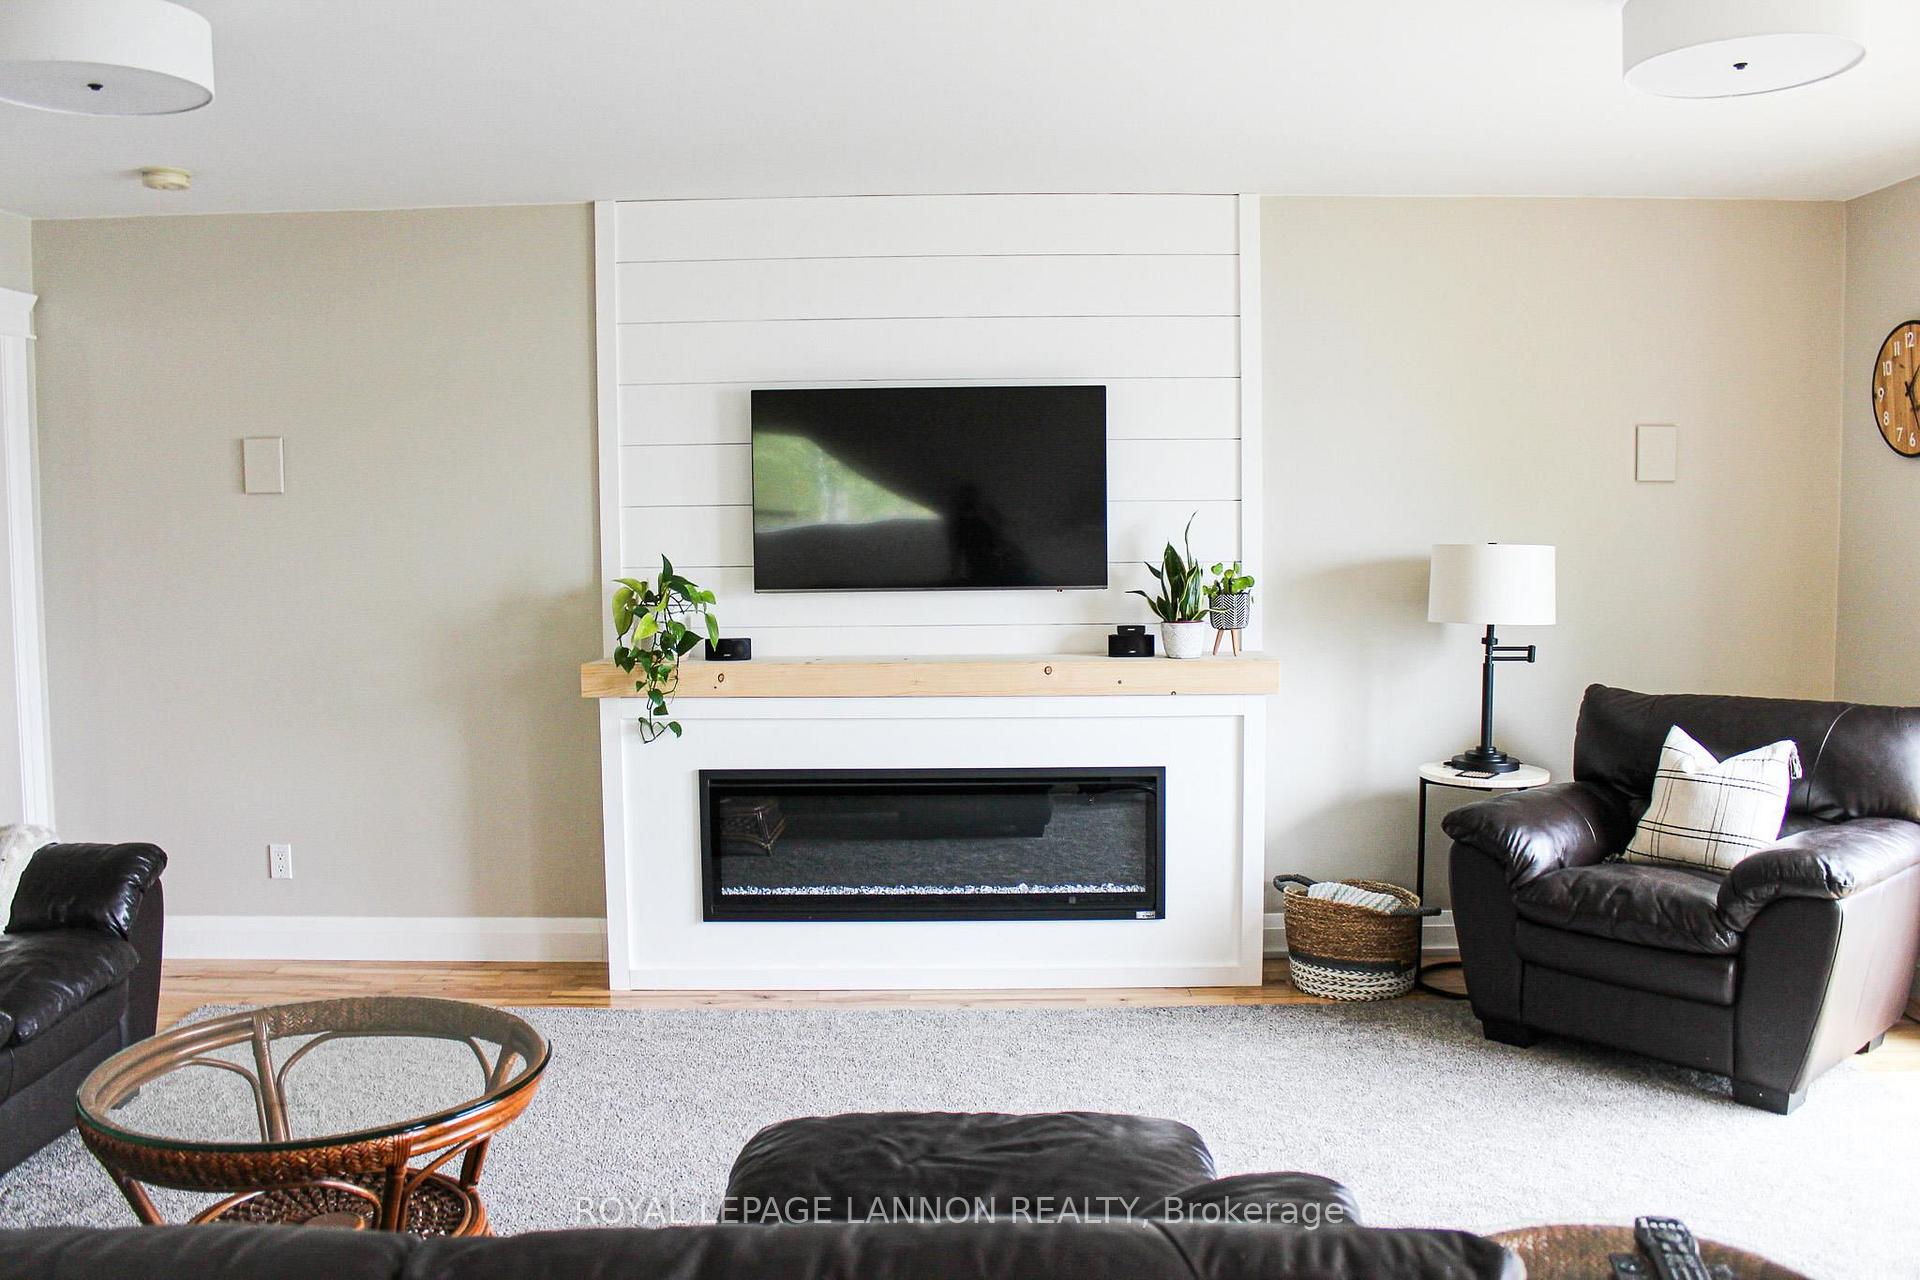
- Electric
- Elevator
- No
Exterior Features
- Exterior Extras
- Deck, Lawn Sprinkler System
- Pool
- None
Building
- Building Type
- Detached
- Building Style
- 1 1/2 Storey
- Approx Age
- 6-15
Construction
- Exterior Finish
- Vinyl Siding, Stone
- Roof
- Metal
- Foundation Details
- Other
- Special Designation
- Other
Lot
- Lot Front
- 153.95 ft
- Lot Size
- 1.18
- Lot Shape
- Irregular
Inclusions
- Inclusions
- Fridge, stove, washer, dryer, microwave, dishwasher
Parking & Garages
- Garage Type
- Detached
- Garage Spaces
- 0
Heating & Cooling
- Heat Source
- Gas
- Heat Type
- Forced Air
- Air Conditioning
- Other
- Water
- Well
- Sewers
- Septic
- Bedrooms
- 2 + 2
- Washrooms
- 2
- Kitchens
- 1
Room sizes
- Kitchen12.4x9.7Main level, Tile Floor
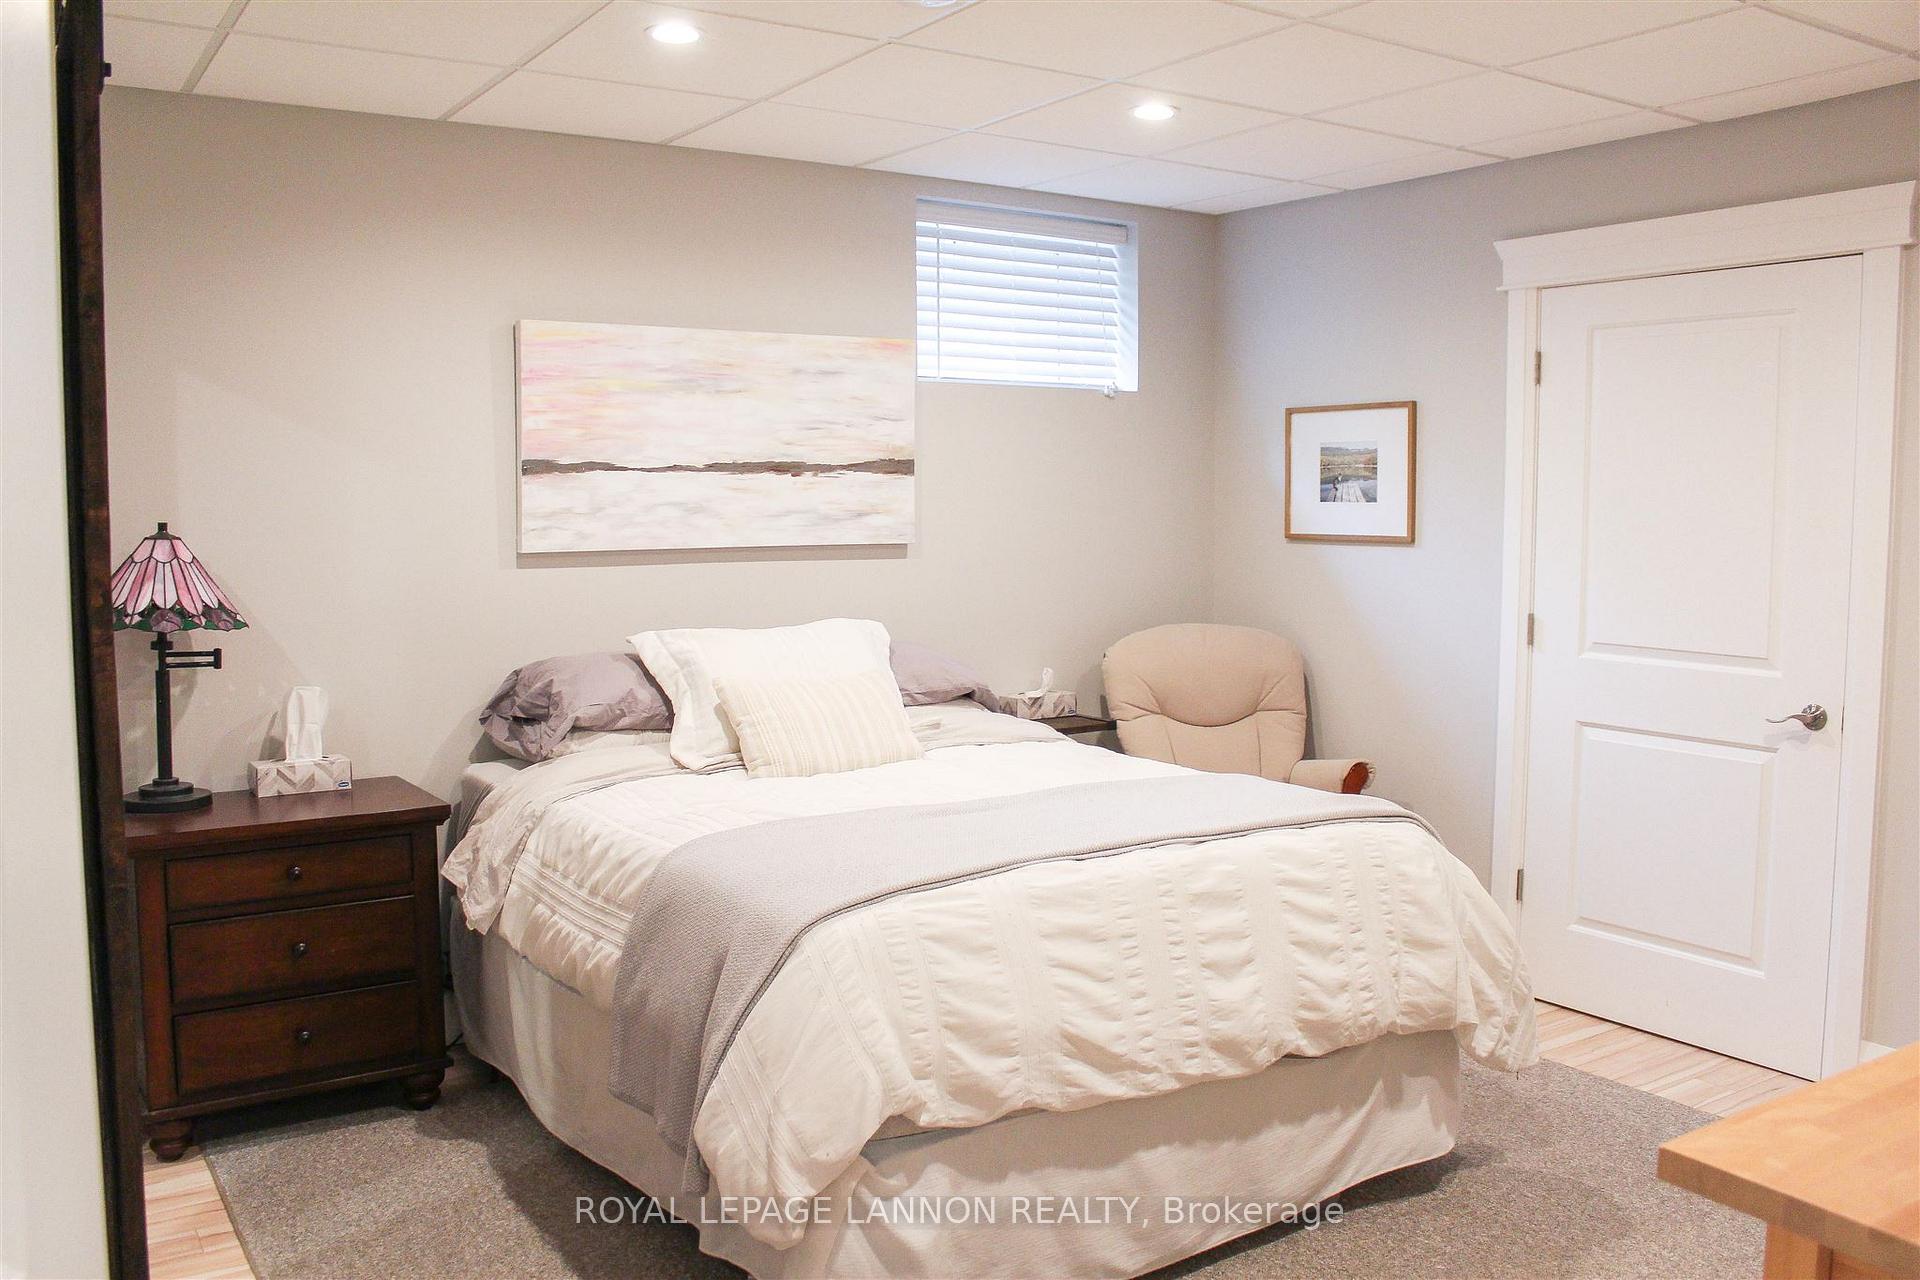
- Bedroom 421.7x9.7Basement level
- Dining Room10.6x9.7Main level, Tile Floor
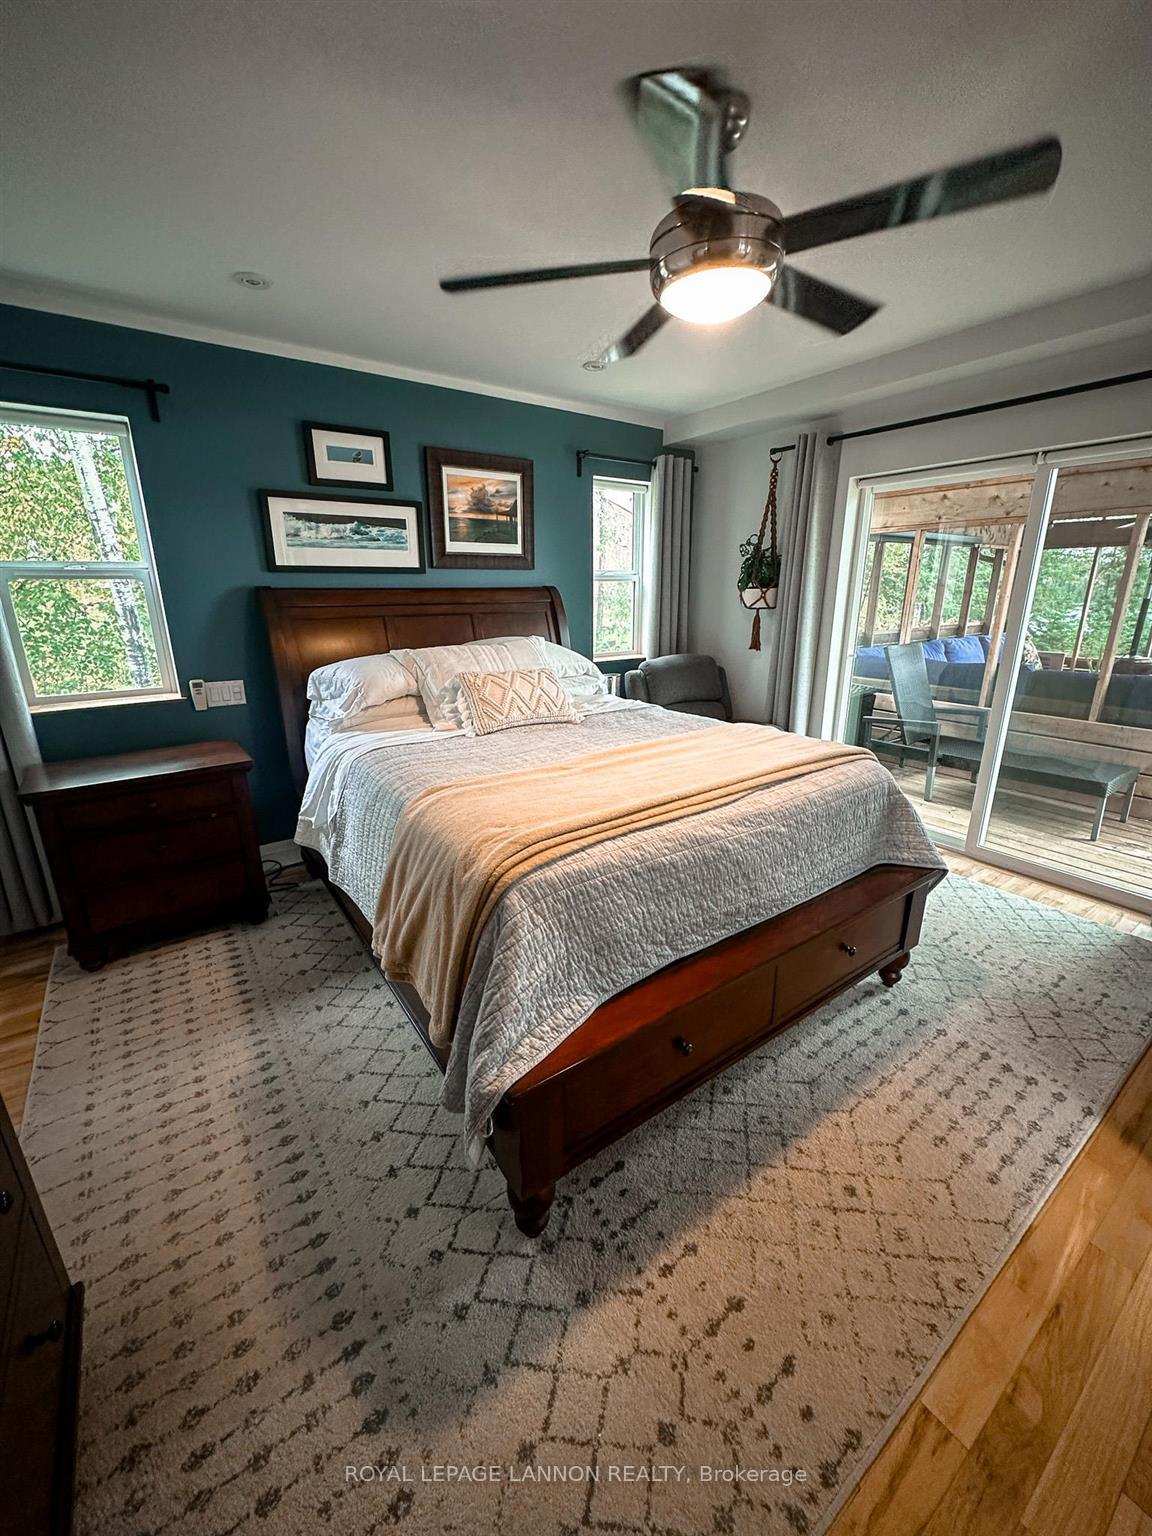
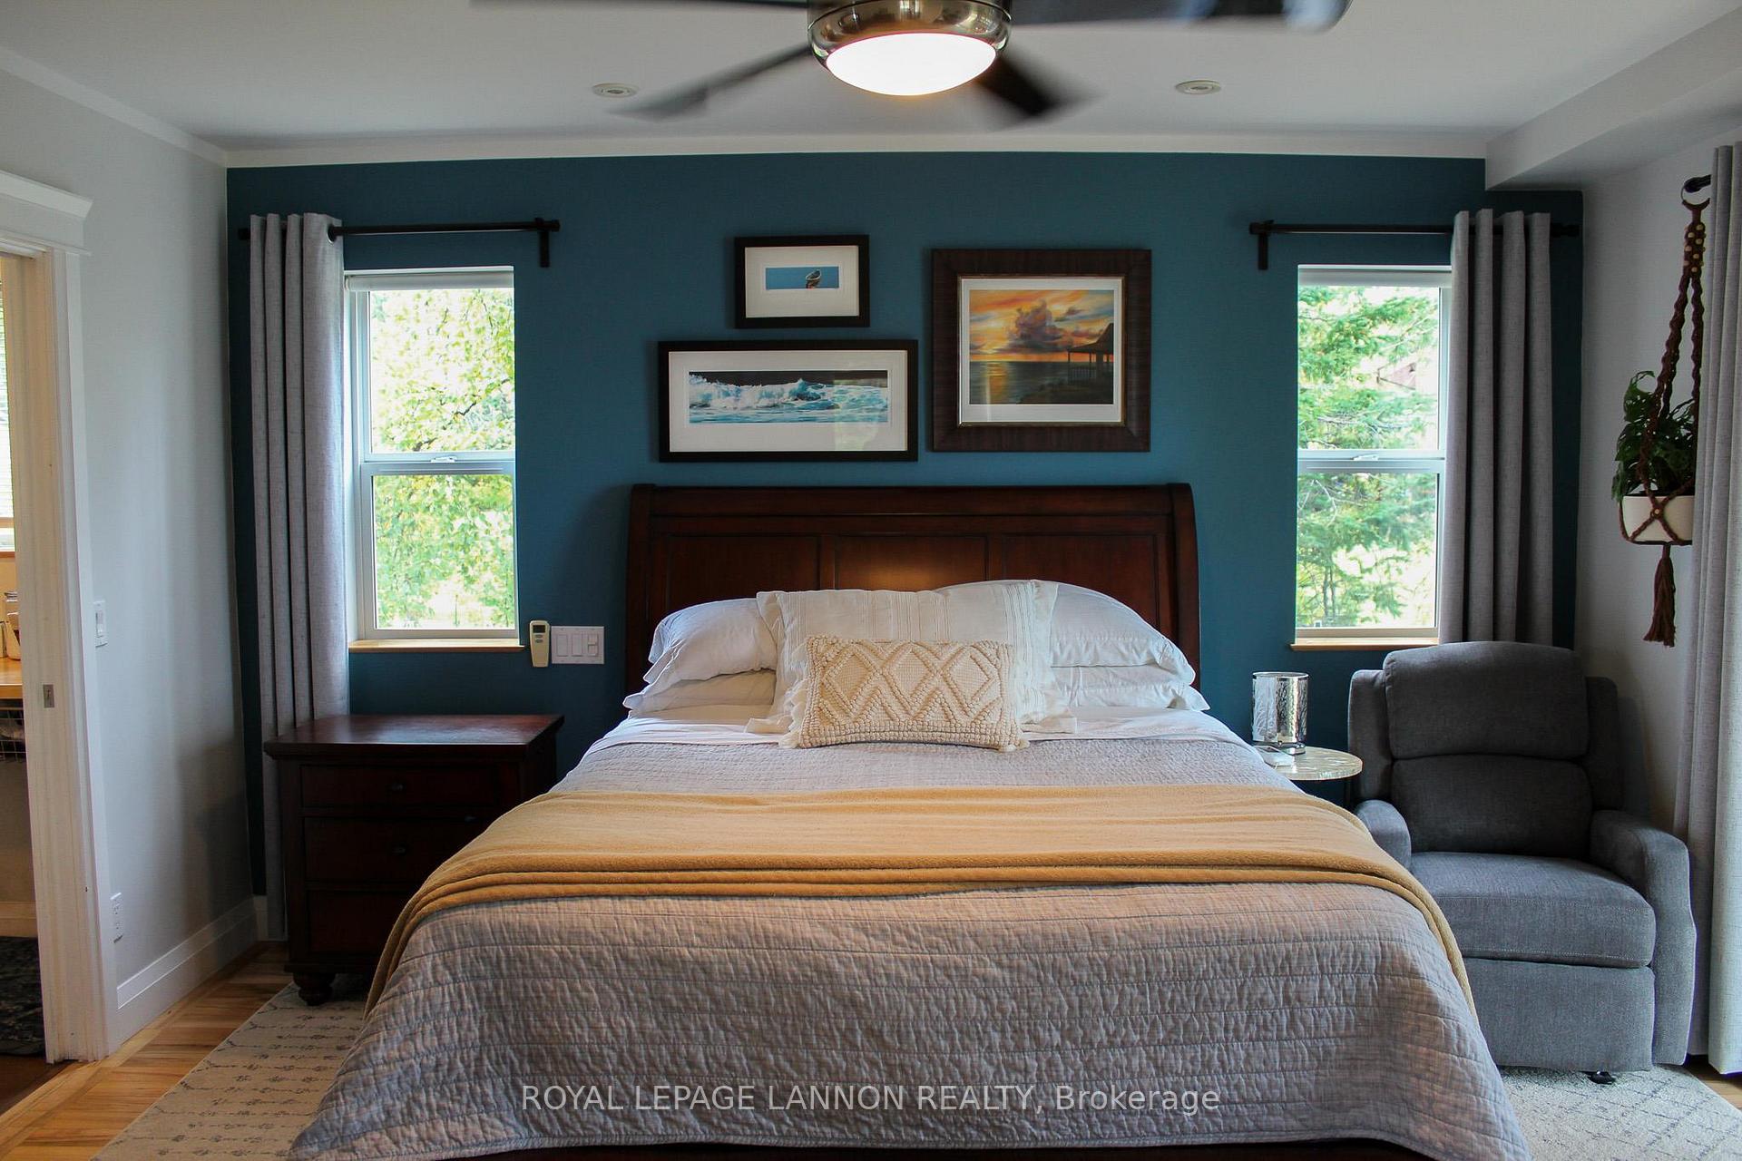
- Primary Bedroom13.6x13.5Main level, Hardwood Floor
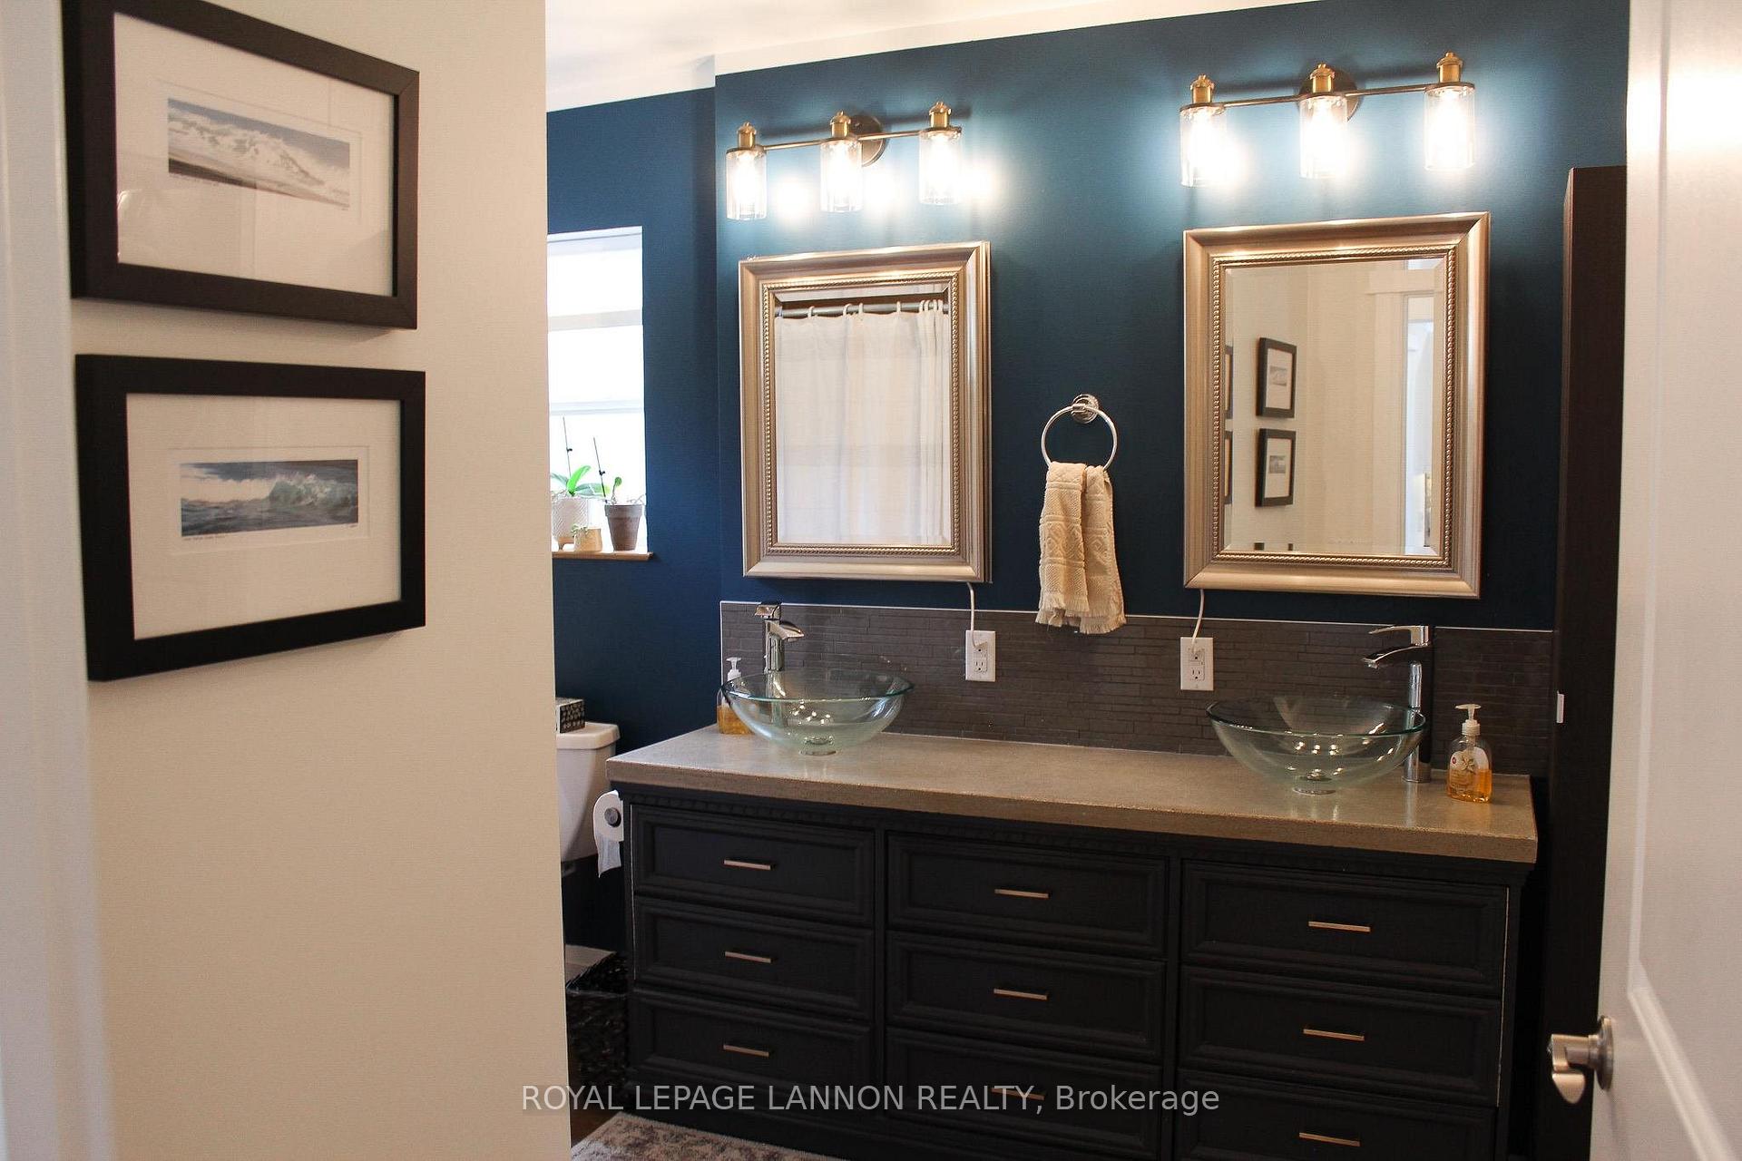
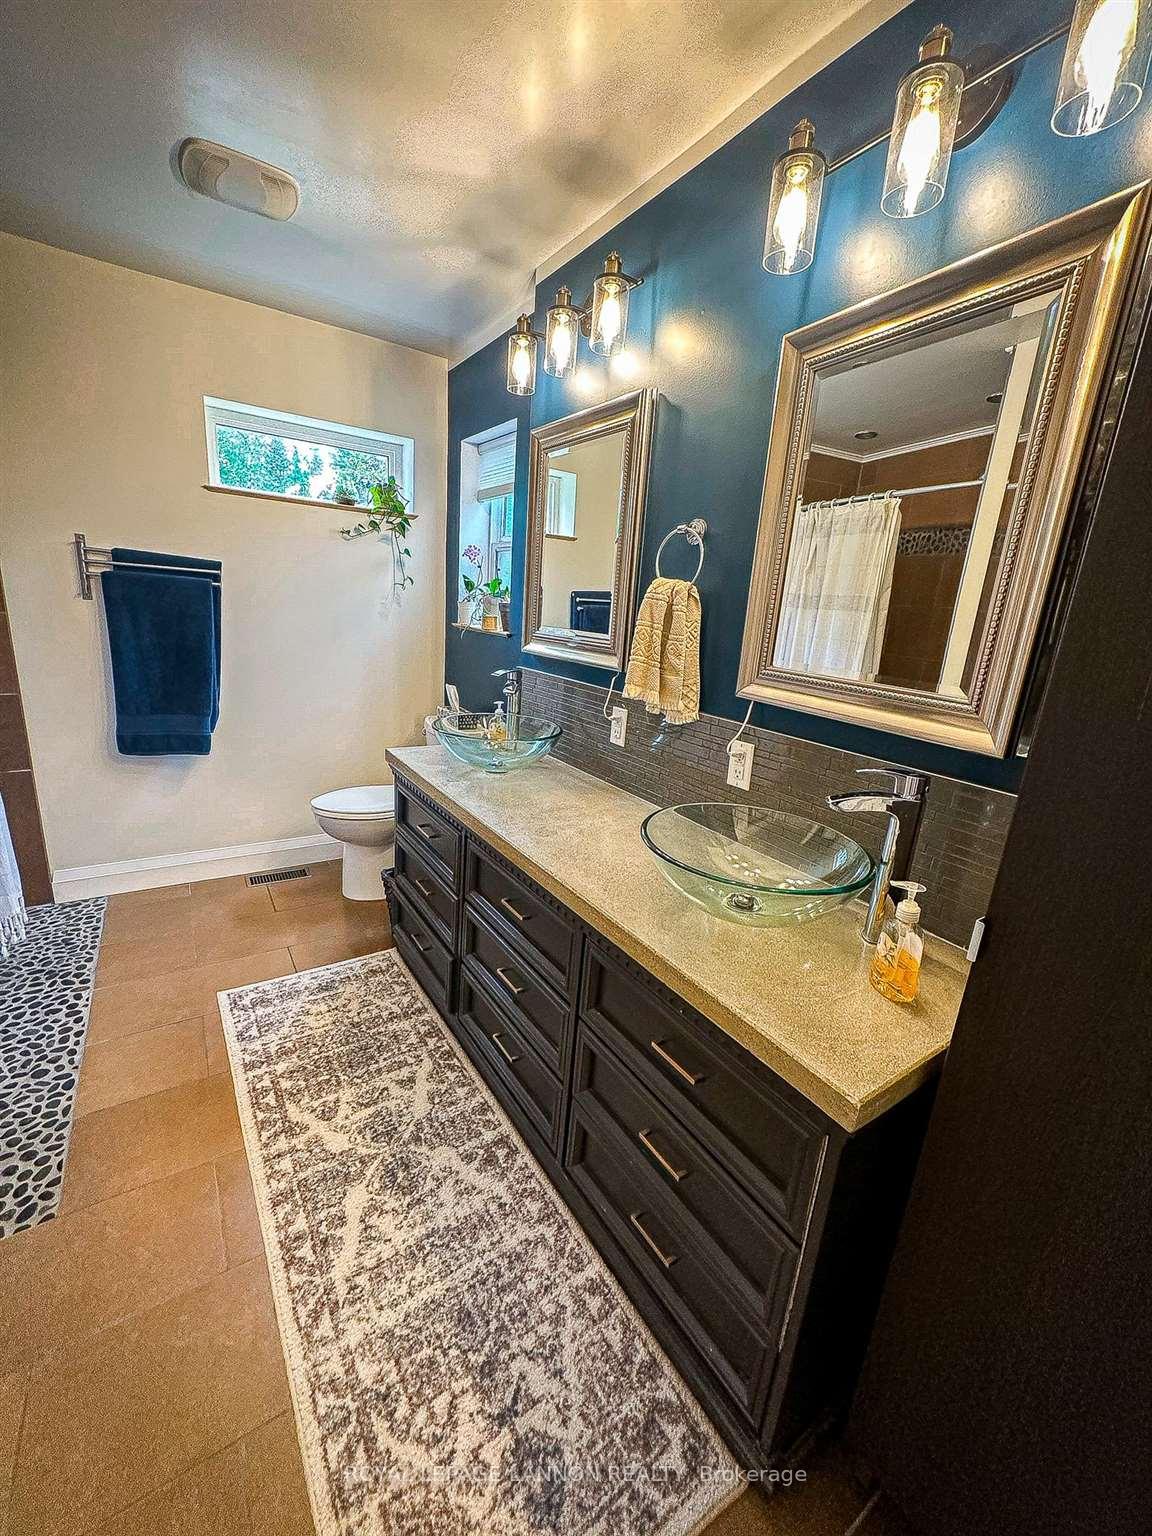
- Bathroom5 pcMain level, Tile Floor
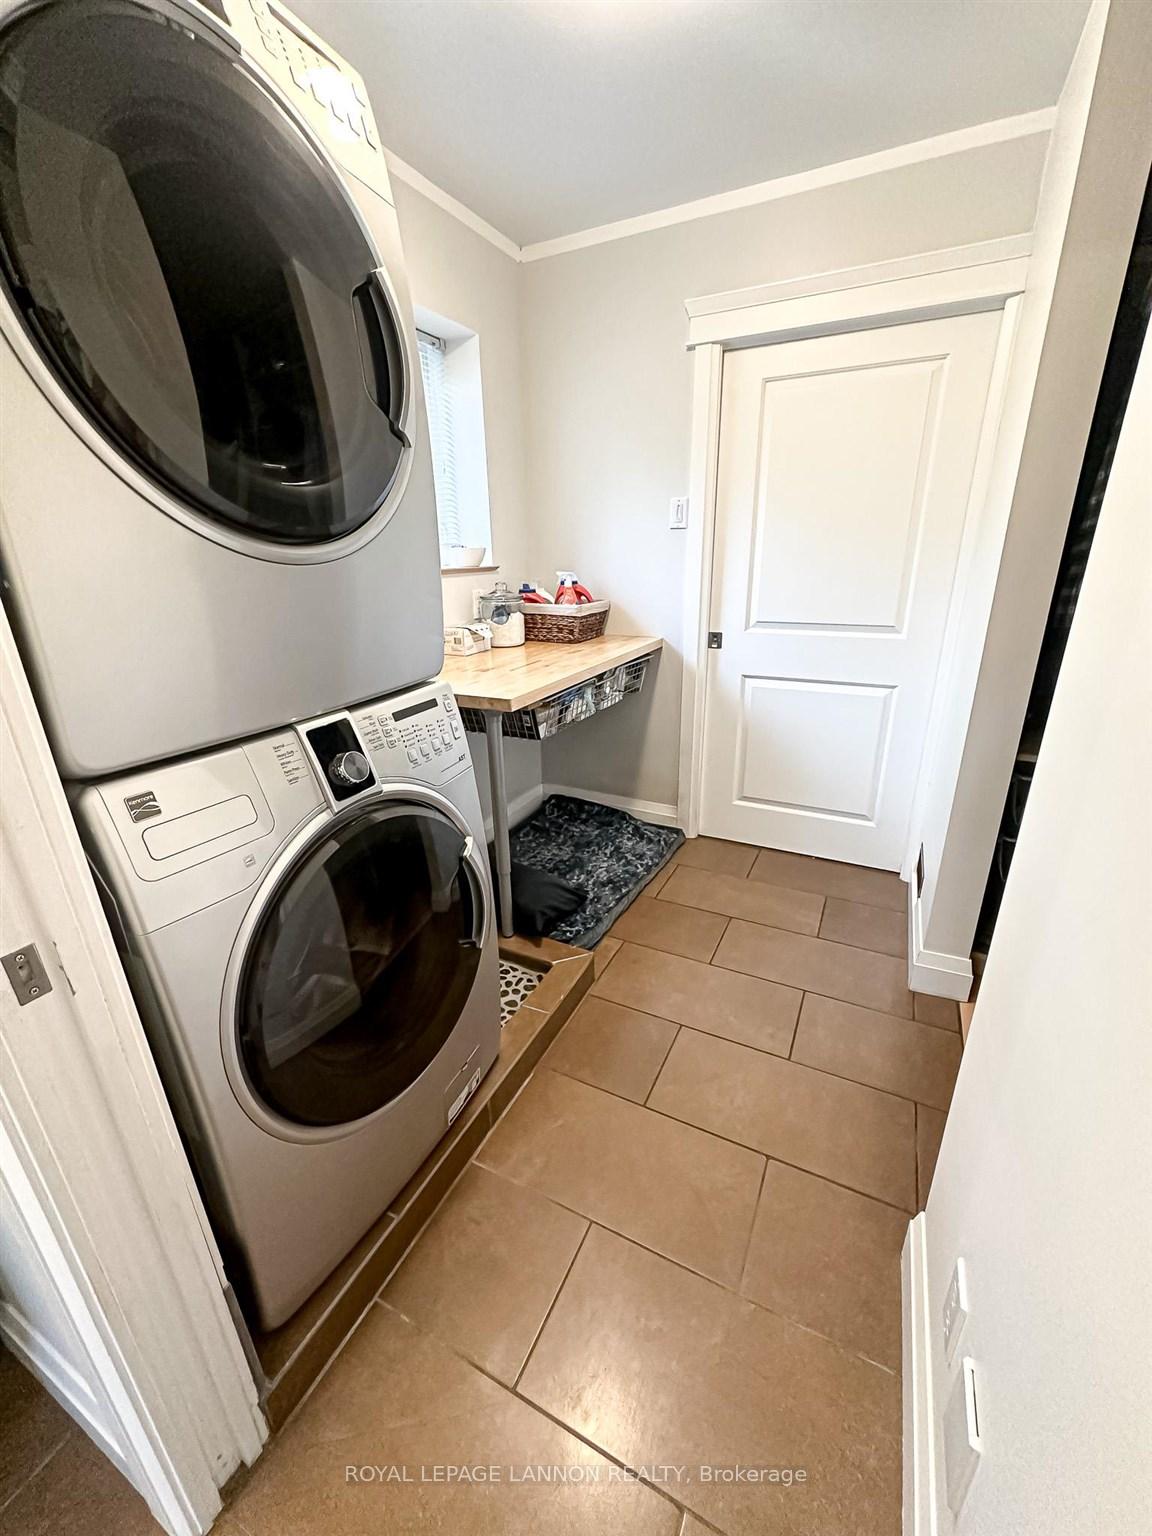
- Laundry7.6x5.9Main level, Tile Floor
- Living Room—Second level, Hardwood Floor
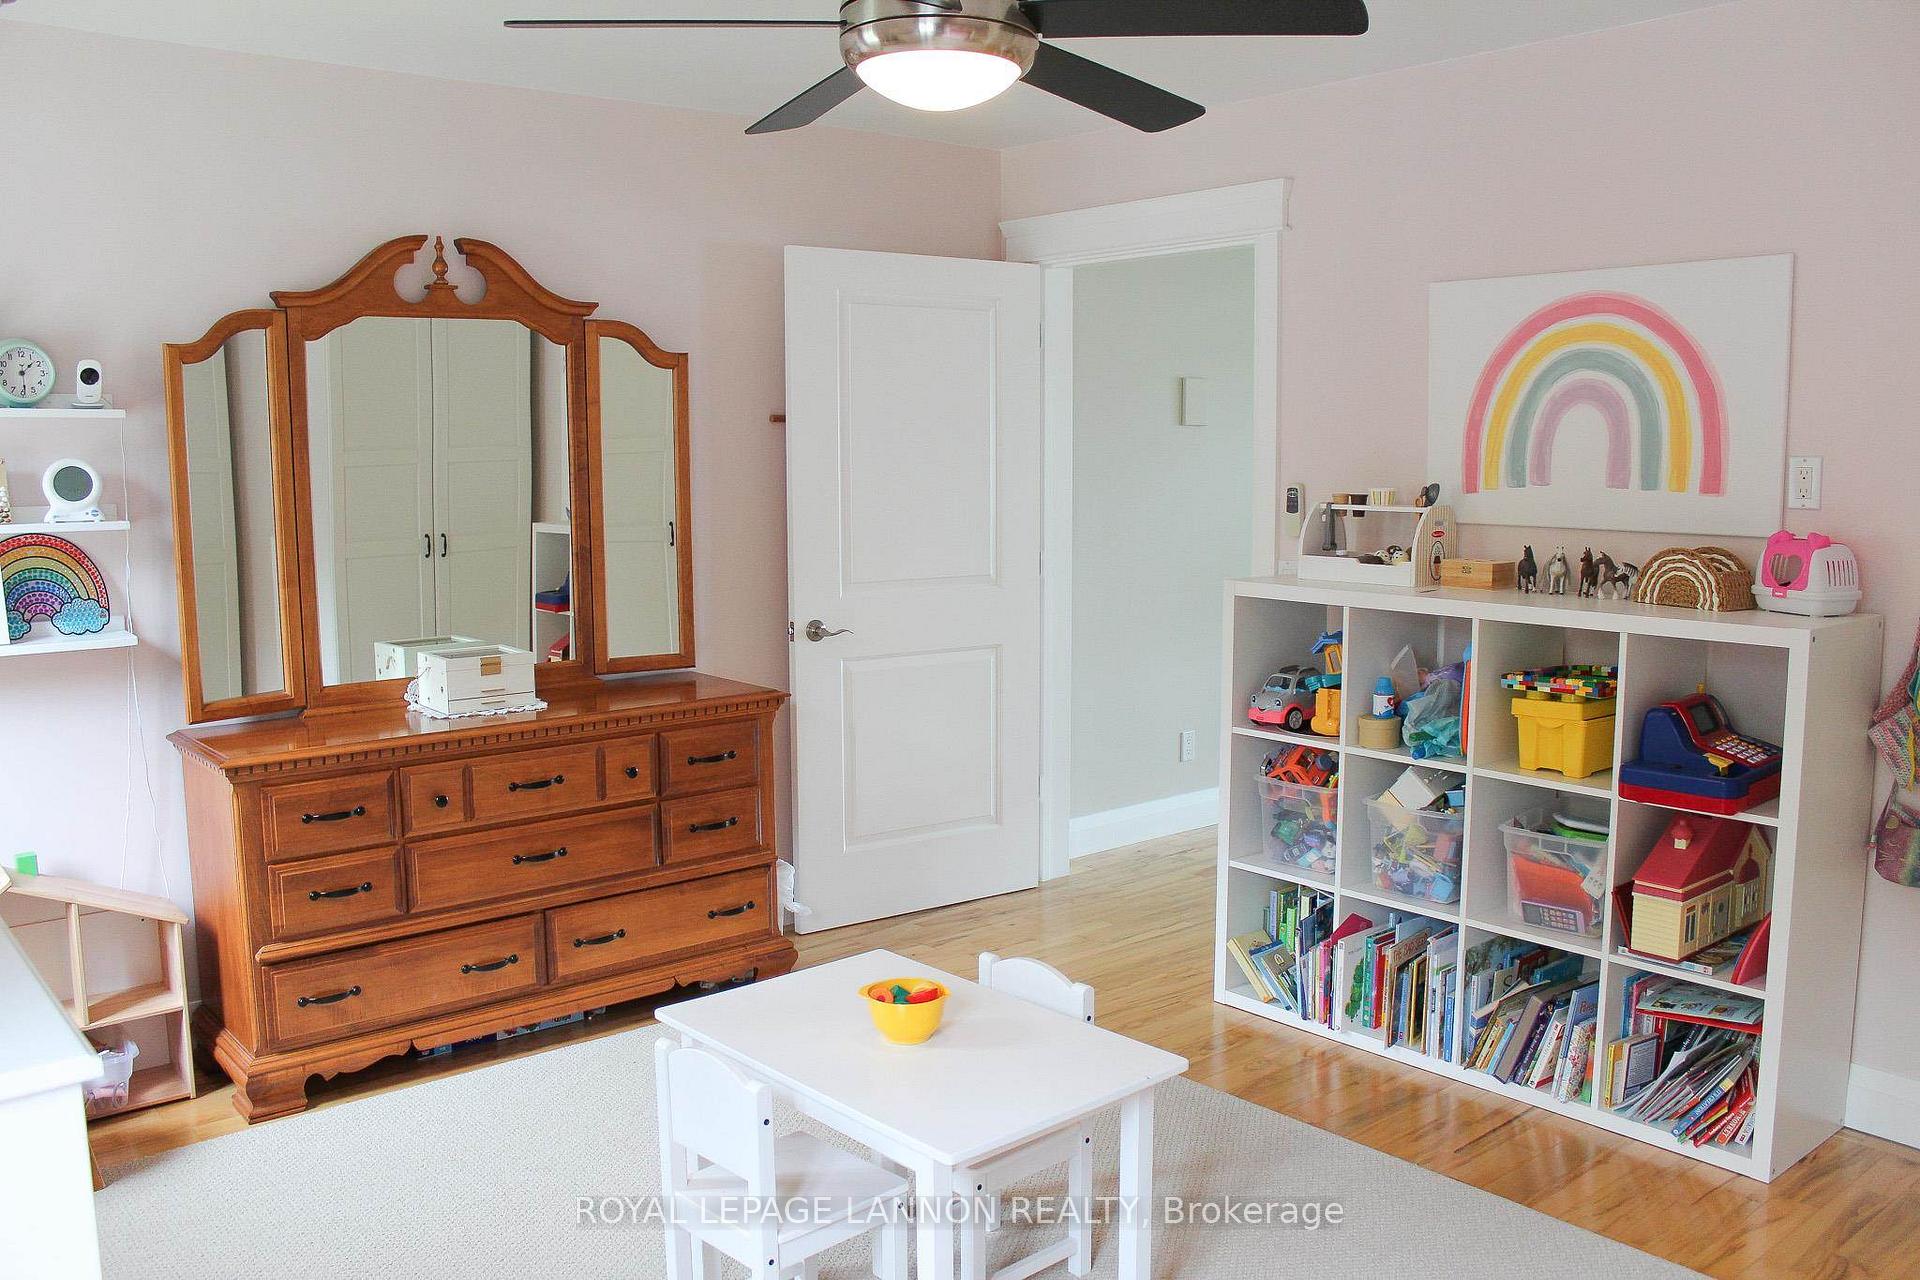
- Bedroom 217.8x12.6Second level, Hardwood Floor
- Bedroom 3—Basement level, Laminate
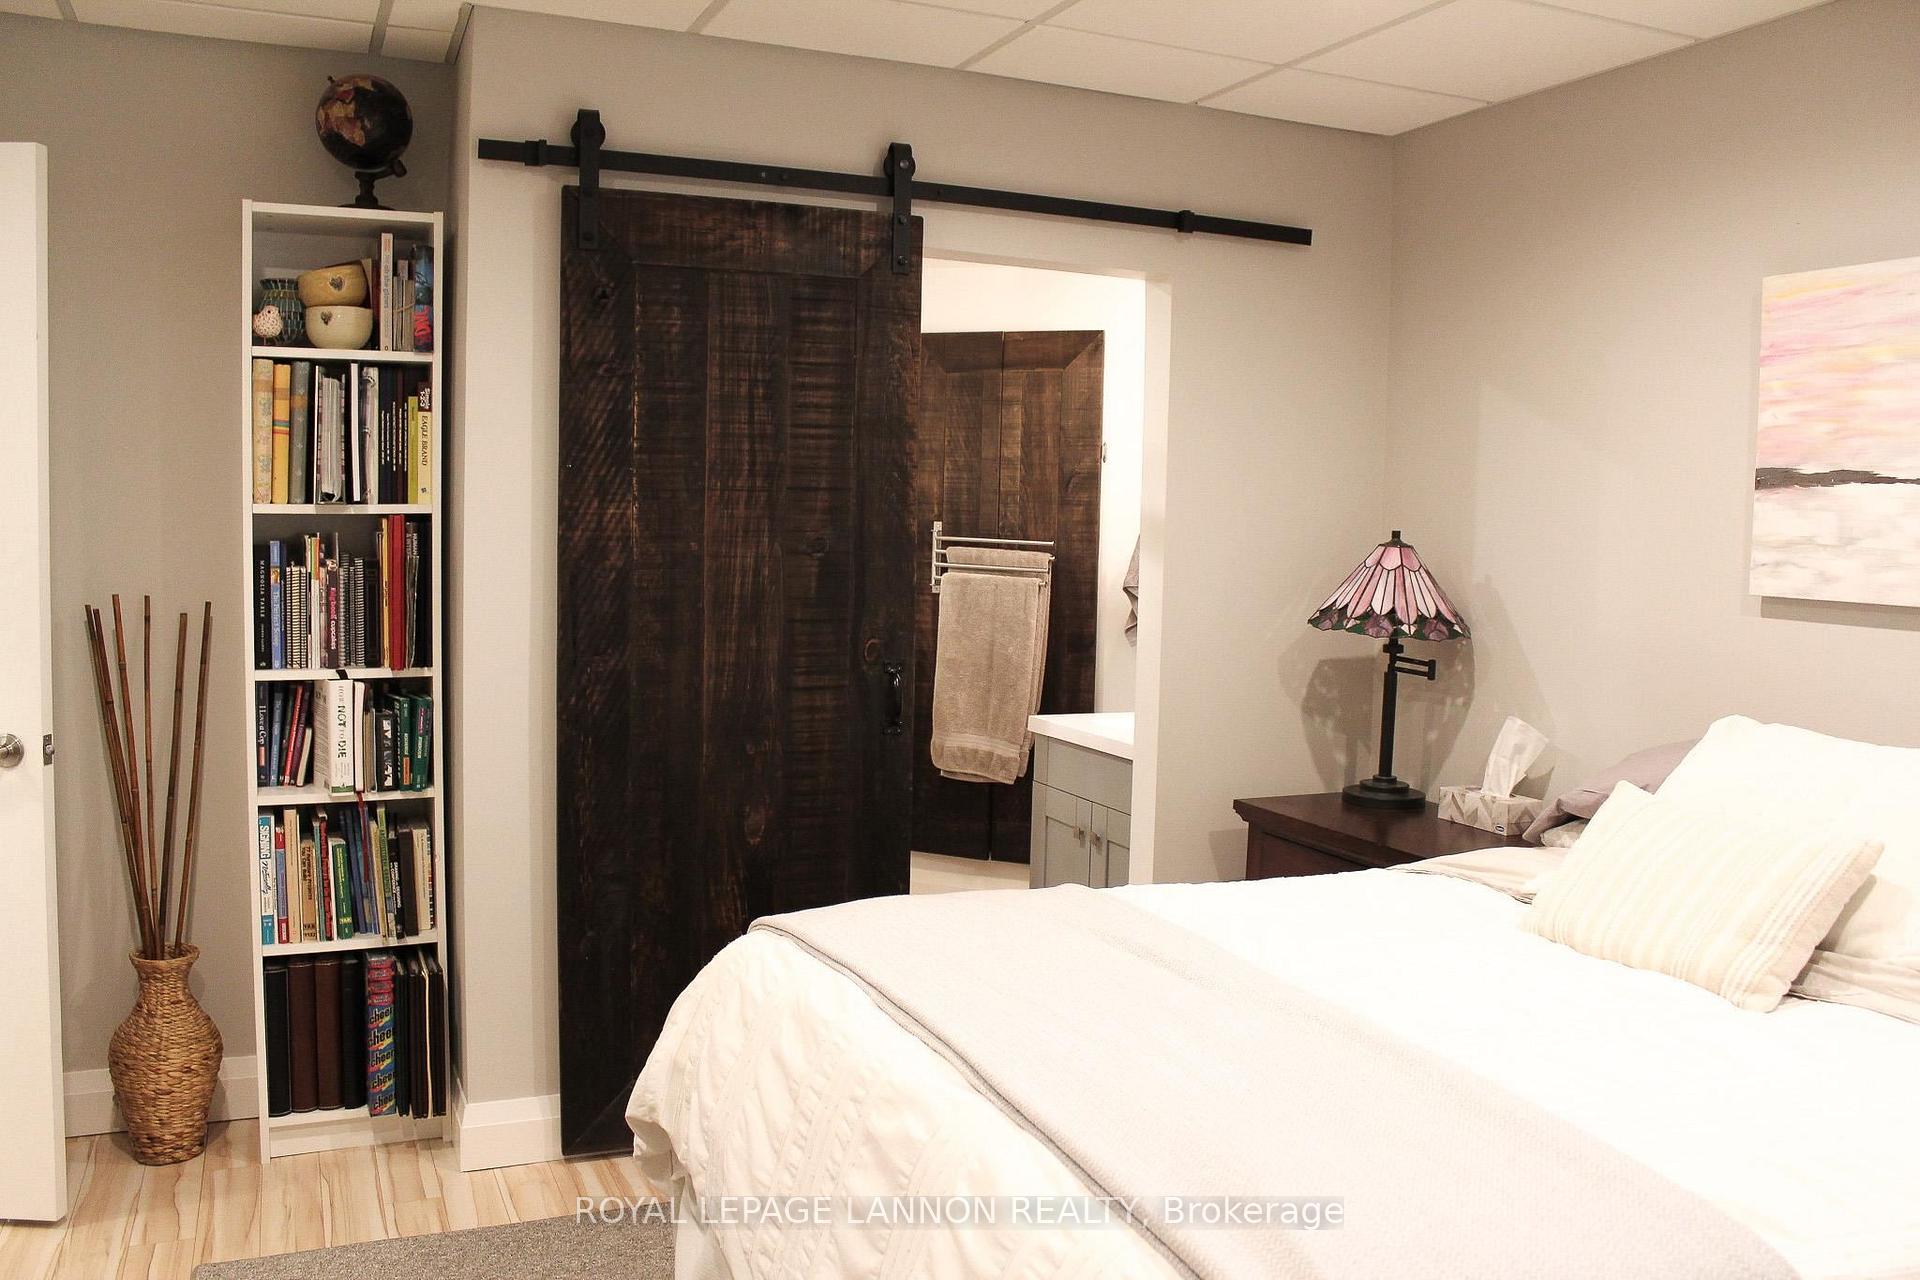
- Bathroom3 pcBasement level, 3 Pc Ensuite, Laminate
Washrooms
- 3-piece, Basement
- 5-piece, Main
- Municipality
- Greenstone
- Main cross streets
- GO NORTH ON HWY 584, TURN LEFT ONTO MACINTOSH RD - PROPERTY TO YOUR RIGHT
- Directions
- GO NORTH ON HWY 584, TURN LEFT ONTO MACINTOSH RD - PROPERTY TO YOUR RIGHT
- MLS® number
- X13265458
- Data source
- tbay
- Status change
- 2024-11-29
- Listed on
- 2024-09-13
- Days on market
- 77 days
- Co-op commission
- 2.5%
- Seller
- Listed by
- Royal LePage Lannon Realty
Home Market Value
Current home valuation for 29 Macintosh Road, Greenstone, , . Listed for $509,900
HOMEH Estimate
—
Estimated Sales Range
—
HOMEH Estimate for 29 Macintosh Road, Greenstone
Calculated with a real agent's CMA method — 45+ years of experience, codified. Not an AI guess.
For the owner
Is this your home? Track its value.
Get this home's HOMEH Estimate by email once a month, with how many homes are for sale around you.
Mortgage Payment Calculator
Compare up to 4 down payment scenarios
5% on first $500K + 10% on $9,900 over $500K
$25,990
| Scenario 1 | Scenario 2 | Scenario 3 | Scenario 4 | |
|---|---|---|---|---|
−Down payment | % $ | % $ | % $ | % $ |
+CMHC insurance | $19,356 | $14,226 | $12,136 | $0 |
=Total mortgage | $503,251 | $473,136 | $445,551 | $407,920 |
Amortization | ||||
Mortgage rate | % | % | % | % |
| Payment frequency | ||||
=Mortgage payment | $2,457monthly | $2,310monthly | $2,175monthly | $1,992monthly |
Land Transfer Tax
$6,673
$6,673
Around this home
No schools found nearby
Data provided by OpenStreetMap & Fraser Institute School Rankings
Ask HOMEH
New!Hi there!
👋Text or call (416) 301-9001
Recommended for you
Based on homes you've looked at.
No recommended properties found.
Nearby similar homes
No nearby properties found.
More real estate resources
Other homes nearby
Explore this area
Nearby neighbourhoods
No nearby listings available.