
10319 15 Side Road
Halton Hills (Rural Halton Hills), ON L7G 4S6
- 3Bedrooms
- 4Bathrooms
- 5Garage
- 2000–2500Sq Ft
- $4,902Tax
- 1,946×1,682 ftLot Size
 Free EstimateSee Free Estimate Report

Sale & Price History for 10319 15 Side Road, Halton Hills, Rural Halton Hills
| Start Date | End Date | Price | Event | MLS# |
|---|---|---|---|---|
| No listing history available | ||||
Real estate boards require you to or to see the full details of this property.
*Sold prices and complete sale & price history are regulated data. Under the Trust in Real Estate Services Act, 2002 (TRESA) and the rules of the Real Estate Council of Ontario (RECO), and pursuant to the Multiple Listing Service® rules of the Canadian Real Estate Association (CREA) and the Toronto Regional Real Estate Board (TRREB), this information may be shown only to registered users who have agreed to the applicable terms of use (a Virtual Office Website, or "VOW," arrangement). HOMEH Inc., Brokerage therefore provides it to signed-in members only. Creating an account is free and takes under a minute.
About 10319 15 Side Road, Halton Hills, Rural Halton Hills
Summarized Description
- Beautiful century home on 84+ acres in Halton Hills.
- Completely updated with modern conveniences.
- Stunning open concept kitchen with quartz counters.
- Luxurious primary suite with walk-in closet.
- Versatile living space includes an in-law suite.
- Includes solar panels for energy efficiency.
- Professionally landscaped gardens enhance curb appeal.
- Prime location near Georgetown, Milton, and Acton.
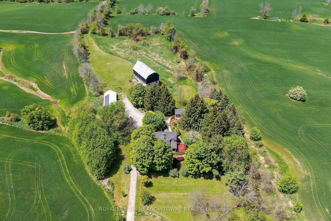
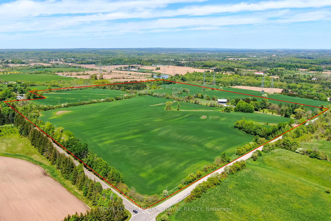
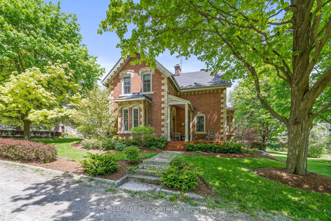
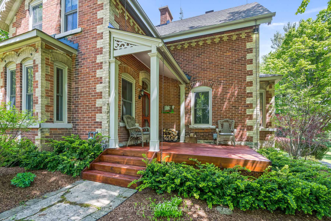
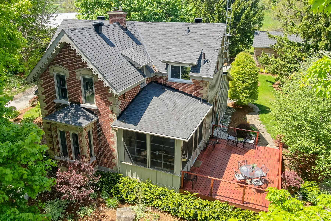
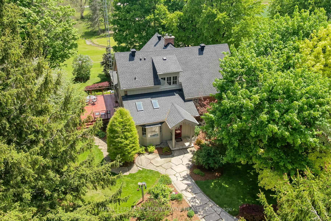
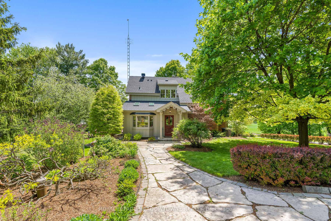
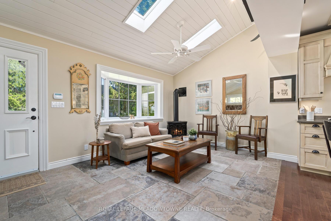
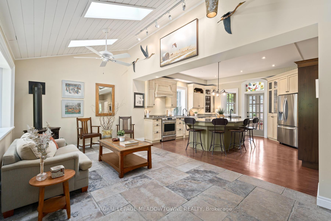
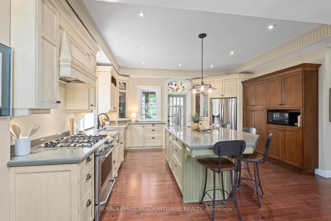
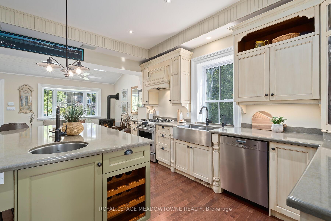
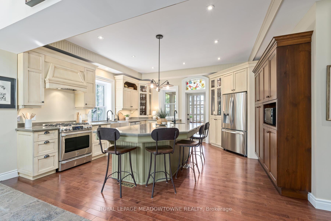
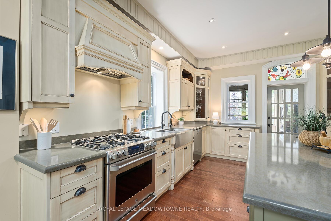
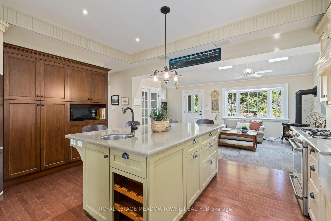
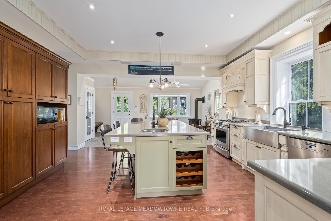
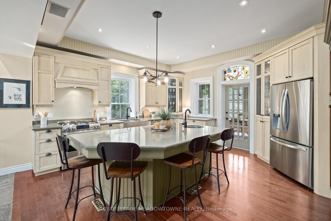
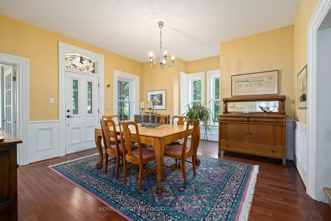
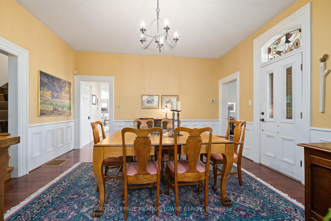
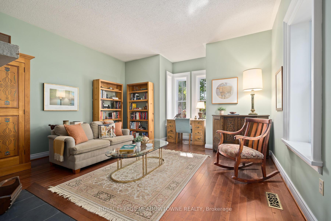
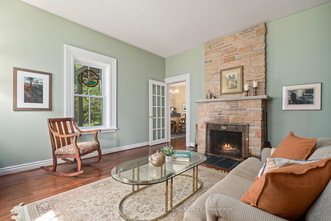
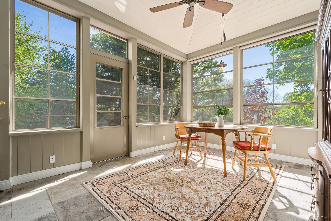
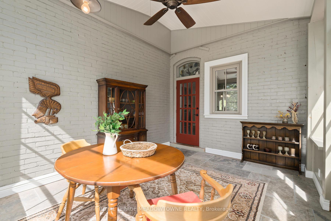
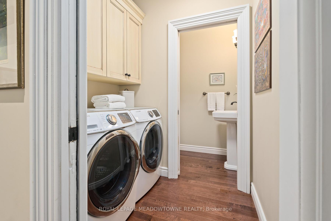
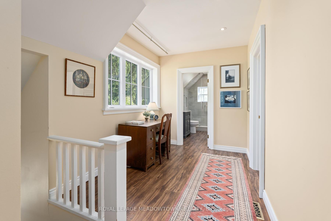
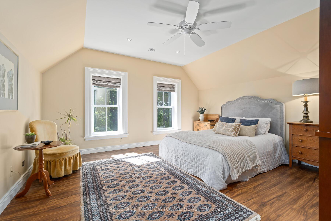
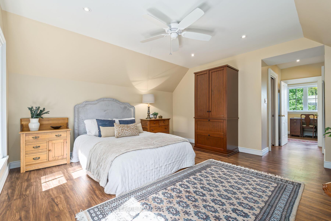
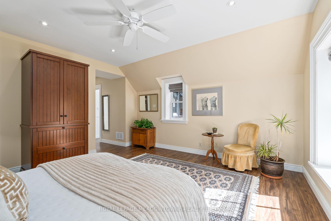
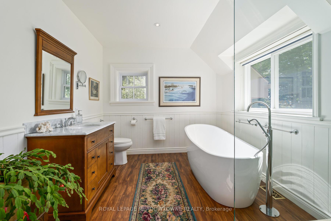
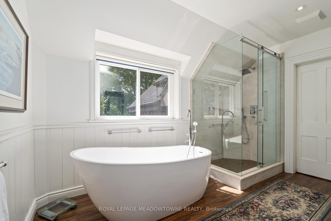
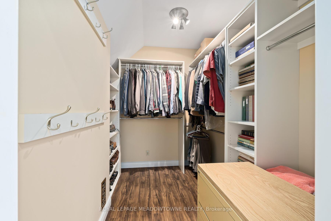
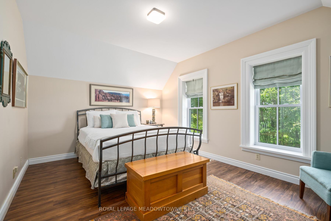
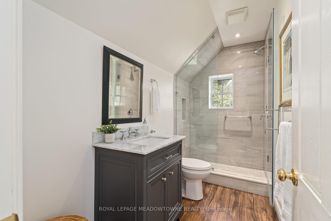
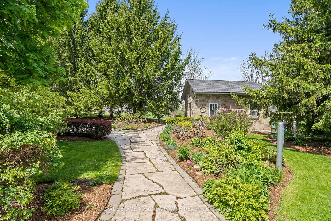
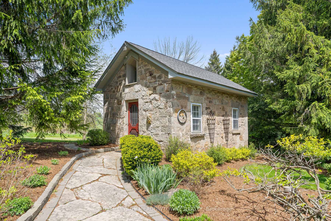
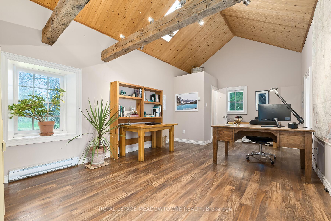
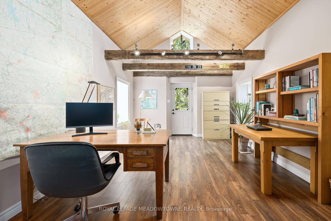
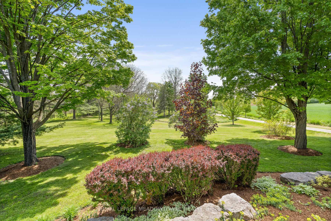
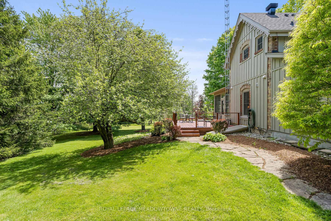
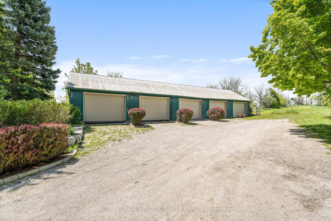
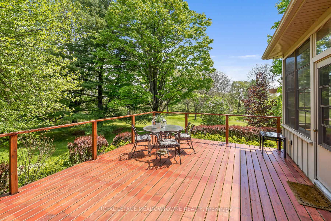
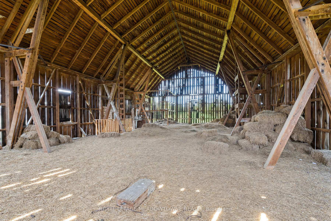
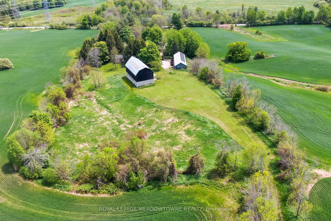
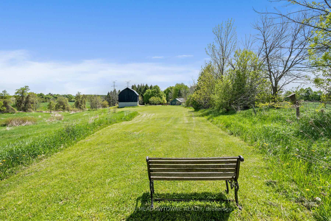
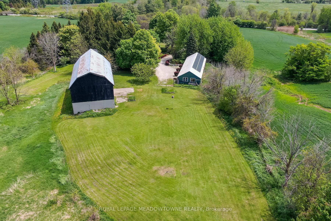
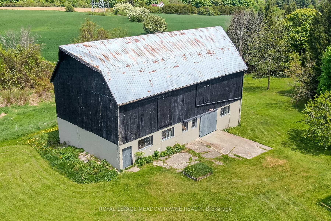
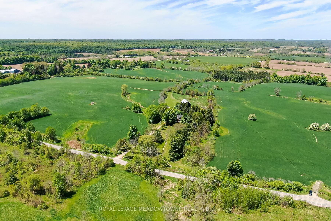
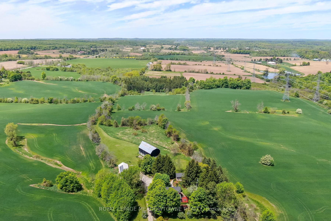
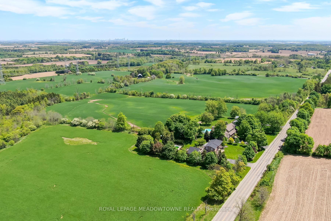
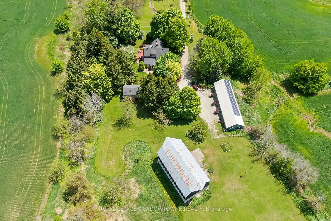
Picture perfect setting on 84+ beautiful acres in the heart of Halton Hills Country! Fabulous tree-lined drive and professionally landscaped gardens welcome you to this gorgeous century home in mint condition and completely updated with lovely country views from every window, spectacular stone studio with tons of charm and incredible barn plus a 5-bay driveshed. Versatile living space. The stone house can be used for an office, teenagers getaway, inlaw suite and so much more. Stunning open concept kitchen with quartz counters, breakfast bar, stainless steel appliances open to a sitting room with gas stove, main floor bedroom currently used as a living room w/cozy wood burning fireplace (with WETT compliance certificate), pretty dining room, primary suite with walk-in closet and luxurious ensuite, spacious three-season room boasting country views and tons of storage in the basement. Heated floors at entrance, hardwood flooring, main floor laundry, updated plumbing and electrical, skylights, pot lighting, wainscotting & more. Tastefully designed keeping all the charming character but with modern conveniences. Forced air gas heating - a rare find in the country! Also includes solar panels. Approx 65 acres farmed. Prime location centrally located close to Georgetown, Milton and Acton and minutes to the 401 & the GO. It's the perfect country package! Main floor Bedroom currently used as living room.
Key Facts & Features
Property Costs
- Annual Property Tax Amount
- $4,902
- Land Transfer Tax Fee
- $80,225
- Basement Type
- Unfinished
Interior Features
- Laundry Level
- Main Level
- Interior Extras
- Central Vacuum
- Fireplace/Stove
- Yes
- Elevator
- No
Exterior Features
- Pool
- None
- Property Features
- Clear View, Greenbelt/Conservation, School Bus Route, Rolling
- Other Structures
- Barn
Building
- Building Type
- Farm
- Building Style
- 2-Storey
Construction
- Exterior Finish
- Brick
- Roof
- Shingles
- Foundation Details
- Stone
- Special Designation
- Unknown
Lot
- Lot Front
- 1946.17 ft
- Lot Depth
- 1682.47 ft
- Lot Size
- 86.25
Inclusions
- Inclusions
- Refrigerator, stove, dishwasher, washer, dryer, UV water filtration system, window coverings, light fixtures (except the back entrance light fixture), solar panels and water softener
Exclusions
- Exclusions
- Back entrance light fixture
Parking & Garages
- Garage Type
- Detached
- Garage Spaces
- 5
- Parking Spaces
- 10
- Total Garage And Parking Spaces
- 15
Heating & Cooling
- Heat Source
- Gas
- Heat Type
- Forced Air
- Air Conditioning
- None
- Water
- Well
- Sewers
- Septic
- Natural Gas
- Yes
- Hydro
- Yes
- Cable
- No
- Telephone
- Available
- Bedrooms
- 3
- Washrooms
- 4
- Kitchens
- 1
- Family / bonus room
- Yes
Room sizes
- Kitchen—Main level, Stainless Steel Appl, Hardwood Floor, Pot Lights
- Sunroom—Main level, W/O To Deck, Large Window, Ceiling Fan(s)
- Office—Ground level, 2 Pc Bath, Hardwood Floor, Vaulted Ceiling(s)
- Bedroom—Second level, Hardwood Floor, Large Window, Closet
- Primary Bedroom—Second level, 4 Pc Ensuite, Walk-In Closet(s), Pot Lights
- Living Room—Main level, Fireplace, Bay Window, Hardwood Floor
- Dining Room—Main level, Hardwood Floor, Wainscoting, W/O To Deck
- Bedroom—Main level, Hardwood Floor, Fireplace, Large Window
Washrooms
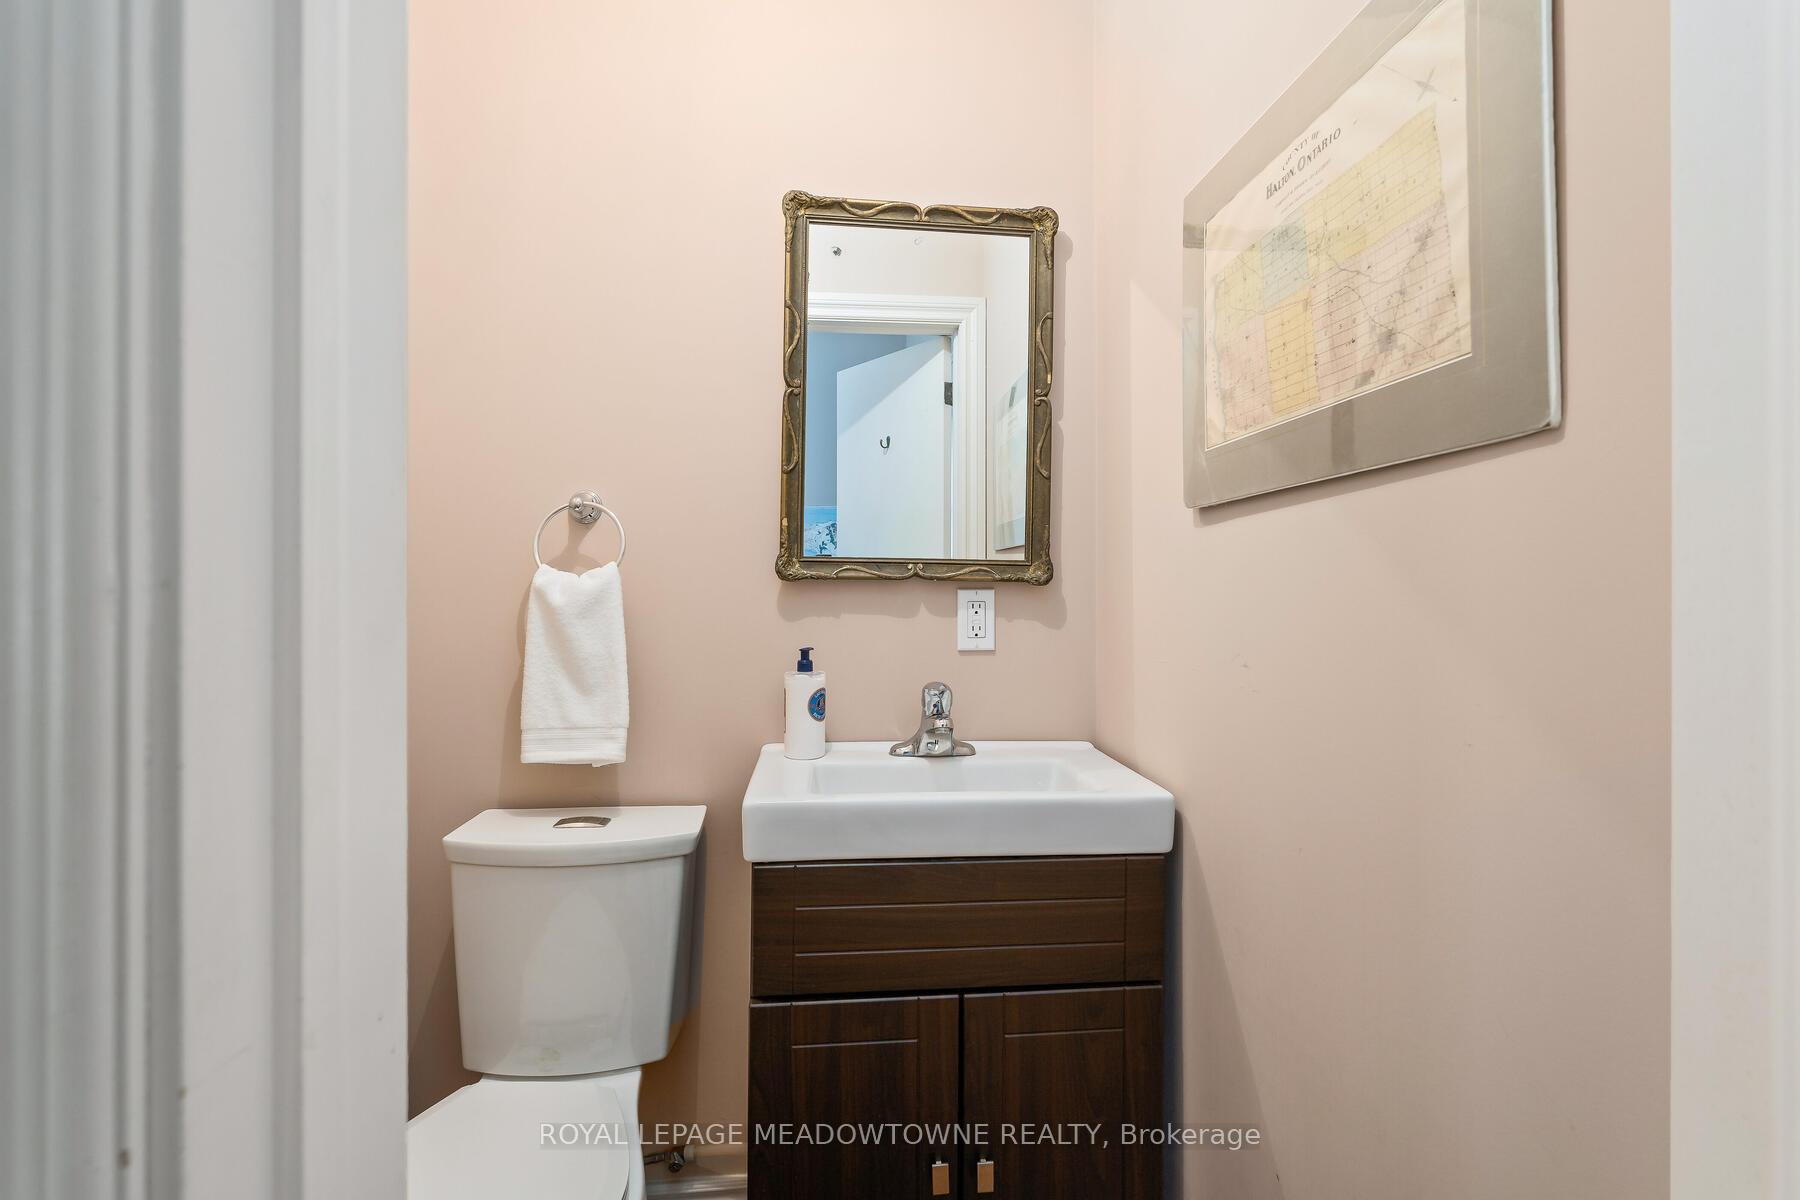
- 2-piece, Main
- 3-piece, Second
- 4-piece, Second
- 2-piece, Ground
- Municipality
- Halton Hills
- Neighbourhood
- Rural Halton Hills
- Main cross streets
- 15 Sideroad and Fourth Line
- Zoning
- NEC
- Directions
- 15 Sideroad and Fourth Line
- Waterfront
- None
- MLS® number
- W13582798
- Data source
- Toronto Regional Real Estate Board
- Listed on
- 2026-07-20
- Updated on
- 2026-08-04
- Days on market
- 88 days
- Possession type
- Flexible
- Co-op commission
- 2%
- Seller
- Listed by
- ROYAL LEPAGE MEADOWTOWNE REALTY
Home Market Value
Current home valuation for 10319 15 Side Road, Halton Hills, Rural Halton Hills, Halton Hills, ON. Listed for $3,750,000
HOMEH Estimate
—
Estimated Sales Range
—
HOMEH Estimate for 10319 15 Side Road, Halton Hills, Rural Halton Hills
Calculated with a real agent's CMA method — 45+ years of experience, codified. Not an AI guess.
For the owner
Is this your home? Track its value.
Get this home's HOMEH Estimate by email once a month, with how many homes are for sale around you.
Mortgage Payment Calculator
Compare up to 4 down payment scenarios
20% required for homes $1.5M or more
$750,000
| Scenario 1 | Scenario 2 | Scenario 3 | Scenario 4 | |
|---|---|---|---|---|
−Down payment | % $ | % $ | % $ | % $ |
+CMHC insurance | $0 | $0 | $0 | $0 |
=Total mortgage | $3,000,000 | $2,812,500 | $2,625,000 | $2,437,500 |
Amortization | ||||
Mortgage rate | % | % | % | % |
| Payment frequency | ||||
=Mortgage payment | $14,648monthly | $13,732monthly | $12,817monthly | $11,901monthly |
Land Transfer Tax
$80,225
$80,225
Around this home
No schools found nearby
Data provided by OpenStreetMap & Fraser Institute School Rankings
Ask HOMEH
New!Hi there!
👋Text or call (416) 301-9001
Recommended for you
Based on homes you've looked at.
No recommended properties found.
Nearby similar homes
No nearby properties found.
More real estate resources
Other homes nearby
Explore this area
Nearby neighbourhoods
No nearby listings available.