
10875 Fifth Line
Halton Hills (Rural Halton Hills), ON L7G 4S6
- 3+1Bedrooms
- 2Bathrooms
- 2Garage
- 1100–1500Sq Ft
- $5,103Tax
- 100×175 ftLot Size
 Estimated Value:$981,000See Free Estimate Report

Property not available for sale or for rent.
HOMEH One: full-service selling for a 1% listing fee. The buyer's agent commission is separate.
Free Home EvaluationHow Much Is My Home Worth?Homes for Sale NearbySale & Price History for 10875 Fifth Line, Halton Hills, Rural Halton Hills
Real estate boards require you to or to see the full details of this property.
*Sold prices and complete sale & price history are regulated data. Under the Trust in Real Estate Services Act, 2002 (TRESA) and the rules of the Real Estate Council of Ontario (RECO), and pursuant to the Multiple Listing Service® rules of the Canadian Real Estate Association (CREA) and the Toronto Regional Real Estate Board (TRREB), this information may be shown only to registered users who have agreed to the applicable terms of use (a Virtual Office Website, or "VOW," arrangement). HOMEH Inc., Brokerage therefore provides it to signed-in members only. Creating an account is free and takes under a minute.
About 10875 Fifth Line, Halton Hills, Rural Halton Hills
Summarized Description
- Solid brick bungalow on nearly half an acre.
- Breathtaking farmland views from the front window.
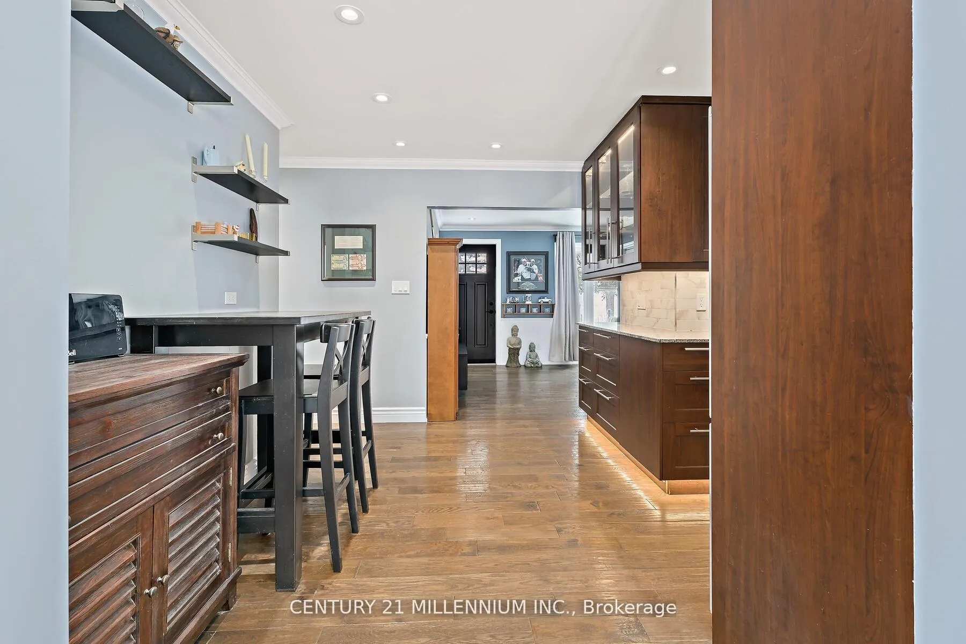
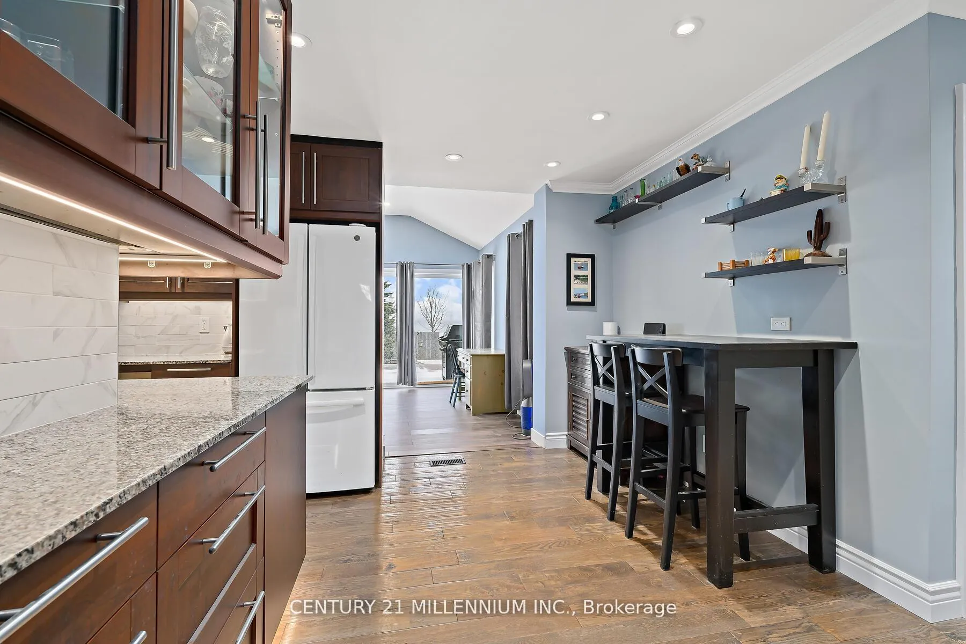
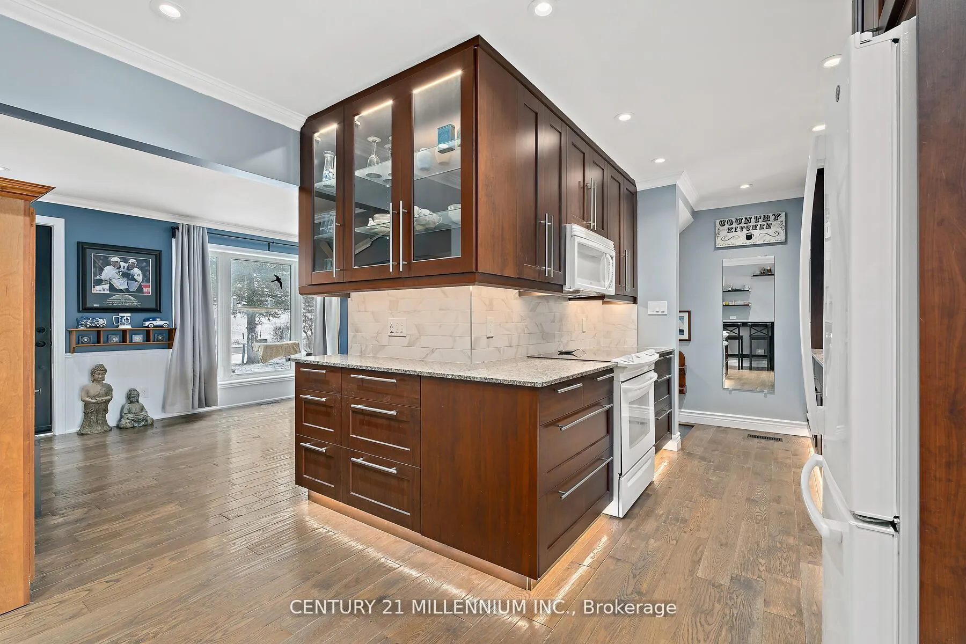
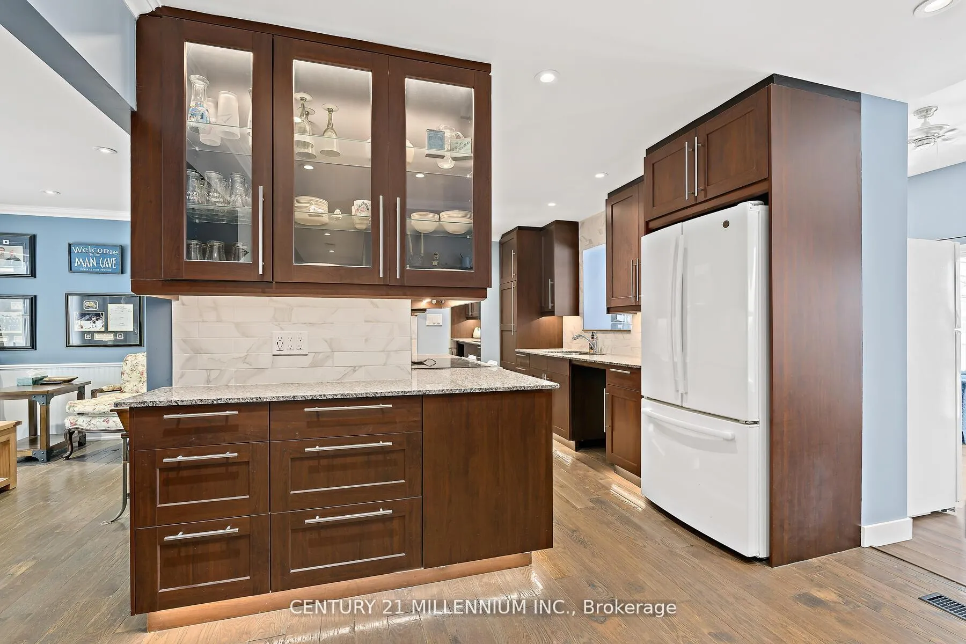
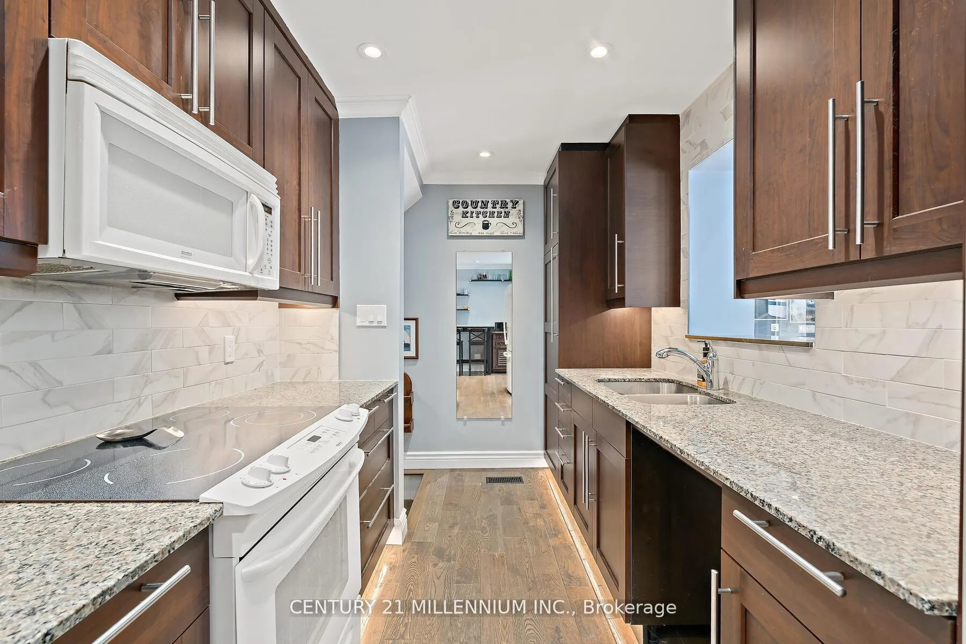
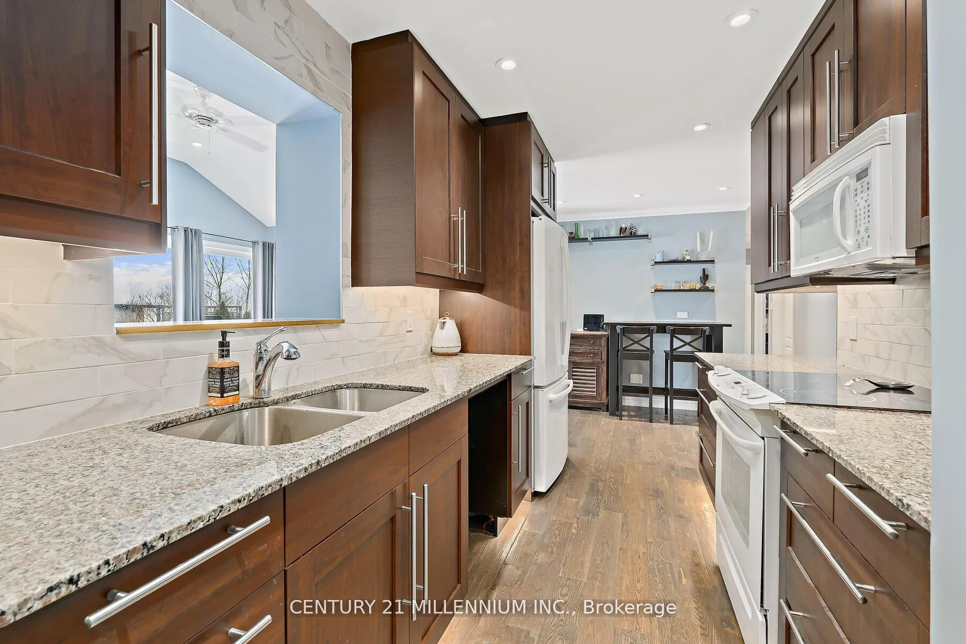
- Renovated kitchen with functional design.
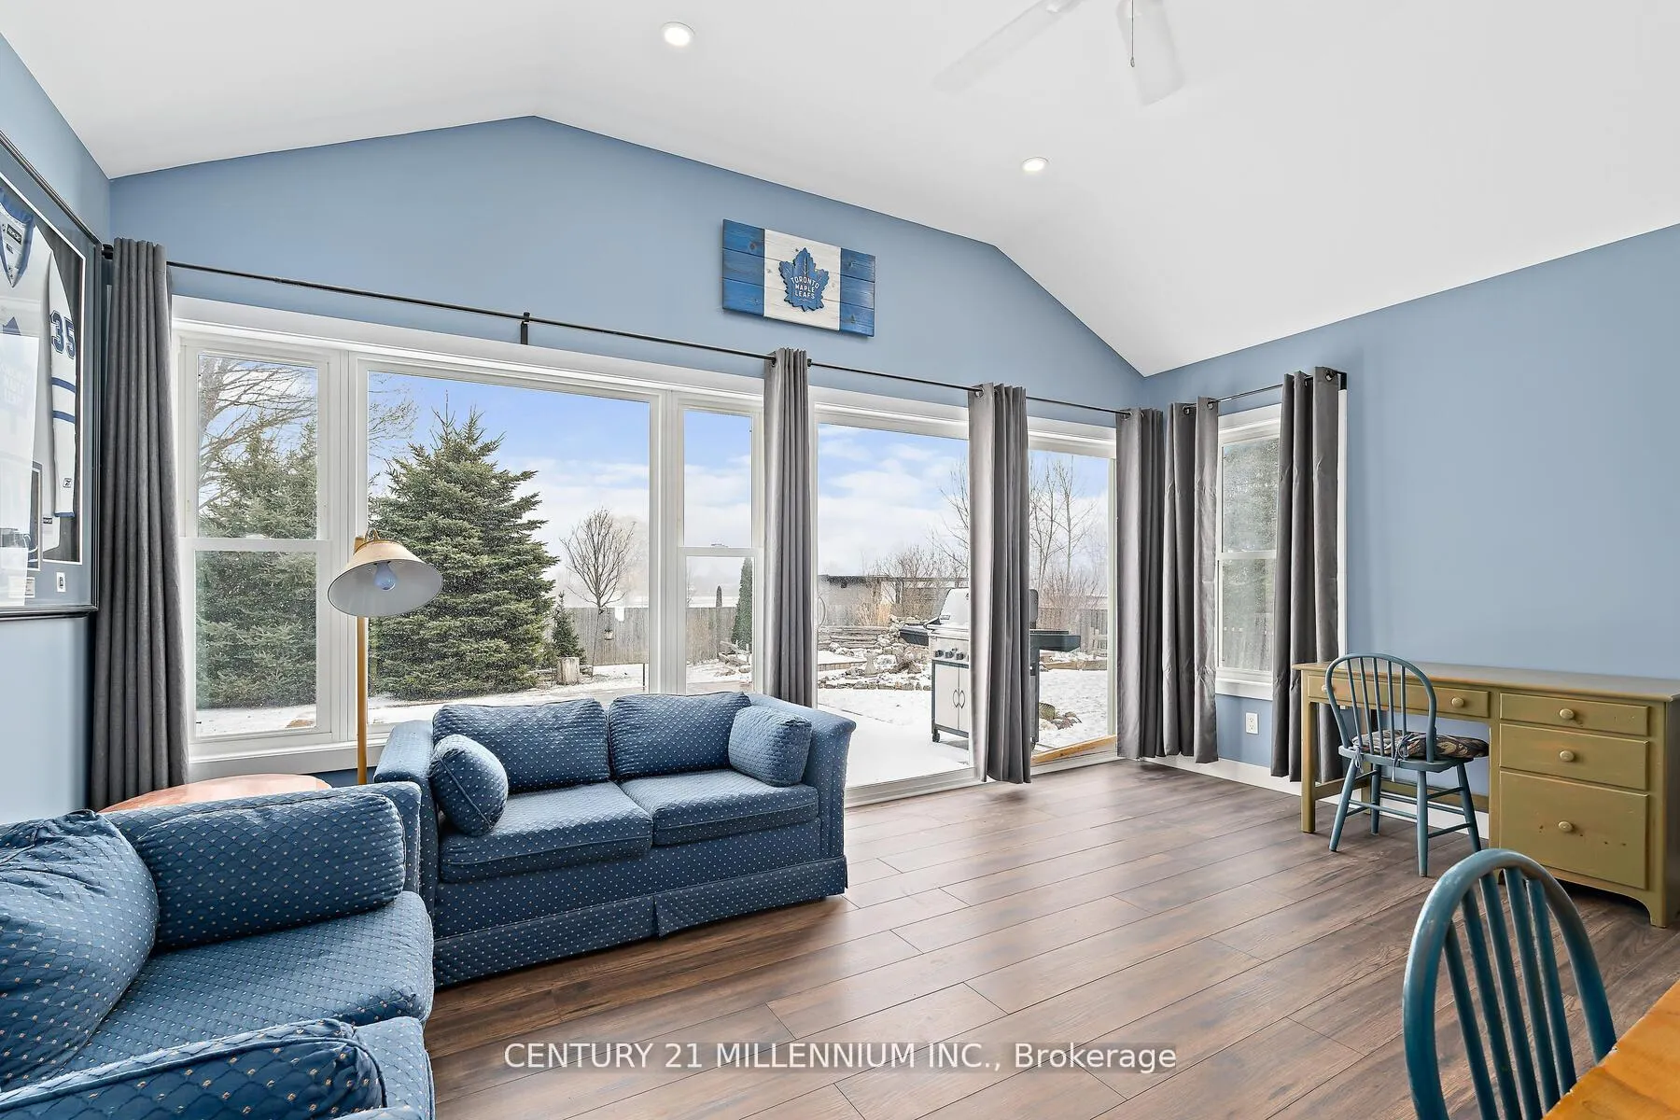
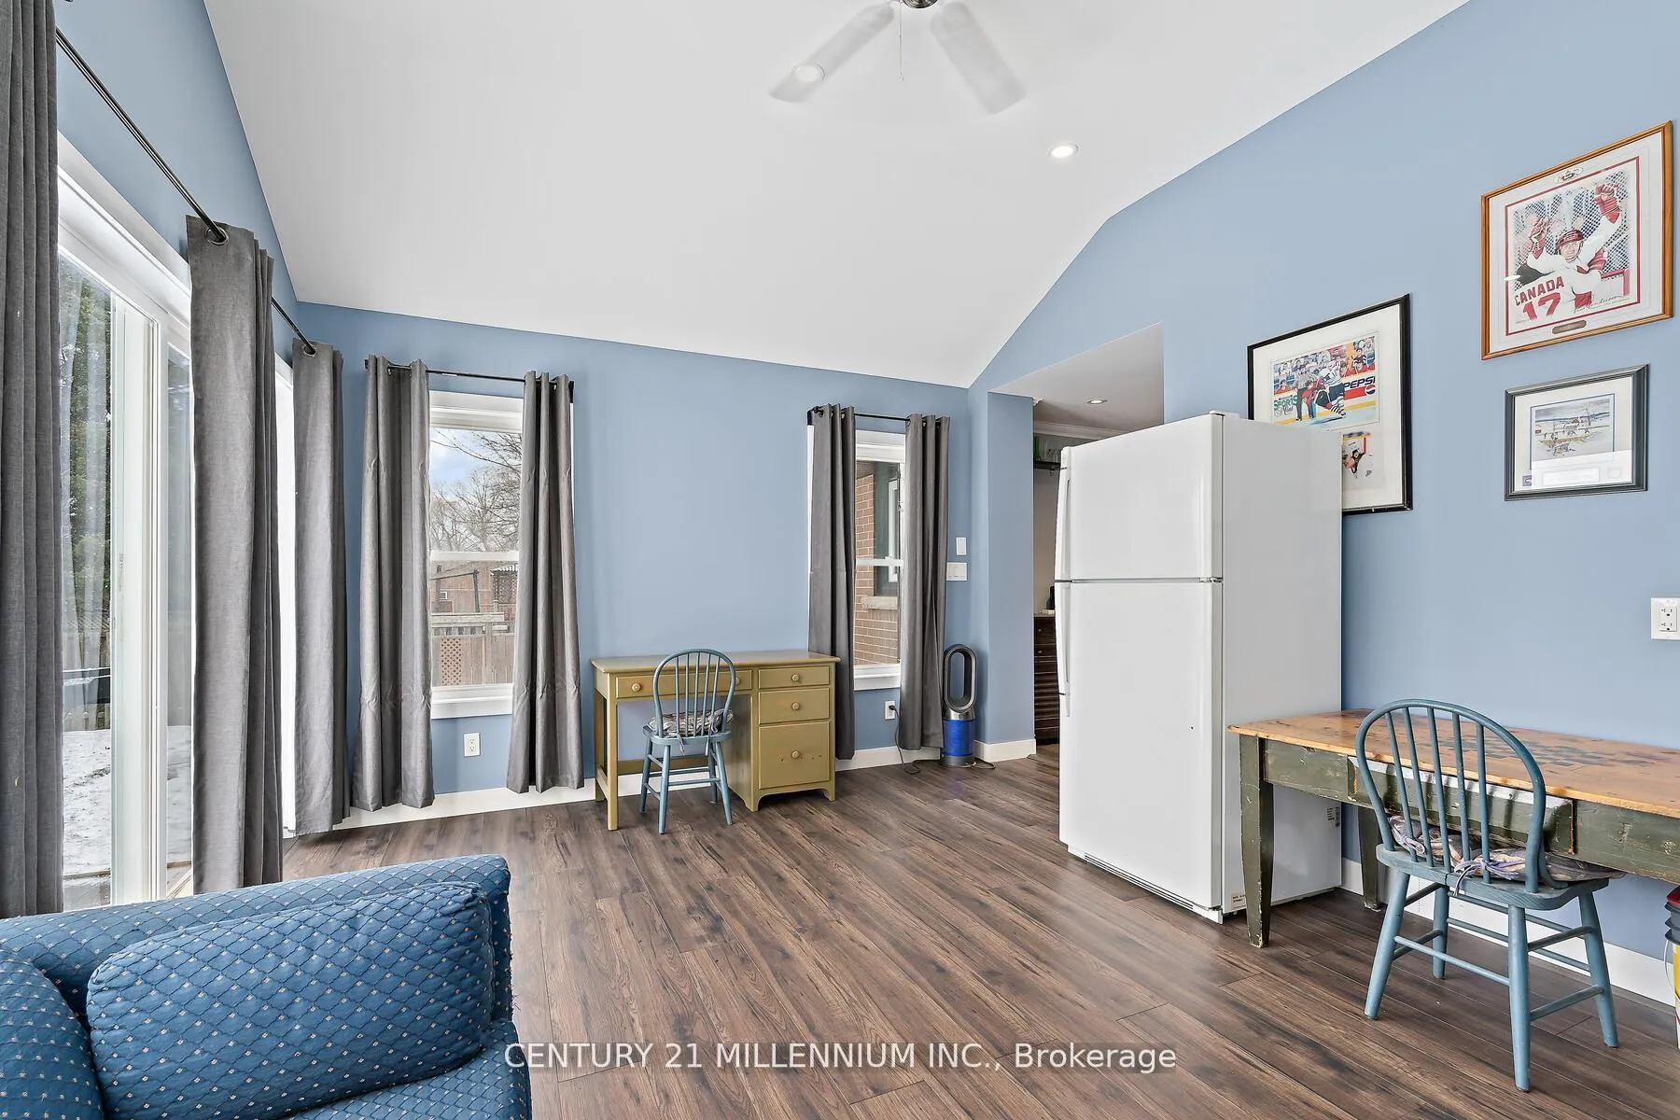
- Stunning sunroom with cathedral ceiling.
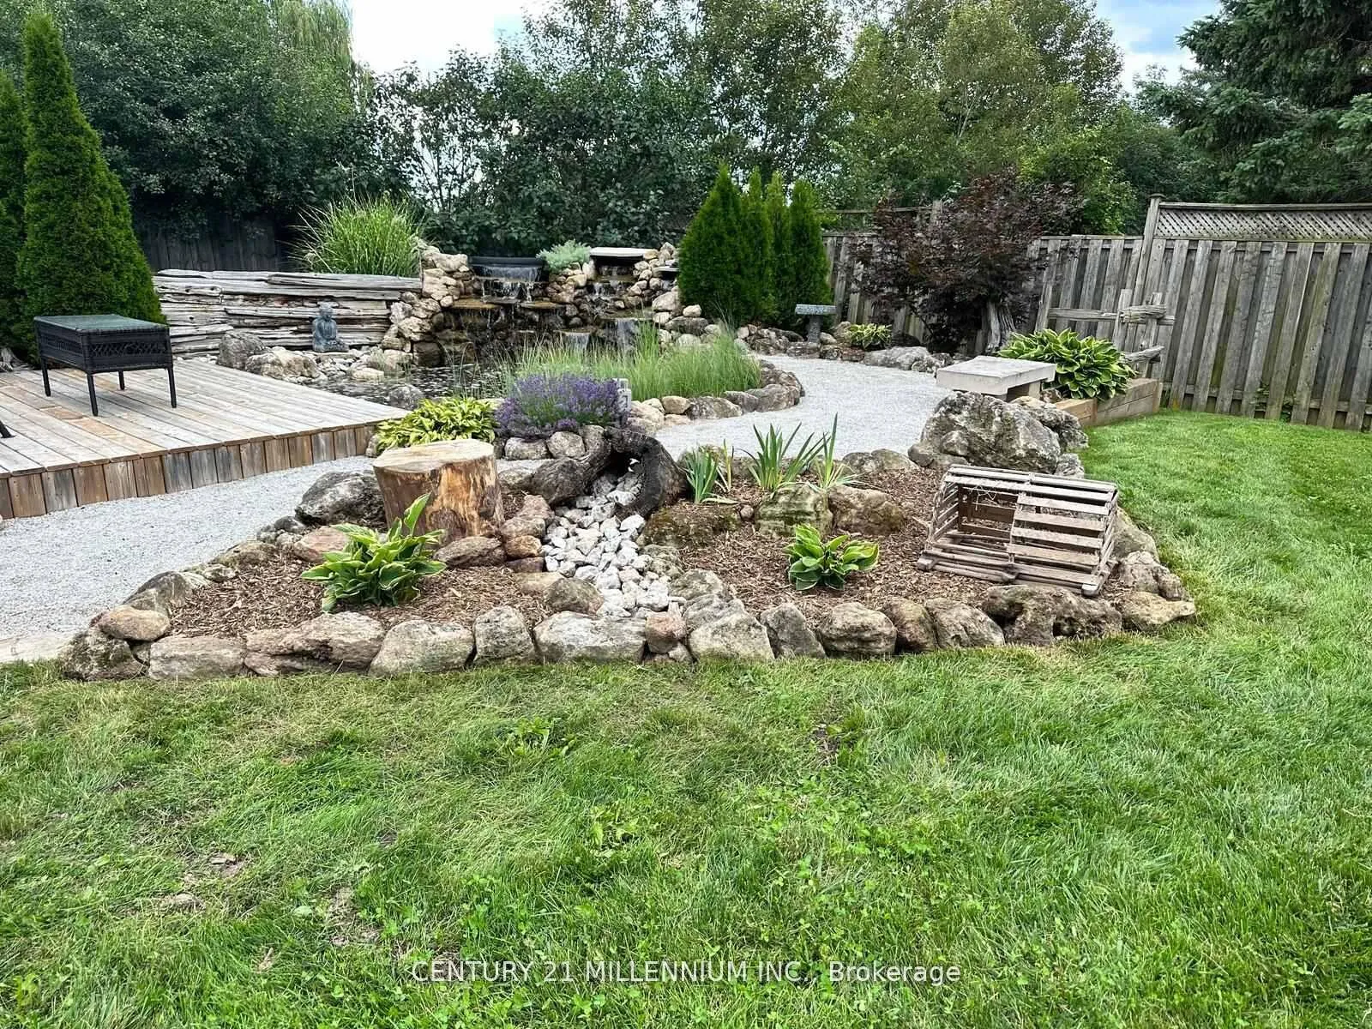
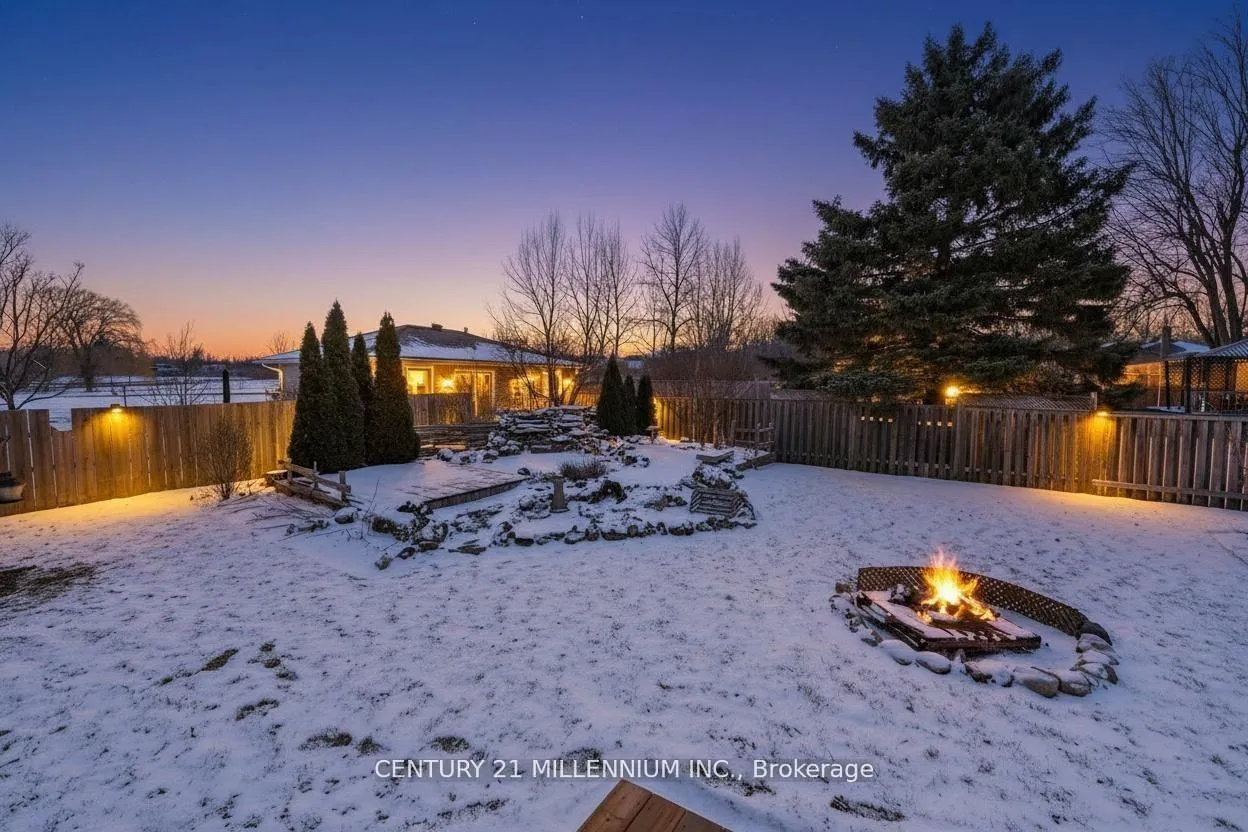
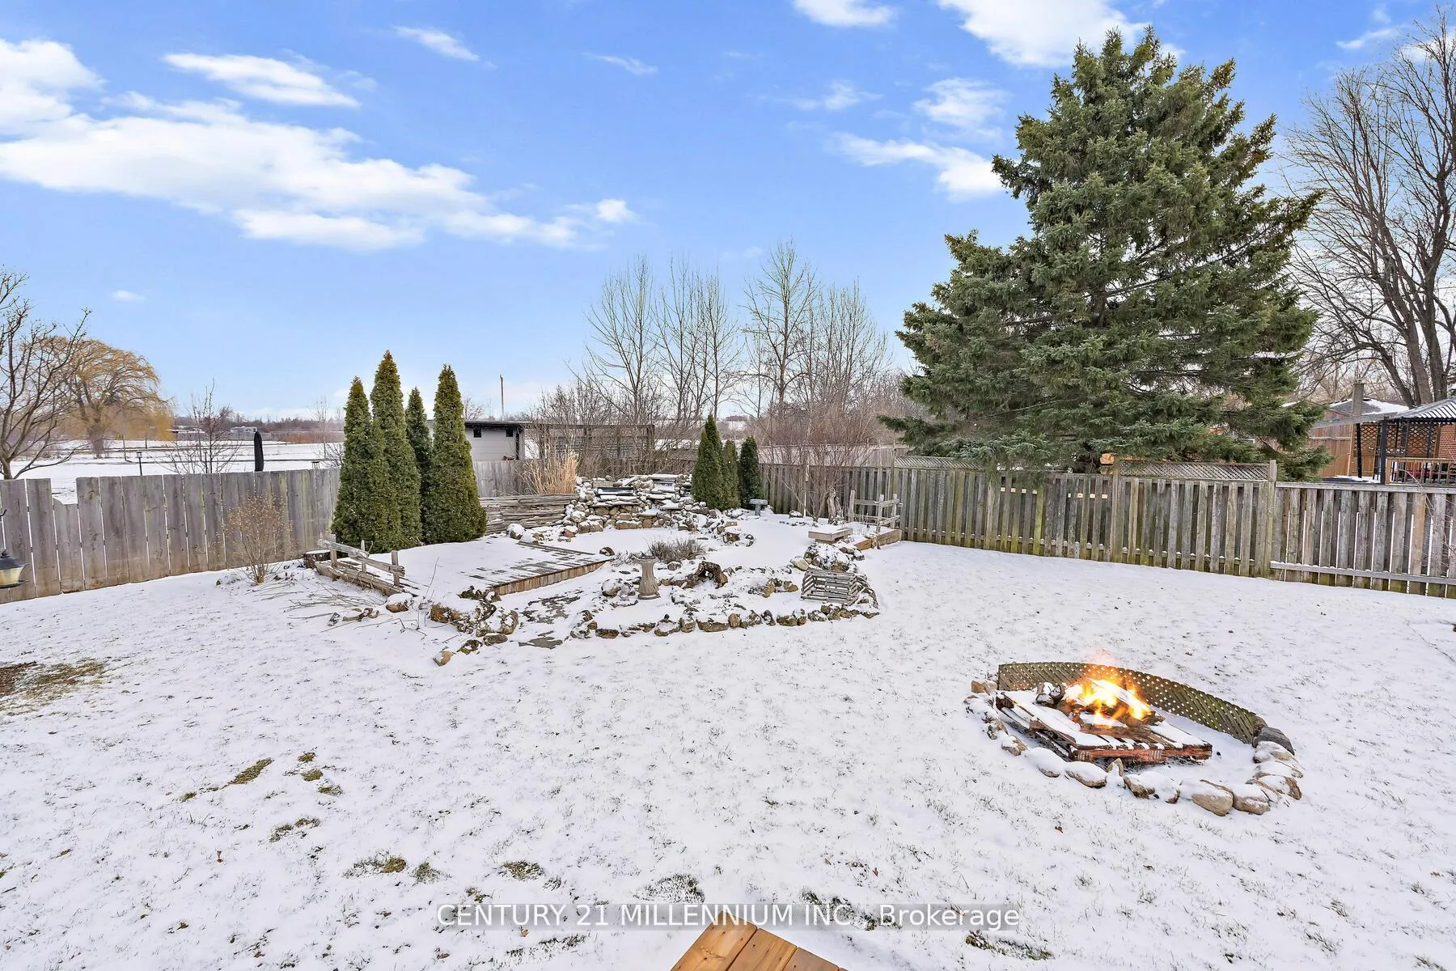
- Private backyard retreat with rock pond.
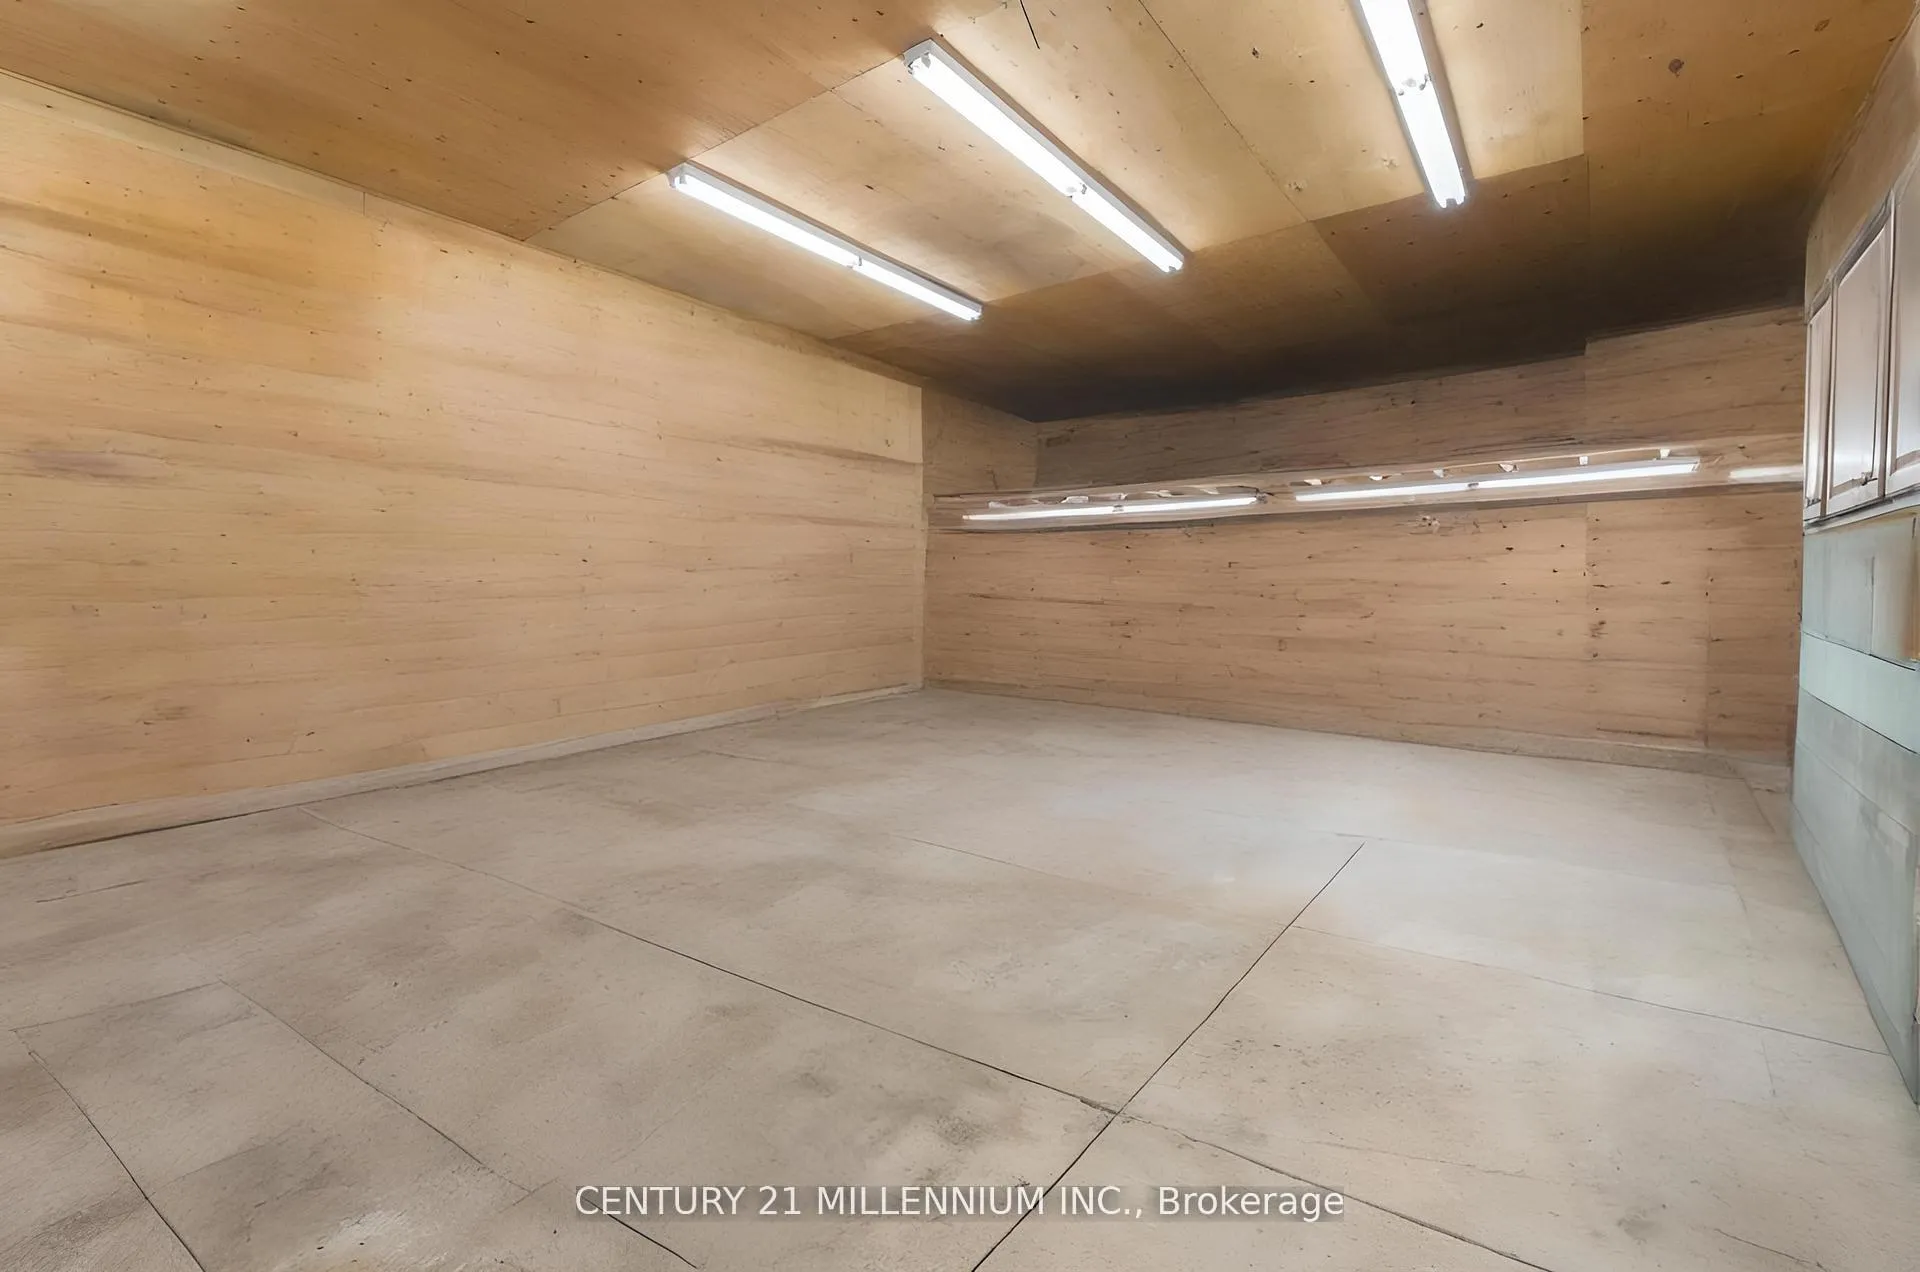
- Outstanding garage with workshop area.
- Finished basement offers design flexibility.
- Major updates including metal roof and electrical service.
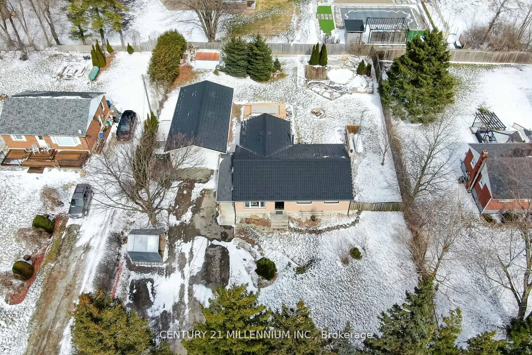
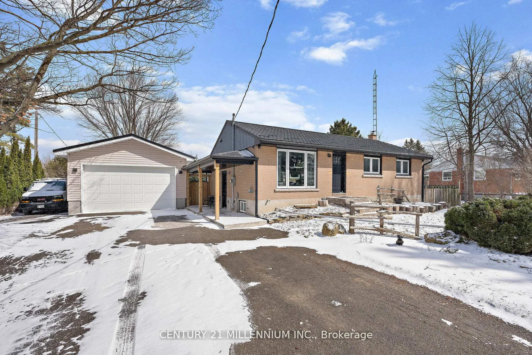
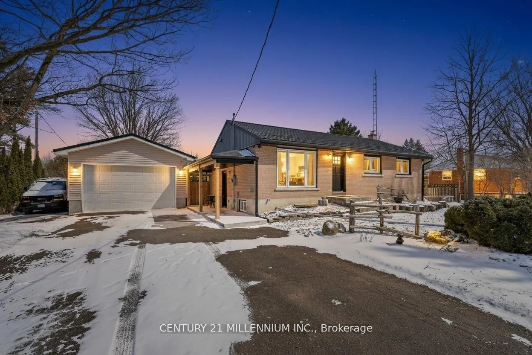
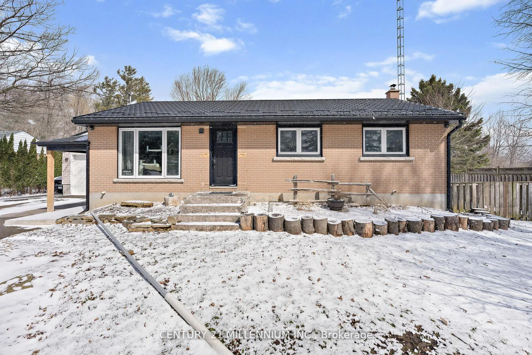
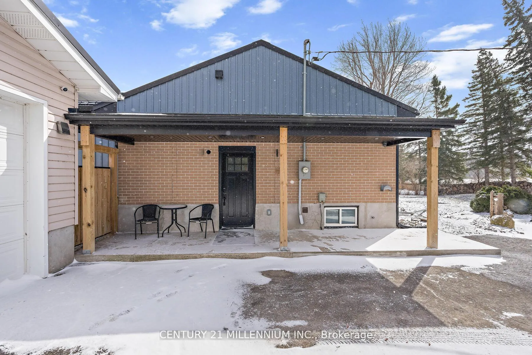
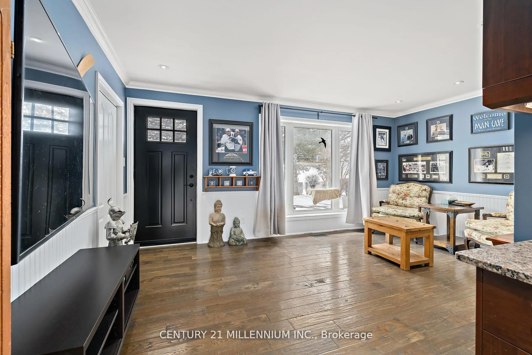
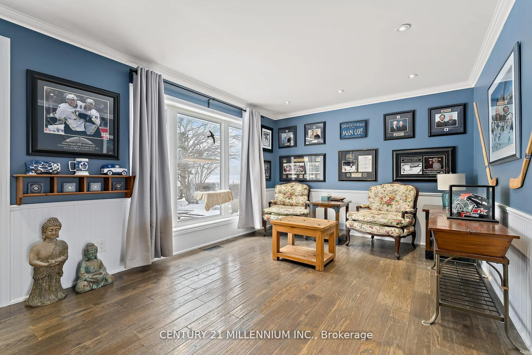
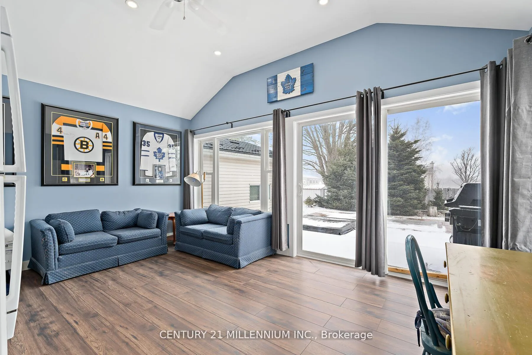
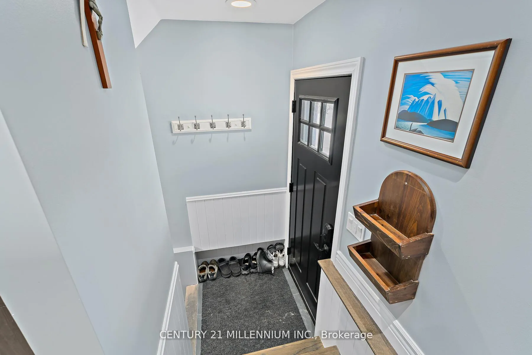
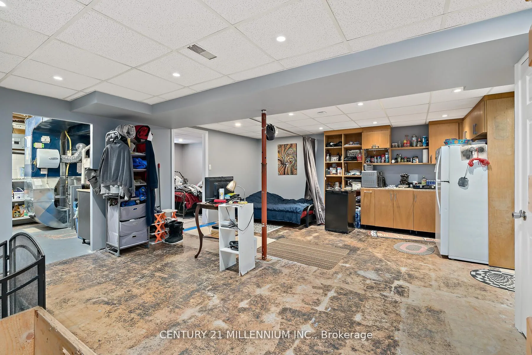
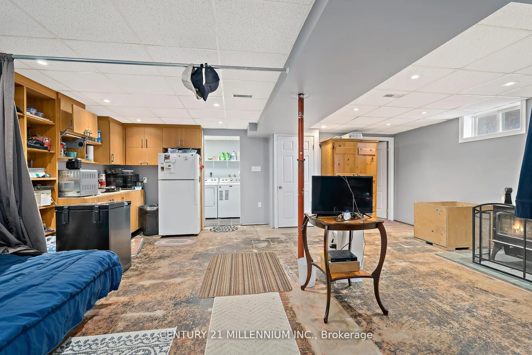
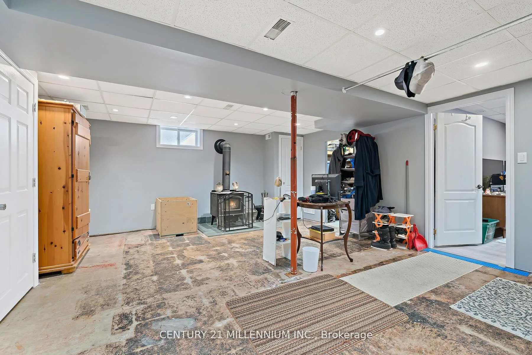
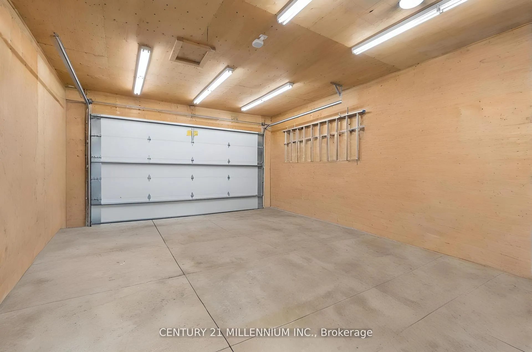
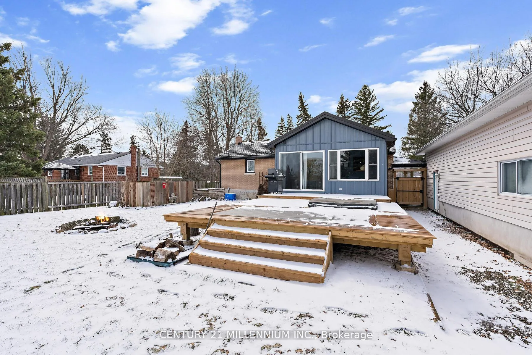
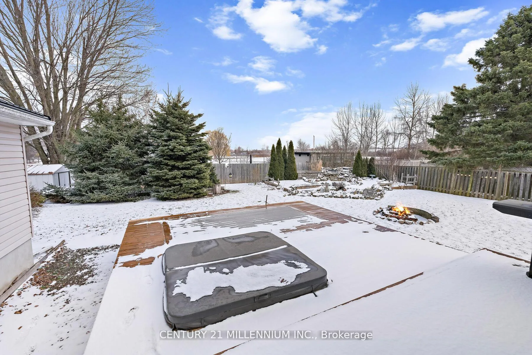
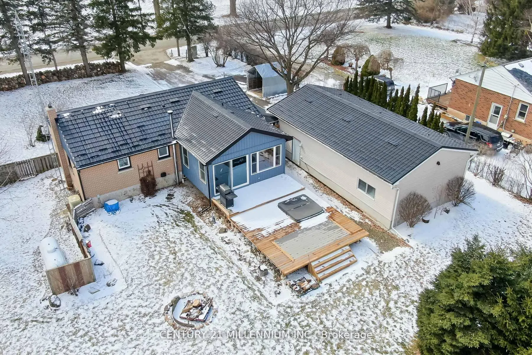
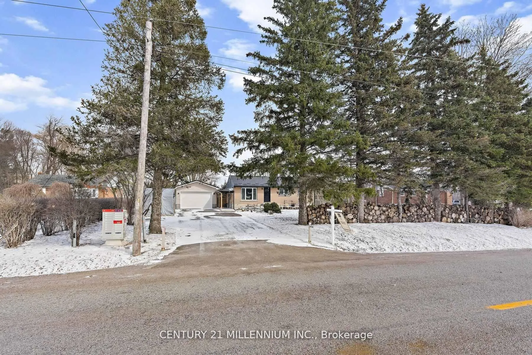
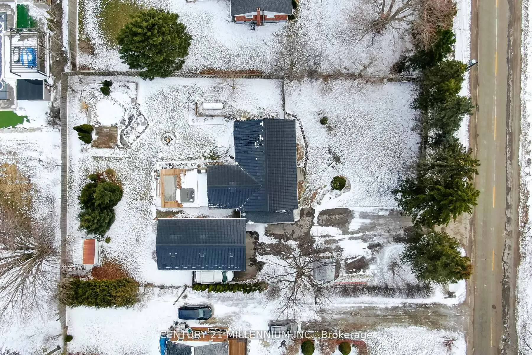
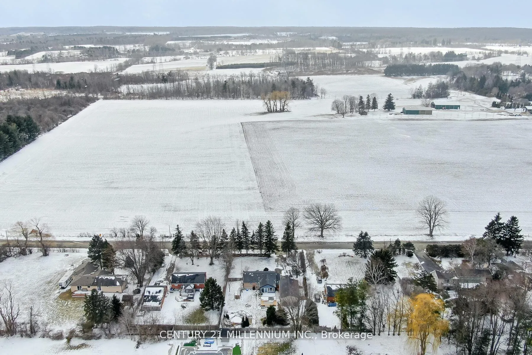
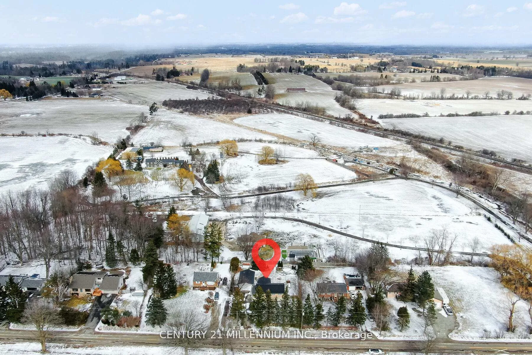
Solid brick bungalow with an outstanding garage fit for a King or Queen! Set on nearly half an acre in beautiful Halton Hills. Wake up to breathtaking farm land views right from your front window-peaceful, private, and exactly what buyers are looking for right now. Inside, the main floor features timeless hardwood flooring and a renovated kitchen designed for both function and style. The stunning sunroom showcases a cathedral ceiling and an impressive 8ft sliding door that leads to the deck-creating a bright, airy space that seamlessly connects indoor and outdoor living. Step from the deck down to another platform leading to a beautiful rock pond complete with a 4 ft waterfall-your own private backyard retreat. The basement offers nearly 700 sq ft of finished living space, with a portion (flooring) left untouched-giving you the opportunity to design your dream space exactly how you want it. Major updates are already taken care of, including a 7-year-old metal roof with a 50-year limited warranty, and an impressive 200 amp electrical service for the property with a 100 amp sub panel in the garage, a 40amp sub panel in the furnace room and a 50 amp generator panel. And for those who need space to build, create, or tinker-this garage is a standout. Featuring three access points, a double window for natural light, a 9 ft garage door, soaring 11 ft ceilings, and a dedicated workshop area, it's ideal for a man cave, hobbyist, or serious workspace. If you've been waiting for a property that offers space, flexibility, and a true country feel without sacrificing convenience-this is it.
Key Facts & Features
Property Costs
- Annual Property Tax Amount
- $5,103
- Land Transfer Tax Fee
- $15,073
Rental Items
- Rental Equipment
- HWT, Propane Tank.
- Basement Type
- Full, Partially Finished
Interior Features
- Interior Extras
- Auto Garage Door Remote, Carpet Free, Generator - Full, In-Law Capability, Primary Bedroom - Main Floor, Sewage Pump, Sump Pump, Water Heater, Water Softener, Water Treatment, Workbench
- View
- Clear, Pasture
- Security Features
- Security System
- Fireplace/Stove
- Yes
- Fireplace Features
- Wood
- Elevator
- No
Exterior Features
- Exterior Extras
- Deck, Hot Tub, Landscaped, Private Pond
- Pool
- None
- Property Features
- Clear View, Fenced Yard, Golf, Park, School, School Bus Route
- Other Structures
- Fence - Full, Shed, Workshop
Building
- Building Type
- Detached
- Building Style
- Bungalow
- Approx Age
- 51-99
Construction
- Exterior Finish
- Brick
- Roof
- Metal
- Foundation Details
- Brick
- Special Designation
- Unknown
Lot
- Lot Front
- 100.14 ft
- Lot Depth
- 175.24 ft
- Lot Size
- 0.403
- Lot Shape
- Rectangular
Inclusions
- Inclusions
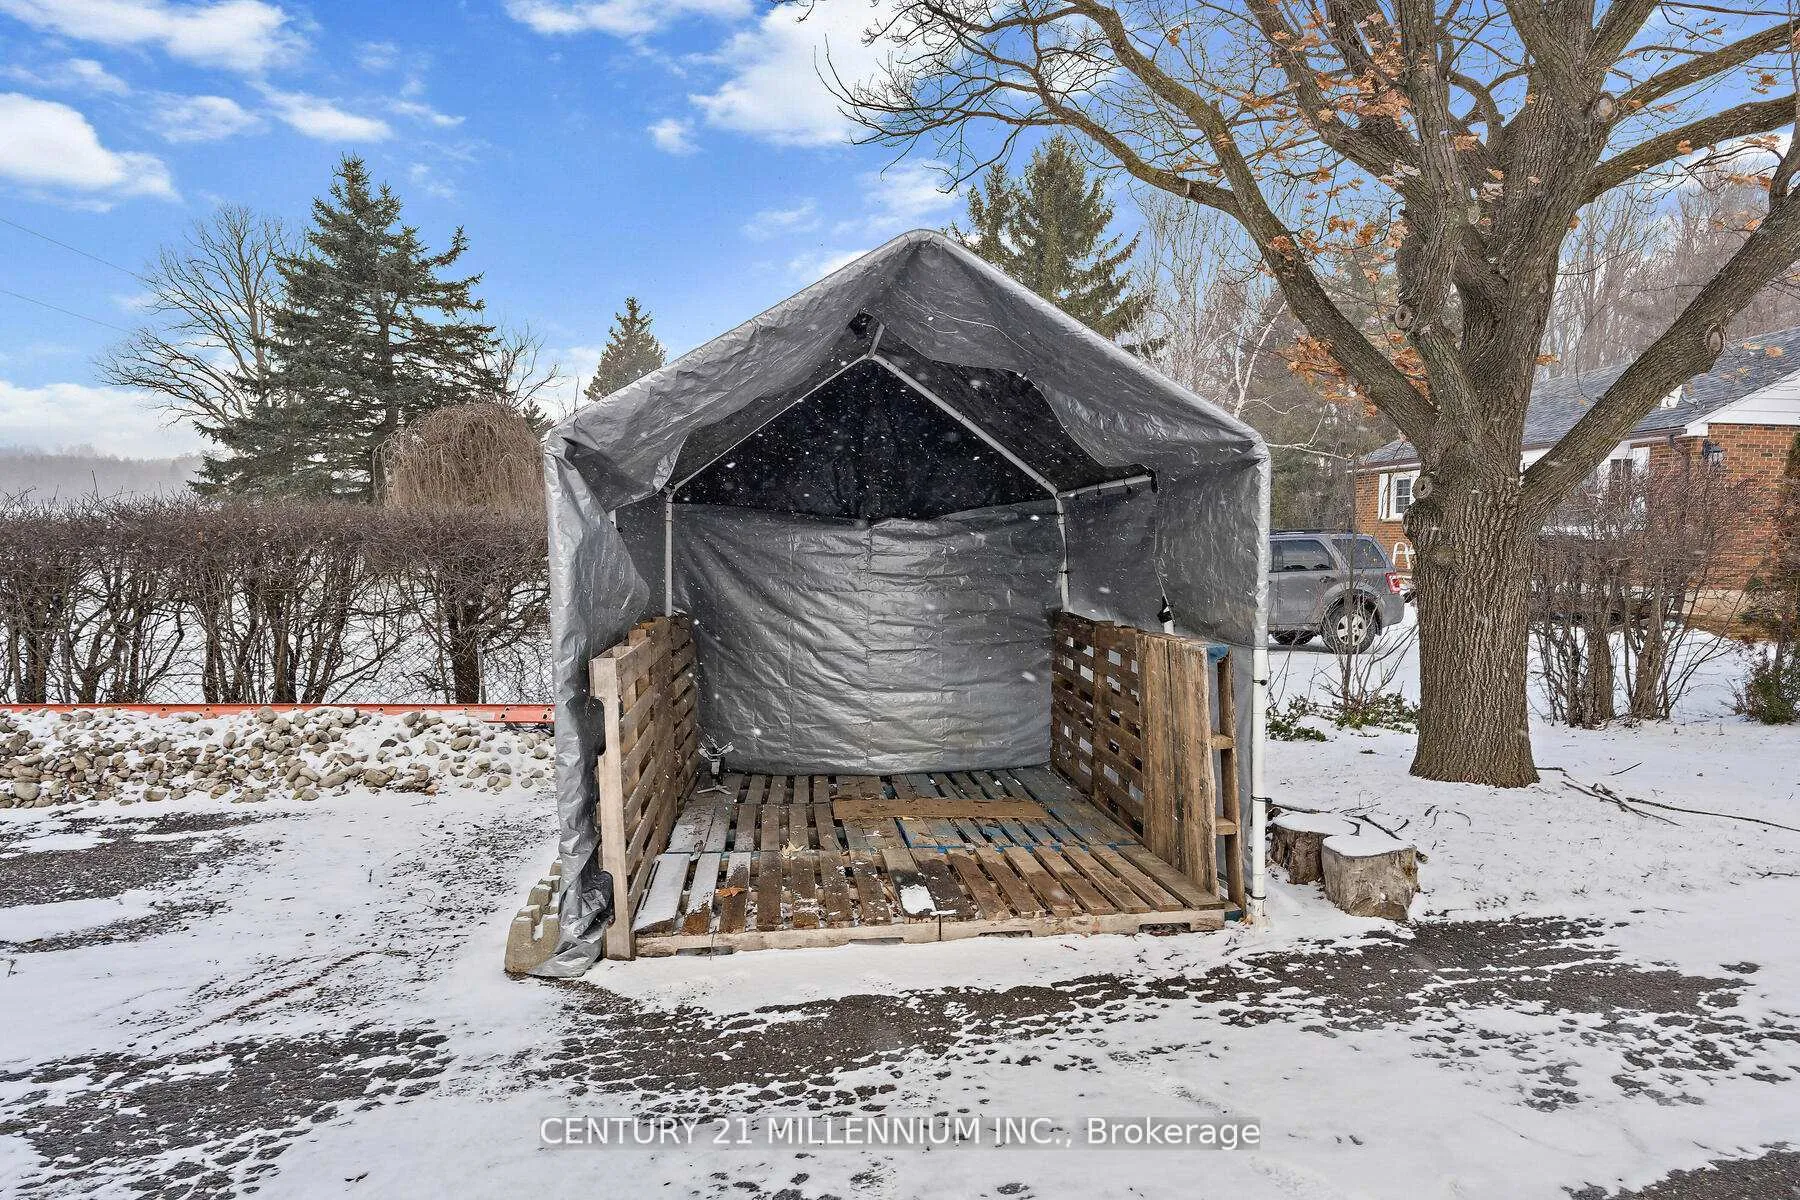
- Current Fridge, Stove, Microwave, Fridge in Basement, Washer, Dryer, All Window Coverings including drapes and rods, All Electric Light Fixtures including Ceiling Fans in Home and Garage, Entertainment Centre below TV in Living Room, 3 shelves in Breakfast area, 2 filter system, UV light, Water Softener, Sump pump, Metal Roof with 50 year limited warranty, Hot Tub(as is), Firewood surrounding front yard, Firewood beside Shed, Shed, 240V heater in garage, All built in shelving in garage excluding the red tool shelving units, Garage Door Opener with Remote, Coverall on driveway Pond with 4 foot high waterfall and all surrounding stones and landscaping, Pond Pump.
Exclusions
- Exclusions
- Fridge in Sunroom, Tenants items in basement-Bar Fridge, Microwave, Air Fryer- Living Room TV Mount, Mirror & Wooden display in Bkfast area, Central Vac & Red Metal Tool Storage units in Garage, items in backyard: bird bath, Inukshuk sculpture, Buddha & Sundial, Desk & Metal Shelves in Utility Room
Parking & Garages
- Garage Type
- Detached
- Garage Spaces
- 2
- Parking Spaces
- 10
- Total Garage And Parking Spaces
- 12
Heating & Cooling
- Heat Source
- Propane
- Heat Type
- Forced Air
- Air Conditioning
- Central Air
- Water
- Well
- Sewers
- Septic
- Natural Gas
- No
- Hydro
- Yes
- Bedrooms
- 3 + 1
- Washrooms
- 2
- Kitchens
- 2
- Family / bonus room
- Yes
Room sizes
- Kitchen—Main level, Hardwood Floor, Granite Counters, Pot Lights
- Breakfast—Main level, Hardwood Floor, Pot Lights, Overlooks Living
- Living Room—Main level, Hardwood Floor, Pot Lights, Closet
- Sunroom—Main level, Vaulted Ceiling(s), Sliding Doors, W/O To Deck
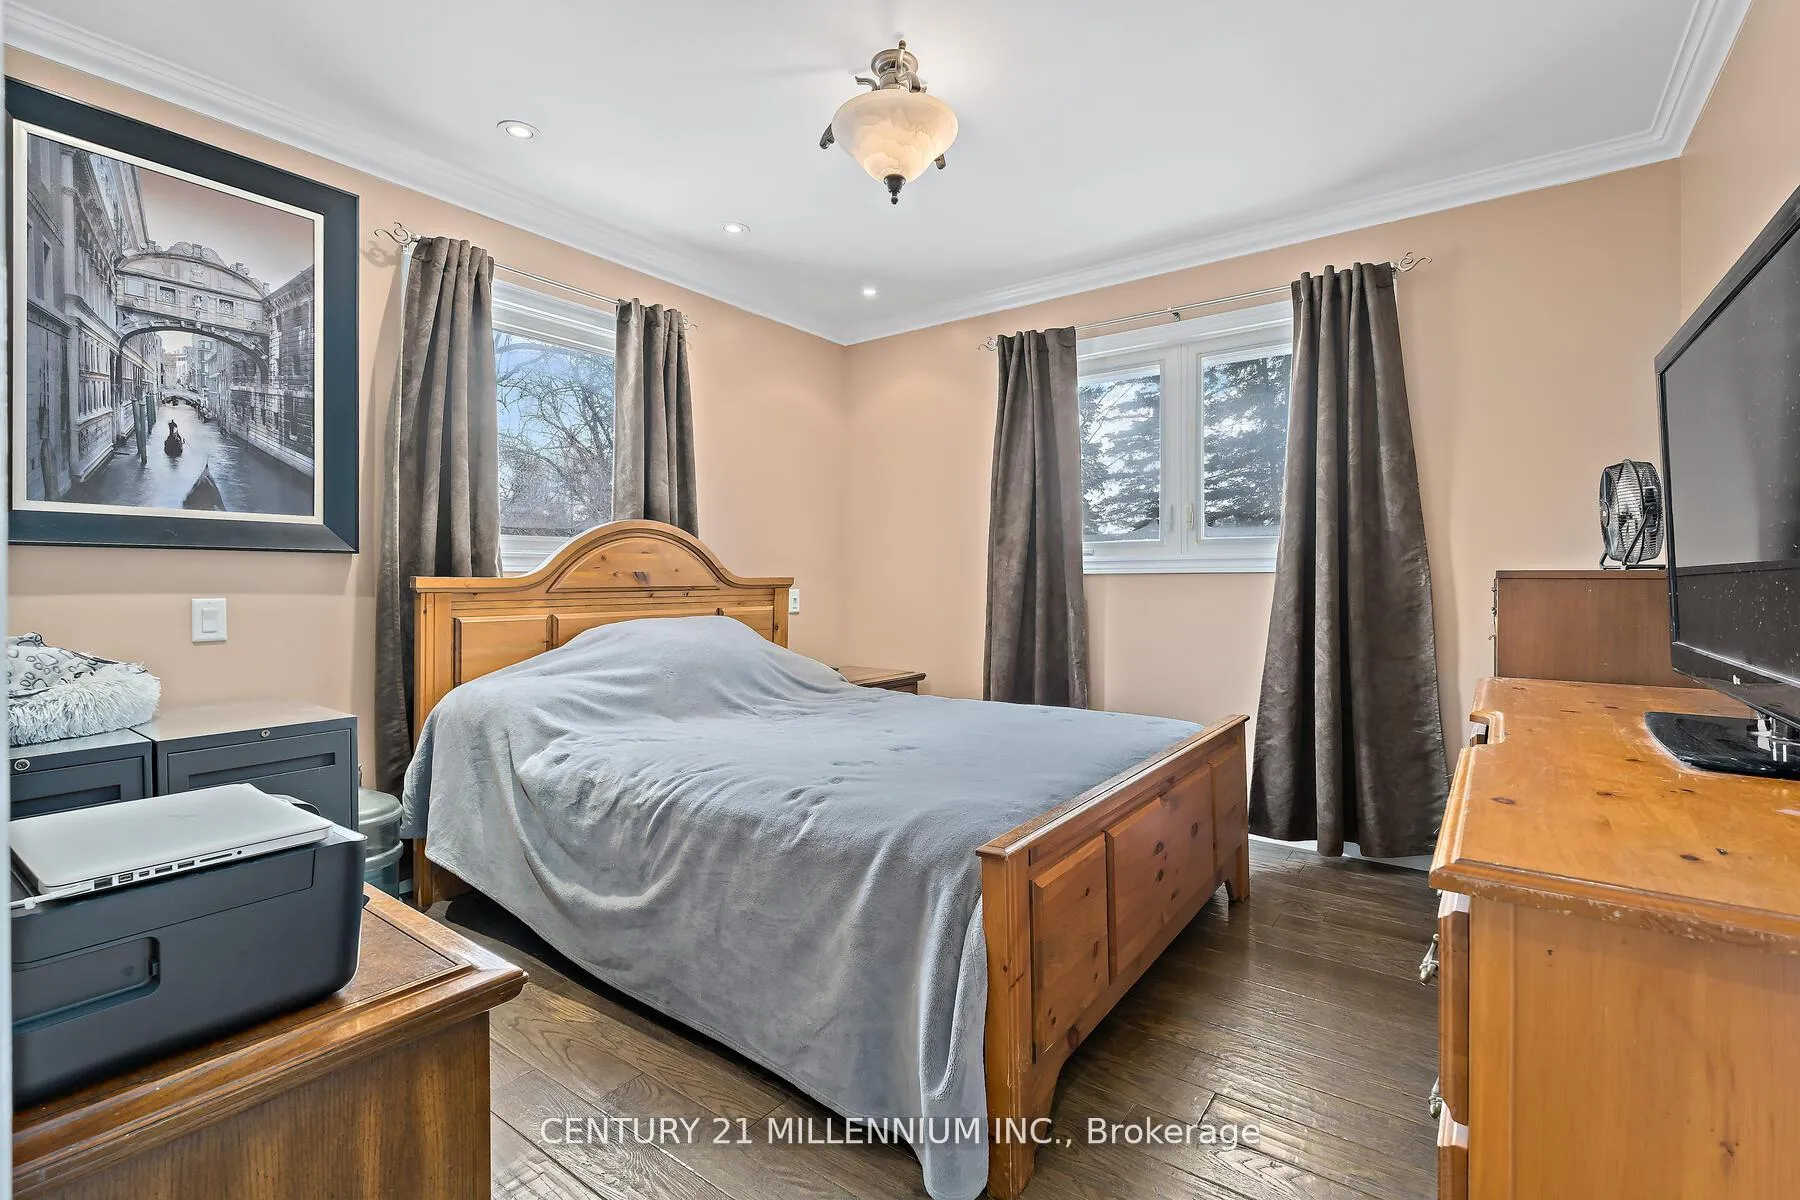
- Primary Bedroom—Main level, Hardwood Floor, Walk-In Closet(s), Window
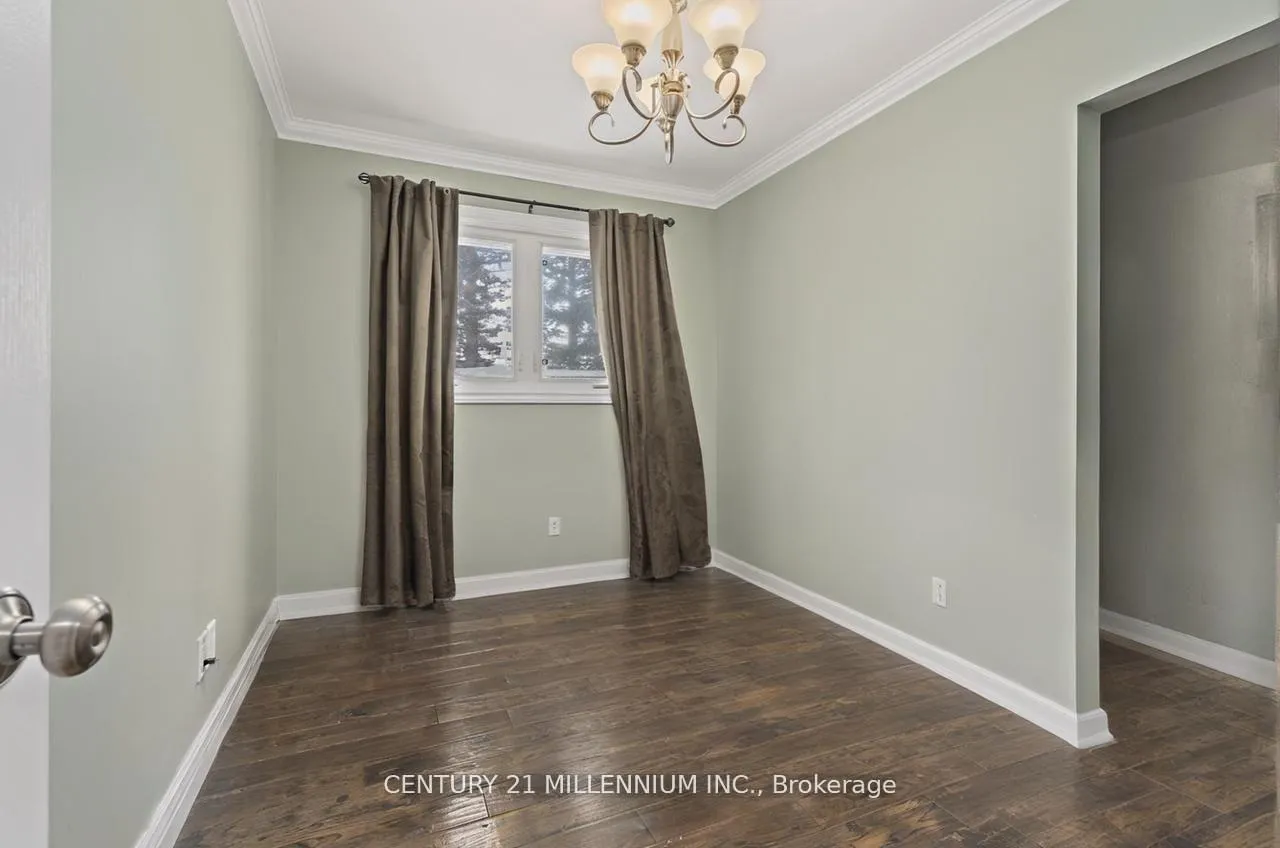
- Bedroom 2—Main level, Hardwood Floor, Closet, Window
- Bedroom 3—Main level, Hardwood Floor, Closet, Window
- Recreation—Lower level, Fireplace, Pot Lights
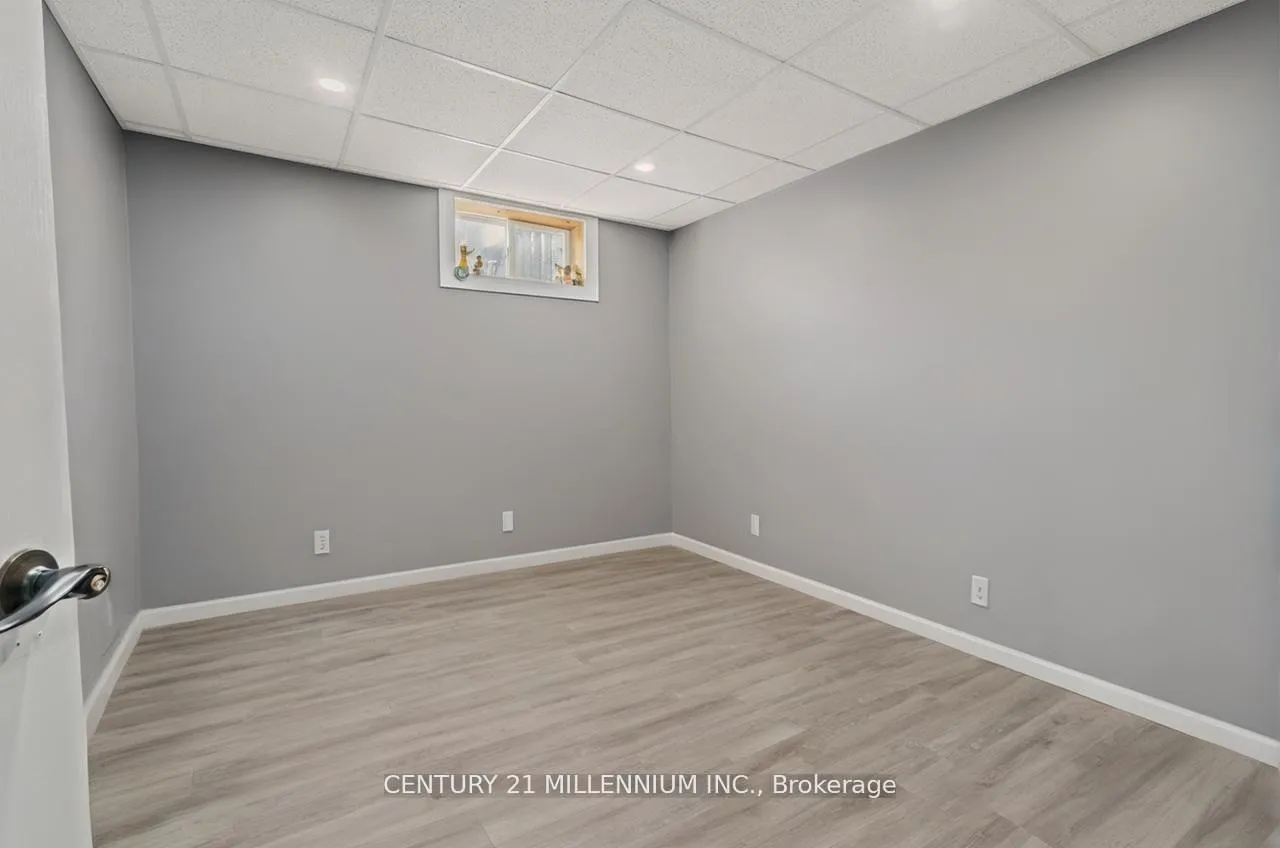
- Bedroom 4—Lower level, Laminate, Closet, Window
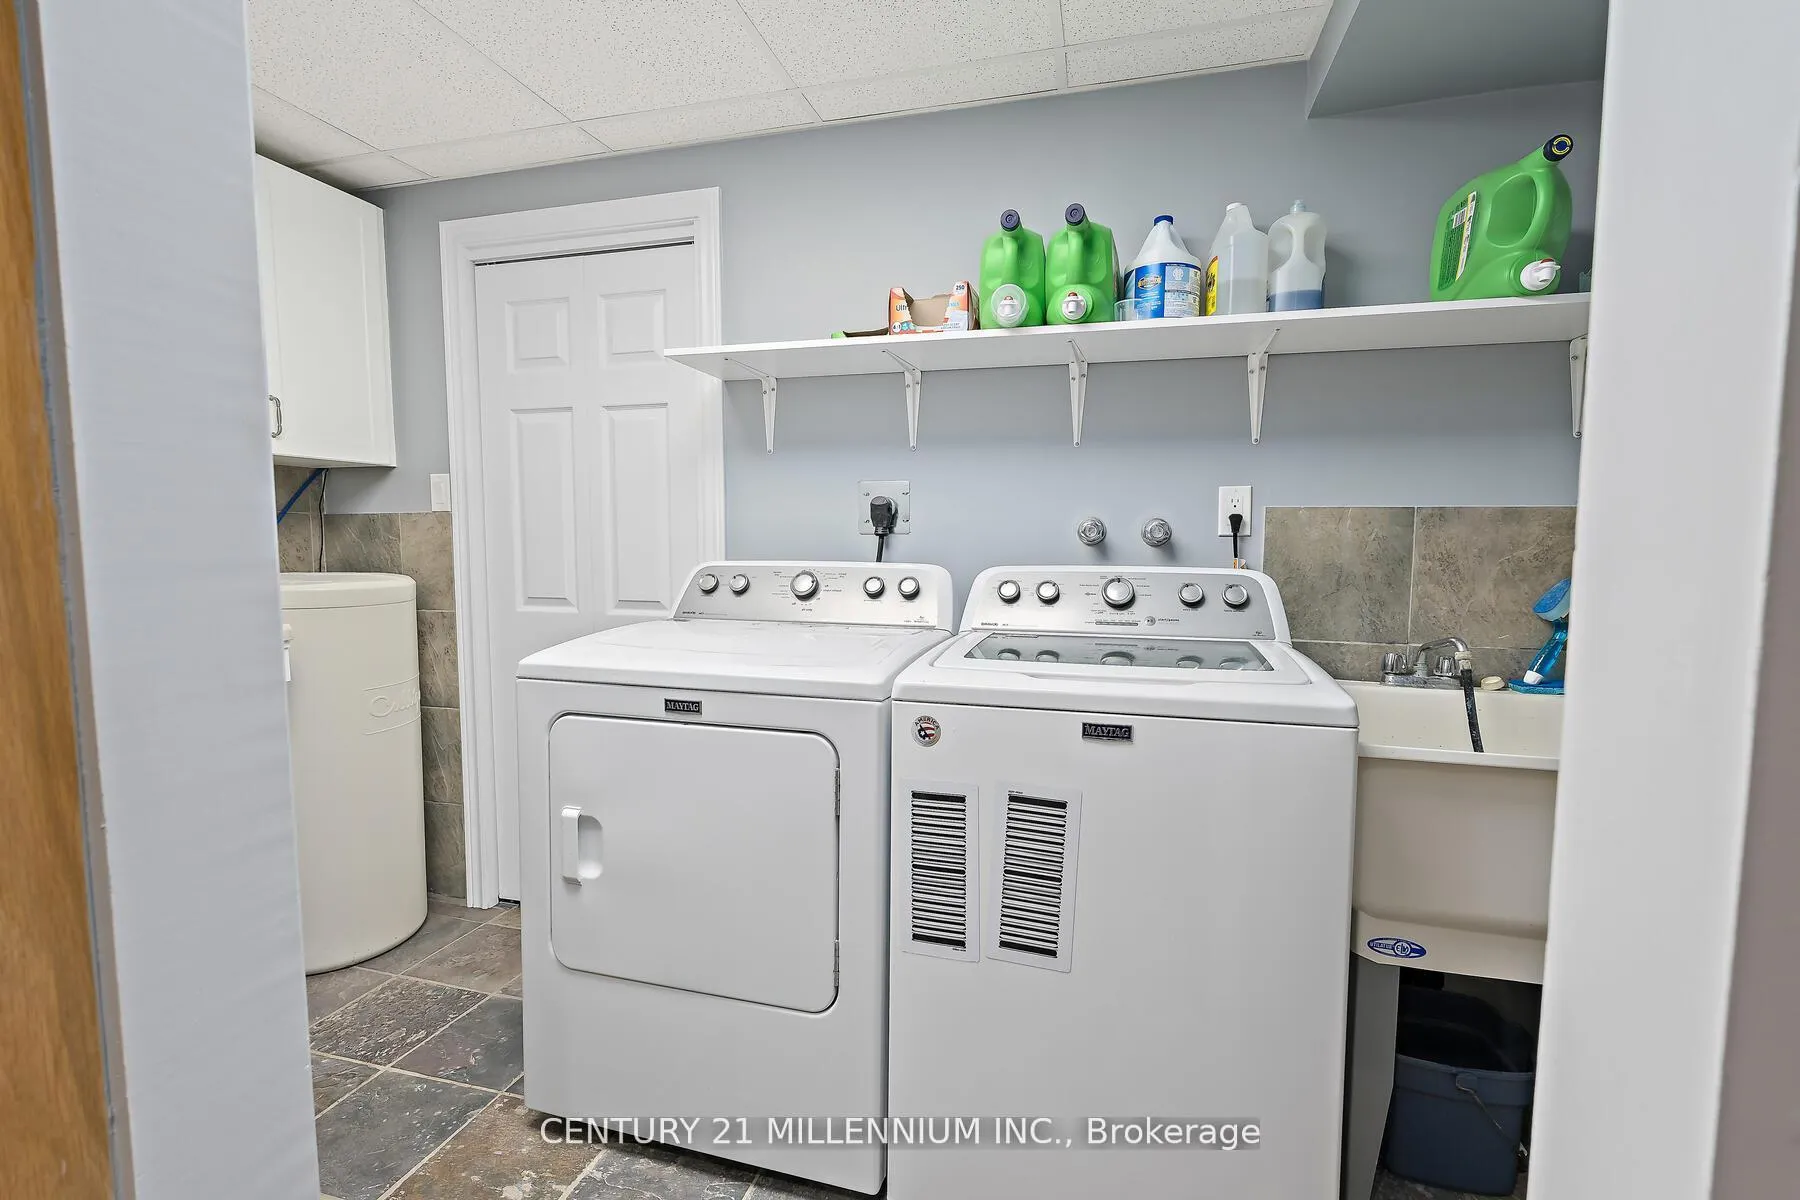
- Laundry—Lower level, Slate Flooring, B/I Shelves, Laundry Sink
- Kitchen—Lower level, Combined w/Rec
- Utility Room—Lower level, B/I Shelves
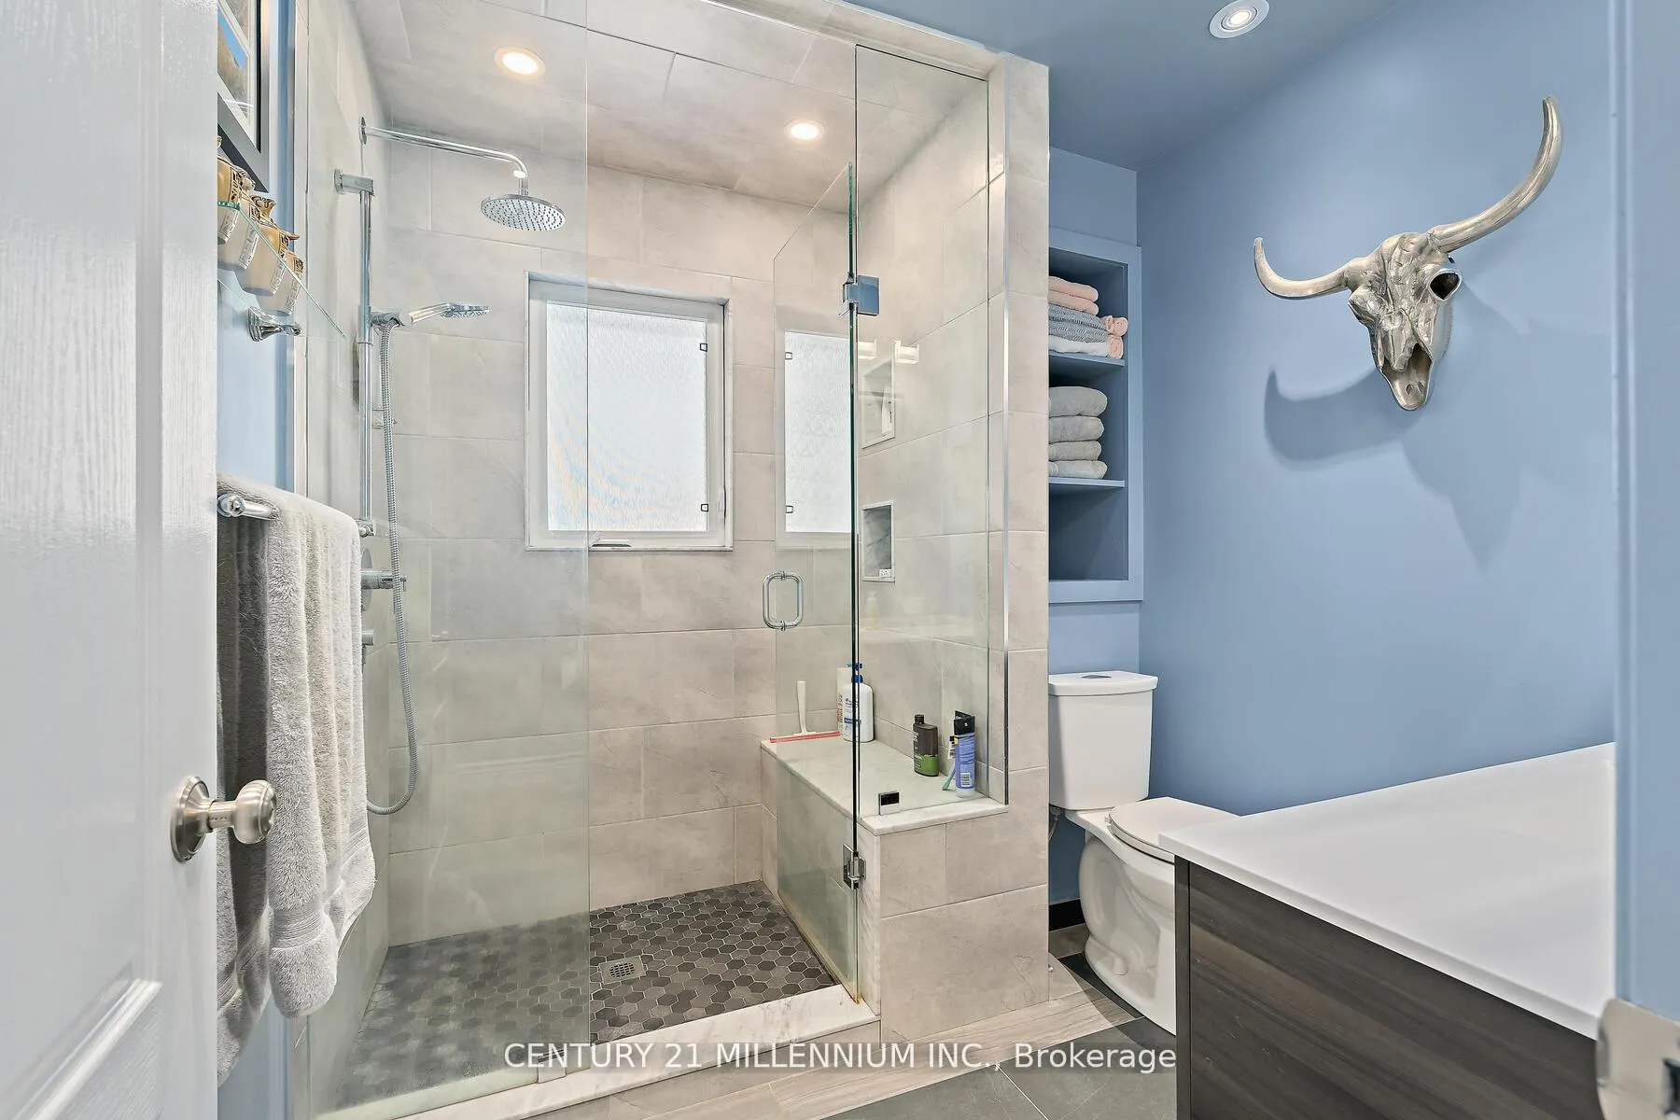
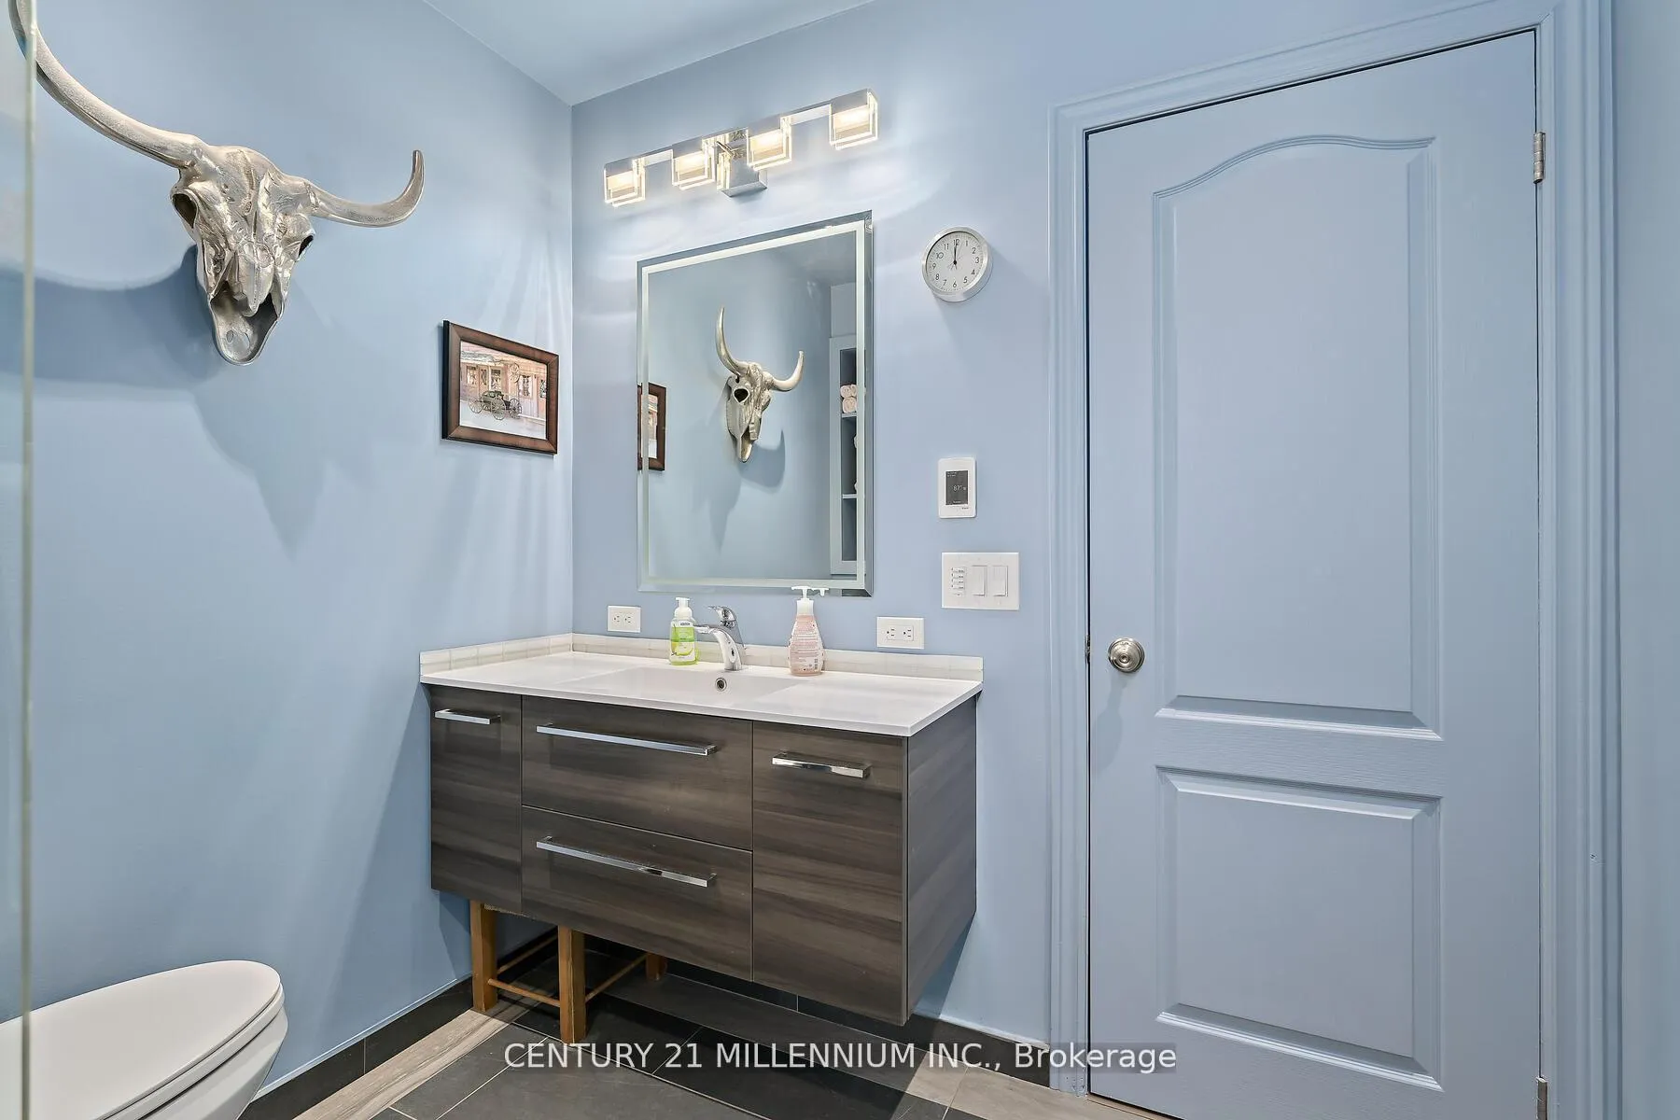
- Bathroom—Main level, 3 Pc Bath, Heated Floor, Pot Lights
- Bathroom—Lower level, 4 Pc Bath, B/I Vanity
Washrooms
- 3-piece, Main
- 4-piece, Lower
- Municipality
- Halton Hills
- Neighbourhood
- Rural Halton Hills
- Main cross streets
- 15th Side Road/ Fifth Line
- Zoning
- PC-NHS2
- Directions
- 15th Side Road/ Fifth Line
- MLS® number
- W13054772
- Data source
- Toronto Regional Real Estate Board
- Status change
- 2026-07-19
- Listed on
- 2026-04-28
- Days on market
- 82 days
- Possession type
- Flexible
- Co-op commission
- 2.5% Plus HST
- Seller
- Listed by
- Century 21 Millennium Inc.
Home Market Value
Current home valuation for 10875 Fifth Line, Halton Hills, Rural Halton Hills, Halton Hills, ON. Listed for $929,900
HOMEH Estimate
$981,000
Estimated Sales Range
$824,242 - $1,137,758
HOMEH Estimate for 10875 Fifth Line, Halton Hills, Rural Halton Hills
Calculated with a real agent's CMA method — 45+ years of experience, codified. Not an AI guess.
For the owner
Is this your home? Track its value.
Get this home's HOMEH Estimate by email once a month, with how many homes are for sale around you.
Mortgage Payment Calculator
Compare up to 4 down payment scenarios
5% on first $500K + 10% on $429,900 over $500K
$67,990
| Scenario 1 | Scenario 2 | Scenario 3 | Scenario 4 | |
|---|---|---|---|---|
−Down payment | % $ | % $ | % $ | % $ |
+CMHC insurance | $34,443 | $25,944 | $22,132 | $0 |
=Total mortgage | $895,530 | $862,854 | $812,547 | $743,920 |
Amortization | ||||
Mortgage rate | % | % | % | % |
| Payment frequency | ||||
=Mortgage payment | $4,372monthly | $4,213monthly | $3,967monthly | $3,632monthly |
Land Transfer Tax
$15,073
$15,073
Around this home
No schools found nearby
Data provided by OpenStreetMap & Fraser Institute School Rankings
Ask HOMEH
New!Hi there!
👋Text or call (416) 301-9001
Recommended for you
Based on homes you've looked at.
No recommended properties found.
Nearby similar homes
No nearby properties found.
More real estate resources
Other homes nearby
Explore this area
Nearby neighbourhoods
No nearby listings available.