
119 Elizabeth Drive
Halton Hills (Acton), ON L7J 1B6
- 4Bedrooms
- 3Bathrooms
- 2Garage
- 1100–1500Sq Ft
- $4,819Tax
- 172×109 ftLot Size
 Estimated Value:$909,500See Free Estimate Report

Property not available for sale or for rent.
HOMEH One: full-service selling for a 1% listing fee. The buyer's agent commission is separate.
Free Home EvaluationHow Much Is My Home Worth?Homes for Sale NearbySale & Price History for 119 Elizabeth Drive, Halton Hills, Acton
| Start Date | End Date | Price | Event | MLS# |
|---|---|---|---|---|
| 2026-06-19 | 2026-09-01 | Login to See Prices | Sold | w13468976 |
Real estate boards require you to or to see the full details of this property.
*Sold prices and complete sale & price history are regulated data. Under the Trust in Real Estate Services Act, 2002 (TRESA) and the rules of the Real Estate Council of Ontario (RECO), and pursuant to the Multiple Listing Service® rules of the Canadian Real Estate Association (CREA) and the Toronto Regional Real Estate Board (TRREB), this information may be shown only to registered users who have agreed to the applicable terms of use (a Virtual Office Website, or "VOW," arrangement). HOMEH Inc., Brokerage therefore provides it to signed-in members only. Creating an account is free and takes under a minute.
About 119 Elizabeth Drive, Halton Hills, Acton
Summarized Description
- Beautifully maintained 4-bedroom side-split home.
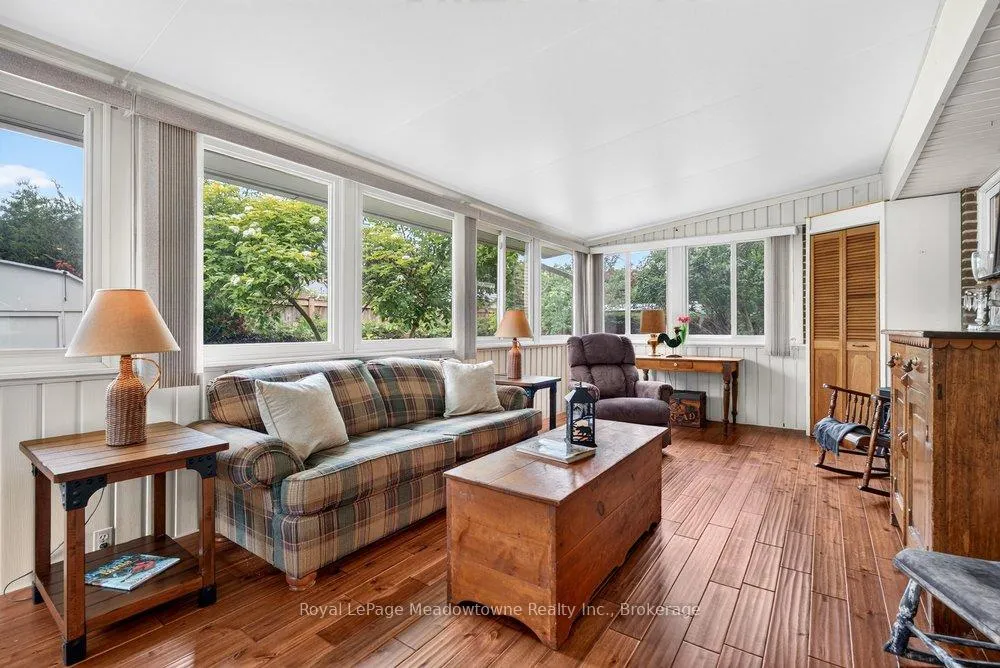
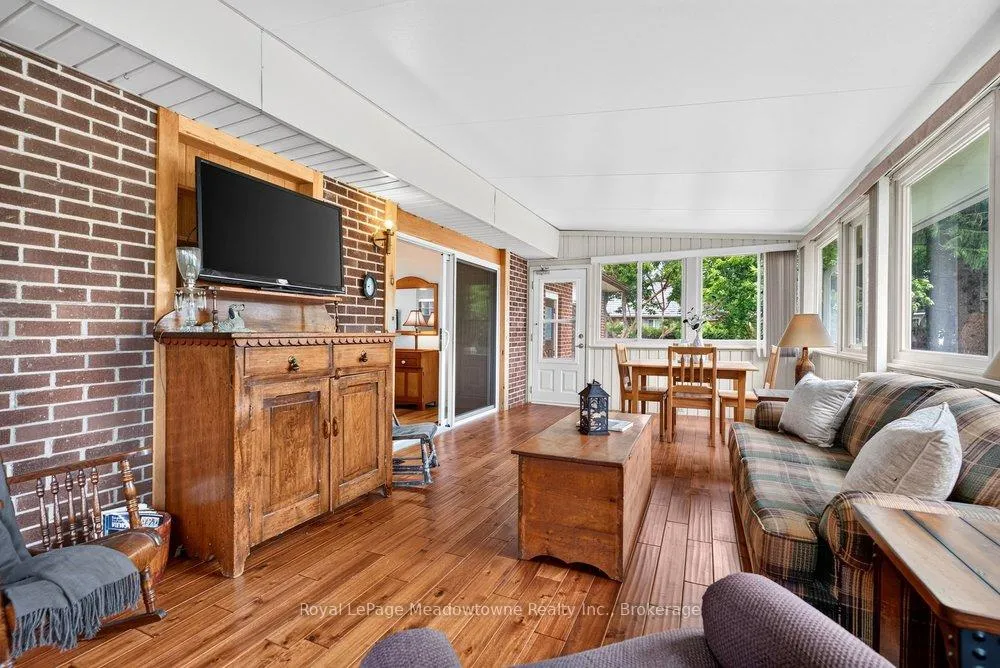
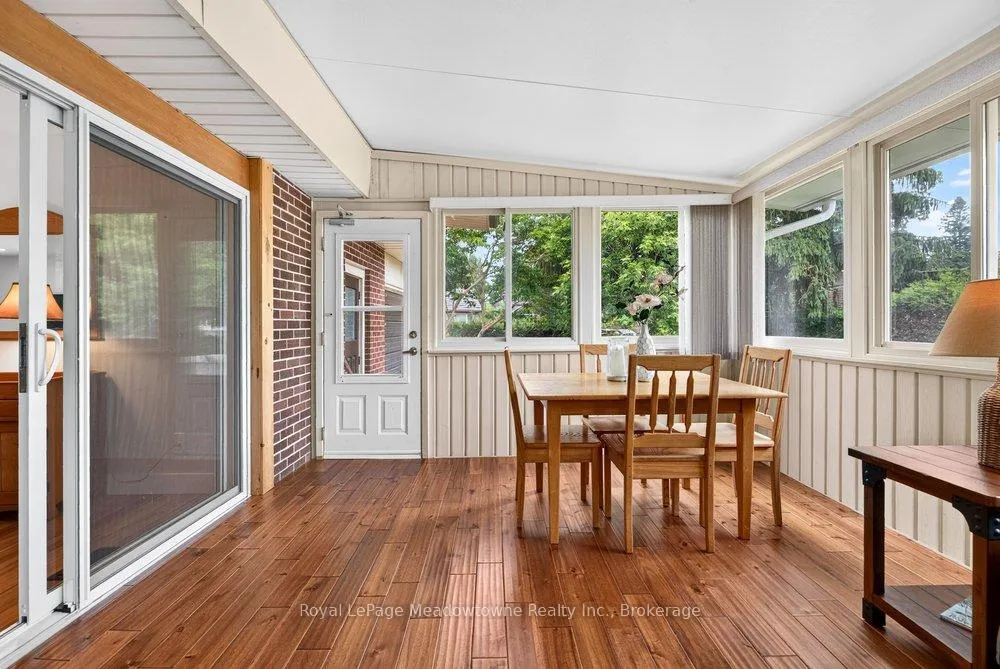
- Magnificent sunroom with panoramic views.
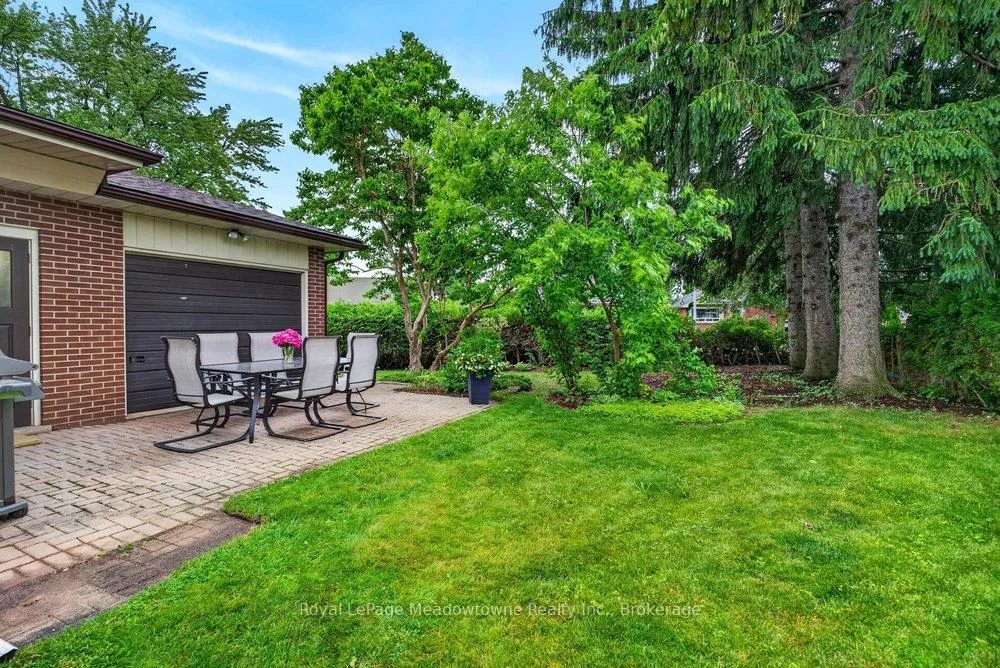
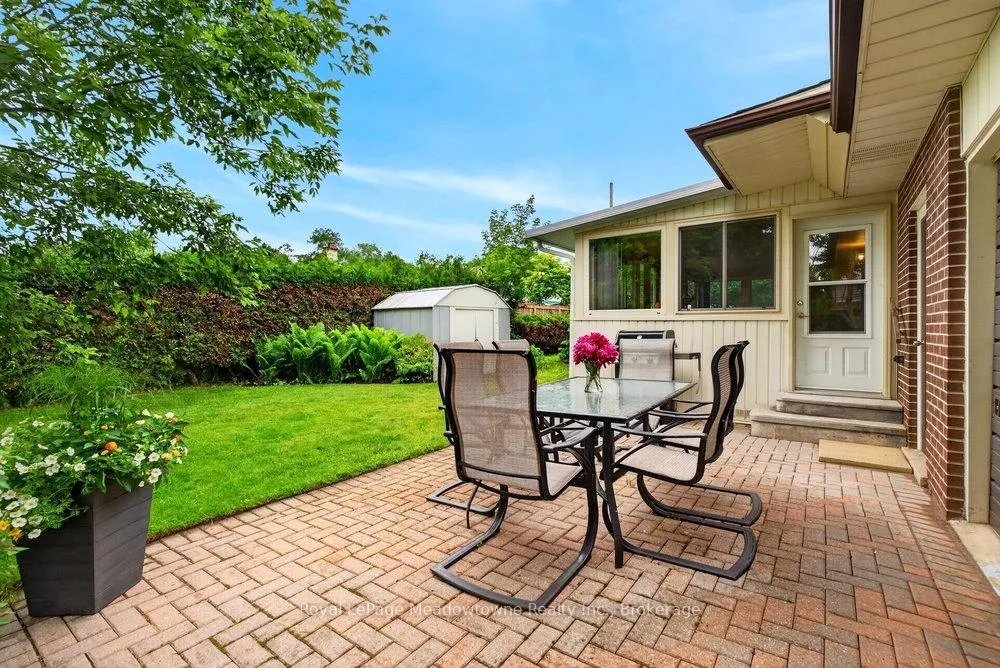
- Expansive landscaped yard for outdoor activities.
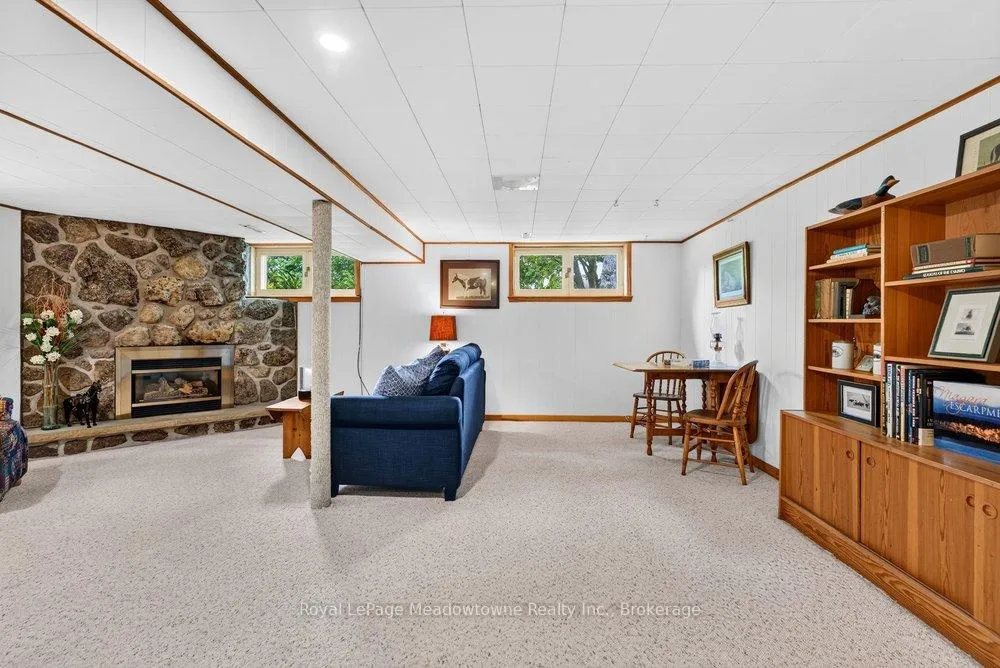
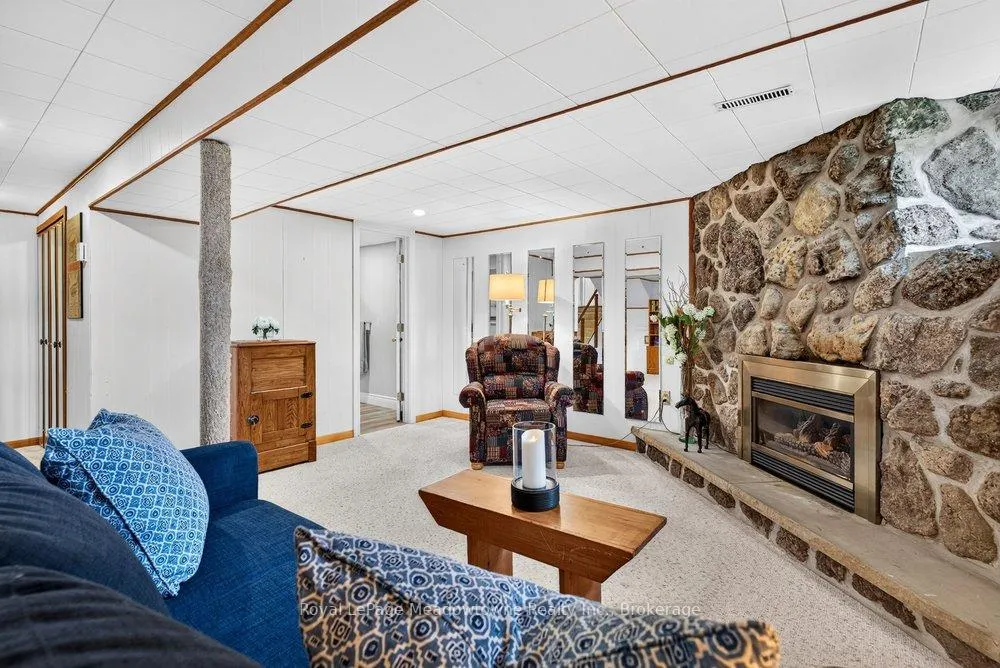
- Finished lower level with cozy gas fireplace.
- Attached 2-car garage for convenience.
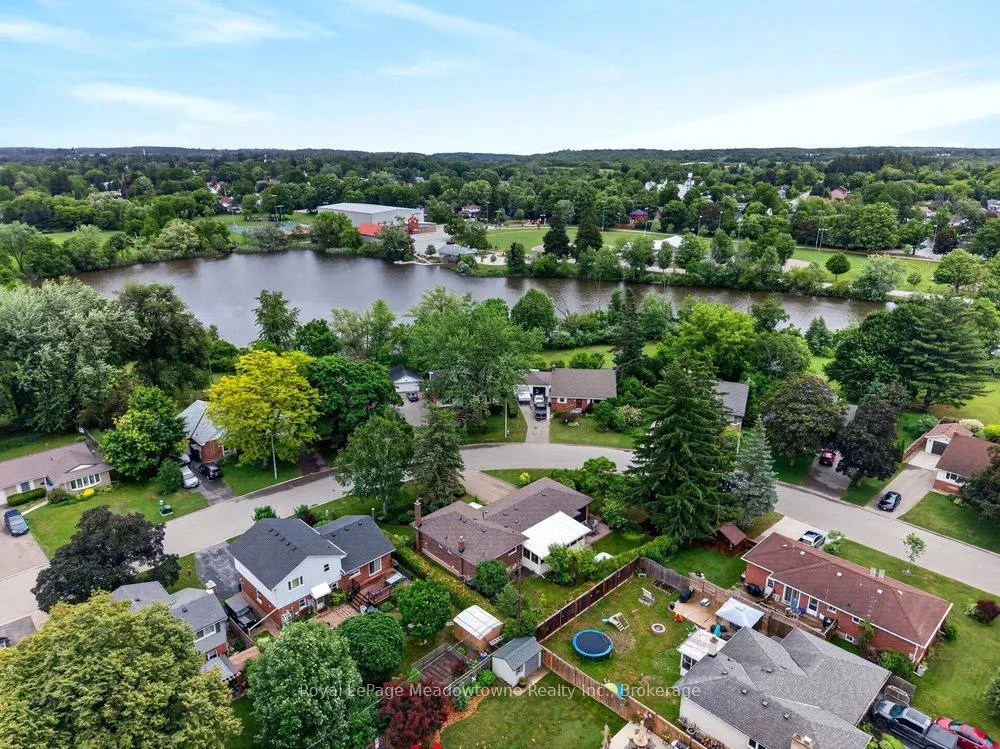
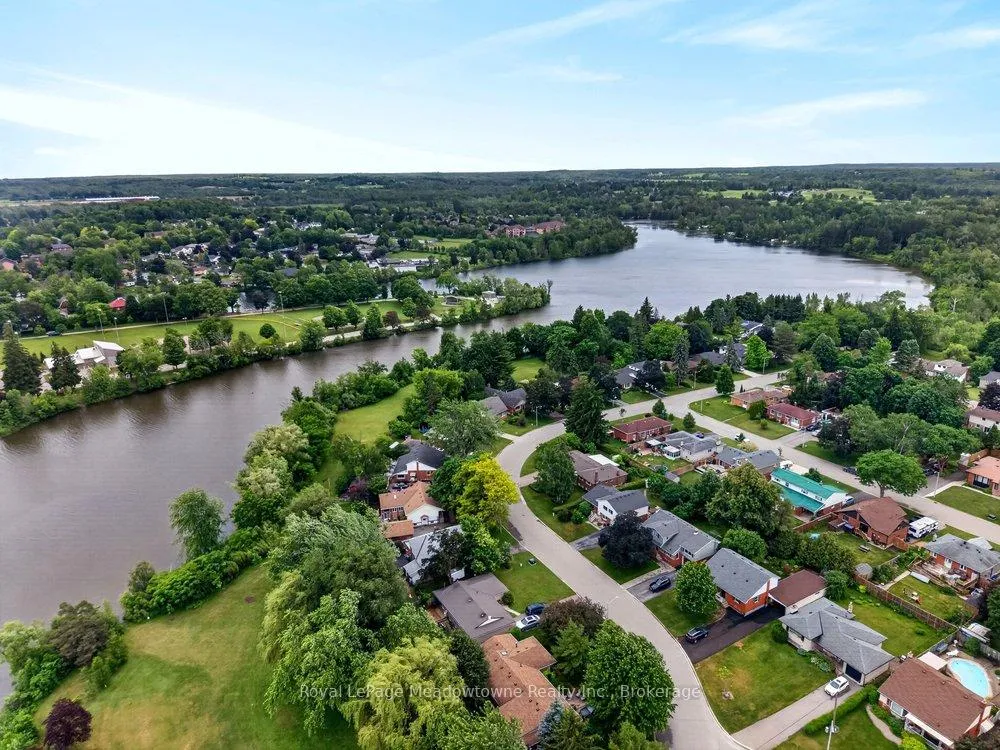
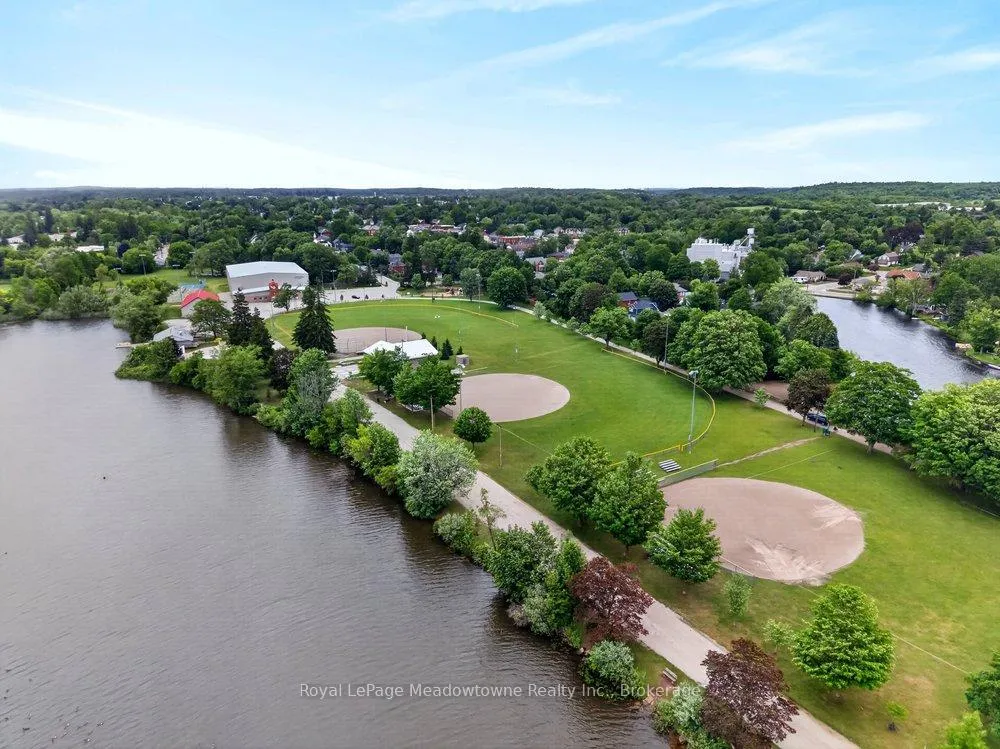
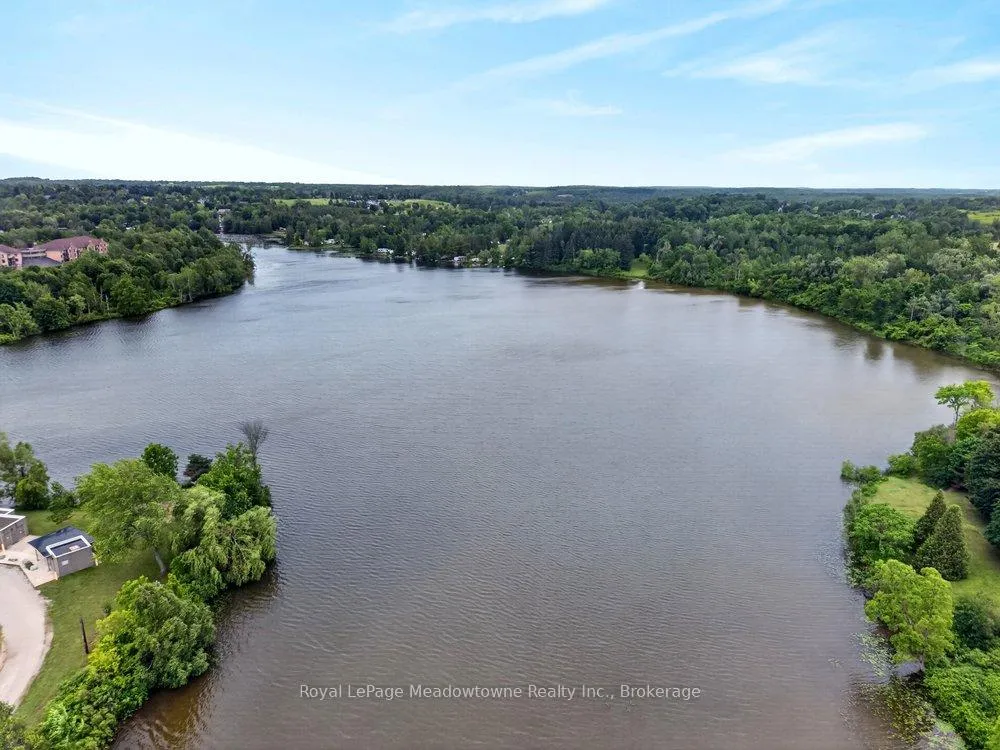
- Steps away from Fairy Lake and parks.
- Bright layout designed for easy living.
- Perfect for families or tranquil retreats.
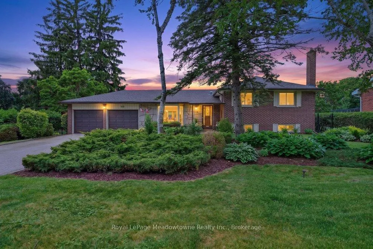
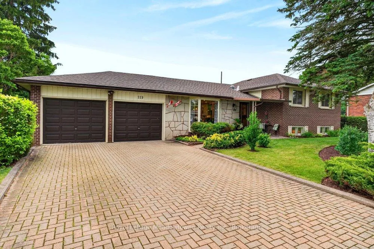
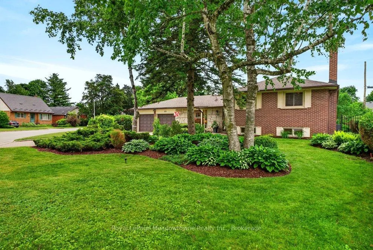
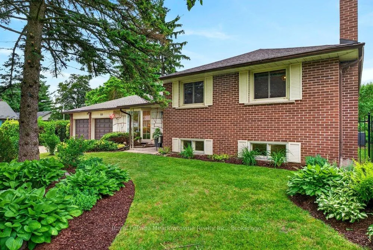
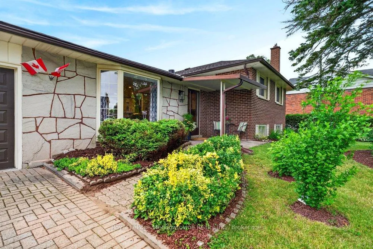
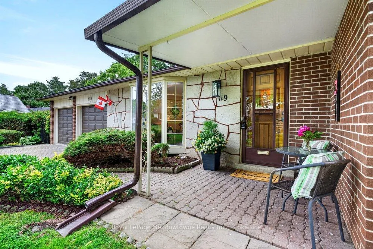
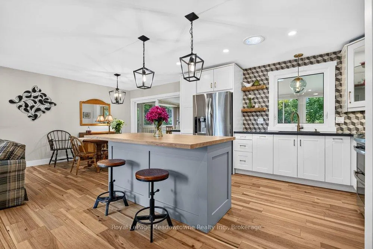
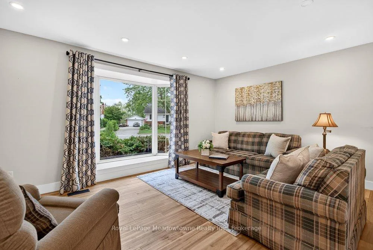
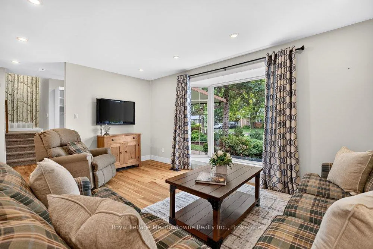
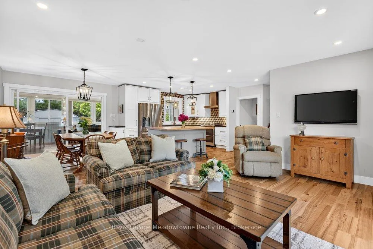
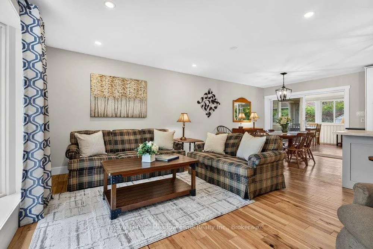
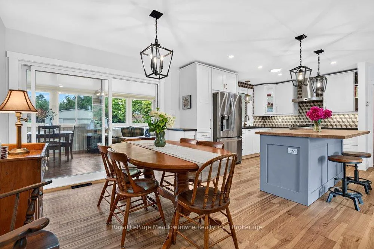
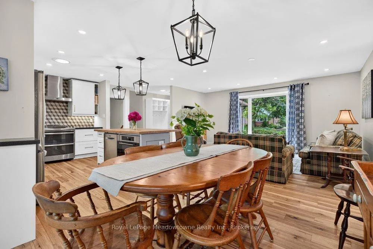
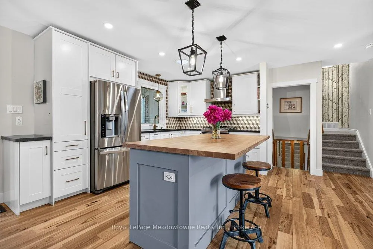
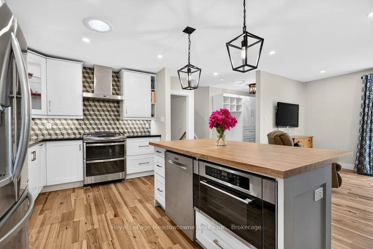
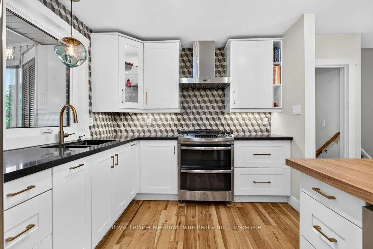
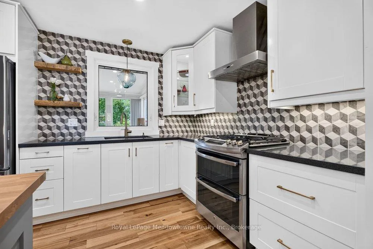
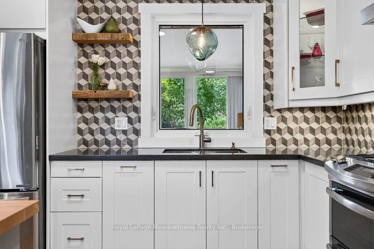
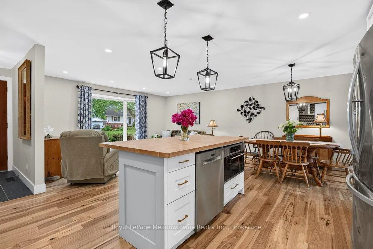
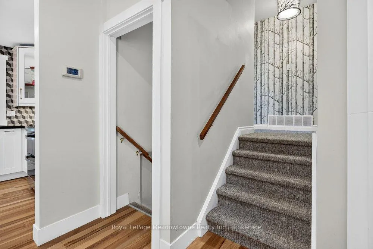
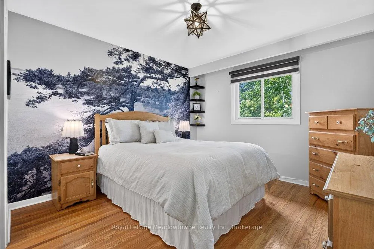
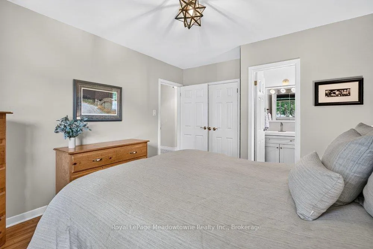
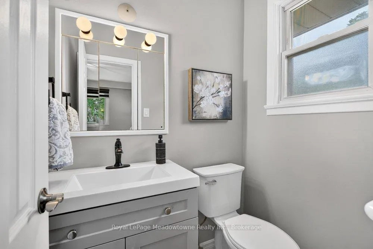
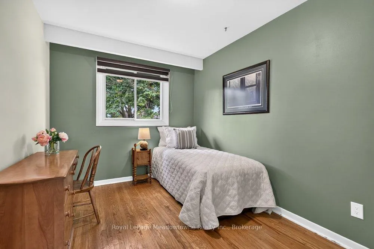
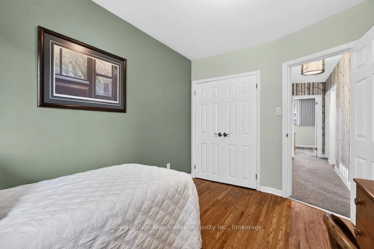
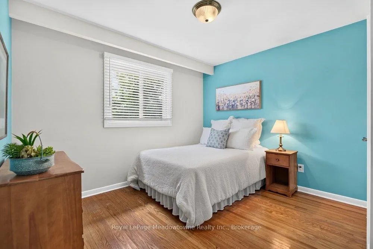
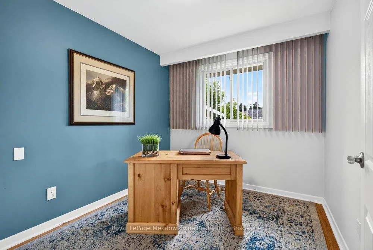
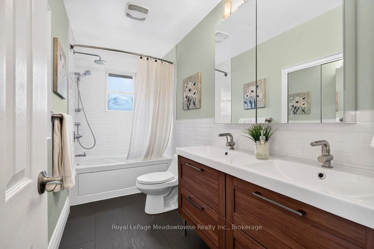
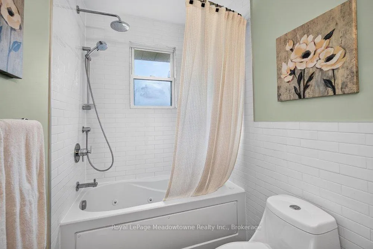
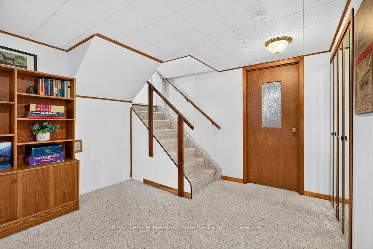
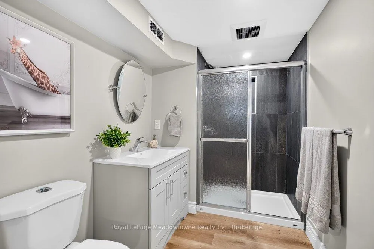
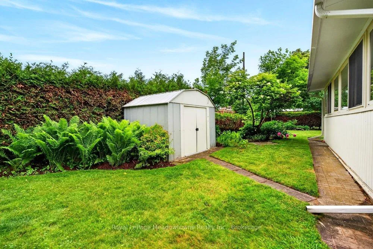
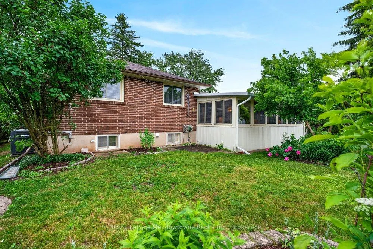
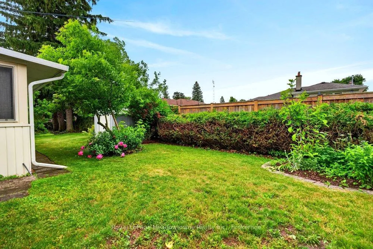
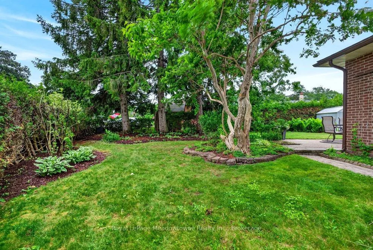
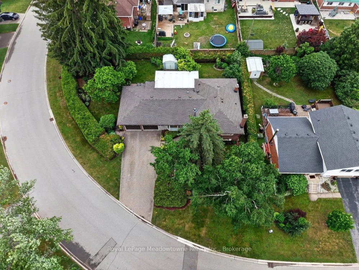
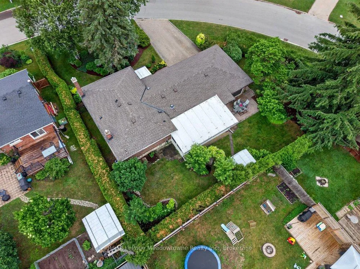
Welcome to your next chapter in Acton's sought after Lakeview community. This beautifully maintained 4-bedroom side-split offers the perfect blend of privacy, comfort, and easy living. Set on one of the largest lots in the neighbourhood and surrounded by mature trees, this property delivers beautiful curb appeal and a rare sense of peaceful seclusion. Whether you're looking for a safe haven to raise a young family or a tranquil retreat to downsize into. The main floor features a welcoming, bright layout designed for effortless everyday living and entertaining. Large windows fill the spacious living and dining areas with natural light, flowing seamlessly into the kitchen. The true showstopper? A magnificent sunroom addition that provides panoramic views of your private yard. It's bound to become your favourite spot for morning coffees, afternoon reading, or hosting family gatherings. The upper level features a generously sized primary bedroom with an ensuite, plus three additional bedrooms and an updated main bathroom. It's the perfect setup for a growing family, visiting grandkids, or a dedicated home office. A finished lower level provides a cozy gas fireplace in the versatile recreation room. Complete with a newly added bathroom, this lower level easily adapts to your lifestyle, whether you need a playroom, a home gym, or a quiet hobby studio. Outside, the property truly shines. The expansive, beautifully landscaped yard offers multiple outdoor spaces to garden, relax, or play, framed by lush, mature greenery. Plus, the rare attached 2-car garage provides excellent storage and convenience. Located just steps from Fairy Lake, Prospect Park ( Acton Fairgrounds), schools, local shopping, and commuter routes, this home offers a great combination of community charm and everyday convenience. Be sure to come and see how this beautiful property fits your next stage of life.
Key Facts & Features
Property Costs
- Annual Property Tax Amount
- $4,819
- Land Transfer Tax Fee
- $15,455
Rental Items
- Under Contract
- Hot Water Heater
- Basement Type
- Crawl Space, Full, Partial Basement, Partially Finished
Interior Features
- Laundry Level
- Lower Level
- Interior Extras
- Auto Garage Door Remote, Water Heater, Water Softener
- View
- Trees/Woods
- Fireplace/Stove
- Yes
- Fireplace Features
- Natural Gas
- Elevator
- No
Exterior Features
- Exterior Extras
- Landscaped, Patio, Porch
- Pool
- None
- Property Features
- Lake/Pond, Park, Place Of Worship, School
- Accessibility Features
- None
Building
- Building Type
- Detached
- Building Style
- Sidesplit 3
- Approx Age
- 51-99
Construction
- Exterior Finish
- Brick, Vinyl Siding
- Roof
- Asphalt Shingle
- Foundation Details
- Block
- Special Designation
- Unknown
Lot
- Lot Front
- 172.45 ft
- Lot Depth
- 109.42 ft
- Lot Shape
- Irregular
Inclusions
- Inclusions
- Dishwasher, Microwave, Refrigerator, Stove, Window Coverings
Parking & Garages
- Garage Type
- Attached
- Garage Spaces
- 2
- Parking Spaces
- 4
- Total Garage And Parking Spaces
- 6
Heating & Cooling
- Heat Source
- Gas
- Heat Type
- Forced Air
- Air Conditioning
- Central Air
- Water
- Municipal
- Sewers
- Sewer
- Bedrooms
- 4
- Washrooms
- 3
- Kitchens
- 1
Room sizes
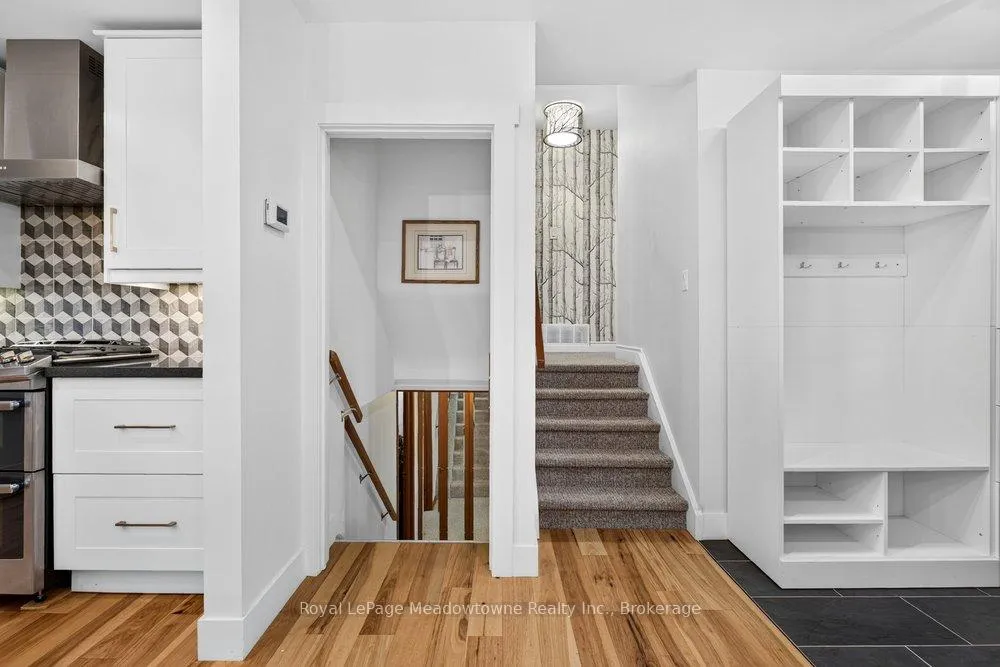
- Kitchen—Main level, Hardwood Floor, Open Concept, Skylight
- Living Room—Main level, Bay Window, Hardwood Floor, Open Concept
- Dining Room—Main level, Hardwood Floor, Open Concept, Sliding Doors
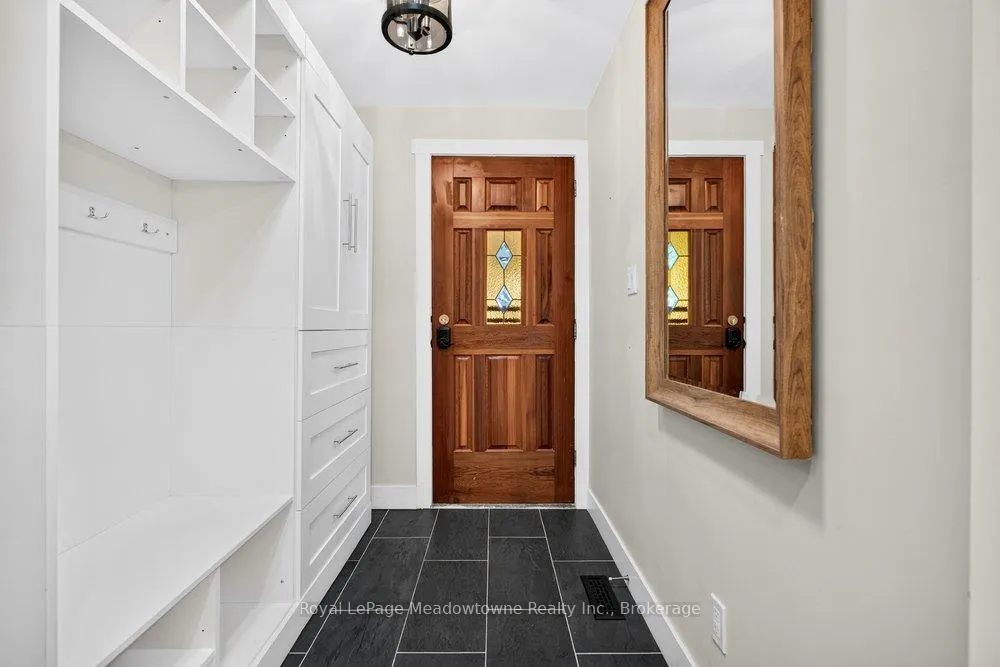
- Foyer—Main level, Skylight, Tile Floor
- Primary Bedroom—Second level
- Bedroom 2—Second level, Hardwood Floor
- Bedroom 3—Second level, Hardwood Floor
- Recreation—Lower level, Broadloom
- Laundry—Lower level
Washrooms
- 3-piece, Lower
- 4-piece, Second
- 2-piece, Second
- Municipality
- Halton Hills
- Neighbourhood
- Acton
- Main cross streets
- Elizabeth Drive & Tidey Avenue
- Directions
- 401 West to RR25 North to Acton, Left on Elizabeth Drive
- MLS® number
- W13468976
- Data source
- Toronto Regional Real Estate Board
- Status change
- 2026-09-01
- Listed on
- 2026-06-19
- Days on market
- 74 days
- Possession type
- Flexible
- Co-op commission
- 2.5% +HST with Thanks!
- Seller
- Listed by
- Royal LePage Meadowtowne Realty Inc., Brokerage
Home Market Value
Current home valuation for 119 Elizabeth Drive, Halton Hills, Acton, Halton Hills, ON. Listed for $949,000
HOMEH Estimate
$909,500
Estimated Sales Range
$807,565 - $1,011,435
HOMEH Estimate for 119 Elizabeth Drive, Halton Hills, Acton
Calculated with a real agent's CMA method — 45+ years of experience, codified. Not an AI guess.
Mortgage Payment Calculator
Compare up to 4 down payment scenarios
5% on first $500K + 10% on $449,000 over $500K
$69,900
| Scenario 1 | Scenario 2 | Scenario 3 | Scenario 4 | |
|---|---|---|---|---|
−Down payment | % $ | % $ | % $ | % $ |
+CMHC insurance | $35,151 | $26,477 | $22,586 | $0 |
=Total mortgage | $913,925 | $880,577 | $829,236 | $759,200 |
Amortization | ||||
Mortgage rate | % | % | % | % |
| Payment frequency | ||||
=Mortgage payment | $4,462monthly | $4,299monthly | $4,049monthly | $3,707monthly |
Land Transfer Tax
$15,455
$15,455
Around this home
Data provided by OpenStreetMap & Fraser Institute School Rankings
Ask HOMEH
New!Hi there!
👋Text or call (416) 301-9001
Recommended for you
Based on homes you've looked at.
No recommended properties found.
Nearby similar homes
No nearby properties found.
More real estate resources
Other homes nearby
Explore this area
Nearby neighbourhoods
No nearby listings available.