
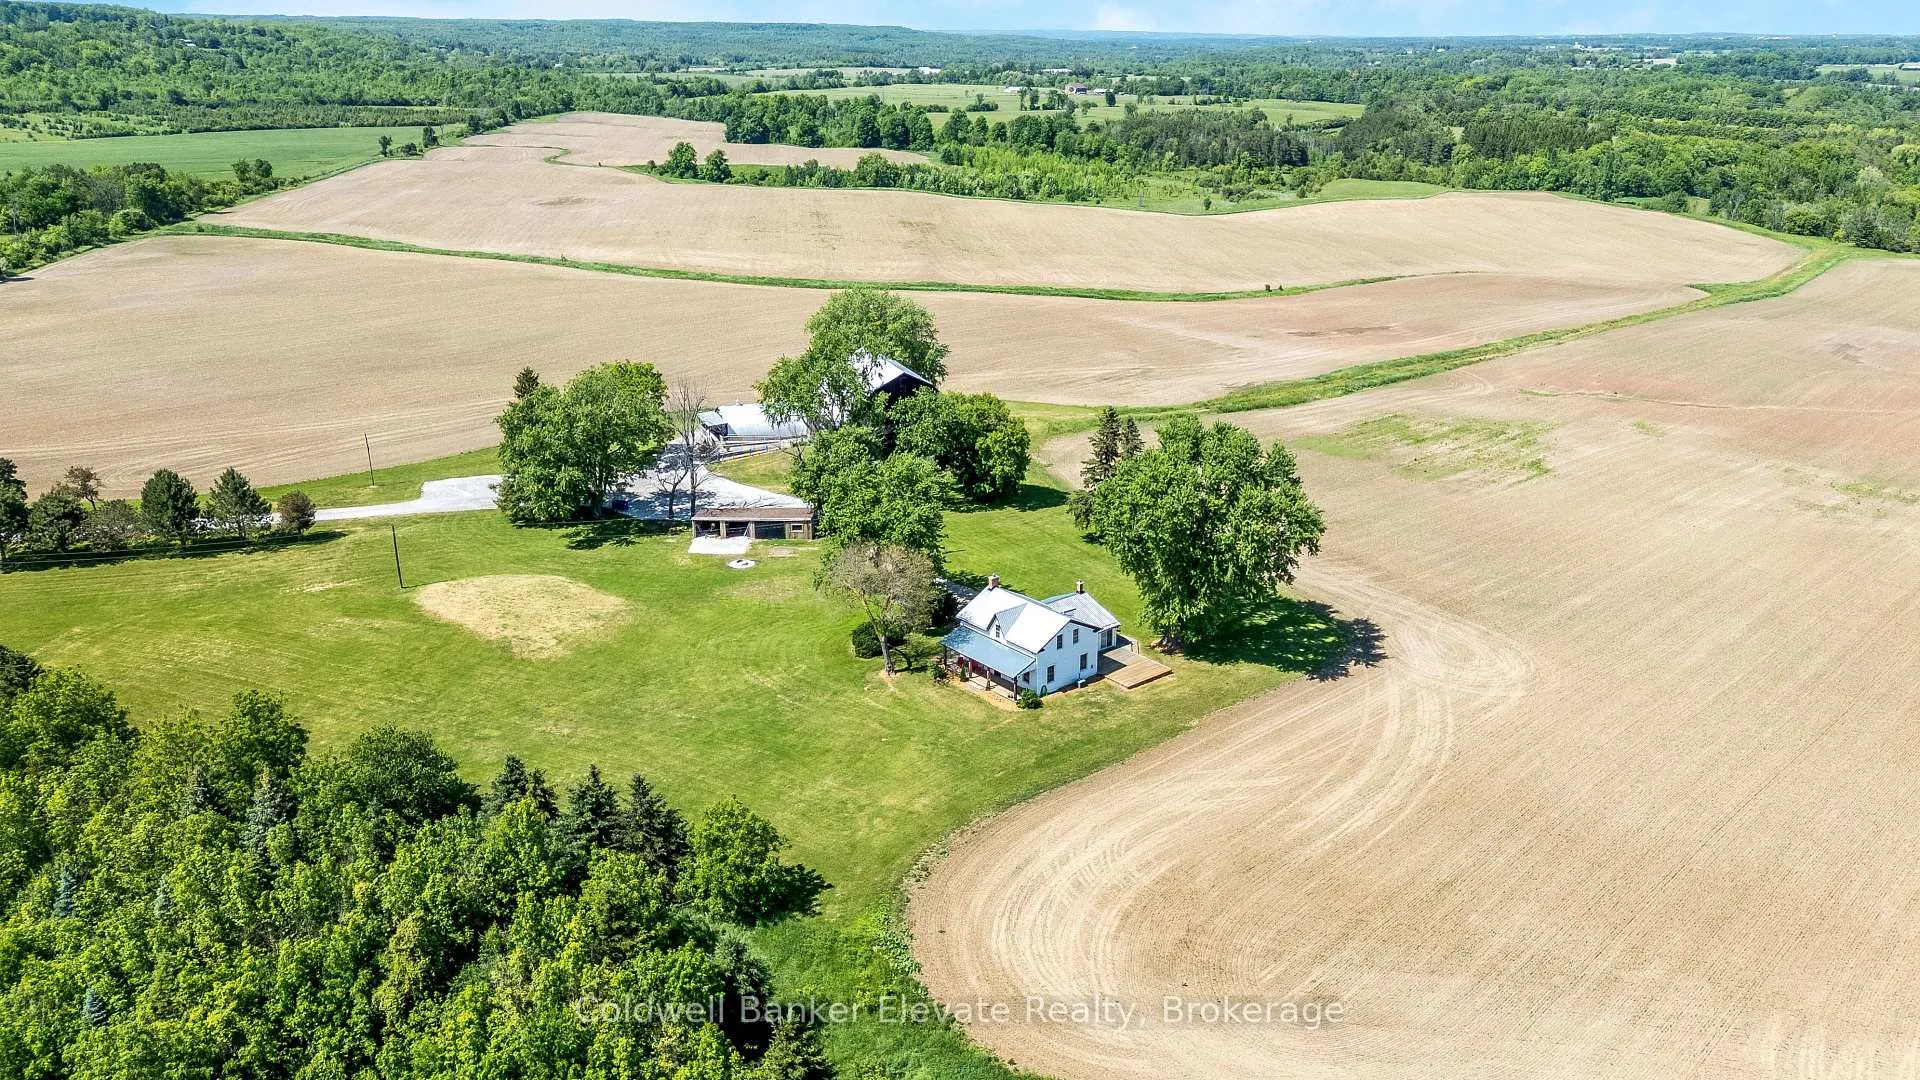
12707 Ninth Line
Halton Hills (Rural Halton Hills), ON L7G 4S8
- 3Bedrooms
- 2Bathrooms
- 0Garage
- 2000–2500Sq Ft
- $10,024Tax
- 1,260×3,830 ftLot Size
 Free EstimateSee Free Estimate Report

Property not available for sale or for rent.
HOMEH One: full-service selling for a 1% listing fee. The buyer's agent commission is separate.
Free Home EvaluationHow Much Is My Home Worth?Homes for Sale NearbySale & Price History for 12707 Ninth Line, Halton Hills, Rural Halton Hills
Real estate boards require you to or to see the full details of this property.
*Sold prices and complete sale & price history are regulated data. Under the Trust in Real Estate Services Act, 2002 (TRESA) and the rules of the Real Estate Council of Ontario (RECO), and pursuant to the Multiple Listing Service® rules of the Canadian Real Estate Association (CREA) and the Toronto Regional Real Estate Board (TRREB), this information may be shown only to registered users who have agreed to the applicable terms of use (a Virtual Office Website, or "VOW," arrangement). HOMEH Inc., Brokerage therefore provides it to signed-in members only. Creating an account is free and takes under a minute.
About 12707 Ninth Line, Halton Hills, Rural Halton Hills
Summarized Description
- Historic circa 1870 farmhouse with modern updates
- Sprawling 153 acres with workable land
- Iconic barn with authentic craftsmanship
- Peaceful countryside views from every window
- Heated sunroom and wraparound porch
- Rich local history and community connection
- Ideal for private retreat or hobby farm
- Minutes from Georgetown and GTA access
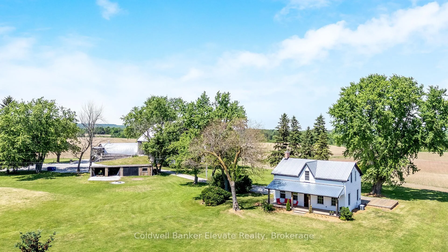
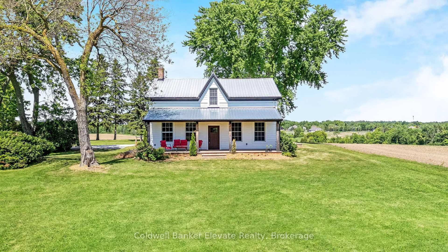
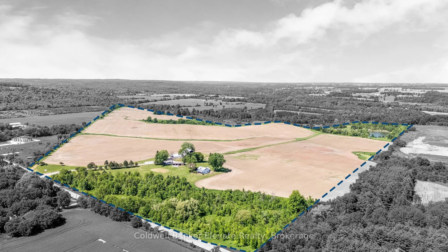
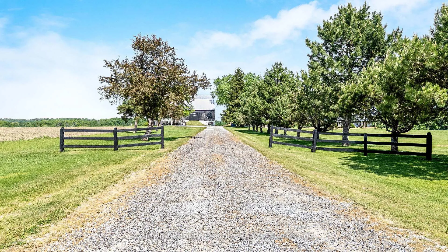
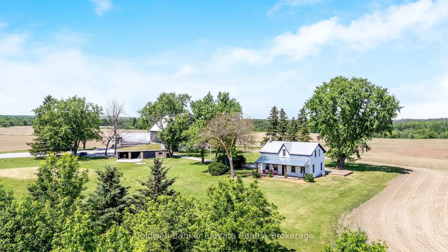
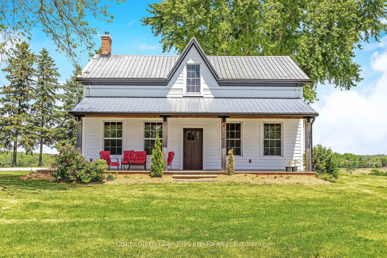
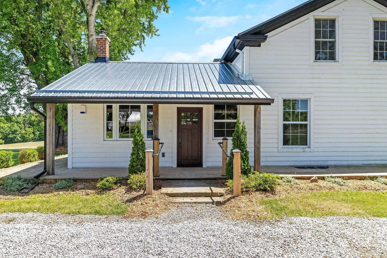
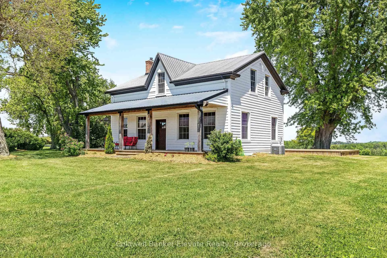
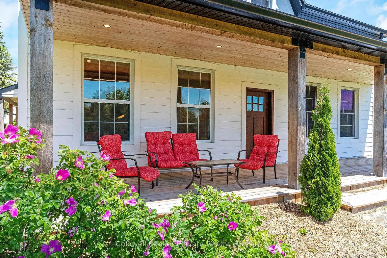
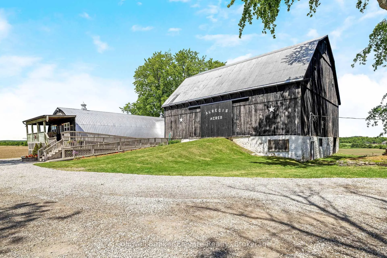
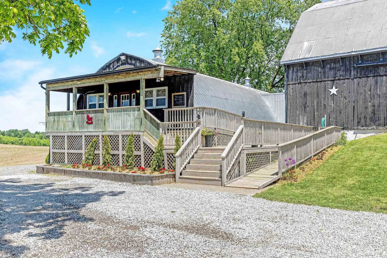
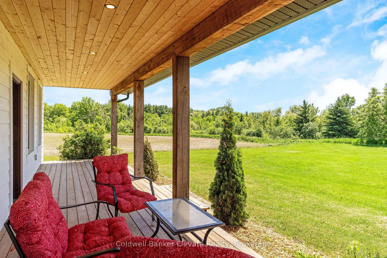
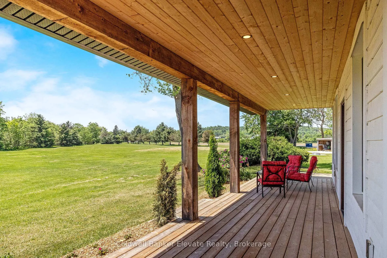
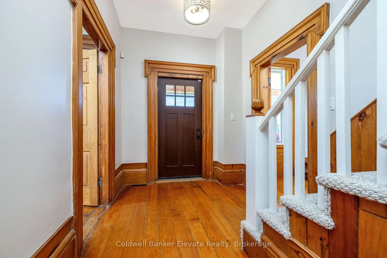
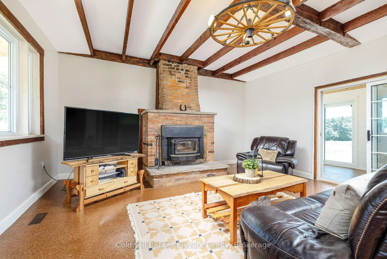
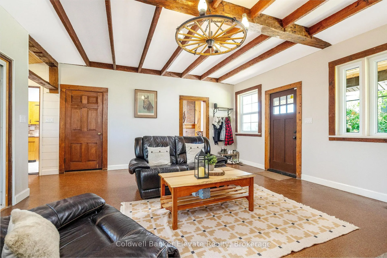
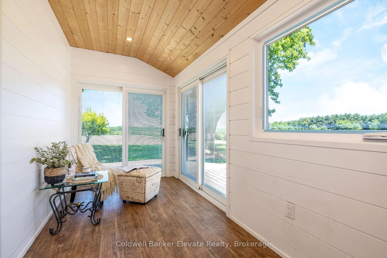
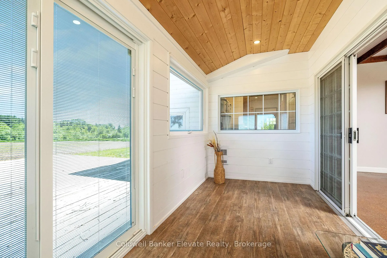
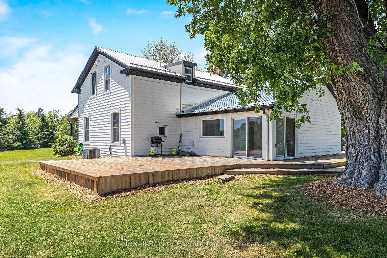
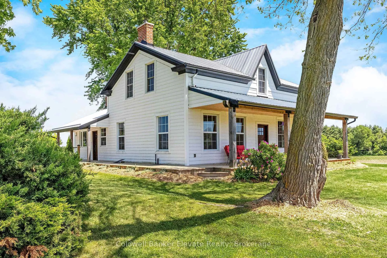
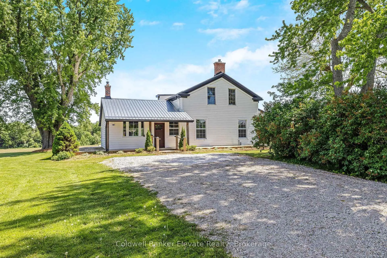
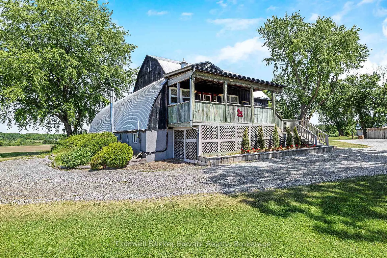
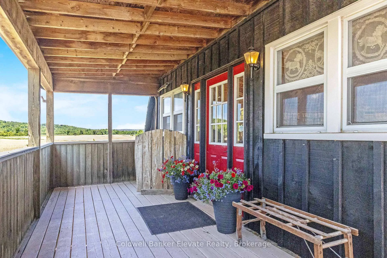
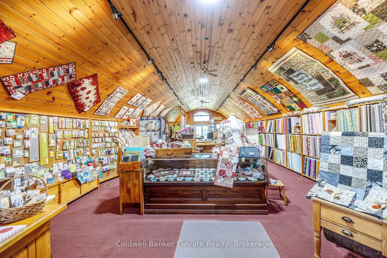
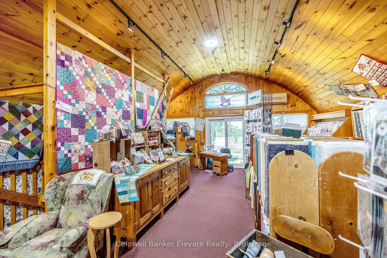
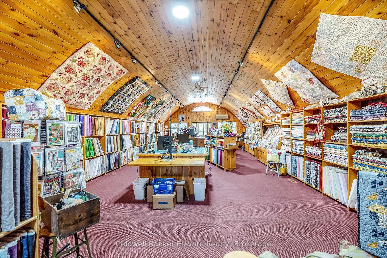
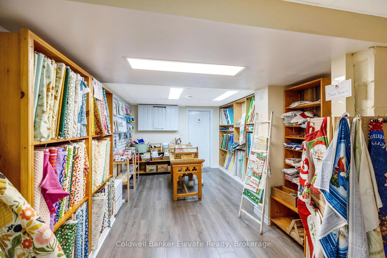
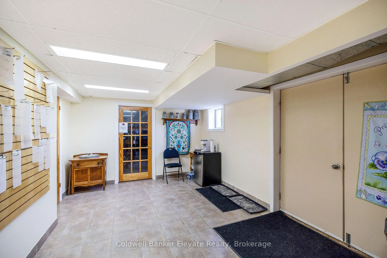
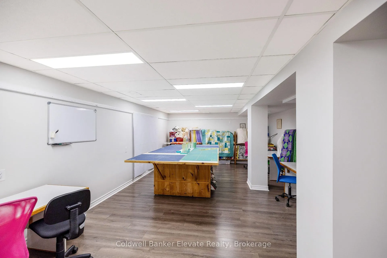
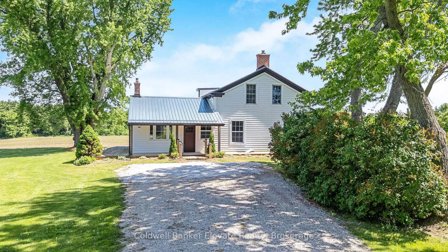
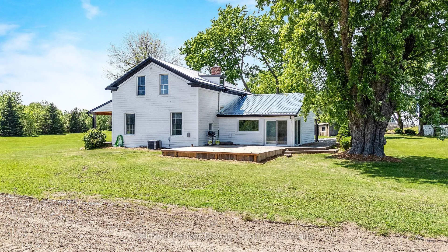
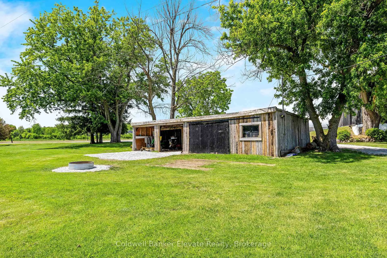
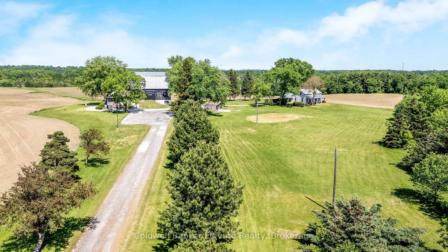
Every once in a while, you come across a property that brings back memories from your childhood... and this is one of them. Set on approximately 153 picturesque acres just north of Georgetown, this remarkable country property is deeply woven into the history of Halton Hills and generations of rural Ontario life. Long before the property became widely recognized as the home of the beloved Hobby Horse Quilt Shoppe, it was part of everyday life on the family horse farm, where the barn, gardens, and quiet countryside became familiar to so many local families over the decades. The circa 1870 farmhouse blends historic charm with thoughtful updates while preserving the warmth and character that make the home so special. Features include a wraparound covered porch, sun filled principal rooms, original wood details, exposed beams, multiple fireplaces, a heated three season sunroom, and peaceful countryside views from nearly every window. Approximately 91-100 acres are workable/arable land, while the remaining acreage offers ponds, mature trees, conservation surroundings, and scenic open space that create a remarkable sense of privacy and connection to the landscape. Beyond the main residence, the property includes an iconic early 20th century barn rich with authentic craftsmanship and character, additional outbuildings, and a separate building currently operating as the Hobby Horse Quilt Shoppe and its lasting connection to the community. The business itself is not included in the sale. Whether envisioned as a private rural retreat, hobby farm, multi generational property, or unique country lifestyle opportunity, this extraordinary property offers a truly rare combination of history, beauty, acreage, and local significance just minutes from Georgetown and within commuting distance to the GTA.
Key Facts & Features
Property Costs
- Annual Property Tax Amount
- $10,024
- Land Transfer Tax Fee
- $111,350
Rental Items
- Rental Equipment
- None
- Basement Type
- Unfinished
Interior Features
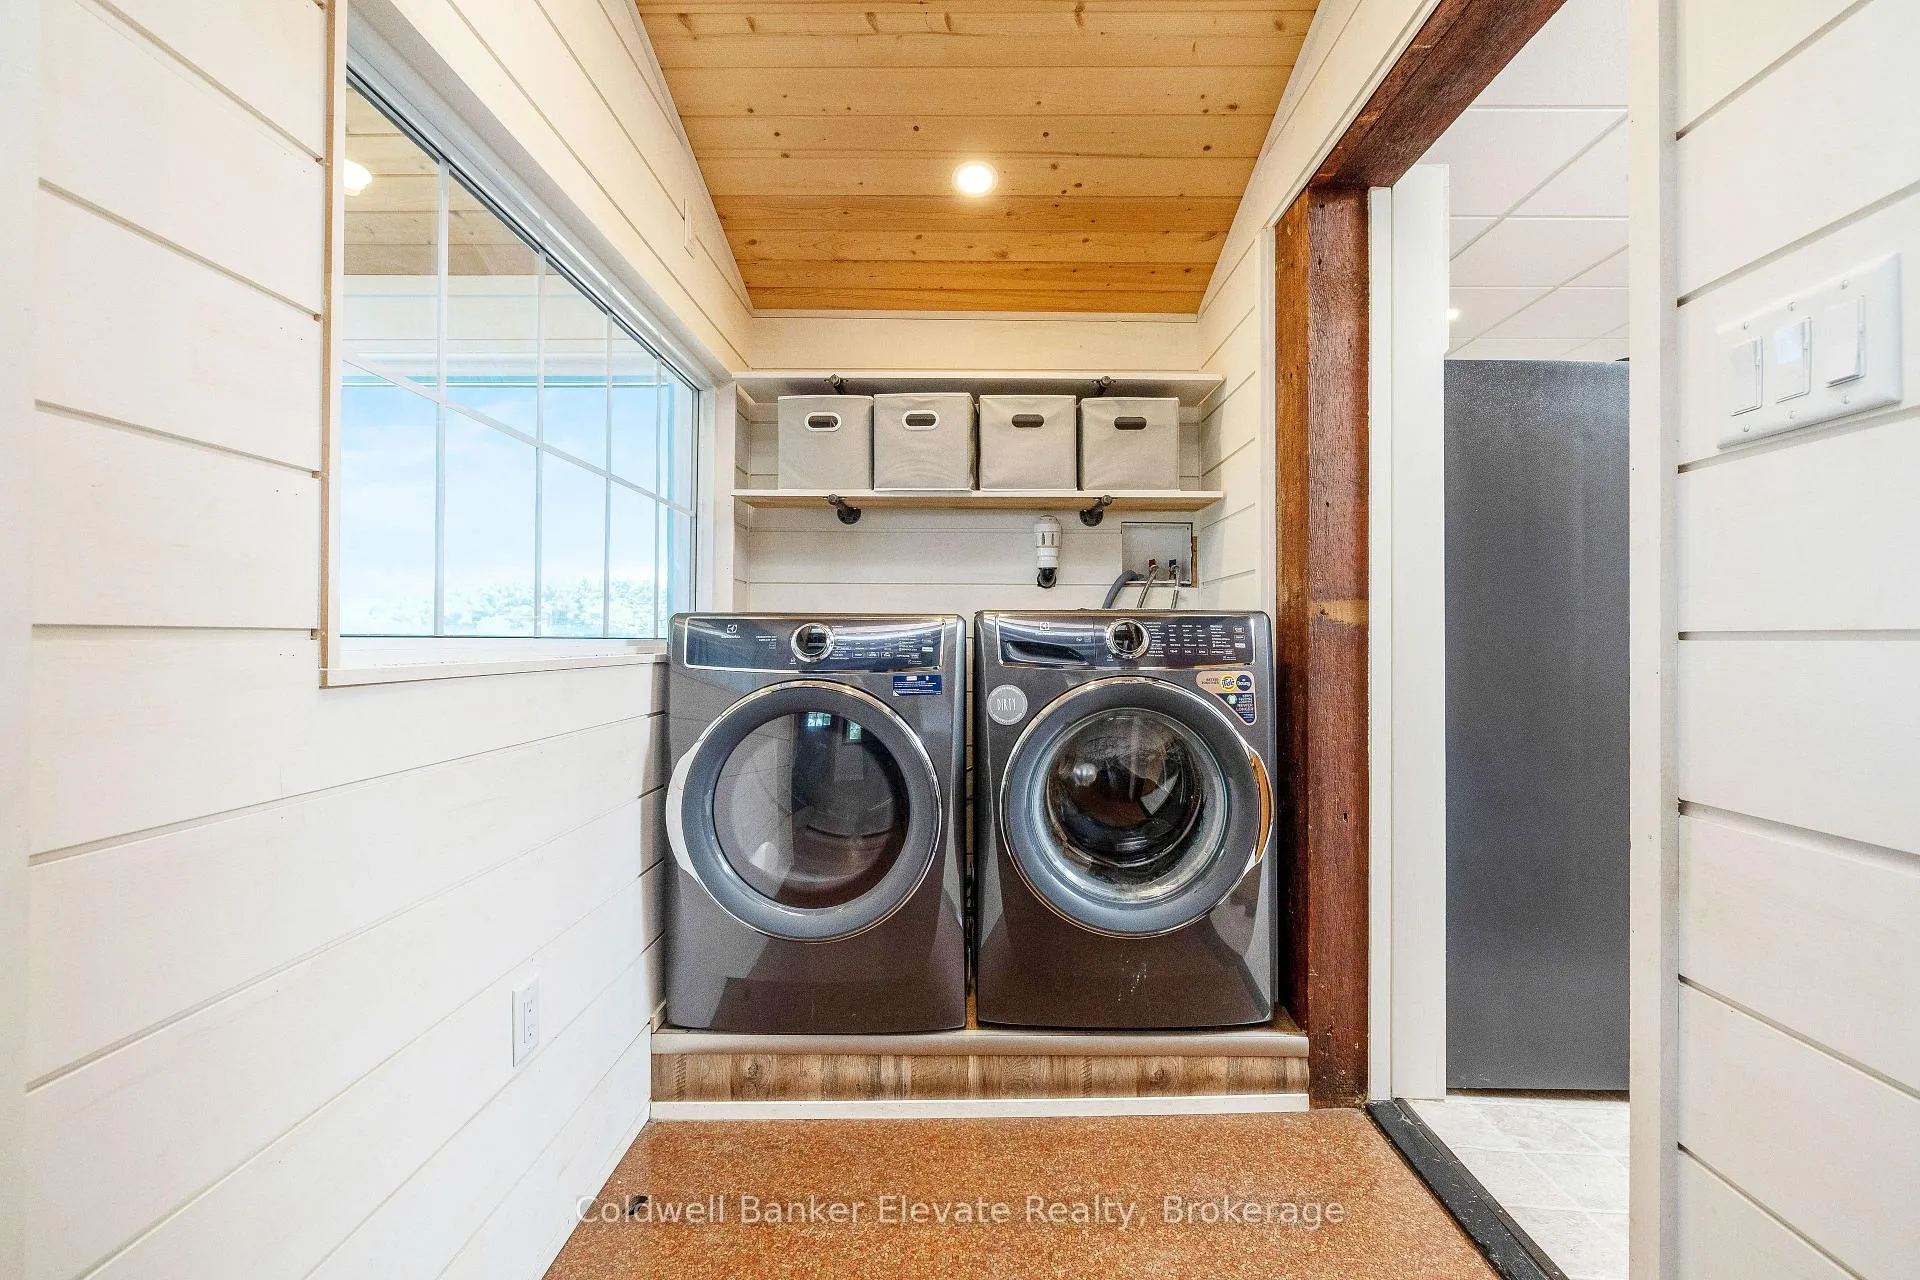
- Laundry Level
- Main Level
- Interior Extras
- Water Treatment
- Fireplace/Stove
- Yes
- Elevator
- No
Exterior Features
- Pool
- None
- Property Features
- Wooded/Treed
Building
- Building Type
- Farm
- Building Style
- 2-Storey
Construction
- Exterior Finish
- Other
- Roof
- Metal
- Foundation Details
- Stone
- Special Designation
- Unknown
Lot
- Lot Front
- 1259.72 ft
- Lot Depth
- 3830.22 ft
- Lot Size
- 153.762
- Lot Shape
- Irregular
Inclusions
- Inclusions
- All Window Coverings and Screens, Including Hardware; Electric Light Fixtures and Ceiling Fans with Remotes; Water Softener; Water Heater; Closet Organizers; All Bathroom Shower Rods and Mirrors; Existing Stove, Fridge, Dishwasher (as is); Clothes Washer and Clothes Dryer. Furnace as is, to be replaced.. Living room fireplace as-is.
Exclusions
- Exclusions
- Coca Cola fridge.
Parking & Garages
- Garage Type
- None
- Garage Spaces
- 0
- Parking Spaces
- 20
- Total Garage And Parking Spaces
- 20
Heating & Cooling
- Heat Source
- Oil
- Heat Type
- Forced Air
- Air Conditioning
- Central Air
- Water
- Well
- Sewers
- Septic
- Natural Gas
- No
- Hydro
- Yes
- Cable
- No
- Telephone
- Available
- Bedrooms
- 3
- Washrooms
- 2
- Kitchens
- 1
- Family / bonus room
- Yes
Room sizes
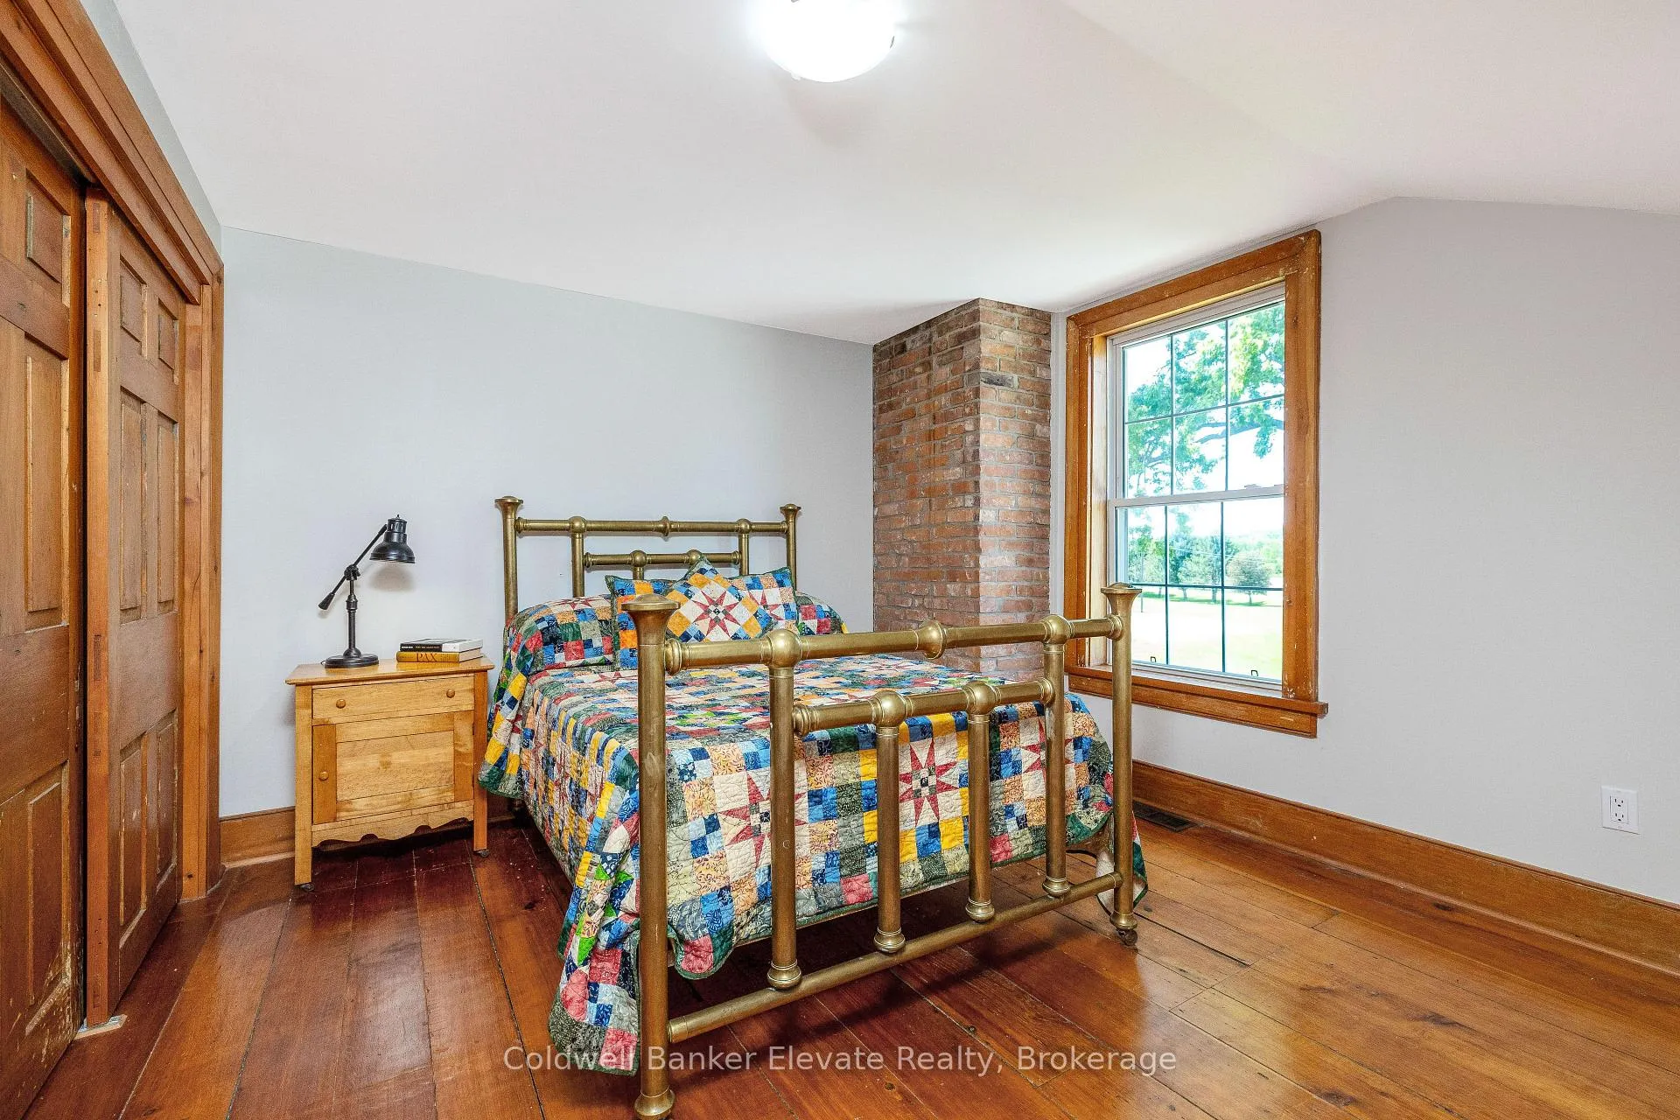
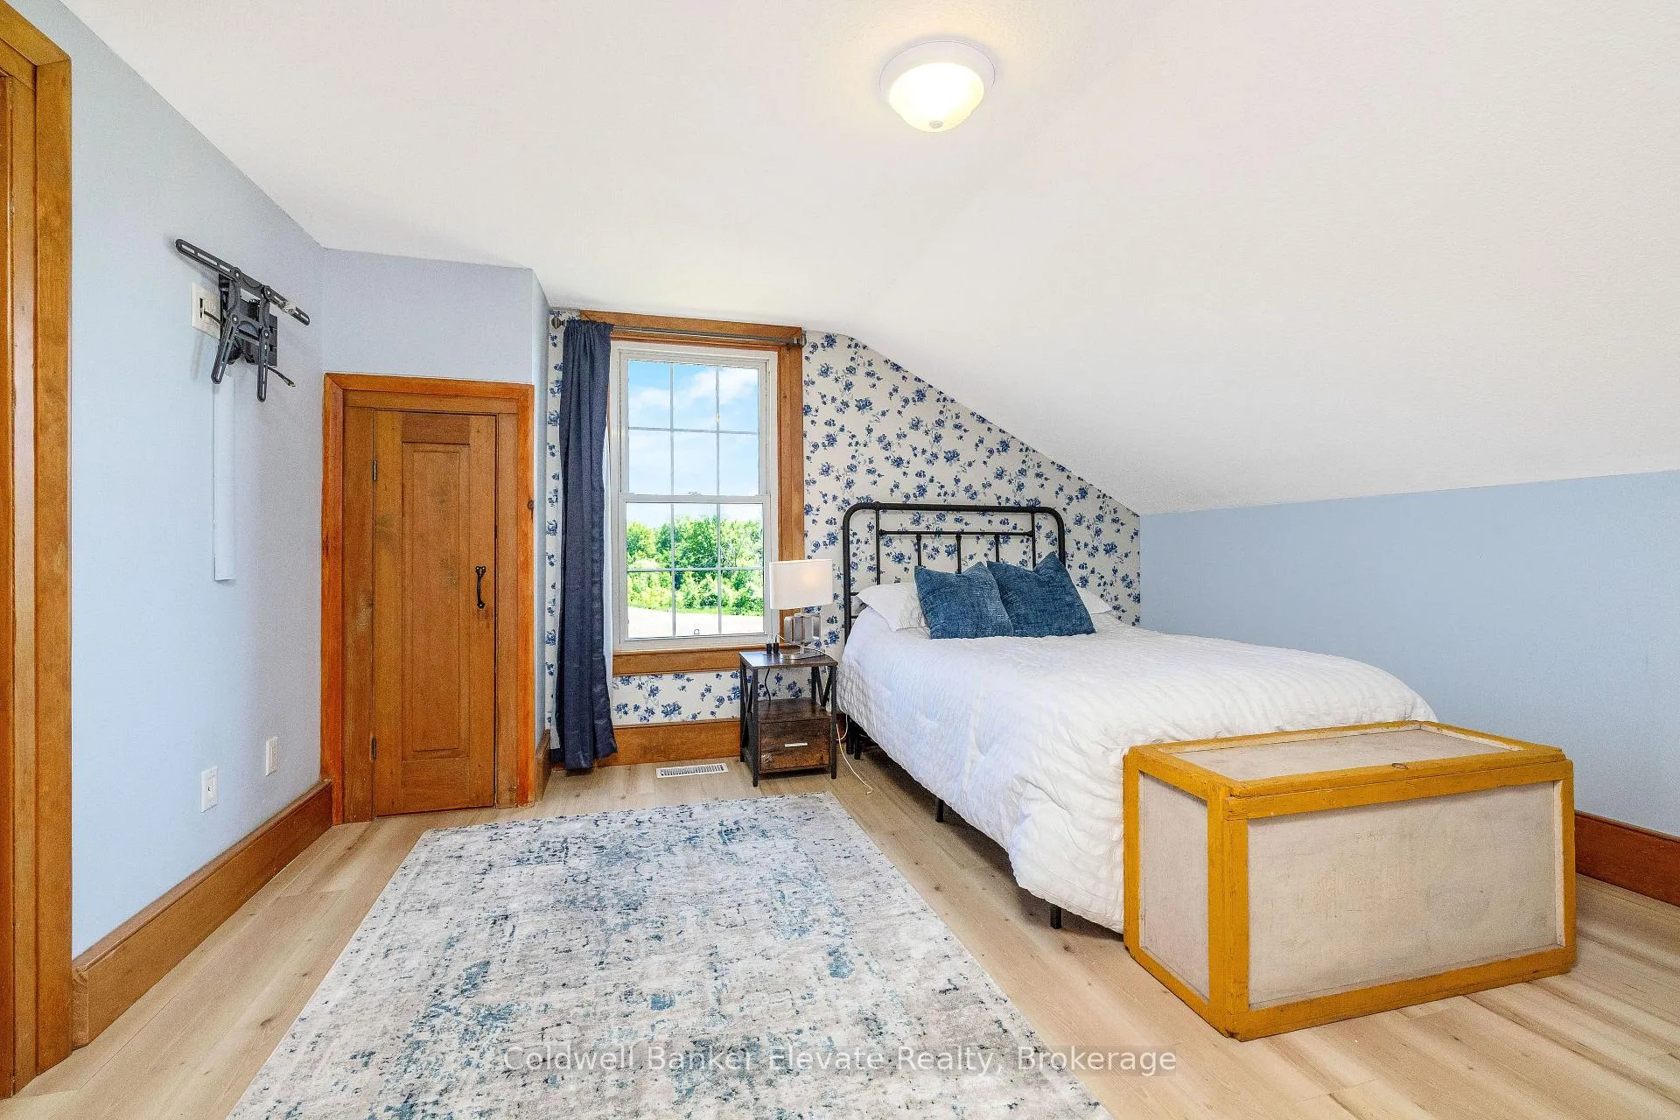
- Bedroom 2—Second level, Wood, Double Closet, Window
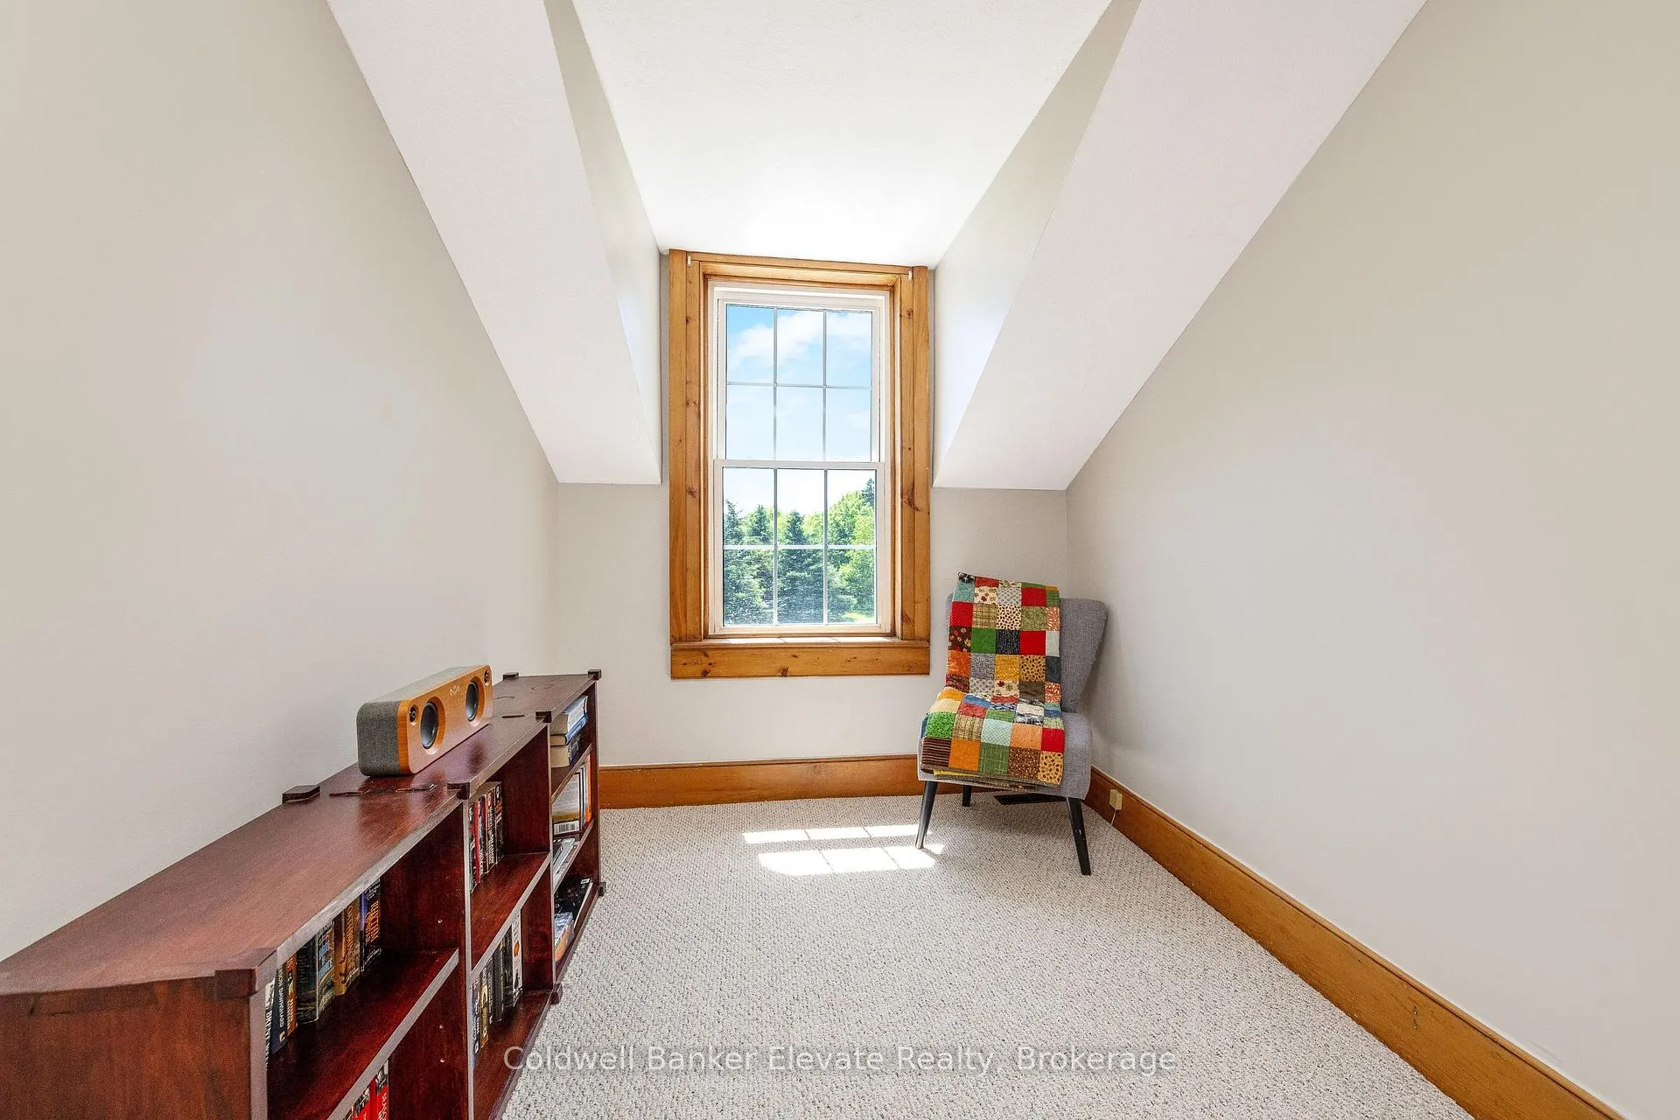
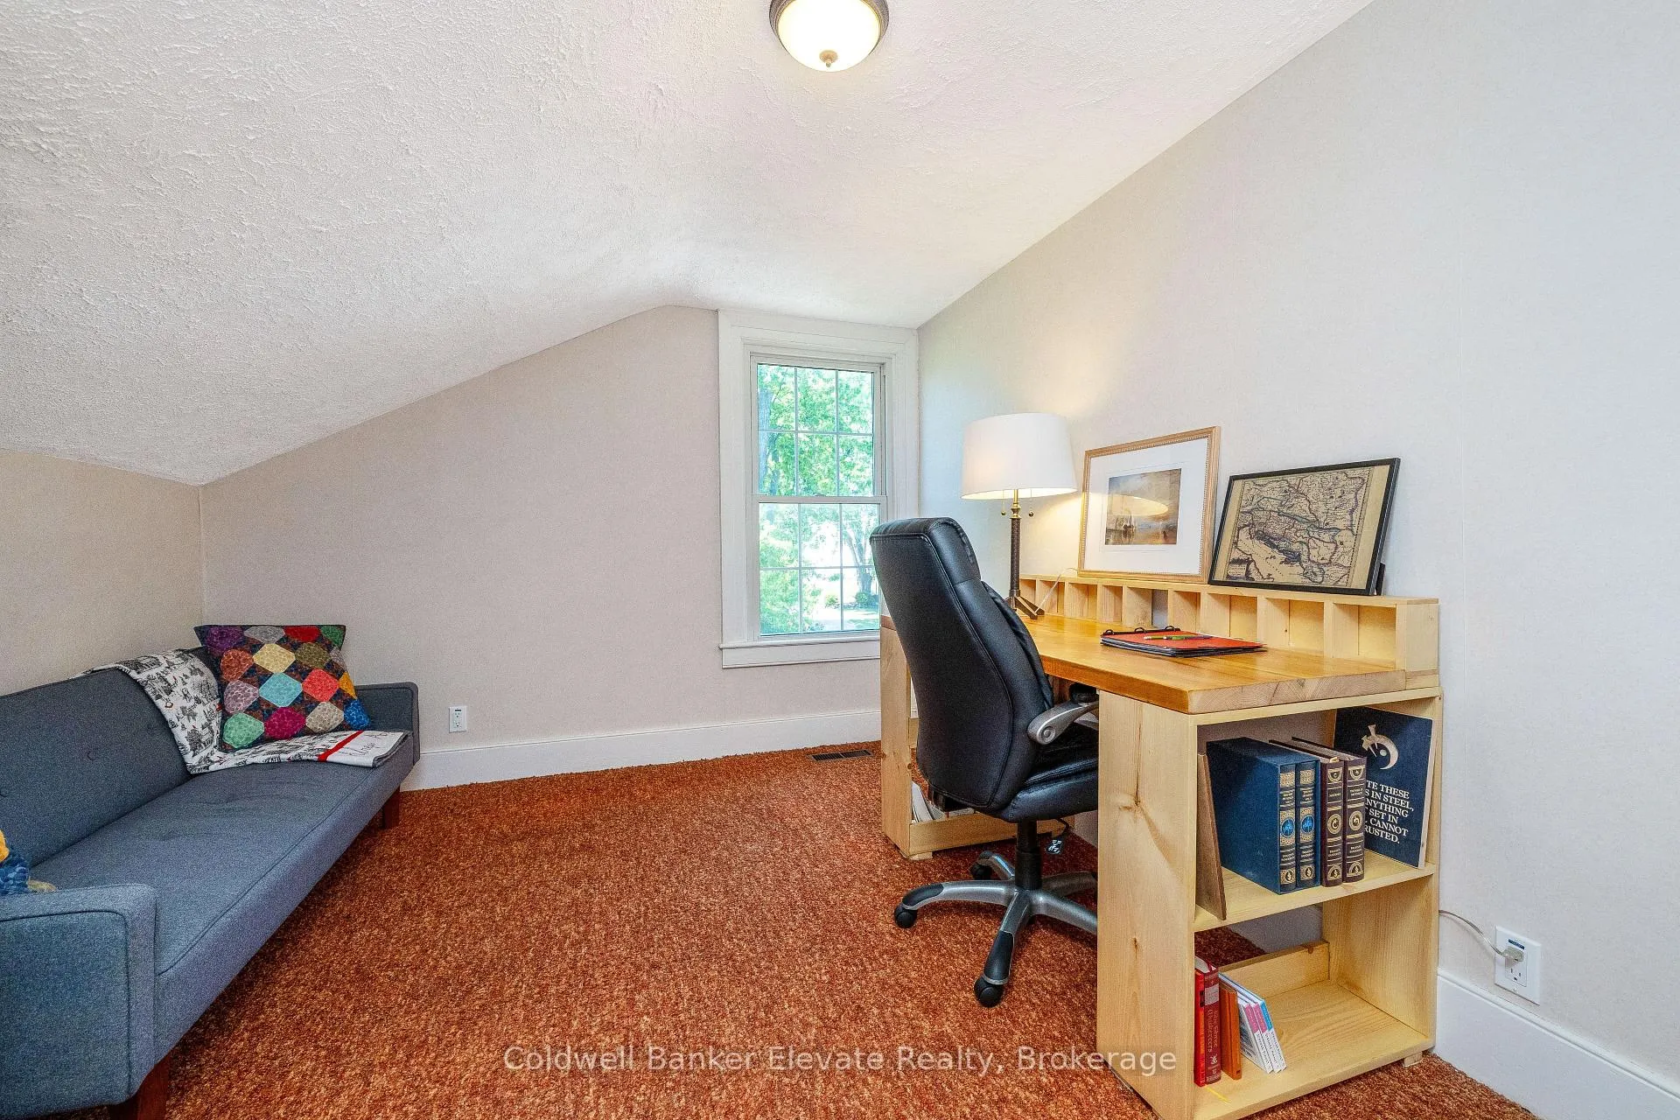
- Bedroom 3—Second level, Broadloom, Closet, Window
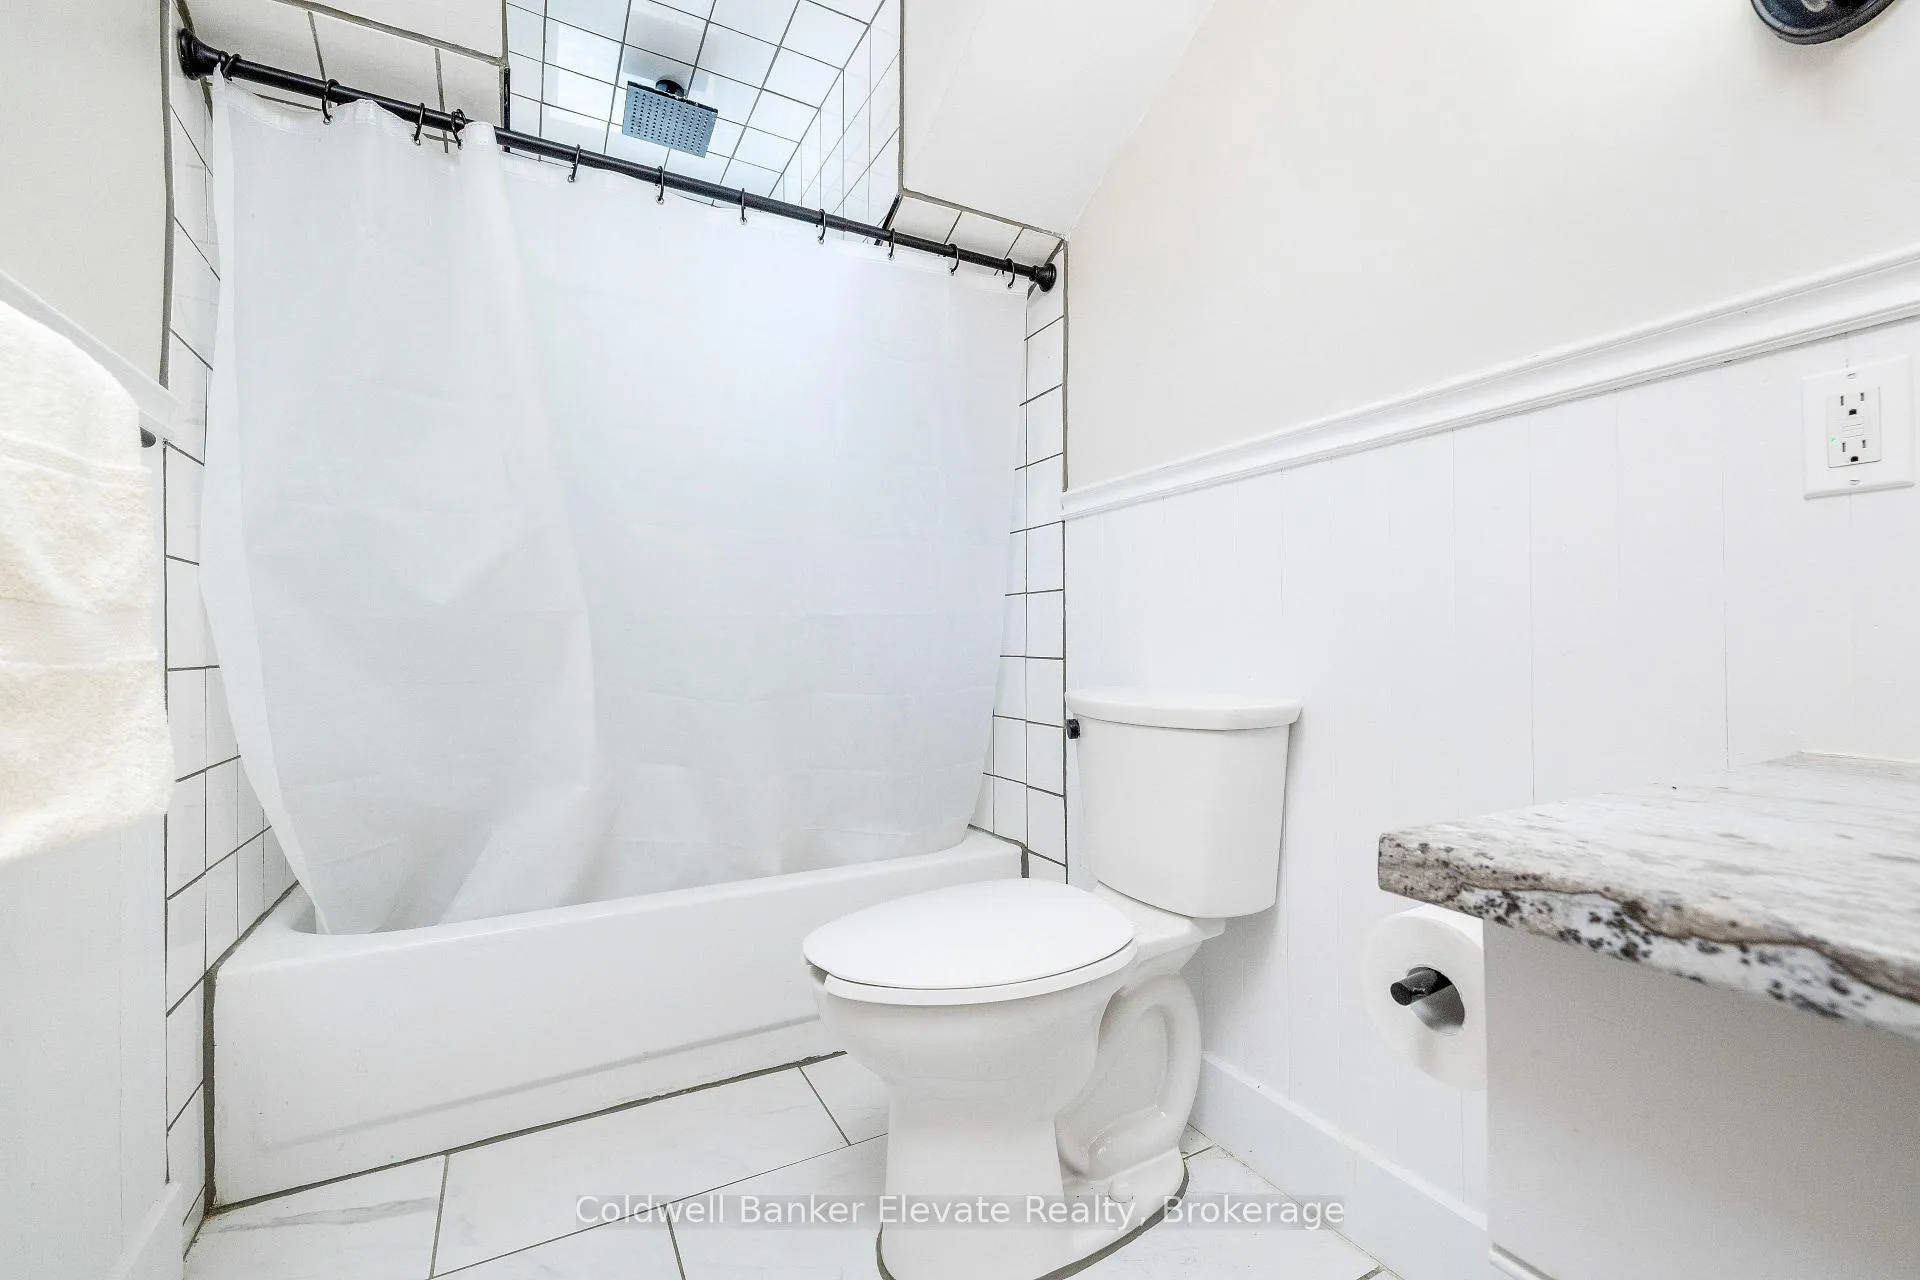
- Bathroom—Second level, Tile Floor, Pot Lights, B/I Vanity
- Other—Basement level
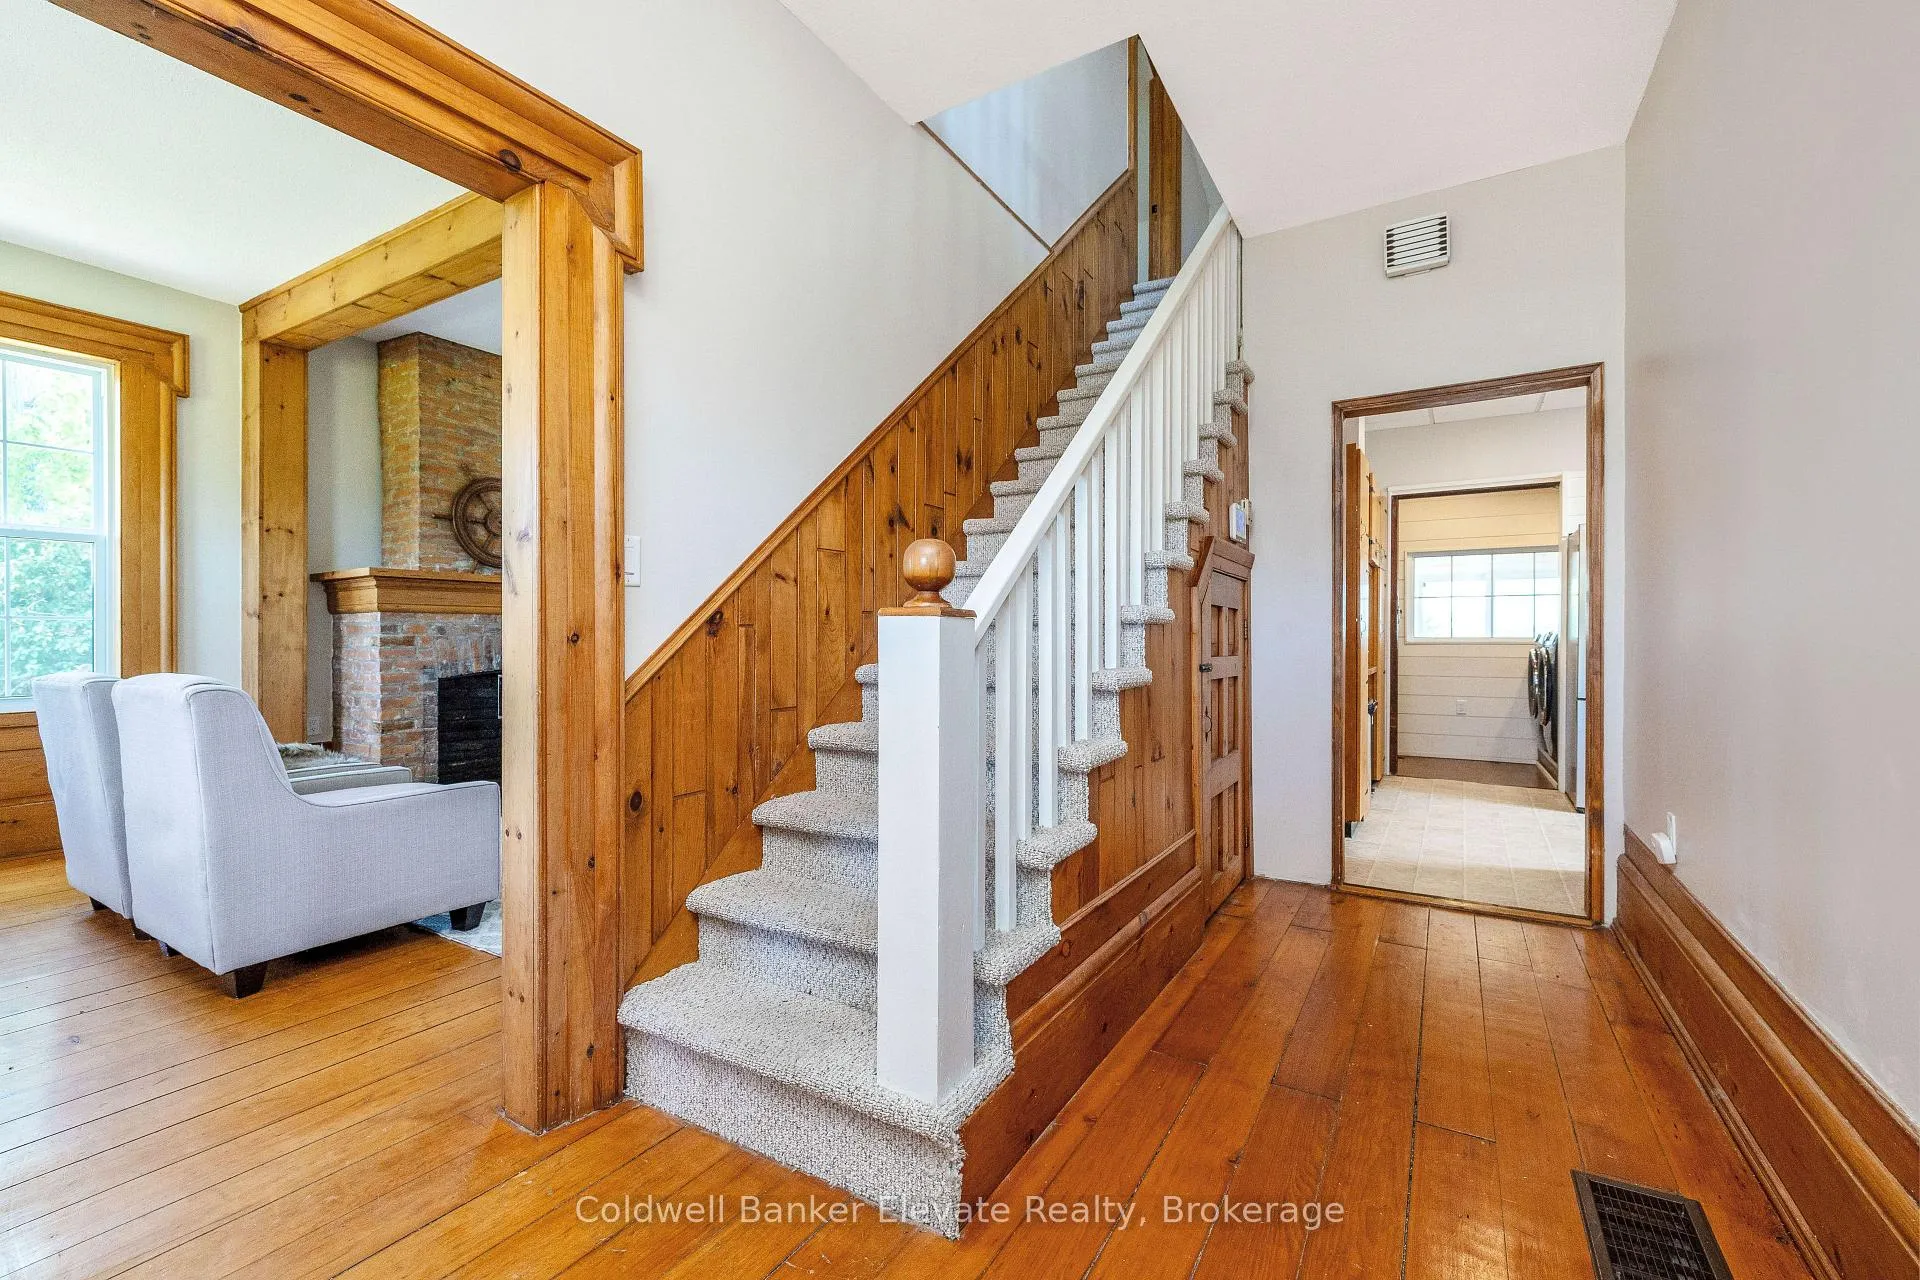
- Foyer—Main level, Wood
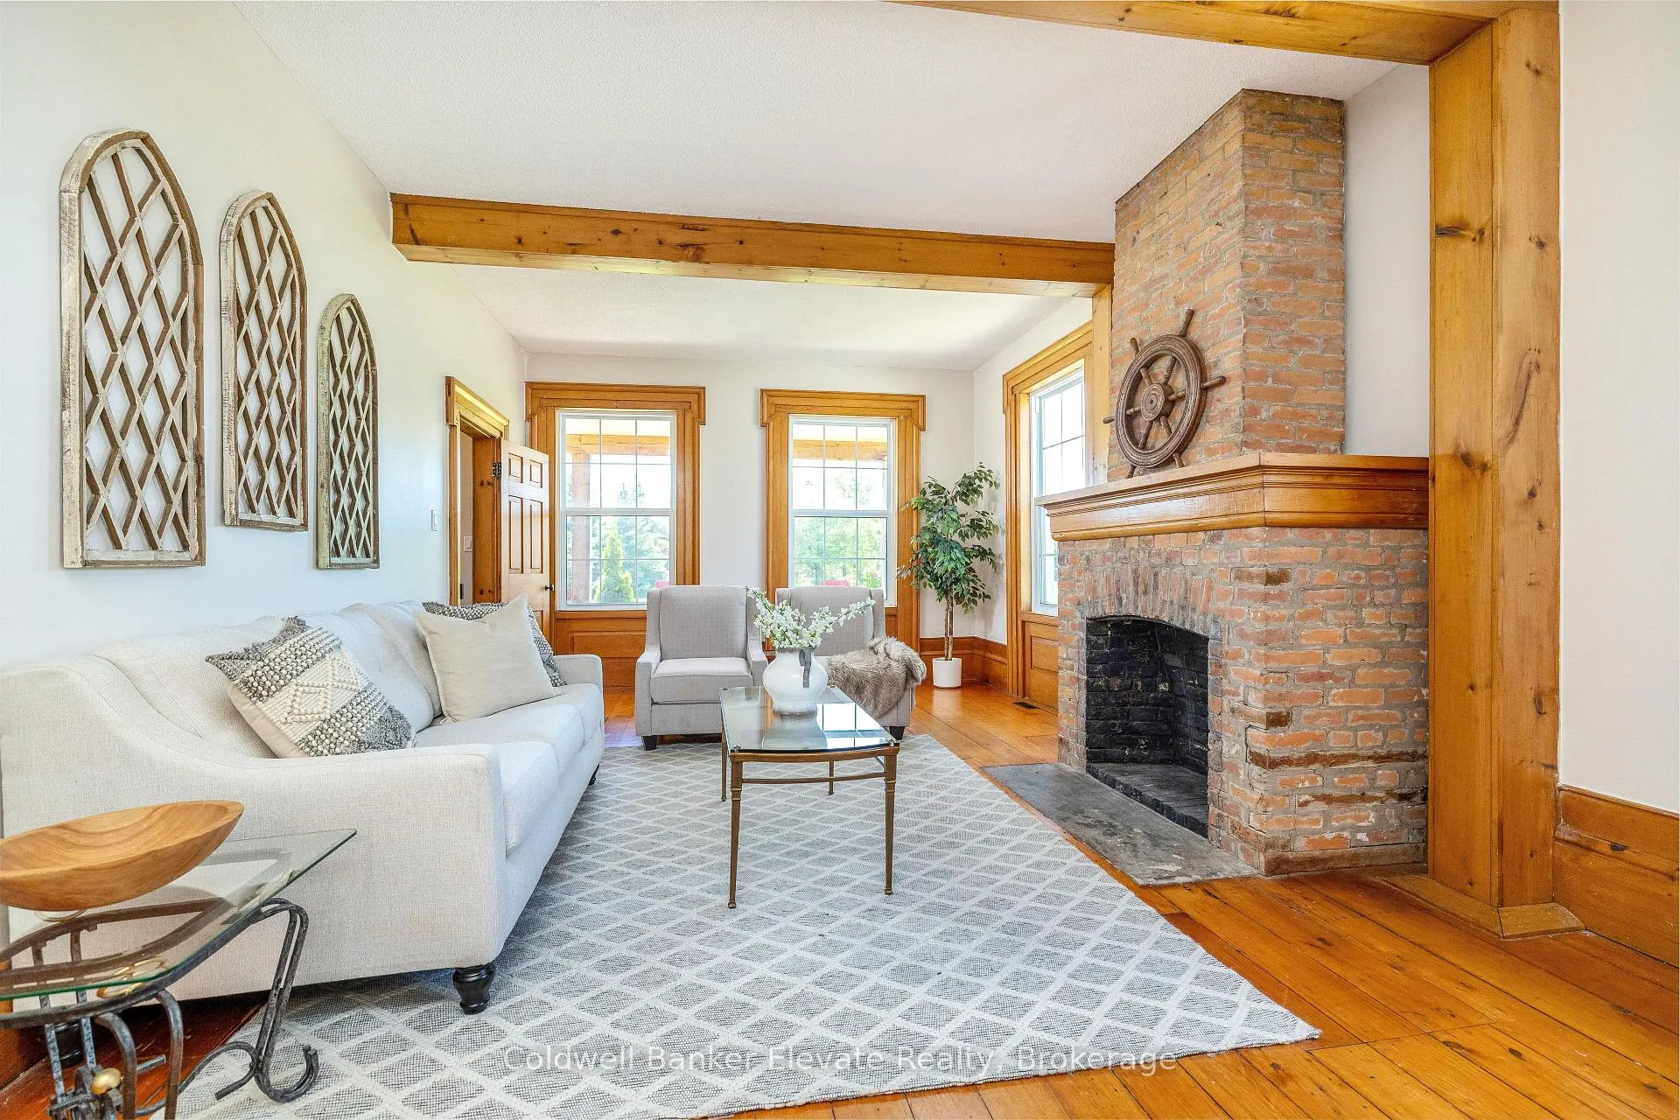
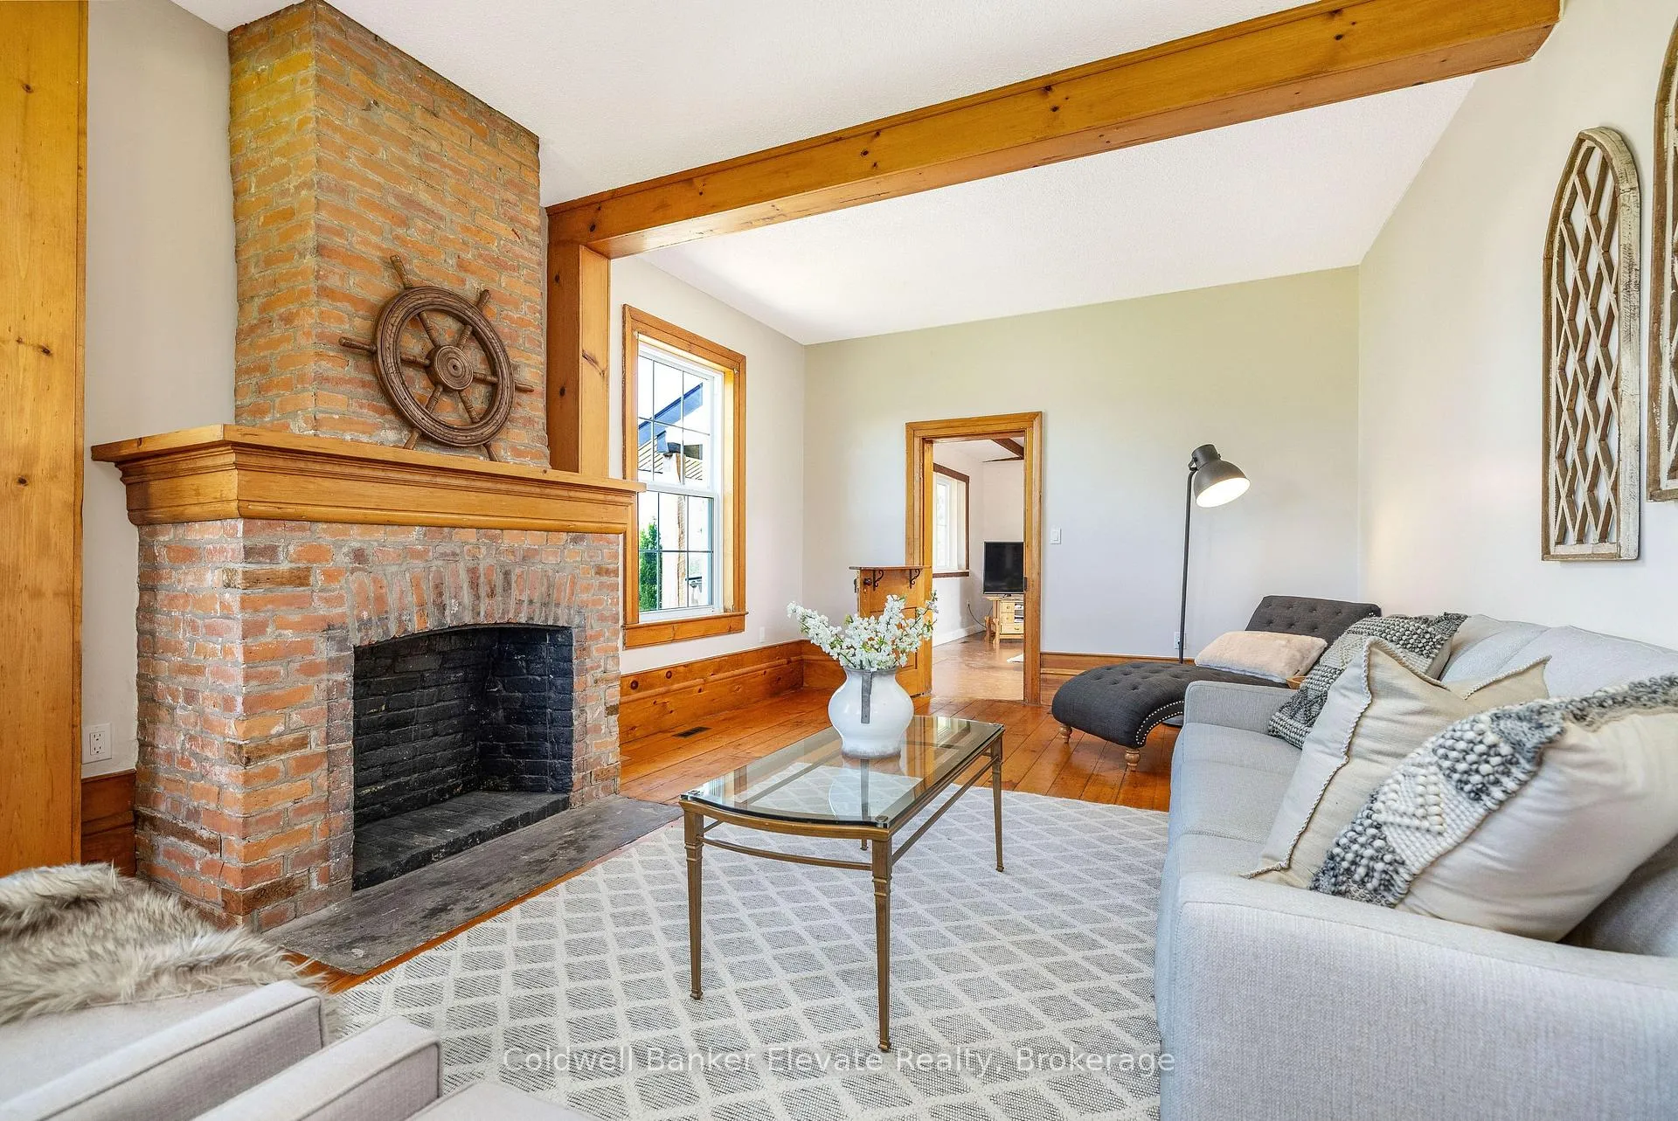
- Living Room—Main level, Wood, Brick Fireplace, Large Window
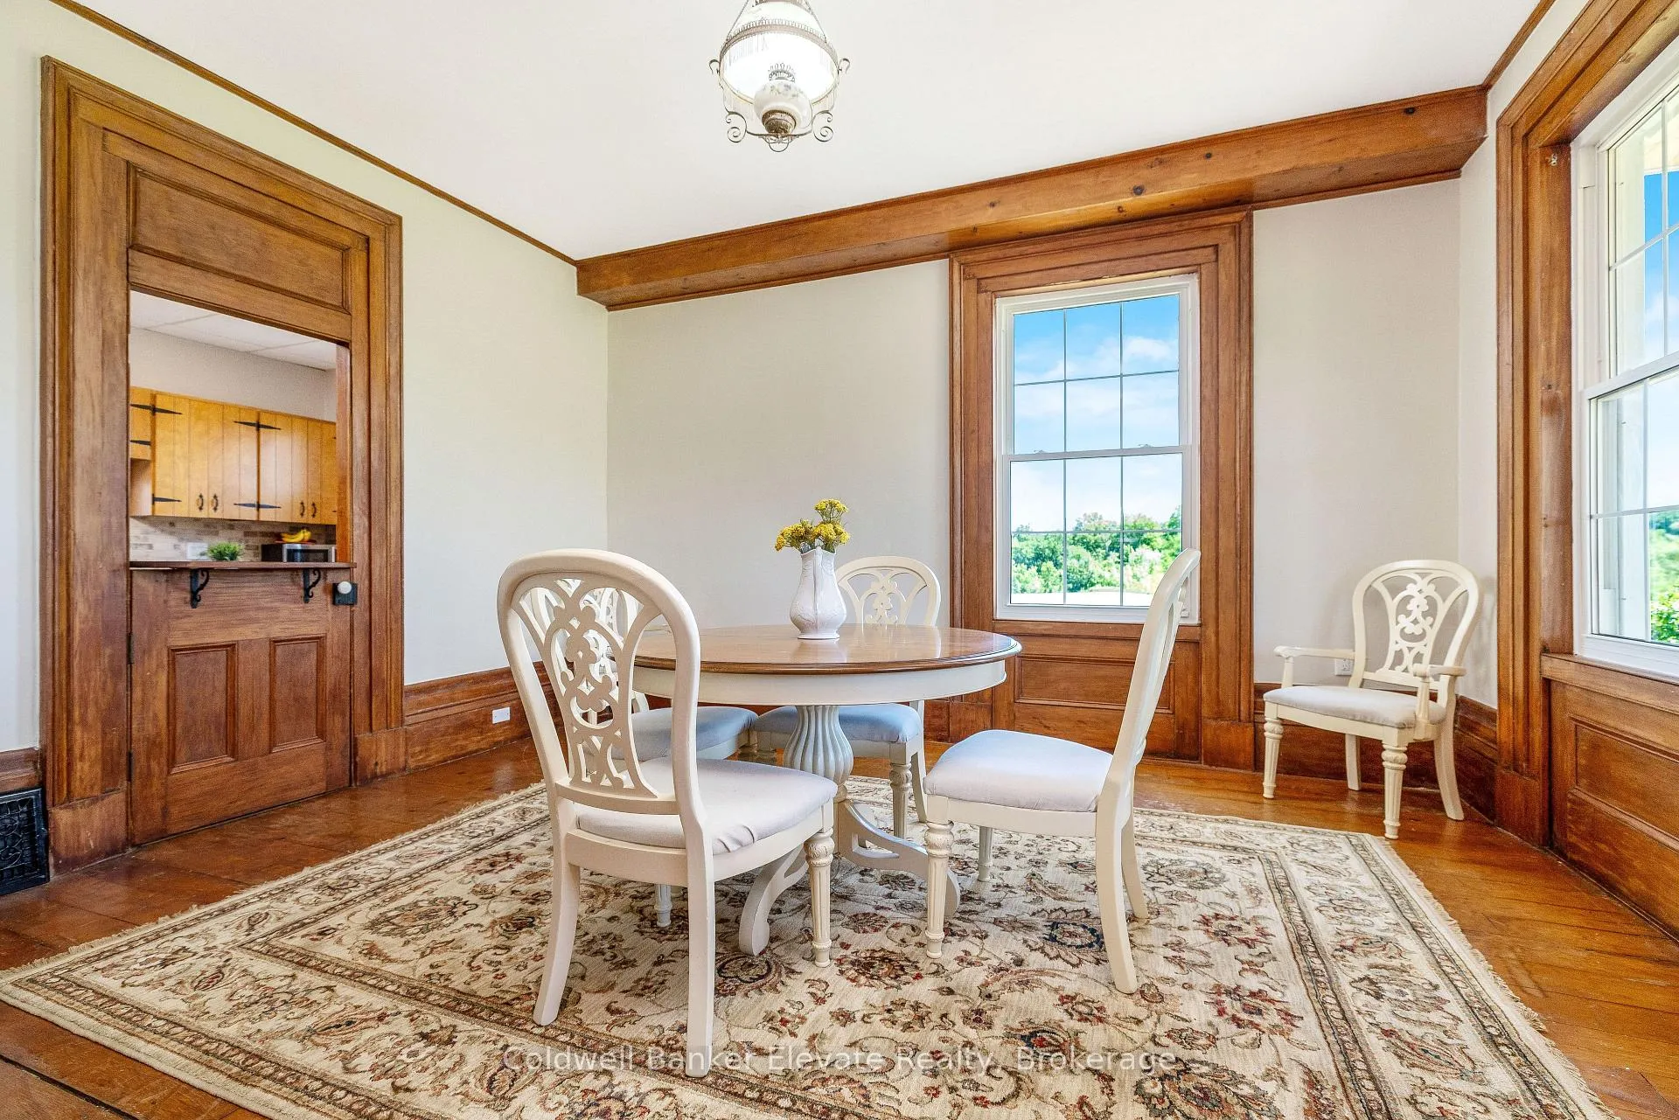
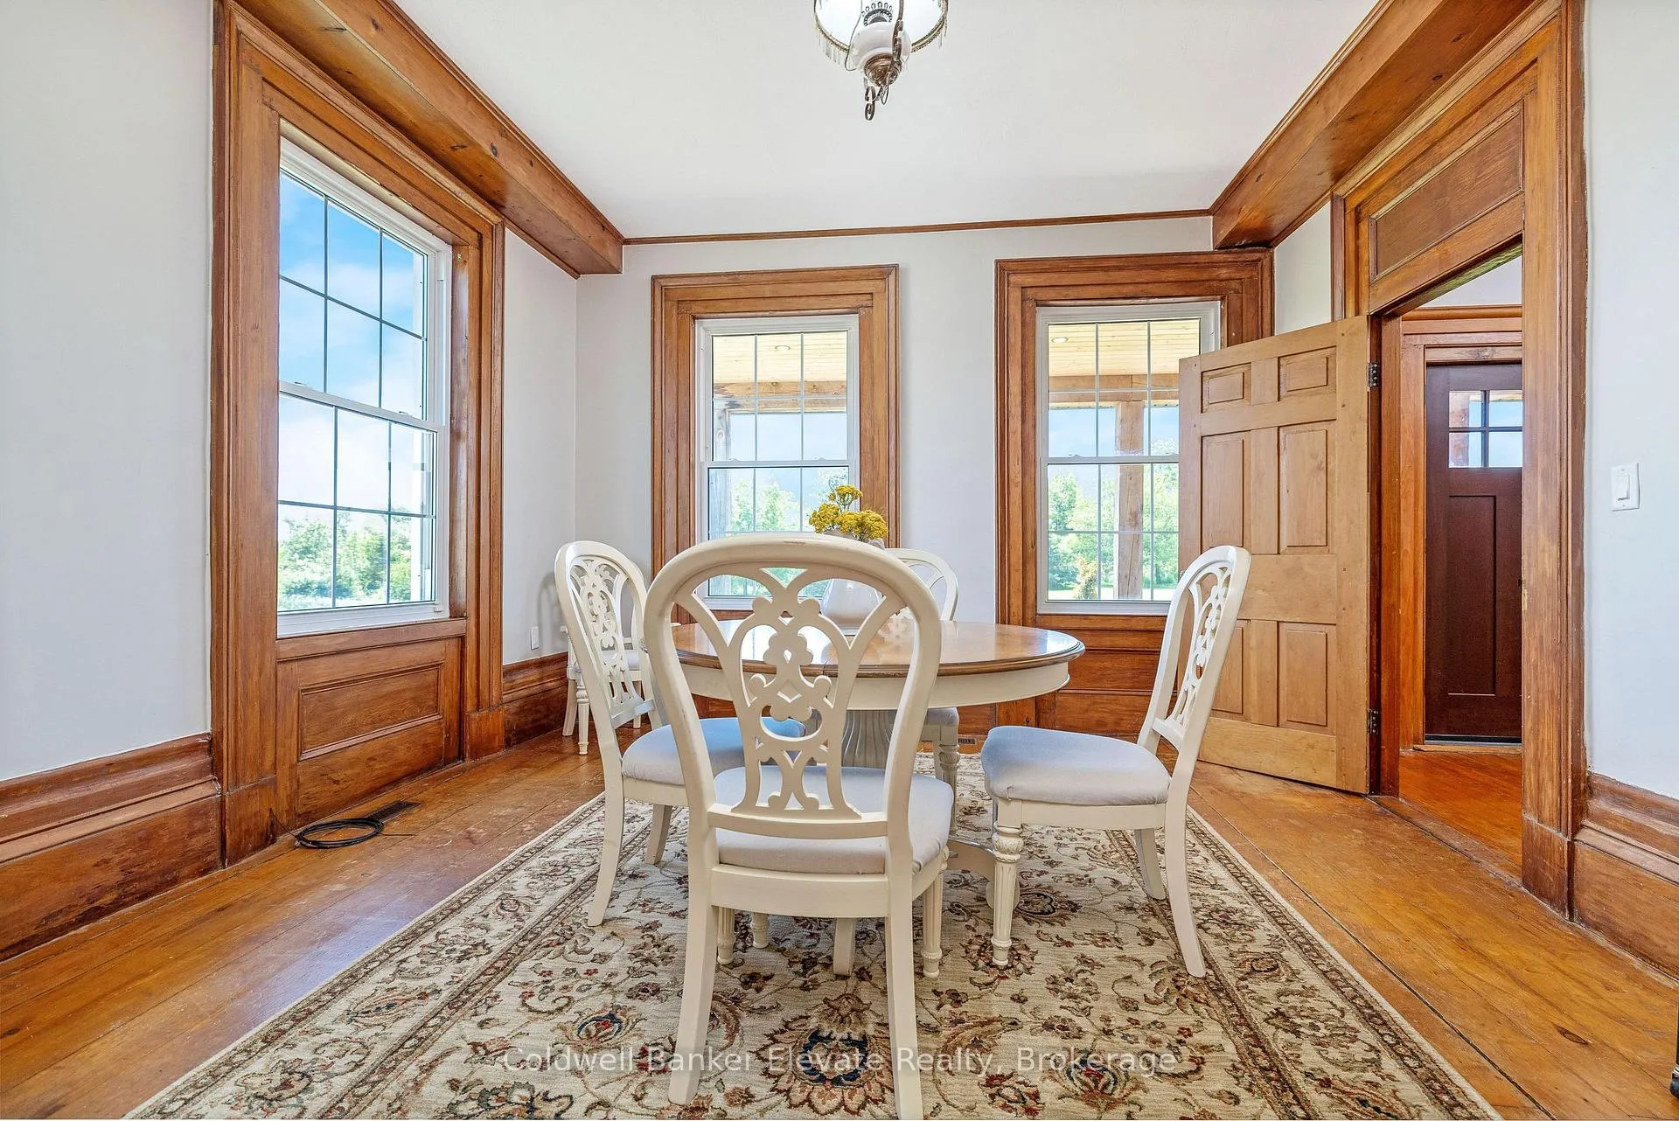
- Dining Room—Main level, Wood, Beamed Ceilings, Large Window
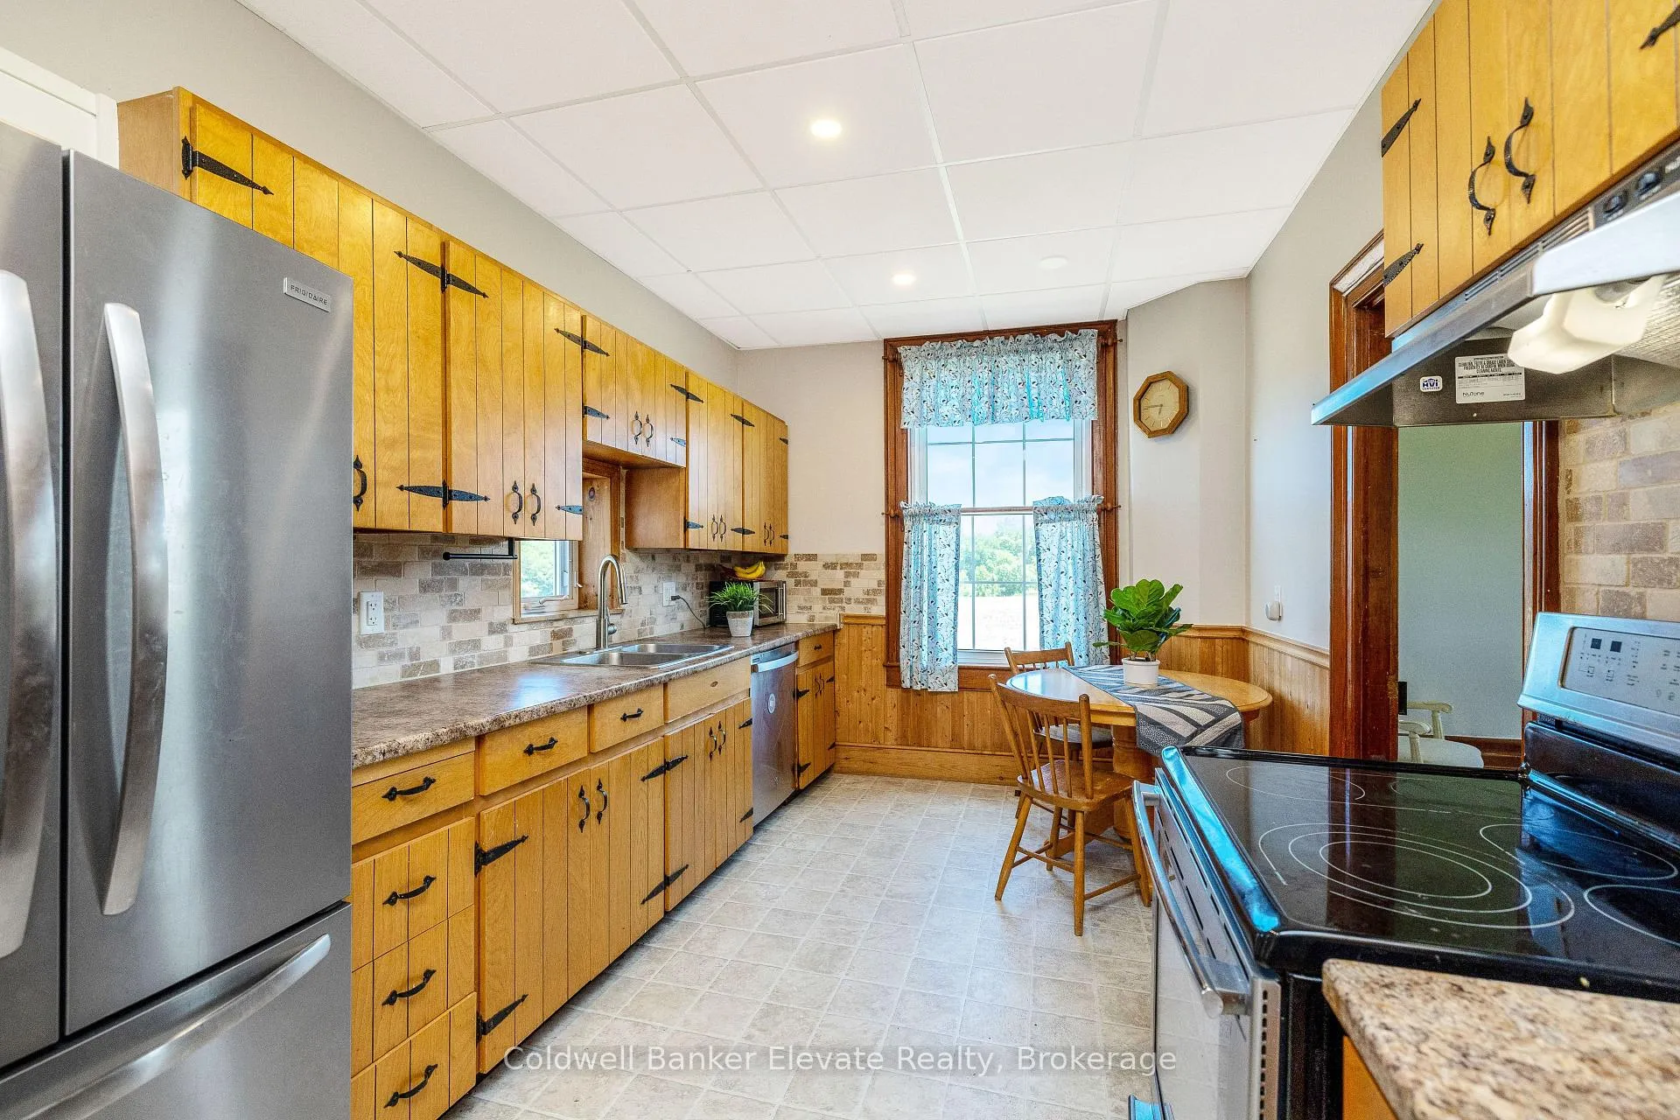
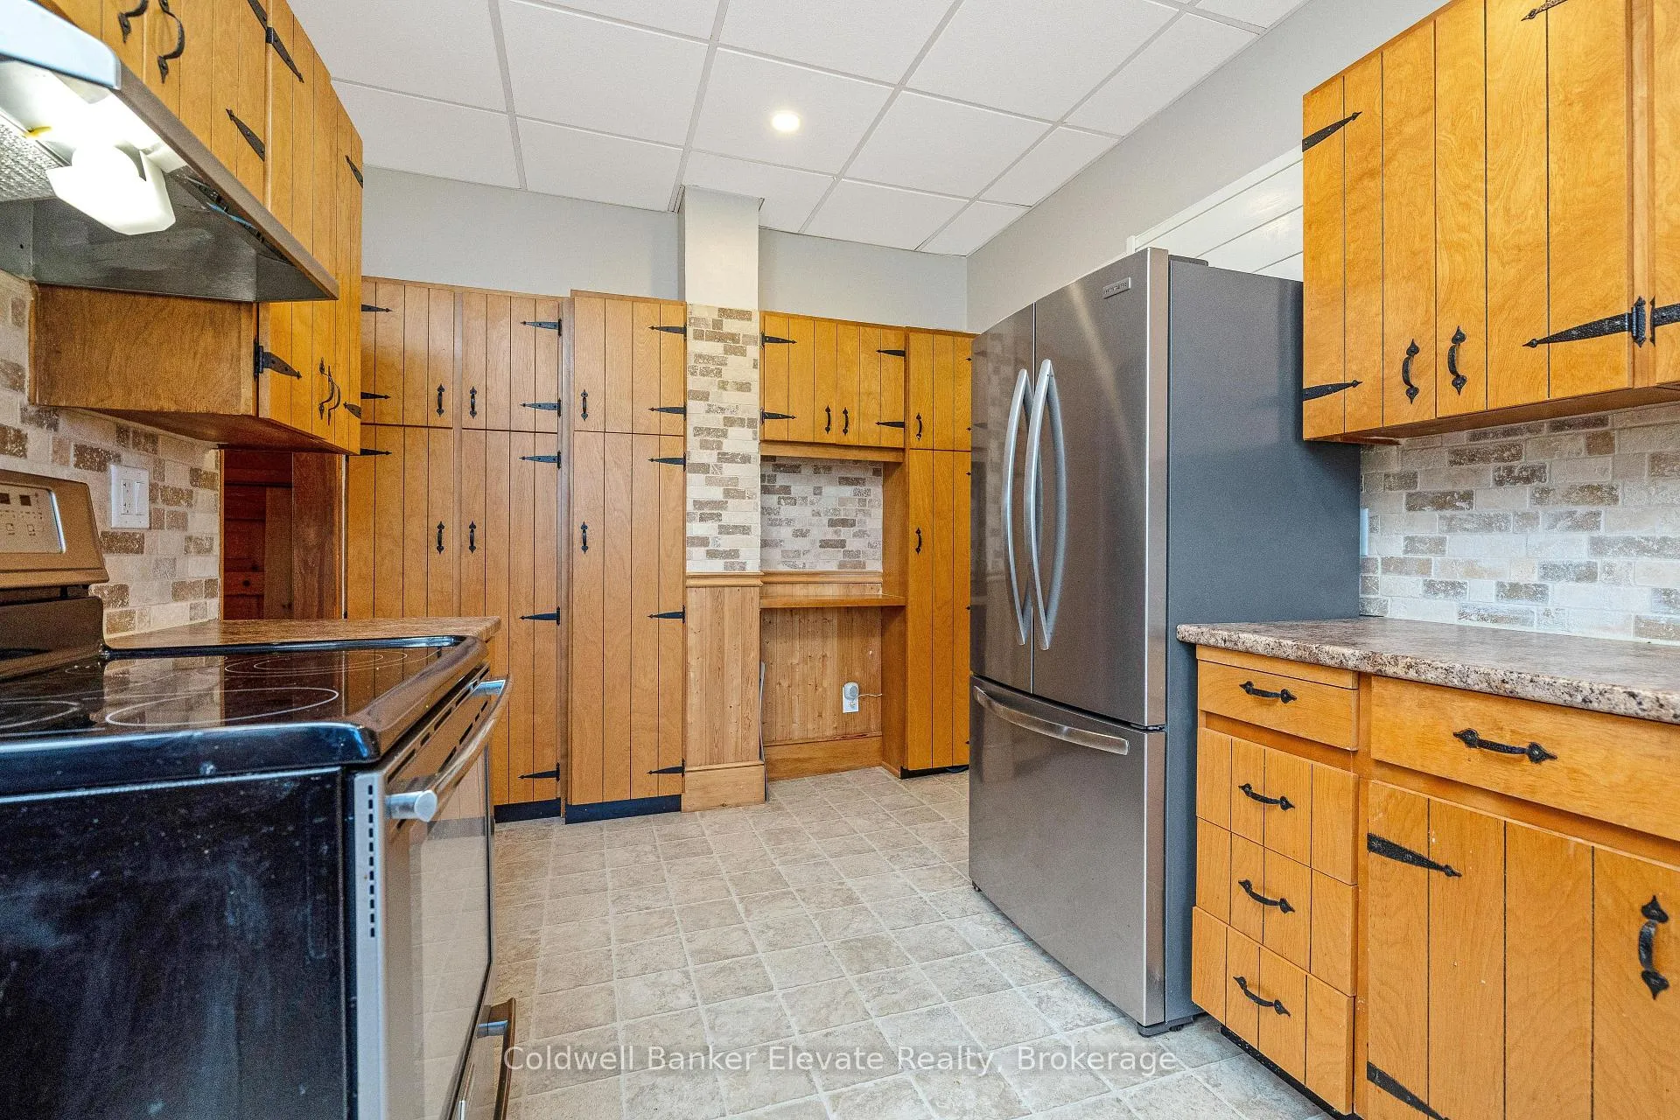
- Kitchen—Main level, Tile Floor, Backsplash, Pot Lights
- Family Room—Main level, Fireplace Insert, Beamed Ceilings, W/O To Sunroom
- Laundry—Main level, Laminate, Combined w/Family, Pot Lights
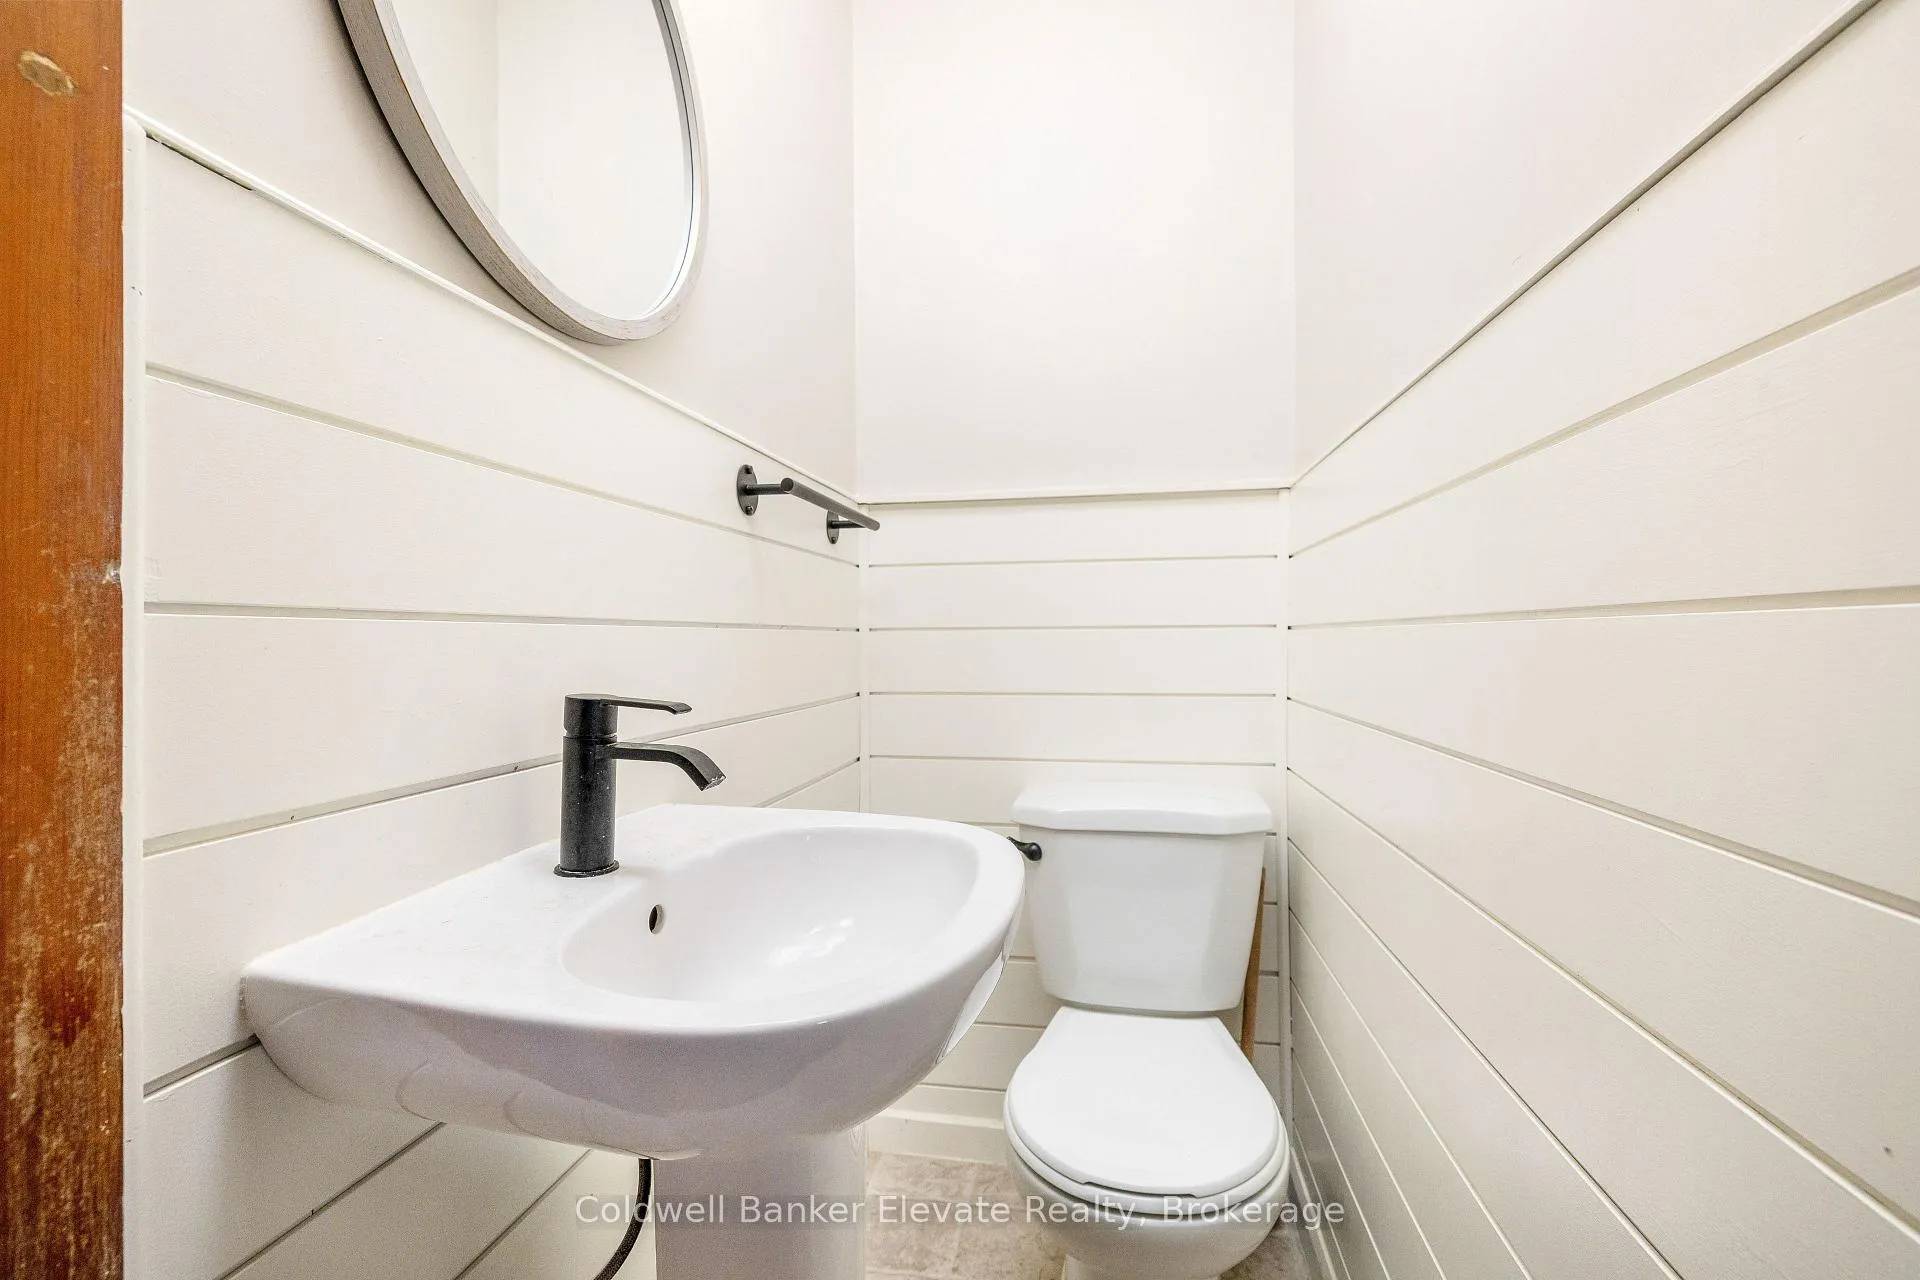
- Powder Room—Main level, Tile Floor, Wall Sconce Lighting
- Sunroom—Main level, Laminate, Pot Lights, W/O To Deck
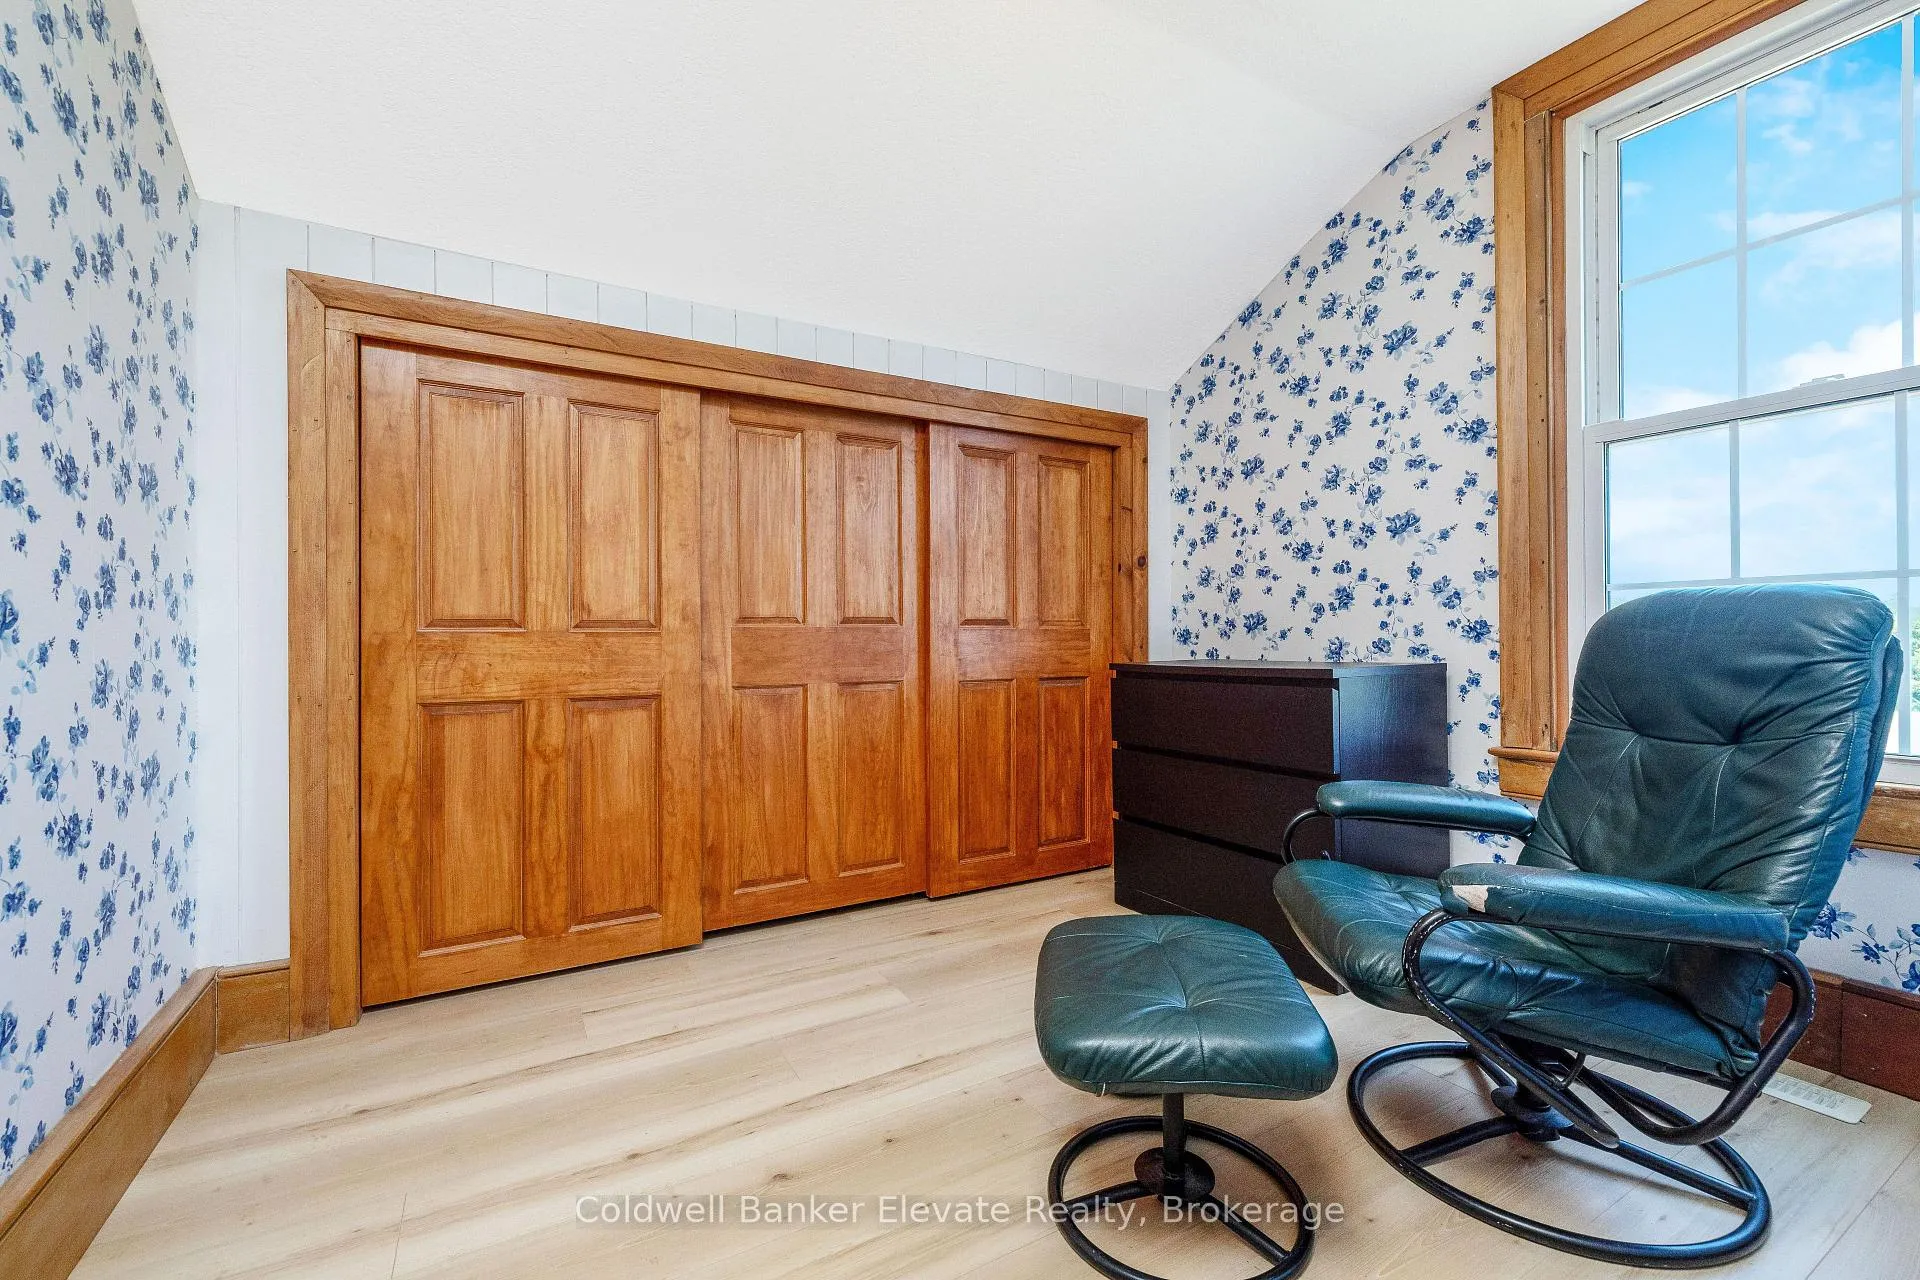
- Primary Bedroom—Second level, Laminate, Walk-In Closet(s), Window
Washrooms
- 2-piece, Main
- 4-piece, Second
- Municipality
- Halton Hills
- Neighbourhood
- Rural Halton Hills
- Main cross streets
- 9th Line / Bishop Ct
- Zoning
- PC, PC-NHS2
- Directions
- On 9th Line, 850m SE of Fallbrook Trail, 700m NW of Bishop Ct
- Waterfront
- None
- MLS® number
- W13427914
- Data source
- Toronto Regional Real Estate Board
- Status change
- 2026-08-27
- Listed on
- 2026-06-10
- Days on market
- 78 days
- Possession type
- Flexible
- Co-op commission
- 2.5%
- Seller
- Listed by
- Coldwell Banker Elevate Realty
Home Market Value
Current home valuation for 12707 Ninth Line, Halton Hills, Rural Halton Hills, Halton Hills, ON. Listed for $4,995,000
HOMEH Estimate
—
Estimated Sales Range
—
HOMEH Estimate for 12707 Ninth Line, Halton Hills, Rural Halton Hills
Calculated with a real agent's CMA method — 45+ years of experience, codified. Not an AI guess.
For the owner
Is this your home? Track its value.
Get this home's HOMEH Estimate by email once a month, with how many homes are for sale around you.
Mortgage Payment Calculator
Compare up to 4 down payment scenarios
20% required for homes $1.5M or more
$999,000
| Scenario 1 | Scenario 2 | Scenario 3 | Scenario 4 | |
|---|---|---|---|---|
−Down payment | % $ | % $ | % $ | % $ |
+CMHC insurance | $0 | $0 | $0 | $0 |
=Total mortgage | $3,996,000 | $3,746,250 | $3,496,500 | $3,246,750 |
Amortization | ||||
Mortgage rate | % | % | % | % |
| Payment frequency | ||||
=Mortgage payment | $19,510monthly | $18,291monthly | $17,072monthly | $15,852monthly |
Land Transfer Tax
$111,350
$111,350
Around this home
No schools found nearby
Data provided by OpenStreetMap & Fraser Institute School Rankings
Ask HOMEH
New!Hi there!
👋Text or call (416) 301-9001
Recommended for you
Based on homes you've looked at.
No recommended properties found.
Nearby similar homes
No nearby properties found.
More real estate resources
Other homes nearby
Explore this area
Nearby neighbourhoods
No nearby listings available.