
12950 Silvercreek Drive
Halton Hills (Rural Halton Hills), ON L7G 4S4
- 3+1Bedrooms
- 3Bathrooms
- 2Garage
- 1500–2000Sq Ft
- $6,021Tax
- 349 ftLot frontage
 Estimated Value:$1,227,500See Free Estimate Report

Sale & Price History for 12950 Silvercreek Drive, Halton Hills, Rural Halton Hills
| Start Date | End Date | Price | Event | MLS# |
|---|---|---|---|---|
| No listing history available | ||||
Real estate boards require you to or to see the full details of this property.
*Sold prices and complete sale & price history are regulated data. Under the Trust in Real Estate Services Act, 2002 (TRESA) and the rules of the Real Estate Council of Ontario (RECO), and pursuant to the Multiple Listing Service® rules of the Canadian Real Estate Association (CREA) and the Toronto Regional Real Estate Board (TRREB), this information may be shown only to registered users who have agreed to the applicable terms of use (a Virtual Office Website, or "VOW," arrangement). HOMEH Inc., Brokerage therefore provides it to signed-in members only. Creating an account is free and takes under a minute.
About 12950 Silvercreek Drive, Halton Hills, Rural Halton Hills
Summarized Description
- Set on a peaceful 1+ acre lot.
- Heated garage with loft storage and lift.
- Flexible living space for extended family.
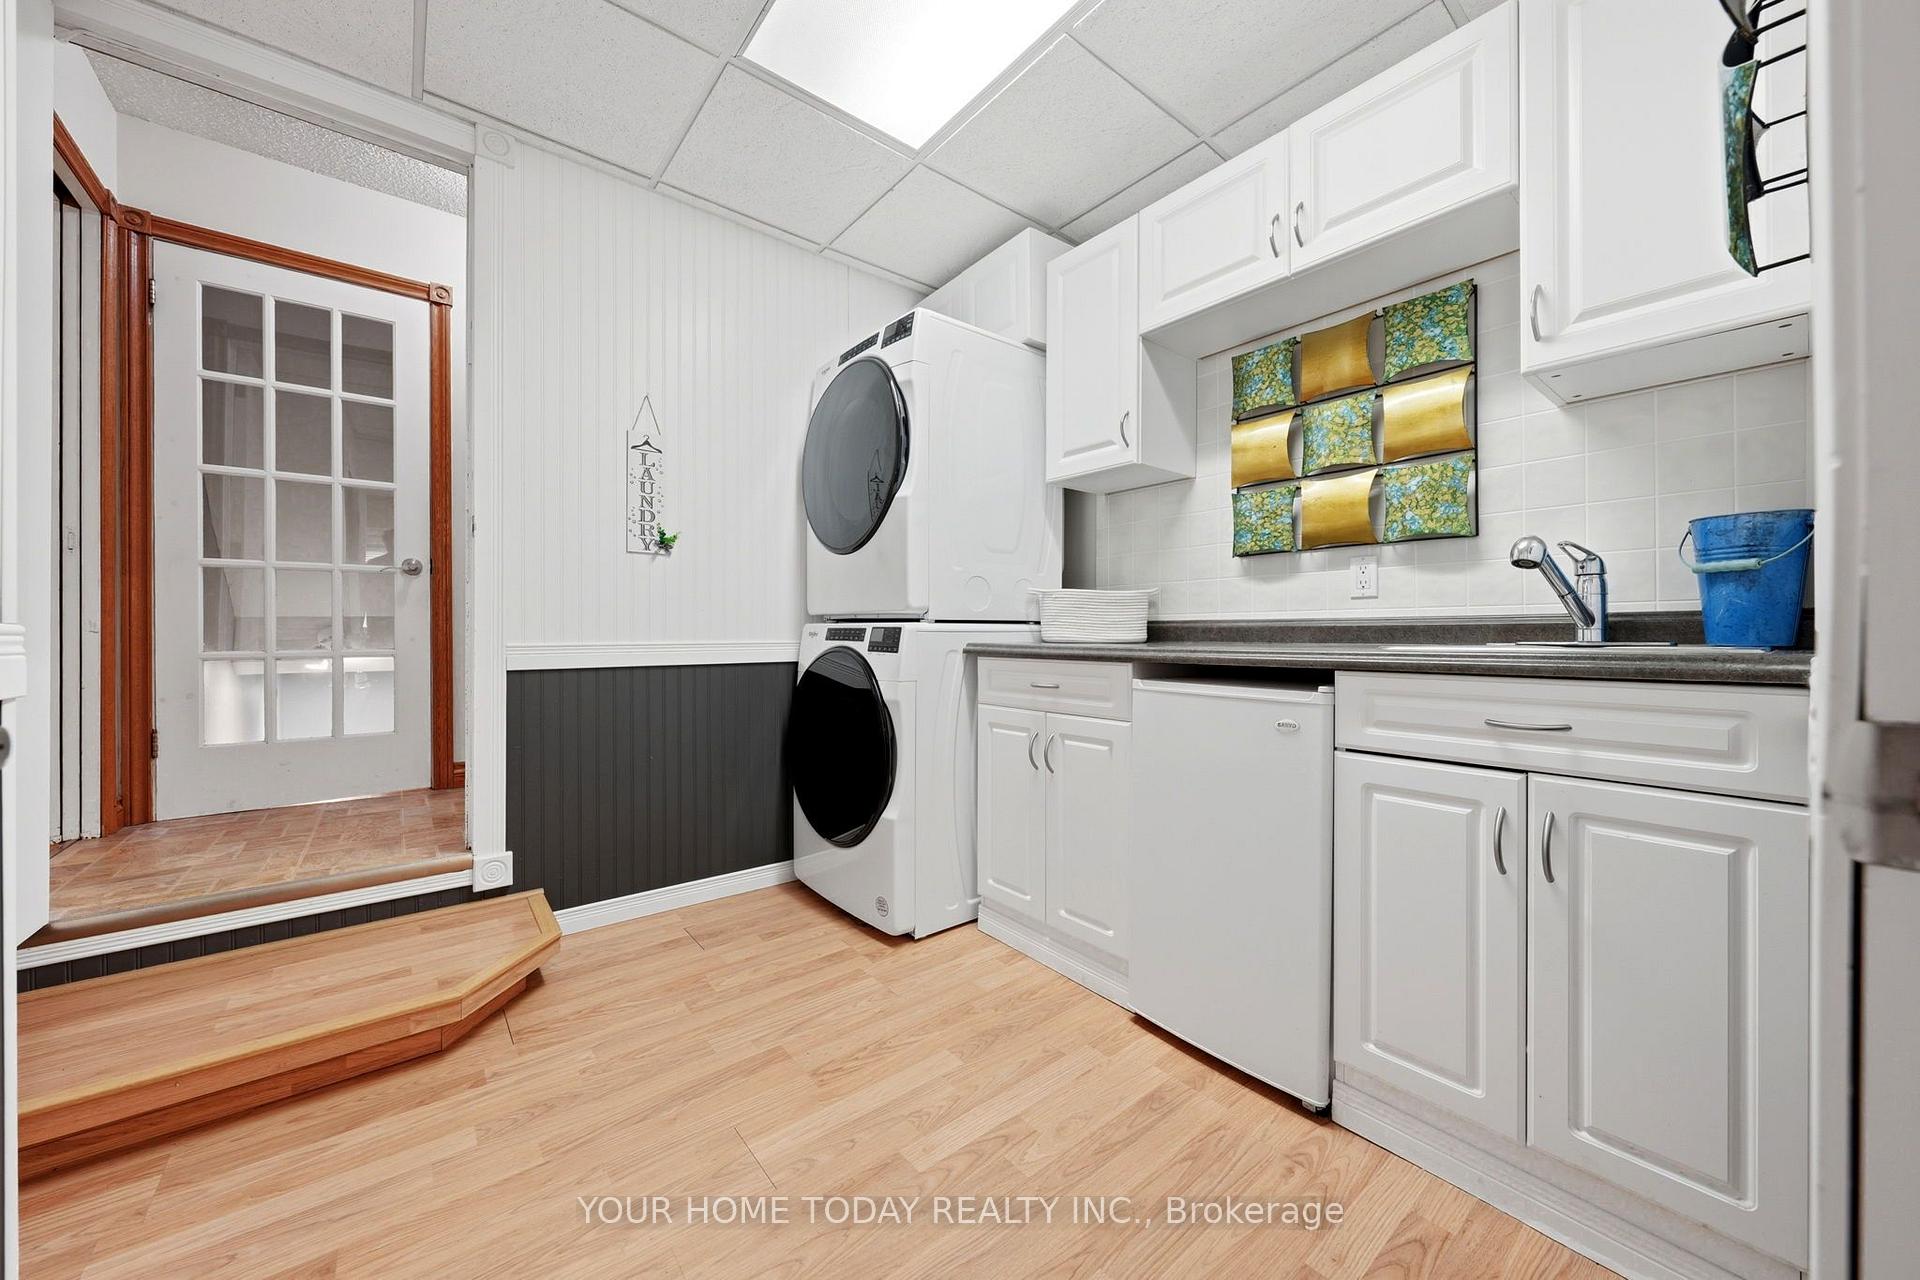
- Main-floor office and laundry room.
- Above-ground pool and large deck.
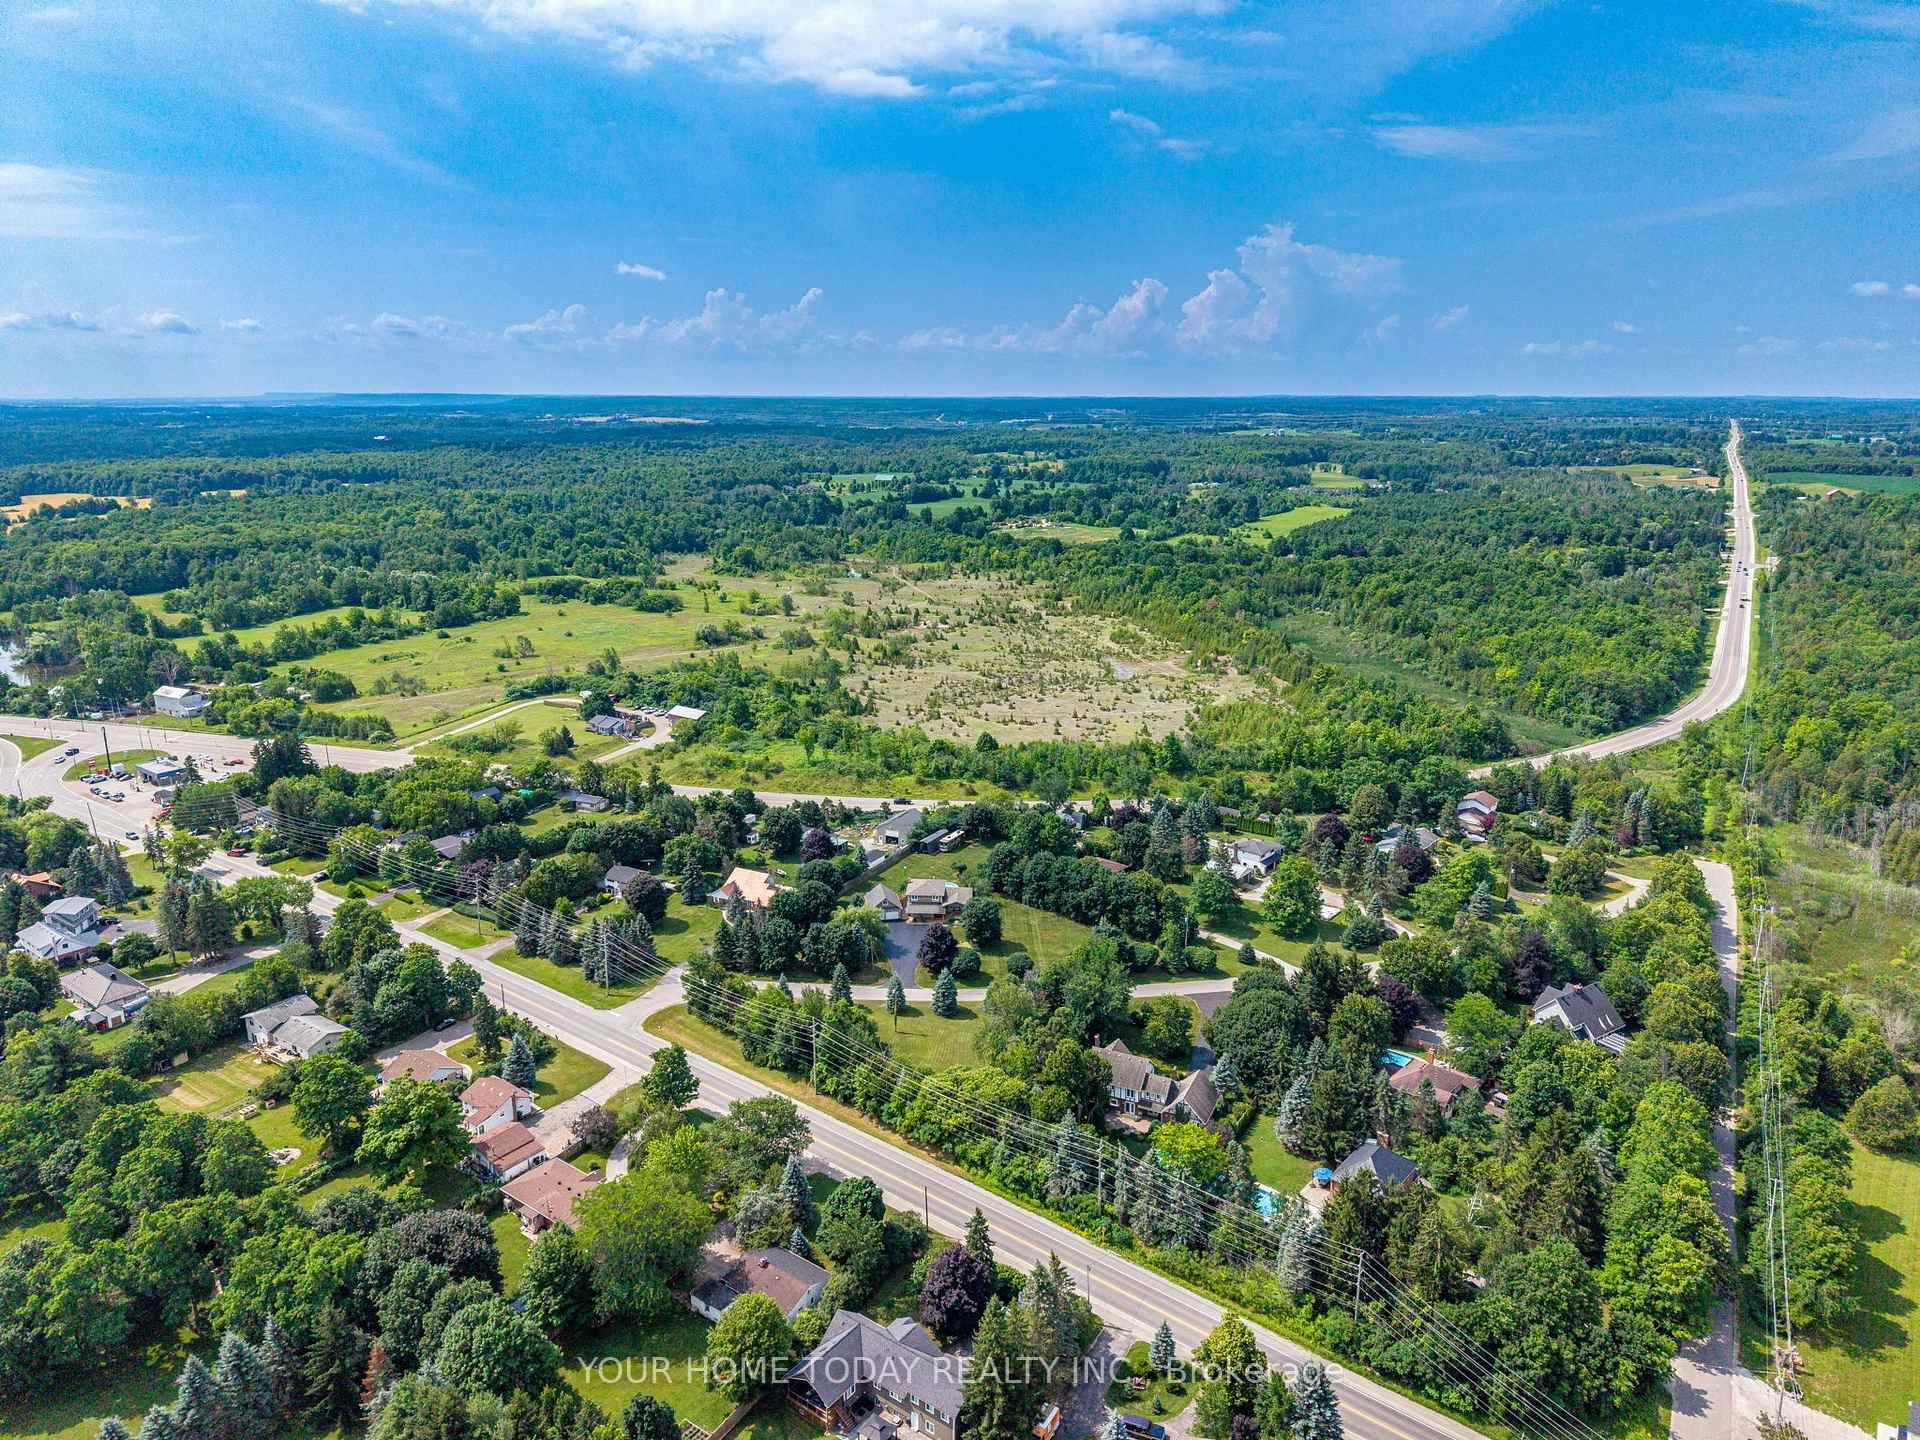
- Convenient access to Acton and Georgetown.
- Nearby Scottsdale Farm with scenic trails.
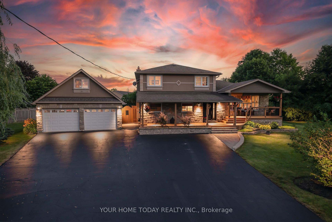
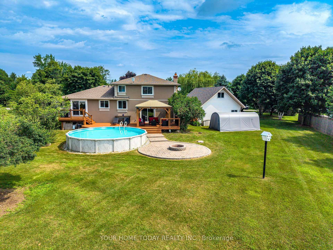
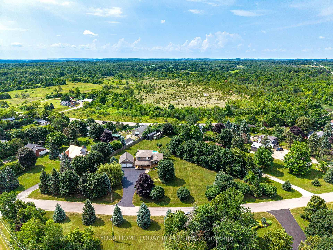
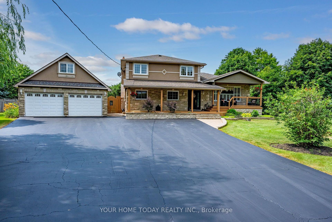
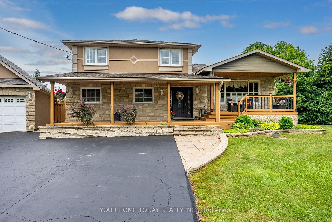
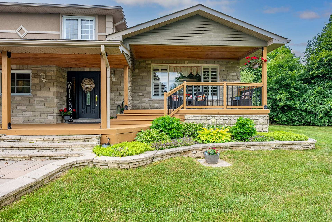
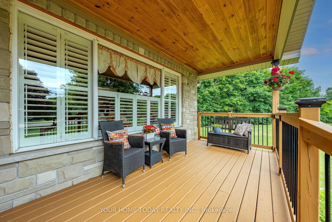
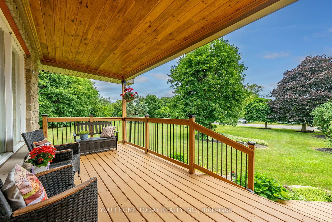
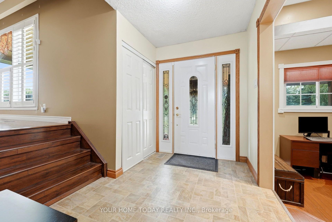
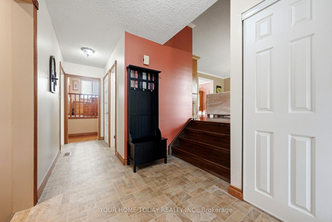
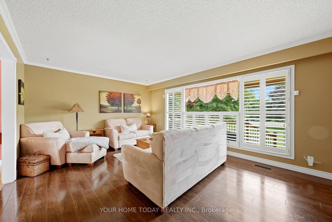
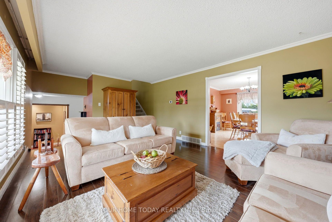
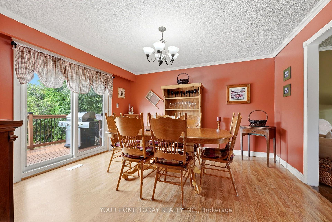
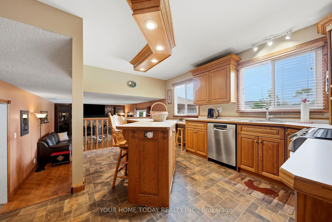
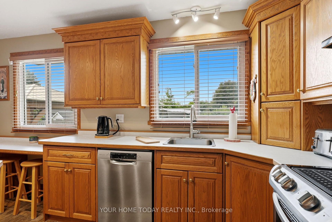
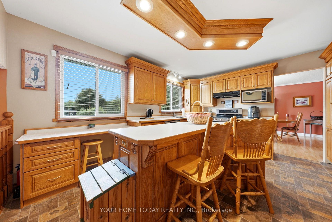
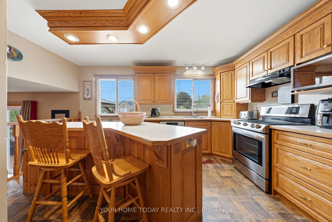
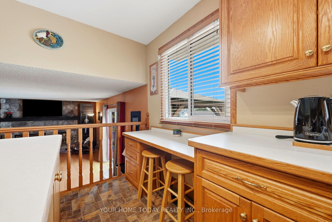
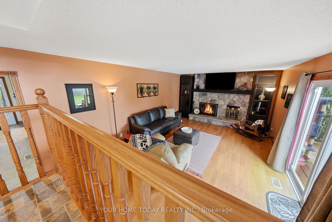
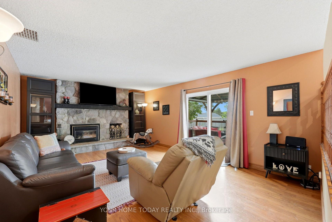
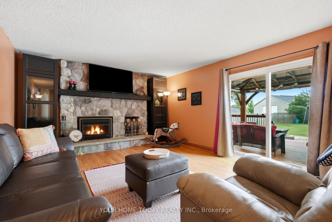
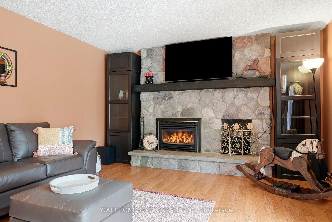
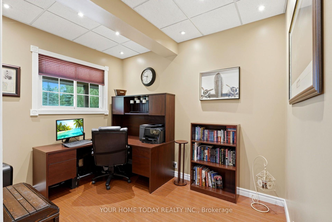
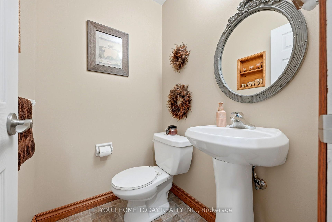
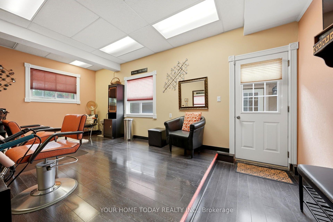
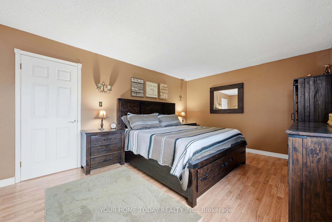
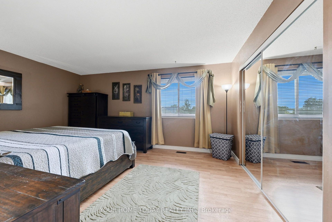
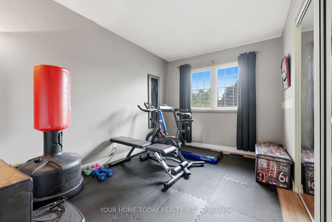
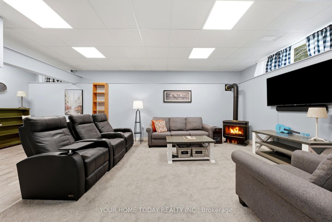
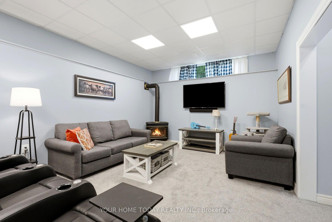
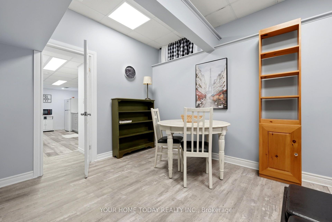
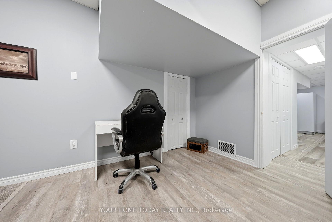
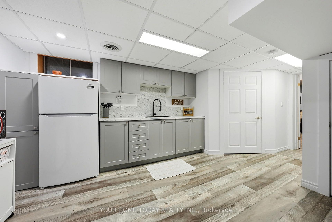
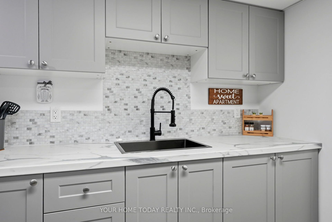
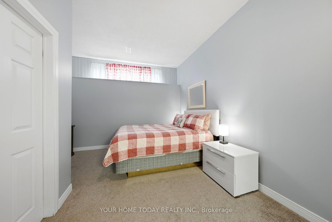
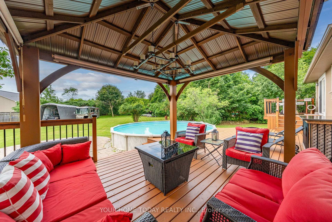
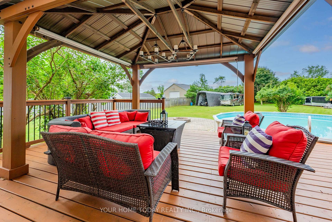
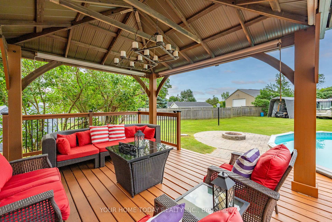
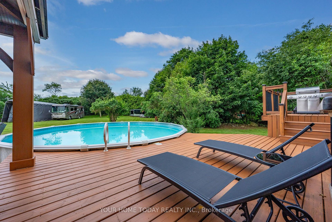
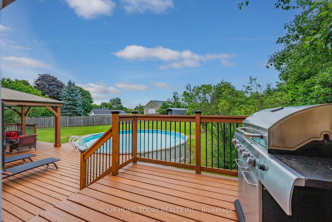
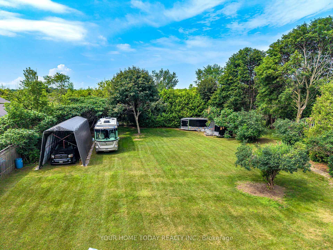
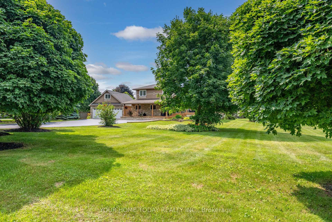
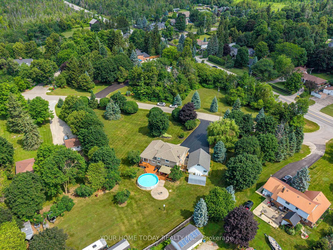
Country Charm, Flexible Living & a Dream Garage! Set on a pretty 1+ acre lot in a peaceful country setting, this thoughtfully designed family home offers space, versatility and lifestyle appeal. Well set back from the road and loaded with curb appeal, the inviting tiered covered porch sets the tone for the warmth and function found throughout. The main level features a spacious living room overlooking the porch and lovely grounds, while the dining room walks out to a large tiered deck and fun-filled yard complete with an above-ground pool, gazebo, firepit and plenty of play space. The welcoming kitchen offers oak cabinetry with crown detail, an island with breakfast bar and excellent storage, all overlooking the sunken family room so you can stay connected while cooking. The family room is warmed by a propane fireplace set against a stone backdrop and offers foyer access plus a walkout to the fabulous yard. A main-floor office, enviable laundry room and powder room complete the level. Upstairs are three spacious bedrooms, a main 5-piece bathroom and a convenient walk-in linen closet. The lower level offers wonderful flexibility for extended family, in-laws or older kids looking for a space of their own, with a rec room warmed by a freestanding propane stove, plus a kitchenette, fourth bedroom and 3-piece bathroom. A cold cellar and plenty of storage/utility space add everyday practicality. Need space to work from home? A separate room with direct exterior access, currently set up as a salon, also connects to the laundry room and offers endless possibilities. Car enthusiasts, hobbyists and collectors will love the heated, insulated garage with loft storage and a lift. A huge driveway with parking for up to 10 cars, an RV and more adds even more flexibility. All this just a short drive to Acton and Georgetown, with easy access to main roads for commuters, plus the bonus of nearby Scottsdale Farm and its breathtaking trails.
Key Facts & Features
Property Costs
- Annual Property Tax Amount
- $6,021
- Land Transfer Tax Fee
- $26,875
Rental Items
- Rental Equipment
- The Buyer acknowledges that the furnace humidifier is not being used by the Seller and is being sold in 'as is' condition.
- Basement Type
- Finished, Full
Interior Features
- Interior Extras
- None
- Fireplace/Stove
- Yes
- Elevator
- No
Exterior Features
- Pool
- Above Ground
Building
- Building Type
- Detached
- Building Style
- 2-Storey
Construction
- Exterior Finish
- Stone, Stucco (Plaster)
- Roof
- Asphalt Shingle
- Foundation Details
- Unknown
- Special Designation
- Unknown
Lot
- Lot Front
- 349.05 ft
- Lot Shape
- Irregular
Inclusions
- Inclusions
- Stove, fridge x 2, bar fridge in laundry room, dishwasher, freezer, washer, dryer, light fixtures, bathroom mirrors, TV wall brackets, window coverings, central vac and attachments, above ground pool & equipment, 2 garage door openers, 2 soft-sided storage sheds, UV system, furnace humidifier (as is)
Exclusions
- Exclusions
- Salon sink, barbeque, wall mounted TV's
Parking & Garages
- Garage Type
- Detached
- Garage Spaces
- 2
- Parking Spaces
- 10
- Total Garage And Parking Spaces
- 12
Heating & Cooling
- Heat Source
- Propane
- Heat Type
- Forced Air
- Air Conditioning
- Central Air
- Water
- Well
- Sewers
- Septic
- Bedrooms
- 3 + 1
- Washrooms
- 3
- Kitchens
- 2
- Family / bonus room
- Yes
Room sizes
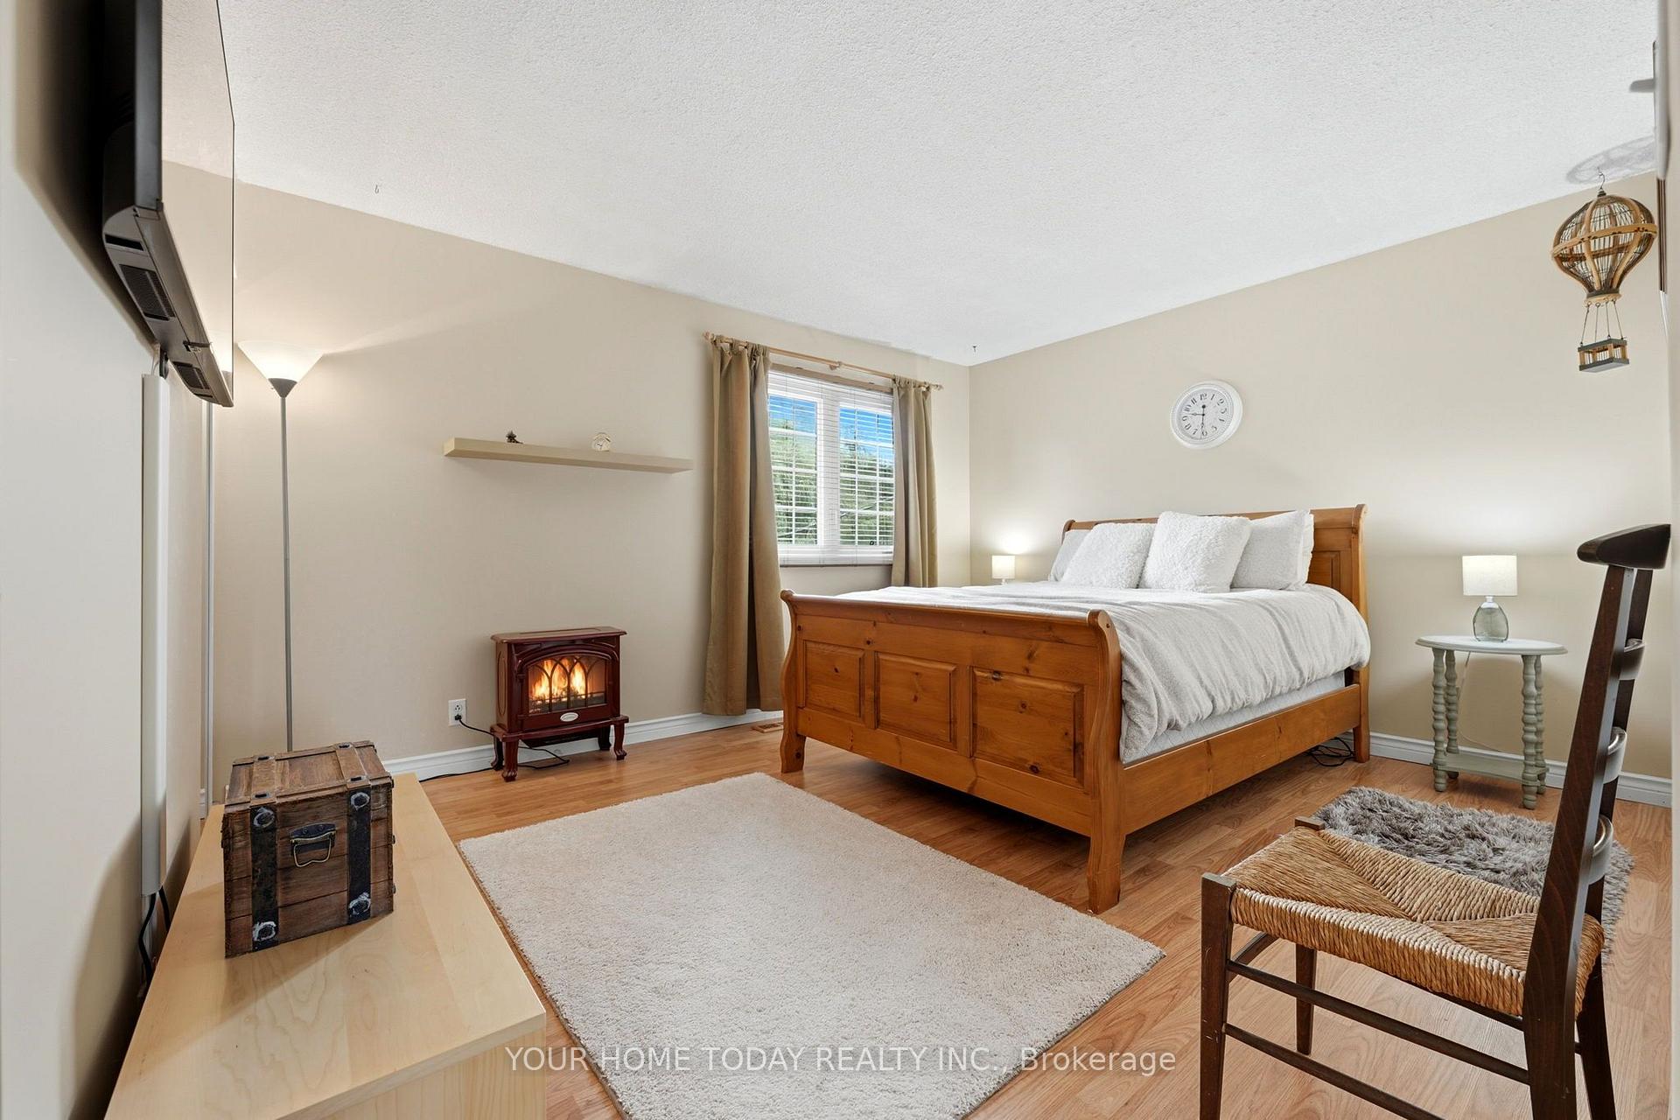
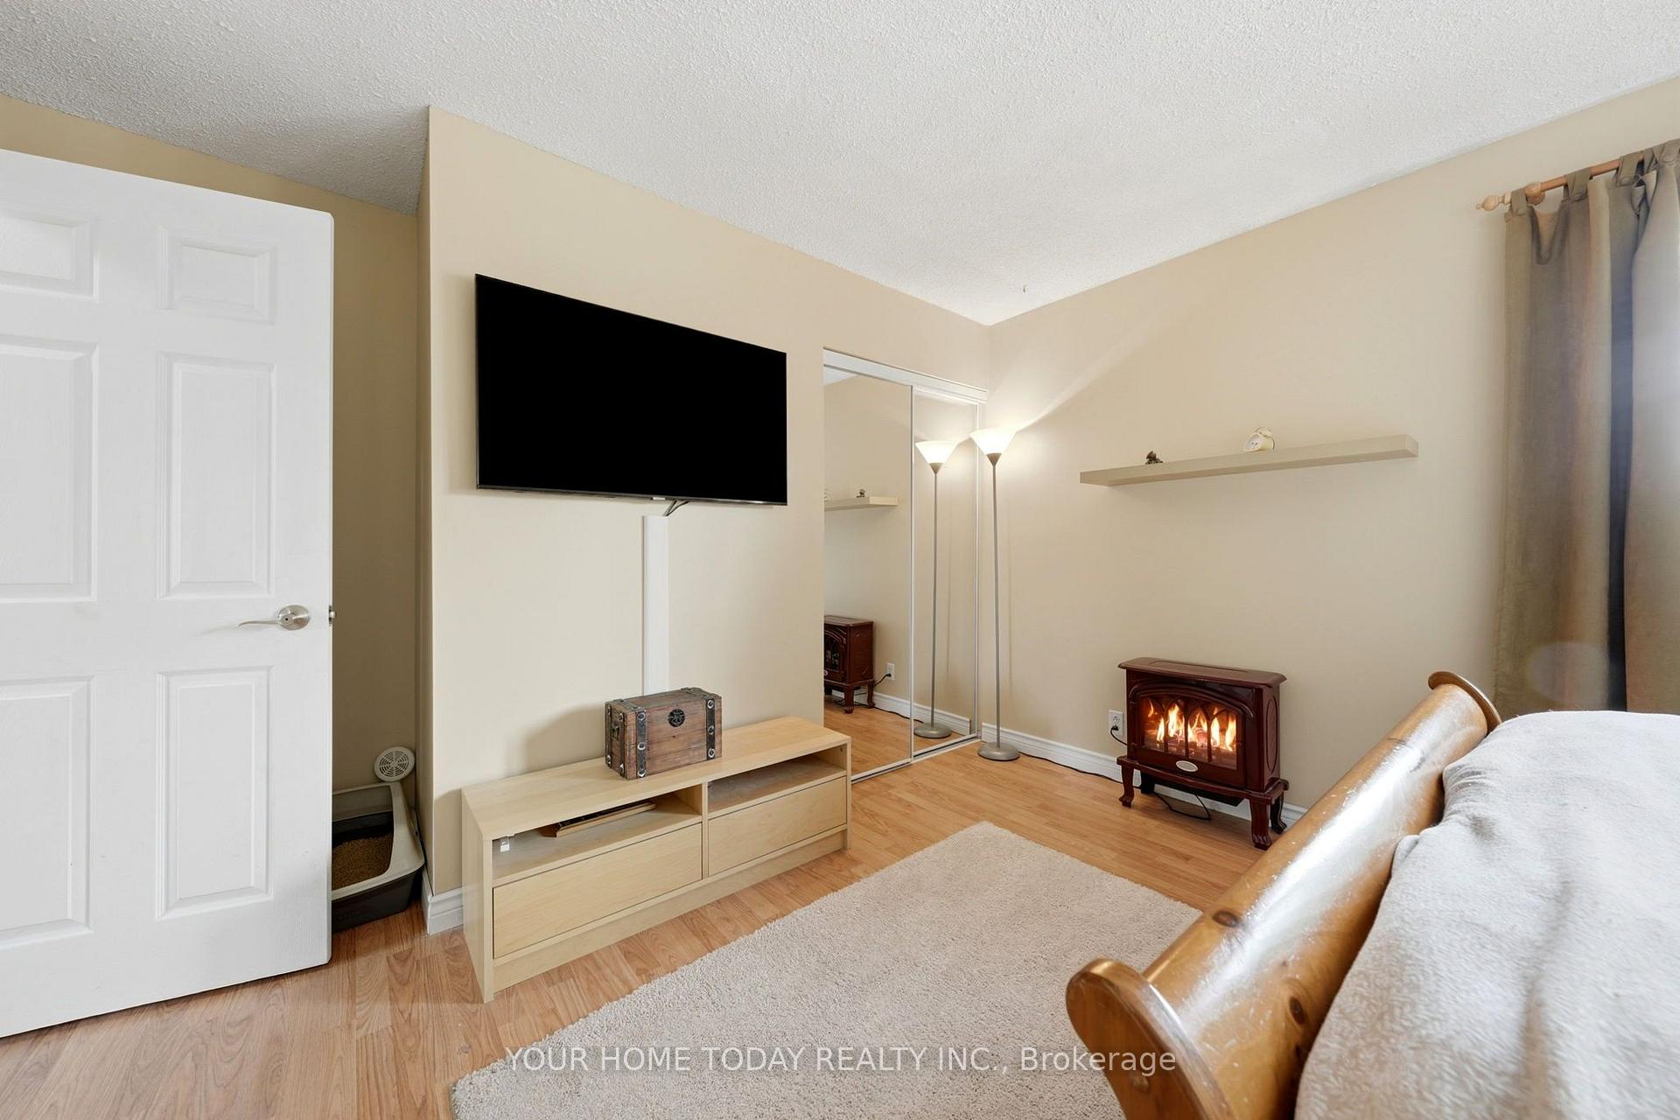
- Primary Bedroom—Second level, Laminate, Mirrored Closet, Large Window
- Bedroom 2—Second level, Laminate, Mirrored Closet, Large Window
- Bedroom 3—Second level, Laminate, Mirrored Closet, Large Window
- Office—Ground level, Laminate, Pot Lights, Large Window
- Kitchen—Basement level, Vinyl Floor, Ceramic Backsplash, Pot Lights
- Living Room—Ground level, Laminate, Crown Moulding, California Shutters
- Family Room—Ground level, Laminate, Gas Fireplace, W/O To Deck
- Recreation—Basement level, Broadloom, Gas Fireplace, Large Window
- Recreation—Basement level, Vinyl Floor, Window, Open Concept
- Laundry—Ground level, Laminate, B/I Shelves, Laundry Sink
- Bedroom 4—Basement level, Broadloom, Large Window
- Other—Ground level, Laminate, Large Window, Walk-Out
- Dining Room—Ground level, Laminate, Crown Moulding, W/O To Deck
- Kitchen—Ground level, Vinyl Floor, Centre Island, Breakfast Bar
Washrooms
- 2-piece, Ground
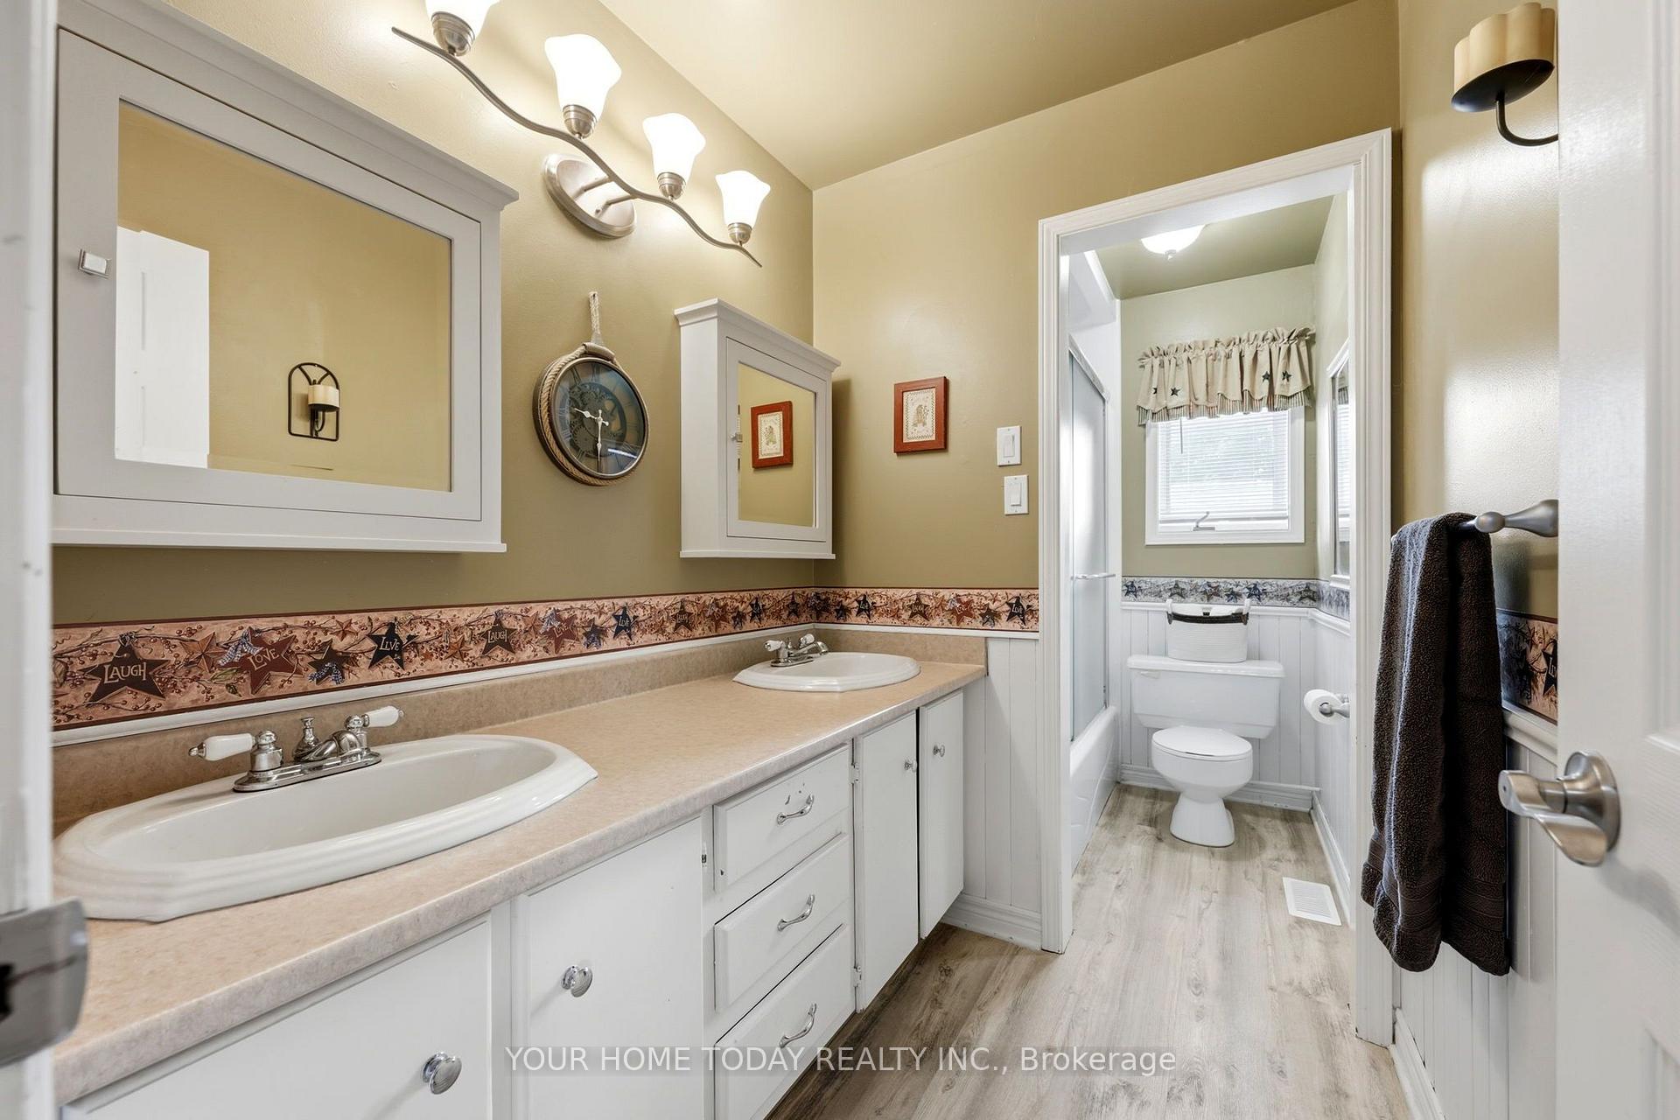
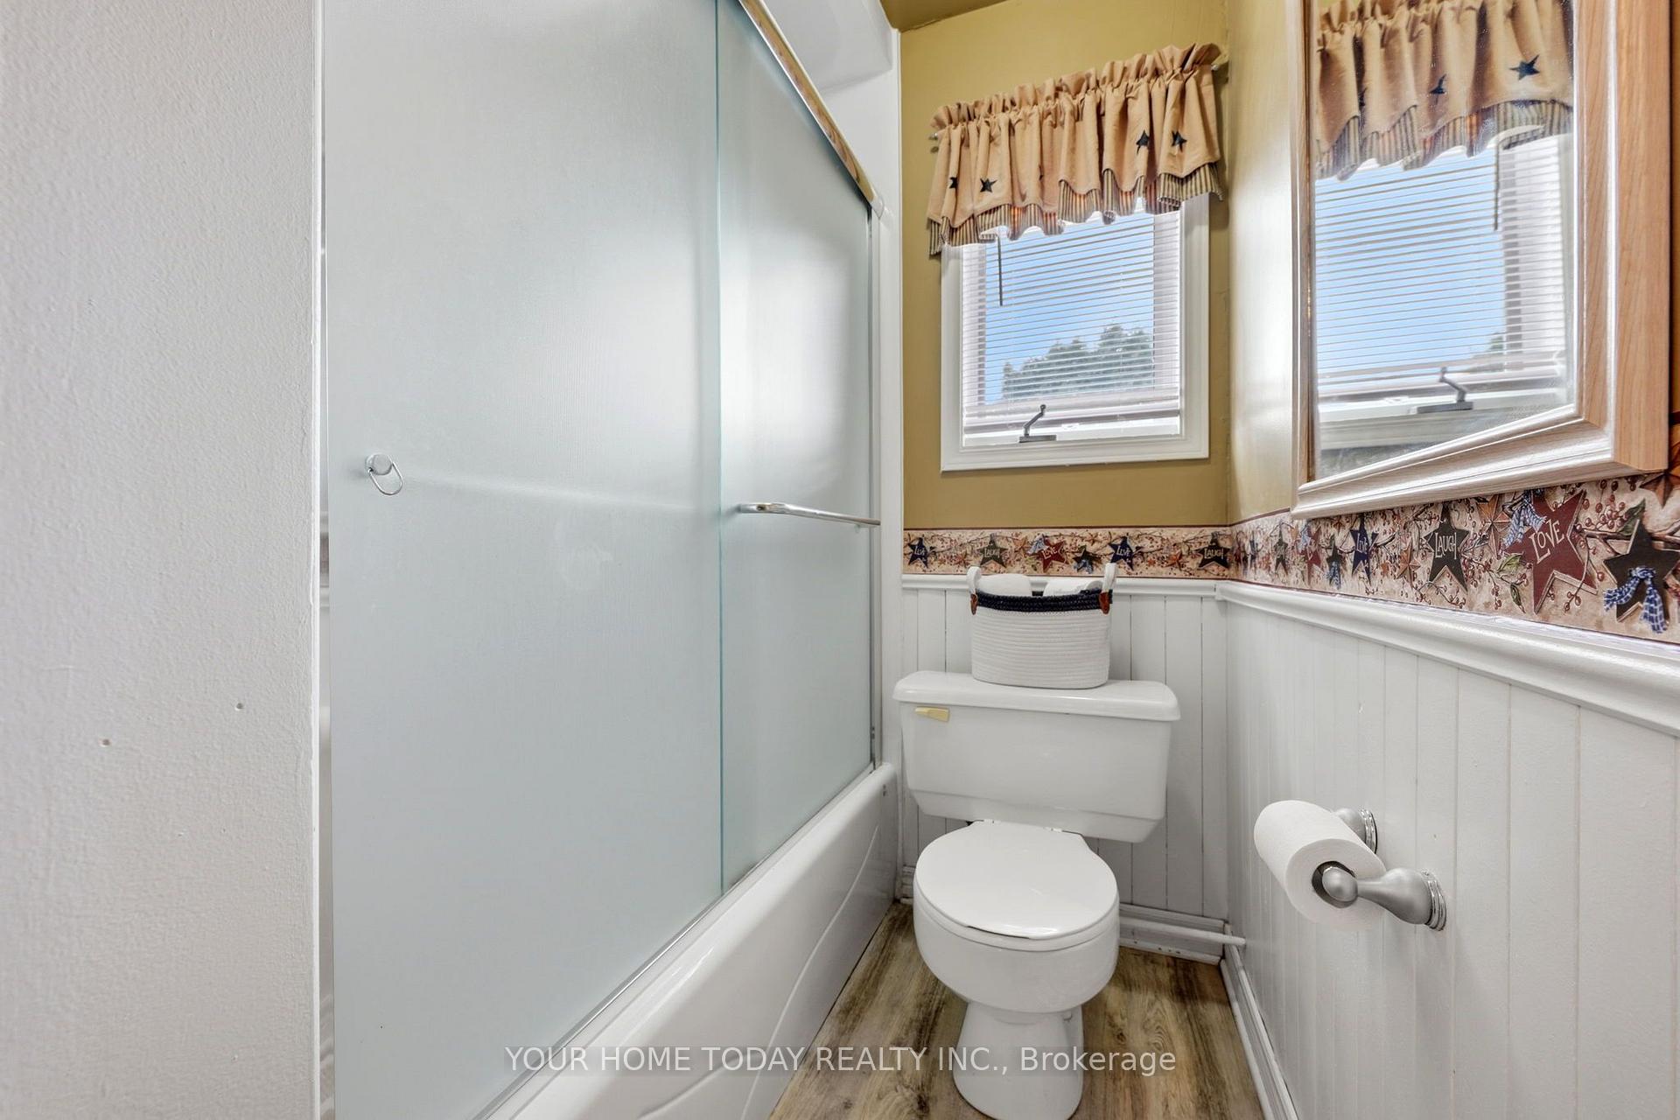
- 5-piece, Second
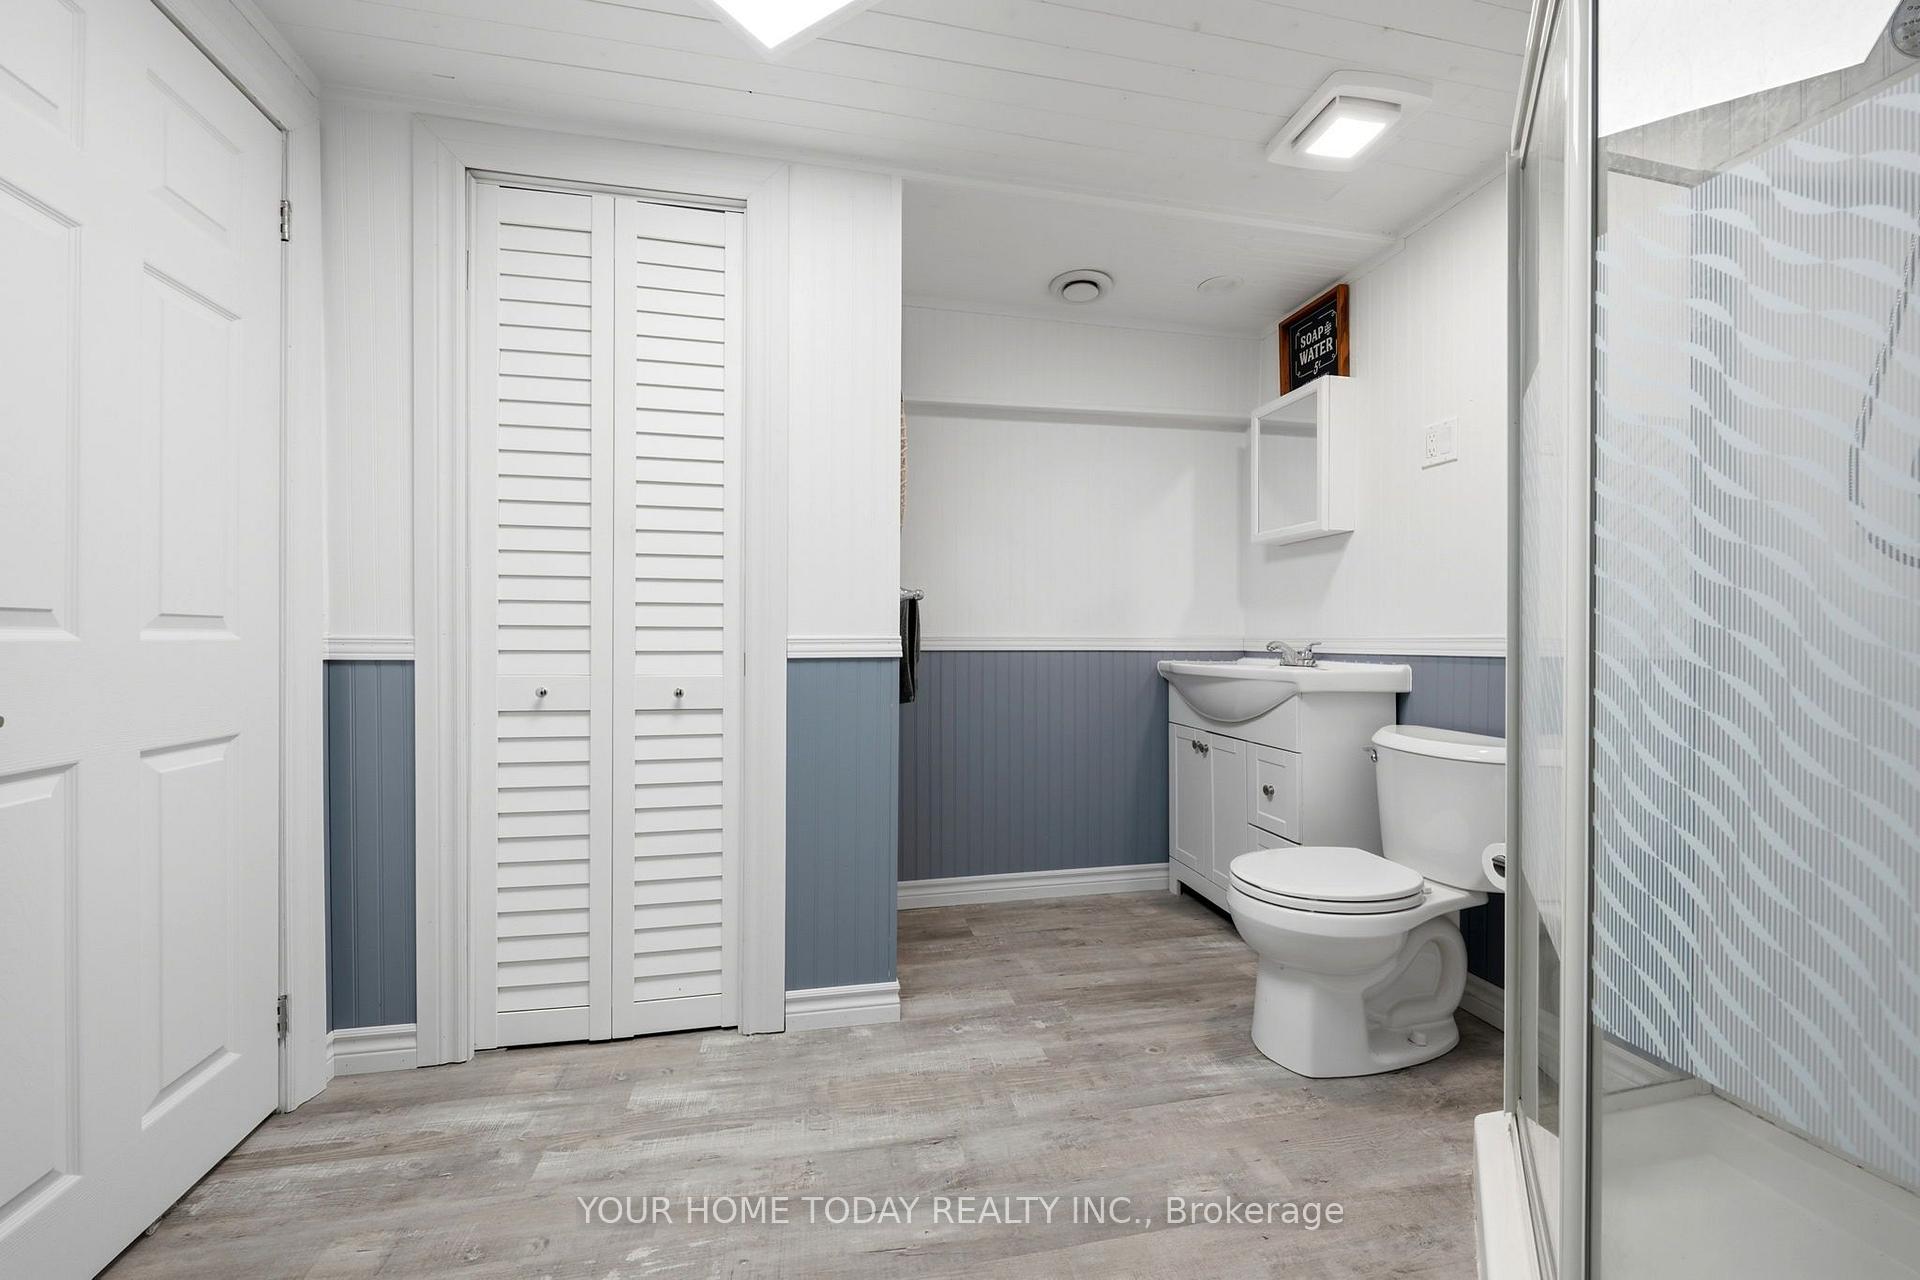
- 3-piece, Basement
- Municipality
- Halton Hills
- Neighbourhood
- Rural Halton Hills
- Main cross streets
- Highway 7 and Trafalgar Rd. N
- Directions
- Highway 7 and Trafalgar Rd. N
- MLS® number
- W13781624
- Data source
- Toronto Regional Real Estate Board
- Listed on
- 2026-09-14
- Updated on
- 2026-10-02
- Days on market
- 34 days
- Possession type
- Flexible
- Co-op commission
- 2.5%+HST
- Seller
- Listed by
- YOUR HOME TODAY REALTY INC.
Home Market Value
Current home valuation for 12950 Silvercreek Drive, Halton Hills, Rural Halton Hills, Halton Hills, ON. Listed for $1,520,000
HOMEH Estimate
$1,227,500
Estimated Sales Range
$969,725 - $1,506,368
HOMEH Estimate for 12950 Silvercreek Drive, Halton Hills, Rural Halton Hills
Calculated with a real agent's CMA method — 45+ years of experience, codified. Not an AI guess.
For the owner
Is this your home? Track its value.
Get this home's HOMEH Estimate by email once a month, with how many homes are for sale around you.
Mortgage Payment Calculator
Compare up to 4 down payment scenarios
20% required for homes $1.5M or more
$304,000
| Scenario 1 | Scenario 2 | Scenario 3 | Scenario 4 | |
|---|---|---|---|---|
−Down payment | % $ | % $ | % $ | % $ |
+CMHC insurance | $0 | $0 | $0 | $0 |
=Total mortgage | $1,216,000 | $1,140,000 | $1,064,000 | $988,000 |
Amortization | ||||
Mortgage rate | % | % | % | % |
| Payment frequency | ||||
=Mortgage payment | $5,937monthly | $5,566monthly | $5,195monthly | $4,824monthly |
Land Transfer Tax
$26,875
$26,875
Around this home
No schools found nearby
Data provided by OpenStreetMap & Fraser Institute School Rankings
Ask HOMEH
New!Hi there!
👋Text or call (416) 301-9001
Recommended for you
Based on homes you've looked at.
No recommended properties found.
Nearby similar homes
No nearby properties found.
More real estate resources
Other homes nearby
Explore this area
Nearby neighbourhoods
No nearby listings available.