
15 Charles Street
Halton Hills (Georgetown), ON L7G 2Z1
- 3Bedrooms
- 2Bathrooms
- 0Garage
- 1100–1500Sq Ft
- $4,096Tax
- 26×126 ftLot Size
 Estimated Value:$675,354See Free Estimate Report

Sale & Price History for 15 Charles Street, Halton Hills, Georgetown
| Start Date | End Date | Price | Event | MLS# |
|---|---|---|---|---|
| No listing history available | ||||
Real estate boards require you to or to see the full details of this property.
*Sold prices and complete sale & price history are regulated data. Under the Trust in Real Estate Services Act, 2002 (TRESA) and the rules of the Real Estate Council of Ontario (RECO), and pursuant to the Multiple Listing Service® rules of the Canadian Real Estate Association (CREA) and the Toronto Regional Real Estate Board (TRREB), this information may be shown only to registered users who have agreed to the applicable terms of use (a Virtual Office Website, or "VOW," arrangement). HOMEH Inc., Brokerage therefore provides it to signed-in members only. Creating an account is free and takes under a minute.
About 15 Charles Street, Halton Hills, Georgetown
Summarized Description
- Modernized century home in Georgetown's Park District
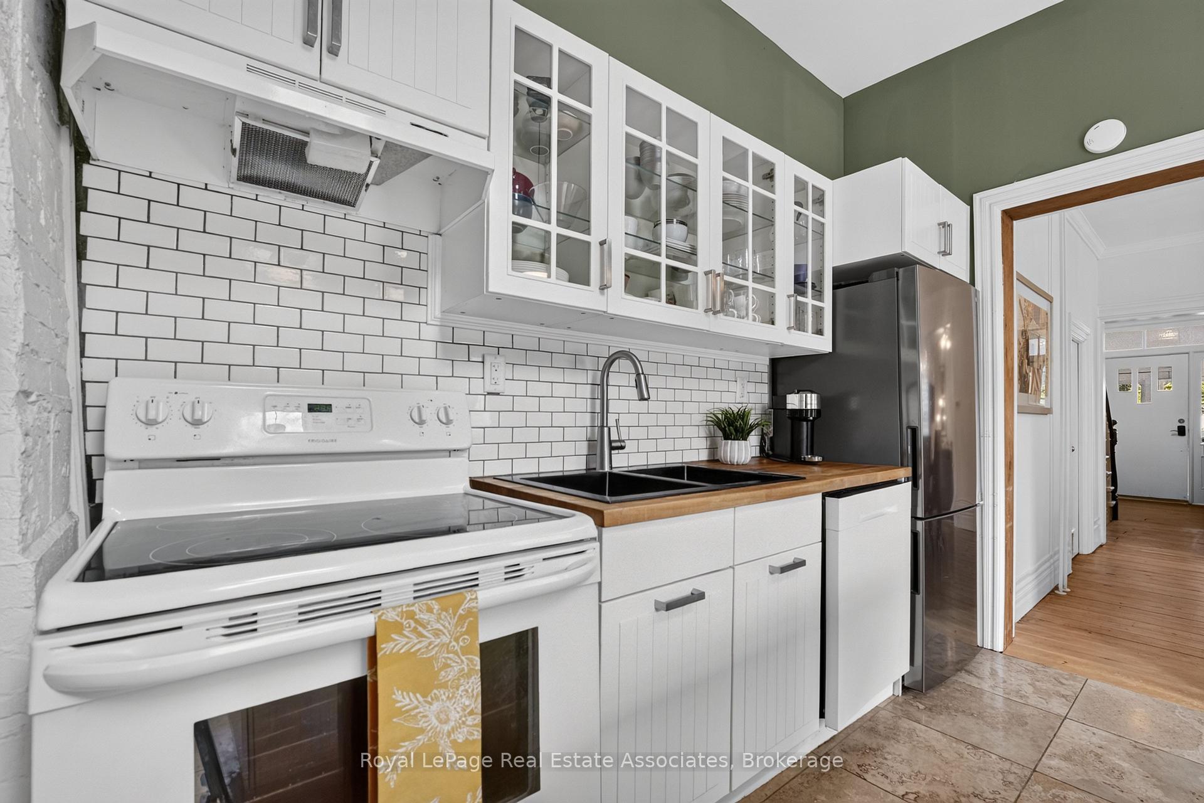
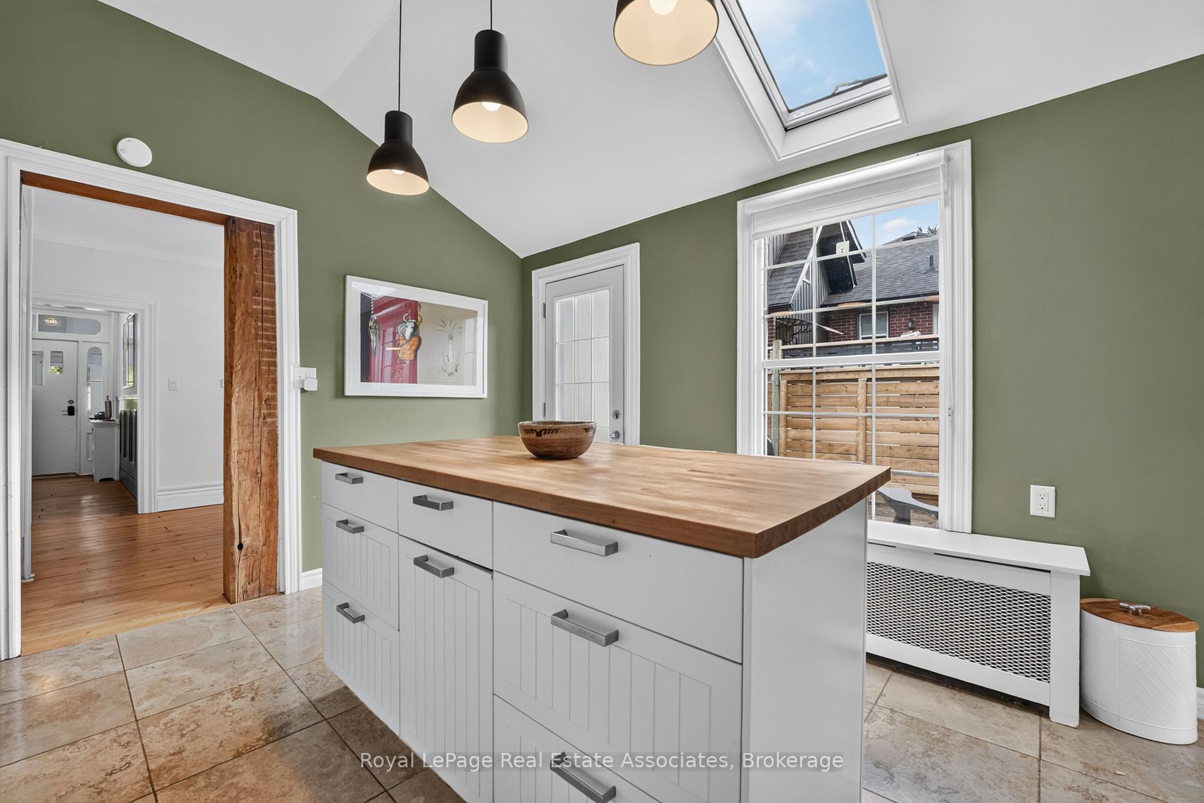
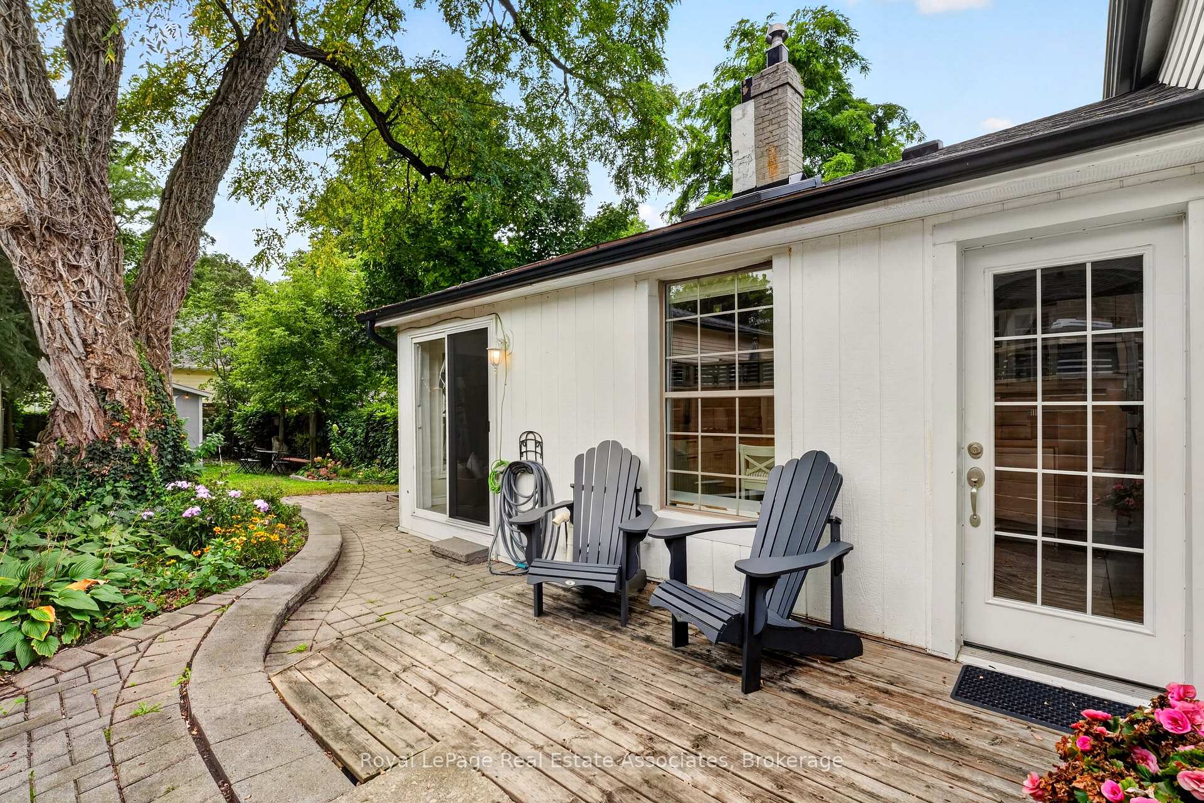
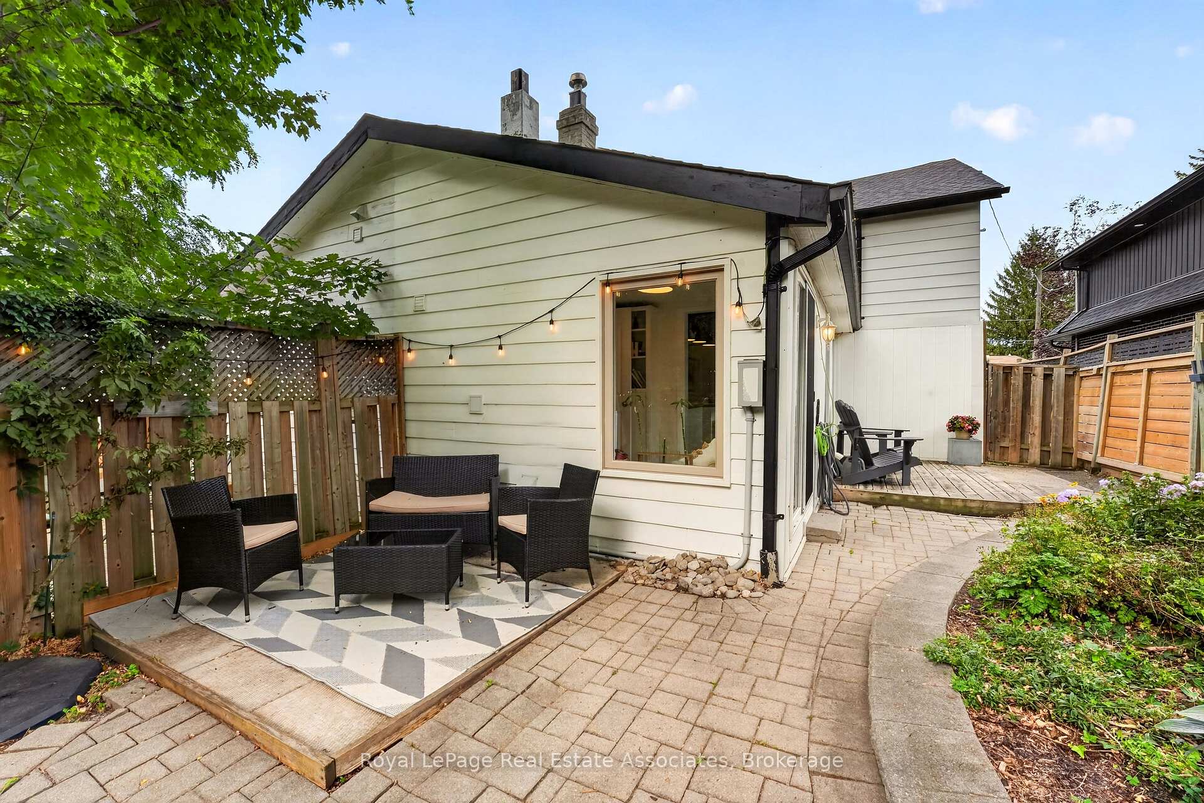
- Upgraded kitchen with direct backyard access
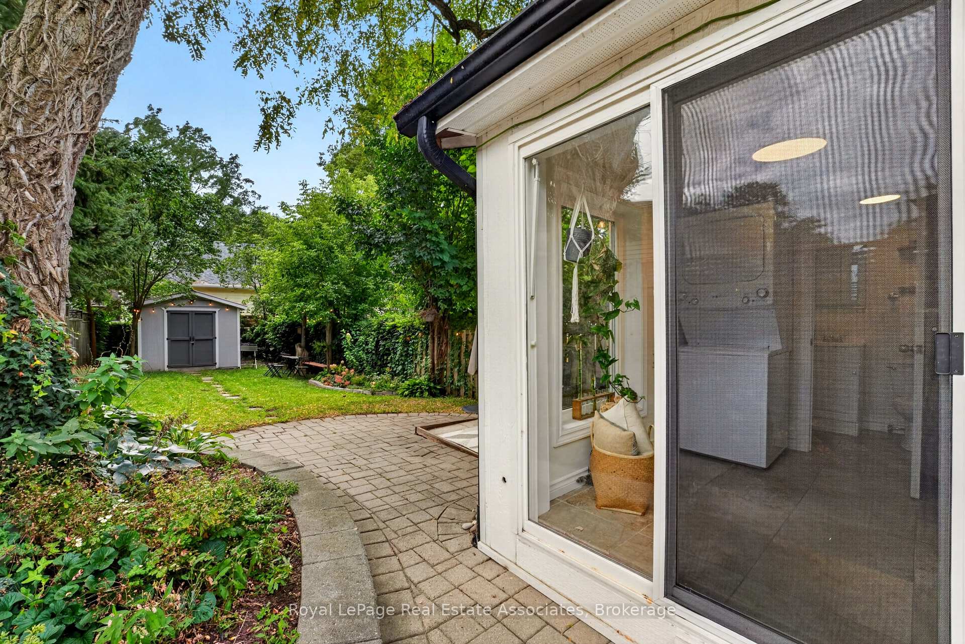
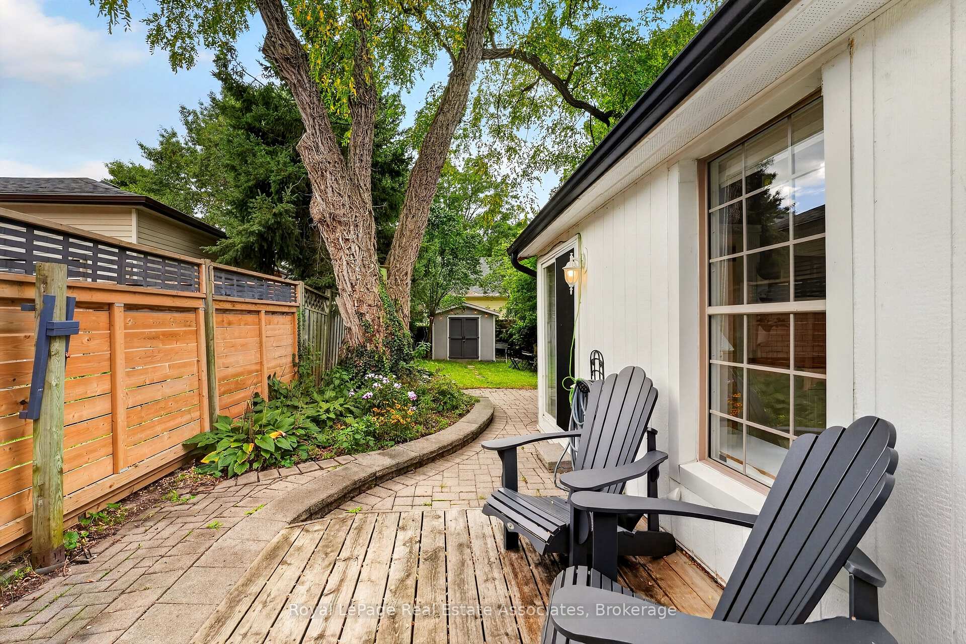
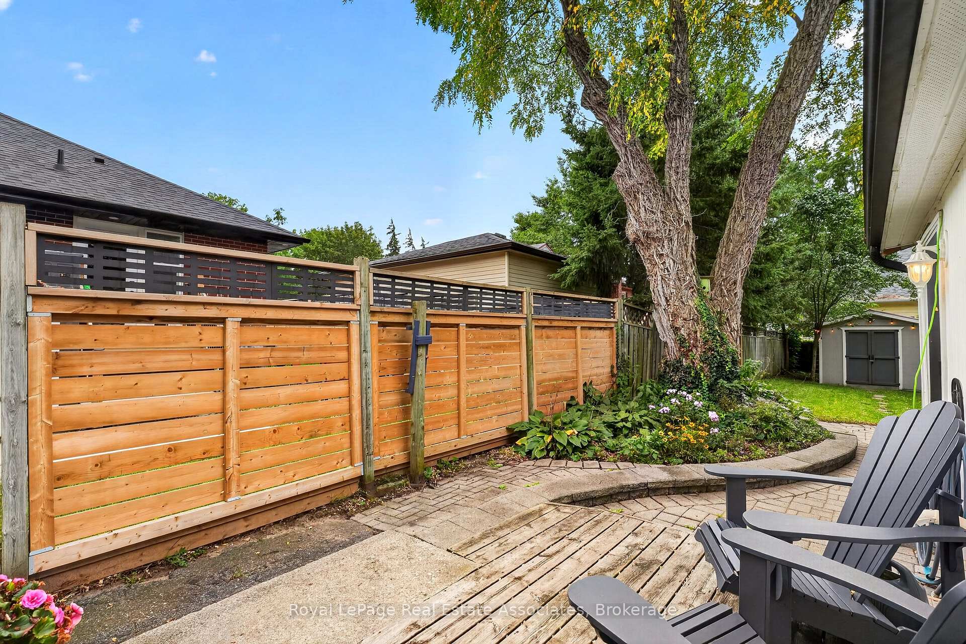
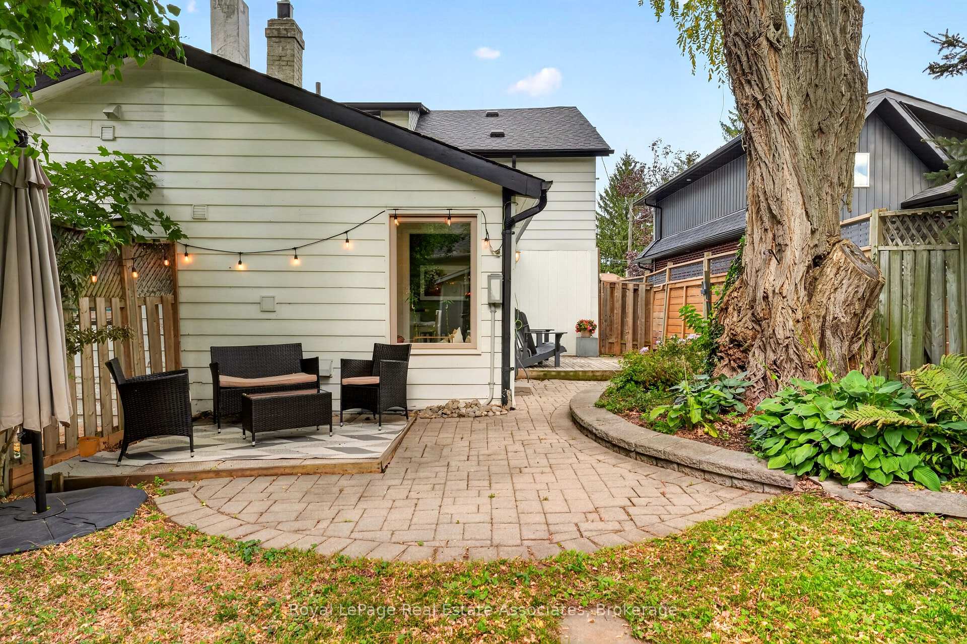
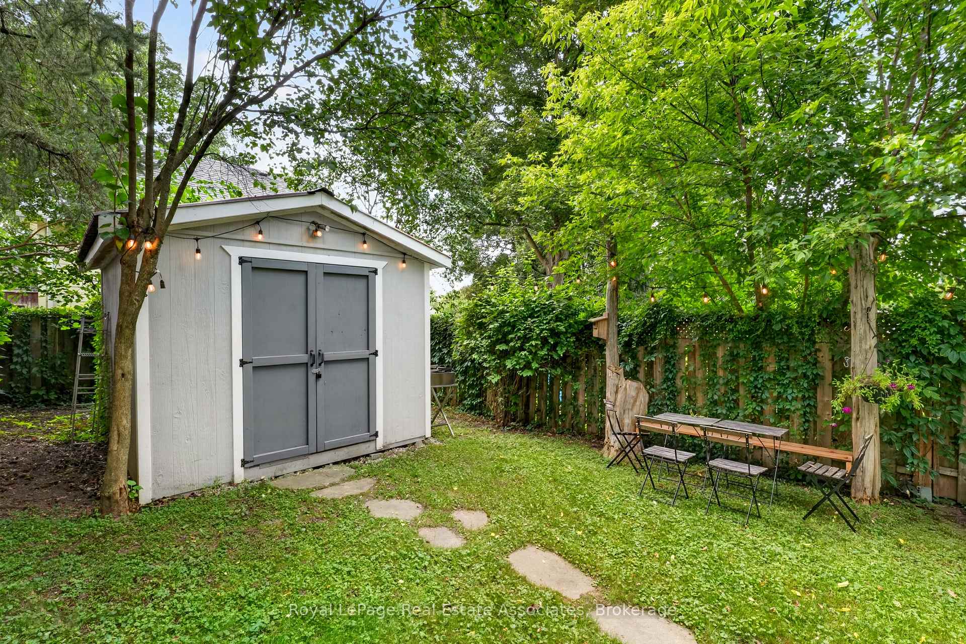
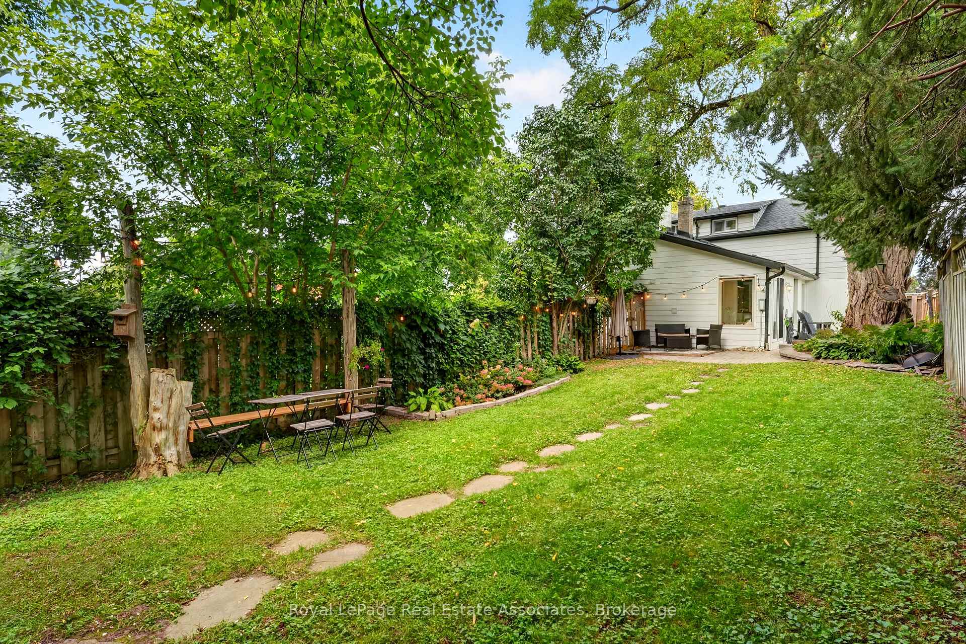
- Spacious backyard with detached shed for versatility
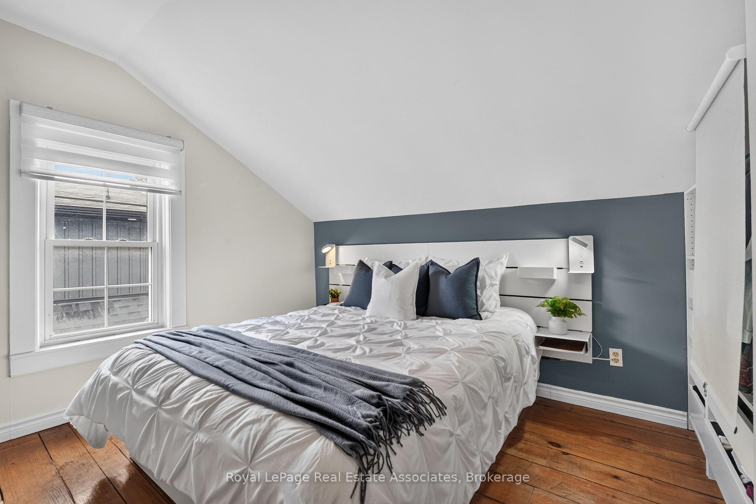
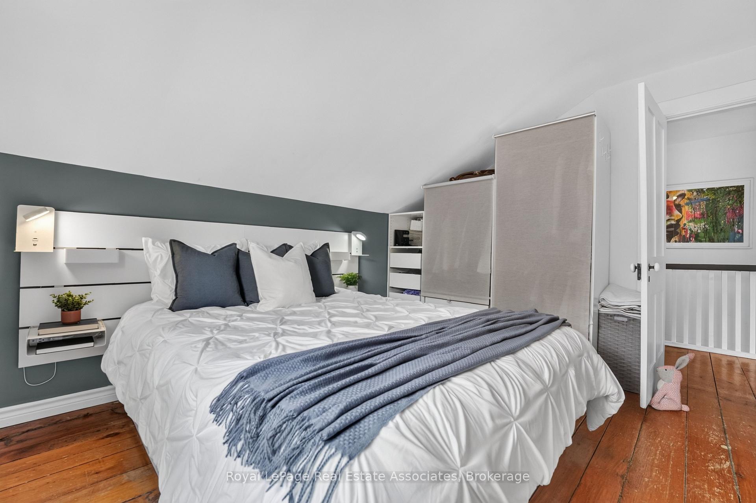
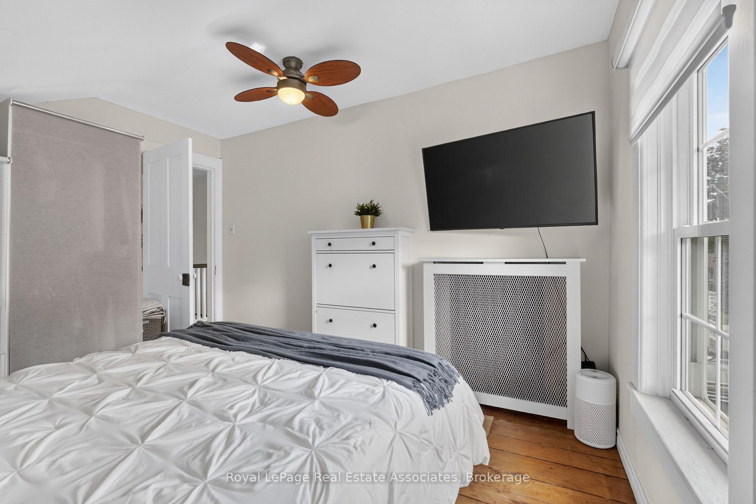
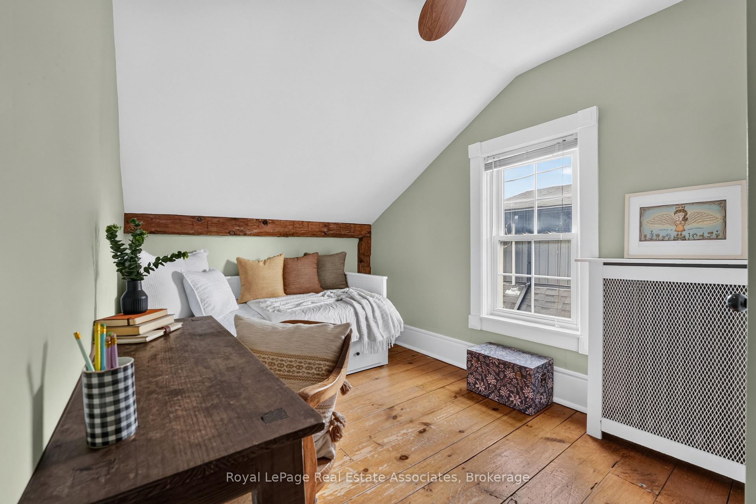
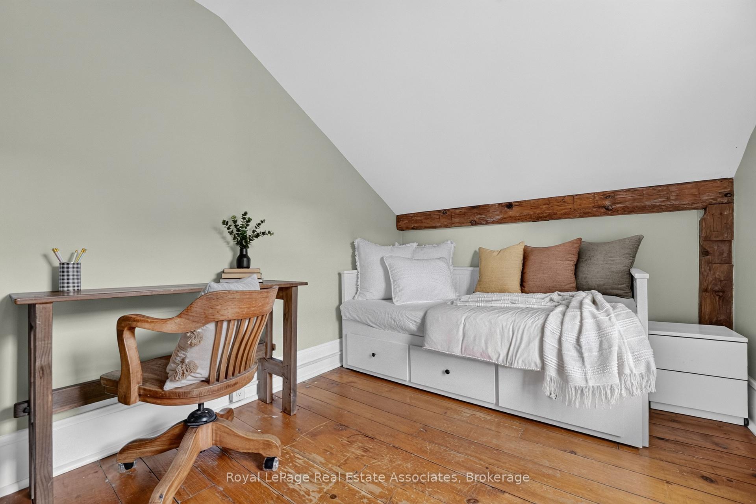
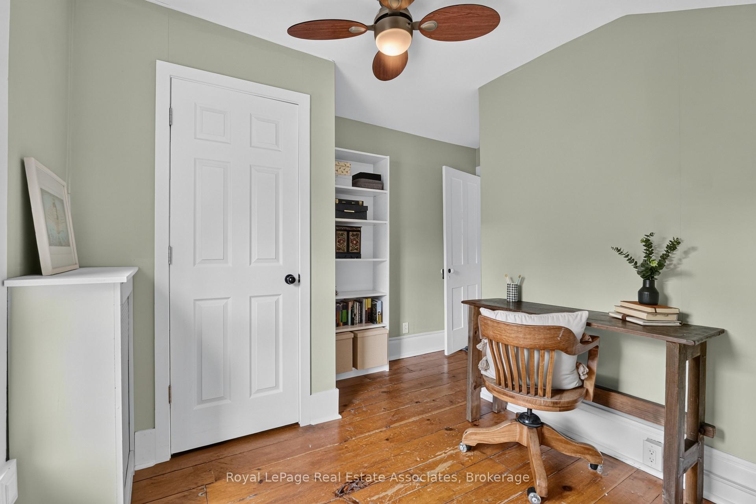
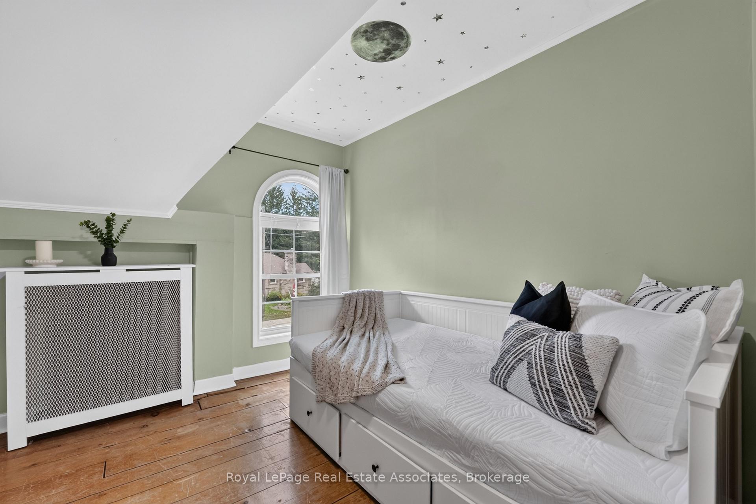
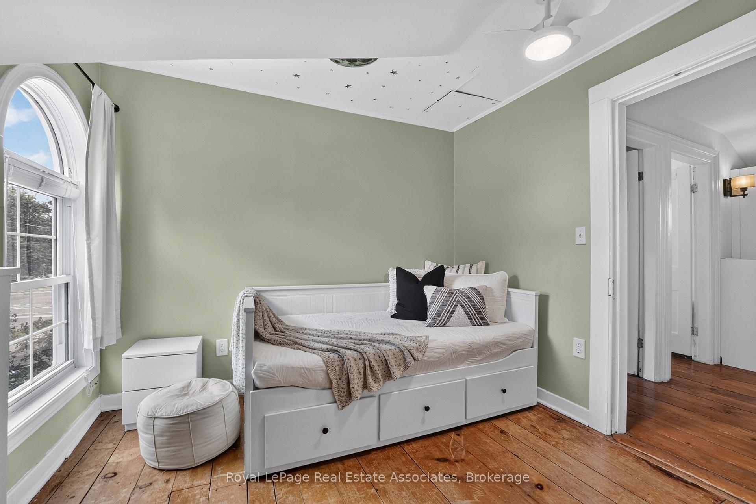
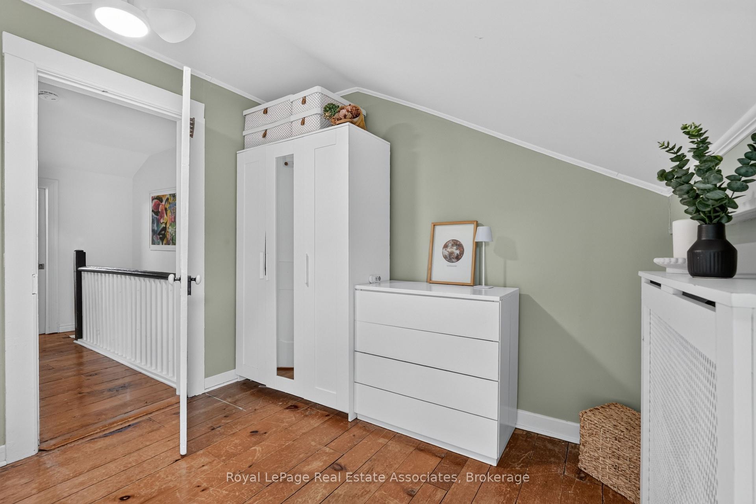
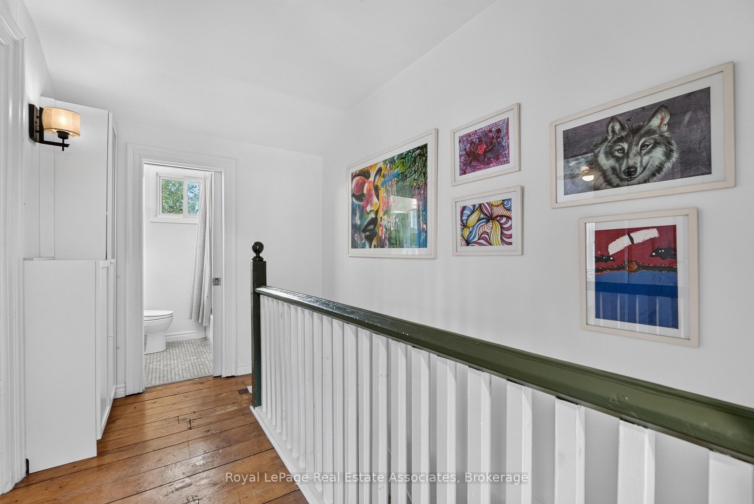
- Three light-filled bedrooms and updated bath
- Historic charm blended with modern functionality
- Short walk to shops, restaurants, and library
- Turnkey property ready for immediate move-in
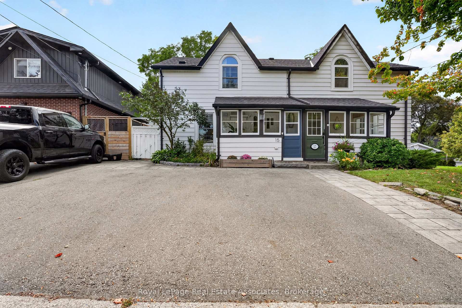
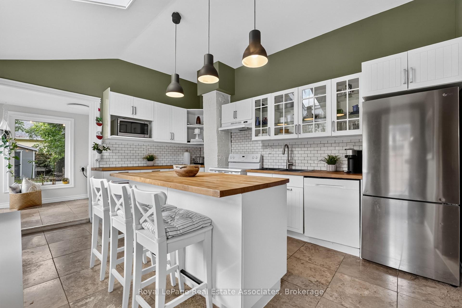
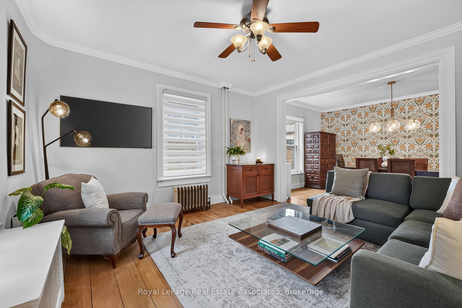
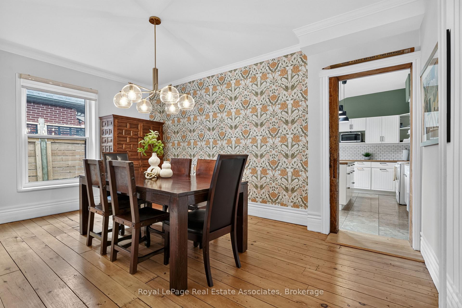
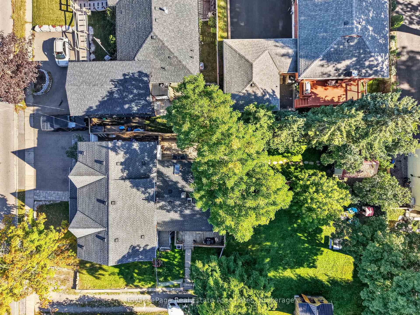
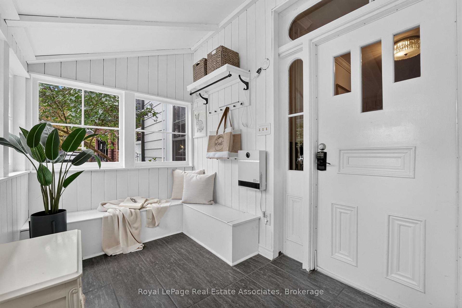
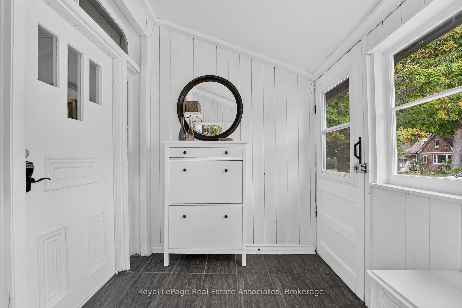
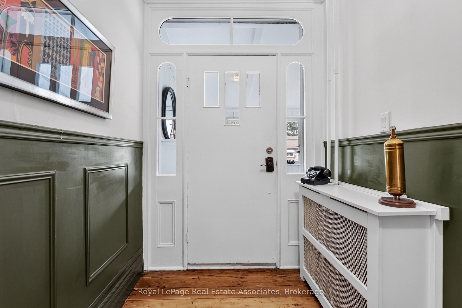
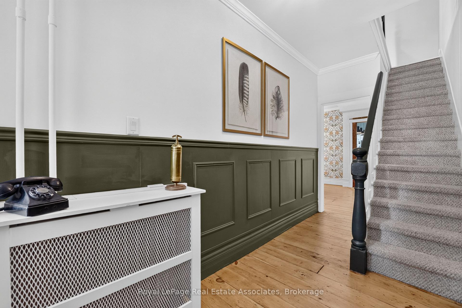
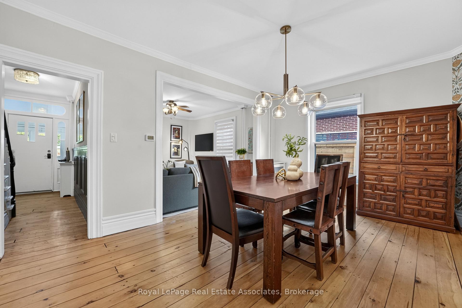
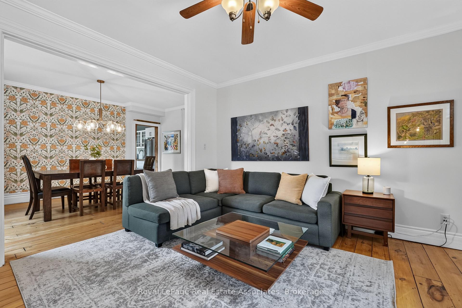
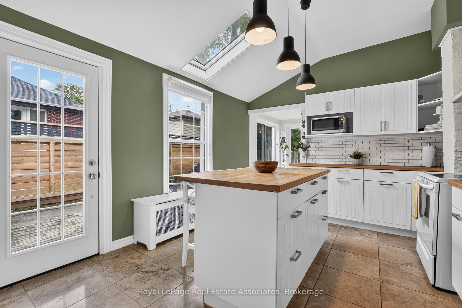
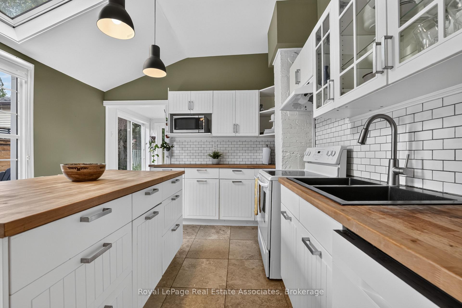
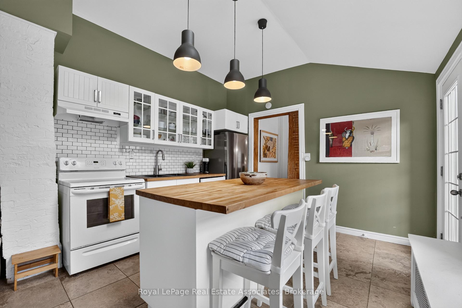
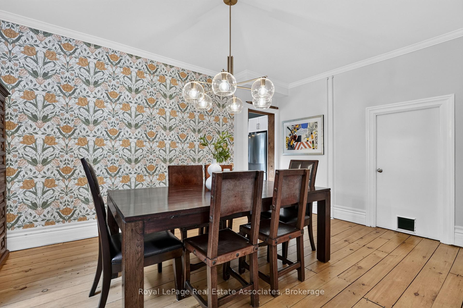
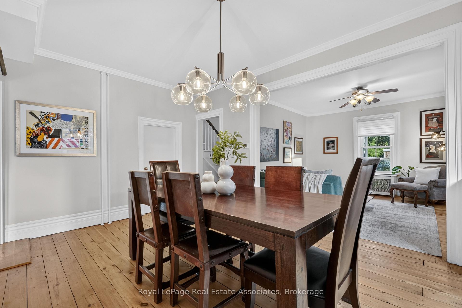
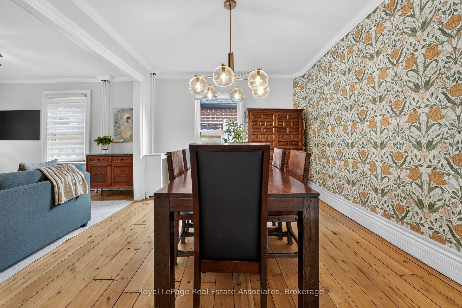
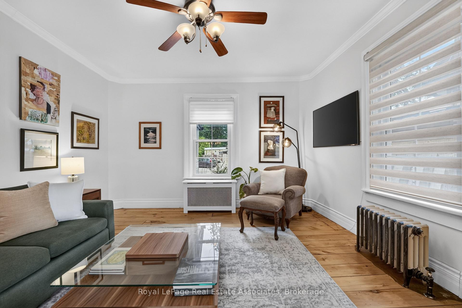
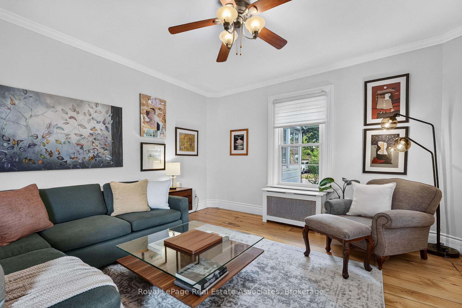
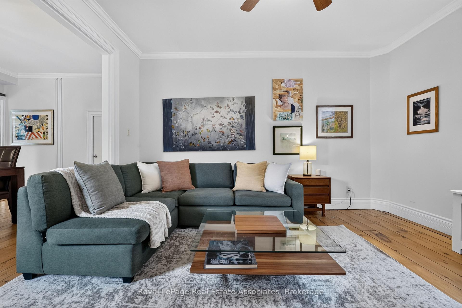
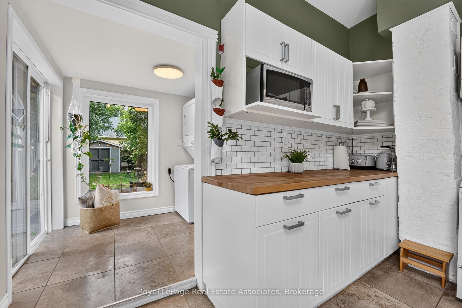
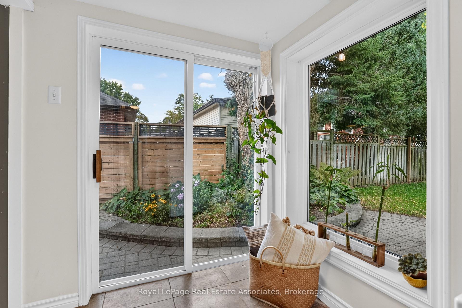
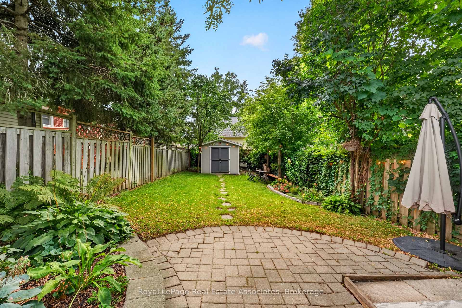
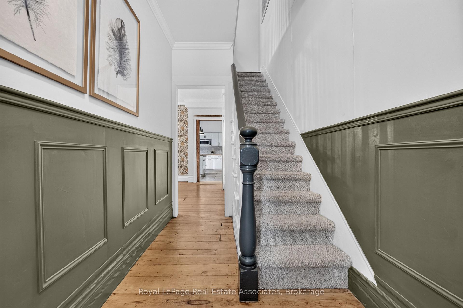
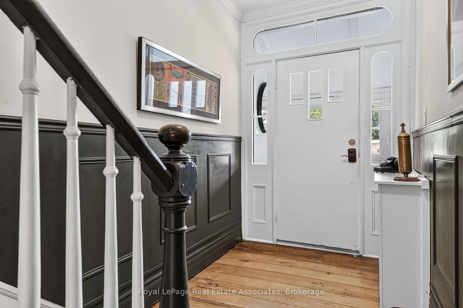
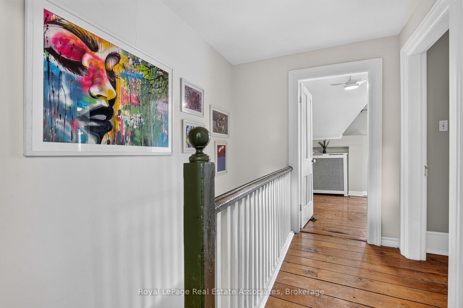
Steeped in history and brimming with character, this exceptional semi-detached modernized century home offers an unprecedented entry point into Georgetown's prestigious Park District. Step inside to discover magnificent living and dining spaces defined by soaring high ceilings, original floors, sun-drenched windows, and a seamless blend of original period architecture with sleek updates. The upgraded kitchen acts as the heart of the home, featuring convenient walkouts leading directly to an impressive, extra-deep landscaped backyard framed by a canopy of mature trees. This private outdoor haven boasts a versatile detached shed with hydro, making it the perfect setup for a workshop or a private retreat. Upstairs, the home features three spacious, light-filled bedrooms and an updated main bath completed with cozy heated flooring. The layout effortlessly balances classic aesthetic charm with modern everyday functionality. Beyond the front door lies an unbeatable downtown lifestyle. Enjoy being within a short walk of Georgetown's finest boutique shops, renowned restaurants, the stunning local library, and the neighbourhood art gallery. Take peaceful strolls along the nearby back trails or soak up the vibrant community spirit at annual events held at the neighbouring historic fairgrounds. Delivering quintessential charm, incredible outdoor space, and top-tier community amenities, this turnkey residence presents a rare opportunity to own a piece of local history in a truly prized neighbourhood.
Key Facts & Features
Property Costs
- Annual Property Tax Amount
- $4,096
- Land Transfer Tax Fee
- $12,455
Rental Items
- Rental Equipment
- Hot water heater
- Basement Type
- Crawl Space, Unfinished
Interior Features
- Laundry Level
- Main Level
- Interior Extras
- Storage
- View
- Downtown, Trees/Woods
- Fireplace/Stove
- No
- Elevator
- No
Exterior Features
- Exterior Extras
- Landscaped
- Pool
- None
- Property Features
- Golf, Hospital, Library, Park, Public Transit, School
- Other Structures
- Garden Shed, Fence - Full
Building
- Building Type
- Semi-Detached
- Building Style
- 2-Storey
- Approx Age
- 100+
Construction
- Exterior Finish
- Aluminum Siding, Wood
- Roof
- Asphalt Shingle
- Foundation Details
- Stone
- Special Designation
- Unknown
Lot
- Lot Front
- 25.98 ft
- Lot Depth
- 126.47 ft
- Lot Size
- 25.98 x 126.47 Feet
- Lot Size Code
- 25.98 x 126.47 Feet
Inclusions
- Inclusions
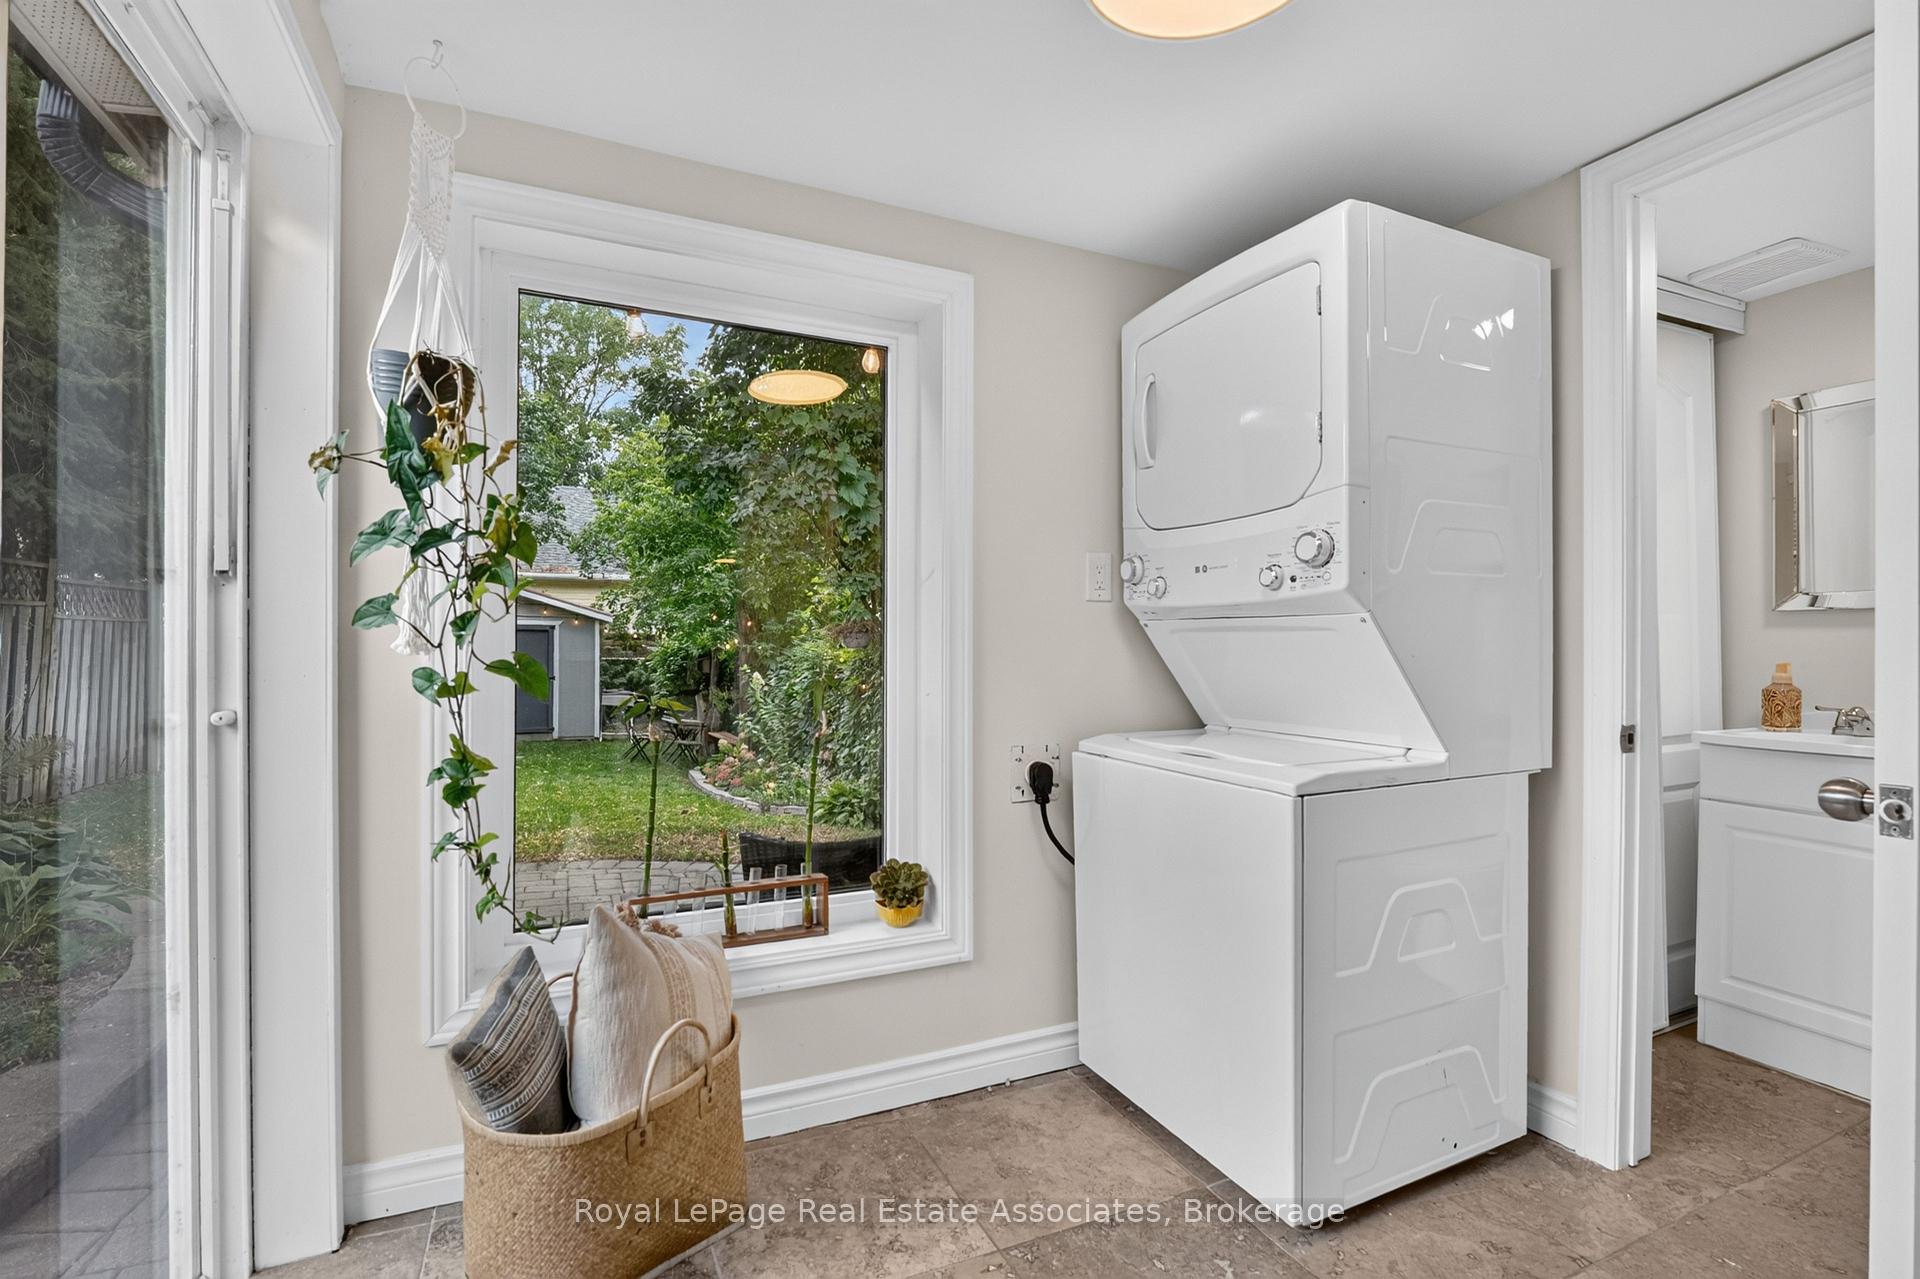
- All light fixtures, window coverings, fridge, stove, clothes washer & dryer
Exclusions
- Exclusions
- Dining Room Light Fixture
Parking & Garages
- Garage Type
- None
- Garage Spaces
- 0
- Parking Spaces
- 2
- Total Garage And Parking Spaces
- 2
Heating & Cooling
- Heat Source
- Gas
- Heat Type
- Water
- Air Conditioning
- Window Unit(s)
- Water
- Municipal
- Sewers
- Sewer
- Natural Gas
- Available
- Hydro
- Available
- Cable
- Available
- Telephone
- Available
- Bedrooms
- 3
- Washrooms
- 2
- Kitchens
- 1
Room sizes
- Bedroom 2—Second level, Closet, Hardwood Floor, Window
- Foyer—Main level, Large Window, Tile Floor
- Primary Bedroom—Second level, Closet, Hardwood Floor, Window
- Kitchen—Main level, Breakfast Bar, Skylight, W/O To Deck
- Living Room—Main level, Crown Moulding, Hardwood Floor, Open Concept
- Bedroom 3—Second level, Closet, Hardwood Floor, Window
- Dining Room—Main level, Crown Moulding, Hardwood Floor, Window
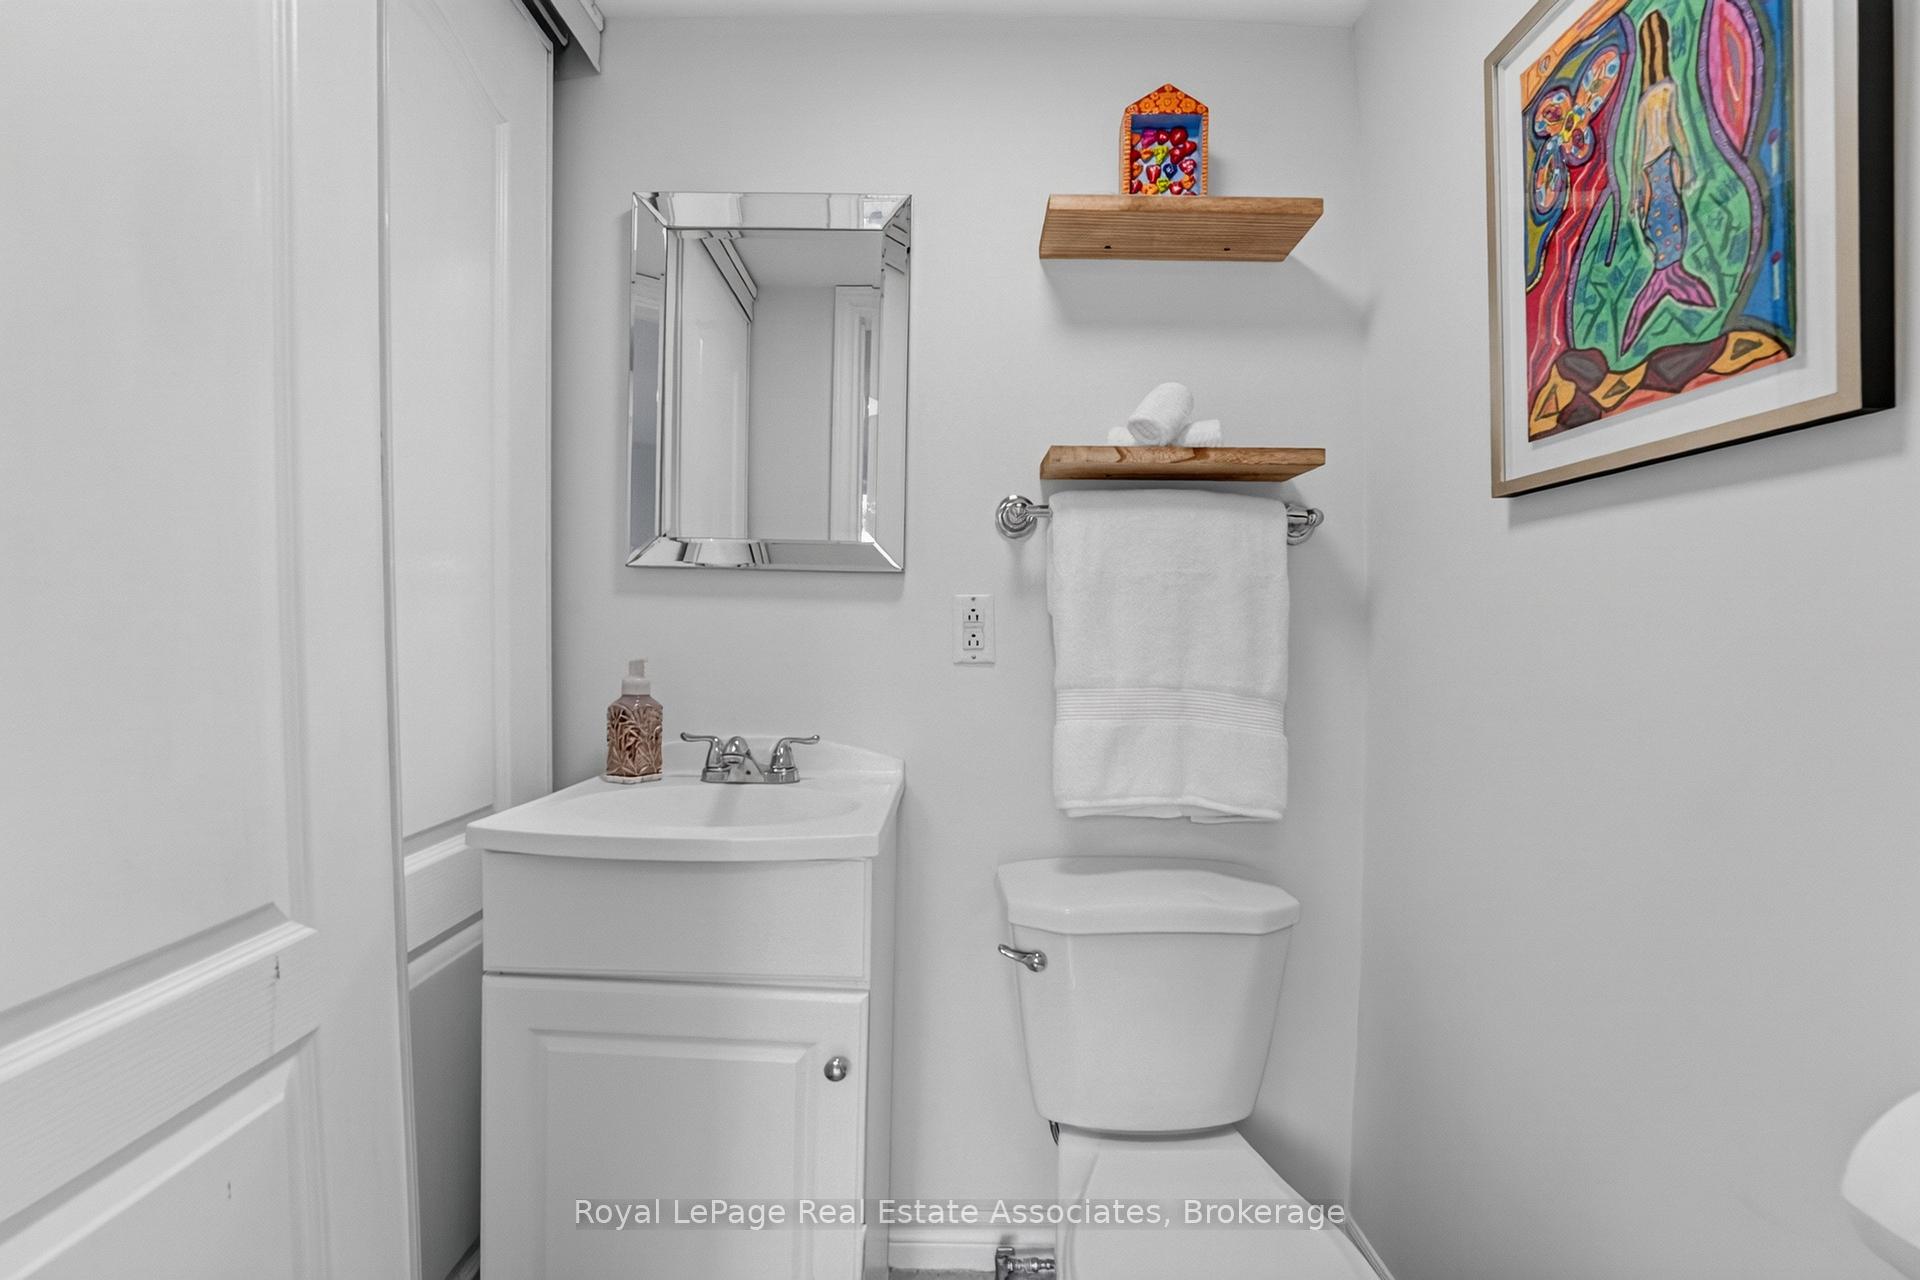
- Laundry—Main level, 2 Pc Bath, Large Window, W/O To Yard
Washrooms
- 2-piece, Main
- 4-piece, Second
- Area
- Halton Hills
- Municipality
- Halton Hills
- Neighbourhood
- Georgetown
- Main cross streets
- Maple / Charles- Park District
- Zoning
- LDR1-2(MN)
- Directions
- Maple / Charles- Park District
- MLS® number
- W14110194
- Data source
- Toronto Regional Real Estate Board
- Listed on
- 2026-10-22
- Updated on
- 2026-10-23
- Days on market
- 2 days
- Possession type
- Flexible
- Co-op commission
- 2.5%
- Seller
- Listed by
- Royal Lepage Real Estate Associates
Home Market Value
Current home valuation for 15 Charles Street, Halton Hills, Georgetown, Halton Hills, ON. Listed for $799,000
HOMEH Estimate
$675,354
Estimated Sales Range
$533,530 - $817,178
HOMEH Estimate for 15 Charles Street, Halton Hills, Georgetown
Calculated with a real agent's CMA method — 45+ years of experience, codified. Not an AI guess.
For the owner
Is this your home? Track its value.
Get this home's HOMEH Estimate by email once a month, with how many homes are for sale around you.
Mortgage Payment Calculator
Compare up to 4 down payment scenarios
5% on first $500K + 10% on $299,000 over $500K
$54,900
| Scenario 1 | Scenario 2 | Scenario 3 | Scenario 4 | |
|---|---|---|---|---|
−Down payment | % $ | % $ | % $ | % $ |
+CMHC insurance | $29,755 | $22,292 | $19,016 | $0 |
=Total mortgage | $773,624 | $741,392 | $698,166 | $639,200 |
Amortization | ||||
Mortgage rate | % | % | % | % |
| Payment frequency | ||||
=Mortgage payment | $3,777monthly | $3,620monthly | $3,409monthly | $3,121monthly |
Land Transfer Tax
$12,455
$12,455
Around this home
No schools found nearby
Data provided by OpenStreetMap & Fraser Institute School Rankings
Ask HOMEH
New!Hi there!
👋Text or call (416) 301-9001
Recommended for you
Based on homes you've looked at.
No recommended properties found.
Nearby similar homes
No nearby properties found.
More real estate resources
Other homes nearby
Explore this area
Nearby neighbourhoods
No nearby listings available.