
174 Mountainview Road S
Halton Hills (Georgetown), ON L7G 4K7
- 3+1Bedrooms
- 4Bathrooms
- 0Garage
- 1100–1500Sq Ft
- $4,061Tax
- 50×109 ftLot Size
 Free EstimateSee Free Estimate Report

Sale & Price History for 174 Mountainview Road S, Halton Hills, Georgetown
| Start Date | End Date | Price | Event | MLS# |
|---|---|---|---|---|
| No listing history available | ||||
Real estate boards require you to or to see the full details of this property.
*Sold prices and complete sale & price history are regulated data. Under the Trust in Real Estate Services Act, 2002 (TRESA) and the rules of the Real Estate Council of Ontario (RECO), and pursuant to the Multiple Listing Service® rules of the Canadian Real Estate Association (CREA) and the Toronto Regional Real Estate Board (TRREB), this information may be shown only to registered users who have agreed to the applicable terms of use (a Virtual Office Website, or "VOW," arrangement). HOMEH Inc., Brokerage therefore provides it to signed-in members only. Creating an account is free and takes under a minute.
About 174 Mountainview Road S, Halton Hills, Georgetown
Summarized Description
- Fully renovated luxury residence with bespoke enhancements.
- Custom chef's kitchen with premium appliances.
- Smart home technology for convenience and automation.
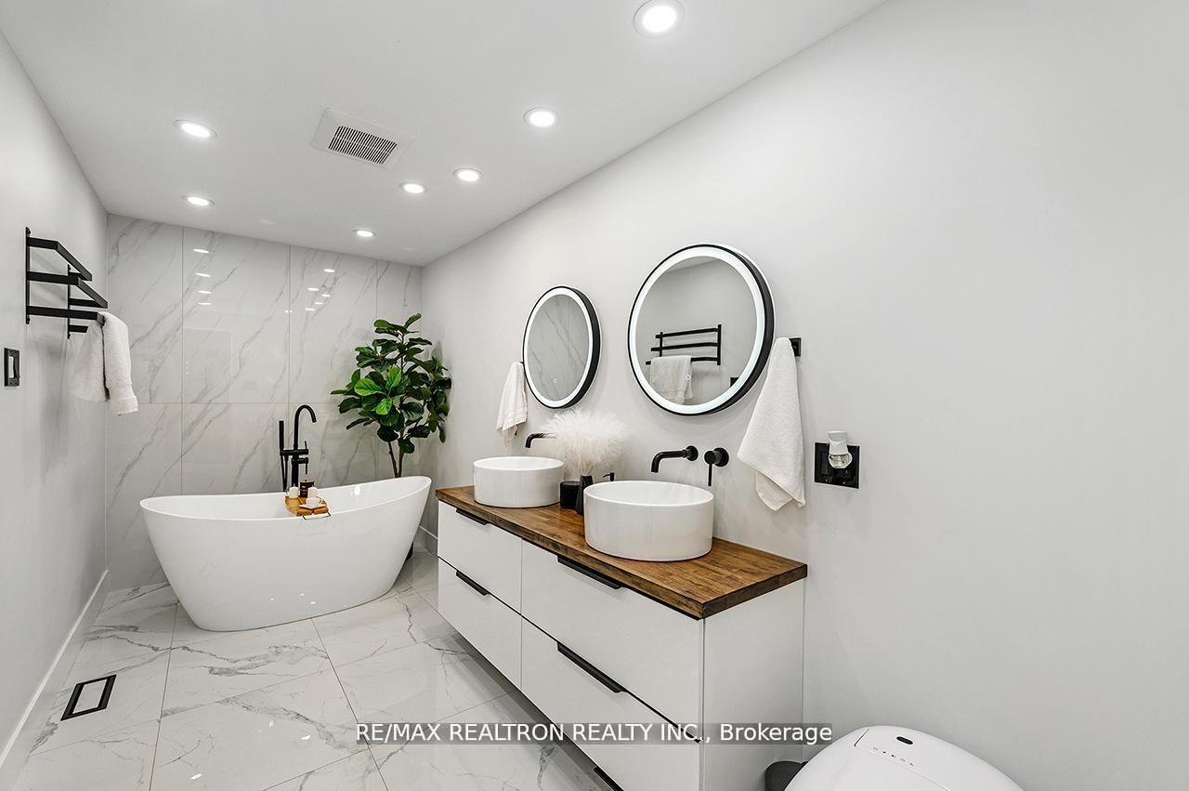
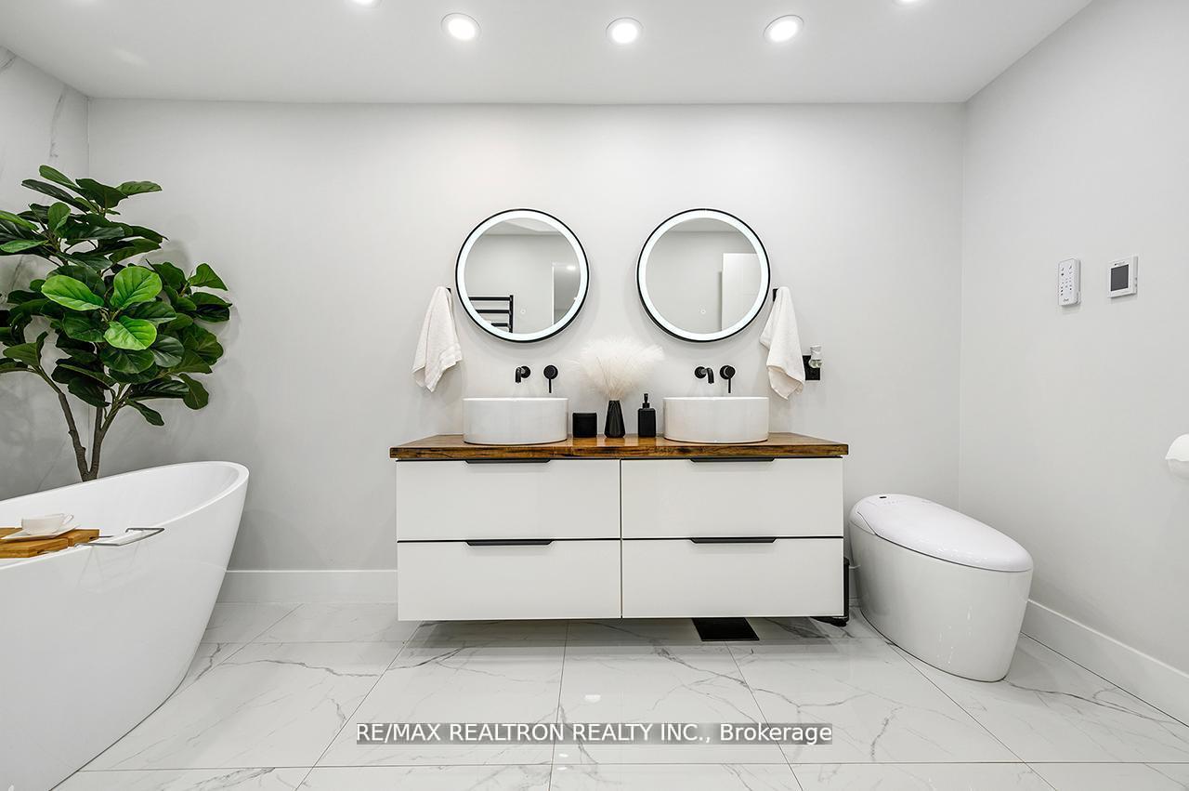
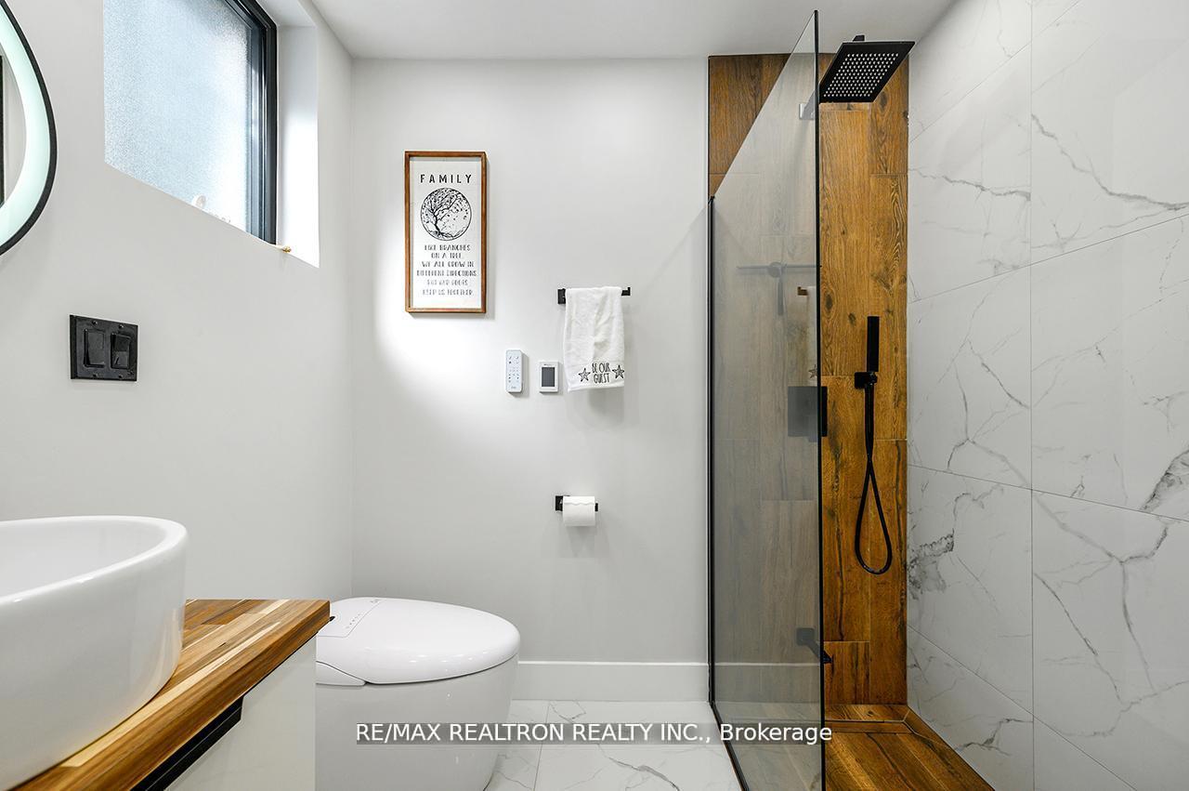
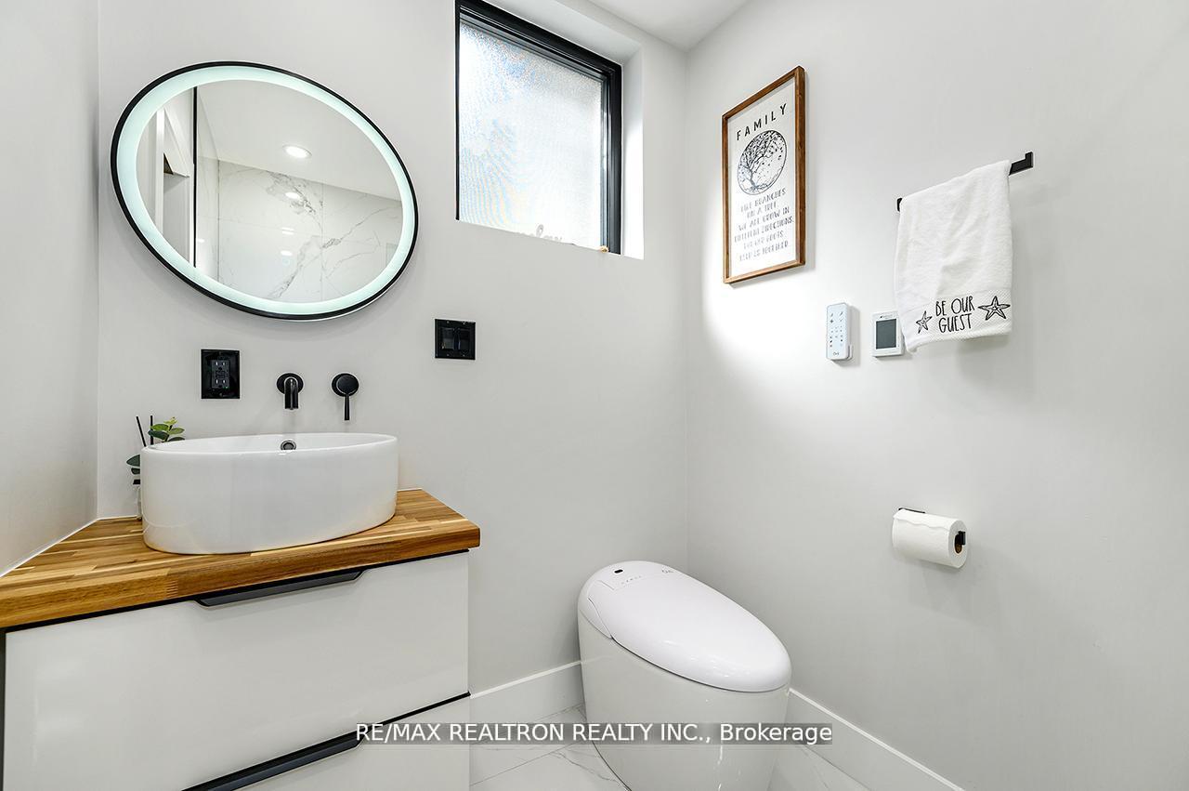
- Spa-inspired bathrooms with high-end fixtures.
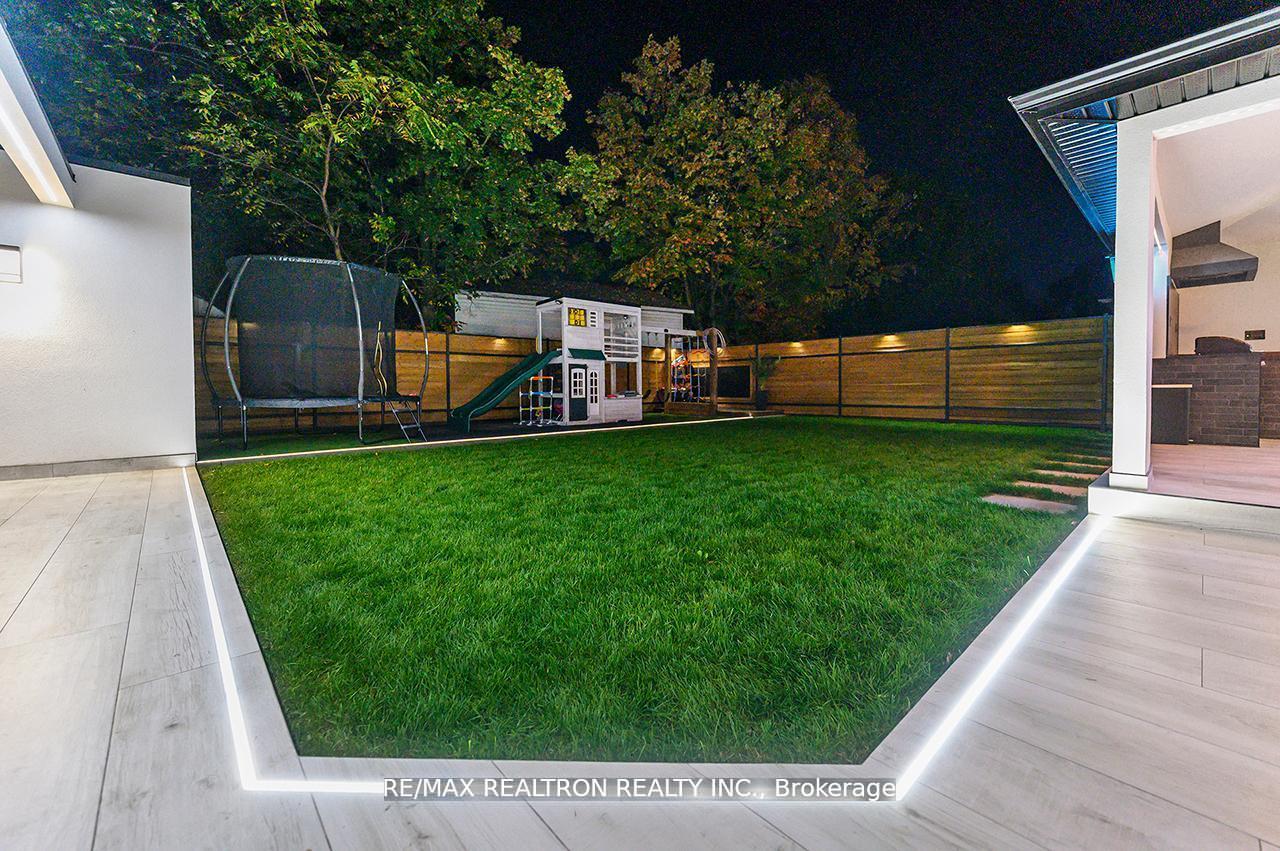
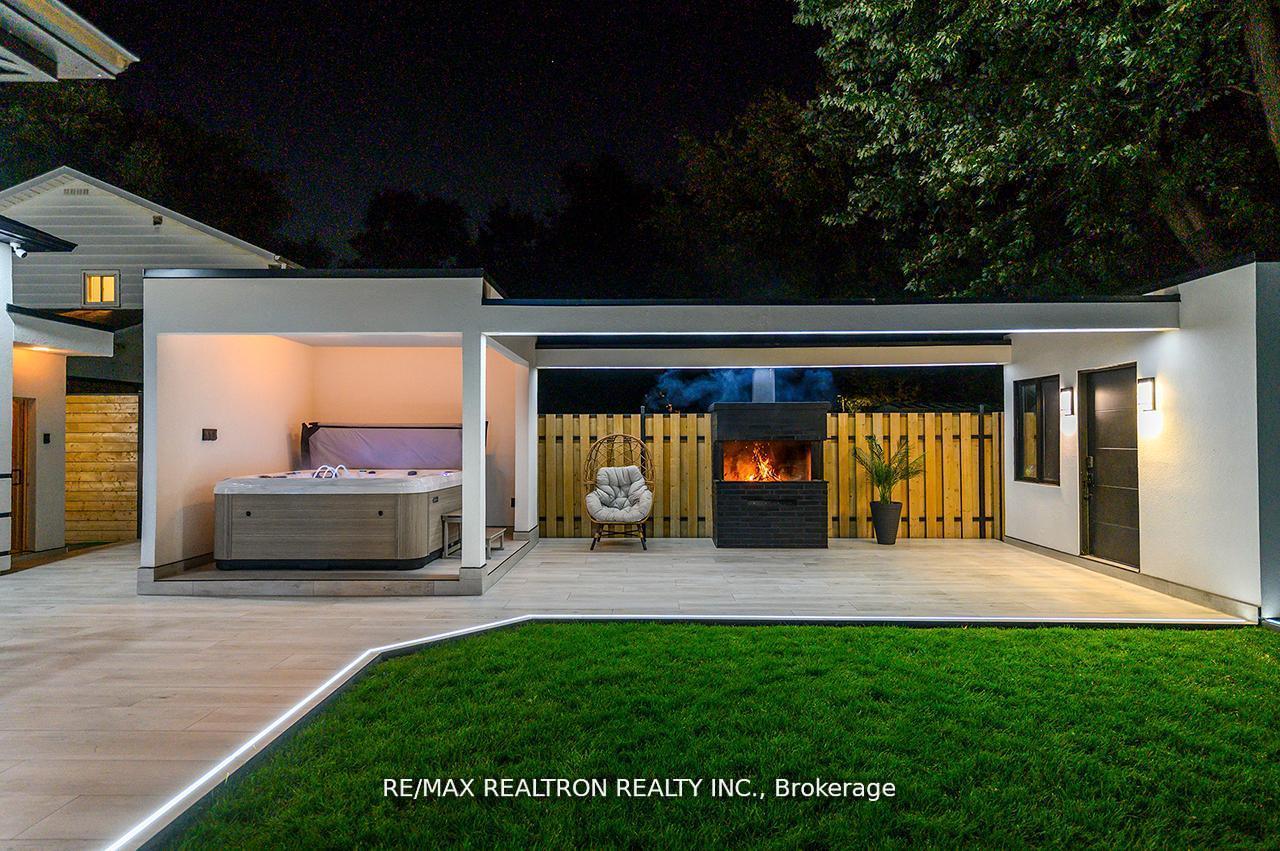
- Private landscaped oasis with hot tub and BBQ.
- Energy-efficient features for long-term savings.
- Open-concept design with hardwood and heated floors.
- Move-in ready with extensive upgrades and systems.
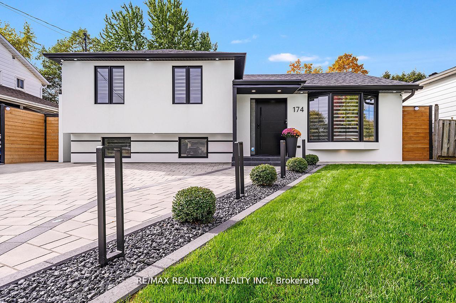
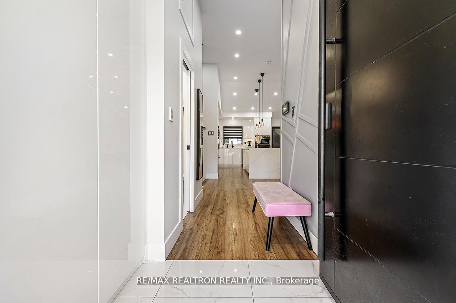
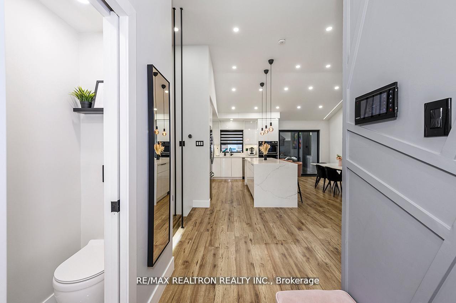
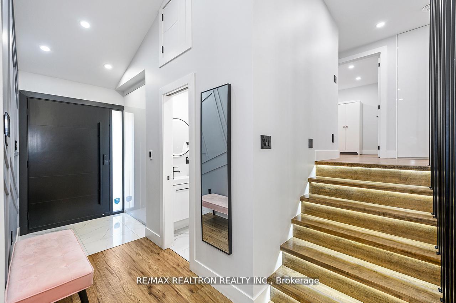
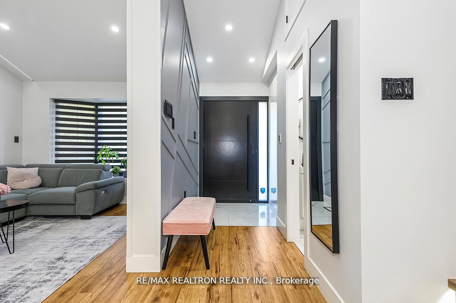
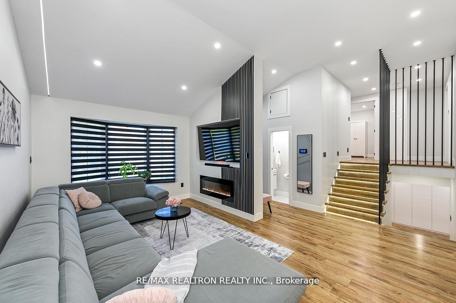
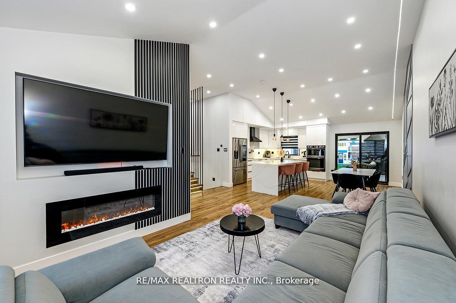
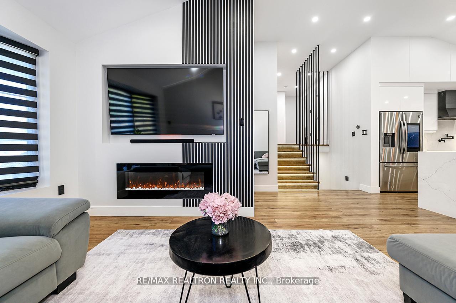
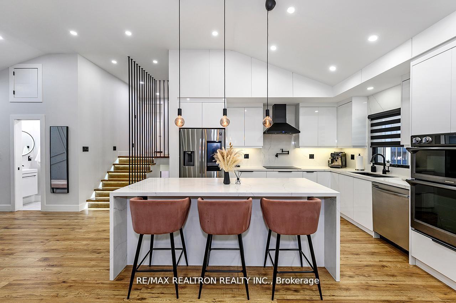
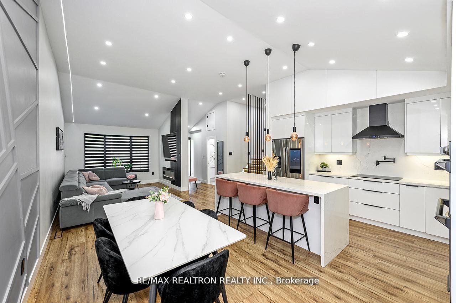
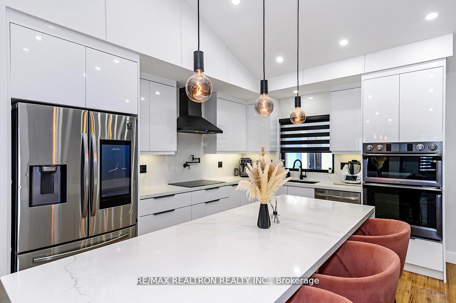
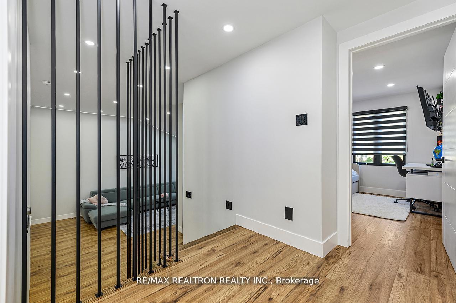
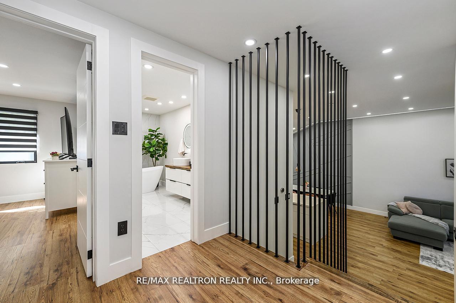
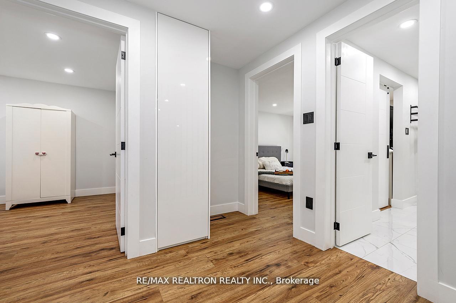
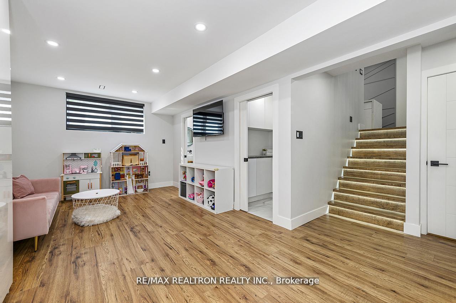
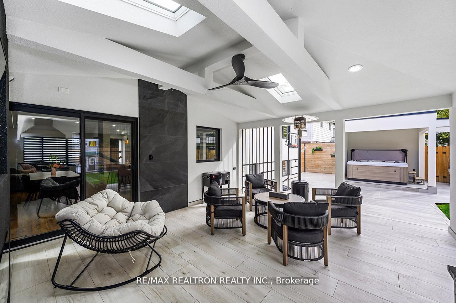
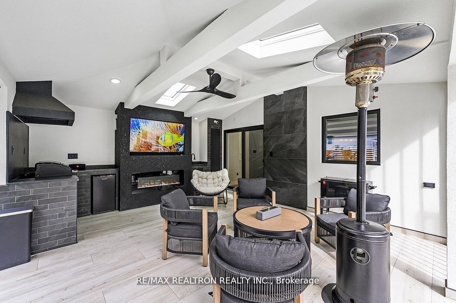
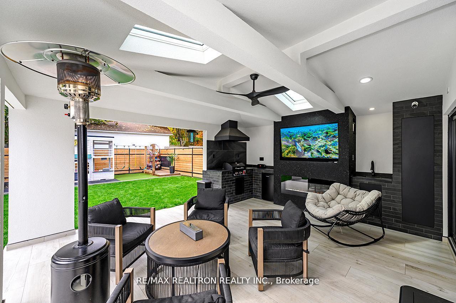
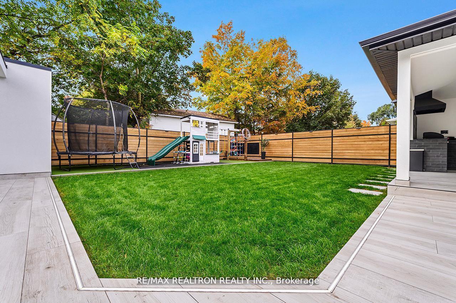
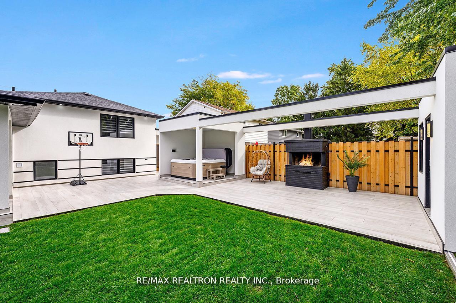
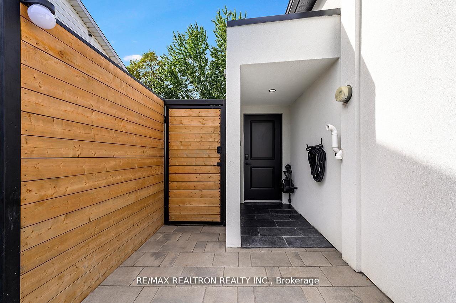
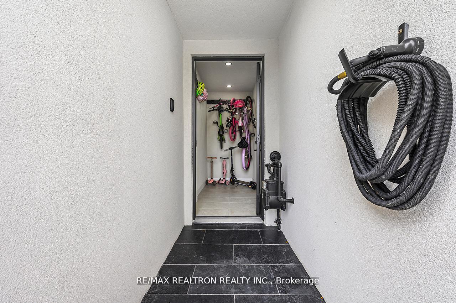
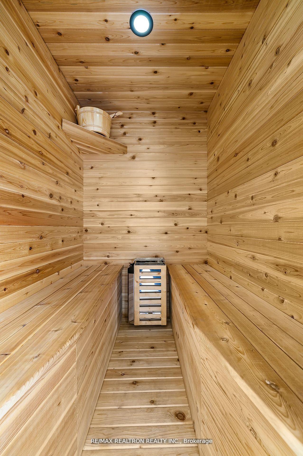
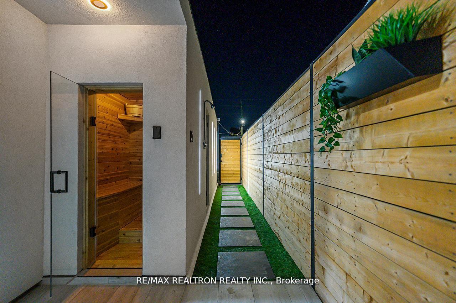
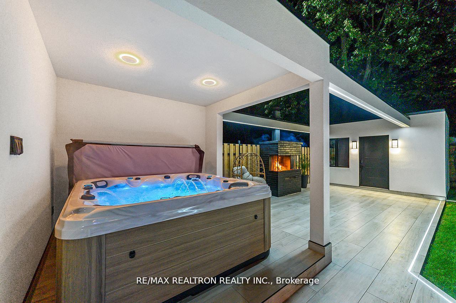
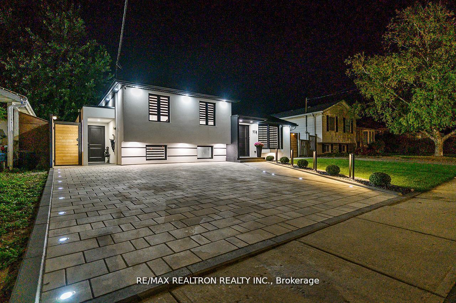
Experience the pinnacle of redefined living in this fully reimagined luxury residence, where, as noted by the seller, over half a million dollars in bespoke enhancements create a lifestyle of unrivaled elegance, innovation, and comfort. Every detail has been masterfully curated, blending timeless sophistication with contemporary design to present a true turn key master piece. Step into light-filled, open-concept interiors with soaring ceilings, sleek modern trim, hardwood and heated tile floors throughout. The custom chef's kitchen is a stunning center piece, showcasing waterfall quartz countertops, premium appliances, soft-close cabinetry, and designer lighting-a perfect fusion of beauty and functionality. Spa-inspired bathrooms feature smart toilets, and high-end European fixtures, transforming daily routines into indulgent rituals. Integrated smart home technology enhances convenience with a video doorbell, touchscreen monitor, smart thermostat, built-in subwoofer, and seamless automation for lighting, sound, and climate. Designed for long-term efficiency and peace of mind, the home includes a brand-new roof, energy-efficient windows, full spray-foam and exterior Styrofoam insulation with sleek stucco finish, and a whole-home water purification system. Fully upgraded electrical and plumbing systems-including new supply and drainage lines-pair with complete waterproofing and a high-performance septic system with backflow prevention. Outside, your private oasis awaits: fully landscaped with a hot tub, sauna, built-in BBQ (with fridge & sink), ambient LED lighting, and app-controlled irrigation. Additional features include an exterior bathroom, exterior shower, paved driveway, storage shed, and security cameras This extraordinary home isn't just move-in ready-it's a fully realized lifestyle of luxury, comfort, and intelligent design.*building permits available upon request*. please see tour wizard link for more photos.
Key Facts & Features
Property Costs
- Annual Property Tax Amount
- $4,061
- Land Transfer Tax Fee
- $30,275
- Basement Type
- Finished
Interior Features
- Interior Extras
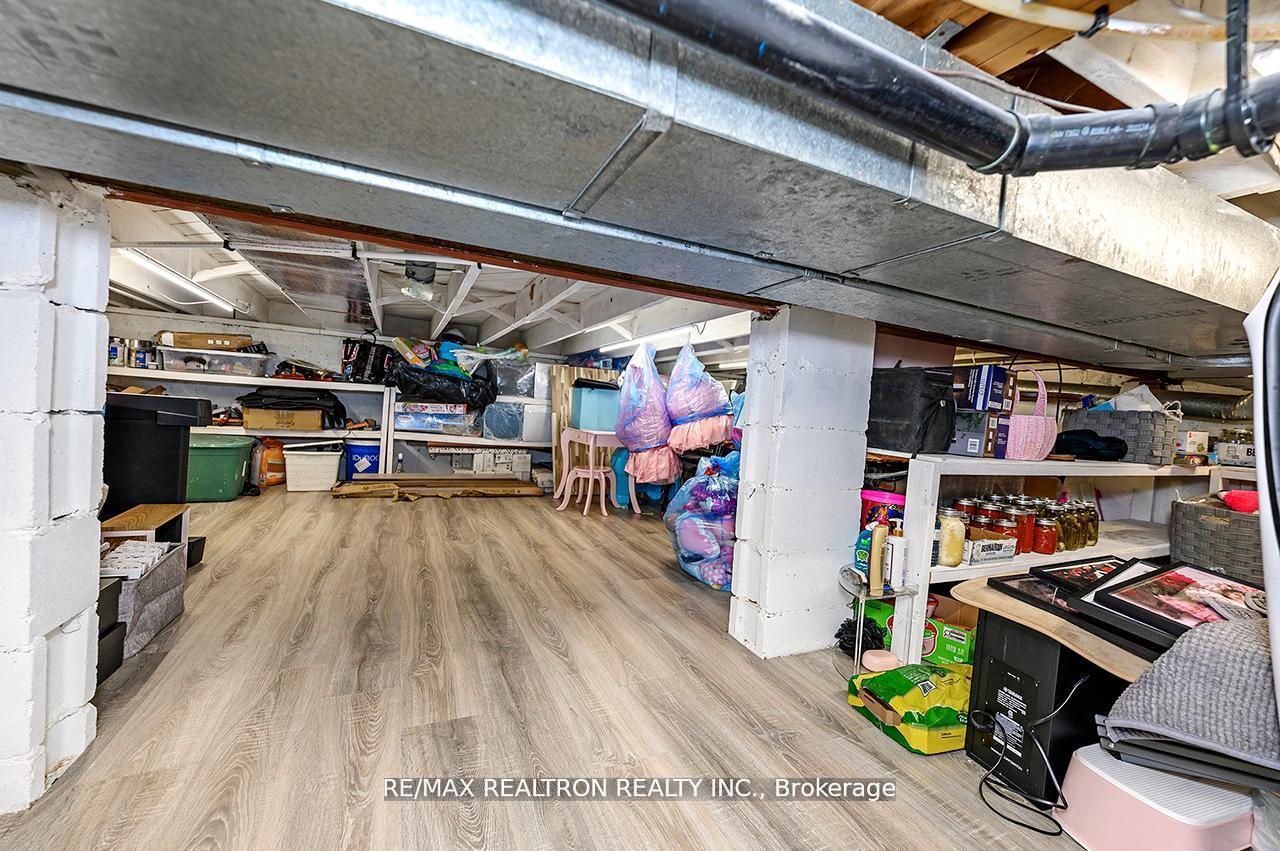
- Built-In Oven, Carpet Free, Central Vacuum, Sauna, Sewage Pump, Storage, Storage Area Lockers, Sump Pump, Water Purifier, Water Softener
- Security Features
- Carbon Monoxide Detectors, Security System, Smoke Detector
- Fireplace/Stove
- No
- Elevator
- No
Exterior Features
- Exterior Extras
- Built-In-BBQ, Hot Tub, Landscape Lighting, Landscaped, Lawn Sprinkler System, Paved Yard, Privacy, Porch
- Pool
- None
- Property Features
- Fenced Yard, Golf, Hospital, Place Of Worship, School
- Other Structures
- Sauna, Storage, Workshop
Building
- Building Type
- Detached
- Building Style
- Sidesplit
Construction
- Exterior Finish
- Stucco (Plaster)
- Roof
- Shingles
- Foundation Details
- Concrete
- Special Designation
- Unknown
Lot
- Lot Front
- 50.07 ft
- Lot Depth
- 109.43 ft
- Lot Size
- 5500
Inclusions
- Inclusions
- Please check feature sheet for full list of upgrades & inclusions. Water Purification System 2023, Owned Water Softener 2023, Owned Furnace 2024, Owned Hot Water Tank
Exclusions
- Exclusions
- All TV Wall Mounts & All TV's attached to wall mounts, indoors and outdoors.
Parking & Garages
- Garage Type
- None
- Garage Spaces
- 0
- Parking Spaces
- 3
- Total Garage And Parking Spaces
- 3
Heating & Cooling
- Heat Source
- Gas
- Heat Type
- Forced Air
- Air Conditioning
- Central Air
- Water
- Municipal
- Sewers
- Sewer
- Bedrooms
- 3 + 1
- Washrooms
- 4
- Kitchens
- 1
Room sizes
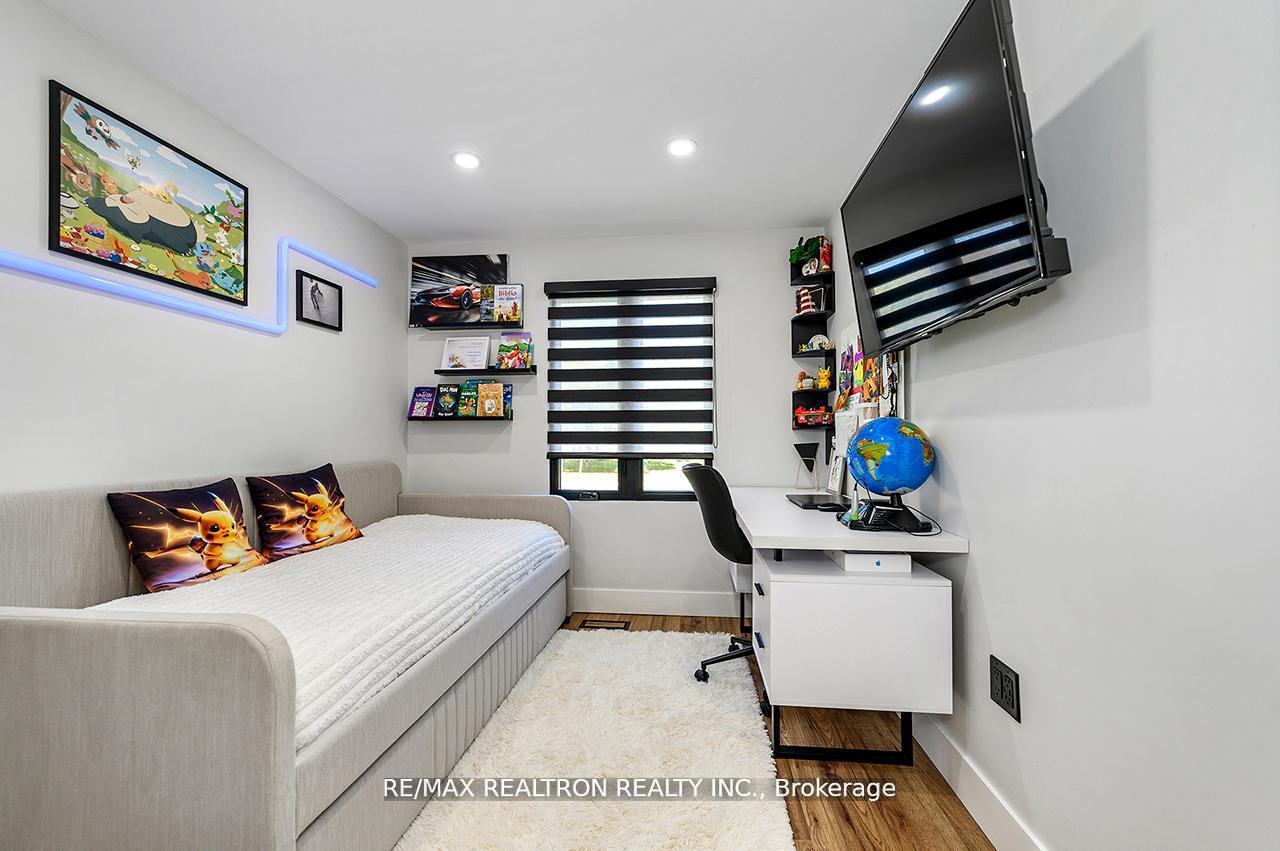
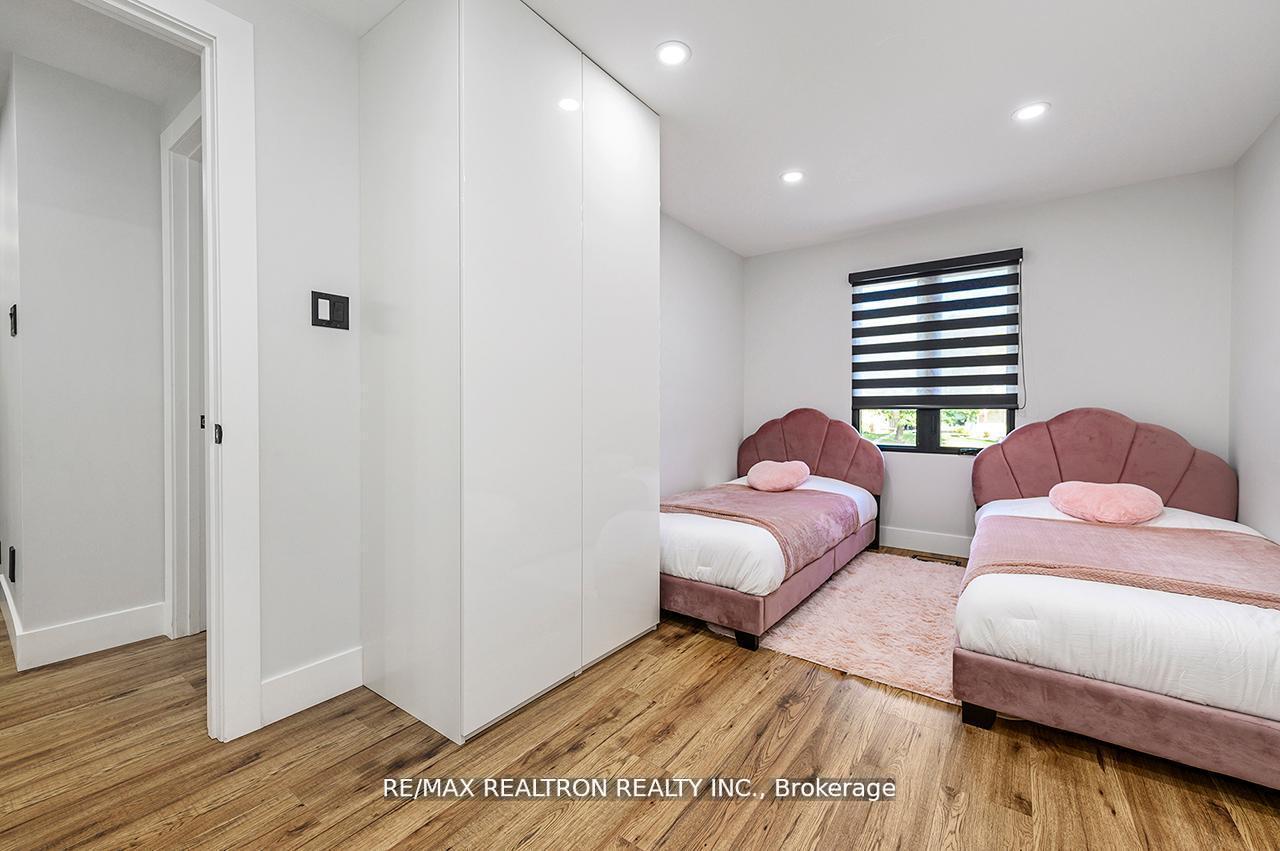
- Bedroom 3—Upper level, Hardwood Floor, Pot Lights, Window
- Kitchen—Main level, Eat-in Kitchen, Combined w/Dining, Overlook Patio
- Living Room—Main level, Open Concept, Fireplace, Bay Window
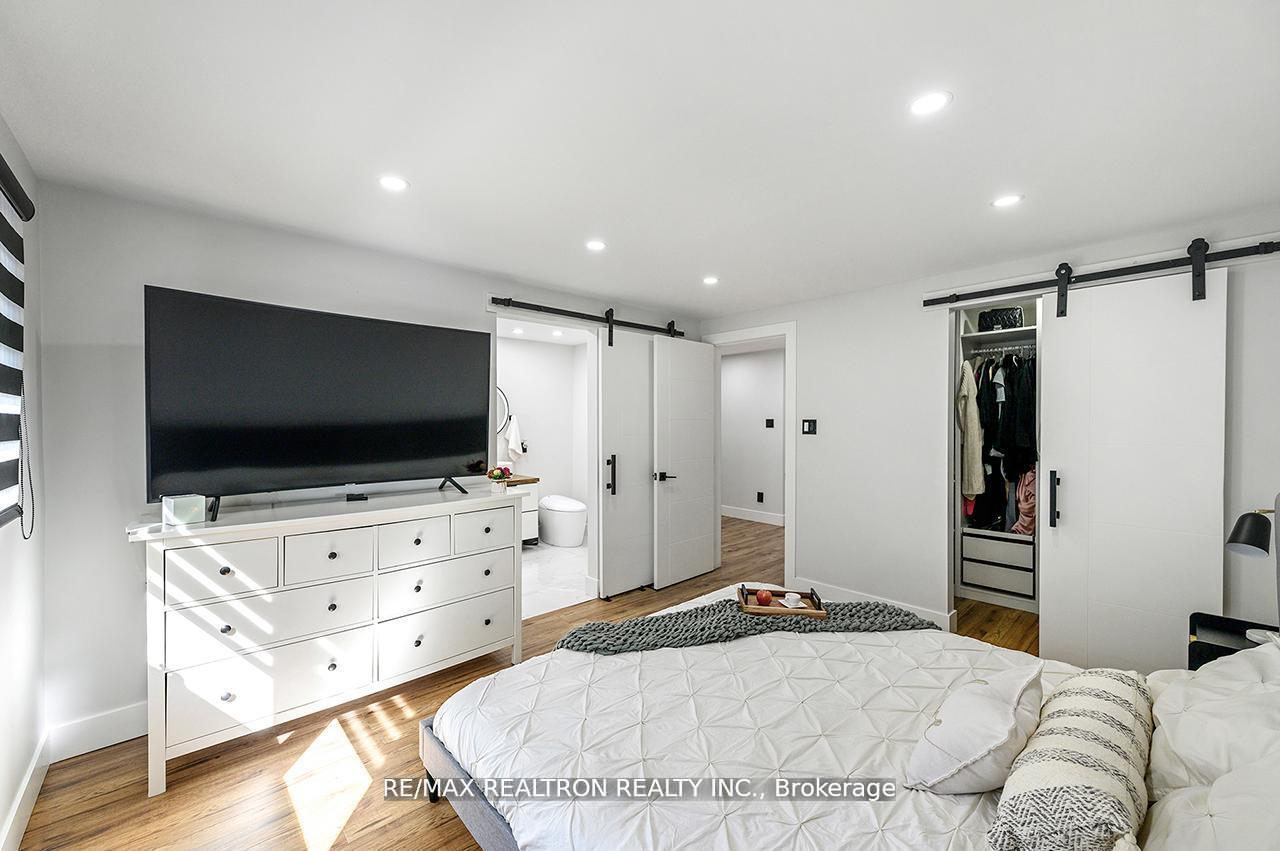
- Primary Bedroom—Upper level, 4 Pc Ensuite, Walk-In Closet(s), Pot Lights
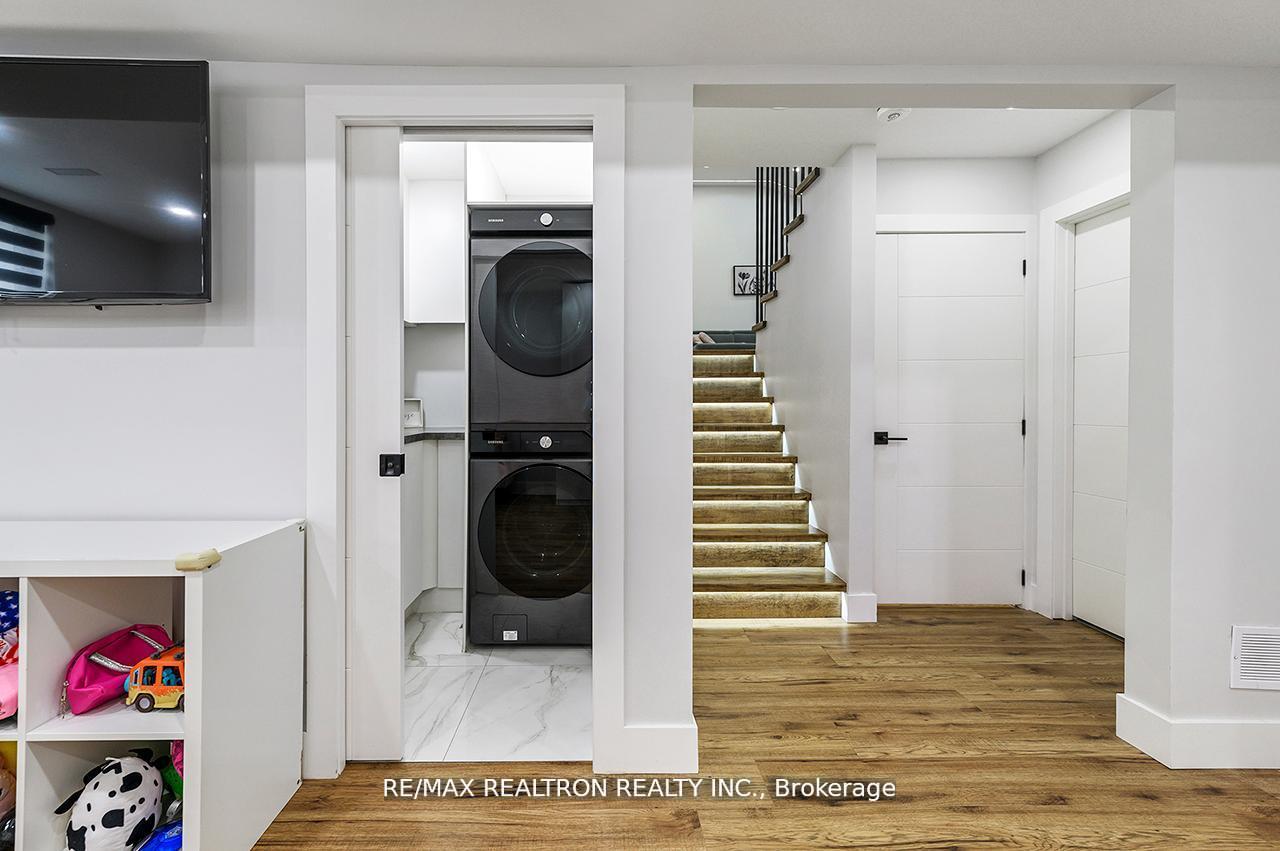
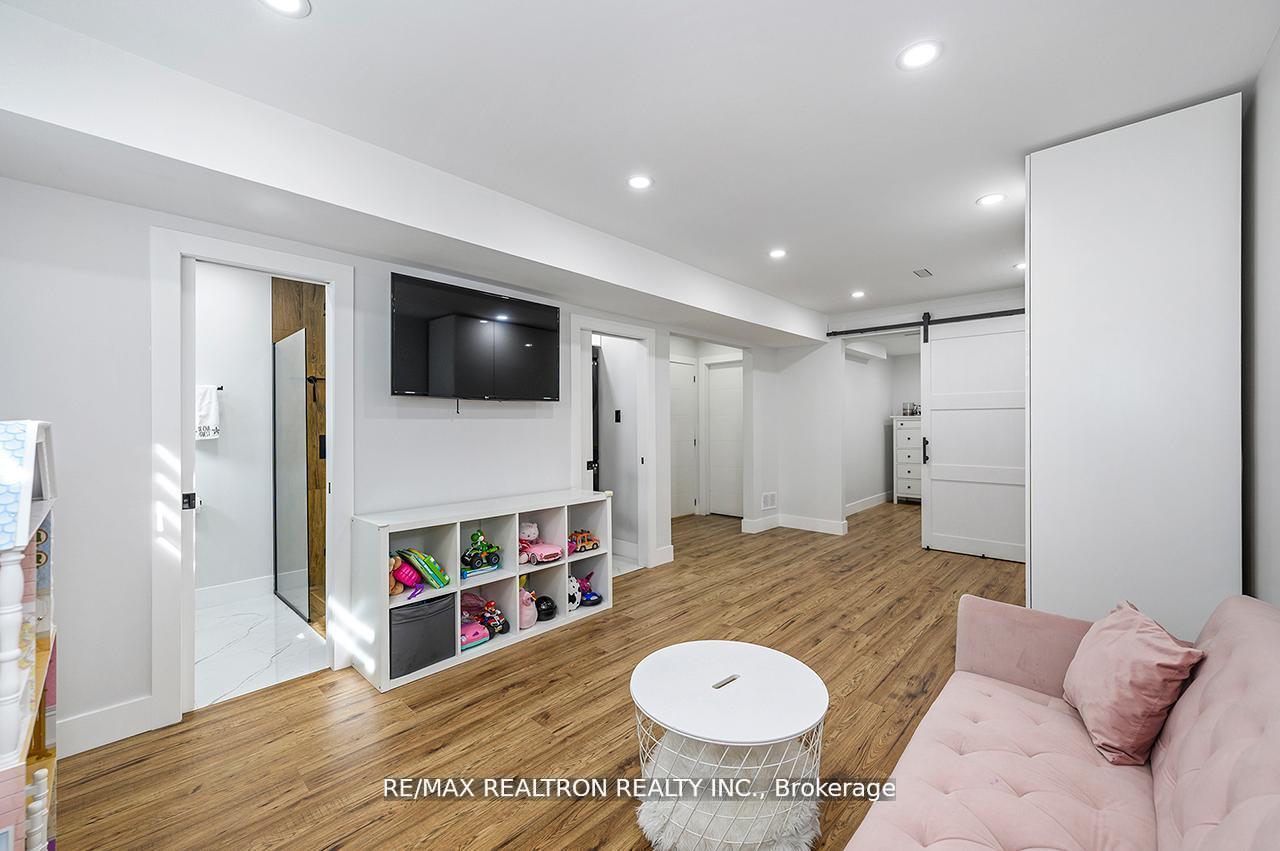
- Great Room—Lower level, 3 Pc Ensuite, Window, Pot Lights
- Bedroom 2—Upper level, Hardwood Floor, Pot Lights, Window
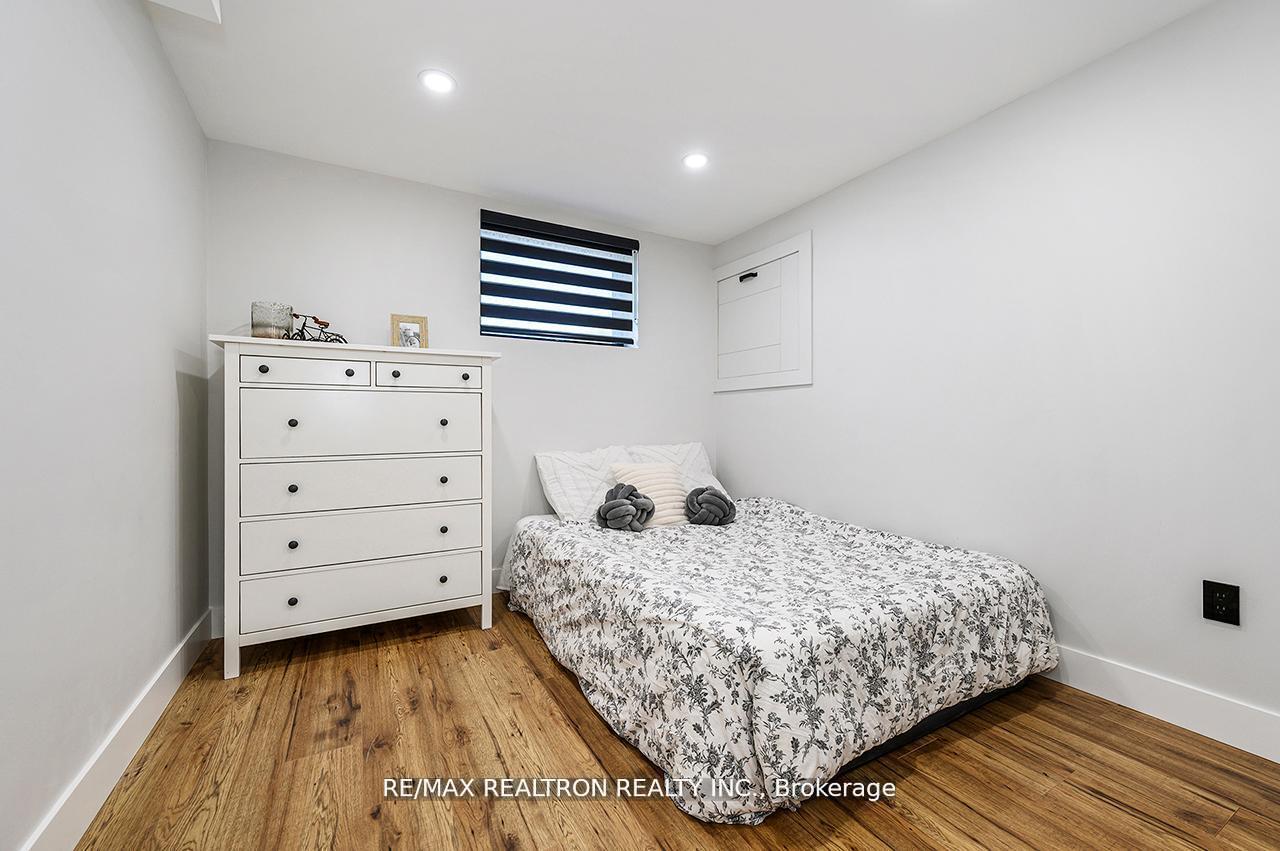
- Bedroom 4—Lower level, Hardwood Floor, Pot Lights, Window
- Dining Room—Ground level, W/O To Patio, Vaulted Ceiling(s), Pot Lights
Washrooms
- 4-piece, Upper
- 2-piece, Main
- 2-piece, Ground
- 3-piece, Lower
- Municipality
- Halton Hills
- Neighbourhood
- Georgetown
- Main cross streets
- Delrex & Mountainview
- Directions
- Delrex & Mountainview
- MLS® number
- W13784852
- Data source
- Toronto Regional Real Estate Board
- Listed on
- 2026-09-15
- Updated on
- 2026-09-15
- Days on market
- 30 days
- Possession type
- Flexible
- Co-op commission
- 2.5%
- Seller
- Listed by
- RE/MAX REALTRON REALTY INC.
Home Market Value
Current home valuation for 174 Mountainview Road S, Halton Hills, Georgetown, Halton Hills, ON. Listed for $1,689,999
HOMEH Estimate
—
Estimated Sales Range
—
HOMEH Estimate for 174 Mountainview Road S, Halton Hills, Georgetown
Calculated with a real agent's CMA method — 45+ years of experience, codified. Not an AI guess.
For the owner
Is this your home? Track its value.
Get this home's HOMEH Estimate by email once a month, with how many homes are for sale around you.
Mortgage Payment Calculator
Compare up to 4 down payment scenarios
20% required for homes $1.5M or more
$338,000
| Scenario 1 | Scenario 2 | Scenario 3 | Scenario 4 | |
|---|---|---|---|---|
−Down payment | % $ | % $ | % $ | % $ |
+CMHC insurance | $0 | $0 | $0 | $0 |
=Total mortgage | $1,351,999 | $1,267,499 | $1,182,999 | $1,098,499 |
Amortization | ||||
Mortgage rate | % | % | % | % |
| Payment frequency | ||||
=Mortgage payment | $6,601monthly | $6,189monthly | $5,776monthly | $5,363monthly |
Land Transfer Tax
$30,275
$30,275
Around this home
Data provided by OpenStreetMap & Fraser Institute School Rankings
Ask HOMEH
New!Hi there!
👋Text or call (416) 301-9001
Recommended for you
Based on homes you've looked at.
No recommended properties found.
Nearby similar homes
No nearby properties found.
More real estate resources
Other homes nearby
Explore this area
Nearby neighbourhoods
No nearby listings available.