
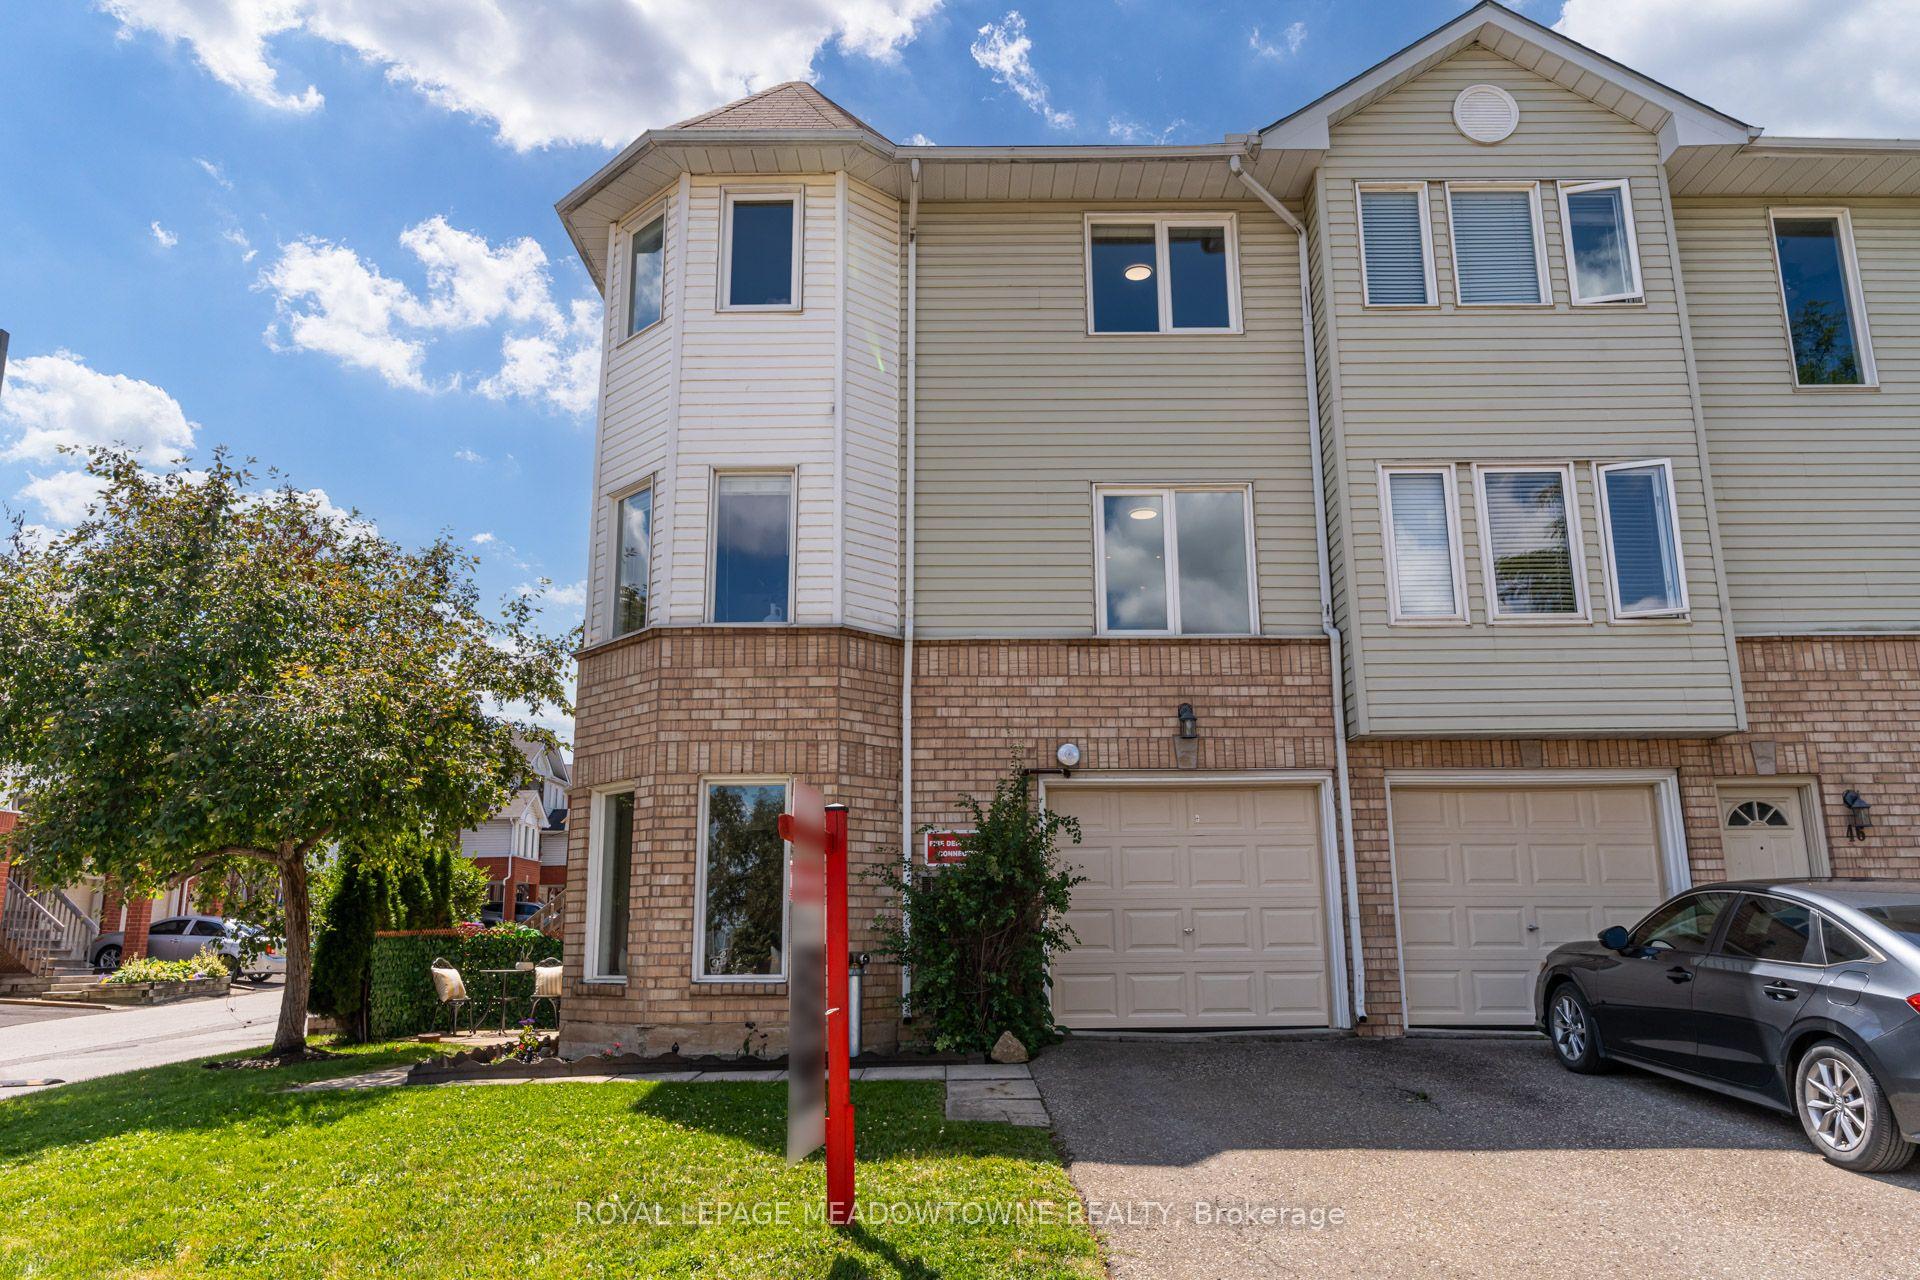
Unit 85, 2 Wylie Circle
Halton Hills (Georgetown), ON L7G 5M1
- 3Bedrooms
- 2Bathrooms
- 2Parking
- 1400–1599Sq Ft
- $2,618Tax
- $381/moCondo Fee
 Estimated Value:$536,500See Free Estimate Report

Property not available for sale or for rent.
HOMEH One: full-service selling for a 1% listing fee. The buyer's agent commission is separate.
Free Home EvaluationHow Much Is My Home Worth?Homes for Sale NearbySale & Price History for Unit 85, 2 Wylie Circle, Halton Hills, Georgetown
Real estate boards require you to or to see the full details of this property.
*Sold prices and complete sale & price history are regulated data. Under the Trust in Real Estate Services Act, 2002 (TRESA) and the rules of the Real Estate Council of Ontario (RECO), and pursuant to the Multiple Listing Service® rules of the Canadian Real Estate Association (CREA) and the Toronto Regional Real Estate Board (TRREB), this information may be shown only to registered users who have agreed to the applicable terms of use (a Virtual Office Website, or "VOW," arrangement). HOMEH Inc., Brokerage therefore provides it to signed-in members only. Creating an account is free and takes under a minute.
About Unit 85, 2 Wylie Circle, Halton Hills, Georgetown
Summarized Description
- Turnkey luxury in prestigious Georgetown.
- Freshly painted multi-level residence.
- Open-concept living with bay windows.
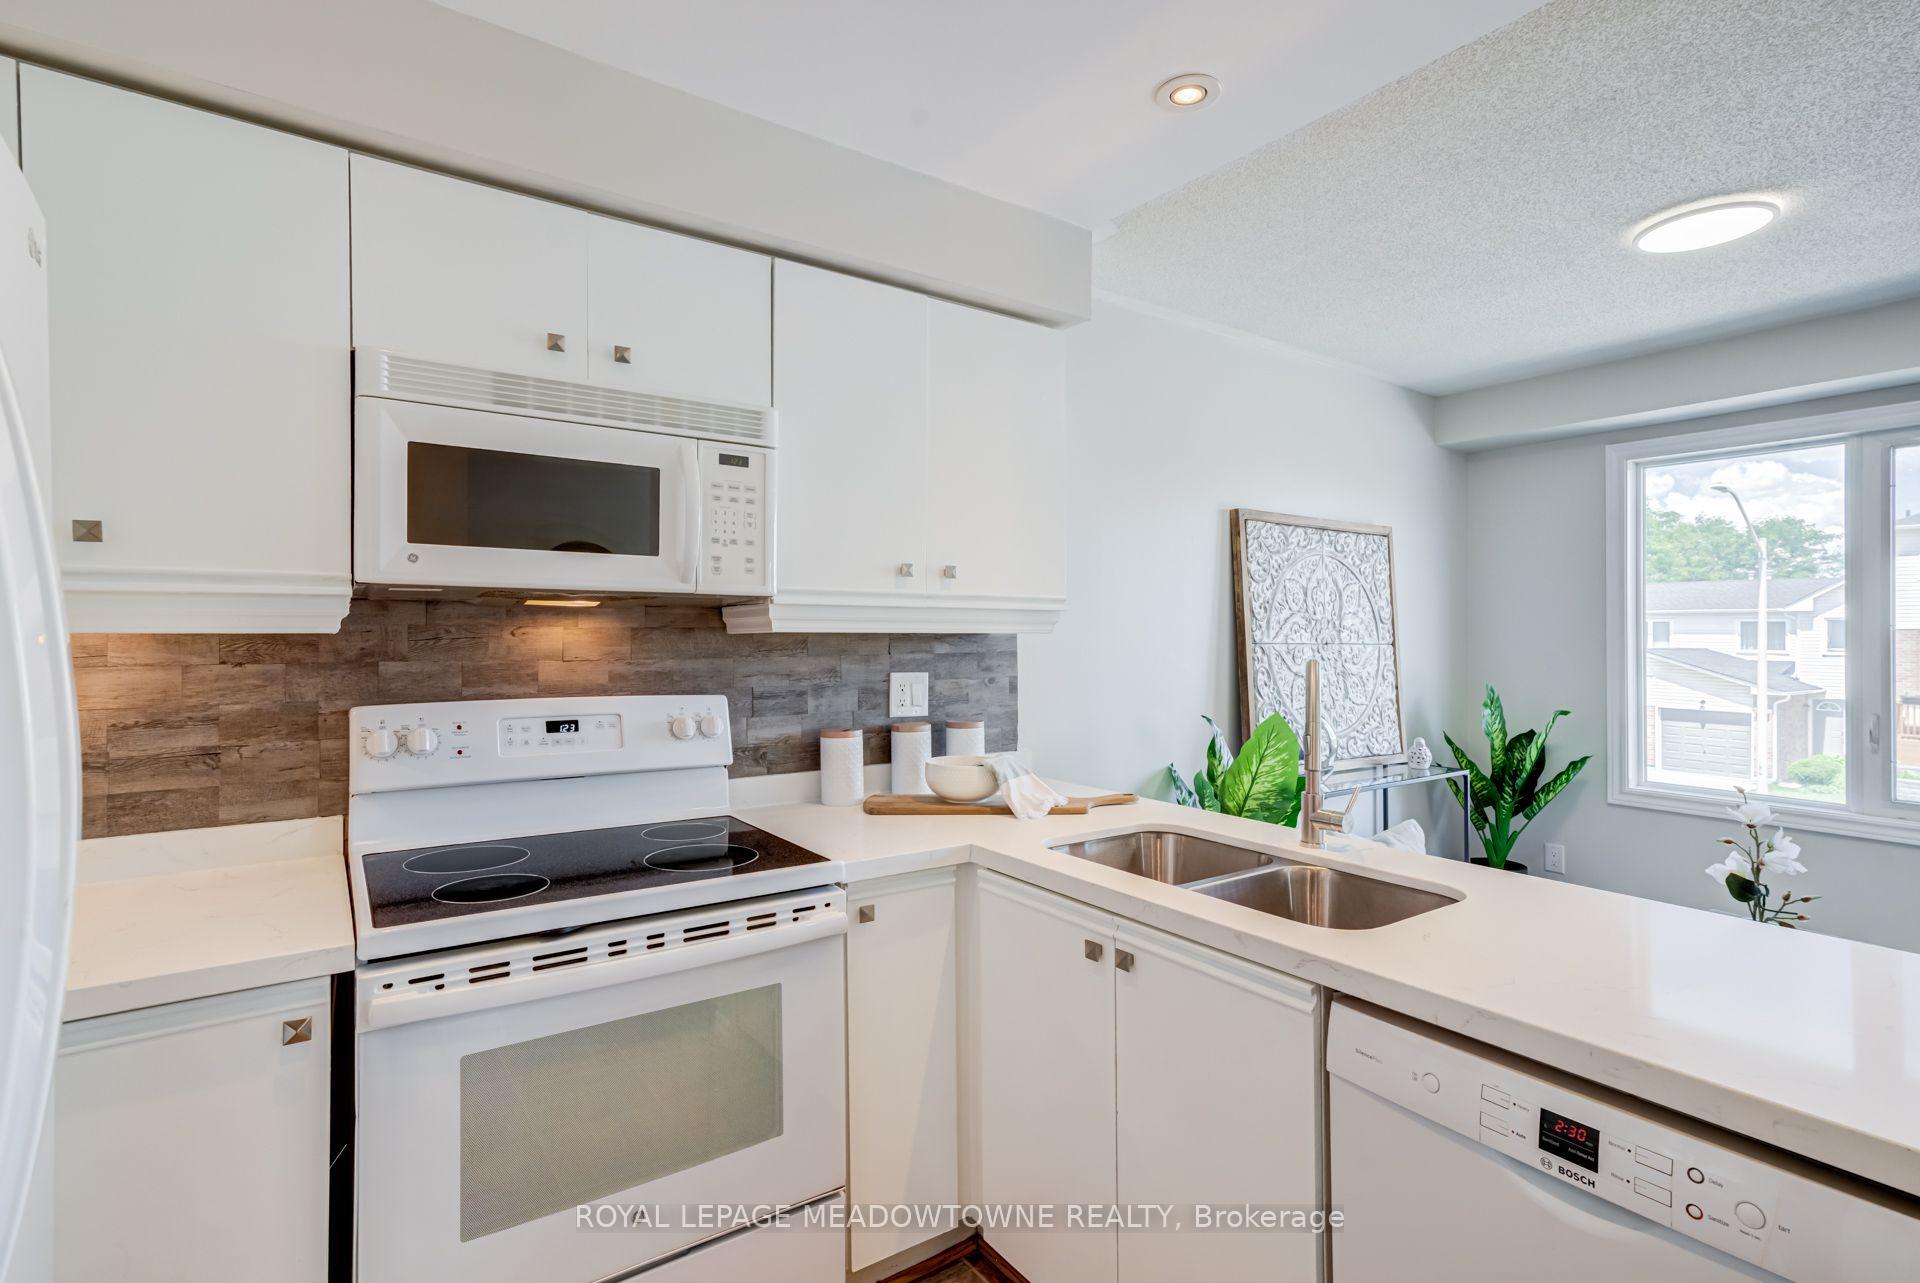
- Renovated kitchen with quartz countertops.
- Executive home office as third bedroom.
- Modernized full bath in primary suite.
- Ground-level terrace for outdoor relaxation.
- Immediate access to GO Transit and schools.
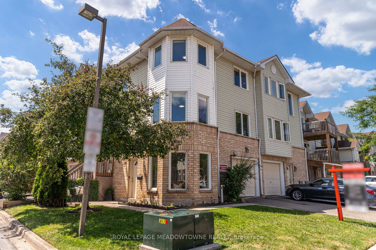
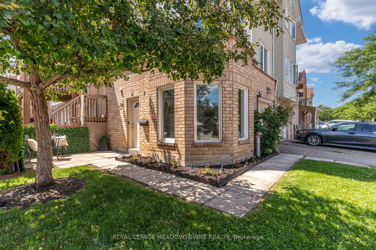
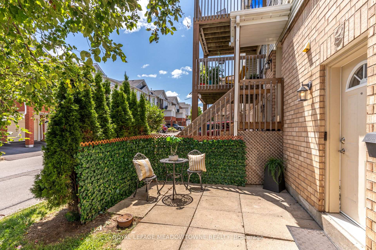
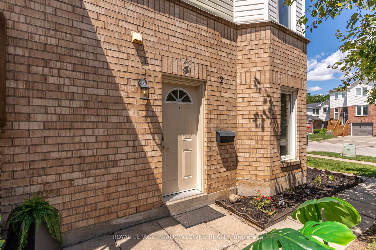
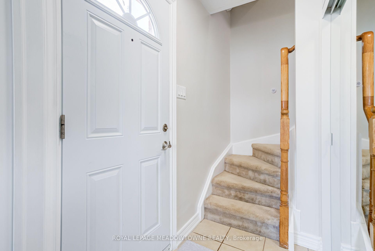
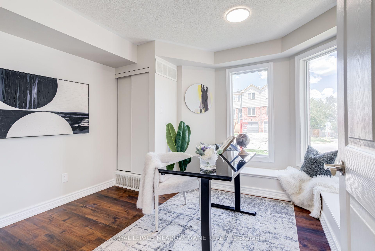
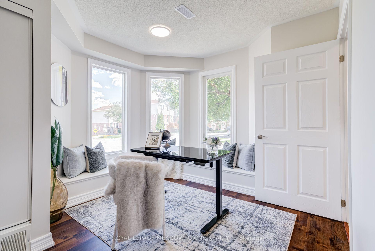
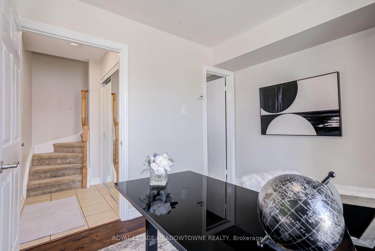
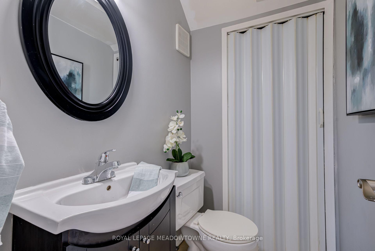
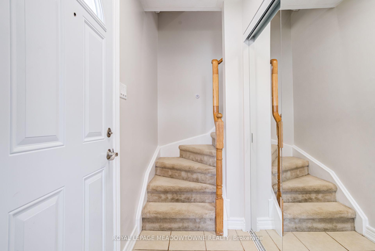
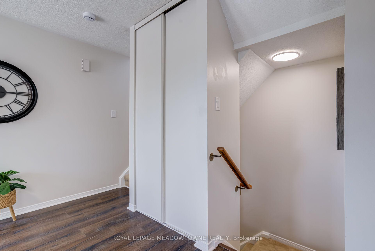
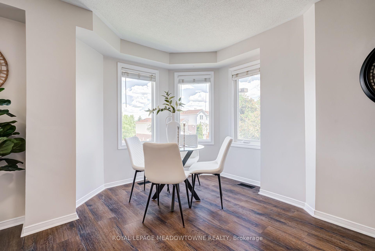
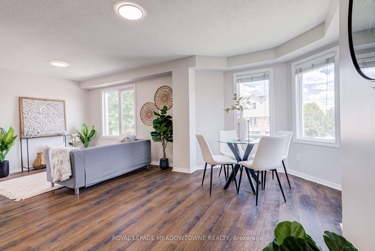
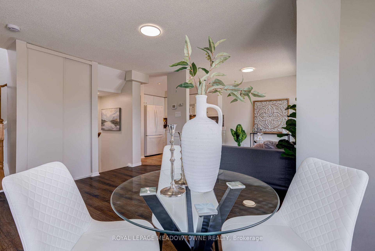
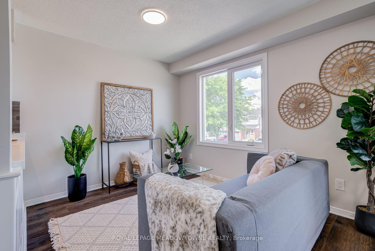
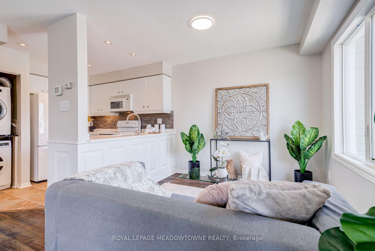
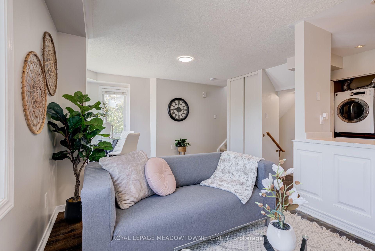
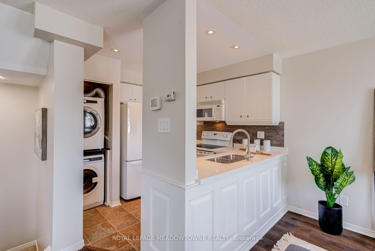
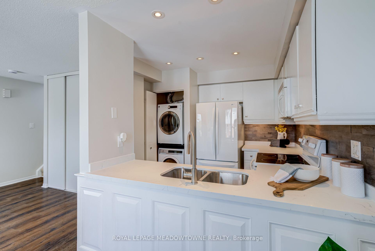
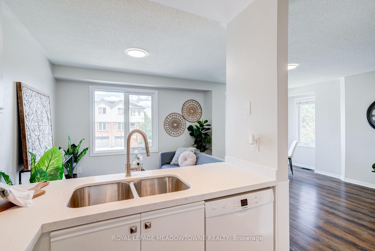
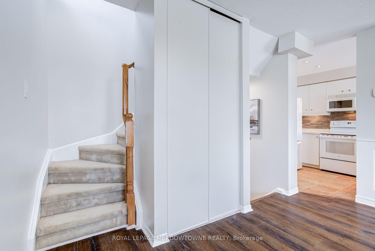
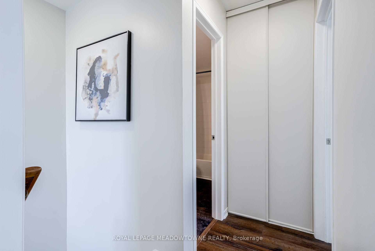
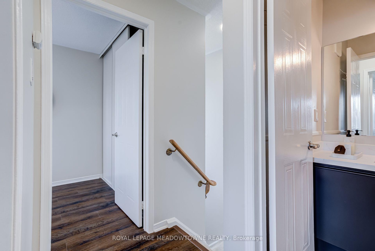
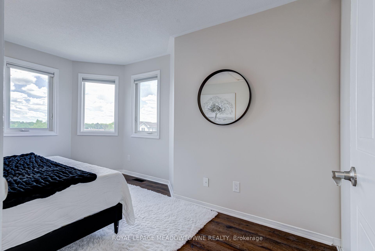
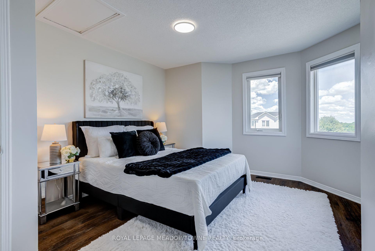
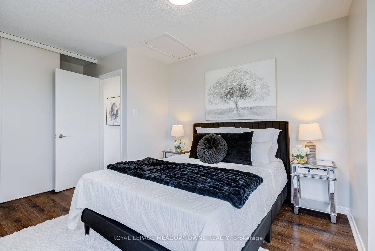
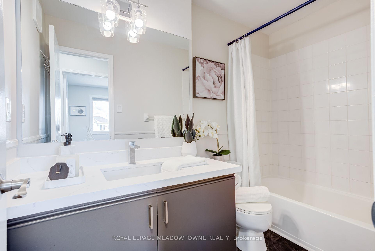
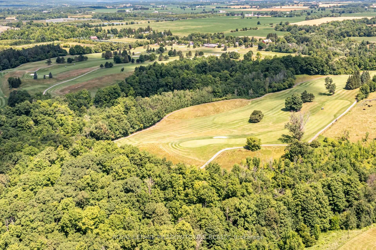
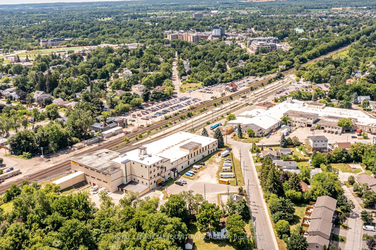
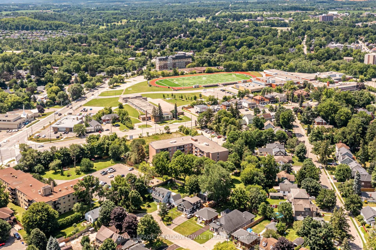
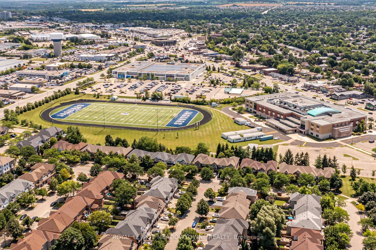
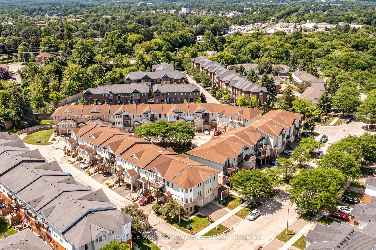
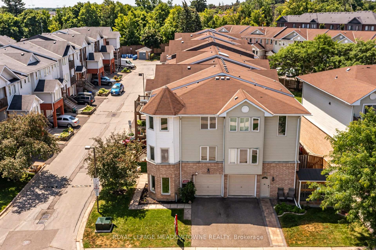
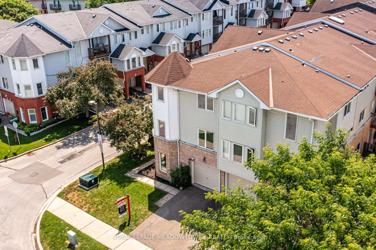
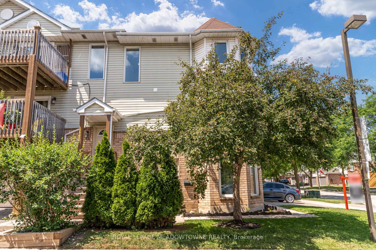
STUNNING!!!!! WON'T LAST!!!!!*** Situated at 2 Wylie Circle, Unit 85, in prestigious Georgetown, this freshly painted multi-level residence represents an ideal acquisition for discerning first-time buyers and sophisticated investors seeking turnkey luxury. Sun-drenched interiors are illuminated by expansive bay windows, accentuating a seamless open-concept living and dining space. The refreshed culinary area features crisp white cabinetry and tailored quartz countertops, offering clean architectural lines. Outstanding spatial versatility defines the ground floor, where an executive home office functions effortlessly as a private third bedroom, complete with its own two-piece ensuite. Upstairs, serene sleeping quarters anchor the layout, featuring a primary suite accompanied by a modernized full bath with refined quartz finishes. Outside, an intimate ground-level terrace provides a secluded setting for morning coffee. Positioned in the heart of Halton Region, this exceptional property offers immediate access to Georgetown GO Transit, elite local schools, championship golf courses, and fine dining destinations, effortlessly merging commuter convenience with elevated suburban living. Urgency is paramount; secure this remarkable Halton asset before it is gone.
Key Facts & Features
Property Costs
- Annual Property Tax Amount
- $2,618
- Land Transfer Tax Fee
- $6,473
Condo/Maintenance Fee
- Maintenance Fee
- $381 /month
Included In Maintenance Fee
- Common Elements Included
- Building Insurance Included
- Parking Included
Rental Items
- Rental Equipment
- Hot Water Heater
- Basement Type
- Other
Interior Features
- Pets Permitted
- Yes-with Restrictions
- Laundry Features
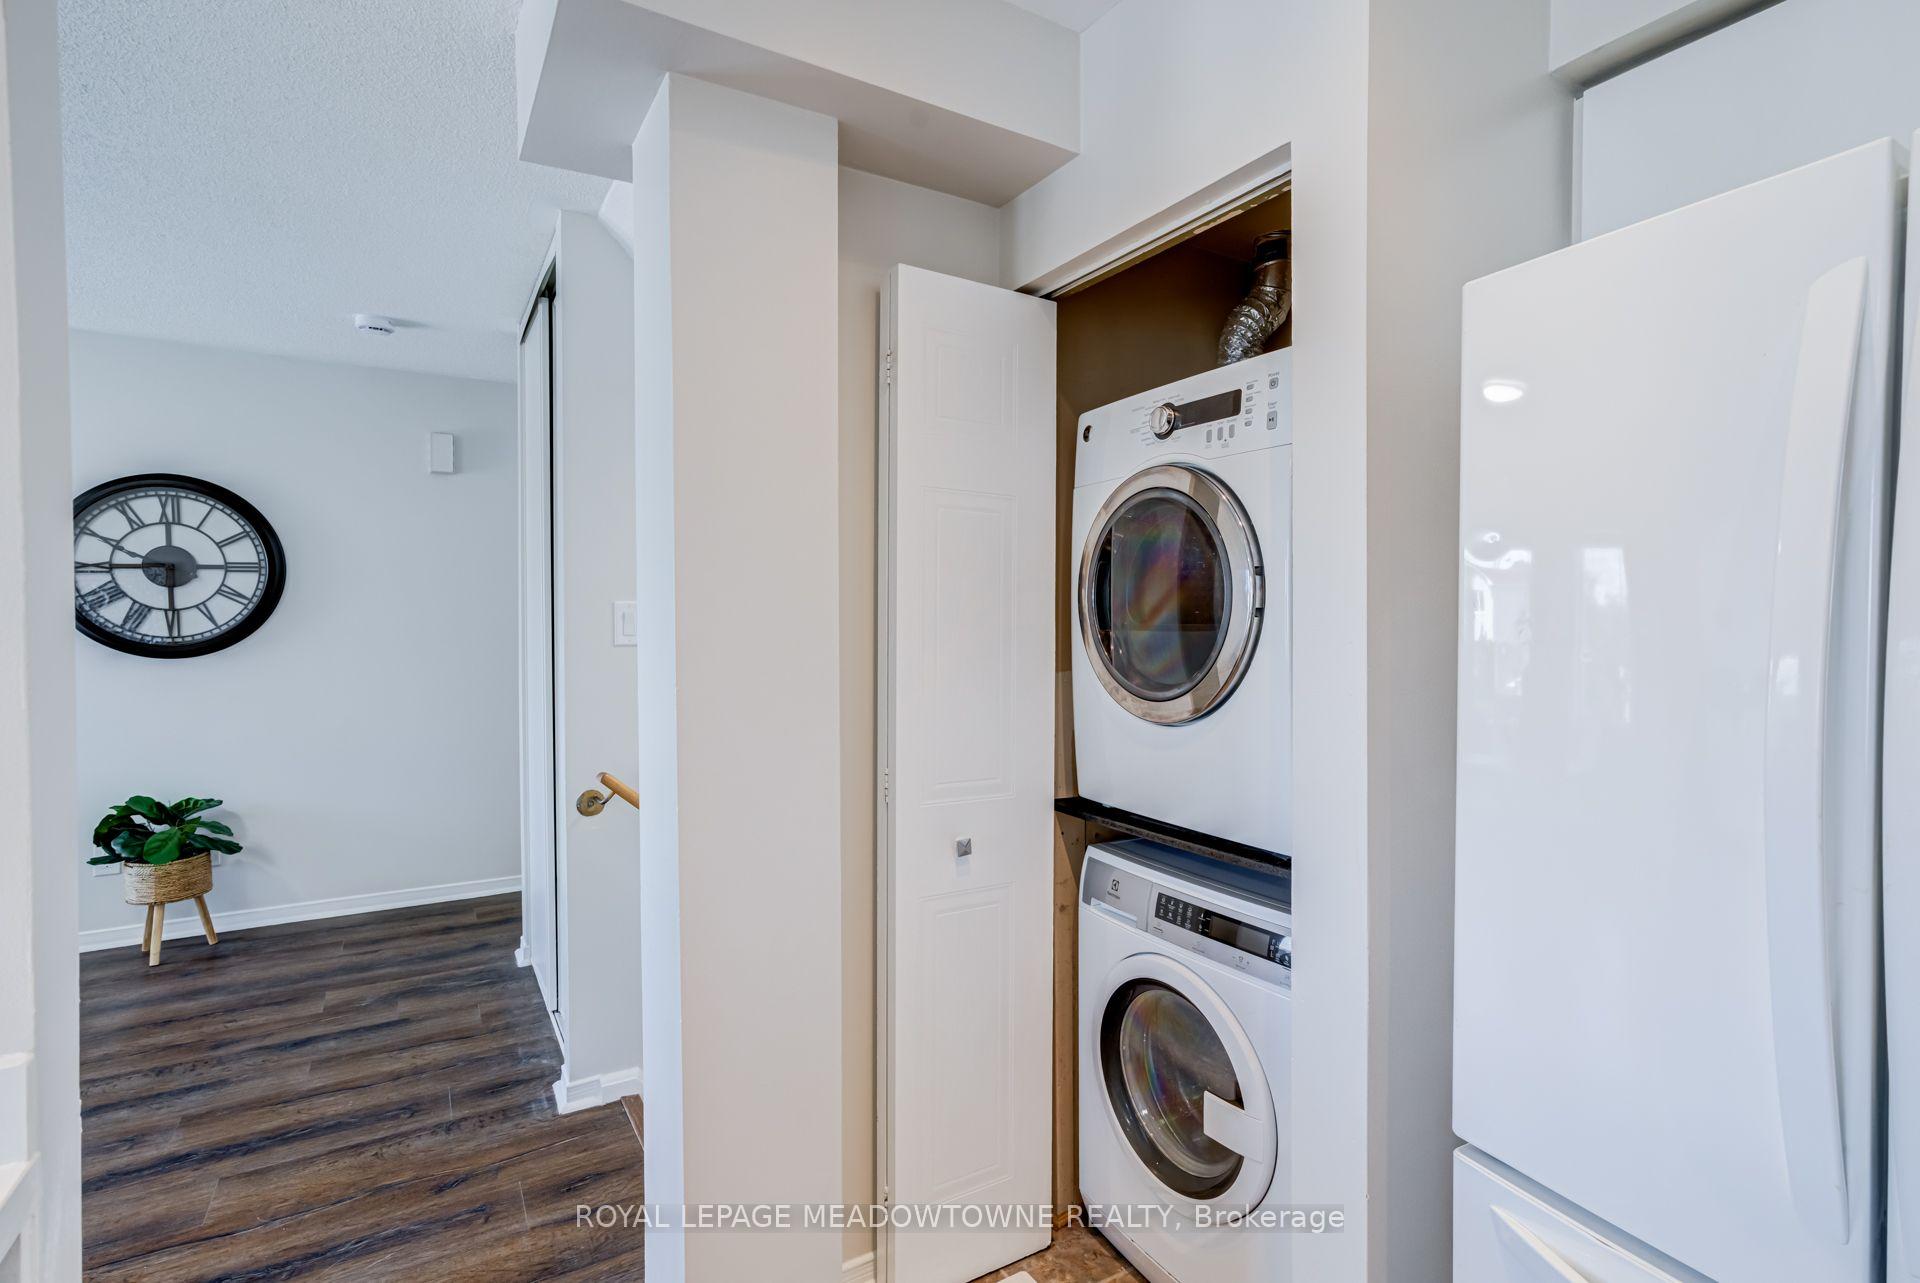
- In Kitchen, Ensuite, Laundry Closet
- Laundry Level
- Main Level
- Interior Extras
- Separate Heating Controls, Storage, Water Heater, Water Softener
- Fireplace/Stove
- No
- Elevator
- No
Exterior Features
- Balcony
- Terrace
- Exterior Extras
- Landscaped, Porch
Building Amenities
- BBQs Allowed
- Ind. Water Softener
- Playground
Building
- Building Type
- Condo Townhouse
- Building Style
- 3-Storey
- Approx Age
- 31-50
- Condo Corp Number
- 245
Construction
- Exposure
- West
- Exterior Finish
- Brick, Aluminum Siding
- Roof
- Shingles
- Special Designation
- Unknown
Inclusions
- Inclusions
- Existing Fridge, Stove, Dishwasher, Built-In Microwave, Washer and Dryer, Electrical Light Fixtures, Window Coverings
Exclusions
- Exclusions
- All Staging including front patio Faux Latice
Parking & Garages
- Garage Type
- Built-In
- Garage Spaces
- 1
- Parking Type
- Owned
- Parking Spaces
- 1
- Total Garage And Parking Spaces
- 2
Lockers
- Locker Type
- Ensuite
- Locker Level
- Ground
Heating & Cooling
- Heat Source
- Gas
- Heat Type
- Forced Air
- Air Conditioning
- Central Air
- Bedrooms
- 3
- Washrooms
- 2
- Kitchens
- 1
Room sizes
- Bathroom—Third level, 4 Pc Bath
- Kitchen—Second level, Quartz Counter, Overlooks Living, Combined w/Laundry
- Bedroom 3—Ground level, Large Window, Carpet Free, 2 Pc Ensuite
- Dining Room—Second level, Combined w/Living, Open Concept, Large Window
- Living Room—Second level, Combined w/Dining, Open Concept, Large Window
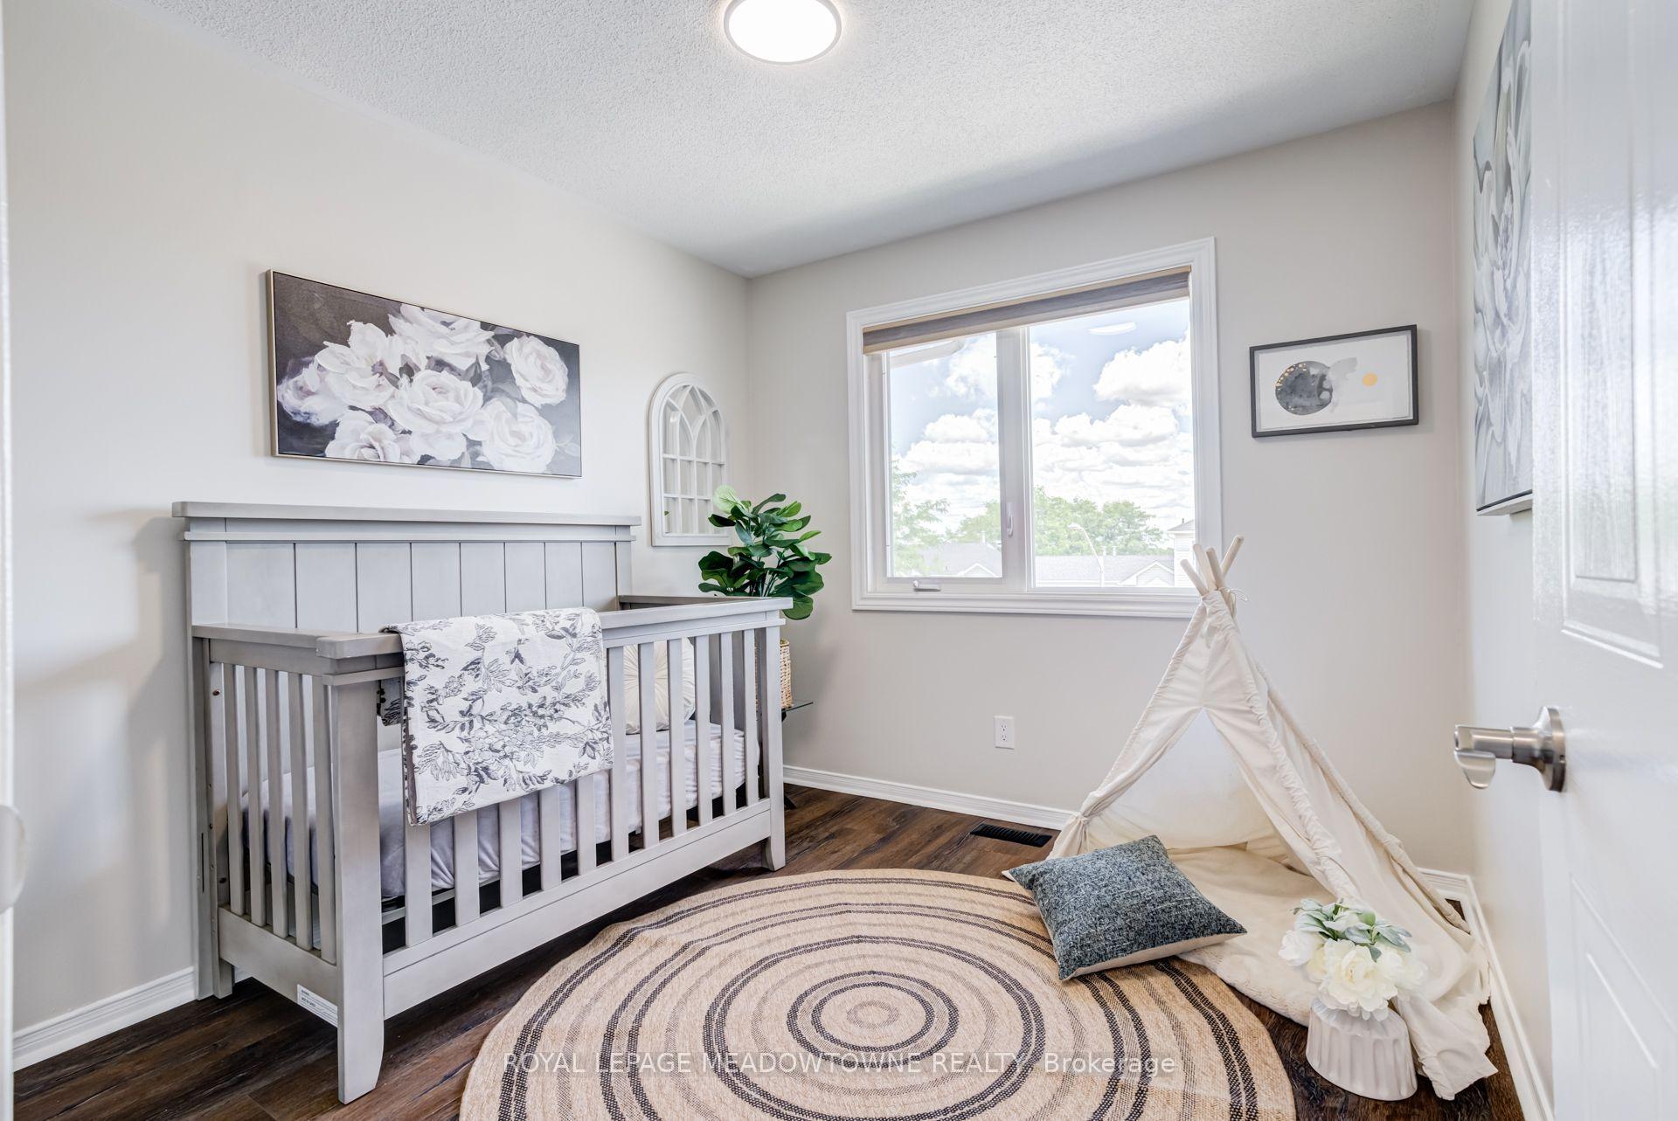
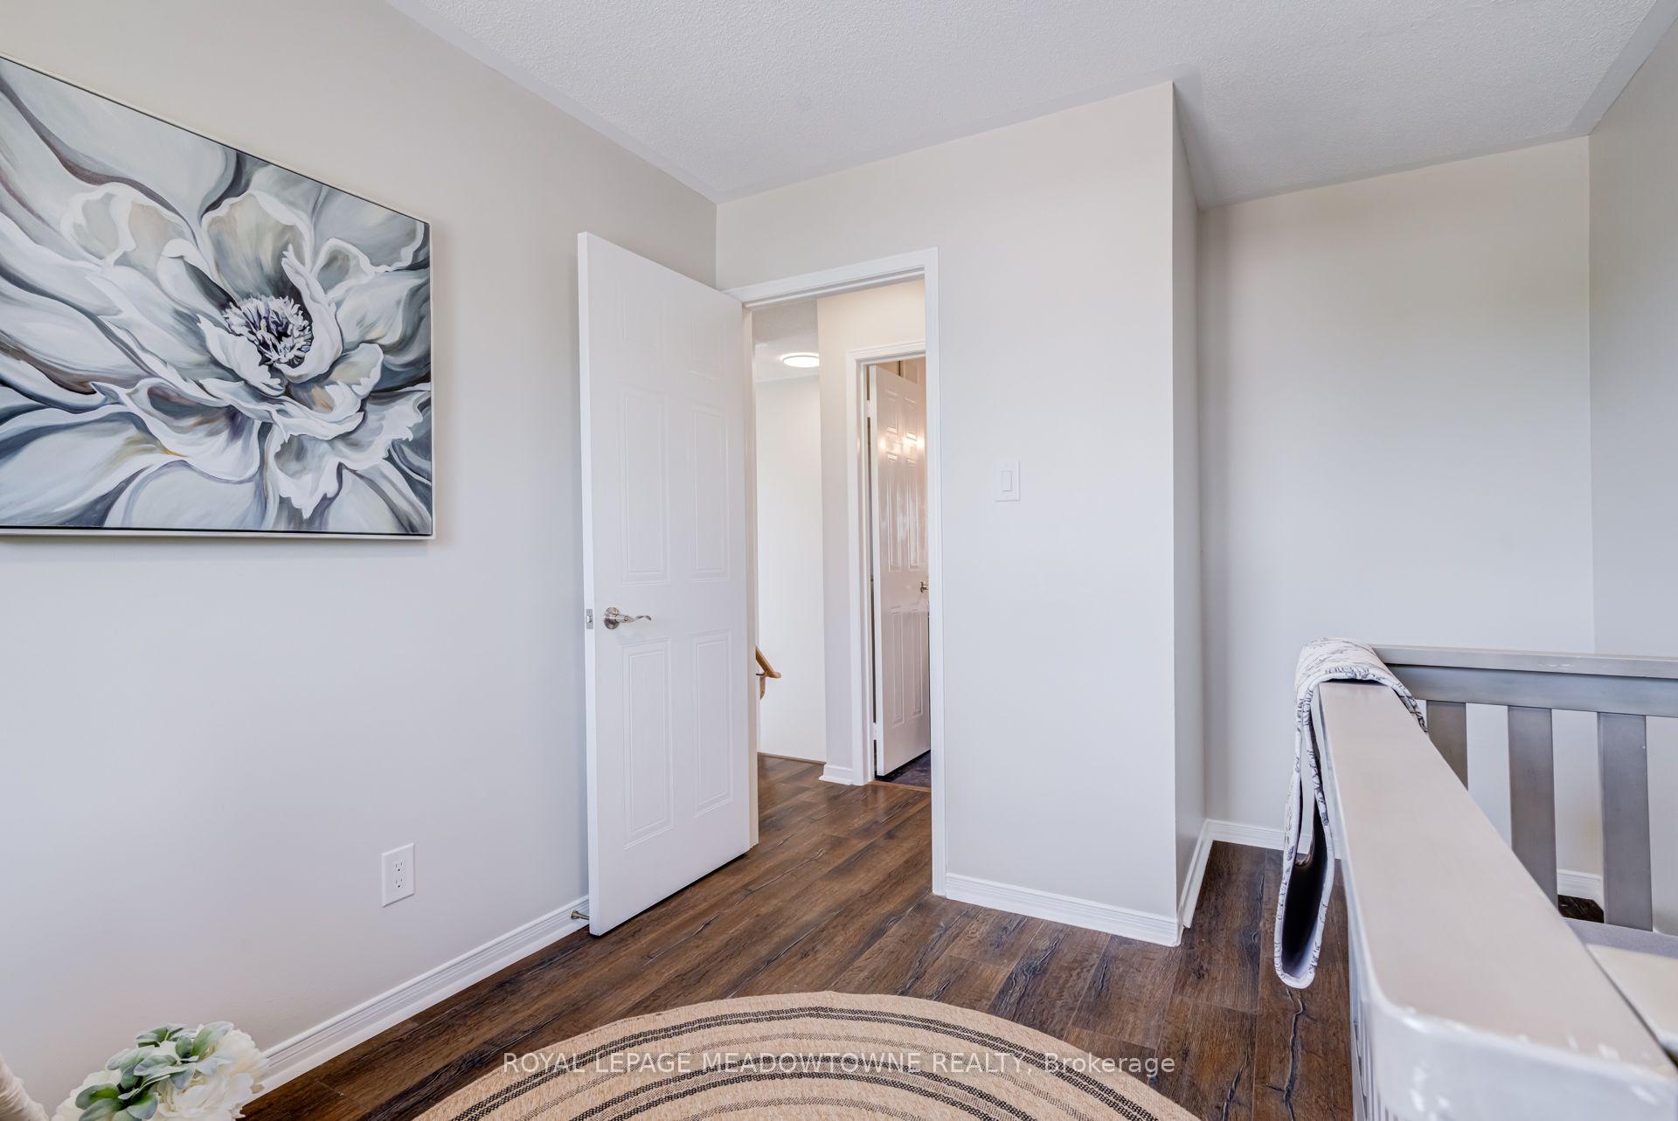
- Bedroom 2—Third level, Large Window, Large Closet, Carpet Free
- Primary Bedroom—Third level, Large Closet, Large Window, Carpet Free
- Room—
Washrooms
- 2-piece, Ground
- 4-piece, Third
- Municipality
- Halton Hills
- Neighbourhood
- Georgetown
- Main cross streets
- Stewart MacLaren and Maple Ave
- Directions
- From Mountainview Rd, turn right onto Maple Ave, then turn left onto Stewart MacLaren Rd, finally turn left onto Wylie Circle
- MLS® number
- W13684166
- Data source
- Toronto Regional Real Estate Board
- Status change
- 2026-08-31
- Listed on
- 2026-08-17
- Days on market
- 14 days
- Possession date
- 2026-09-01
- Possession type
- Flexible
- Co-op commission
- 2.5%
- Seller
- Listed by
- ROYAL LEPAGE MEADOWTOWNE REALTY
Home Market Value
Current home valuation for Unit 85, 2 Wylie Circle, Halton Hills, Georgetown, Halton Hills, ON. Listed for $499,888
HOMEH Estimate
$536,500
Estimated Sales Range
$463,544 - $609,456
HOMEH Estimate for Unit 85, 2 Wylie Circle, Halton Hills, Georgetown
Calculated with a real agent's CMA method — 45+ years of experience, codified. Not an AI guess.
Mortgage Payment Calculator
Compare up to 4 down payment scenarios
5% of purchase price for homes $500K or less
$24,995
| Scenario 1 | Scenario 2 | Scenario 3 | Scenario 4 | |
|---|---|---|---|---|
−Down payment | % $ | % $ | % $ | % $ |
+CMHC insurance | $18,996 | $13,947 | $11,897 | $0 |
=Total mortgage | $493,890 | $463,846 | $436,802 | $399,910 |
Amortization | ||||
Mortgage rate | % | % | % | % |
| Payment frequency | ||||
=Mortgage payment | $2,411monthly | $2,265monthly | $2,133monthly | $1,953monthly |
Land Transfer Tax
$6,473
$6,473
Around this home
Data provided by OpenStreetMap & Fraser Institute School Rankings
Ask HOMEH
New!Hi there!
👋Text or call (416) 301-9001
Recommended for you
Based on homes you've looked at.
No recommended properties found.
Nearby similar homes
No nearby properties found.
More real estate resources
Other homes nearby
Explore this area
Nearby neighbourhoods
No nearby listings available.