
21 Market Street
Halton Hills (Georgetown), ON L7G 3B9
- 3+1Bedrooms
- 2Bathrooms
- 1Garage
- 1100–1500Sq Ft
- $6,345Tax
- 58×132 ftLot Size
 Estimated Value:$968,475See Free Estimate Report

Sale & Price History for 21 Market Street, Halton Hills, Georgetown
| Start Date | End Date | Price | Event | MLS# |
|---|---|---|---|---|
| No listing history available | ||||
Real estate boards require you to or to see the full details of this property.
*Sold prices and complete sale & price history are regulated data. Under the Trust in Real Estate Services Act, 2002 (TRESA) and the rules of the Real Estate Council of Ontario (RECO), and pursuant to the Multiple Listing Service® rules of the Canadian Real Estate Association (CREA) and the Toronto Regional Real Estate Board (TRREB), this information may be shown only to registered users who have agreed to the applicable terms of use (a Virtual Office Website, or "VOW," arrangement). HOMEH Inc., Brokerage therefore provides it to signed-in members only. Creating an account is free and takes under a minute.
About 21 Market Street, Halton Hills, Georgetown
Summarized Description
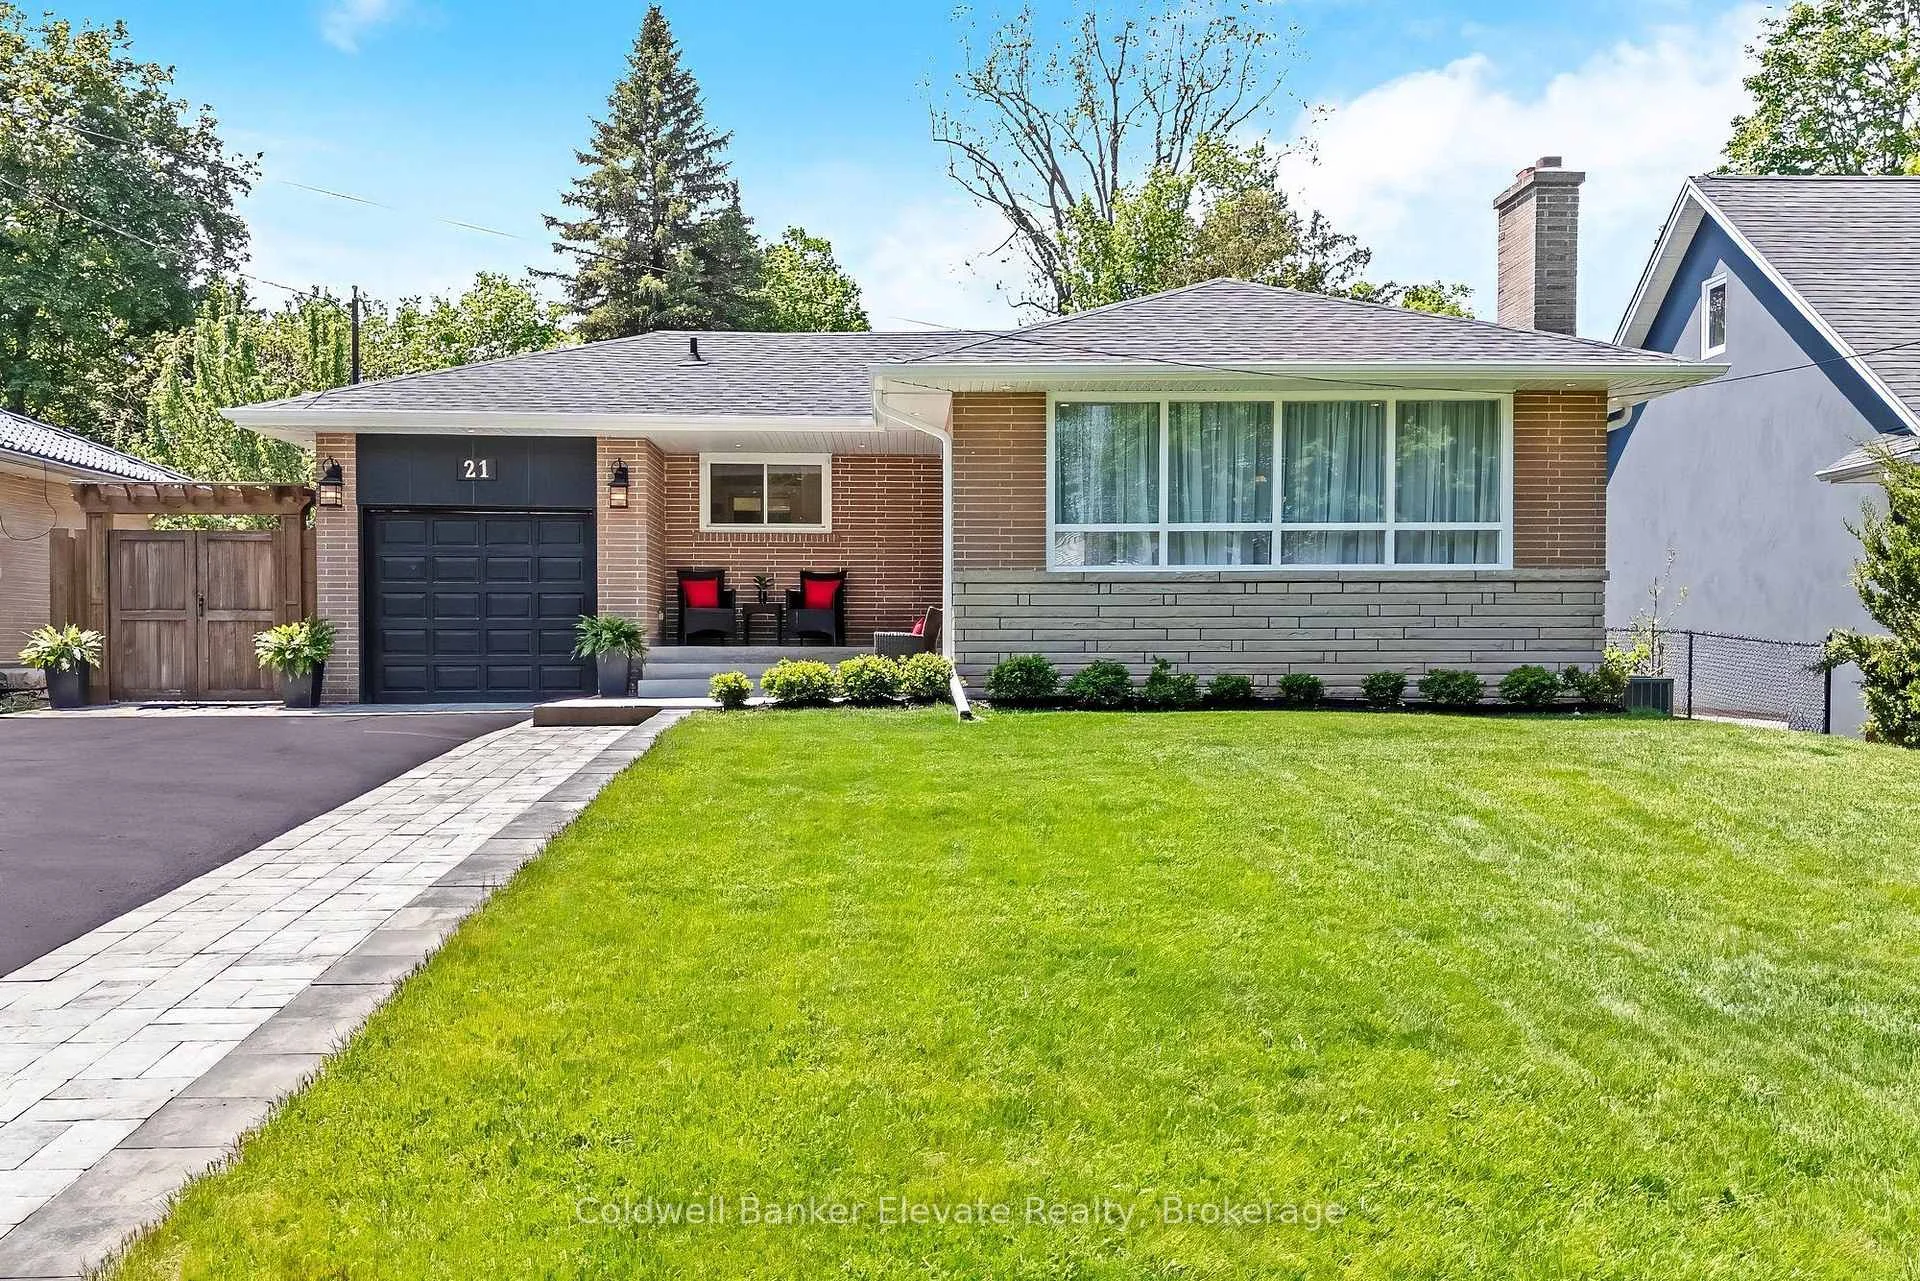
- Fully renovated bungalow in Park Area.
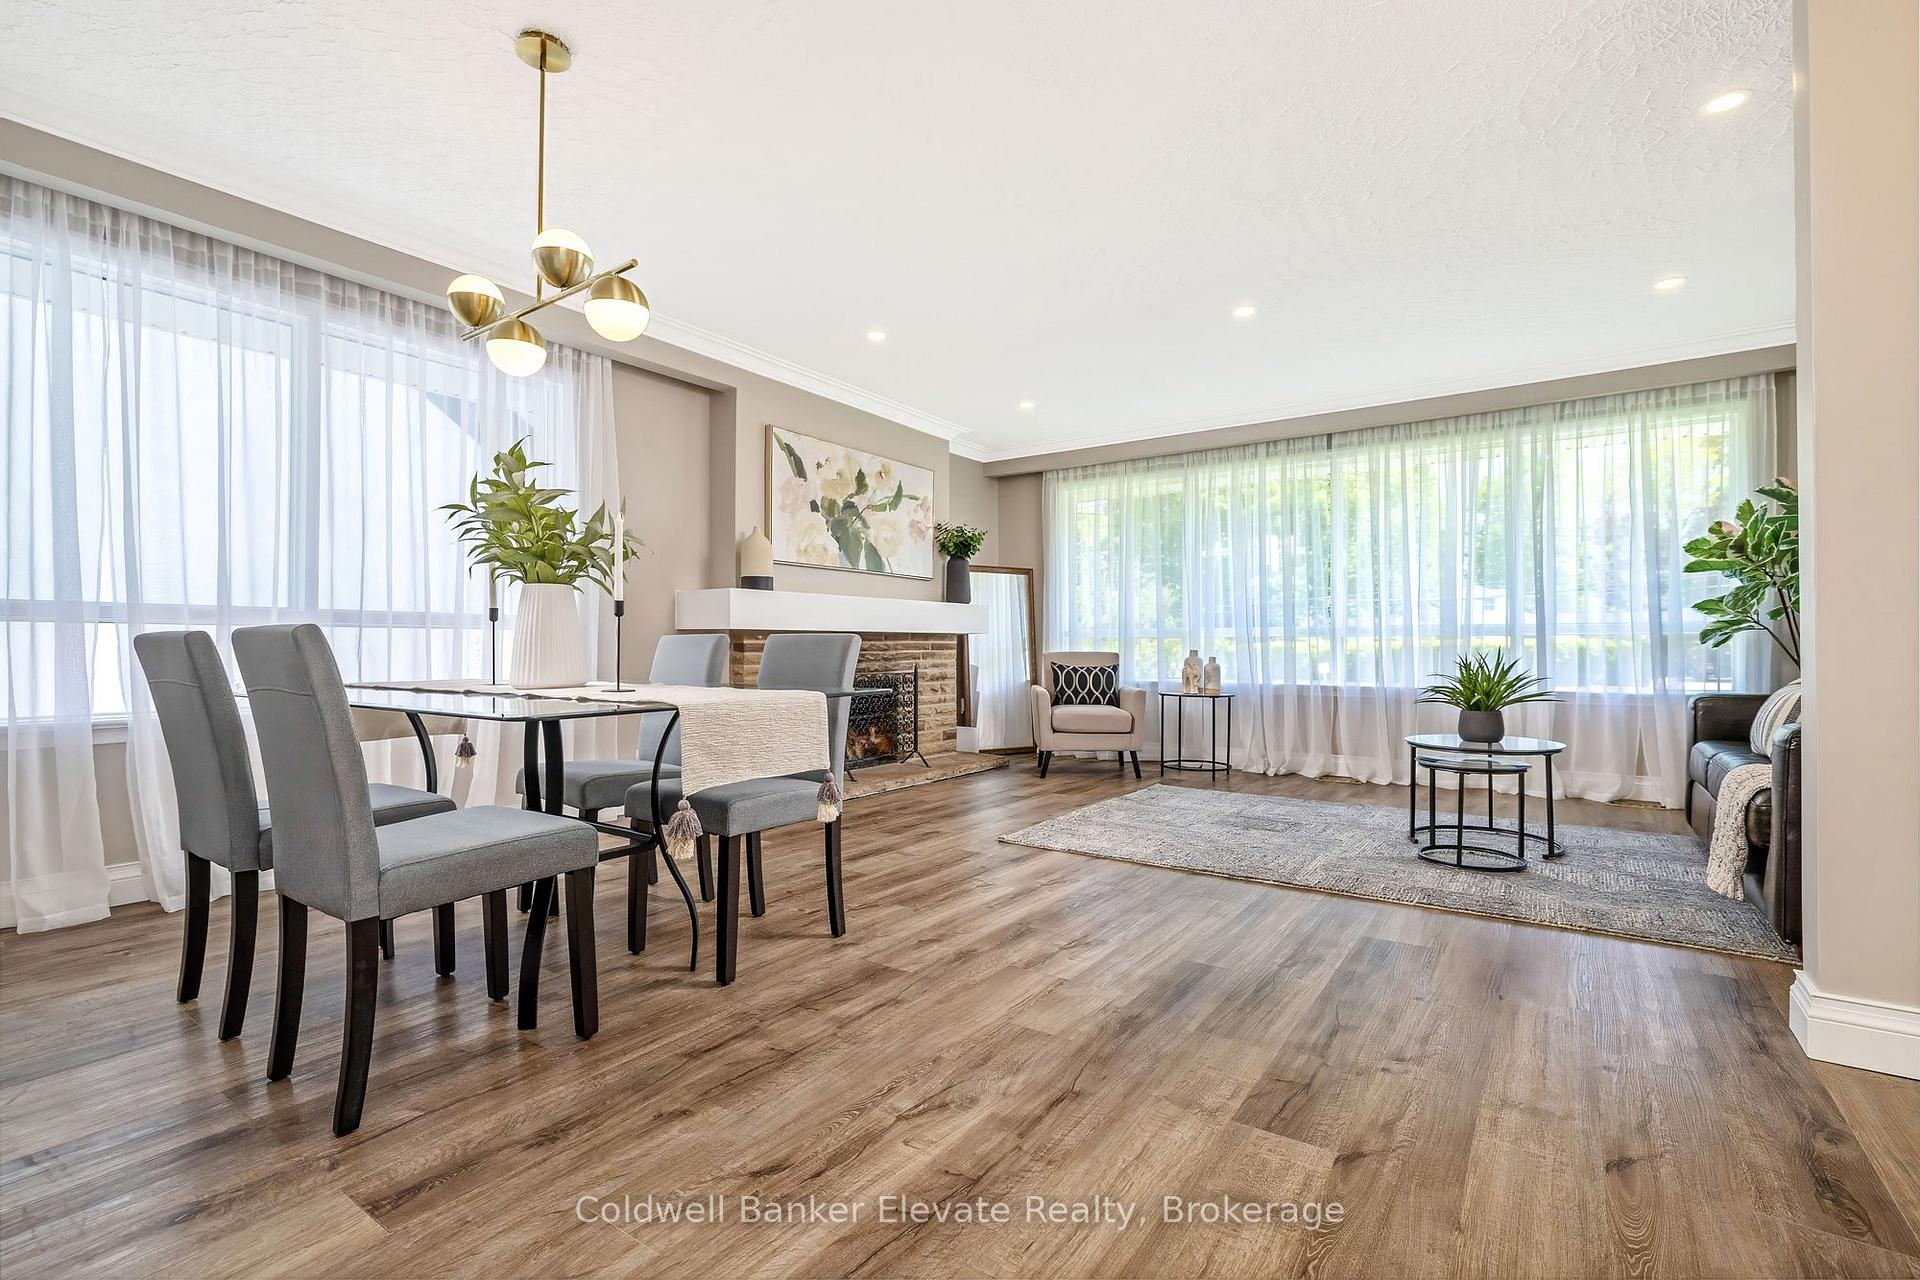
- Bright open-concept layout for entertaining.
- Finished lower level with separate entrance.
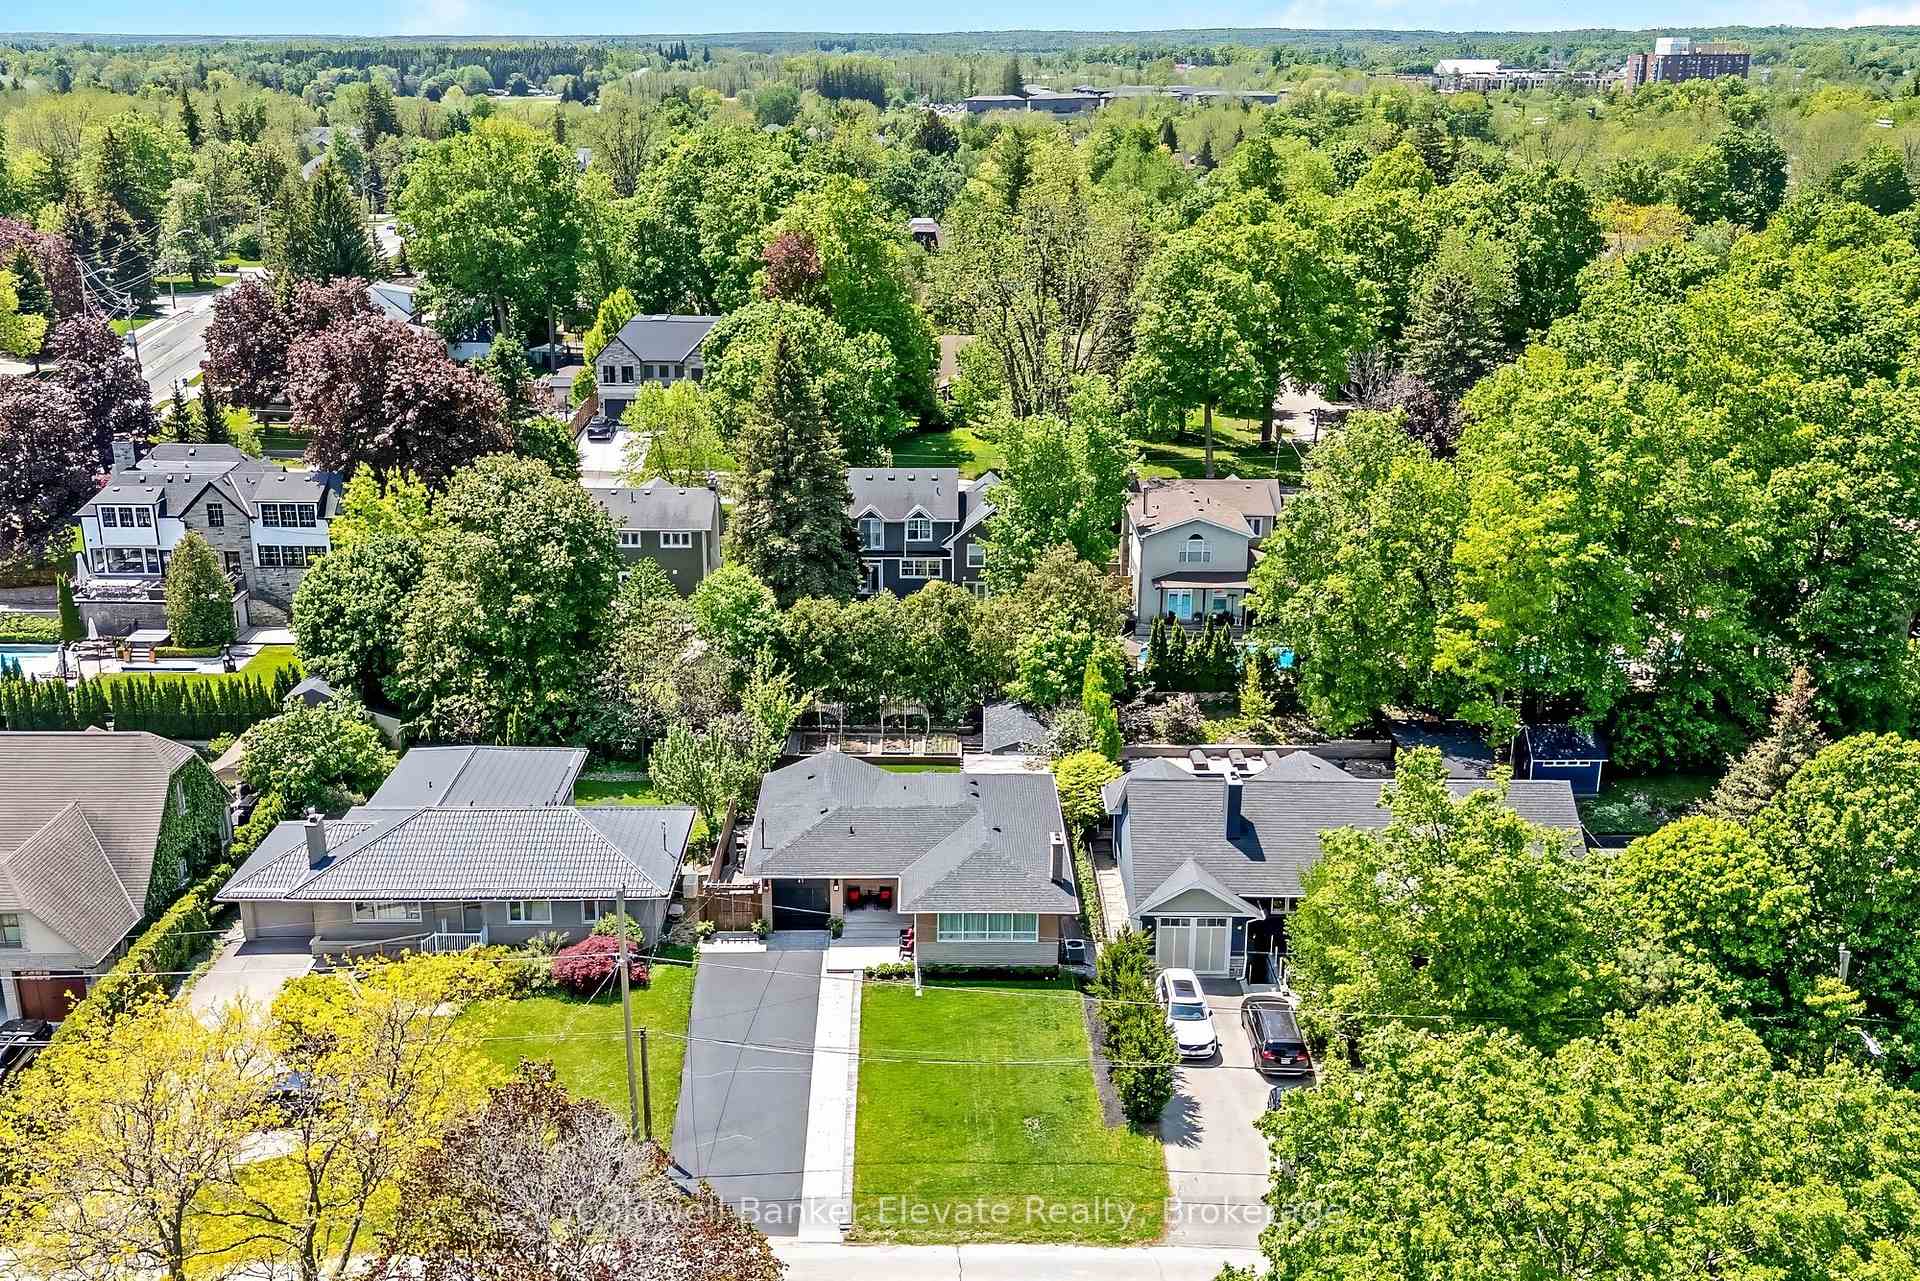
- Landscaped lot with multiple outdoor areas.
- Parking for up to seven cars available.
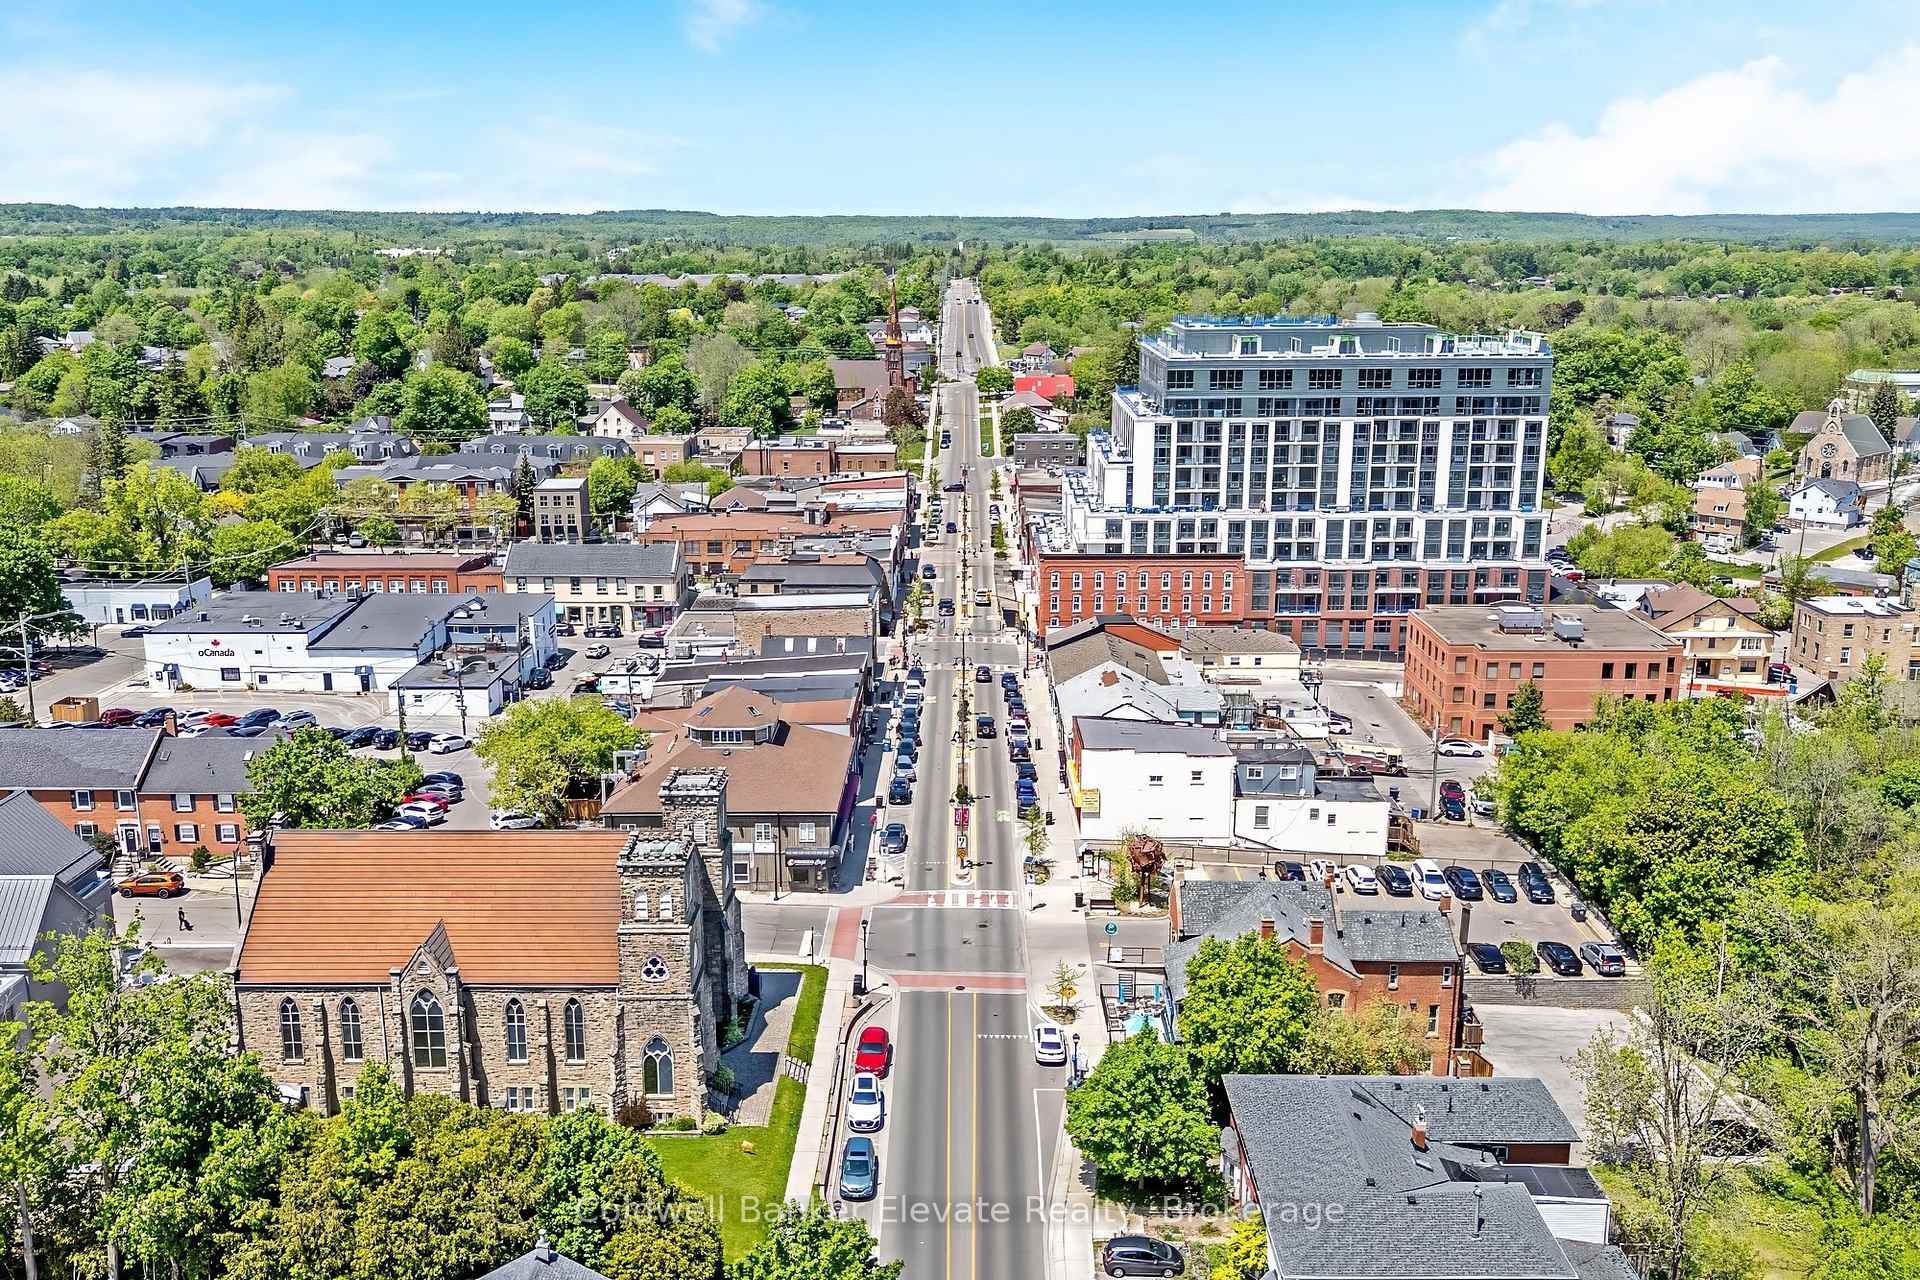
- Short walk to Downtown Georgetown amenities.
- Close to schools, parks, and hiking trails.
- Recent updates to electrical and plumbing.
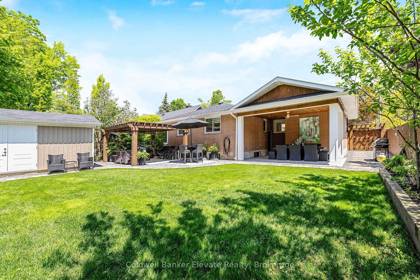
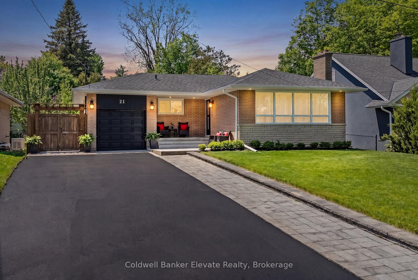
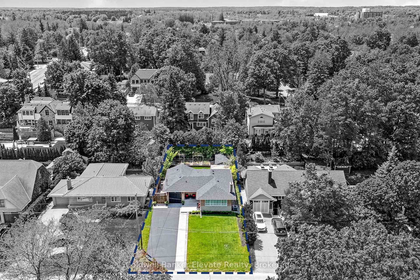
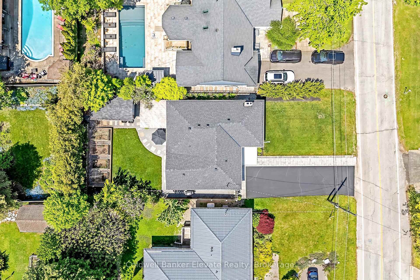
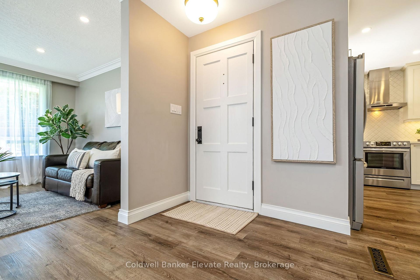
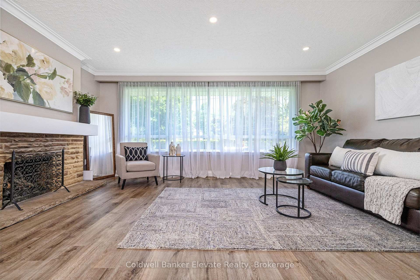
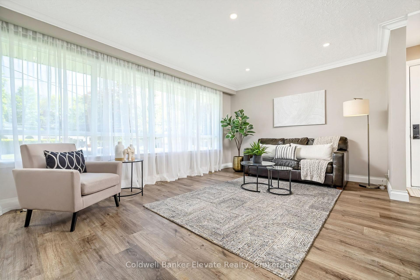
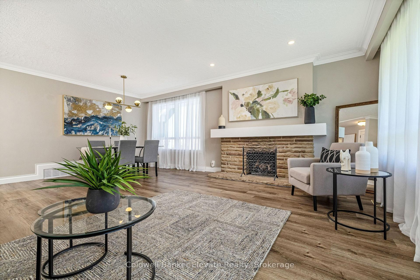
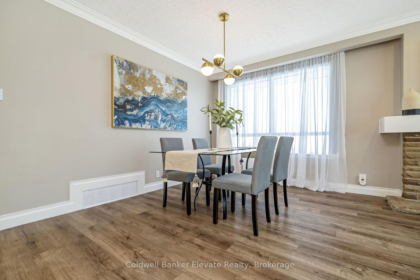
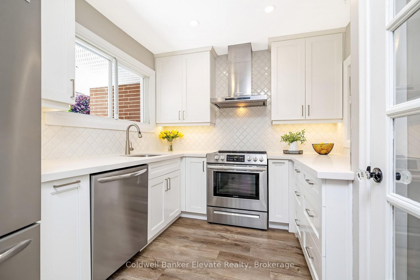
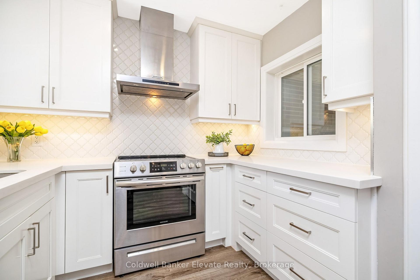
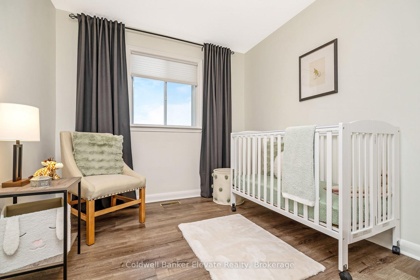
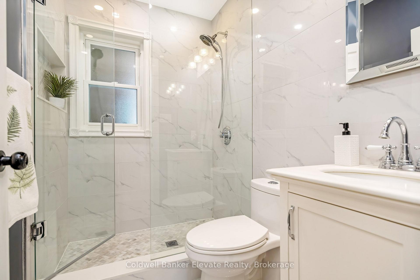
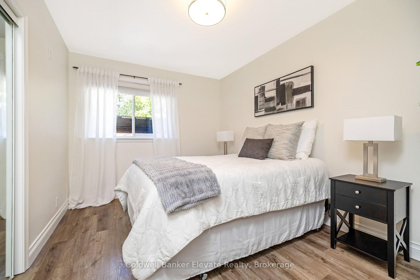
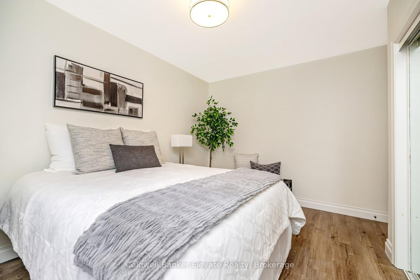
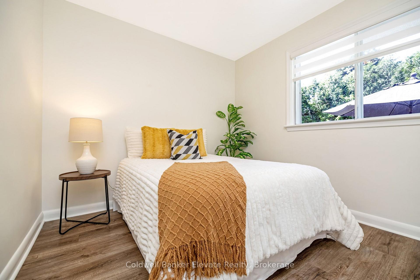
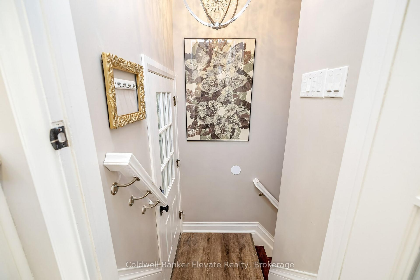
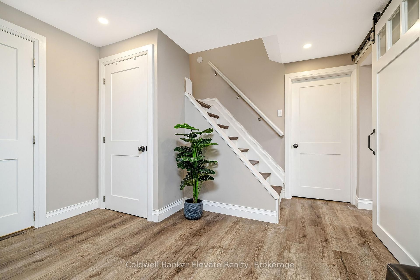
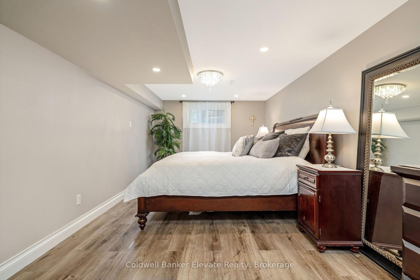
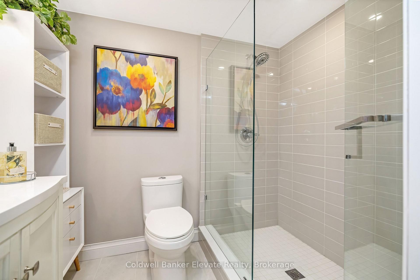
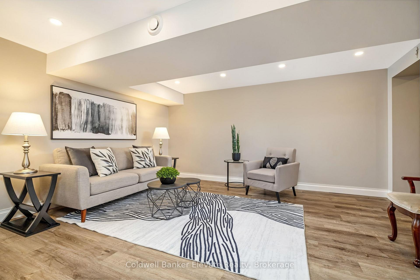
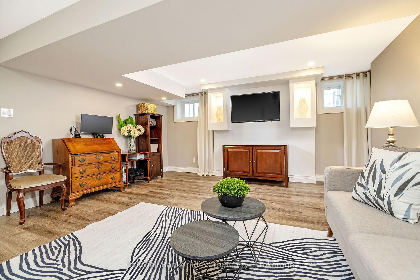
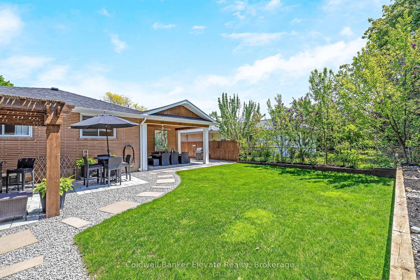
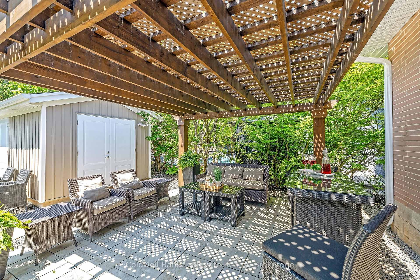
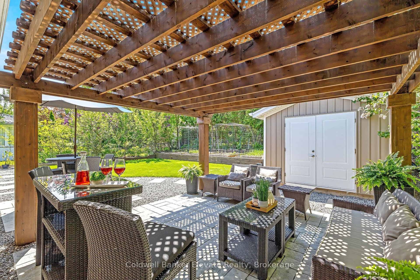
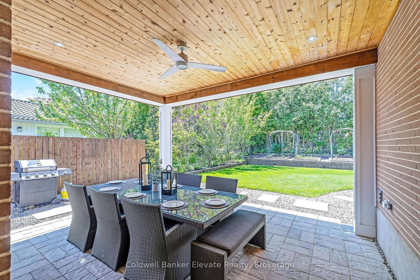
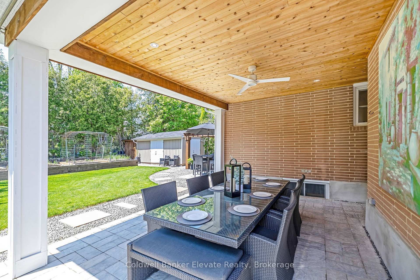
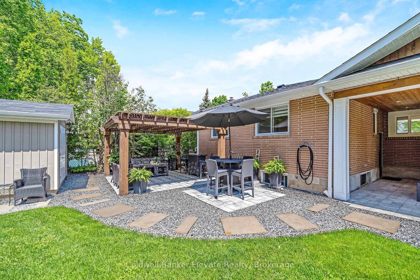
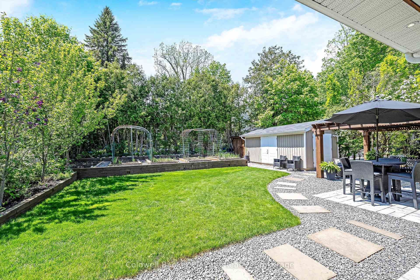
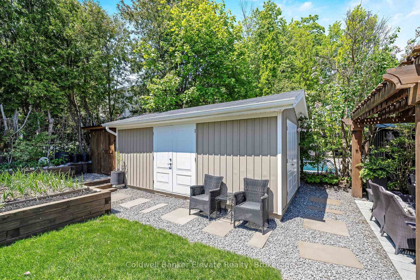
Welcome to 21 Market Street, ideally located in the coveted Park Area, on one of Downtown Georgetown's quietest streets. This fully renovated bungalow blends style, comfort, & walkable convenience. Inside, the bright open-concept layout creates an inviting space for everyday living & entertaining, flowing into a beautifully renovated kitchen. The main level offers three well-sized bedrooms, fully renovated bathroom, carpet-free living, neutral paint throughout, & oversized windows that fill the home with natural light. Extensive renovations throughout since 2019 as well as recent electrical, plumbing, & shingles (2021). The fully finished lower level, with a separate entrance, adds exceptional versatility with a large bedroom with walk-in closet, renovated bathroom with heated floors, & a large bright family room ideal for guests, extended family, or multi-generational living. Outside, the fully landscaped lot is a private retreat with multiple entertaining areas, including a covered dining pavilion perfect for summer evenings. Perennial gardens, fruit trees, & a tiered vegetable and herb garden with its own potting shed complete this magical outdoor setting. An attached garage plus a bonus large outdoor building with 240/120V service, is ideal for hobbyists or storage. Parking for up to seven cars is a rare find in this sought-after location. Surrounded by the majestic homes of the Park Area, you're just a short stroll to historic Downtown Georgetown with its cafes, restaurants, library, live theatre, art gallery, gourmet food shops, & the Downtown Georgetown Farmer's Market. Also within walking distance to four schools, playgrounds, sports fields, & scenic hiking trails. Commuters will appreciate being just a 15-minute walk to the Georgetown GO Station, with service to Union Station, & only minutes to the Toronto Premium Outlet Mall, Hwy 401/407. A Recent Home Inspection Report is Available upon request. A rarely available gem in the Park!
Key Facts & Features
Property Costs
- Annual Property Tax Amount
- $6,345
- Land Transfer Tax Fee
- $22,055
Rental Items
- Rental Equipment
- None
- Basement Type
- Separate Entrance, Finished, Full
Interior Features
- Interior Extras
- Auto Garage Door Remote, Central Vacuum, Carpet Free, ERV/HRV, Floor Drain, In-Law Capability, Primary Bedroom - Main Floor, Storage, Water Heater Owned, Water Softener
- Fireplace/Stove
- No
- Elevator
- No
Exterior Features
- Exterior Extras
- Landscaped, Lighting, Patio, Privacy, Porch
- Pool
- None
- Property Features
- Arts Centre, Golf, Hospital, Park, School, Wooded/Treed
- Other Structures
- Garden Shed, Gazebo, Shed, Storage
Building
- Building Type
- Detached
- Building Style
- Bungalow
- Approx Age
- 51-99
Construction
- Exterior Finish
- Brick
- Roof
- Asphalt Shingle
- Foundation Details
- Block
- Special Designation
- Unknown
Lot
- Lot Front
- 58.00 ft
- Lot Depth
- 132.00 ft
Inclusions
- Inclusions
- All Existing Light Fixtures, All Existing Window Coverings, Fridge, Stove, Dishwasher, Washer, Dryer
Exclusions
- Exclusions
- All Staging Items, All Outdoor Furniture, Fridge & 2 Chest Freezers in Garage
Parking & Garages
- Garage Type
- Attached
- Garage Spaces
- 1
- Parking Spaces
- 6
- Total Garage And Parking Spaces
- 7
Heating & Cooling
- Heat Source
- Gas
- Heat Type
- Forced Air
- Air Conditioning
- Central Air
- Water
- Municipal
- Sewers
- Sewer
- Bedrooms
- 3 + 1
- Washrooms
- 2
- Kitchens
- 1
Room sizes
- Bedroom 4—Lower level, Walk-In Closet(s), Large Window
- Dining Room—Main level, Large Window, Open Concept
- Bathroom—Main level, Renovated, Marble Floor, Glass Doors
- Bedroom 3—Main level, Large Window
- Family Room—Lower level, Finished, Pot Lights, Large Window
- Living Room—Main level, Large Window, Open Concept
- Bedroom 2—Main level, Large Window, Double Closet
- Primary Bedroom—Main level, Large Window, Double Closet
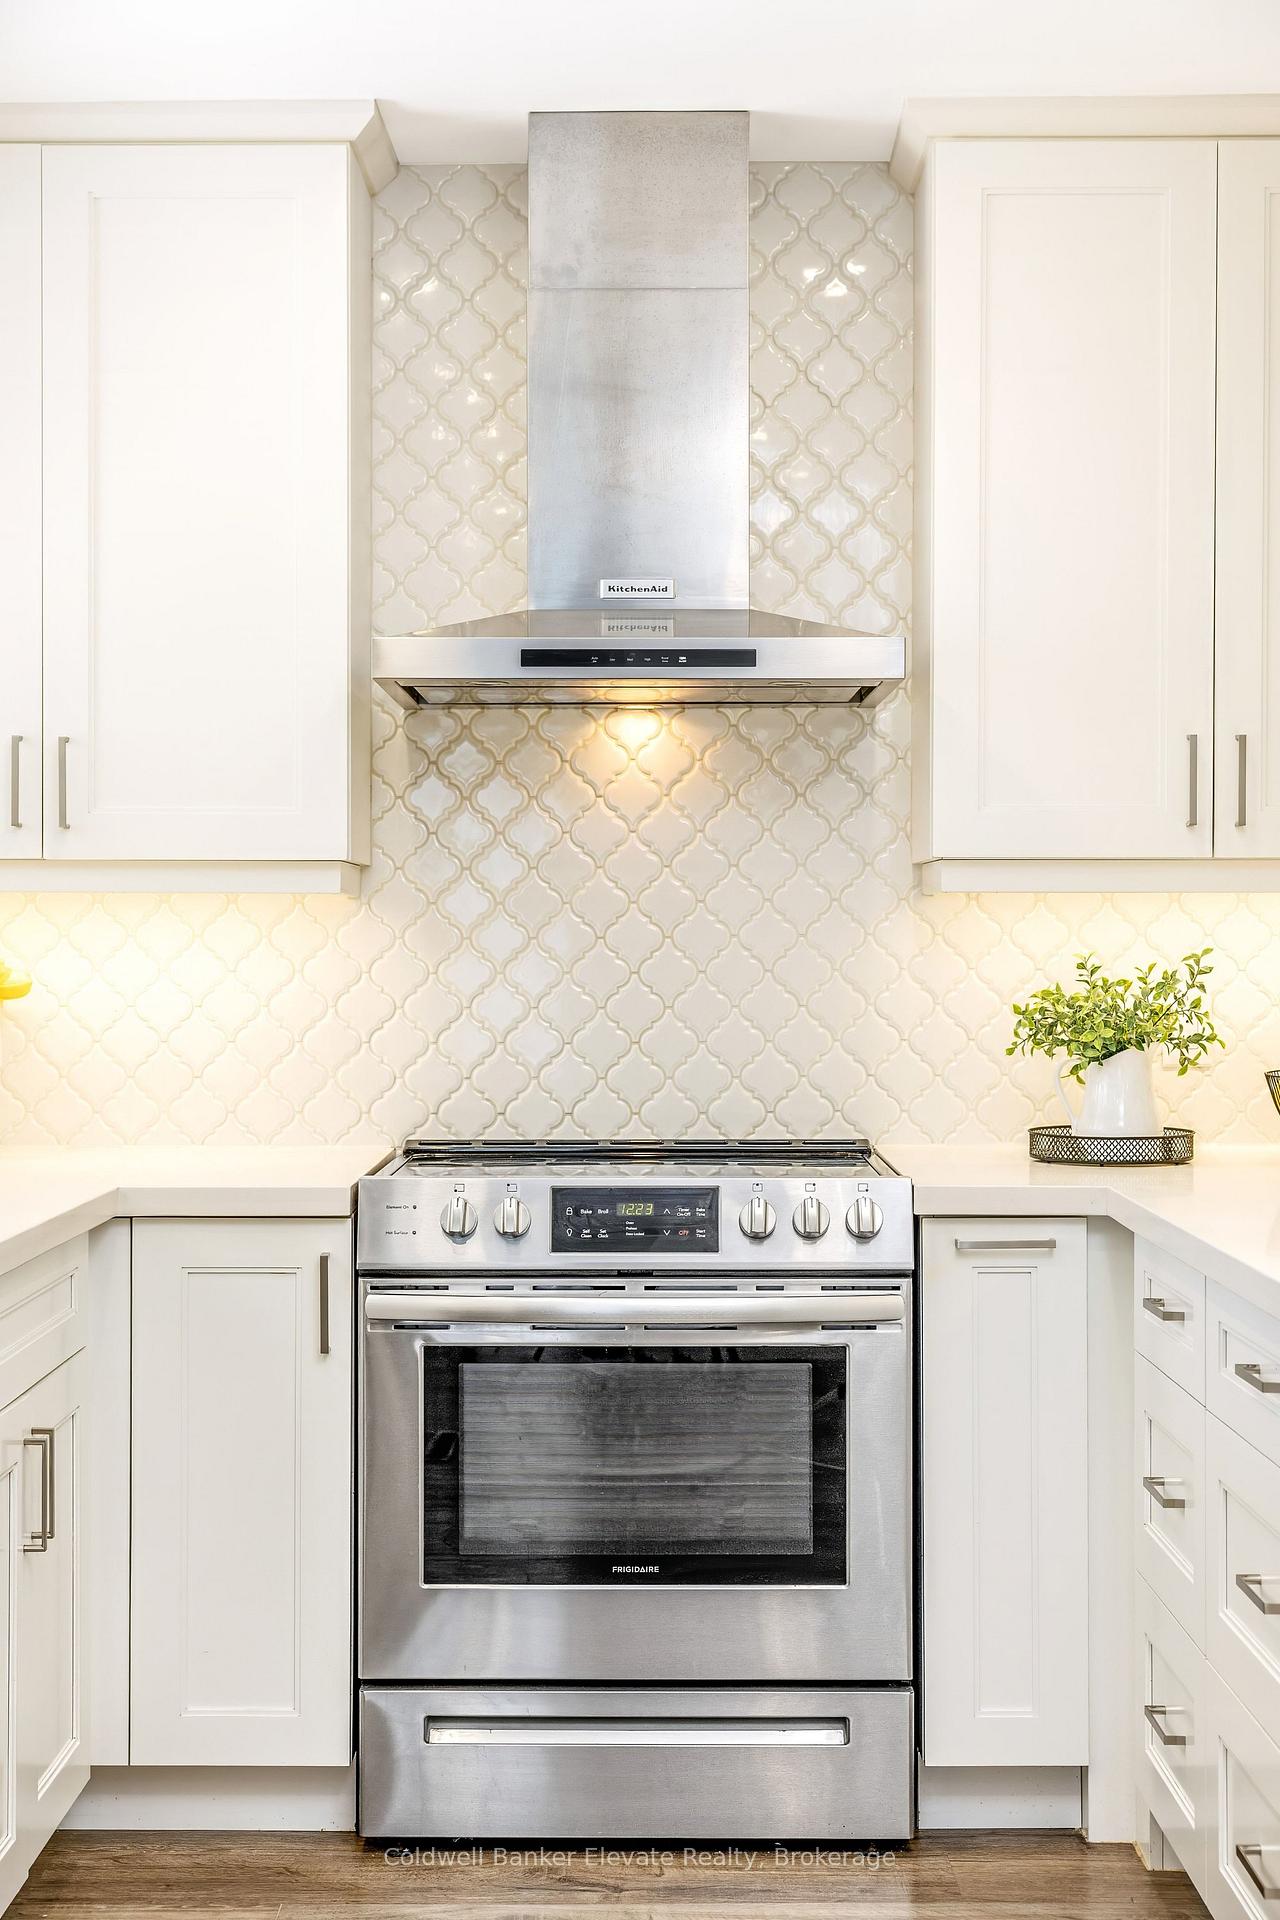
- Kitchen—Main level, Renovated, Overlooks Dining, Custom Backsplash
- Bathroom—Lower level, Renovated, Heated Floor, Glass Doors
Washrooms
- 3-piece, Main
- 3-piece, Lower
- Municipality
- Halton Hills
- Neighbourhood
- Georgetown
- Main cross streets
- Maple Ave and Main St.
- Zoning
- LDR1-2(MN)
- Directions
- Maple Ave to Market Street
- MLS® number
- W13851514
- Data source
- Toronto Regional Real Estate Board
- Listed on
- 2026-10-01
- Updated on
- 2026-10-02
- Days on market
- 22 days
- Possession type
- Flexible
- Co-op commission
- 2.5% plus HST
- Seller
- Listed by
- Coldwell Banker Elevate Realty
Home Market Value
Current home valuation for 21 Market Street, Halton Hills, Georgetown, Halton Hills, ON. Listed for $1,279,000
HOMEH Estimate
$968,475
Estimated Sales Range
$890,006 - $1,304,890
HOMEH Estimate for 21 Market Street, Halton Hills, Georgetown
Calculated with a real agent's CMA method — 45+ years of experience, codified. Not an AI guess.
For the owner
Is this your home? Track its value.
Get this home's HOMEH Estimate by email once a month, with how many homes are for sale around you.
Mortgage Payment Calculator
Compare up to 4 down payment scenarios
5% on first $500K + 10% on $779,000 over $500K
$102,900
| Scenario 1 | Scenario 2 | Scenario 3 | Scenario 4 | |
|---|---|---|---|---|
−Down payment | % $ | % $ | % $ | % $ |
+CMHC insurance | $47,016 | $35,684 | $30,440 | $0 |
=Total mortgage | $1,222,417 | $1,186,784 | $1,117,590 | $1,023,200 |
Amortization | ||||
Mortgage rate | % | % | % | % |
| Payment frequency | ||||
=Mortgage payment | $5,968monthly | $5,794monthly | $5,457monthly | $4,996monthly |
Land Transfer Tax
$22,055
$22,055
Around this home
Data provided by OpenStreetMap & Fraser Institute School Rankings
Ask HOMEH
New!Hi there!
👋Text or call (416) 301-9001
Recommended for you
Based on homes you've looked at.
No recommended properties found.
Nearby similar homes
No nearby properties found.
More real estate resources
Other homes nearby
Explore this area
Nearby neighbourhoods
No nearby listings available.