
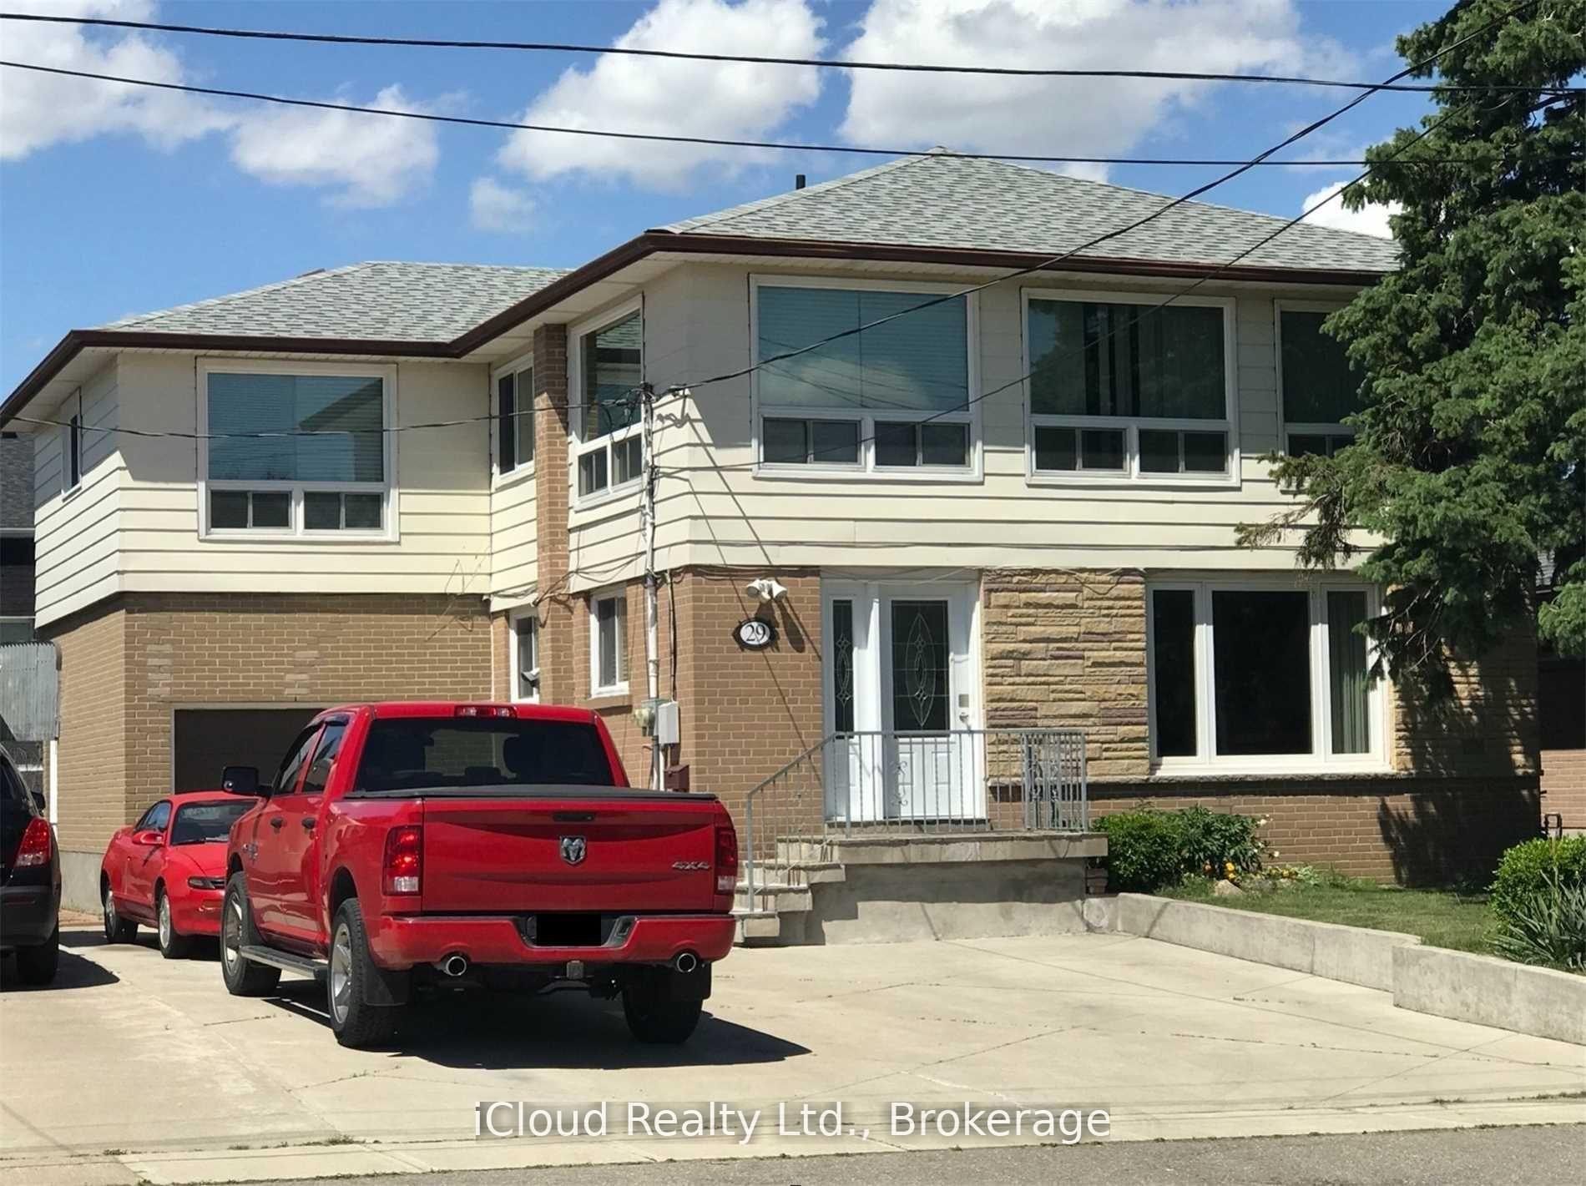
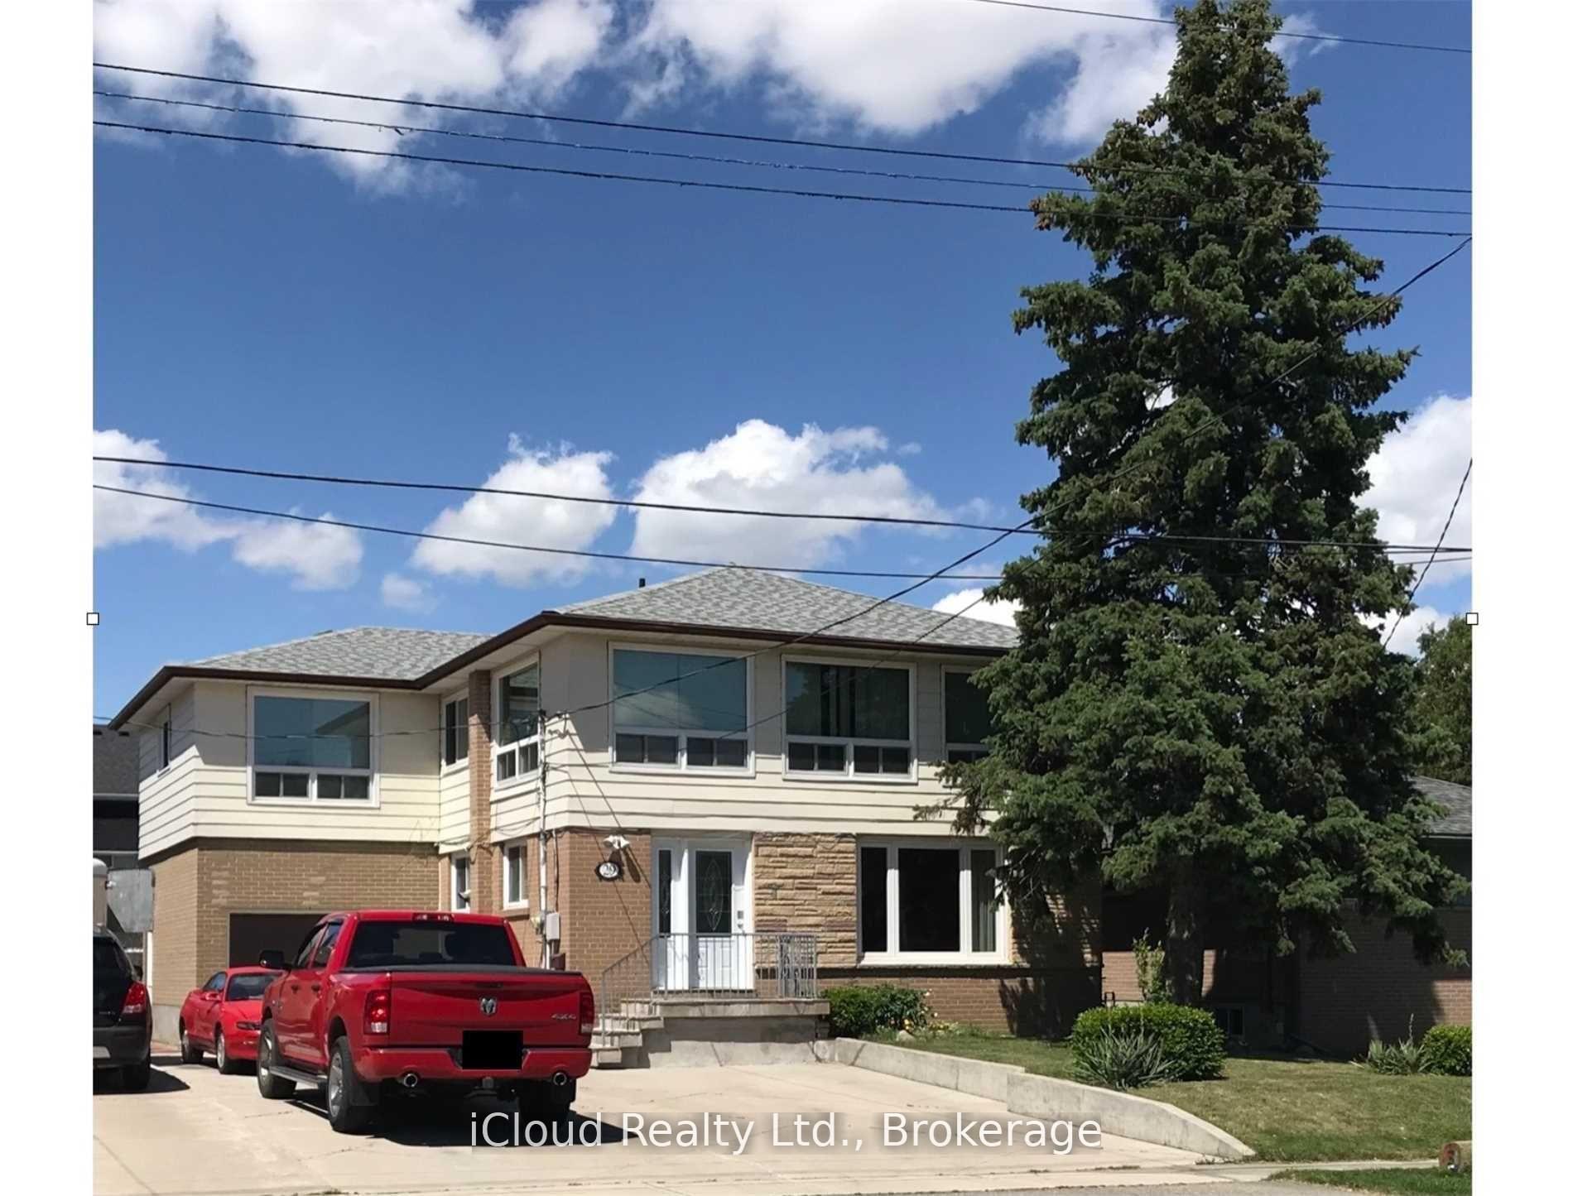
29 Langstone Crescent
Halton Hills (Georgetown), ON L7G 4N2
- 10+1Bedrooms
- 4Bathrooms
- 6Parking
- 2000–2500Sq Ft
- $5,060Tax
- 50×113 ftLot Size
 Free EstimateSee Free Estimate Report

Sale & Price History for 29 Langstone Crescent, Halton Hills, Georgetown
| Start Date | End Date | Price | Event | MLS# |
|---|---|---|---|---|
| No listing history available | ||||
Real estate boards require you to or to see the full details of this property.
*Sold prices and complete sale & price history are regulated data. Under the Trust in Real Estate Services Act, 2002 (TRESA) and the rules of the Real Estate Council of Ontario (RECO), and pursuant to the Multiple Listing Service® rules of the Canadian Real Estate Association (CREA) and the Toronto Regional Real Estate Board (TRREB), this information may be shown only to registered users who have agreed to the applicable terms of use (a Virtual Office Website, or "VOW," arrangement). HOMEH Inc., Brokerage therefore provides it to signed-in members only. Creating an account is free and takes under a minute.
About 29 Langstone Crescent, Halton Hills, Georgetown
Summarized Description
- 10 bedrooms offering significant income potential.
- More than 2,000 sq ft of living space.
- Stable long-term tenants ensure immediate returns.
- Partially finished basement with two washrooms.
- Upgrades include roof, windows, and flooring.
- Located near train station and amenities.
- Legal non-conforming boarding/lodging since 1991.
- High-yield investment with strong financials.
Located in a mature Georgetown neighborhood, this legal non-conforming Boarding/lodging home delivers impressive value with income potential and long-term growth prospects. Offering 10 bedrooms above grade and more than 2,000 square feet of living space, this property is ideal for investors seeking strong cash flow and multiple rental configurations. Positioned near the heart of town, it is just an eight-minute drive to the Georgetown train station and a 10-minute walk to shops, and amenities-making it highly attractive to prospective tenants. The property currently produces a ROI with stable, long-term tenants whom are willing to remain, ensuring immediate returns. Additionally, the spacious layout provides an opportunity to enhance rental income through renovations or by accommodating larger tenant groups. The basement adds approximately 560 square feet of partially finished space, including two additional washrooms requiring renovation-offering additional living space. Upgrades include roof (2017), vinyl windows less then 15 years old, and laminate flooring on the second floor (2014) and main floor (2015). Licensed as a boarding and lodging establishment since 1991, this property also benefits from a driveway updated in 2013 with furnace and A/C updated 2023. With strong financials, ongoing tenant demand, and multiple value-add opportunities, this legal non-conforming rooming house stands out as a rare high-yield investment to match today's standards, this property can offer a great supplement to income or help pay for mortgage, maintenance and utilities.
Key Facts & Features
Property Costs
- Annual Property Tax Amount
- $5,060
- Land Transfer Tax Fee
- $10,975
Rental Items
- Rental Equipment
- Hot water tank
- Under Contract
- Hot Water Heater
- Basement Type
- Separate Entrance, Partially Finished
Interior Features
- Laundry Level
- Lower Level
- Interior Extras
- Central Vacuum, In-Law Capability, Separate Hydro Meter, Water Heater, Water Softener
- Fireplace/Stove
- No
- Elevator
- No
Exterior Features
- Exterior Extras
- Porch
- Pool
- None
- Property Features
- Fenced Yard, Place Of Worship, Public Transit, Rec./Commun.Centre, School
- Other Structures
- Fence - Full
Building
- Building Type
- Multiplex
- Building Style
- 2-Storey
- Approx Age
- 51-99
Construction
- Exterior Finish
- Aluminum Siding, Brick
- Roof
- Asphalt Shingle
- Foundation Details
- Concrete Block
- Special Designation
- Unknown
Lot
- Lot Front
- 50.00 ft
- Lot Depth
- 113.00 ft
Parking & Garages
- Garage Type
- Built-In
- Garage Spaces
- 1
- Parking Spaces
- 5
- Total Garage And Parking Spaces
- 6
Heating & Cooling
- Heat Source
- Gas
- Heat Type
- Forced Air
- Air Conditioning
- Central Air
- Water
- Municipal
- Sewers
- Sewer
- Bedrooms
- 10 + 1
- Washrooms
- 4
- Kitchens
- 3
Washrooms
- 4-piece, Main
- 4-piece, Second
- 3-piece, Basement
- 4-piece, Basement
- Municipality
- Halton Hills
- Neighbourhood
- Georgetown
- Main cross streets
- Sinclair Ave and Guelph St
- Directions
- Sinclair Ave and Guelph St
- Waterfront
- None
- MLS® number
- W13878246
- Data source
- Toronto Regional Real Estate Board
- Listed on
- 2026-10-08
- Updated on
- 2026-10-09
- Days on market
- 7 days
- Possession type
- 60-89 days
- Co-op commission
- 2.5% + Hst
- Seller
- Listed by
- iCloud Realty Ltd.
Home Market Value
Current home valuation for 29 Langstone Crescent, Halton Hills, Georgetown, Halton Hills, ON. Listed for $725,000
HOMEH Estimate
—
Estimated Sales Range
—
HOMEH Estimate for 29 Langstone Crescent, Halton Hills, Georgetown
Calculated with a real agent's CMA method — 45+ years of experience, codified. Not an AI guess.
Mortgage Payment Calculator
Compare up to 4 down payment scenarios
5% on first $500K + 10% on $225,000 over $500K
$47,500
| Scenario 1 | Scenario 2 | Scenario 3 | Scenario 4 | |
|---|---|---|---|---|
−Down payment | % $ | % $ | % $ | % $ |
+CMHC insurance | $27,086 | $20,228 | $17,255 | $0 |
=Total mortgage | $704,236 | $672,728 | $633,505 | $580,000 |
Amortization | ||||
Mortgage rate | % | % | % | % |
| Payment frequency | ||||
=Mortgage payment | $3,438monthly | $3,285monthly | $3,093monthly | $2,832monthly |
Land Transfer Tax
$10,975
$10,975
Around this home
Data provided by OpenStreetMap & Fraser Institute School Rankings
Ask HOMEH
New!Hi there!
👋Text or call (416) 301-9001
Recommended for you
Based on homes you've looked at.
No recommended properties found.
Nearby similar homes
No nearby properties found.
More real estate resources
Other homes nearby
Explore this area
Nearby neighbourhoods
No nearby listings available.