
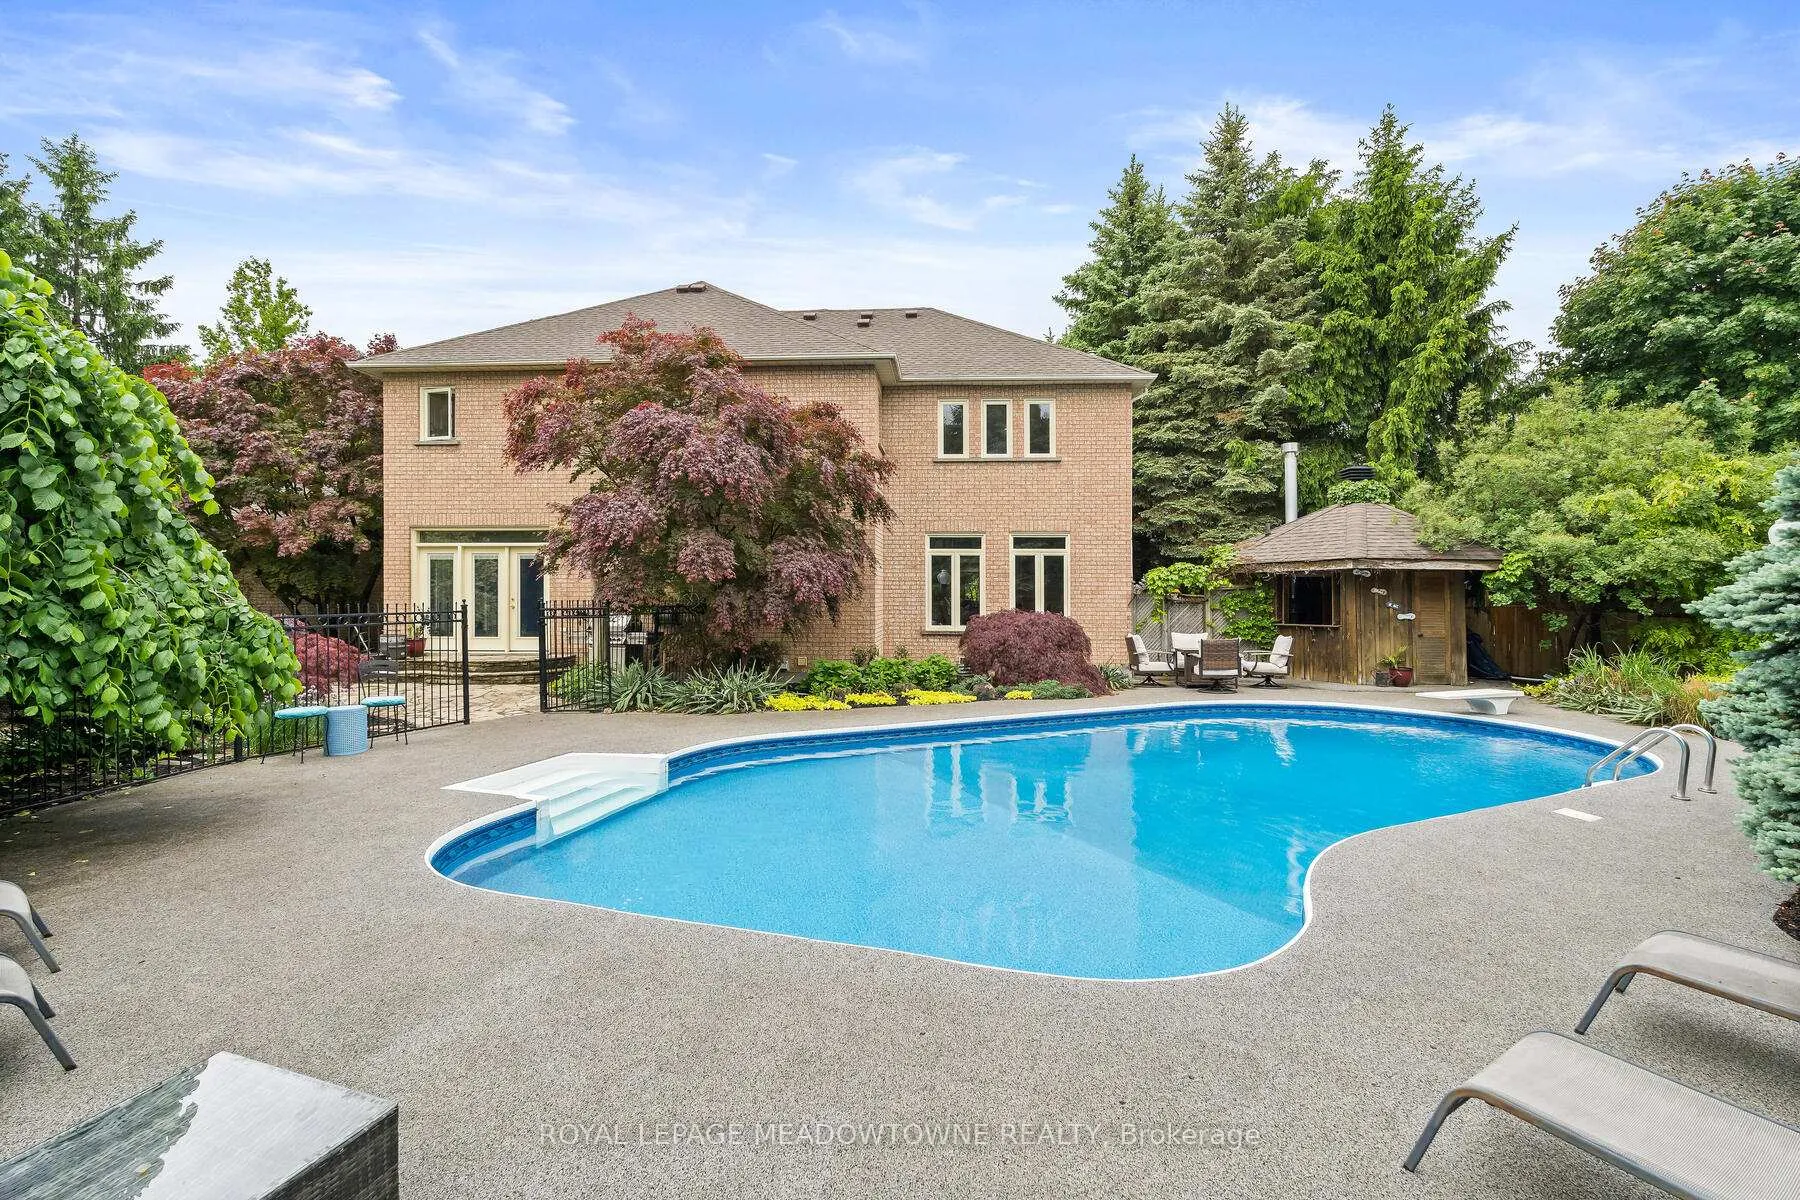
3 Thomas Court
Halton Hills (Georgetown), ON L7G 5G7
- 4+1Bedrooms
- 6Bathrooms
- 3Garage
- 3000–3500Sq Ft
- $11,628Tax
- 121×165 ftLot Size
 Estimated Value:$1,721,842See Free Estimate Report

Property not available for sale or for rent.
HOMEH One: full-service selling for a 1% listing fee. The buyer's agent commission is separate.
Free Home EvaluationHow Much Is My Home Worth?Homes for Sale NearbySale & Price History for 3 Thomas Court, Halton Hills, Georgetown
Real estate boards require you to or to see the full details of this property.
*Sold prices and complete sale & price history are regulated data. Under the Trust in Real Estate Services Act, 2002 (TRESA) and the rules of the Real Estate Council of Ontario (RECO), and pursuant to the Multiple Listing Service® rules of the Canadian Real Estate Association (CREA) and the Toronto Regional Real Estate Board (TRREB), this information may be shown only to registered users who have agreed to the applicable terms of use (a Virtual Office Website, or "VOW," arrangement). HOMEH Inc., Brokerage therefore provides it to signed-in members only. Creating an account is free and takes under a minute.
About 3 Thomas Court, Halton Hills, Georgetown
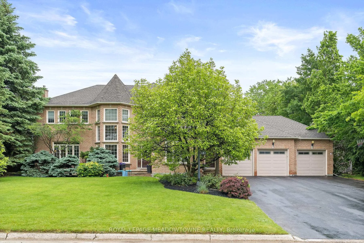
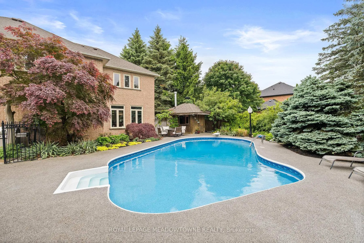
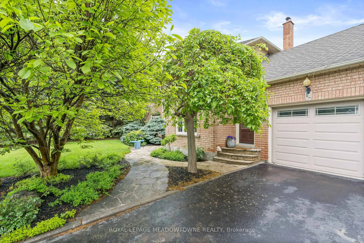
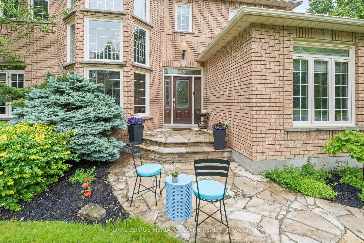
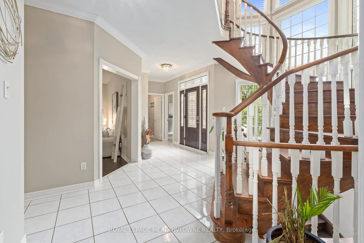
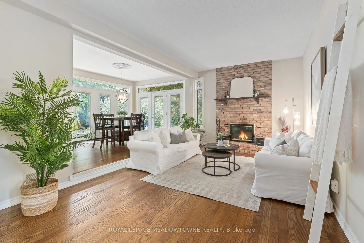
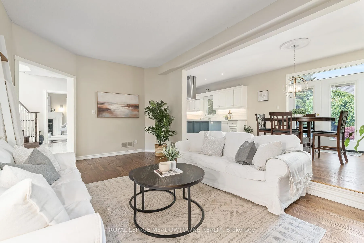
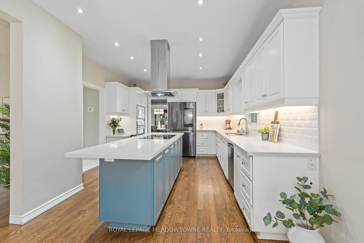
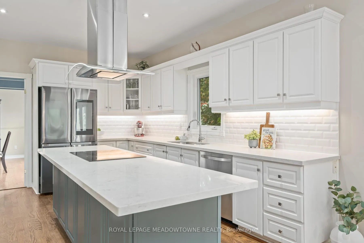
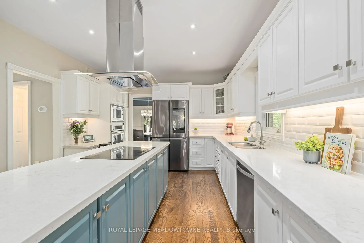
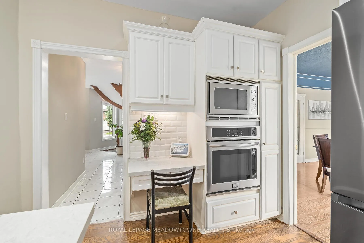
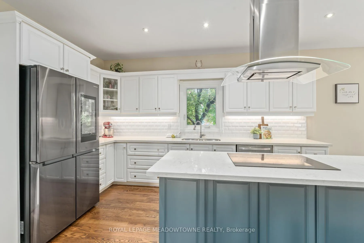
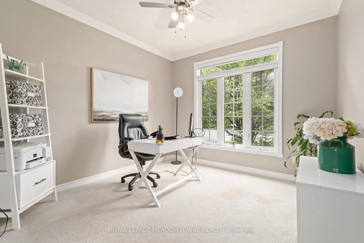
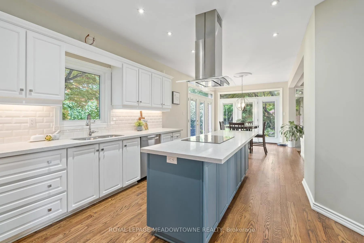
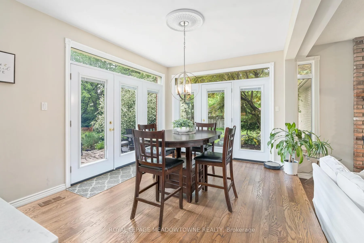
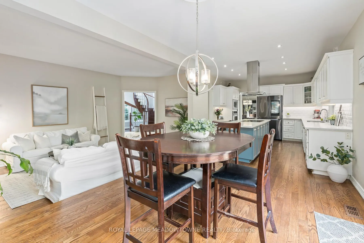
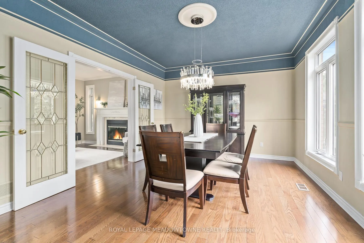
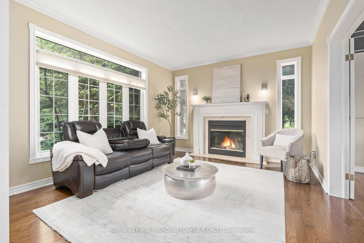
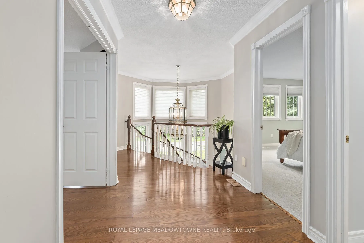
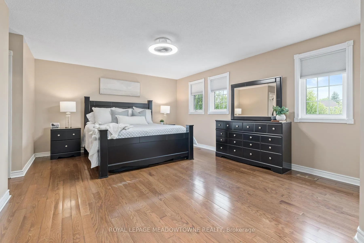
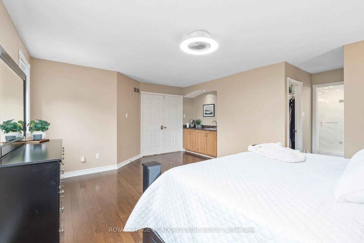
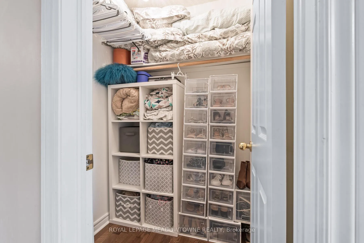
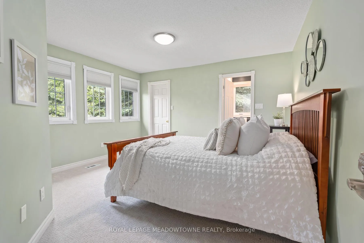
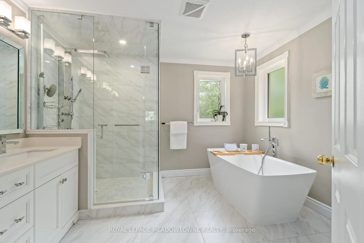
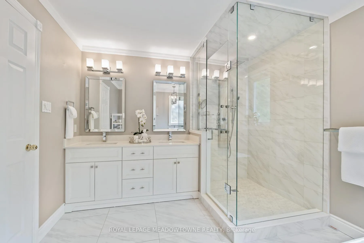
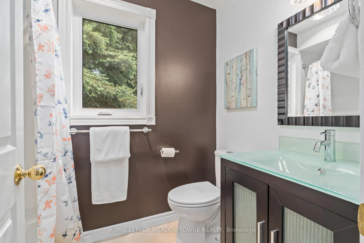
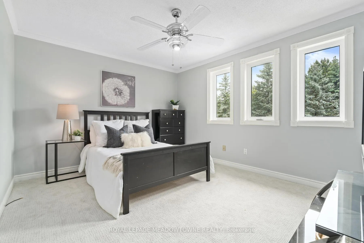
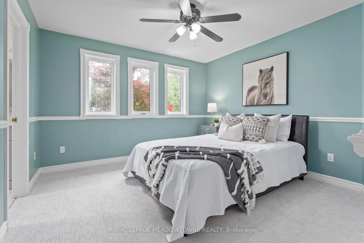
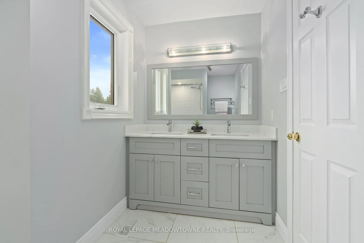
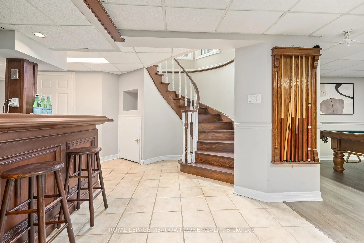
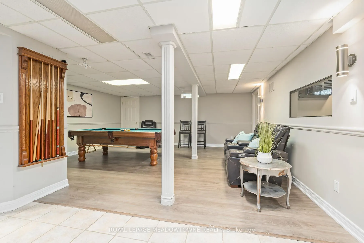
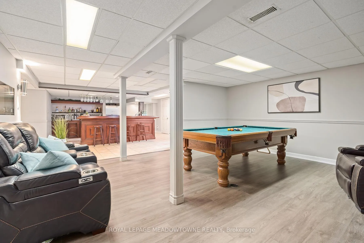
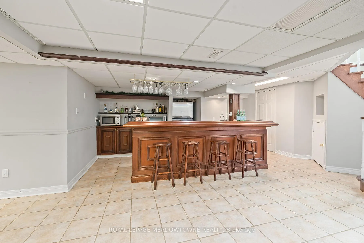
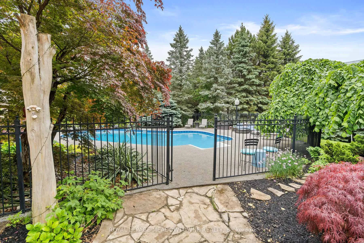
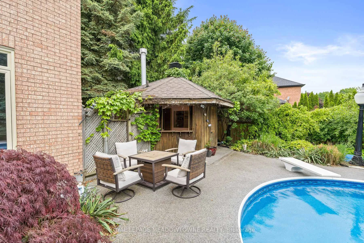
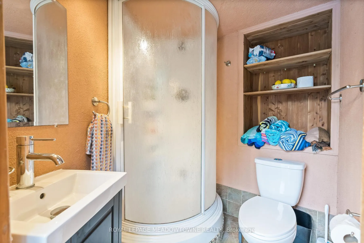
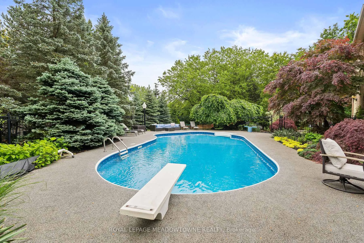
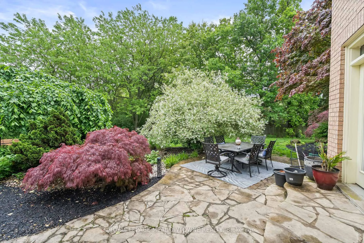
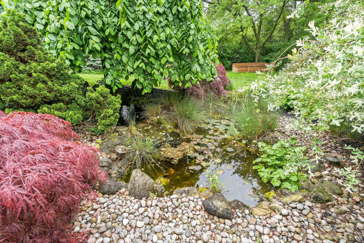
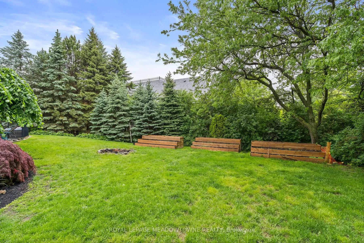
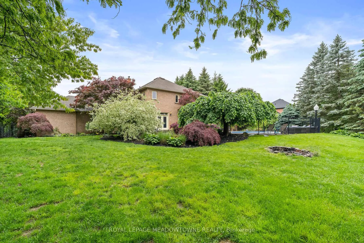
Stunning Executive Home in Prestigious Wildwood Estates Welcome to this exceptional family residence located in the coveted Wildwood Estates, set on a beautifully landscaped half-acre lot with mature trees offering ultimate privacy. Boasting over 3,000 sq. ft. of thoughtfully designed living space, this home features a three-car garage, in-ground pool, and a cabana with a full 3-pieceoutdoor bathroom, creating the perfect backyard oasis. Inside, you'll find newly finished hardwood floors, an upgraded kitchen (2017) with stone countertops overlooking the family room, backyard and pool and featuring a double walkout to the backyard ideal for entertaining. A separate staircase to the basement offers flexibility for a nanny or in-law suite. The primary retreat is a luxurious haven with a renovated 2020 5-piece ensuite featuring heated floors, soaker tub glass rain shower with water jets. The suite also features a wet bar for morning coffee, and his-and-hers walk-in closets. The second and third bedrooms are connected by a beautifully updated Jack-and-Jill bathroom with new broadloom carpeting, while the fourth bedroom includes its own private 3-piece bath. This is the ideal home for a successful family to raise children and create cherished memories in a tranquil, executive setting. New septic 2016, roof 2018, furnace 2021, carpeting 2024 kid bedrooms and office, driveway paved 2020, cabana roof vent 2020, pool winter safety cover 2022, pool heater 2022, pool deck resurfaced rubber krete 2019, pool liner2019, pool house with 3 piece bathroom.
Key Facts & Features
Property Costs
- Annual Property Tax Amount
- $11,628
- Land Transfer Tax Fee
- $34,473
Rental Items
- Rental Equipment
- HOT WATER HEATER
- Basement Type
- Separate Entrance, Finished
Interior Features
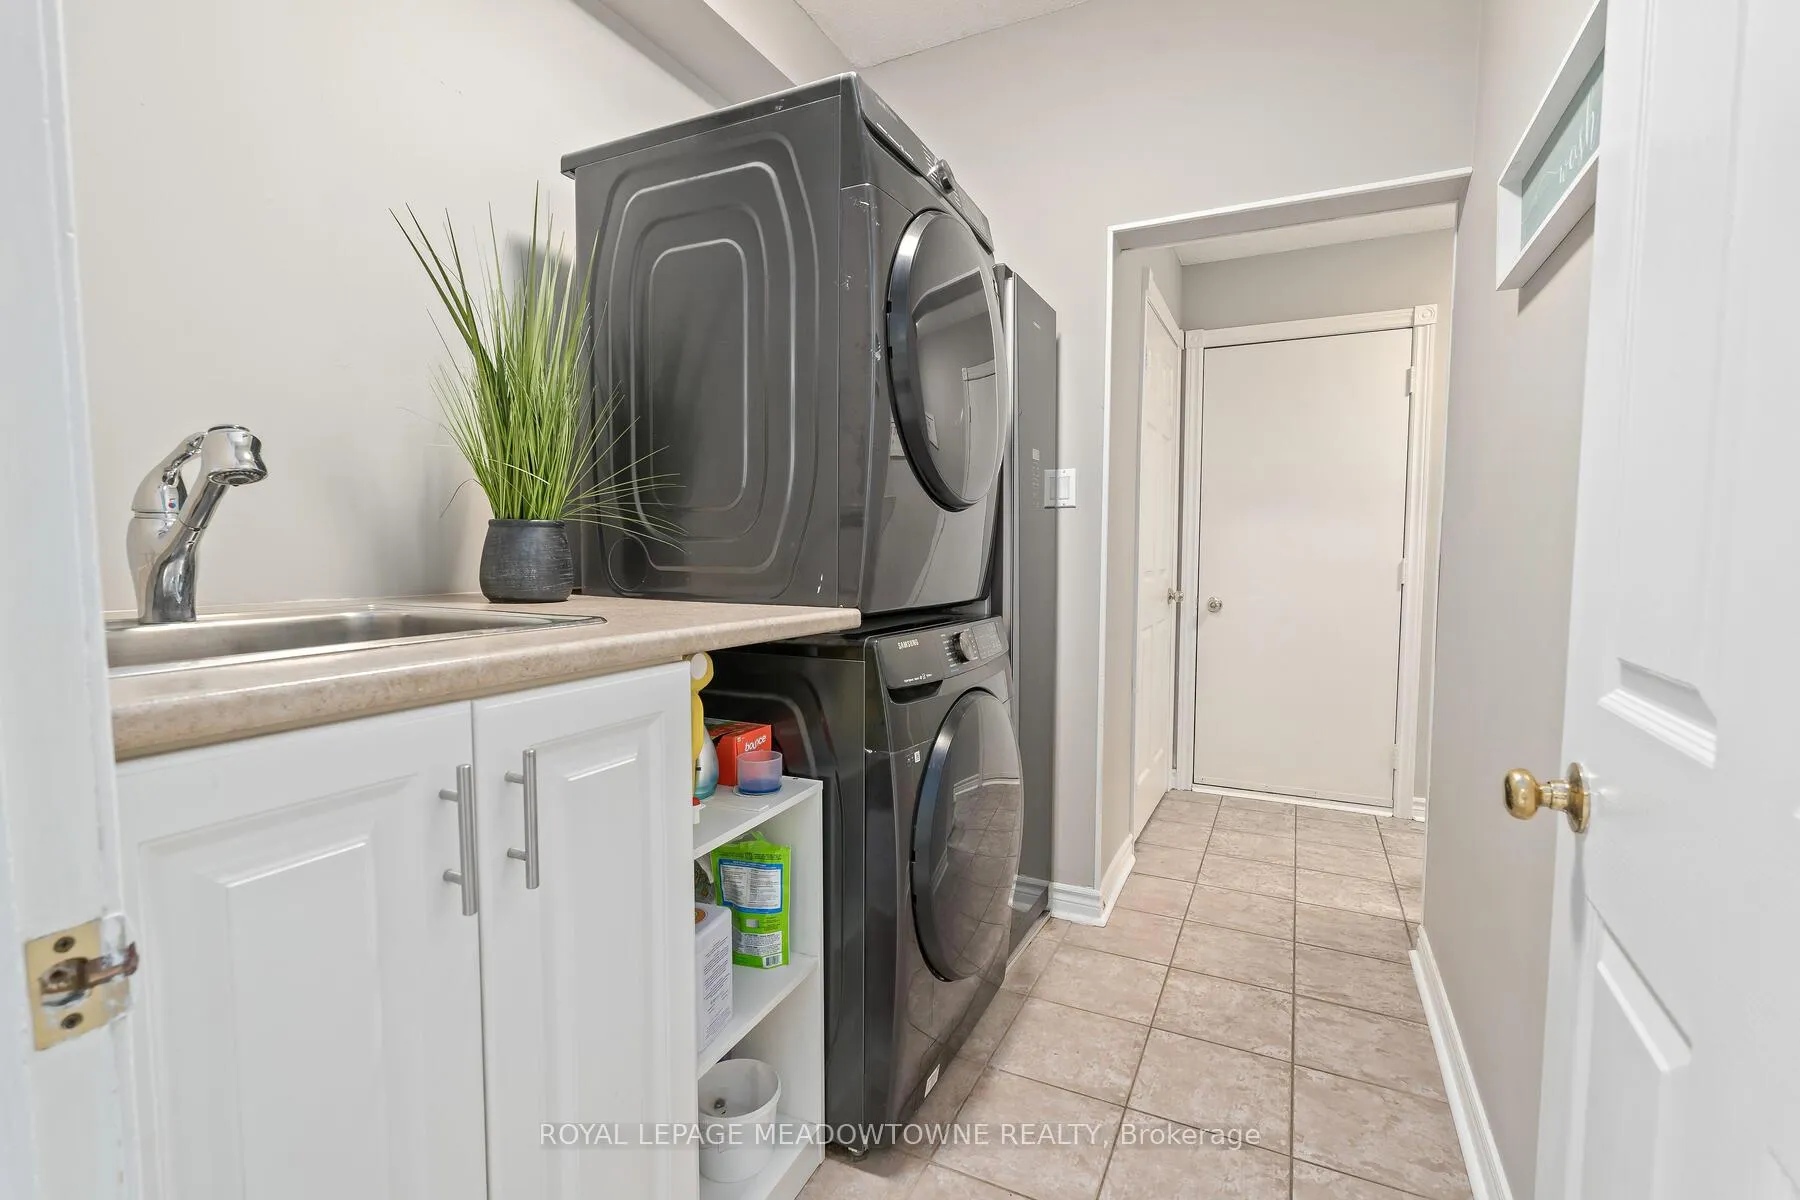
- Laundry Level
- Main Level
- Interior Extras
- Auto Garage Door Remote, Built-In Oven, ERV/HRV, In-Law Capability, Water Heater
- View
- Forest, Pool, Trees/Woods
- Security Features
- Carbon Monoxide Detectors, Smoke Detector
- Fireplace/Stove
- Yes
- Fireplace Features
- Wood
- Elevator
- No
Exterior Features
- Exterior Extras
- Landscaped, Patio, Privacy, Year Round Living
- Pool
- Inground
- Property Features
- Electric Car Charger, Fenced Yard, School, School Bus Route, Wooded/Treed
- Other Structures
- Other
Building
- Building Type
- Detached
- Building Style
- 2-Storey
- Approx Age
- 31-50
Construction
- Exterior Finish
- Brick
- Roof
- Asphalt Shingle
- Foundation Details
- Concrete, Poured Concrete
- Special Designation
- Unknown
Lot
- Lot Front
- 121.39 ft
- Lot Depth
- 165.32 ft
Inclusions
- Inclusions
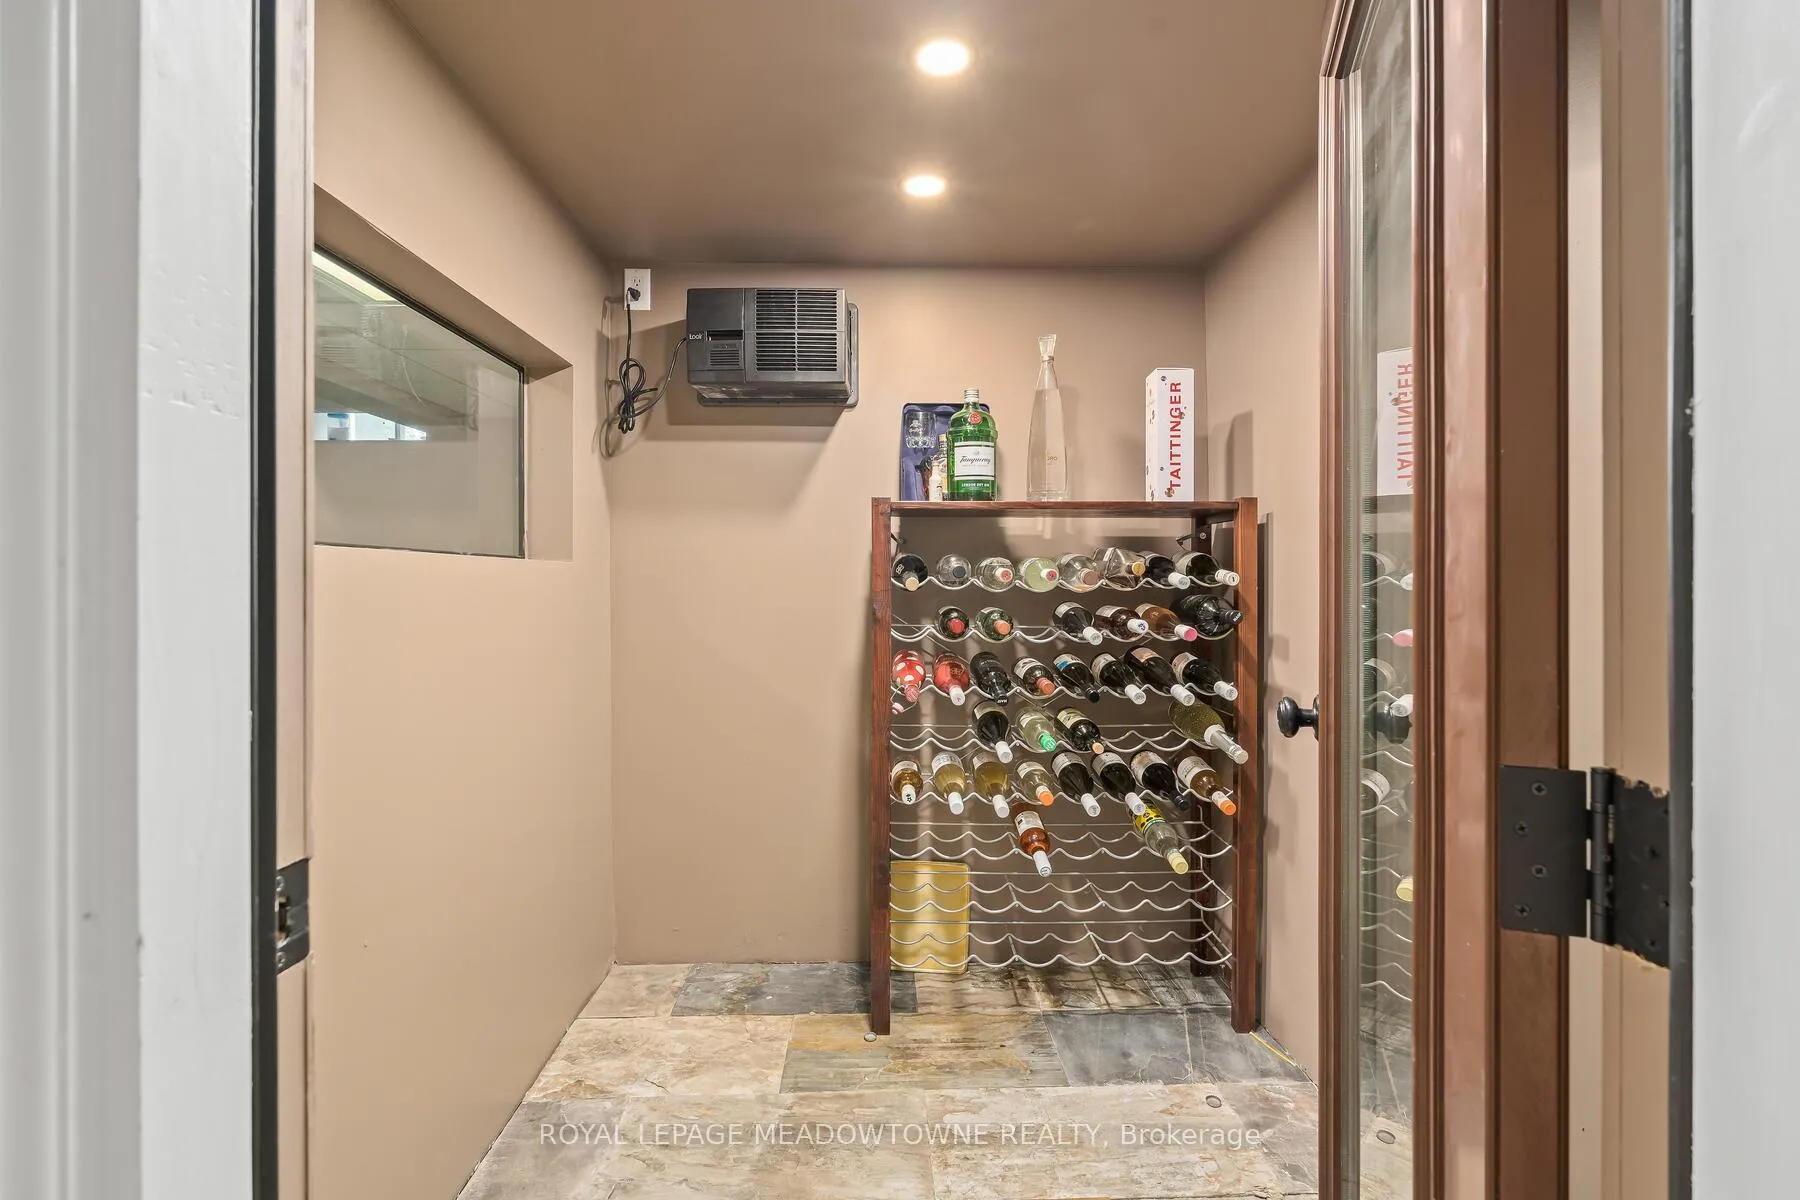
- All ELFs, fans, window blinds, fridge, built-in oven, microwave, induction cooktop and dishwasher, hood fan, washer & dryer, basement fridge in bar area, small freezer, reverse osmosis, air cleaner, water softener, pool table and accessories, empty wine rack and cooling unit, workshop, bench, safe & heater, wood-burning fire utensils, firewood, pond pump, pool equipment (heater, pump and accessories), winter cover, robot cleaner, antique streetlights by pool, 2 gas BBQ hookups garage door openers & remotes.
Exclusions
- Exclusions
- tesla charger, camera monitoring system
Parking & Garages
- Garage Type
- Attached
- Garage Spaces
- 3
- Parking Spaces
- 6
- Total Garage And Parking Spaces
- 9
Heating & Cooling
- Heat Source
- Gas
- Heat Type
- Forced Air
- Air Conditioning
- Central Air
- Water
- Municipal
- Sewers
- Septic
- Natural Gas
- Yes
- Hydro
- Yes
- Cable
- Available
- Telephone
- Yes
- Bedrooms
- 4 + 1
- Washrooms
- 6
- Kitchens
- 1
- Family / bonus room
- Yes
Room sizes
- Family Room—Main level, Hardwood Floor, Fireplace, Sunken Room
- Living Room—Main level, Hardwood Floor, Fireplace, French Doors
- Dining Room—Main level, Hardwood Floor, French Doors, Overlooks Pool
- Kitchen—Main level, Granite Counters, Hardwood Floor, Overlooks Backyard
- Breakfast—Main level, W/O To Pool, W/O To Patio, Overlooks Family
- Office—Main level, Overlooks Frontyard, Broadloom
- Primary Bedroom—Second level, 5 Pc Ensuite, His and Hers Closets, 3 Pc Bath
- Bedroom 2—Second level, Broadloom, Closet
- Bedroom 3—Second level, Broadloom, Closet
- Bedroom 4—Second level, 3 Pc Ensuite, Broadloom, Walk-In Closet(s)
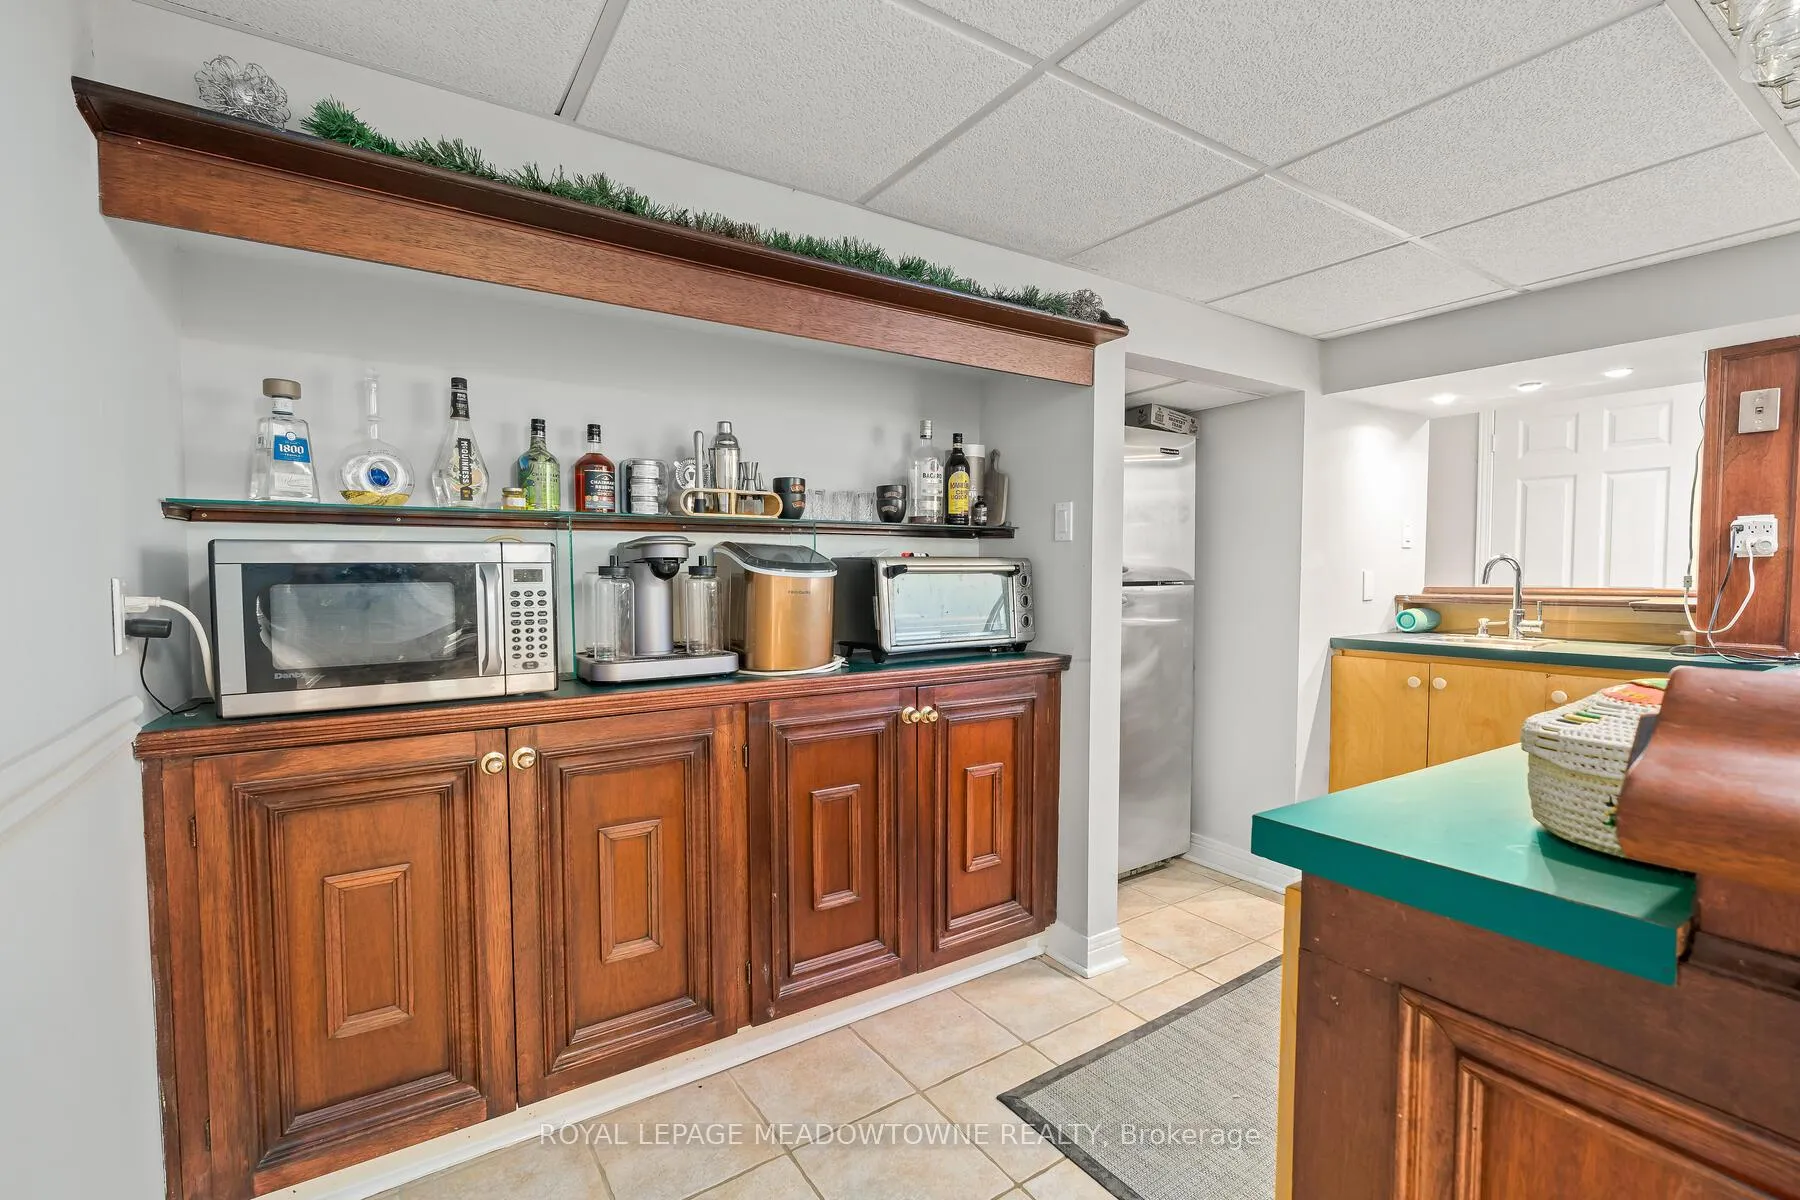
- Recreation—Basement level, Tile Floor, B/I Bar
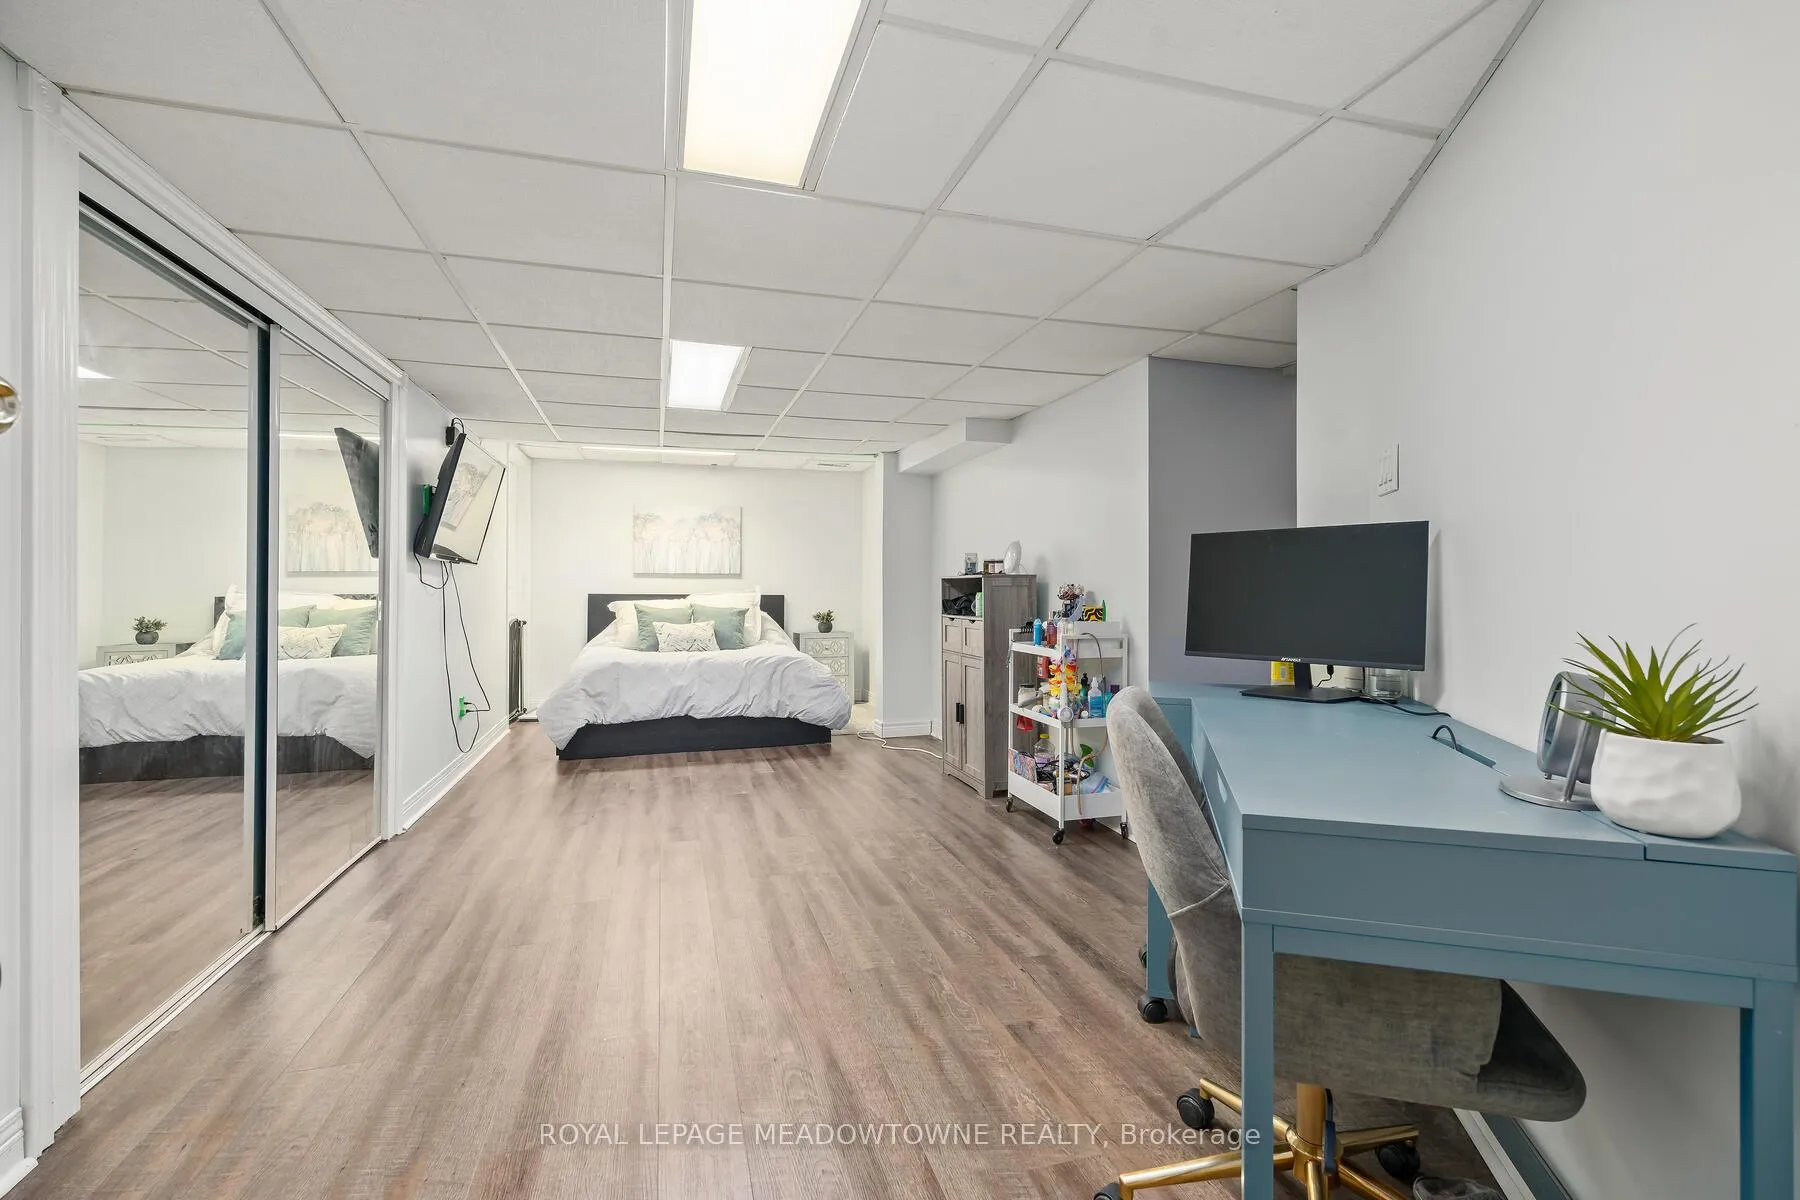
- Bedroom 5—Basement level, Laminate, Closet
- Common Room—Basement level, Laminate
Washrooms
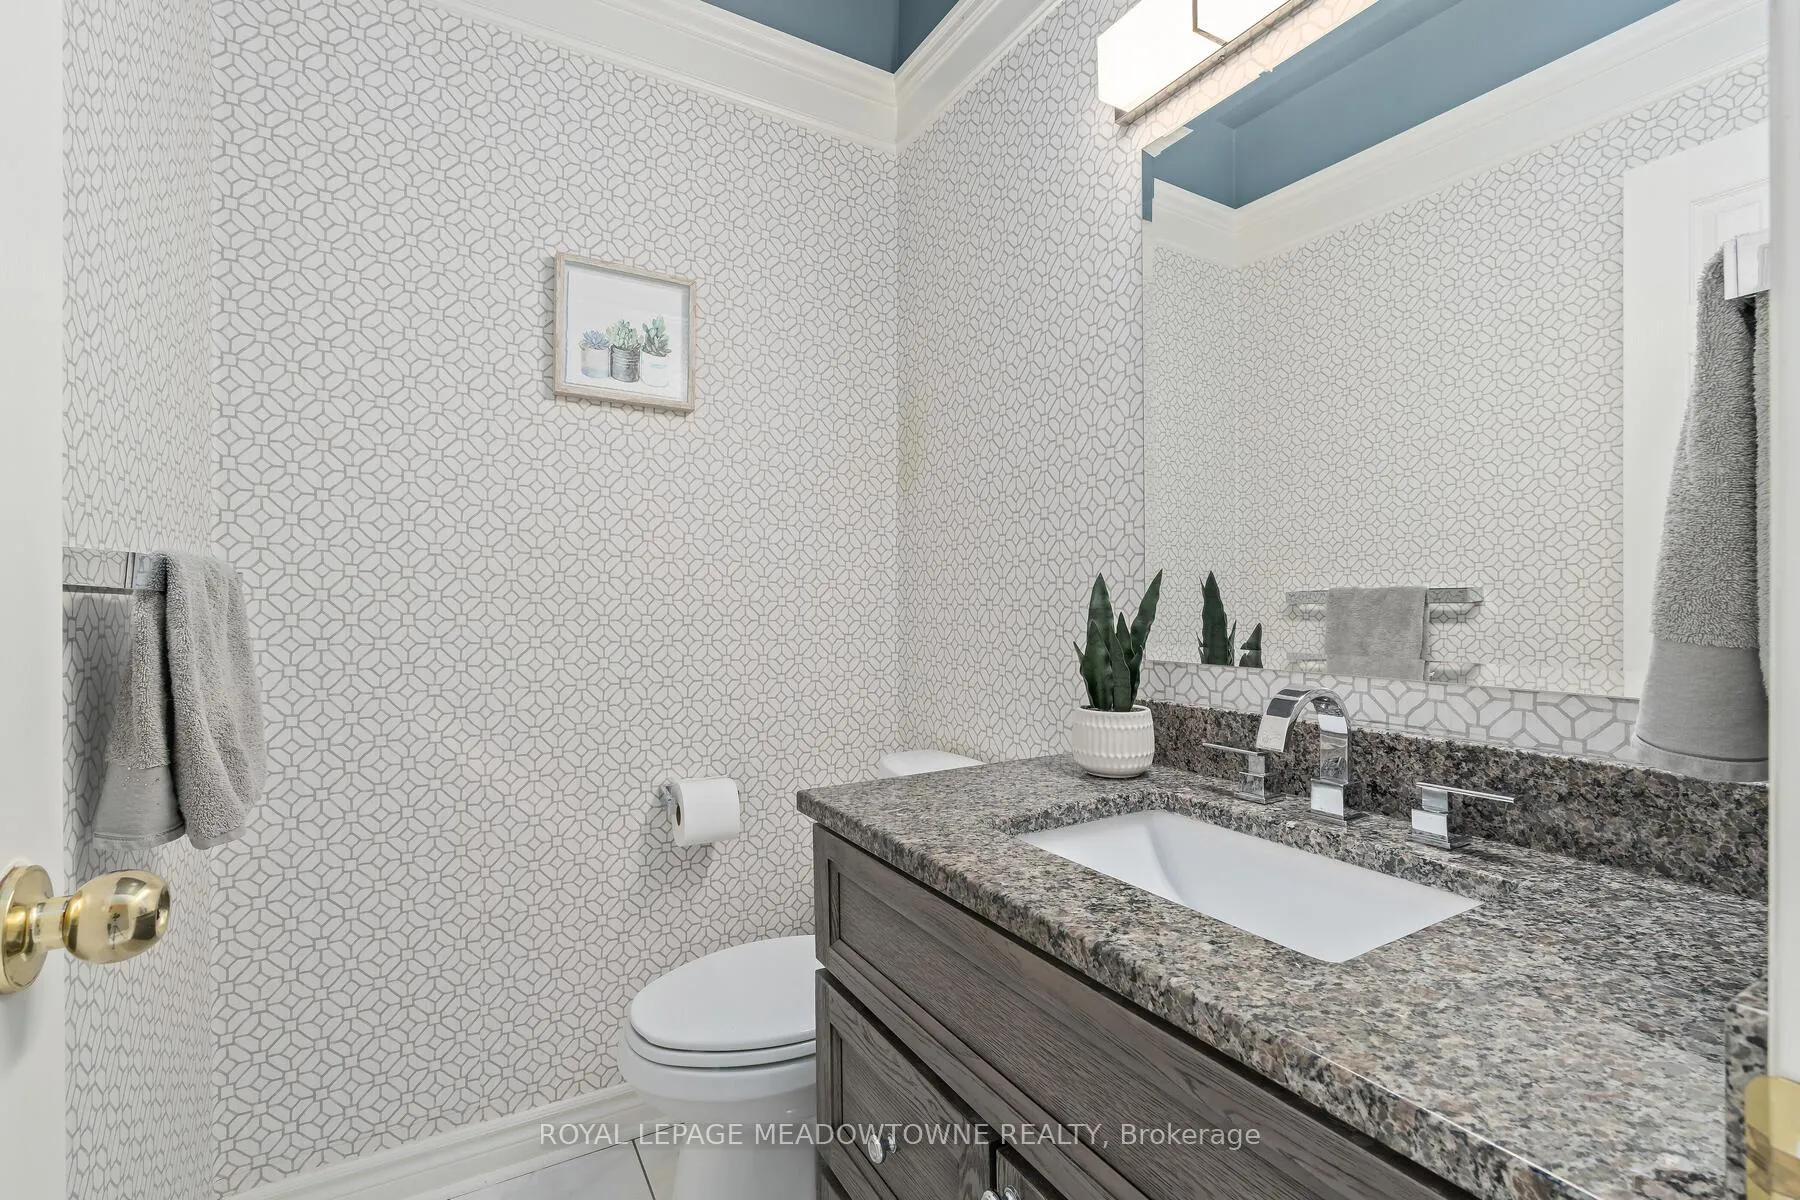
- 2-piece, Main
- 5-piece, Second
- 4-piece, Second
- 3-piece, Main
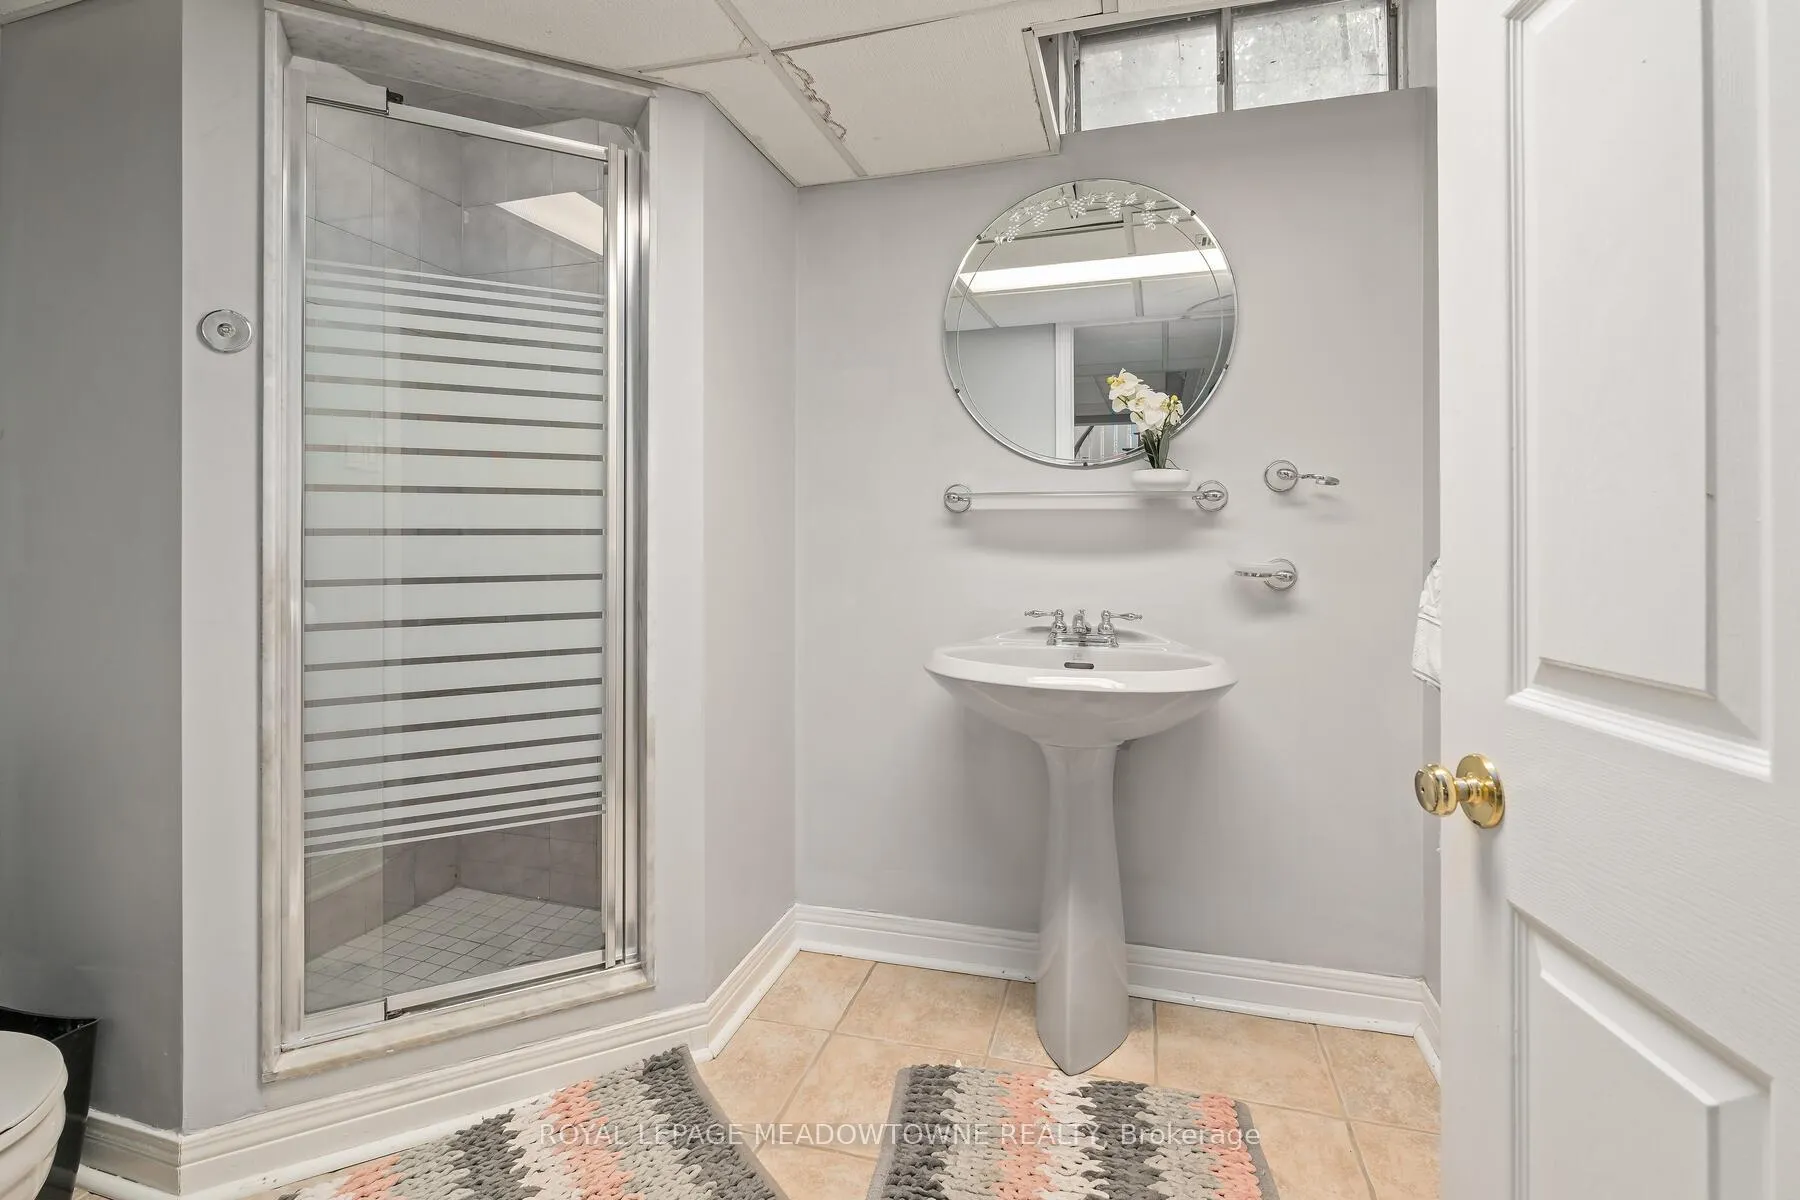
- 3-piece, Basement
- Municipality
- Halton Hills
- Neighbourhood
- Georgetown
- Main cross streets
- Wildwood Road / Oak Ridge
- Directions
- Wildwood Road / Oak Ridge
- MLS® number
- W12360964
- Data source
- Toronto Regional Real Estate Board
- Status change
- 2025-11-06
- Listed on
- 2025-08-23
- Days on market
- 75 days
- Possession type
- Flexible
- Co-op commission
- 2.5%
- Seller
- Listed by
- ROYAL LEPAGE MEADOWTOWNE REALTY
Home Market Value
Current home valuation for 3 Thomas Court, Halton Hills, Georgetown, Halton Hills, ON. Listed for $1,899,900
HOMEH Estimate
$1,721,842
Estimated Sales Range
$1,205,289 - $2,238,395
HOMEH Estimate for 3 Thomas Court, Halton Hills, Georgetown
Calculated with a real agent's CMA method — 45+ years of experience, codified. Not an AI guess.
For the owner
Is this your home? Track its value.
Get this home's HOMEH Estimate by email once a month, with how many homes are for sale around you.
Mortgage Payment Calculator
Compare up to 4 down payment scenarios
20% required for homes $1.5M or more
$379,980
| Scenario 1 | Scenario 2 | Scenario 3 | Scenario 4 | |
|---|---|---|---|---|
−Down payment | % $ | % $ | % $ | % $ |
+CMHC insurance | $0 | $0 | $0 | $0 |
=Total mortgage | $1,519,920 | $1,424,925 | $1,329,930 | $1,234,935 |
Amortization | ||||
Mortgage rate | % | % | % | % |
| Payment frequency | ||||
=Mortgage payment | $7,421monthly | $6,957monthly | $6,493monthly | $6,030monthly |
Land Transfer Tax
$34,473
$34,473
Around this home
Data provided by OpenStreetMap & Fraser Institute School Rankings
Ask HOMEH
New!Hi there!
👋Text or call (416) 301-9001
Recommended for you
Based on homes you've looked at.
No recommended properties found.
Nearby similar homes
No nearby properties found.
More real estate resources
Other homes nearby
Explore this area
Nearby neighbourhoods
No nearby listings available.