
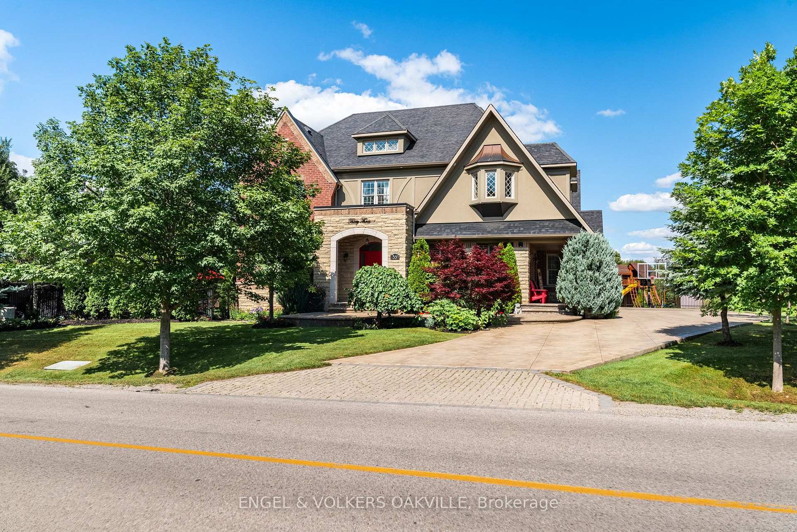
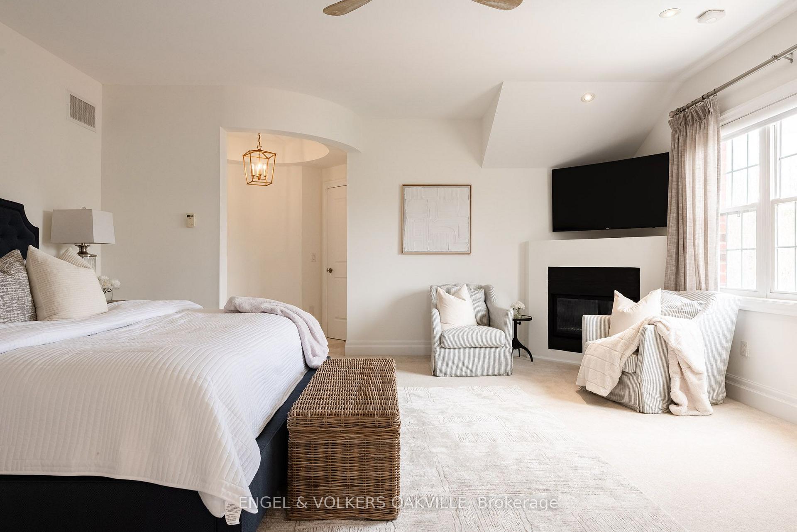
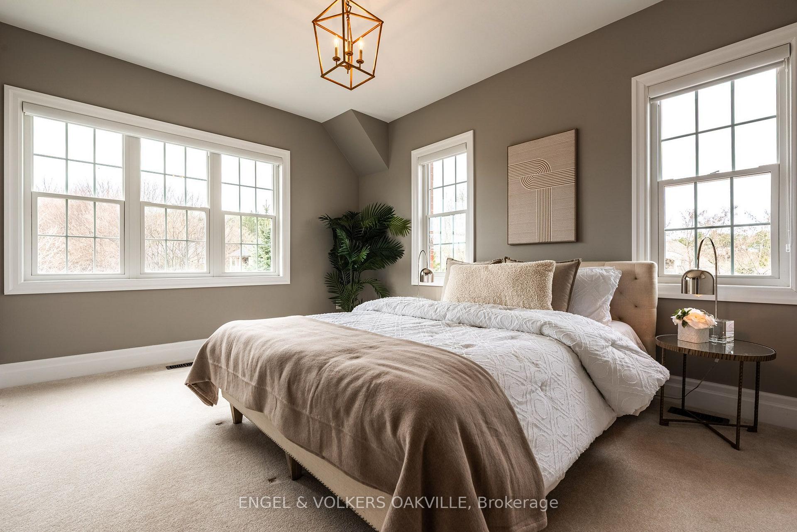
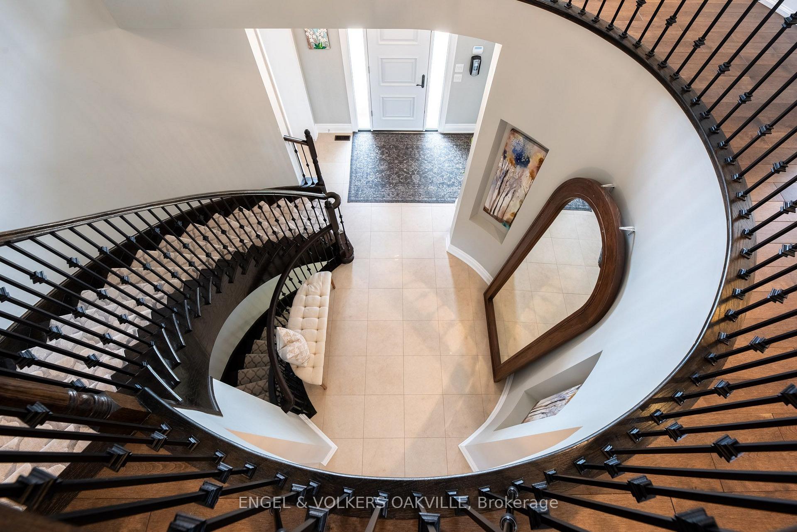
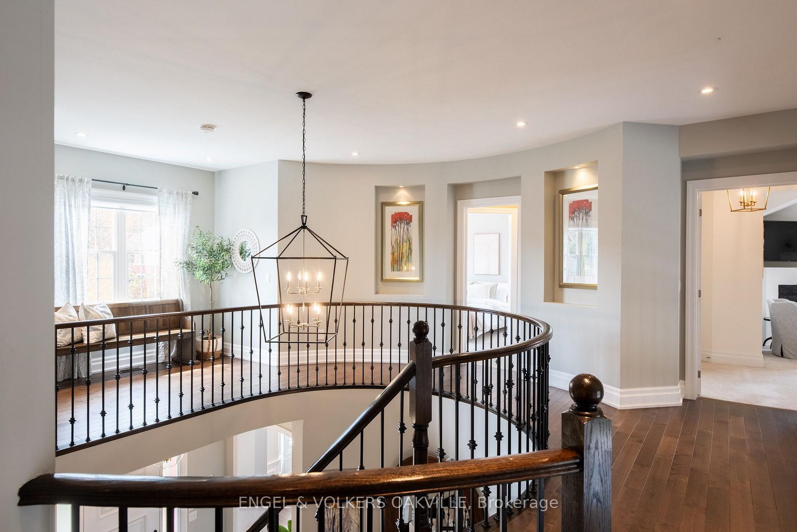
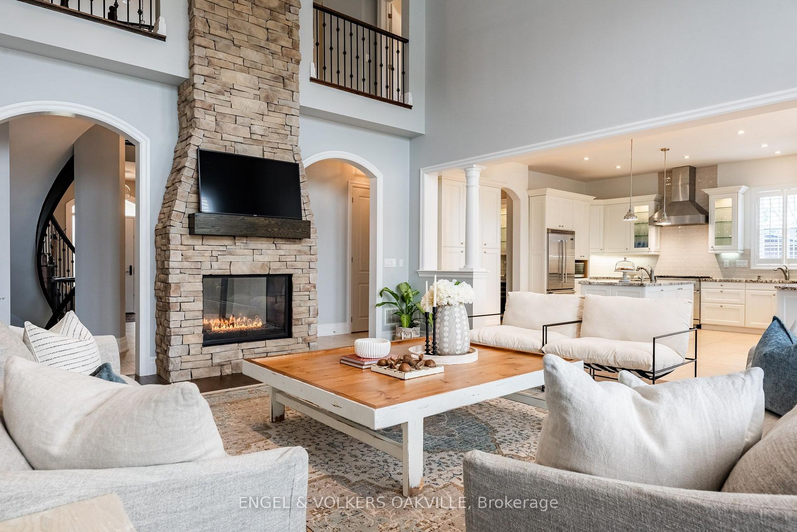
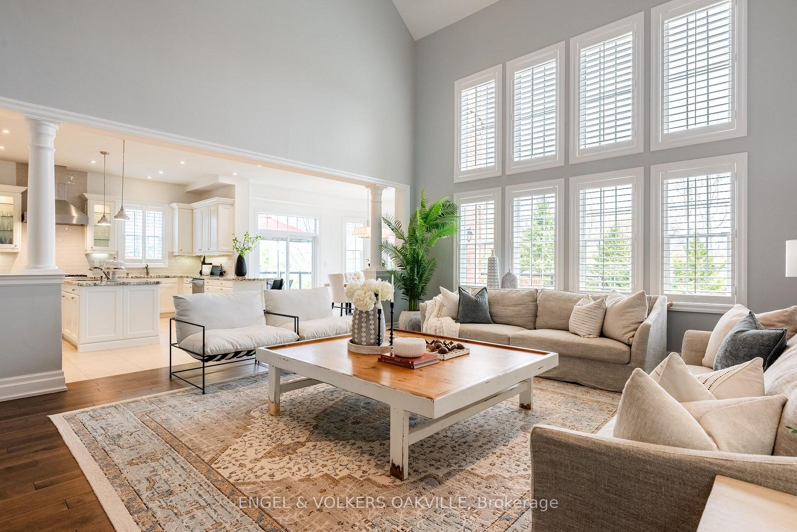
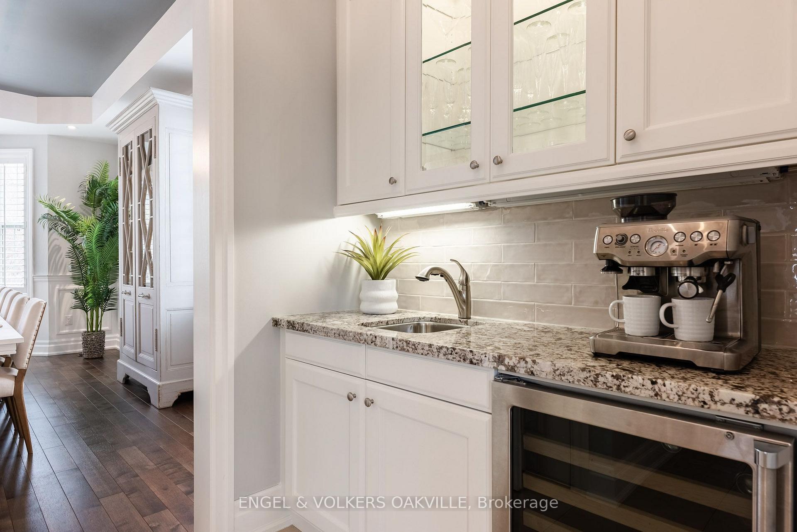
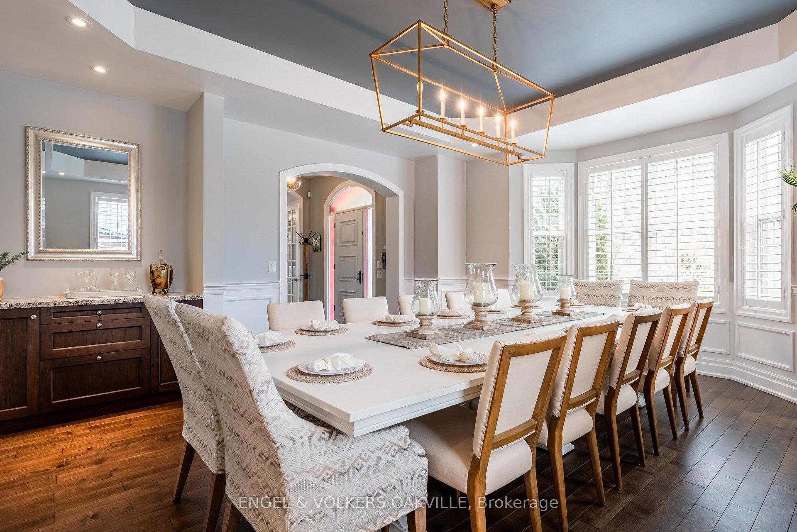
33 Barraclough Boulevard
Halton Hills (Rural Halton Hills), ON L7G 0E8
- 4+1Bedrooms
- 6Bathrooms
- 3Garage
- 3500–5000Sq Ft
- $14,848Tax
- 82×131 ftLot Size
 Estimated Value:$3,420,902See Free Estimate Report

Sale & Price History for 33 Barraclough Boulevard, Halton Hills, Rural Halton Hills
| Start Date | End Date | Price | Event | MLS# |
|---|---|---|---|---|
| No listing history available | ||||
Real estate boards require you to or to see the full details of this property.
*Sold prices and complete sale & price history are regulated data. Under the Trust in Real Estate Services Act, 2002 (TRESA) and the rules of the Real Estate Council of Ontario (RECO), and pursuant to the Multiple Listing Service® rules of the Canadian Real Estate Association (CREA) and the Toronto Regional Real Estate Board (TRREB), this information may be shown only to registered users who have agreed to the applicable terms of use (a Virtual Office Website, or "VOW," arrangement). HOMEH Inc., Brokerage therefore provides it to signed-in members only. Creating an account is free and takes under a minute.
About 33 Barraclough Boulevard, Halton Hills, Rural Halton Hills
Summarized Description
- Over 5,500 sq. ft. of luxurious living space
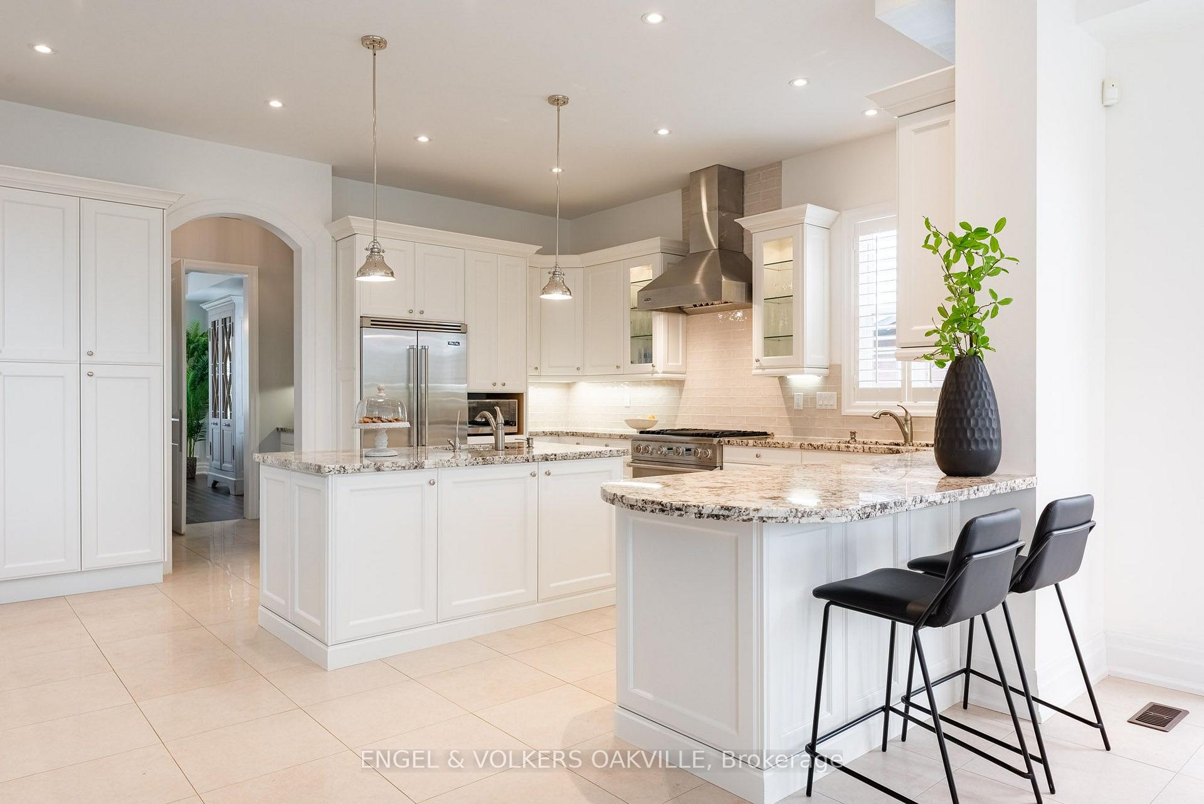
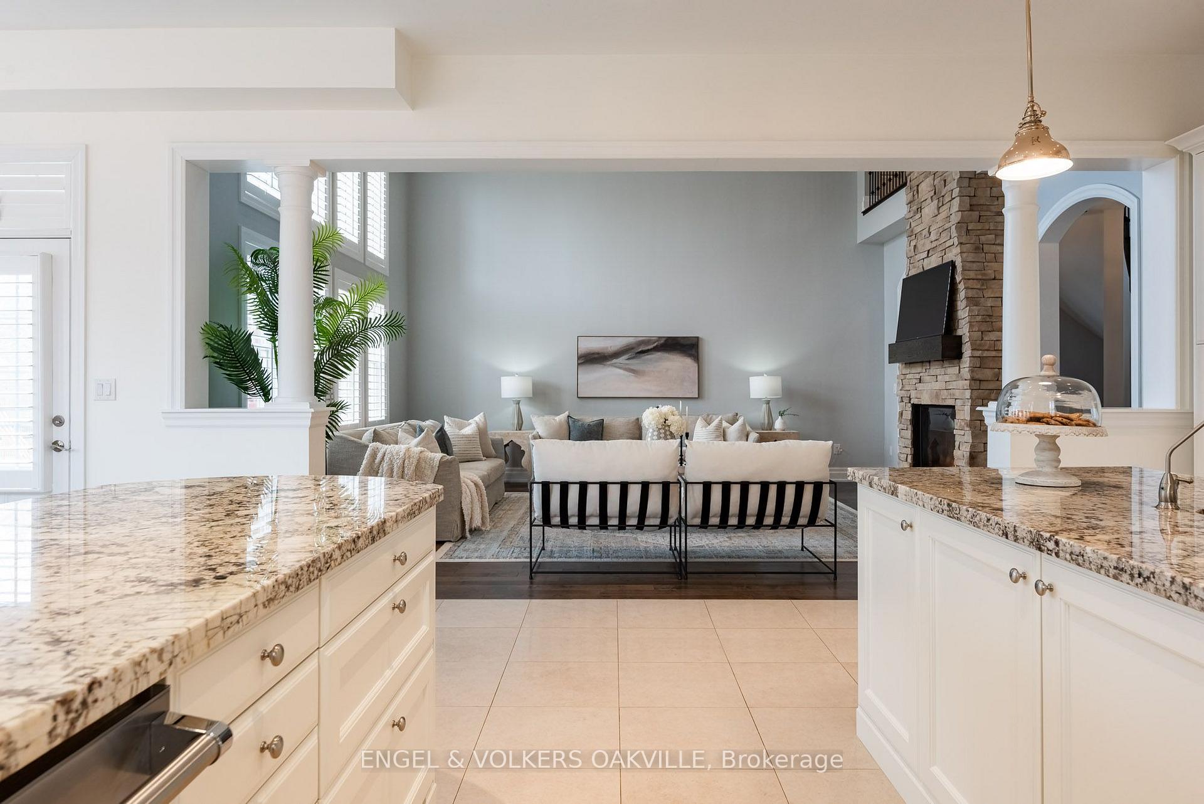
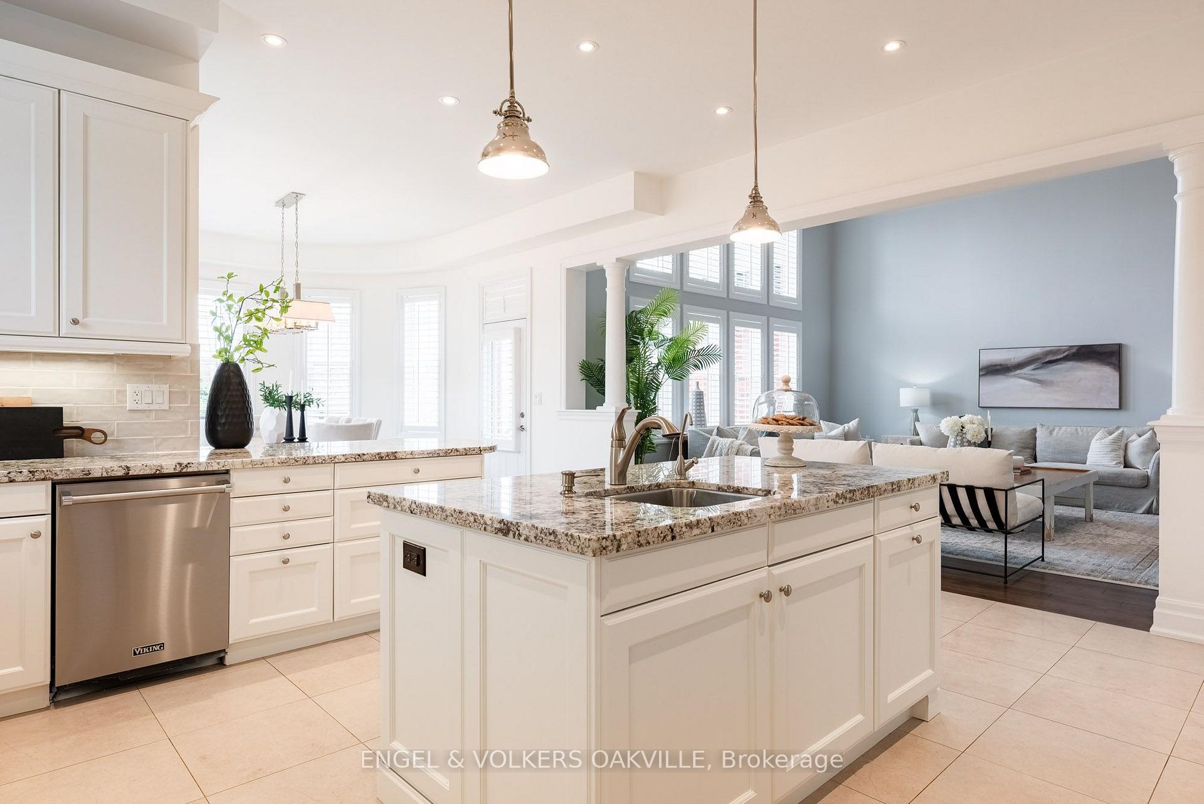
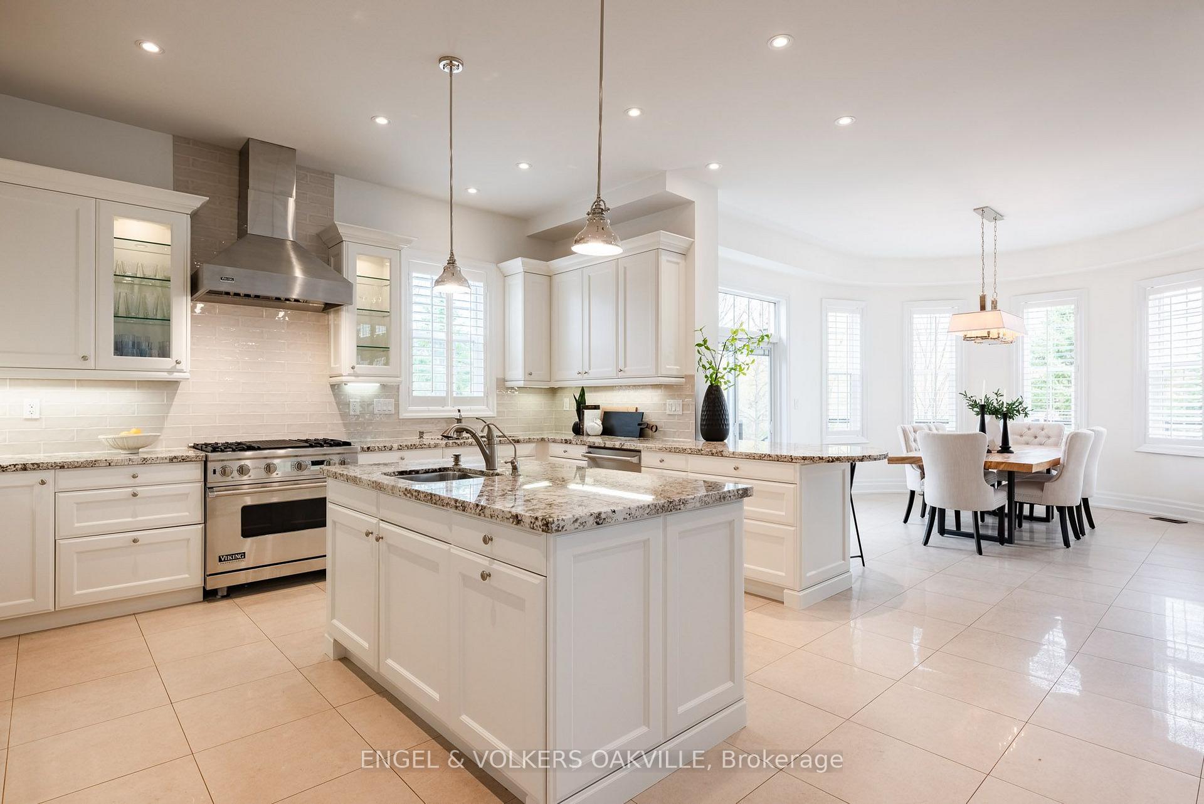
- Gourmet kitchen with premium Viking appliances
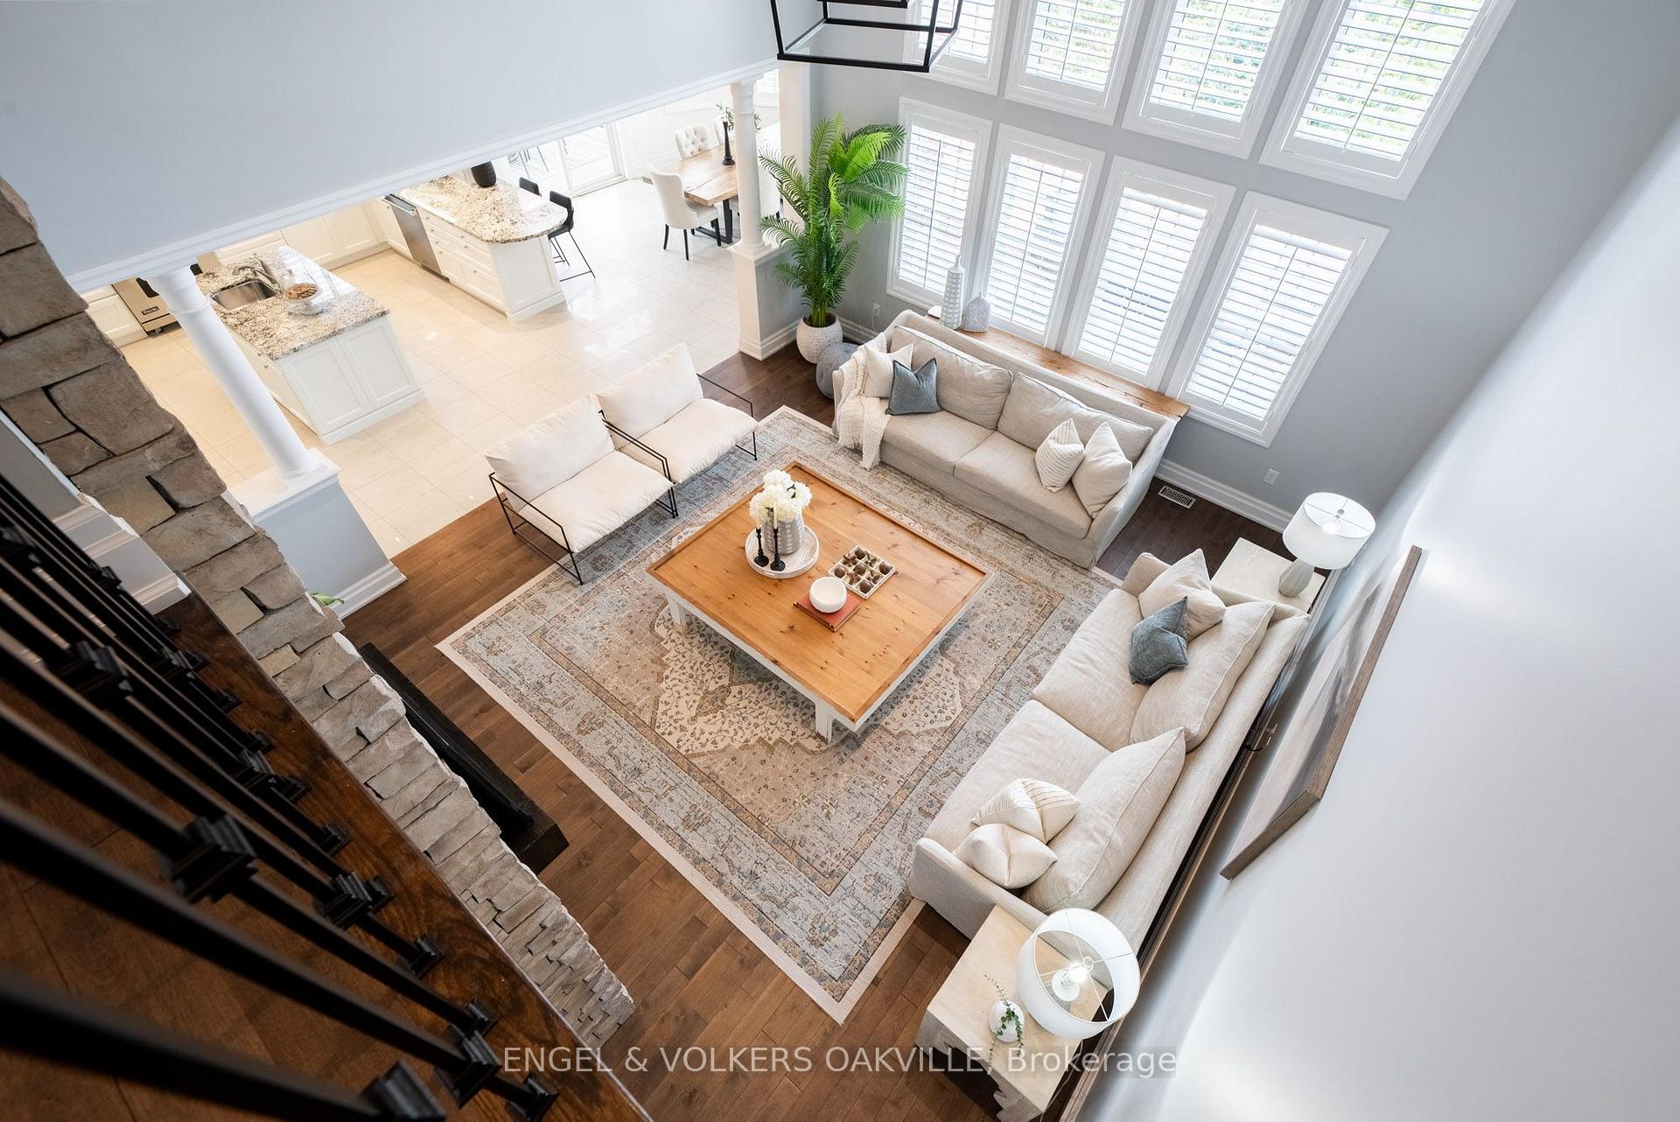
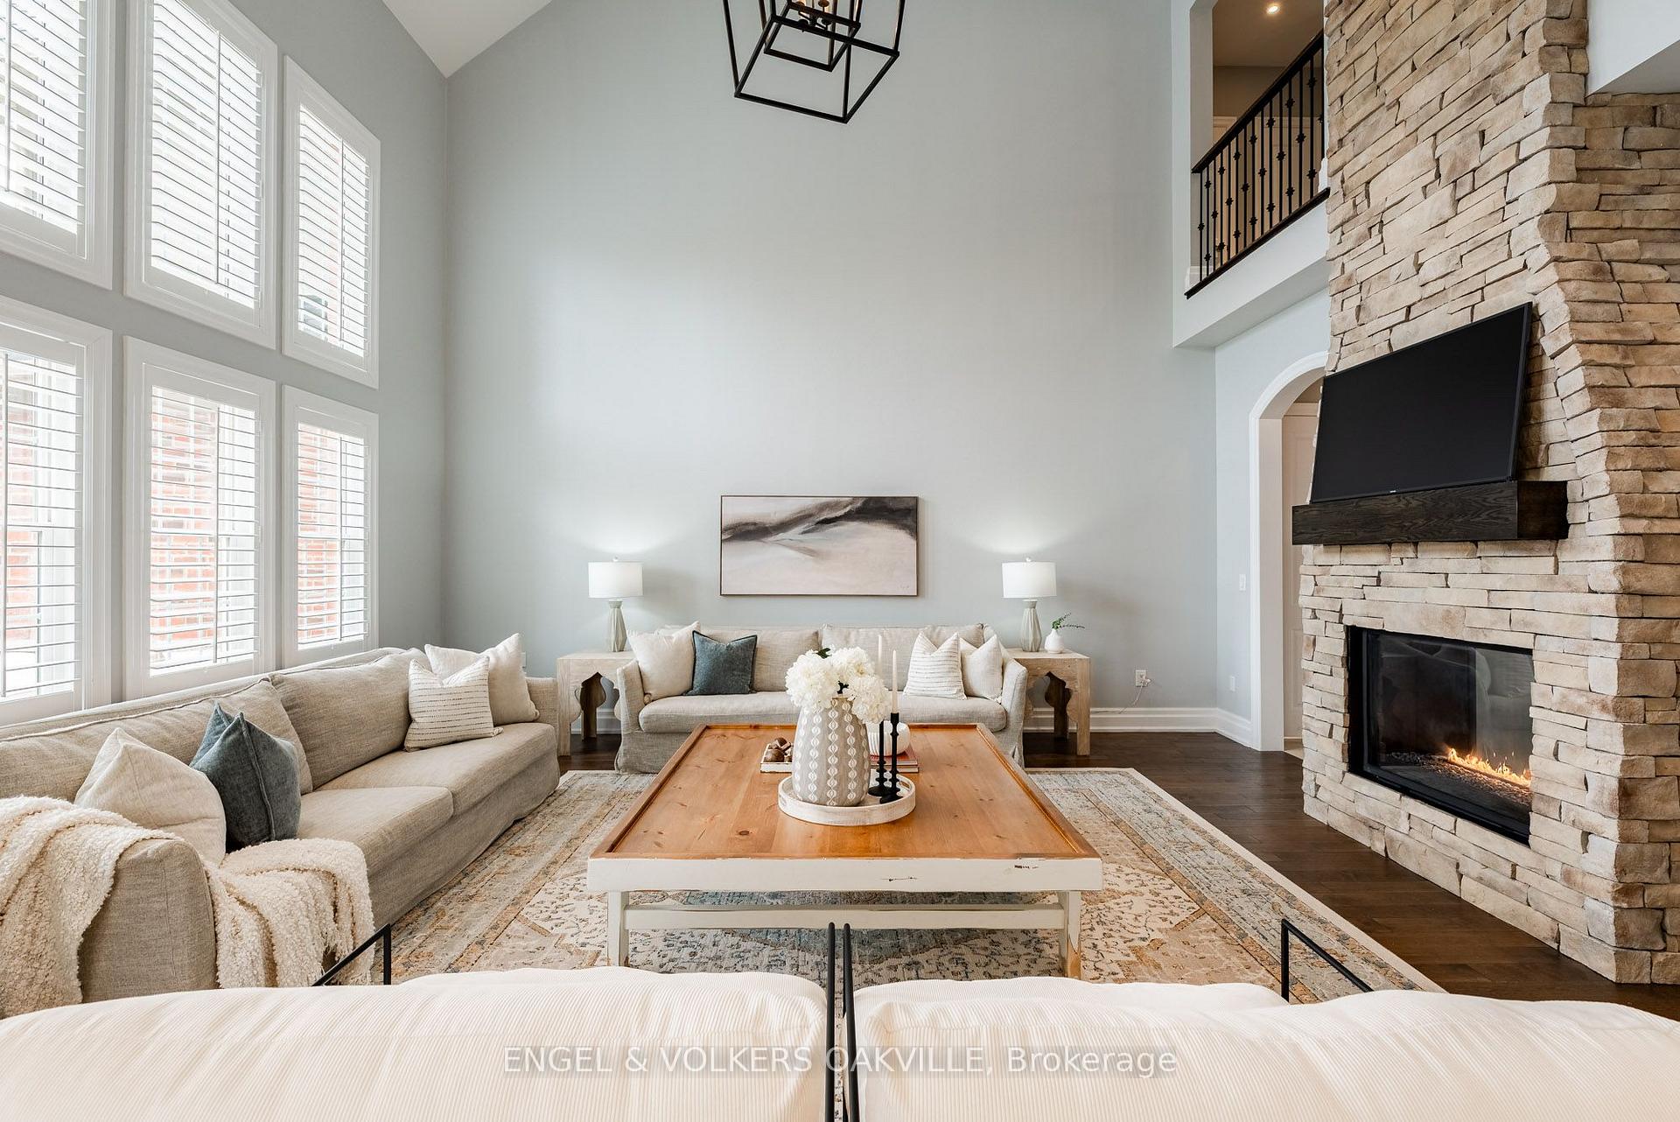
- Double-sided fireplace in the great room
- Finished basement with versatile features
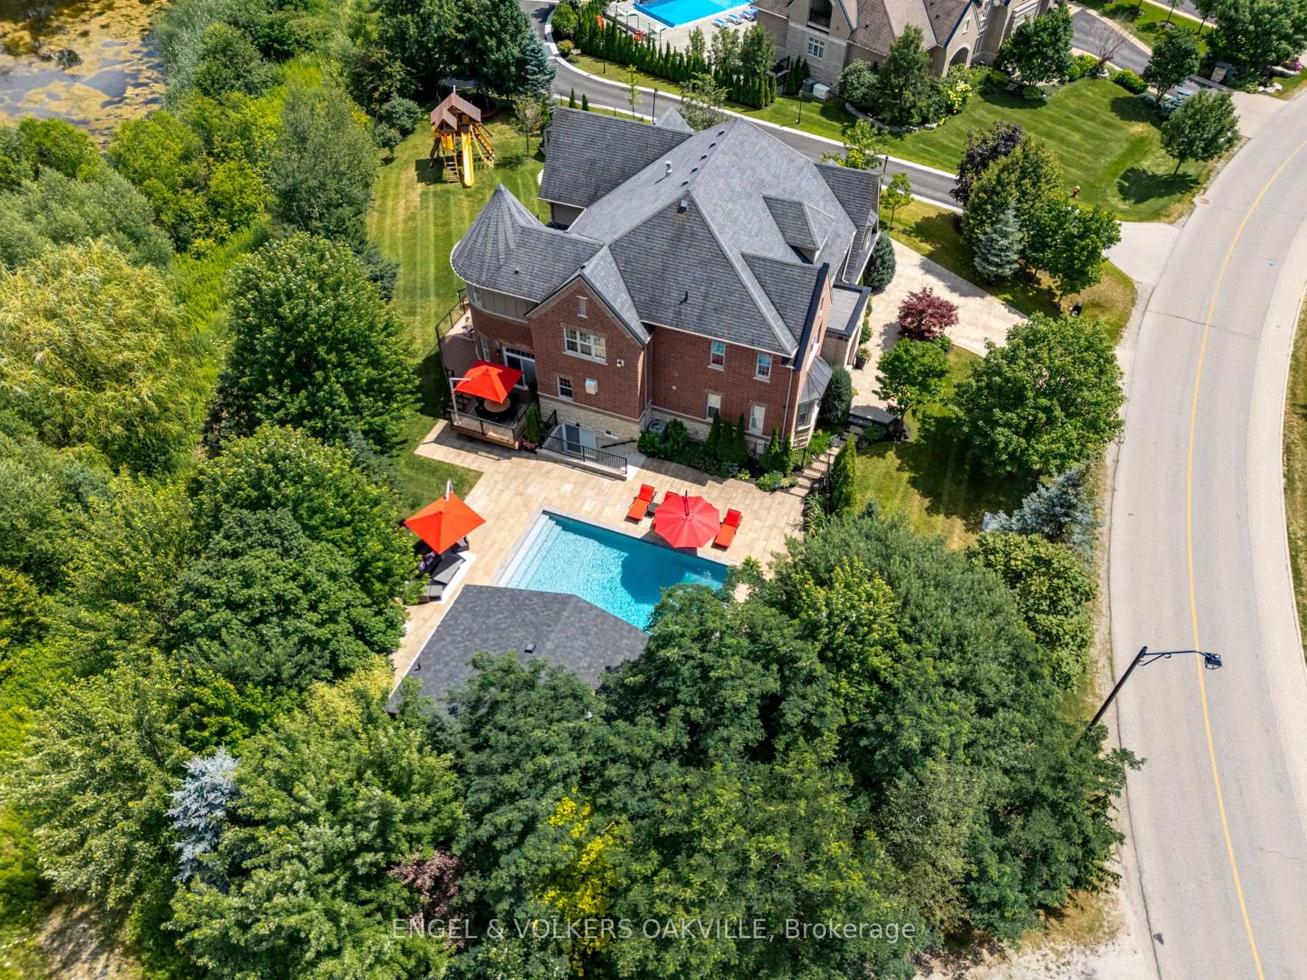
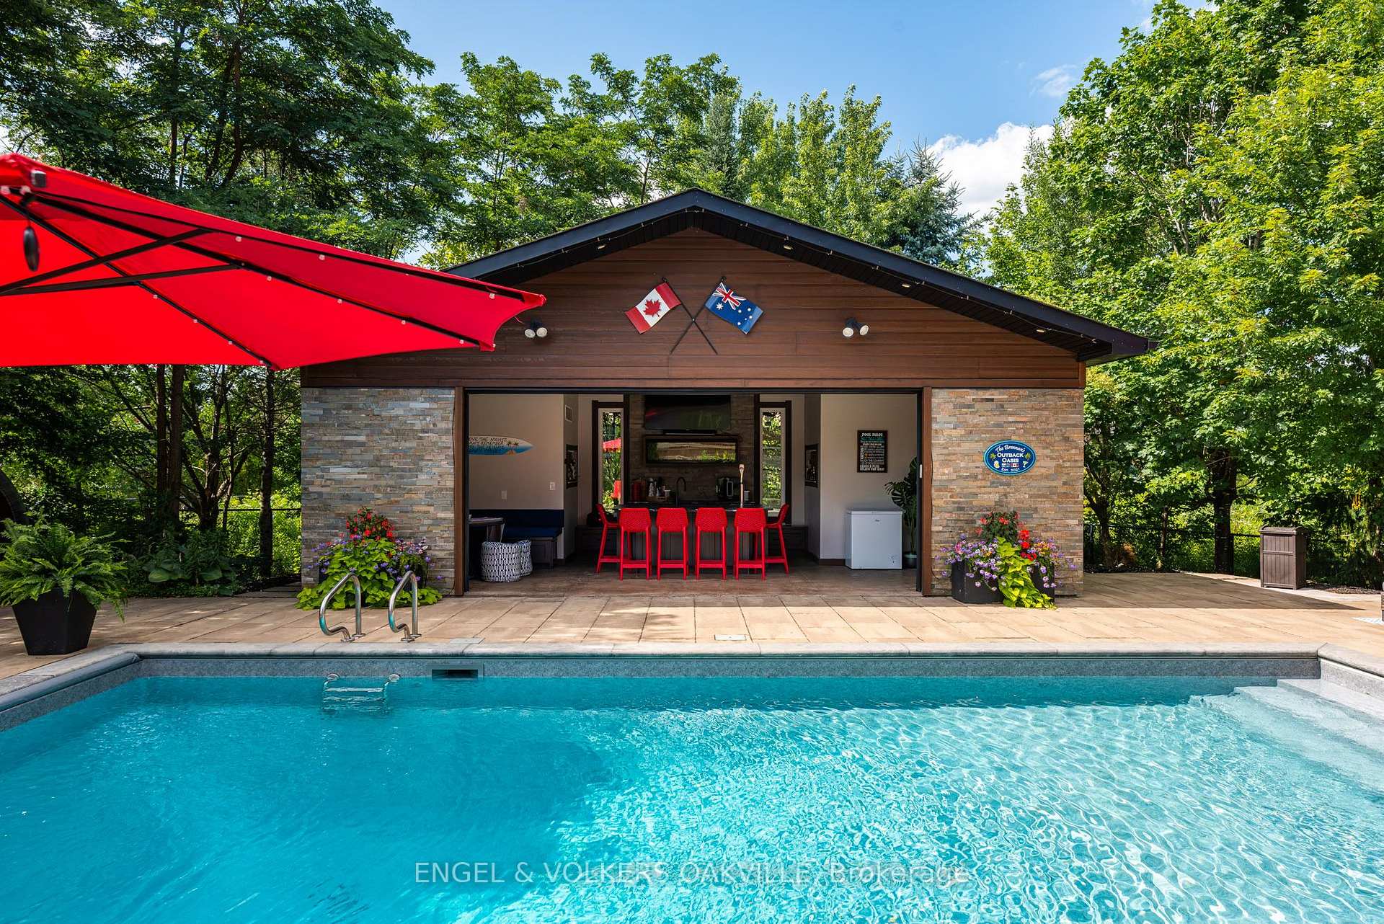
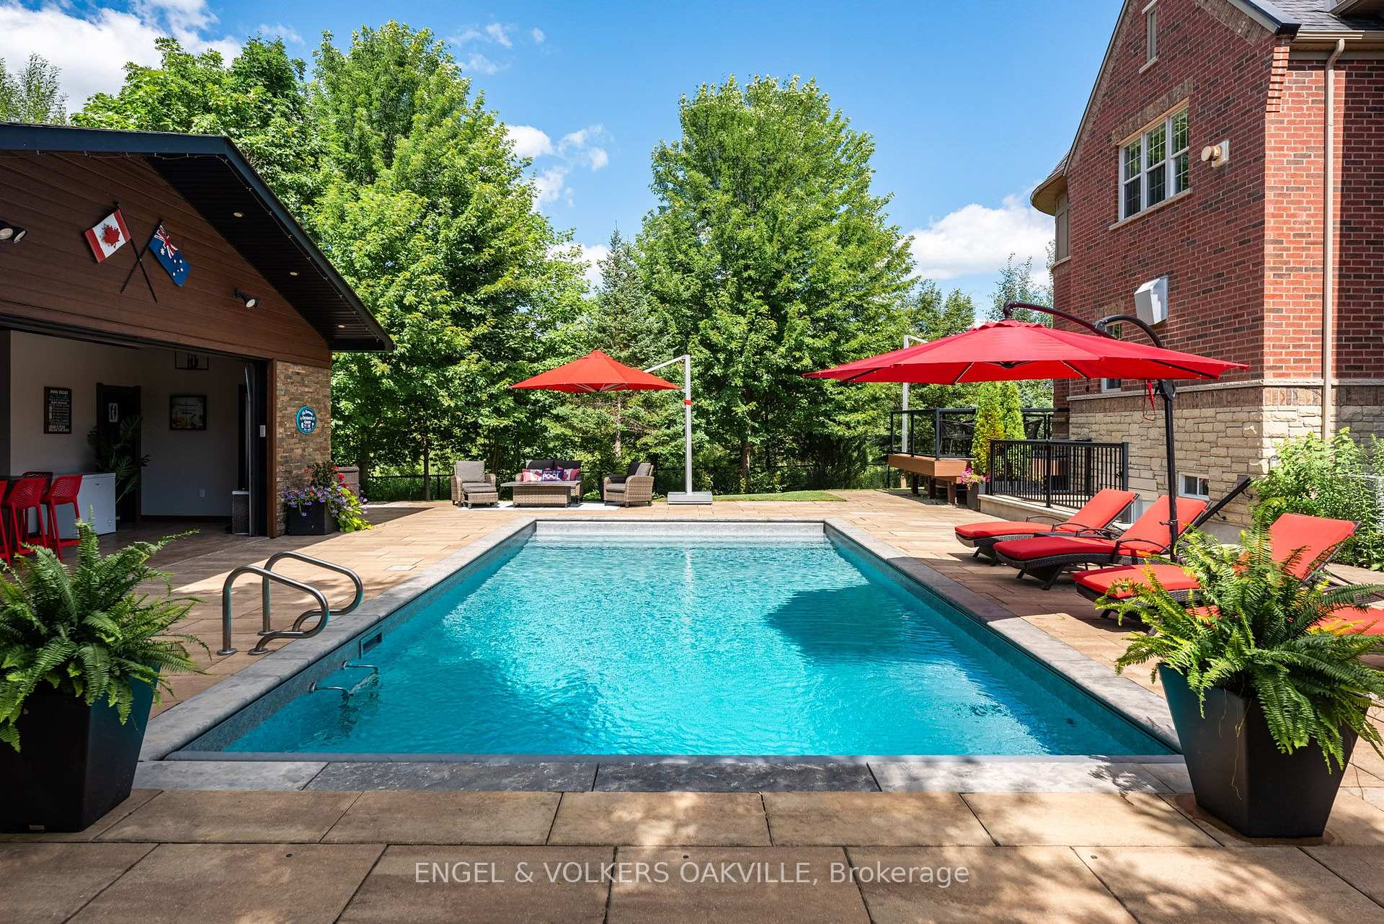
- Refreshing saltwater pool and four-season cabana
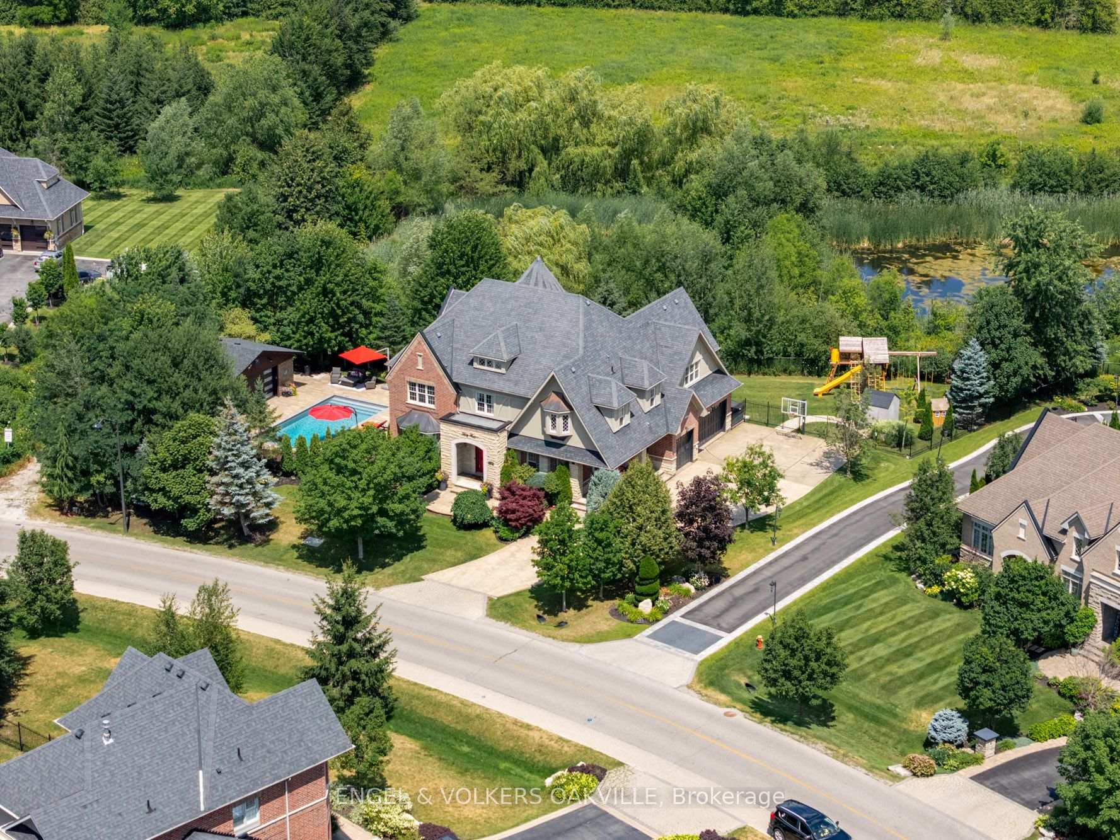
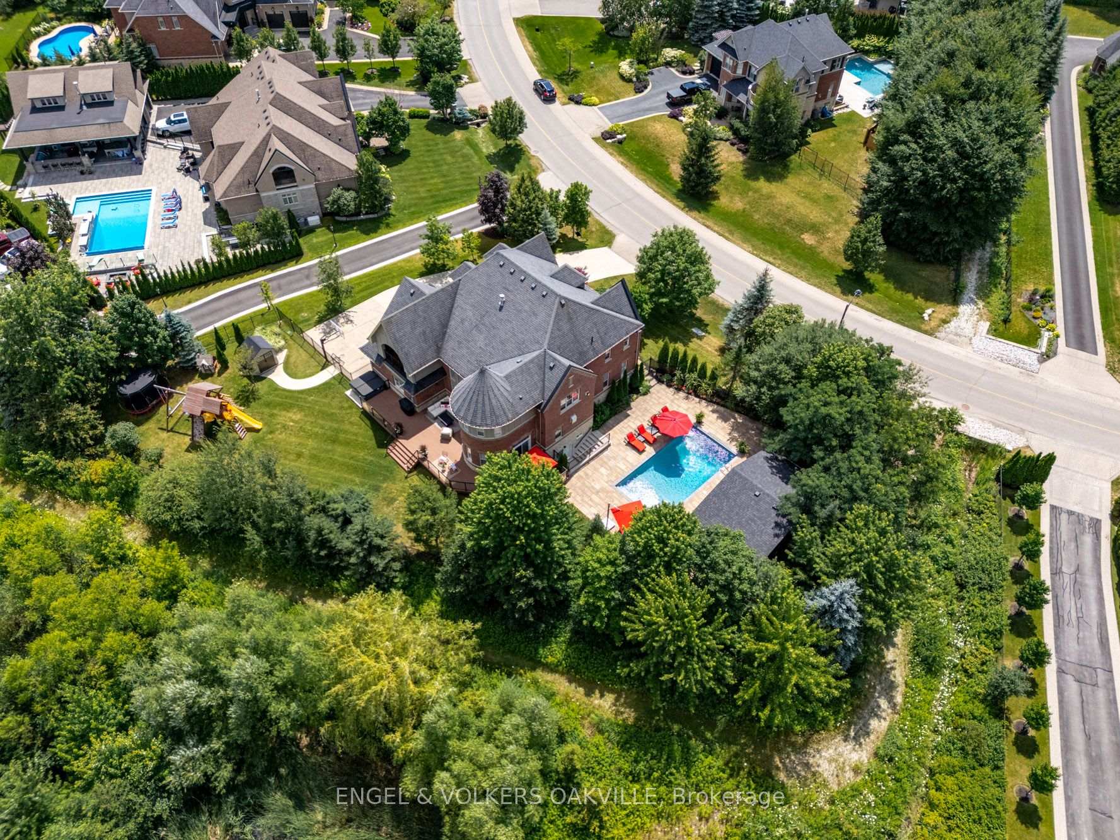
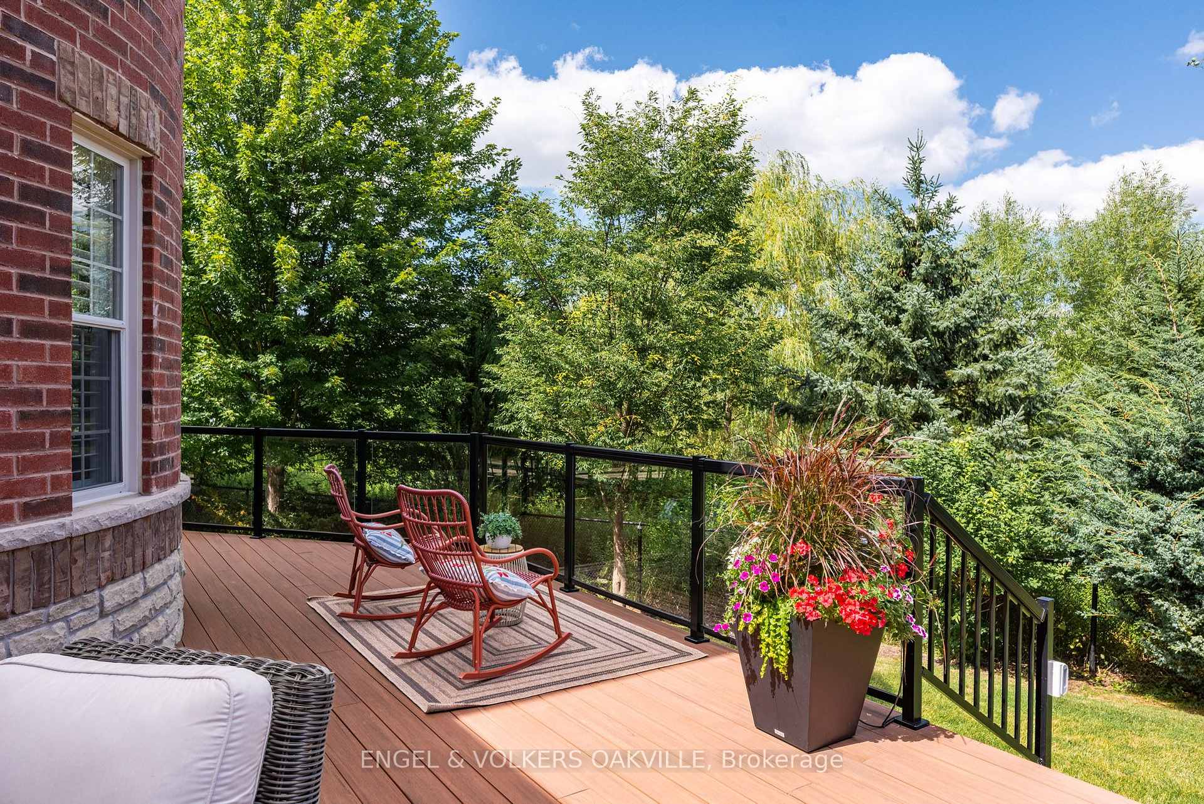
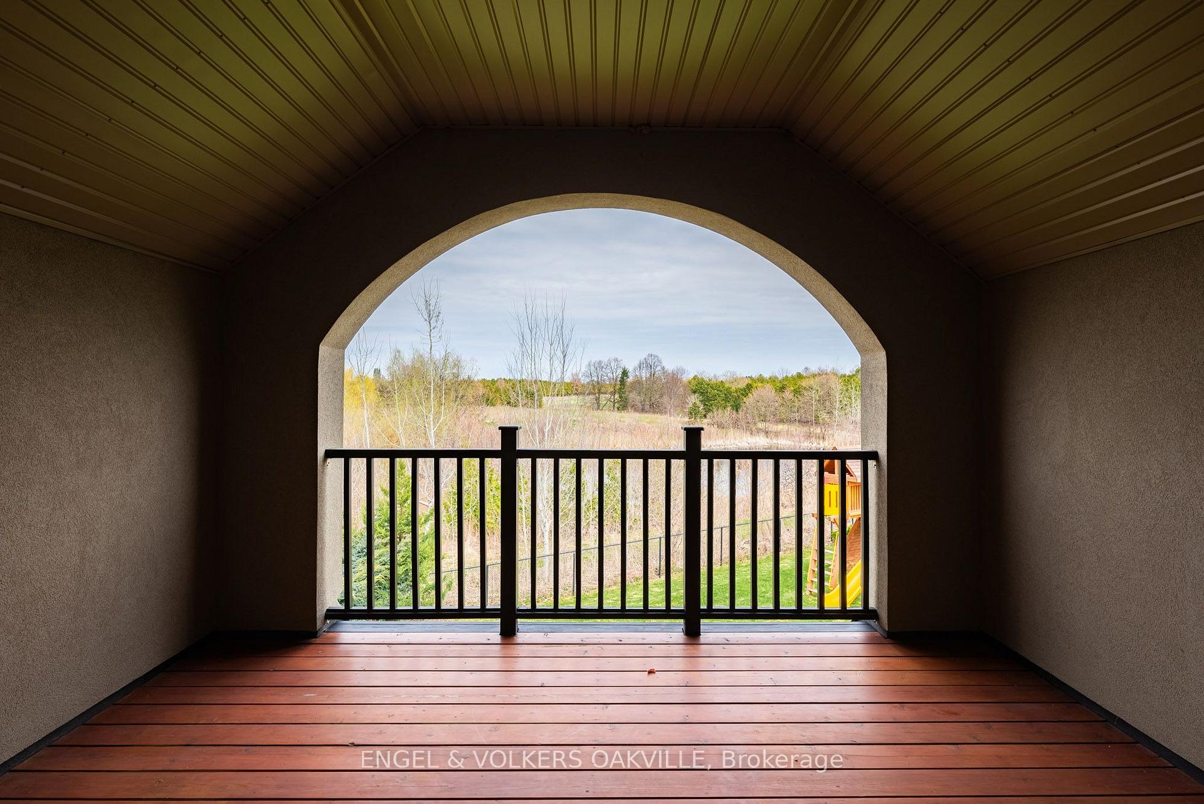
- Abundant privacy with no rear neighbours
- Scenic trails for outdoor access and enjoyment
- Perfect blend of comfort and elegance
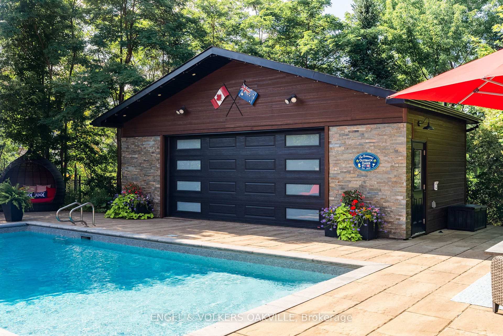
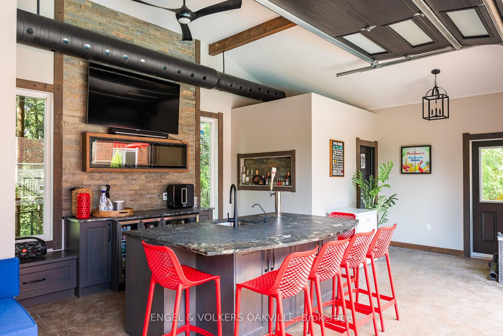
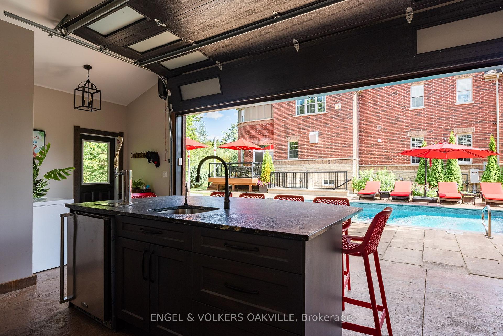
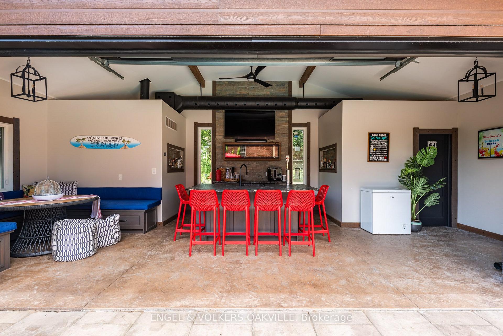
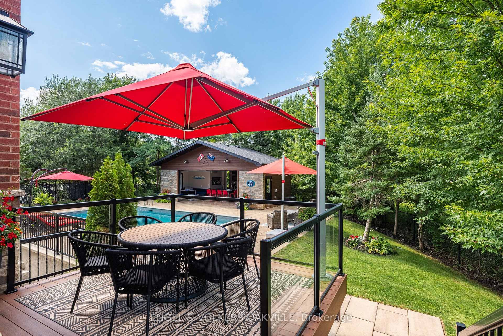
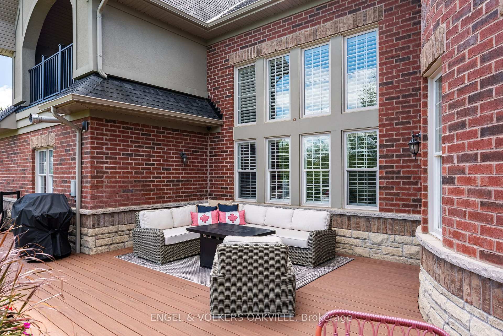
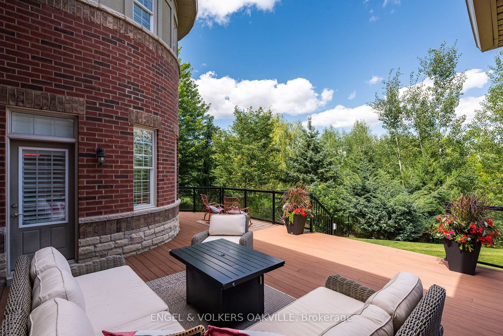
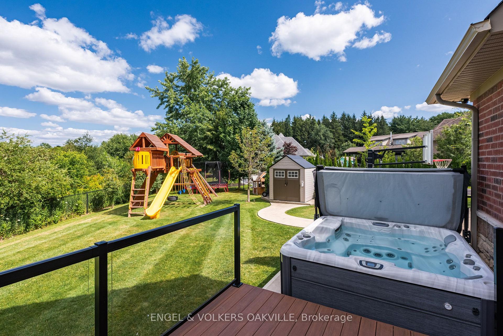
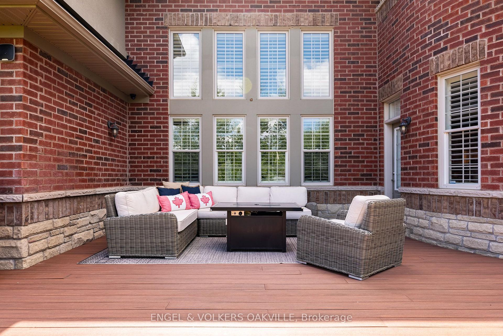
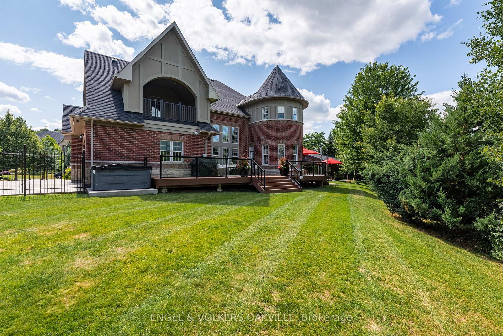
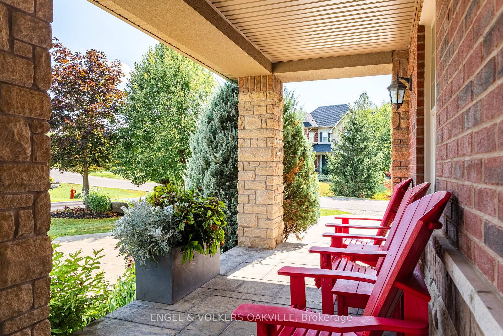
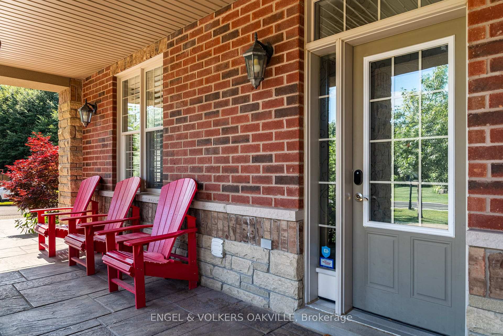
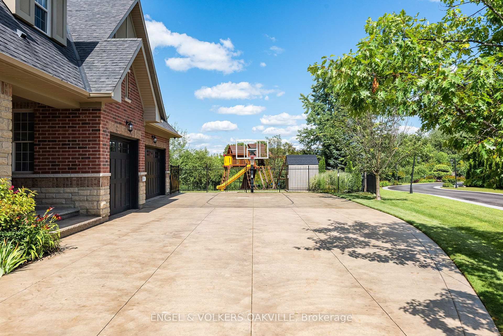
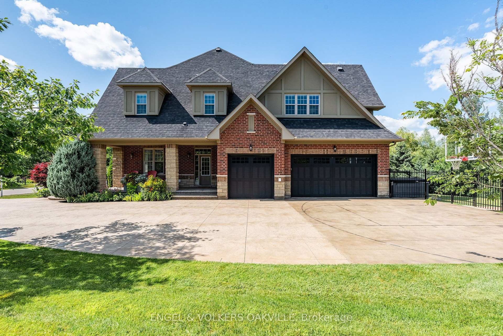
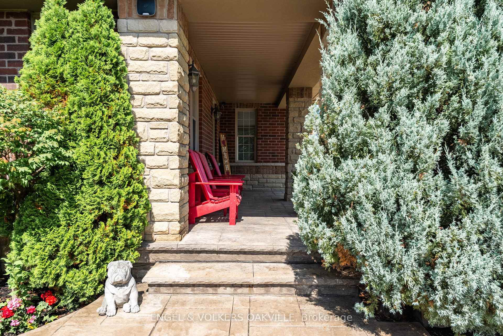
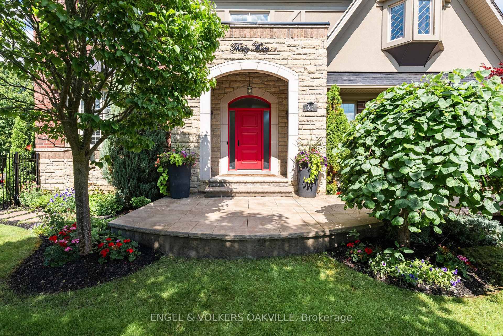
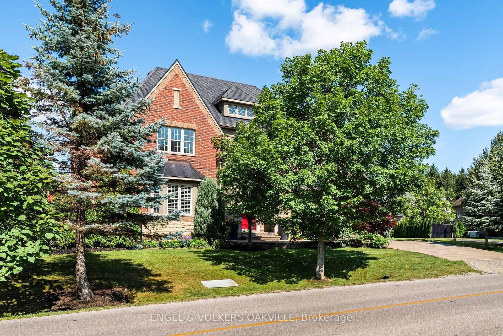
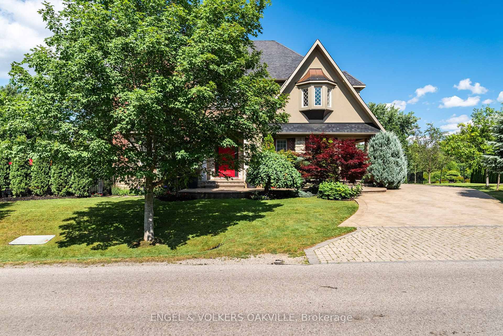
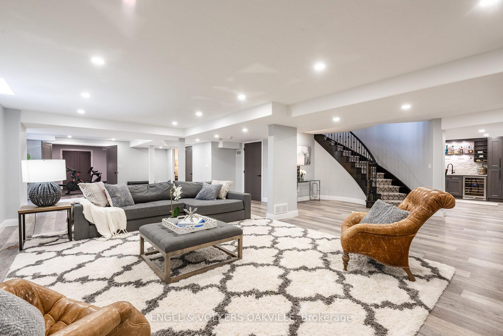
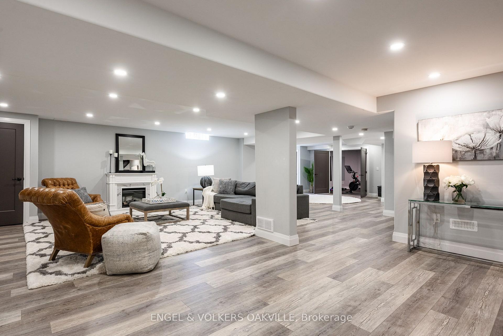
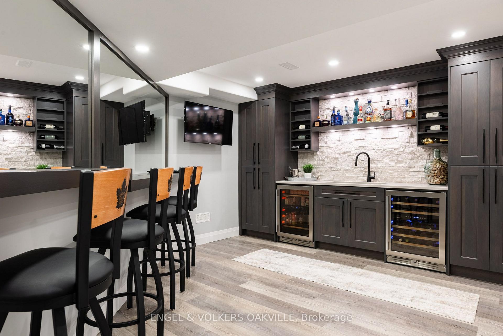
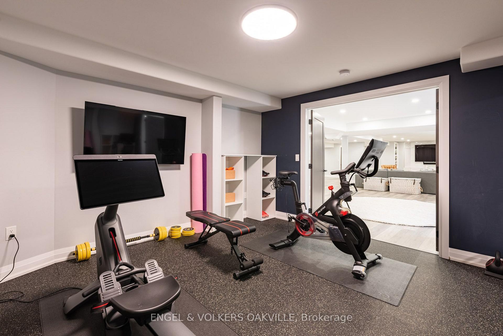
Welcome to this stunning property located in the picturesque hamlet of Glen Williams. With over 5,500 sq. ft. of luxurious living space, this home features 4+2 bedrooms and 6 bathrooms, offering ample room for family and guests.Step into the inviting great room, where you can relax by the double-sided fireplace while enjoying the soaring ceiling that enhances the sense of space. The gourmet kitchen, outfitted with premium Viking appliances, is a chef's dream, perfect for culinary adventures.Enjoy the tranquility of a premium lot with abundant privacy, as there are no rear neighbours thanks to the beautiful trails and serene ponds behind the property, preserving the natural landscape and ensuring an unobstructed view. Additionally, the scenic trails provide convenient access to nearby restaurants and galleries, enhancing the charm of your surroundings.Outdoors, you'll find a refreshing saltwater pool, complemented by a spacious four-season cabana complete with a bathroom and shower. The extensive decking provides ample space for entertaining, perfect for gatherings and outdoor enjoyment.The finished basement adds even more versatility, featuring a bedroom, a gym (or potential sixth bedroom), a bar, and convenient walk-up access. This home is truly a unique gem, offering a perfect blend of comfort and elegance. Don't miss your chance to see it-book your private showing today!
Key Facts & Features
Property Costs
- Annual Property Tax Amount
- $14,848
- Land Transfer Tax Fee
- $67,725
- Basement Type
- Separate Entrance, Walk-Up, Finished, Finished with Walk-Out
Interior Features
- Interior Extras
- Auto Garage Door Remote, Bar Fridge, Generator - Full, Generator - Partial, In-Law Capability, Water Softener, Water Heater Owned, Guest Accommodations
- Fireplace/Stove
- Yes
- Elevator
- No
Exterior Features
- Pool
- Salt, Inground
Building
- Building Type
- Detached
- Building Style
- 2-Storey
Construction
- Exterior Finish
- Brick
- Roof
- Asphalt Shingle
- Foundation Details
- Poured Concrete
- Special Designation
- Unknown
Lot
- Lot Front
- 82.43 ft
- Lot Depth
- 130.97 ft
Inclusions
- Inclusions
- All built in appliances, Window coverings, ELF's, Generac generator (24 kW), Sundance jacuzzi, 2 Shadow Spec umbrellas
Exclusions
- Exclusions
- Playset
Parking & Garages
- Garage Type
- Built-In
- Garage Spaces
- 3
- Parking Spaces
- 5
- Total Garage And Parking Spaces
- 8
Heating & Cooling
- Heat Source
- Gas
- Heat Type
- Forced Air
- Air Conditioning
- Central Air
- Water
- Municipal
- Sewers
- Sewer
- Bedrooms
- 4 + 1
- Washrooms
- 6
- Kitchens
- 1
- Family / bonus room
- Yes
Room sizes
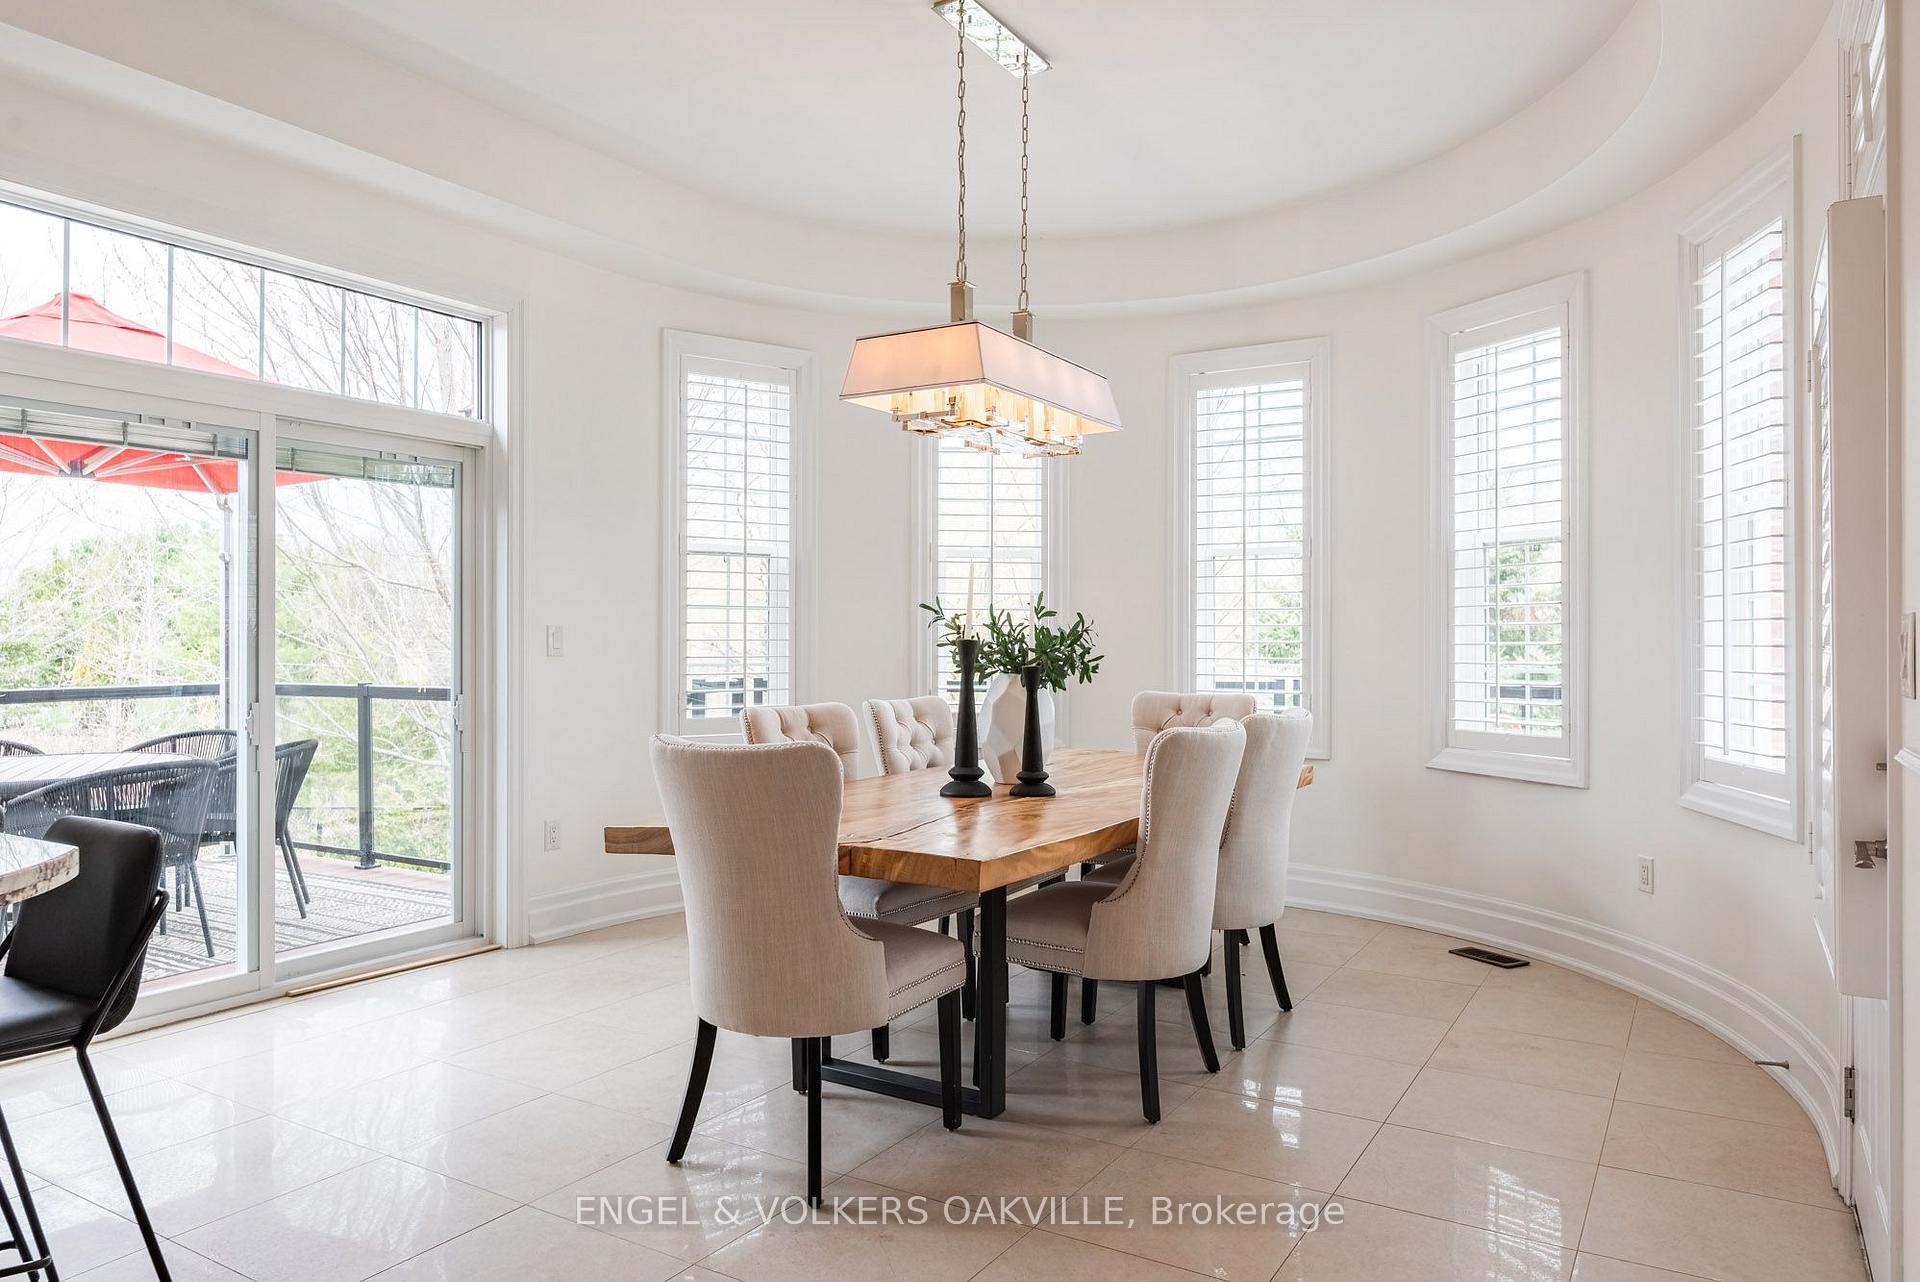
- Breakfast—Ground level, W/O To Pool, W/O To Deck, Ceramic Floor
- Exercise Room—Lower level, Double Doors, Cushion Floor
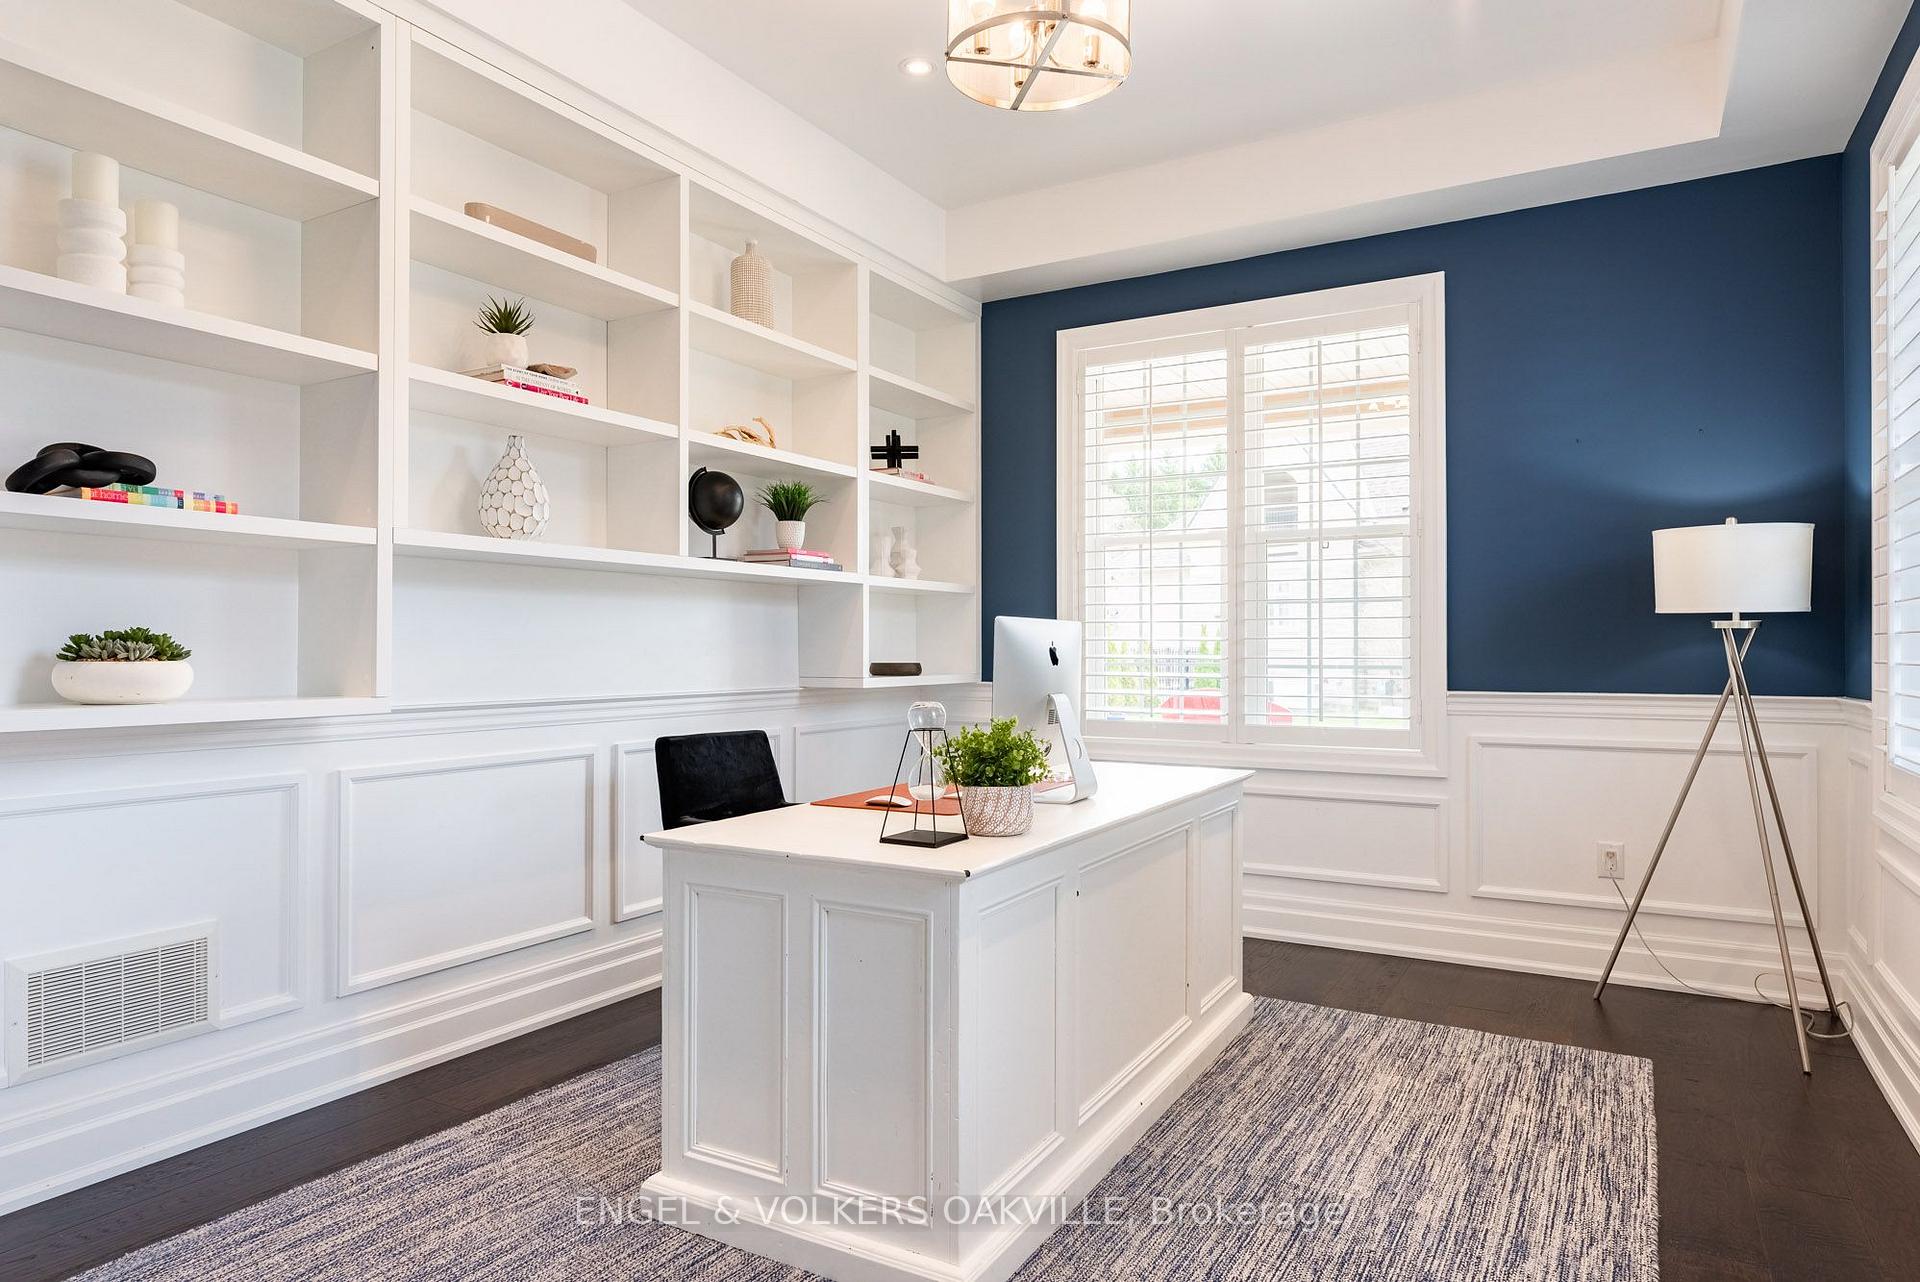
- Office—Ground level, B/I Bookcase, Hardwood Floor, Large Window
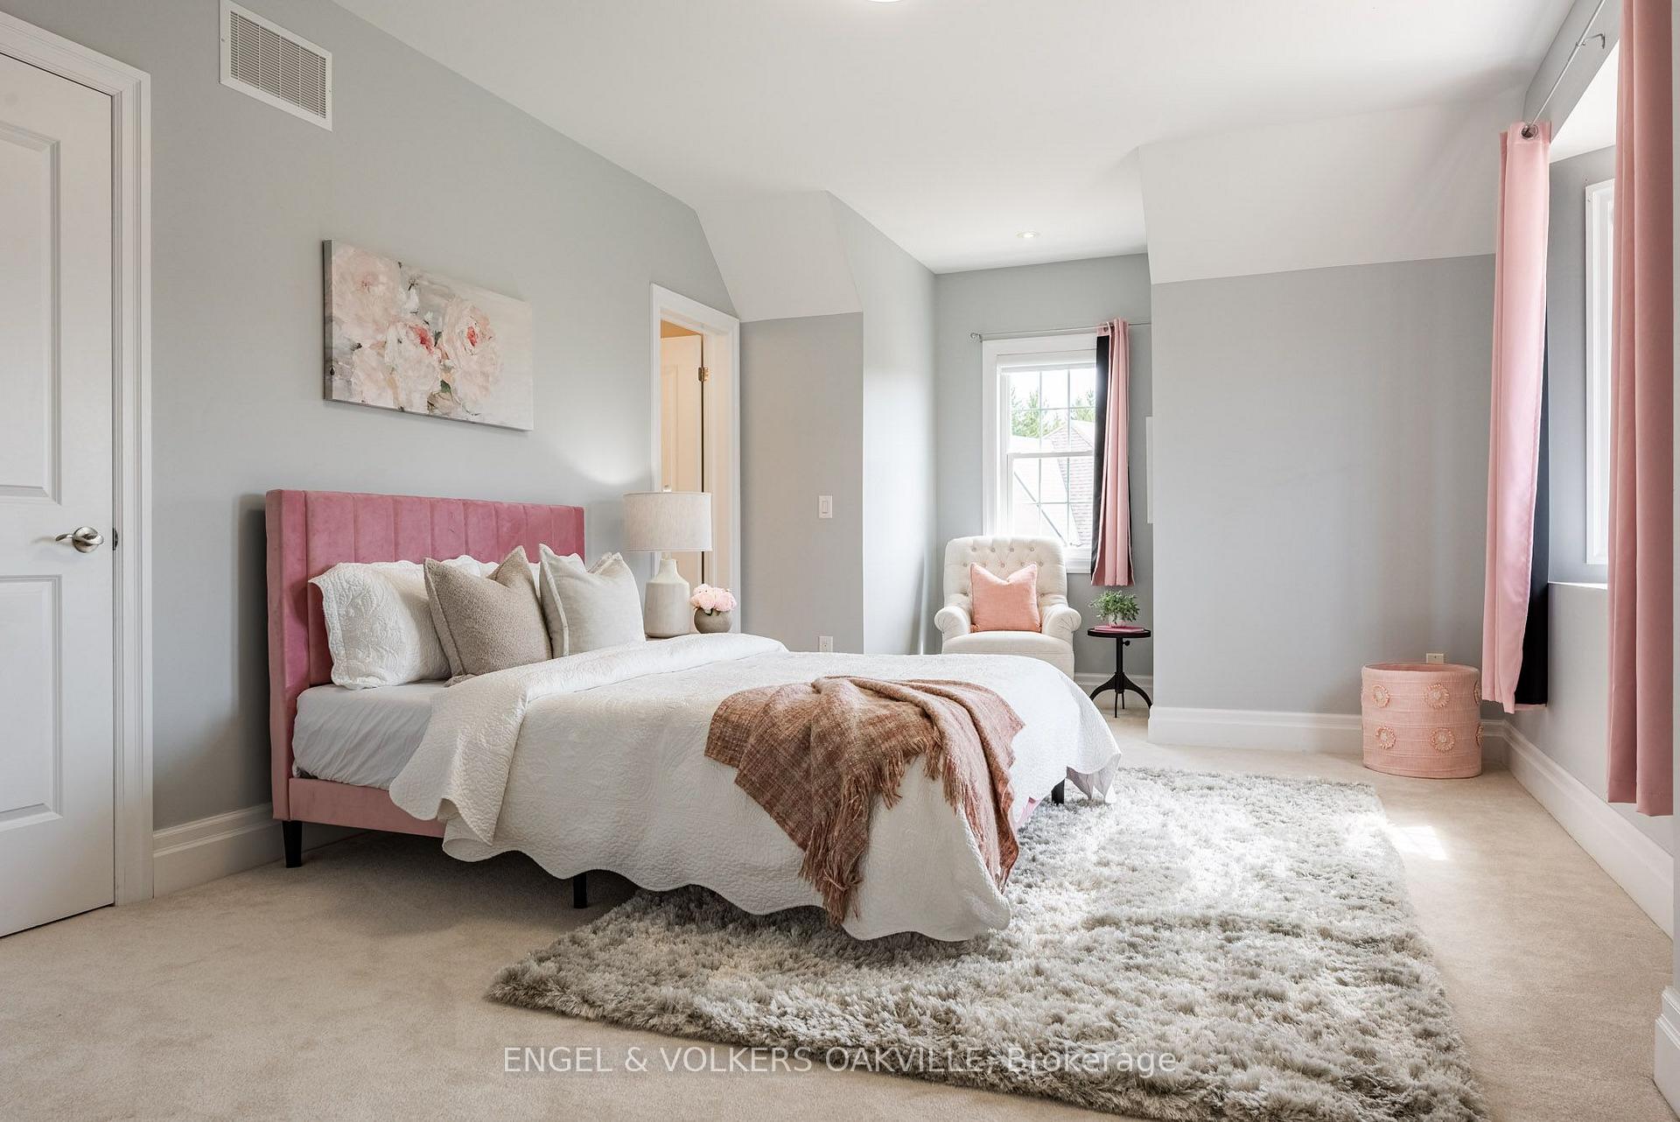
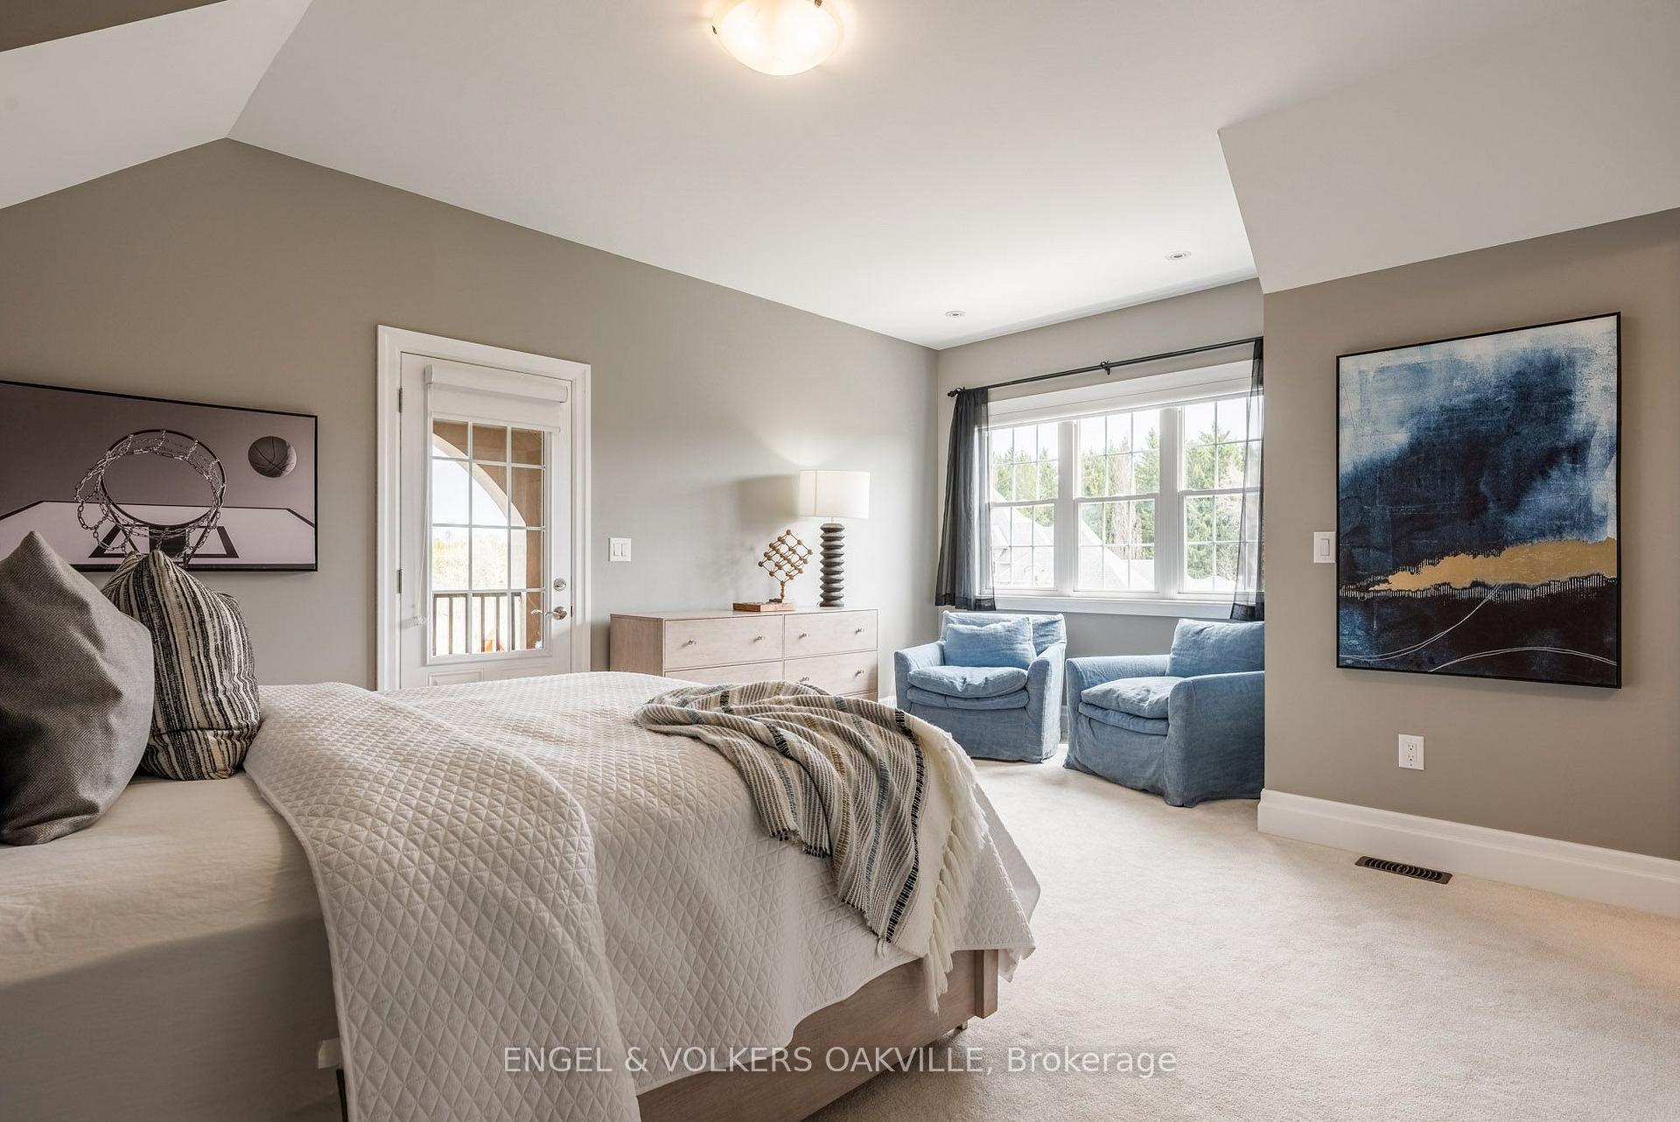
- Bedroom 4—Second level, 4 Pc Bath, W/O To Balcony, Walk-In Closet(s)
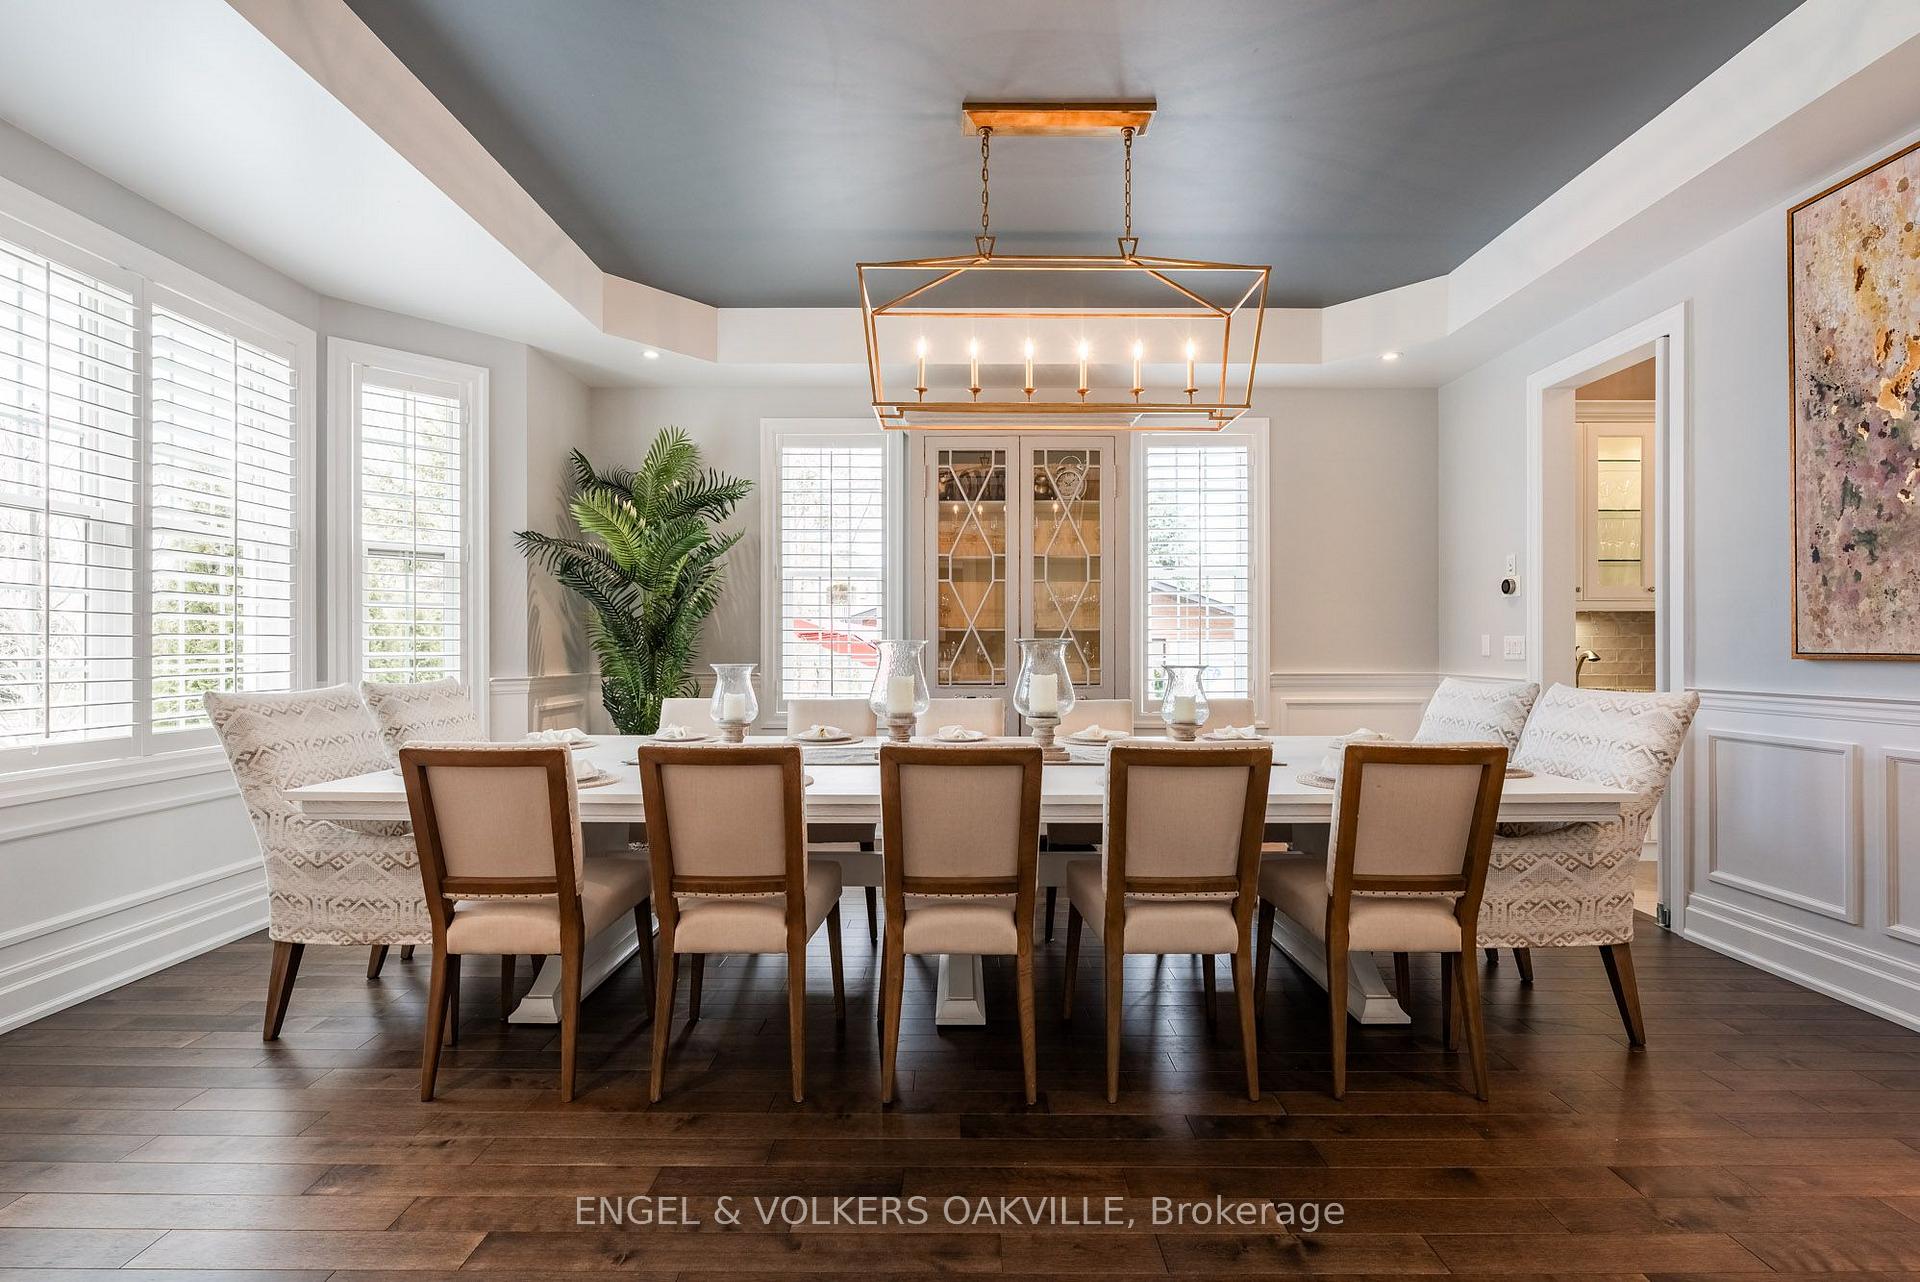
- Dining Room—Ground level, Hardwood Floor, B/I Shelves, Large Window
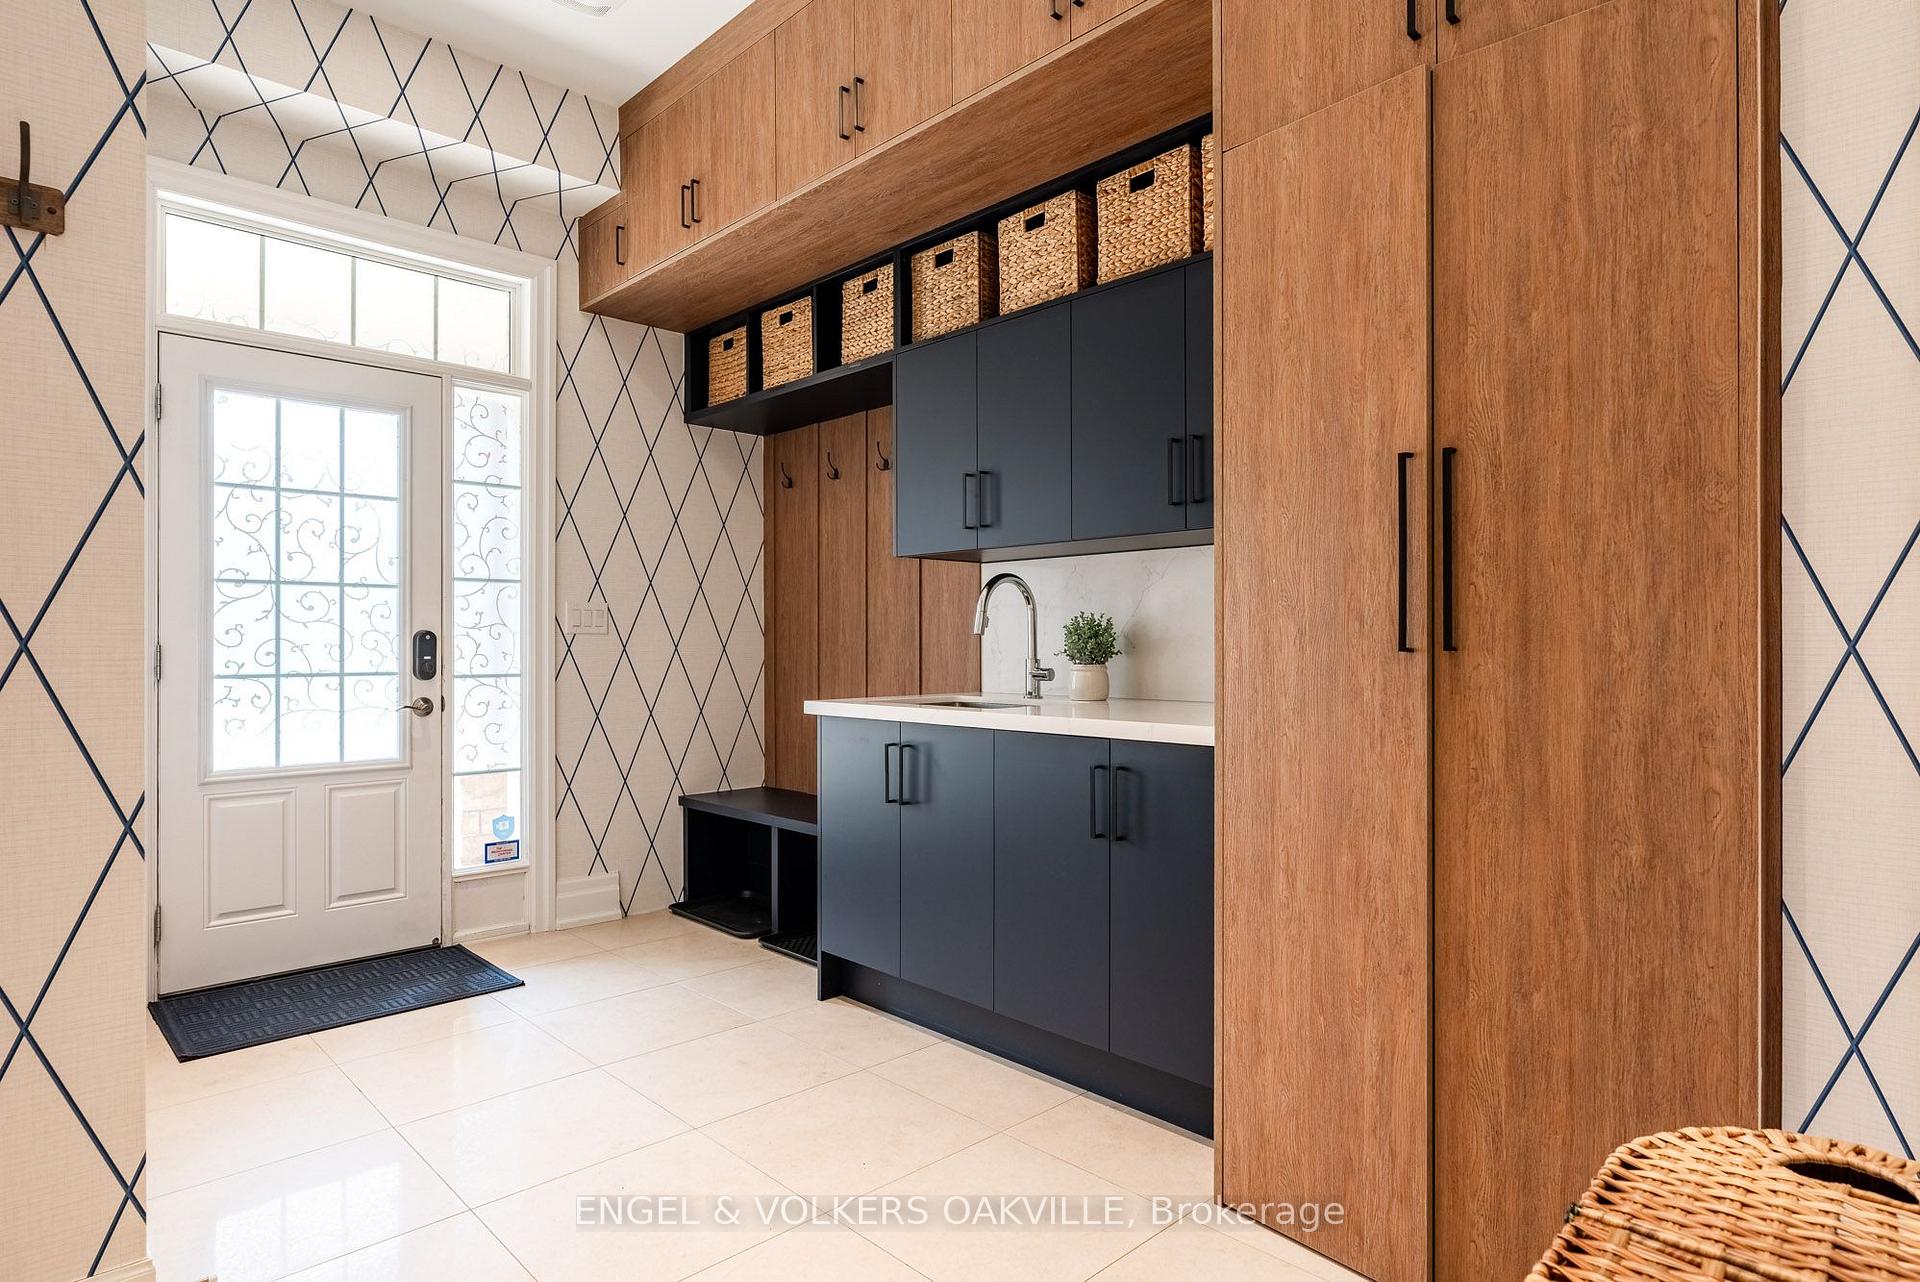
- Laundry—Ground level, W/O To Garage, W/O To Porch, Tile Floor
- Bedroom 3—Second level, 4 Pc Bath, Bay Window, Walk-In Closet(s)
- Bedroom—Ground level, B/I Appliances, Backsplash, Bar Sink
- Bedroom 5—Lower level, 3 Pc Bath, Broadloom
- Bedroom 2—Second level, 4 Pc Ensuite, Closet, Broadloom
- Primary Bedroom—Second level, 5 Pc Ensuite, Walk-In Closet(s), Pot Lights
- Recreation—Lower level, 3 Pc Bath, Walk-Up, B/I Bar
- Living Room—Ground level, Floor/Ceil Fireplace, Vaulted Ceiling(s), Hardwood Floor
Washrooms
- 5-piece, Second
- 3-piece, Lower
- 4-piece, Second
- 2-piece, Ground
- 3-piece, In Between
- Municipality
- Halton Hills
- Neighbourhood
- Rural Halton Hills
- Main cross streets
- Prince and Barraclough
- Directions
- Prince st to Barraclough blvd
- MLS® number
- W13855954
- Data source
- Toronto Regional Real Estate Board
- Listed on
- 2026-10-02
- Updated on
- 2026-10-02
- Days on market
- 19 days
- Possession type
- Flexible
- Co-op commission
- 2.5
- Seller
- Listed by
- Engel & Volkers Oakville
Home Market Value
Current home valuation for 33 Barraclough Boulevard, Halton Hills, Rural Halton Hills, Halton Hills, ON. Listed for $3,250,000
HOMEH Estimate
$3,420,902
Estimated Sales Range
$2,052,541 - $4,789,263
HOMEH Estimate for 33 Barraclough Boulevard, Halton Hills, Rural Halton Hills
Calculated with a real agent's CMA method — 45+ years of experience, codified. Not an AI guess.
For the owner
Is this your home? Track its value.
Get this home's HOMEH Estimate by email once a month, with how many homes are for sale around you.
Mortgage Payment Calculator
Compare up to 4 down payment scenarios
20% required for homes $1.5M or more
$650,000
| Scenario 1 | Scenario 2 | Scenario 3 | Scenario 4 | |
|---|---|---|---|---|
−Down payment | % $ | % $ | % $ | % $ |
+CMHC insurance | $0 | $0 | $0 | $0 |
=Total mortgage | $2,600,000 | $2,437,500 | $2,275,000 | $2,112,500 |
Amortization | ||||
Mortgage rate | % | % | % | % |
| Payment frequency | ||||
=Mortgage payment | $12,695monthly | $11,901monthly | $11,108monthly | $10,314monthly |
Land Transfer Tax
$67,725
$67,725
Around this home
Data provided by OpenStreetMap & Fraser Institute School Rankings
Ask HOMEH
New!Hi there!
👋Text or call (416) 301-9001
Recommended for you
Based on homes you've looked at.
No recommended properties found.
Nearby similar homes
No nearby properties found.
More real estate resources
Other homes nearby
Explore this area
Nearby neighbourhoods
No nearby listings available.