
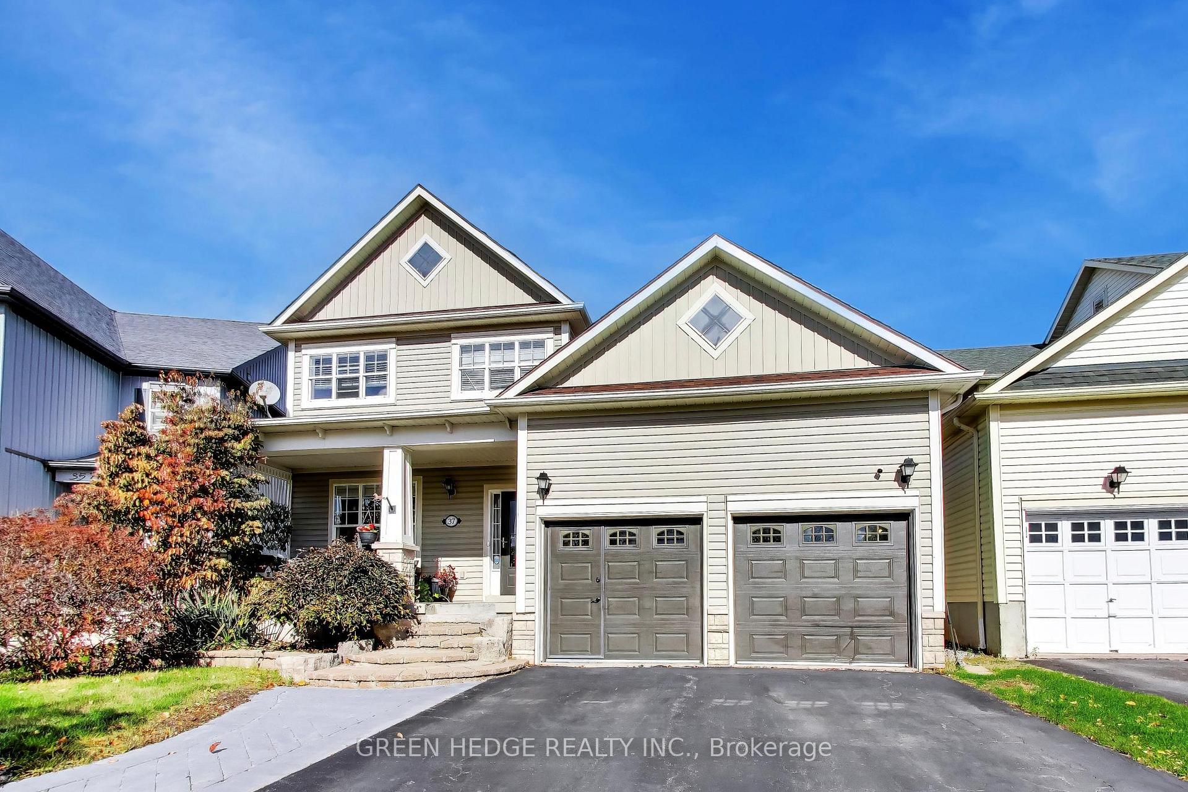
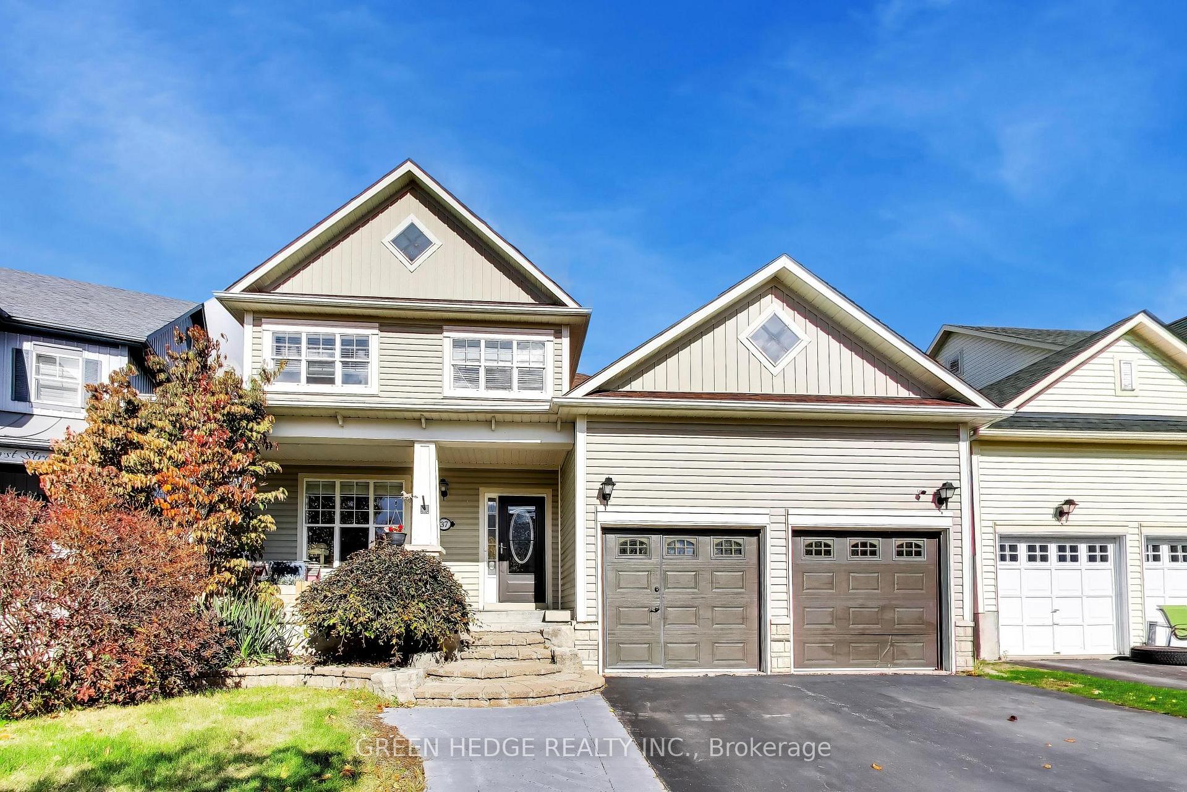
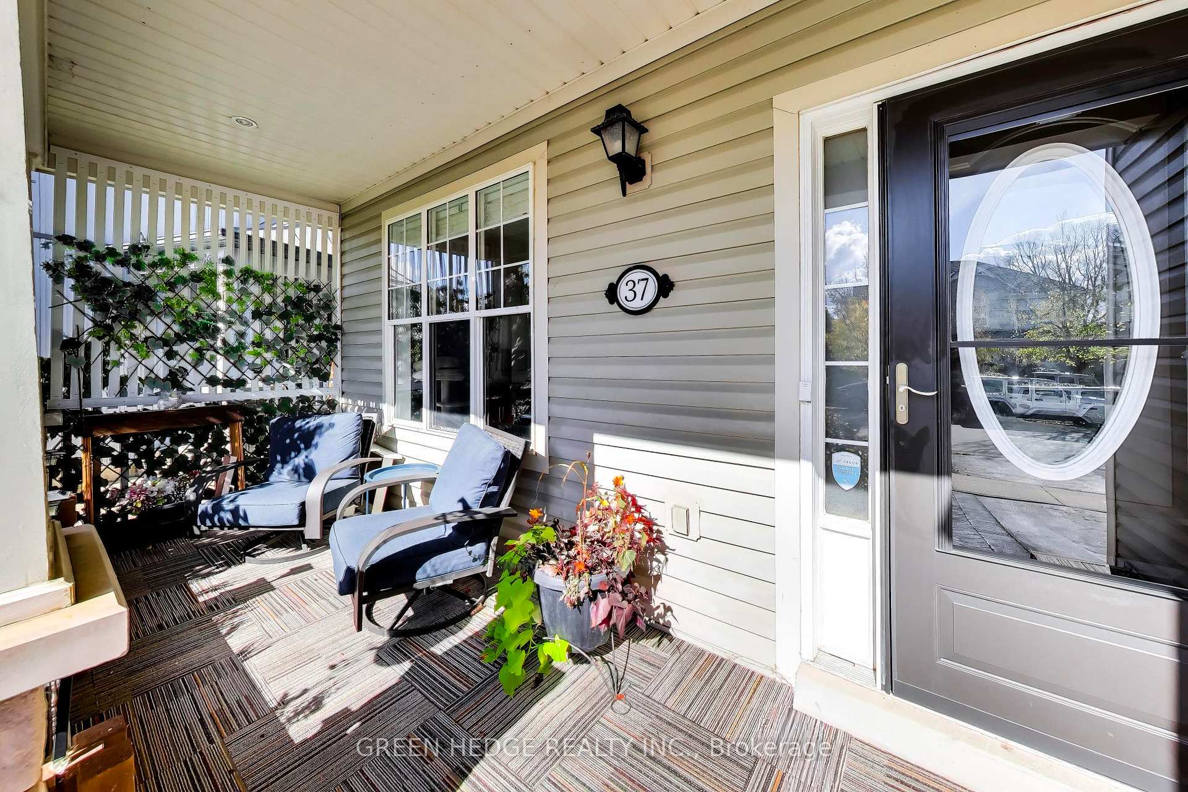
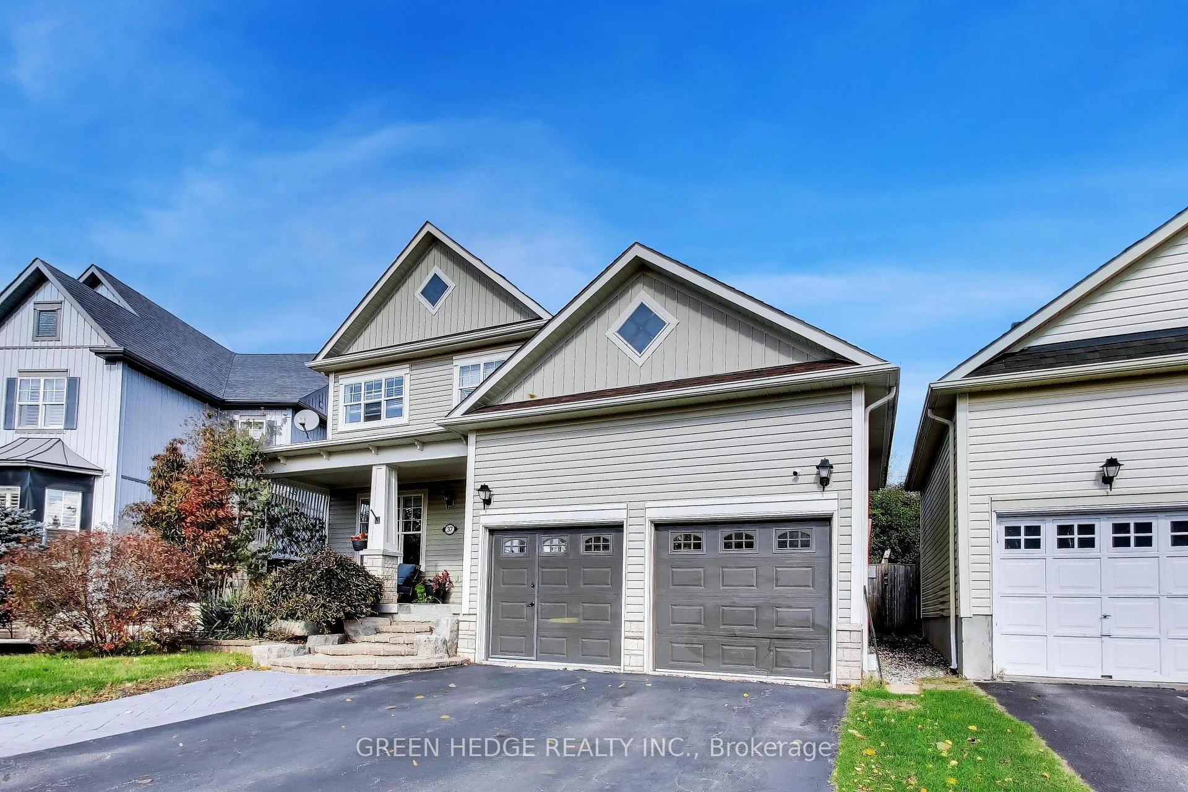
37 Hurst Street
Halton Hills (Acton), ON L7J 2Z8
- 3Bedrooms
- 4Bathrooms
- 2Garage
- 1500–2000Sq Ft
- $5,300Tax
- 45×92 ftLot Size
 Estimated Value:$922,095See Free Estimate Report

Sale & Price History for 37 Hurst Street, Halton Hills, Acton
| Start Date | End Date | Price | Event | MLS# |
|---|---|---|---|---|
| No listing history available | ||||
Real estate boards require you to or to see the full details of this property.
*Sold prices and complete sale & price history are regulated data. Under the Trust in Real Estate Services Act, 2002 (TRESA) and the rules of the Real Estate Council of Ontario (RECO), and pursuant to the Multiple Listing Service® rules of the Canadian Real Estate Association (CREA) and the Toronto Regional Real Estate Board (TRREB), this information may be shown only to registered users who have agreed to the applicable terms of use (a Virtual Office Website, or "VOW," arrangement). HOMEH Inc., Brokerage therefore provides it to signed-in members only. Creating an account is free and takes under a minute.
About 37 Hurst Street, Halton Hills, Acton
Summarized Description
- Turnkey 3-bedroom, 4-bathroom home in Acton.
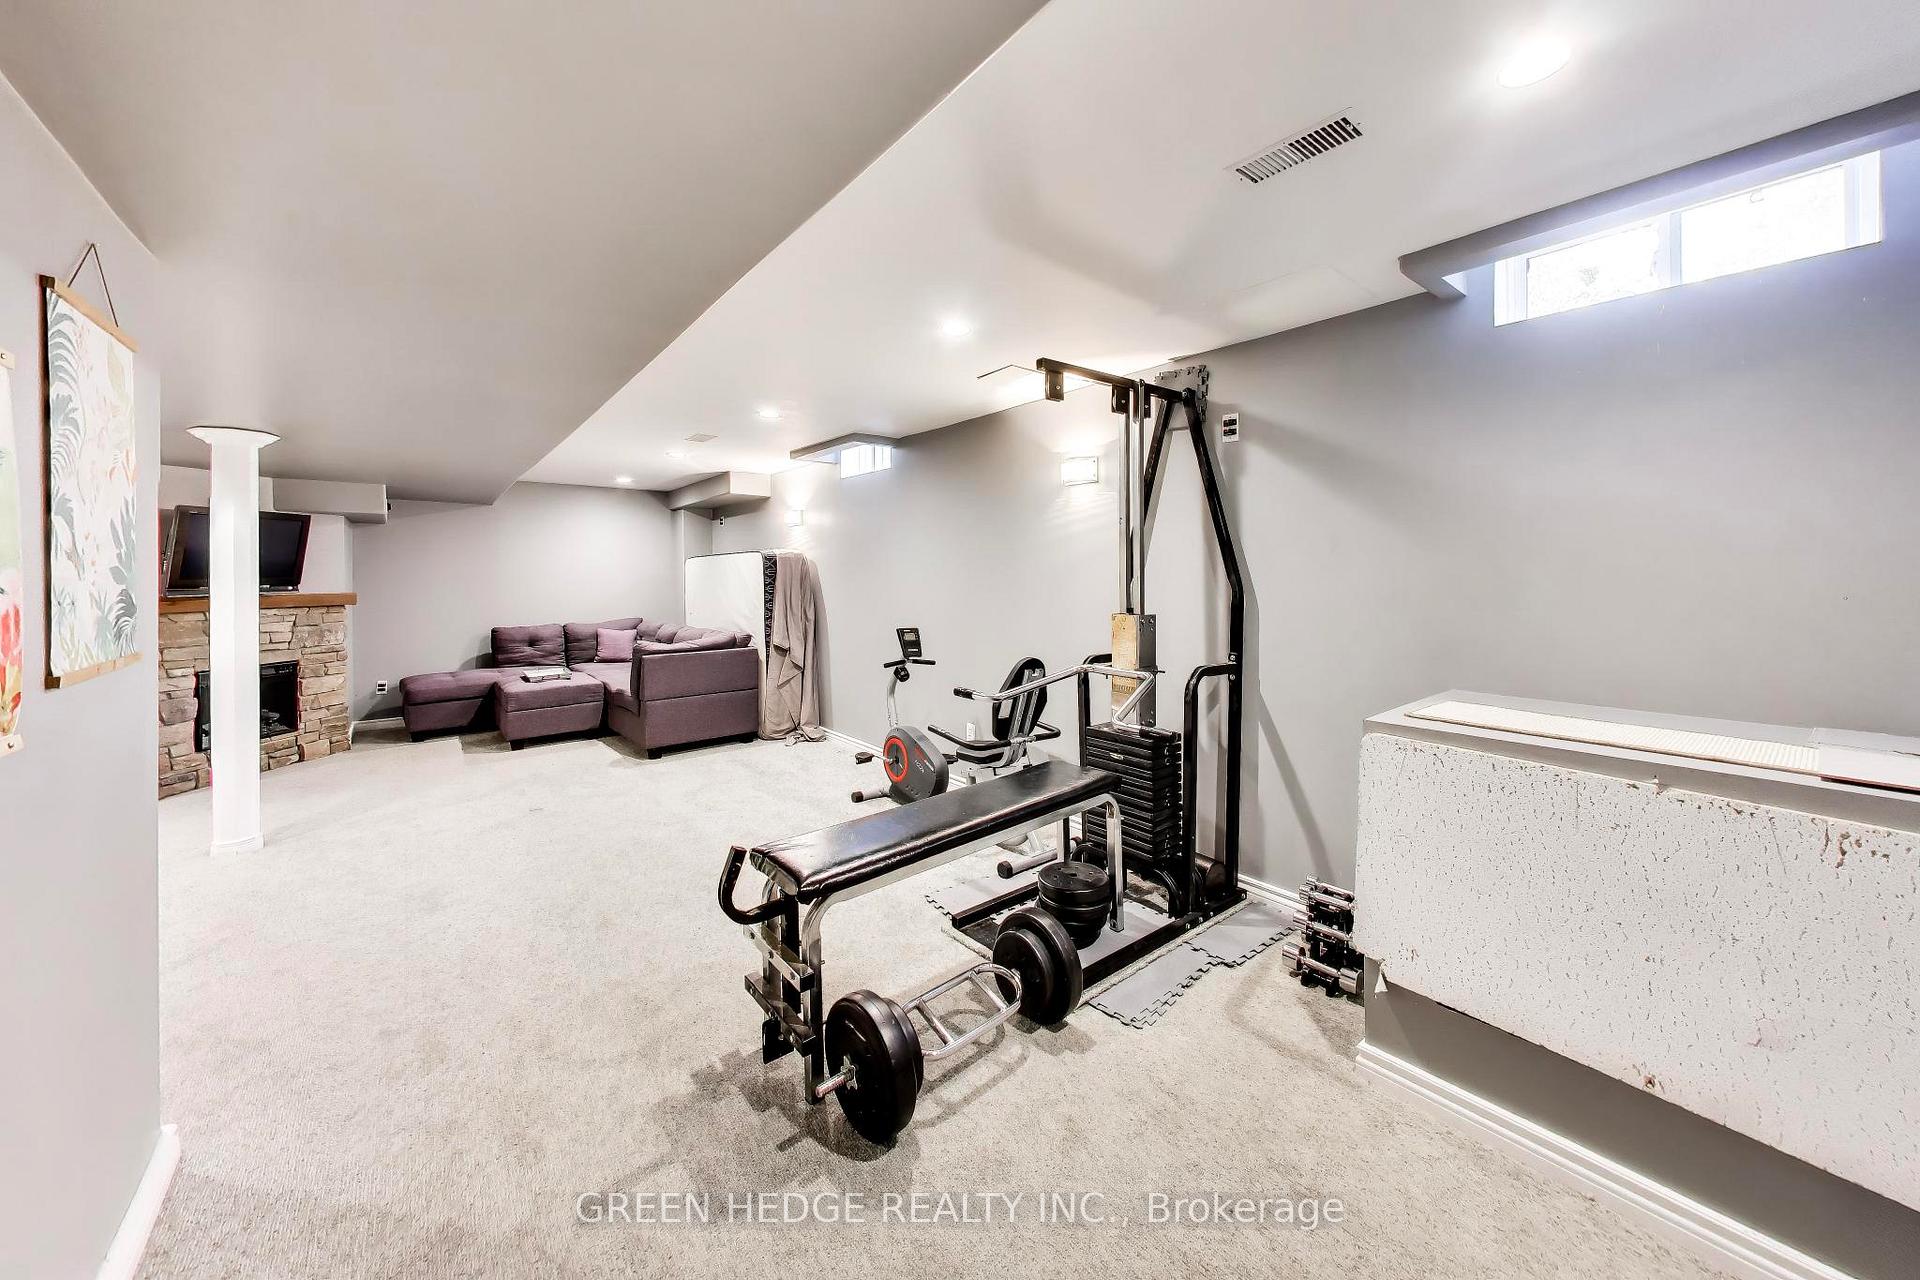
- Professionally finished basement with custom features.
- Chef-inspired kitchen with marble countertops.
- Private outdoor oasis with landscaped yard.
- 9-foot ceilings and real oak hardwood flooring.
- Two-car garage with loft storage.
- Minutes from Acton GO Station for easy commuting.
- Pride of ownership evident throughout the property.
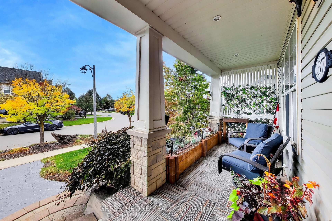
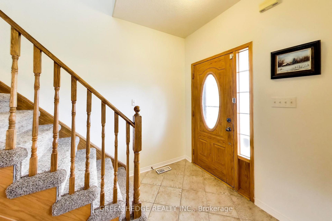
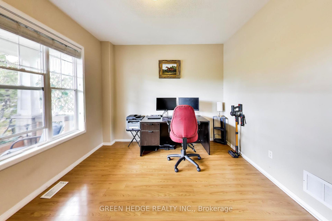
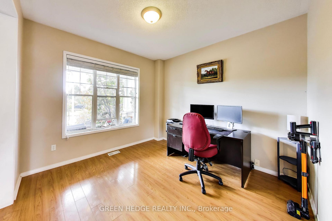
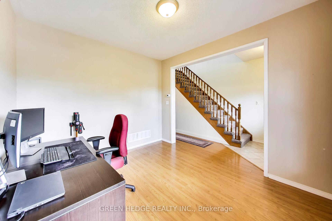
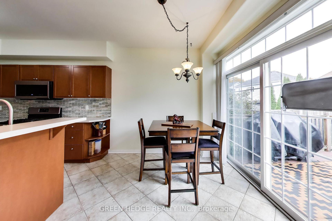
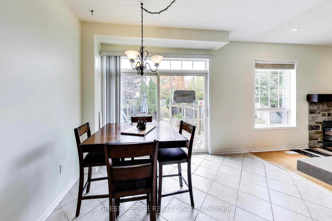
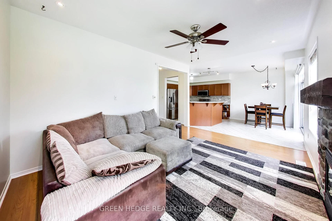
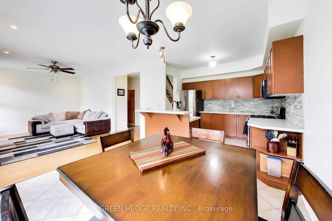
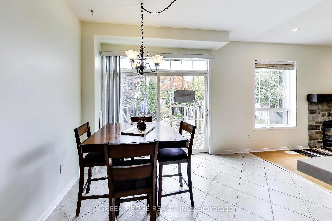
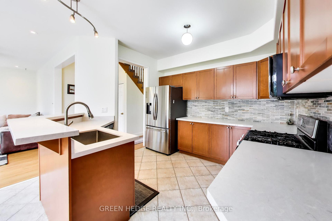
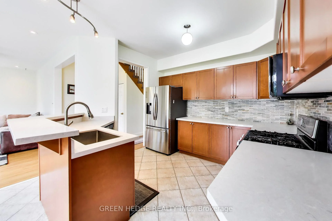
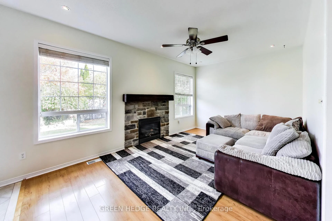
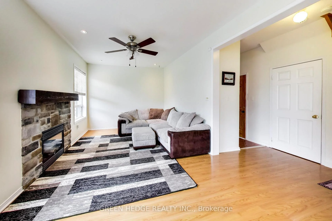
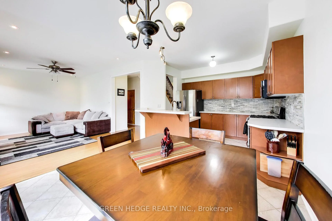
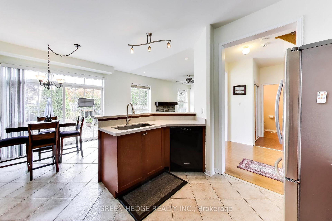
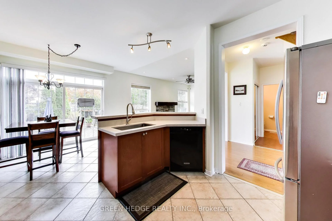
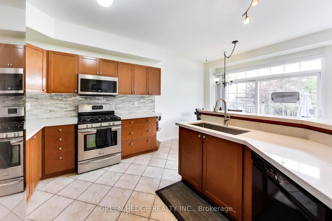
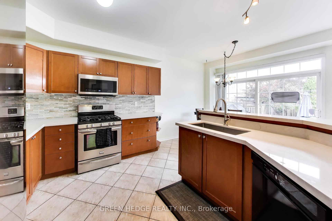
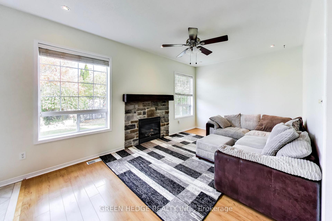
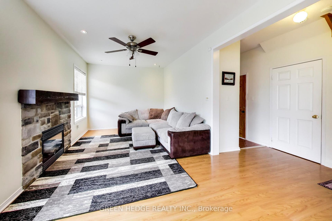
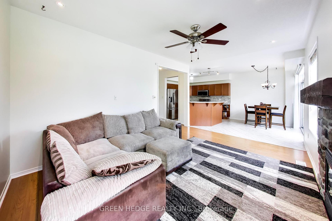
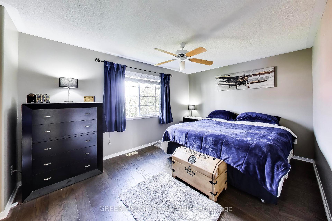
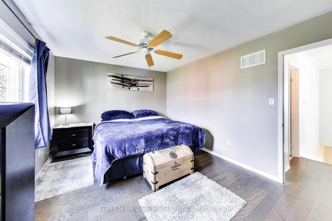
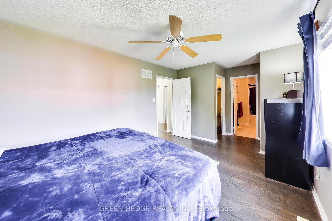
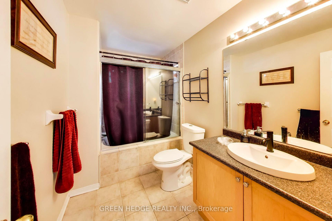
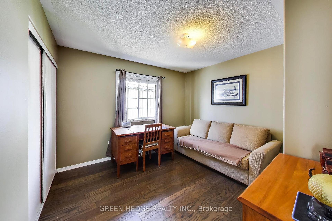
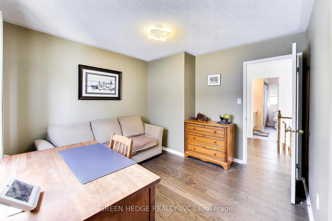
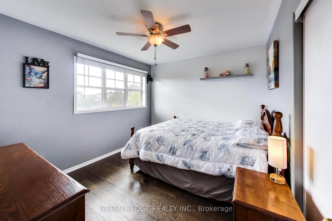
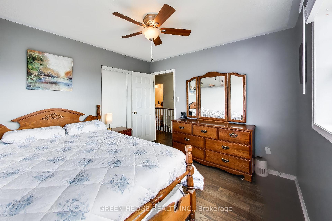
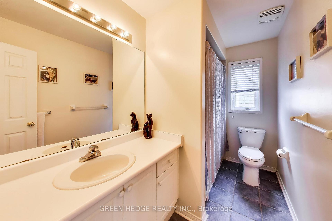
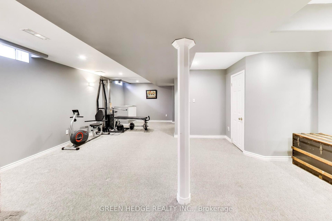
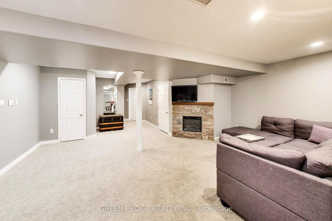
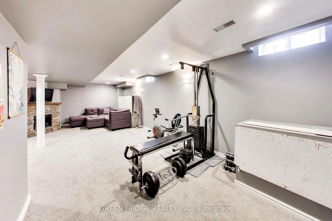
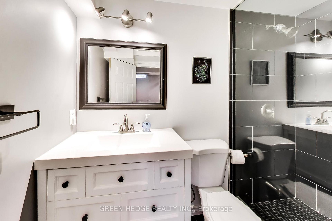
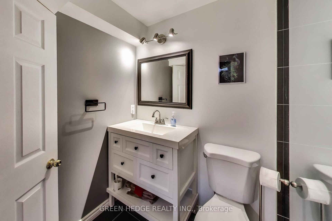
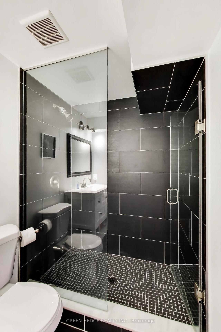
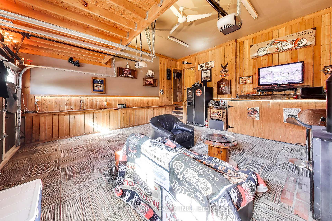
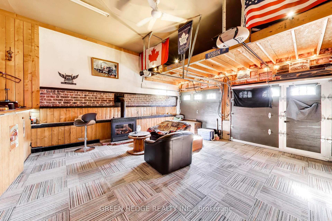
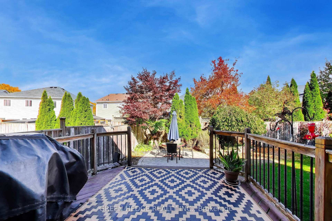
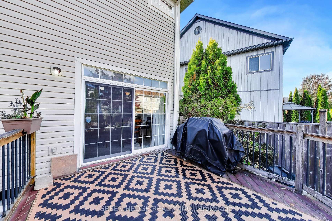
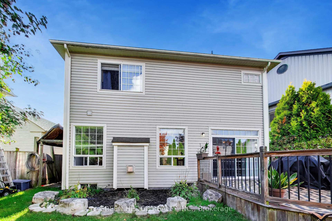
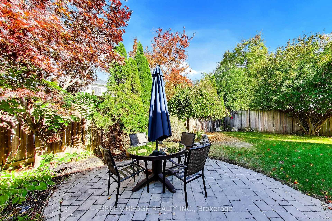
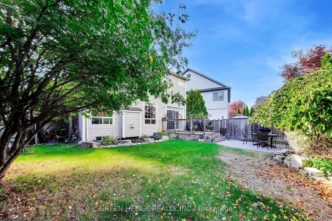
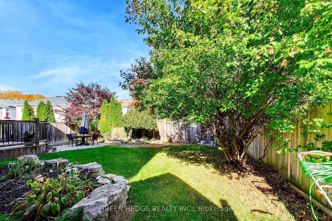
Stunning Turn-Key Home in a Highly Sought After Acton Neighbourhood! Welcome to this absolute top-notch, turnkey 3-bedroom, 4 bathroom residence offering approximately 1,600 square feet above grade of meticulously maintained living space, plus a professionally finished basement. From the moment you step onto the custom stone front steps, the pride of ownership is unmistakable.The bright main floor boasts an abundance of natural light from a desirable west-facing exposure, highlighted by sought after 9-foot ceilings that really create such a noticeable difference. Premium 3/4-inch thick, 5 inch wide real oak hardwood flooring in a beautiful honey tone.The chef-inspired kitchen features a stainless gas stove, 3-door premium stainless refrigerator with filtered ice and water, custom marble countertops, a timeless tile backsplash, and seamless flow into a living area anchored by a cozy gas fireplace. Step through oversized sliding patio doors to your private outdoor oasis, complete with beautiful landscaping, mature trees, shrubs, fenced yard, a spacious deck, and a pristine patio perfect for entertaining and friendly neighbours.Upstairs, the luxury continues with real hardwood flooring throughout the top level. The primary suite is a true retreat, offering a large walk-in shower and deep soaker tub. The lower level is a masterclass in basement design, 100% completely finished featuring professionally installed carpeting, a second fireplace, and a striking, professionally finished bathroom with a massive 60" x 30" custom shower enclosed in heavy glass doors.Automotive and hobby enthusiasts will fall in love with the full-sized, high-ceiling two-car garage fully equipped with a third gas fireplace, loft storage, and completely man-cave ready.Enjoy the perfect blend of small town charm and commuter convenience, located just minutes from the Acton GO Station for effortless travel into Toronto, with major retail hubs just a short 20-minute drive away. Roof(2017) & AC (2025)
Key Facts & Features
Property Costs
- Annual Property Tax Amount
- $5,300
- Land Transfer Tax Fee
- $15,475
Rental Items
- Rental Equipment
- Hot Water Tank
- Under Contract
- Hot Water Tank-Electric
- Basement Type
- Finished
Interior Features
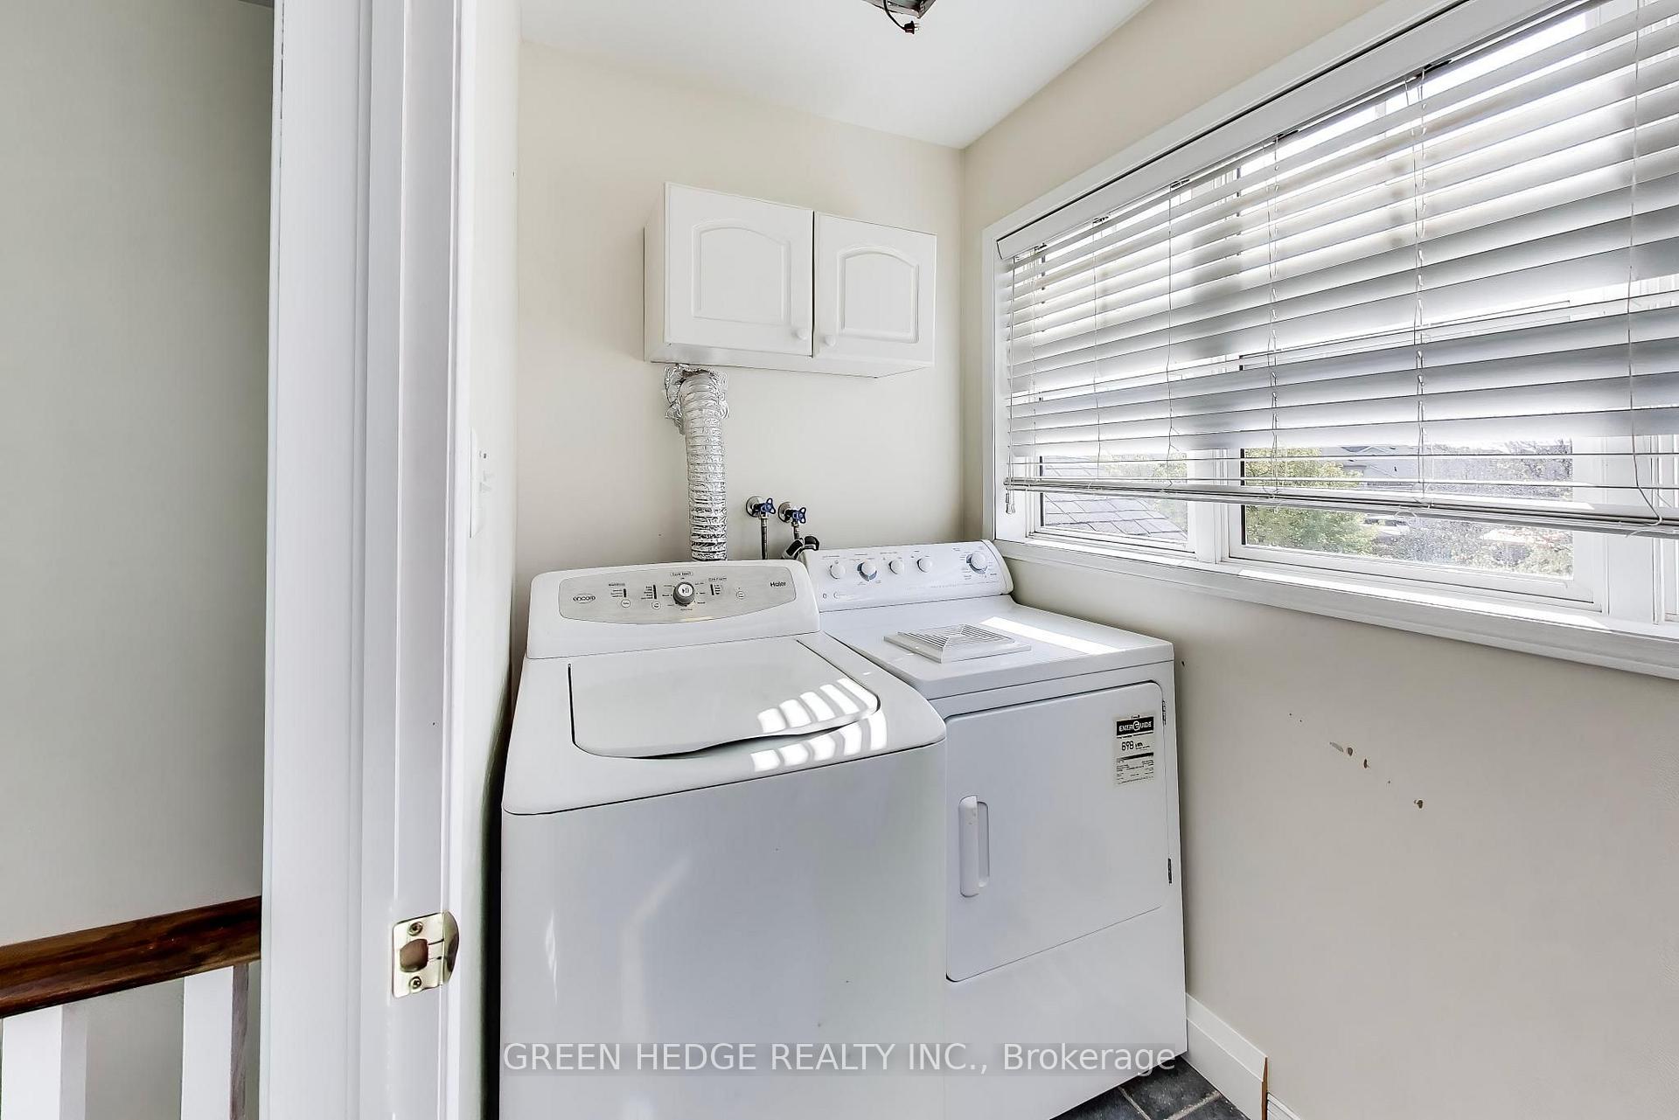
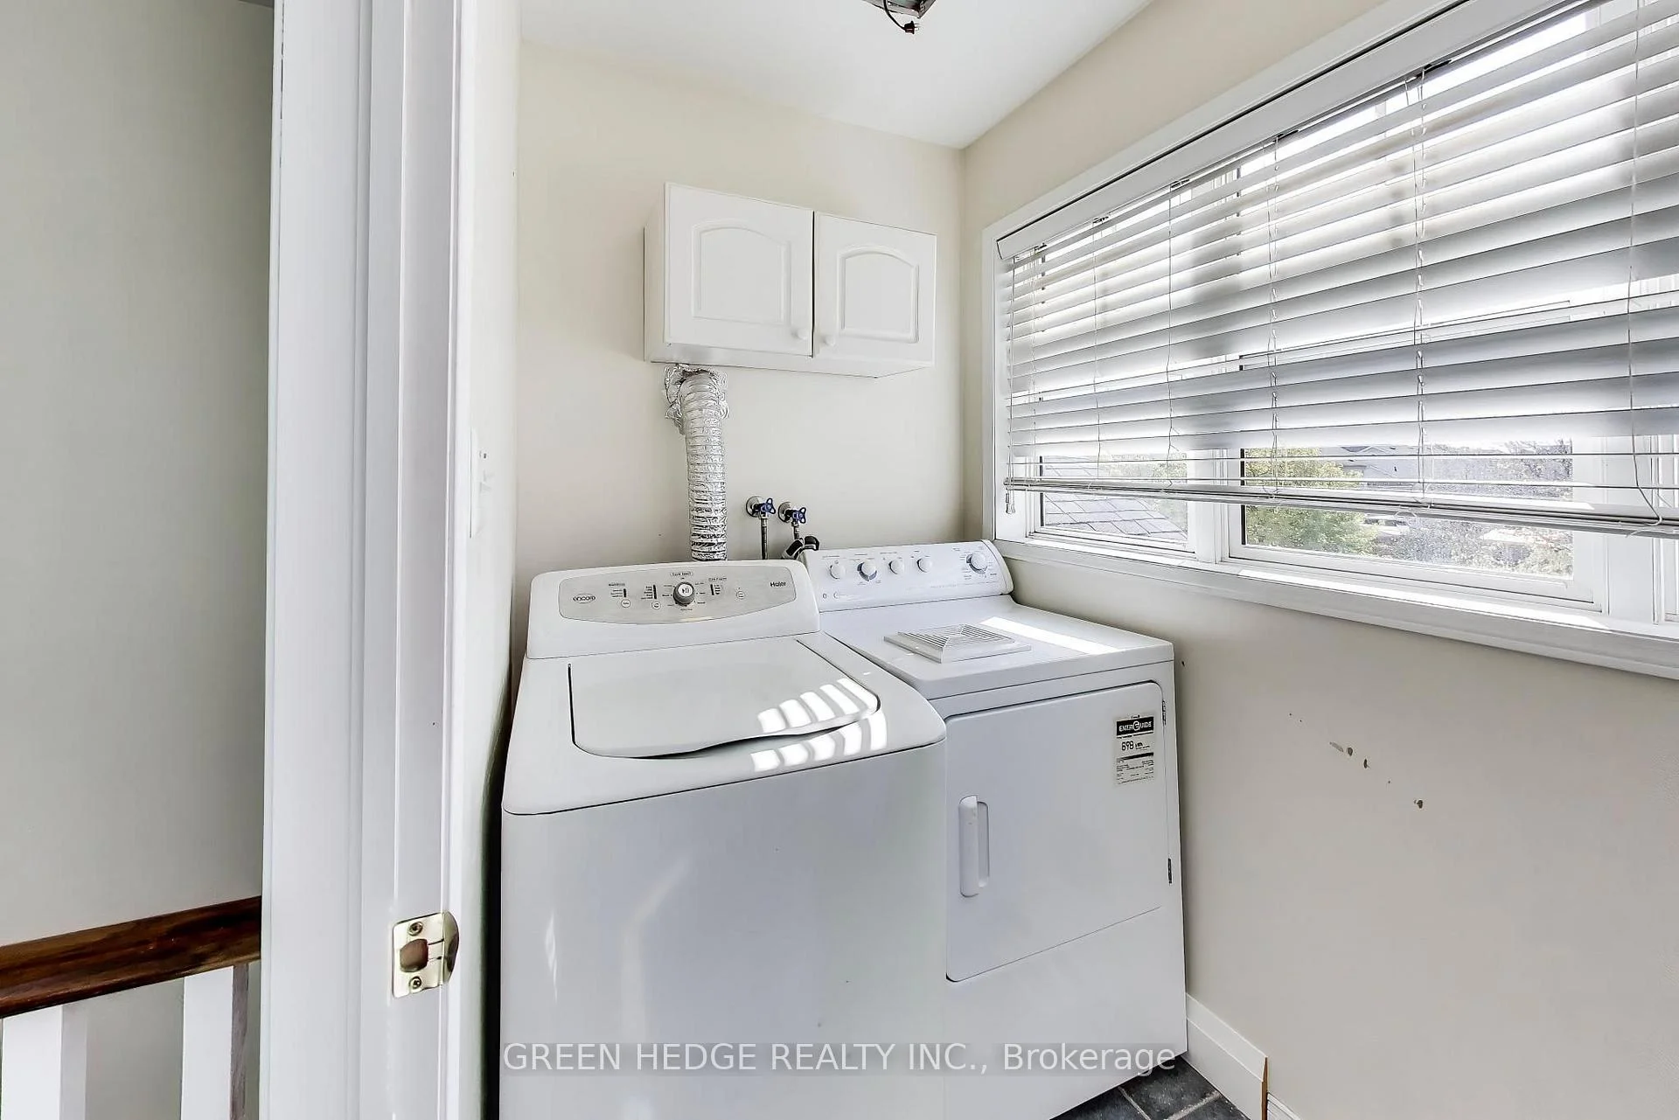
- Laundry Level
- Upper Level
- Interior Extras
- None
- Fireplace/Stove
- Yes
- Elevator
- No
Exterior Features
- Pool
- None
Building
- Building Type
- Detached
- Building Style
- 2-Storey
- Approx Age
- 16-30
Construction
- Exterior Finish
- Vinyl Siding
- Roof
- Asphalt Shingle
- Foundation Details
- Poured Concrete
- Special Designation
- Other
Lot
- Lot Front
- 44.95 ft
- Lot Depth
- 91.96 ft
- Lot Shape
- Rectangular
Inclusions
- Inclusions
- Stainless Steel Fridge (Samsung), Gas Stove, Washer & Dryer, Ice Maker, All light fixtures, Dishwasher
Exclusions
- Exclusions
- Fridge in the Garage
Parking & Garages
- Garage Type
- Attached
- Garage Spaces
- 2
- Parking Spaces
- 2
- Total Garage And Parking Spaces
- 4
Heating & Cooling
- Heat Source
- Gas
- Heat Type
- Forced Air
- Air Conditioning
- Central Air
- Water
- Municipal
- Sewers
- Sewer
- Natural Gas
- Yes
- Hydro
- Yes
- Bedrooms
- 3
- Washrooms
- 4
- Kitchens
- 1
Washrooms
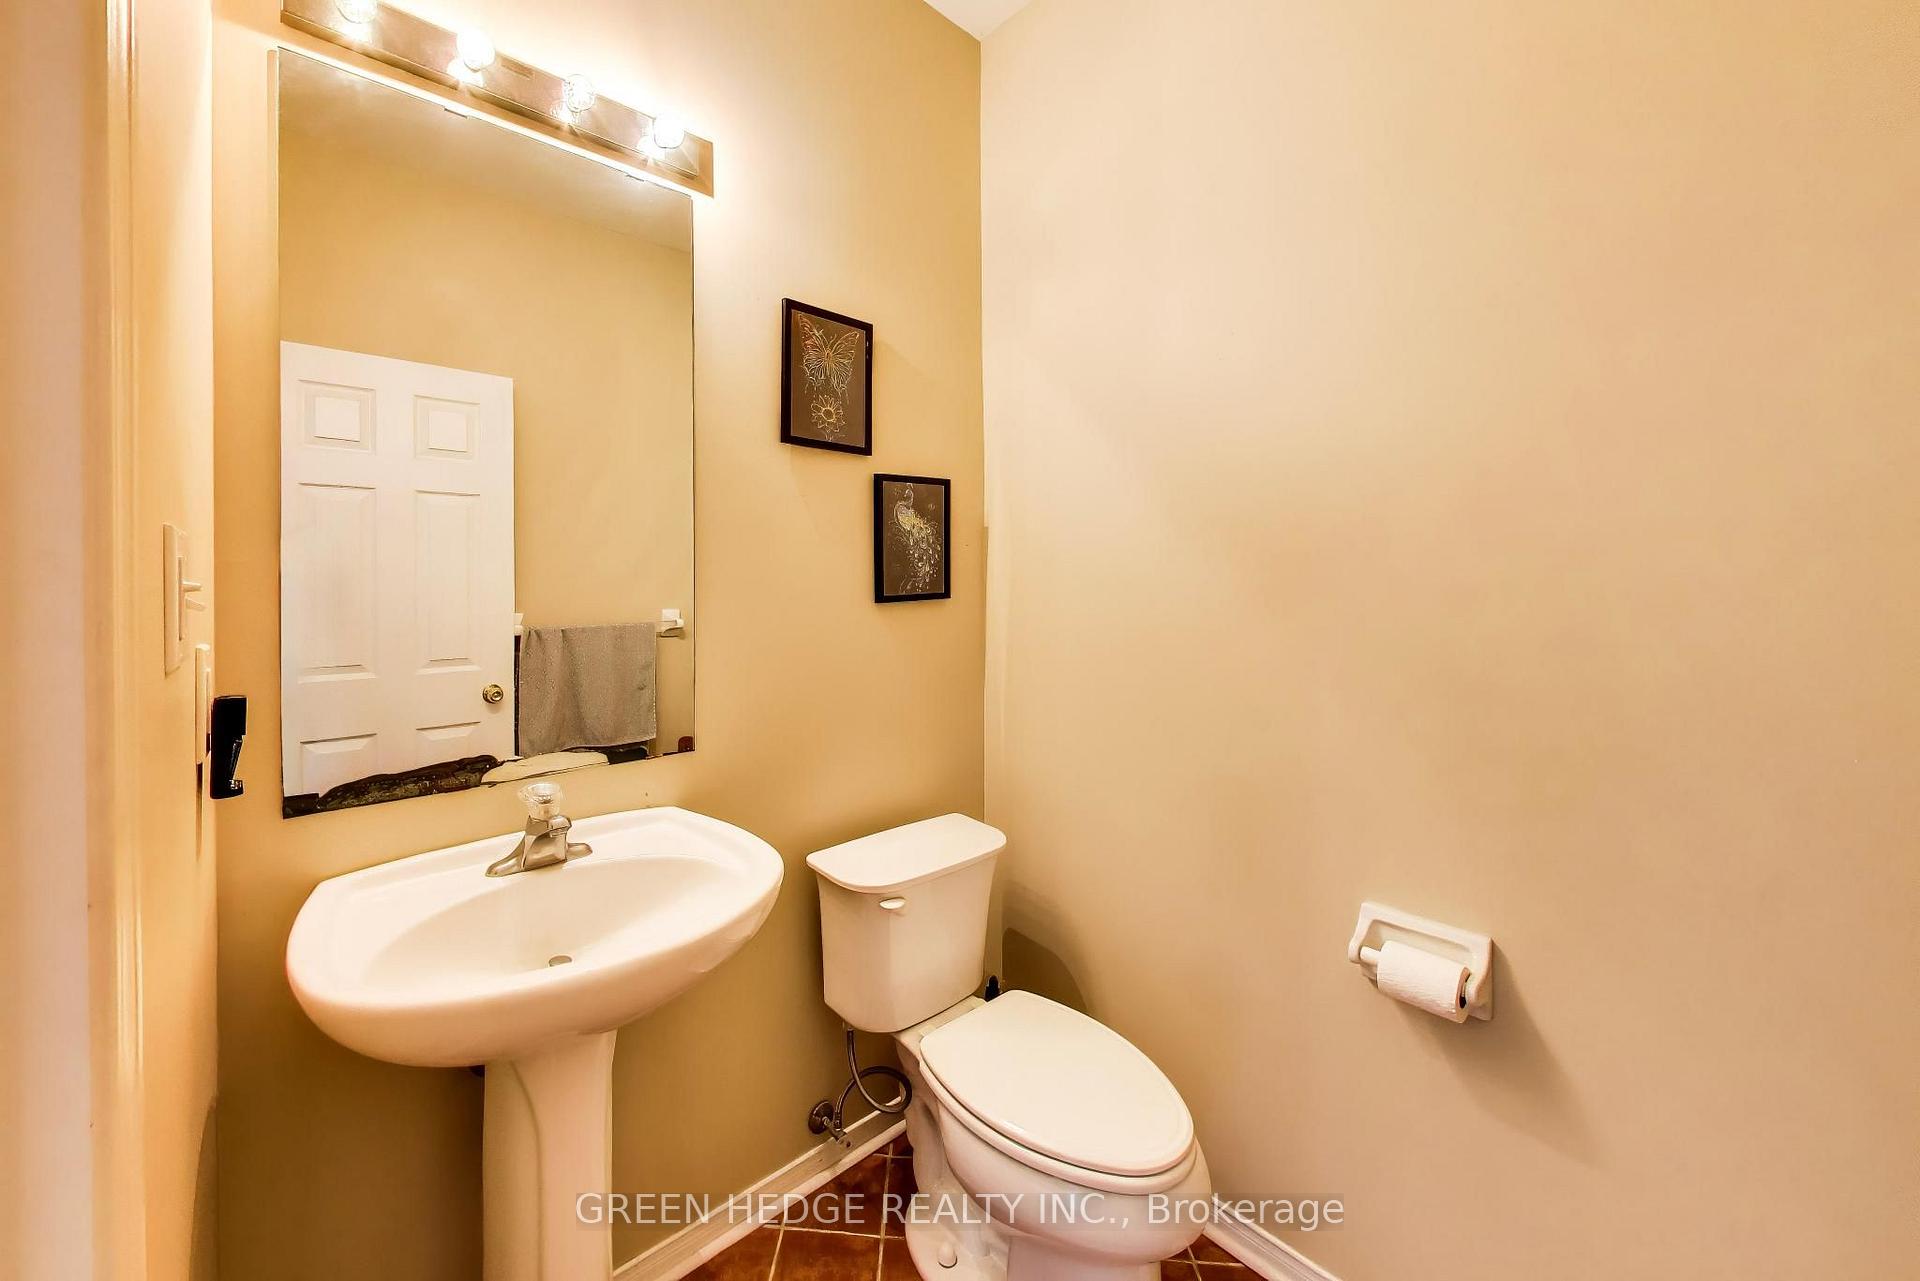
- 2-piece, Ground
- 3-piece, Upper
- 3-piece, Basement
- Municipality
- Halton Hills
- Neighbourhood
- Acton
- Main cross streets
- Hwy 7 & Churchill Road North
- Zoning
- Residential
- Directions
- Hwy 7/N On Tanners/W On Bonnette St/ N on Hurst
- MLS® number
- W13882612
- Data source
- Toronto Regional Real Estate Board
- Listed on
- 2026-10-09
- Updated on
- 2026-10-14
- Days on market
- 6 days
- Possession type
- Flexible
- Co-op commission
- 2.5%+ HST
- Seller
- Listed by
- GREEN HEDGE REALTY INC.
Home Market Value
Current home valuation for 37 Hurst Street, Halton Hills, Acton, Halton Hills, ON. Listed for $949,999
HOMEH Estimate
$922,095
Estimated Sales Range
$728,455 - $1,115,735
HOMEH Estimate for 37 Hurst Street, Halton Hills, Acton
Calculated with a real agent's CMA method — 45+ years of experience, codified. Not an AI guess.
Mortgage Payment Calculator
Compare up to 4 down payment scenarios
5% on first $500K + 10% on $449,999 over $500K
$70,000
| Scenario 1 | Scenario 2 | Scenario 3 | Scenario 4 | |
|---|---|---|---|---|
−Down payment | % $ | % $ | % $ | % $ |
+CMHC insurance | $35,188 | $26,505 | $22,610 | $0 |
=Total mortgage | $914,887 | $881,504 | $830,109 | $759,999 |
Amortization | ||||
Mortgage rate | % | % | % | % |
| Payment frequency | ||||
=Mortgage payment | $4,467monthly | $4,304monthly | $4,053monthly | $3,711monthly |
Land Transfer Tax
$15,475
$15,475
Around this home
Data provided by OpenStreetMap & Fraser Institute School Rankings
Ask HOMEH
New!Hi there!
👋Text or call (416) 301-9001
Recommended for you
Based on homes you've looked at.
No recommended properties found.
Nearby similar homes
No nearby properties found.
More real estate resources
Other homes nearby
Explore this area
Nearby neighbourhoods
No nearby listings available.