
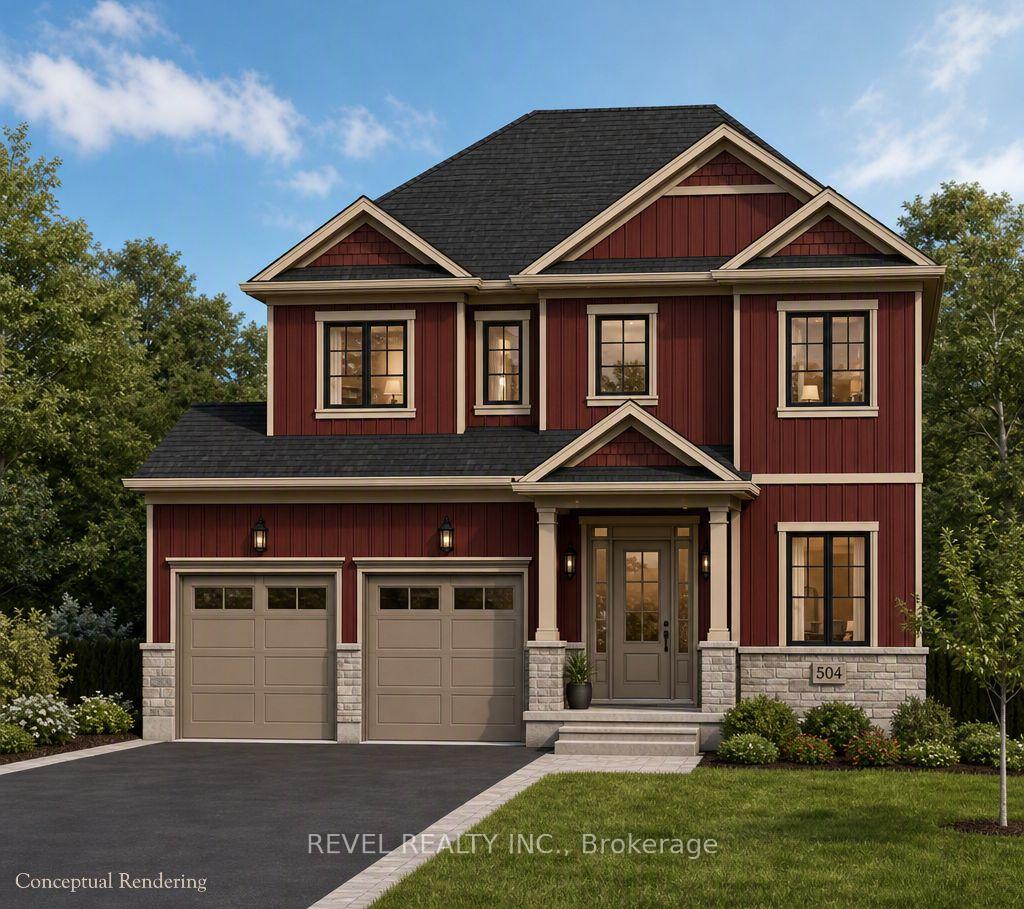


Unit 18, 37 Victoria Avenue
Halton Hills (Acton), ON L7J 1Z1
- 4Bedrooms
- 3Bathrooms
- 2Garage
- 2000–2500Sq Ft
- $2Tax
- 50×150 ftLot Size
 Estimated Value:$1,264,852See Free Estimate Report

Sale & Price History for Unit 18, 37 Victoria Avenue, Halton Hills, Acton
| Start Date | End Date | Price | Event | MLS# |
|---|---|---|---|---|
| No listing history available | ||||
Real estate boards require you to or to see the full details of this property.
*Sold prices and complete sale & price history are regulated data. Under the Trust in Real Estate Services Act, 2002 (TRESA) and the rules of the Real Estate Council of Ontario (RECO), and pursuant to the Multiple Listing Service® rules of the Canadian Real Estate Association (CREA) and the Toronto Regional Real Estate Board (TRREB), this information may be shown only to registered users who have agreed to the applicable terms of use (a Virtual Office Website, or "VOW," arrangement). HOMEH Inc., Brokerage therefore provides it to signed-in members only. Creating an account is free and takes under a minute.
About Unit 18, 37 Victoria Avenue, Halton Hills, Acton
Summarized Description
- Flexible floor plan with optional layouts for families.
- Includes an Auxiliary Dwelling Unit for extra living space.
- Custom pre-construction homes by LaRey Homes.
- Open-concept design enhances spaciousness and flow.
- Durable construction with energy-efficient features.
- Located in desirable Halton Hills area.
- Luxury finishes with granite countertops and custom cabinetry.
- TARION warranty ensures peace of mind for buyers.
This two-storey delivers the most flexible floor plan in the collection, with a main-floor den/study ideal for working from home, alongside an open-concept great room, kitchen, and dinette. Upstairs, choose between a 3-bedroom or 4-bedroom layout to suit your family's needs, with an optional finished lower level adding even more living space. Available in two elevations, and buildable on a look-out or walk-out lot. Also available through the builder is an optional Auxiliary Dwelling Unit (ADU), perfect as an in-law or nanny suite, a rental unit, or space for adult children. An exclusive limited offering of custom pre-construction homes, located in Halton Hills (Acton) and built by renowned local builder LaRey Homes. The Lakeside collection features custom-crafted home designs with thoughtfully laid-out floor plans that come standard with 9'-0" main floor ceilings (8'-0" on the upper floor where applicable), custom-designed kitchen and bathroom cabinetry, granite kitchen countertops, granite or quartz bathroom countertops, and superior material options that offer a luxury feel and everyday functionality. Constructed with durability in mind and backed by TARION new home warranty, quality construction includes 2"x6" framed exterior walls, trussed roofs, poured concrete foundations with damp-proofing and drainage membrane, aluminum-clad overhead garage doors with openers, keypad and remote, a high-efficiency 2-stage furnace and central air conditioning, energy-efficient vinyl casement windows, recessed pot lights with LED bulbs throughout. The list of included features goes on and on! Experience luxury, quality, and modern living in Halton Hills. Lot 16 Part 1 (look-out lot), Lot 17 Part 3 (walk-out lot), or Lot 18 (walk-out lot - premium 150' deep lot, $10,000 lot premium applies)
Key Facts & Features
Property Costs
- Annual Property Tax Amount
- $2
- Land Transfer Tax Fee
- $18,455
Rental Items
- Rental Equipment
- HOT WATER TANK
- Under Contract
- Hot Water Heater
- Basement Type
- Unfinished, Full
Interior Features
- Interior Extras
- None
- Fireplace/Stove
- Yes
- Elevator
- No
Exterior Features
- Pool
- None
Building
- Building Type
- Detached
- Building Style
- 2-Storey
- Approx Age
- New
Construction
- Exterior Finish
- Brick, Vinyl Siding
- Roof
- Asphalt Shingle
- Foundation Details
- Concrete, Poured Concrete
- Special Designation
- Unknown
Lot
- Lot Front
- 50.00 ft
- Lot Depth
- 150.00 ft
- Lot Size
- 150 x 50
- Lot Size Code
- 150 x 50
Parking & Garages
- Garage Type
- Attached
- Garage Spaces
- 2
- Parking Spaces
- 2
- Total Garage And Parking Spaces
- 2
Heating & Cooling
- Heat Source
- Gas
- Heat Type
- Forced Air
- Air Conditioning
- Central Air
- Water
- Municipal
- Sewers
- Sewer
- Natural Gas
- Yes
- Hydro
- Yes
- Bedrooms
- 4
- Washrooms
- 3
- Kitchens
- 1
Room sizes
- Bedroom 2—Second level
- Bedroom—Second level
- Breakfast—Main level
- Bedroom—Main level
- Great Room—Main level
- Den—Main level
- Mud Room—Main level
- Bedroom 3—Second level
- Laundry—Second level
Washrooms
- 4-piece, Second
- 2-piece, Main
- 3-piece, Second
- Municipality
- Halton Hills
- Neighbourhood
- Acton
- Main cross streets
- Main to Brock to Victoria
- Zoning
- LDR1-2
- Directions
- Main to Brock to Victoria
- Waterfront
- None
- MLS® number
- W13864902
- Data source
- Toronto Regional Real Estate Board
- Listed on
- 2026-10-05
- Updated on
- 2026-10-05
- Days on market
- 10 days
- Possession type
- Other
- Co-op commission
- 2
- Seller
- Listed by
- REVEL REALTY INC.
Home Market Value
Current home valuation for Unit 18, 37 Victoria Avenue, Halton Hills, Acton, Halton Hills, ON. Listed for $1,099,000
HOMEH Estimate
$1,264,852
Estimated Sales Range
$999,233 - $1,530,471
HOMEH Estimate for Unit 18, 37 Victoria Avenue, Halton Hills, Acton
Calculated with a real agent's CMA method — 45+ years of experience, codified. Not an AI guess.
For the owner
Is this your home? Track its value.
Get this home's HOMEH Estimate by email once a month, with how many homes are for sale around you.
Mortgage Payment Calculator
Compare up to 4 down payment scenarios
5% on first $500K + 10% on $599,000 over $500K
$84,900
| Scenario 1 | Scenario 2 | Scenario 3 | Scenario 4 | |
|---|---|---|---|---|
−Down payment | % $ | % $ | % $ | % $ |
+CMHC insurance | $40,531 | $30,662 | $26,156 | $0 |
=Total mortgage | $1,053,809 | $1,019,762 | $960,306 | $879,200 |
Amortization | ||||
Mortgage rate | % | % | % | % |
| Payment frequency | ||||
=Mortgage payment | $5,145monthly | $4,979monthly | $4,689monthly | $4,293monthly |
Land Transfer Tax
$18,455
$18,455
Around this home
Data provided by OpenStreetMap & Fraser Institute School Rankings
Ask HOMEH
New!Hi there!
👋Text or call (416) 301-9001
Recommended for you
Based on homes you've looked at.
No recommended properties found.
Nearby similar homes
No nearby properties found.
More real estate resources
Other homes nearby
Explore this area
Nearby neighbourhoods
No nearby listings available.