
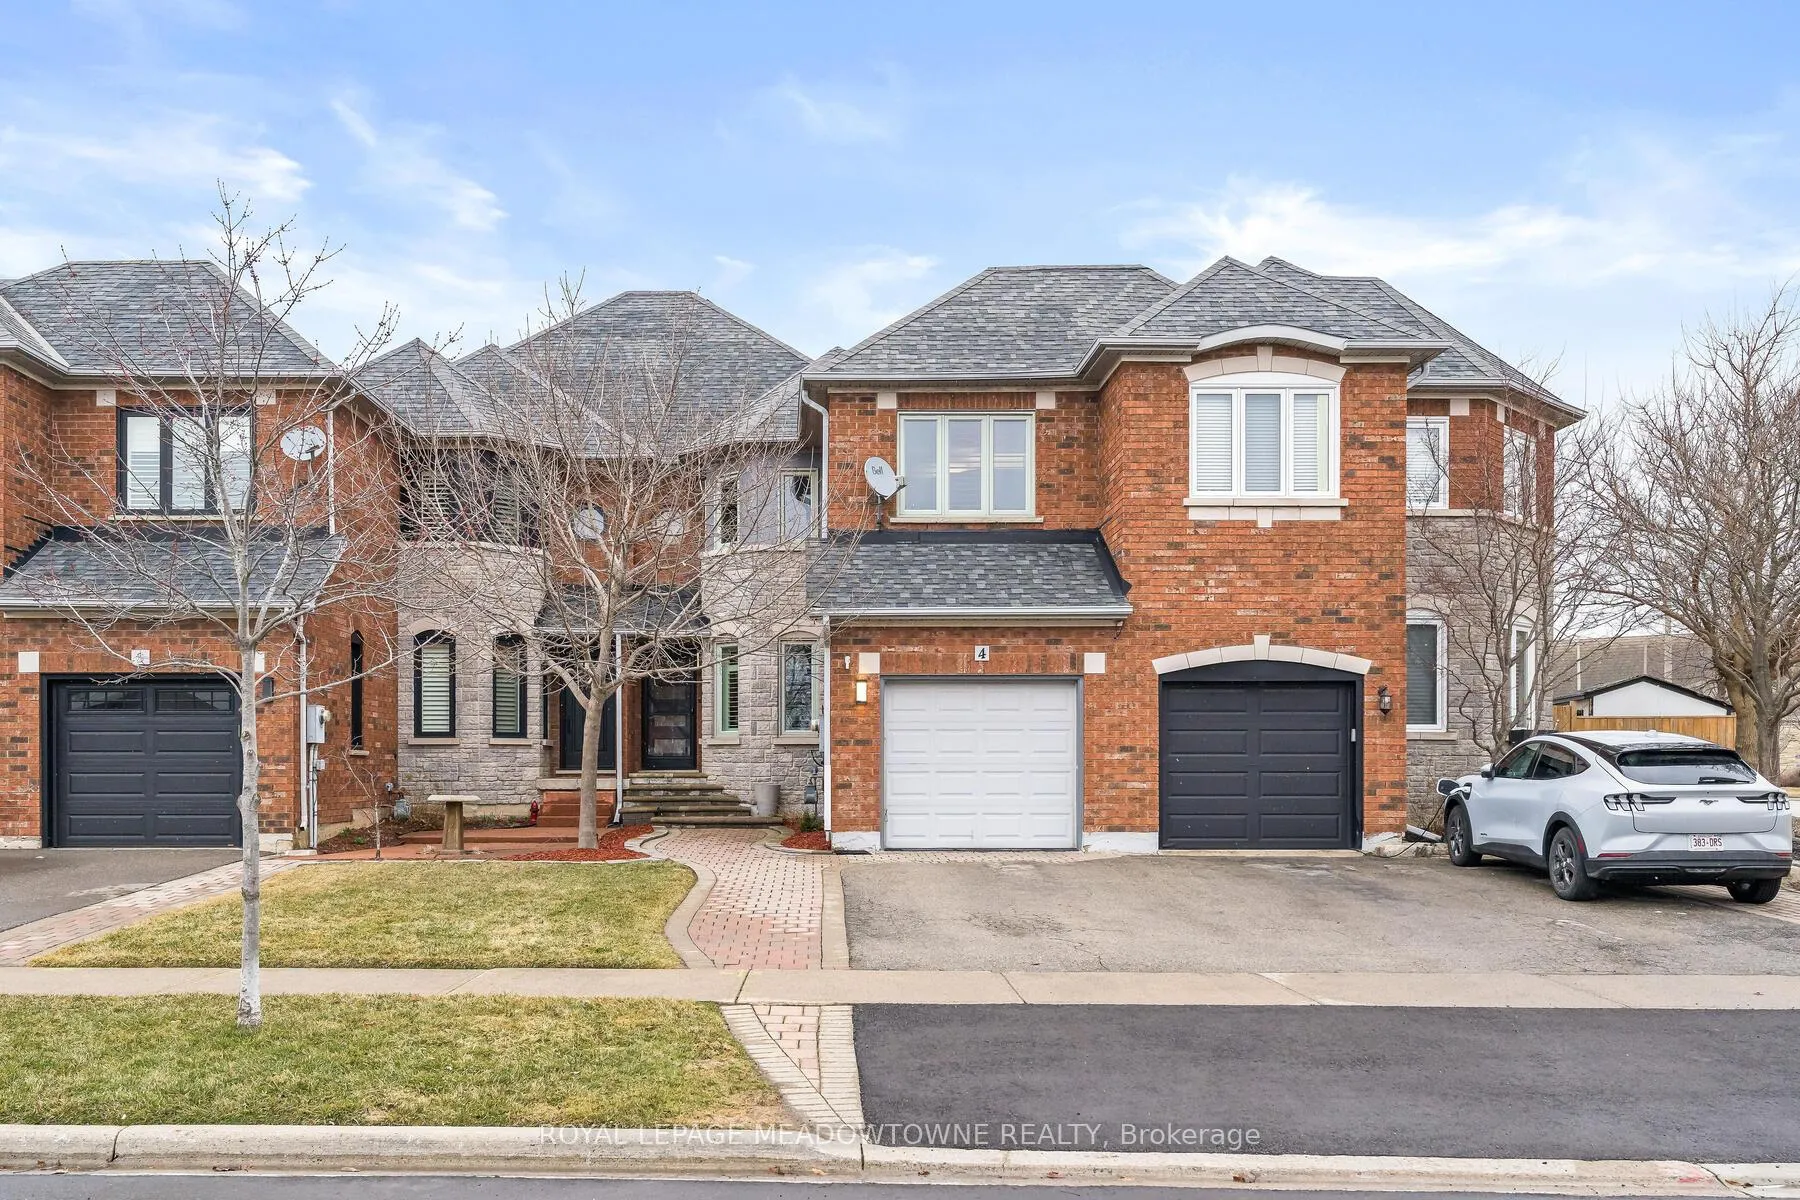
4 James Young Drive
Halton Hills (Georgetown), ON L7G 5S6
- 3Bedrooms
- 4Bathrooms
- 1Garage
- 1500–2000Sq Ft
- $4,083Tax
- 23×107 ftLot Size
 Estimated Value:$876,178See Free Estimate Report

Property not available for sale or for rent.
HOMEH One: full-service selling for a 1% listing fee. The buyer's agent commission is separate.
Free Home EvaluationHow Much Is My Home Worth?Homes for Sale NearbySale & Price History for 4 James Young Drive, Halton Hills, Georgetown
| Start Date | End Date | Price | Event | MLS# |
|---|---|---|---|---|
| 2025-03-27 | 2025-04-21 | Login to See Prices | Sold | w12044478 |
Real estate boards require you to or to see the full details of this property.
*Sold prices and complete sale & price history are regulated data. Under the Trust in Real Estate Services Act, 2002 (TRESA) and the rules of the Real Estate Council of Ontario (RECO), and pursuant to the Multiple Listing Service® rules of the Canadian Real Estate Association (CREA) and the Toronto Regional Real Estate Board (TRREB), this information may be shown only to registered users who have agreed to the applicable terms of use (a Virtual Office Website, or "VOW," arrangement). HOMEH Inc., Brokerage therefore provides it to signed-in members only. Creating an account is free and takes under a minute.
About 4 James Young Drive, Halton Hills, Georgetown
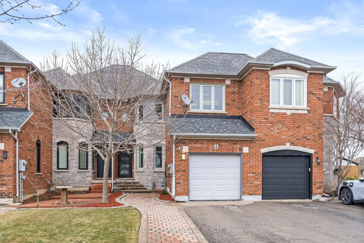
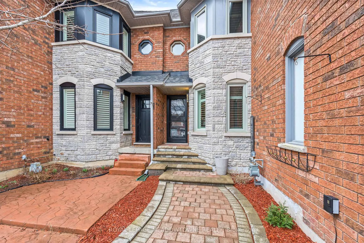
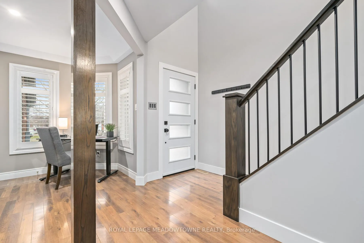
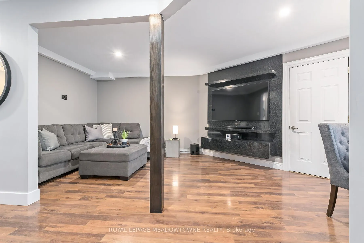
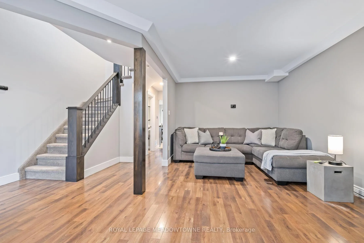
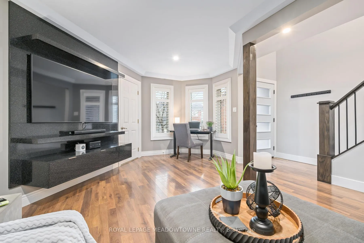
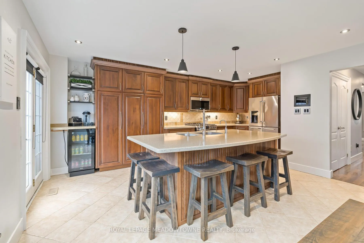
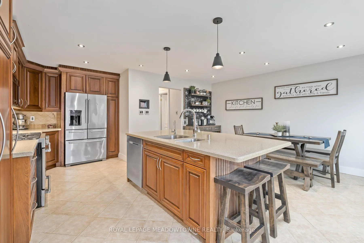
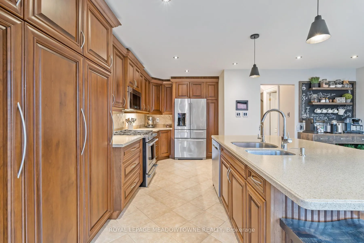
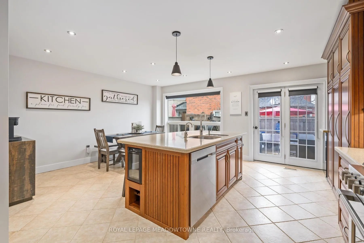
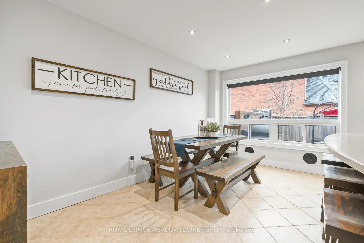
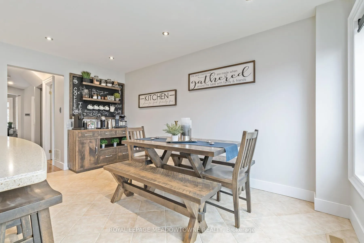
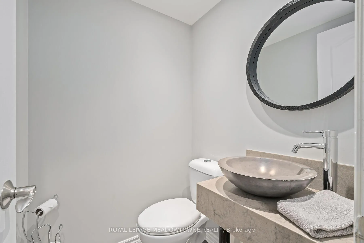
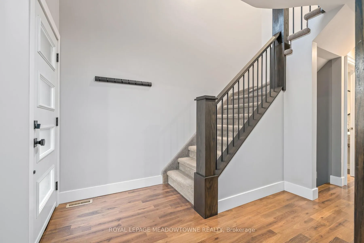
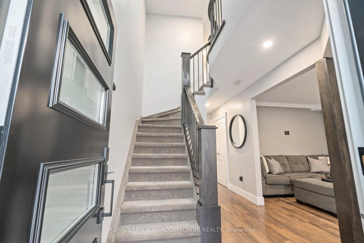
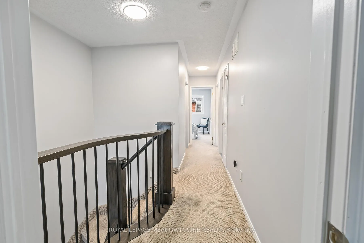
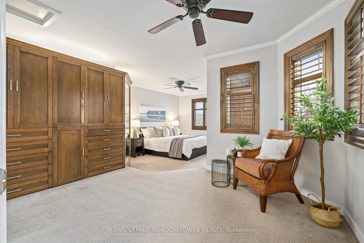
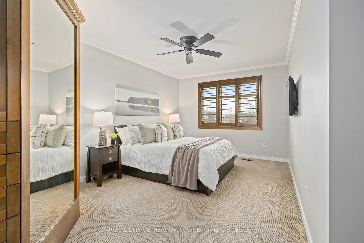
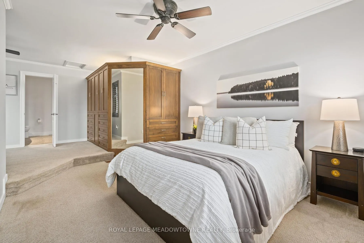
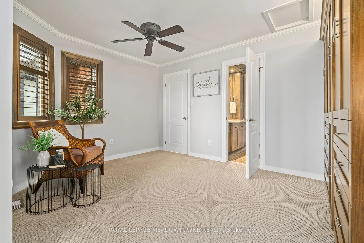
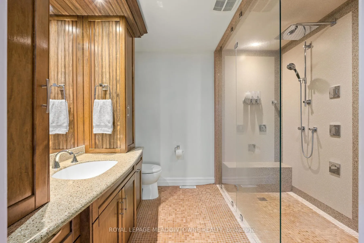
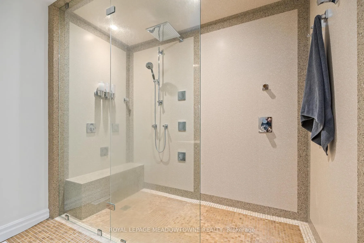
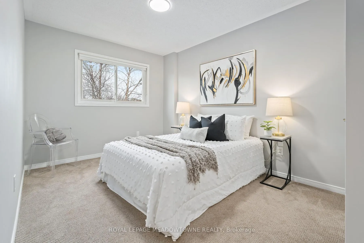
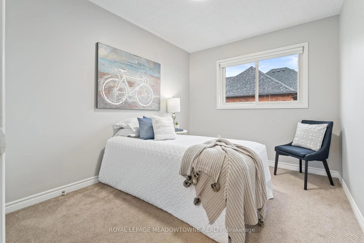
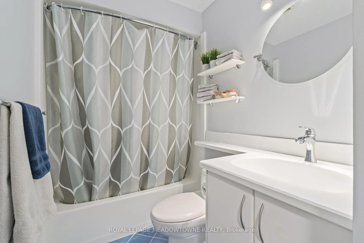
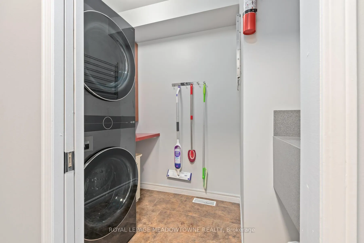
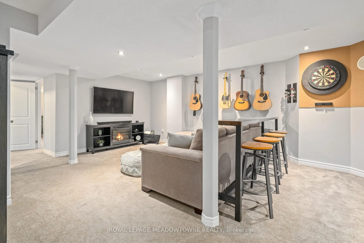
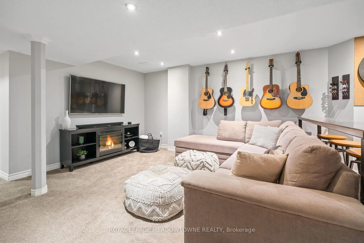
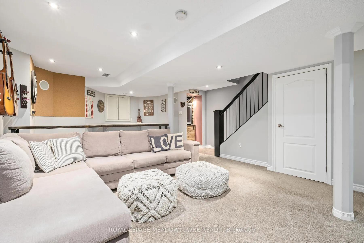
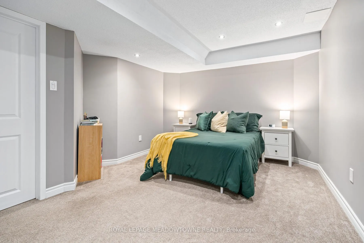
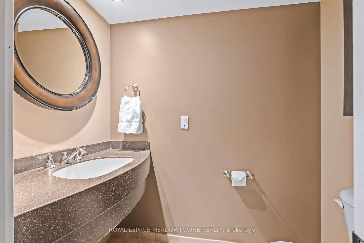
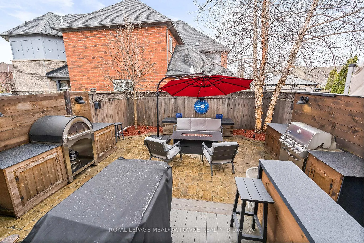
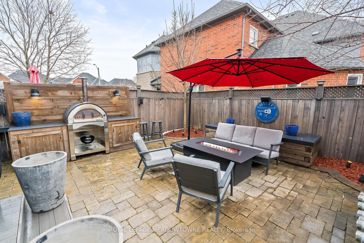
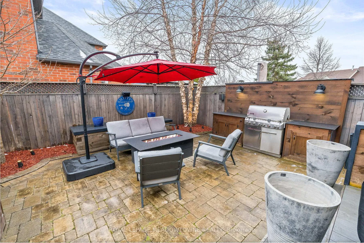
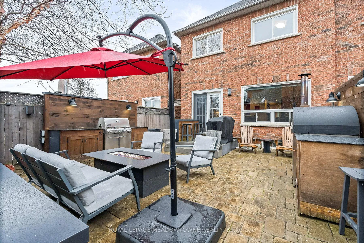
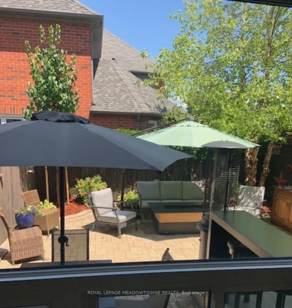
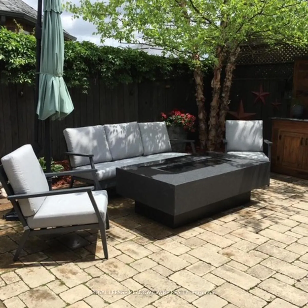
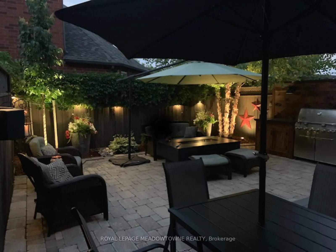
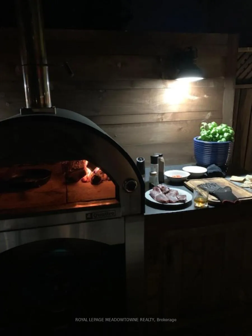
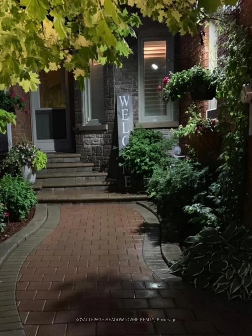
Welcome to this beautifully updated 3-bdrm, 4-bath freehold townhome in a sought-after neighbourhood! * Enjoy neutral décor, smooth ceilings, upgraded trim, lots of potlight's & over $30,000 in solid surface counters & seamless bathtub/shower enclosures * Other updates include windows, doors, insulated garage door, interlock front walkway & patio, updated baseboards & casings * The welcoming living area features California shutters & a custom solid surface TV unit * The renovated kitchen & dining area feature custom cabinetry w/pantry, pot drawers, undercabinet lighting, solid surface counters, stone backsplash & stainless steel appliances * A large island/breakfast bar includes a double sink, built-in wine fridge & pullout garbage drawer * A garden door walkout leads to the stunning backyard oasis w/gardens, interlock patio, custom-built BBQ area, pizza oven, natural gas fire table & landscape lighting! Its the perfect place to entertain or unwind * Upstairs, the 2-level primary retreat offers a sitting area & custom built-in closet w/17 drawers, 5 wardrobes & full-length mirror * The luxurious ensuite boasts an 8-ft thermostatic walk-in shower w/seamless solid surface walls, rain shower, handheld, 6 jets, 5 towel holders, 2 potlight's & heat lamp * The updated main bath also features a seamless solid surface tub surround w/built-in shelves * A convenient second-floor laundry with pocket door & 2 additional bedrooms complete this level * The finished basement expands your living space. There's a rec room with a solid surface wall-mounted pub table & 9 potlights plus a bright den/office with dimmable potlight's * There's parking for 3 in the double driveway & garage that provides access to the home & backyard through a breezeway * Don't miss this move-in ready gem in an incredible neighborhood w/a parkette & steps from trails, top-rated schools, Gellert Park & Community Centre, & Georgetown South Plazas w/grocery store, pharmacies, restaurants & more!
Key Facts & Features
Property Costs
- Annual Property Tax Amount
- $4,083
- Land Transfer Tax Fee
- $16,073
Rental Items
- Rental Equipment
- Water heater rented from Enercare ~ See Schedule C (attached)
- Under Contract
- Hot Water Tank-Gas
- Basement Type
- Finished, Full
Interior Features
- Laundry Level
- Upper Level
- Interior Extras
- Auto Garage Door Remote, Bar Fridge, Central Vacuum, Water Heater, Water Softener, Water Treatment
- View
- Garden
- Security Features
- Smoke Detector, Carbon Monoxide Detectors
- Fireplace/Stove
- No
- Elevator
- No
Exterior Features
- Exterior Extras
- Landscape Lighting, Landscaped, Patio
- Pool
- None
- Property Features
- Fenced Yard, Park, Place Of Worship, School, River/Stream
Building
- Building Type
- Freehold Townhouse
- Building Style
- 2-Storey
- Approx Age
- 16-30
Construction
- Exterior Finish
- Brick, Stone
- Roof
- Asphalt Shingle
- Foundation Details
- Concrete
- Special Designation
- Unknown
Lot
- Lot Front
- 23.29 ft
- Lot Depth
- 107.09 ft
- Lot Size
- 2494.12
Inclusions
- Inclusions
- Light fixtures, ceiling fans, shutters, blinds & remote control; Foyer coat hooks; Nest thermostat; Pop, wine & KitchenAid (as is) fridges; Gas stove; OTR micro; dishwasher; In-drawer knife block & cutlery tray; Reverse osmosis system; Washroom mirrors; Solid surface shelves in main bath; Stackable W&D; Drying rack; B/I wine station & fridge in rec room; General freezer; Sectional couch in rec room (as is); B/I speakers in kitchen & rec room (as is); Water softener; Humidifier; Furnace; Central air conditioner; C/vac canister, powerhead & hose (as is); Fire extinguishers in main floor closet, laundry room & furnace room; Garage door opener, keypad & 2 remote controls; Workbench, cabinets attached to the wall, golf club storage unit, pegboard, 2-drawer lateral filing cabinet & shoe storage shelf in garage; Natural gas fire table; Natural gas line & Weber BBQ (as is), pizza oven, Umbrella, Raised herb planter box, and 3 Large flower pots on deck & front steps (See Schedule C attached)
Exclusions
- Exclusions
- 5 TVs & mounting brackets; iPad on kitchen wall; Coffee station & chalkboard in DR; Dyson & mounting bracket; 5 guitar holders, freestanding pub table & chairs in rec room; Bar fridge & electric hoist in garage; 5 speakers & Blackstone griddle with propane tank on deck (See Schedule C attached)
Parking & Garages
- Garage Type
- Attached
- Garage Spaces
- 1
- Parking Spaces
- 2
- Total Garage And Parking Spaces
- 3
Heating & Cooling
- Heat Source
- Gas
- Heat Type
- Forced Air
- Air Conditioning
- Central Air
- Water
- Municipal
- Sewers
- Sewer
- Natural Gas
- Yes
- Hydro
- Yes
- Cable
- Available
- Telephone
- Available
- Bedrooms
- 3
- Washrooms
- 4
- Kitchens
- 1
Room sizes
- Foyer—Ground level, Laminate, Double Closet, 2 Pc Bath
- Living Room—Ground level, Laminate, Pot Lights, Access To Garage
- Dining Room—Ground level, Ceramic Floor, Open Concept, Overlooks Backyard
- Kitchen—Ground level, Renovated, Breakfast Bar, Pantry
- Primary Bedroom—Second level, California Shutters, B/I Closet, 3 Pc Ensuite
- Sitting—Second level, California Shutters, Closet Organizers, Overlooks Frontyard
- Bedroom 2—Second level, Broadloom, Double Closet, Overlooks Backyard
- Bedroom 3—Second level, Broadloom, Closet, Overlooks Backyard
- Laundry—Second level, Pocket Doors, Linoleum, Stainless Steel Sink
- Recreation—Basement level, Broadloom, Pot Lights, 2 Pc Bath
- Office—Basement level, Broadloom, Pot Lights
- Furnace Room—Basement level, Window
Washrooms
- 2-piece, Ground
- 3-piece, Second
- 4-piece, Second
- 2-piece, Basement
- Municipality
- Halton Hills
- Neighbourhood
- Georgetown
- Main cross streets
- Mountainview South/Agryll/Barber
- Zoning
- MDR1
- Directions
- Mountainview > West on Argyll > North on James Young
- Waterfront
- None
- MLS® number
- W12044478
- Data source
- Toronto Regional Real Estate Board
- Status change
- 2025-04-21
- Listed on
- 2025-03-27
- Days on market
- 25 days
- Possession type
- 60-89 days
- Co-op commission
- 2.5% + HST
- Seller
- Listed by
- ROYAL LEPAGE MEADOWTOWNE REALTY
Home Market Value
Current home valuation for 4 James Young Drive, Halton Hills, Georgetown, Halton Hills, ON. Listed for $979,900
HOMEH Estimate
$876,178
Estimated Sales Range
$692,181 - $1,060,175
HOMEH Estimate for 4 James Young Drive, Halton Hills, Georgetown
Calculated with a real agent's CMA method — 45+ years of experience, codified. Not an AI guess.
For the owner
Is this your home? Track its value.
Get this home's HOMEH Estimate by email once a month, with how many homes are for sale around you.
Mortgage Payment Calculator
Compare up to 4 down payment scenarios
5% on first $500K + 10% on $479,900 over $500K
$72,990
| Scenario 1 | Scenario 2 | Scenario 3 | Scenario 4 | |
|---|---|---|---|---|
−Down payment | % $ | % $ | % $ | % $ |
+CMHC insurance | $36,256 | $27,339 | $23,322 | $0 |
=Total mortgage | $942,663 | $909,249 | $856,237 | $783,920 |
Amortization | ||||
Mortgage rate | % | % | % | % |
| Payment frequency | ||||
=Mortgage payment | $4,603monthly | $4,439monthly | $4,181monthly | $3,827monthly |
Land Transfer Tax
$16,073
$16,073
Around this home
Data provided by OpenStreetMap & Fraser Institute School Rankings
Ask HOMEH
New!Hi there!
👋Text or call (416) 301-9001
Recommended for you
Based on homes you've looked at.
No recommended properties found.
Nearby similar homes
No nearby properties found.
More real estate resources
Other homes nearby
Explore this area
Nearby neighbourhoods
No nearby listings available.