
51 Curry Crescent
Halton Hills (Georgetown), ON L7G 5T1
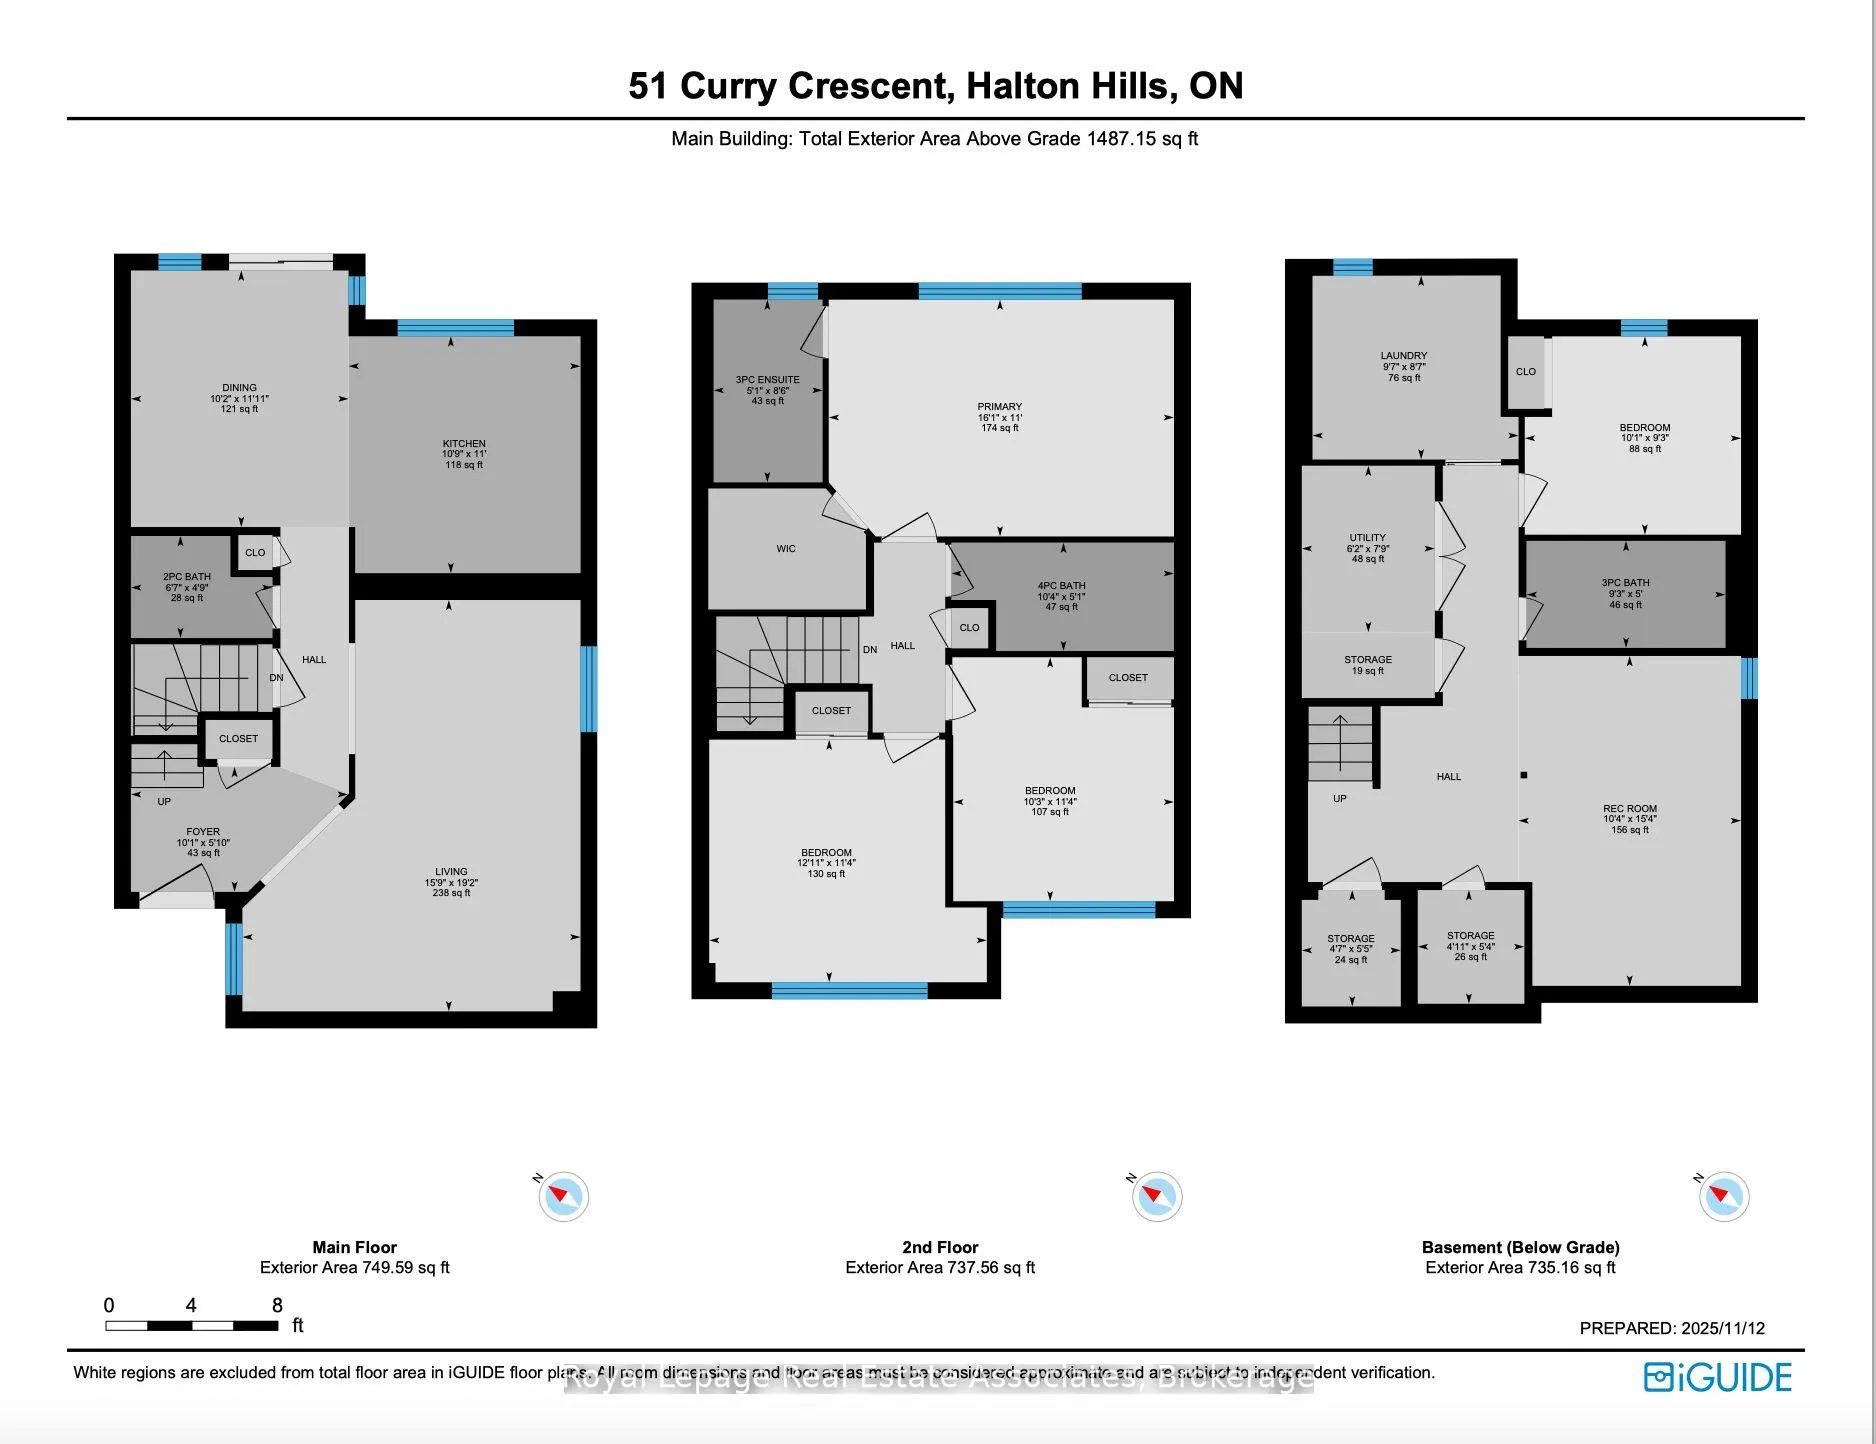
- 3+1Bedrooms
- 4Bathrooms
- 2Garage
- 1100–1500Sq Ft
- $5,389Tax
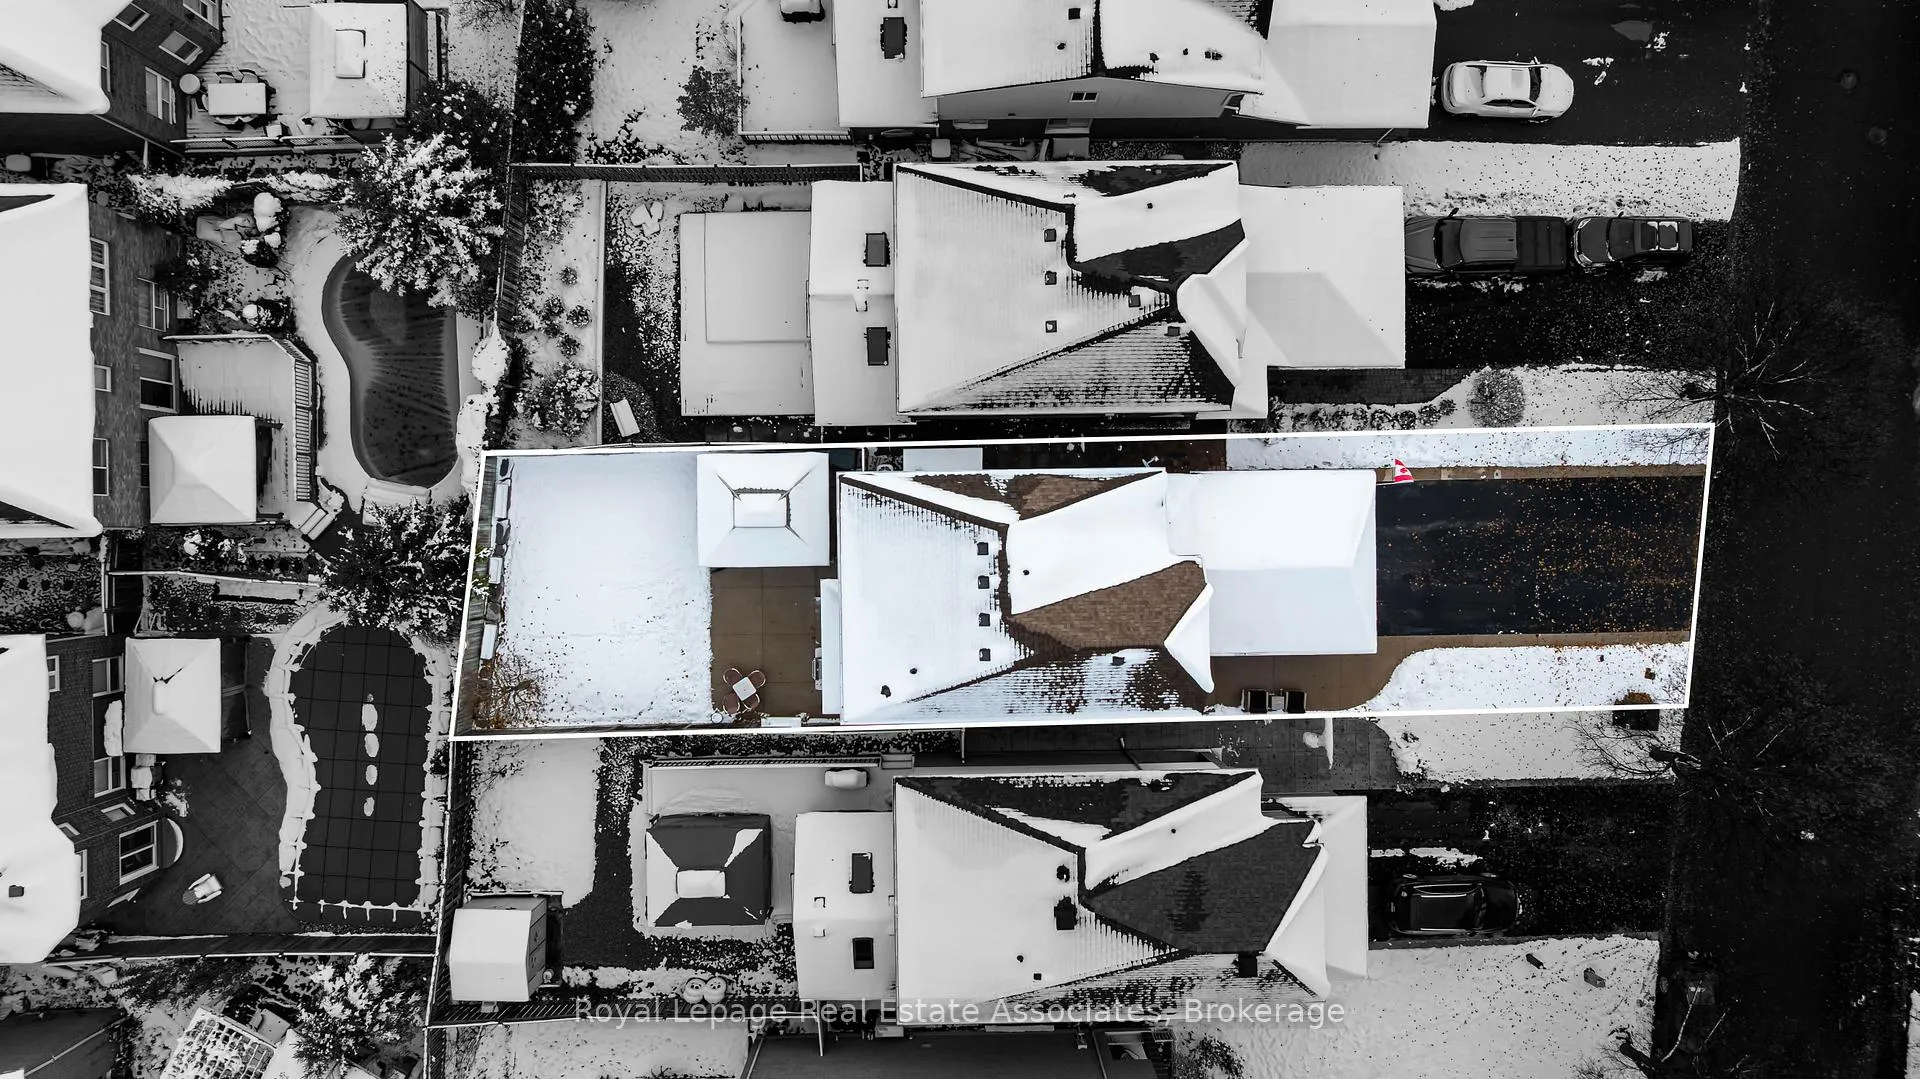
- 30×119 ftLot Size
 Estimated Value:$828,330See Free Estimate Report

Property not available for sale or for rent.
HOMEH One: full-service selling for a 1% listing fee. The buyer's agent commission is separate.
Free Home EvaluationHow Much Is My Home Worth?Homes for Sale NearbySale & Price History for 51 Curry Crescent, Halton Hills, Georgetown
Real estate boards require you to or to see the full details of this property.
*Sold prices and complete sale & price history are regulated data. Under the Trust in Real Estate Services Act, 2002 (TRESA) and the rules of the Real Estate Council of Ontario (RECO), and pursuant to the Multiple Listing Service® rules of the Canadian Real Estate Association (CREA) and the Toronto Regional Real Estate Board (TRREB), this information may be shown only to registered users who have agreed to the applicable terms of use (a Virtual Office Website, or "VOW," arrangement). HOMEH Inc., Brokerage therefore provides it to signed-in members only. Creating an account is free and takes under a minute.
About 51 Curry Crescent, Halton Hills, Georgetown
Summarized Description
- Spacious 3+1 bedroom, 4-bathroom detached home.
- Fully finished basement with additional living space.
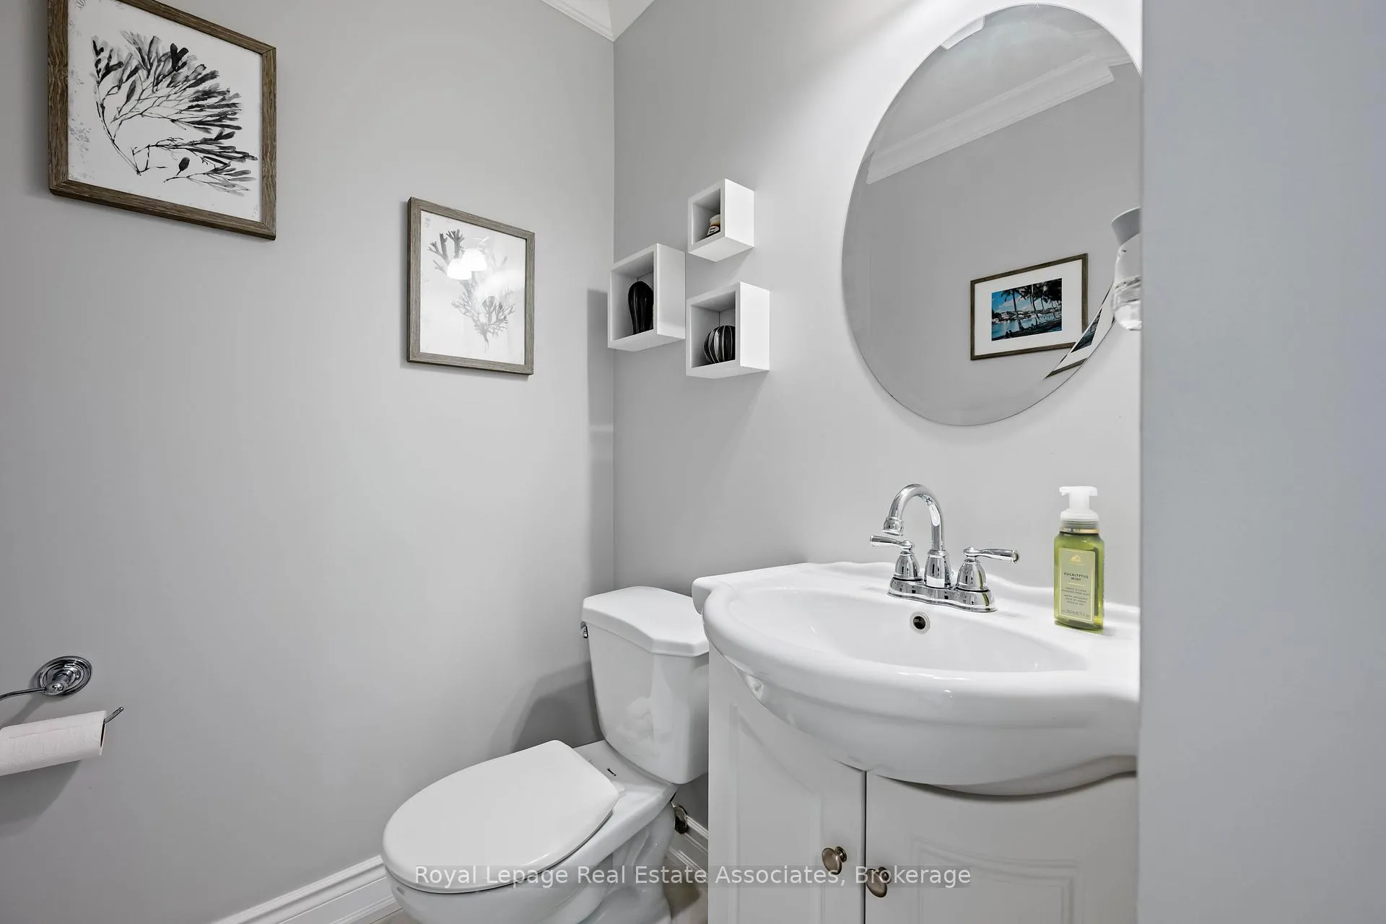
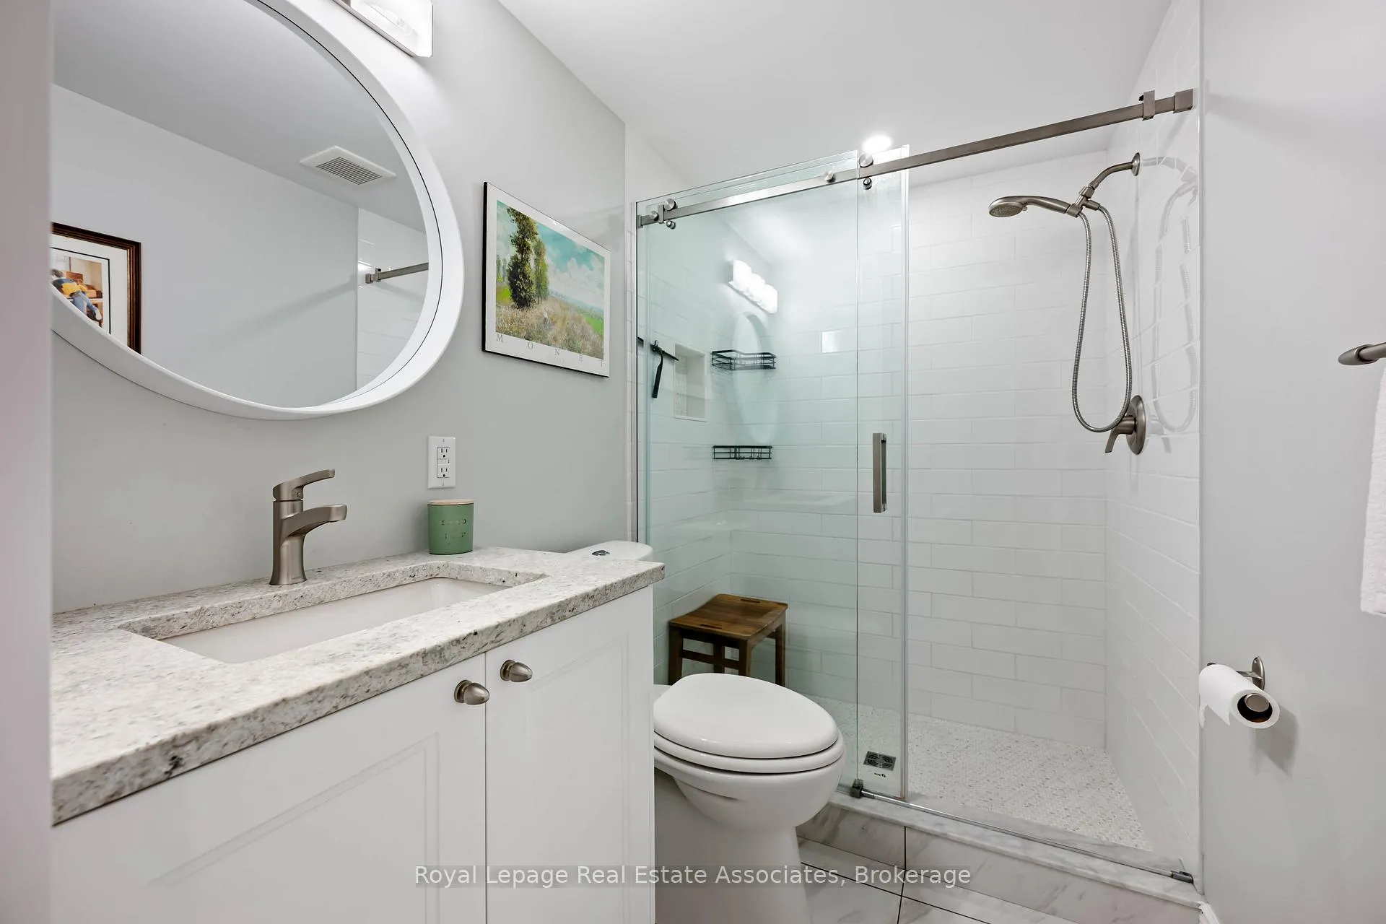
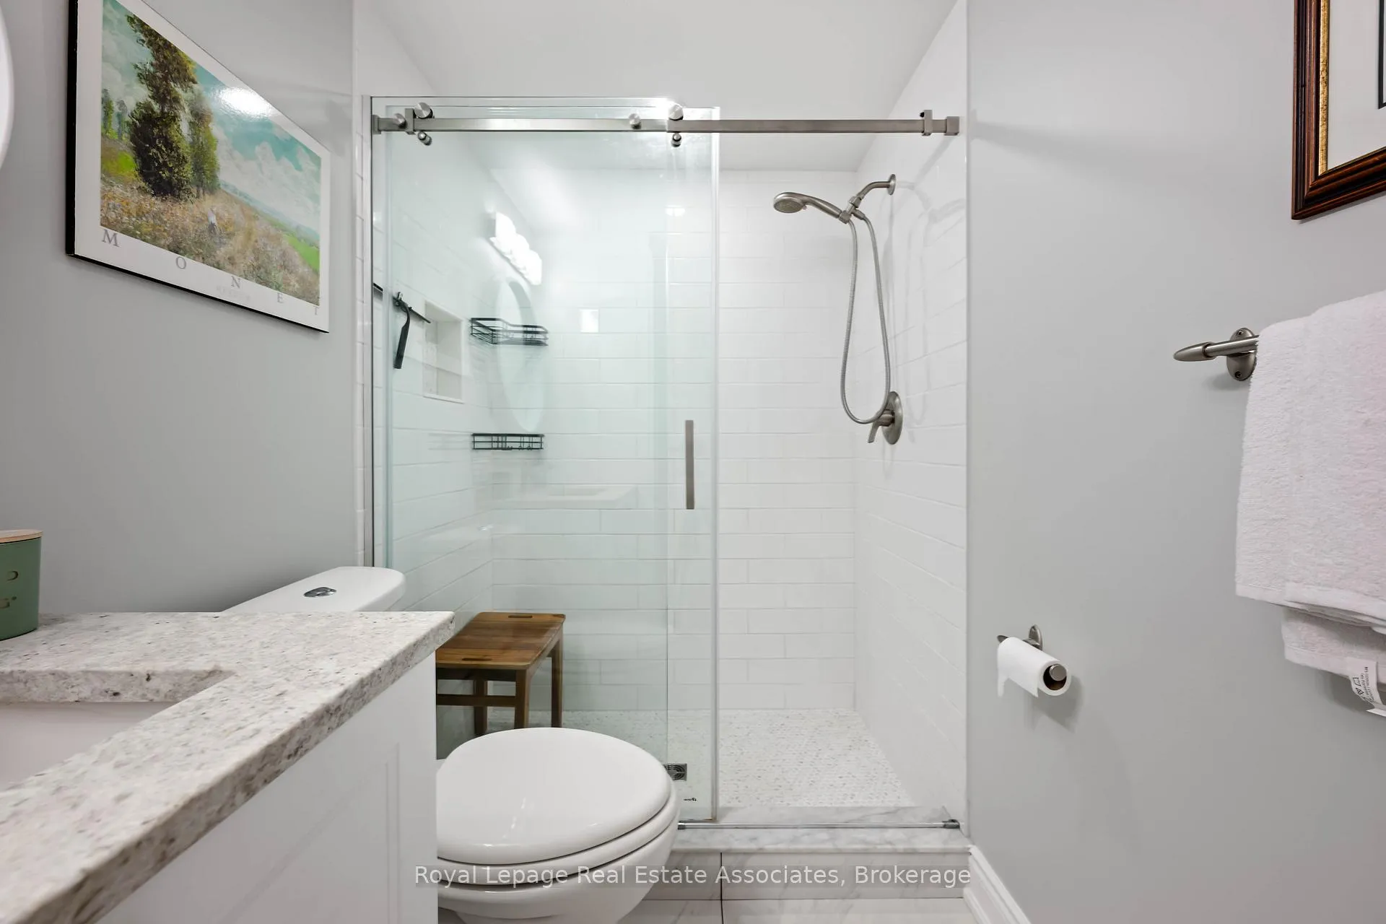
- Upgraded bathrooms with modern finishes.
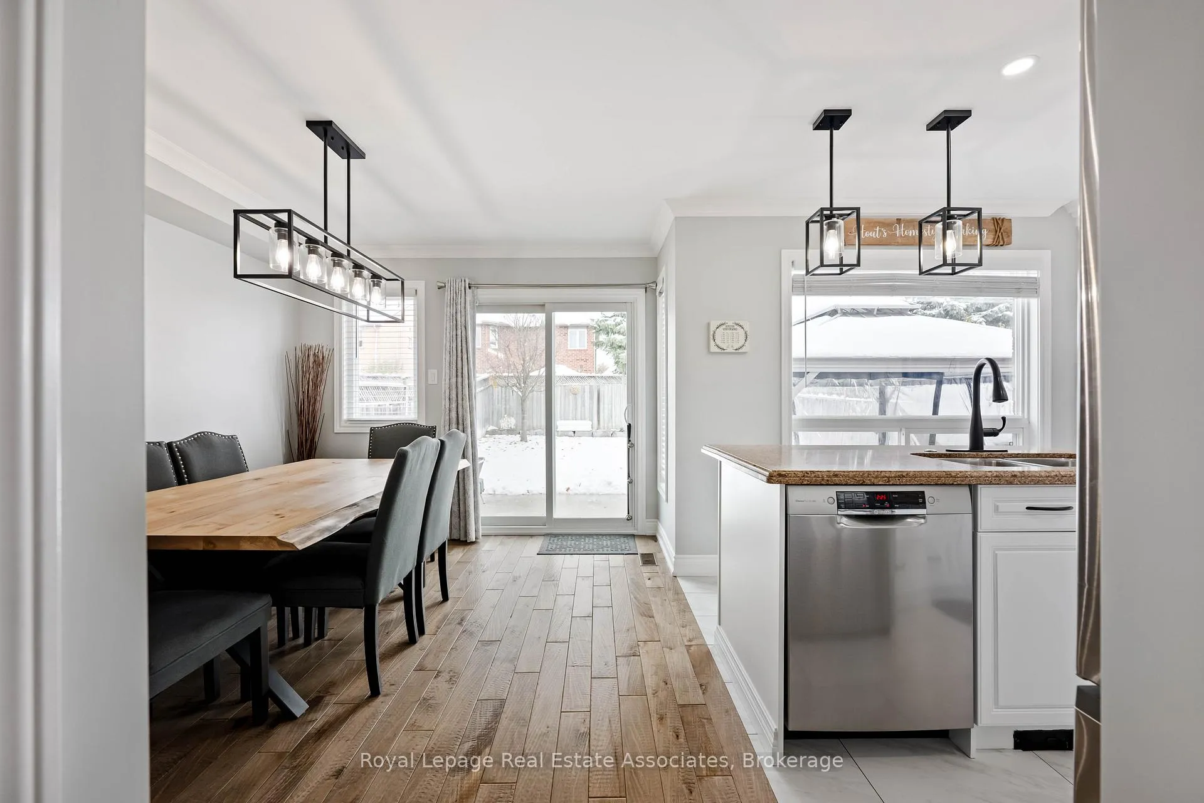
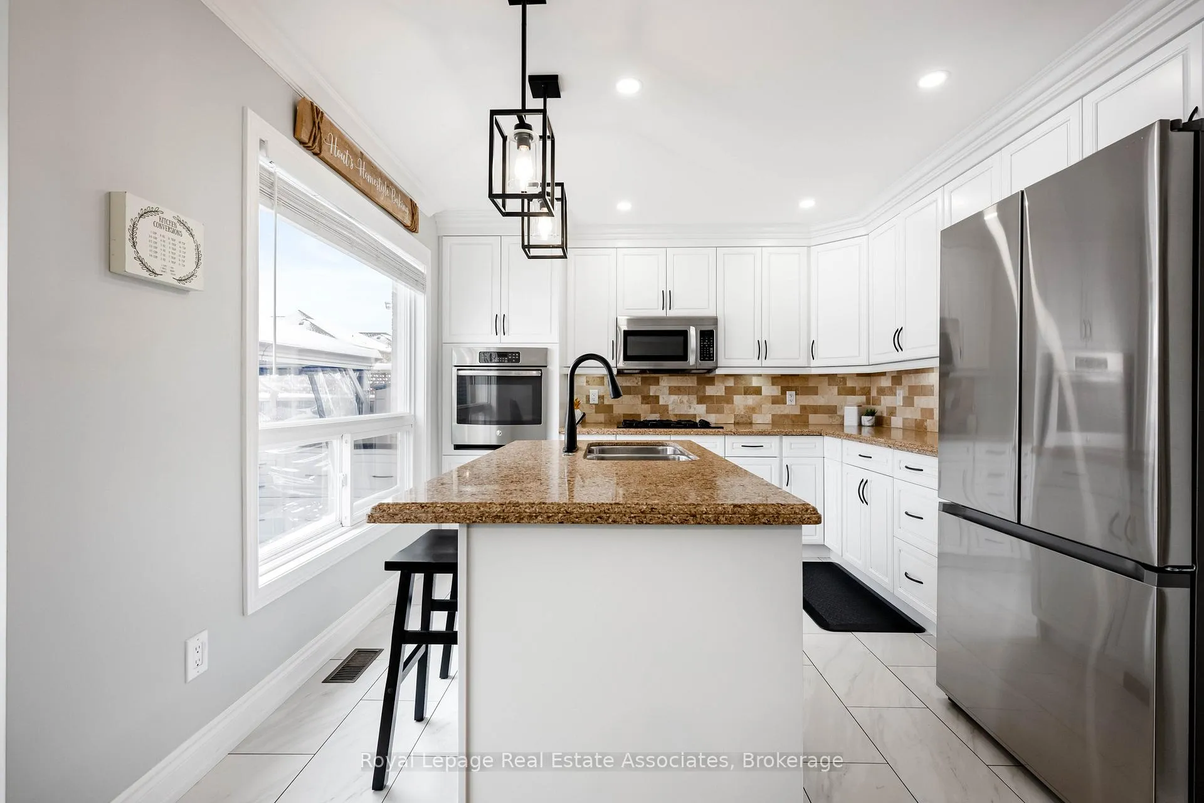
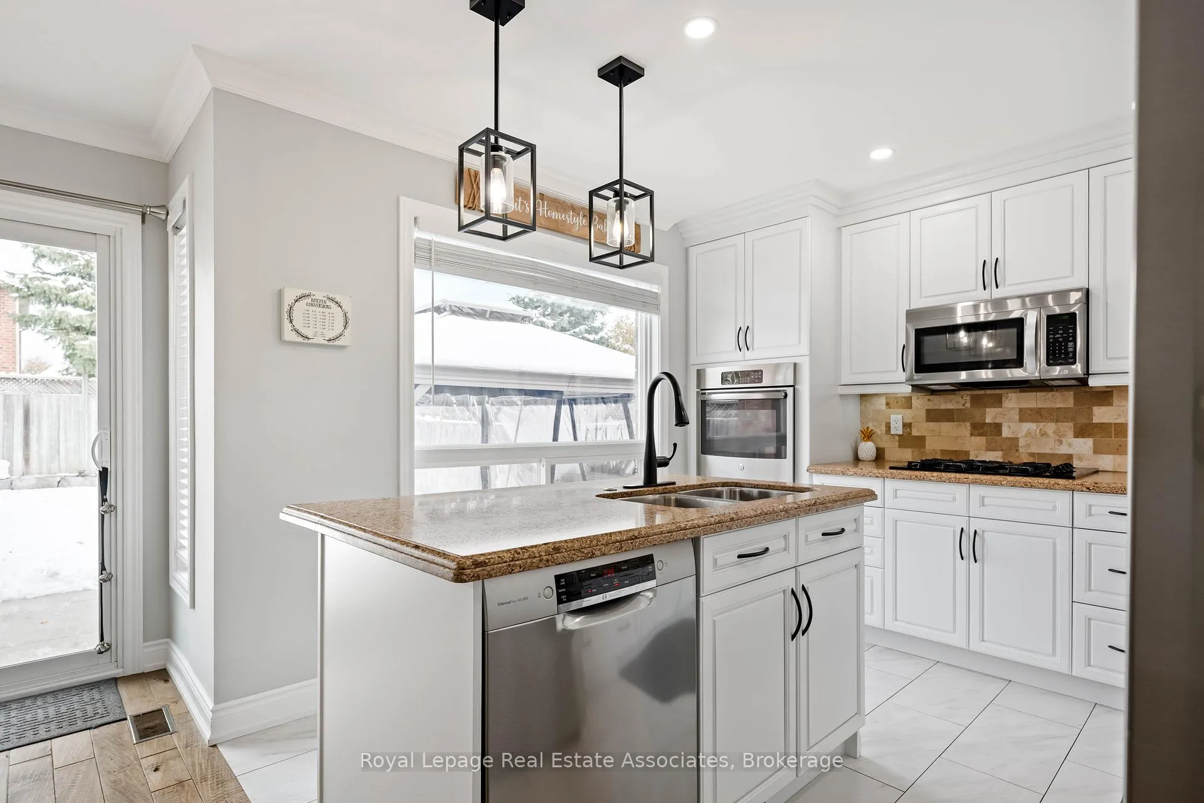
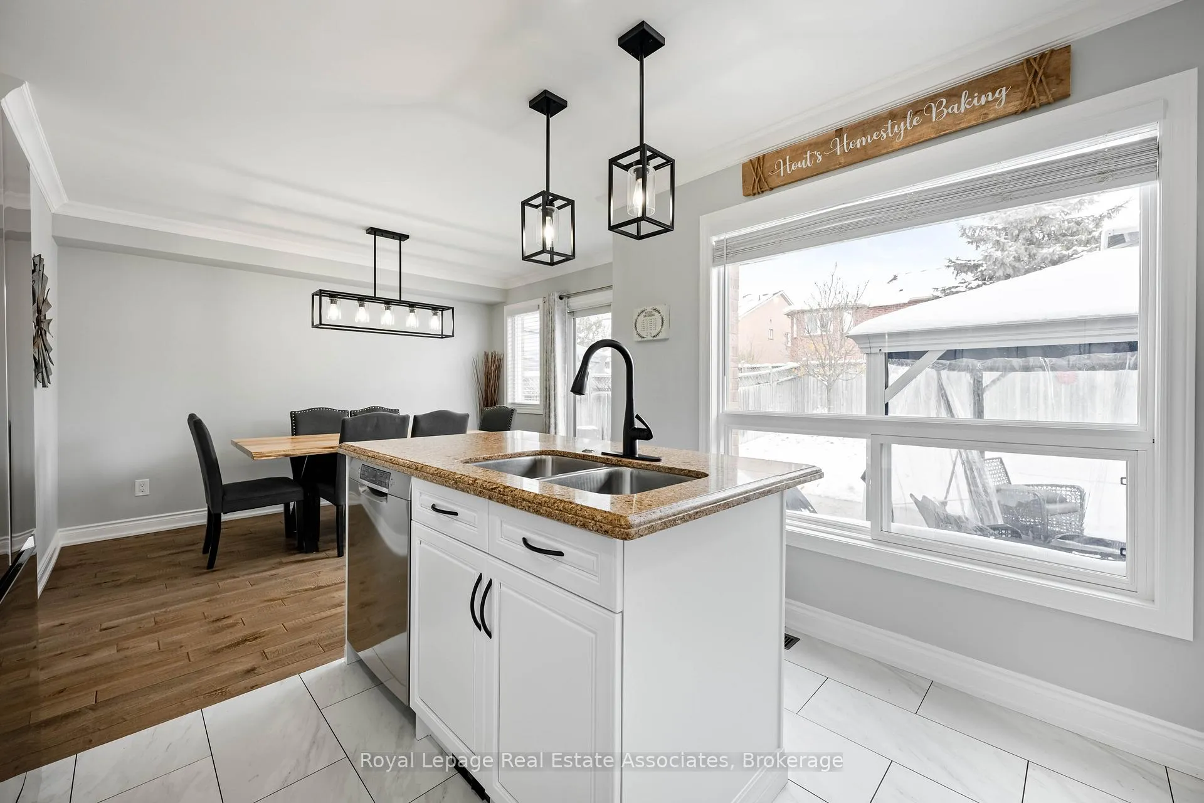
- Open concept kitchen with ample counter space.
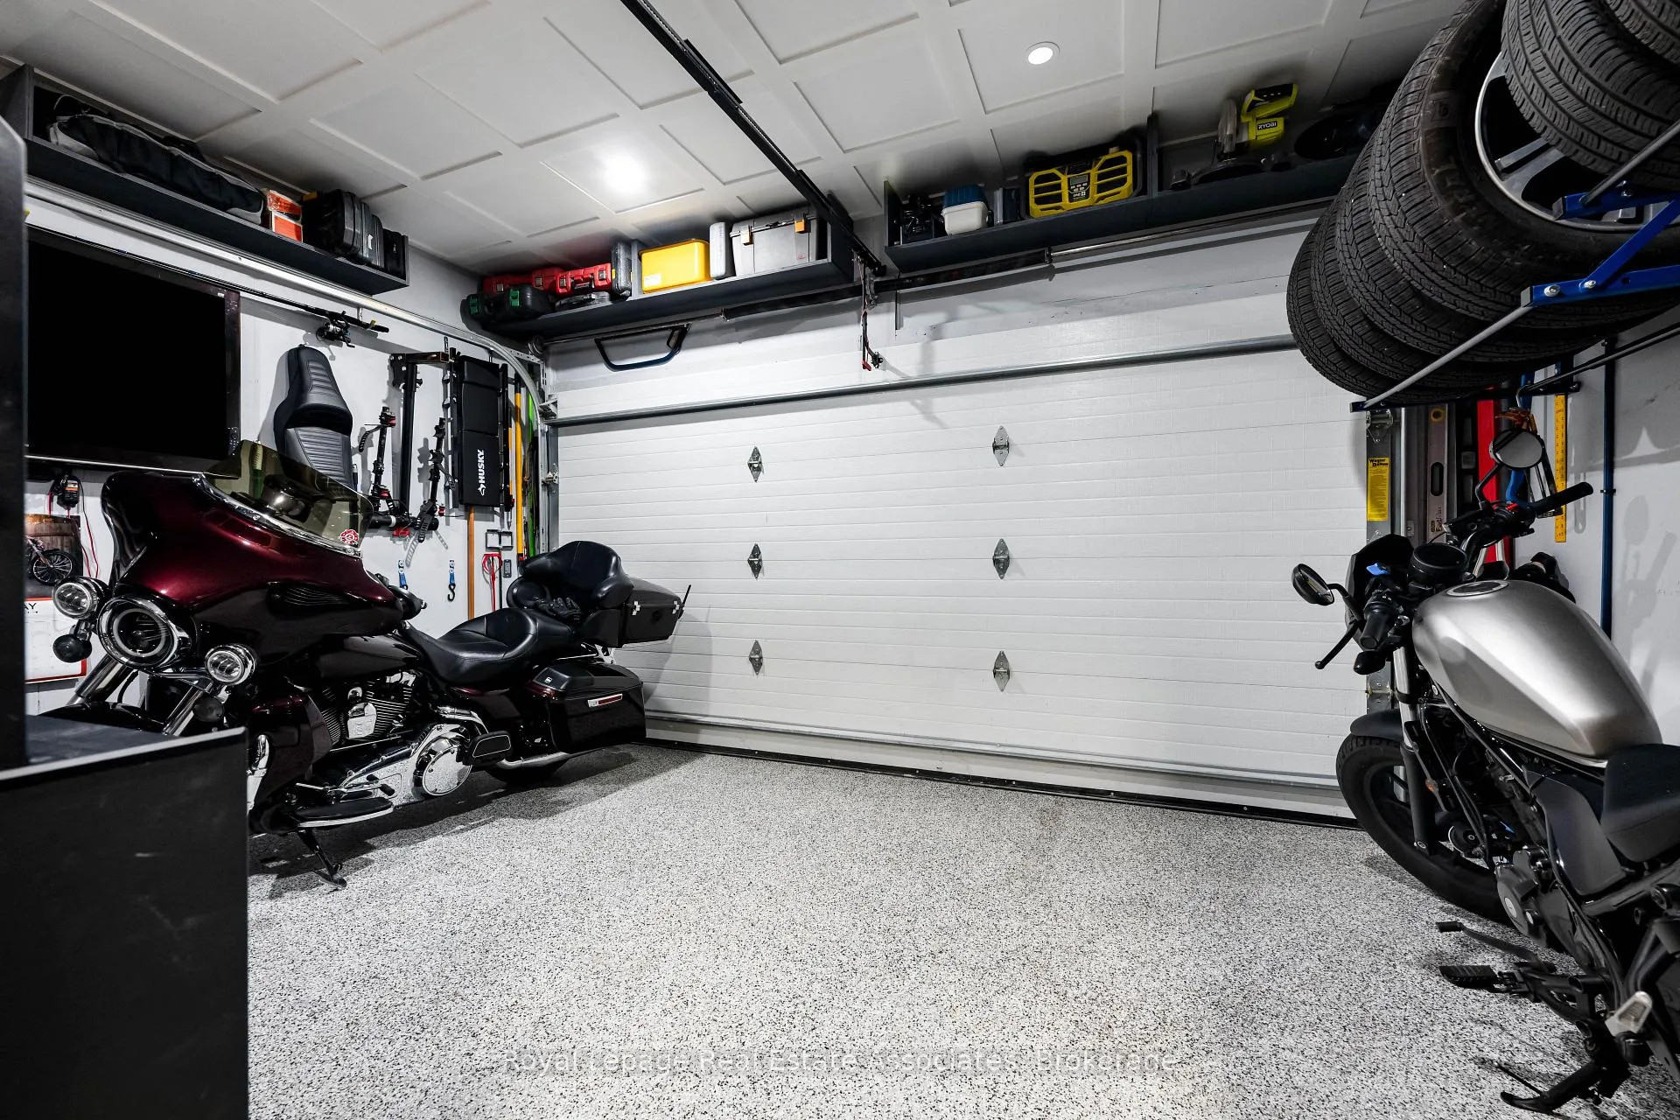
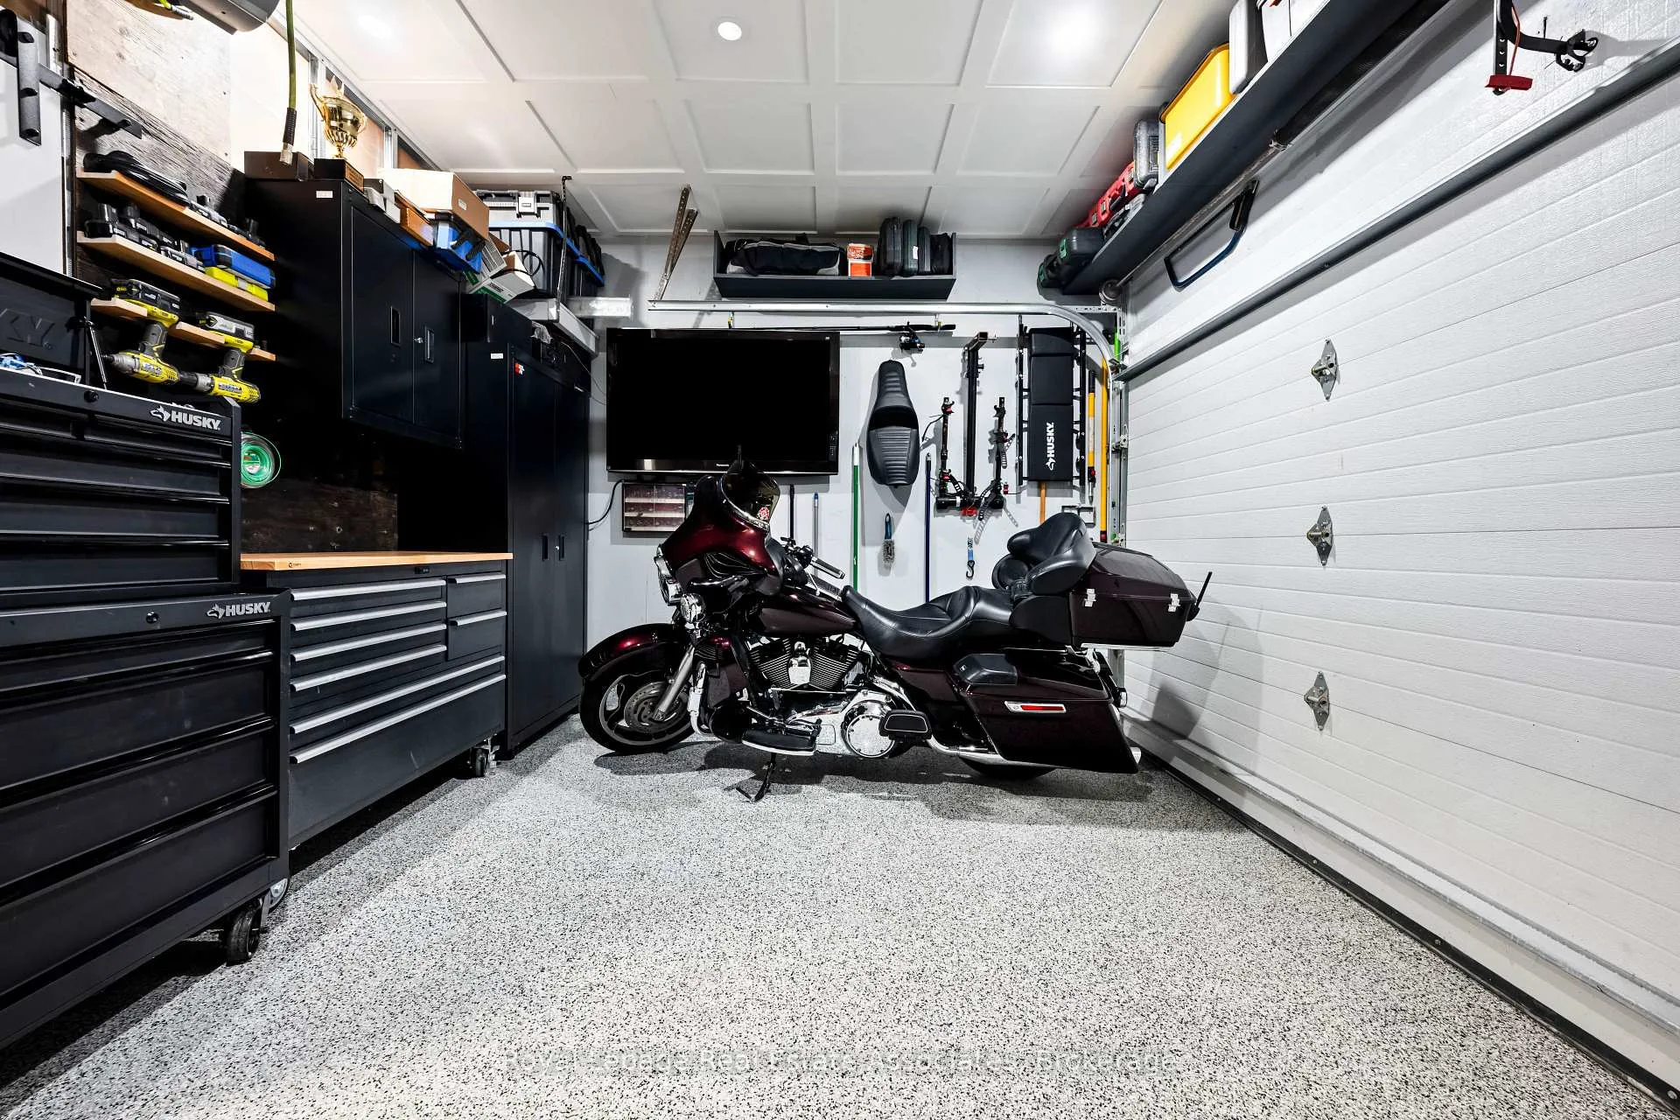
- Attached two-car garage, insulated and heated.
- Family-friendly location near parks and schools.
- Turn-key home, move-in ready for new owners.
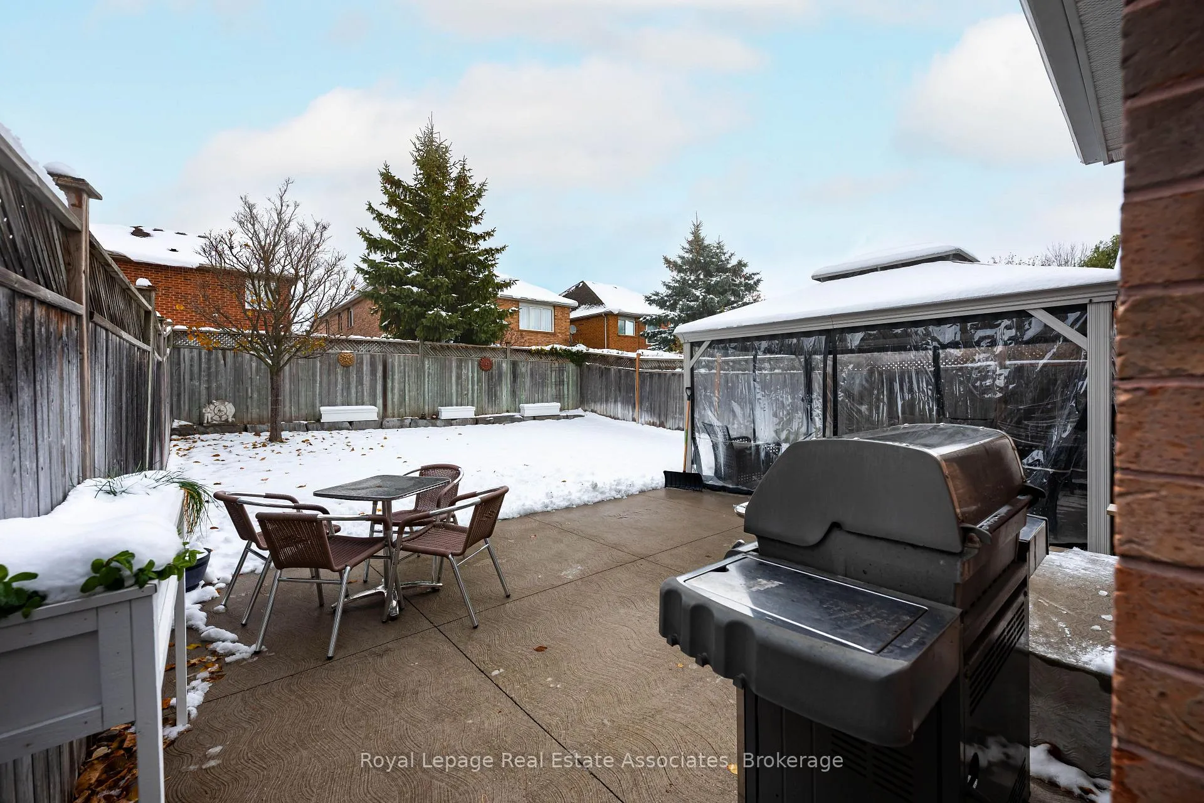
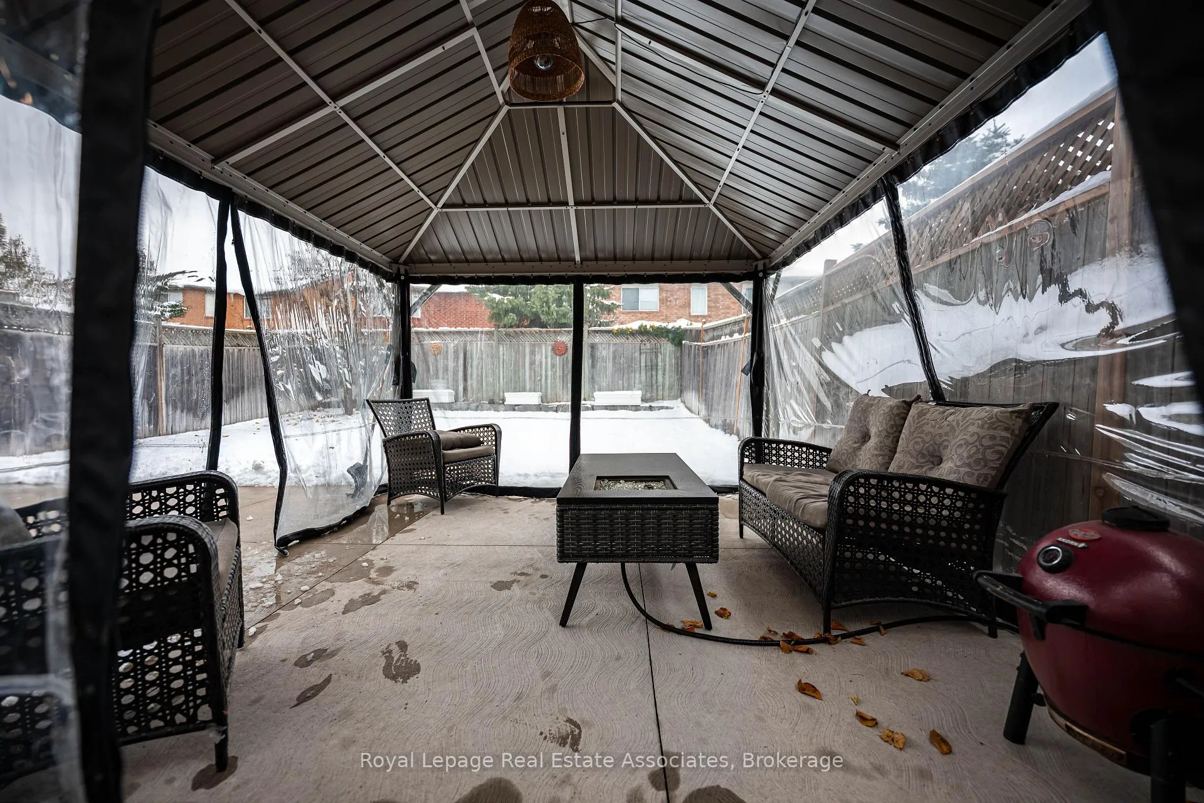
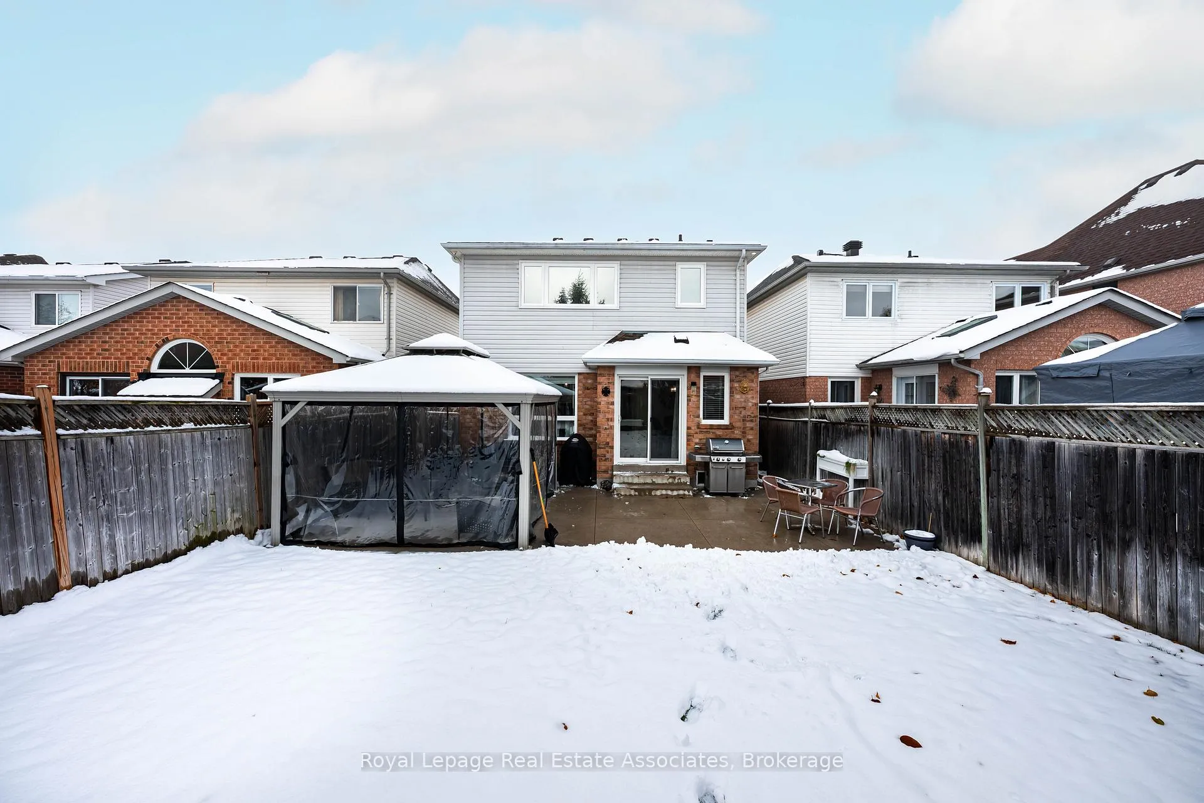
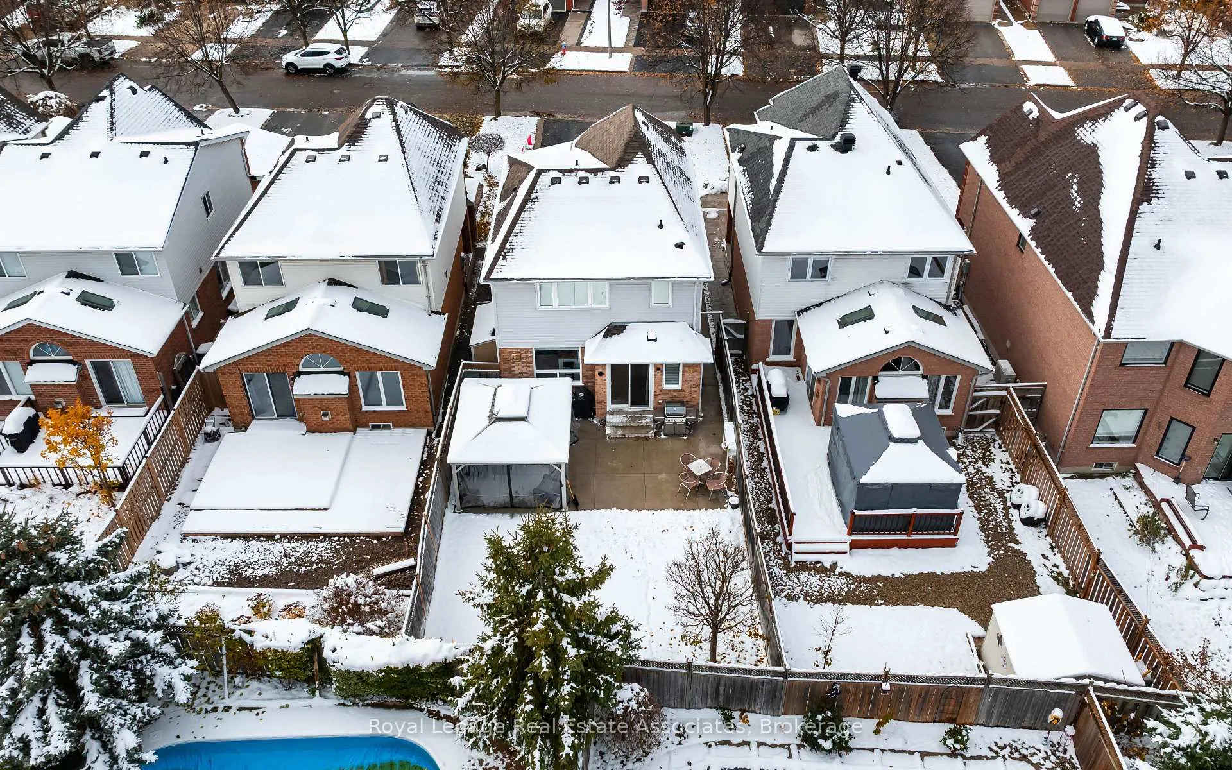
- Outdoor living with gazebo and BBQ setup.
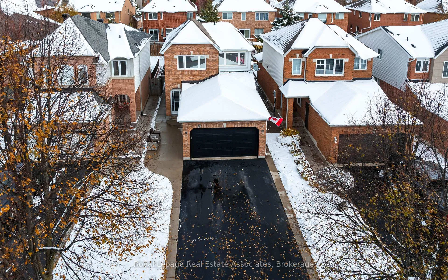
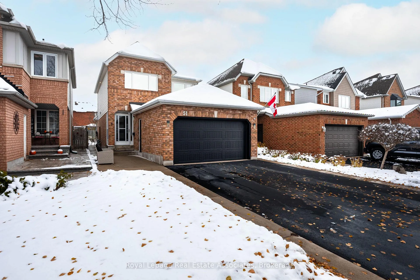
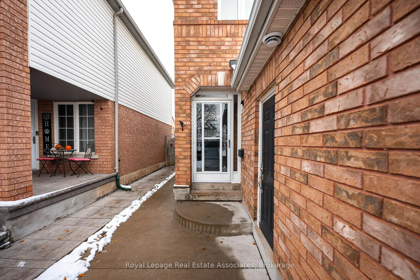
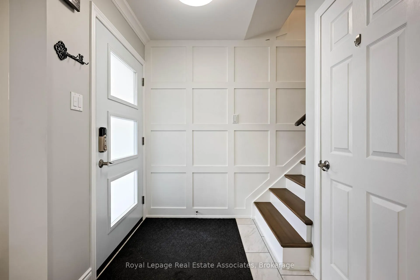
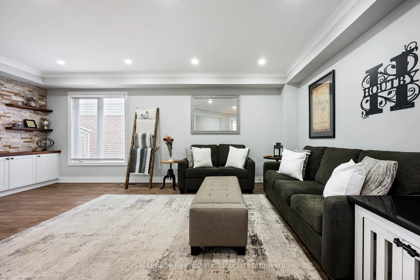
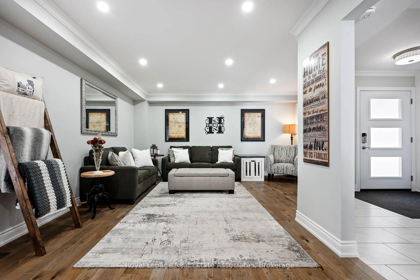
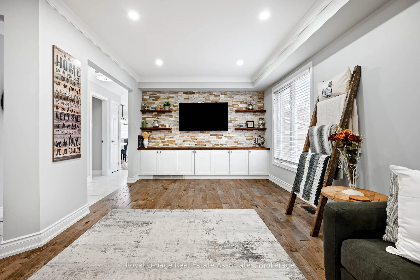
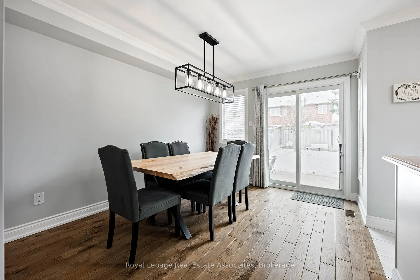
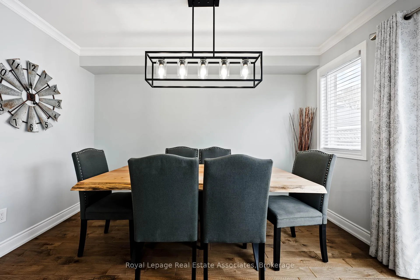
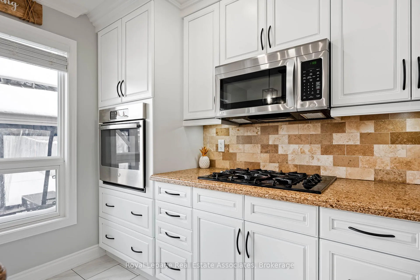
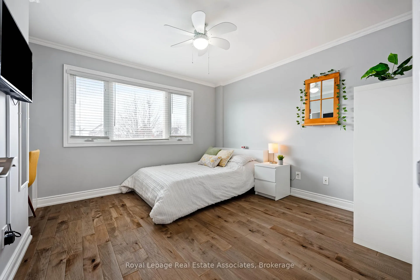
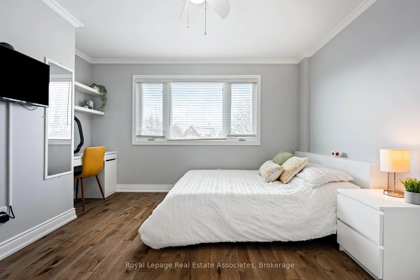
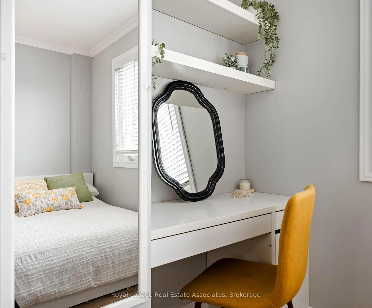
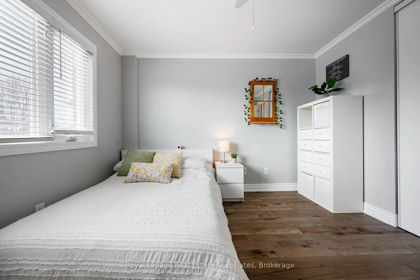
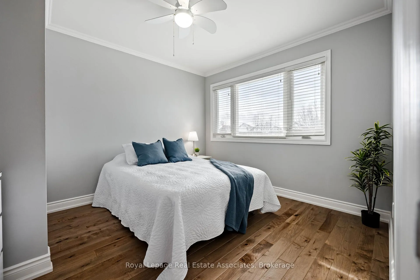
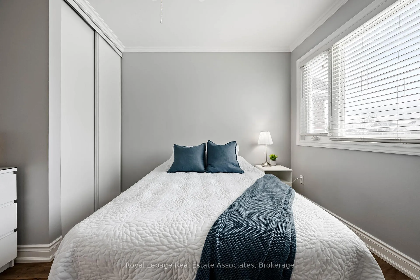
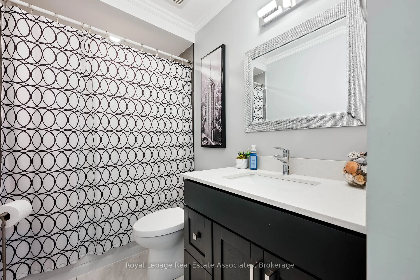
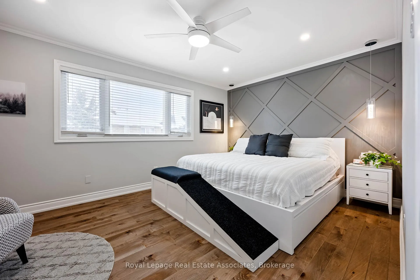
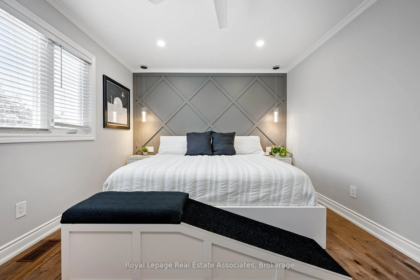
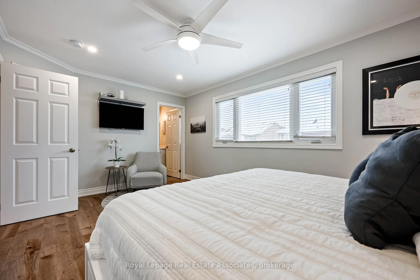
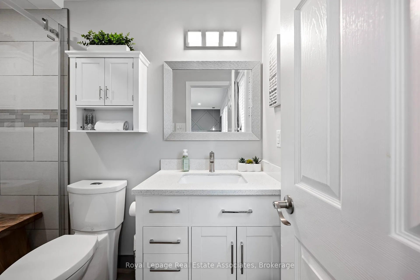
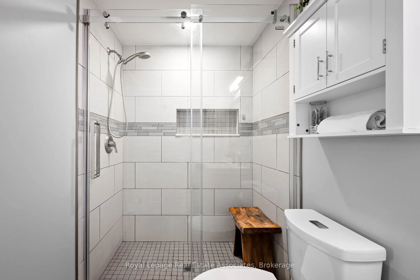
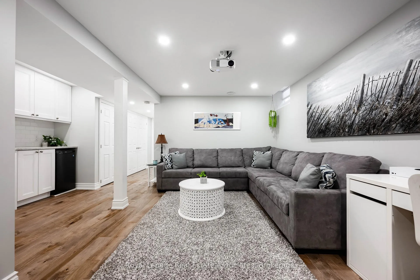
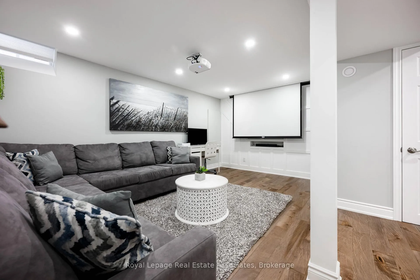
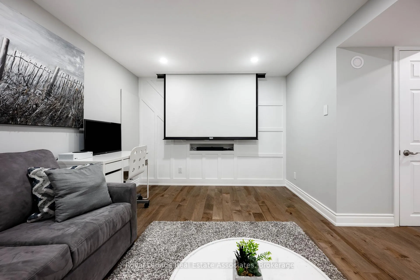
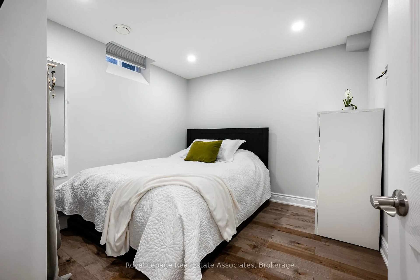
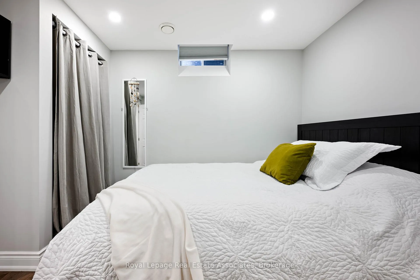
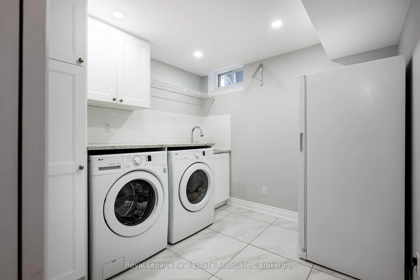
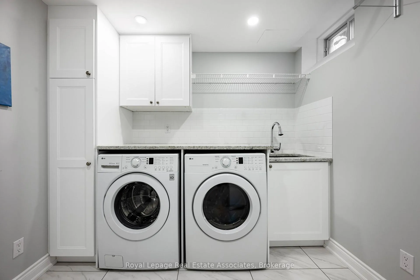
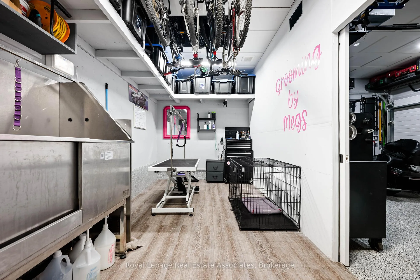
Welcome to 51 Curry Crescent, a place where everyday life feels easy and memories are made naturally. Set on a quiet, family-friendly street in Georgetown, this 3+1 bedroom, 4-bathroom detached home is just a short walk to trails, parks, schools, and the Gellert Community Centre, making it ideal for growing families and active lifestyles.From the moment you step inside, the home feels warm and welcoming. Matching hardwood floors flow seamlessly across every level, while accent walls, crown moulding, and LED pot lighting add character and charm throughout. Every space has been thoughtfully designed, upgraded, and lovingly maintained.The sun-filled living room invites you to relax, unwind, and gather with family and friends. The bright eat-in kitchen is the heart of the home, offering ample counter space, a countertop gas range, and a central island that makes busy mornings and casual family meals effortless.Upstairs, generously sized bedrooms provide comfortable retreats for every member of the family, while all bathrooms have been tastefully upgraded with modern finishes that feel fresh, clean, and timeless. Downstairs, the fully finished basement adds valuable living space with a bedroom, 3-piece bathroom, laundry room with generous storage, and a cozy family room complete with a built-in projector screen, perfect for movie nights at home. Step outside and enjoy seamless indoor-outdoor living with a natural gas line for your BBQ and fire table, along with a 12' x 14' gazebo. Evenings here are made for roasting marshmallows, reading by the fire, or sharing a glass of wine under the stars.With parking for four vehicles, plus an attached two-car garage that is insulated, heated, and finished with epoxy flooring, built-in shelving, and hot and cold water access, everyday convenience is built in.This is a turn-key home that feels loved and ready for its next chapter. One that truly needs to be experienced in person to appreciate all that it has to offer.
Key Facts & Features
Property Costs
- Annual Property Tax Amount
- $5,389
- Land Transfer Tax Fee
- $18,473
Rental Items
- Rental Equipment
- Water Heater Rental $127.00 Quarterly.
- Under Contract
- Hot Water Heater
- Basement Type
- Full, Finished
Interior Features
- Laundry Level
- Lower Level
- Interior Extras
- Auto Garage Door Remote, Carpet Free, Central Vacuum, Garburator, Water Heater, Water Softener, Countertop Range
- Fireplace/Stove
- No
- Elevator
- No
Exterior Features
- Exterior Extras
- Patio, Year Round Living, Lighting, Porch Enclosed, Porch
- Pool
- None
- Property Features
- Park, School, Fenced Yard, Place Of Worship, Rec./Commun.Centre
- Other Structures
- Gazebo, Shed
Building
- Building Type
- Detached
- Building Style
- 2-Storey
- Approx Age
- 16-30
Construction
- Exterior Finish
- Vinyl Siding, Brick
- Roof
- Asphalt Shingle
- Foundation Details
- Poured Concrete
- Special Designation
- Unknown
Lot
- Lot Front
- 30.39 ft
- Lot Depth
- 119.02 ft
- Lot Size
- 0.083
- Lot Shape
- Rectangular
Inclusions
- Inclusions
- Window coverings, Gazebo 12' x 14', appliances, washer and dryer, built in projector screen with projector.
Exclusions
- Exclusions
- Upright Freezer, BBQ, Smoker, Blackstone Flattop, Fire table, Patio Furniture and Outdoor Planters, All Dog Spa Equipment in Garage.
Parking & Garages
- Garage Type
- Attached
- Garage Spaces
- 2
- Parking Spaces
- 4
- Total Garage And Parking Spaces
- 6
Heating & Cooling
- Heat Source
- Gas
- Heat Type
- Forced Air
- Air Conditioning
- Central Air
- Water
- Municipal
- Sewers
- Sewer
- Natural Gas
- Yes
- Hydro
- Yes
- Cable
- Yes
- Telephone
- Yes
- Bedrooms
- 3 + 1
- Washrooms
- 4
- Kitchens
- 1
Washrooms
- 2-piece, Main
- 3-piece, Second
- 4-piece, Second
- 3-piece, Basement
- Municipality
- Halton Hills
- Neighbourhood
- Georgetown
- Main cross streets
- Eaton Street and Curry Crescent
- Zoning
- LDR1-4
- Directions
- Eaton Street to Curry Crescent
- MLS® number
- W12692730
- Data source
- Toronto Regional Real Estate Board
- Status change
- 2026-01-27
- Listed on
- 2026-01-13
- Days on market
- 14 days
- Possession type
- Flexible
- Co-op commission
- 2.5% + HST
- Seller
- Listed by
- Royal Lepage Real Estate Associates
Home Market Value
Current home valuation for 51 Curry Crescent, Halton Hills, Georgetown, Halton Hills, ON. Listed for $1,099,900
HOMEH Estimate
$828,330
Estimated Sales Range
$579,831 - $1,076,829
HOMEH Estimate for 51 Curry Crescent, Halton Hills, Georgetown
Calculated with a real agent's CMA method — 45+ years of experience, codified. Not an AI guess.
For the owner
Is this your home? Track its value.
Get this home's HOMEH Estimate by email once a month, with how many homes are for sale around you.
Mortgage Payment Calculator
Compare up to 4 down payment scenarios
5% on first $500K + 10% on $599,900 over $500K
$84,990
| Scenario 1 | Scenario 2 | Scenario 3 | Scenario 4 | |
|---|---|---|---|---|
−Down payment | % $ | % $ | % $ | % $ |
+CMHC insurance | $40,564 | $30,687 | $26,178 | $0 |
=Total mortgage | $1,054,672 | $1,020,597 | $961,093 | $879,920 |
Amortization | ||||
Mortgage rate | % | % | % | % |
| Payment frequency | ||||
=Mortgage payment | $5,149monthly | $4,983monthly | $4,693monthly | $4,296monthly |
Land Transfer Tax
$18,473
$18,473
Around this home
Data provided by OpenStreetMap & Fraser Institute School Rankings
Ask HOMEH
New!Hi there!
👋Text or call (416) 301-9001
Recommended for you
Based on homes you've looked at.
No recommended properties found.
Nearby similar homes
No nearby properties found.
More real estate resources
Other homes nearby
Explore this area
Nearby neighbourhoods
No nearby listings available.