
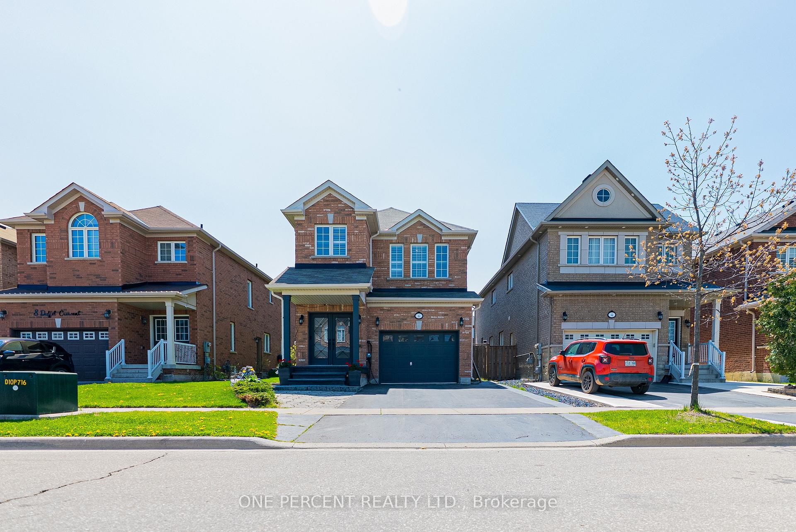
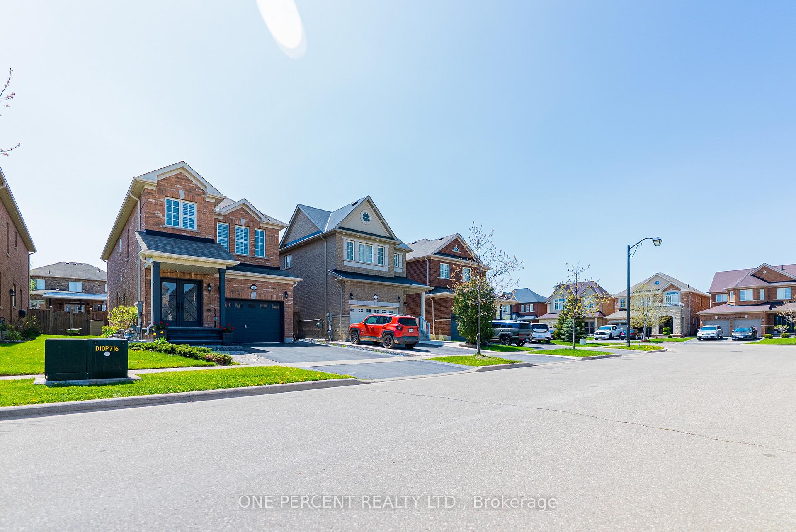
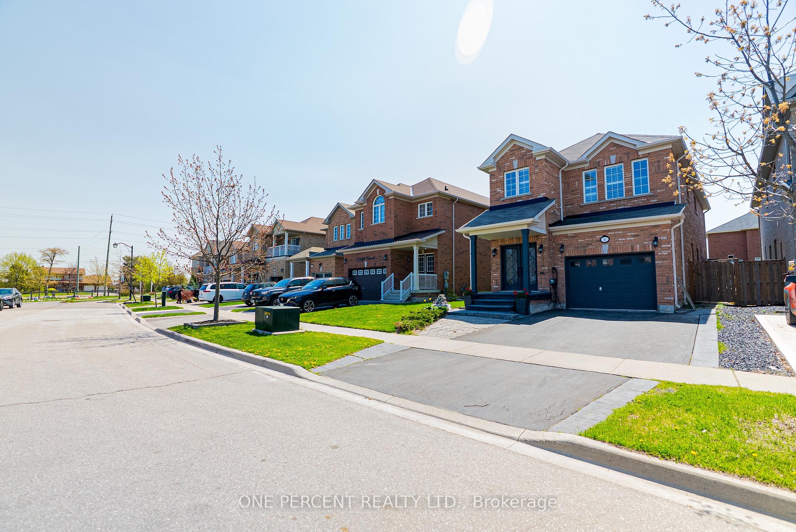
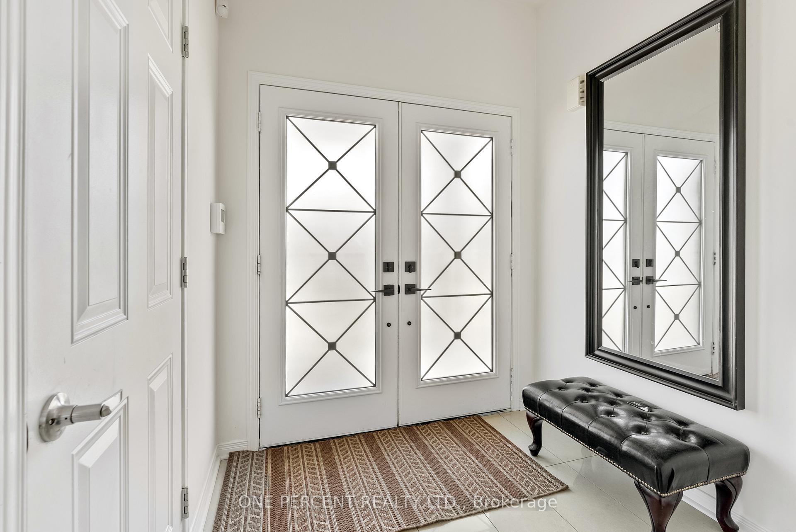
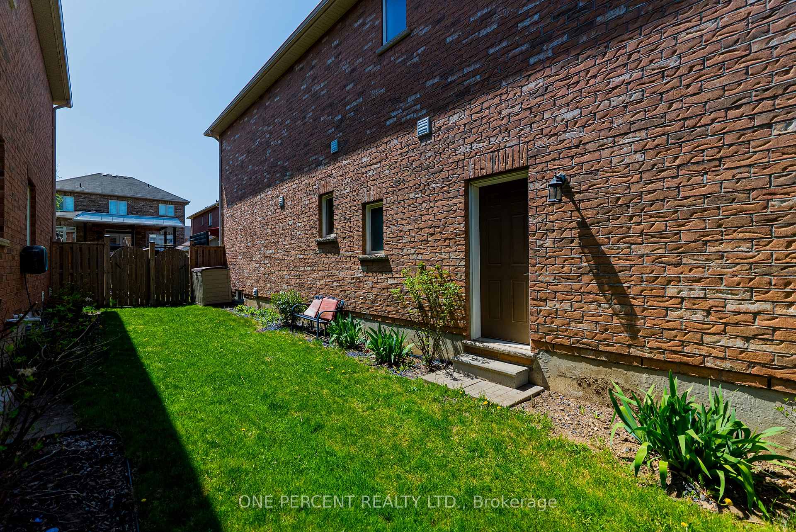
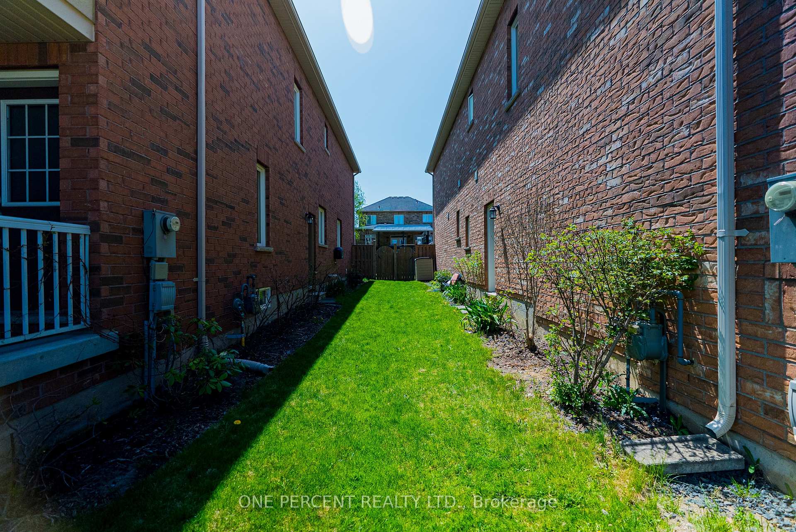
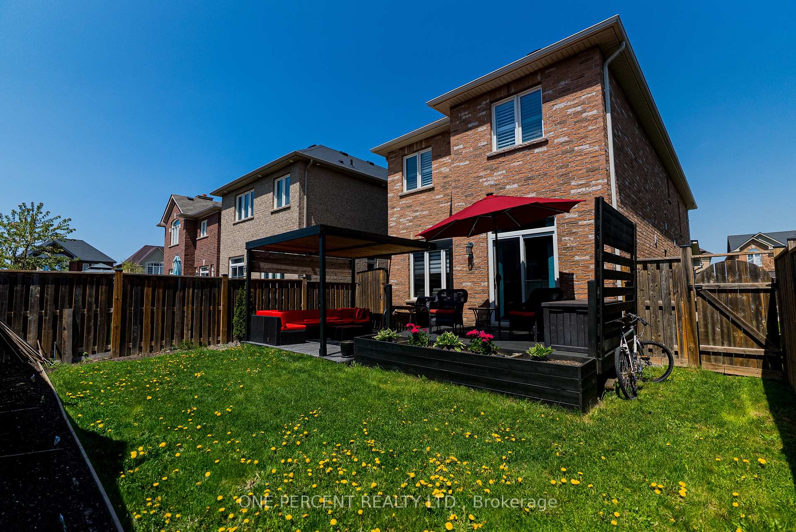
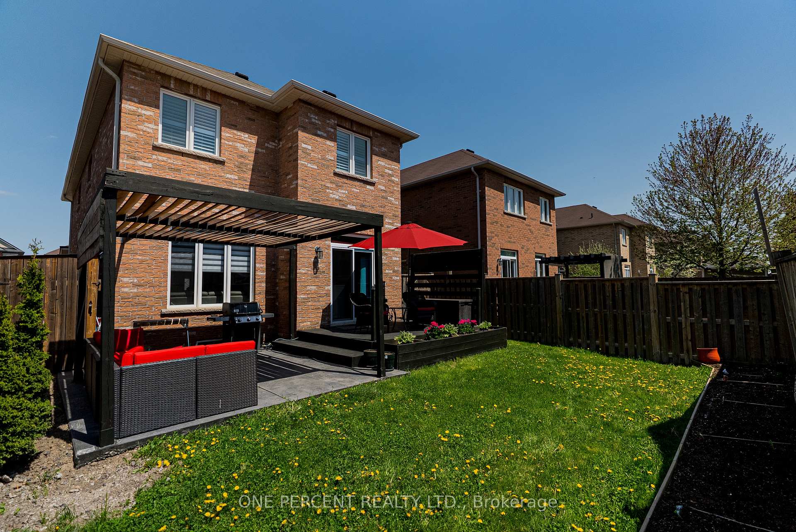
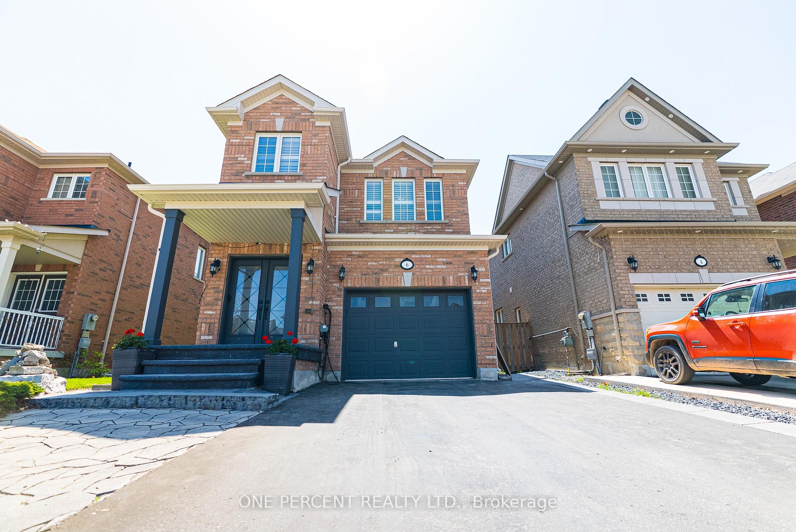
6 Duffel Crescent
Halton Hills (Georgetown), ON L7G 0H7
- 4+1Bedrooms
- 5Bathrooms
- 1Garage
- 2000–2500Sq Ft
- $6,163Tax
- 34×108 ftLot Size
 Estimated Value:$1,229,193See Free Estimate Report

Property not available for sale or for rent.
HOMEH One: full-service selling for a 1% listing fee. The buyer's agent commission is separate.
Free Home EvaluationHow Much Is My Home Worth?Homes for Sale NearbySale & Price History for 6 Duffel Crescent, Halton Hills, Georgetown
| Start Date | End Date | Price | Event | MLS# |
|---|---|---|---|---|
| 2026-07-06 | 2026-10-06 | Login to See Prices | Expired | w13525302 |
| 2026-04-02 | 2026-06-30 | Login to See Prices | Expired | w12949212 |
| 2025-11-20 | 2026-04-01 | Login to See Prices | Expired | w12561446 |
| 2025-08-13 | 2025-11-15 | Login to See Prices | Expired | w12343514 |
| 2025-05-14 | 2025-08-13 | Login to See Prices | Terminated | w12149517 |
Real estate boards require you to or to see the full details of this property.
*Sold prices and complete sale & price history are regulated data. Under the Trust in Real Estate Services Act, 2002 (TRESA) and the rules of the Real Estate Council of Ontario (RECO), and pursuant to the Multiple Listing Service® rules of the Canadian Real Estate Association (CREA) and the Toronto Regional Real Estate Board (TRREB), this information may be shown only to registered users who have agreed to the applicable terms of use (a Virtual Office Website, or "VOW," arrangement). HOMEH Inc., Brokerage therefore provides it to signed-in members only. Creating an account is free and takes under a minute.
About 6 Duffel Crescent, Halton Hills, Georgetown
Summarized Description
- Energy-efficient home with certified features.
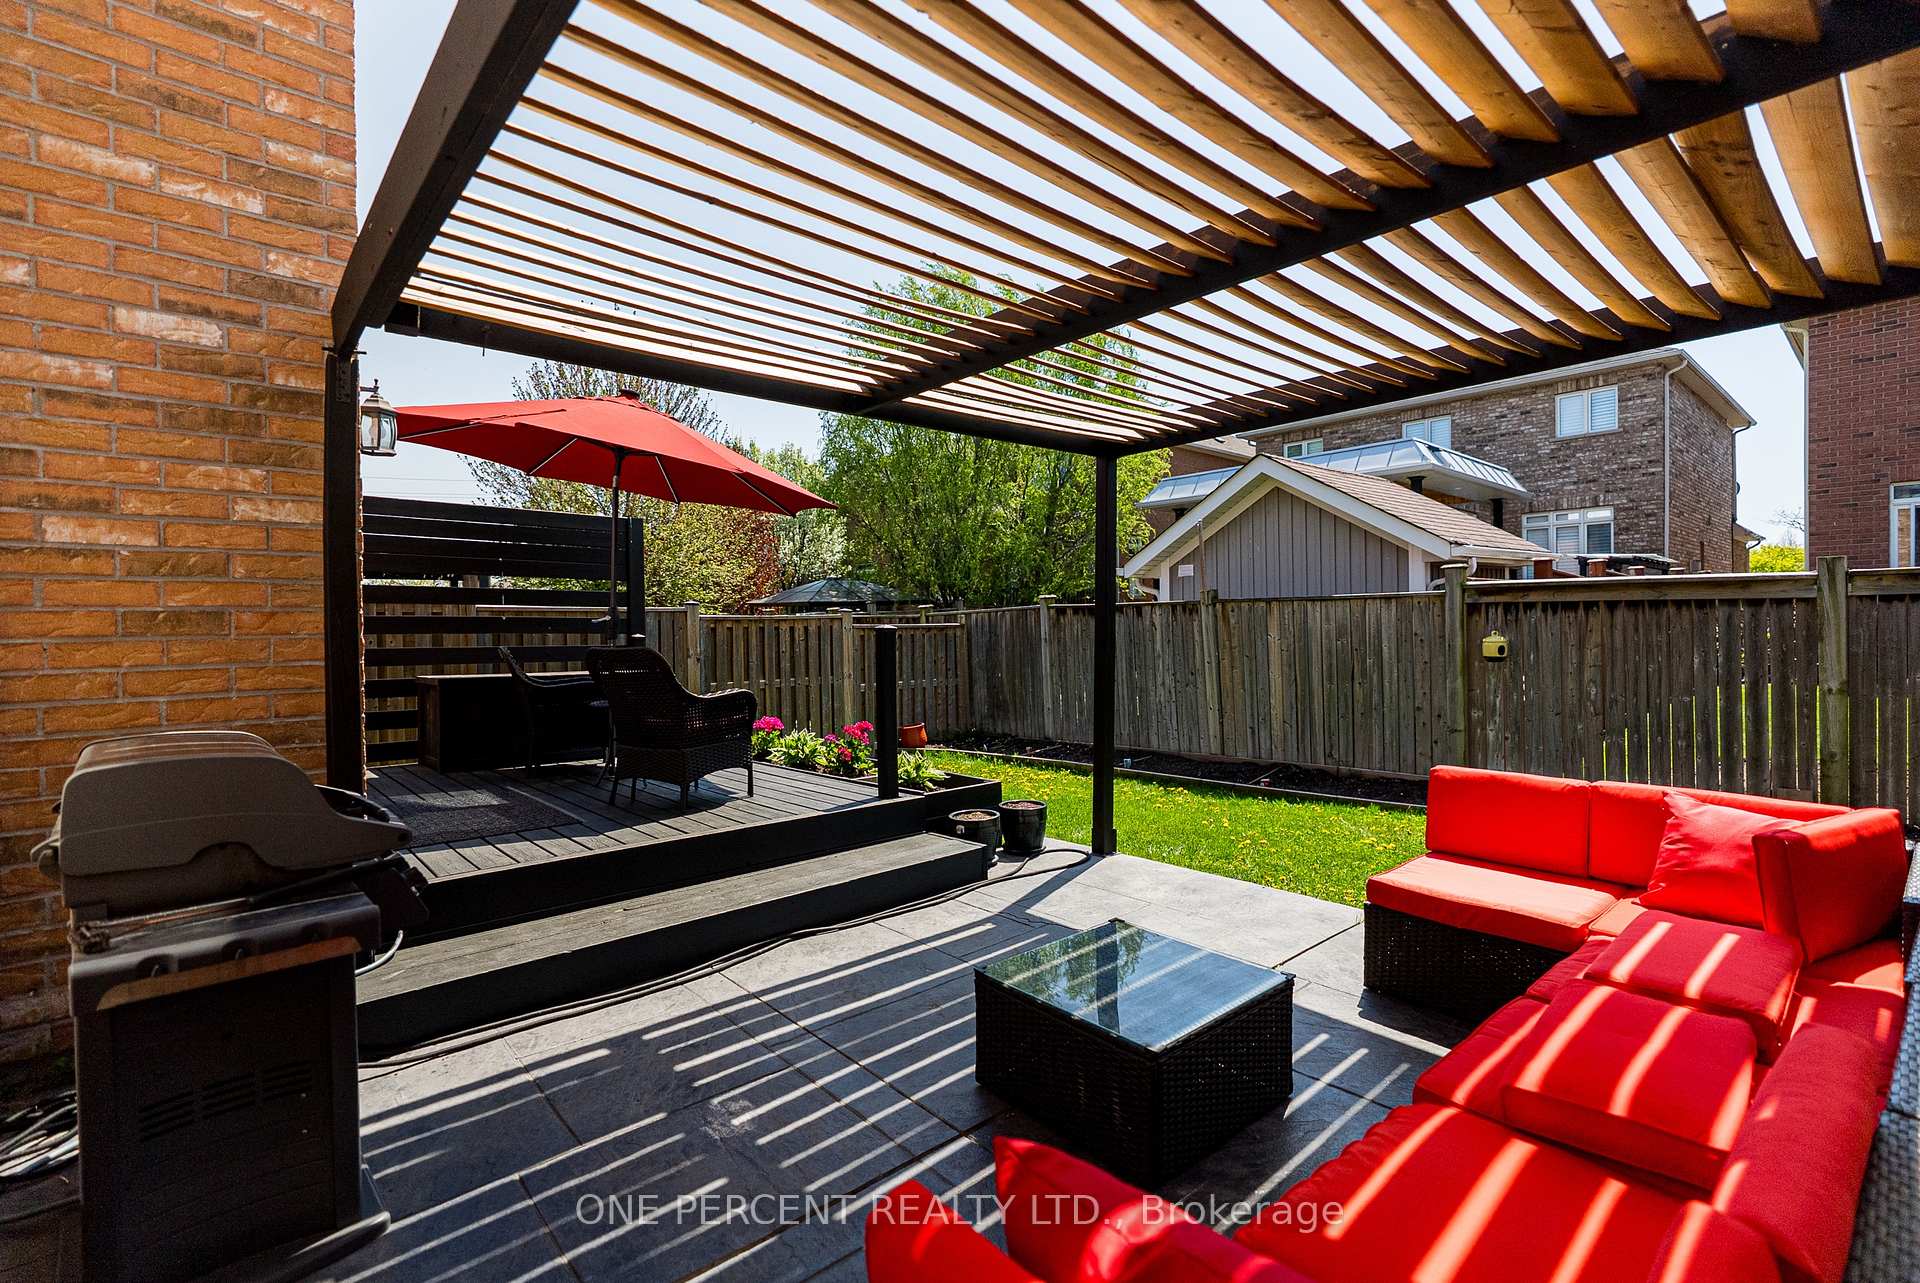
- Southwest-facing backyard for all-day sun.
- Two primary bedrooms with walk-in closets.
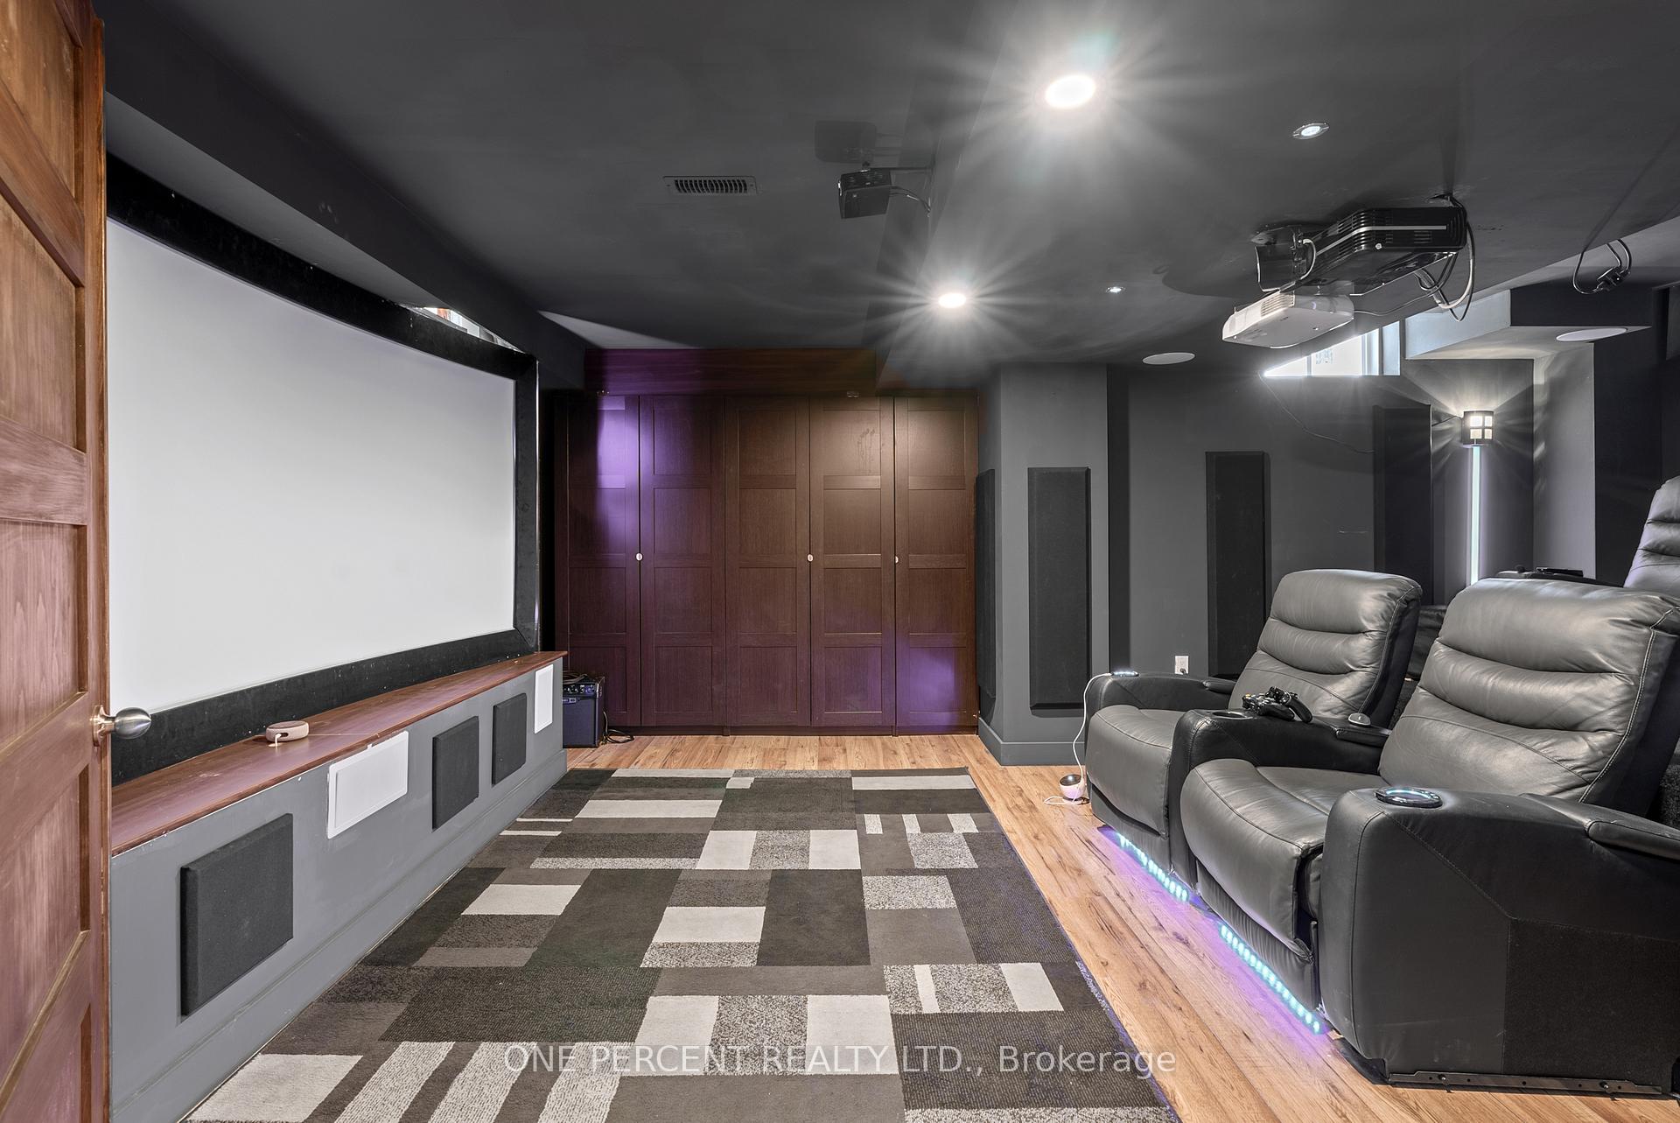
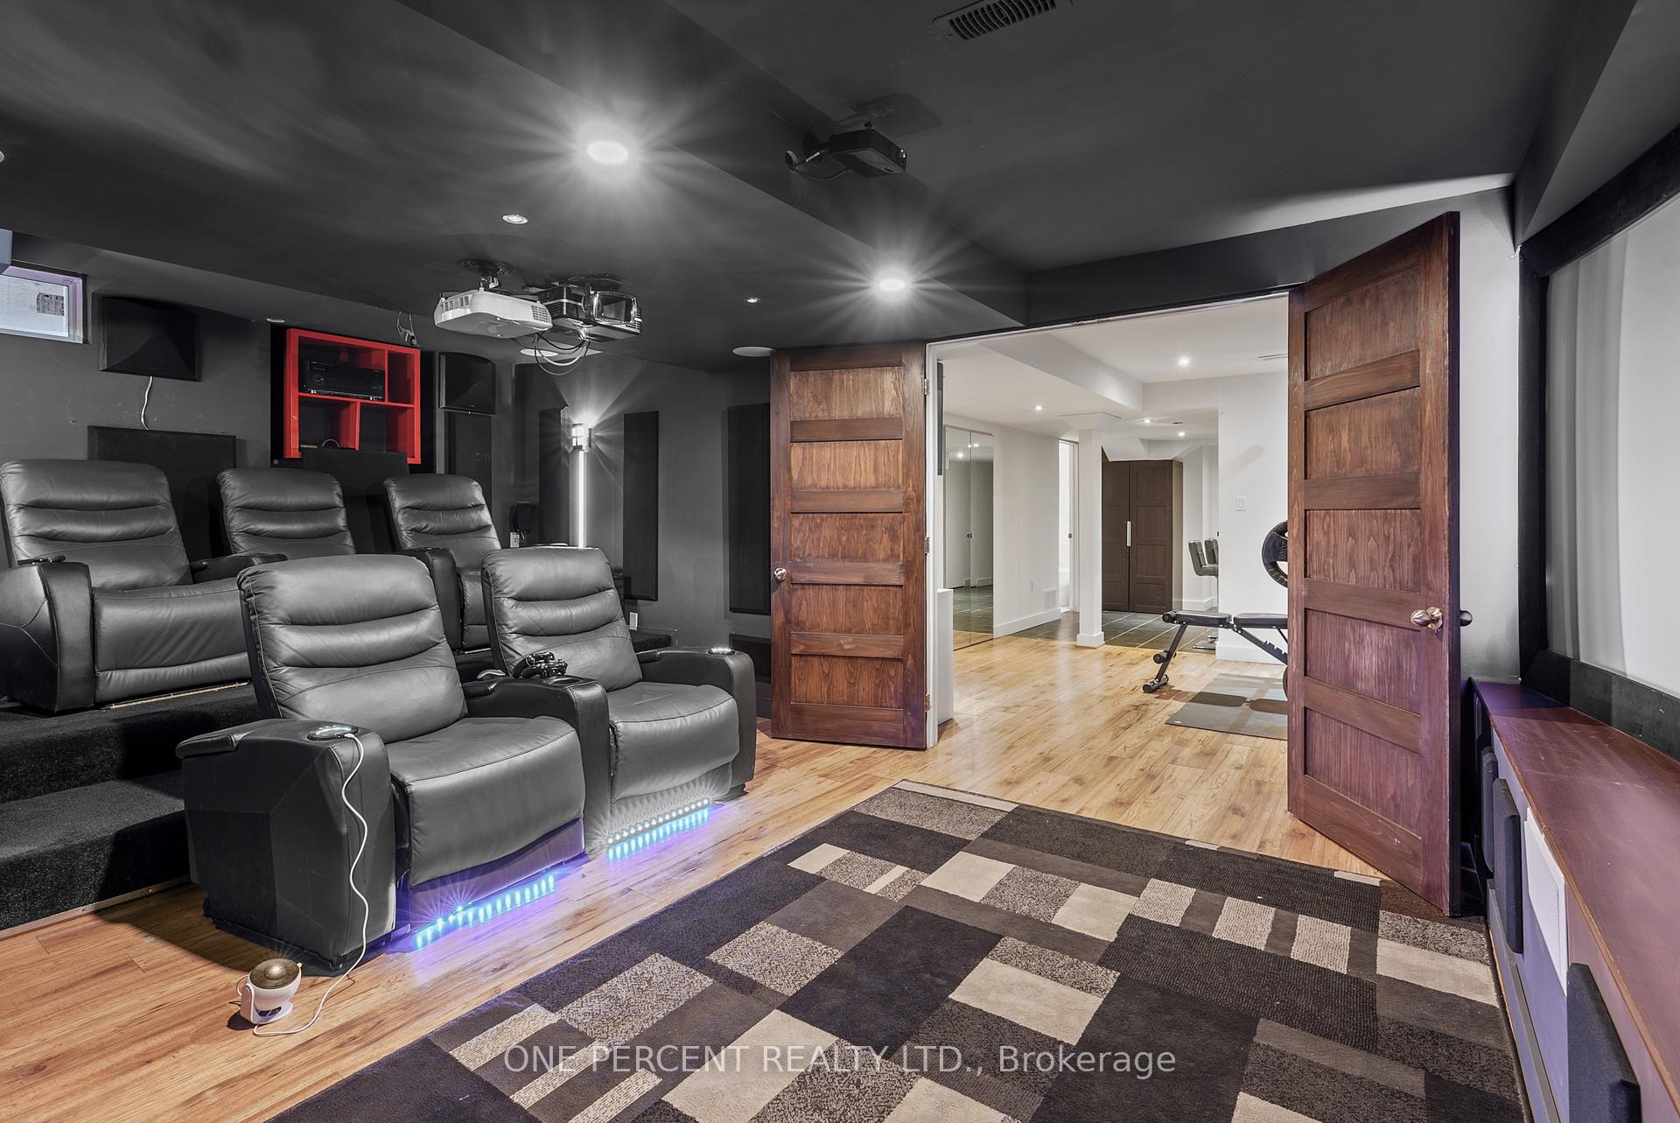
- Soundproofed theatre room for entertainment.
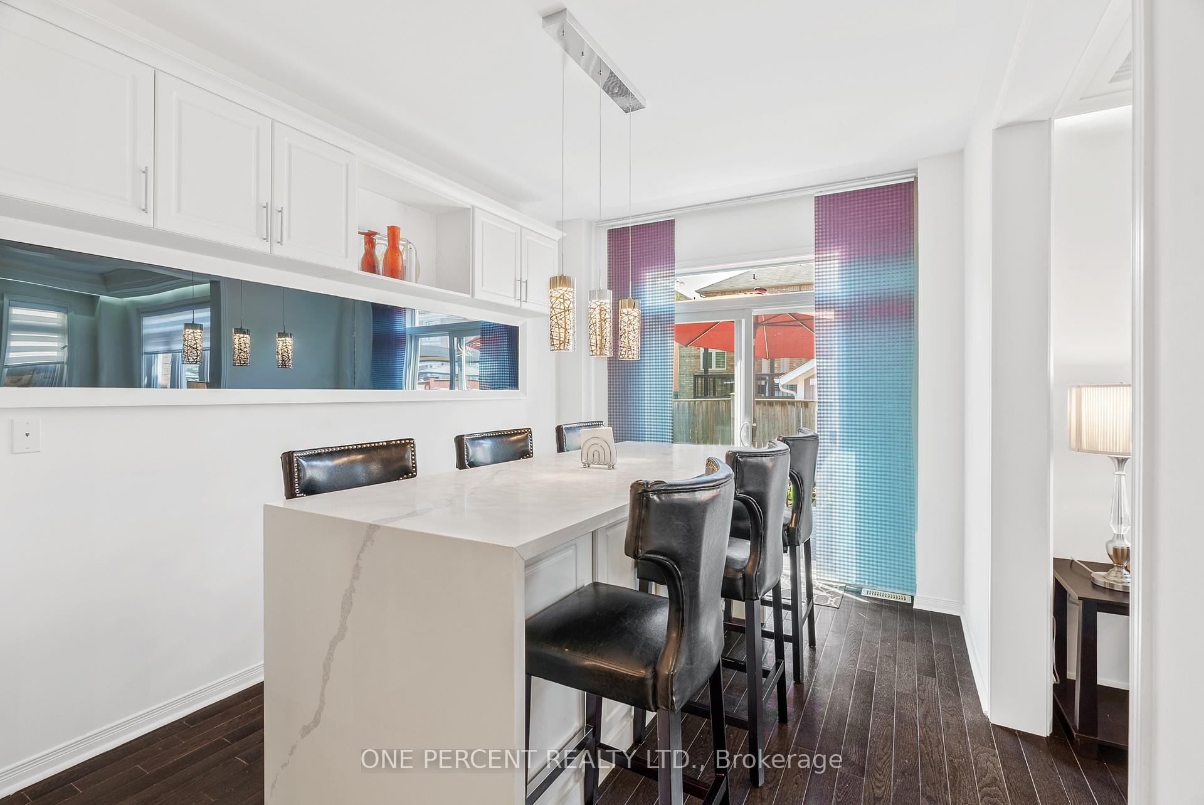
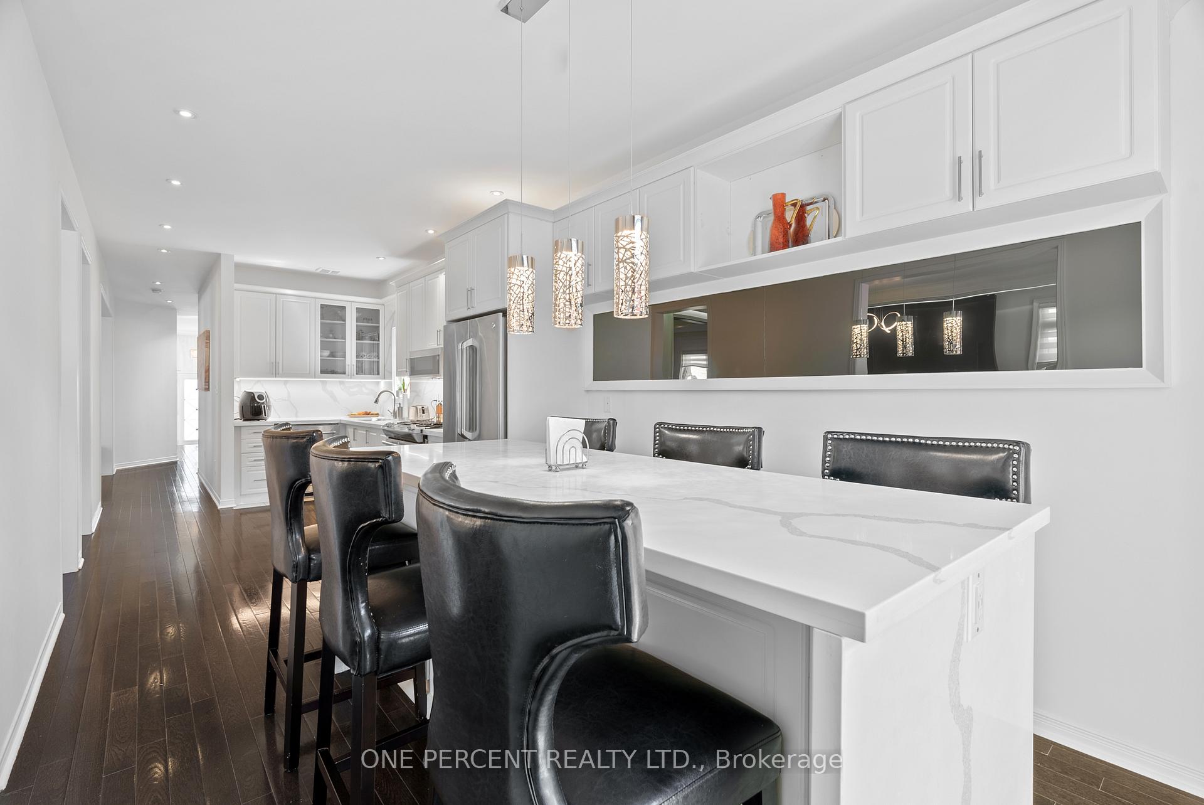
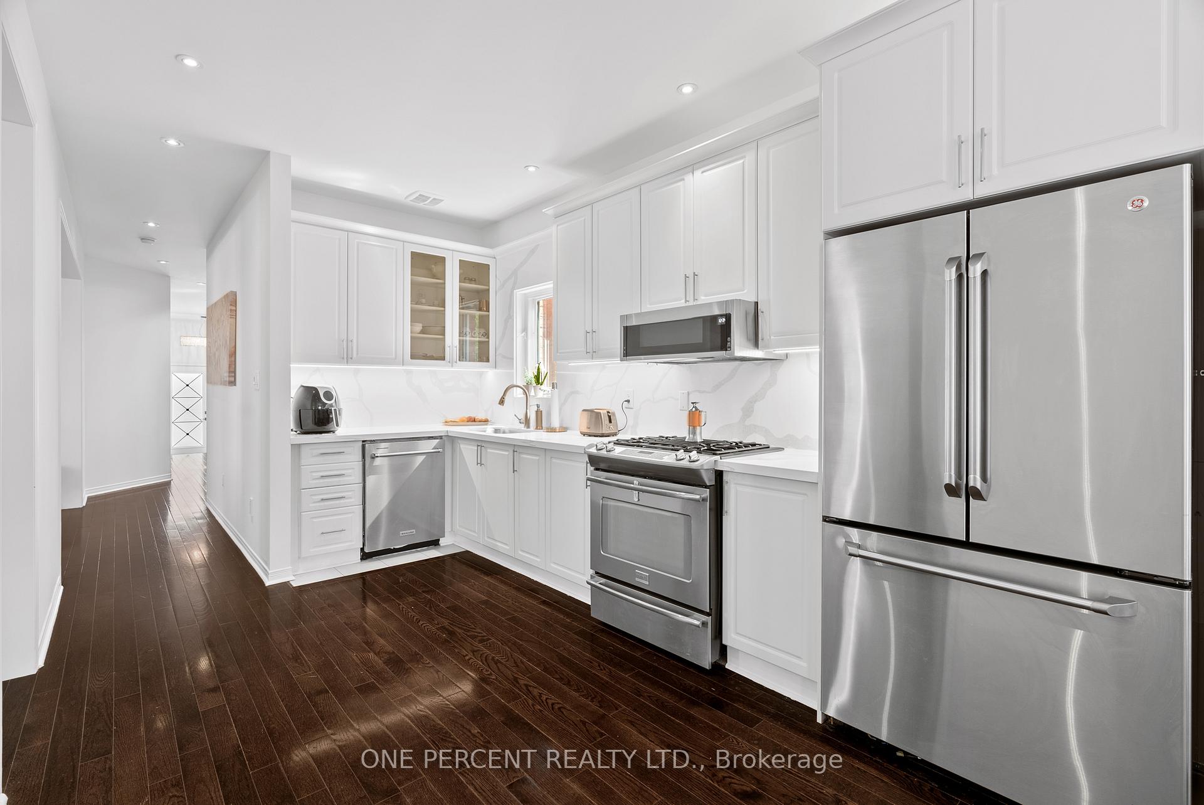
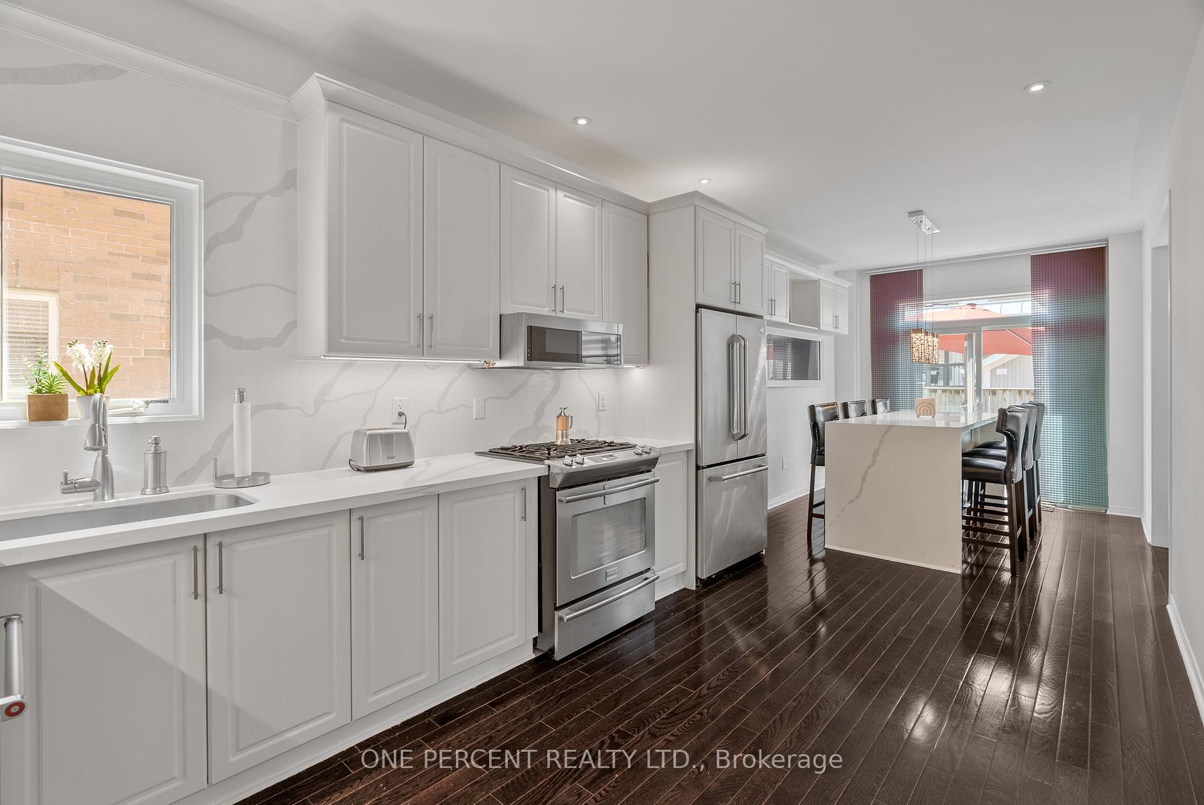
- Upgraded kitchen with quartz island.
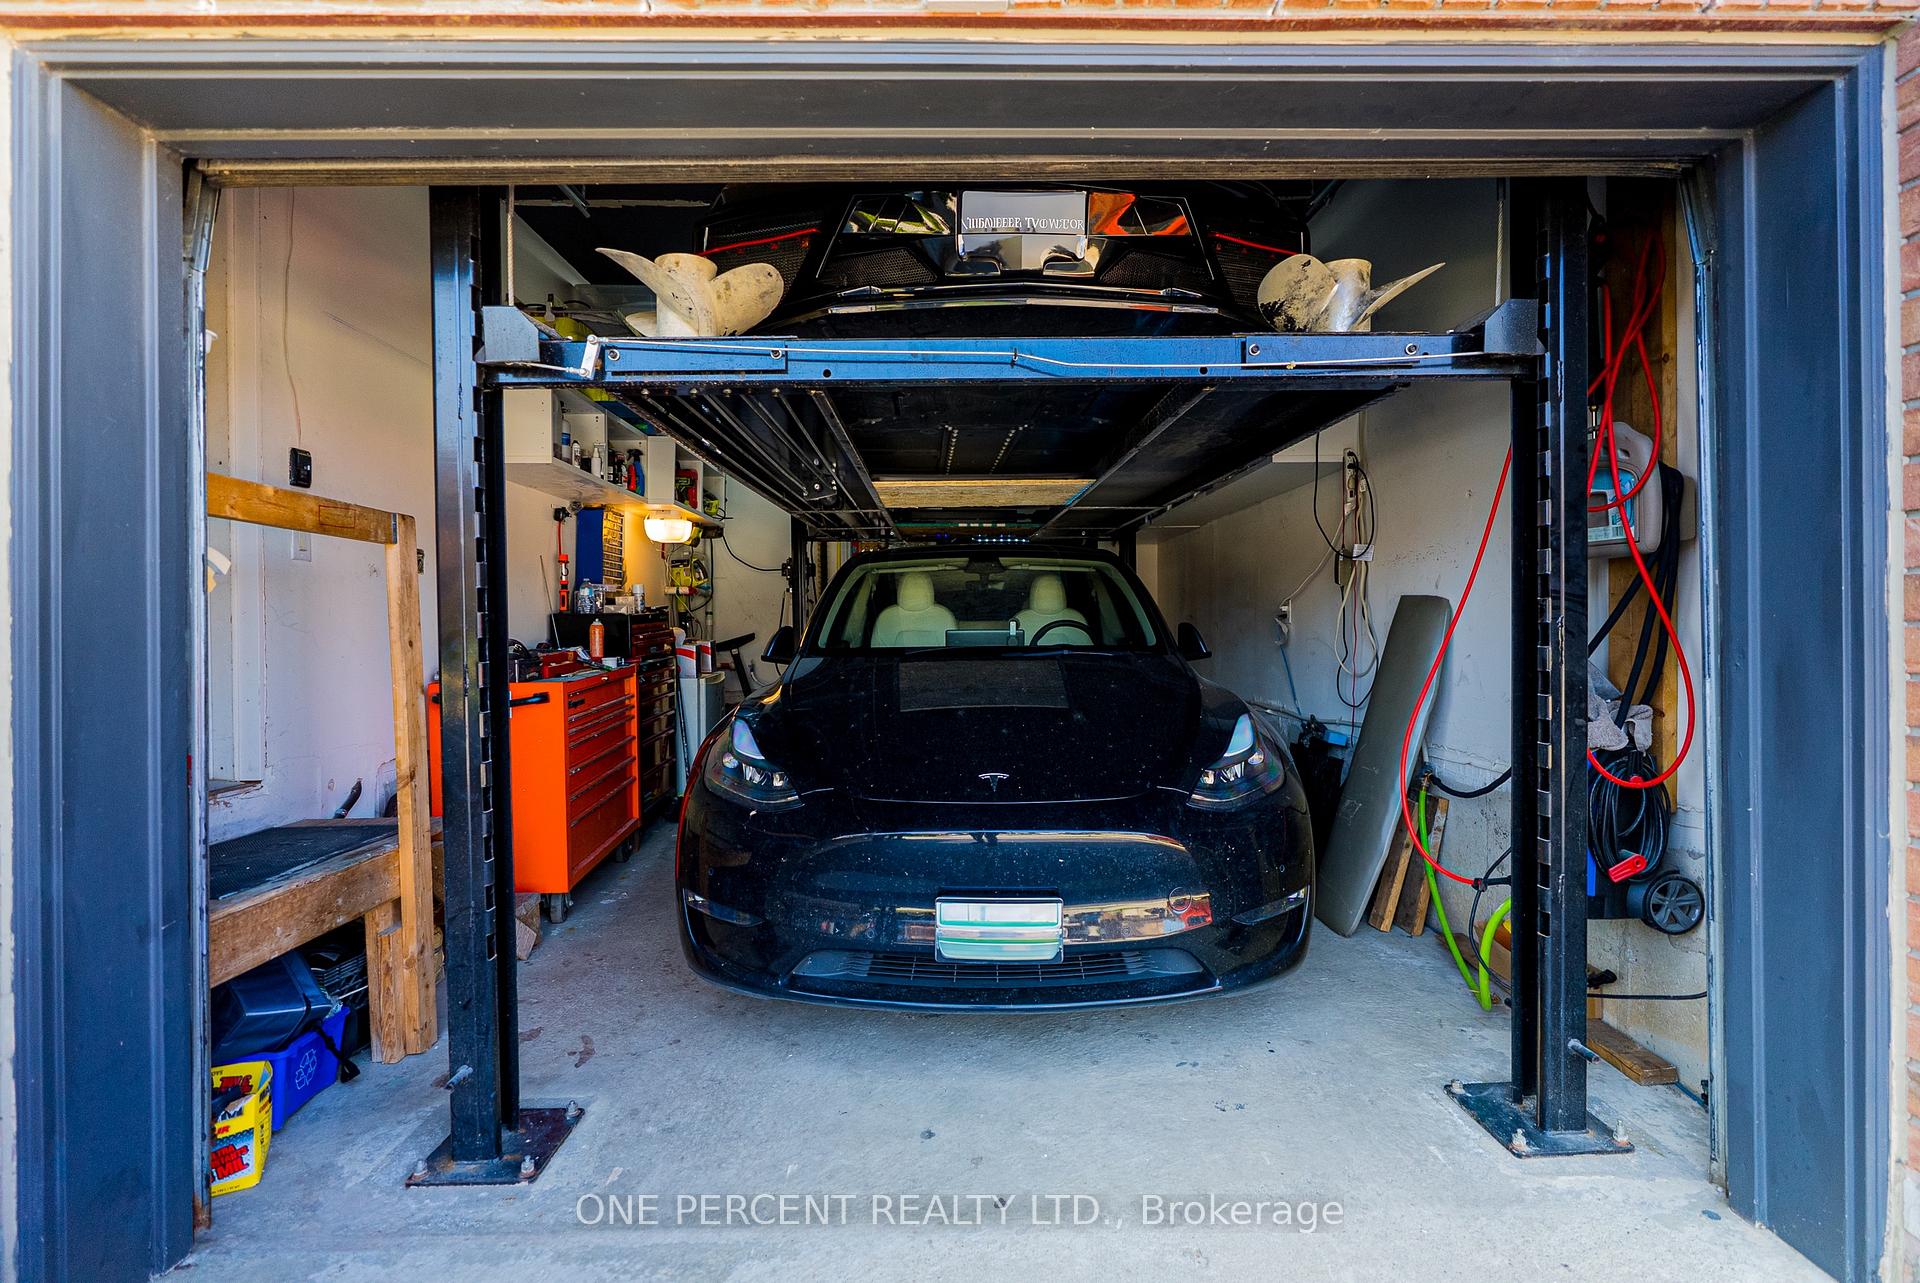
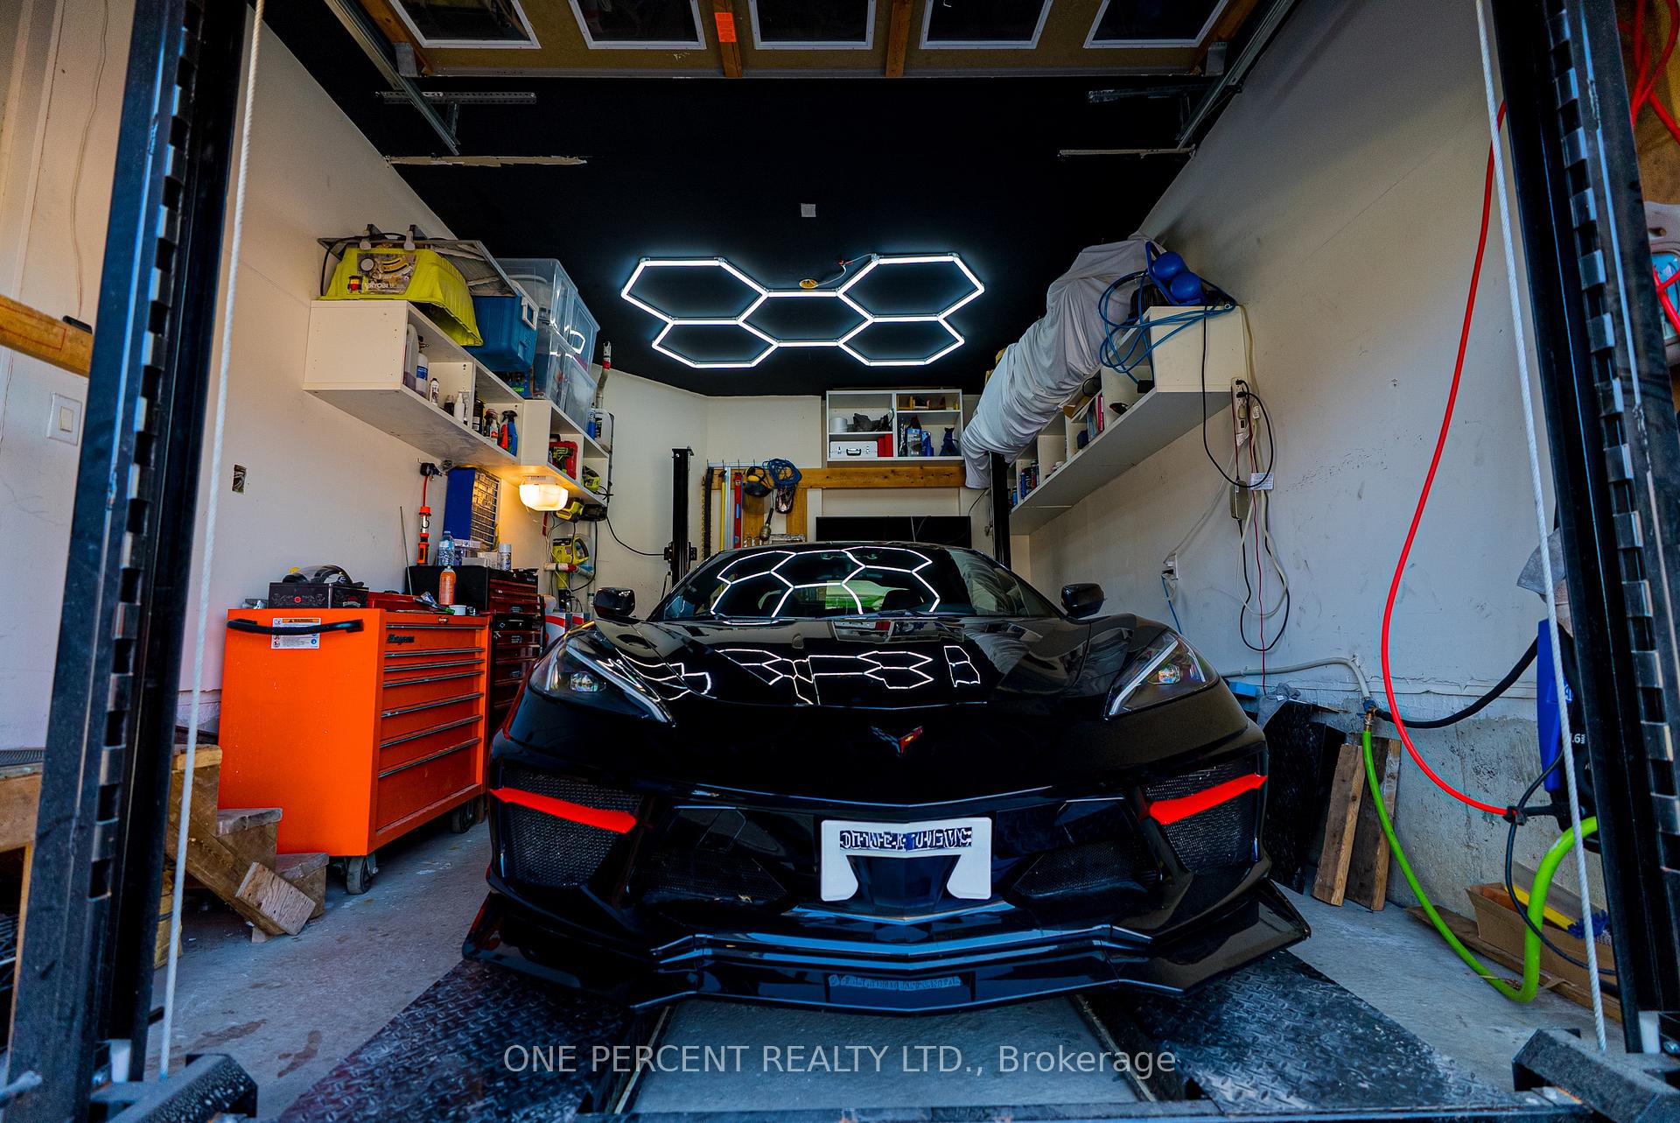
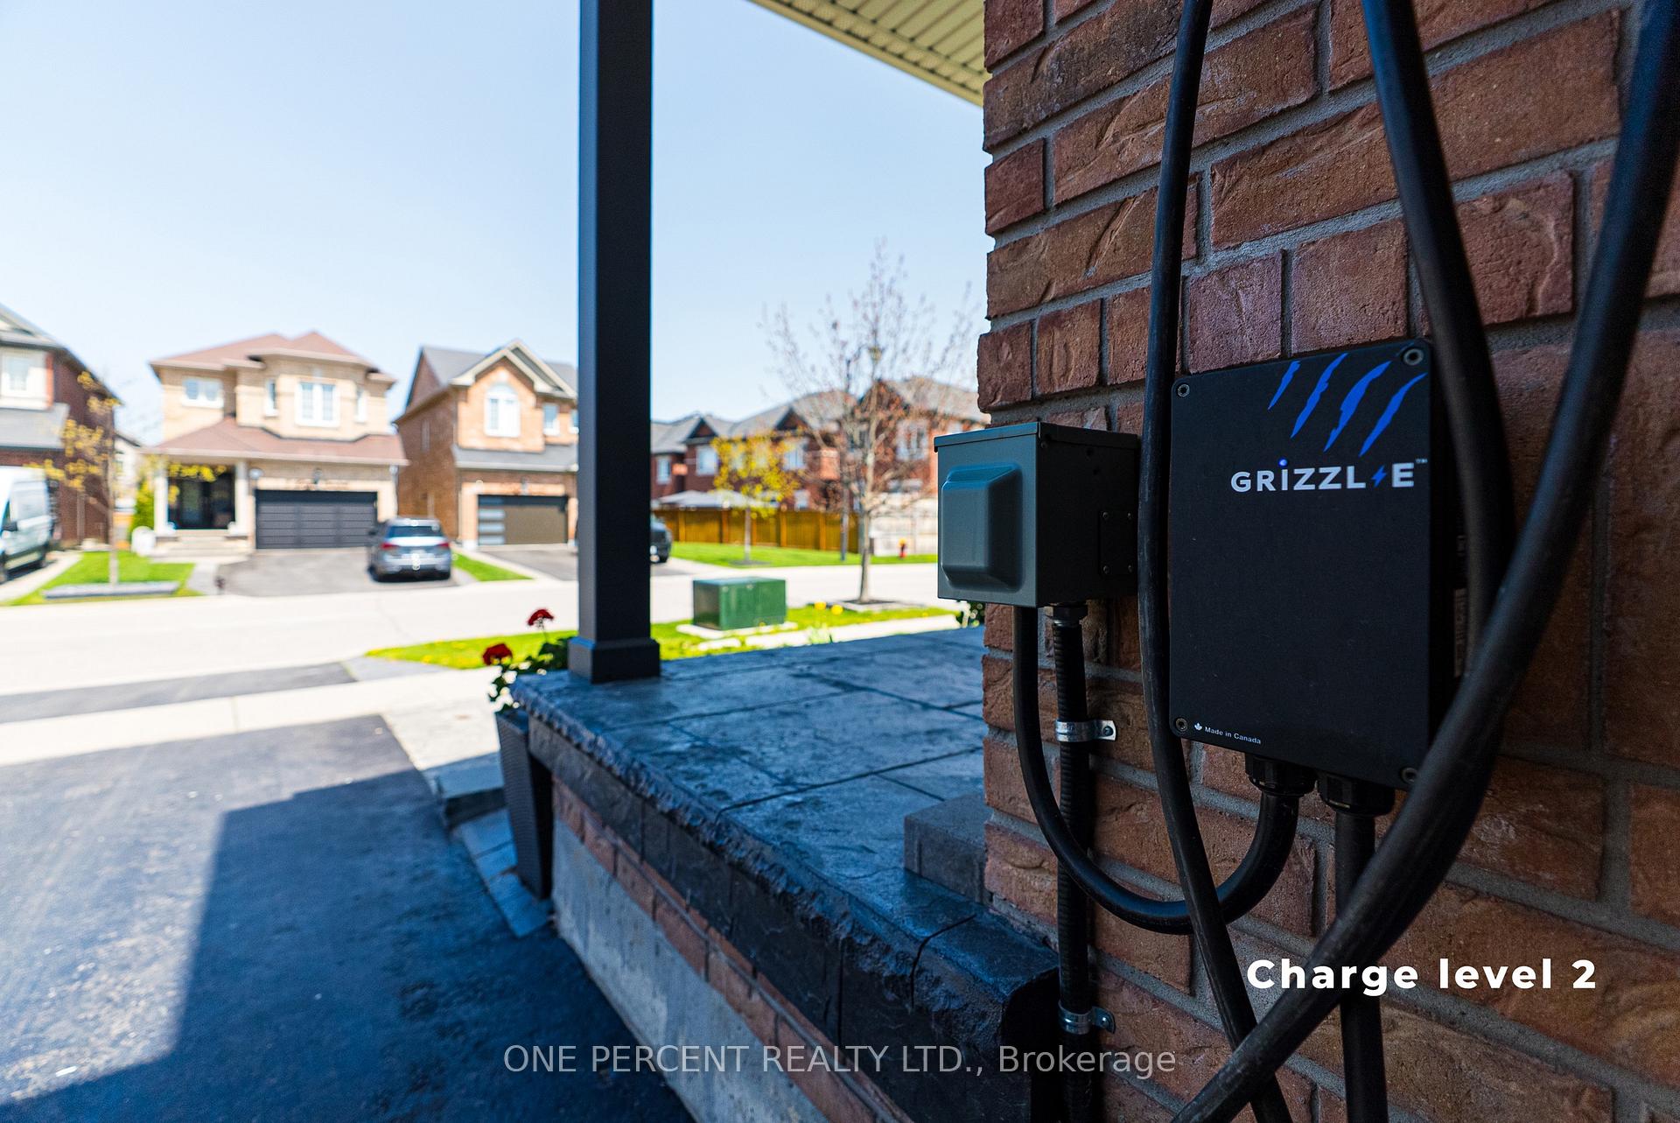
- Garage equipped with car lift and EV charger.
- Quick access to parks, schools, and highways.
- Elegant finishes throughout the spacious layout.
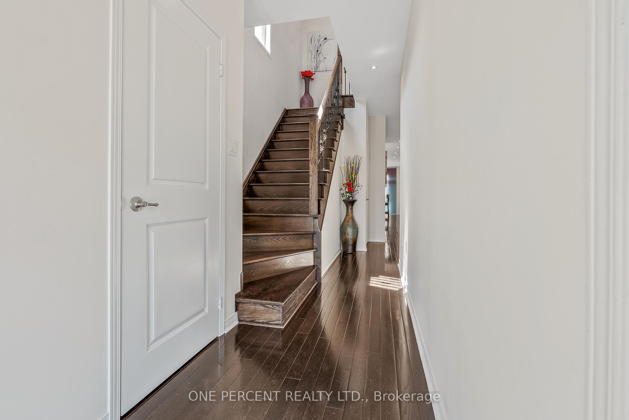
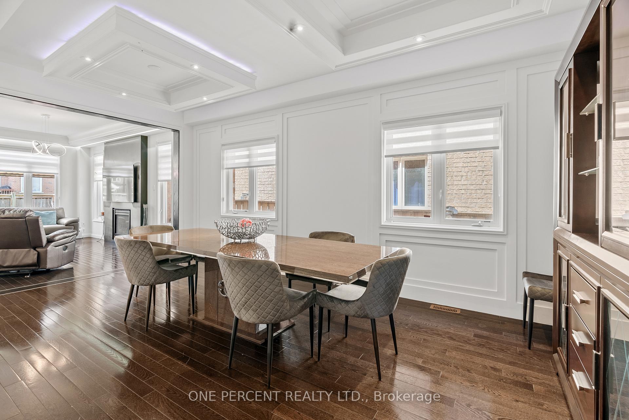
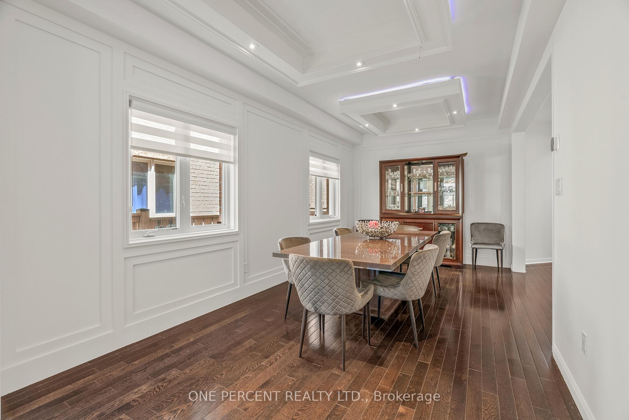
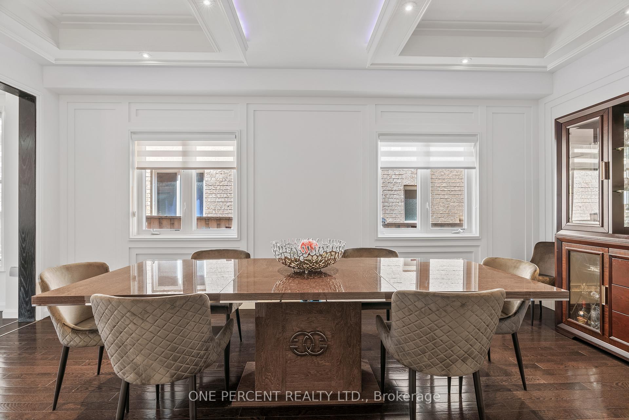
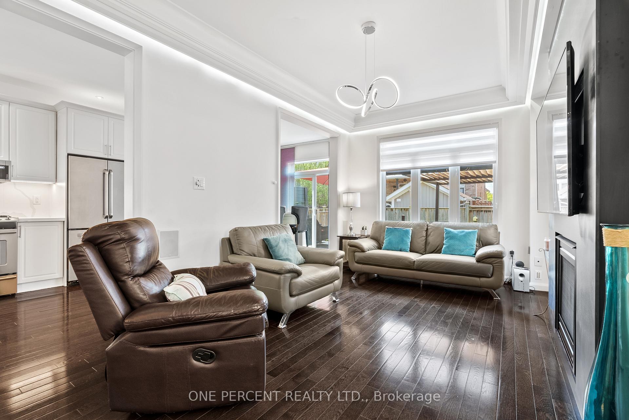
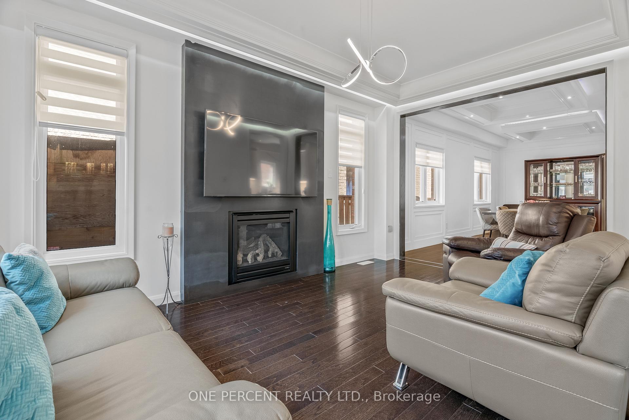
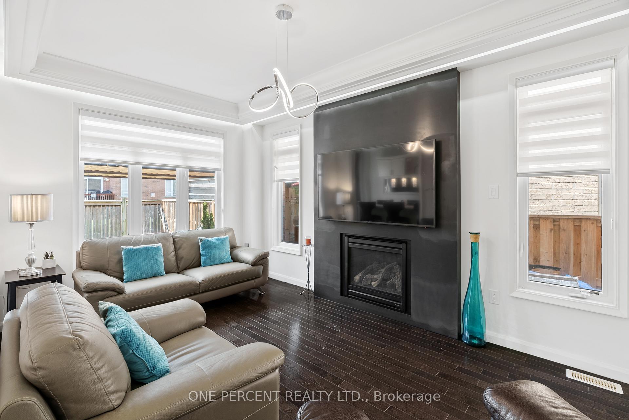
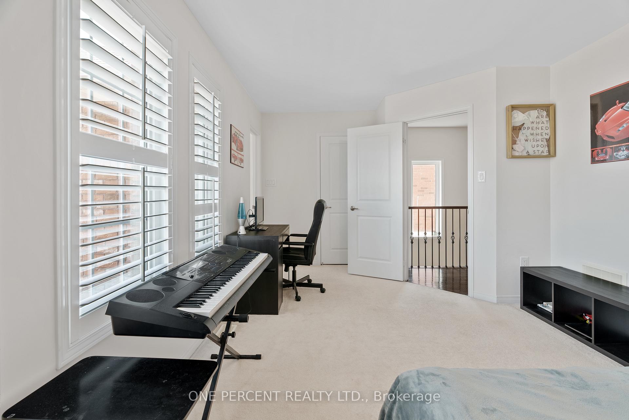
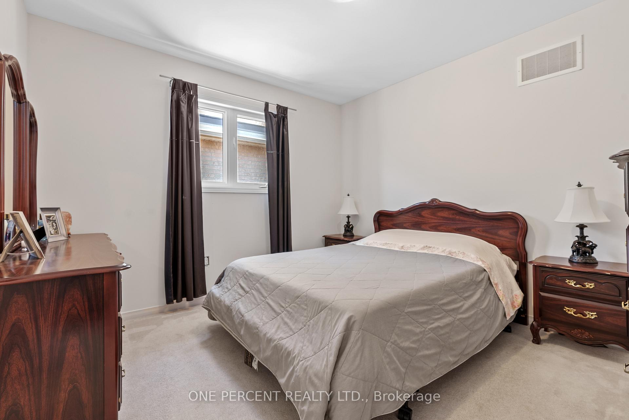
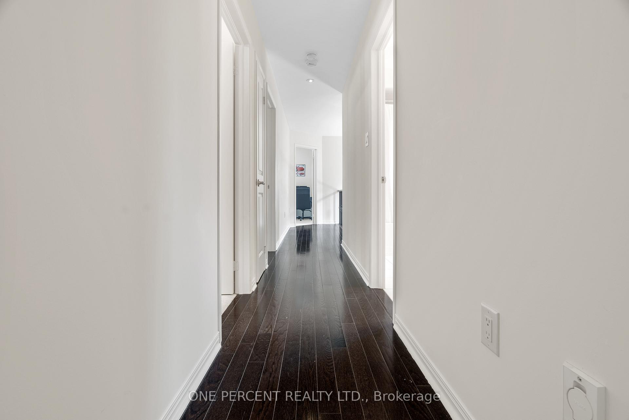
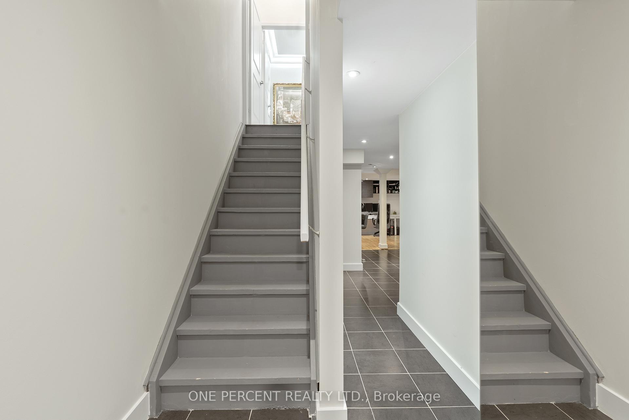
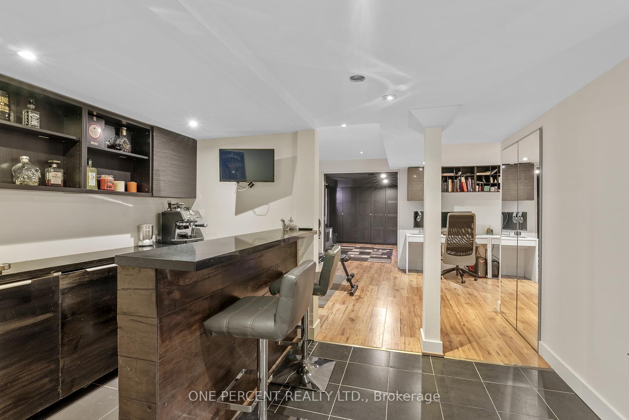
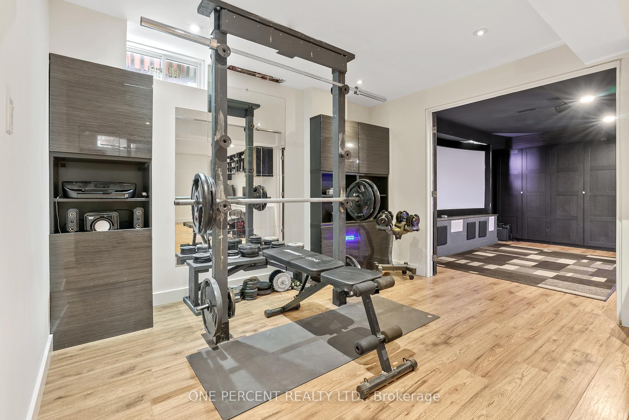
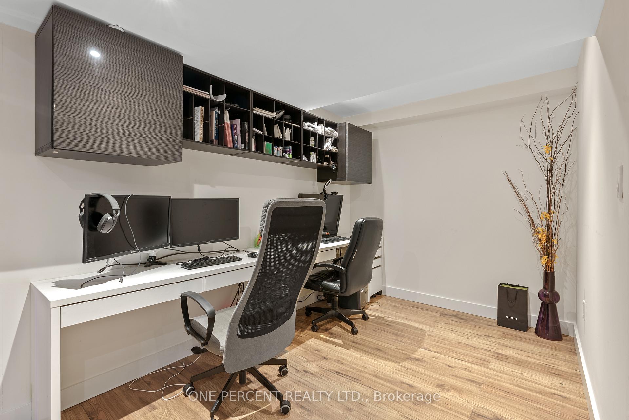
Location, Location, Location! This Is a Rare Opportunity You Won't Want to Miss! SouthWest-Facing backyard for all-day sun. This beautifully upgraded, energy-efficiency home in Georgetown is full of natural light and standout features. This Certified energy efficiency home (sticker on electrical panel)includes an HRV system in the furnace room for optimal air quality. Enjoy 9' ceilings on the main floor and a specious layout with 4 Bedrooms and 3 Bathrooms upstairs, including 2 primary bedrooms with walk-in closets. The main floor showcases elegant hardwood flooring throughout, including the kitchen, and a beautifully finished hardwood staircase that adds warmth and sophistication to the home. The basement features a separate entrance, recreational space, and a wet bar-plus, enjoy your very own soundproofed theatre room, perfect for movie nights! Upgrades worth $$$ include: Remodelled family and dining rooms, Coffered ceilings and elegant Wall Paneling, Indirect ambient lighting, Kitchen extended by 5ft, Quartz island and backsplash. The single-car garage is equipped with a car lift, allowing parking for two vehicles inside, plus parking for two more cars on the driveway-perfect for multi-vehicle households. Garage includes remote-controlled app access for added convenience and a Level 2 EV charger for fast and efficient vehicle charging. Bonus: Georgetown's municipal water source has recently transitioned from groundwater to Lake Ontario-based supply, offering improved water quality, better taste, and more consistent pressure-eliminating the need for a water softener and providing long-term peace of mind for homeowners. Situated just minutes from parks, schools, shopping, hospital, country club, golf course, and with quick highway access-perfect for commuters! This is a truly unique home that combines luxury, functionality, and an unbeatable location. Schedule your private showing today!
Key Facts & Features
Property Costs
- Annual Property Tax Amount
- $6,163
- Land Transfer Tax Fee
- $22,455
Rental Items
- Rental Equipment
- Tankless Water Heater: $42/Month
- Basement Type
- Finished, Separate Entrance, Walk-Up
Interior Features
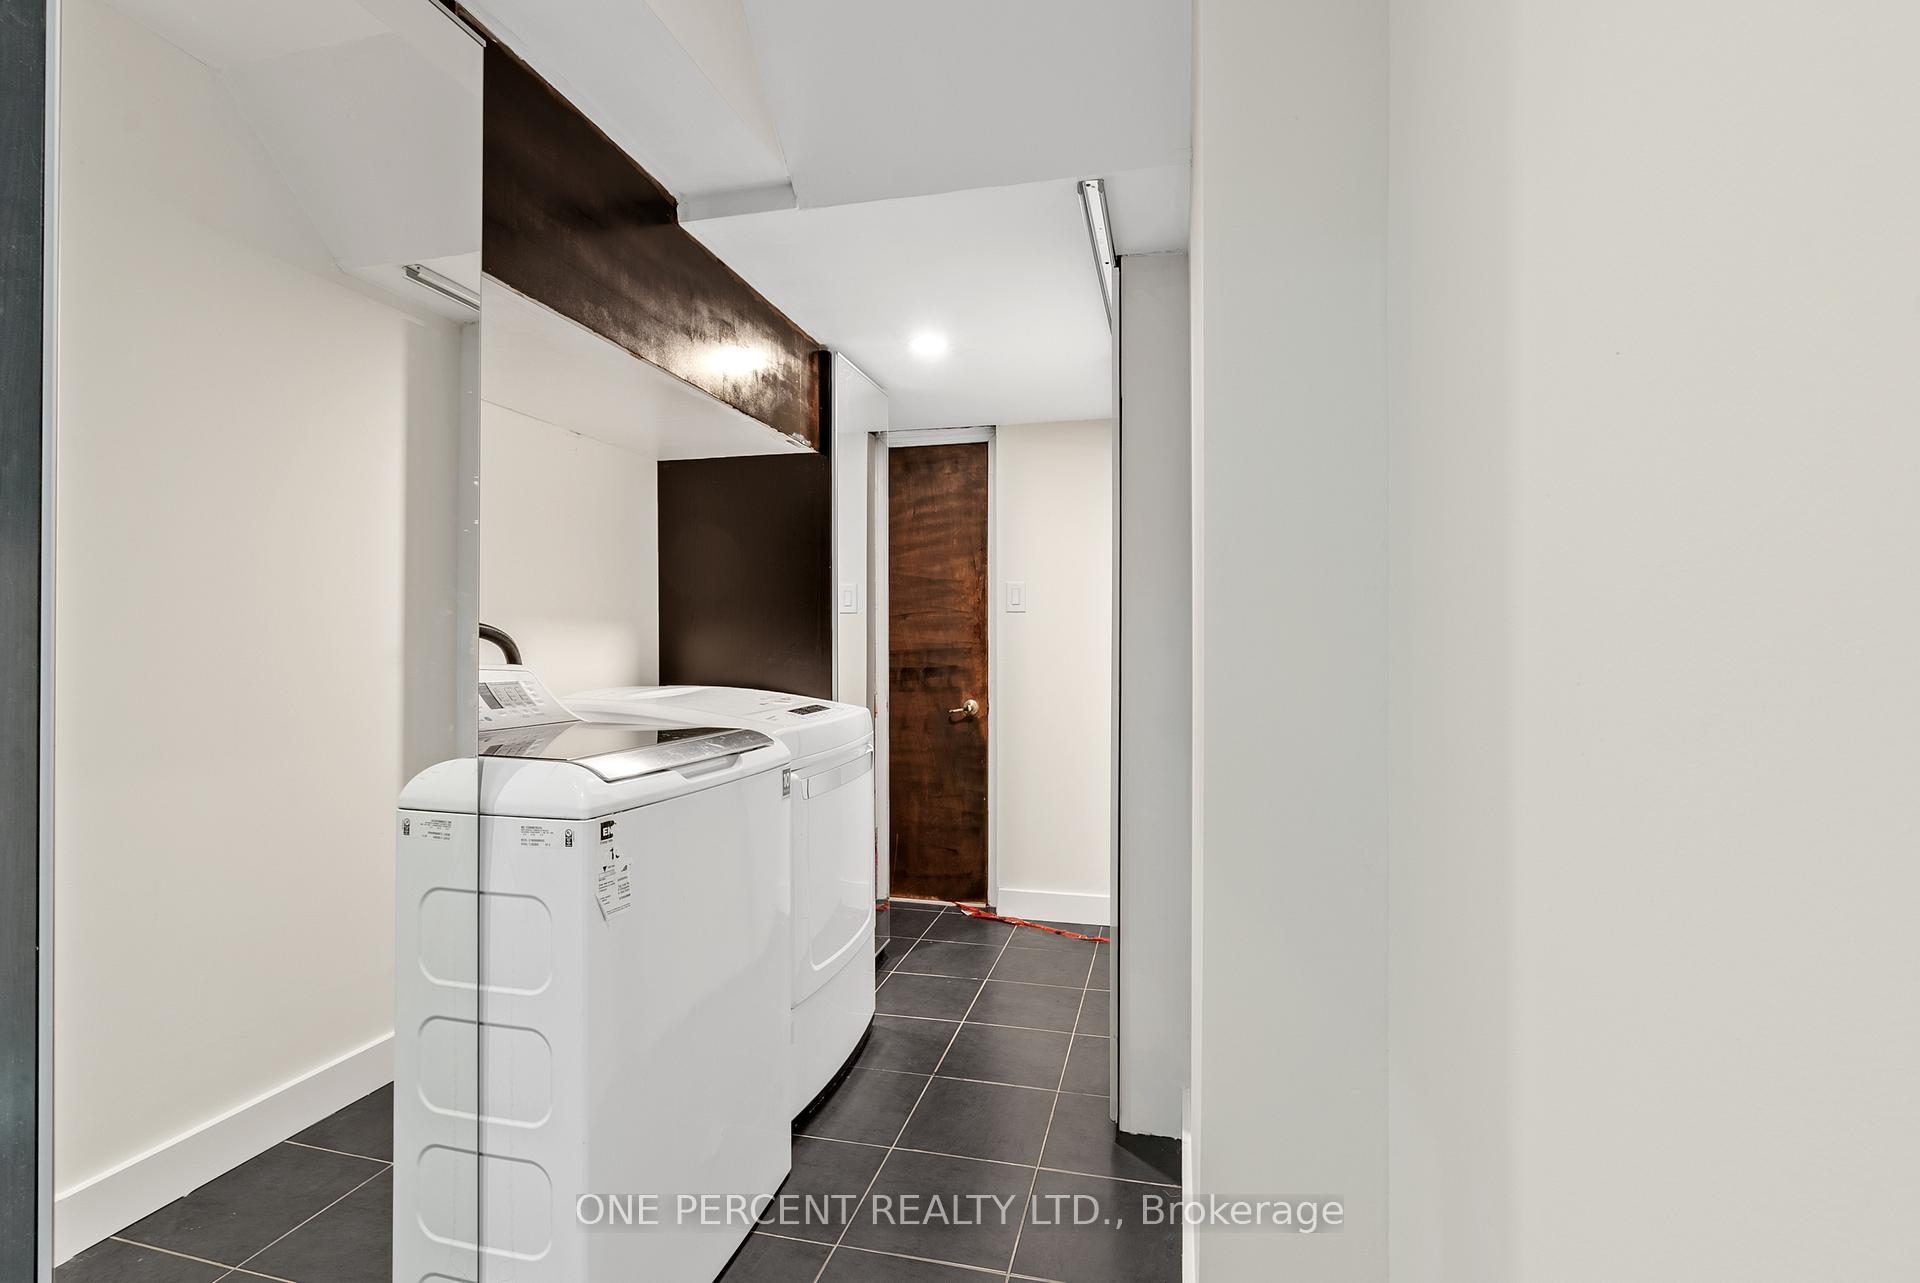
- Laundry Level
- Lower Level
- Interior Extras
- Auto Garage Door Remote, Central Vacuum
- Security Features
- Smoke Detector, Security System, Carbon Monoxide Detectors
- Fireplace/Stove
- Yes
- Fireplace Features
- Family Room, Natural Gas
- Elevator
- No
Exterior Features
- Exterior Extras
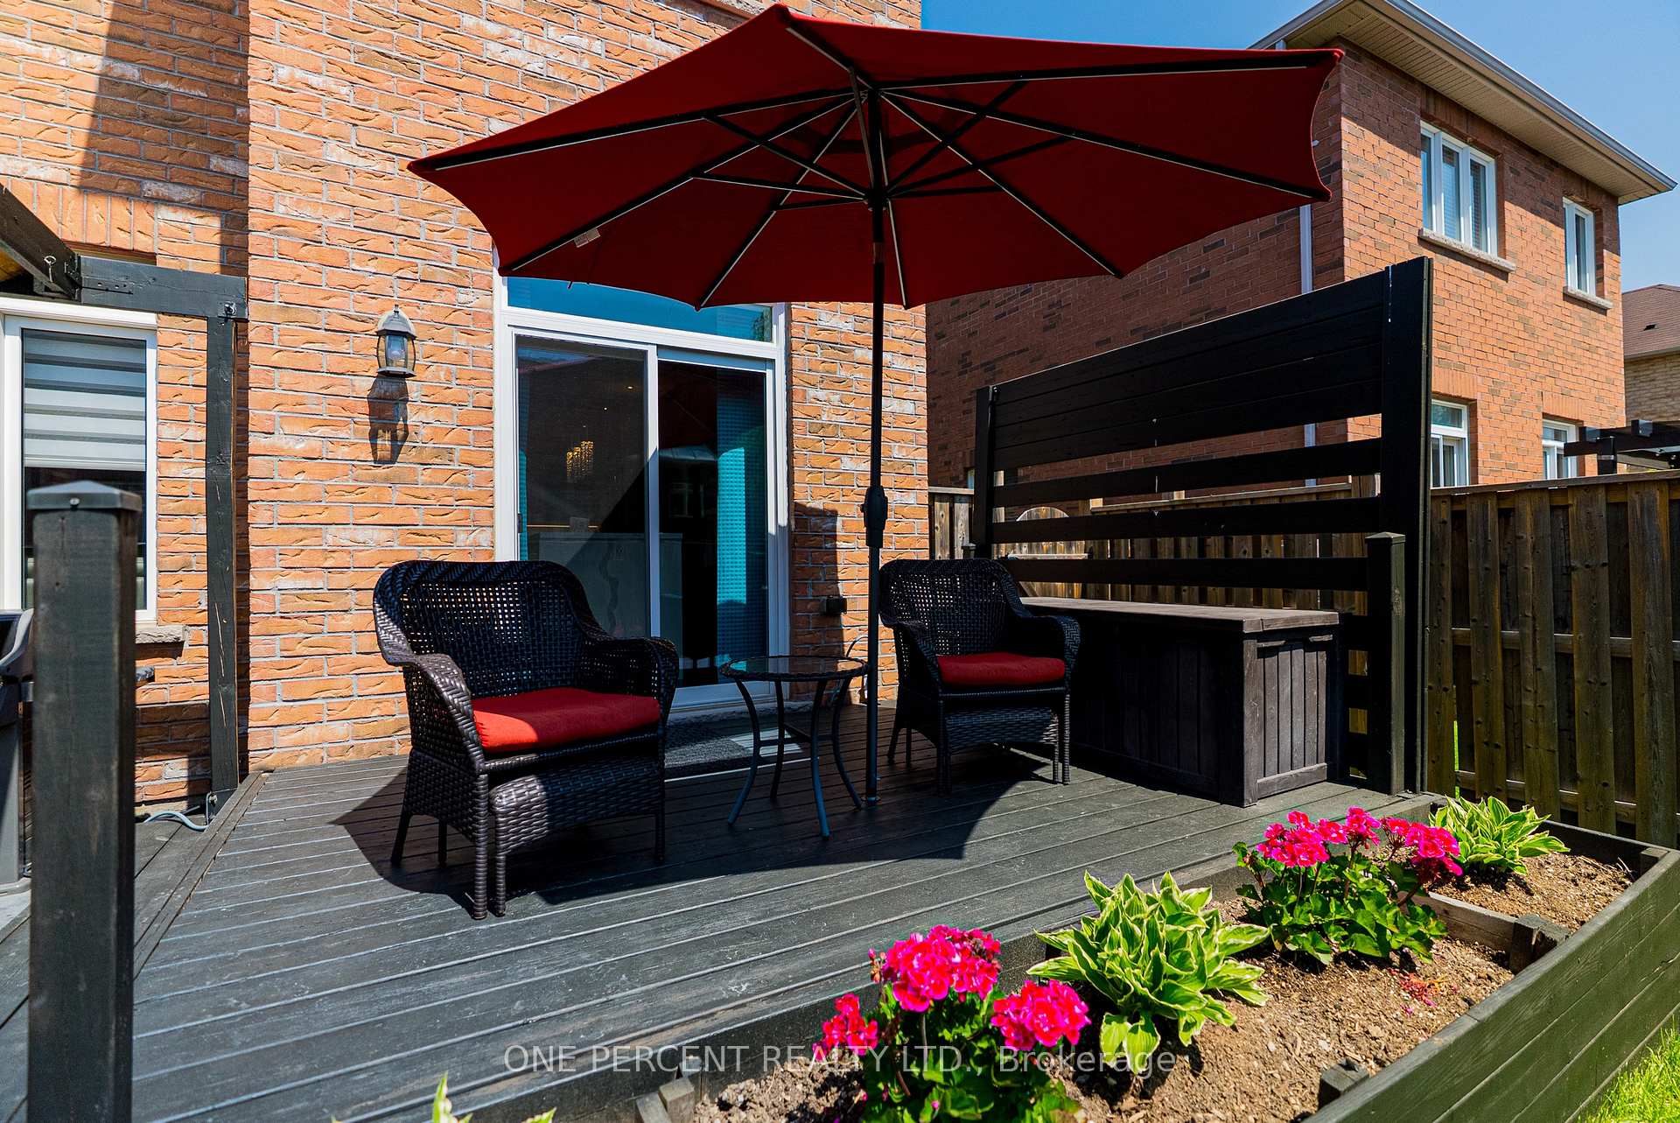
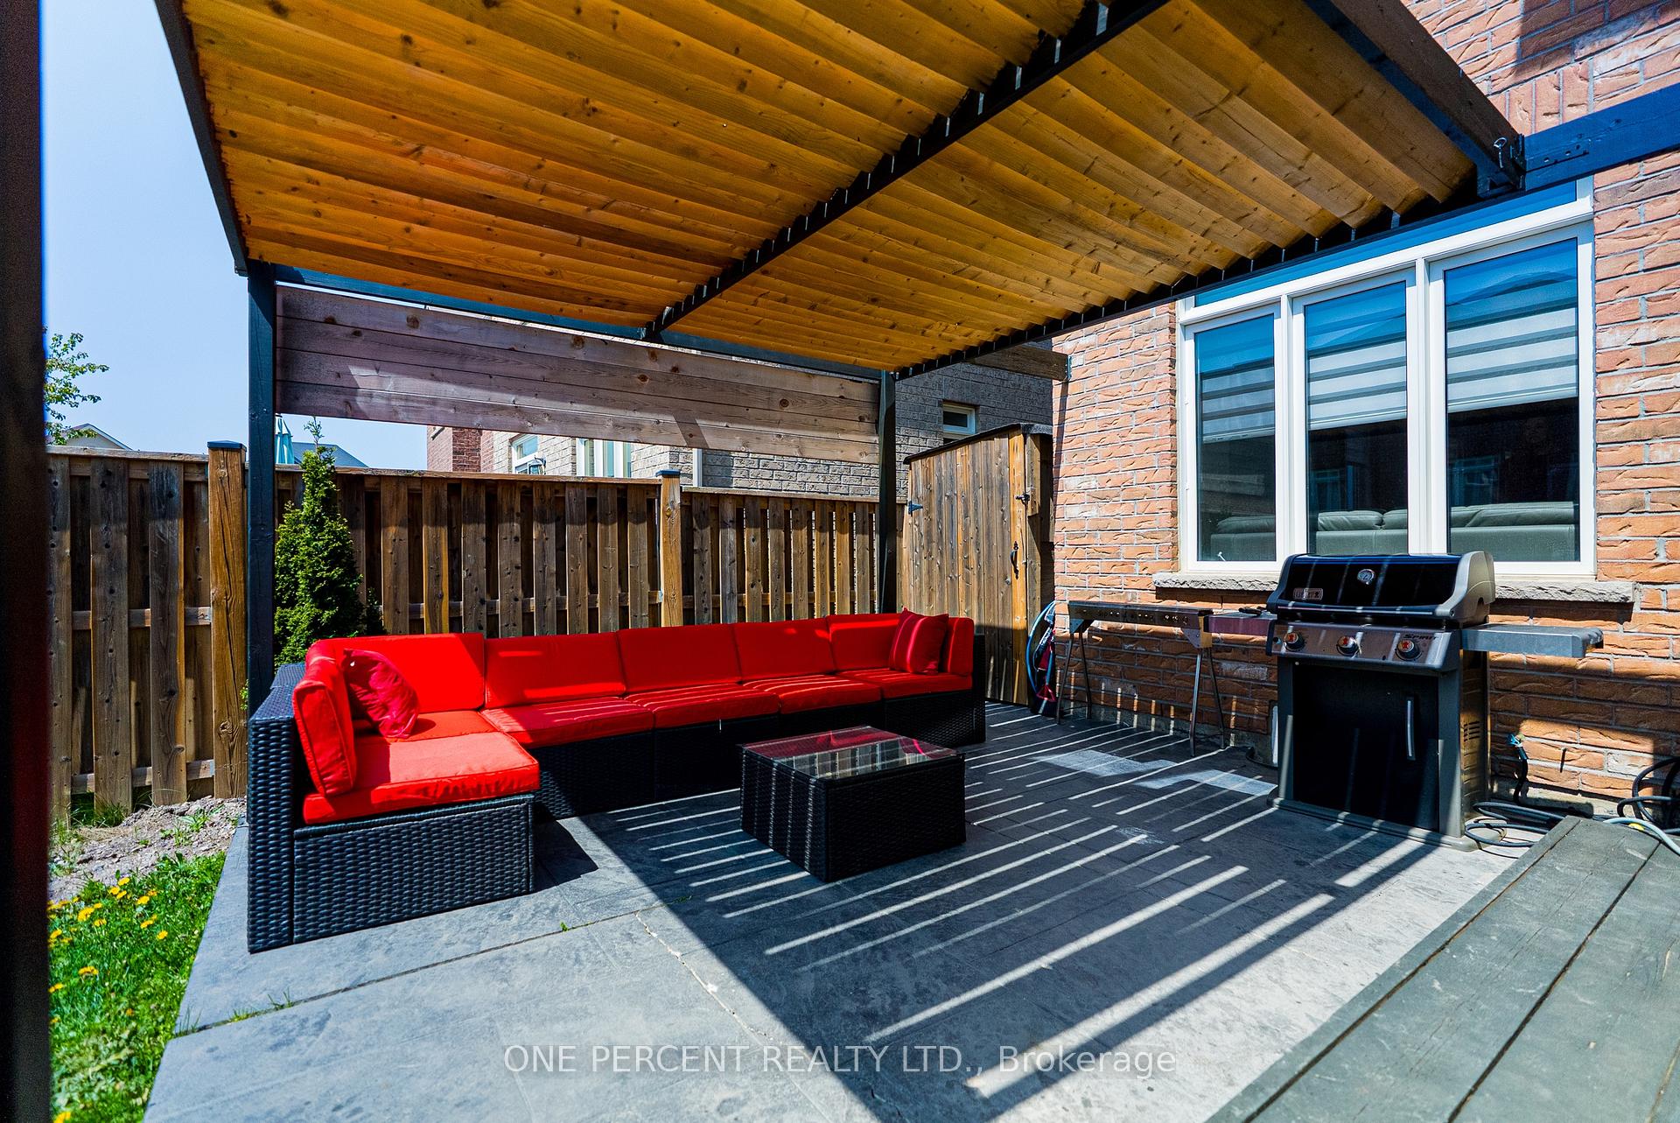
- Patio, Deck, Privacy, Security Gate
- Pool
- None
- Property Features
- Fenced Yard, Hospital, Park, Place Of Worship, School, Rec./Commun.Centre
- Other Structures
- Storage
Building
- Building Type
- Detached
- Building Style
- 2-Storey
Construction
- Exterior Finish
- Brick
- Roof
- Shingles
- Foundation Details
- Concrete
- Special Designation
- Other
Lot
- Lot Front
- 34.15 ft
- Lot Depth
- 108.23 ft
- Lot Size
- 3696.61
Inclusions
- Inclusions
- S/S GE Cafe fridge, S/S Frigidaire gas stove and hood fan, S/S KitchenAid dishwasher (1 year old), S/S Samsung microwave (2 years old), white washer and dyer, EV charger, all blinds, all light fixtures, central vacuum, security cameras, and alarm system.
Exclusions
- Exclusions
- BBQ, TV and TV wall mount. All theatre room equipment and chairs as well as gym equipment in the basement.
Parking & Garages
- Garage Type
- Attached
- Garage Spaces
- 1
- Parking Spaces
- 2
- Total Garage And Parking Spaces
- 4
Heating & Cooling
- Heat Source
- Gas
- Heat Type
- Forced Air
- Air Conditioning
- Central Air
- Water
- Municipal
- Sewers
- Sewer
- Natural Gas
- Yes
- Hydro
- Yes
- Cable
- Yes
- Telephone
- Yes
- Bedrooms
- 4 + 1
- Washrooms
- 5
- Kitchens
- 1
- Family / bonus room
- Yes
Room sizes
- Dining Room—Main level, Hardwood Floor, Combined w/Living, Window
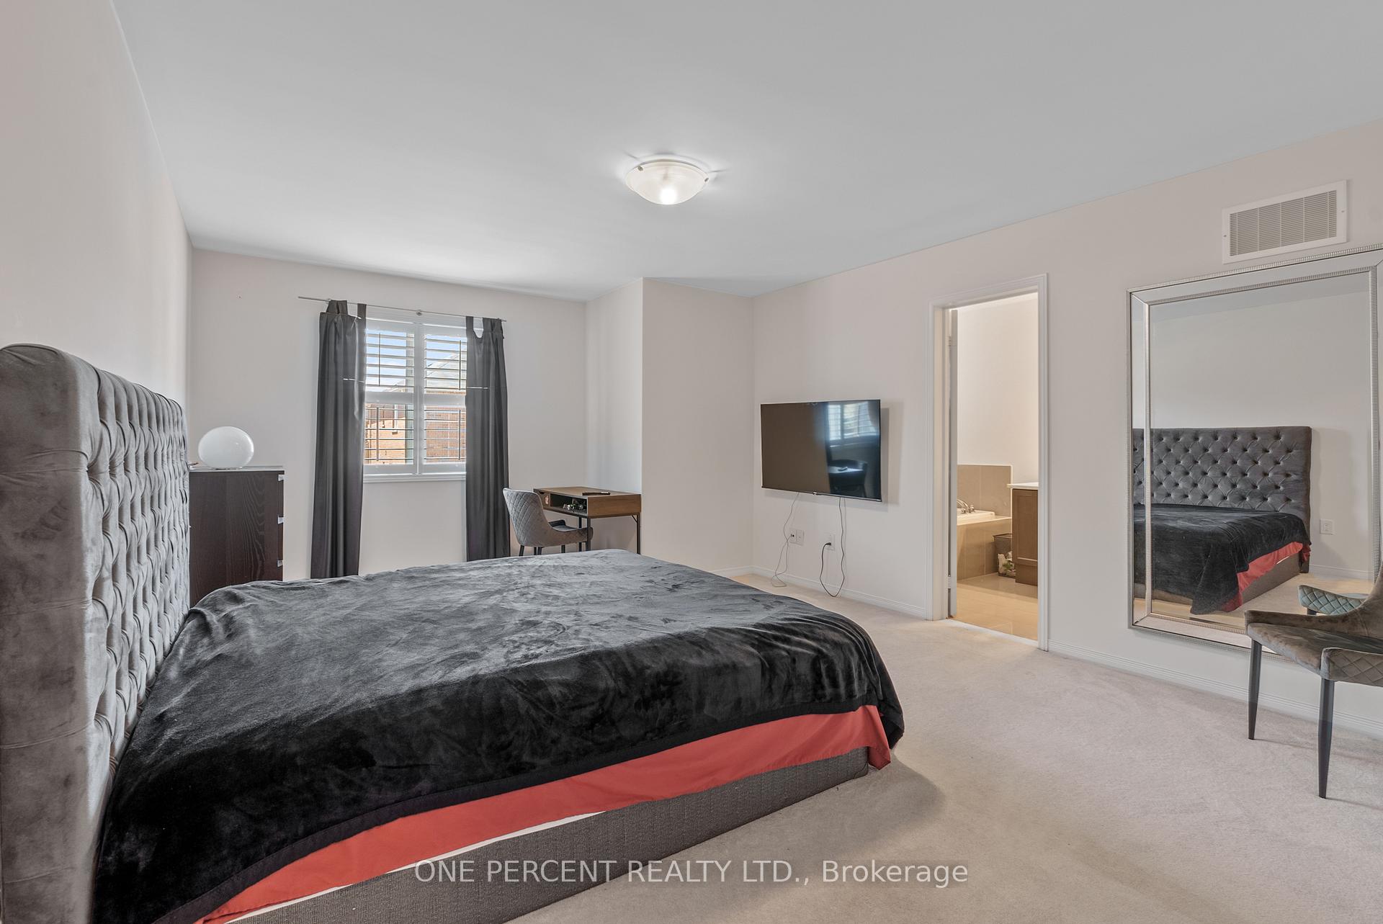
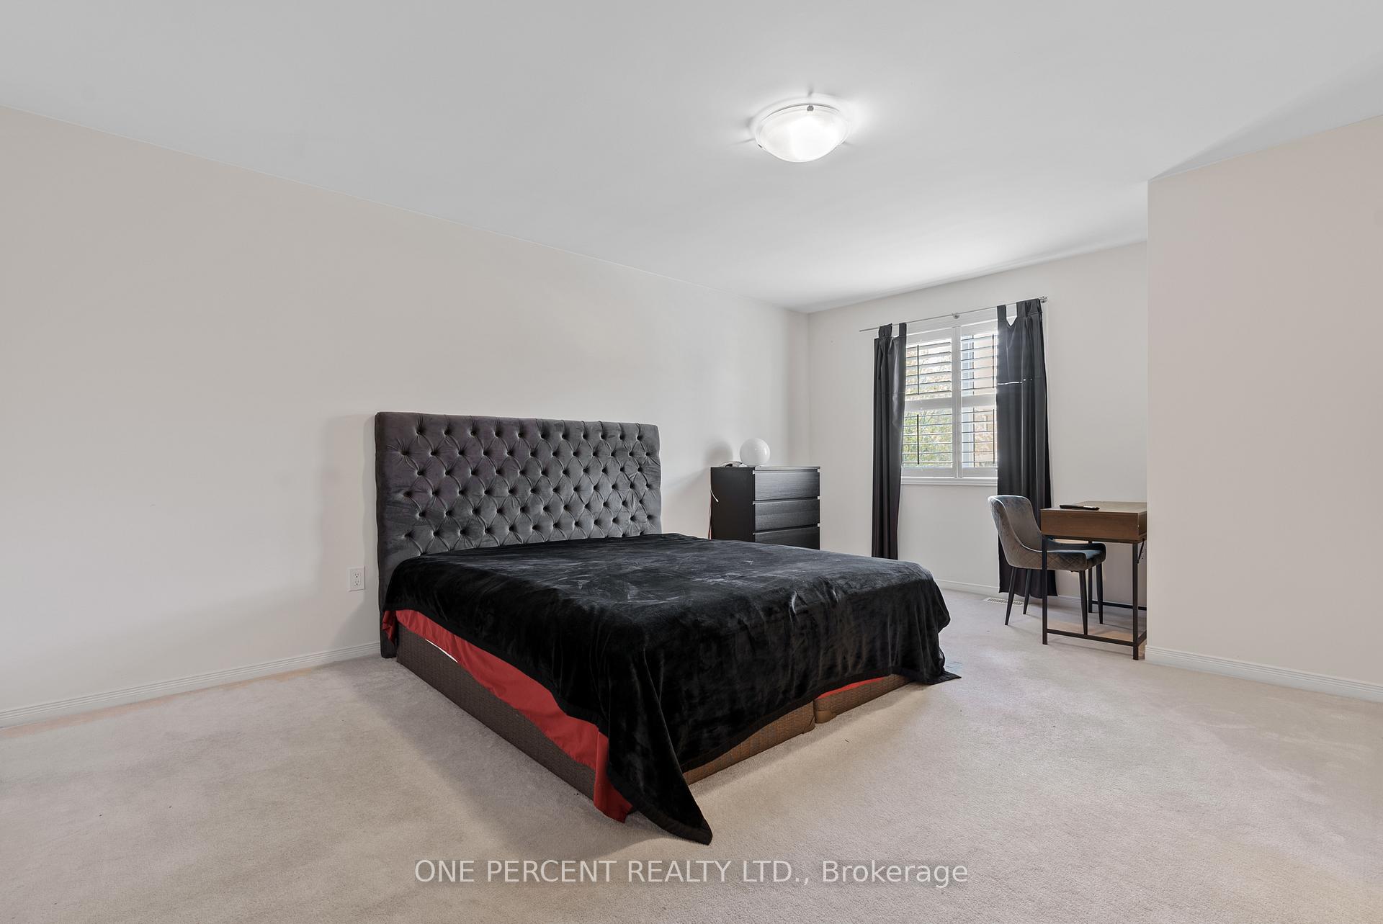
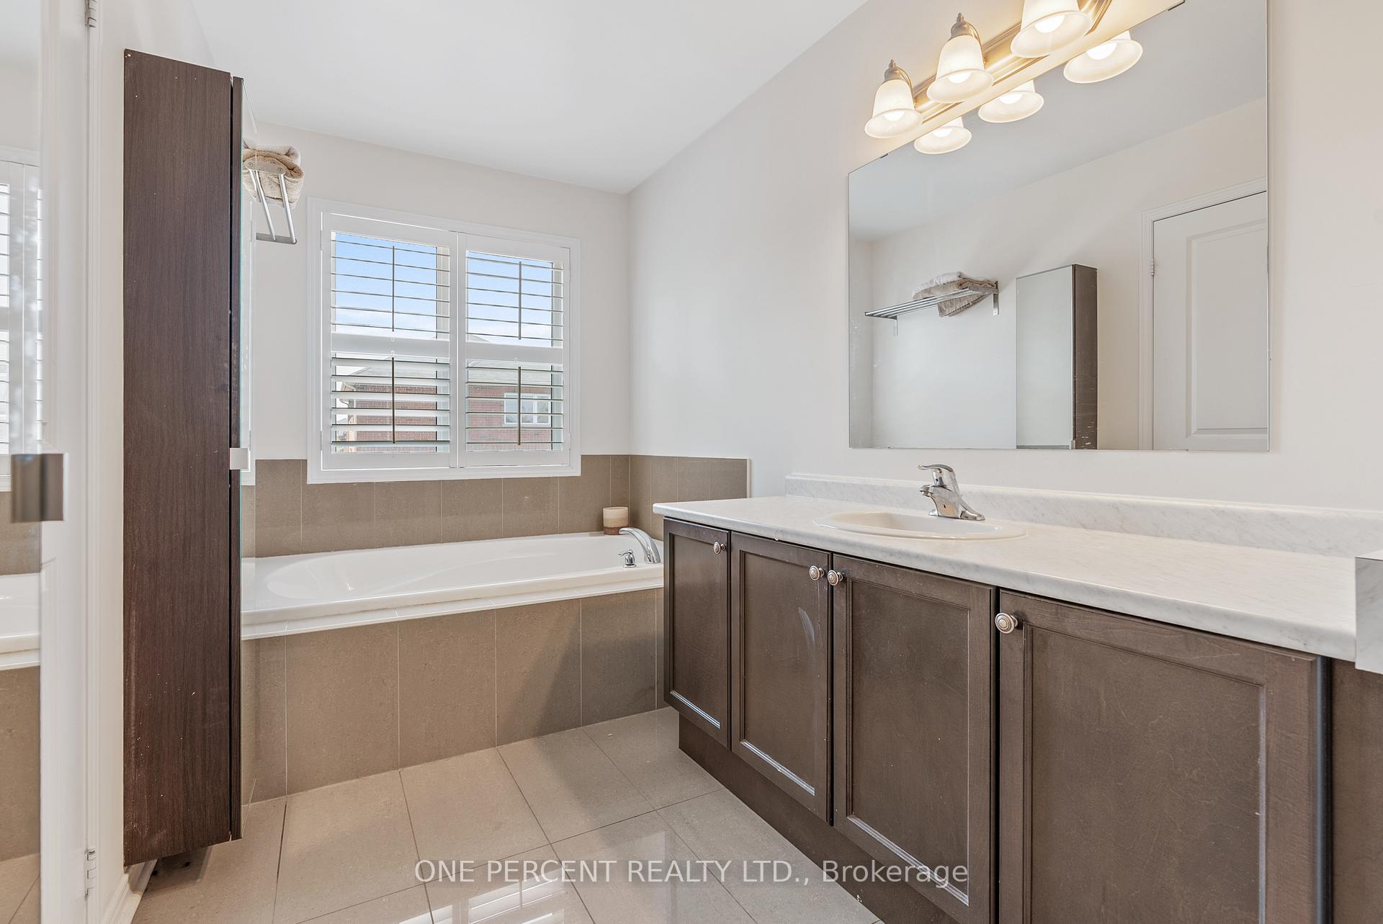
- Primary Bedroom—Second level, Broadloom, 4 Pc Ensuite, Walk-In Closet(s)
- Breakfast—Main level, Hardwood Floor, Centre Island, W/O To Deck
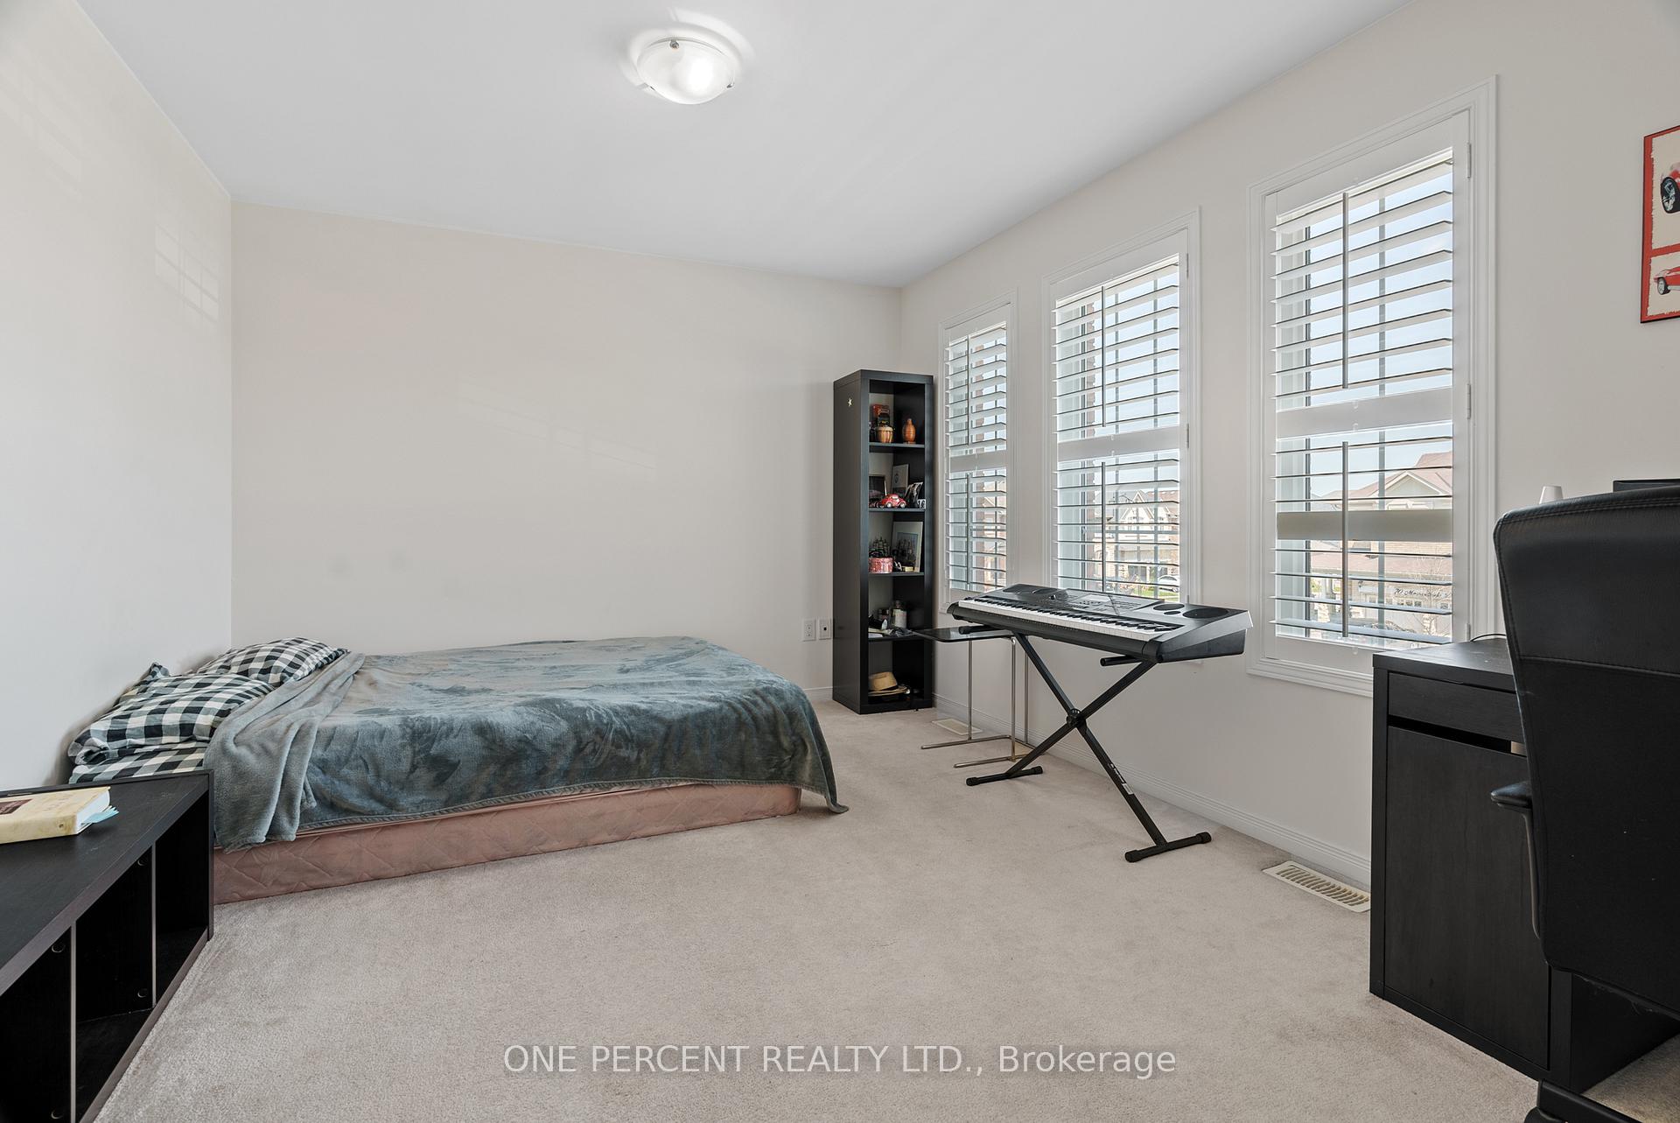
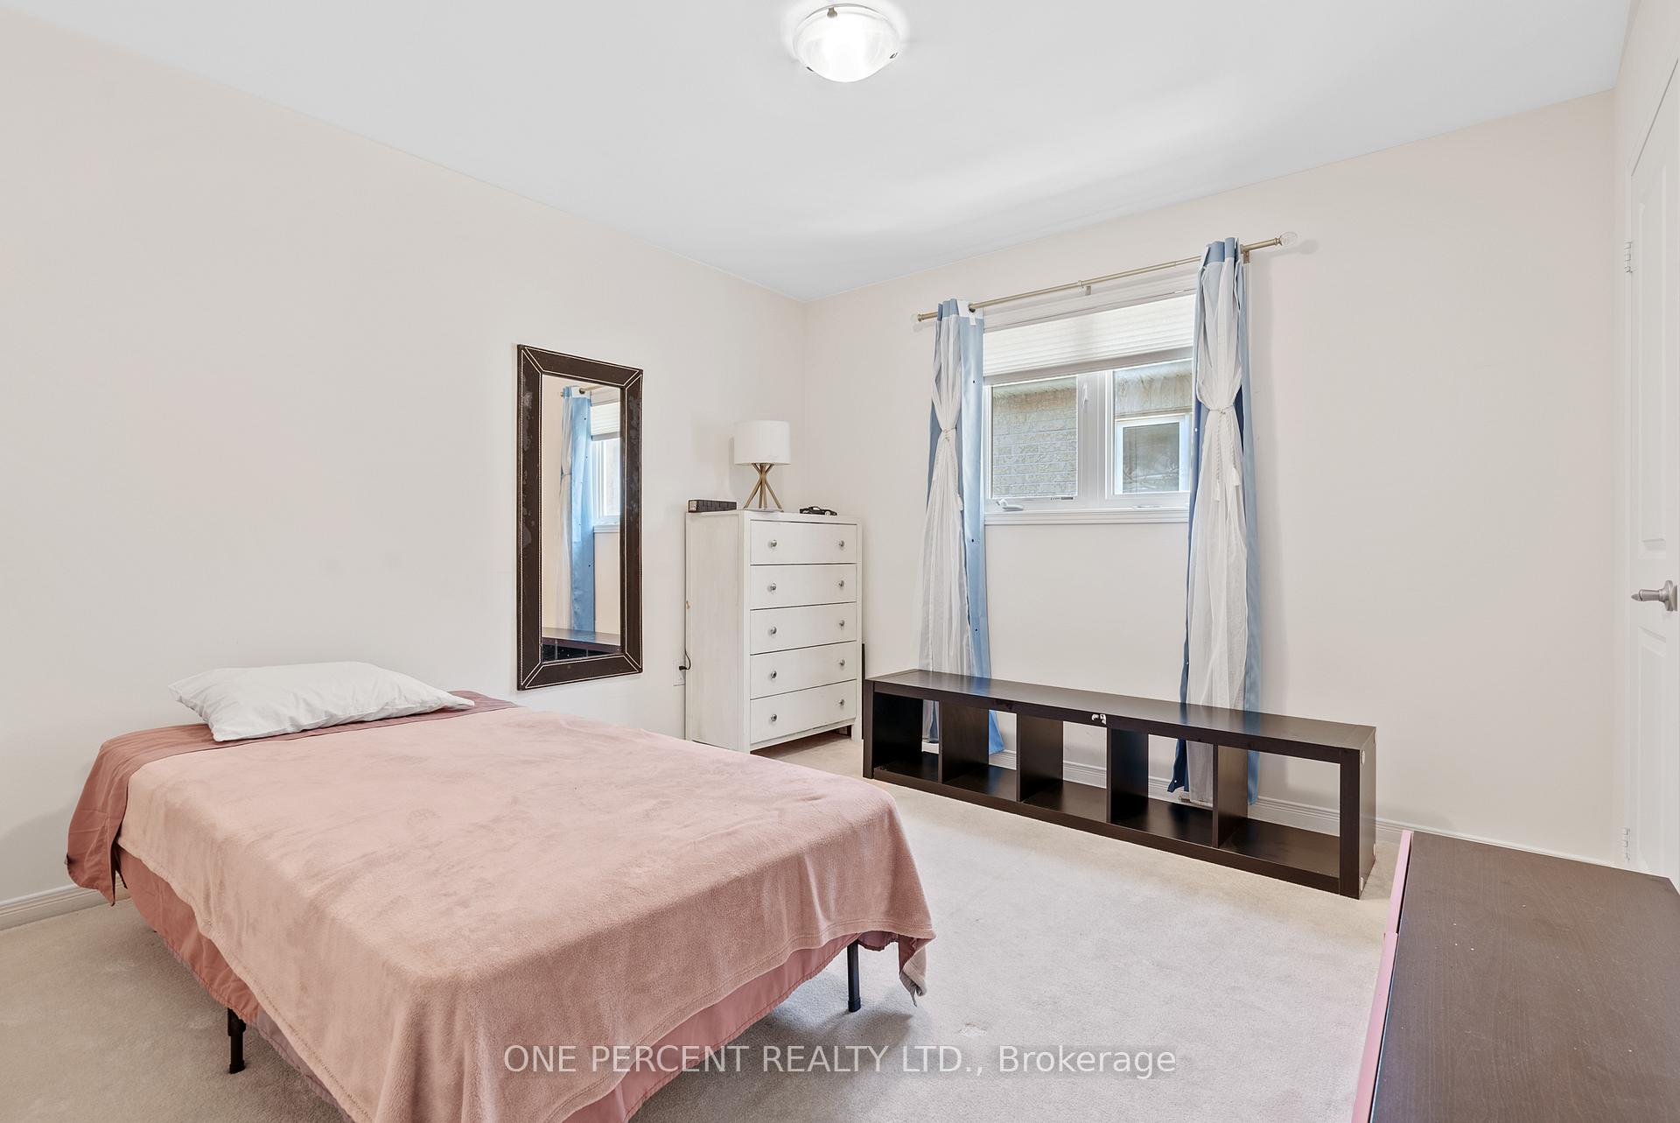
- Bedroom 4—Second level, Broadloom, Window, Closet
- Room—
- Living Room—Main level, Hardwood Floor, Combined w/Dining, Window
- Bedroom 3—Second level, Broadloom, Window, Closet
- Family Room—Main level, Hardwood Floor, Gas Fireplace, Overlooks Backyard
- Kitchen—Main level, Hardwood Floor, Backsplash, Overlooks Dining
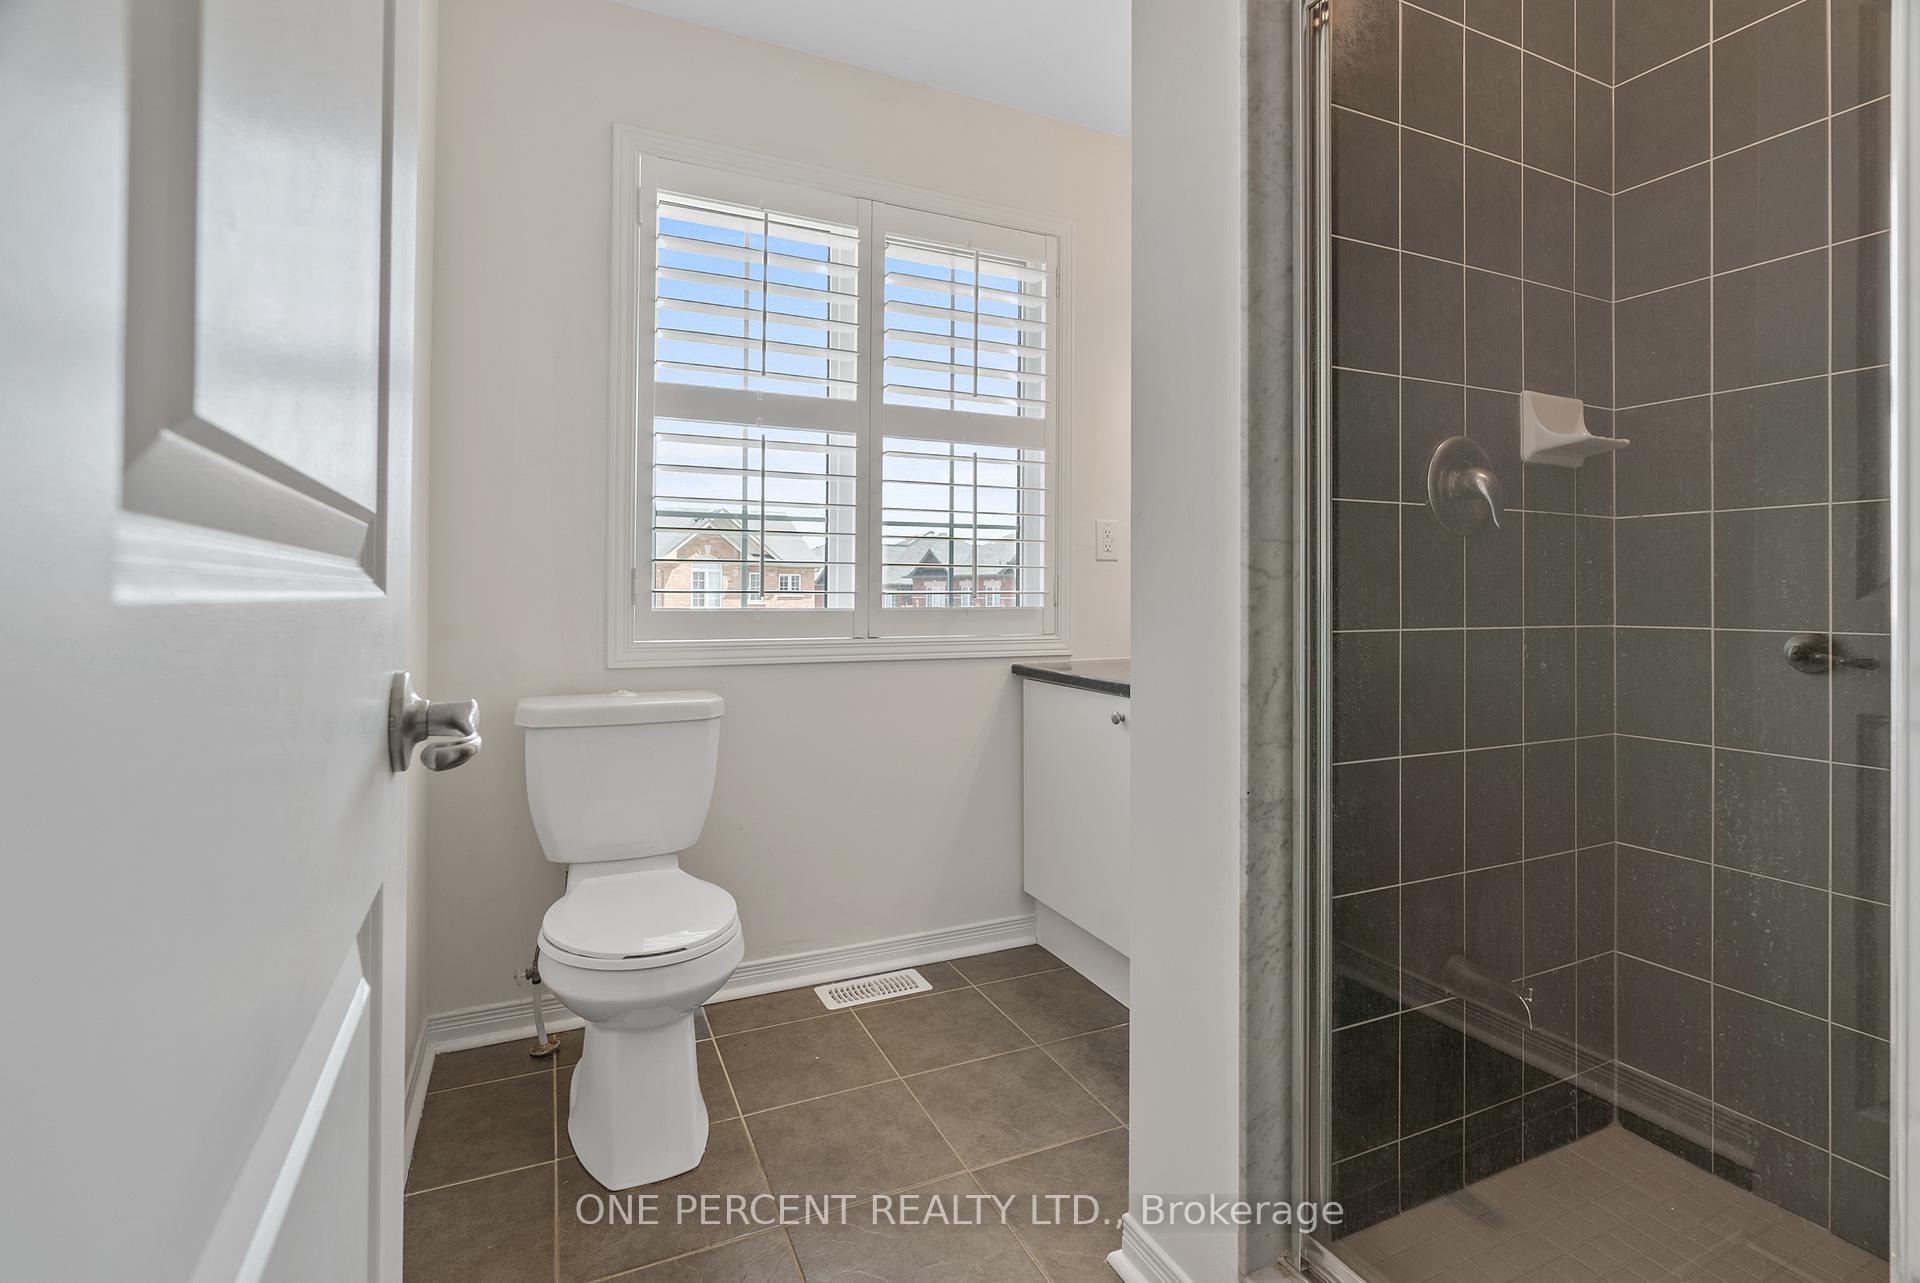
- Bedroom 2—Second level, Broadloom, 3 Pc Ensuite, Walk-In Closet(s)
- Room—
Washrooms
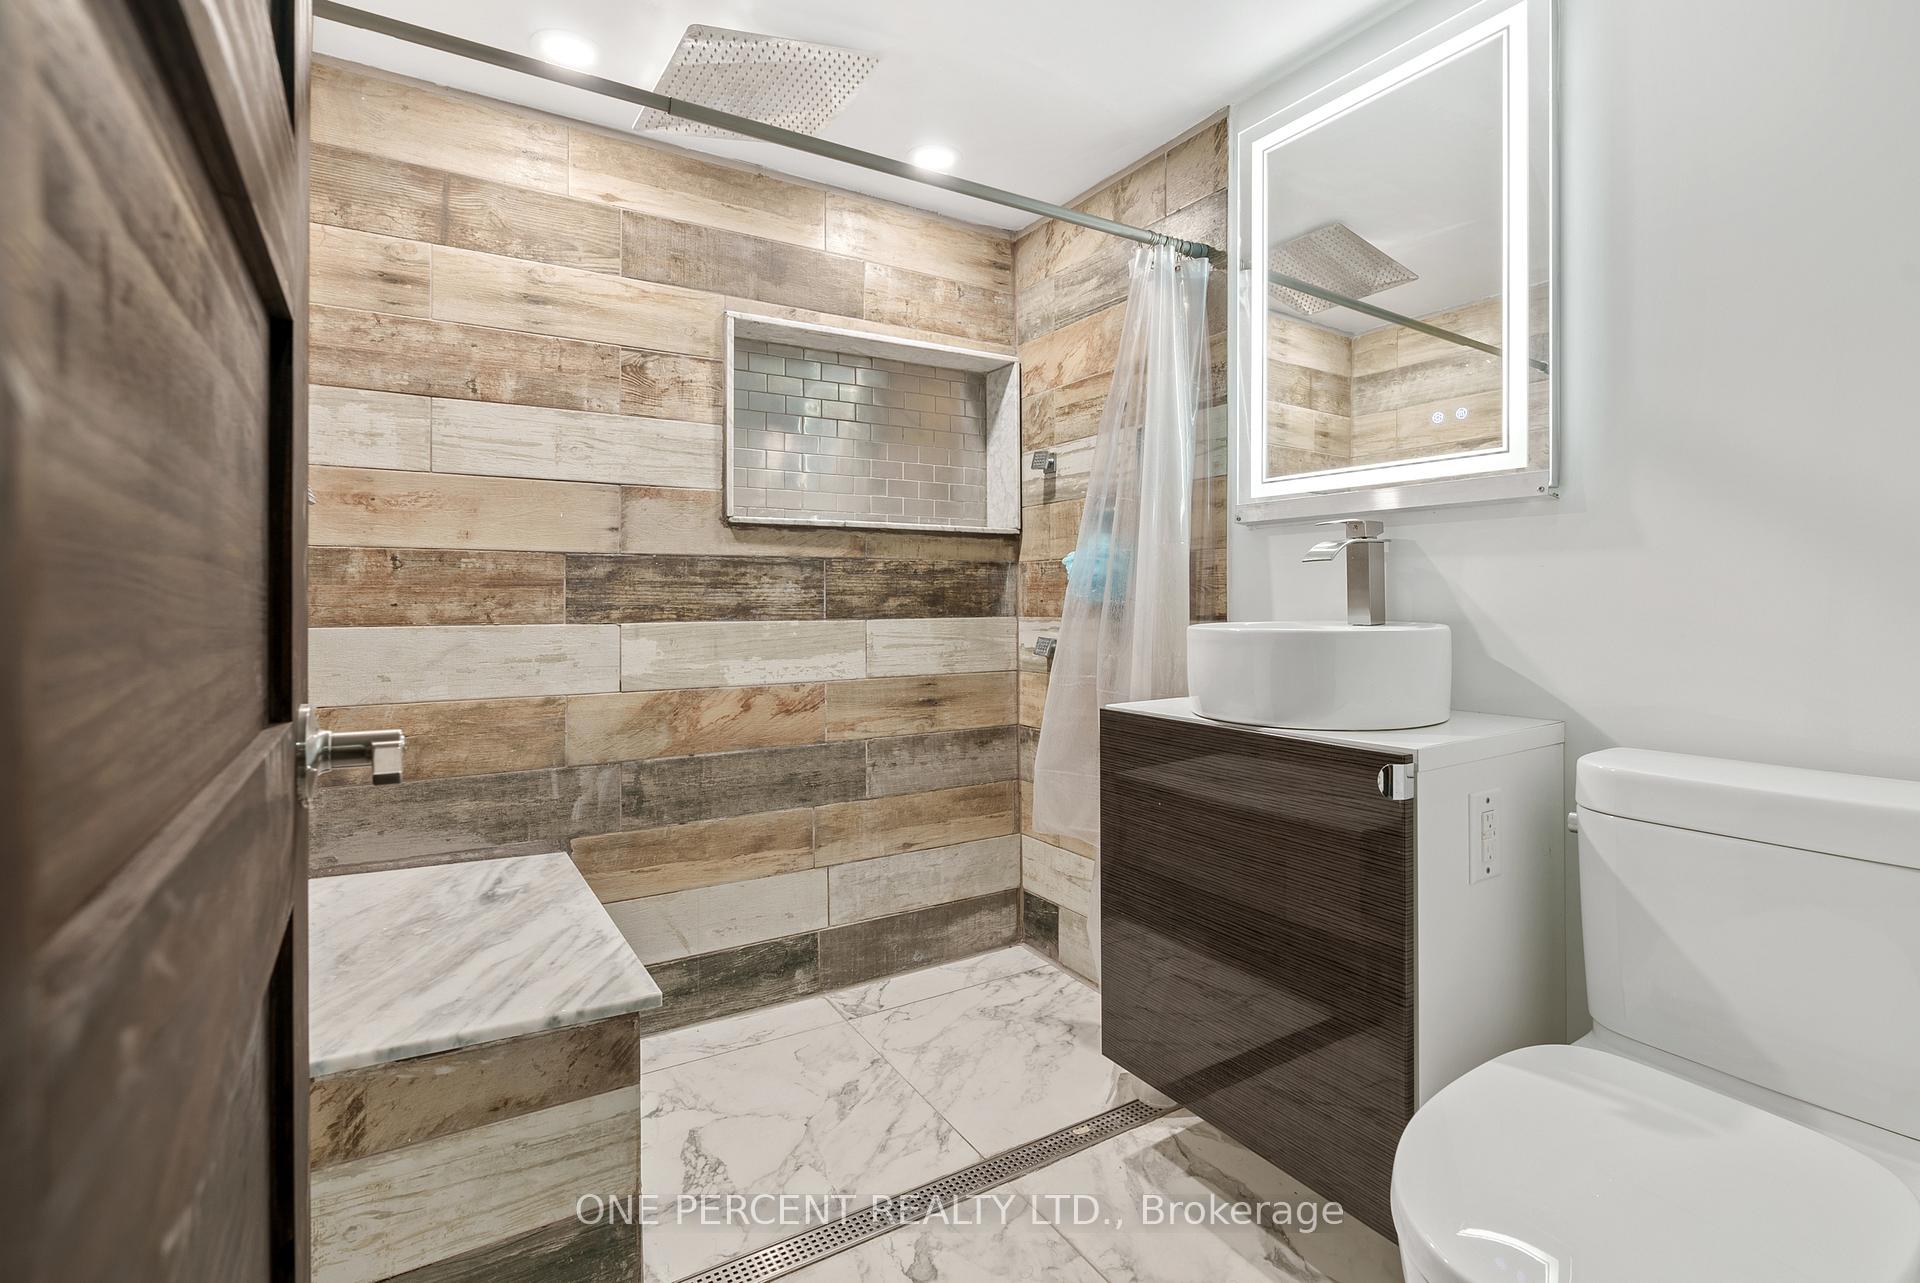
- 3-piece, Basement
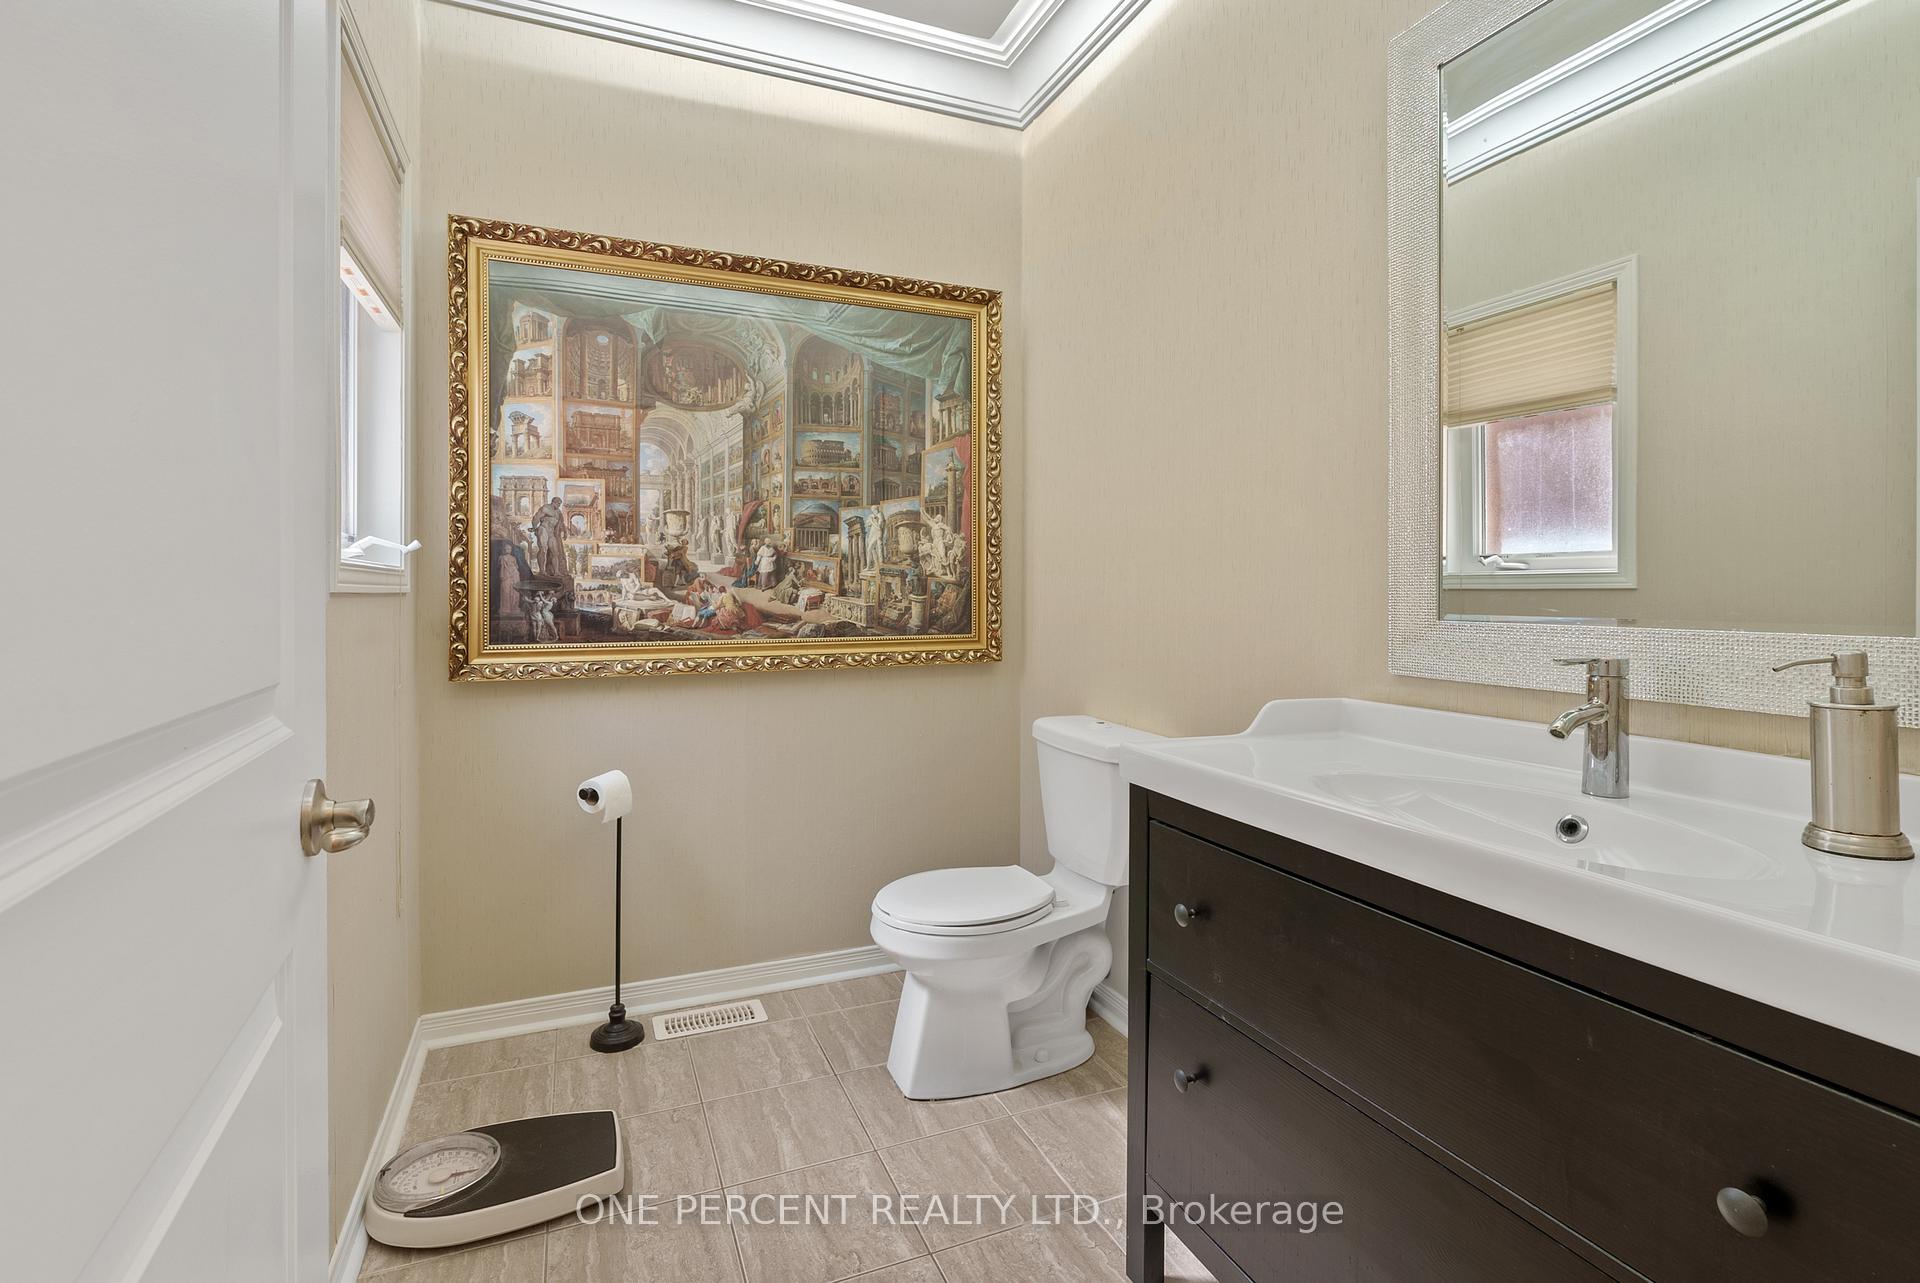
- 2-piece, Main
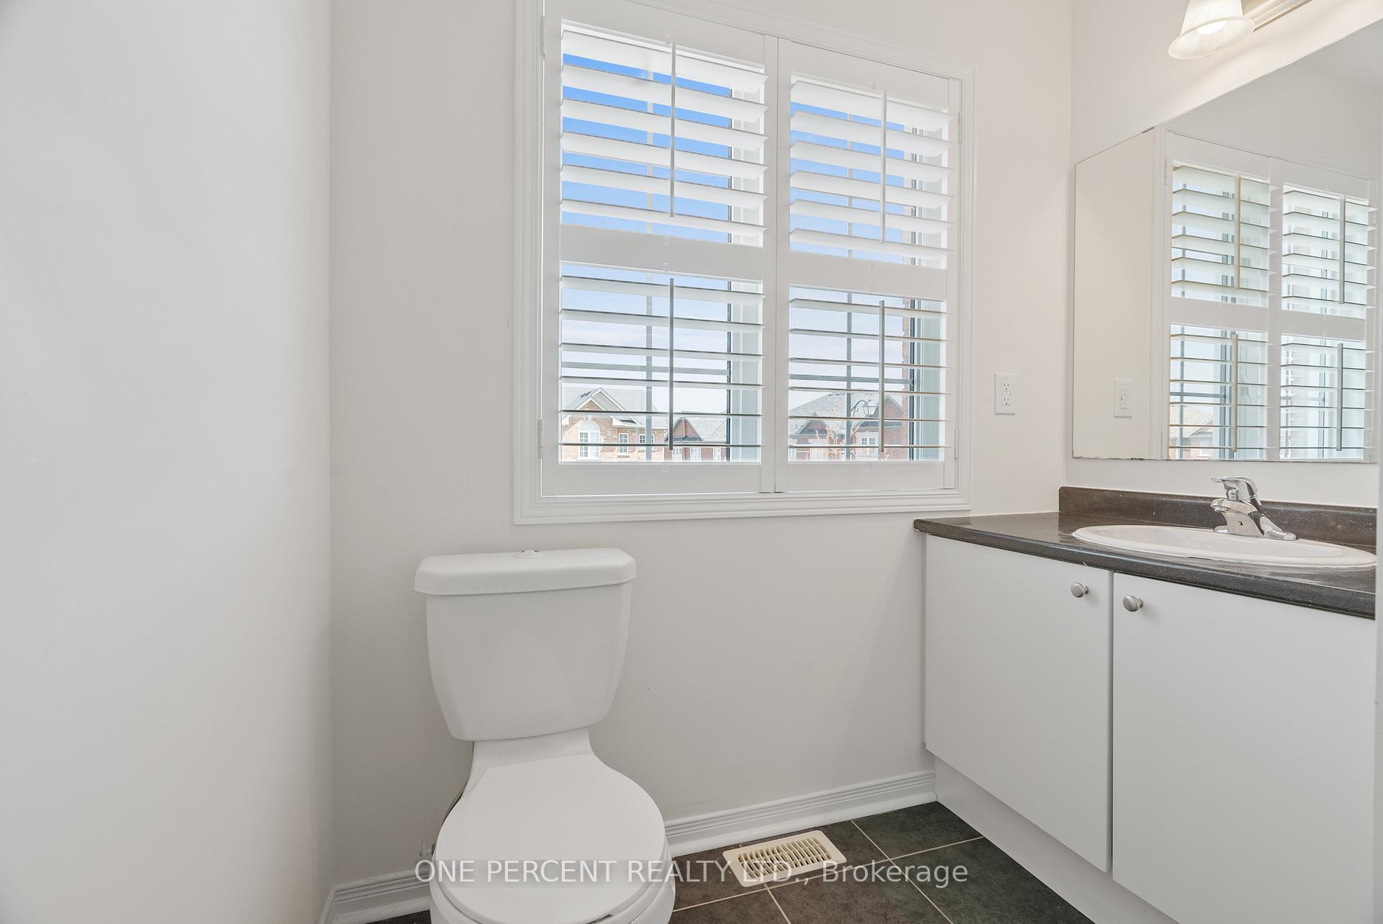
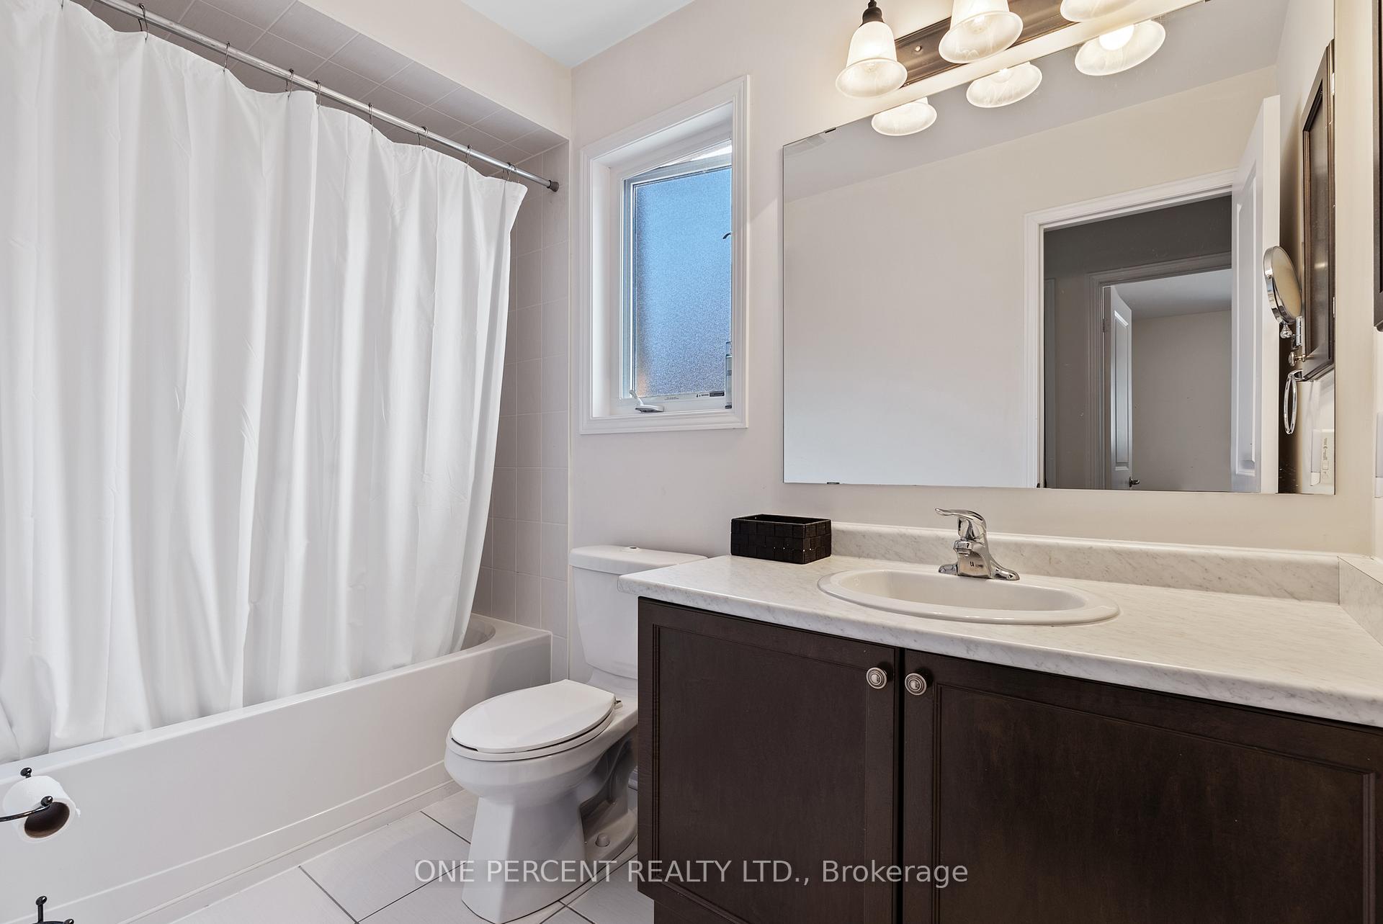
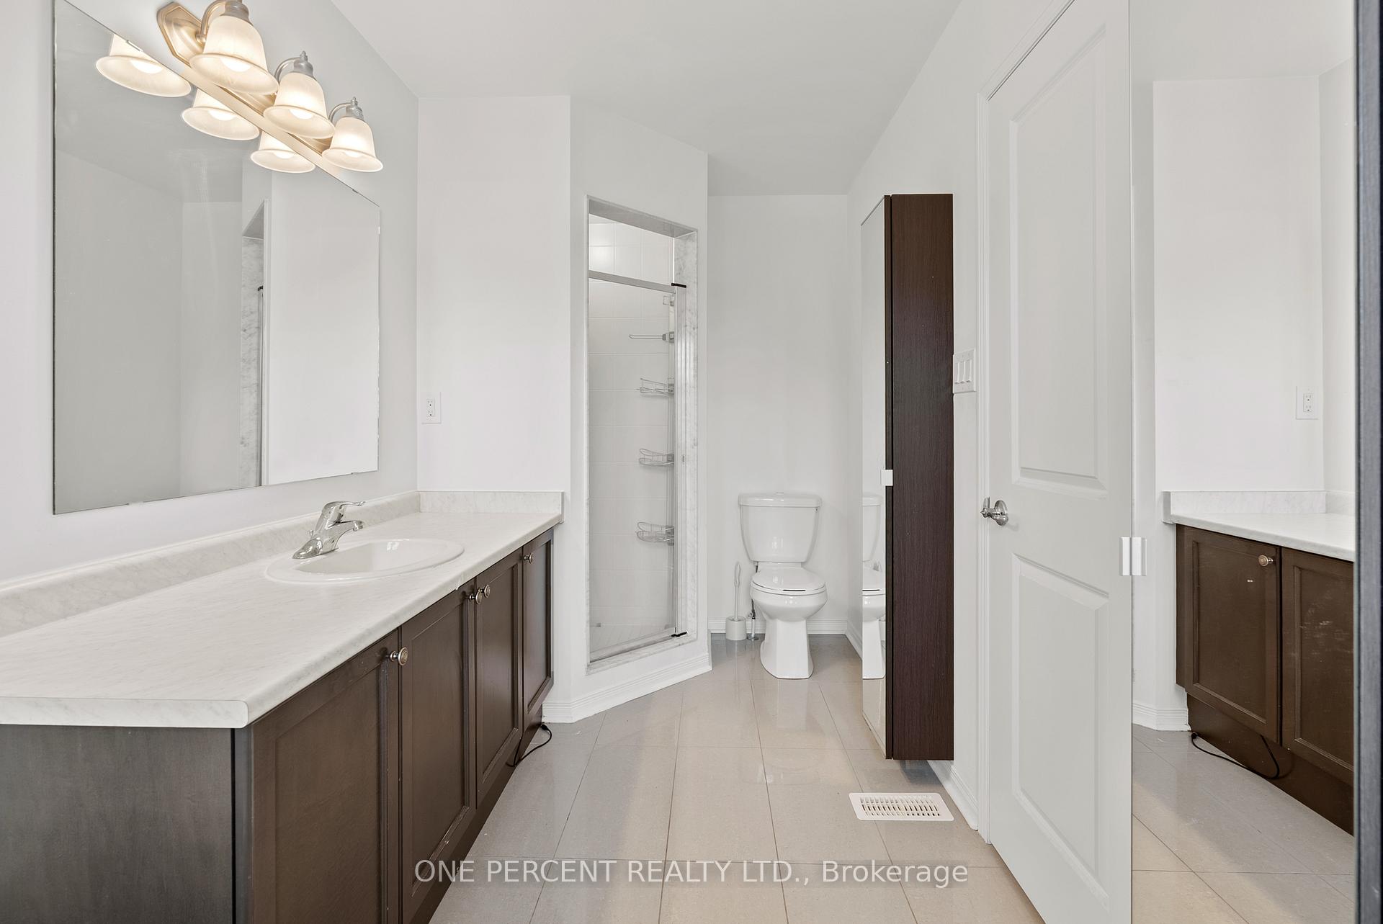
- 4-piece, Second
- 3-piece, Second
- 3-piece, Second
- Municipality
- Halton Hills
- Neighbourhood
- Georgetown
- Main cross streets
- 10 Side Rd/Barber/Mountain Vw.
- Zoning
- Residential
- Directions
- Mountainview RD S and Duffel Cres
- MLS® number
- W13525302
- Data source
- Toronto Regional Real Estate Board
- Status change
- 2026-10-06
- Listed on
- 2026-07-06
- Days on market
- 92 days
- Possession type
- Flexible
- Co-op commission
- 0.5% + HST
- Seller
- Listed by
- ONE PERCENT REALTY LTD.
Home Market Value
Current home valuation for 6 Duffel Crescent, Halton Hills, Georgetown, Halton Hills, ON. Listed for $1,299,000
HOMEH Estimate
$1,229,193
Estimated Sales Range
$971,062 - $1,487,324
HOMEH Estimate for 6 Duffel Crescent, Halton Hills, Georgetown
Calculated with a real agent's CMA method — 45+ years of experience, codified. Not an AI guess.
For the owner
Is this your home? Track its value.
Get this home's HOMEH Estimate by email once a month, with how many homes are for sale around you.
Mortgage Payment Calculator
Compare up to 4 down payment scenarios
5% on first $500K + 10% on $799,000 over $500K
$104,900
| Scenario 1 | Scenario 2 | Scenario 3 | Scenario 4 | |
|---|---|---|---|---|
−Down payment | % $ | % $ | % $ | % $ |
+CMHC insurance | $47,751 | $36,242 | $30,916 | $0 |
=Total mortgage | $1,241,532 | $1,205,342 | $1,135,066 | $1,039,200 |
Amortization | ||||
Mortgage rate | % | % | % | % |
| Payment frequency | ||||
=Mortgage payment | $6,062monthly | $5,885monthly | $5,542monthly | $5,074monthly |
Land Transfer Tax
$22,455
$22,455
Around this home
Data provided by OpenStreetMap & Fraser Institute School Rankings
Ask HOMEH
New!Hi there!
👋Text or call (416) 301-9001
Recommended for you
Based on homes you've looked at.
No recommended properties found.
Nearby similar homes
No nearby properties found.
More real estate resources
Other homes nearby
Explore this area
Nearby neighbourhoods
No nearby listings available.