
6 Turtle Lake Drive
Halton Hills (Rural Halton Hills), ON L7J 2W7
- 6+1Bedrooms
- 6Bathrooms
- 3Garage
- 5000 +Sq Ft
- $13,341Tax
- 198×381 ftLot Size
 Estimated Value:$2,126,154See Free Estimate Report

Sale & Price History for 6 Turtle Lake Drive, Halton Hills, Rural Halton Hills
| Start Date | End Date | Price | Event | MLS# |
|---|---|---|---|---|
| No listing history available | ||||
Real estate boards require you to or to see the full details of this property.
*Sold prices and complete sale & price history are regulated data. Under the Trust in Real Estate Services Act, 2002 (TRESA) and the rules of the Real Estate Council of Ontario (RECO), and pursuant to the Multiple Listing Service® rules of the Canadian Real Estate Association (CREA) and the Toronto Regional Real Estate Board (TRREB), this information may be shown only to registered users who have agreed to the applicable terms of use (a Virtual Office Website, or "VOW," arrangement). HOMEH Inc., Brokerage therefore provides it to signed-in members only. Creating an account is free and takes under a minute.
About 6 Turtle Lake Drive, Halton Hills, Rural Halton Hills
Summarized Description
- Custom built home for multigenerational families.
- Two fully contained apartments within the property.
- Expansive layout with 6 bedrooms and 5 baths.
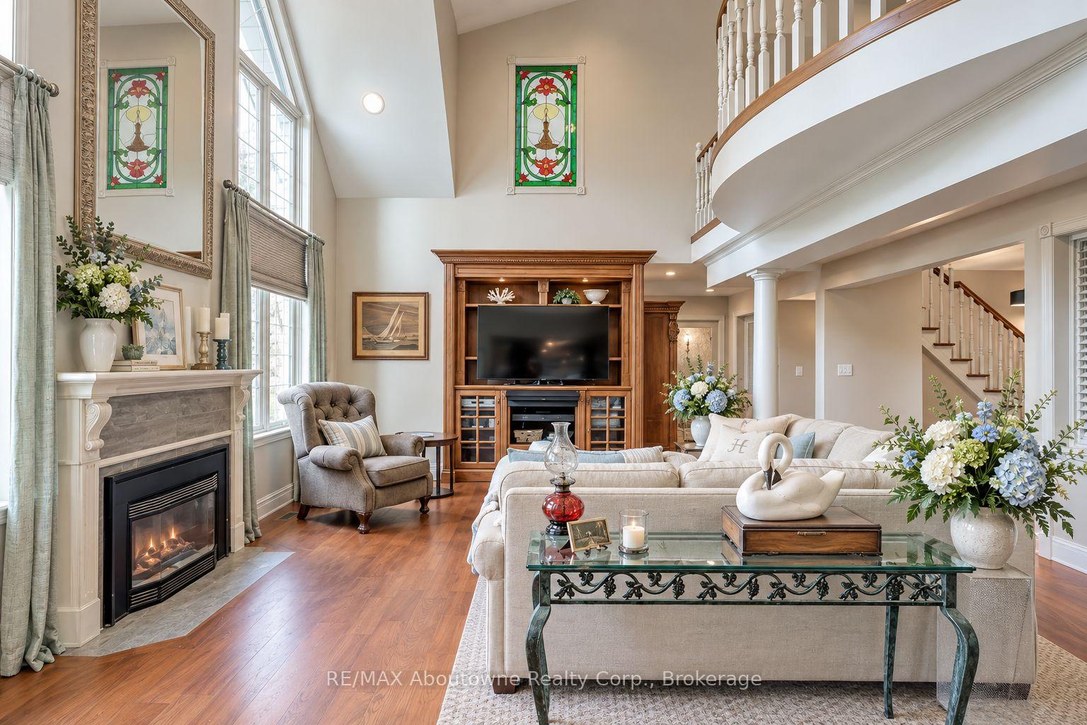
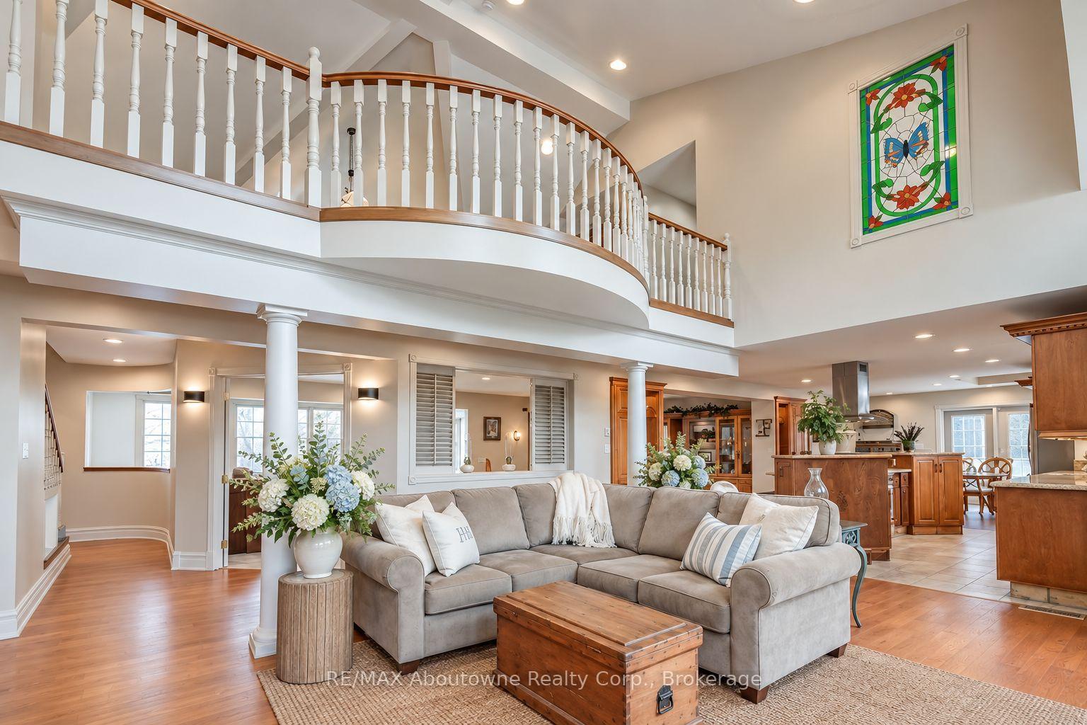
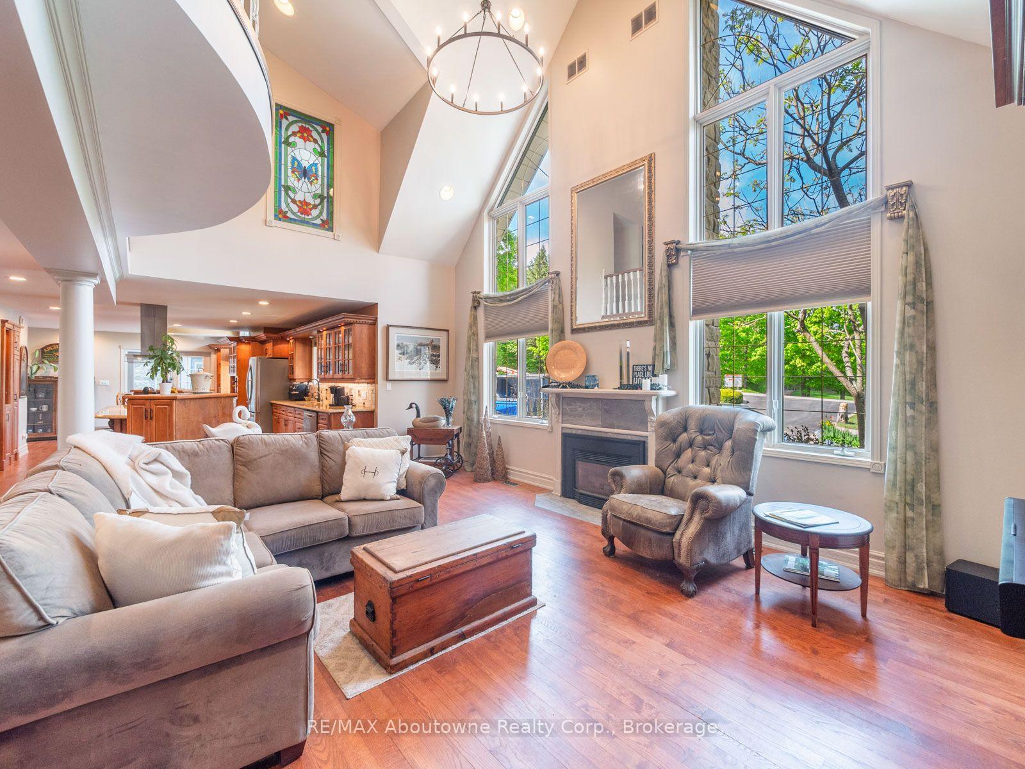
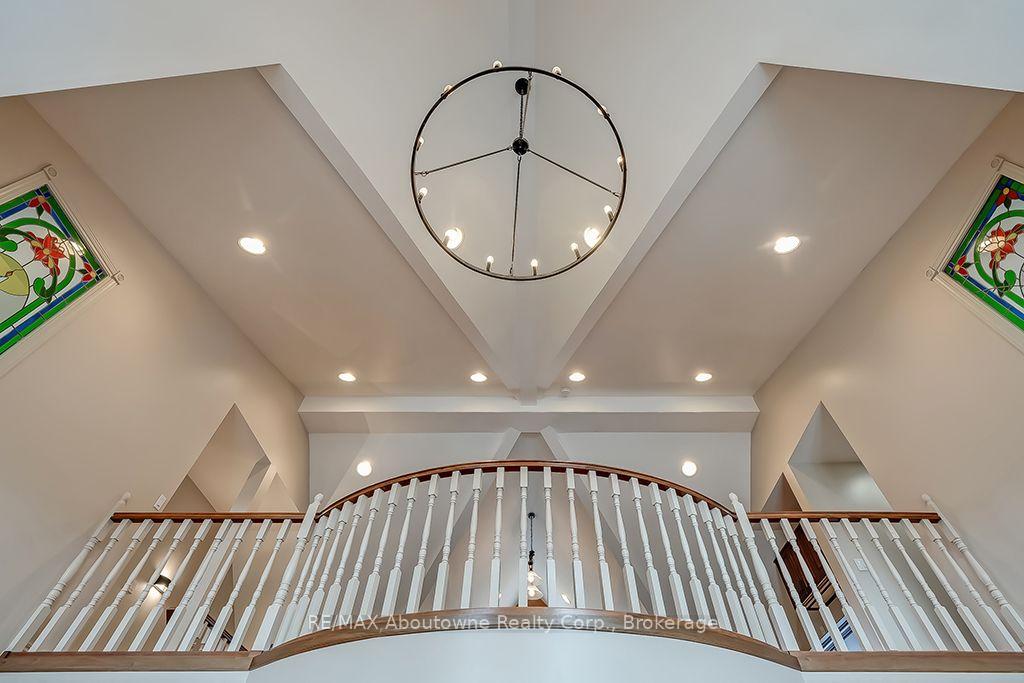
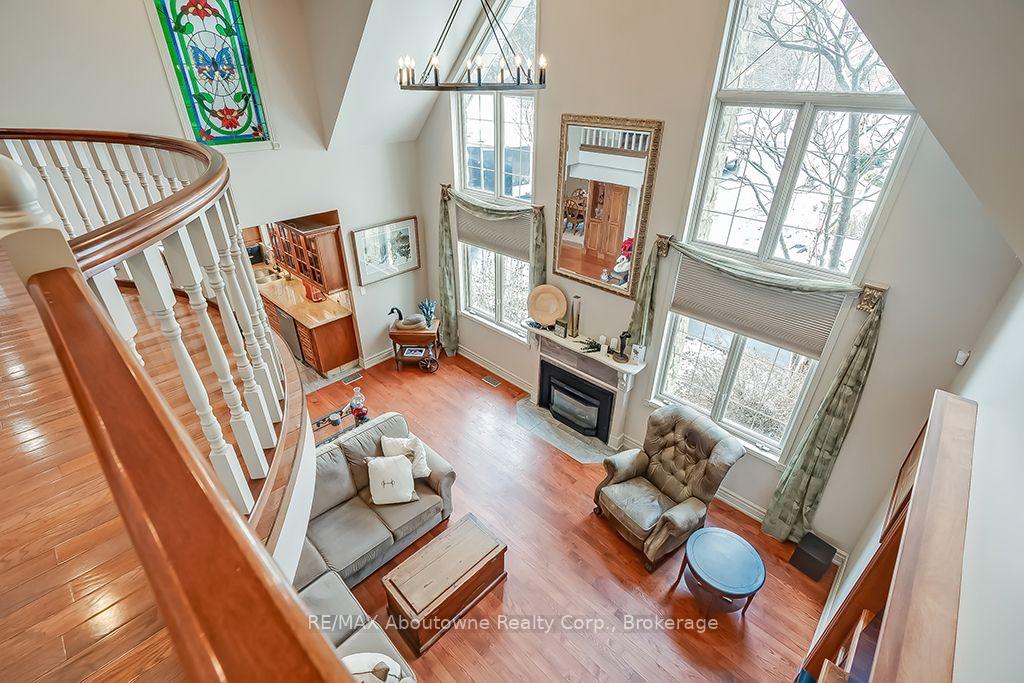
- Walk out basement and vaulted ceilings enhance space.
- Gorgeous back patio ideal for entertaining.
- Minutes away from Acton, Georgetown, and Milton.
- Perfect for golf enthusiasts and family gatherings.
- Beautiful custom millwork and renovated baths throughout.
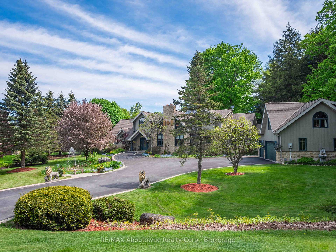
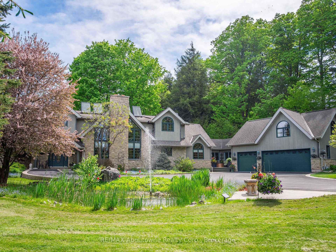
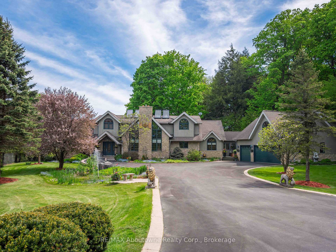
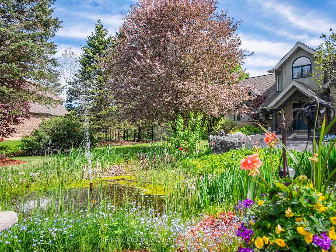
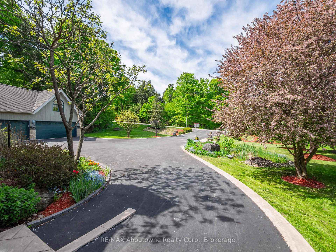
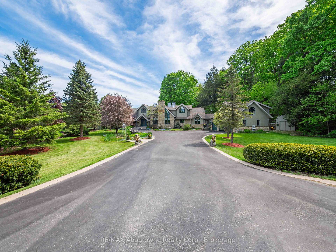
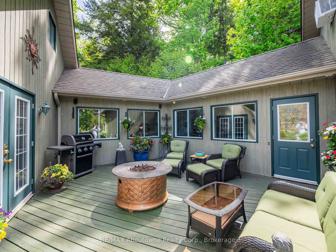
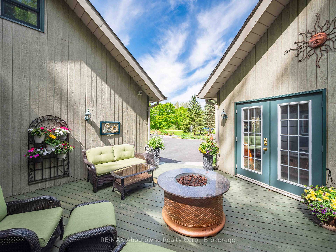
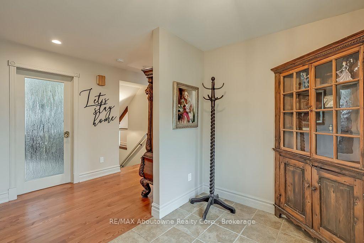
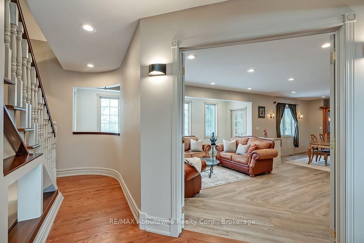
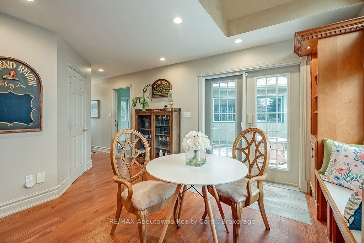
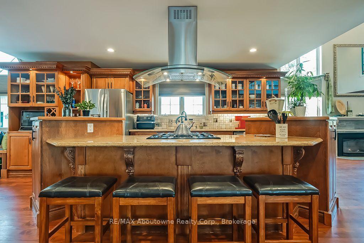
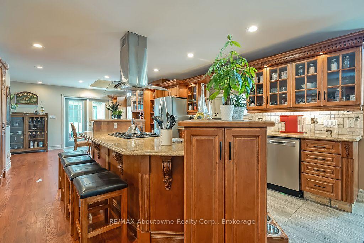
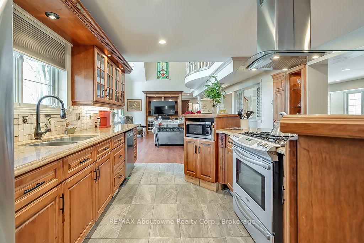
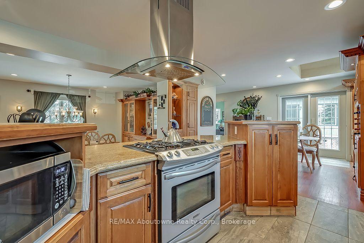
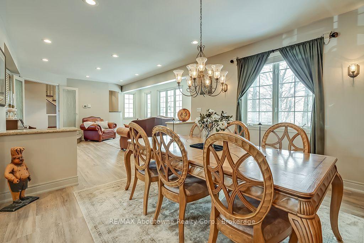
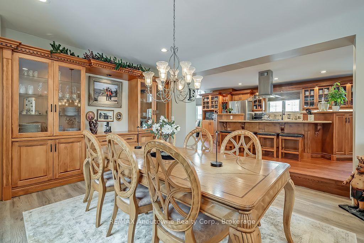
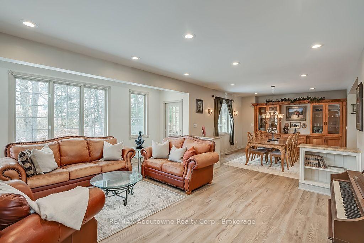
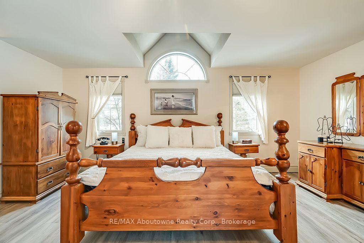
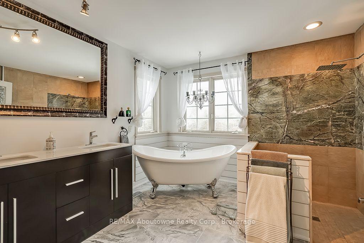
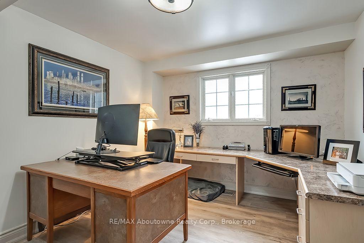
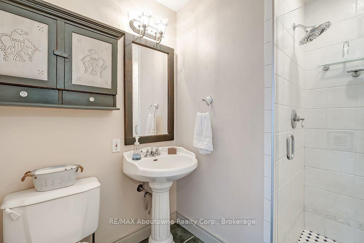
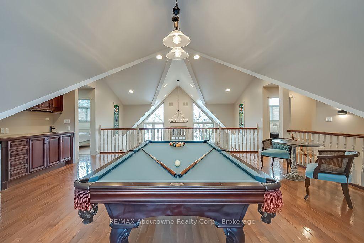
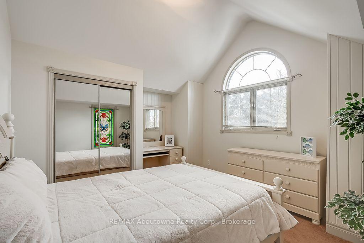
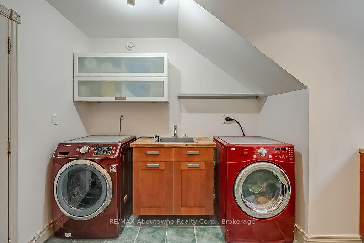
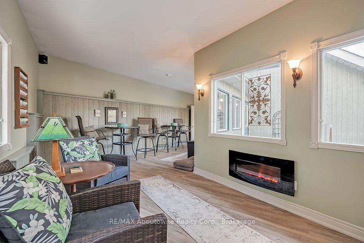
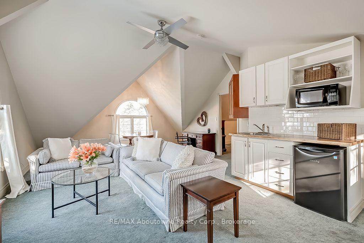
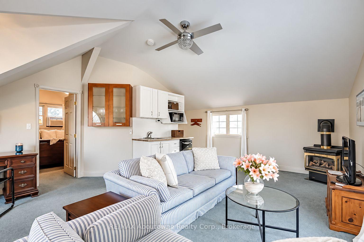
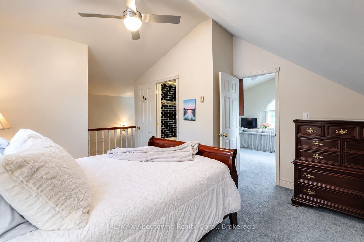
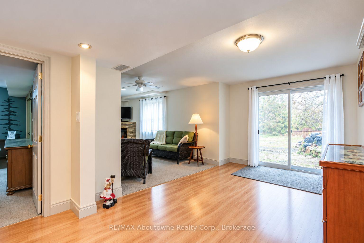
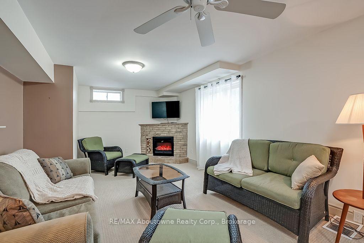
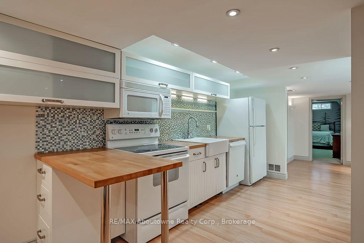
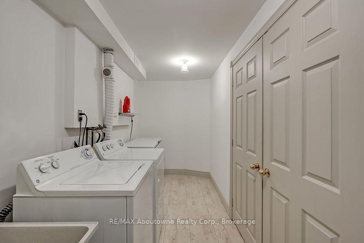
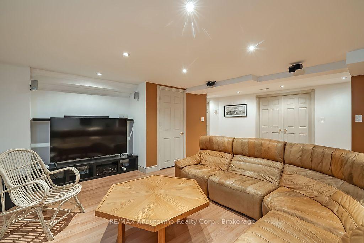
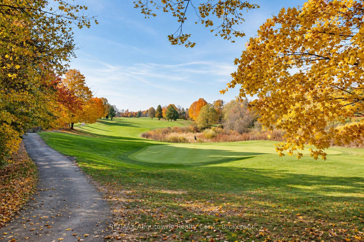
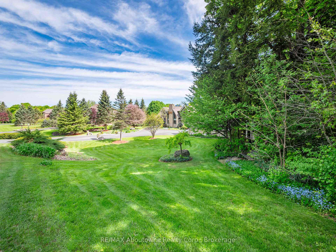
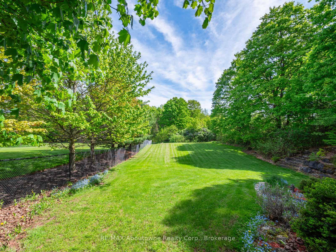
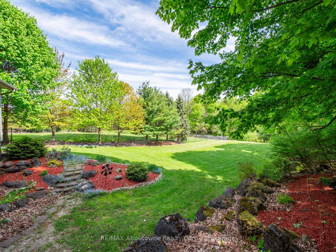
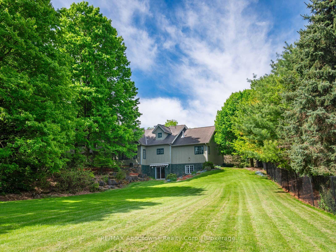
Welcome to 6 Turtle Lake in beautiful Halton Hills. Situated across from the picturesque and challenging Blue Springs Golf Course. This home was thoughtfully custom built for multigenerational families as it offers two fully contained apartments within the home. Surrounded by stunning landscape and expansive grounds it also can accommodate venues such as weddings, family reunions or the possibility of an airbnb! The home is expansive featuring an appealing main floor primary bedroom and ensuite, with an additional 6 bedrooms and 5 baths. There is space for everyone! Beautiful custom millwork and cabinetry throughout. Features include a second floor laundry and an additional laundry room in the lower level, walk out basement, vaulted ceiling in great room overlooked by the expansive games room on the second floor including bar, light filled breeze way leading to garage and apartment above, several cozy gas fireplaces throughout, renovated baths, lighting and flooring. Gorgeous back patio and deck to entertain family and friends. Minutes to Acton, Georgetown, Milton and the 401. This property offers your family privacy and serenity in a beautiful community yet close to amenities. Perfect for the golf enthusiast, multigenerational families or a family looking for an expansive home to share.
Key Facts & Features
Property Costs
- Annual Property Tax Amount
- $13,341
- Land Transfer Tax Fee
- $48,950
Rental Items
- Rental Equipment
- Water filtration system upgrade, non solar water heater, security system
- Basement Type
- Walk-Out, Finished
Interior Features
- Laundry Level
- Upper Level
- Interior Extras
- Other, Separate Heating Controls, Bar Fridge, Accessory Apartment, Sauna, Water Heater, Air Exchanger, Water Softener, Central Vacuum
- View
- Golf Course, Pond, Clear, Trees/Woods
- Security Features
- Alarm System, Carbon Monoxide Detectors, Smoke Detector
- Fireplace/Stove
- Yes
- Fireplace Features
- Living Room
- Elevator
- No
Exterior Features
- Pool
- None
- Property Features
- Golf
- Accessibility Features
- Roll-In Shower, Shower Stall, Level Entrance
Building
- Building Type
- Detached
- Building Style
- 2-Storey
- Approx Age
- 16-30
Construction
- Exterior Finish
- Stone, Other
- Roof
- Asphalt Shingle
- Foundation Details
- Poured Concrete
- Special Designation
- Unknown
Lot
- Lot Front
- 198.20 ft
- Lot Depth
- 381.43 ft
- Lot Size
- 381.43 x 198.2
- Lot Size Code
- 381.43 x 198.2
Inclusions
- Inclusions
- GDO, Range Hood, Window Coverings, Wine Cooler, Central vac (as is), 2 dishwashers, 2 dryers, 2 hot water tanks, ELF, 2 fridges, 2 stoves, 2 freezers, surround sound systems, outdoor fire pit. See supplementary document for additional inclusions.
Exclusions
- Exclusions
- Brass Maple Leaf on front of the house. Sauna and outdoor and breezeway furniture and all TVs, and pool table negotiable See supplementary document for additional negotiable items.
Parking & Garages
- Garage Type
- Attached
- Garage Spaces
- 3
- Parking Spaces
- 7
- Total Garage And Parking Spaces
- 10
Heating & Cooling
- Heat Source
- Gas
- Heat Type
- Forced Air
- Air Conditioning
- Window Unit(s)
- Water
- Well
- Sewers
- Septic
- Bedrooms
- 6 + 1
- Washrooms
- 6
- Kitchens
- 3
- Family / bonus room
- Yes
Room sizes
- Bedroom—Lower level
- Kitchen—Main level
- Bathroom—Main level
- Great Room—Main level
- Bathroom—Lower level
- Bathroom—Main level
- Kitchen—Lower level
- Bedroom—Second level
- Bathroom—Second level
- Bedroom—Second level
- Bathroom—Lower level
- Other—Upper level
- Bedroom—Second level
- Kitchen—Second level
- Primary Bedroom—Main level
- Bathroom—Second level
- Bedroom—Second level
- Bedroom—Second level
Washrooms
- 5-piece, Main
- 3-piece, Main
- 4-piece, Second
- 2-piece, Lower
- 4-piece, Lower
- Municipality
- Halton Hills
- Neighbourhood
- Rural Halton Hills
- Main cross streets
- Dublin Line & Turtle Lake Drive
- Zoning
- PC-NHS1(H2), CR
- Directions
- Dublin Line & Turtle Lake Drive
- MLS® number
- W13762014
- Data source
- Toronto Regional Real Estate Board
- Listed on
- 2026-09-08
- Updated on
- 2026-10-08
- Days on market
- 39 days
- Possession type
- Flexible
- Co-op commission
- 2.5% + HST
- Seller
- Listed by
- RE/MAX Aboutowne Realty Corp., Brokerage
Home Market Value
Current home valuation for 6 Turtle Lake Drive, Halton Hills, Rural Halton Hills, Halton Hills, ON. Listed for $2,499,000
HOMEH Estimate
$2,126,154
Estimated Sales Range
$1,679,662 - $2,572,646
HOMEH Estimate for 6 Turtle Lake Drive, Halton Hills, Rural Halton Hills
Calculated with a real agent's CMA method — 45+ years of experience, codified. Not an AI guess.
For the owner
Is this your home? Track its value.
Get this home's HOMEH Estimate by email once a month, with how many homes are for sale around you.
Mortgage Payment Calculator
Compare up to 4 down payment scenarios
20% required for homes $1.5M or more
$499,800
| Scenario 1 | Scenario 2 | Scenario 3 | Scenario 4 | |
|---|---|---|---|---|
−Down payment | % $ | % $ | % $ | % $ |
+CMHC insurance | $0 | $0 | $0 | $0 |
=Total mortgage | $1,999,200 | $1,874,250 | $1,749,300 | $1,624,350 |
Amortization | ||||
Mortgage rate | % | % | % | % |
| Payment frequency | ||||
=Mortgage payment | $9,761monthly | $9,151monthly | $8,541monthly | $7,931monthly |
Land Transfer Tax
$48,950
$48,950
Around this home
Data provided by OpenStreetMap & Fraser Institute School Rankings
Ask HOMEH
New!Hi there!
👋Text or call (416) 301-9001
Recommended for you
Based on homes you've looked at.
No recommended properties found.
Nearby similar homes
No nearby properties found.
More real estate resources
Other homes nearby
Explore this area
Nearby neighbourhoods
No nearby listings available.