
60 Monarch Drive
Halton Hills (Georgetown), ON L7G 0M6
- 4Bedrooms
- 4Bathrooms
- 2Garage
- 3000–3500Sq Ft
- $7,590Tax
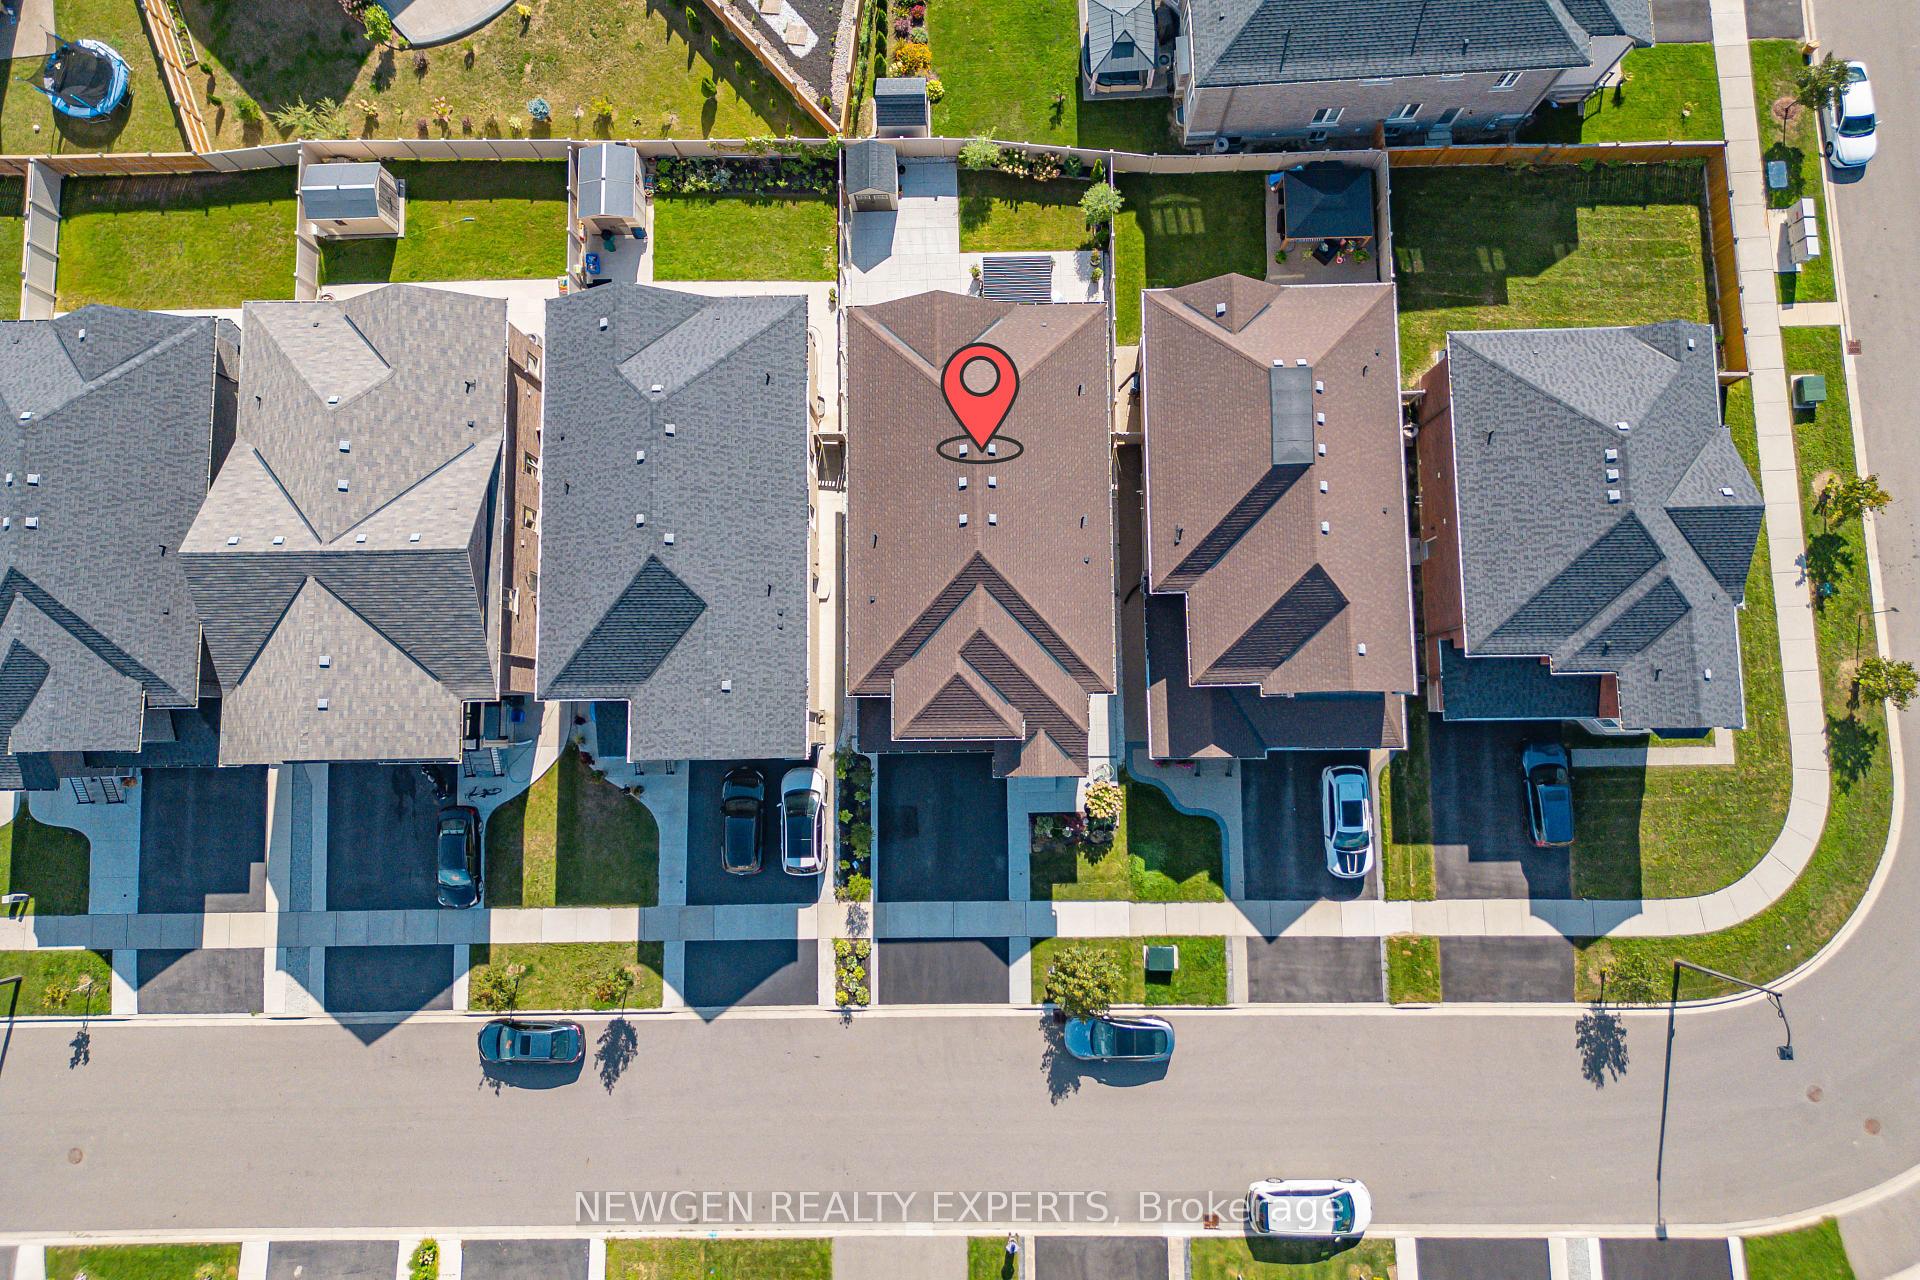
- 40×110 ftLot Size
 Estimated Value:$1,670,000See Free Estimate Report

Property not available for sale or for rent.
HOMEH One: full-service selling for a 1% listing fee. The buyer's agent commission is separate.
Free Home EvaluationHow Much Is My Home Worth?Homes for Sale NearbySale & Price History for 60 Monarch Drive, Halton Hills, Georgetown
| Start Date | End Date | Price | Event | MLS# |
|---|---|---|---|---|
| 2026-09-06 | 2026-10-06 | Login to See Prices | Terminated | w13756226 |
Real estate boards require you to or to see the full details of this property.
*Sold prices and complete sale & price history are regulated data. Under the Trust in Real Estate Services Act, 2002 (TRESA) and the rules of the Real Estate Council of Ontario (RECO), and pursuant to the Multiple Listing Service® rules of the Canadian Real Estate Association (CREA) and the Toronto Regional Real Estate Board (TRREB), this information may be shown only to registered users who have agreed to the applicable terms of use (a Virtual Office Website, or "VOW," arrangement). HOMEH Inc., Brokerage therefore provides it to signed-in members only. Creating an account is free and takes under a minute.
About 60 Monarch Drive, Halton Hills, Georgetown
Summarized Description
- Immaculately maintained detached home with custom upgrades.
- Extended chef's kitchen with premium quartz countertops.
- Smart home features for modern convenience.
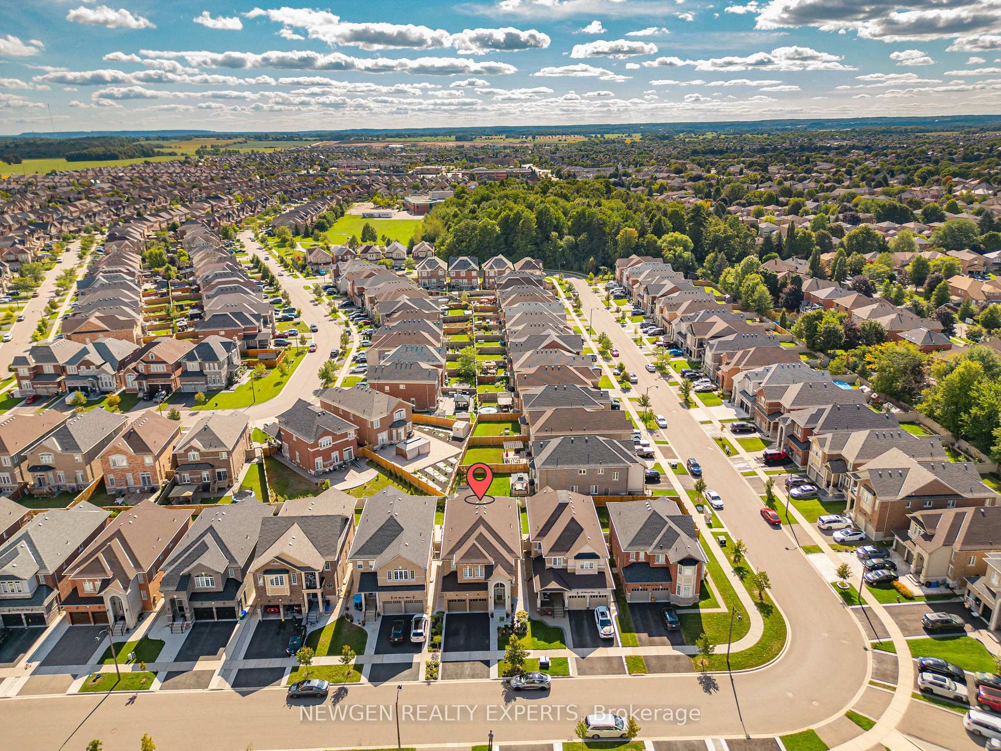
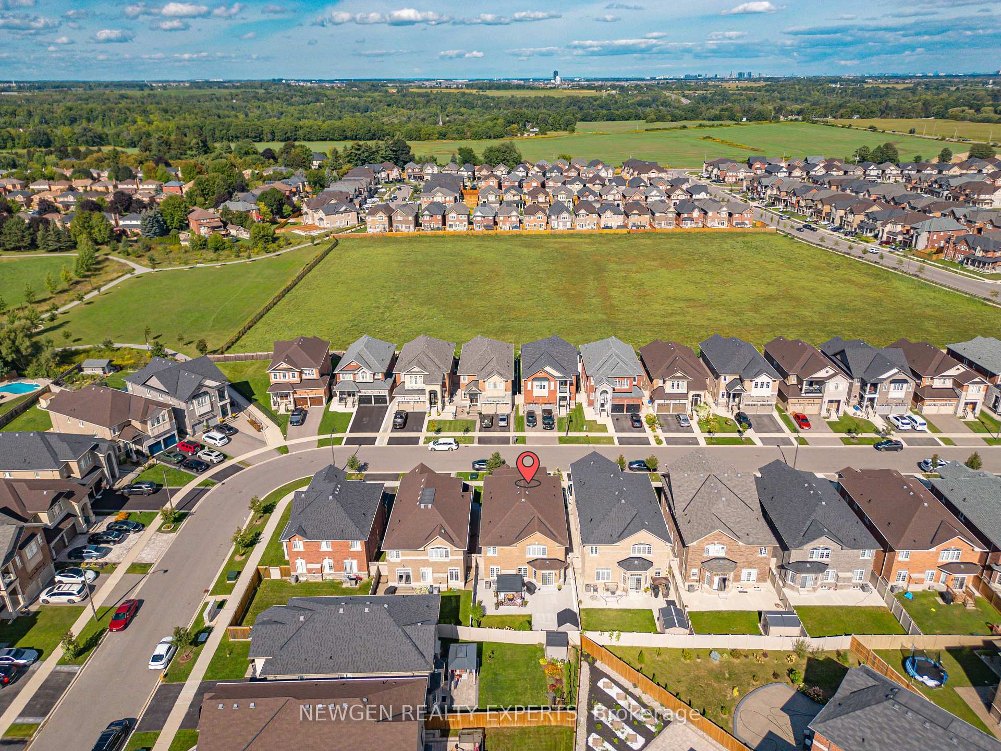
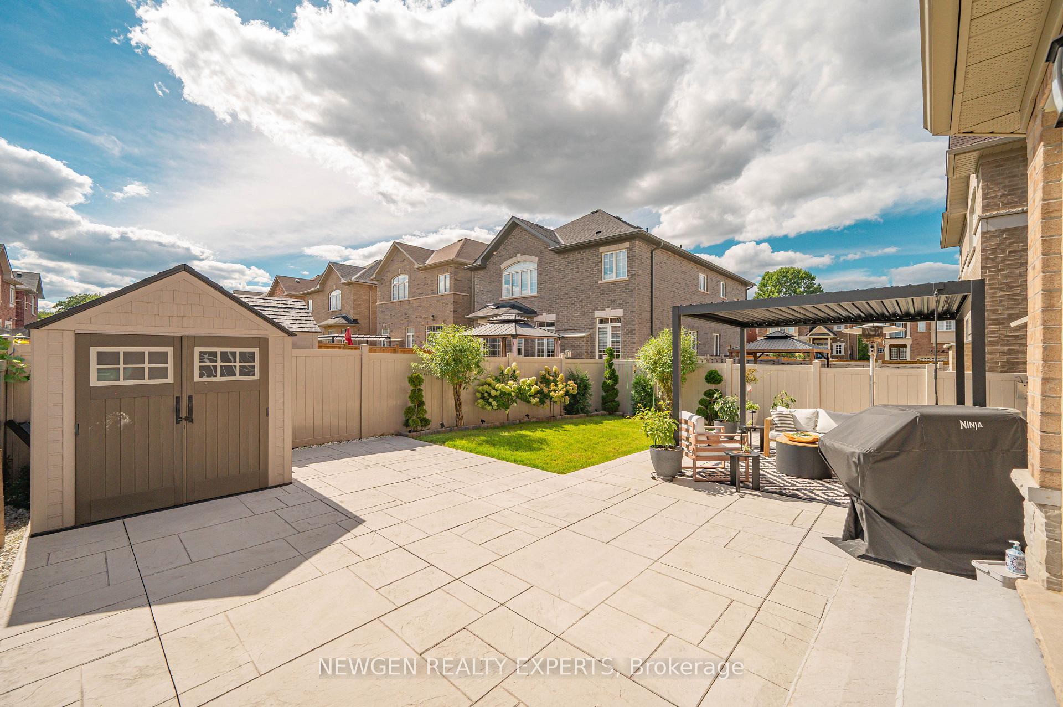
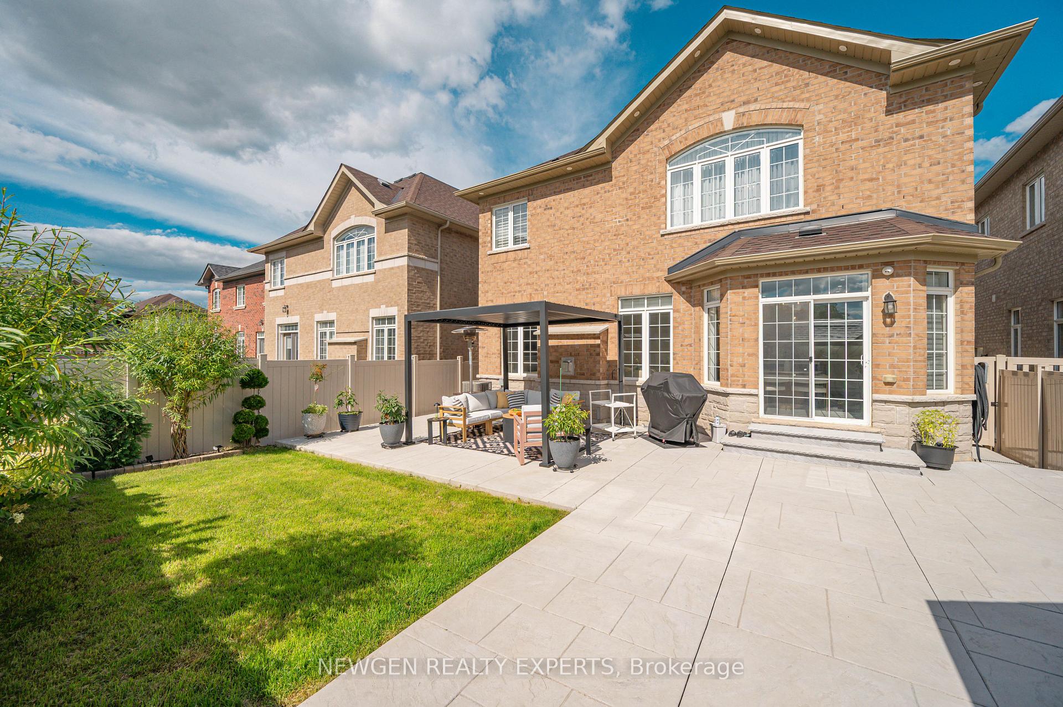
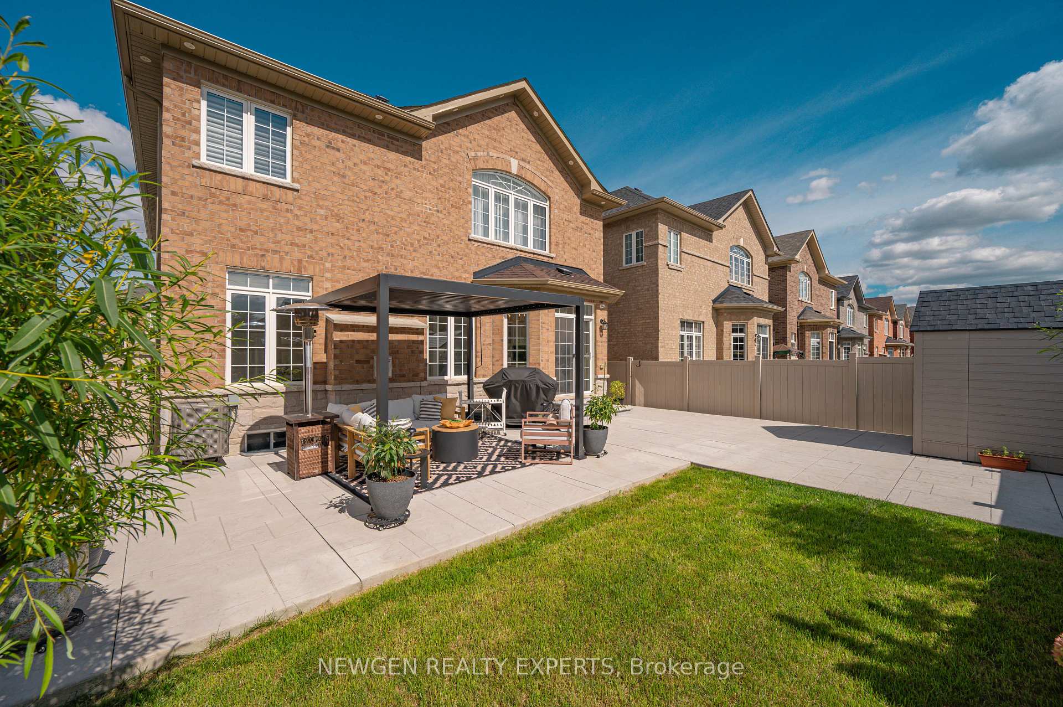
- Beautifully landscaped outdoor space with BBQ gas line.
- Located in a family-friendly neighborhood near amenities.
- Carpet-free interior with elegant hardwood floors.
- Four spacious bedrooms and three upgraded bathrooms.
- Unfinished basement offers potential for customization.
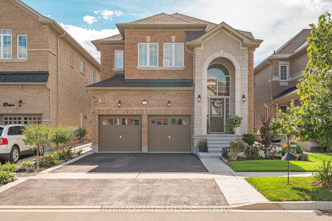
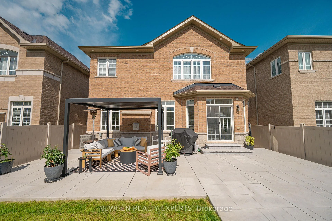
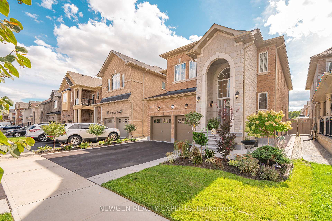
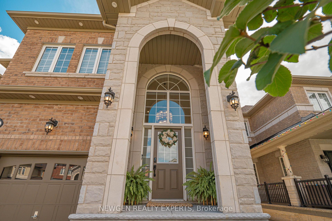
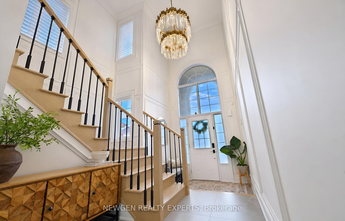
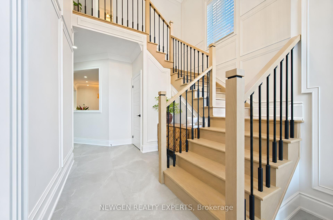
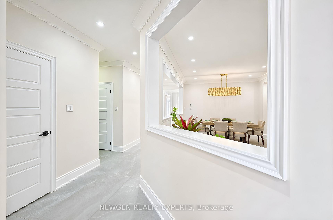
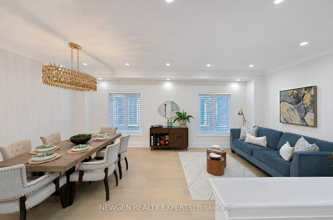
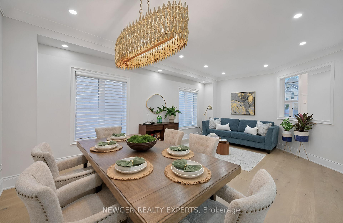
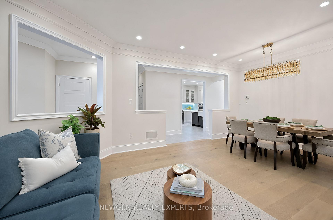
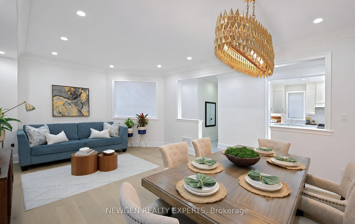
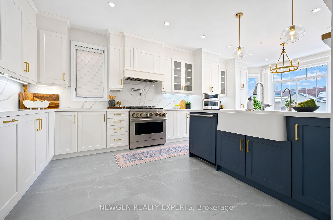
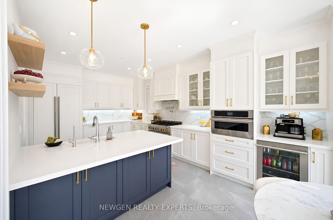
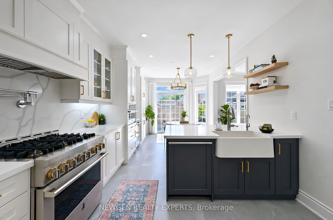
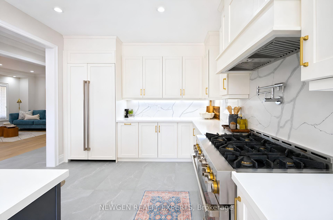
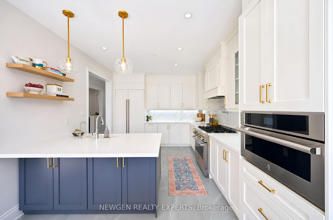
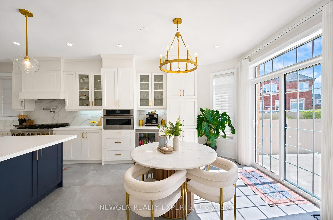
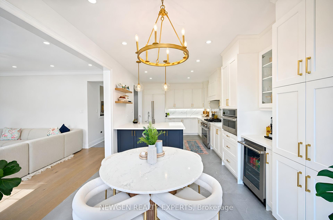
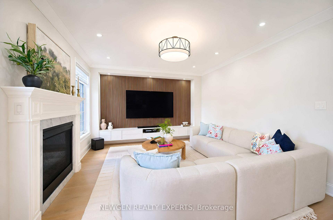
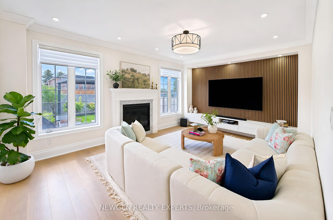
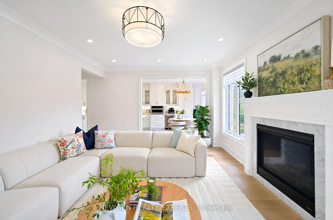
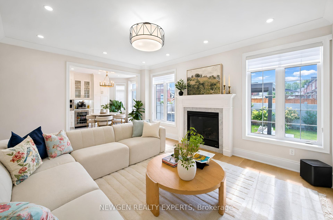
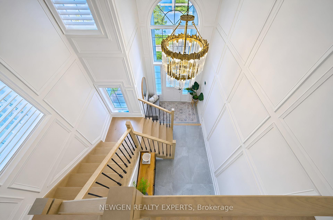
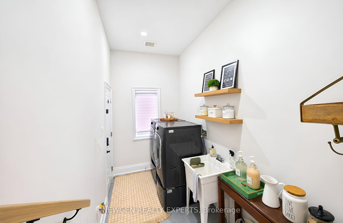
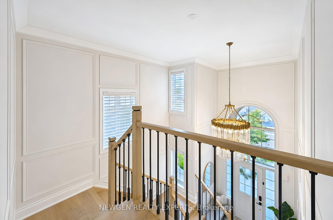
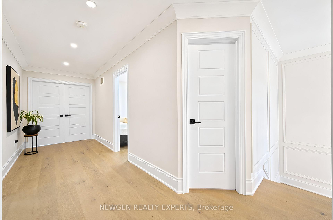
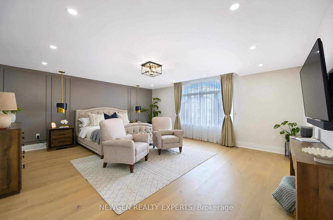
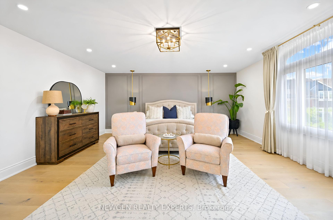
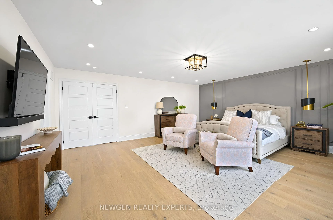
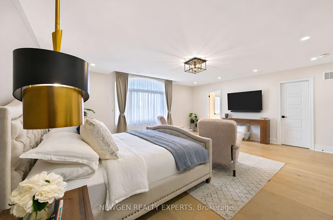
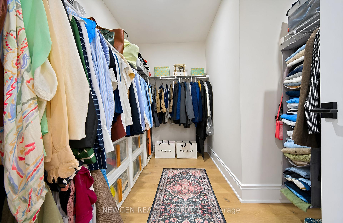
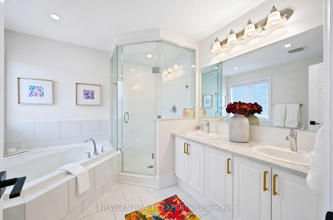
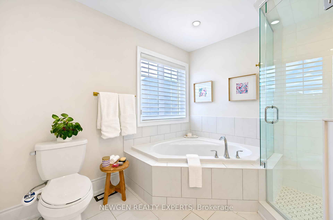
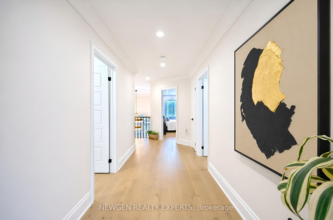
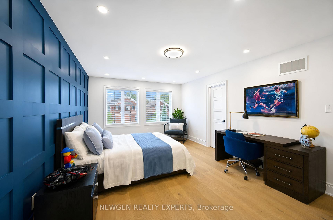
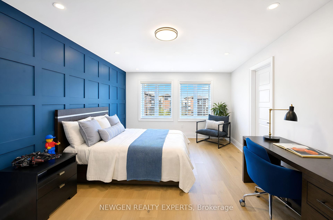
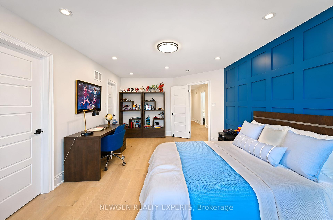
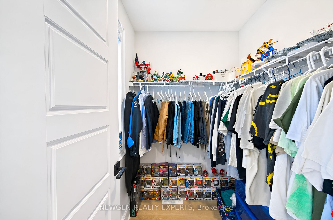
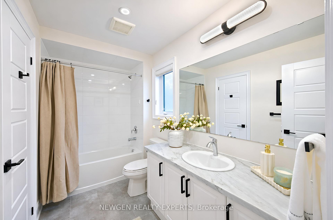
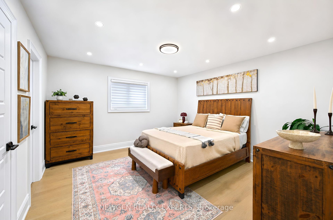
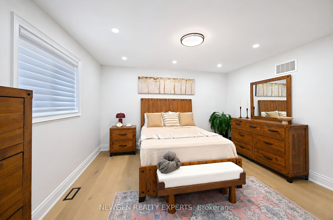
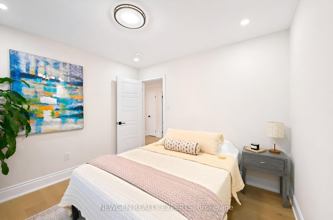
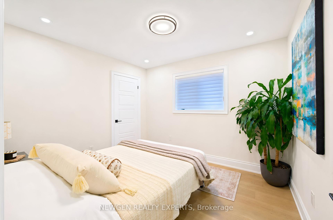
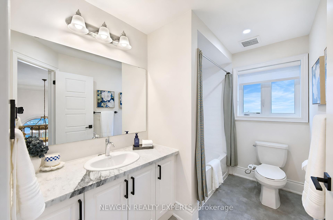
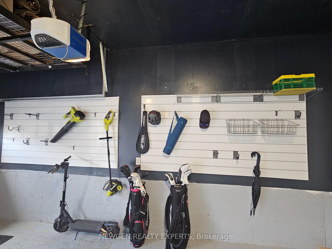
This is not a standard builder layout - it is an elevated lifestyle of unrivaled luxury redefined. Over $250,000 in premium structural and material upgrades make this turnkey masterpiece completely unrivaled on the market. Skip the rising material costs, contractor headaches, permit delays, and months of construction dust - this home is flawless from day one.The grand double-height foyer with premium large-format porcelain tiles and custom wainscotting opens into a carpet-free interior boasting 7" wide-plank engineered hardwood, 7" baseboards, crown moulding, upgraded doors, trims and custom accent walls. The heart of the home is a structurally extended chef's kitchen featuring a premium quartz island, quartz backsplash, fully integrated paneled JennAir appliances, a professional pot filler, an undermount farmhouse sink, custom soft-close cabinetry, and a dedicated pantry. The adjacent family room features an upgraded fireplace and a custom acoustic plug-and-play media wall. Upstairs offers 4 spacious bedrooms, 3 fully upgraded baths, and blackout window blinds/curtains. The outdoor oasis is completely optimized with a non-slip concrete layout, an integrated gas BBQ line, a custom gazebo, and a garden shed. Mechanical & Tech Highlights: Full smart-home automation with Cat5 cabling, a comprehensive monitored security system, backflow valve, central vac, a water softener + Reverse Osmosis (RO) system, premium pedestal washer/dryer, brilliant 3-tone pot lights, and a garage EV charging port. The pristine garage features functional slat-wall storage and overhead racks. The massive unfinished basement features an untouched layout, offering the perfect blank canvas to design your own custom luxury home theatre, gym, or nanny suite exactly to your taste. Perfectly situated just 5 minutes from the Georgetown GO station, top-tier schools, parks, and trails.
Key Facts & Features
Property Costs
- Annual Property Tax Amount
- $7,590
- Land Transfer Tax Fee
- $30,435
Rental Items
- Rental Equipment
- HWT, Monitored security system (cancellable contract)
- Basement Type
- Unfinished
Interior Features
- Laundry Level
- Main Level
- Interior Extras
- Air Exchanger, Bar Fridge, Carpet Free, Central Vacuum, ERV/HRV, Auto Garage Door Remote, Ventilation System, Water Softener
- Security Features
- Alarm System, Carbon Monoxide Detectors, Monitored, Security System
- Fireplace/Stove
- Yes
- Fireplace Features
- Natural Gas
- Elevator
- No
Exterior Features
- Exterior Extras
- Lighting
- Pool
- None
- Property Features
- Electric Car Charger, Fenced Yard, Hospital, Park, School, School Bus Route
- Other Structures
- Garden Shed, Gazebo, Fence - Full
Building
- Building Type
- Detached
- Building Style
- 2-Storey
- Approx Age
- 0-5
Construction
- Exterior Finish
- Brick, Stone
- Roof
- Asphalt Shingle
- Foundation Details
- Poured Concrete
- Special Designation
- Unknown
Lot
- Lot Front
- 40.00 ft
- Lot Depth
- 110.00 ft
Inclusions
- Inclusions
- Garage EV Charge point; Garden Shed, Gazebo, All Appliances (excluding basement fridge and coffee machine in Kitchen), Water softener, RO Water Purifier, All blinds and curtains, Garage overhead storage and slatwalls, all light fixtures, monitored security system (contract)
Exclusions
- Exclusions
- Both TVs, Media Room appliances, Basement Fridge, indoor outdoor Furniture, coffee machine, BBQ, and 2 front yard plants - Korean Vibu, Japanese Hinoki.
Parking & Garages
- Garage Type
- Built-In
- Garage Spaces
- 2
- Parking Spaces
- 3
- Total Garage And Parking Spaces
- 5
Heating & Cooling
- Heat Source
- Gas
- Heat Type
- Forced Air
- Air Conditioning
- Central Air
- Water
- Municipal
- Sewers
- Sewer
- Bedrooms
- 4
- Washrooms
- 4
- Kitchens
- 1
- Family / bonus room
- Yes
Room sizes
- Bedroom 2—Second level, 3 Pc Ensuite, Overlooks Frontyard, Hardwood Floor
- Kitchen—Main level, Combined w/Br
- Primary Bedroom—Second level, 5 Pc Ensuite, Overlooks Backyard, Hardwood Floor
- Breakfast—Main level, Combined w/Kitchen, Overlooks Backyard, Sliding Doors
- Family Room—Main level, Hardwood Floor
- Living Room—Main level, Combined w/Dining, Hardwood Floor
- Dining Room—Main level, Combined w/Living, Hardwood Floor
- Foyer—Main level
- Laundry—Main level, Sunken Room
- Room—
- Bedroom 3—Second level, Closet, Hardwood Floor, Pot Lights
- Bedroom 4—Second level, Closet, Hardwood Floor, Pot Lights
Washrooms
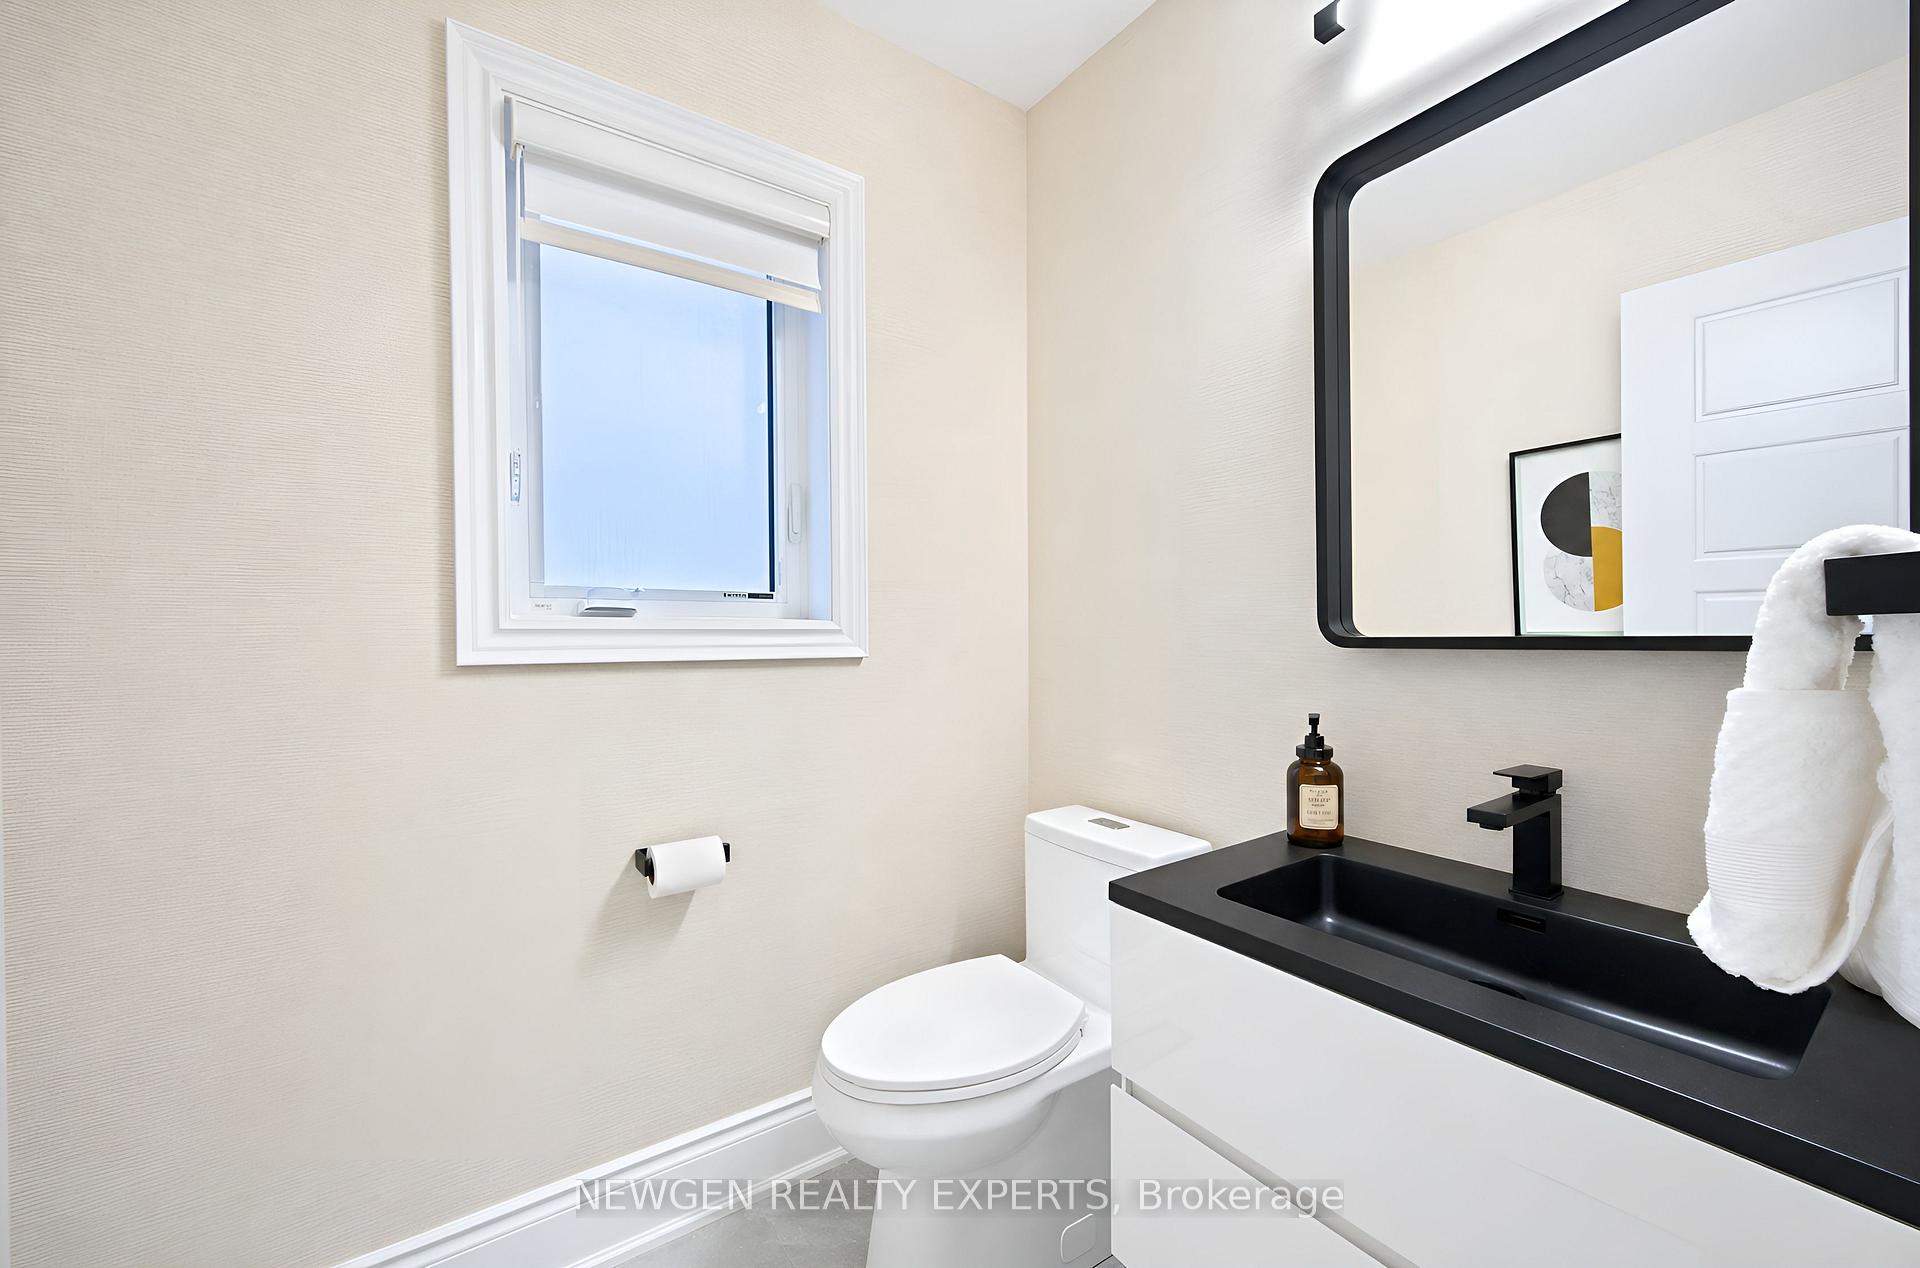
- 2-piece, Main
- 3-piece, Second
- 3-piece, Second
- 5-piece, Second
- Municipality
- Halton Hills
- Neighbourhood
- Georgetown
- Main cross streets
- 10th Side and Winston Churchill
- Directions
- 10th Side and Winston Churchill
- MLS® number
- W13756226
- Data source
- Toronto Regional Real Estate Board
- Status change
- 2026-10-06
- Listed on
- 2026-09-06
- Days on market
- 30 days
- Possession date
- 2027-02-06
- Possession type
- 90+ days
- Co-op commission
- 2
- Seller
- Listed by
- NEWGEN REALTY EXPERTS
Home Market Value
Current home valuation for 60 Monarch Drive, Halton Hills, Georgetown, Halton Hills, ON. Listed for $1,698,000
HOMEH Estimate
$1,670,000
Estimated Sales Range
$1,500,000 - $1,700,000
HOMEH Estimate for 60 Monarch Drive, Halton Hills, Georgetown
Calculated with a real agent's CMA method — 45+ years of experience, codified. Not an AI guess.
For the owner
Is this your home? Track its value.
Get this home's HOMEH Estimate by email once a month, with how many homes are for sale around you.
Mortgage Payment Calculator
Compare up to 4 down payment scenarios
20% required for homes $1.5M or more
$339,600
| Scenario 1 | Scenario 2 | Scenario 3 | Scenario 4 | |
|---|---|---|---|---|
−Down payment | % $ | % $ | % $ | % $ |
+CMHC insurance | $0 | $0 | $0 | $0 |
=Total mortgage | $1,358,400 | $1,273,500 | $1,188,600 | $1,103,700 |
Amortization | ||||
Mortgage rate | % | % | % | % |
| Payment frequency | ||||
=Mortgage payment | $6,632monthly | $6,218monthly | $5,803monthly | $5,389monthly |
Land Transfer Tax
$30,435
$30,435
Around this home
Data provided by OpenStreetMap & Fraser Institute School Rankings
Ask HOMEH
New!Hi there!
👋Text or call (416) 301-9001
Recommended for you
Based on homes you've looked at.
No recommended properties found.
Nearby similar homes
No nearby properties found.
More real estate resources
Other homes nearby
Explore this area
Nearby neighbourhoods
No nearby listings available.