
64 Joycelyn Crescent
Halton Hills (Rural Halton Hills), ON L7G 2S4
- 4Bedrooms
- 4Bathrooms
- 1Garage
- 2000–2500Sq Ft
- $6,612Tax
- 70×110 ftLot Size
 Estimated Value:$1,238,500See Free Estimate Report

Property not available for sale or for rent.
HOMEH One: full-service selling for a 1% listing fee. The buyer's agent commission is separate.
Free Home EvaluationHow Much Is My Home Worth?Homes for Sale NearbySale & Price History for 64 Joycelyn Crescent, Halton Hills, Rural Halton Hills
| Start Date | End Date | Price | Event | MLS# |
|---|---|---|---|---|
| 2026-05-05 | 2026-06-12 | Login to See Prices | Sold | w13087836 |
Real estate boards require you to or to see the full details of this property.
*Sold prices and complete sale & price history are regulated data. Under the Trust in Real Estate Services Act, 2002 (TRESA) and the rules of the Real Estate Council of Ontario (RECO), and pursuant to the Multiple Listing Service® rules of the Canadian Real Estate Association (CREA) and the Toronto Regional Real Estate Board (TRREB), this information may be shown only to registered users who have agreed to the applicable terms of use (a Virtual Office Website, or "VOW," arrangement). HOMEH Inc., Brokerage therefore provides it to signed-in members only. Creating an account is free and takes under a minute.
About 64 Joycelyn Crescent, Halton Hills, Rural Halton Hills
Summarized Description
- Located in the desirable Moore Park area.
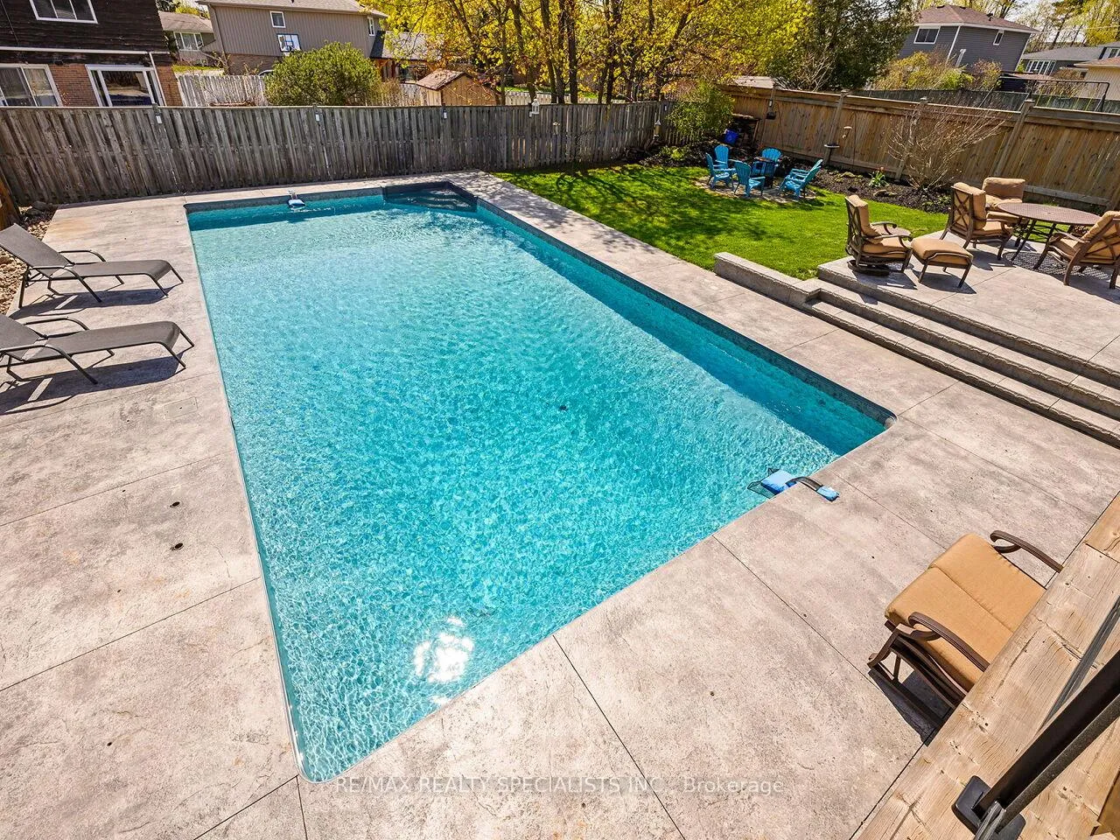
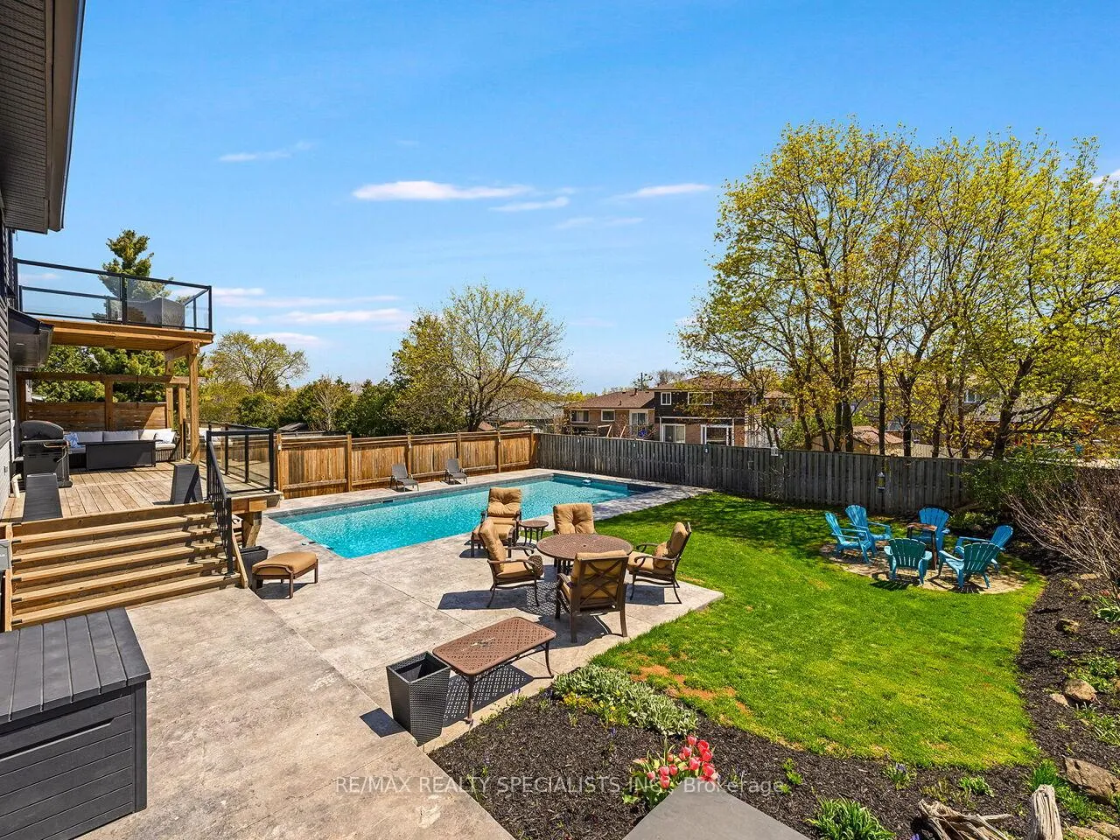
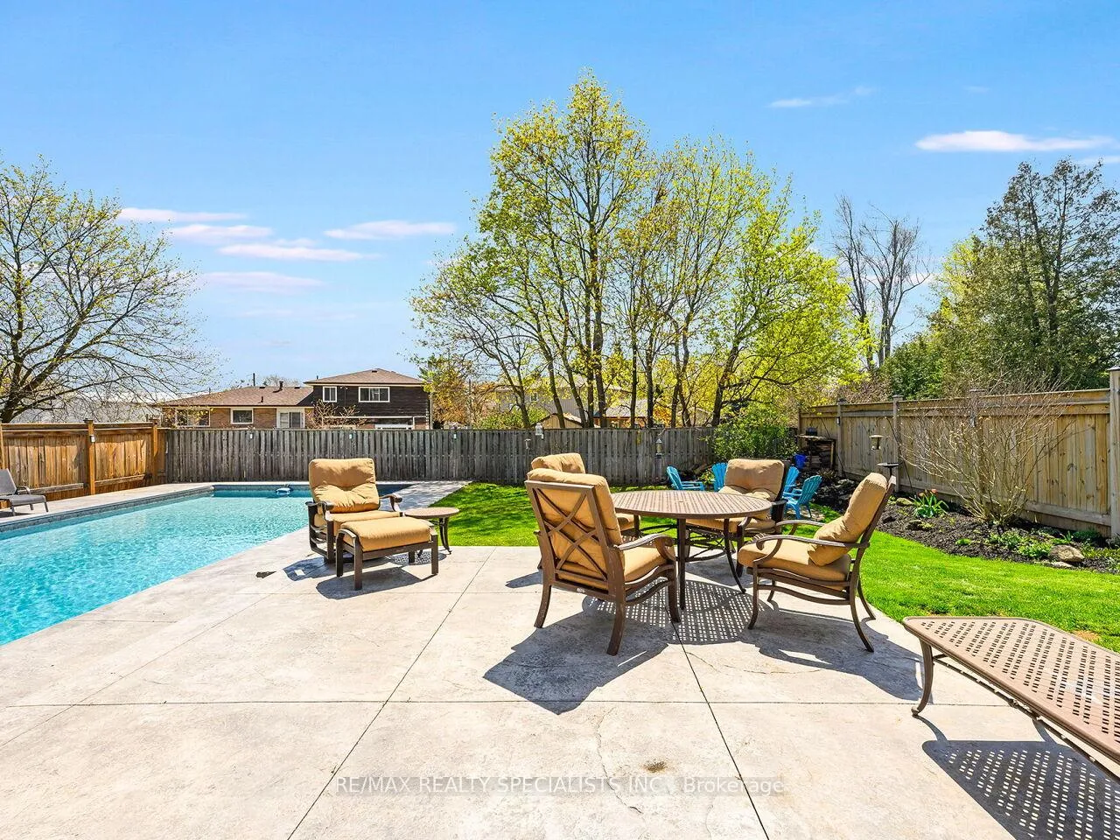
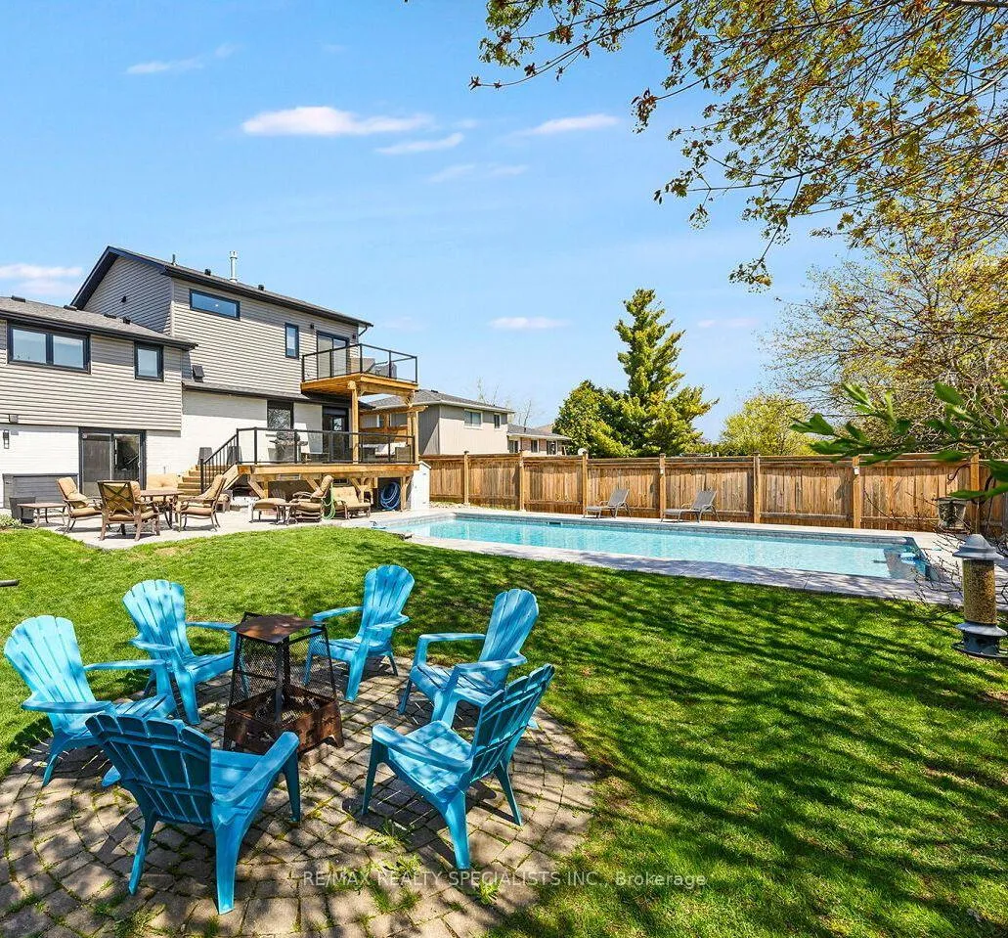
- Features a stunning salt water pool.
- Gourmet kitchen with luxury appliances.
- Loft bedroom with vaulted ceilings.
- Smart home technology throughout.
- Potential for in-law suite setup.
- Renovated basement with separate entry.
- Private outdoor spaces for entertaining.
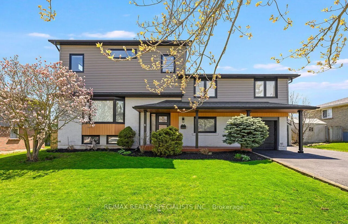
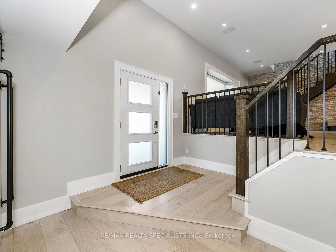
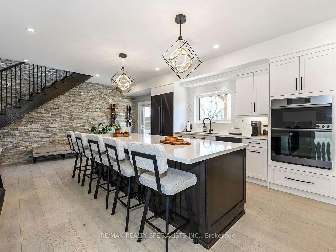
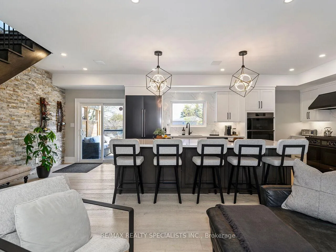
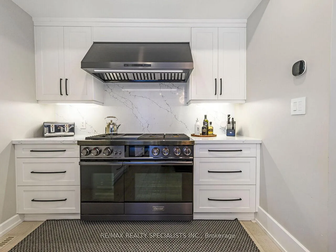
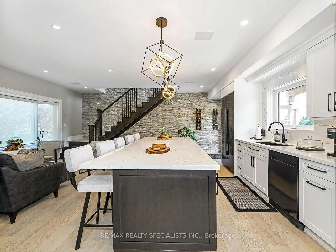
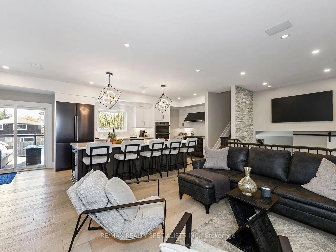
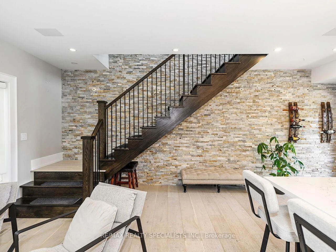
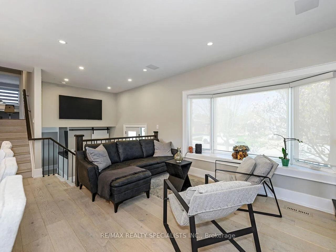
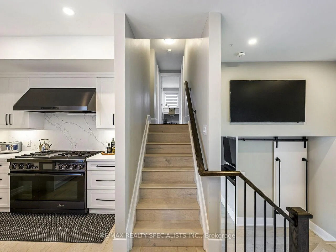
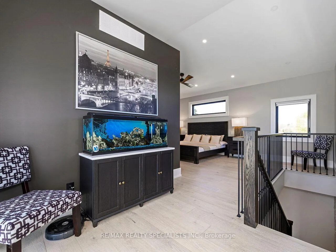
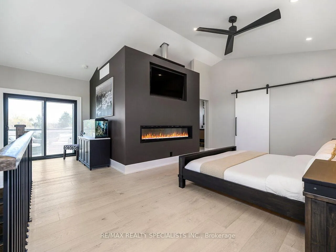
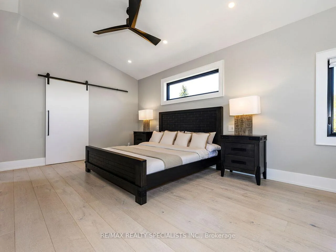
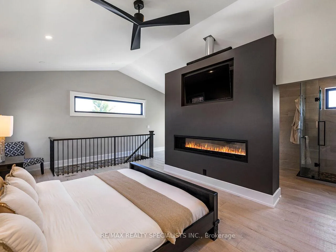
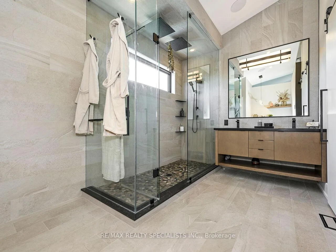
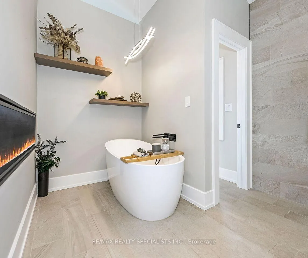
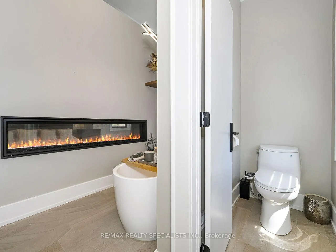
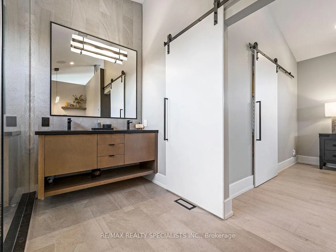
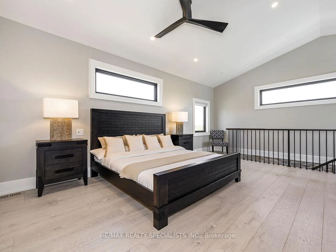
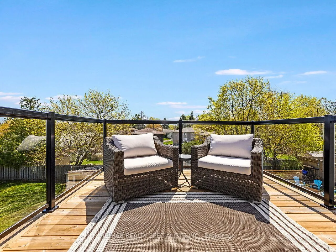
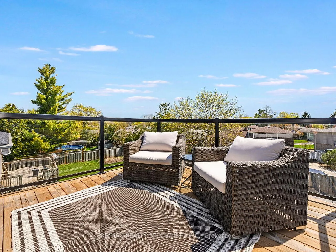
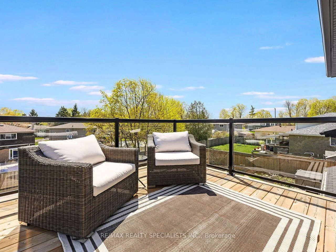
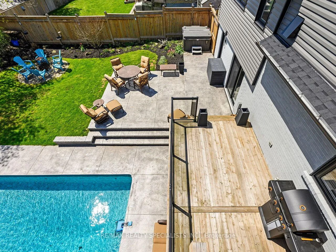
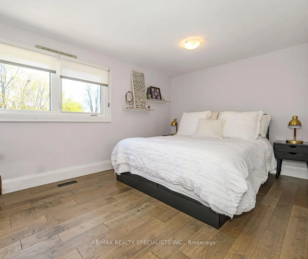
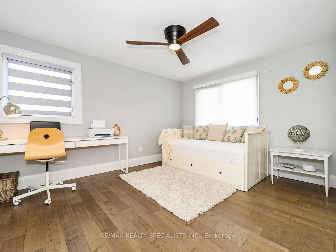
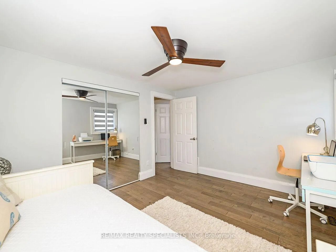
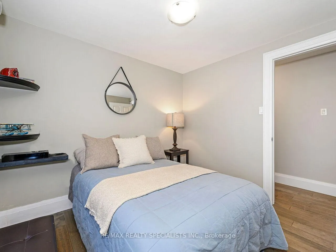
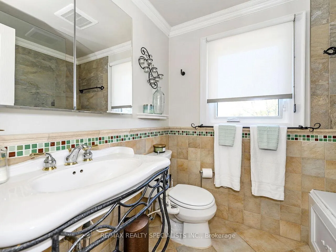
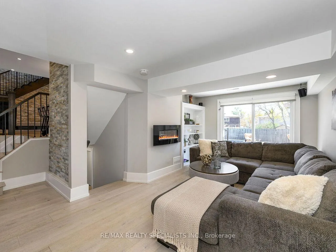
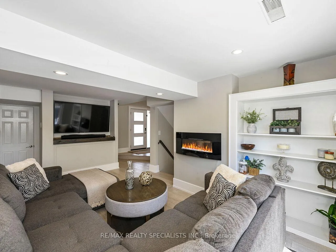
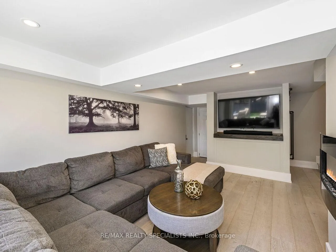
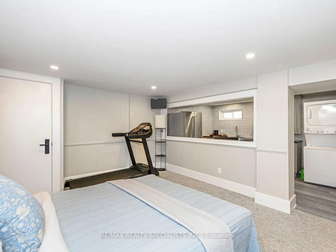
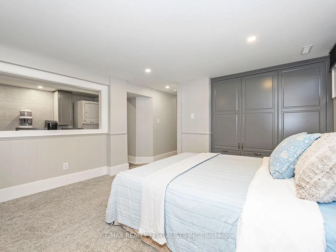
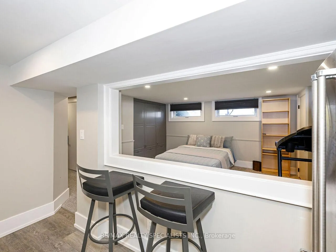
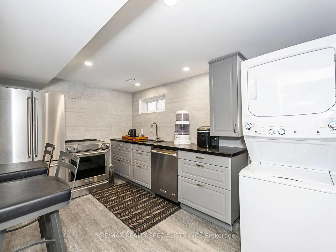
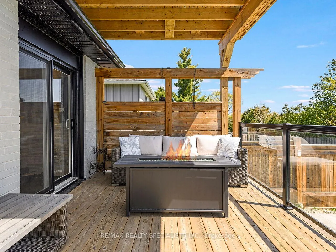
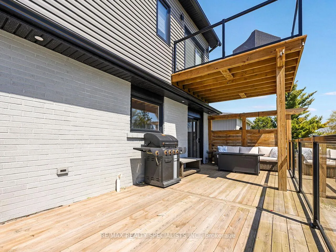
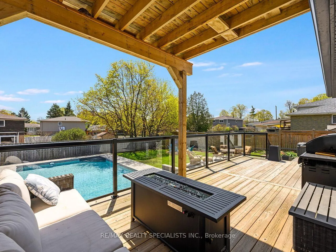
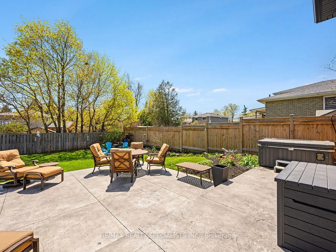
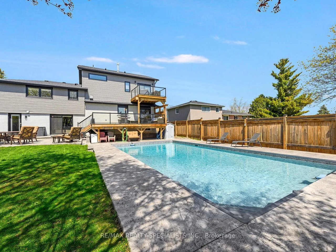
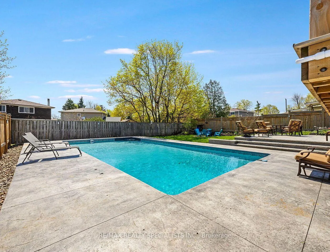
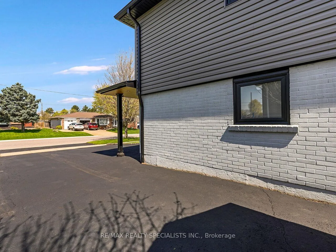
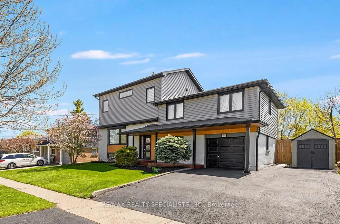
This fully renovated family home, in the highly sought after Moore Park area, shows 10+. Create lasting memories in your backyard retreat, complete with 20x40ft salt water pool, plus large fire pit area where family & friends gather to extend the season in the great outdoors. The oversized glass panelled deck enters into a gourmet chef's kitchen, fully equipped with a complete "Decor" appliance package, oversized 4x10ft island with quartz counters, luxury upholstered bar seating and a floor to ceiling show-stopper stone feature-wall; the backdrop to free-standing stairs up to the loft addition. Upon entering the Primary loft bedroom, you'll find 12ft vaulted ceilings, double doors to it's own private deck and an oversized walk-in closet with barn door entry. Separate from the main wing of bedrooms, the Primary offers seclusion and serenity. Light floods the entire loft with transom windows extending from the bedroom into the luxury spa bathroom, sitting behind a wall to wall linear double-sided gas fireplace and featuring a 4x8ft custom glass shower, heated floors and double vanity with quartz countertops. Turn on the fireplace and soak away your stress in the freestanding tub. Thoughtfully designed with smart features, including zoned "Sonos whole home sound system" and "Lutron app controlled lighting system" this home has the added convenience of offsite home electronics management providing peace of mind. With a little imagination, this home's layout lends itself perfectly to an in-law suite. With a separate garage door entry into the updated family room, combined with the fully renovated basement (kitchen, open living space and 3pc bathroom) you have ample space to create your extended family's living quarters, offering functionality and privacy. Garage has been fitted with a subfloor for current use as a home gym (removable to allow for 1 car parking if needed) A 2pc washroom at the back of the garage/accessible from the rear yard, is handy for entertaining.
Key Facts & Features
Property Costs
- Annual Property Tax Amount
- $6,612
- Land Transfer Tax Fee
- $24,473
- Basement Type
- Finished
Interior Features
- Interior Extras
- In-Law Capability
- Fireplace/Stove
- No
- Elevator
- No
Exterior Features
- Pool
- Inground
Building
- Building Type
- Detached
- Building Style
- Backsplit 4
Construction
- Exterior Finish
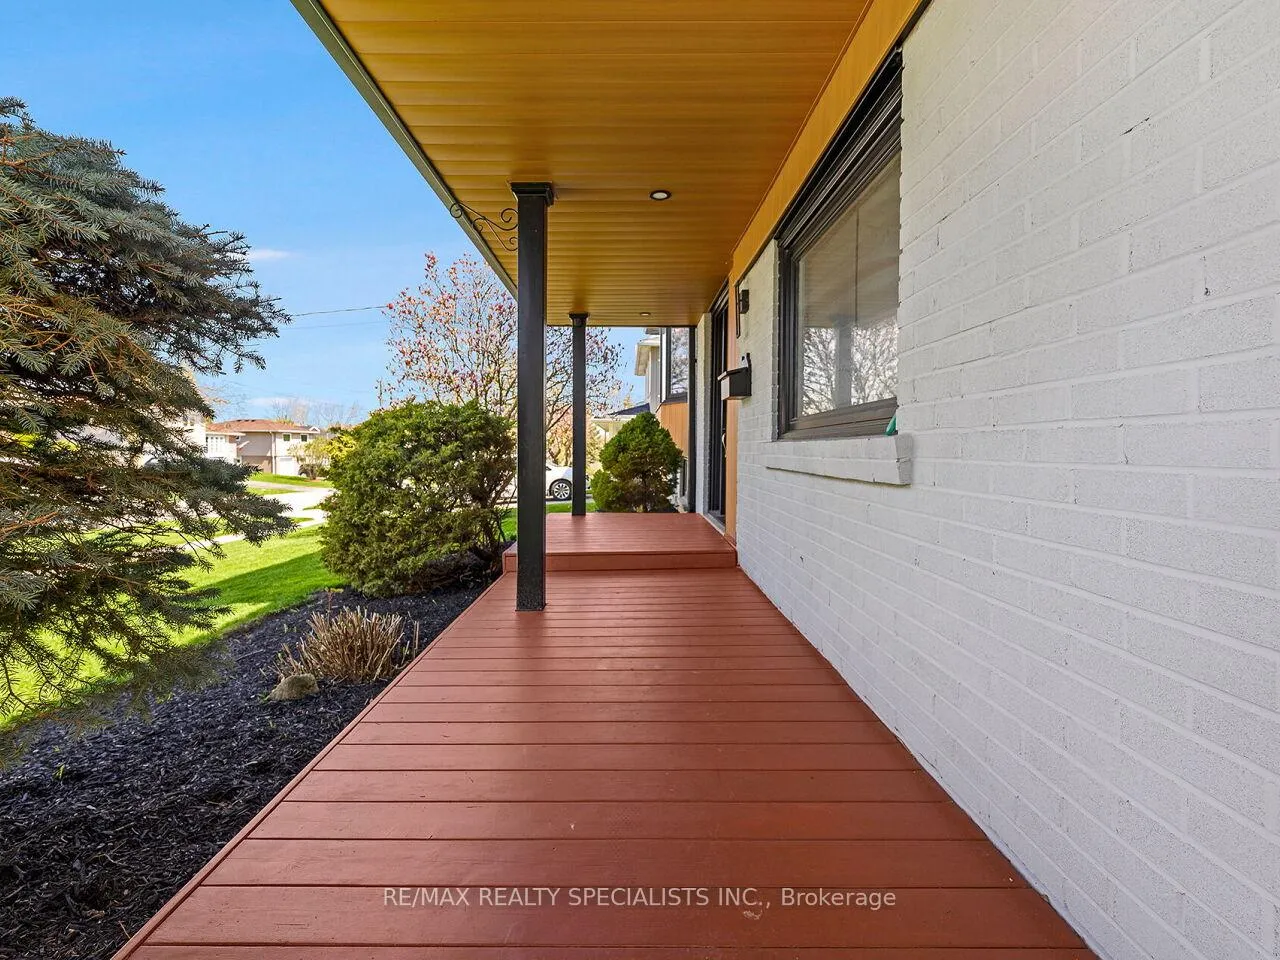
- Brick, Vinyl Siding
- Roof
- Shingles
- Foundation Details
- Concrete
- Special Designation
- Unknown
Lot
- Lot Front
- 70.00 ft
- Lot Depth
- 110.00 ft
Inclusions
- Inclusions
- Extra features for this home include, Decor appliance package; 84" built-in french door fridge and freezer, 48" 6 burner/griddle gas stove with double side by side electric ovens and built-in convection microwave/wall oven combo, dishwasher. Bar fridge, washer/dryer (in primary bedroom closet). Stand up freezer (in home gym area). Sonos whole home sound system, Lutron lighting system, kitchen bar stools, wall mounted wine racks in kitchen, electric fireplace, basement fridge, basement stove, basement apartment sized washer/dryer, all window coverings, all electric light fixtures, hot water tank, water softener. New roof (2023), New air conditioner (2023), Furnace (2016), upgraded 200 amp electrical panel. Furnishings, including patio and fire table are negotiable.
Parking & Garages
- Garage Type
- Built-In
- Garage Spaces
- 1
- Parking Spaces
- 3
- Total Garage And Parking Spaces
- 3
Heating & Cooling
- Heat Source
- Gas
- Heat Type
- Forced Air
- Air Conditioning
- Central Air
- Water
- Municipal
- Sewers
- Sewer
- Bedrooms
- 4
- Washrooms
- 4
- Kitchens
- 2
- Family / bonus room
- Yes
Room sizes
- Family Room—Main level
- Great Room—In Between level
- Kitchen—In Between level
- Primary Bedroom—Upper level
- Bedroom—Second level
- Bedroom 2—Second level
- Bedroom 3—Second level
- Kitchen—Basement level
- Living Room—Basement level
Washrooms
- 5-piece, Upper
- 4-piece, Second
- 3-piece, Basement
- 2-piece, In Between
- Municipality
- Halton Hills
- Neighbourhood
- Rural Halton Hills
- Main cross streets
- Hyland/Hwy 7
- Directions
- Take hwy 7 to Hyland Ave and go south, turn right onto Joycelyn Crescent
- MLS® number
- W13087836
- Data source
- Toronto Regional Real Estate Board
- Status change
- 2026-06-12
- Listed on
- 2026-05-05
- Days on market
- 38 days
- Possession date
- 2026-06-30
- Possession type
- Flexible
- Co-op commission
- 2.5% plus HST
- Seller
- Listed by
- RE/MAX REALTY SPECIALISTS INC.
Home Market Value
Current home valuation for 64 Joycelyn Crescent, Halton Hills, Rural Halton Hills, Halton Hills, ON. Listed for $1,399,900
HOMEH Estimate
$1,238,500
Estimated Sales Range
$978,415 - $1,498,585
HOMEH Estimate for 64 Joycelyn Crescent, Halton Hills, Rural Halton Hills
Calculated with a real agent's CMA method — 45+ years of experience, codified. Not an AI guess.
For the owner
Is this your home? Track its value.
Get this home's HOMEH Estimate by email once a month, with how many homes are for sale around you.
Mortgage Payment Calculator
Compare up to 4 down payment scenarios
5% on first $500K + 10% on $899,900 over $500K
$114,990
| Scenario 1 | Scenario 2 | Scenario 3 | Scenario 4 | |
|---|---|---|---|---|
−Down payment | % $ | % $ | % $ | % $ |
+CMHC insurance | $51,348 | $39,057 | $33,318 | $0 |
=Total mortgage | $1,335,056 | $1,298,967 | $1,223,233 | $1,119,920 |
Amortization | ||||
Mortgage rate | % | % | % | % |
| Payment frequency | ||||
=Mortgage payment | $6,518monthly | $6,342monthly | $5,972monthly | $5,468monthly |
Land Transfer Tax
$24,473
$24,473
Around this home
No schools found nearby
Data provided by OpenStreetMap & Fraser Institute School Rankings
Ask HOMEH
New!Hi there!
👋Text or call (416) 301-9001
Recommended for you
Based on homes you've looked at.
No recommended properties found.
Nearby similar homes
No nearby properties found.
More real estate resources
Other homes nearby
Explore this area
Nearby neighbourhoods
No nearby listings available.