
65 Foxtail Court
Halton Hills (Georgetown), ON L7G 0G3
- 4+1Bedrooms
- 5Bathrooms
- 2Garage
- 2500–3000Sq Ft
- $8,370Tax
- 36×145 ftLot Size
 Estimated Value:$1,580,500See Free Estimate Report

This home has sold. It is no longer available.
Property not available for sale or for rent.
Sale & Price History for 65 Foxtail Court, Halton Hills, Georgetown
| Start Date | End Date | Price | Event | MLS# |
|---|---|---|---|---|
| 2026-03-03 | 2026-03-13 | Login to See Prices | Sold | w12841600 |
Real estate boards require you to or to see the full details of this property.
*Sold prices and complete sale & price history are regulated data. Under the Trust in Real Estate Services Act, 2002 (TRESA) and the rules of the Real Estate Council of Ontario (RECO), and pursuant to the Multiple Listing Service® rules of the Canadian Real Estate Association (CREA) and the Toronto Regional Real Estate Board (TRREB), this information may be shown only to registered users who have agreed to the applicable terms of use (a Virtual Office Website, or "VOW," arrangement). HOMEH Inc., Brokerage therefore provides it to signed-in members only. Creating an account is free and takes under a minute.
About 65 Foxtail Court, Halton Hills, Georgetown
Summarized Description
- Exceptional custom residence by Double Oak.
- Spacious layout with over 4,000 sq. ft.
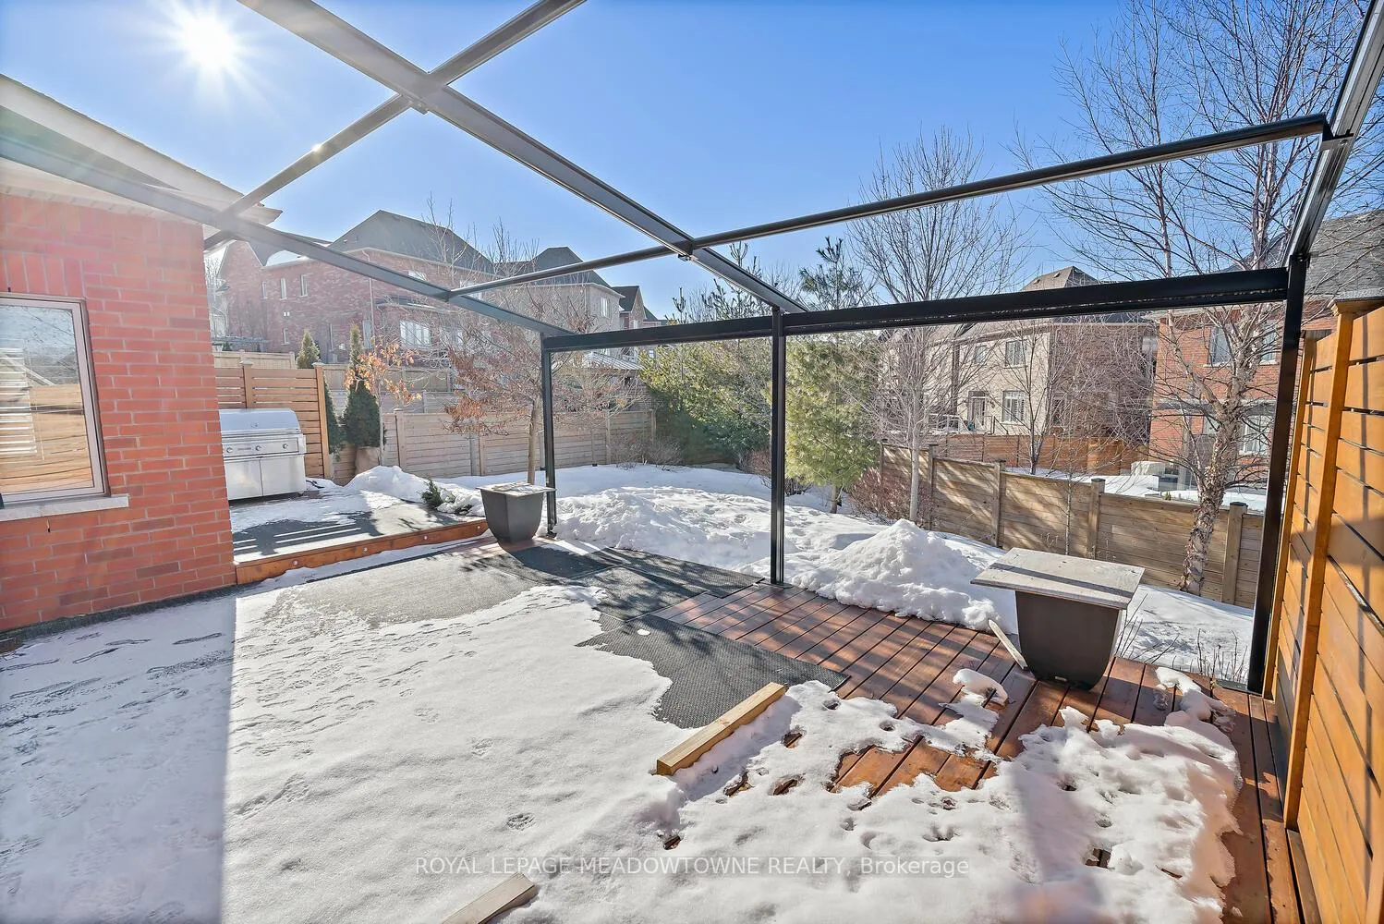
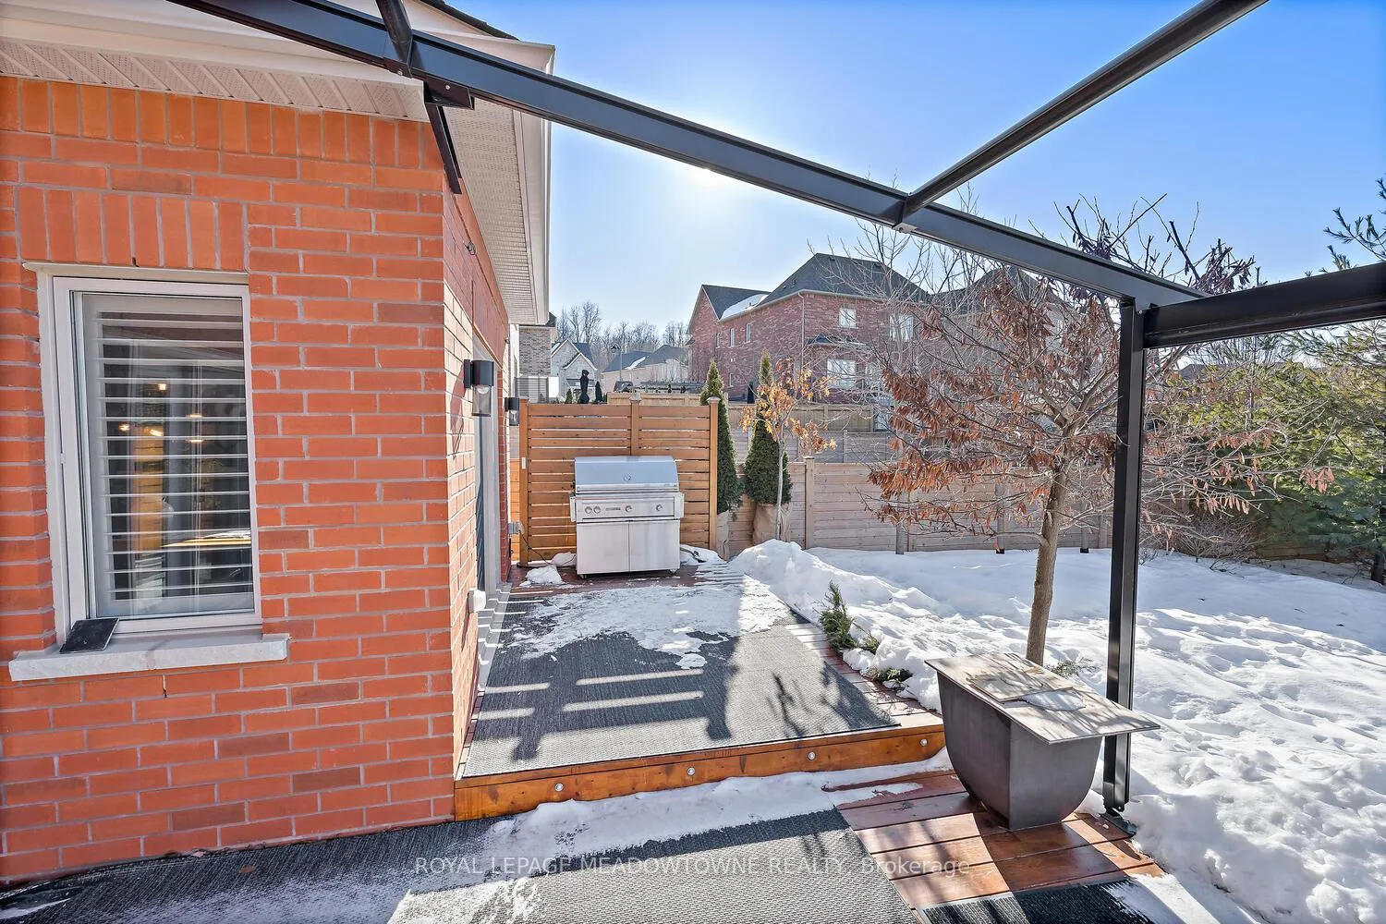
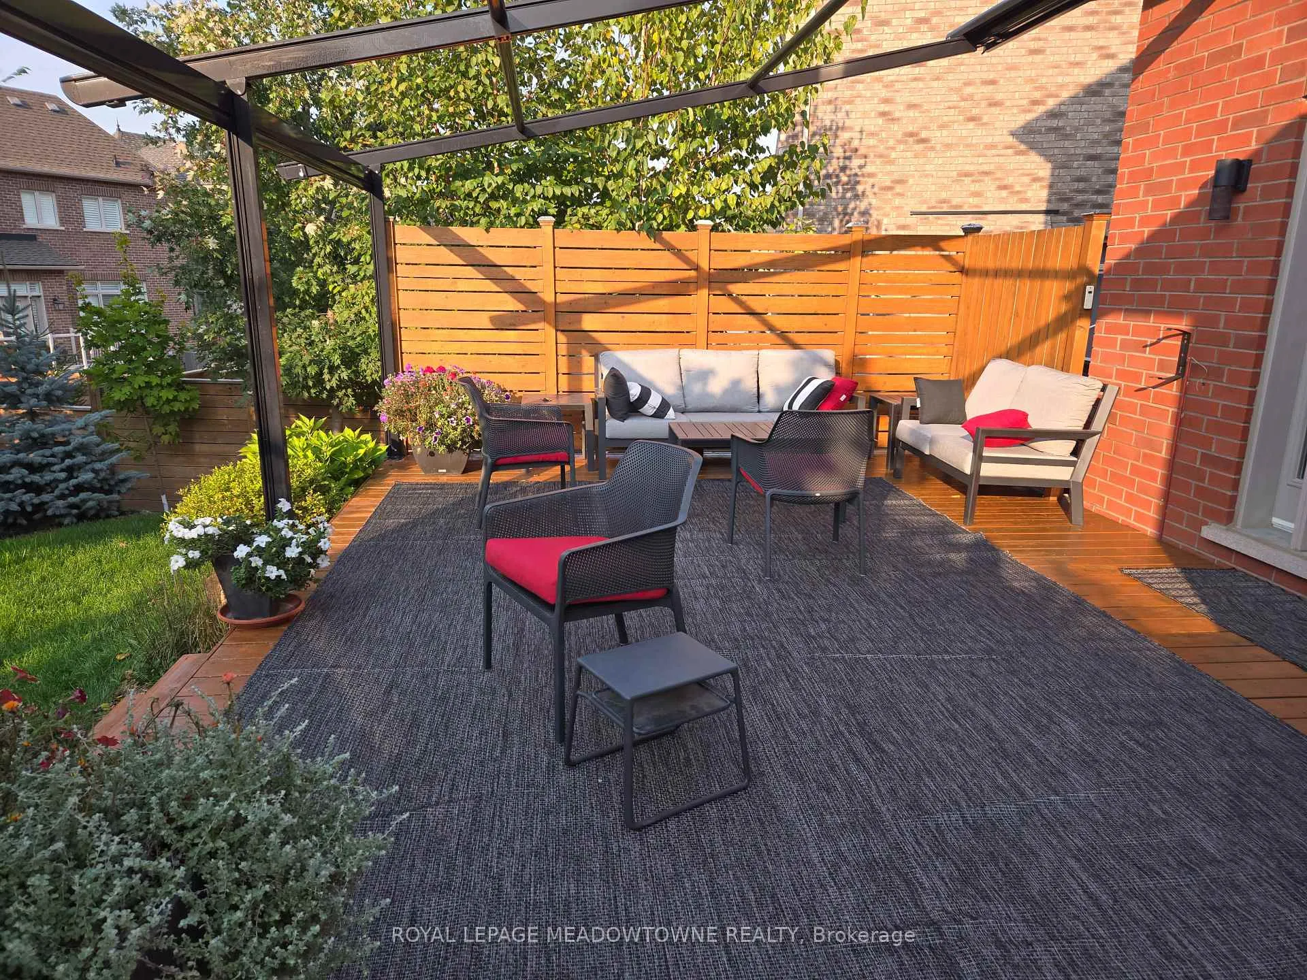
- Private backyard with bi-level deck.
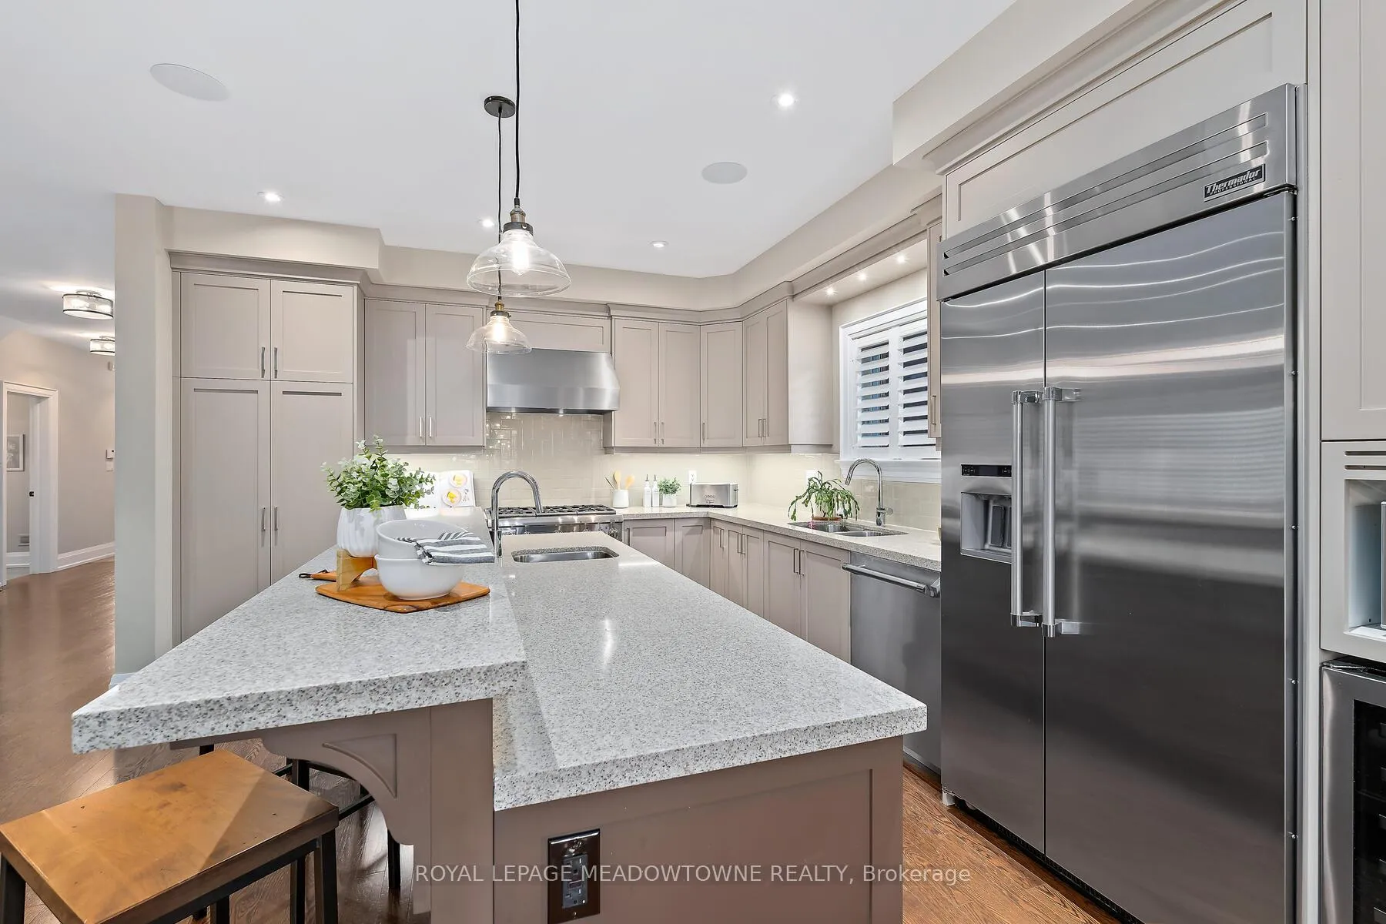
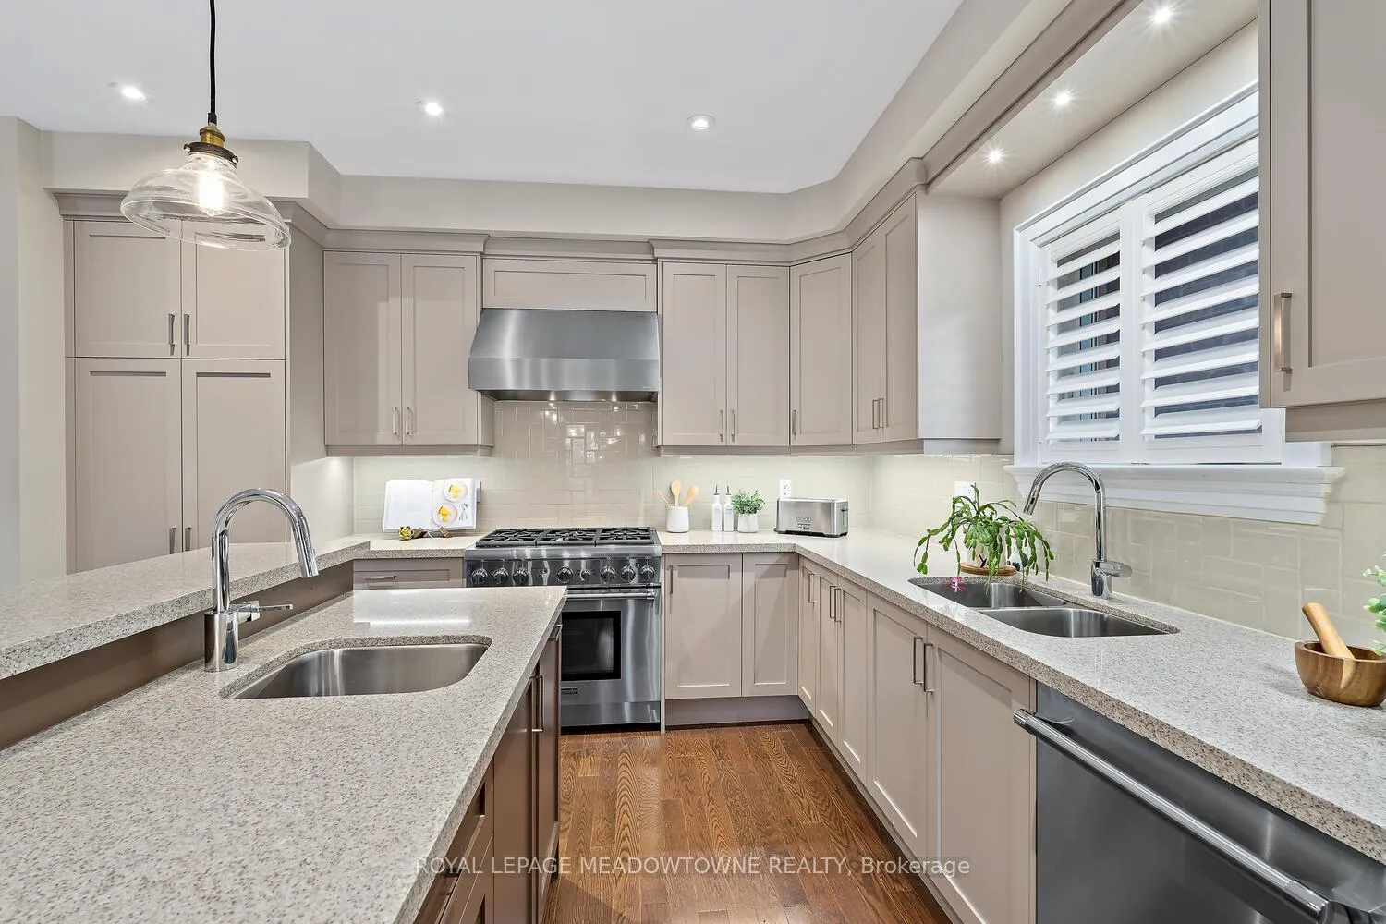
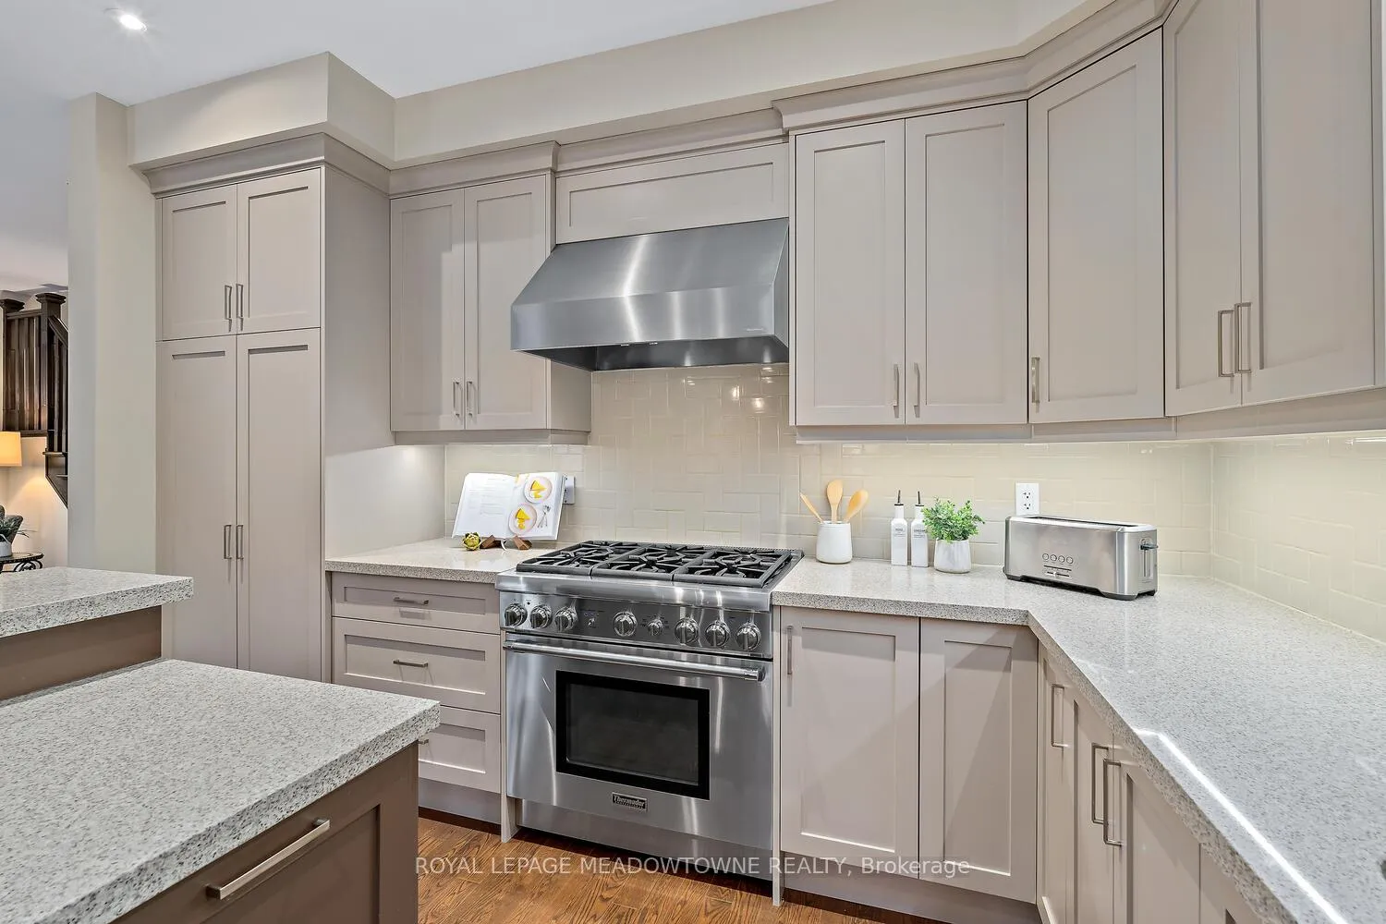
- Chef-inspired kitchen with Thermador appliances.
- Luxurious primary suite with ensuite.
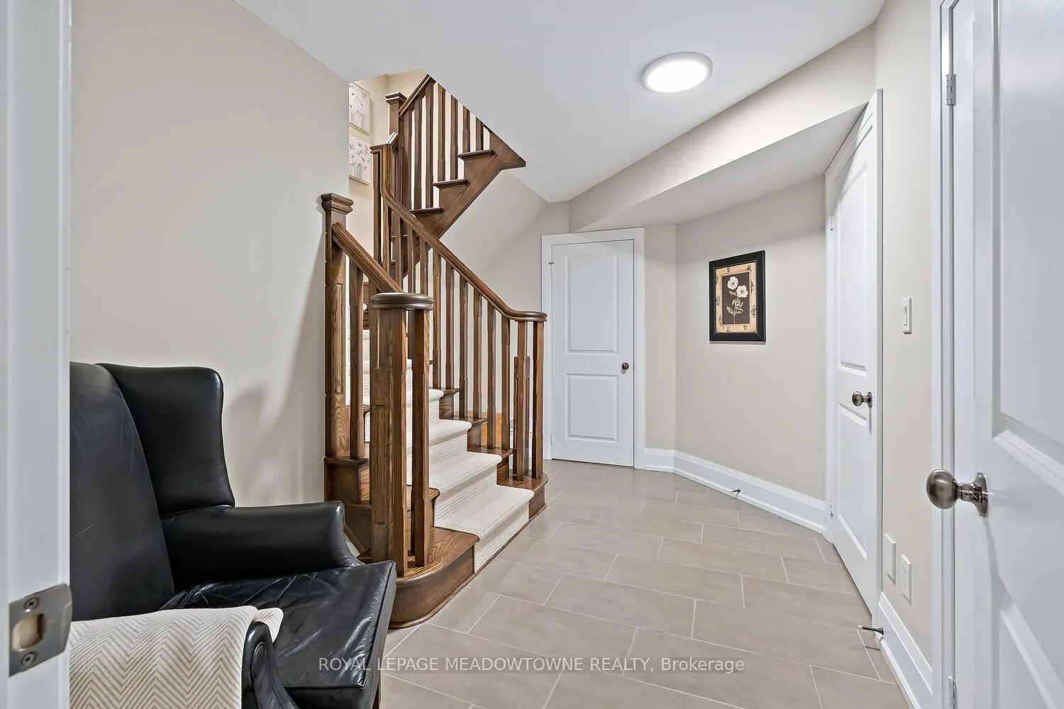
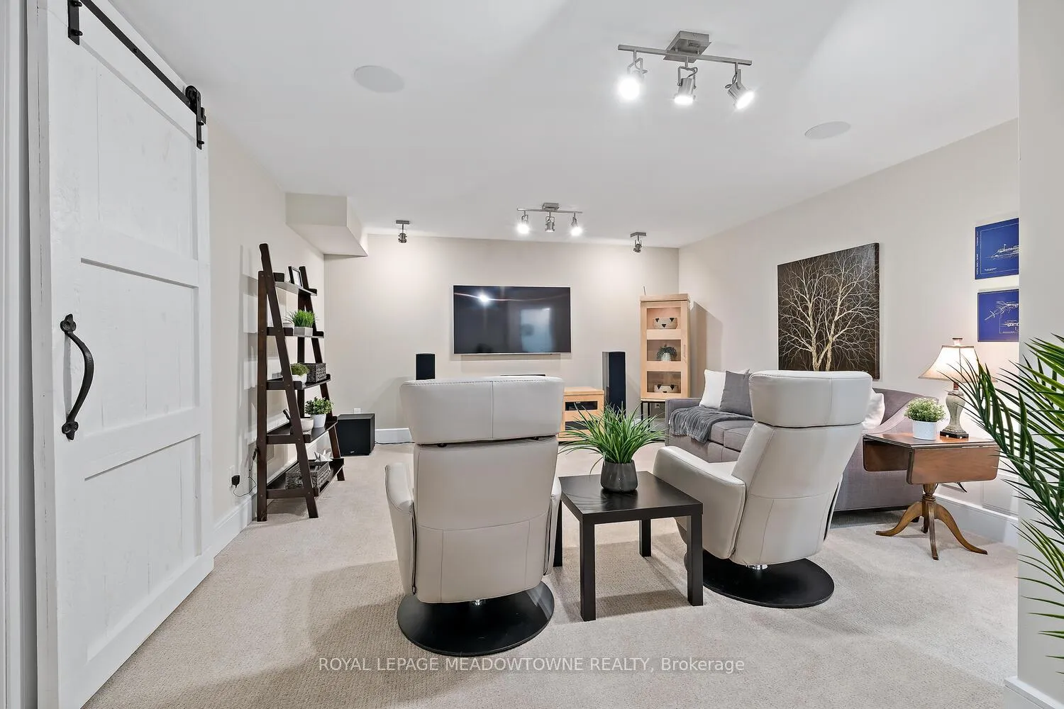
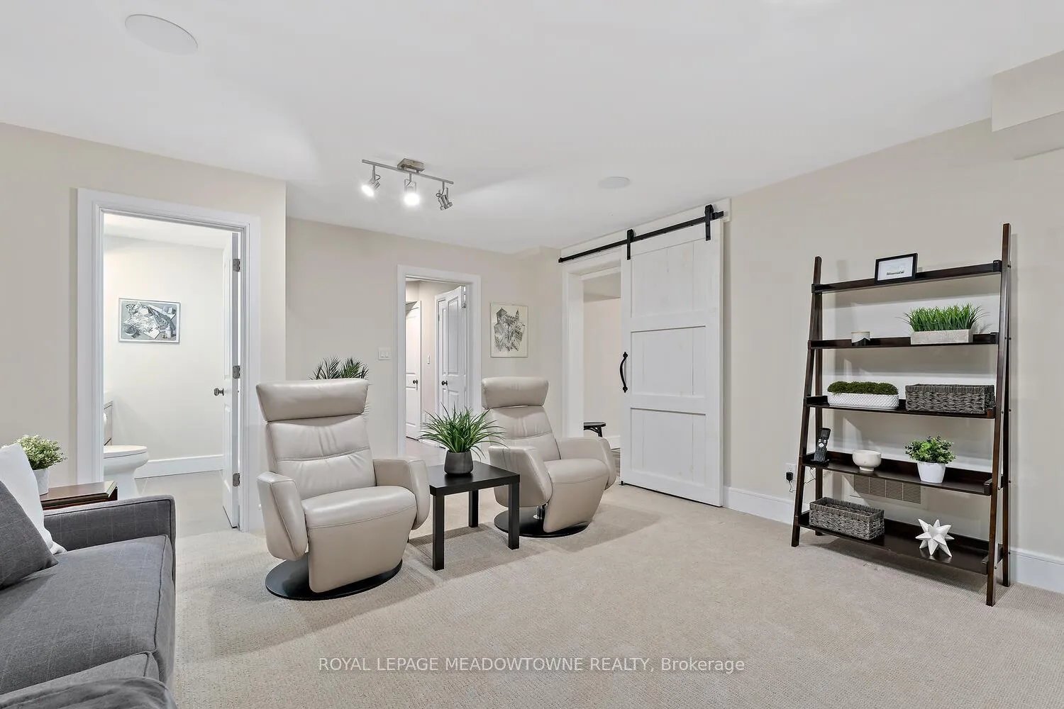
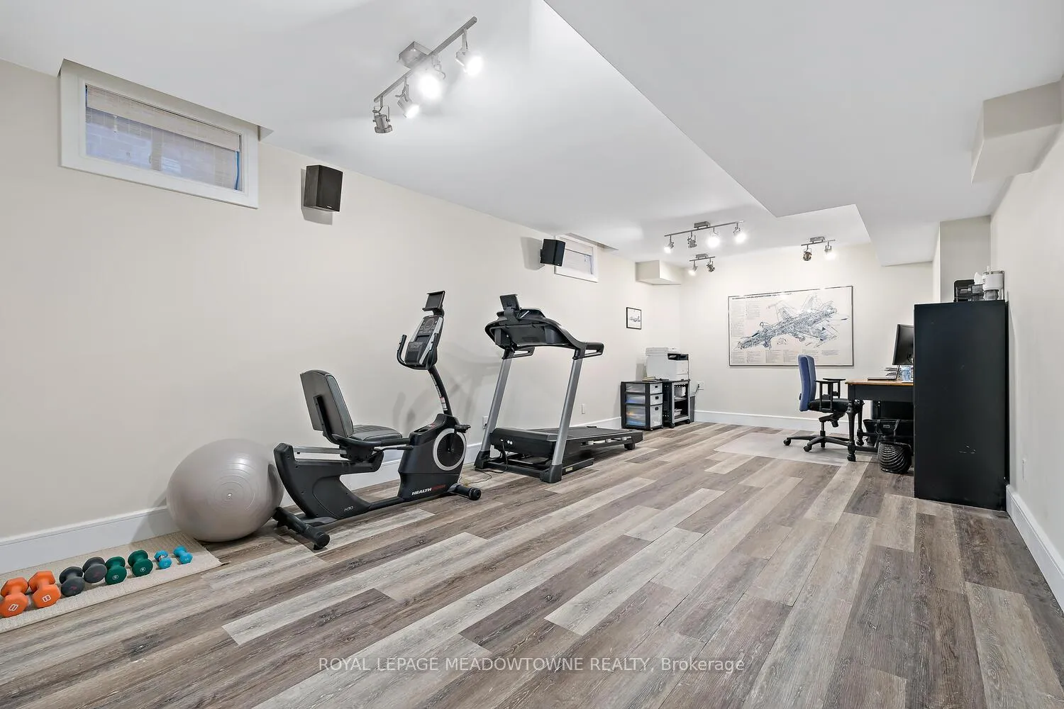
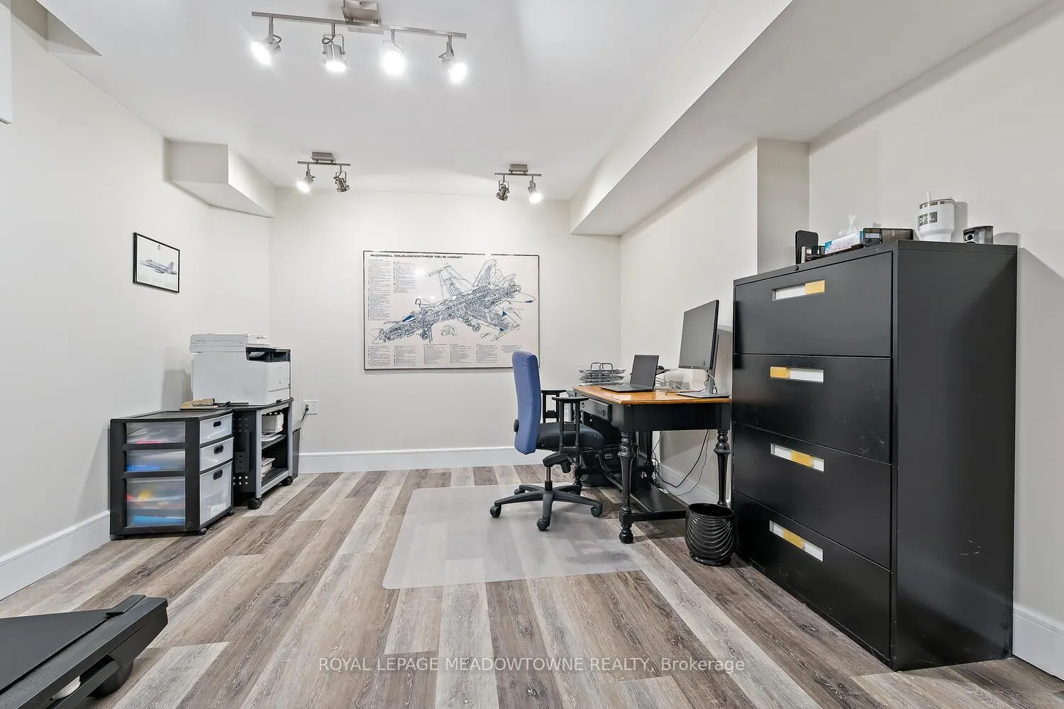
- Finished basement with versatile room.
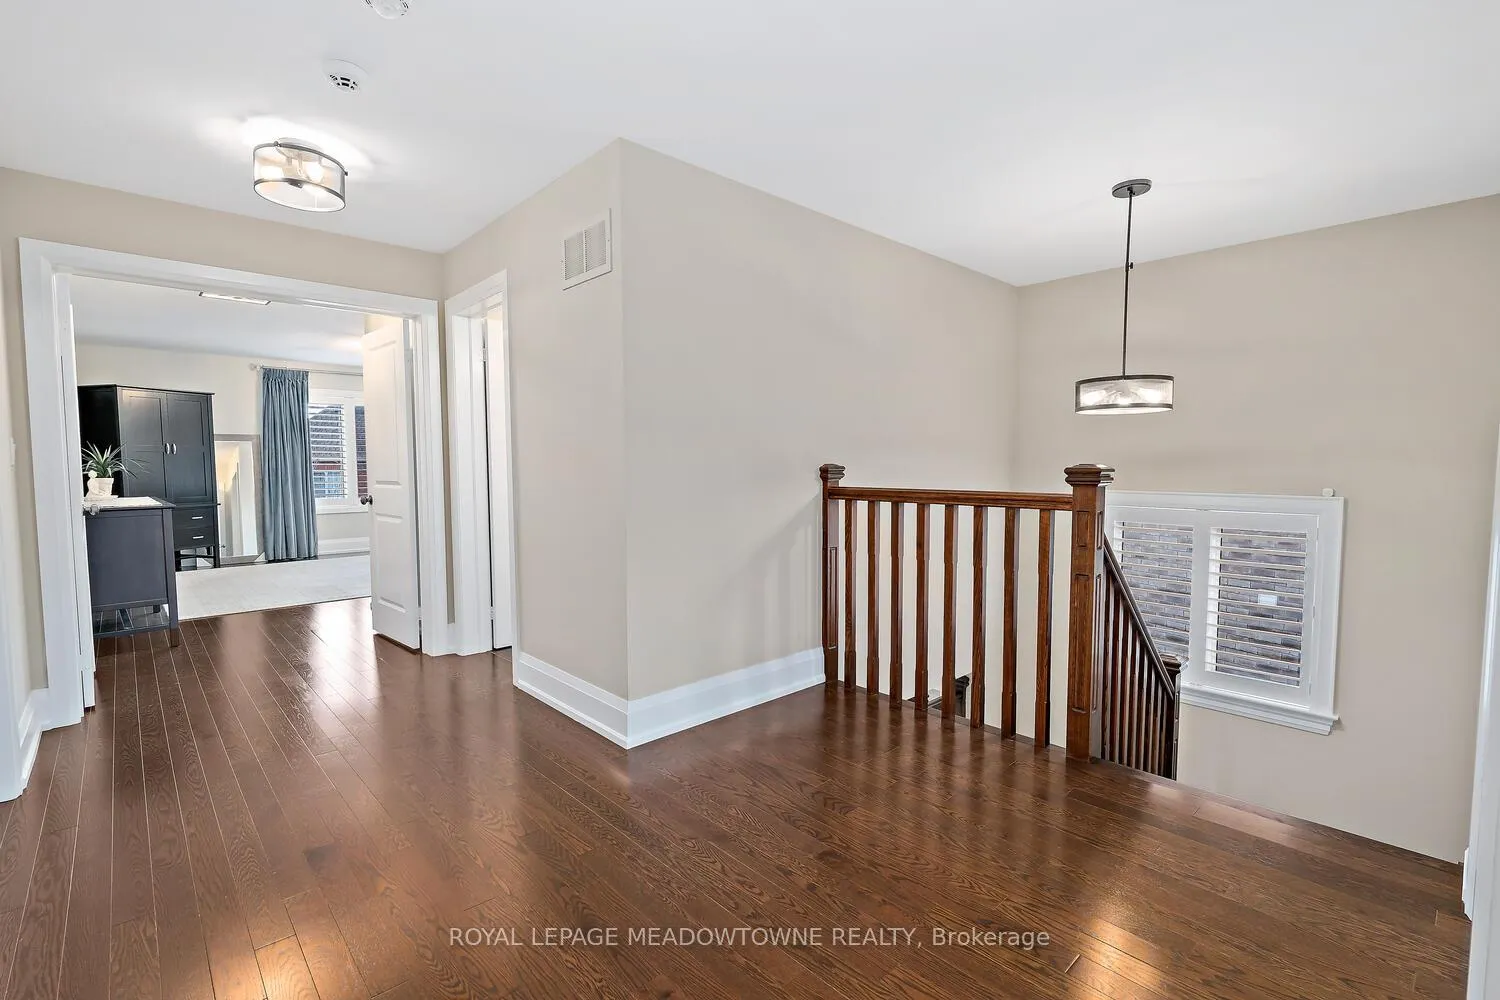
- Elegant design with hardwood flooring.
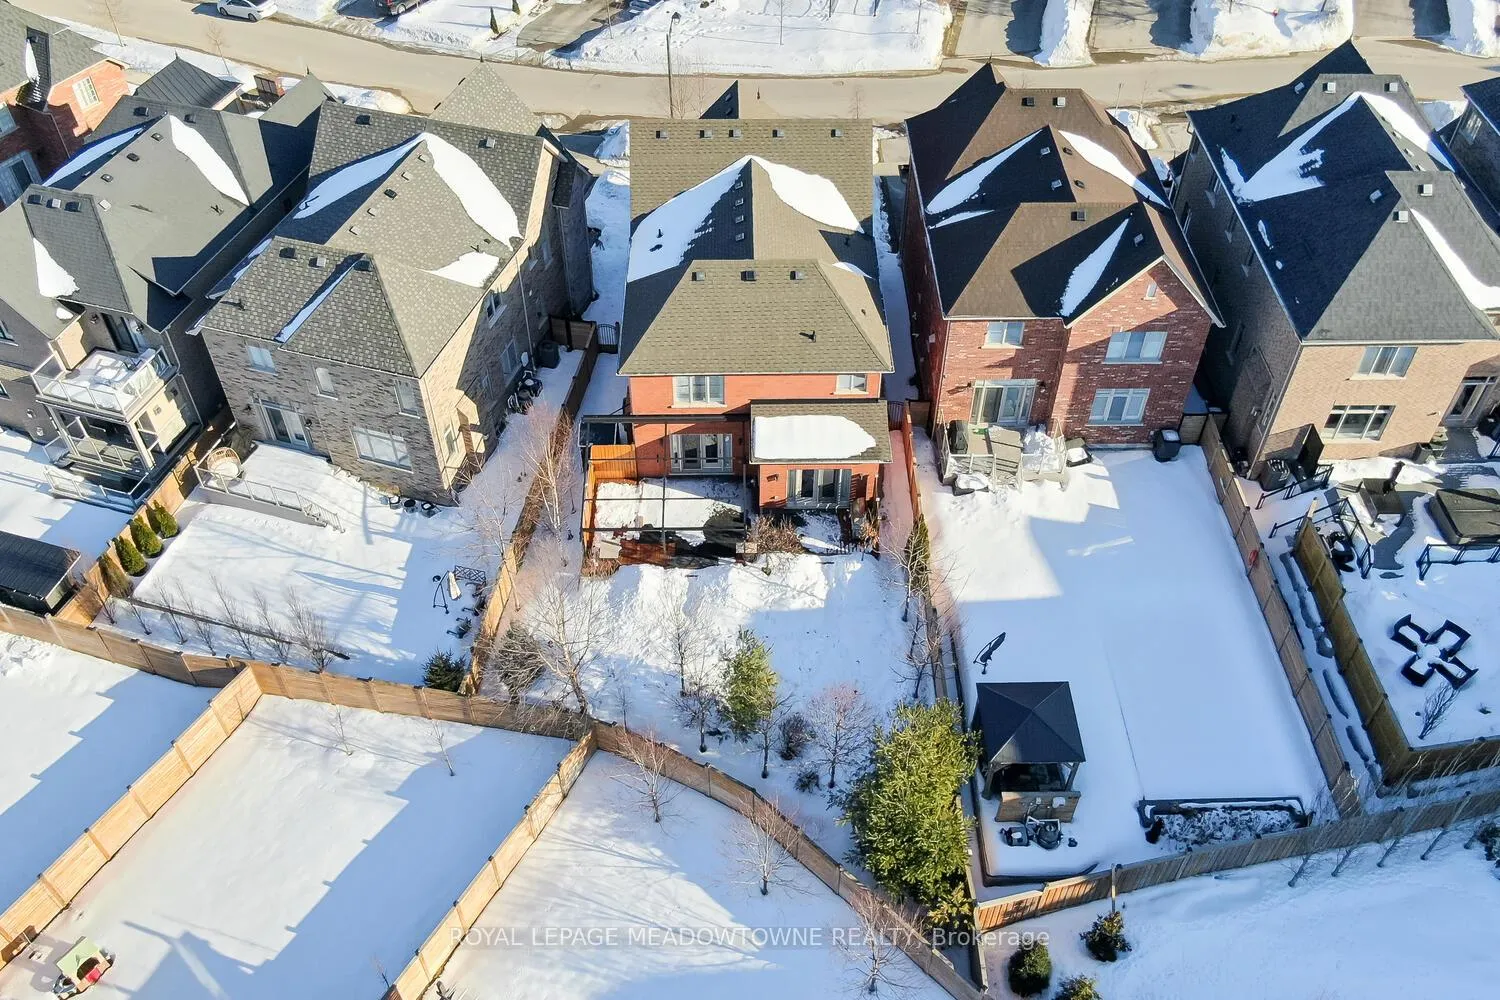
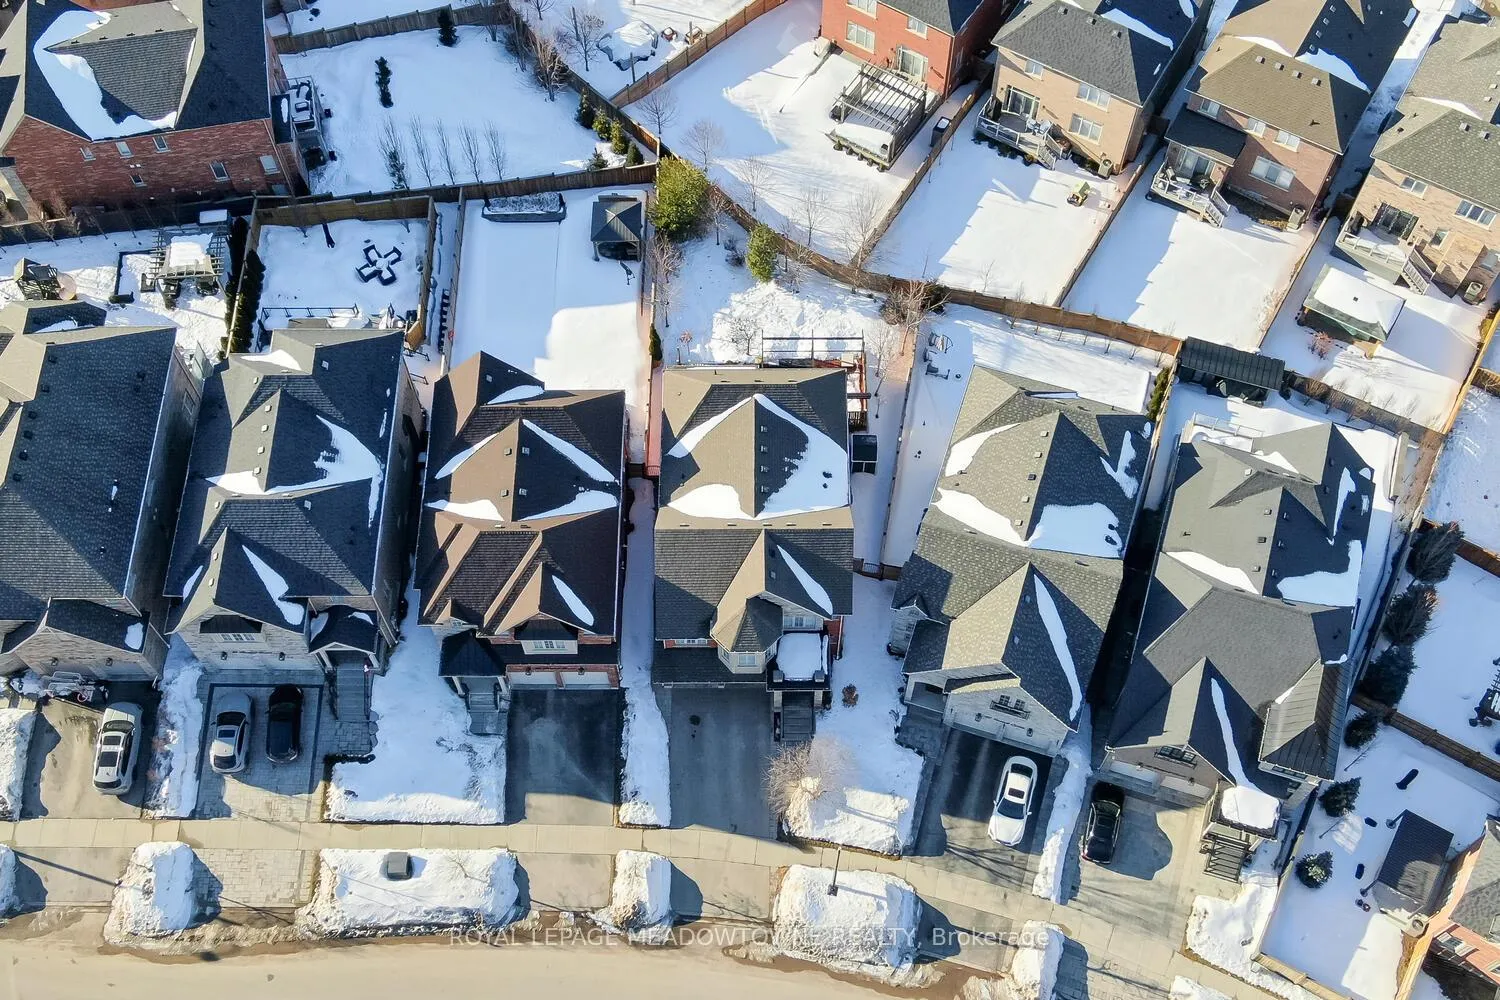
- Located on a rare 145' deep lot.
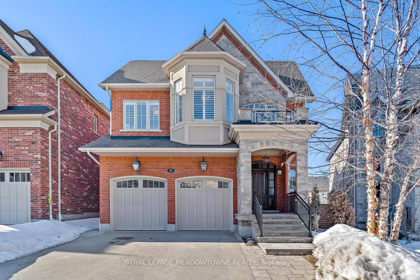
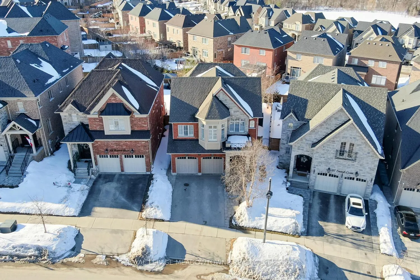
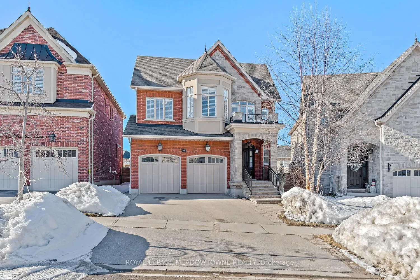
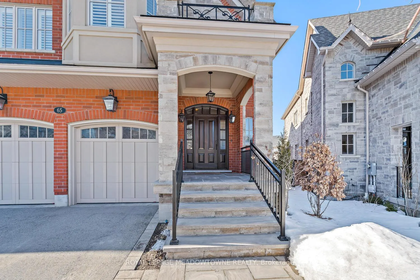
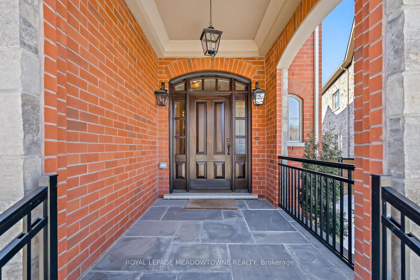
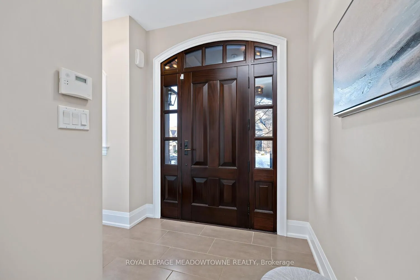
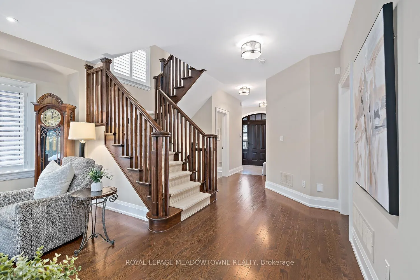
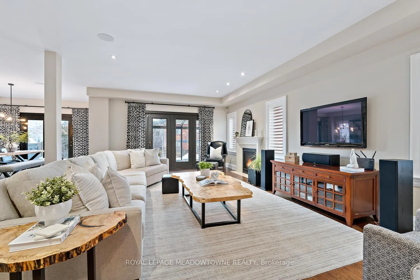
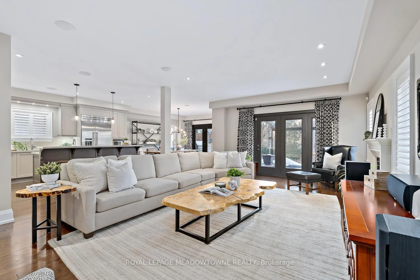
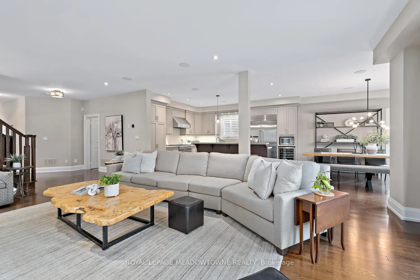
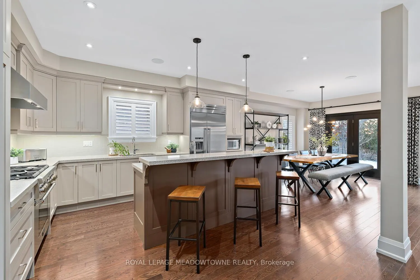
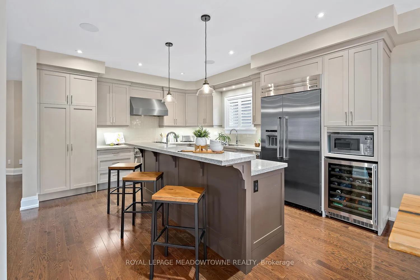
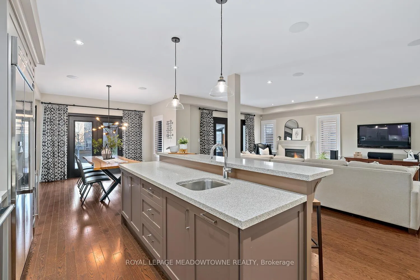
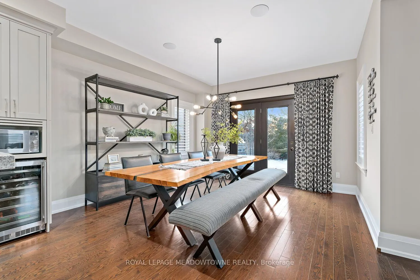
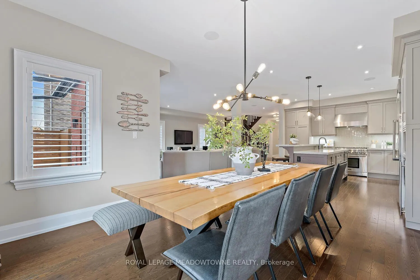
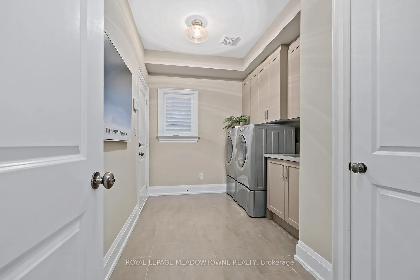
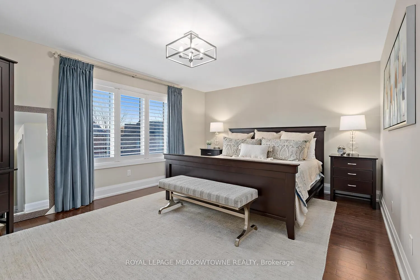
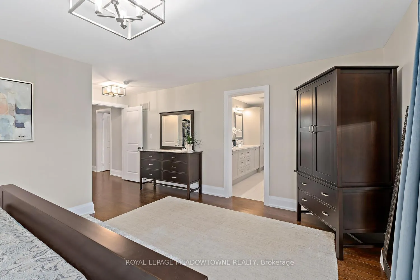
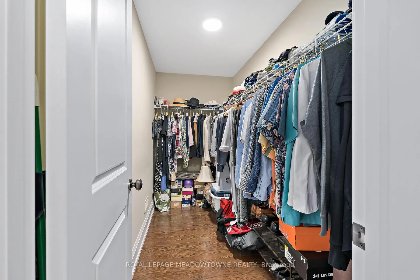
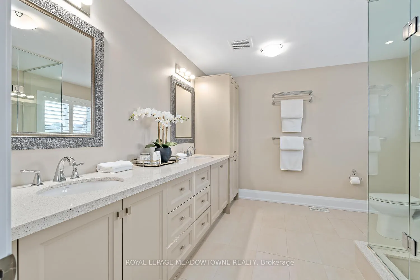
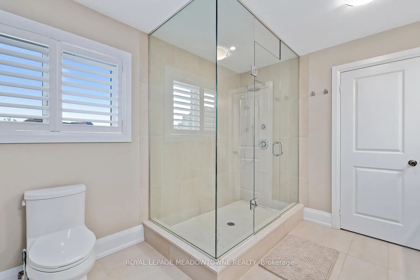
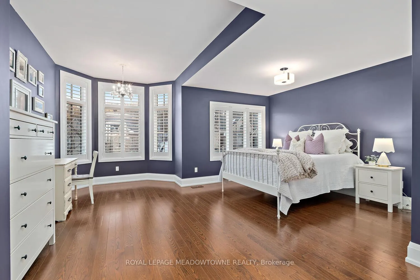
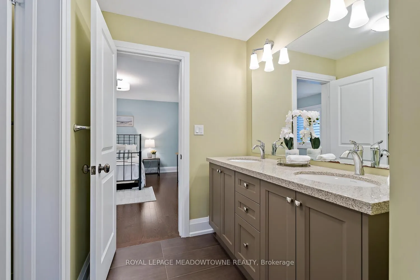
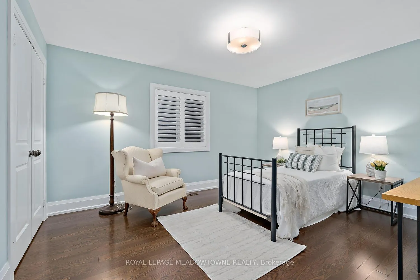
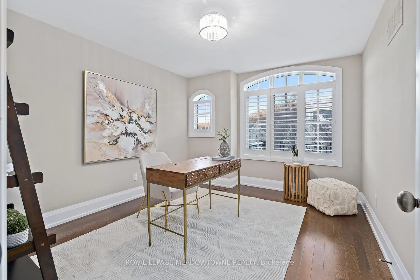
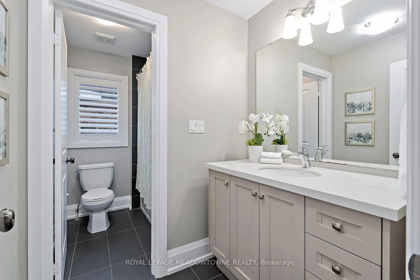
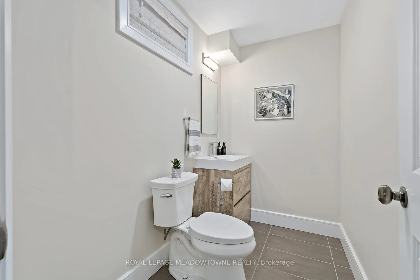
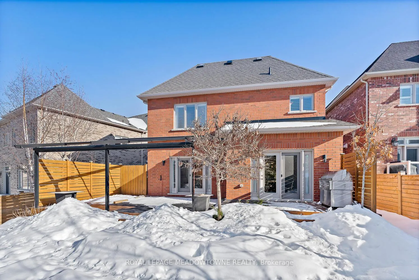
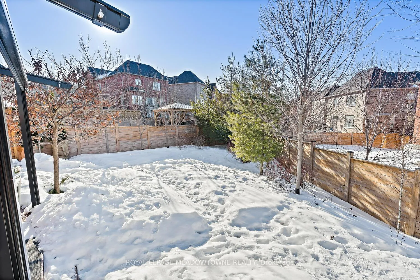
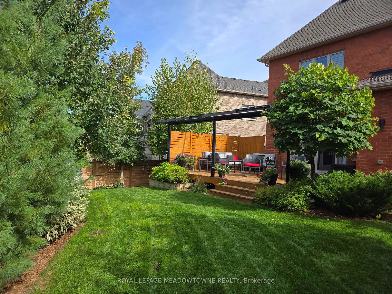
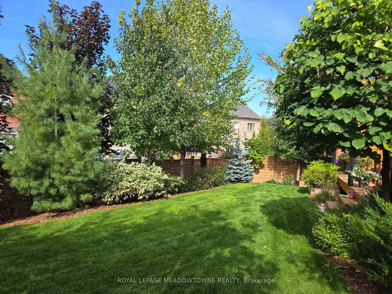
Welcome to this exceptional custom residence by Double Oak, offering over 4,000 sq. ft. of beautifully finished living space designed for families who value craftsmanship, elegance, and thoughtful design. Striking curb appeal showcases a refined blend of brick, stone, and stucco, complemented by custom curbs and walkways. Situated on a rare 145' deep lot, the home offers a private backyard retreat with a large bi-level deck and custom awning - ideal for both entertaining and quiet relaxation. A mahogany custom front door opens to a grand foyer and bright open-concept main floor with 9' ceilings, hardwood flooring, California shutters, and clean architectural lines free of bulkheads. The chef-inspired kitchen features professional-grade Thermador appliances, Caesarstone countertops, extensive custom cabinetry, and an impressive 8' island with prep sink and breakfast bar. The kitchen flows seamlessly into the spacious dining and living areas, highlighted by a gas fireplace with custom mantle and two garden door walkouts to the backyard. Upstairs offers four generously sized bedrooms and three well-appointed bathrooms. The primary suite overlooks the backyard and includes a walk-in closet and a luxurious five-piece ensuite with an 8.5' double vanity, Caesarstone counters, oversized glass shower, and additional storage. A Jack-and-Jill five-piece bath and separate four-piece bath provide comfort and privacy for family and guests. The finished basement expands the living space with a large recreation room, two-piece powder room, substantial storage, and a versatile 25' room ideal as a fifth bedroom, office, or gym. Main floor laundry with custom cabinetry and direct access to the double car garage completes this refined and thoughtfully designed family home.
Key Facts & Features
Property Costs
- Annual Property Tax Amount
- $8,370
- Land Transfer Tax Fee
- $29,475
Rental Items
- Rental Equipment
- none
- Under Contract
- None
- Basement Type
- Finished, Full
Interior Features
- Laundry Level
- Main Level
- Interior Extras
- Water Heater, Water Softener, Air Exchanger, Bar Fridge, ERV/HRV, Floor Drain, On Demand Water Heater, Storage, Upgraded Insulation, Ventilation System, Water Heater Owned, Water Meter, Water Purifier, Water Treatment, Workbench
- Security Features
- Alarm System, Carbon Monoxide Detectors, Smoke Detector
- Fireplace/Stove
- Yes
- Fireplace Features
- Living Room
- Elevator
- No
Exterior Features
- Exterior Extras
- Awnings, Porch, Landscaped, Privacy, Deck, Lighting
- Pool
- None
- Property Features
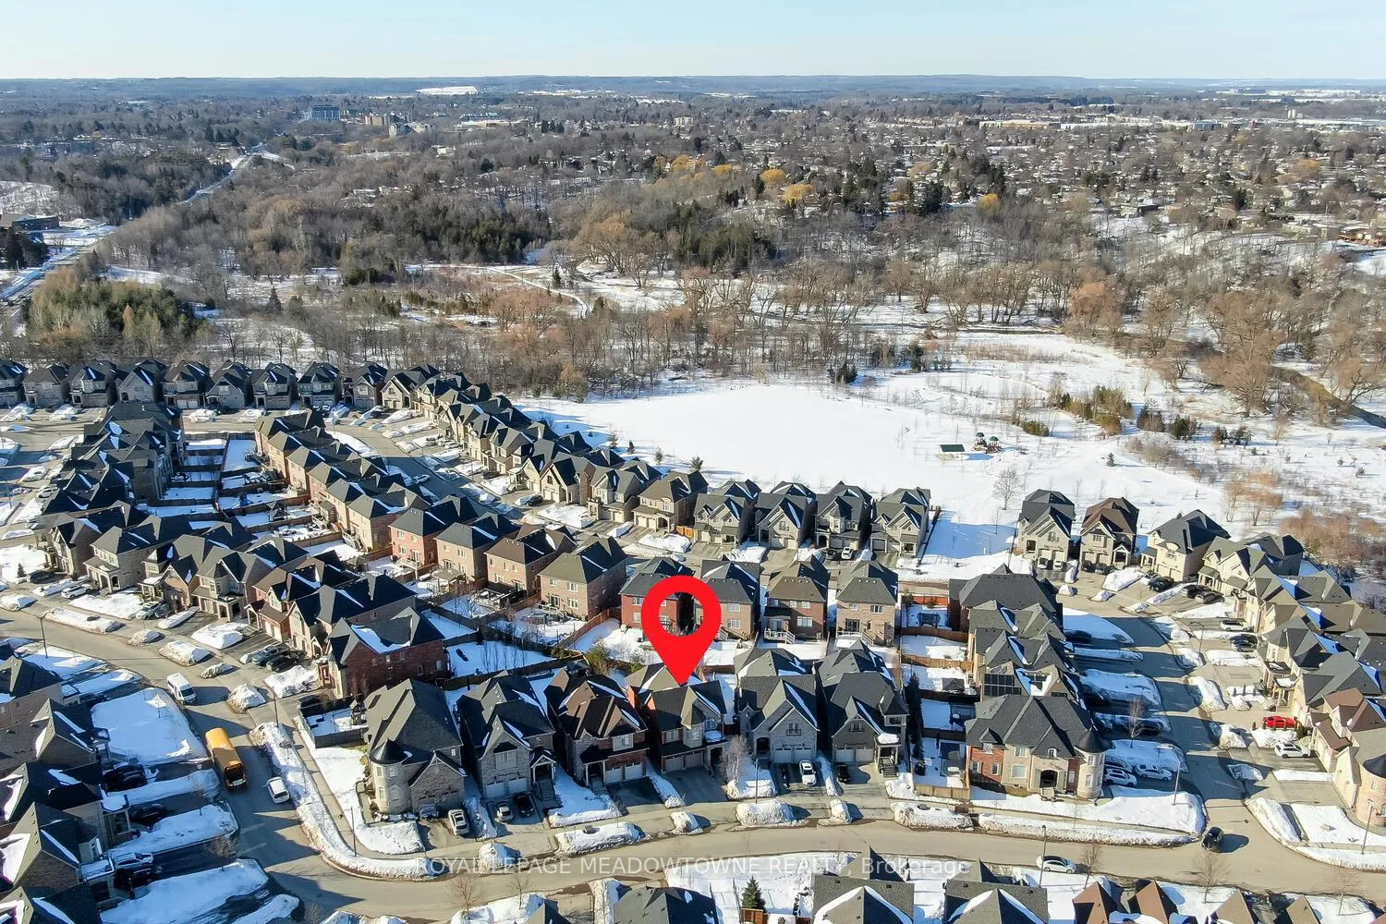
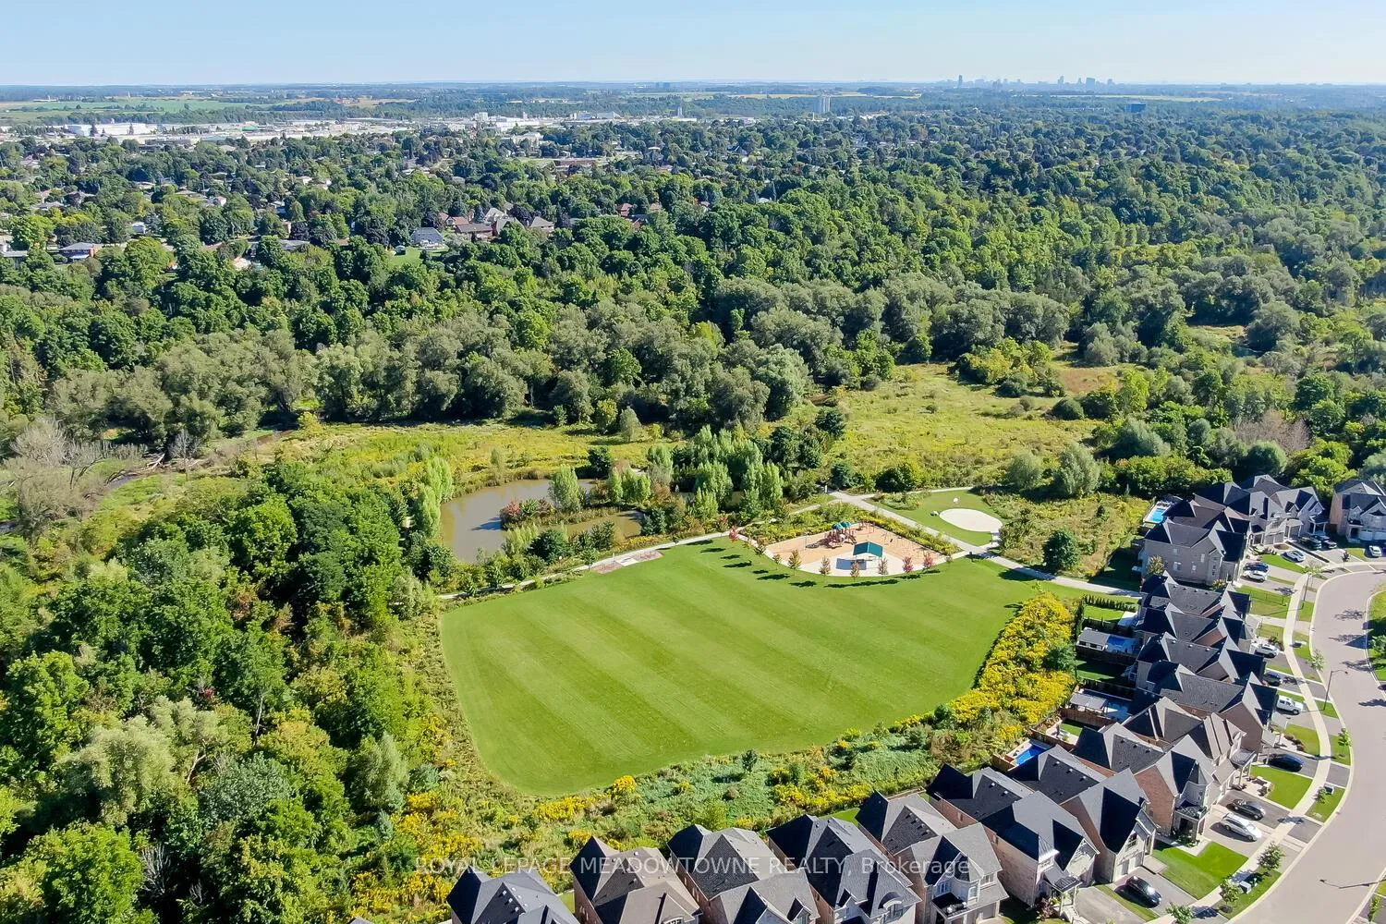
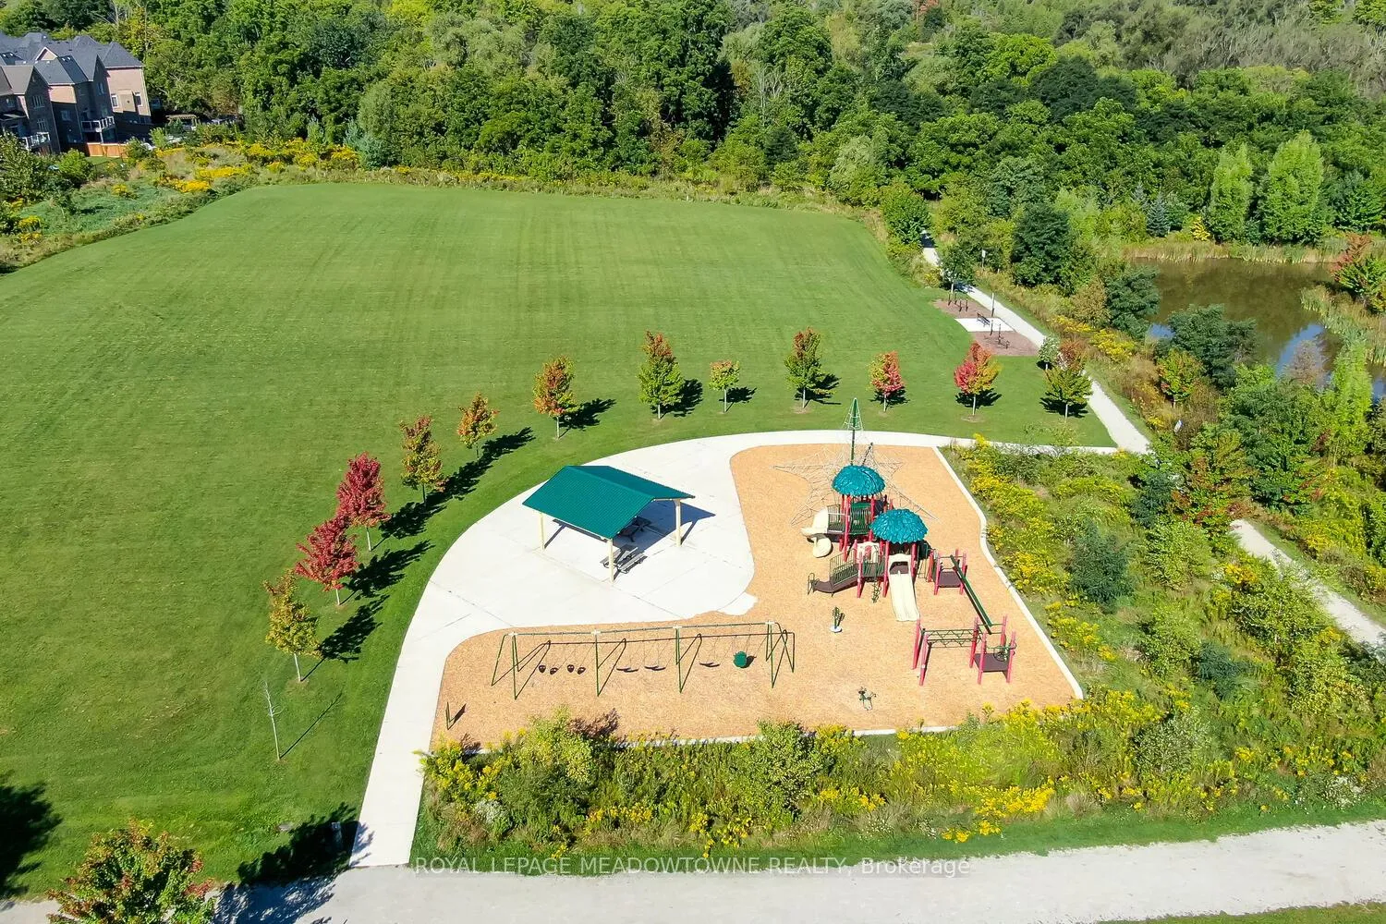
- Cul de Sac/Dead End, Fenced Yard, Hospital, Park, Library, School
Building
- Building Type
- Detached
- Building Style
- 2-Storey
- Approx Age
- 6-15
Construction
- Exterior Finish
- Brick, Stone
- Roof
- Asphalt Shingle
- Foundation Details
- Concrete
- Special Designation
- Unknown
Lot
- Lot Front
- 35.89 ft
- Lot Depth
- 145.49 ft
- Lot Shape
- Pie
Inclusions
- Inclusions
- 36" Thermador dual fuel stove, Thermador 42" fridge/freezer w/ice maker and water dispenser, Thermador dishwasher, Bar fridge, VentAHood range hood, Electrolux washer and dryer w/pedestals, On demand water heater, Water softener, HRV, A/C, Furnace, Furnance Humidifier, Alarm system hardware, Water filter, Cell phone booster, Ecobee thermostat, Lynx Sedona Gas Barbecue, Garage door opener (2) and remotes, Built in speakers on main floor and basement (Paradigm) and wall speakers in office/gym, All electric light fixtures, All window coverings
Exclusions
- Exclusions
- Microwave, Freezer in basement, Storage shelves in basement
Parking & Garages
- Garage Type
- Attached
- Garage Spaces
- 2
- Parking Spaces
- 3
- Total Garage And Parking Spaces
- 5
Heating & Cooling
- Heat Source
- Gas
- Heat Type
- Forced Air
- Air Conditioning
- Central Air
- Water
- Municipal
- Sewers
- Sewer
- Natural Gas
- Yes
- Hydro
- Yes
- Cable
- Yes
- Telephone
- Available
- Bedrooms
- 4 + 1
- Washrooms
- 5
- Kitchens
- 1
Room sizes
- Foyer—Main level, Porcelain Floor, Large Closet, Open Concept
- Living Room—Main level, Hardwood Floor, Gas Fireplace, Open Concept
- Kitchen—Main level, Custom Counter, Stainless Steel Appl, Breakfast Bar
- Dining Room—Main level, Hardwood Floor, W/O To Yard, Open Concept
- Laundry—Main level, Porcelain Floor, Laundry Sink, Access To Garage
- Primary Bedroom—Second level, Walk-In Closet(s), 5 Pc Ensuite, Overlooks Backyard
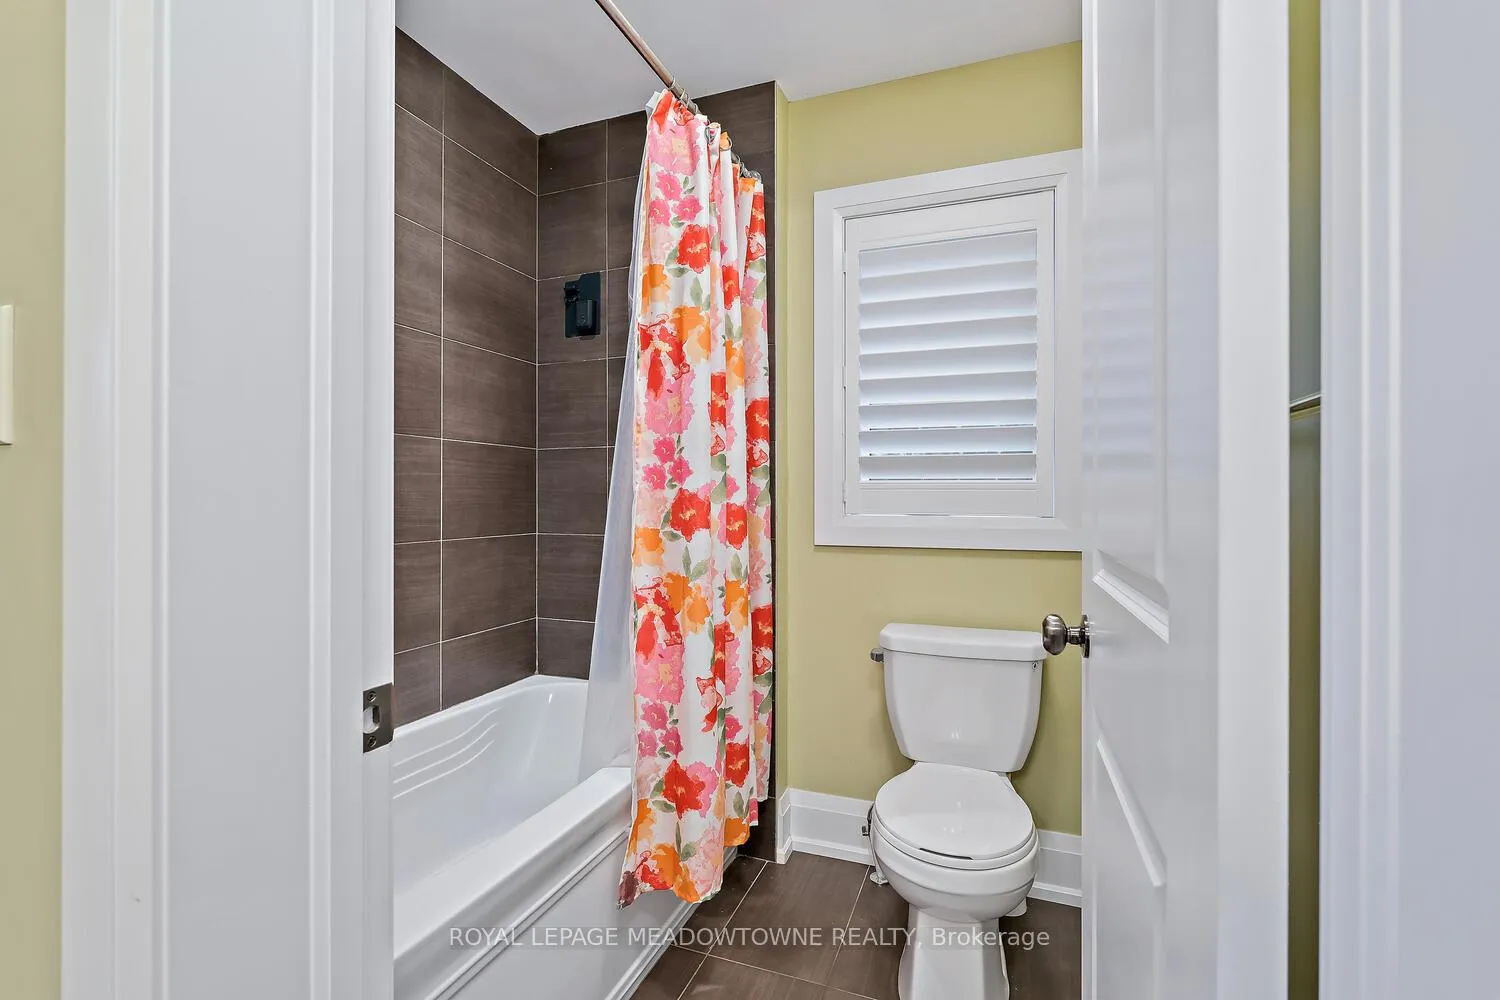
- Bedroom 2—Second level, Large Window, Semi Ensuite, Large Closet
- Bedroom 3—Second level, Semi Ensuite, Large Closet, Hardwood Floor
- Bedroom 4—Second level, Large Window, Large Closet, Hardwood Floor
- Recreation—Basement level, Broadloom, Built-in Speakers, 2 Pc Bath
- Bedroom—Basement level, Laminate, Window, Open Concept
Washrooms
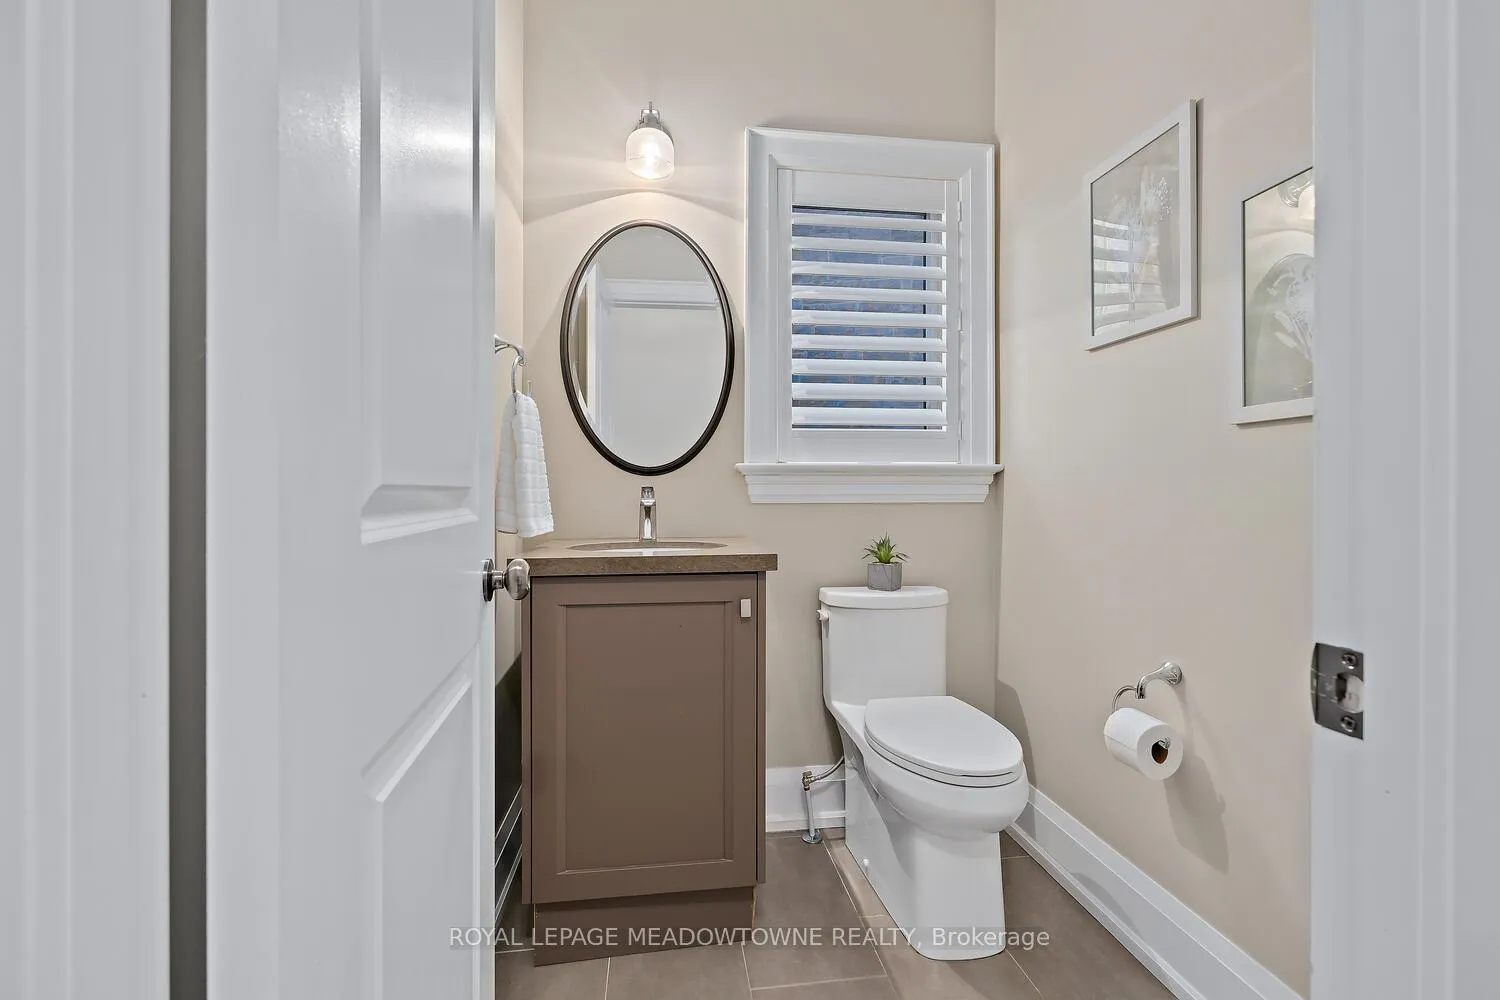
- 2-piece, Main
- 5-piece, Second
- 5-piece, Second
- 4-piece, Second
- 2-piece, Basement
- Municipality
- Halton Hills
- Neighbourhood
- Georgetown
- Main cross streets
- 8th Line & 15 SR
- Zoning
- LDR1-4
- Directions
- 8th Line to West Branch Dr to Foxtail Court
- MLS® number
- W12841600
- Data source
- Toronto Regional Real Estate Board
- Status change
- 2026-03-13
- Listed on
- 2026-03-03
- Days on market
- 10 days
- Possession type
- Flexible
- Co-op commission
- 2.5%
- Seller
- Listed by
- ROYAL LEPAGE MEADOWTOWNE REALTY
Home Market Value
Current home valuation for 65 Foxtail Court, Halton Hills, Georgetown, Halton Hills, ON. Listed for $1,650,000
HOMEH Estimate
$1,580,500
Estimated Sales Range
$1,248,595 - $1,912,405
HOMEH Estimate for 65 Foxtail Court, Halton Hills, Georgetown
Calculated with a real agent's CMA method — 45+ years of experience, codified. Not an AI guess.
For the owner
Is this your home? Track its value.
Get this home's HOMEH Estimate by email once a month, with how many homes are for sale around you.
Mortgage Payment Calculator
Compare up to 4 down payment scenarios
20% required for homes $1.5M or more
$330,000
| Scenario 1 | Scenario 2 | Scenario 3 | Scenario 4 | |
|---|---|---|---|---|
−Down payment | % $ | % $ | % $ | % $ |
+CMHC insurance | $0 | $0 | $0 | $0 |
=Total mortgage | $1,320,000 | $1,237,500 | $1,155,000 | $1,072,500 |
Amortization | ||||
Mortgage rate | % | % | % | % |
| Payment frequency | ||||
=Mortgage payment | $6,445monthly | $6,042monthly | $5,639monthly | $5,236monthly |
Land Transfer Tax
$29,475
$29,475
Around this home
Data provided by OpenStreetMap & Fraser Institute School Rankings
Ask HOMEH
New!Hi there!
👋Text or call (416) 301-9001
Recommended for you
Based on homes you've looked at.
No recommended properties found.
Nearby similar homes
No nearby properties found.
More real estate resources
Other homes nearby
Explore this area
Nearby neighbourhoods
No nearby listings available.