
73 James Young Drive
Halton Hills (Georgetown), ON L7G 5S5
- 3Bedrooms
- 3Bathrooms
- 1Garage
- 1500–2000Sq Ft
- $4,859Tax
- 42×108 ftLot Size
 Estimated Value:$843,000See Free Estimate Report

Property not available for sale or for rent.
HOMEH One: full-service selling for a 1% listing fee. The buyer's agent commission is separate.
Free Home EvaluationHow Much Is My Home Worth?Homes for Sale NearbySale & Price History for 73 James Young Drive, Halton Hills, Georgetown
Real estate boards require you to or to see the full details of this property.
*Sold prices and complete sale & price history are regulated data. Under the Trust in Real Estate Services Act, 2002 (TRESA) and the rules of the Real Estate Council of Ontario (RECO), and pursuant to the Multiple Listing Service® rules of the Canadian Real Estate Association (CREA) and the Toronto Regional Real Estate Board (TRREB), this information may be shown only to registered users who have agreed to the applicable terms of use (a Virtual Office Website, or "VOW," arrangement). HOMEH Inc., Brokerage therefore provides it to signed-in members only. Creating an account is free and takes under a minute.
About 73 James Young Drive, Halton Hills, Georgetown
Summarized Description
- Bright and open concept freehold townhouse.
- No condo fees, ideal for families and professionals.
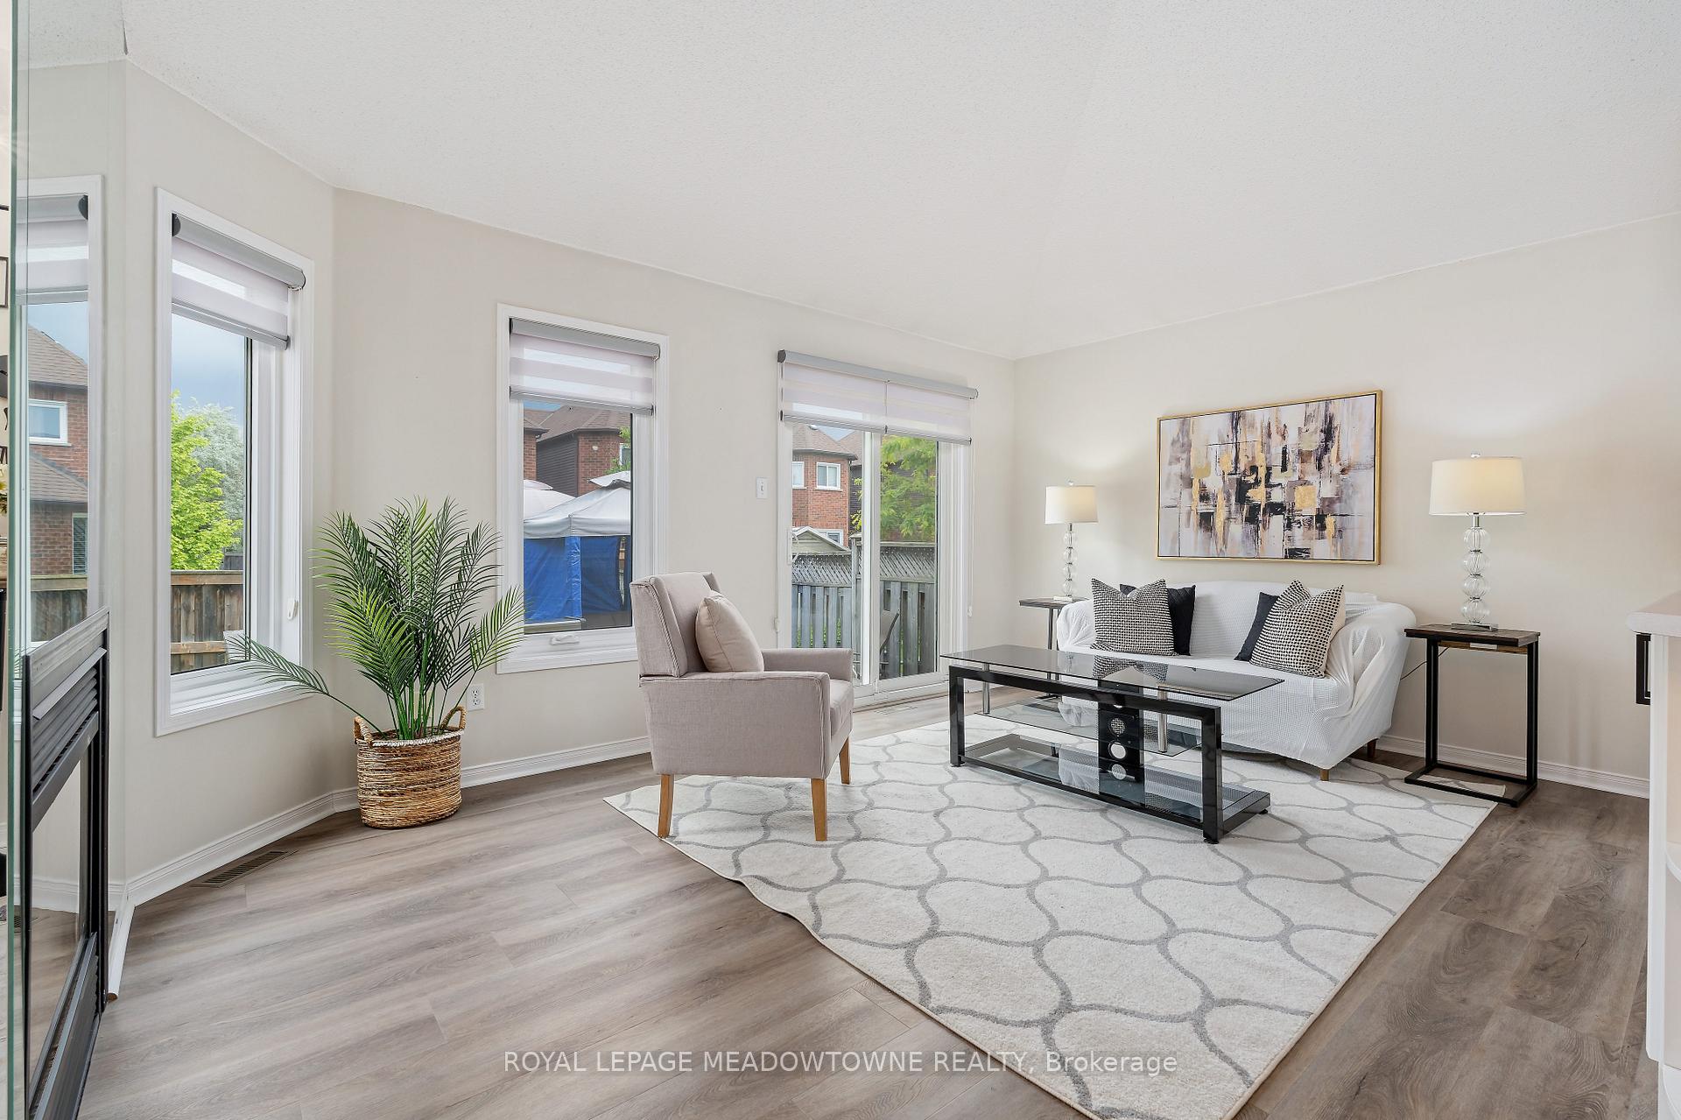
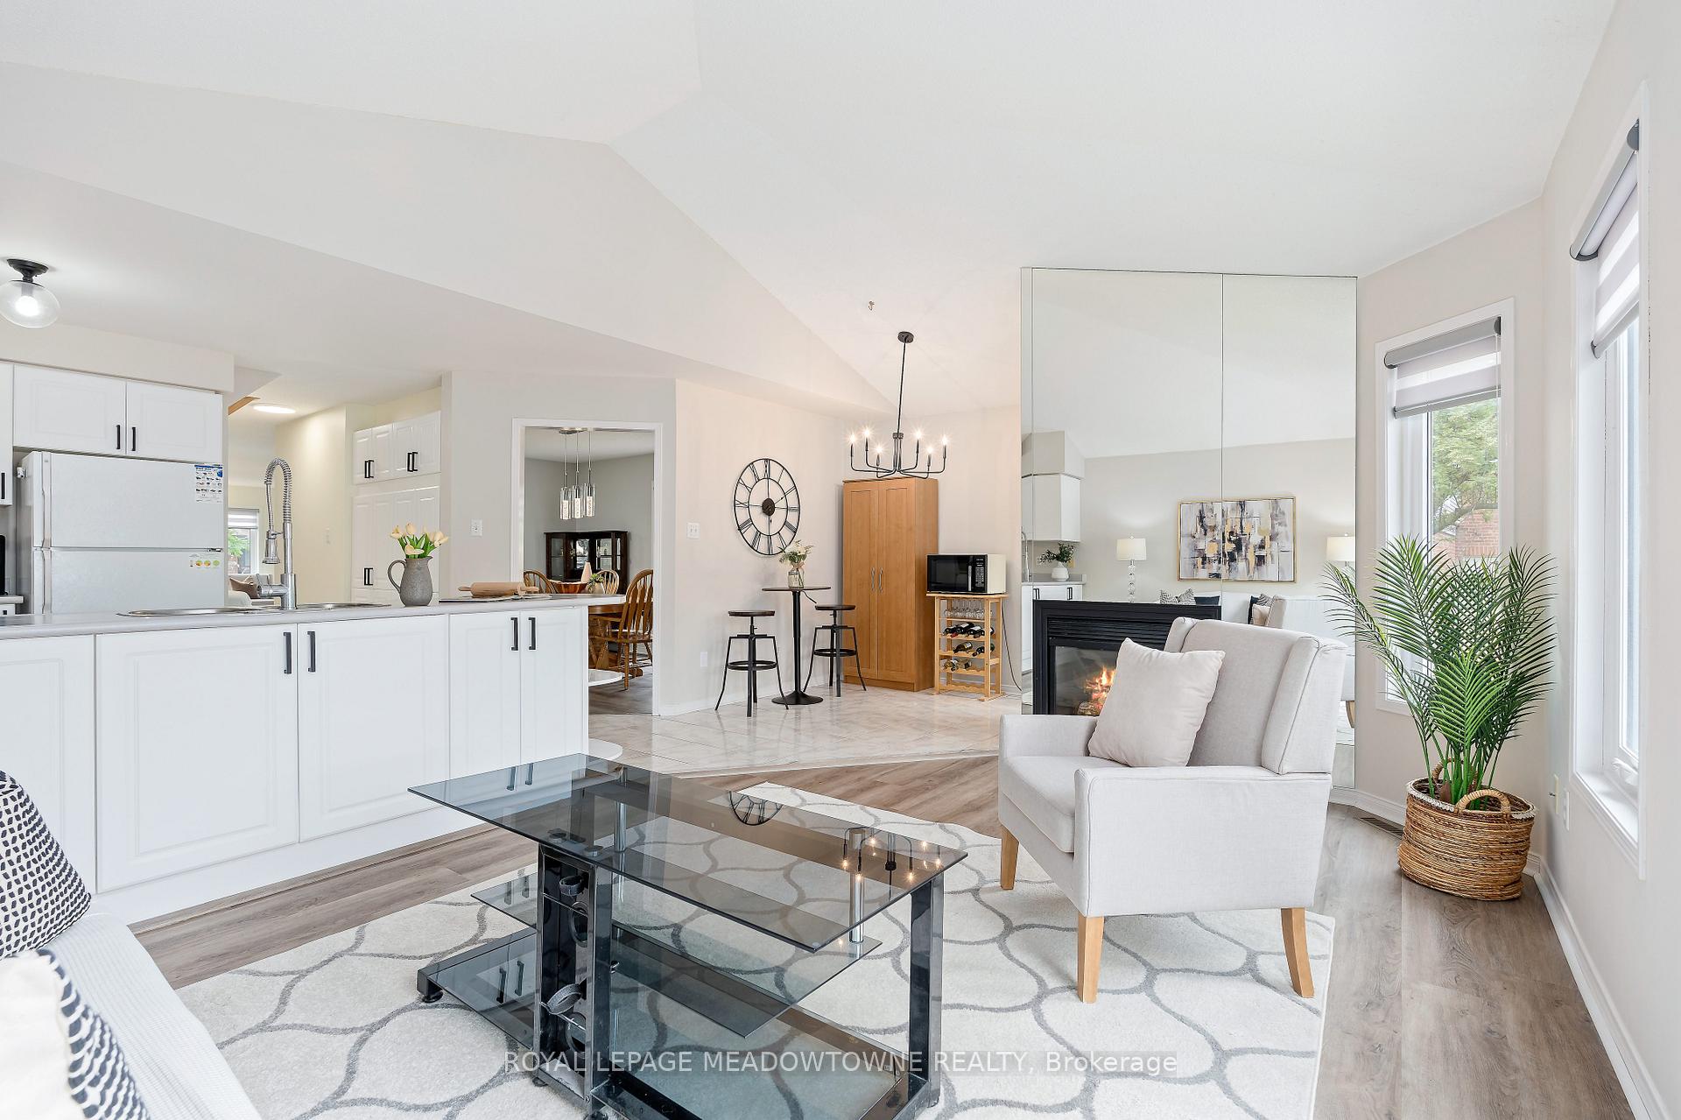
- Vaulted ceiling and gas fireplace in family room.
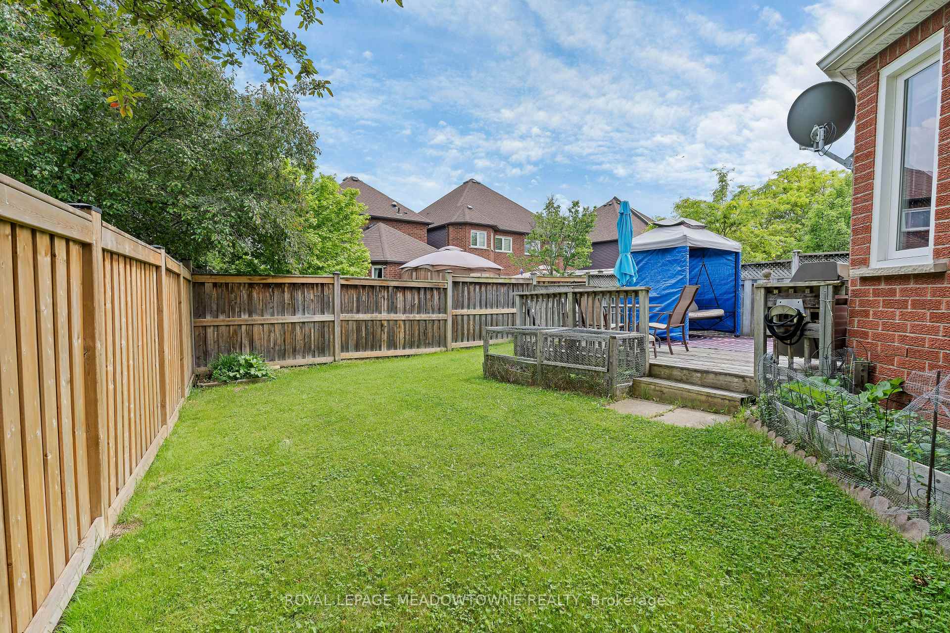
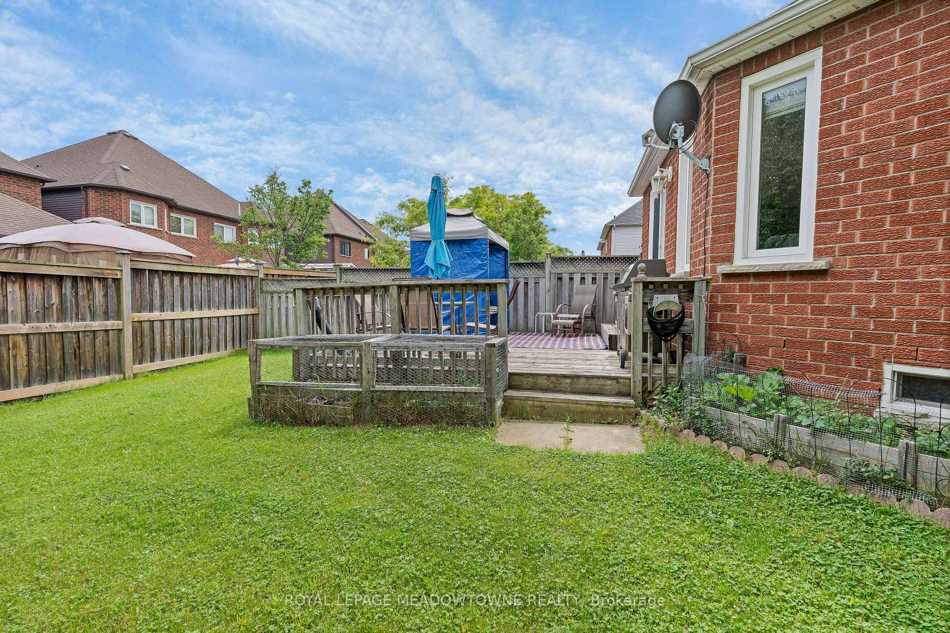
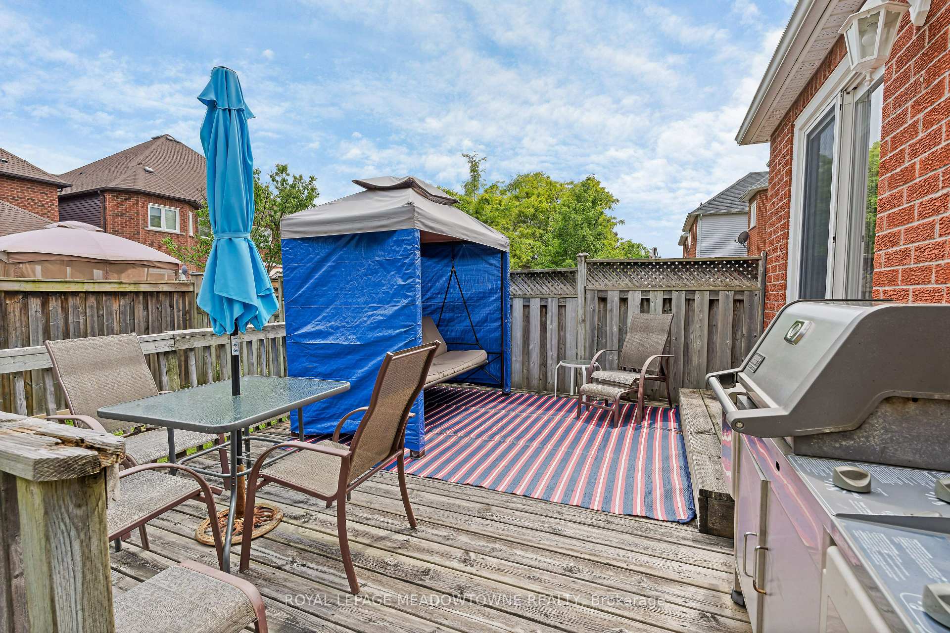
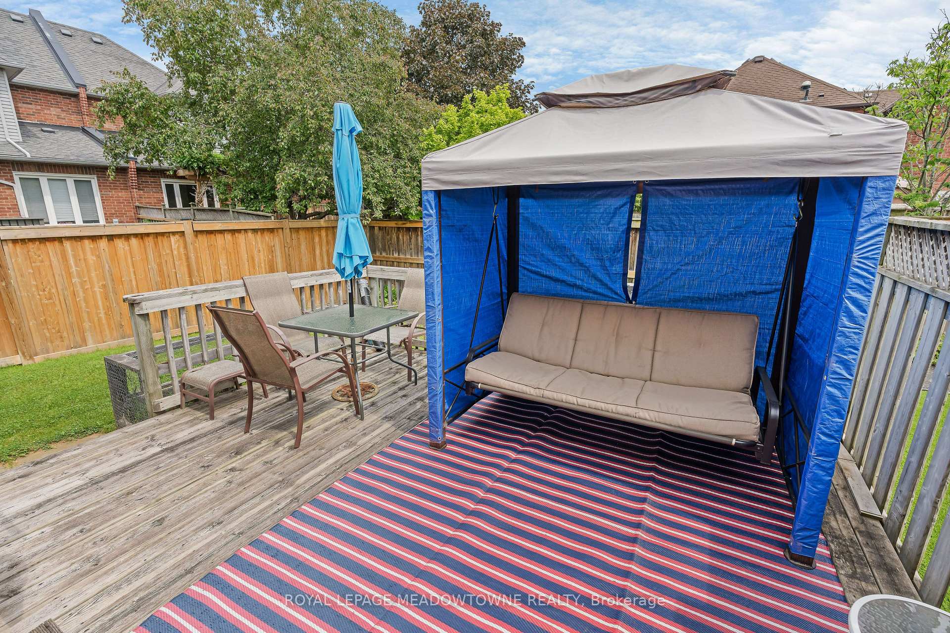
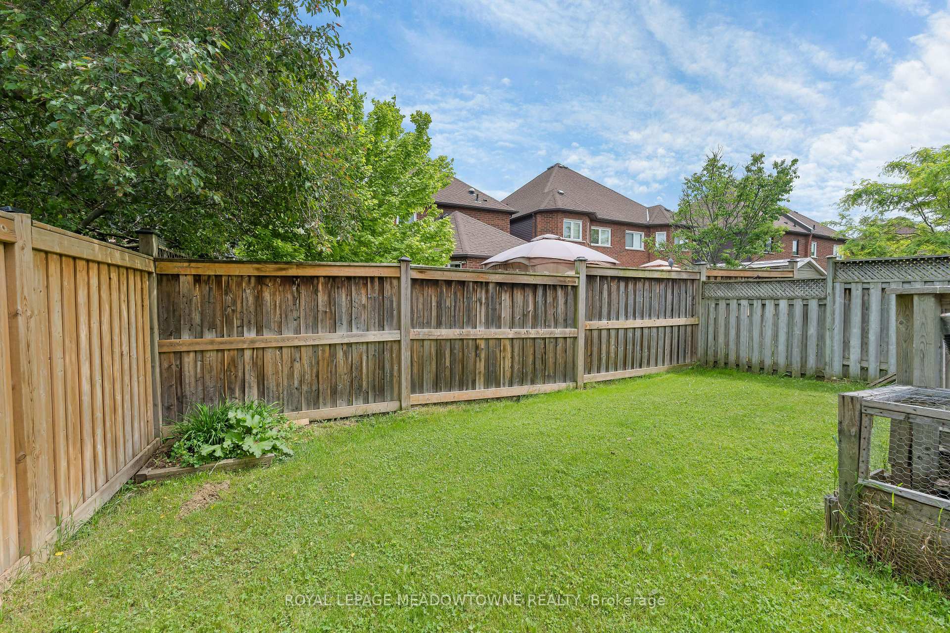
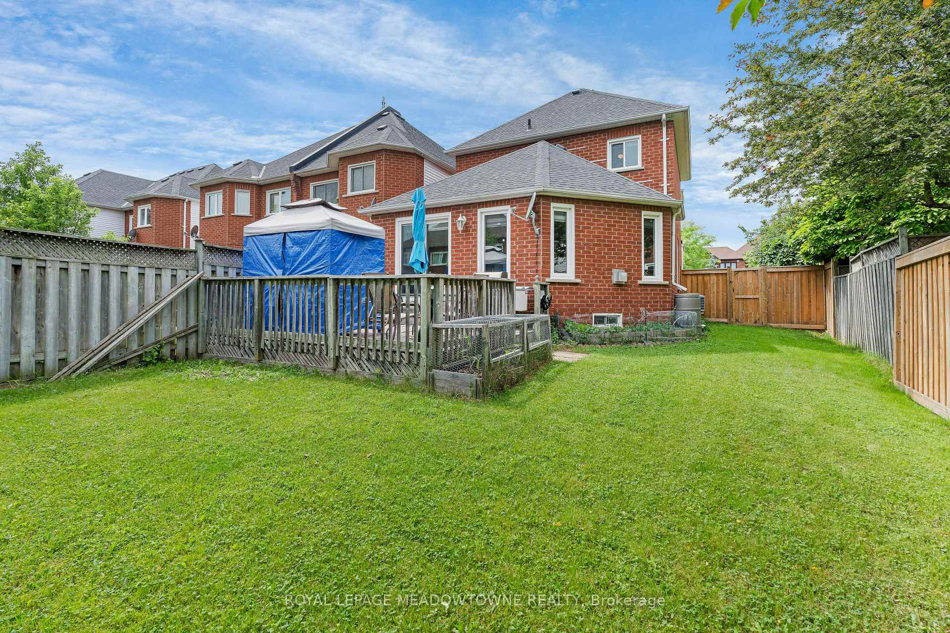
- Fully fenced backyard with deck access.
- Updated kitchen with white cabinets and pantry.
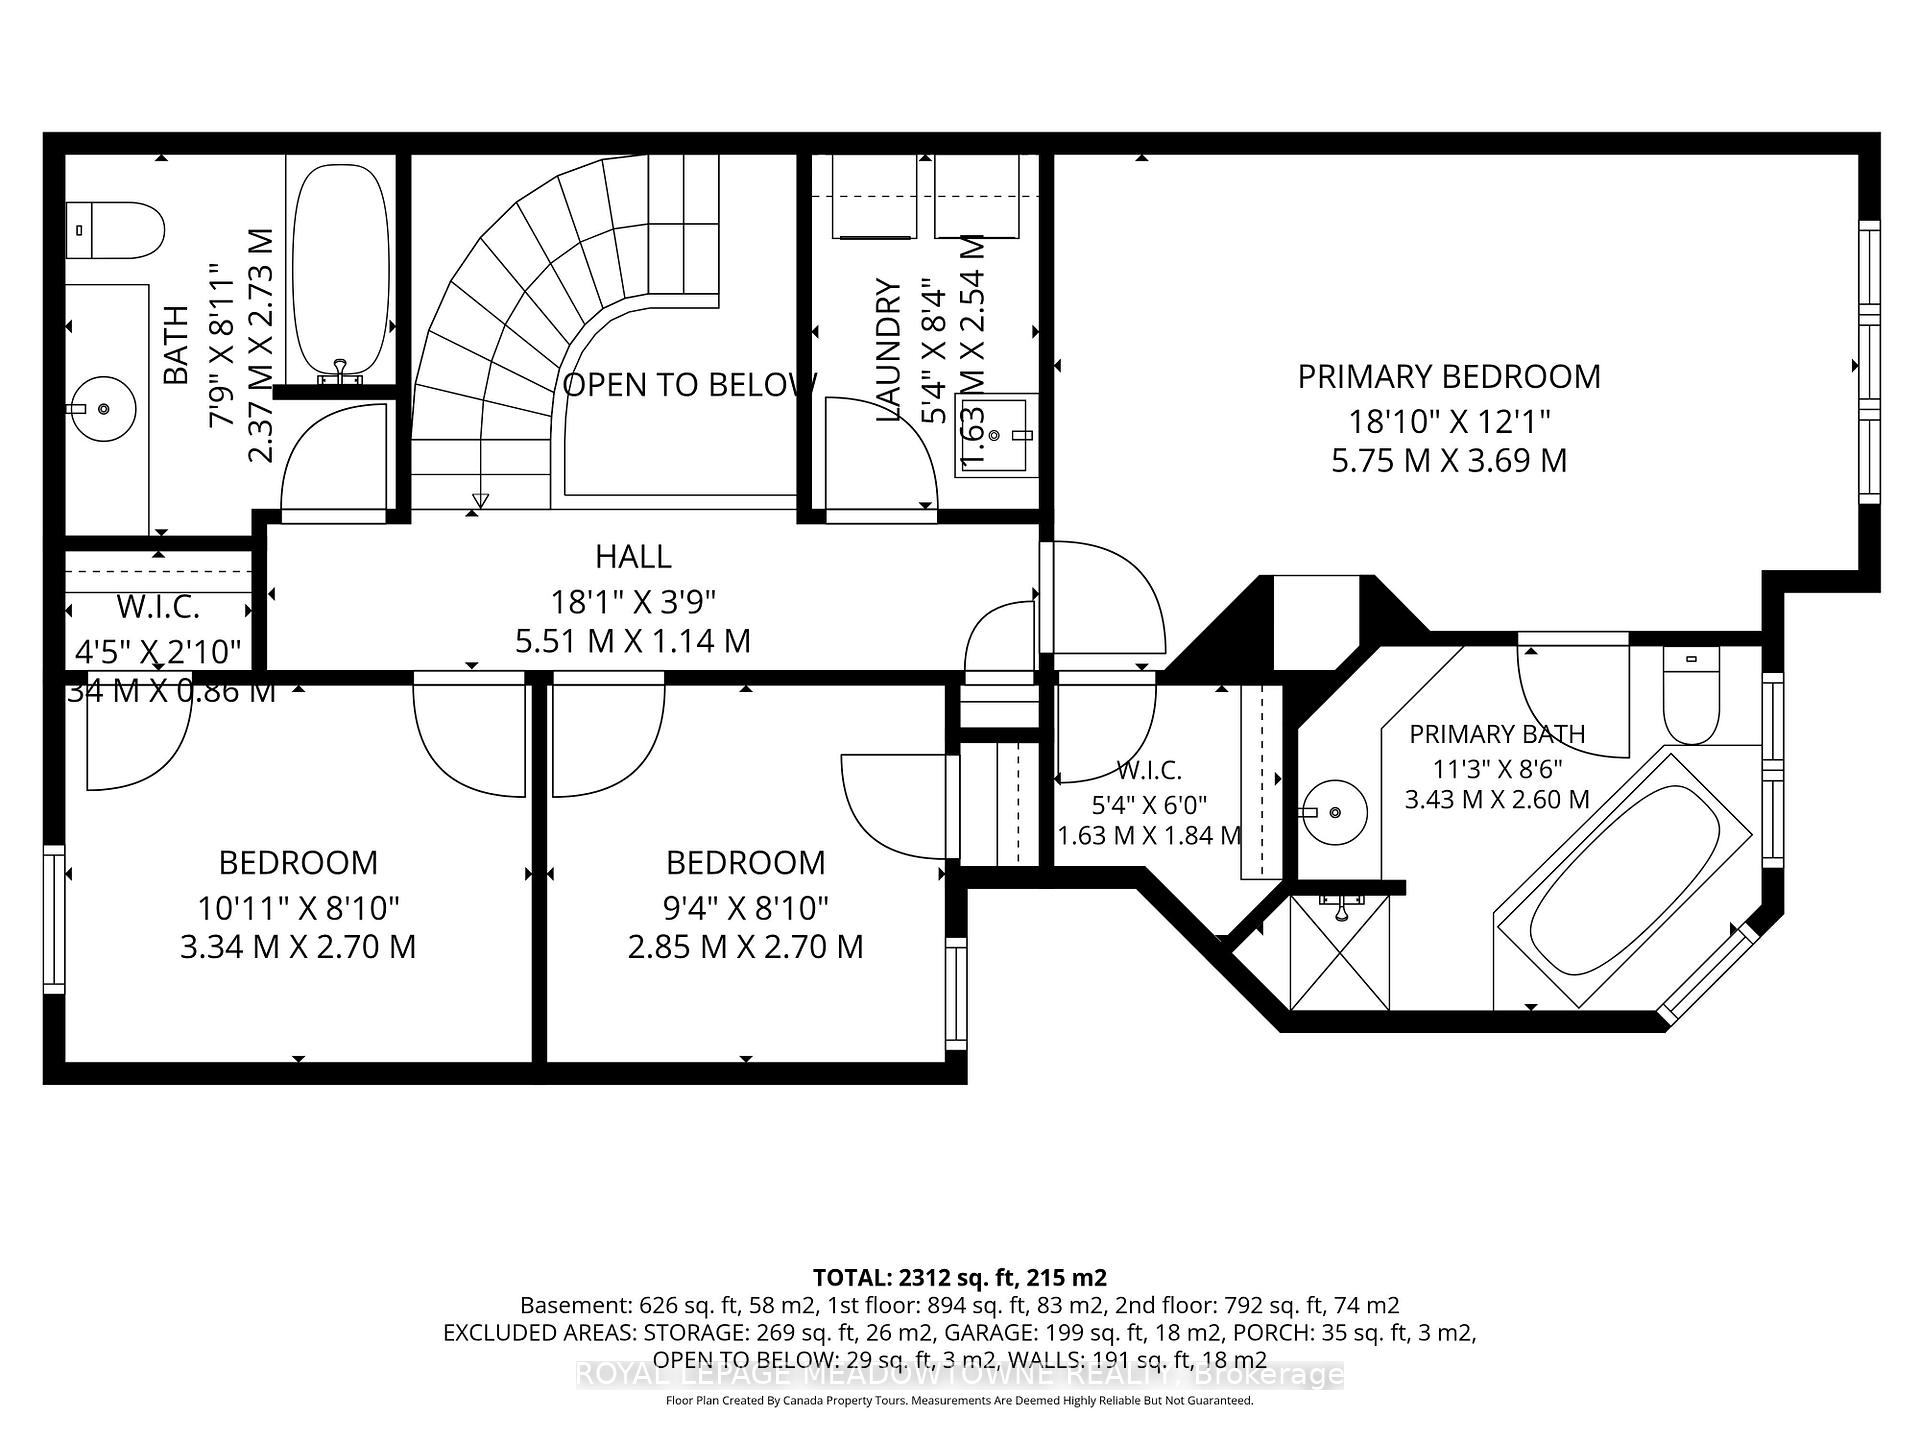
- Three bedrooms and two full washrooms upstairs.
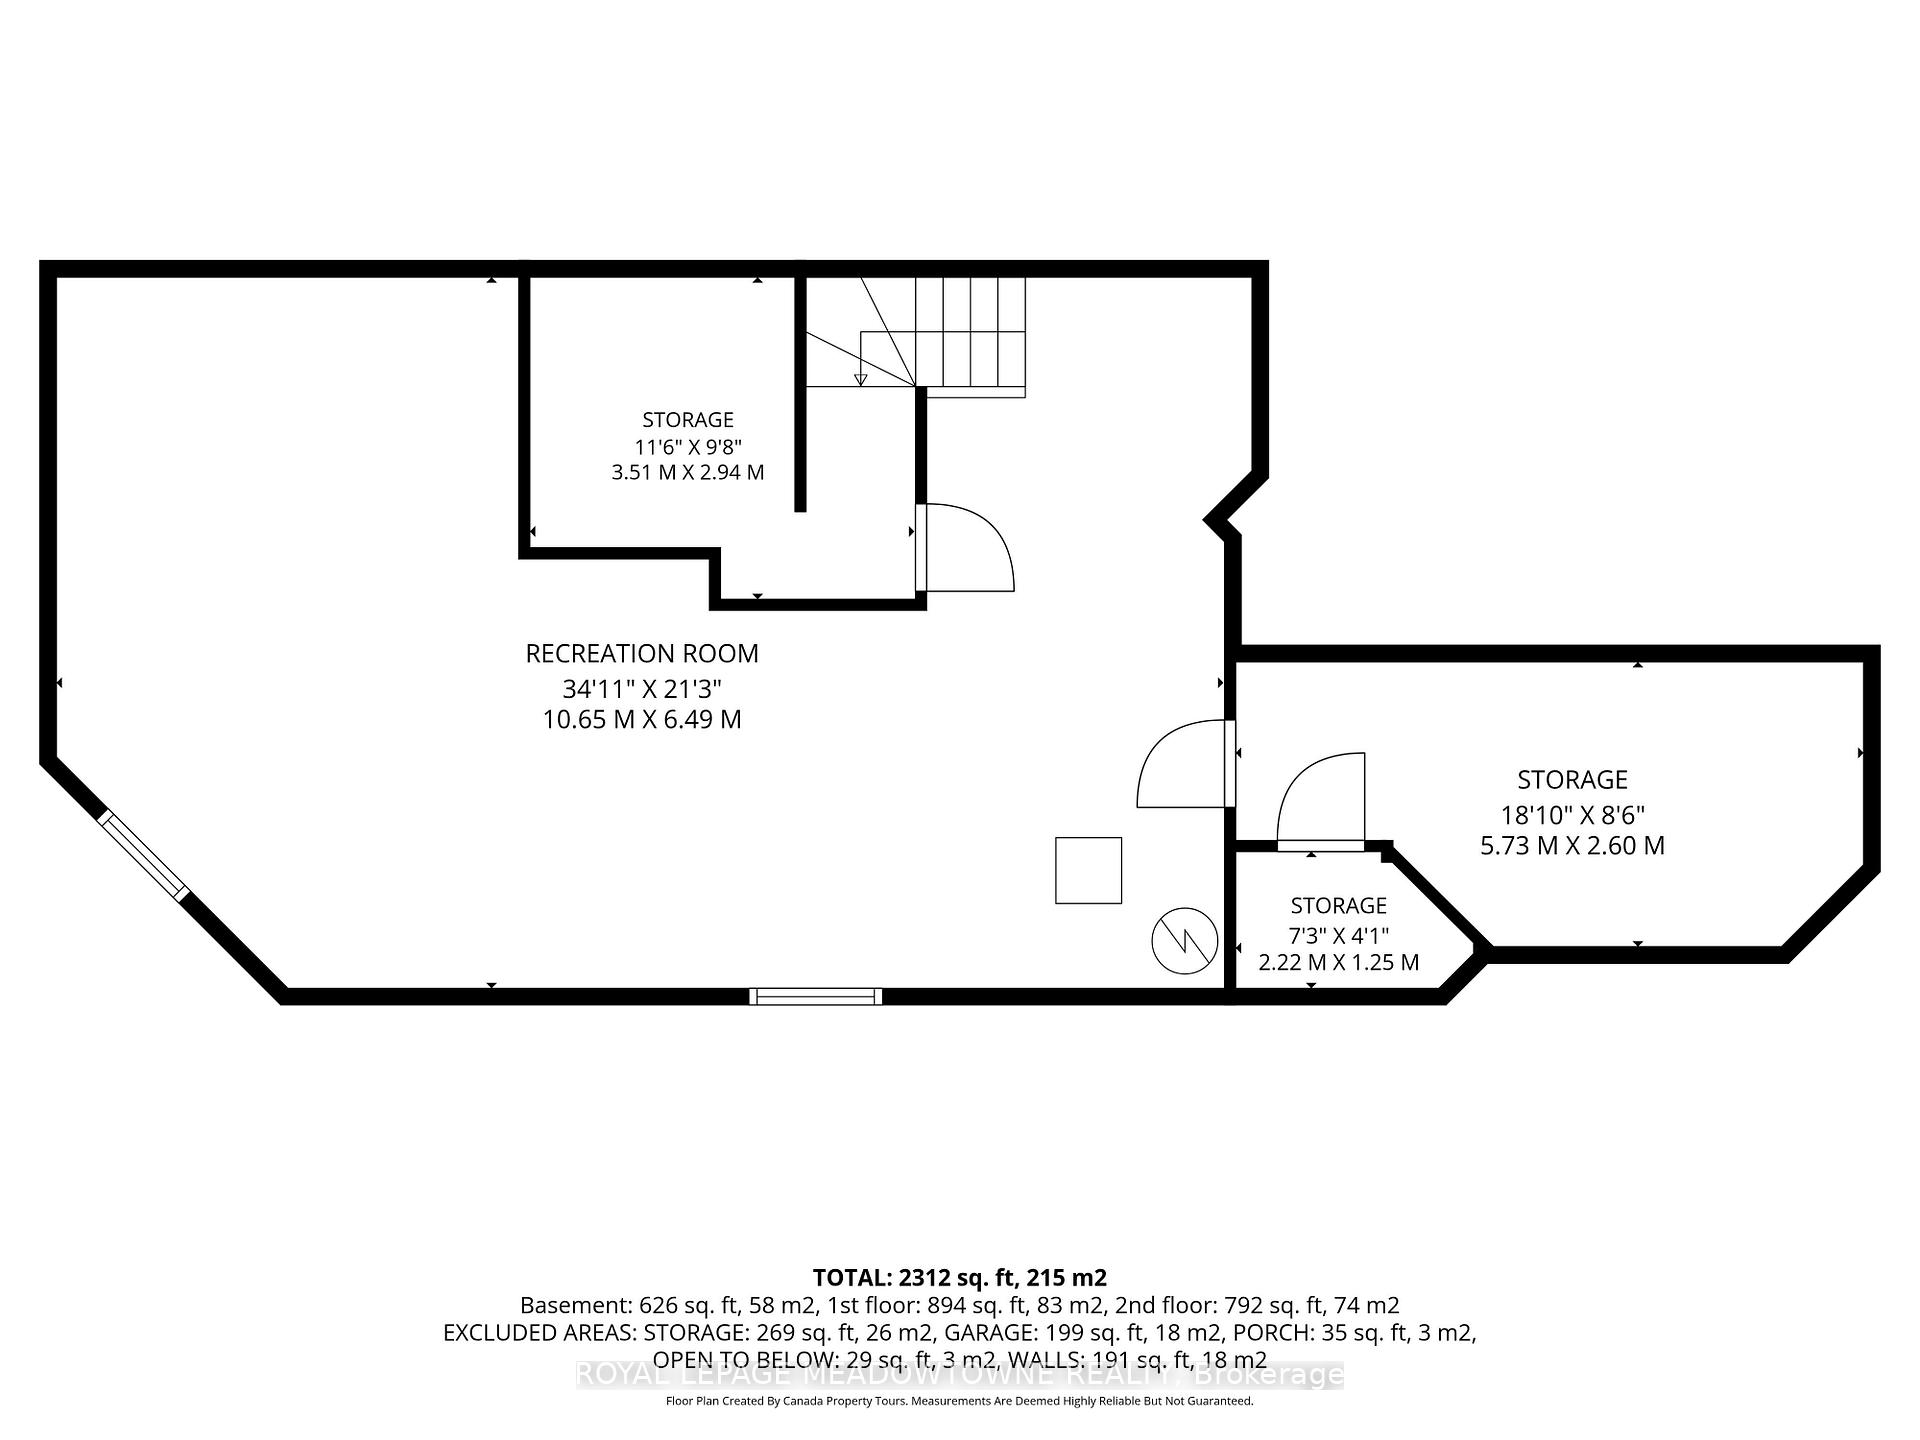
- Partially finished basement with potential exercise room.
- Prime location near schools and amenities.
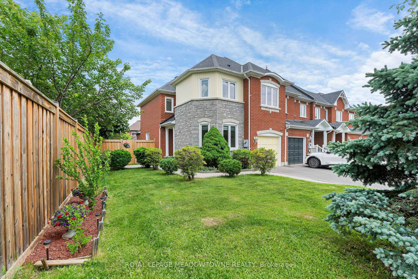
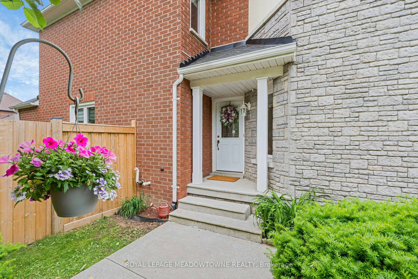
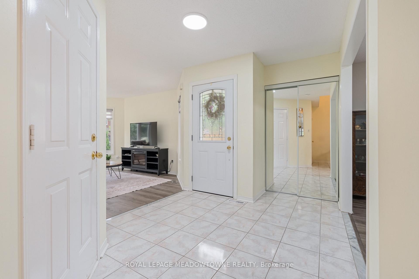
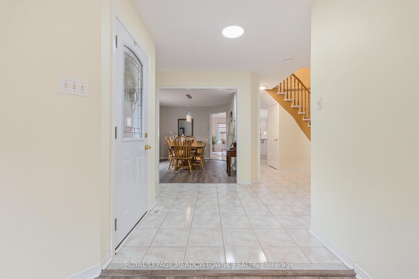
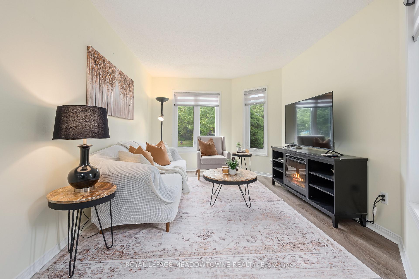
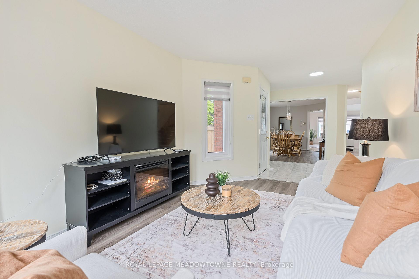
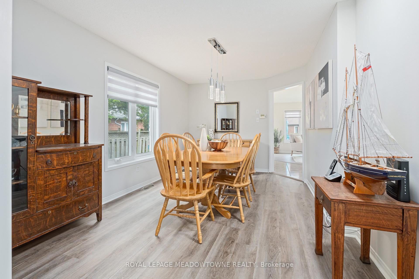
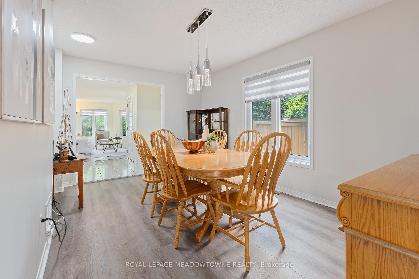
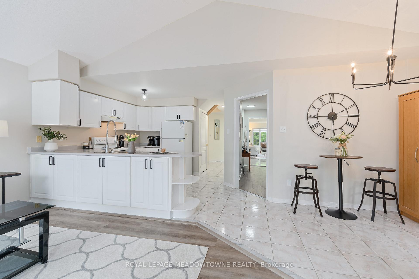
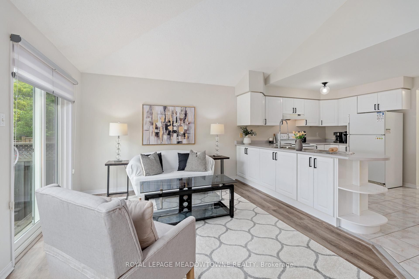
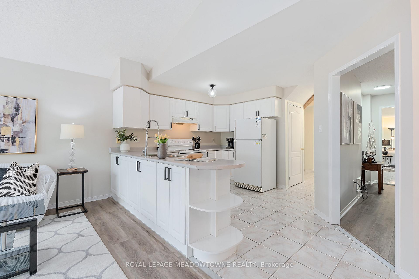
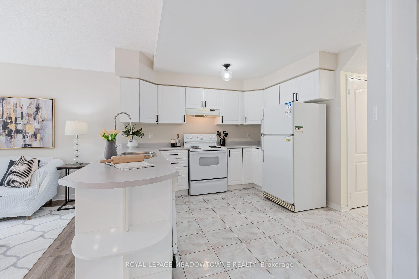
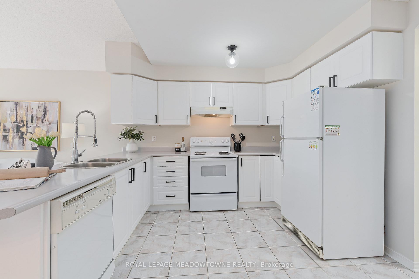
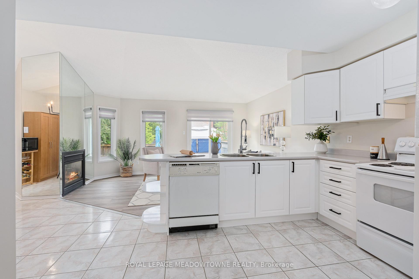
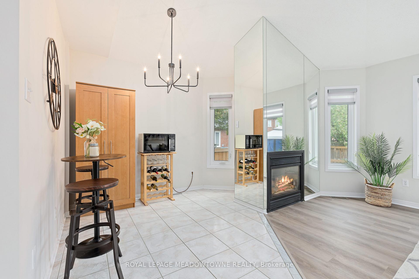
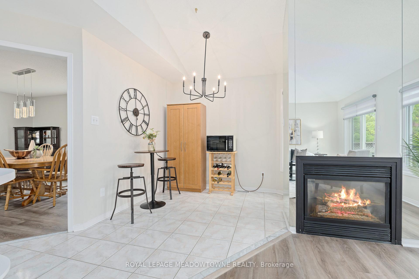
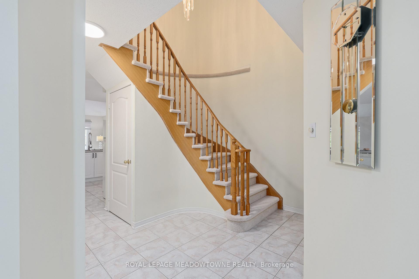
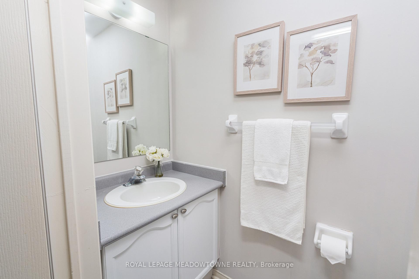
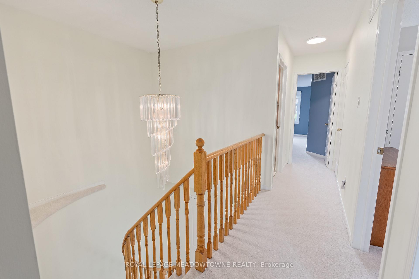
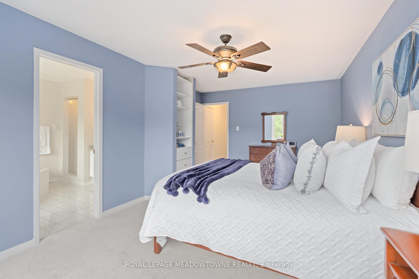
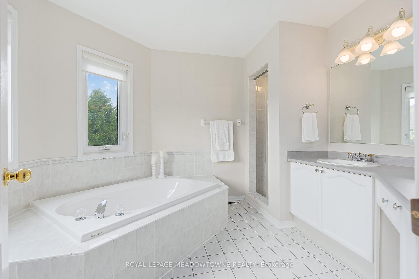
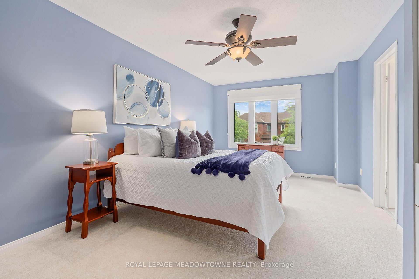
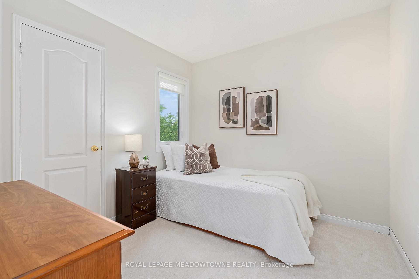
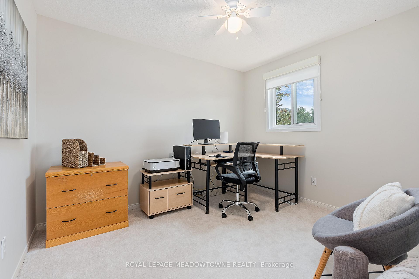
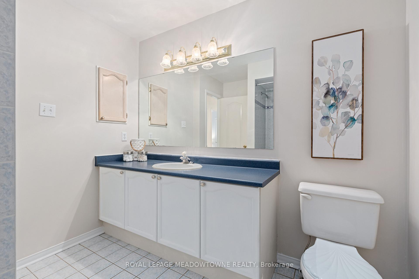
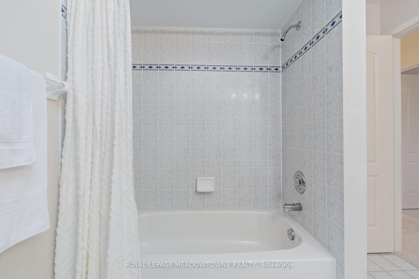
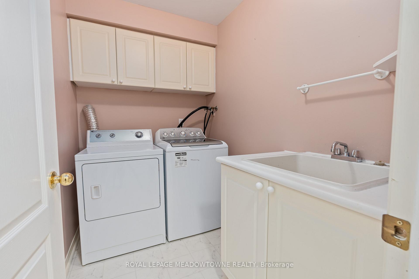
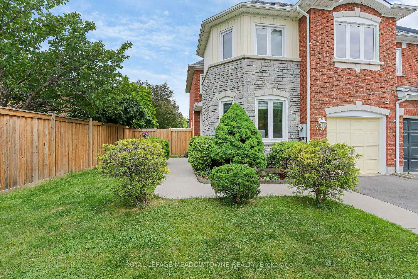
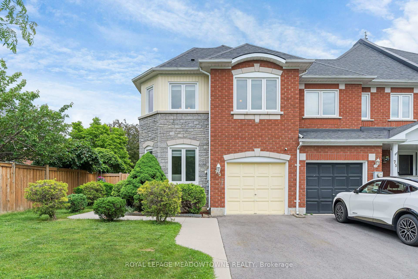
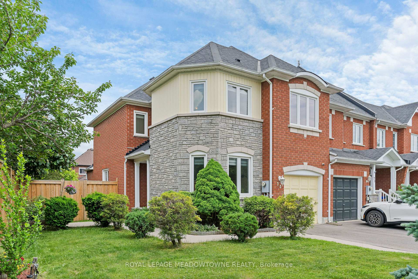
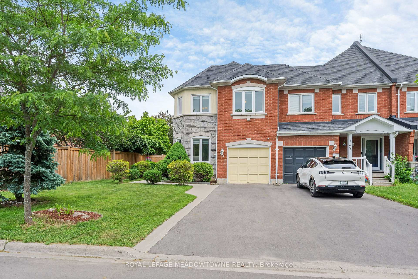
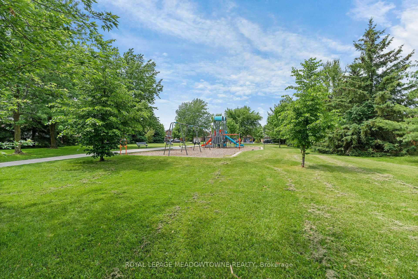
Welcome to this bright & open concept FREEHOLD townhouse that's just under 2,000sqft with NO CONDO FEES and located on a pie lot in Georgetown South. This home offers a spacious layout suitable for families, busy professionals, and downsizers. The driveway & garage accommodate 3 vehicles with no sidewalk to maintain. There is a poured concrete curb along the driveway and walkway to the front door with a little patio that is perfect for a chair or 2. The sun-filled MAIN FLOOR features a large welcoming foyer that overlooks the dining & living rooms. The foyer has a large closet, garage access, and a powder room. You'll love the combined kitchen, breakfast area, and family room with a vaulted ceiling, gas fireplace, and a walkout to the deck & fully fenced backyard. The kitchen has white cabinets with new matt black hardware plus extra storage along a wall of pantry cupboards. Recent UPDATES include light fixtures, luxury vinyl plank flooring, zebra blinds, and a fresh coat of neutral paint. UPSTAIRS, the carpet has recently been replaced (2026). There are 3 bedrooms, a linen closet, 2 full washrooms, and a handy second- laundry room with a sink & cabinet. The PRIMARY bedroom includes a walk-in closet and a 4-piece ensuite with a make-up table, separate shower, and soaker tub. The partially finished BASEMENT has a cold room, potential exercise room, and an enclosed storage room with roughed-in bath. The rest of the basement is fully open and awaits your ideas. ADDITIONAL UPDATES include: repaved driveway (2025), vinyl casement windows & patio door (2013), furnace (2018), and central air (2011). This home is located in a PRIME LOCATION within walking distance to schools, Gellert Park, the splashpad, trails, church, restaurants, pharmacies, banks, grocery store, salons, and more. There's also a park with playground located diagonally across the street. For commuters, the Georgetown GO station and HWYs 401 & 407 are just minutes away by car.
Key Facts & Features
Property Costs
- Annual Property Tax Amount
- $4,859
- Land Transfer Tax Fee
- $13,873
Rental Items
- Rental Equipment
- Water heater rented from Reliance.
- Basement Type
- Full, Partially Finished
Interior Features
- Laundry Level
- Upper Level
- Interior Extras
- Auto Garage Door Remote, Central Vacuum, Rough-In Bath
- Fireplace/Stove
- Yes
- Fireplace Features
- Natural Gas
- Elevator
- No
Exterior Features
- Exterior Extras
- Deck
- Pool
- None
- Property Features
- Fenced Yard, Park, Place Of Worship, Ravine, Rec./Commun.Centre, School
Building
- Building Type
- Freehold Townhouse
- Building Style
- 2-Storey
- Approx Age
- 16-30
Construction
- Exterior Finish
- Brick, Vinyl Siding
- Roof
- Asphalt Shingle
- Foundation Details
- Poured Concrete
- Special Designation
- Unknown
Lot
- Lot Front
- 42.49 ft
- Lot Depth
- 107.97 ft
- Lot Size
- 3950.35
- Lot Shape
- Reverse Pie
Inclusions
- Inclusions
- All existing window treatments (curtains & blinds); All existing electric light fixtures; GE refrigerator; Moffat Stove; LG Microwave; Moffat dishwasher (as is); Braun ventilation hood; GE washer & Amana dryer; The Boss central vac canister, powerhead & attachments; Mirrored closet doors; Bathroom mirrors and cabinets; Smoke & carbon monoxide detectors; Rona programmable thermostat; Payne furnace & Payne central air conditioner; Impression water softener (as is); Metal shelves in storage room; Any excess matching flooring & spare 2x4s in the basement; Natural gas BBQ hookup; Satellite dish at back of house (as is ~ not in use); Rain barrel in backyard; Camera over garage (as is ~ not in use); and Chamberlain garage door opener, 1 remote control (See Schedule C attached)
Exclusions
- Exclusions
- Upright freezer in garage; and Natural gas BBQ. (See Schedule C attached)
Parking & Garages
- Garage Type
- Attached
- Garage Spaces
- 1
- Parking Spaces
- 2
- Total Garage And Parking Spaces
- 3
Heating & Cooling
- Heat Source
- Gas
- Heat Type
- Forced Air
- Air Conditioning
- Central Air
- Water
- Municipal
- Sewers
- Sewer
- Natural Gas
- Yes
- Hydro
- Yes
- Cable
- Yes
- Telephone
- Yes
- Bedrooms
- 3
- Washrooms
- 3
- Kitchens
- 1
- Family / bonus room
- Yes
Room sizes
- Exercise Room—Basement level, Laminate, French Doors
- Utility Room—Basement level, Concrete Floor
- Breakfast—Ground level, Ceramic Floor, Window, Open Concept
- Dining Room—Ground level, Vinyl Floor, Open Concept
- Kitchen—Ground level, Ceramic Floor, Pantry, Overlooks Family
- Foyer—Ground level, Ceramic Floor, Mirrored Closet, Access To Garage
- Bedroom 2—Second level, Broadloom, Closet, Window
- Living Room—Ground level, Vinyl Floor, Open Concept, Overlooks Frontyard
- Bedroom 3—Second level, Broadloom, Closet, Window
- Cold Room/Cantina—Basement level, Concrete Floor
- Primary Bedroom—Second level, Broadloom, Walk-In Closet(s), 4 Pc Ensuite
- Laundry—Second level, Linoleum, Moulded Sink
- Family Room—Ground level, Vinyl Floor, Open Concept, Overlooks Family
Washrooms
- 2-piece, Ground
- 4-piece, Second
- Municipality
- Halton Hills
- Neighbourhood
- Georgetown
- Main cross streets
- Mountainview / Barber / Argyll
- Zoning
- MDR1
- Directions
- Mountainview > West on Barber > East on James Young
- MLS® number
- W13764618
- Data source
- Toronto Regional Real Estate Board
- Status change
- 2026-09-21
- Listed on
- 2026-09-10
- Days on market
- 11 days
- Possession type
- Flexible
- Co-op commission
- 2.5% + HST
- Seller
- Listed by
- ROYAL LEPAGE MEADOWTOWNE REALTY
Home Market Value
Current home valuation for 73 James Young Drive, Halton Hills, Georgetown, Halton Hills, ON. Listed for $869,900
HOMEH Estimate
$843,000
Estimated Sales Range
$665,970 - $1,020,030
HOMEH Estimate for 73 James Young Drive, Halton Hills, Georgetown
Calculated with a real agent's CMA method — 45+ years of experience, codified. Not an AI guess.
For the owner
Is this your home? Track its value.
Get this home's HOMEH Estimate by email once a month, with how many homes are for sale around you.
Mortgage Payment Calculator
Compare up to 4 down payment scenarios
5% on first $500K + 10% on $369,900 over $500K
$61,990
| Scenario 1 | Scenario 2 | Scenario 3 | Scenario 4 | |
|---|---|---|---|---|
−Down payment | % $ | % $ | % $ | % $ |
+CMHC insurance | $32,291 | $24,270 | $20,704 | $0 |
=Total mortgage | $839,558 | $807,180 | $760,119 | $695,920 |
Amortization | ||||
Mortgage rate | % | % | % | % |
| Payment frequency | ||||
=Mortgage payment | $4,099monthly | $3,941monthly | $3,711monthly | $3,398monthly |
Land Transfer Tax
$13,873
$13,873
Around this home
Data provided by OpenStreetMap & Fraser Institute School Rankings
Ask HOMEH
New!Hi there!
👋Text or call (416) 301-9001
Recommended for you
Based on homes you've looked at.
No recommended properties found.
Nearby similar homes
No nearby properties found.
More real estate resources
Other homes nearby
Explore this area
Nearby neighbourhoods
No nearby listings available.