
7499 5 Side Road
Halton Hills (Rural Esquesing), ON L9T 2X7
- 3+1Bedrooms
- 2Bathrooms
- 4Garage
- 1100–1500Sq Ft
- $5,110Tax
- 151×144 ftLot Size
 Estimated Value:$1,397,953See Free Estimate Report

Sale & Price History for 7499 5 Side Road, Halton Hills, Rural Esquesing
| Start Date | End Date | Price | Event | MLS# |
|---|---|---|---|---|
| No listing history available | ||||
Real estate boards require you to or to see the full details of this property.
*Sold prices and complete sale & price history are regulated data. Under the Trust in Real Estate Services Act, 2002 (TRESA) and the rules of the Real Estate Council of Ontario (RECO), and pursuant to the Multiple Listing Service® rules of the Canadian Real Estate Association (CREA) and the Toronto Regional Real Estate Board (TRREB), this information may be shown only to registered users who have agreed to the applicable terms of use (a Virtual Office Website, or "VOW," arrangement). HOMEH Inc., Brokerage therefore provides it to signed-in members only. Creating an account is free and takes under a minute.
About 7499 5 Side Road, Halton Hills, Rural Esquesing
Summarized Description
- Set on a private lot with conservation land.
- Beautifully renovated home with modern upgrades.
- Open living and dining areas filled with light.
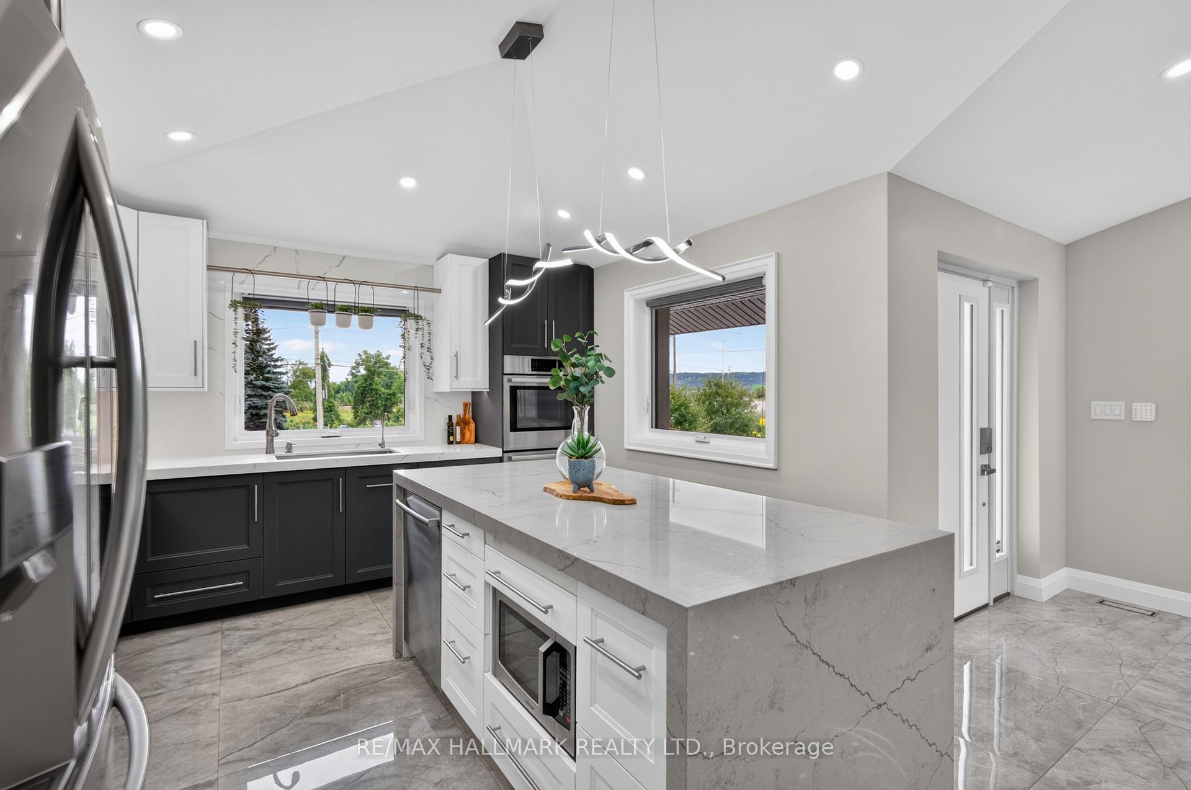
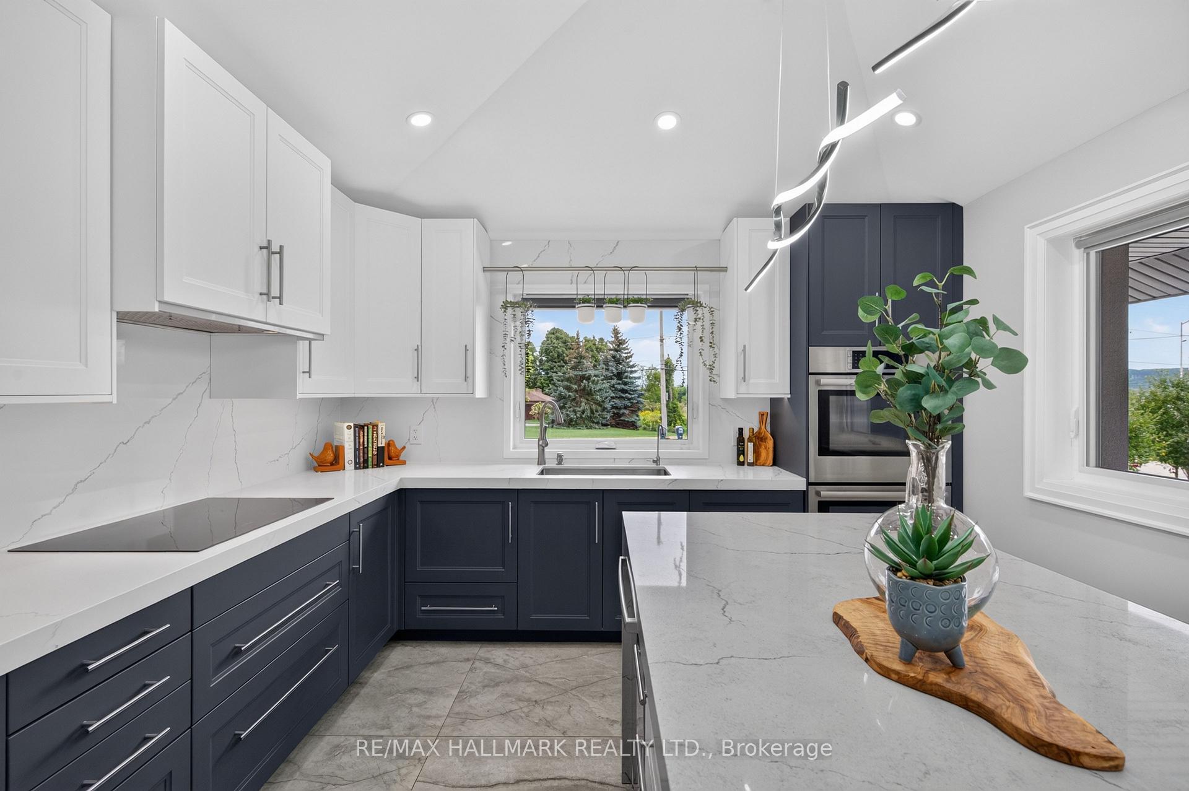
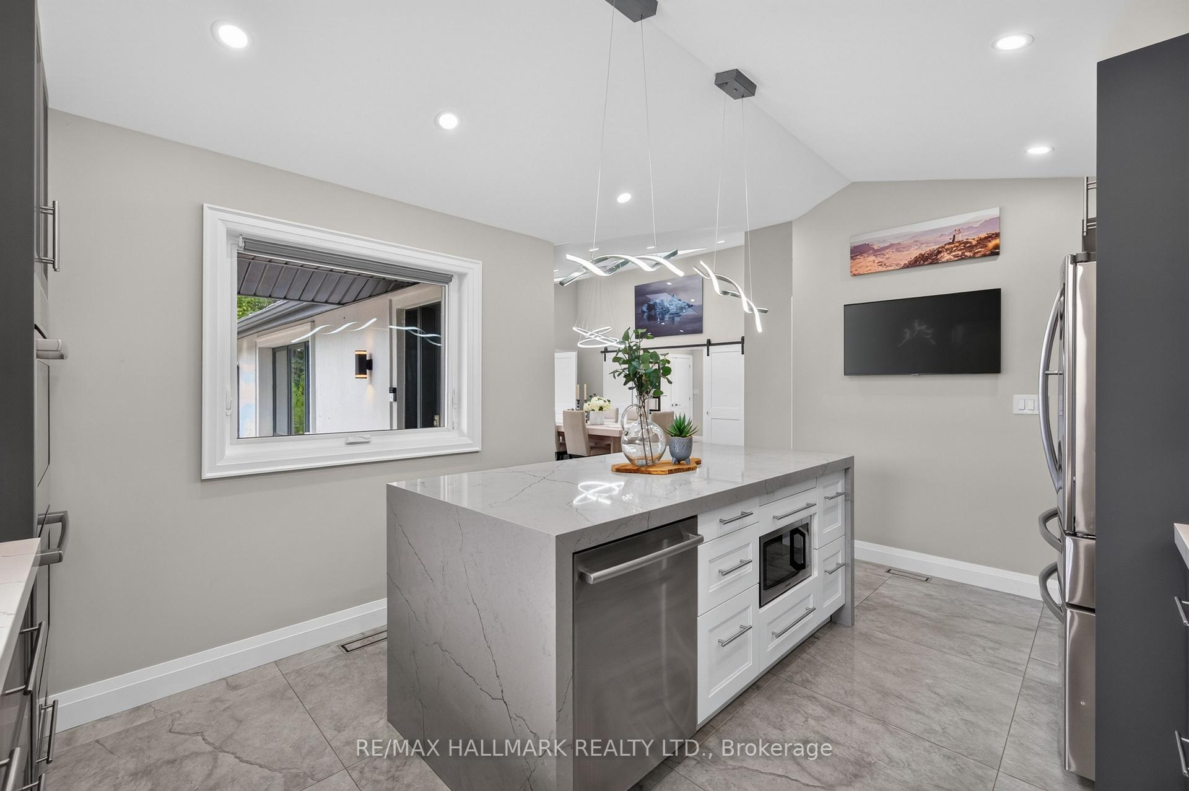
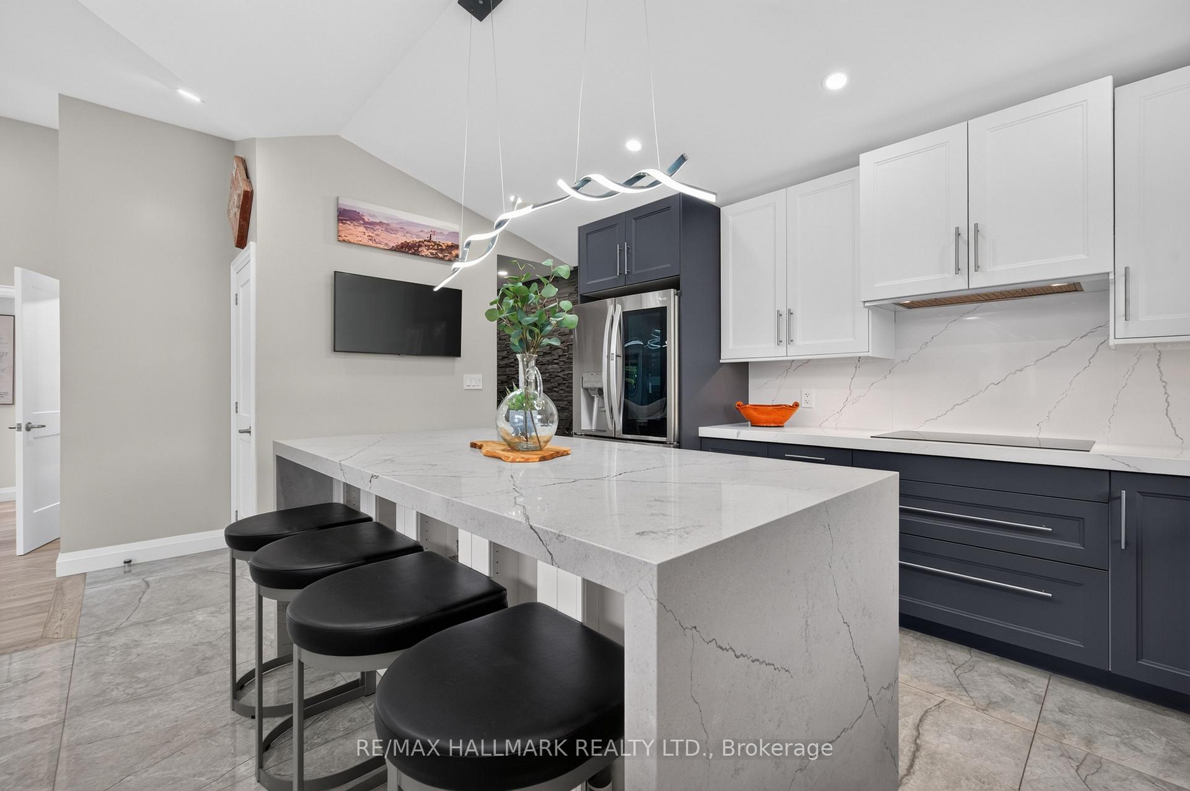
- Updated kitchen featuring smart appliances.
- Finished lower level with home theatre.
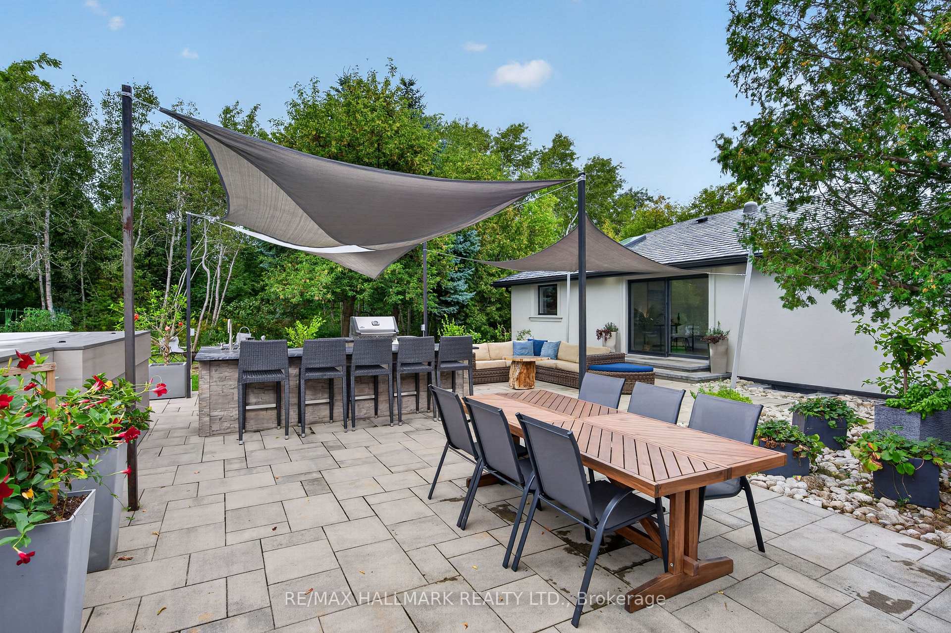
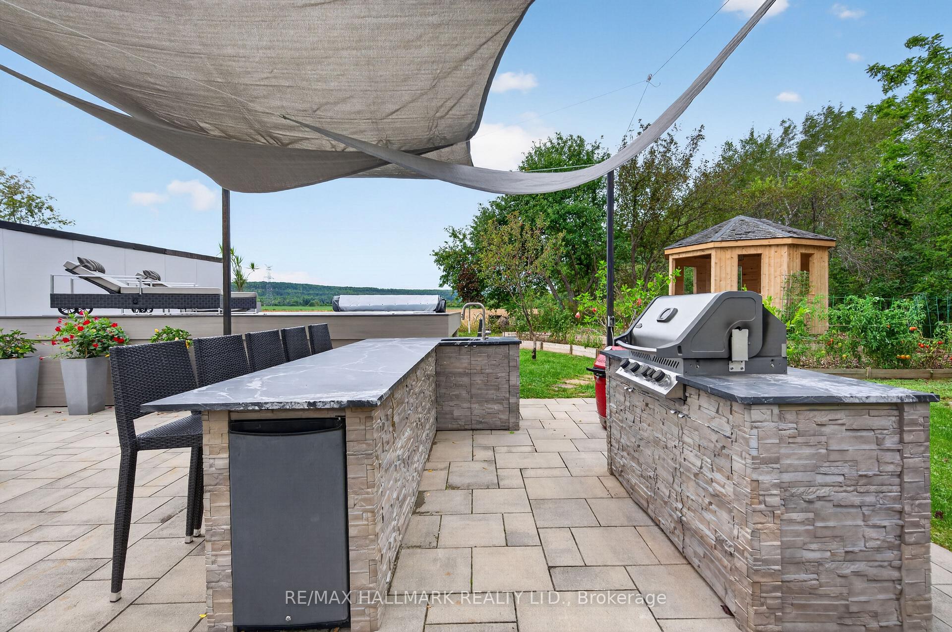
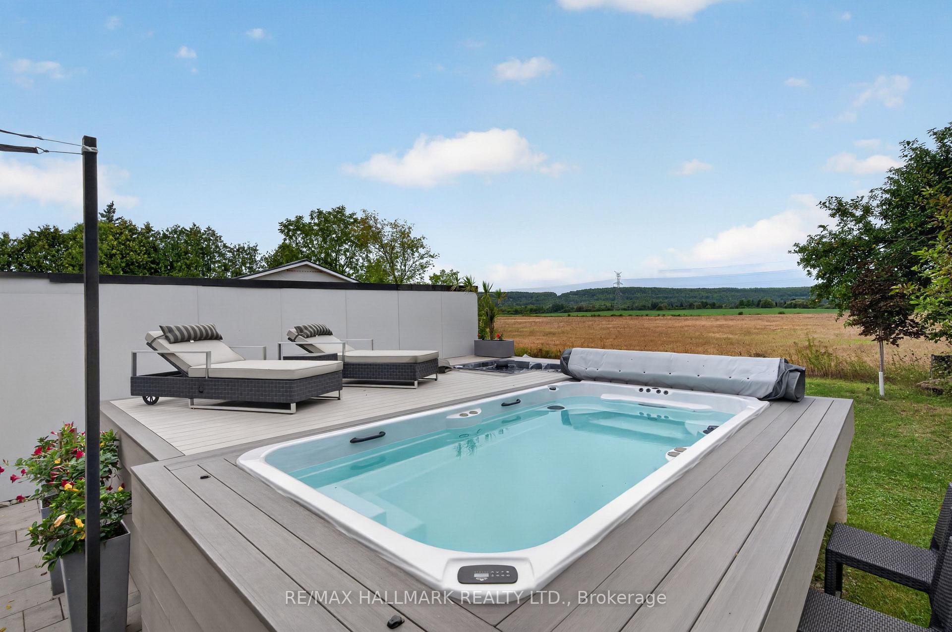
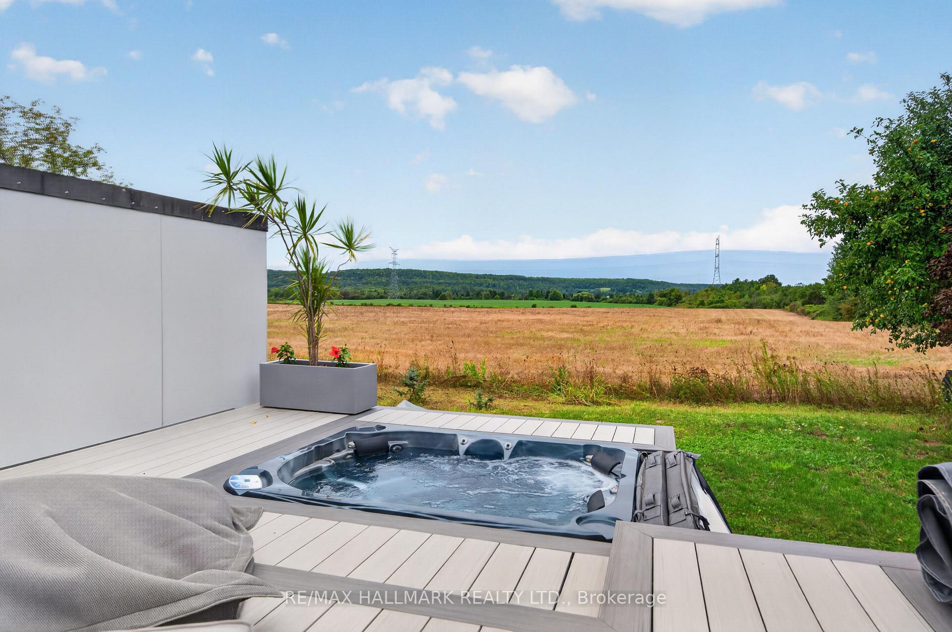
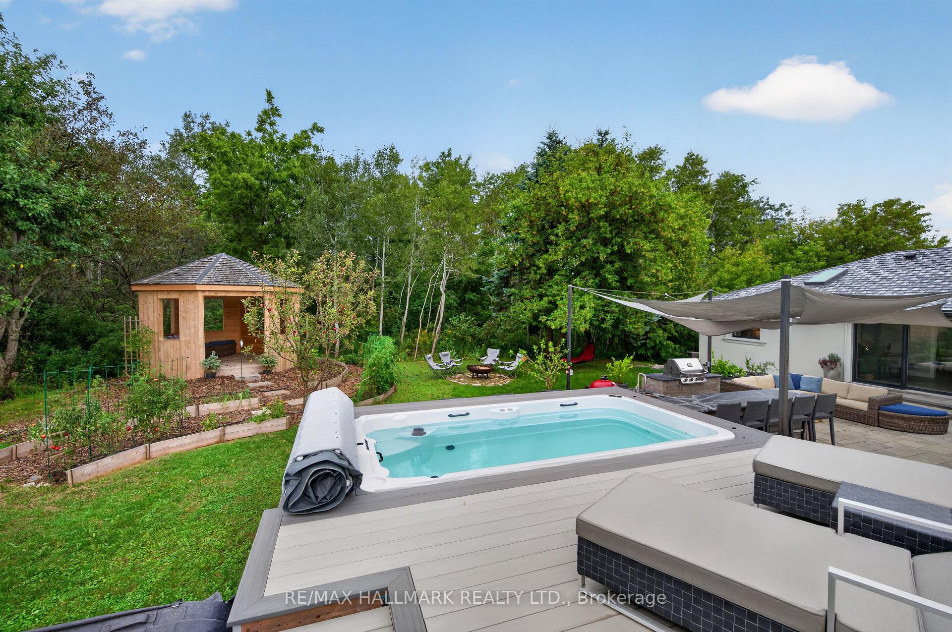
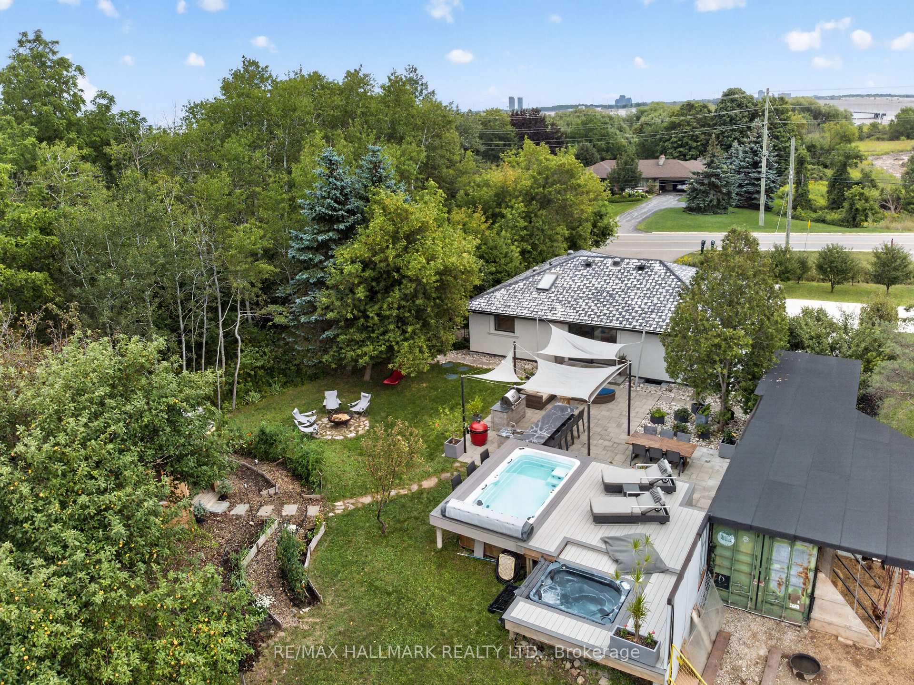
- Outdoor kitchen, swim spa, and hot tub.
- Self-sufficient living with garden and chicken coop.
- Ample parking and detached garage for flexibility.
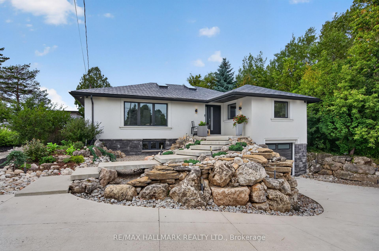
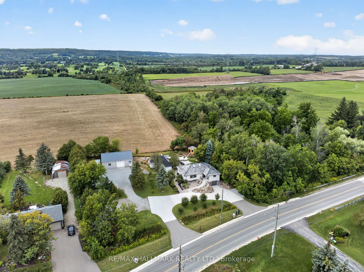
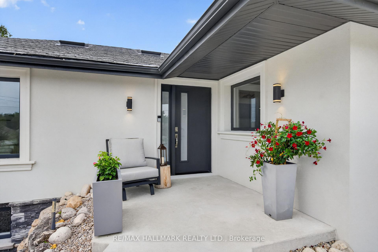
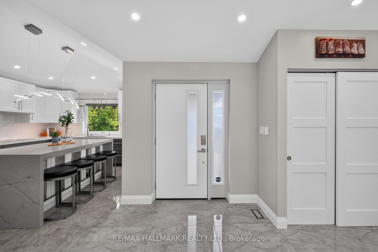
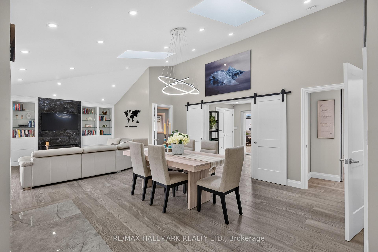
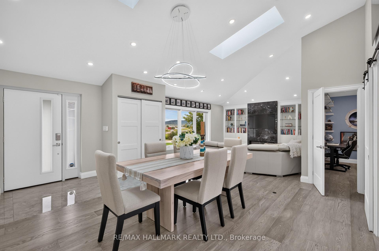
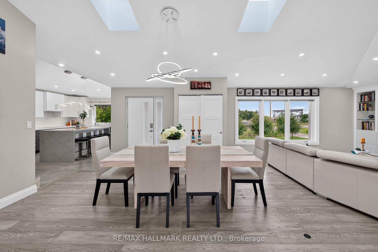
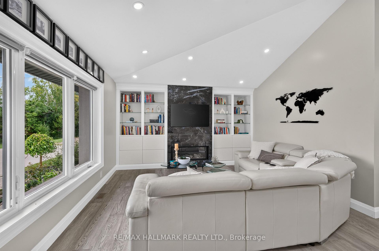
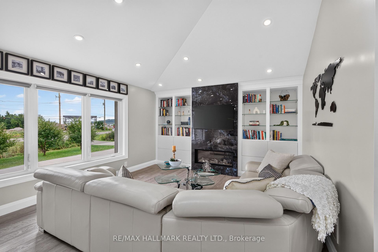
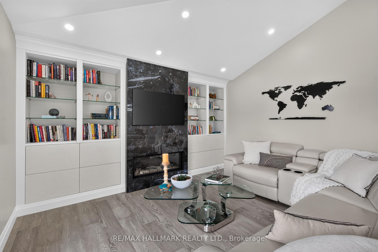
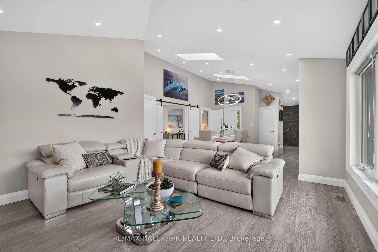
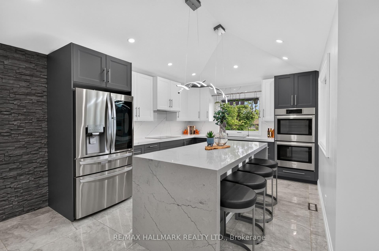
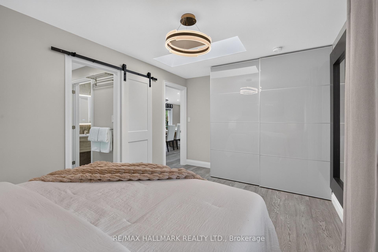
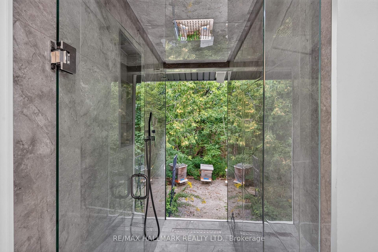
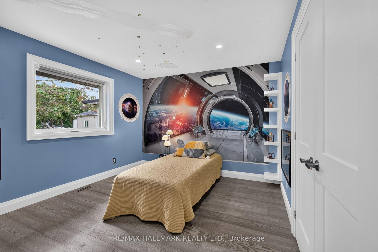
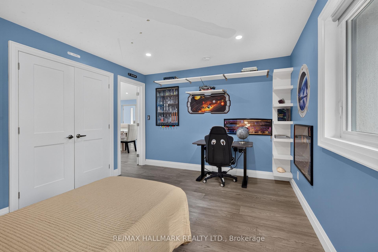
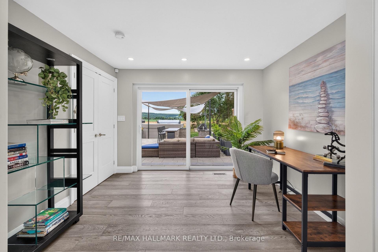
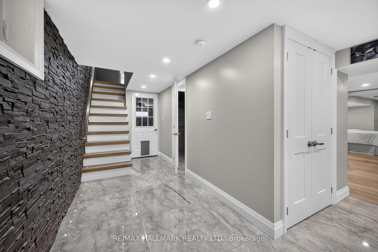
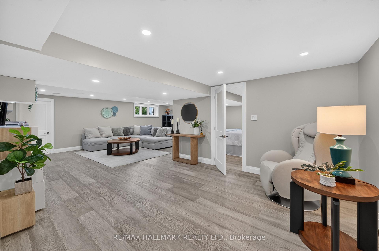
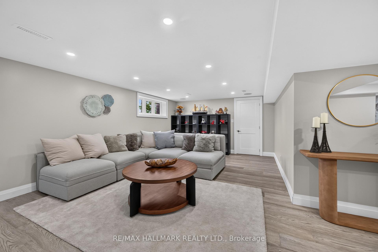
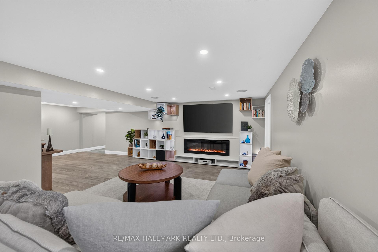
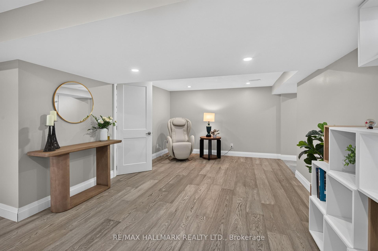
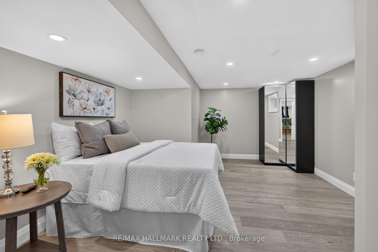
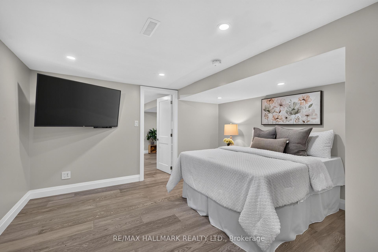
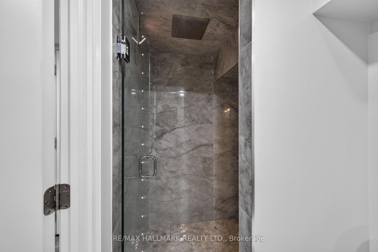
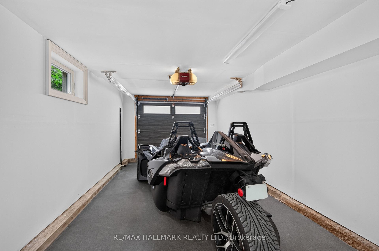
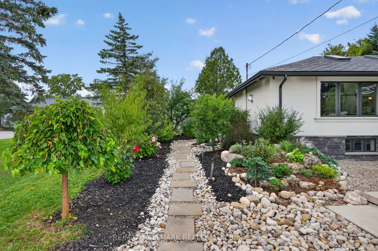
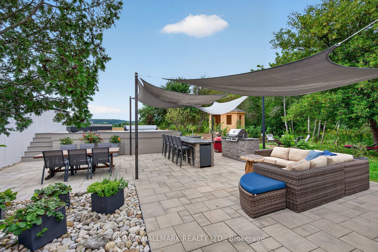
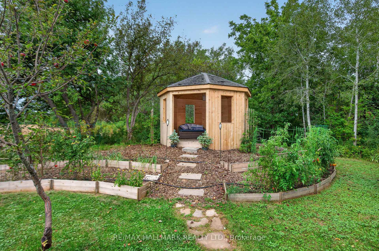
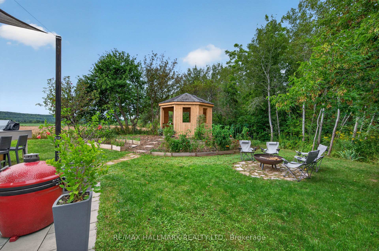
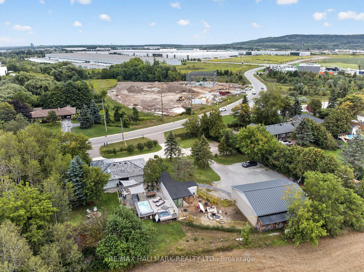
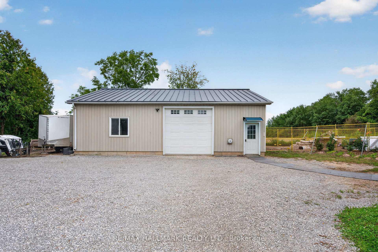
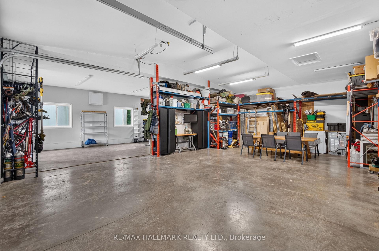
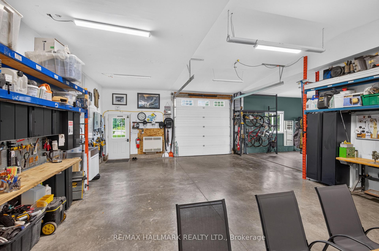
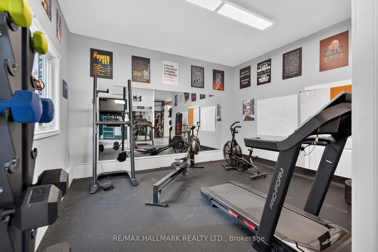
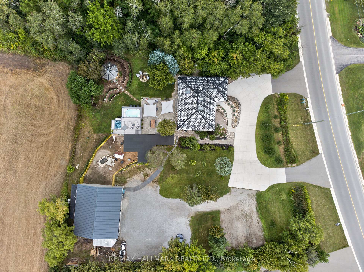
Set on an incredible private lot surrounded by protected conservation land, open space & mature greenery, this beautifully renovated home offers space, privacy & freedom to enjoy a more peaceful pace of life while keeping convenient access to the city & everyday amenities. Step inside to bright, open living & dining areas filled with natural light from large windows & skylights, creating an inviting place to relax with family or gather with friends. The beautifully updated kitchen flows from the main living space with sleek cabinetry, a large centre island, smart appliances, double wall ovens & an induction cooktop, making everyday meal preparation feel effortless. Three generously sized bedrooms provide comfortable spaces to unwind, complemented by renovated bathrooms with modern finishes, while the finished lower level adds an additional bedroom & a spacious recreation area with an electric fireplace & home theatre with B/I surround sound, perfect for family movie nights. Outside is where this property truly comes to life. Start your morning by sipping on coffee while watching the sunrise over the escarpment, then spend summer afternoons cooking & entertaining in the outdoor kitchen with a BBQ & fridge, or unwinding in the swim spa & hot tub. Grow your own produce in the raised garden beds, pick fruit from the orchard, & embrace a little more self-sufficient living with the chicken coop complete with run & storage, water & electricity. As evening settles in, gather around the campfire & take in the sunset, open surroundings & peaceful privacy. A built-in garage & driveway parking for 12+ vehicles offer plenty of space, while the detached insulated and heated garage/workspace offers even more flexibility, complete with an 11-ft high door that can accommodate larger vehicles and plenty of interior space for a workshop, home gym, hobby area, additional storage or other practical uses. This property is designed to be enjoyed from sunrise to sunset, in every season!
Key Facts & Features
Property Costs
- Annual Property Tax Amount
- $5,110
- Land Transfer Tax Fee
- $26,455
- Basement Type
- Finished
Interior Features
- Interior Extras
- Carpet Free, Auto Garage Door Remote, Water Heater Owned
- Fireplace/Stove
- Yes
- Elevator
- No
Exterior Features
- Pool
- Above Ground
Building
- Building Type
- Detached
- Building Style
- Bungalow
Construction
- Exterior Finish
- Brick, Stucco (Plaster)
- Roof
- Other, Metal
- Foundation Details
- Concrete Block
- Special Designation
- Unknown
Lot
- Lot Front
- 151.42 ft
- Lot Depth
- 144.21 ft
- Lot Shape
- Irregular
Inclusions
- Inclusions
- [See Complete List of Inclusions & Exclusions Attached to Listing] - S/S Fridge, S/S Induction Stove/Cooktop, S/S Double Wall Ovens, S/S B/I Microwave, S/S B/I Dishwasher, Smart LG Washer & Dryer, All Existing Electrical Light Fixtures, All Existing Window Coverings, TV Brackets in Living Room, Kitchen & Basement Bedroom, TVs Above Living Room Fireplace, in Kitchen, & in Basement Bedroom (all as is), Basement Theatre System & B/I Surround Sound Unit (Excluding TV), Closet/Wardrobe in Primary Bedroom, Mirrored Wardrobe in Basement Bedroom, Indoor & Outdoor Bar Stools, Outdoor Firepit, Installed Racks in Garage Workshop, Firewood in Storage Shed, Swim Spa in Backyard, Hot-Tub, B/I BBQ & Fridge (as is) in Outdoor Kitchen, Storage Shed, Furnace [Owned], CAC [Owned], Hot Water Tank [Owned], Ring security system with 4 hard-wired cameras, All Garage Door Remotes, Orbit B-Hyve Smart Watering Sprinkler System, Gazebo
Exclusions
- Exclusions
- Komodo Smoker (Red Grill), Freezer in Furnace Room, Gym Equipment & Mats, All Cabinets in Garage Workshop, Beehives, Freestanding Planters, All Outdoor Furniture (Excluding Bar Stools), TV in Basement Family/Rec Room, TV Bracket in Basement Family/Rec Room.
Parking & Garages
- Garage Type
- Detached
- Garage Spaces
- 4
- Parking Spaces
- 12
- Total Garage And Parking Spaces
- 16
Heating & Cooling
- Heat Source
- Gas
- Heat Type
- Forced Air
- Air Conditioning
- Central Air
- Water
- Well
- Sewers
- Septic
- Bedrooms
- 3 + 1
- Washrooms
- 2
- Kitchens
- 1
- Family / bonus room
- Yes
Room sizes
- Family Room—Basement level, L-Shaped Room, Electric Fireplace
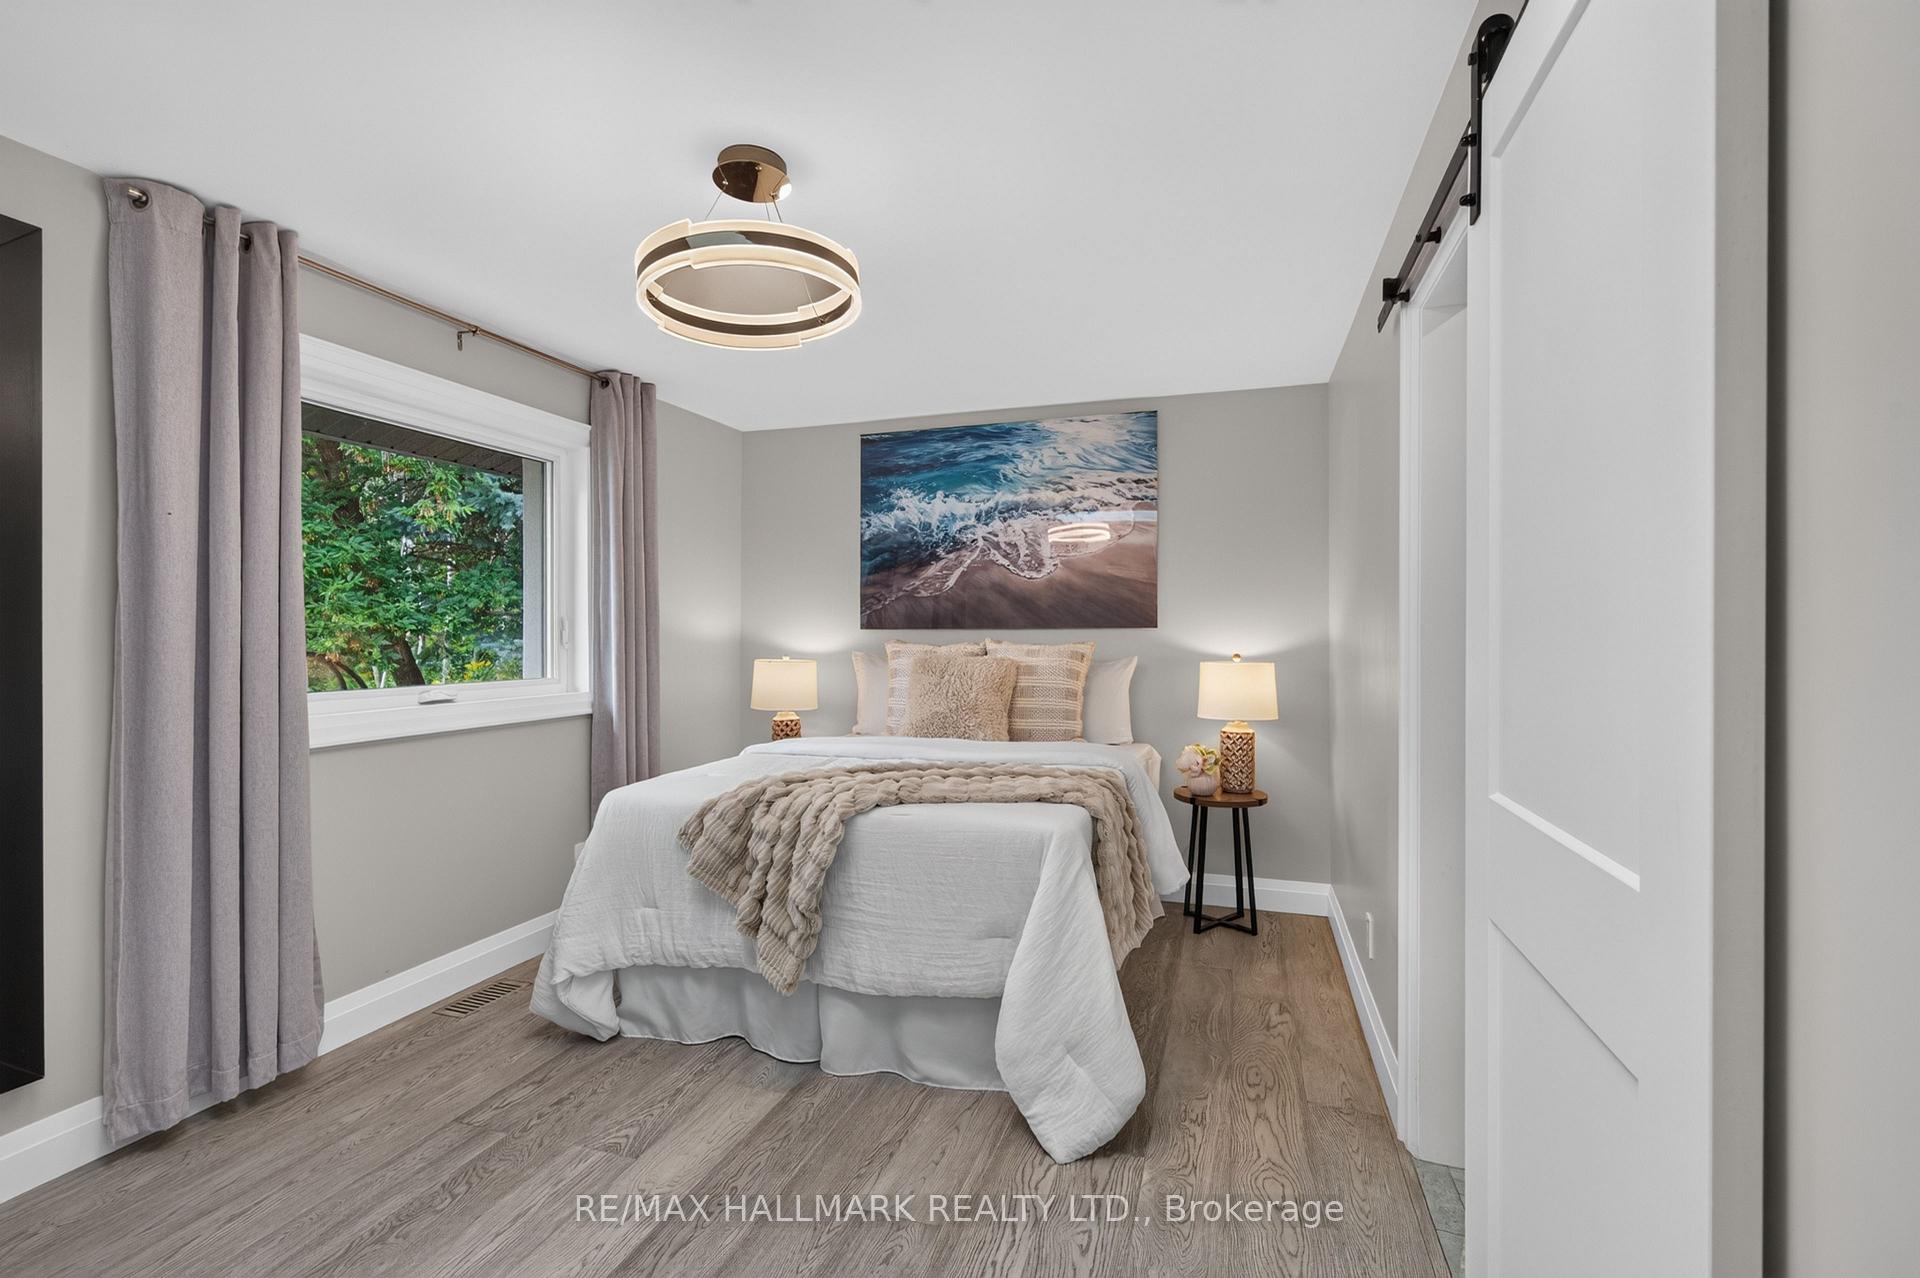
- Bedroom 3—Main level, Window, Closet
- Kitchen—Main level, Stainless Steel Appl, B/I Dishwasher, Centre Island
- Bedroom 4—Basement level, Window
- Bedroom 2—Main level, Closet, W/O To Patio
- Living Room—Main level, Gas Fireplace, B/I Shelves, Vaulted Ceiling(s)
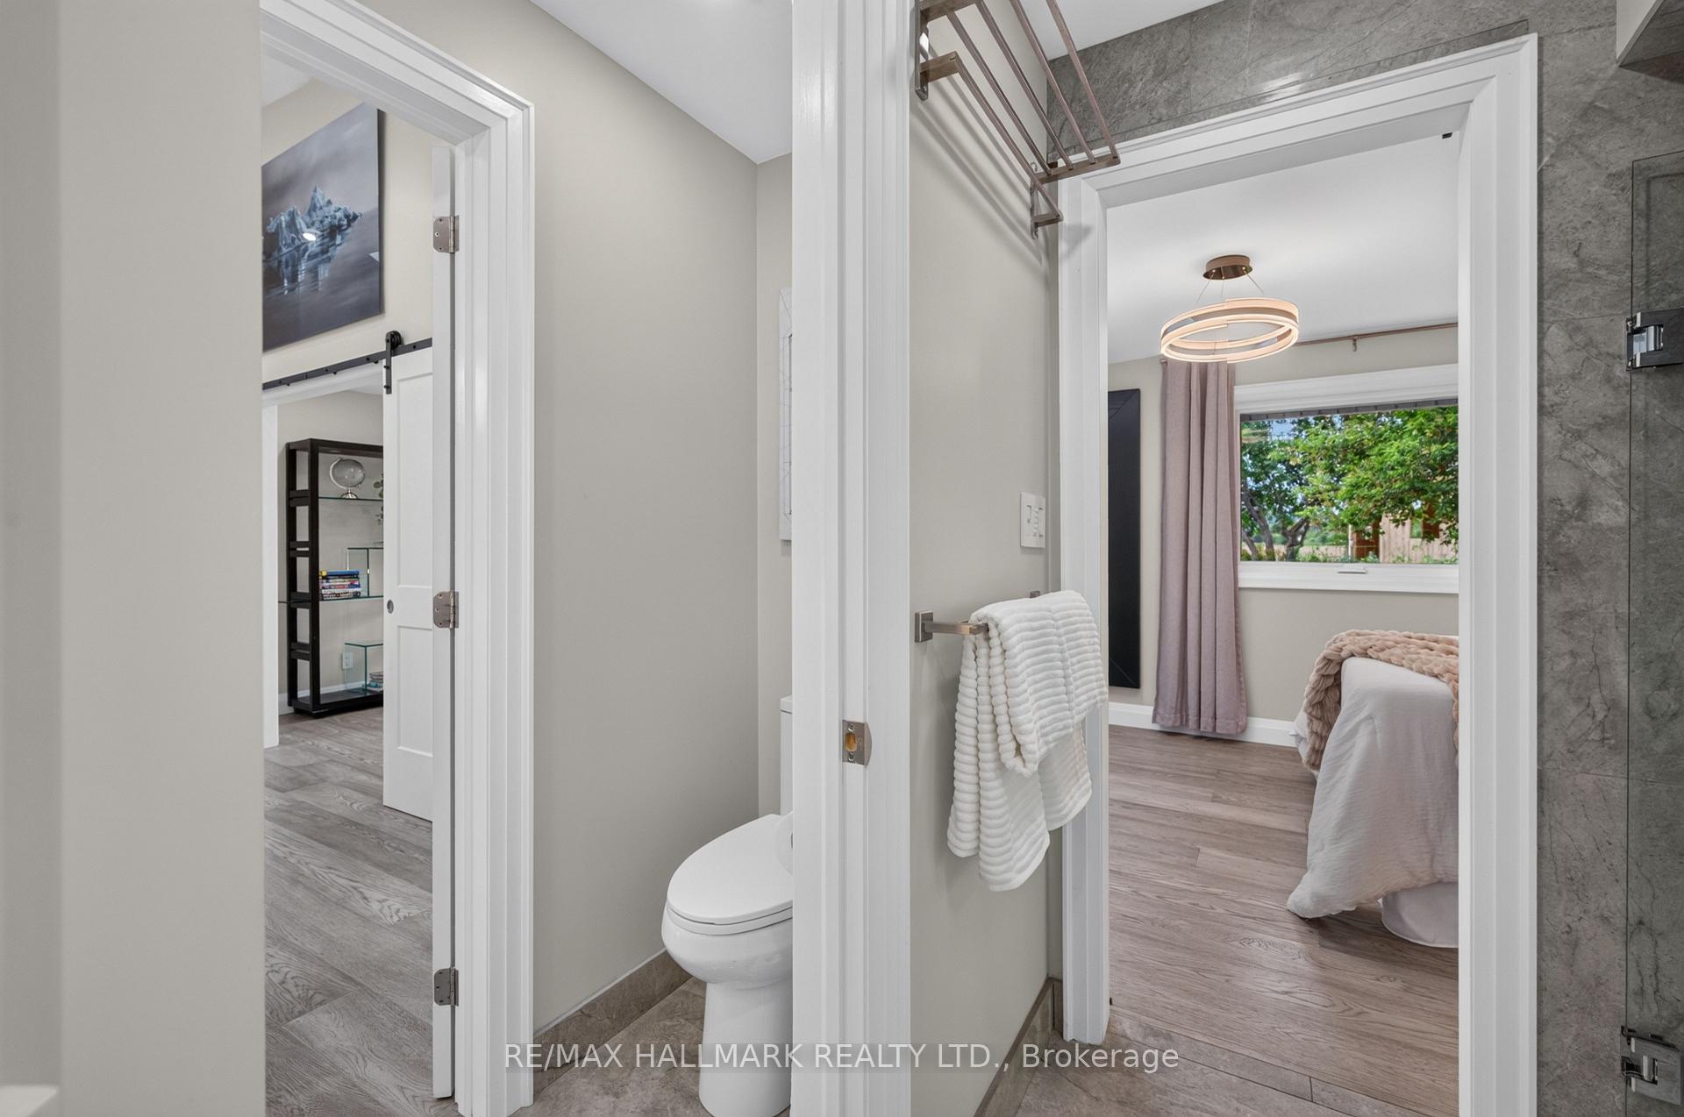
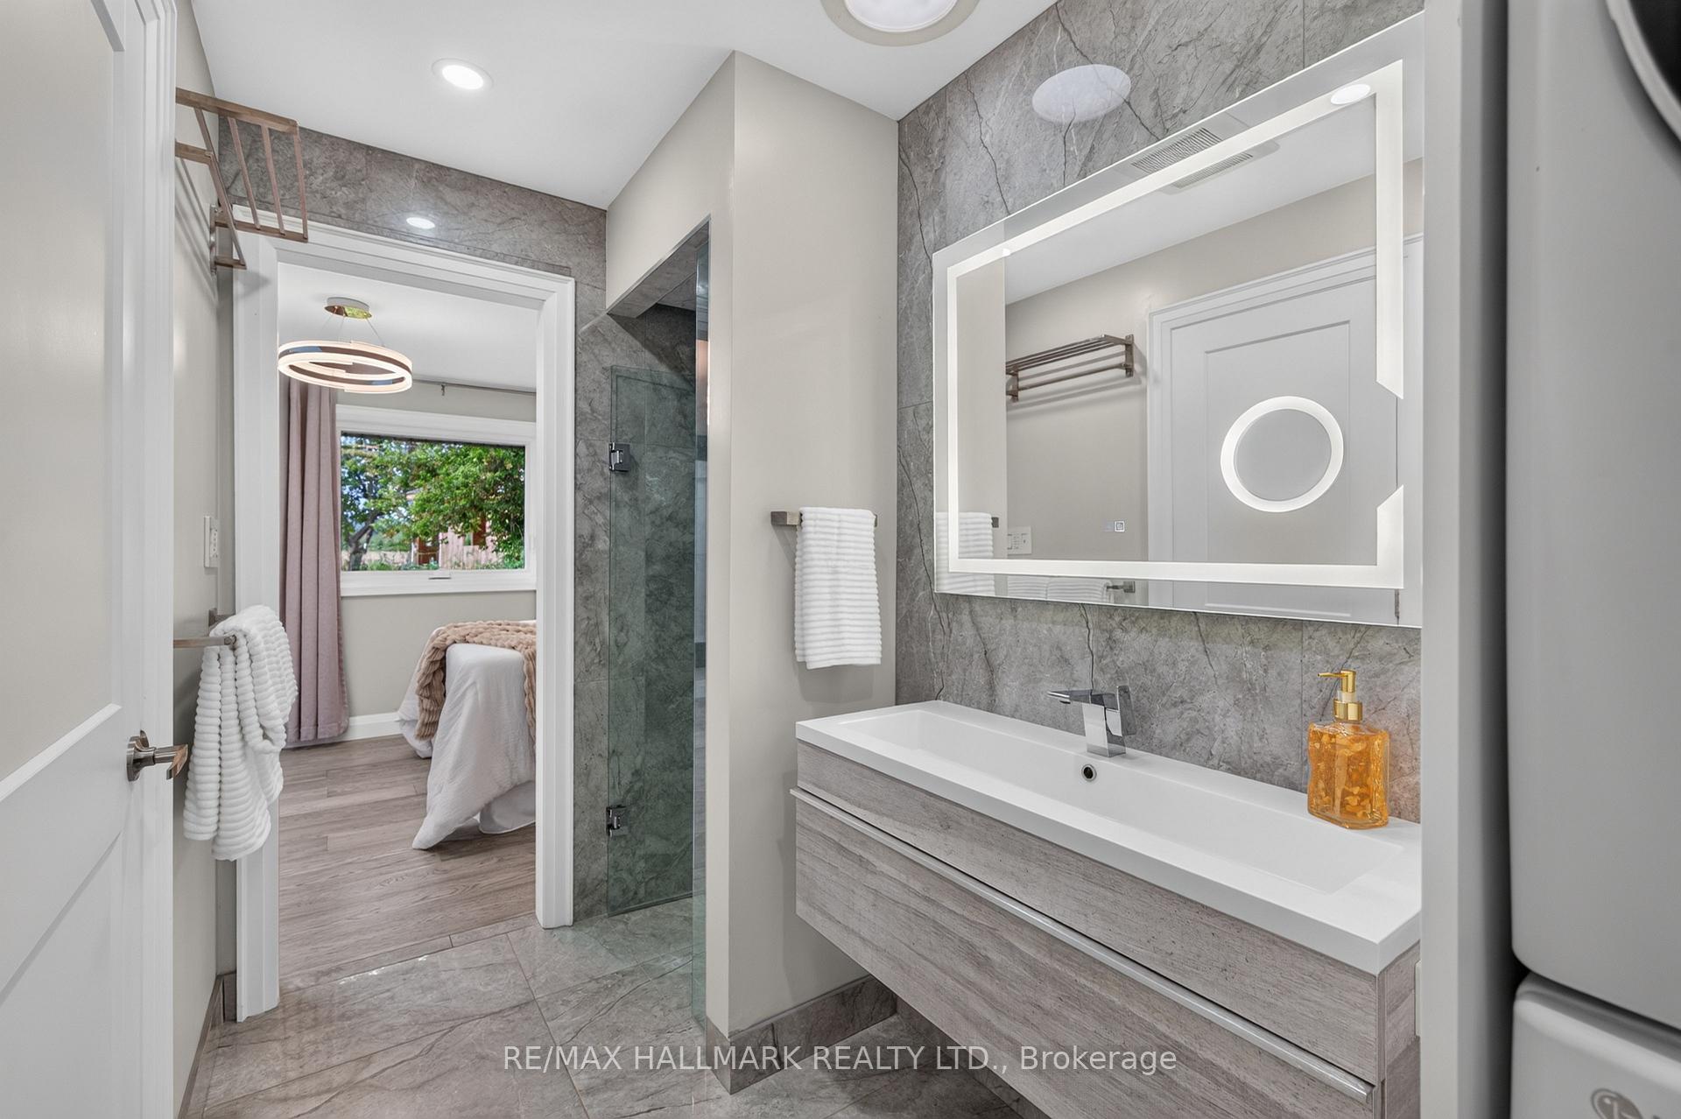
- Primary Bedroom—Main level, Window, B/I Closet, Ensuite Bath
- Dining Room—Main level, Skylight, Vaulted Ceiling(s)
Washrooms
- 4-piece, Main
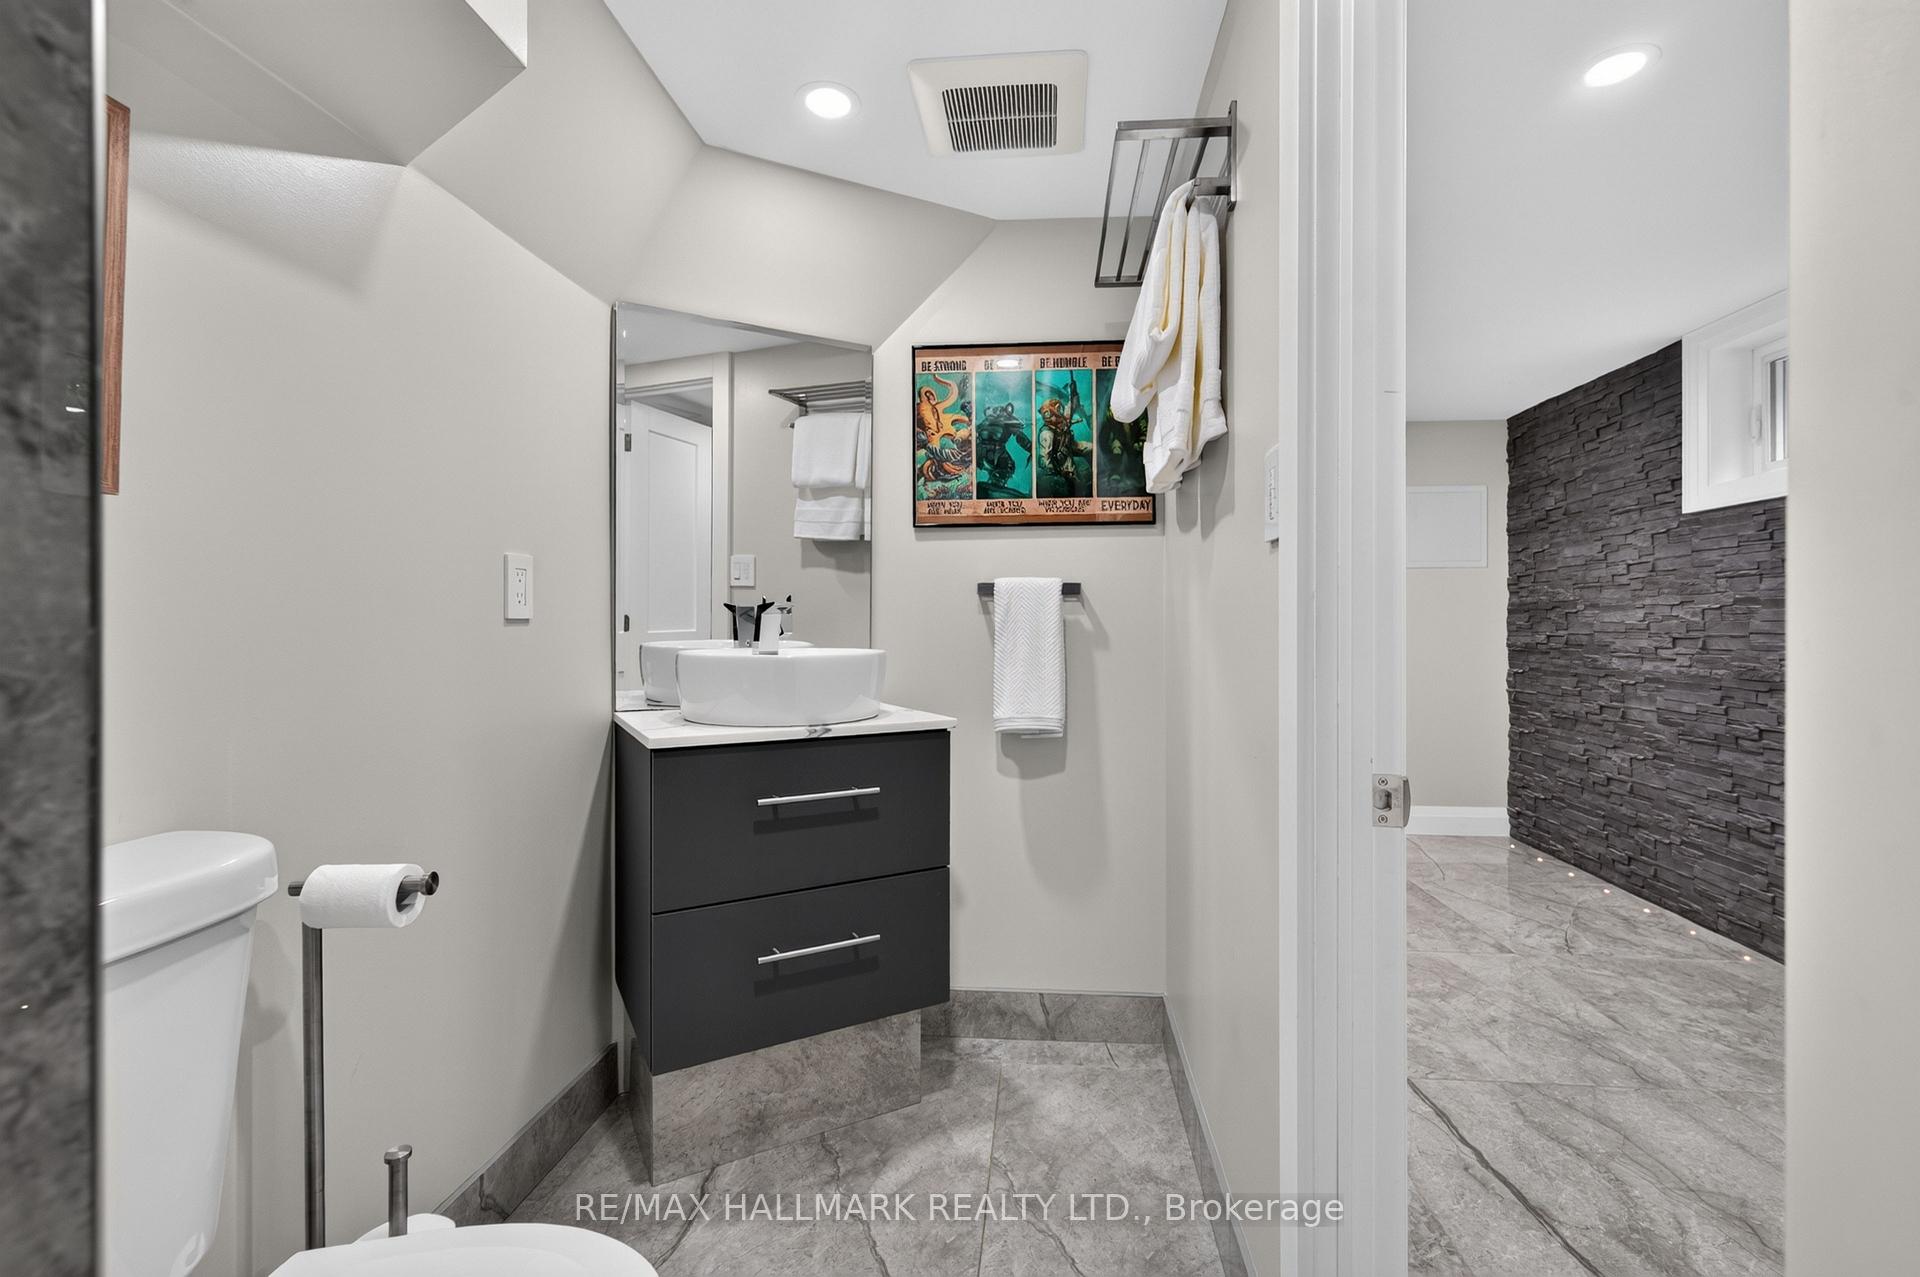
- 3-piece, Basement
- Municipality
- Halton Hills
- Neighbourhood
- Rural Esquesing
- Main cross streets
- Hwy 25 / 5 Side Rd
- Directions
- Hwy 25 / 5 Side Rd
- MLS® number
- W13745170
- Data source
- Toronto Regional Real Estate Board
- Listed on
- 2026-09-04
- Updated on
- 2026-10-02
- Days on market
- 41 days
- Possession type
- Flexible
- Co-op commission
- 2.0% + HST + Full Cooperation Guaranteed
- Seller
- Listed by
- RE/MAX HALLMARK REALTY LTD.
Home Market Value
Current home valuation for 7499 5 Side Road, Halton Hills, Rural Esquesing, Halton Hills, ON. Listed for $1,499,000
HOMEH Estimate
$1,397,953
Estimated Sales Range
$1,104,383 - $1,691,523
HOMEH Estimate for 7499 5 Side Road, Halton Hills, Rural Esquesing
Calculated with a real agent's CMA method — 45+ years of experience, codified. Not an AI guess.
Mortgage Payment Calculator
Compare up to 4 down payment scenarios
5% on first $500K + 10% on $999,000 over $500K
$124,900
| Scenario 1 | Scenario 2 | Scenario 3 | Scenario 4 | |
|---|---|---|---|---|
−Down payment | % $ | % $ | % $ | % $ |
+CMHC insurance | $54,923 | $41,822 | $35,676 | $0 |
=Total mortgage | $1,428,007 | $1,390,922 | $1,309,826 | $1,199,200 |
Amortization | ||||
Mortgage rate | % | % | % | % |
| Payment frequency | ||||
=Mortgage payment | $6,972monthly | $6,791monthly | $6,395monthly | $5,855monthly |
Land Transfer Tax
$26,455
$26,455
Around this home
No schools found nearby
Data provided by OpenStreetMap & Fraser Institute School Rankings
Ask HOMEH
New!Hi there!
👋Text or call (416) 301-9001
Recommended for you
Based on homes you've looked at.
No recommended properties found.
Nearby similar homes
No nearby properties found.
More real estate resources
Other homes nearby
Explore this area
Nearby neighbourhoods
No nearby listings available.