
8790 9 Line
Halton Hills (Rural Halton Hills), ON L0P 1K0
- —Bedrooms
- —Bathrooms
- —Garage
- —Sq Ft
- $13,442Tax
- 830×2,195 ftLot Size
 Free EstimateSee Free Estimate Report

Sale & Price History for 8790 9 Line, Halton Hills, Rural Halton Hills
| Start Date | End Date | Price | Event | MLS# |
|---|---|---|---|---|
| No listing history available | ||||
Real estate boards require you to or to see the full details of this property.
*Sold prices and complete sale & price history are regulated data. Under the Trust in Real Estate Services Act, 2002 (TRESA) and the rules of the Real Estate Council of Ontario (RECO), and pursuant to the Multiple Listing Service® rules of the Canadian Real Estate Association (CREA) and the Toronto Regional Real Estate Board (TRREB), this information may be shown only to registered users who have agreed to the applicable terms of use (a Virtual Office Website, or "VOW," arrangement). HOMEH Inc., Brokerage therefore provides it to signed-in members only. Creating an account is free and takes under a minute.
About 8790 9 Line, Halton Hills, Rural Halton Hills
Summarized Description
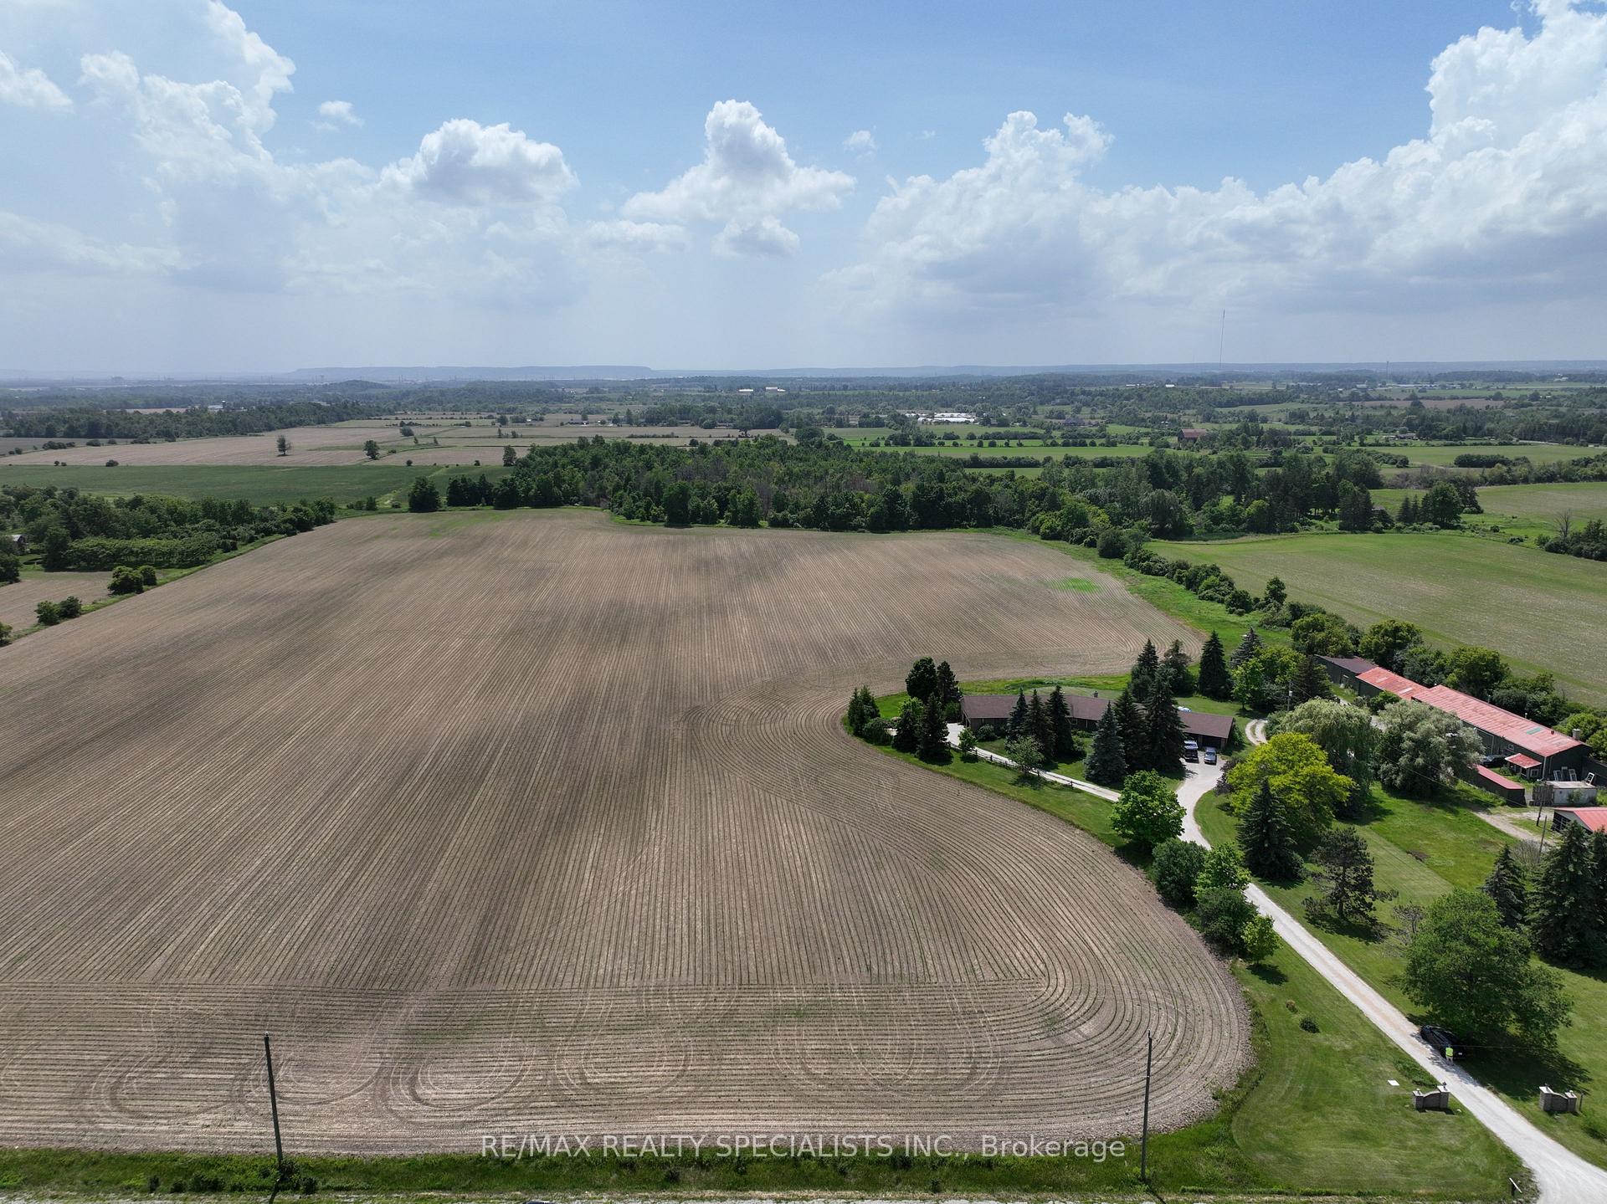
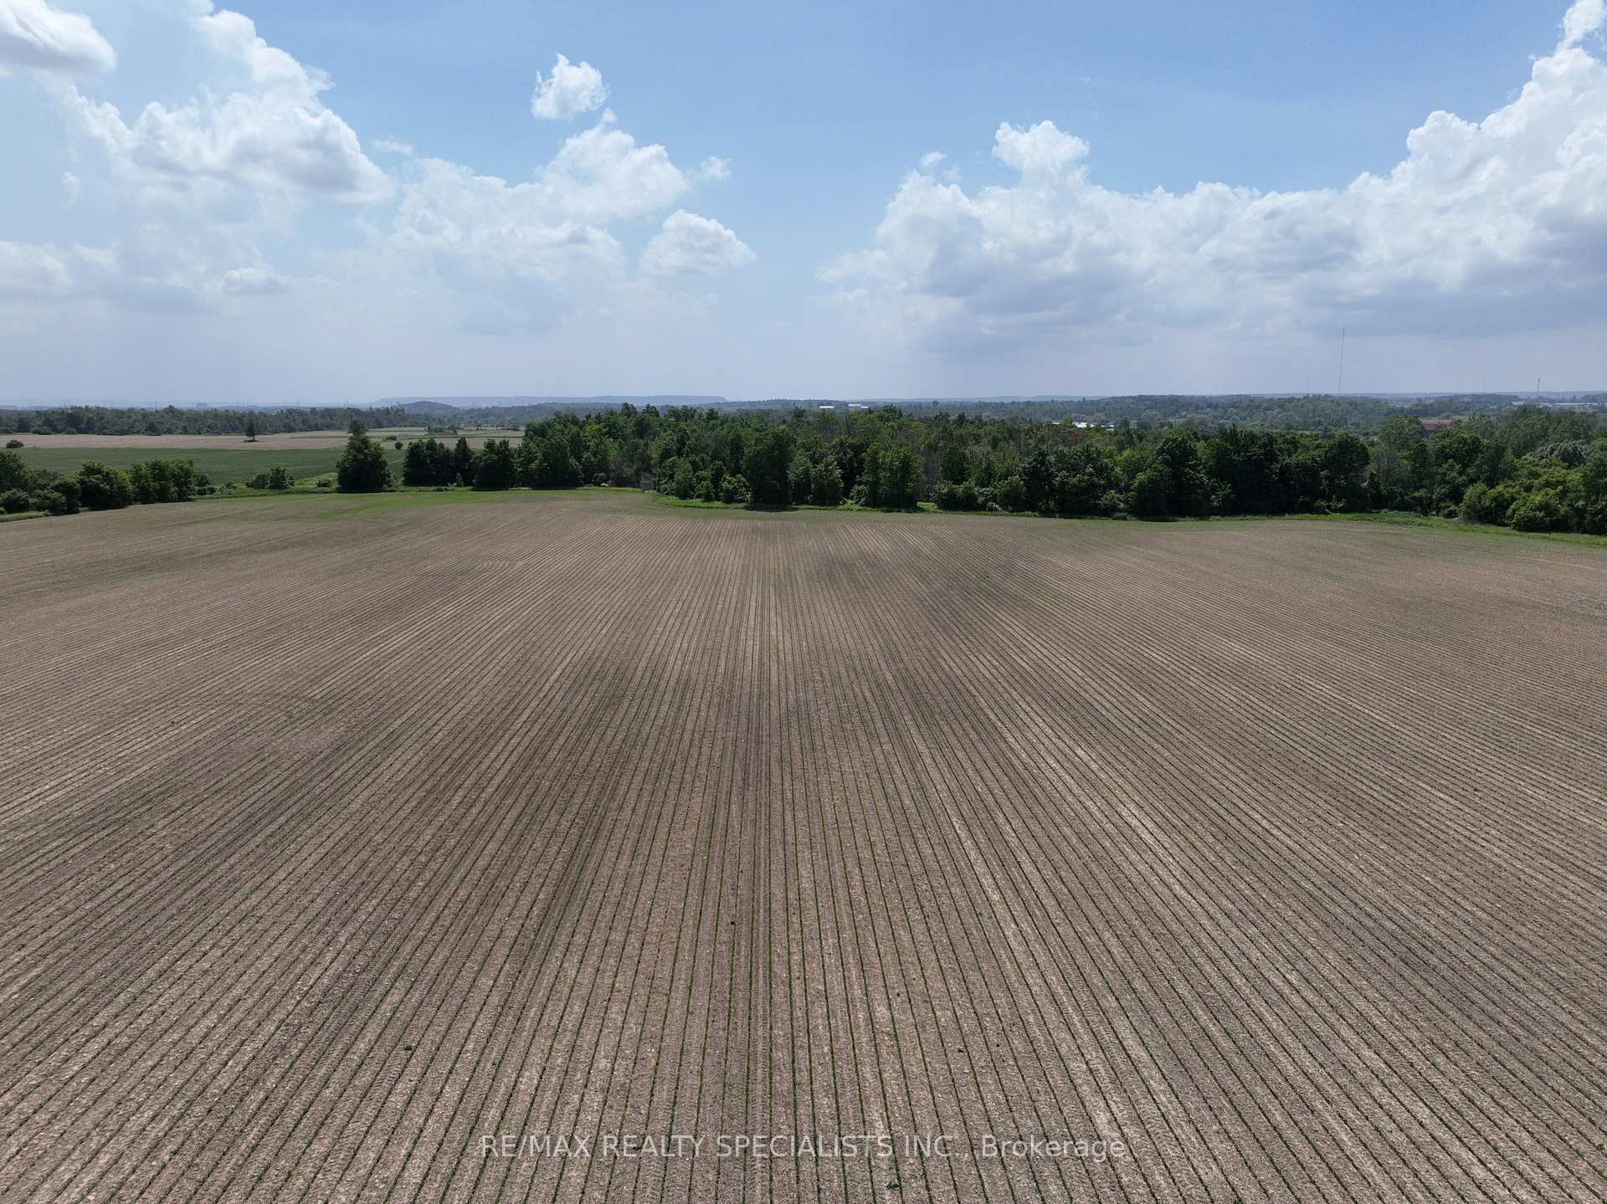
- 51 acre farm with skyline views
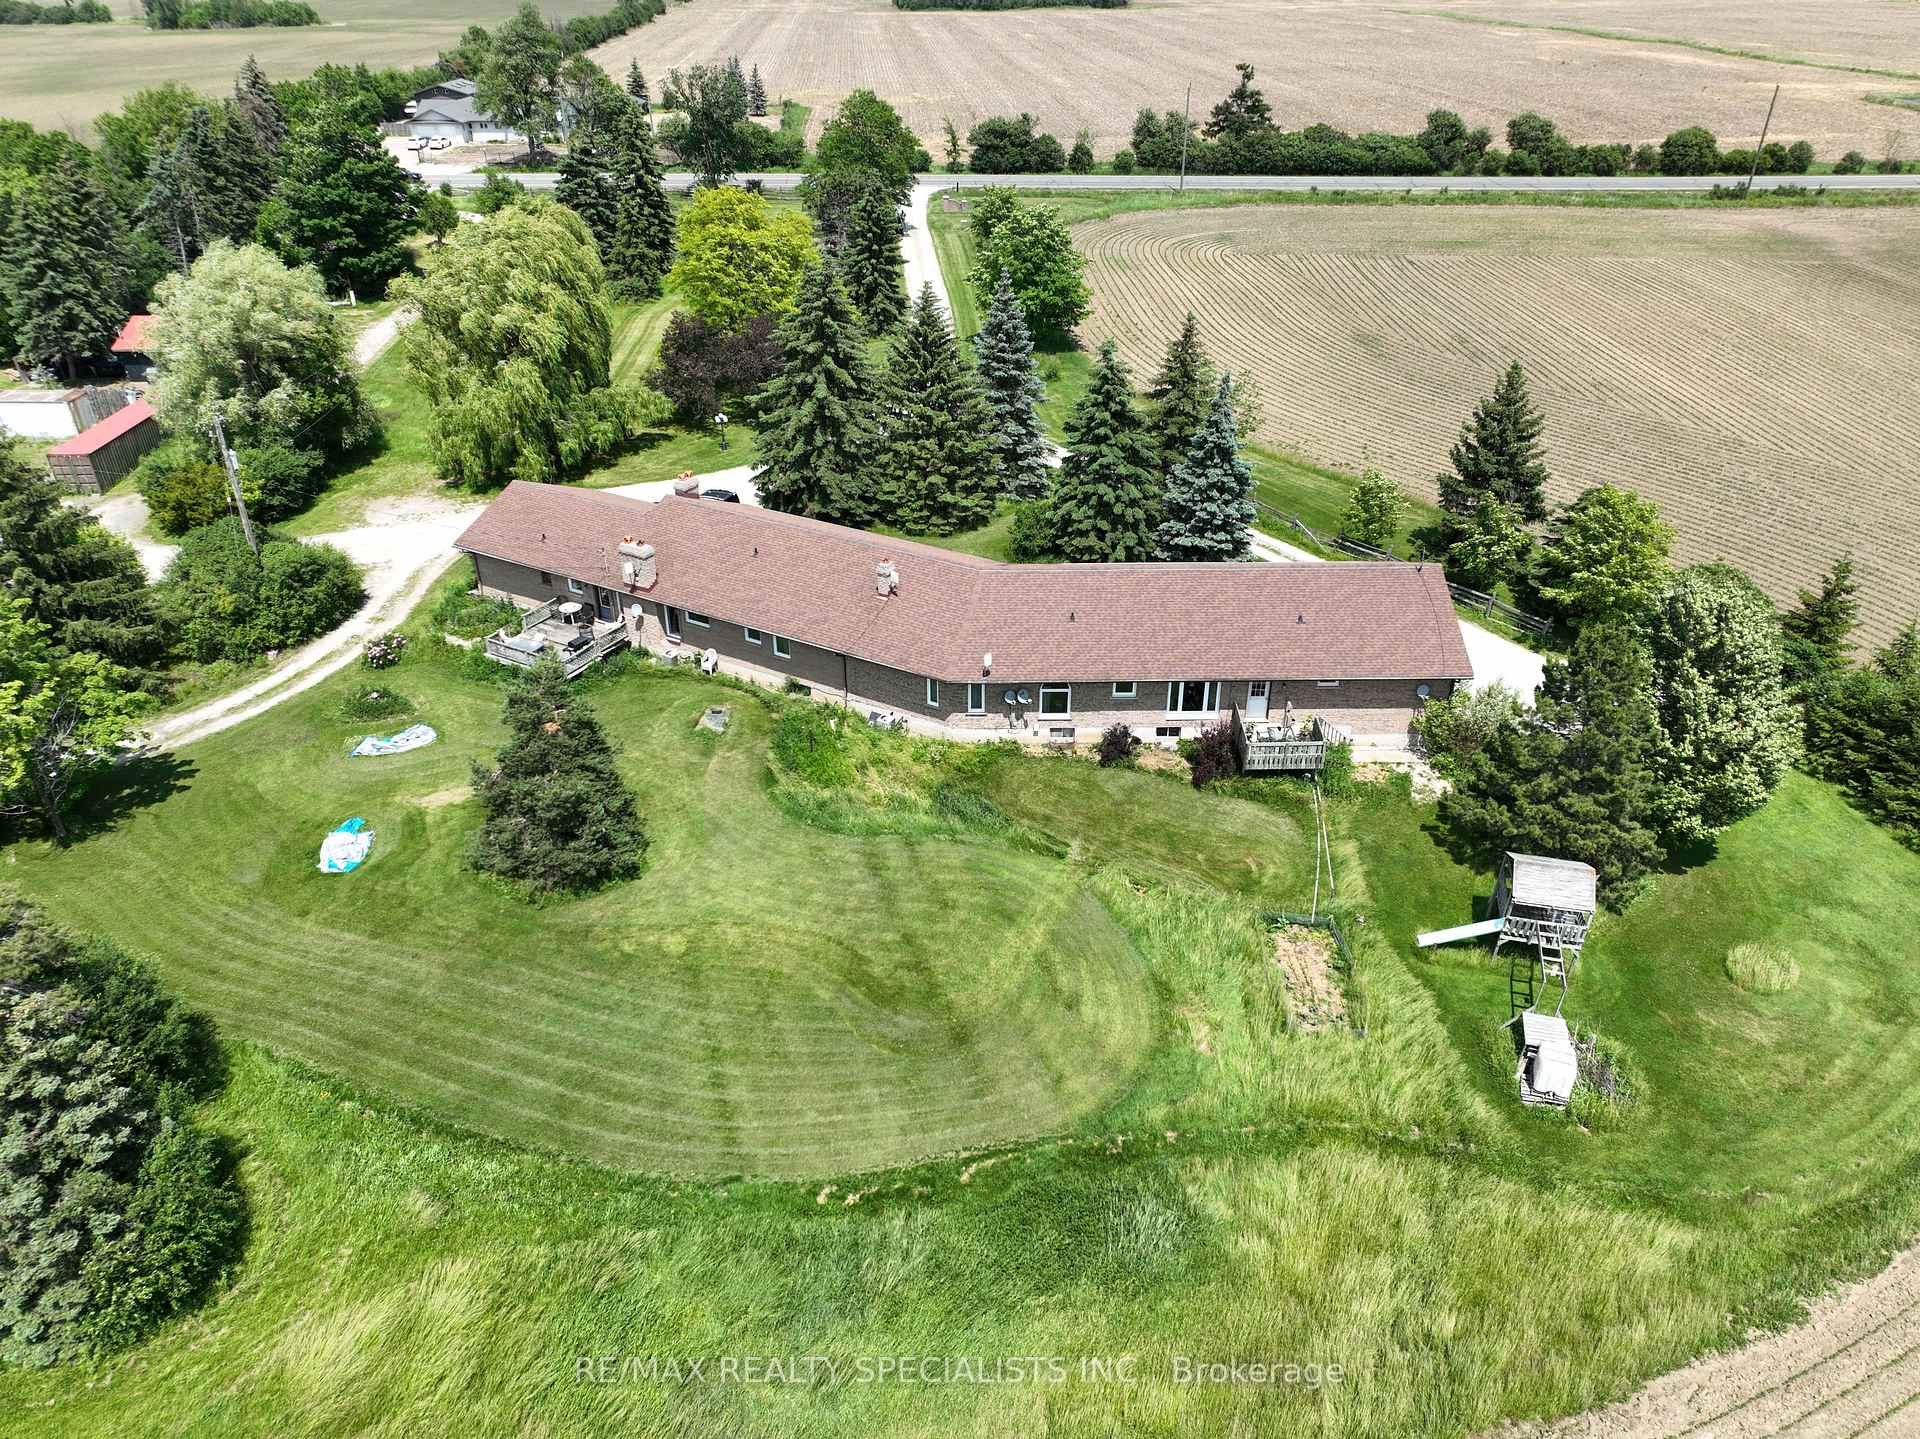
- Two legal residences on property
- Large country kitchens and cathedral ceilings
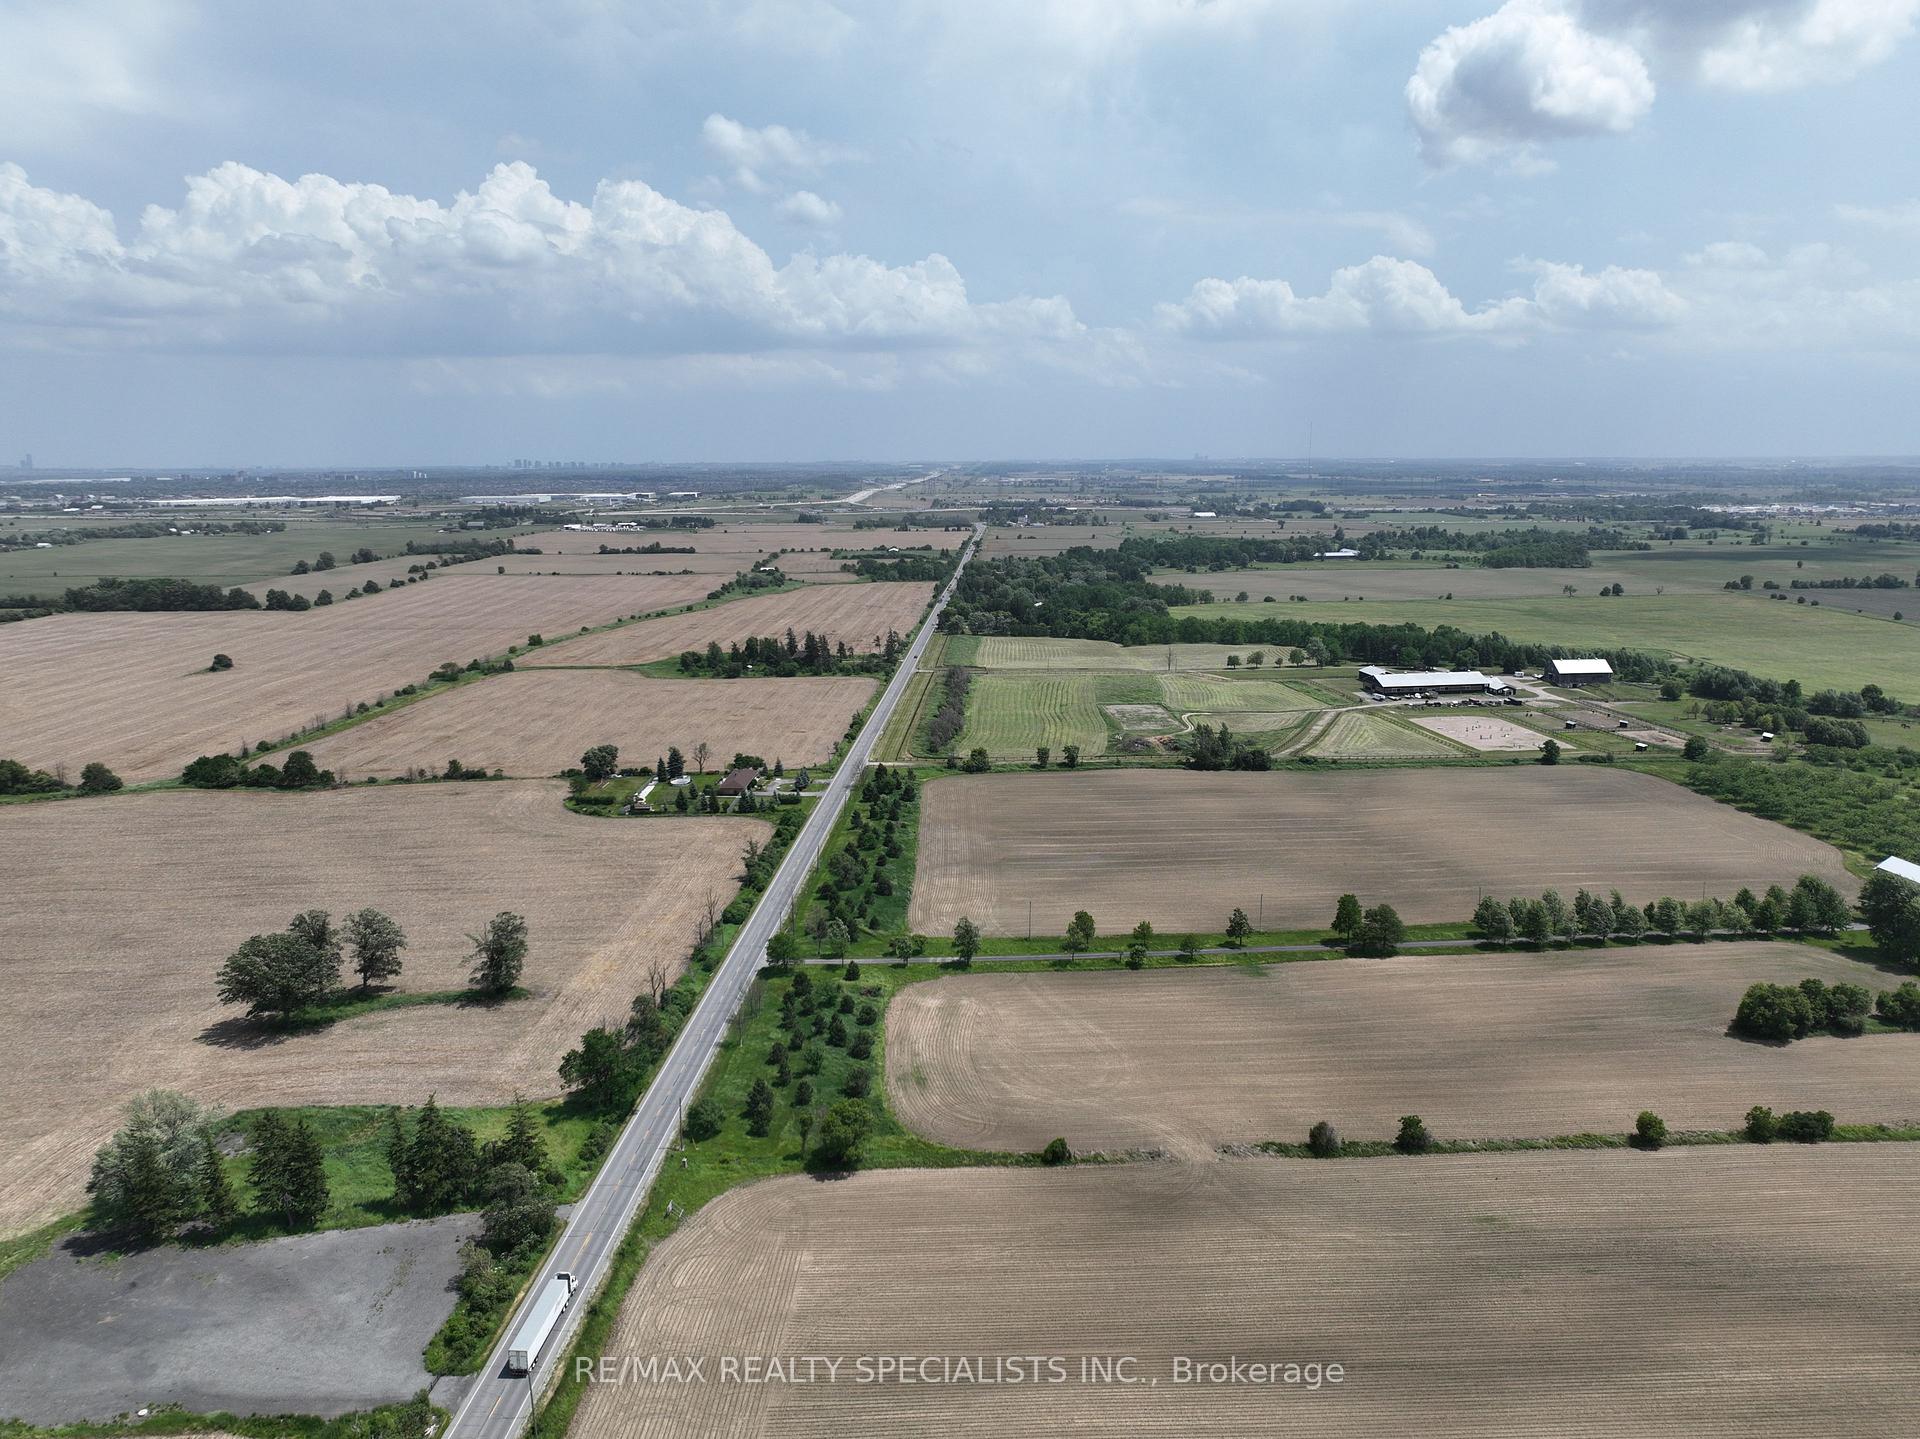
- Proximity to major highways and future developments
- 2000 S.F. shop with power included
- Manicured lawn and landscaped garden
- Ample parking and double garages
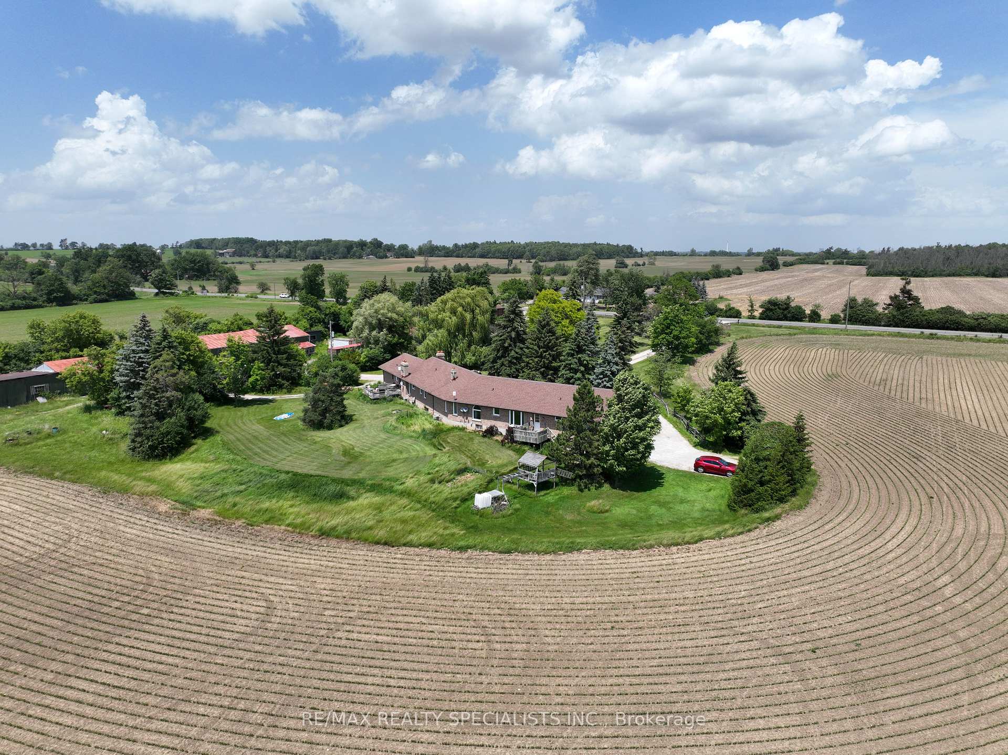
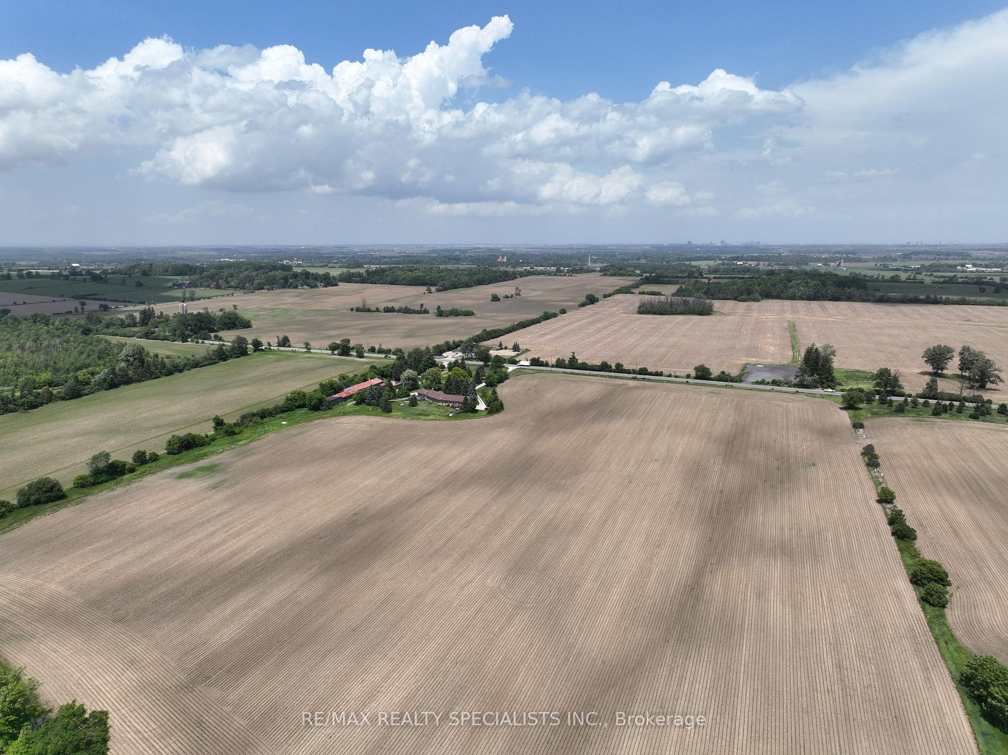
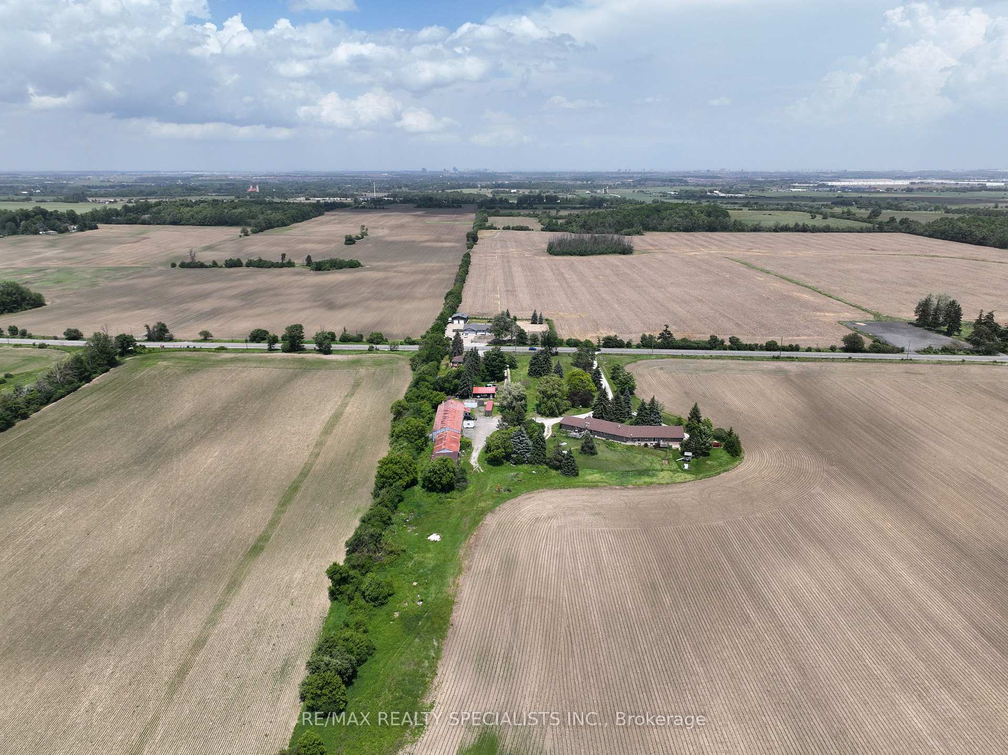
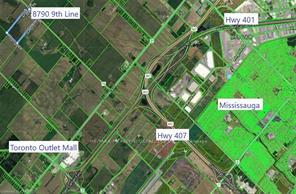
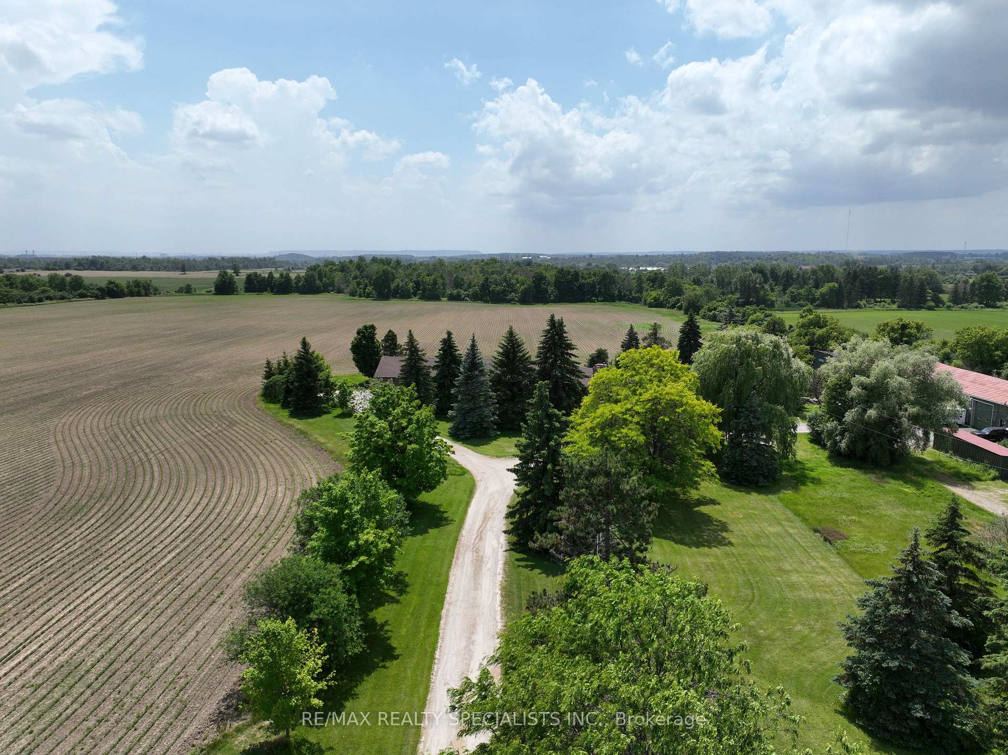
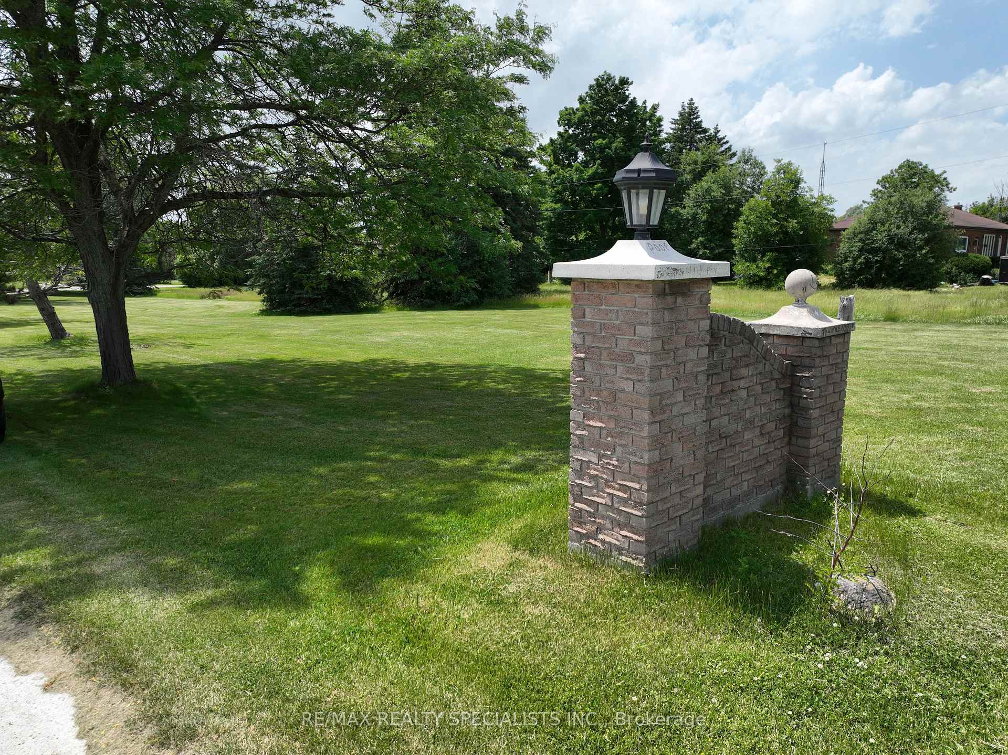
51 acre farm w/view of city skyline: High Rises Square One in Mississauga are clearly seen! The best investment in WHITE BELT ever. Located 2km from Mississauga's border, 2 km from Toronto Outlet Mall, 1km from junction of 3 highways: Hwy 401, hwy 407 & future approved hwy 413. 9th Line will be widened to 4 lanes + sidewalk + bike path in near future. This is main artery leading 2 Georgetown. This land is not frozen, as Hwy 413 will veer EAST from the junction of hwy 401/407.Manicured front lawn leads 2 sprawling brick bungalow w/2 legal residences: 1993 south residence sports a double garage, mud room/laundry room w w/o 2 deck, large country eat-in kitchen w/cathedral ceilings, master bedroom with spacious semi ensuite: Jacuzzi bathtub &separate shower. 2 more bedrooms. North residence has a huge country kitchen, living room w/cathedral ceilings&2 bedrms. Beautiful covered porch & double garage. Ample parking. Large deck overlooking farmland & landscaped garden. 2000 S.F. shop with power.
Key Facts & Features
Property Costs
- Annual Property Tax Amount
- $13,442
- Land Transfer Tax Fee
- $561,475
Interior Features
- Security Features
- No
- Fireplace/Stove
- No
- Elevator
- No
Building
- Building Type
- Farm
Lot
- Lot Front
- 830.40 ft
- Lot Depth
- 2195.11 ft
- Lot Size
- 50.319
- Lot Shape
- Rectangular
Heating & Cooling
- Heat Type
- Oil Forced Air
- Water
- Well
- Municipality
- Halton Hills
- Neighbourhood
- Rural Halton Hills
- Main cross streets
- Steeles/Trafalgar
- Zoning
- A, EP1
- Directions
- Between Steeles and 5th SDRD
- MLS® number
- W14115976
- Data source
- Toronto Regional Real Estate Board
- Listed on
- 2026-10-24
- Updated on
- 2026-10-26
- Days on market
- 2 days
- Possession type
- Flexible
- Co-op commission
- 2.00%
- Seller
- Listed by
- RE/MAX REALTY SPECIALISTS INC.
Home Market Value
Current home valuation for 8790 9 Line, Halton Hills, Rural Halton Hills, Halton Hills, ON. Listed for $23,000,000
HOMEH Estimate
—
Estimated Sales Range
—
HOMEH Estimate for 8790 9 Line, Halton Hills, Rural Halton Hills
Calculated with a real agent's CMA method — 45+ years of experience, codified. Not an AI guess.
For the owner
Is this your home? Track its value.
Get this home's HOMEH Estimate by email once a month, with how many homes are for sale around you.
Mortgage Payment Calculator
Compare up to 4 down payment scenarios
20% required for homes $1.5M or more
$4,600,000
| Scenario 1 | Scenario 2 | Scenario 3 | Scenario 4 | |
|---|---|---|---|---|
−Down payment | % $ | % $ | % $ | % $ |
+CMHC insurance | $0 | $0 | $0 | $0 |
=Total mortgage | $18,400,000 | $17,250,000 | $16,100,000 | $14,950,000 |
Amortization | ||||
Mortgage rate | % | % | % | % |
| Payment frequency | ||||
=Mortgage payment | $89,838monthly | $84,223monthly | $78,608monthly | $72,993monthly |
Land Transfer Tax
$561,475
$561,475
Around this home
No schools found nearby
Data provided by OpenStreetMap & Fraser Institute School Rankings
Ask HOMEH
New!Hi there!
👋Text or call (416) 301-9001
Recommended for you
Based on homes you've looked at.
No recommended properties found.
Nearby similar homes
No nearby properties found.
More real estate resources
Other homes nearby
Explore this area
Nearby neighbourhoods
No nearby listings available.