
91 Snowberry Crescent
Halton Hills (Georgetown), ON L7G 6M8
- 3Bedrooms
- 3Bathrooms
- 1Garage
- 1500–2000Sq Ft
- $4,577Tax
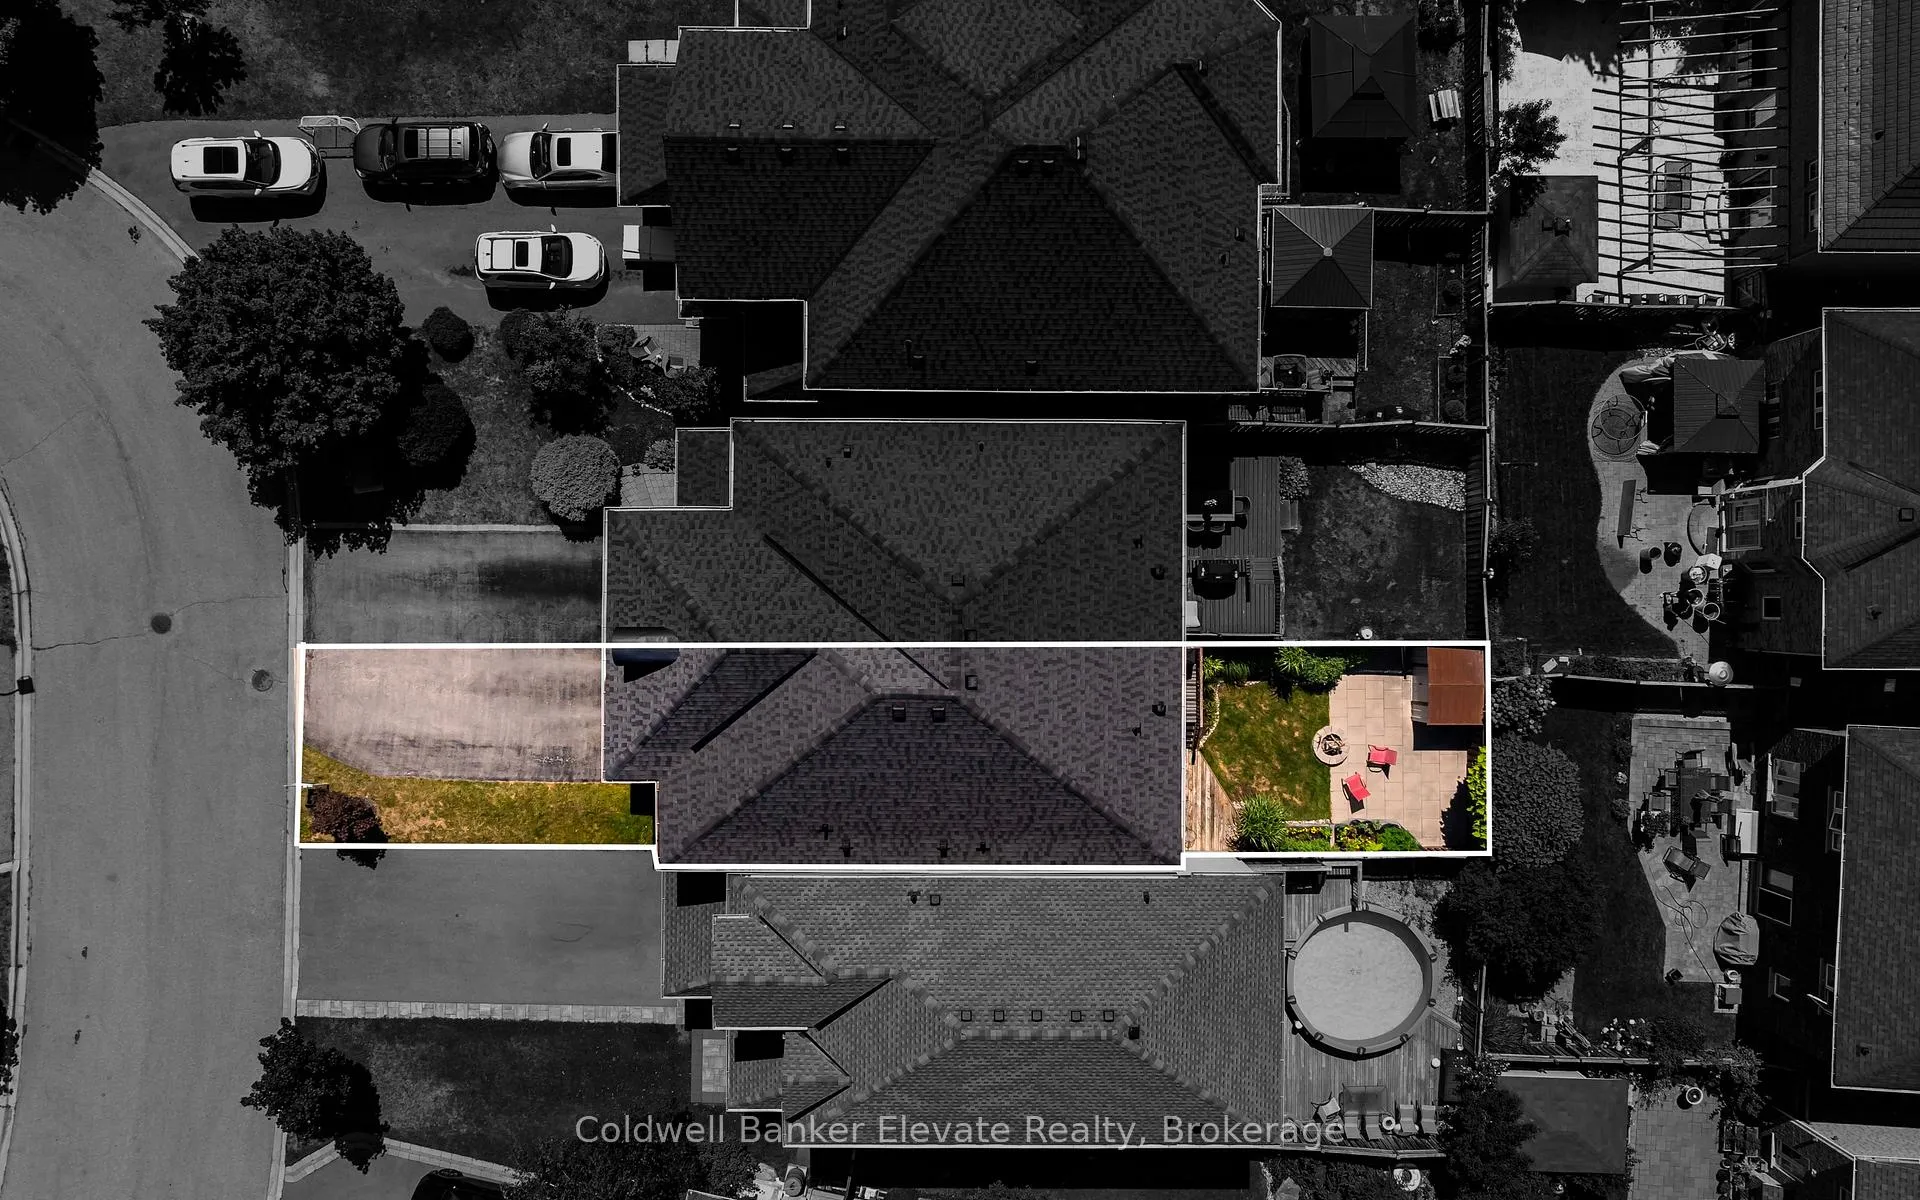
- 22×108 ftLot Size
 Estimated Value:$820,000See Free Estimate Report

Property not available for sale or for rent.
HOMEH One: full-service selling for a 1% listing fee. The buyer's agent commission is separate.
Free Home EvaluationHow Much Is My Home Worth?Homes for Sale NearbySale & Price History for 91 Snowberry Crescent, Halton Hills, Georgetown
Real estate boards require you to or to see the full details of this property.
*Sold prices and complete sale & price history are regulated data. Under the Trust in Real Estate Services Act, 2002 (TRESA) and the rules of the Real Estate Council of Ontario (RECO), and pursuant to the Multiple Listing Service® rules of the Canadian Real Estate Association (CREA) and the Toronto Regional Real Estate Board (TRREB), this information may be shown only to registered users who have agreed to the applicable terms of use (a Virtual Office Website, or "VOW," arrangement). HOMEH Inc., Brokerage therefore provides it to signed-in members only. Creating an account is free and takes under a minute.
About 91 Snowberry Crescent, Halton Hills, Georgetown
Summarized Description
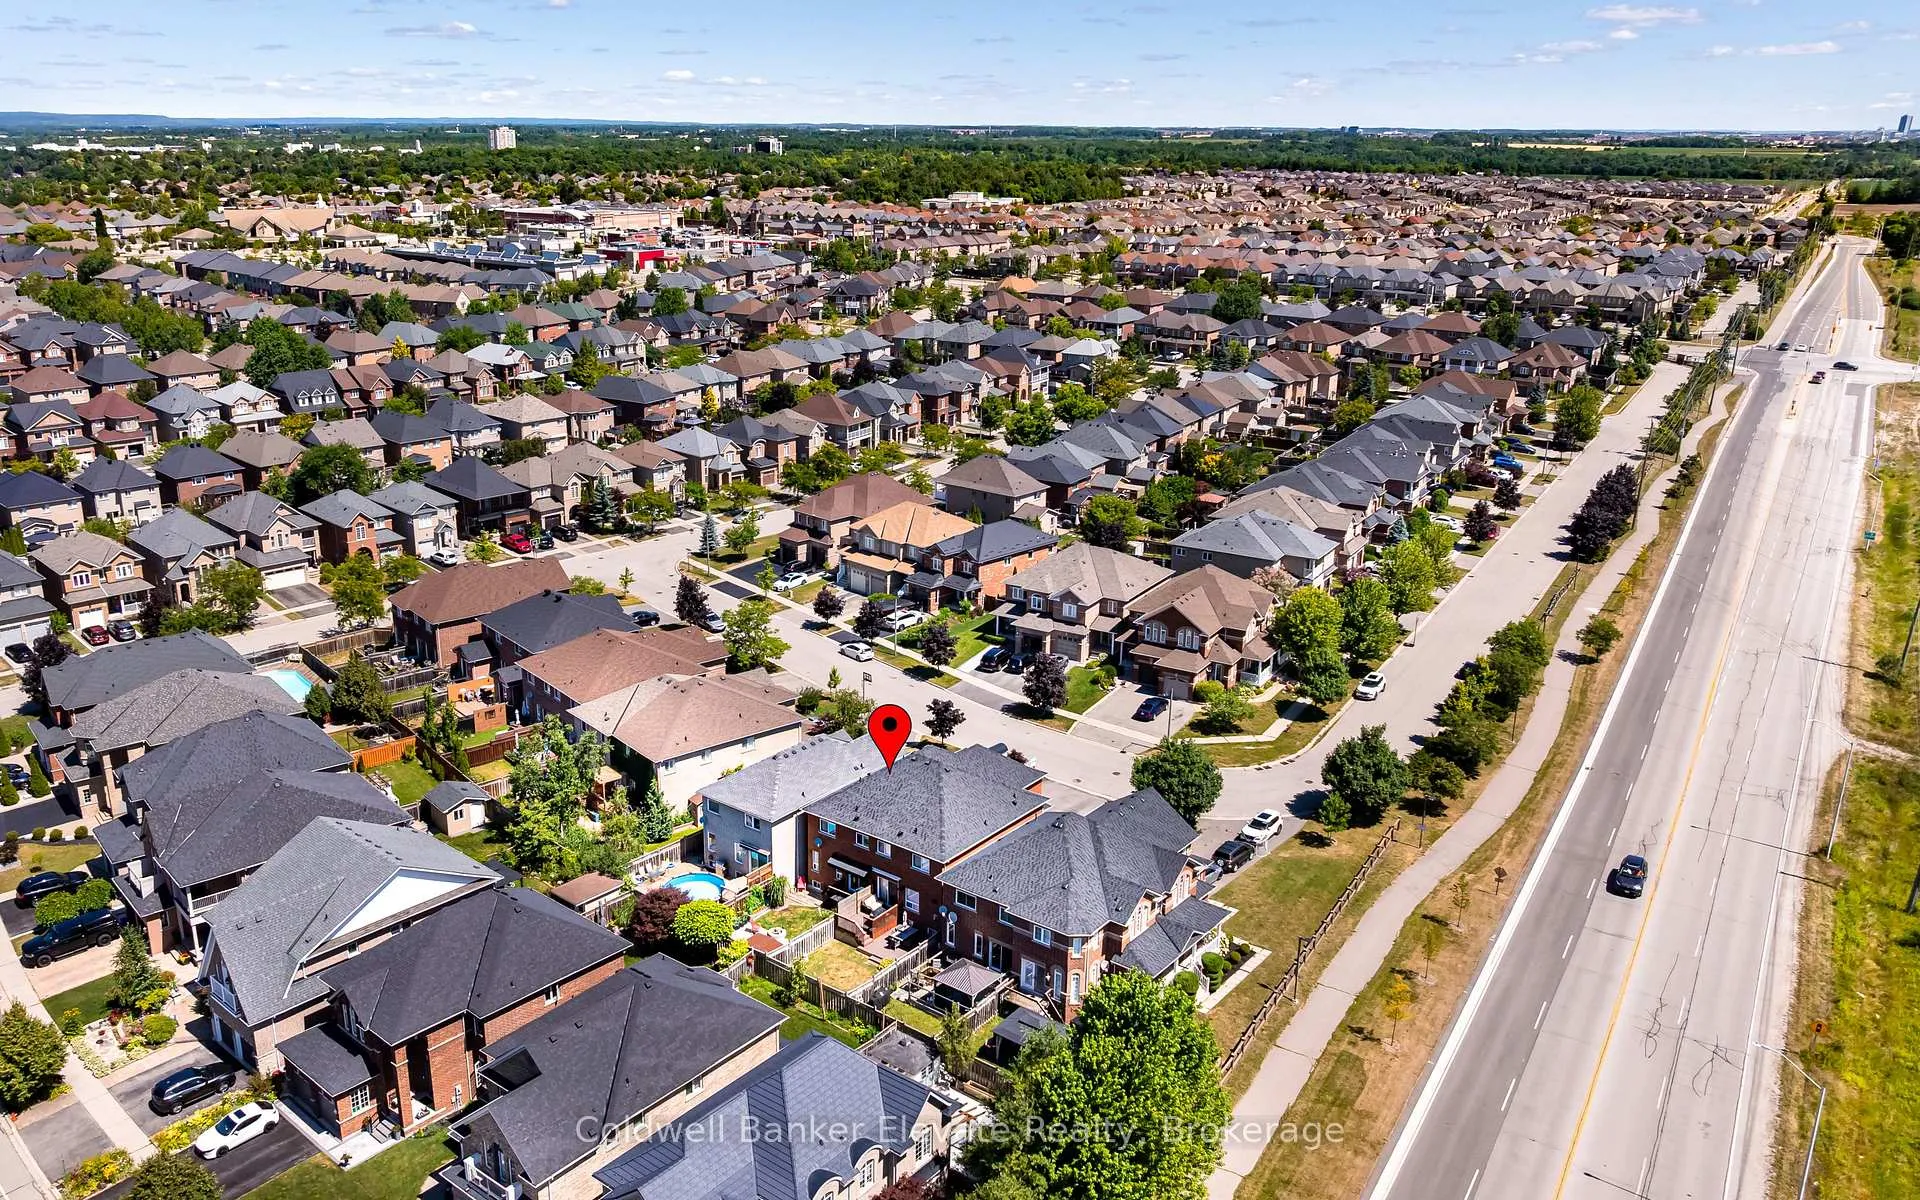
- Move-in ready semi-detached home in South Georgetown
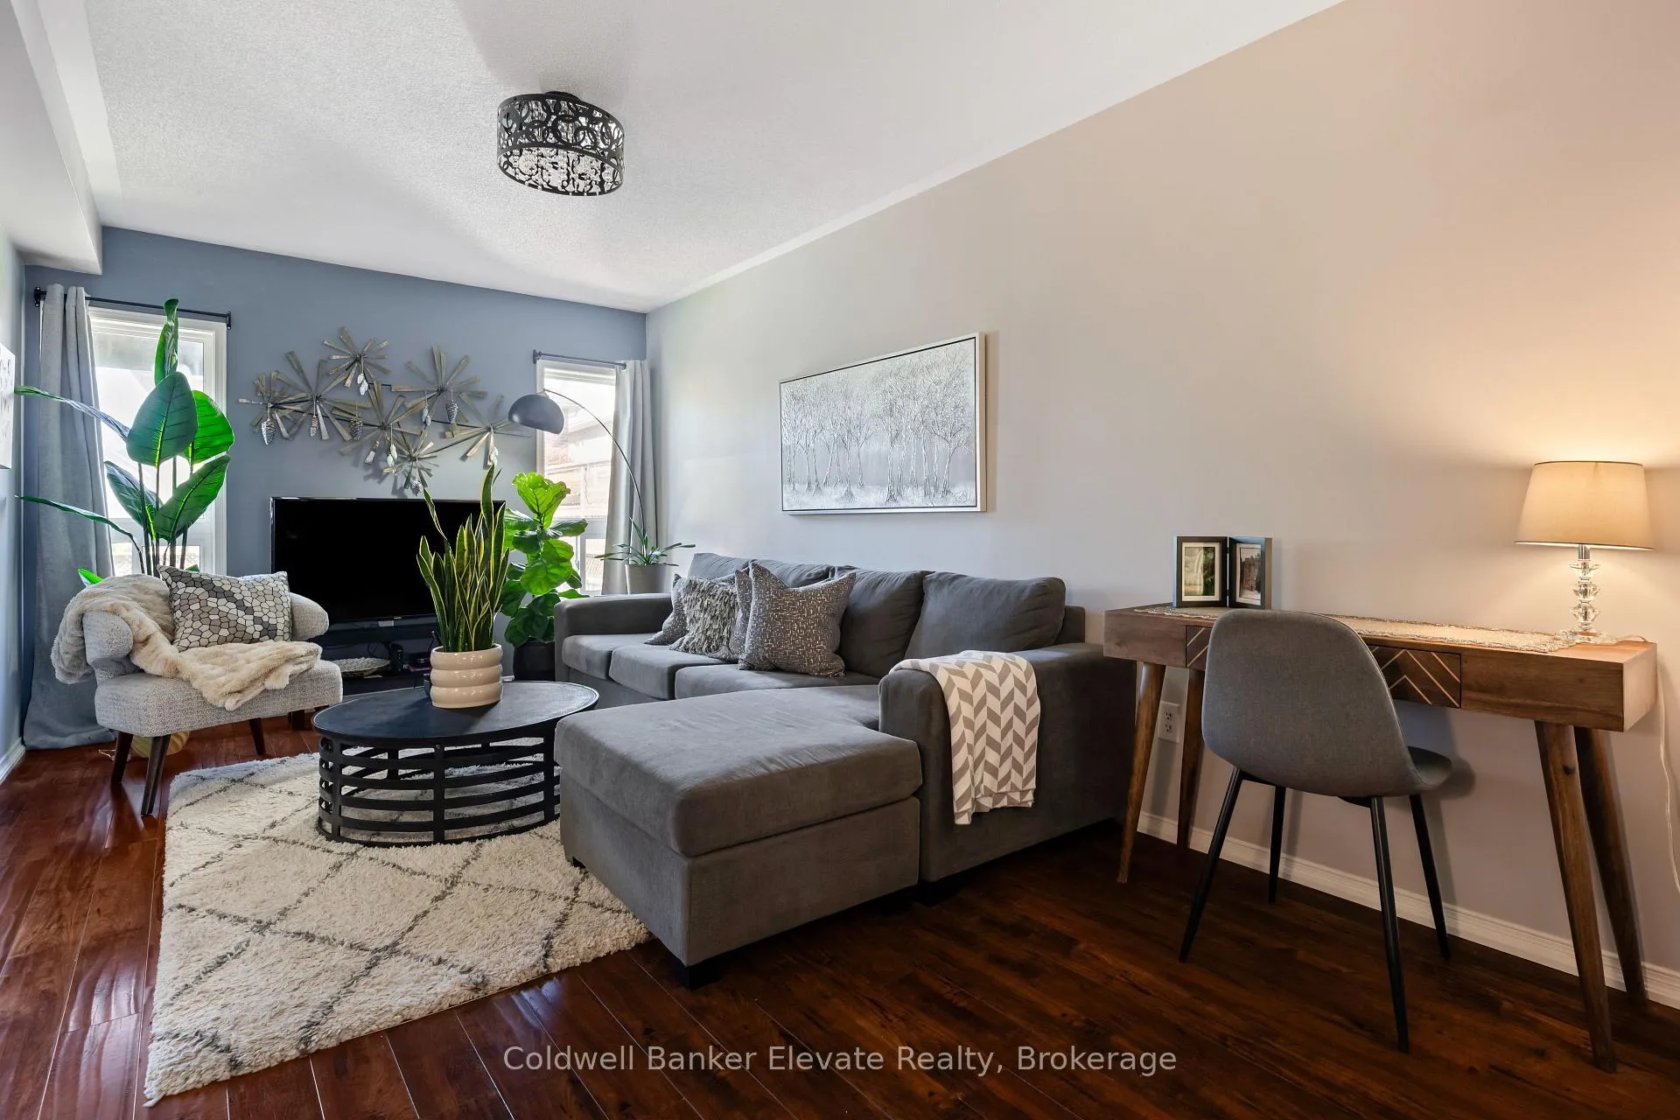
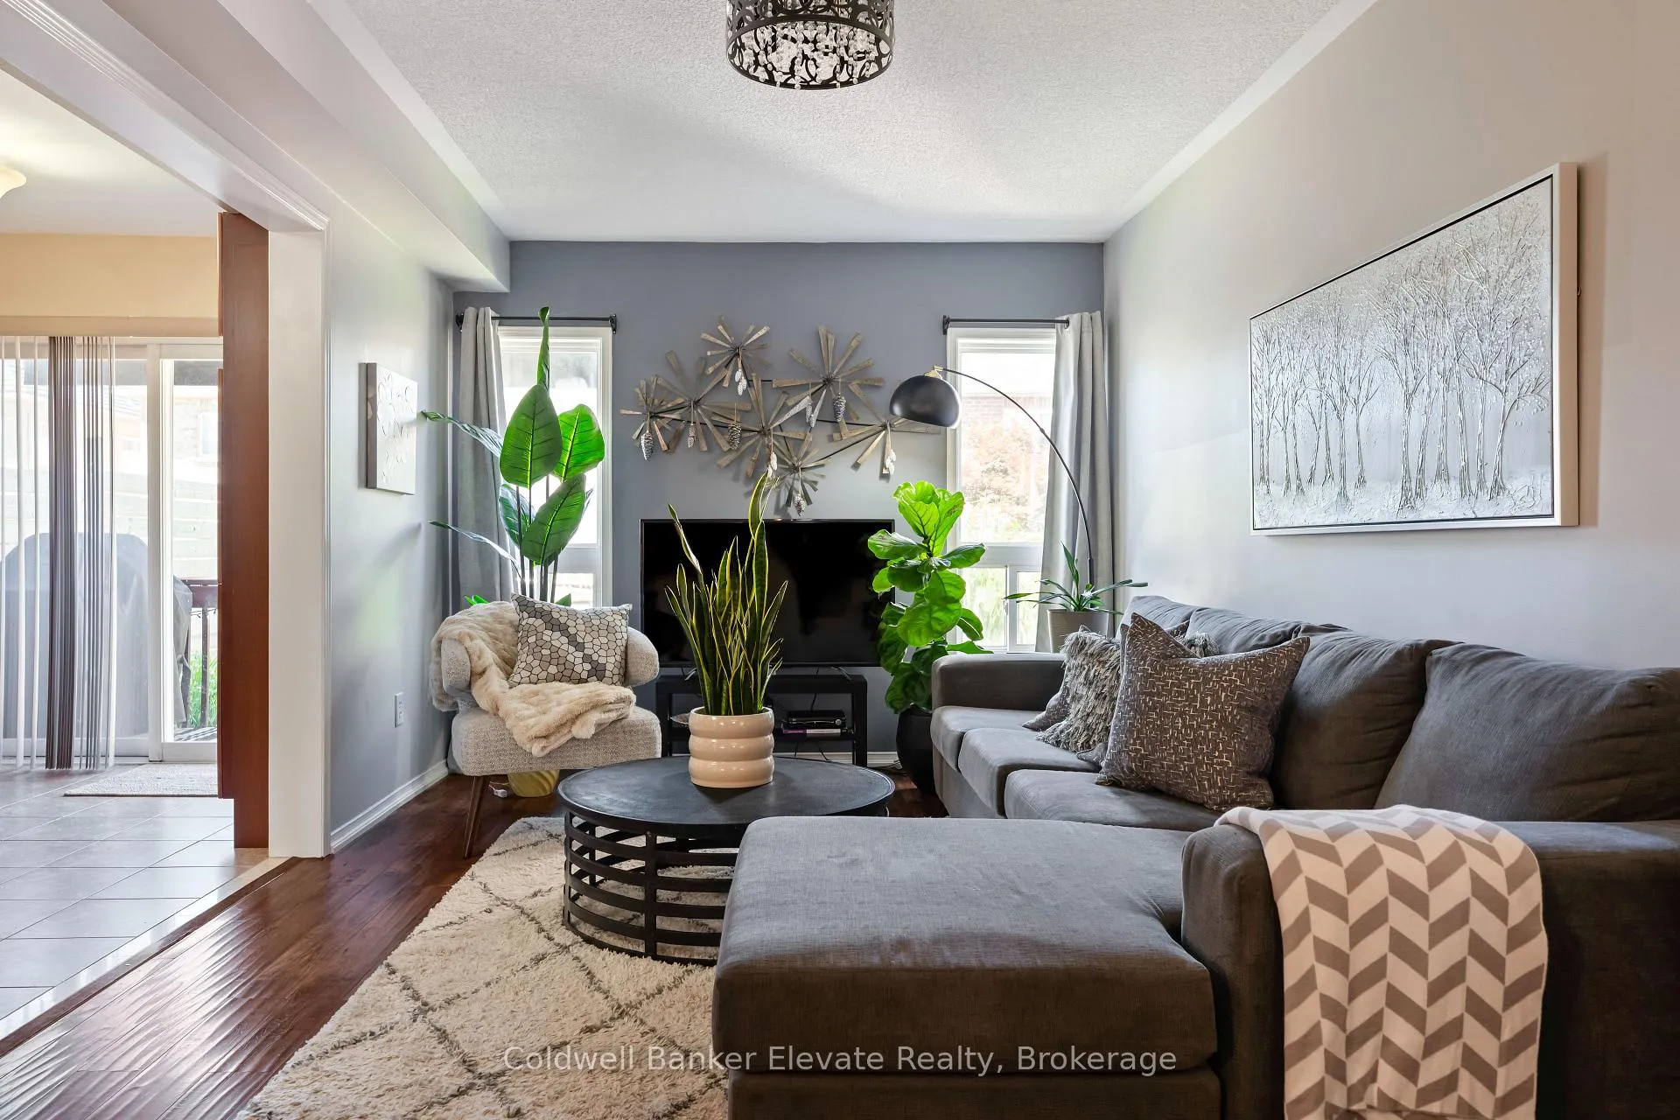
- Bright open layout with natural light
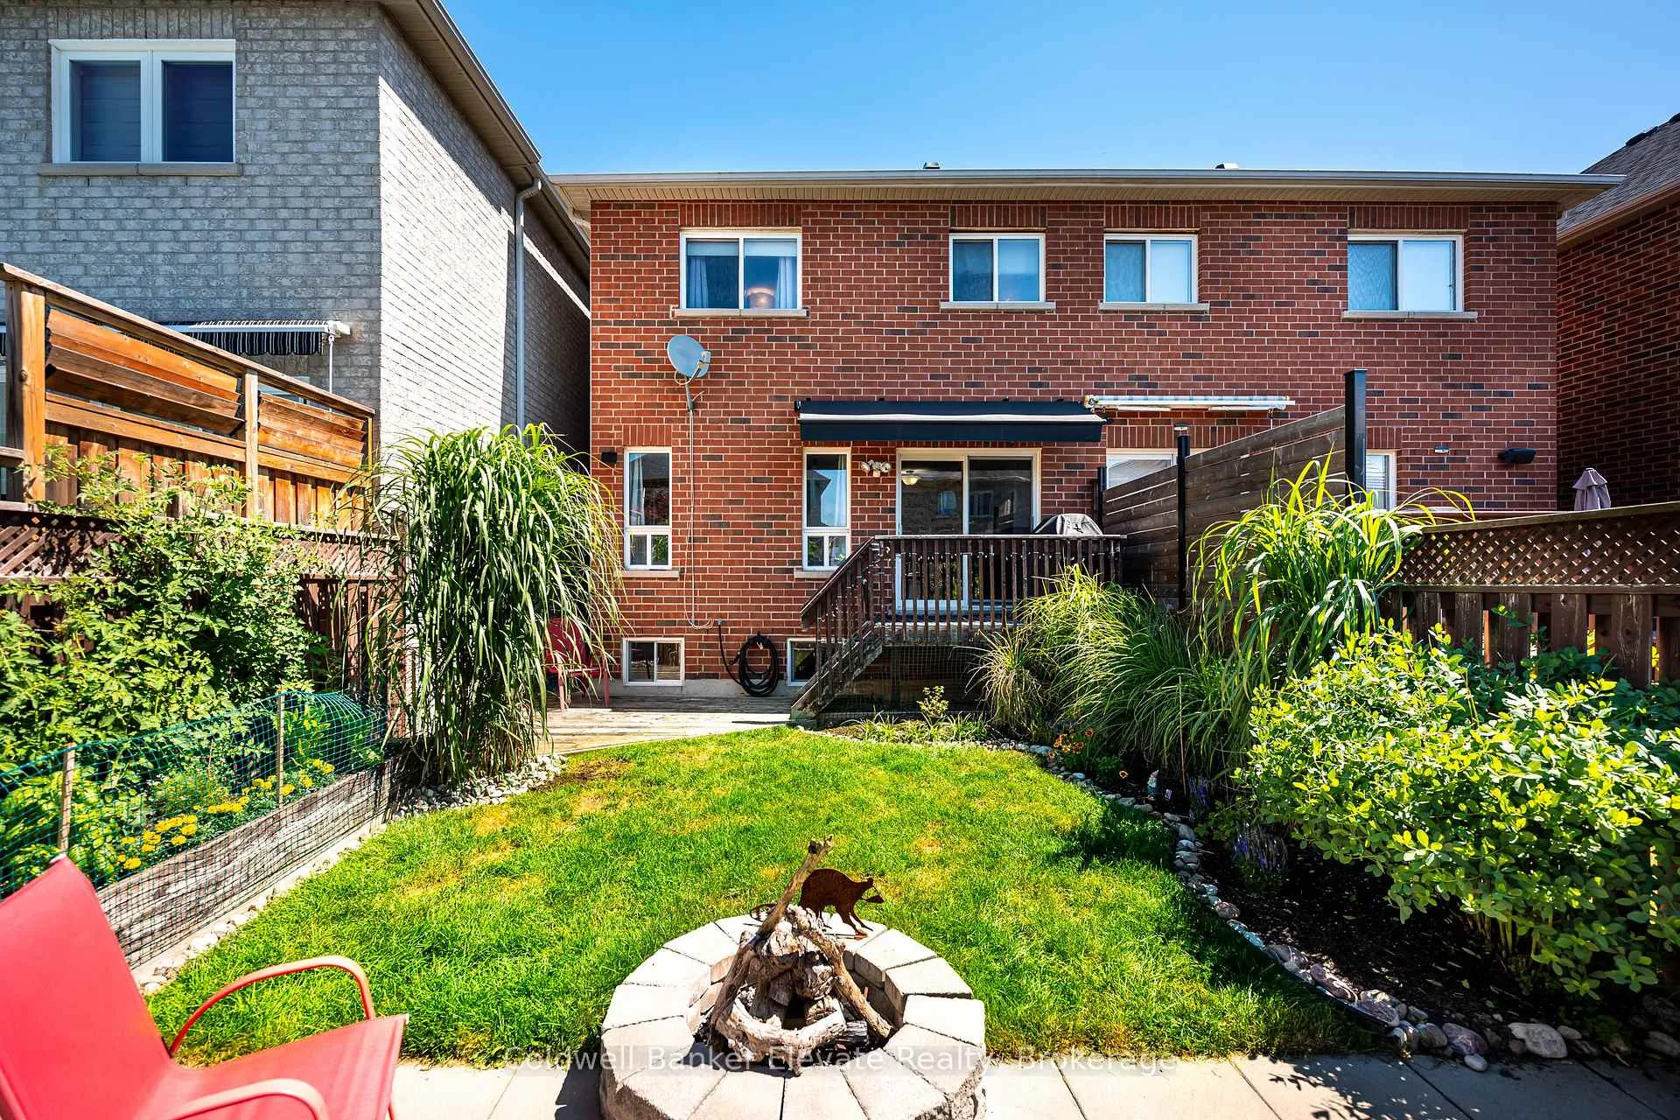
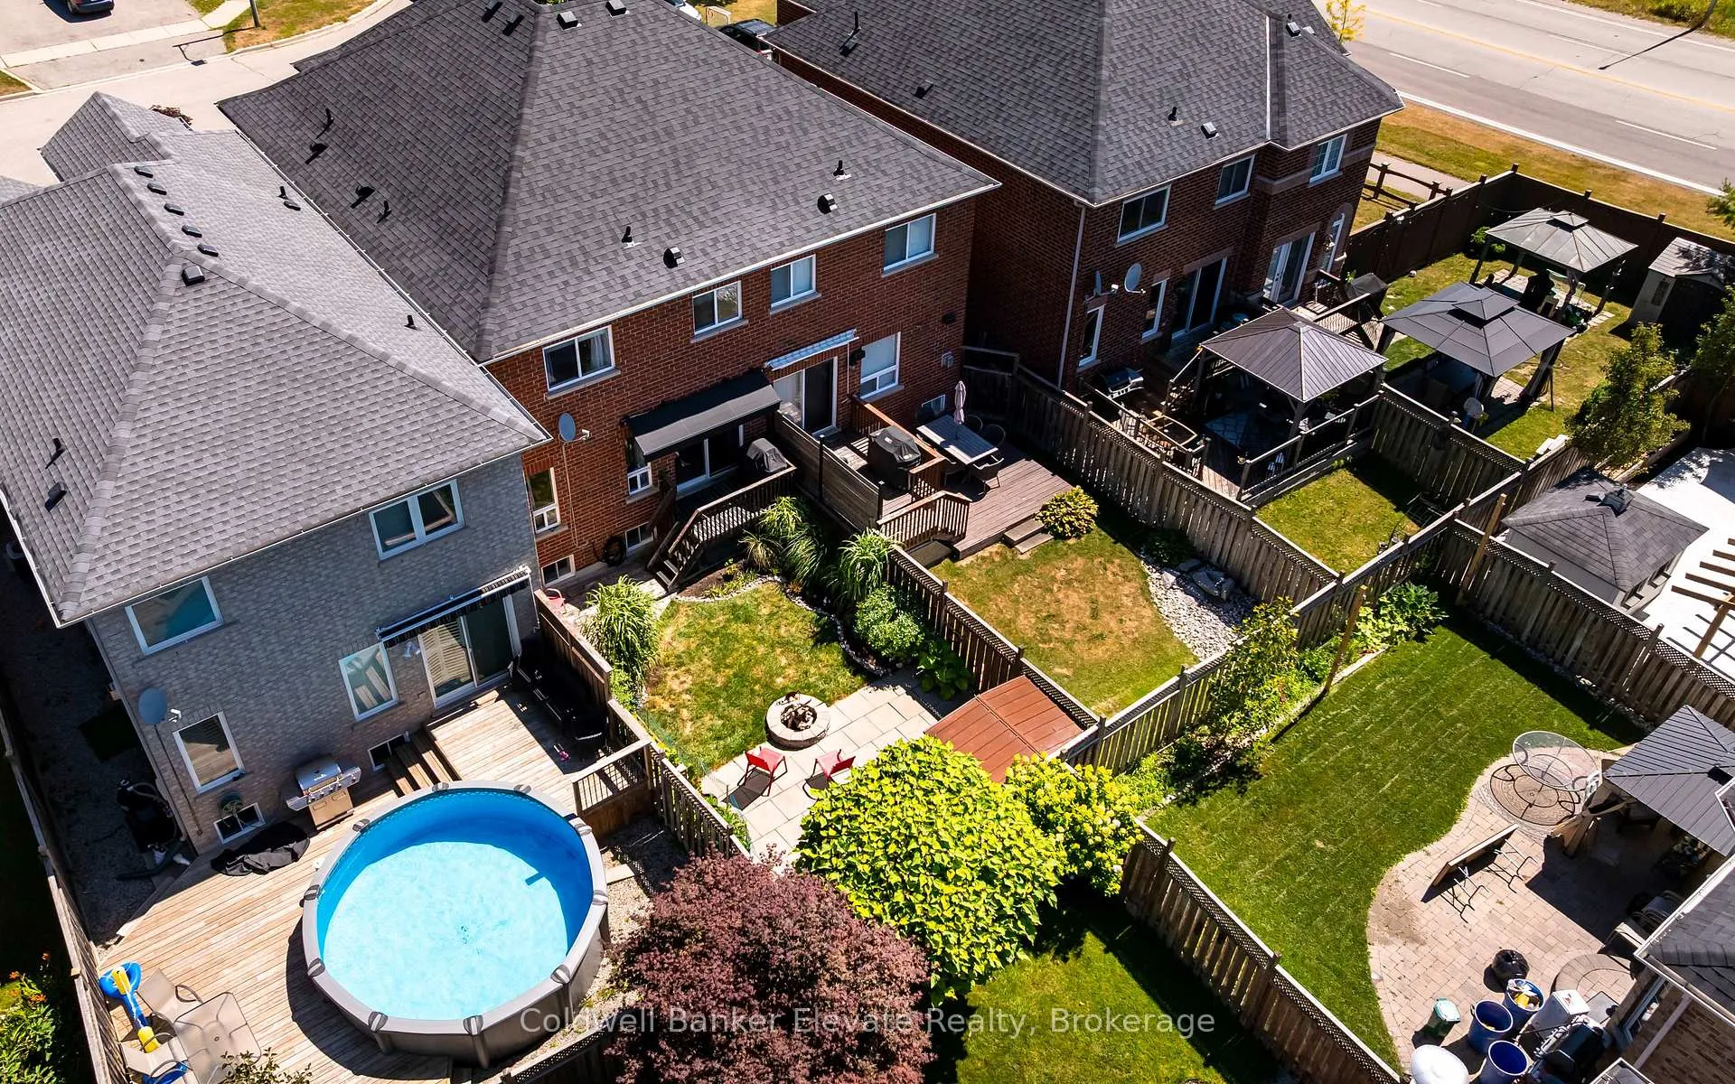
- Private backyard deck with motorized awning
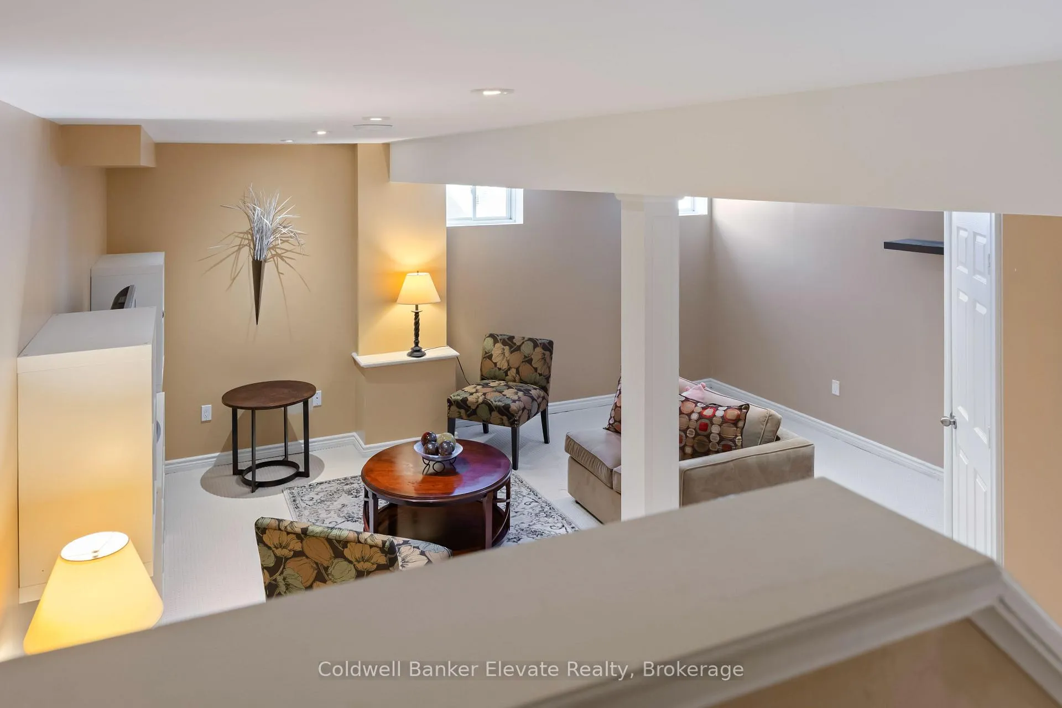
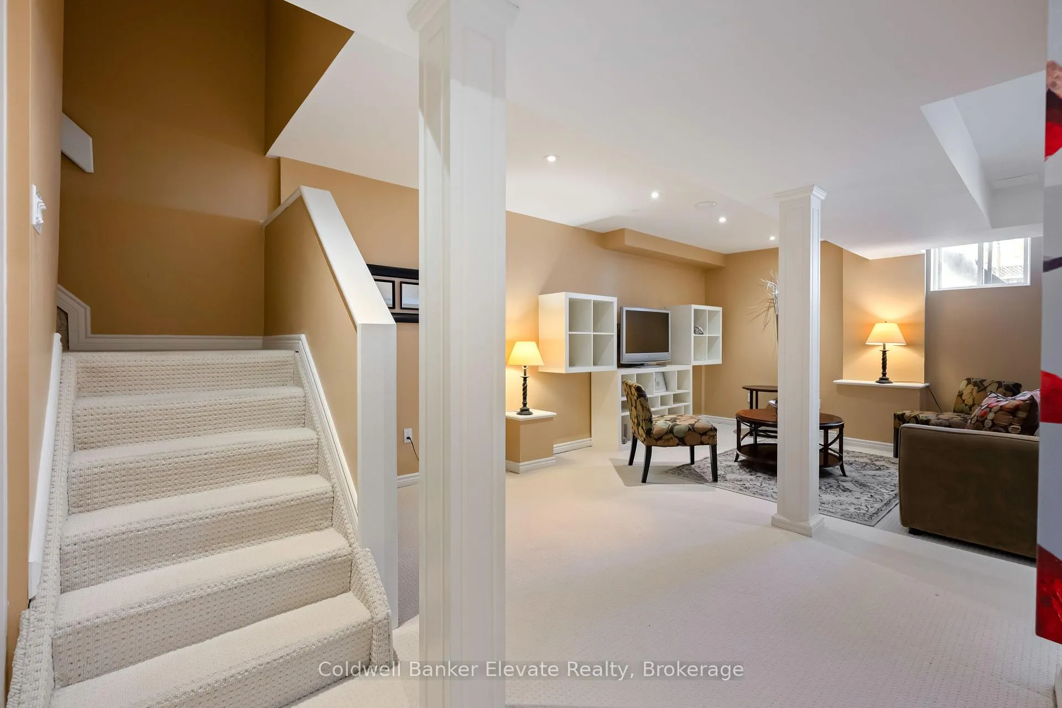
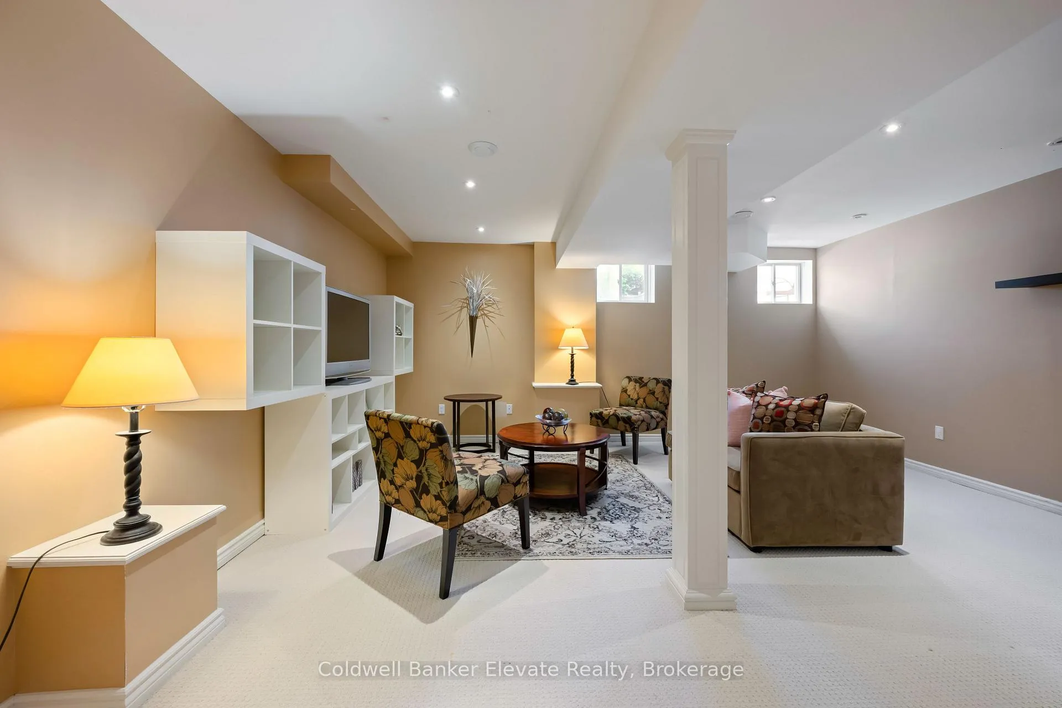
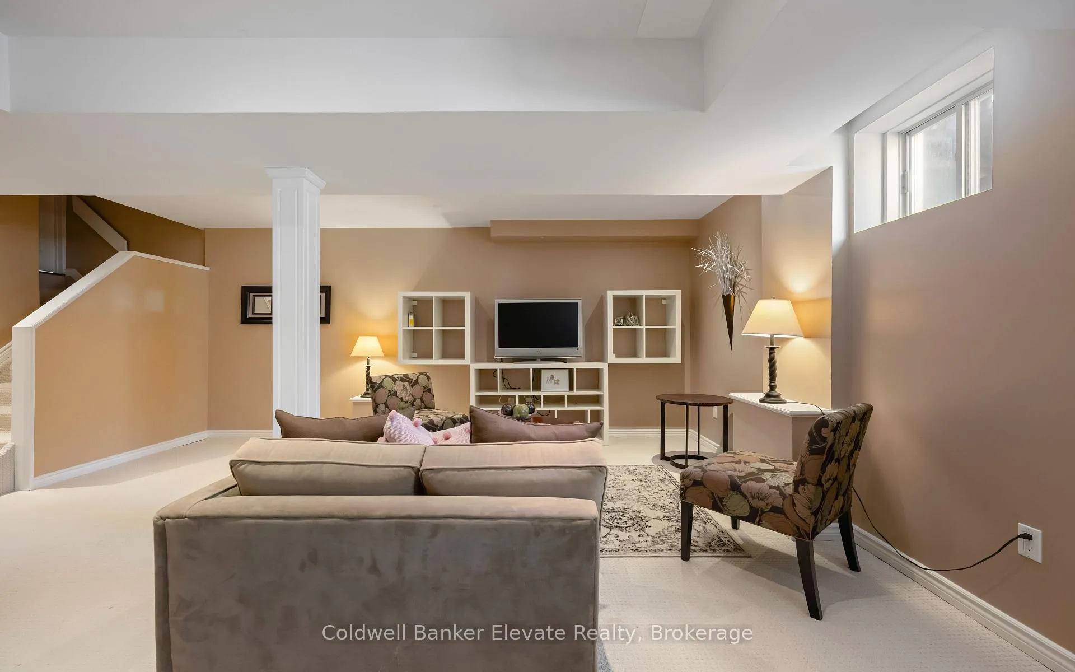
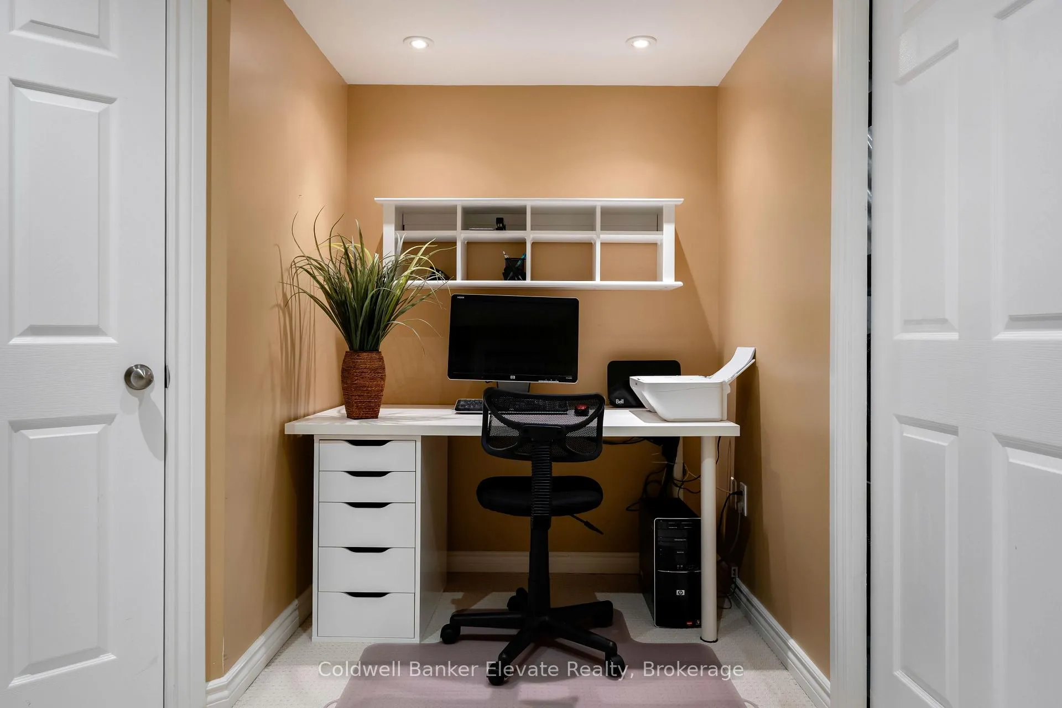
- Fully finished basement for flexible use
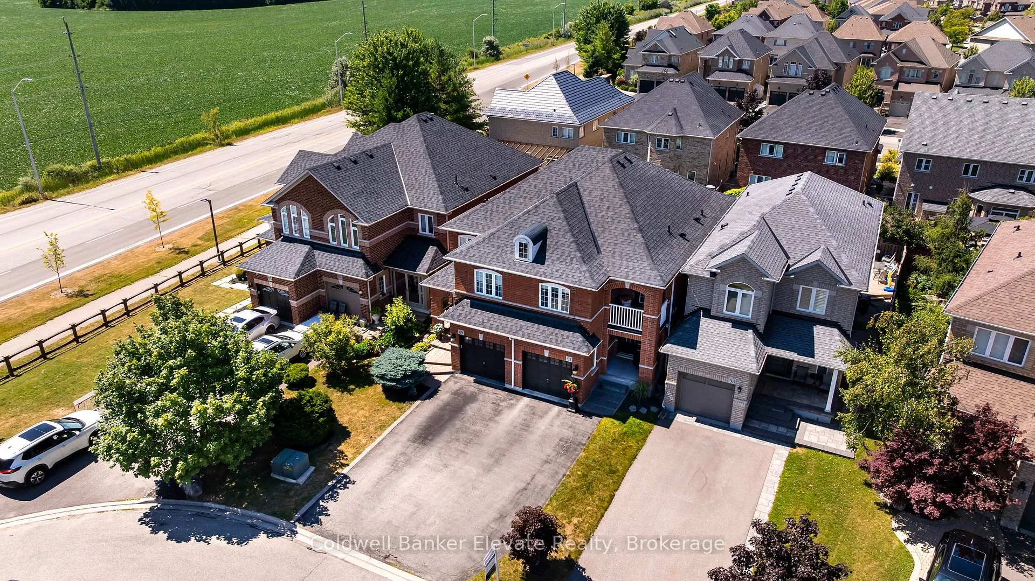
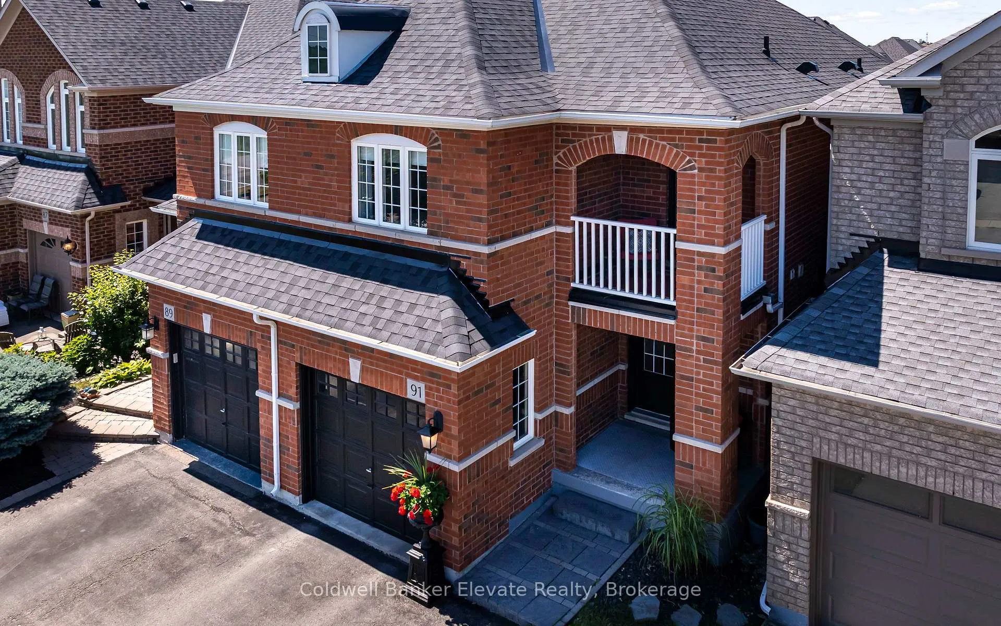
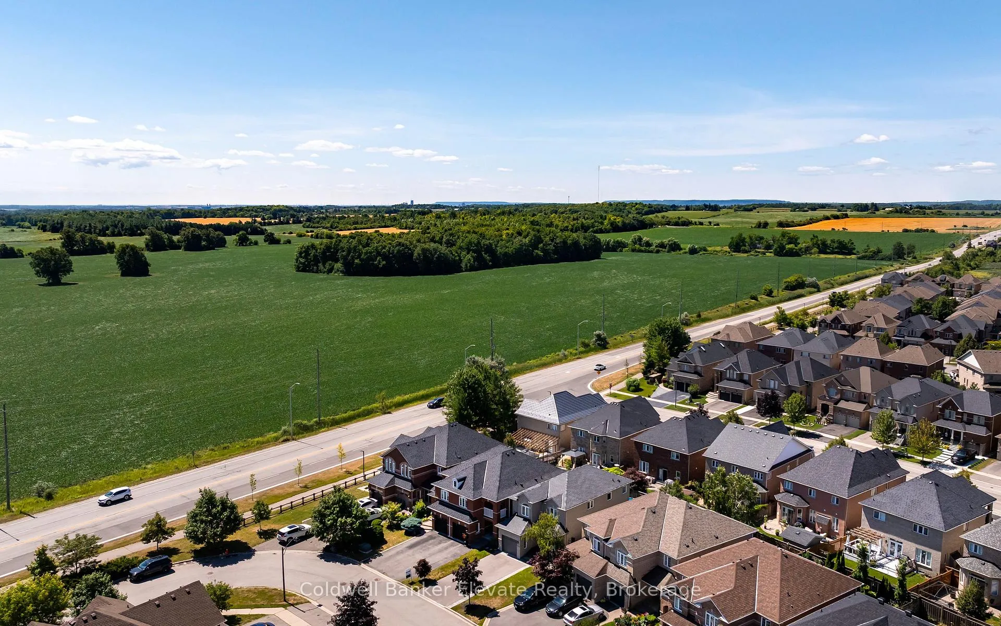
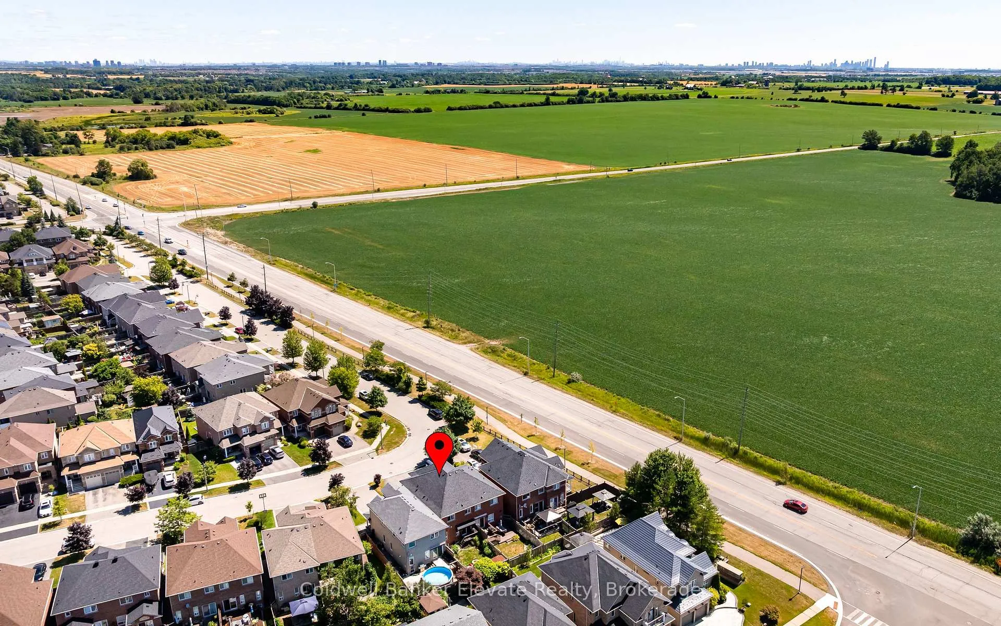
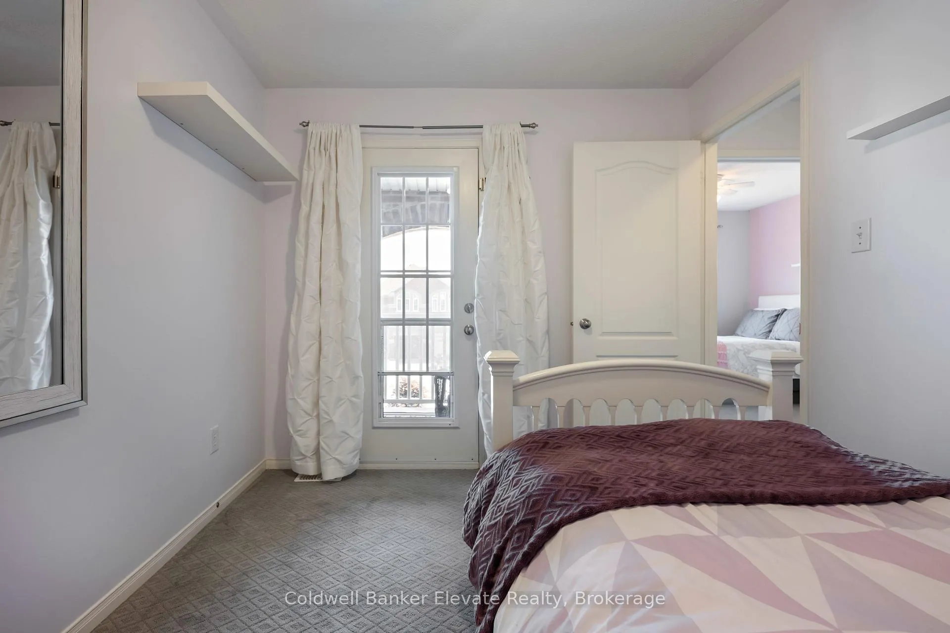
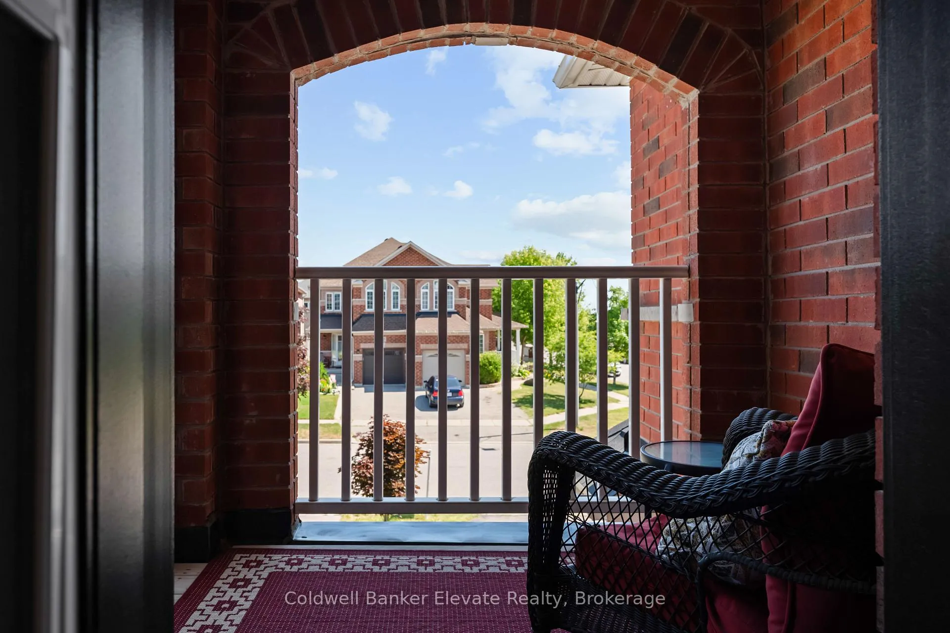
- Second floor balcony overlooking open fields
- Walking distance to essential services and recreation
- Upstairs laundry for added convenience
- Low maintenance garden for easy care
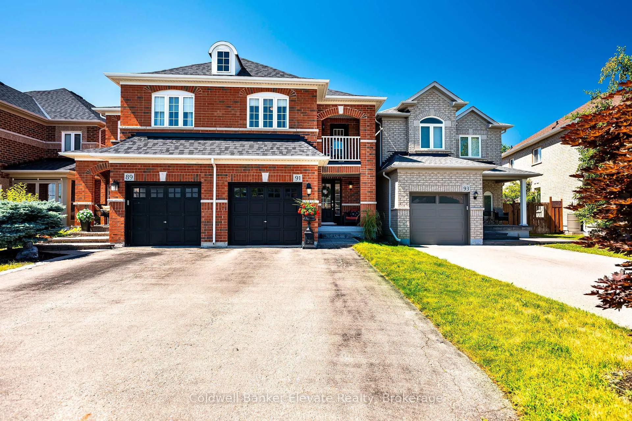
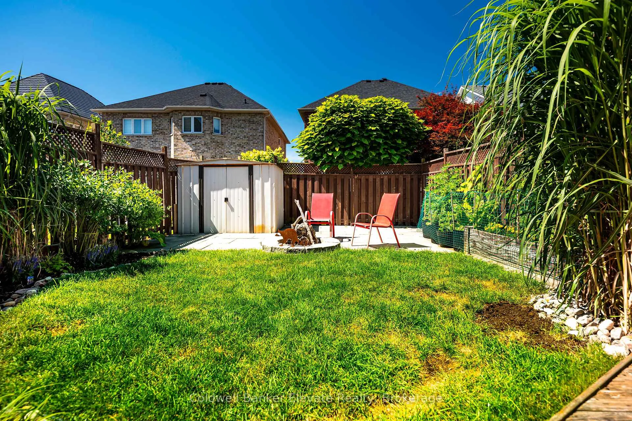
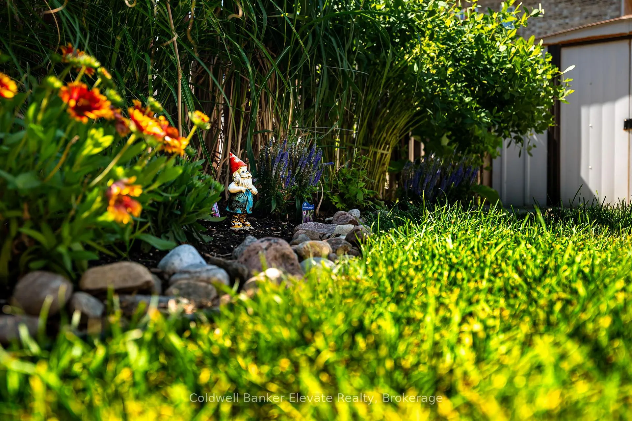
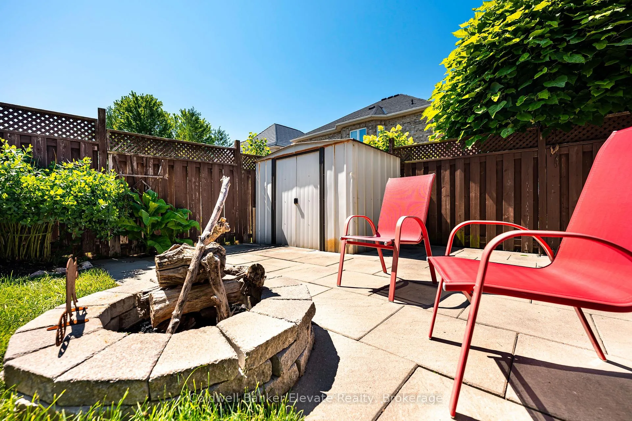
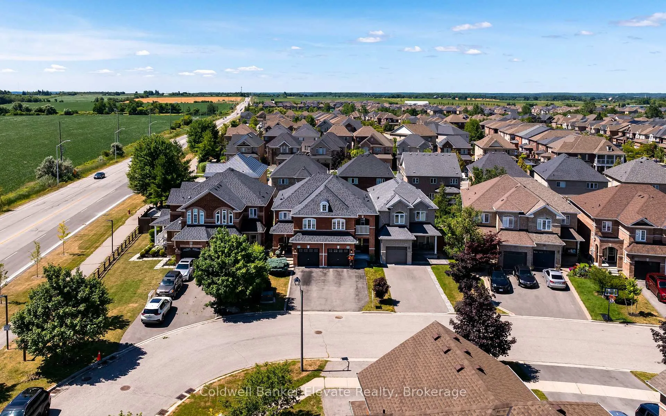
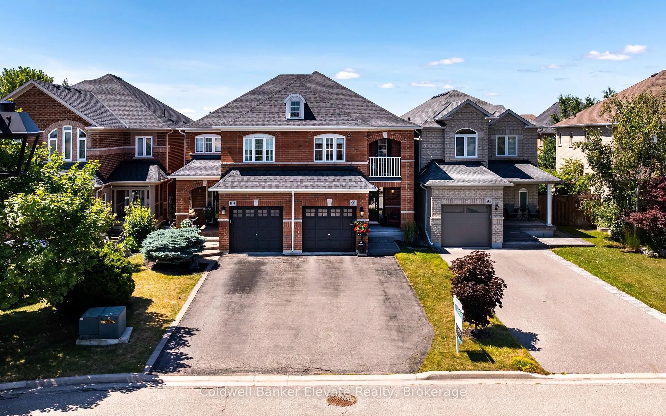
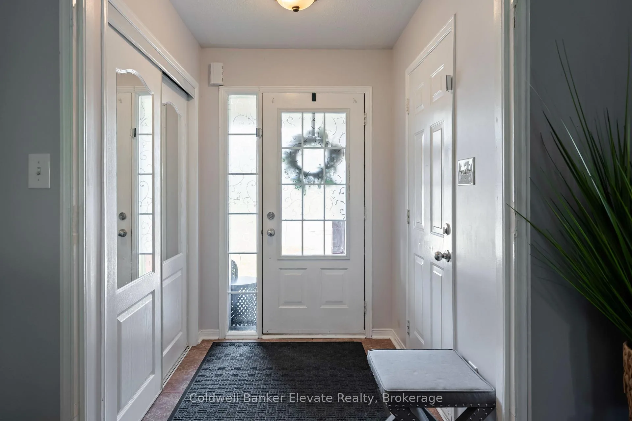
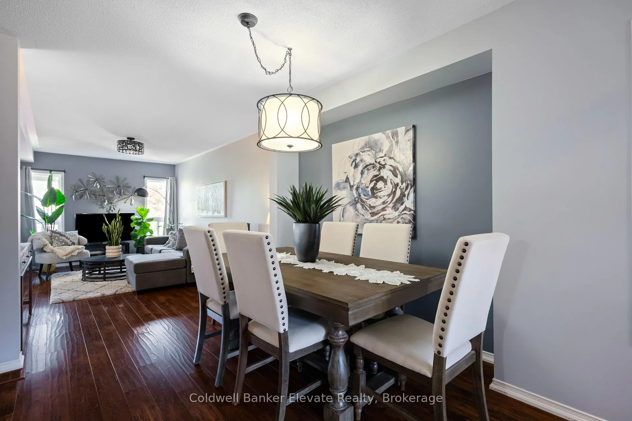
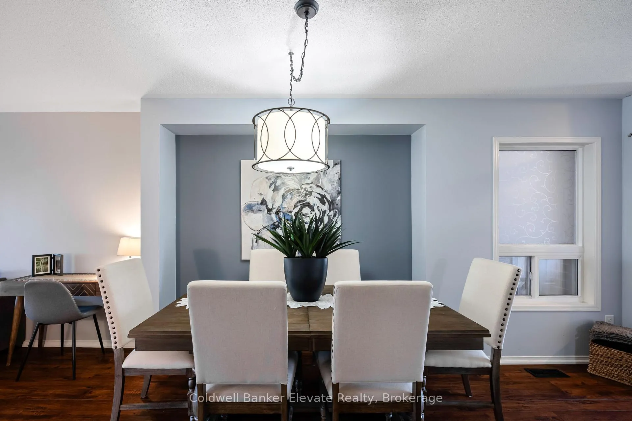
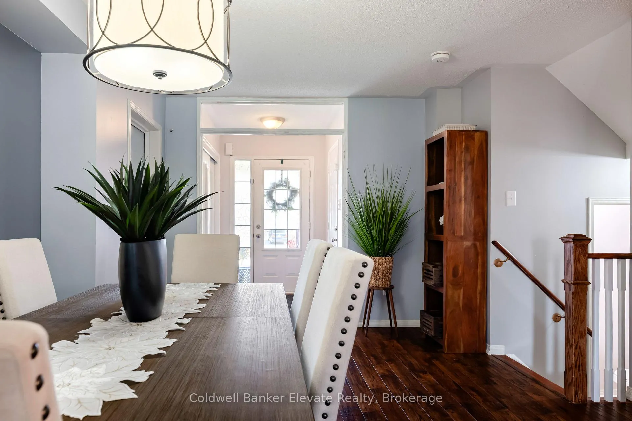
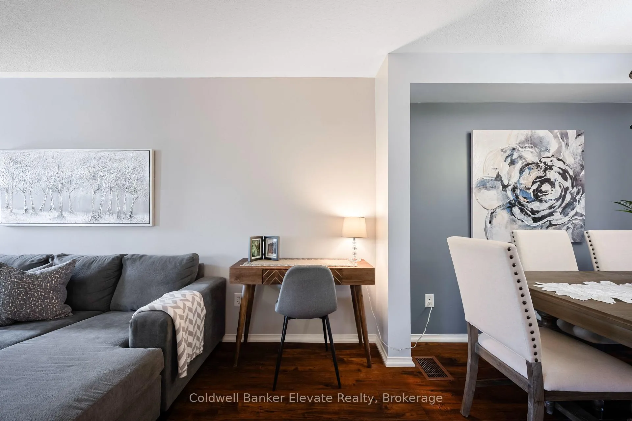
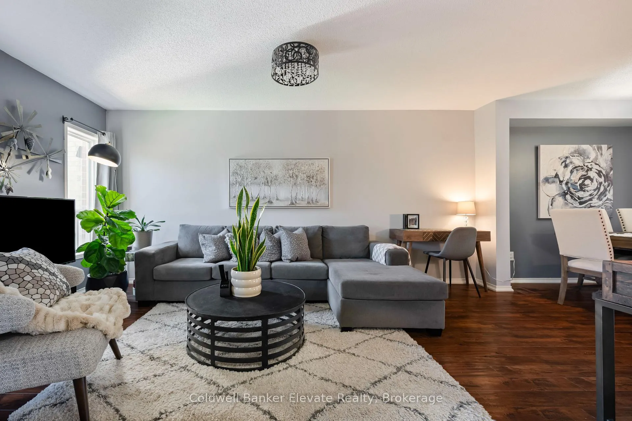
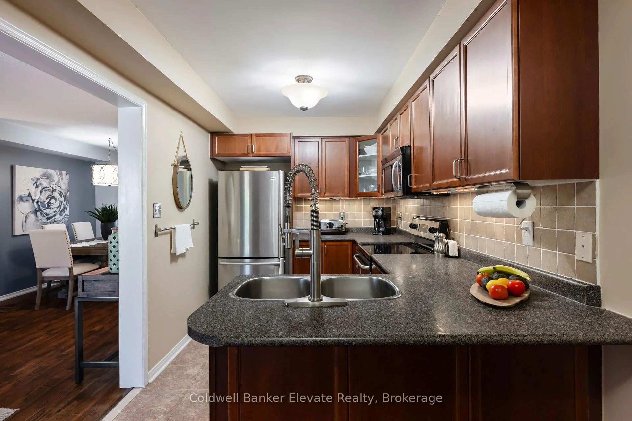
Welcome to this move in ready semi-detached home in the heart of South Georgetown, perfect for first time buyers or downsizers looking for comfort, convenience and a strong sense of community. Ideally located within walking distance to everyday essentials, you can easily grab your morning coffee, pick up groceries, drop the kids at daycare, visit the gym or stop by the pharmacy without needing the car. Outdoor recreation is just steps away with nearby ball diamonds, soccer fields, tennis courts, scenic walking trails, boardwalks and a recreation centre featuring an indoor pool and outdoor splash pad. Inside, the bright open layout is filled with natural light from both east and west facing windows, creating a warm and welcoming atmosphere throughout the home. The functional floor plan offers comfortable living and entertaining spaces, while the second floor balcony overlooks open fields, providing a peaceful spot to relax. Upstairs laundry adds everyday convenience. Step outside to the private backyard deck with motorized awning, perfect for sunny afternoons or cozy BBQ evenings, along with a low maintenance garden that is easy to care for. The roof was replaced just four years ago, offering added peace of mind. The fully finished basement provides flexible space for a home office, recreation room, movie nights or hosting family and friends. With ample parking and clear pride of ownership throughout, this well cared for home is ready to welcome you to your next chapter in Georgetown.
Key Facts & Features
Property Costs
- Annual Property Tax Amount
- $4,577
- Land Transfer Tax Fee
- $13,975
Rental Items
- Rental Equipment
- Water heater.
- Basement Type
- Finished
Interior Features
- Laundry Level
- Upper Level
- Interior Extras
- Auto Garage Door Remote, Central Vacuum, Storage
- Fireplace/Stove
- No
- Elevator
- No
Exterior Features
- Exterior Extras
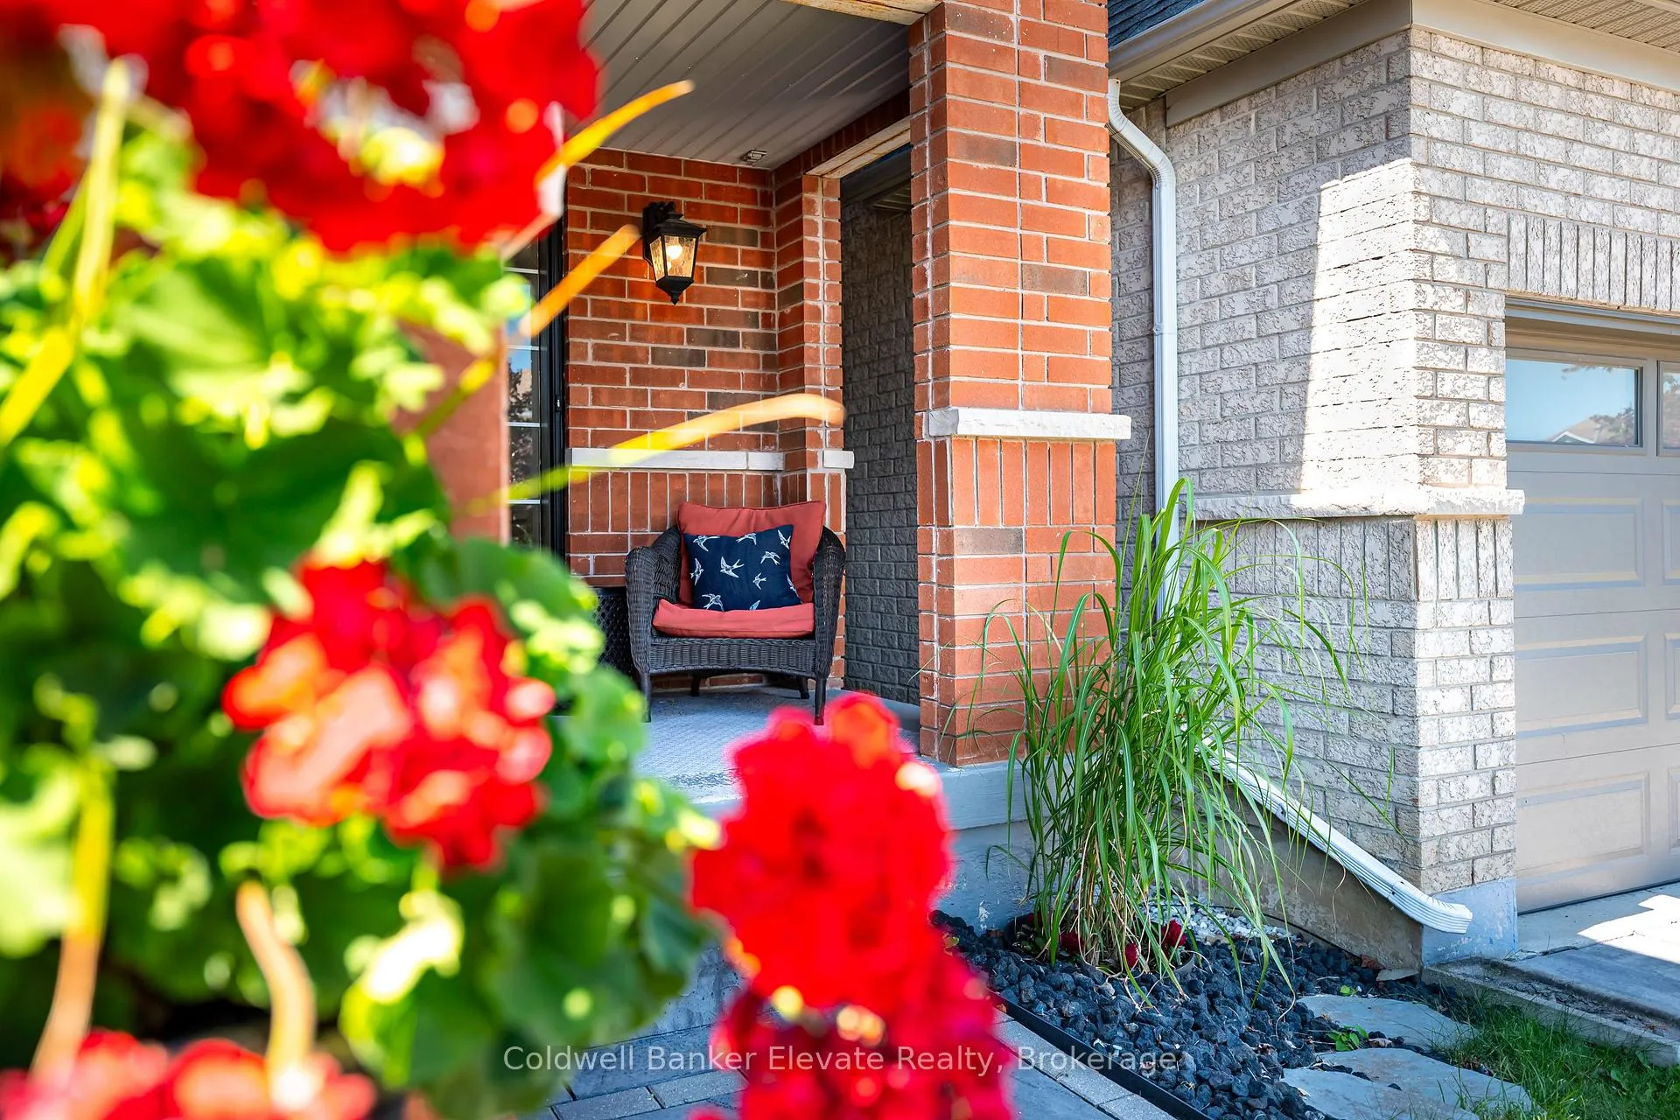
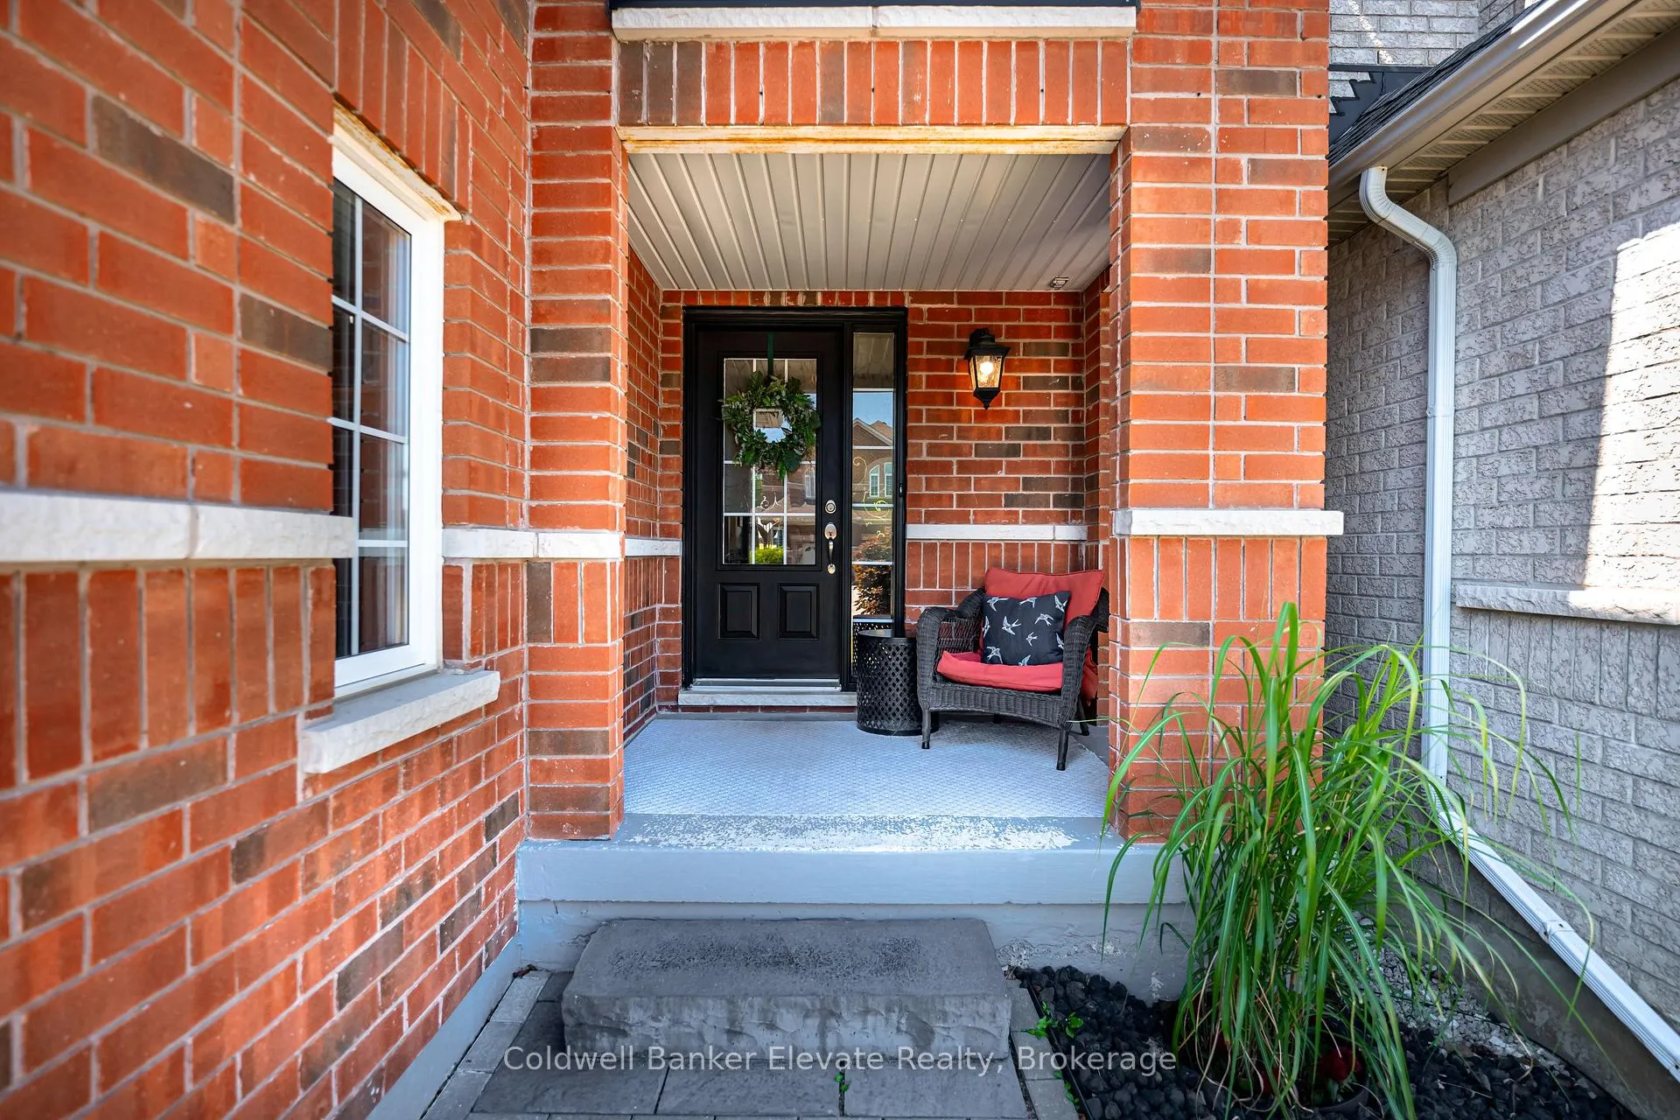
- Awnings, Deck, Landscaped, Patio, Porch
- Pool
- None
- Property Features
- Park, Place Of Worship, School
Building
- Building Type
- Semi-Detached
- Building Style
- 2-Storey
- Approx Age
- 16-30
Construction
- Exterior Finish
- Brick
- Roof
- Asphalt Shingle
- Foundation Details
- Poured Concrete
- Special Designation
- Unknown
Lot
- Lot Front
- 22.47 ft
- Lot Depth
- 108.27 ft
- Lot Size
- 2432.82
- Lot Shape
- Rectangular
Inclusions
- Inclusions
- Dishwasher, Oven, Refrigerator, Microwave/Vent Hood, Laundry Washer and Dryer, Motorized Awning Above Patio Door (2022), Automatic Garage Door Opener and Remote, All Electric Light Fixtures and Window Coverings, Water Softener, New Shingles (2021)
Parking & Garages
- Garage Type
- Built-In
- Garage Spaces
- 1
- Parking Spaces
- 4
- Total Garage And Parking Spaces
- 5
Heating & Cooling
- Heat Source
- Gas
- Heat Type
- Forced Air
- Air Conditioning
- Central Air
- Water
- Municipal
- Sewers
- Sewer
- Bedrooms
- 3
- Washrooms
- 3
- Kitchens
- 1
- Family / bonus room
- Yes
Room sizes
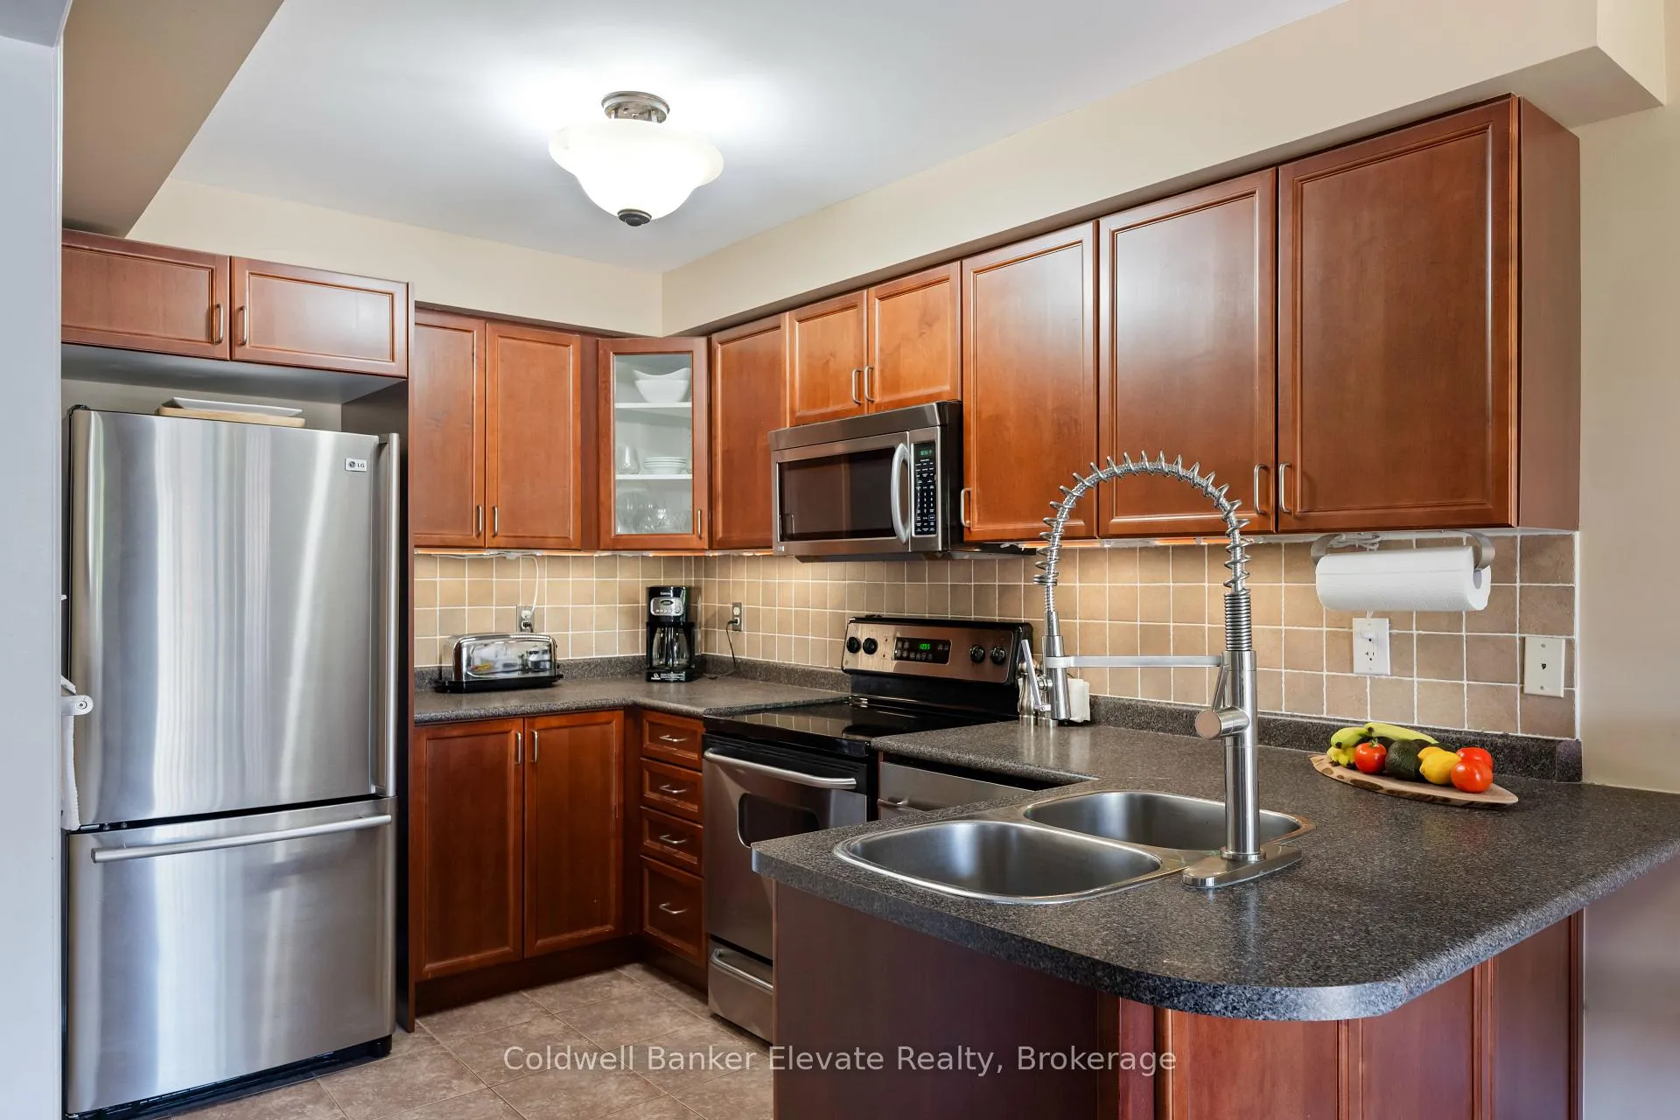
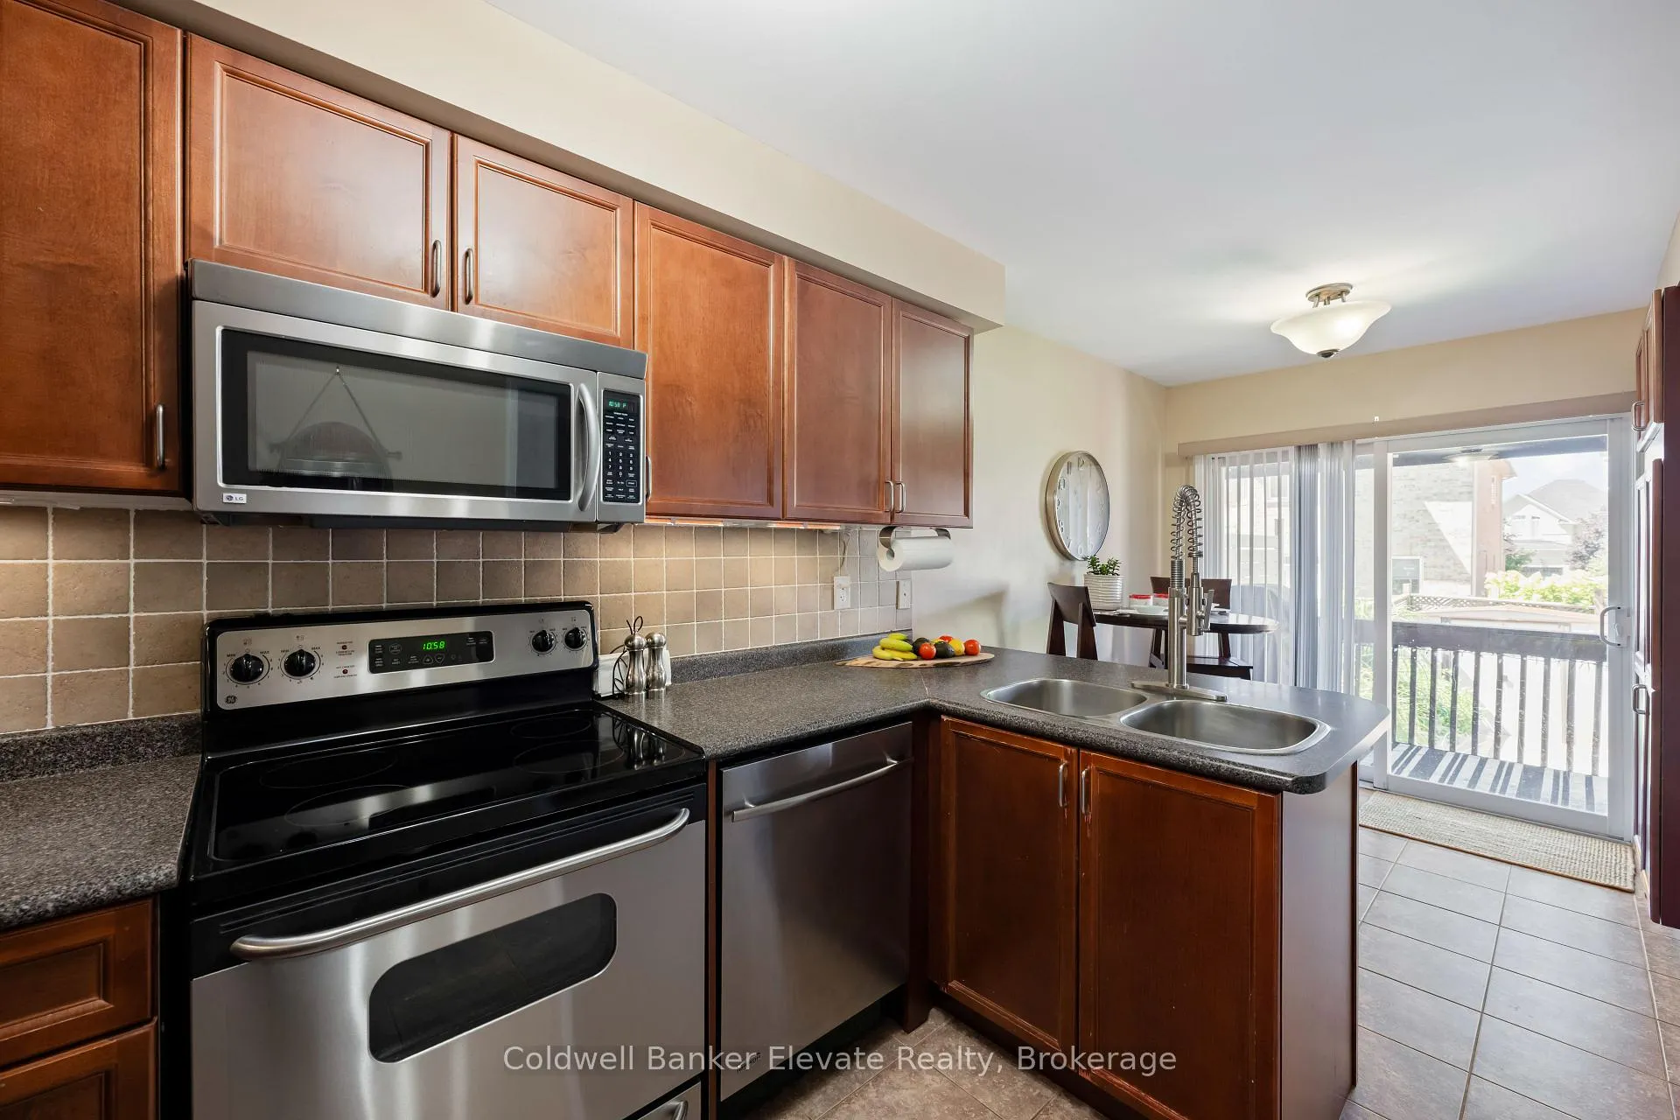
- Kitchen—Main level, Tile Floor, Breakfast Bar
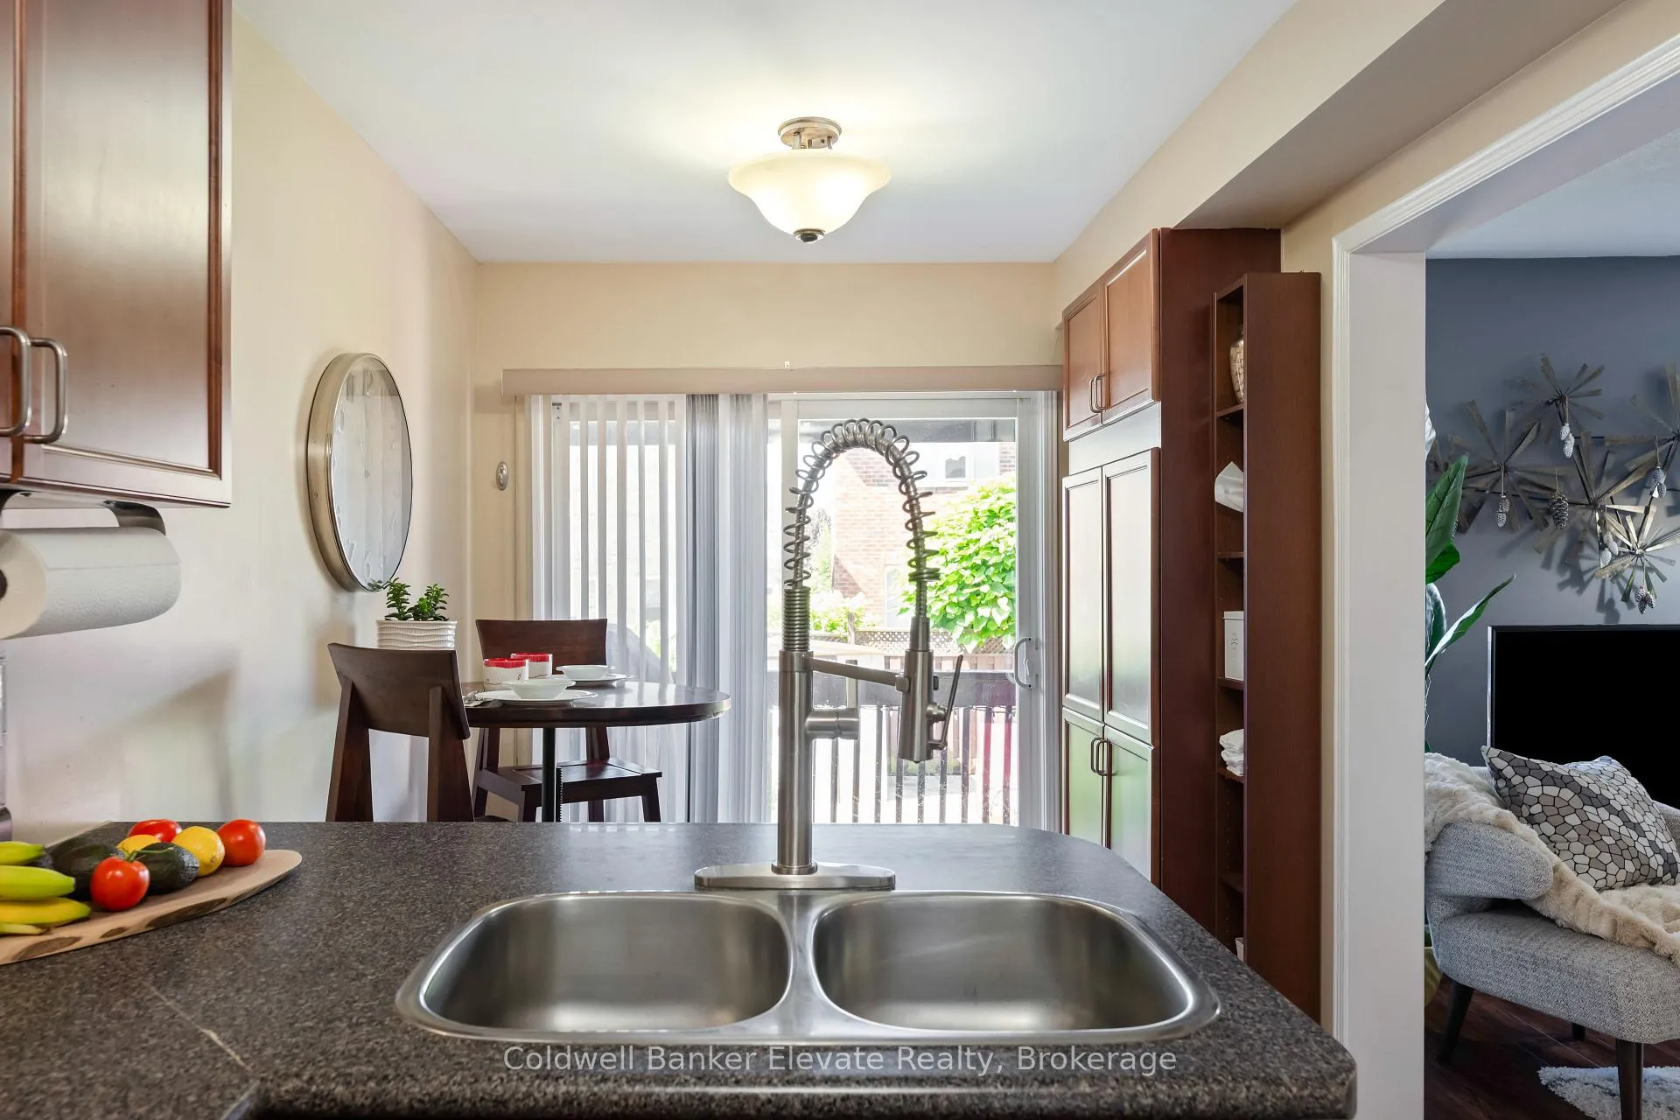
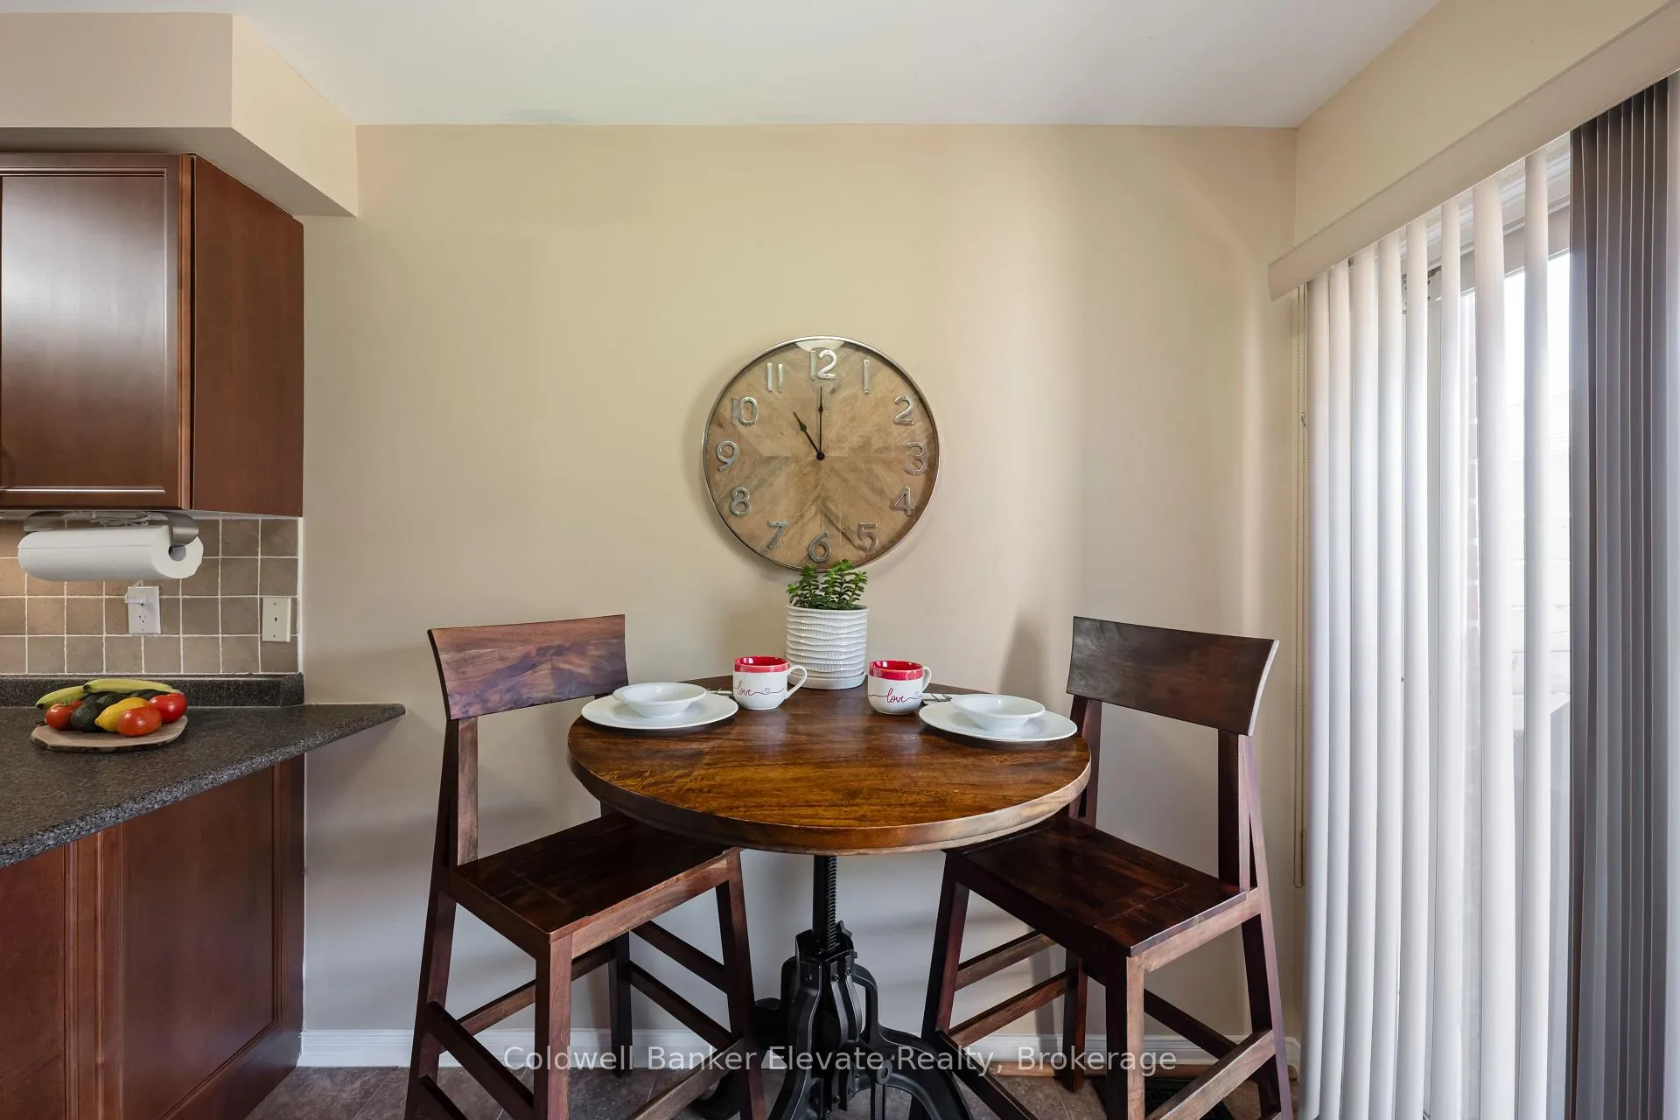
- Breakfast—Main level, Tile Floor, W/O To Deck
- Dining Room—Main level, Laminate
- Living Room—Main level, Laminate
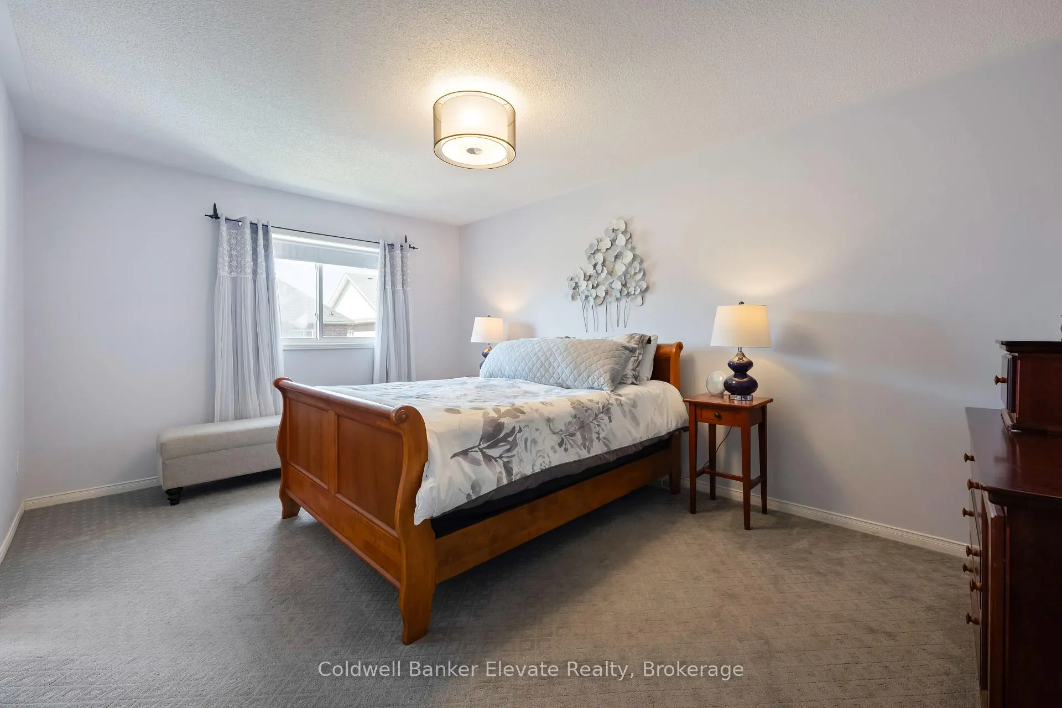
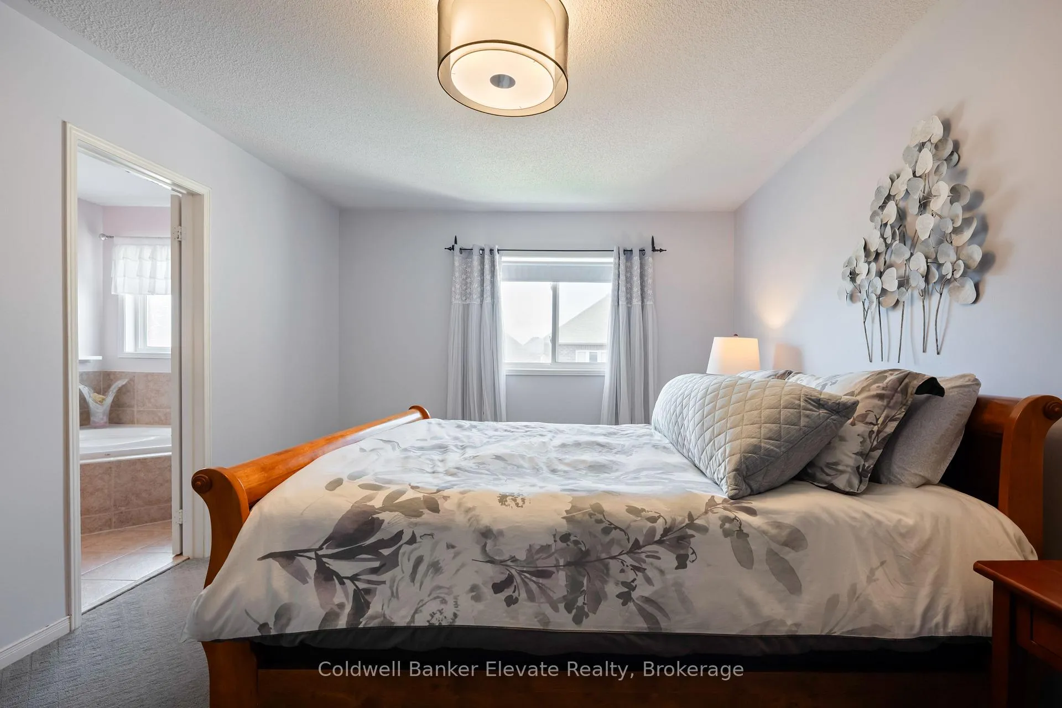
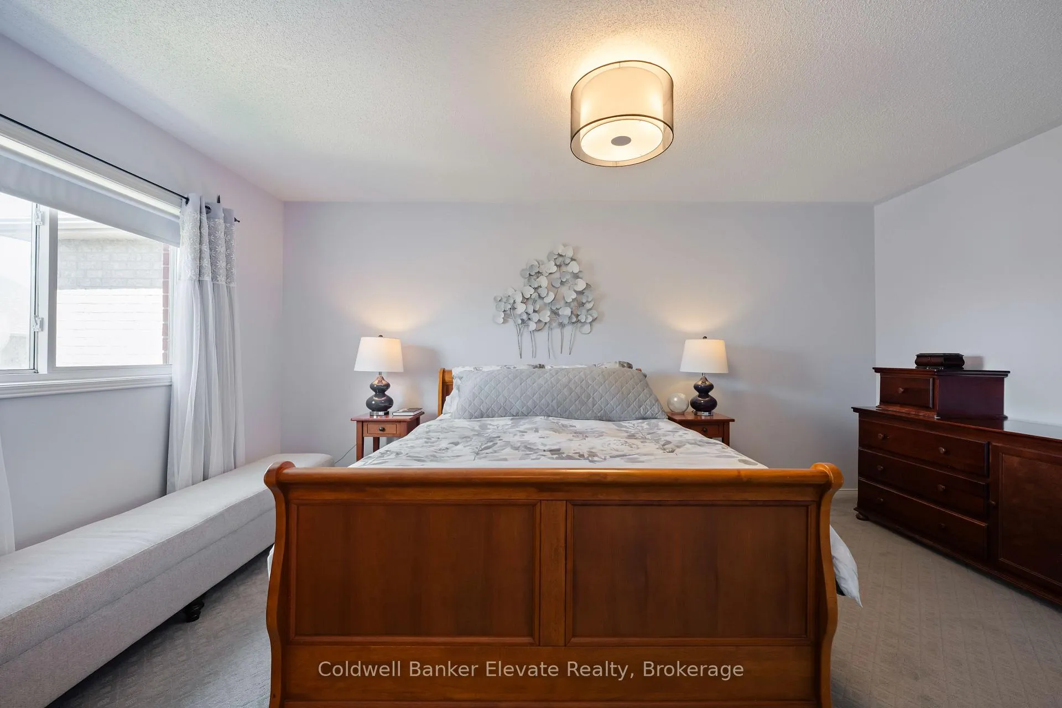
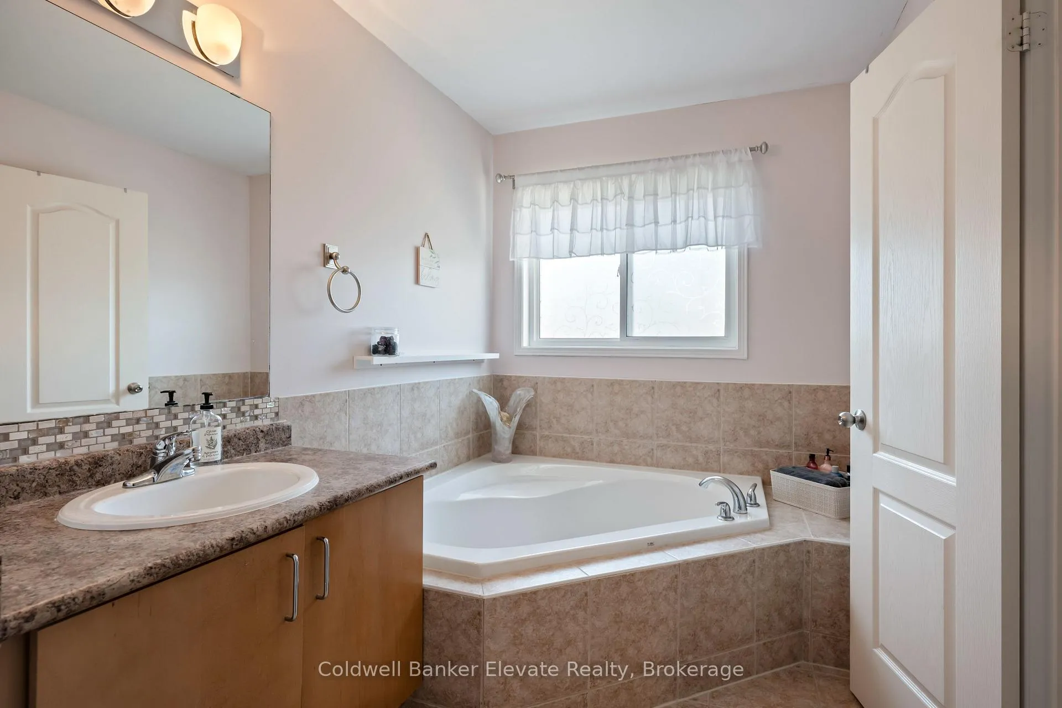
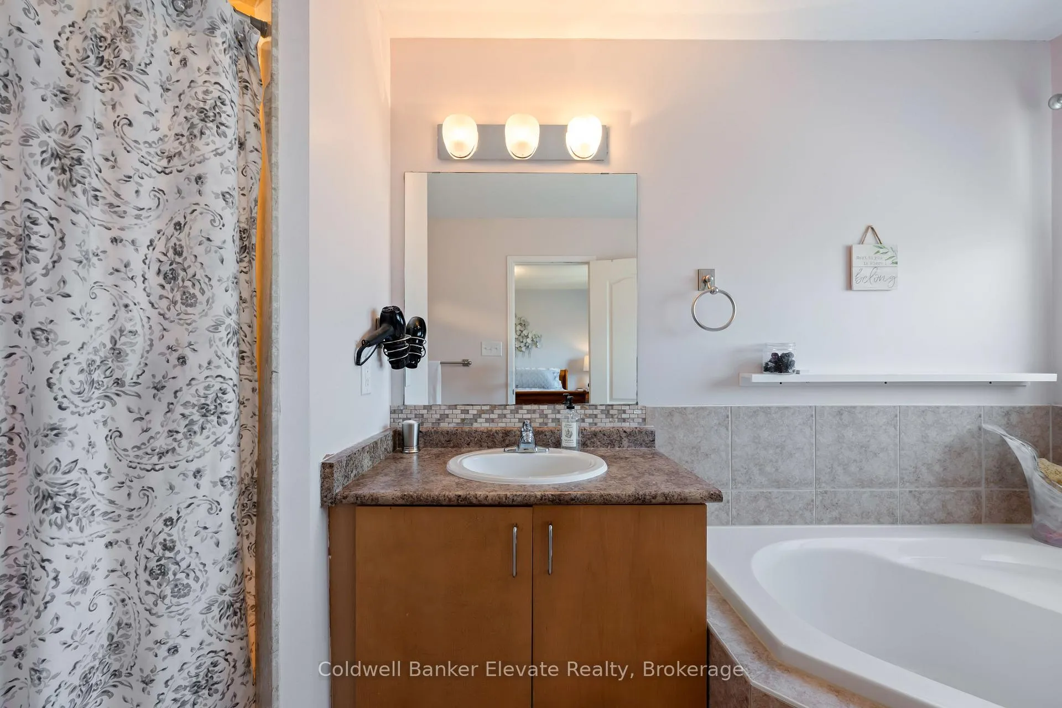
- Primary Bedroom—Second level, Broadloom, 4 Pc Ensuite
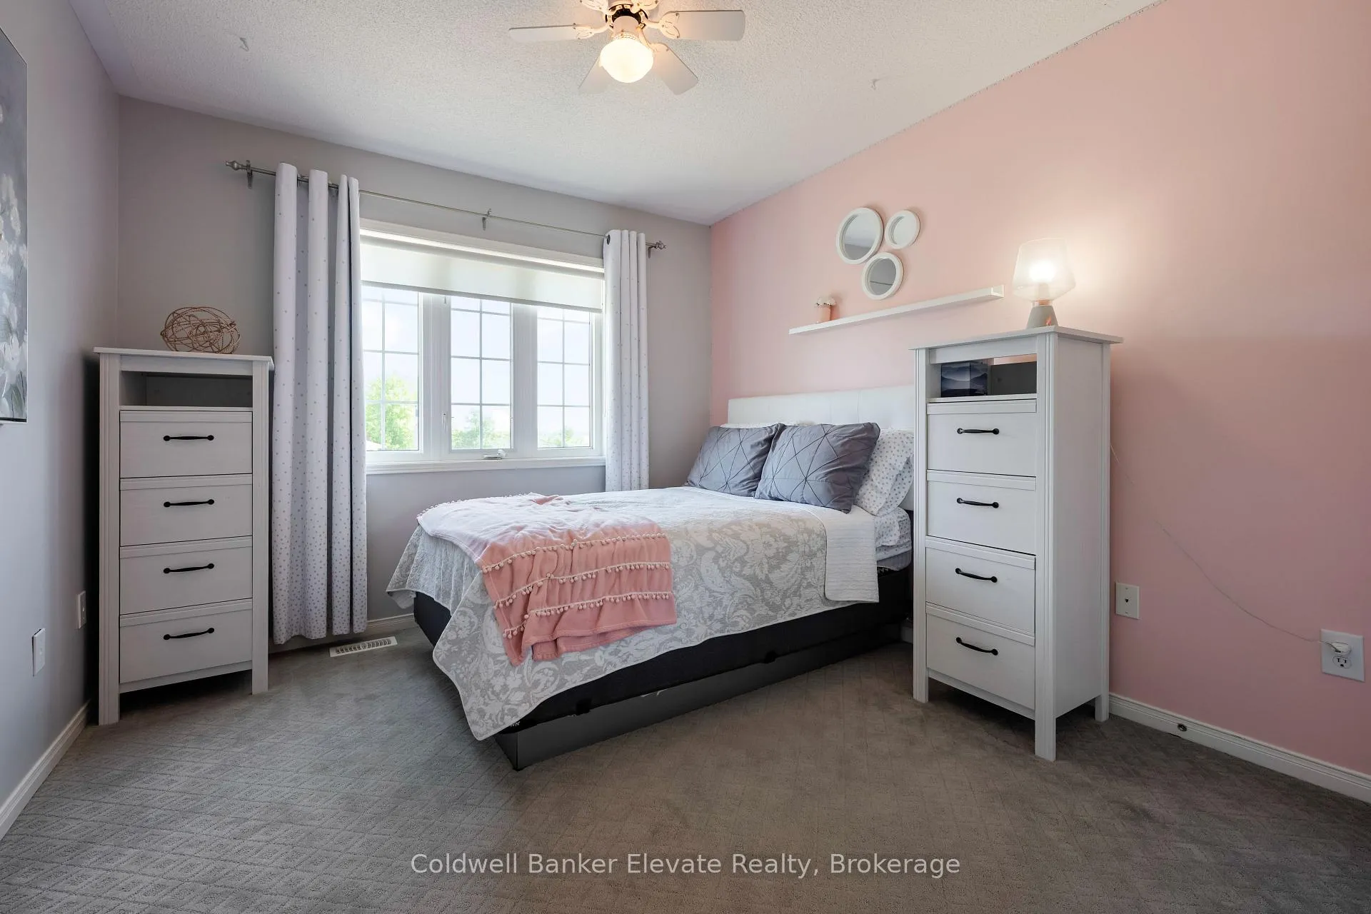
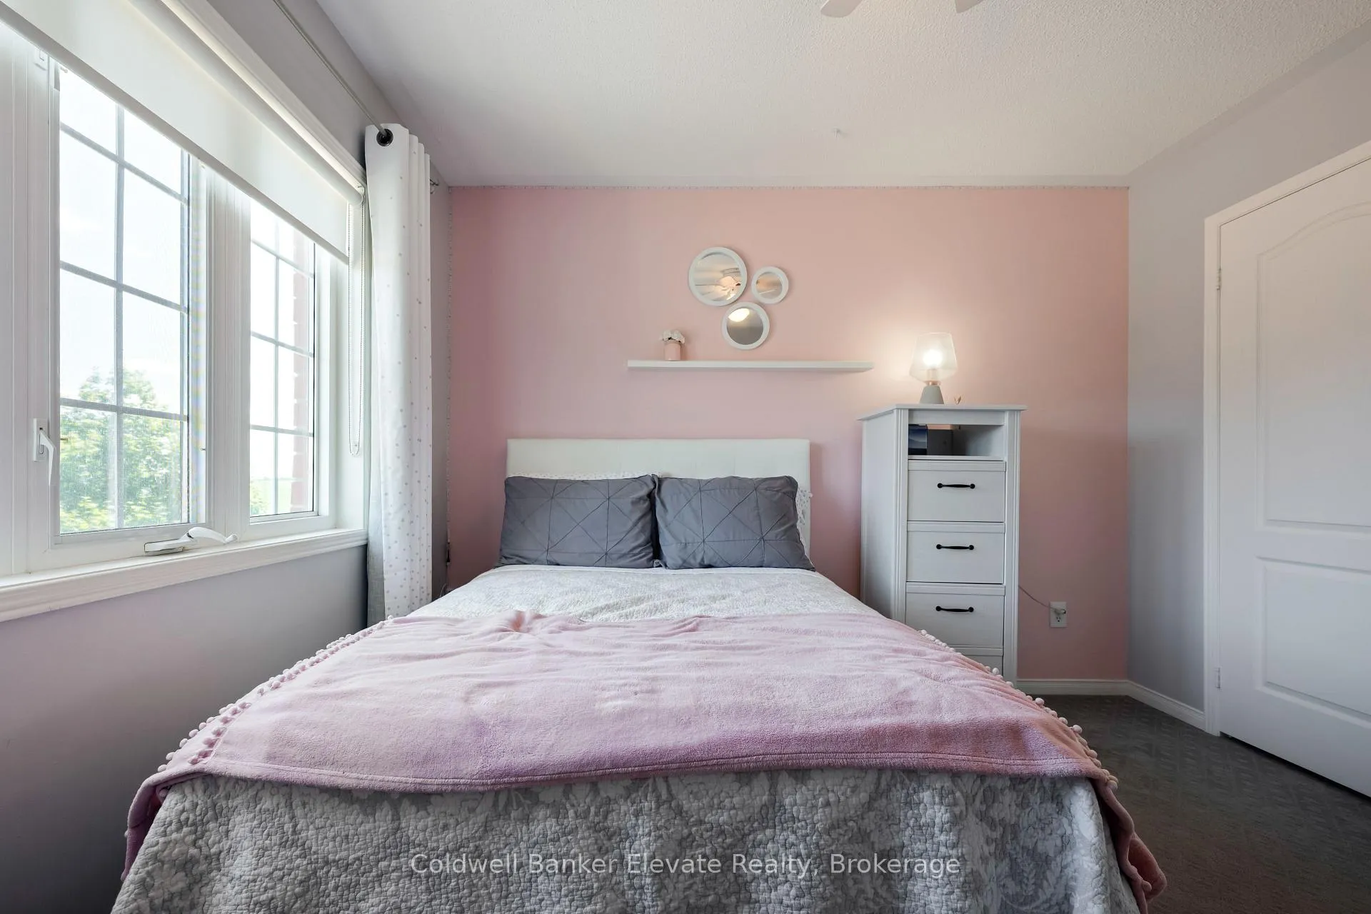
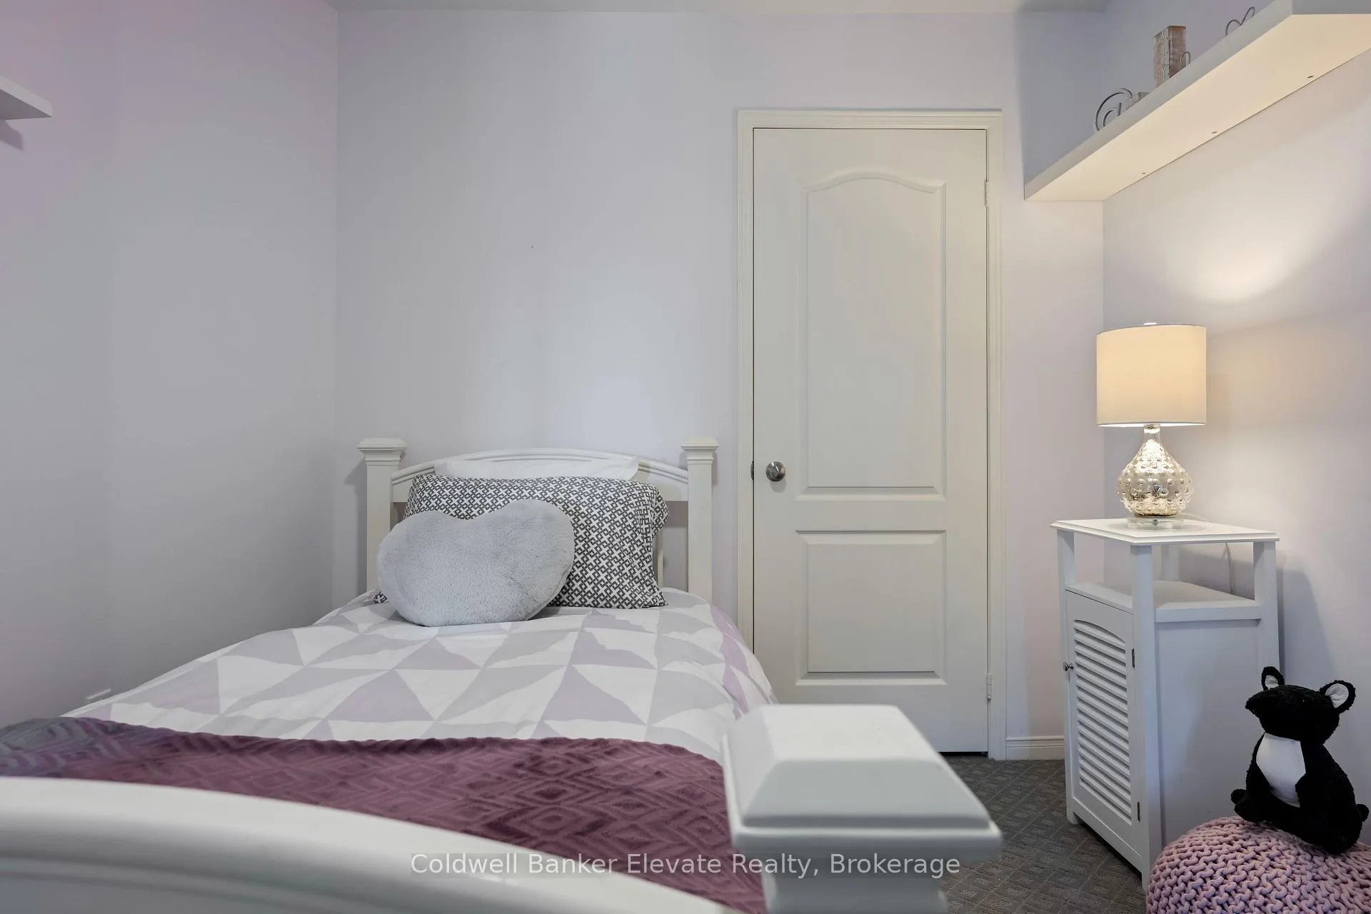
- Bedroom 2—Second level, Broadloom
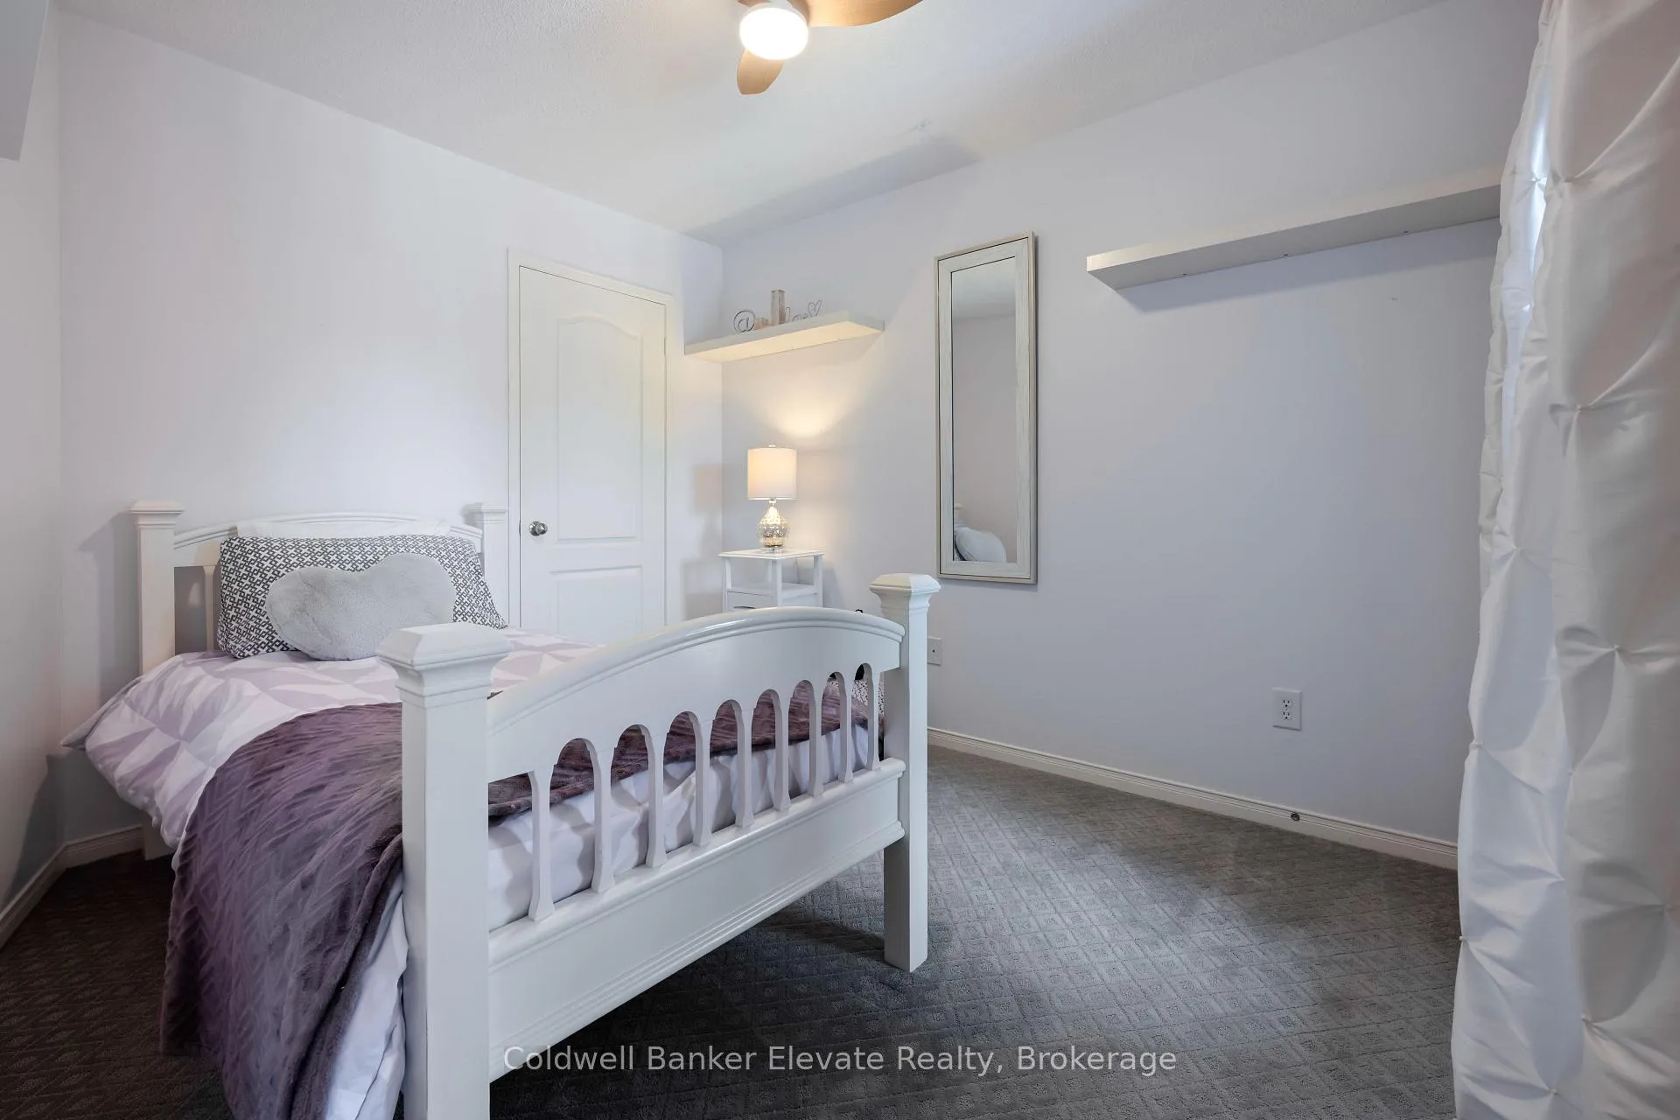
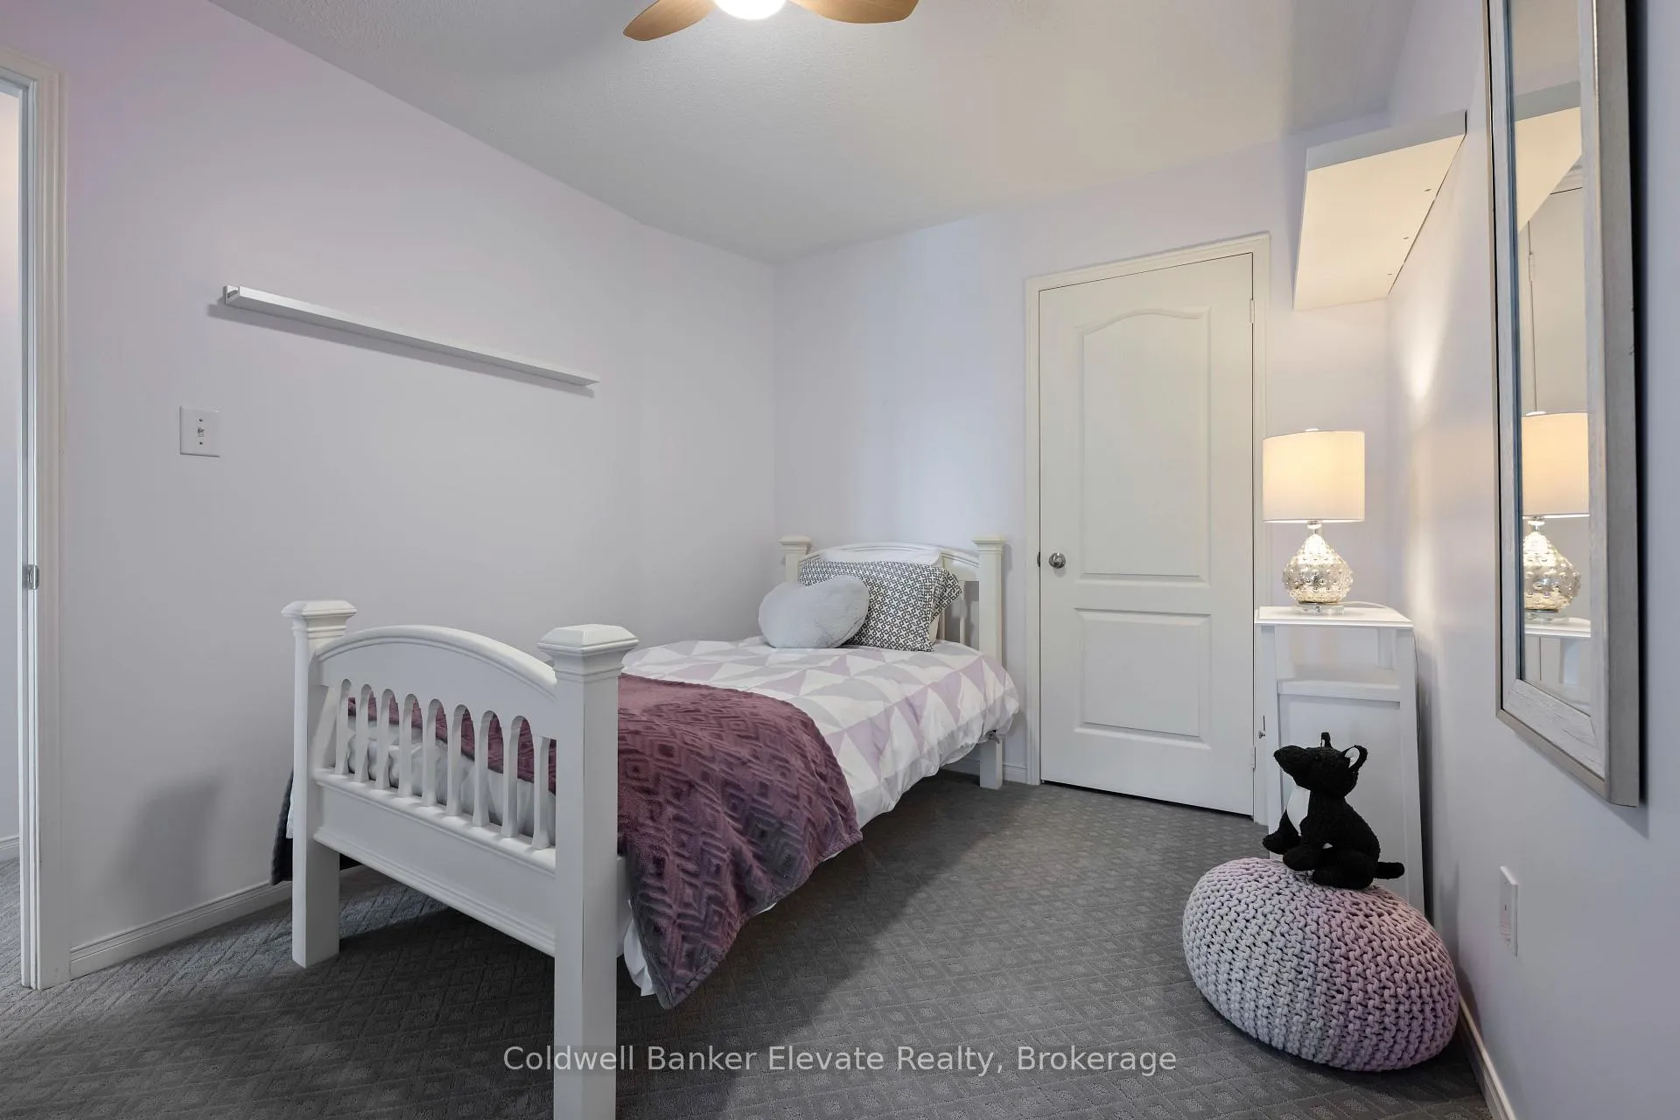
- Bedroom 3—Second level, Broadloom, W/O To Balcony, Balcony
- Laundry—Second level
- Family Room—Basement level, Broadloom
- Office—Basement level, Broadloom
Washrooms
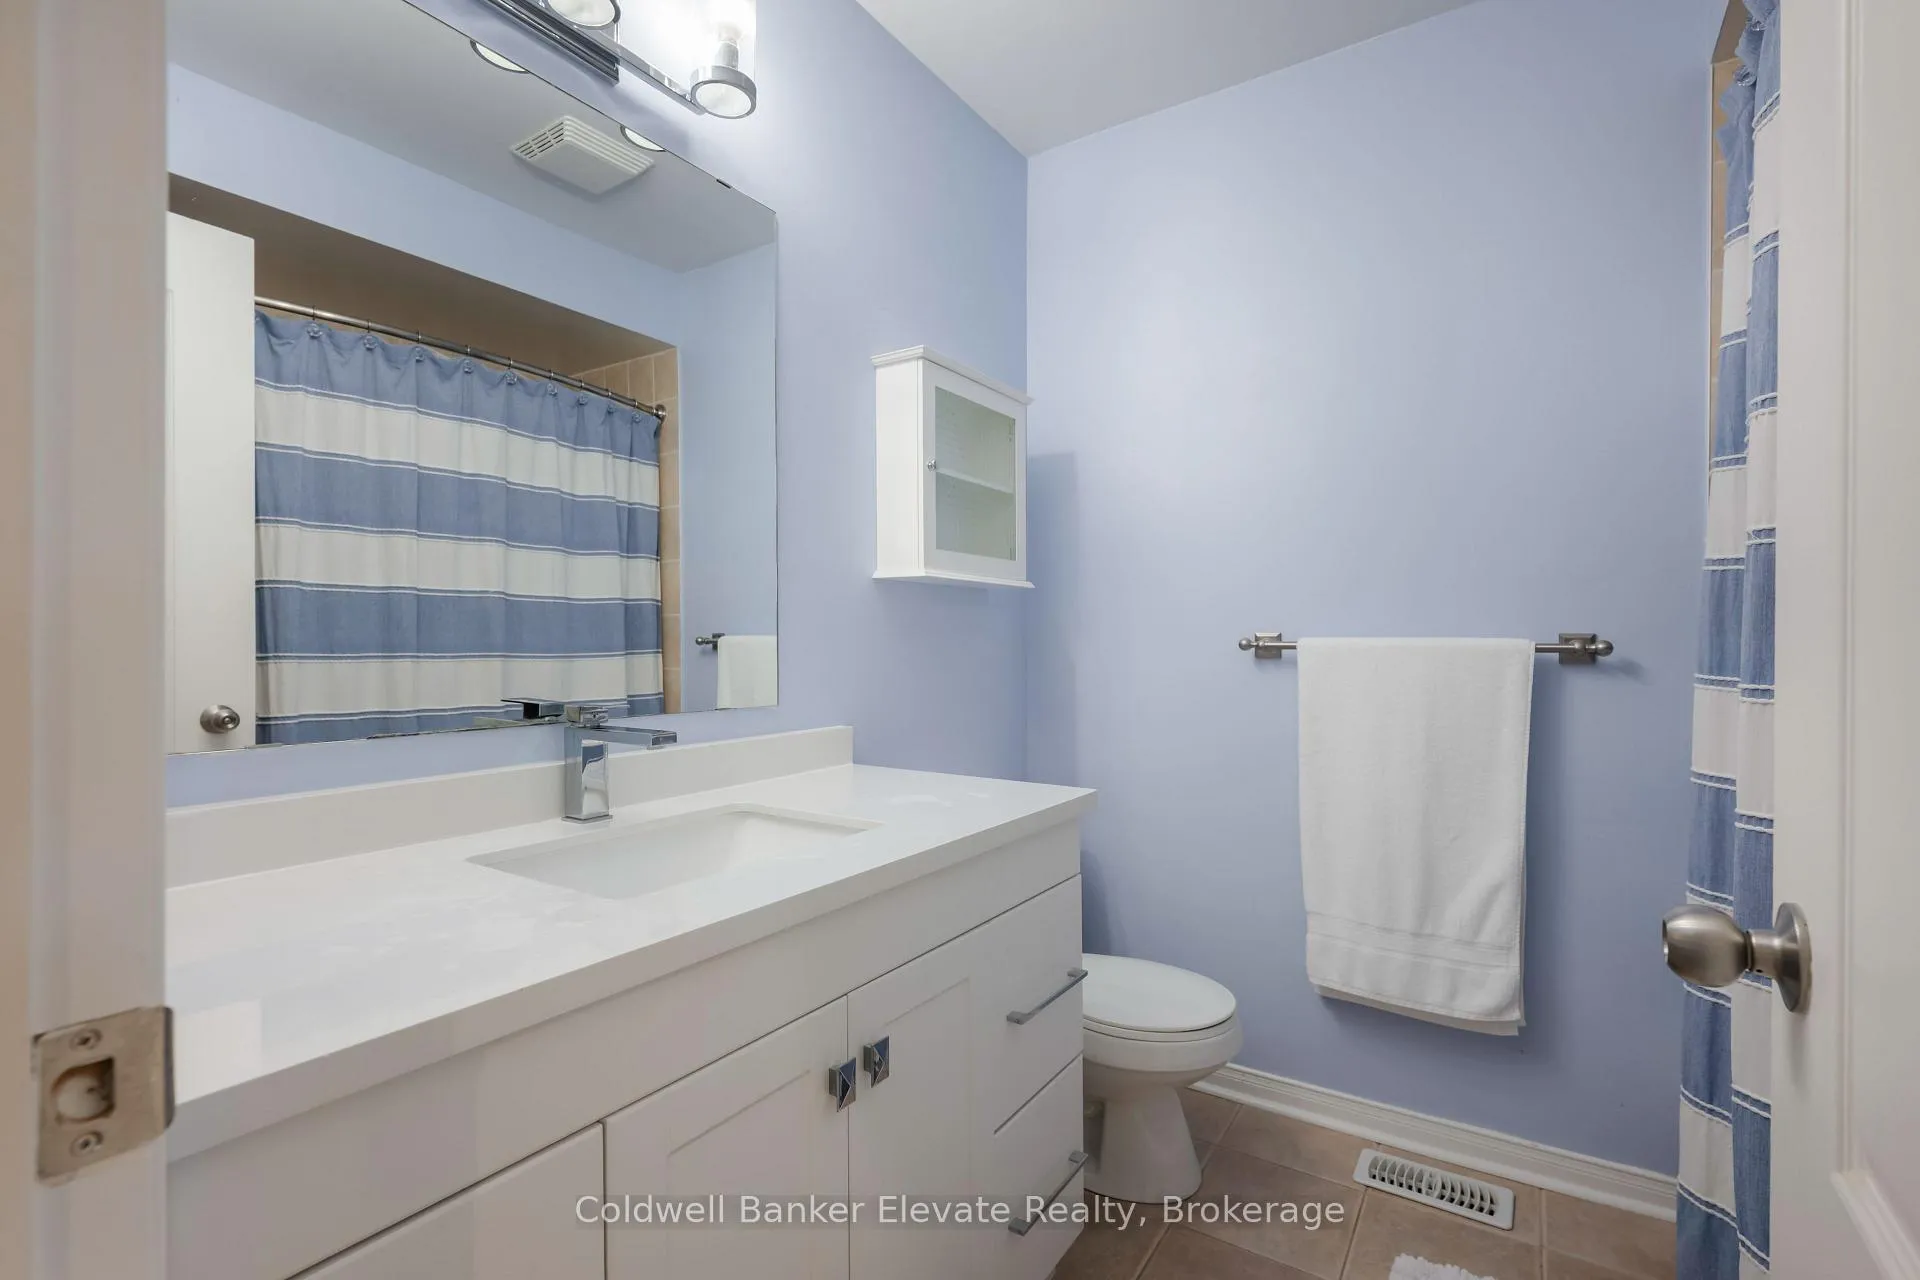
- 4-piece, Second
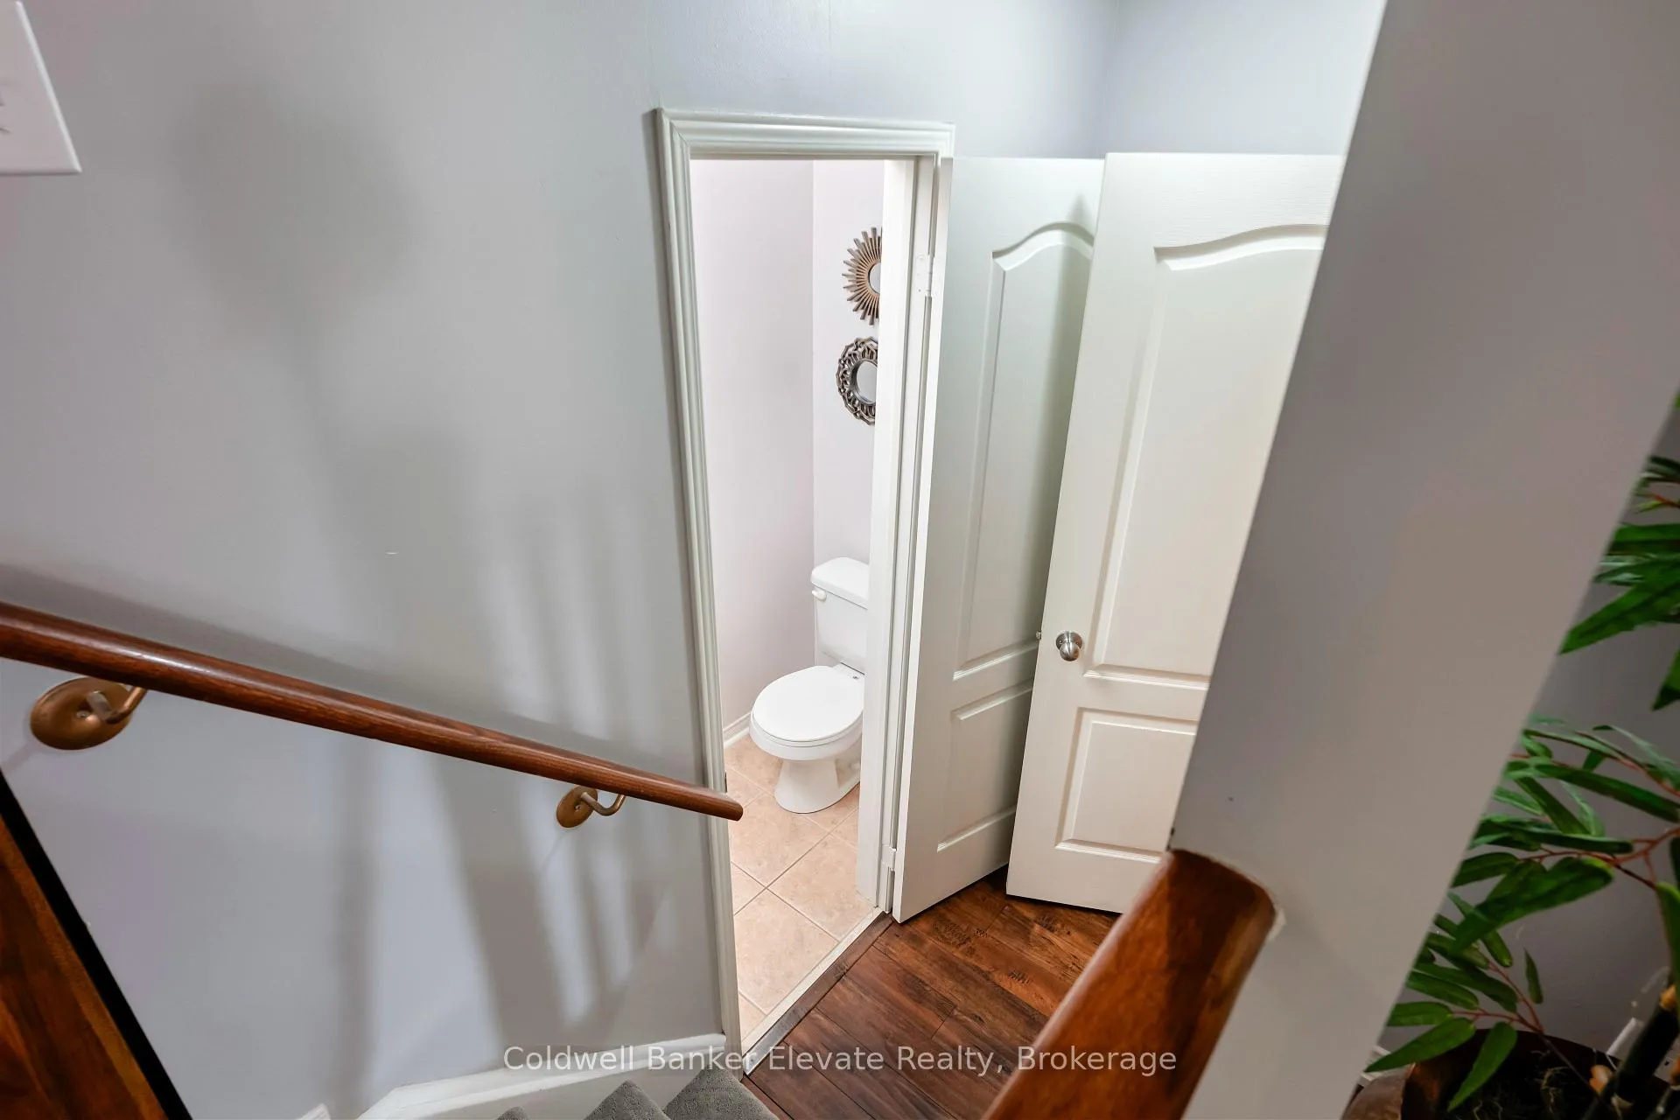
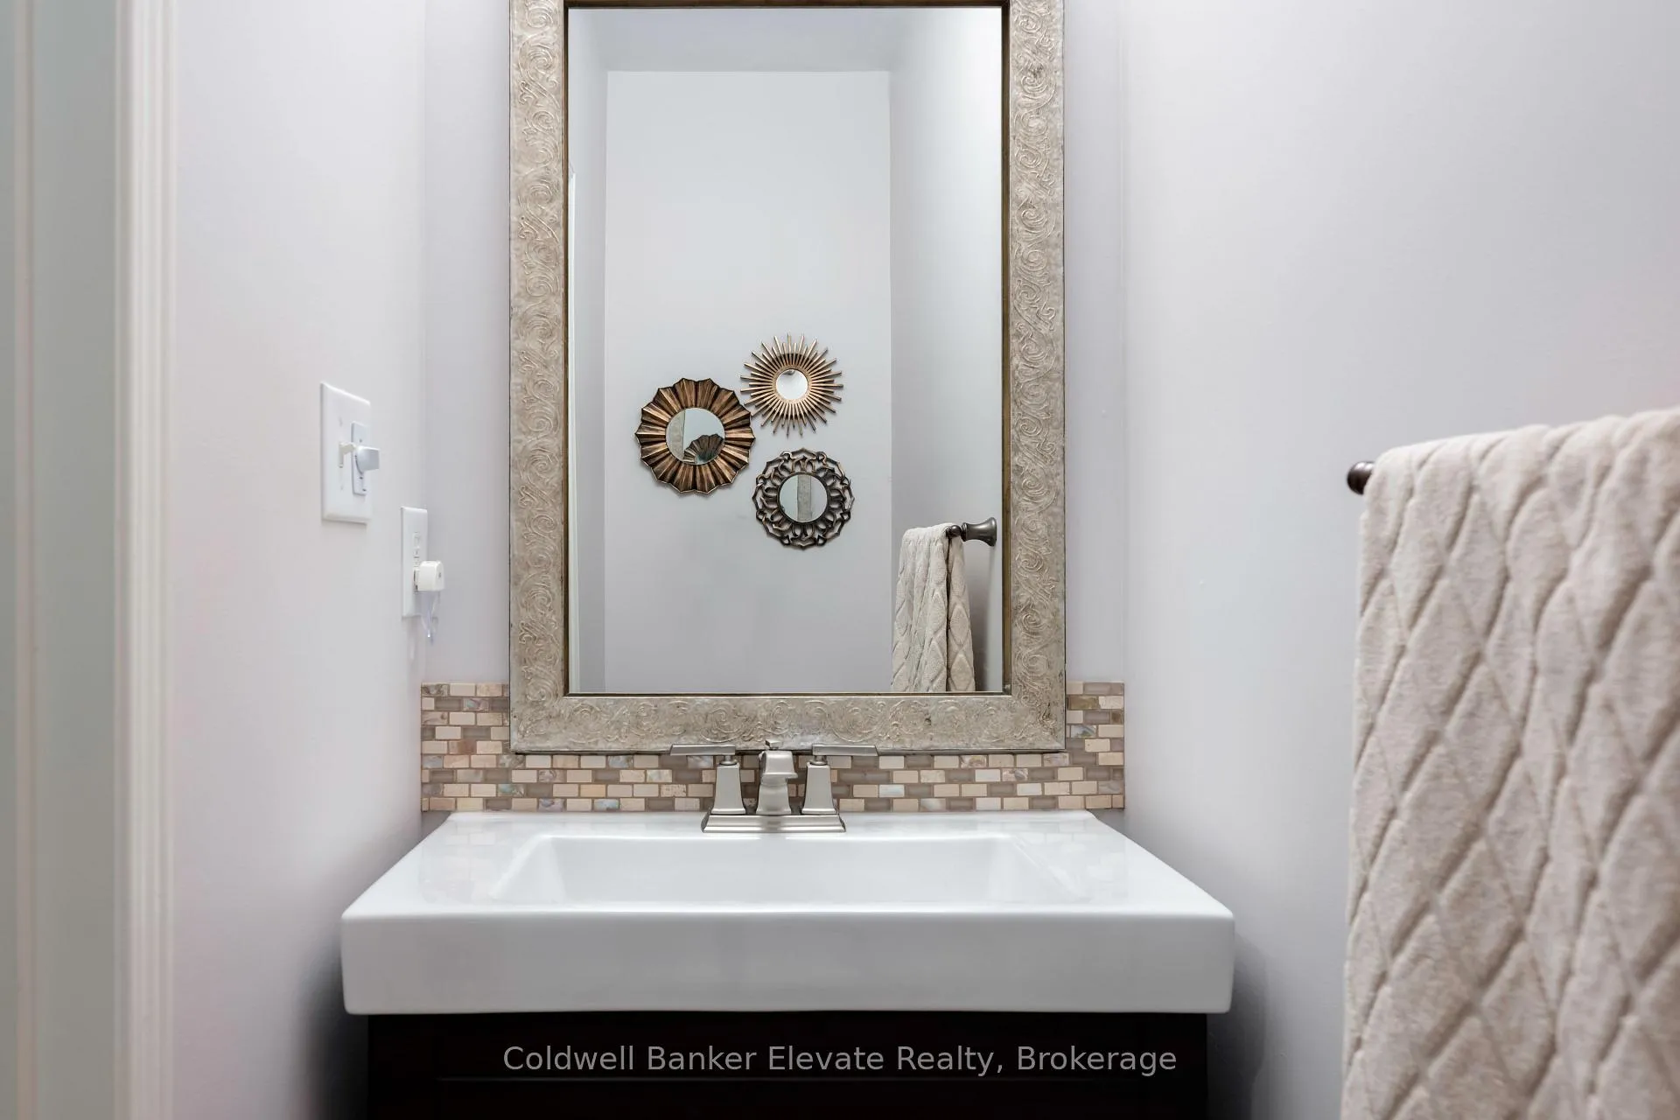
- 2-piece, Main
- Municipality
- Halton Hills
- Neighbourhood
- Georgetown
- Main cross streets
- Mountainview and 10 Sidereal
- Zoning
- MDR1 - Medium Density Residential 1
- Directions
- 10 Sideroad to Barber, right on Ballantine, right on Snowberry
- MLS® number
- W12889130
- Data source
- Toronto Regional Real Estate Board
- Status change
- 2026-03-27
- Listed on
- 2026-03-16
- Days on market
- 11 days
- Possession type
- 60-89 days
- Co-op commission
- 2.5%
- Seller
- Listed by
- Coldwell Banker Elevate Realty
Home Market Value
Current home valuation for 91 Snowberry Crescent, Halton Hills, Georgetown, Halton Hills, ON. Listed for $875,000
HOMEH Estimate
$820,000
Estimated Sales Range
$647,800 - $992,200
HOMEH Estimate for 91 Snowberry Crescent, Halton Hills, Georgetown
Calculated with a real agent's CMA method — 45+ years of experience, codified. Not an AI guess.
For the owner
Is this your home? Track its value.
Get this home's HOMEH Estimate by email once a month, with how many homes are for sale around you.
Mortgage Payment Calculator
Compare up to 4 down payment scenarios
5% on first $500K + 10% on $375,000 over $500K
$62,500
| Scenario 1 | Scenario 2 | Scenario 3 | Scenario 4 | |
|---|---|---|---|---|
−Down payment | % $ | % $ | % $ | % $ |
+CMHC insurance | $32,480 | $24,413 | $20,825 | $0 |
=Total mortgage | $844,480 | $811,913 | $764,575 | $700,000 |
Amortization | ||||
Mortgage rate | % | % | % | % |
| Payment frequency | ||||
=Mortgage payment | $4,123monthly | $3,964monthly | $3,733monthly | $3,418monthly |
Land Transfer Tax
$13,975
$13,975
Around this home
Data provided by OpenStreetMap & Fraser Institute School Rankings
Ask HOMEH
New!Hi there!
👋Text or call (416) 301-9001
Recommended for you
Based on homes you've looked at.
No recommended properties found.
Nearby similar homes
No nearby properties found.
More real estate resources
Other homes nearby
Explore this area
Nearby neighbourhoods
No nearby listings available.