
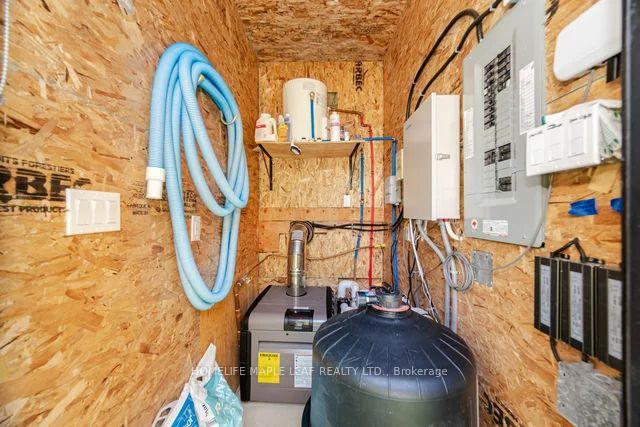
9229 8th Line
Halton Hills (Rural Halton Hills), ON L7G 4S5
- 3+3Bedrooms
- 7Bathrooms
- 5Garage
- 3500–5000Sq Ft
- $20,743Tax
- 150×300 ftLot Size
 Estimated Value:$5,300,000See Free Estimate Report

Sale & Price History for 9229 8th Line, Halton Hills, Rural Halton Hills
| Start Date | End Date | Price | Event | MLS# |
|---|---|---|---|---|
| No listing history available | ||||
Real estate boards require you to or to see the full details of this property.
*Sold prices and complete sale & price history are regulated data. Under the Trust in Real Estate Services Act, 2002 (TRESA) and the rules of the Real Estate Council of Ontario (RECO), and pursuant to the Multiple Listing Service® rules of the Canadian Real Estate Association (CREA) and the Toronto Regional Real Estate Board (TRREB), this information may be shown only to registered users who have agreed to the applicable terms of use (a Virtual Office Website, or "VOW," arrangement). HOMEH Inc., Brokerage therefore provides it to signed-in members only. Creating an account is free and takes under a minute.
About 9229 8th Line, Halton Hills, Rural Halton Hills
Summarized Description
- Exceptional luxury estate on 1 acre of land
- Recently built with 4301 sq. ft. of living space
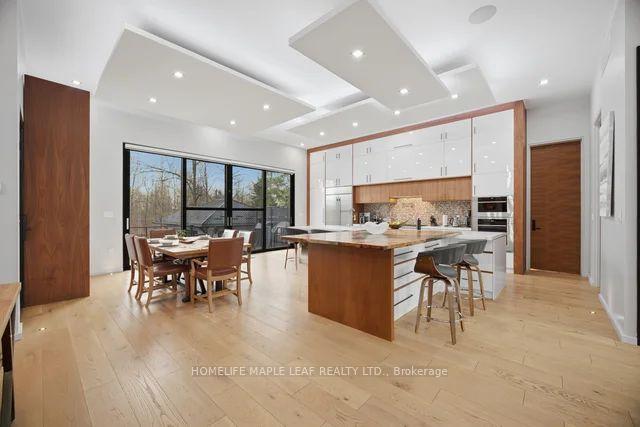
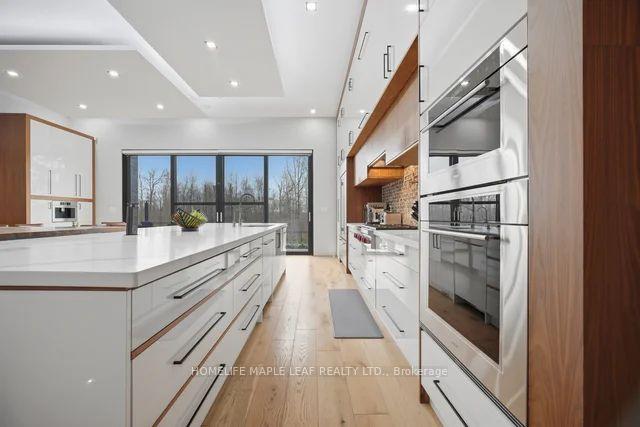
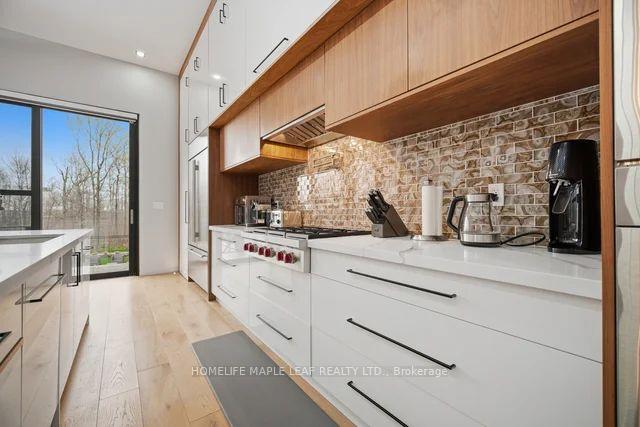
- State-of-the-art kitchen with premium appliances
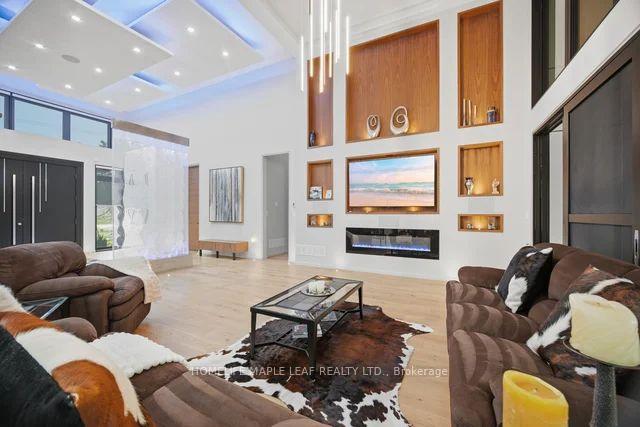
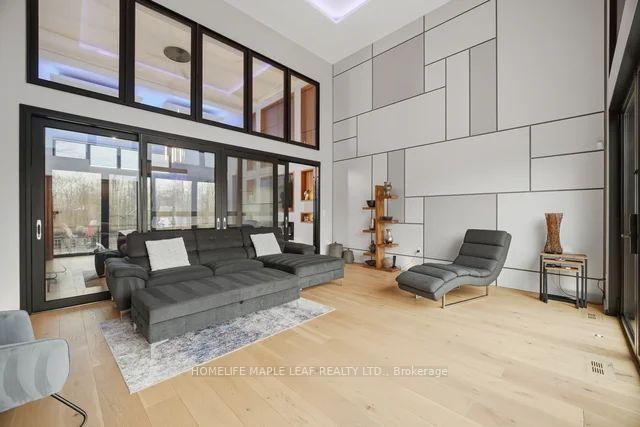
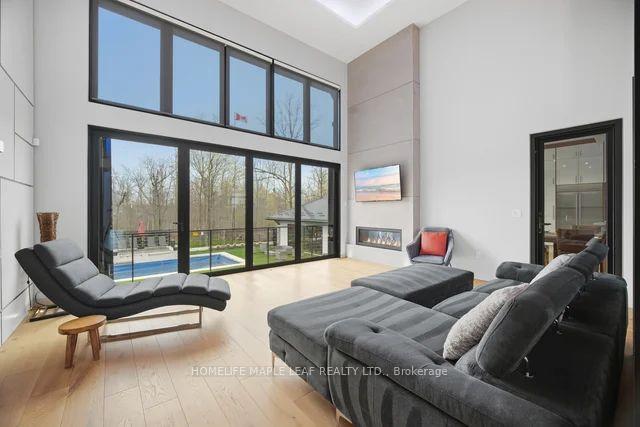
- Breathtaking family room with 17-foot ceiling
- Three bedrooms each with spa-inspired ensuites
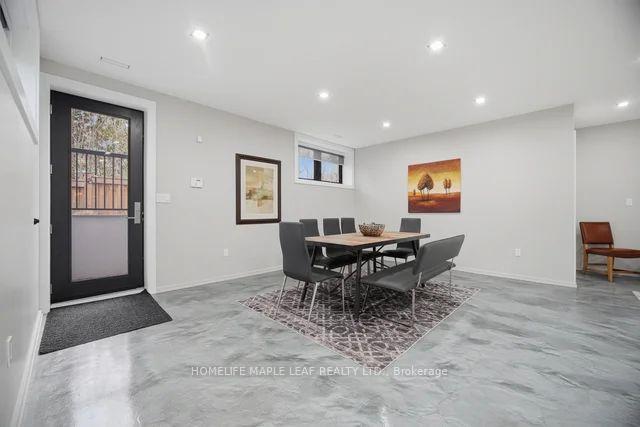
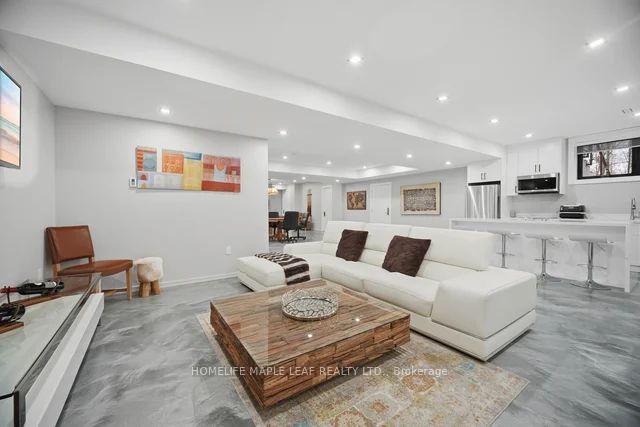
- Includes a private nanny suite in the basement
- Designed for modern entertaining and luxury living
- Close to prestigious Toronto premium outlet mall
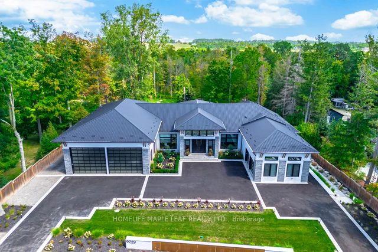
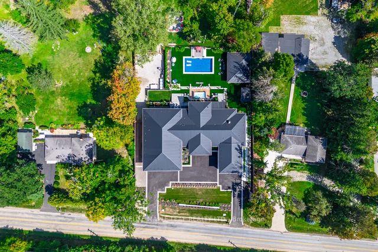
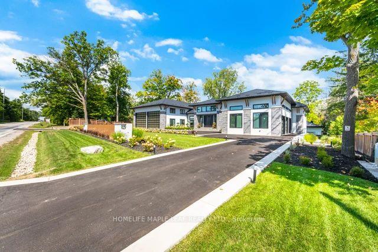
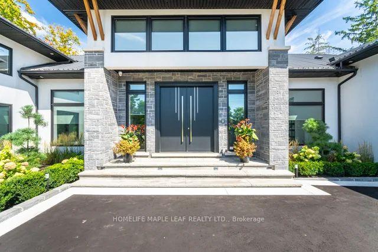
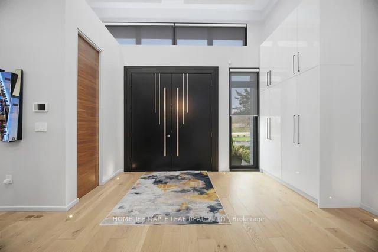
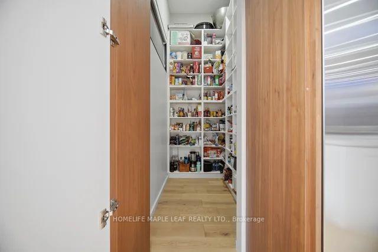
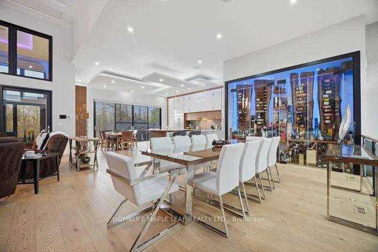
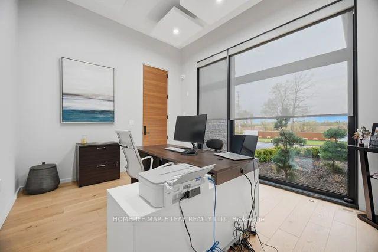
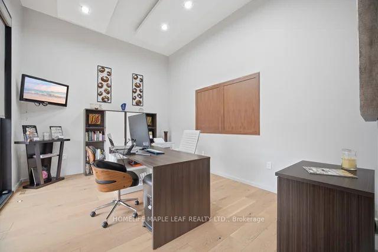
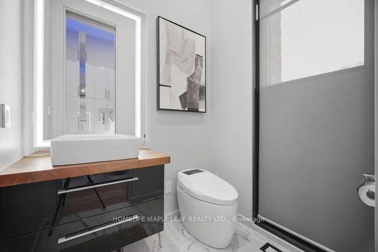
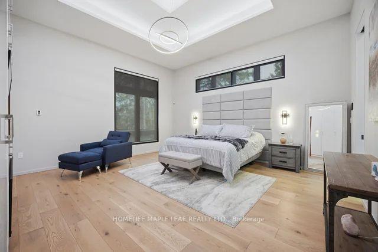
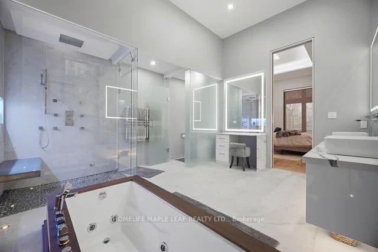
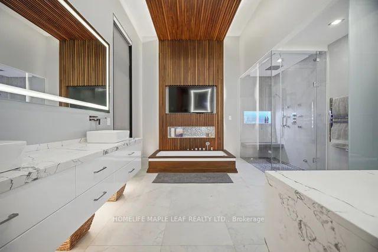
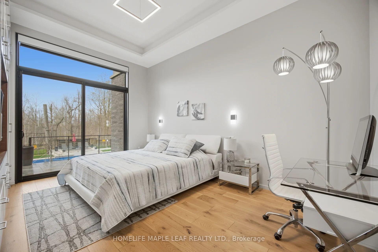
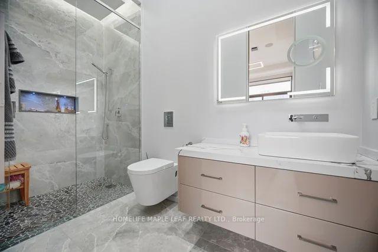
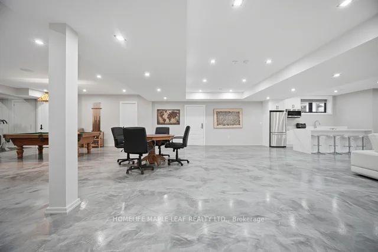
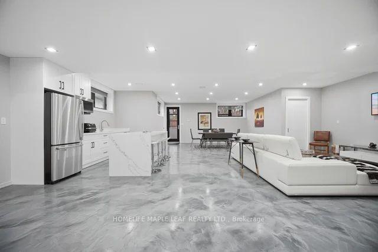
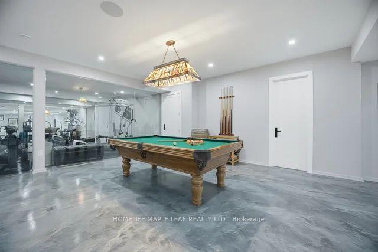
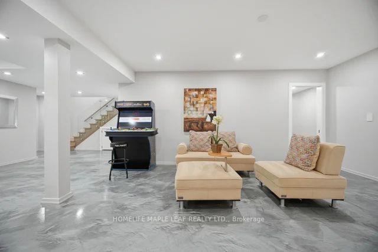
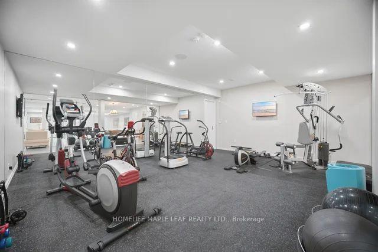
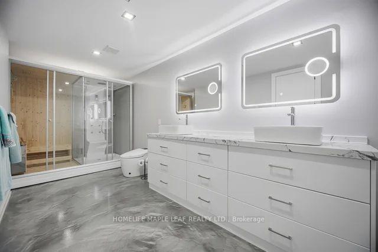
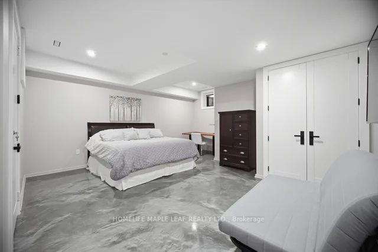
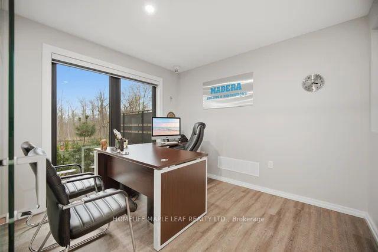
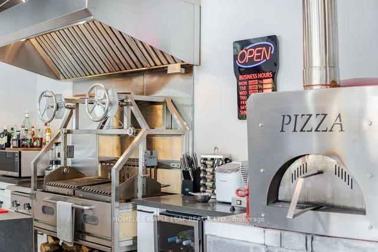
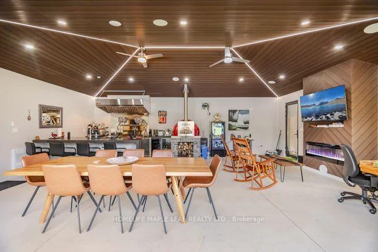
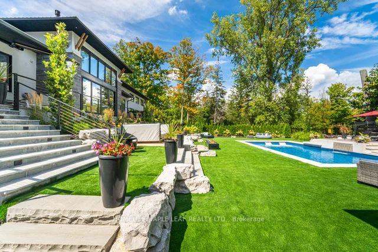
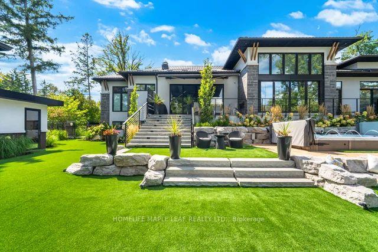
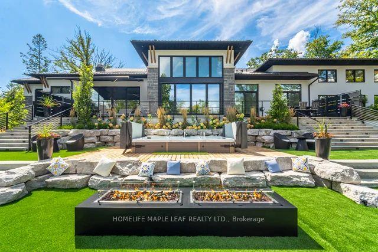
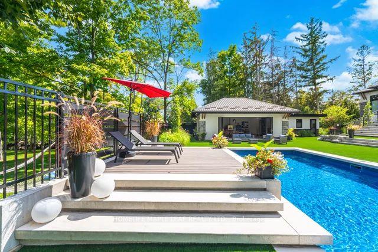
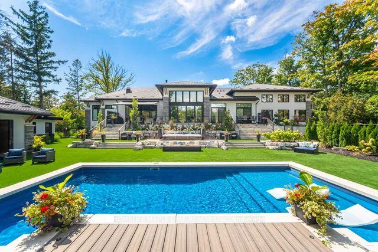
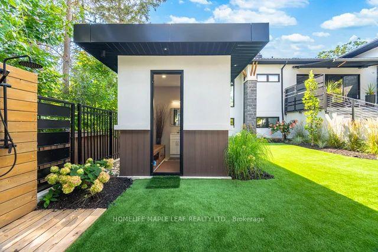
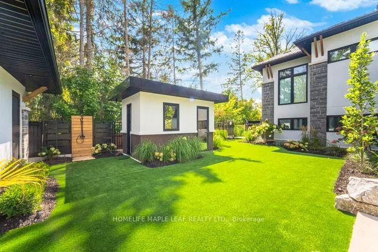
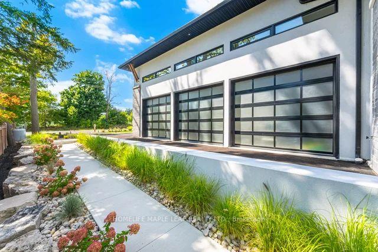
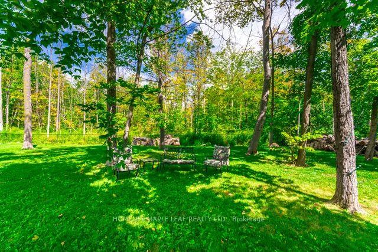
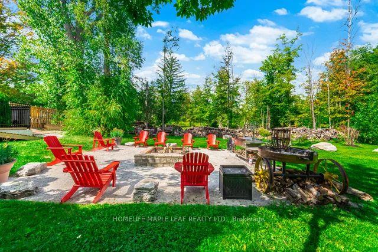
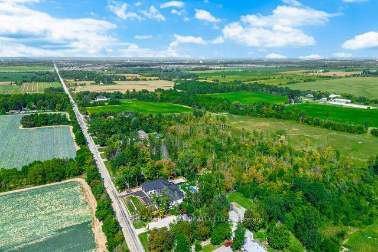
Welcome to this exceptional luxury estate, gracefully set on 1 acre of pristine land. Just a 3 min drive away from prestigious Toronto premium outlet mall. A true architectural masterpiece where every detail reflects sophistication, comfort and timeless elegance. Form soaring ceilings and bespoke finishes to the serene private backyard, this is more than a home-it's a lifestyle. The grand entrance makes a striking first impression. This recently built residence offers 4301 sq. ft. of above-grade living space with an exquisite newly finished basement 3944 sq. ft. Plus a board room above the office space of 590 sq. ft. Designed with the modern entertainer in mind, the home features state-of-the-art kitchen equipped with premium appliances, oversized islands and a spacious walk-in pantry-perfectly balancing style and functionality. The show-stopping family room boasts a breathtaking 17- foot open-to-above ceiling, offering extra ordinary space for both grand entertaining and everyday luxury. This remarkable residence offers 3 good sized bedrooms each complete with its own spa-inspired ensuite featuring modern toilets. Additional highlights include a private nanny suite in the basement. A rare offering where thoughtful design meets unparalleled luxury. Schedule your private tour today and experience this extraordinary estate for yourself. This is not simply a home, it is a work of art, designed for those who value architecture, privacy & the seamless connection between design & nature.
Key Facts & Features
Property Costs
- Annual Property Tax Amount
- $20,743
- Land Transfer Tax Fee
- $123,973
Rental Items
- Rental Equipment
- Propane Tank
- Basement Type
- Finished, Separate Entrance
Interior Features
- Interior Extras
- Auto Garage Door Remote, Built-In Oven, Central Vacuum, Countertop Range, ERV/HRV, In-Law Suite, Primary Bedroom - Main Floor, Sauna, Sump Pump, Water Purifier, Water Softener
- Security Features
- Alarm System, Monitored, Carbon Monoxide Detectors, Security System
- Fireplace/Stove
- Yes
- Fireplace Features
- Family Room
- Elevator
- No
Exterior Features
- Exterior Extras
- Hot Tub, Landscape Lighting, Landscaped, Lawn Sprinkler System, Patio
- Pool
- Inground, Salt
- Property Features
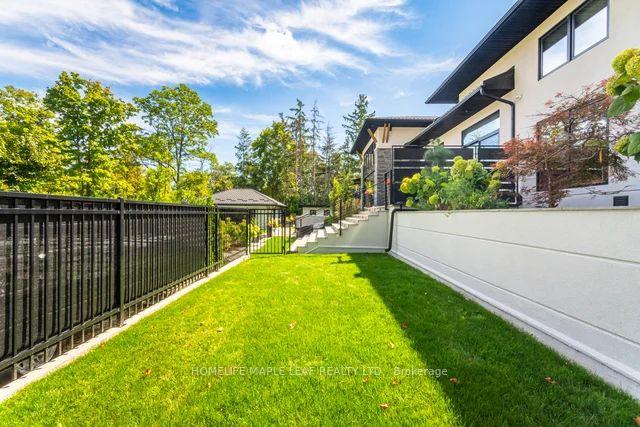
- Electric Car Charger, Fenced Yard, School Bus Route
Building
- Building Type
- Detached
- Building Style
- Bungalow
- Approx Age
- 0-5
Construction
- Exterior Finish
- Stone, Stucco (Plaster)
- Roof
- Metal
- Foundation Details
- Poured Concrete
- Special Designation
- Unknown
Lot
- Lot Front
- 150.00 ft
- Lot Depth
- 299.58 ft
- Lot Size
- 150.00 x 299.58 Feet
- Lot Size Code
- 150.00 x 299.58 Feet
Inclusions
- Inclusions
- All electric light fixtures, sub-zero 3-door refrigerator, wolf double oven, wolf 6-burner gas range, Bosch built-in cappuccino machine, Miele dishwasher, 2 washer & 2 dryer, 2 refrigerator, 2 stove, 2 dishwasher, 2 microwave, $150, 000 ELAN automation & surround sound system, 22 security cameras with 6 zones, Electric powered window covering with remote 7'x14' swim spa hot tub, central vacuum system with retractable hoses, Please see Schedule C for further inclusions.
Exclusions
- Exclusions
- NONE
Parking & Garages
- Garage Type
- Attached
- Garage Spaces
- 5
- Parking Spaces
- 15
- Total Garage And Parking Spaces
- 20
Heating & Cooling
- Heat Source
- Electric
- Heat Type
- Forced Air
- Air Conditioning
- Central Air
- Water
- Well
- Sewers
- Septic
- Bedrooms
- 3 + 3
- Washrooms
- 7
- Kitchens
- 3
- Family / bonus room
- Yes
Room sizes
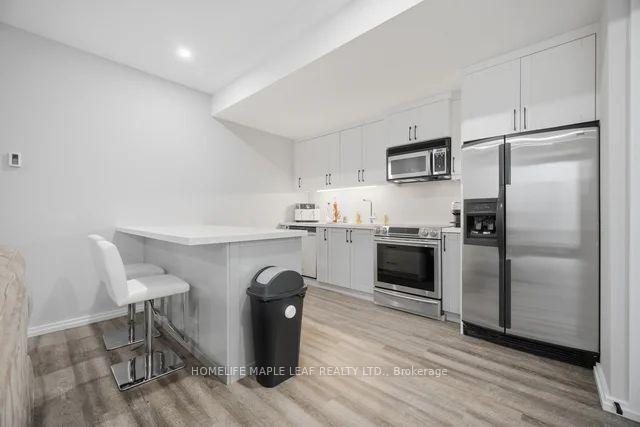
- Dining Room—Basement level
- Dining Room—Main level, Large Window, Overlooks Backyard
- Office—Main level, Large Window
- Primary Bedroom—Main level, 5 Pc Ensuite, Sauna, Fireplace
- Great Room—Main level, Fireplace, Folding Door, Overlooks Backyard
- Kitchen—Basement level, Family Size Kitchen, B/I Dishwasher, Granite Counters
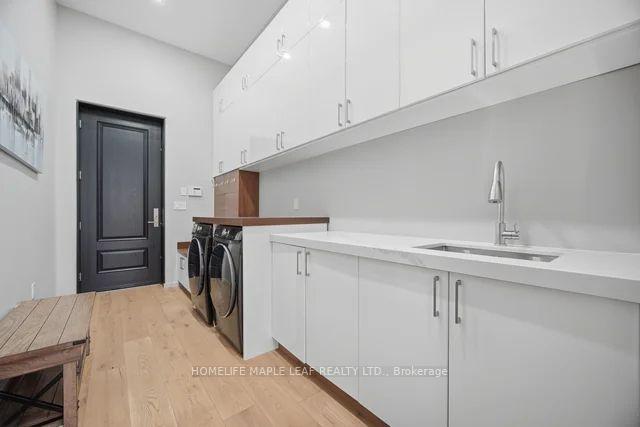
- Laundry—Main level
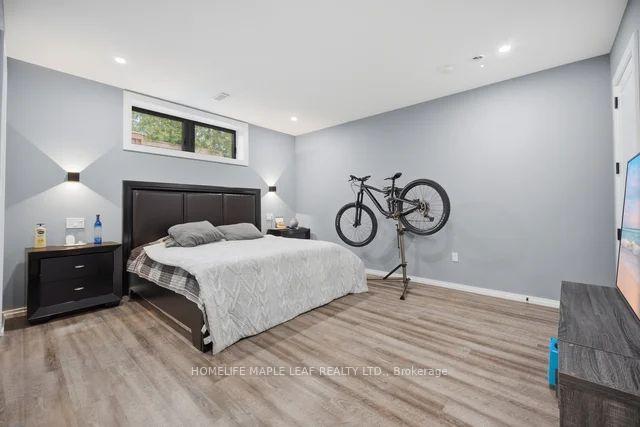
- Bedroom 4—Basement level, Closet
- Kitchen—Main level, Pantry, Quartz Counter, Open Concept
- Recreation—Basement level
- Bedroom 2—Main level, 3 Pc Ensuite, Large Closet
- Bedroom 5—Basement level
- Living Room—Main level, Large Window, LED Lighting
- Bedroom 3—Main level, 3 Pc Ensuite, Large Closet
- Breakfast—Main level, Centre Island
- Foyer—Main level
Washrooms
- 5-piece, Main
- 3-piece, Main
- 2-piece, Main
- 2-piece, Main
- 5-piece, Basement
- Area
- Halton Hills
- Municipality
- Halton Hills
- Neighbourhood
- Rural Halton Hills
- Main cross streets
- 8th Line And Steeles
- Directions
- 8th Line And Steeles
- MLS® number
- W13554372
- Data source
- Toronto Regional Real Estate Board
- Listed on
- 2026-07-12
- Updated on
- 2026-09-18
- Days on market
- 95 days
- Possession type
- Flexible
- Co-op commission
- 2.5
- Seller
- Listed by
- HOMELIFE MAPLE LEAF REALTY LTD.
Home Market Value
Current home valuation for 9229 8th Line, Halton Hills, Rural Halton Hills, Halton Hills, ON. Listed for $5,499,900
HOMEH Estimate
$5,300,000
Estimated Sales Range
$3,180,000 - $7,420,000
HOMEH Estimate for 9229 8th Line, Halton Hills, Rural Halton Hills
Calculated with a real agent's CMA method — 45+ years of experience, codified. Not an AI guess.
Mortgage Payment Calculator
Compare up to 4 down payment scenarios
20% required for homes $1.5M or more
$1,099,980
| Scenario 1 | Scenario 2 | Scenario 3 | Scenario 4 | |
|---|---|---|---|---|
−Down payment | % $ | % $ | % $ | % $ |
+CMHC insurance | $0 | $0 | $0 | $0 |
=Total mortgage | $4,399,920 | $4,124,925 | $3,849,930 | $3,574,935 |
Amortization | ||||
Mortgage rate | % | % | % | % |
| Payment frequency | ||||
=Mortgage payment | $21,483monthly | $20,140monthly | $18,797monthly | $17,455monthly |
Land Transfer Tax
$123,973
$123,973
Around this home
Data provided by OpenStreetMap & Fraser Institute School Rankings
Ask HOMEH
New!Hi there!
👋Text or call (416) 301-9001
Recommended for you
Based on homes you've looked at.
No recommended properties found.
Nearby similar homes
No nearby properties found.
More real estate resources
Other homes nearby
Explore this area
Nearby neighbourhoods
No nearby listings available.