
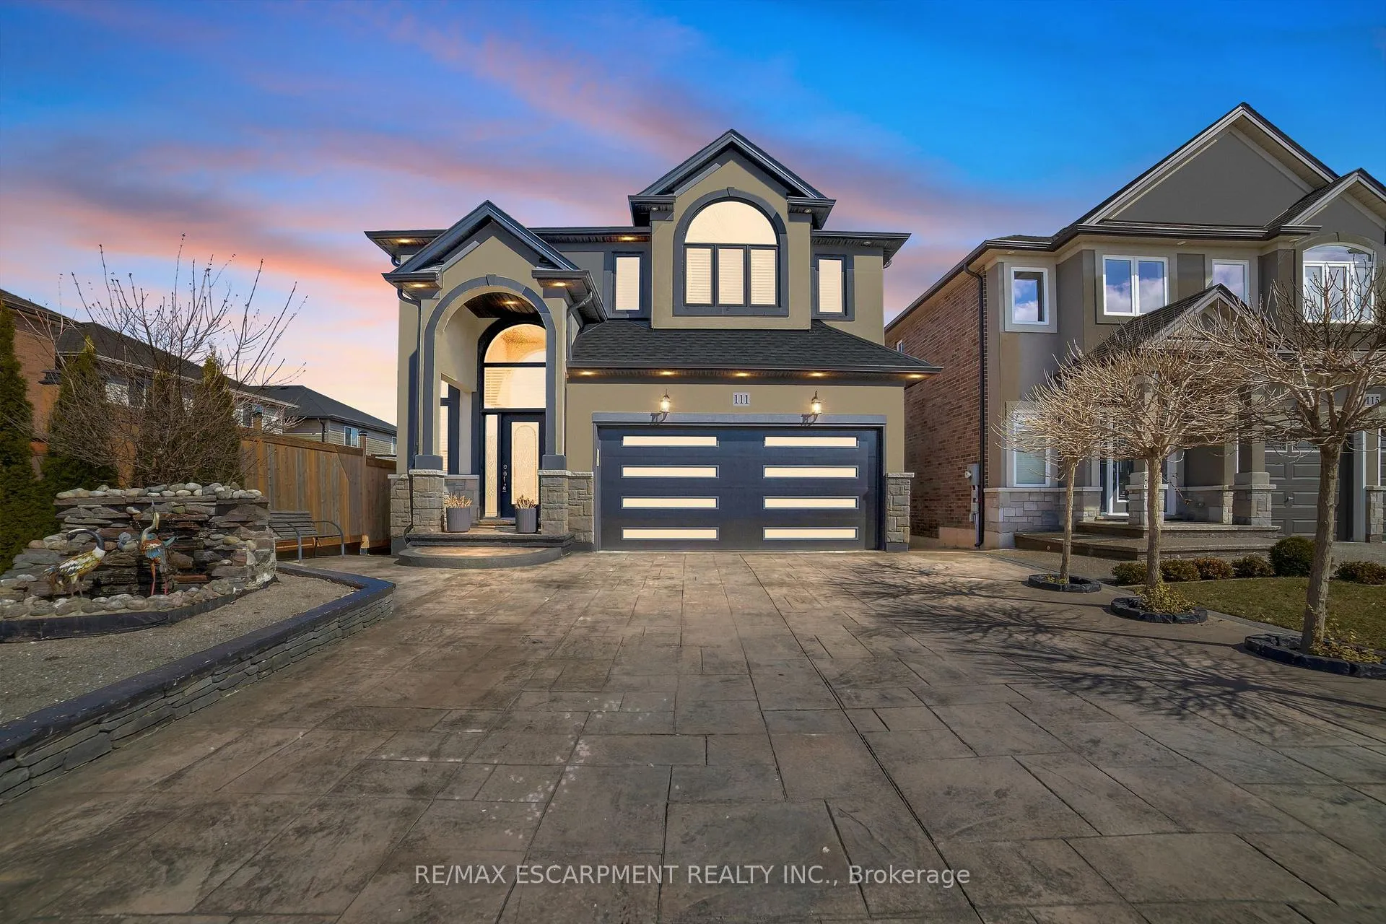
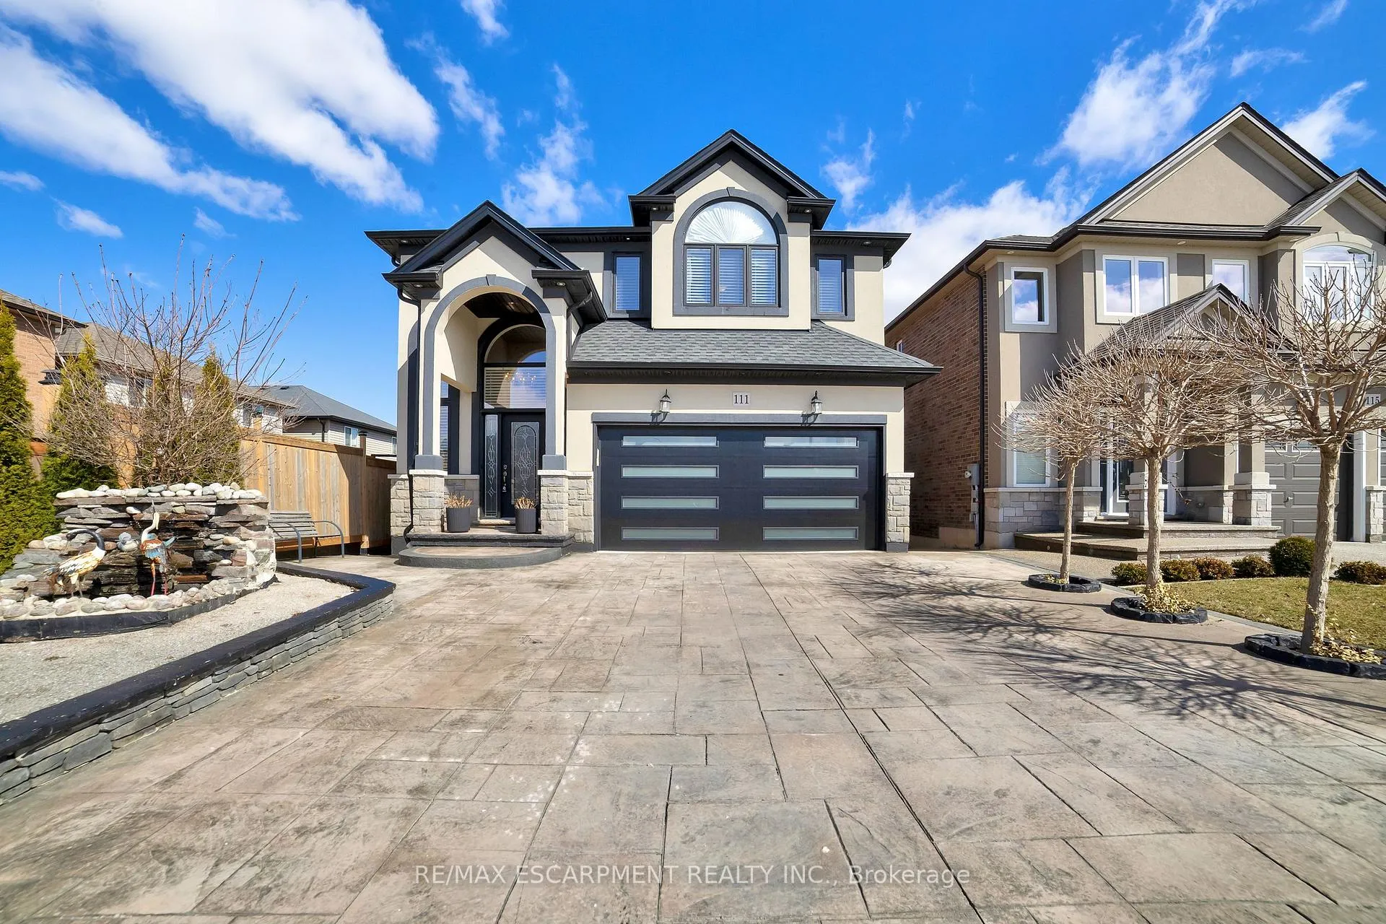
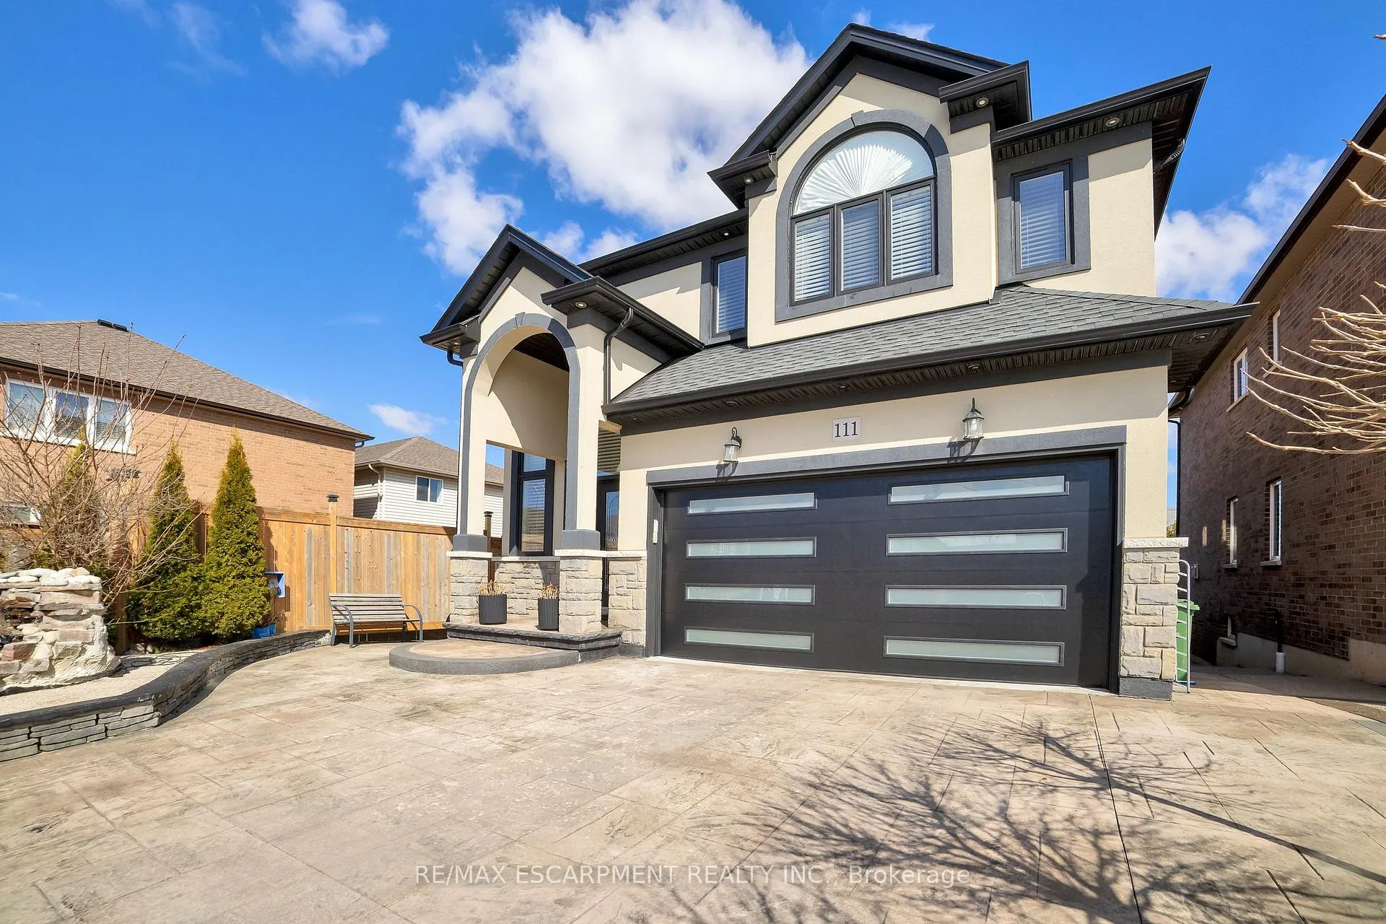
111 Vineberg Drive
Hamilton (Allison), ON L8W 4A3
- 4Bedrooms
- 4Bathrooms
- 2Garage
- 2.5K~3KSq.Ft.
- $7,504Tax
- 39×108 ftLot Size
Sale & price history
- Login to See Prices
Expired2025-03-18 – 2025-12-31
MLS® x12027426
Real estate boards require you to or to see the full details of this property.
*Sold prices and complete sale & price history are regulated data. Under the Trust in Real Estate Services Act, 2002 (TRESA) and the rules of the Real Estate Council of Ontario (RECO), and pursuant to the Multiple Listing Service® rules of the Canadian Real Estate Association (CREA) and the Toronto Regional Real Estate Board (TRREB), this information may be shown only to registered users who have agreed to the applicable terms of use (a Virtual Office Website, or "VOW," arrangement). HOMEH Inc., Brokerage therefore provides it to signed-in members only. Creating an account is free and takes under a minute.
111 Vineberg Drive, Hamilton(opens Google Maps in a new tab)
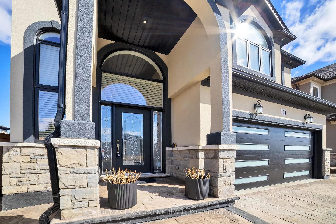
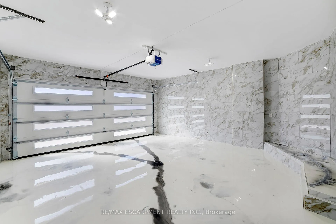
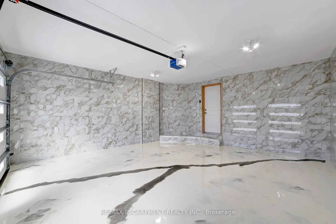
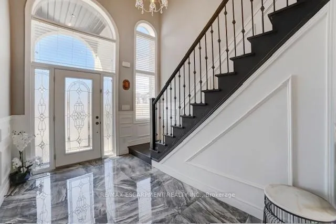
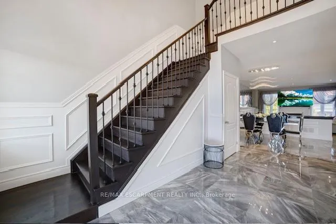
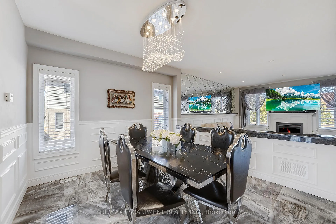
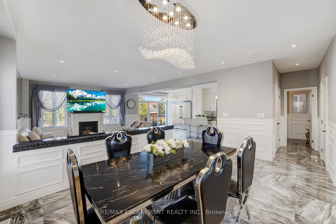
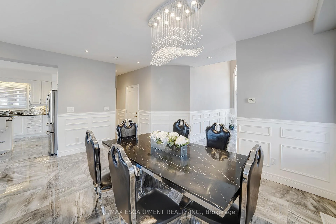
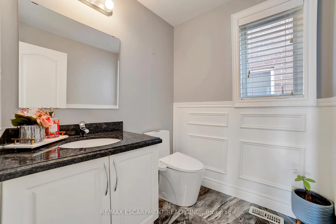
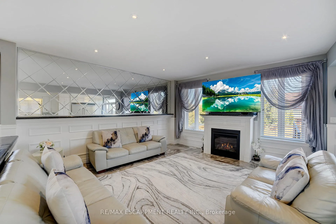
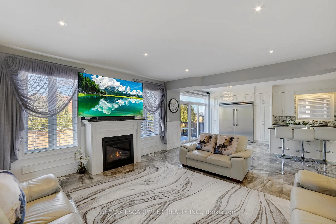
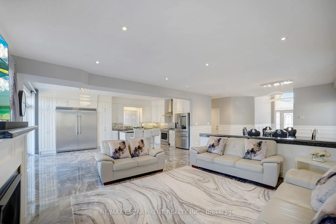
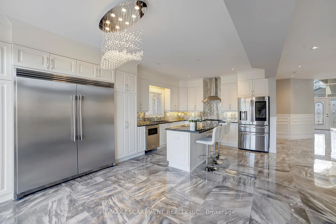
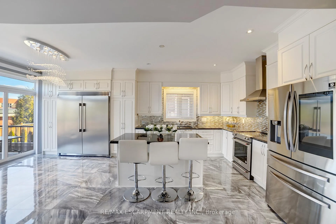
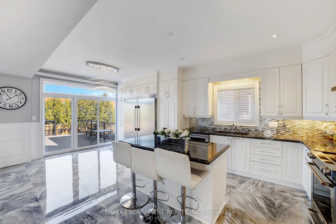
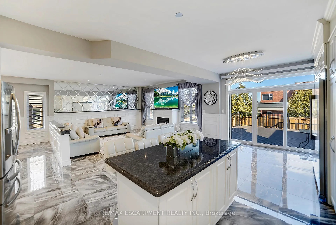
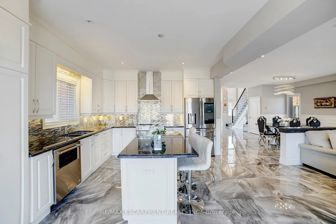
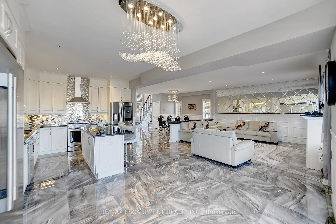
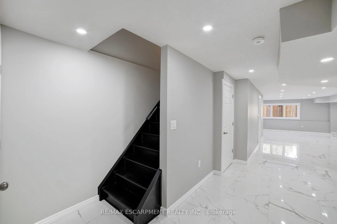
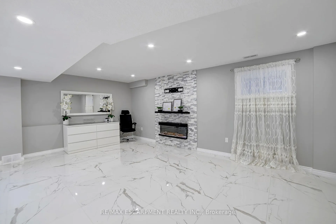
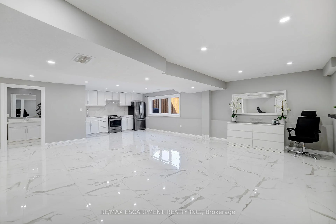
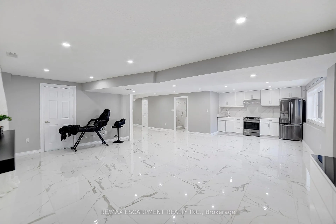
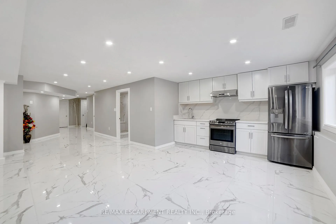
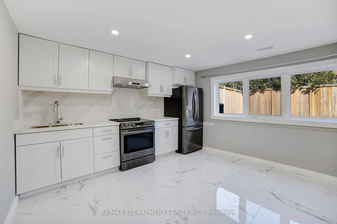
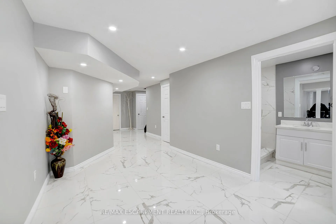
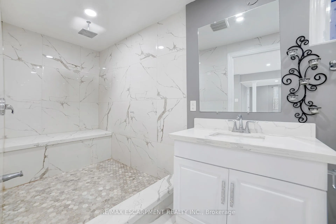
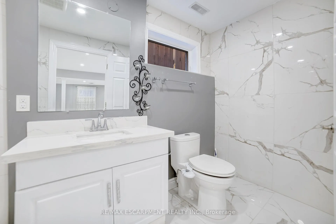
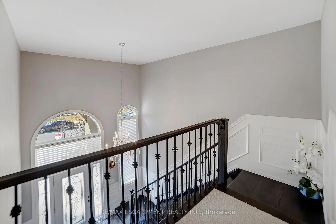
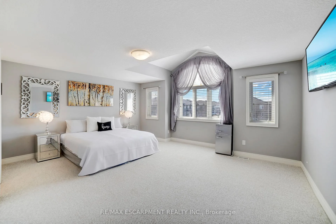
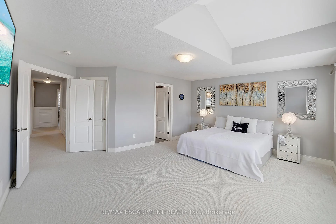
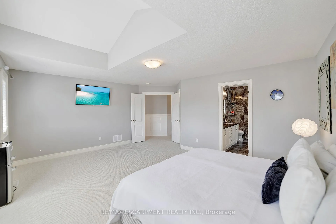
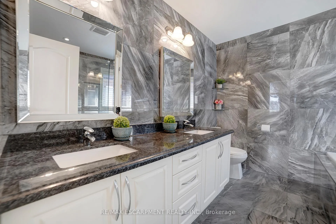
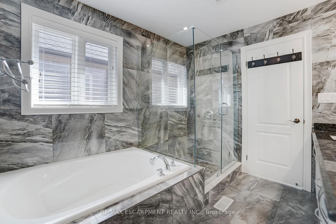
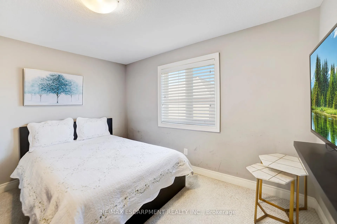
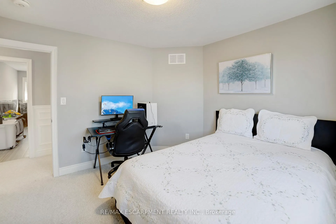
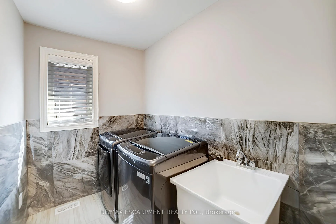
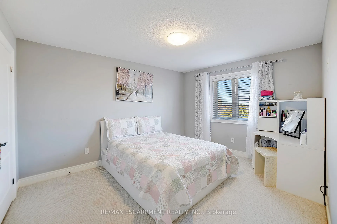
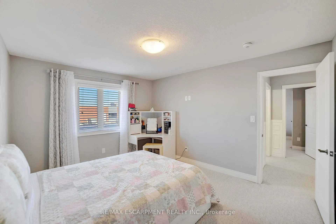
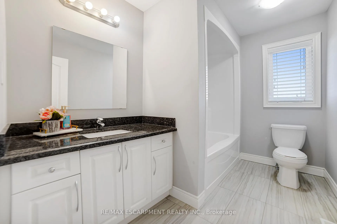
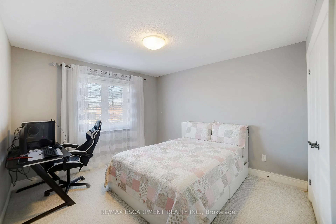
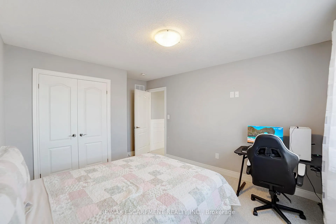
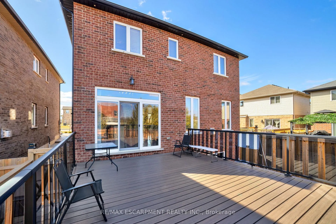
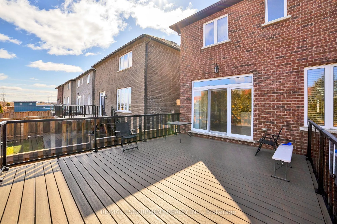
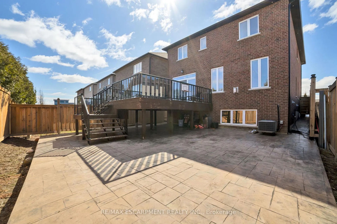
Simply Stunning!. Executive four bedroom all brick beauty,approx. 3,750 sq. ft of quality fully finished living space, Approx $200,000 in overall extra improvements (list available). Built in 2017 tastefully crafted both inside and out. Inviting foyer with 18ft soaring front entry with leaded glass doors and arched window,offering high-end porcelain tiles thru out main and lower level. Open concept plan, great room with mirror accents, dream kitchen with glass back splash, high-end stainless appliances and an additional side by side fridge with full freezer and pantry, granite counter tops,accent pot lighting, wainscoting thru-out. Master bedroom features luxurious private ensuite,second floor laundry room. Fully finished bright lower level features a large second kitchen with new fridge and stove, recreation room,stunning fireplace opulent large bath room. A separate exterior side door could easily create a private entry to a in-law suite with multi look out windows. Walk out too 16f x 20ft composite deck with glass railings. impressive, stamped concrete patio, pathways and double driveway, soothing distinctive water fountain, fully finished garage with porcelain wall tiles and epoxy flooring, exterior accent security lighting. Very close to all amenities, shopping, Limeridge Mall, parks,ymca gym and rec center bus trans to upper and Lower downtown city. Ideal for the commuter just 4 minute drive to the Alexander Link and + Red hill Expressway to either Toronto or Niagara bound destinations. Nothing to do but Enjoy!!
- Air Exchanger
- Auto Garage Door Remote
- In-Law Capability
- Water Heater
- Water Meter
- Hospital
- Library
- Park
- Place Of Worship
- Rec./Commun.Centre
- School
- Deck
- Landscaped
- Lighting
Key Facts & Features
Property Costs
- Annual Property Tax Amount
- $7,504
- Land Transfer Tax Fee
- $28,471
Rental Items
- Rental Equipment
- None
- Basement Type
- Finished, Full
Interior Features
- Laundry Level
- Upper Level
- Interior Extras
- Air Exchanger, Auto Garage Door Remote, In-Law Capability, Water Heater, Water Meter
- Security Features
- Smoke Detector
- Fireplace/Stove
- Yes
- Fireplace Features
- Natural Gas, Rec Room
- Elevator
- No
Exterior Features
- Exterior Extras
- Deck, Landscaped, Lighting
- Pool
- None
- Property Features
- Hospital, Library, Park, Place Of Worship, Rec./Commun.Centre, School
Building
- Building Type
- Detached
- Building Style
- 2-Storey
- Approx Age
- 6-15
Construction
- Exterior Finish
- Brick, Stucco (Plaster)
- Roof
- Asphalt Shingle
- Foundation Details
- Brick, Poured Concrete
- Special Designation
- Unknown
Lot
- Lot Front
- 39.37 ft
- Lot Depth
- 107.79 ft
- Lot Shape
- Rectangular
Inclusions
- Inclusions
- 3 Fridges, 2 stoves Dishwasher, Microwave, washer, dryer Auto garage door opener and all light fixtures.all window coverings
Exclusions
- Exclusions
- Tv's and Brackets
Parking & Garages
- Garage Type
- Attached
- Garage Spaces
- 2
- Parking Spaces
- 4
- Total Garage And Parking Spaces
- 6
Heating & Cooling
- Heat Source
- Gas
- Heat Type
- Forced Air
- Air Conditioning
- Central Air
- Water
- Municipal
- Sewers
- Sewer
- Natural Gas
- Yes
- Hydro
- Yes
- Cable
- Yes
- Telephone
- Yes
- Municipality
- Hamilton
- Neighbourhood
- Allison
- Main cross streets
- South on Upper Wentworth turn left on Vineberg dr.
- Directions
- South on Upper Wentworth turn left on Vineberg dr.
Ask about this home
A HOMEH agent will answer your questions about this home.

Around this home
Ray Lewis
Public · elementary · 150 m
4.5/10Nora Frances Henderson
Public · secondary · 810 m
3.6/10Pope John Paul II
Private · elementary · 1.1 km
6.6/10Helen Detwiler
Public · elementary · 1.1 km
3.2/10St. Jean de Brebeuf
Private · secondary · 1.2 km
4.7/10St Marguerite d'Youville
Private · elementary · 1.3 km
6.5/10Corpus Christi
Private · elementary · 2.0 km
9.4/10Templemead
Public · elementary · 2.0 km
5.1/10Mother Teresa
Private · elementary · 2.2 km
7.4/10Lincoln Alexander
Public · elementary · 2.2 km
4.4/10Cecil B Stirling
Public · elementary · 2.8 km
0.6/10Blessed Kateri Tekakwitha
Private · elementary · 2.8 km
5.6/10Pauline Johnson
Public · elementary · 3.0 km
3.4/10
Data provided by OpenStreetMap & Fraser Institute School Rankings
For the owner
Is this your home? Track its value.
Get this home's HOMEH Estimate by email once a month, with how many homes are for sale around you.
Monthly payment
$6,249/month
On $1,599,800
$319,960
Estimate only. Not a mortgage offer.
How much is your home worth?
Get a home value estimate from a local HOMEH agent, then sell with confidence.
- MLS® number
- X12027426
- Data source
- Toronto Regional Real Estate Board
- Status change
- 2025-12-31
- Listed on
- 2025-03-18
- Days on market
- 288 days
- Possession type
- Flexible
- Co-op commission
- 2%
- Seller
- Listed by
- RE/MAX ESCARPMENT REALTY INC.
Recommended for you
Based on homes you've looked at.
No recommended properties found.
Nearby similar homes
No nearby properties found.
More real estate resources
Other homes nearby
Explore this area
Nearby neighbourhoods
No nearby listings available.
Ask HOMEH about this home
Price, neighbourhood, monthly cost. Ask anything.
HOMEH Intelligent Agent is an AI, not a licensed representative. Check anything important with your agent.