
123 Moorland Crescent
Hamilton (Meadowlands), ON L9K 1N8
- 3Bedrooms
- 4Bathrooms
- 2Garage
- 2500–3000Sq Ft
- $8,280Tax
- 45×110 ftLot Size
 Estimated Value:$1,099,017See Free Estimate Report

Sale & Price History for 123 Moorland Crescent, Hamilton, Meadowlands
| Start Date | End Date | Price | Event | MLS# |
|---|---|---|---|---|
| No listing history available | ||||
Real estate boards require you to or to see the full details of this property.
*Sold prices and complete sale & price history are regulated data. Under the Trust in Real Estate Services Act, 2002 (TRESA) and the rules of the Real Estate Council of Ontario (RECO), and pursuant to the Multiple Listing Service® rules of the Canadian Real Estate Association (CREA) and the Toronto Regional Real Estate Board (TRREB), this information may be shown only to registered users who have agreed to the applicable terms of use (a Virtual Office Website, or "VOW," arrangement). HOMEH Inc., Brokerage therefore provides it to signed-in members only. Creating an account is free and takes under a minute.
About 123 Moorland Crescent, Hamilton, Meadowlands
Summarized Description
- Luxurious private retreat in sought-after Meadowlands.
- Spacious layout with over 3,600 SQ FT.
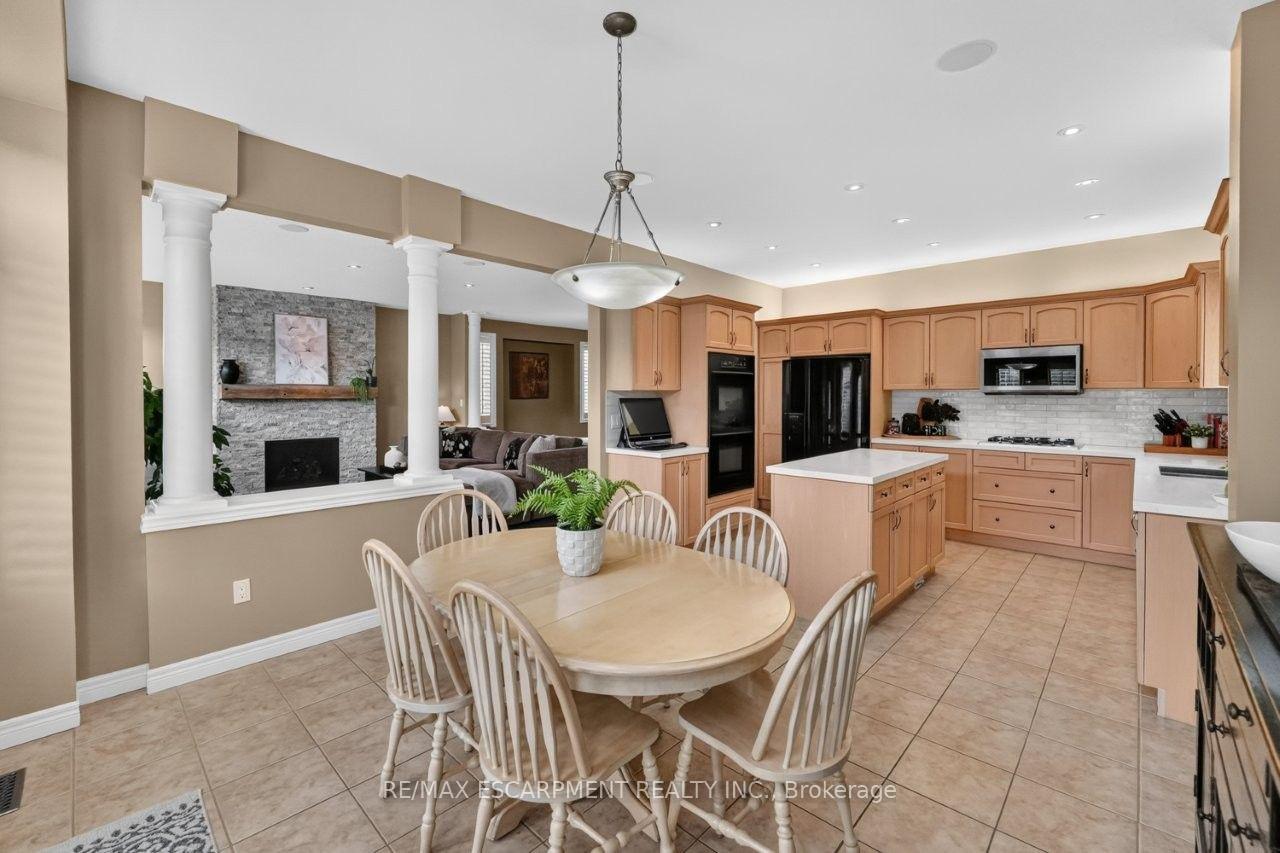
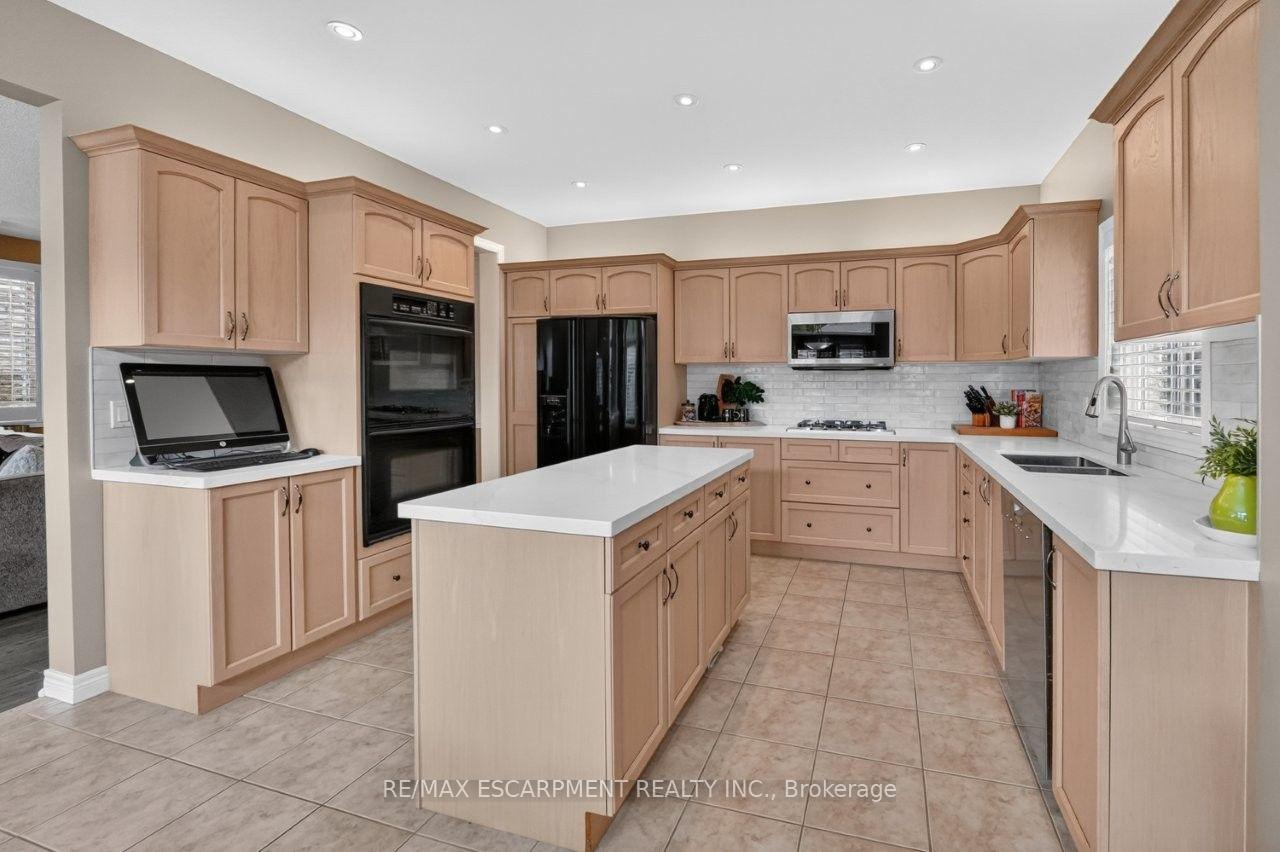
- Updated eat-in kitchen with quartz counters.
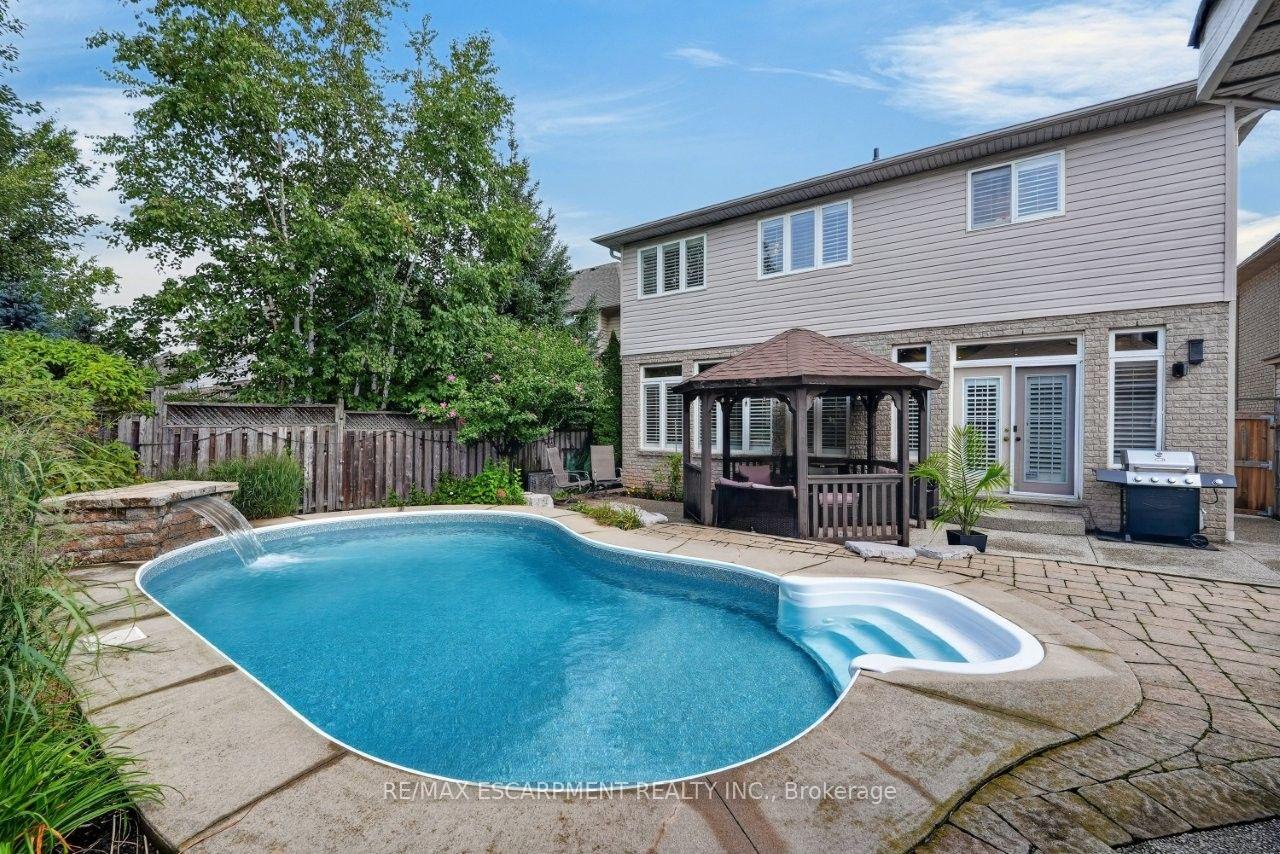
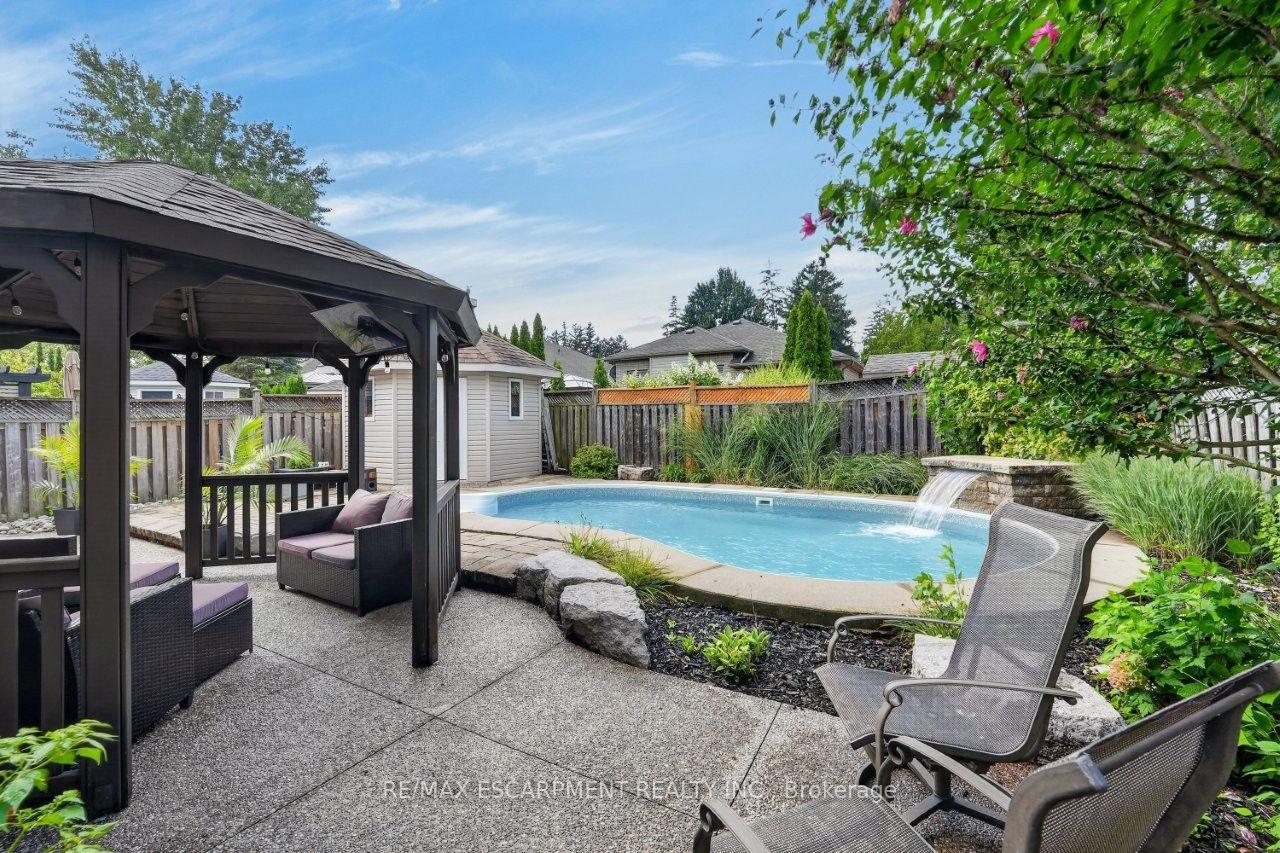
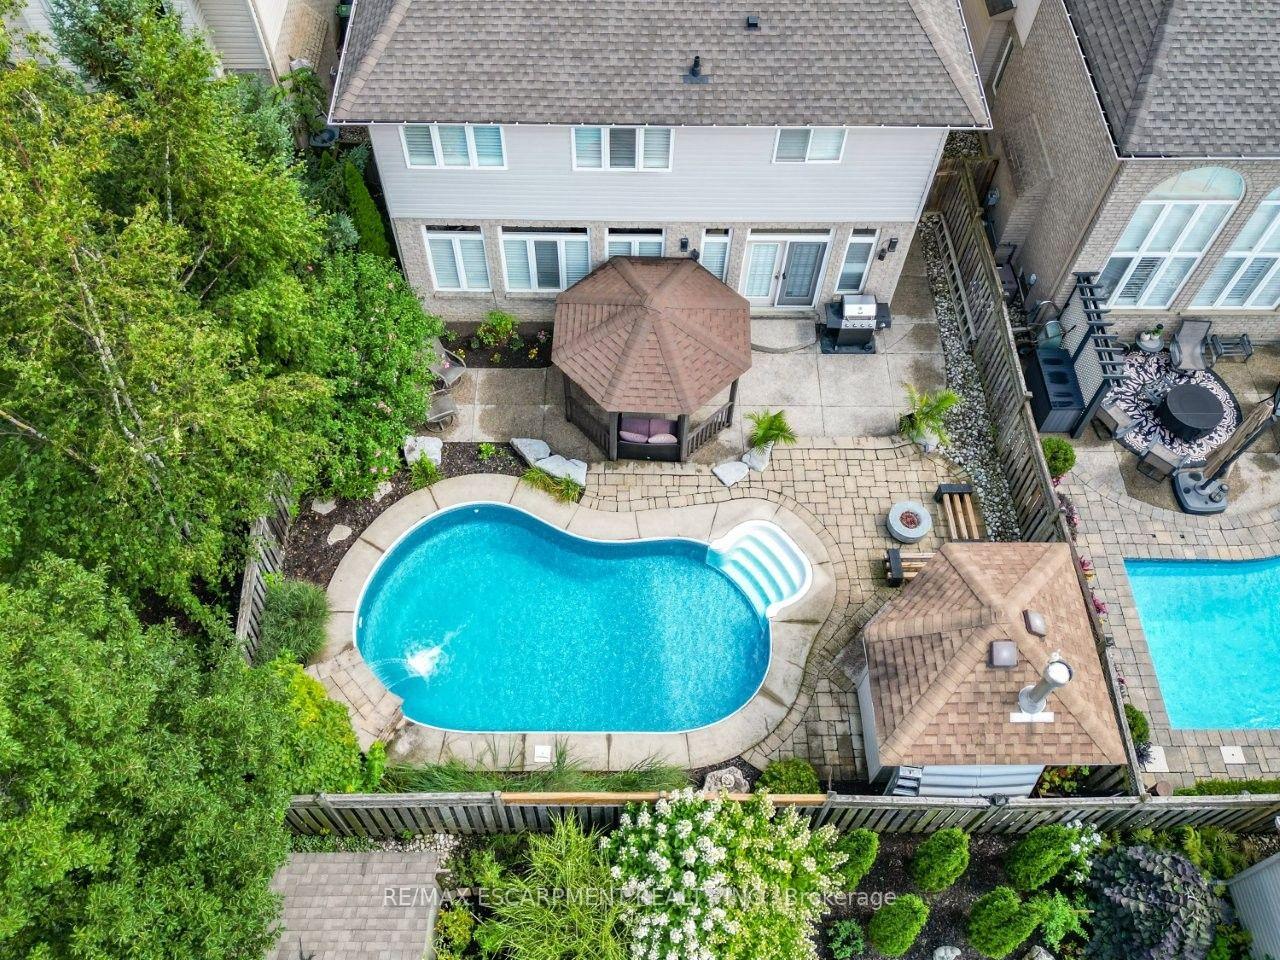
- Heated inground saltwater pool with waterfall.
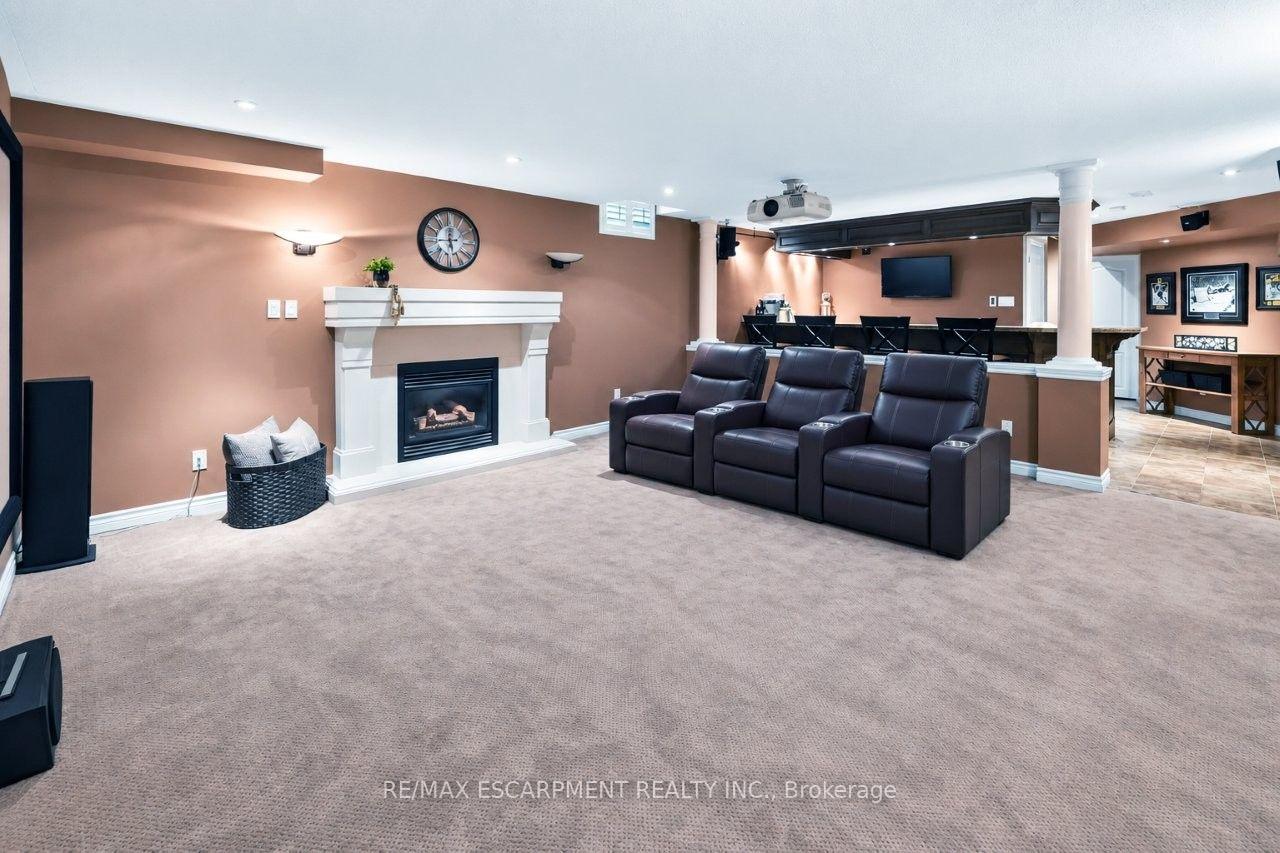
- Movie theatre with wet bar and granite counters.
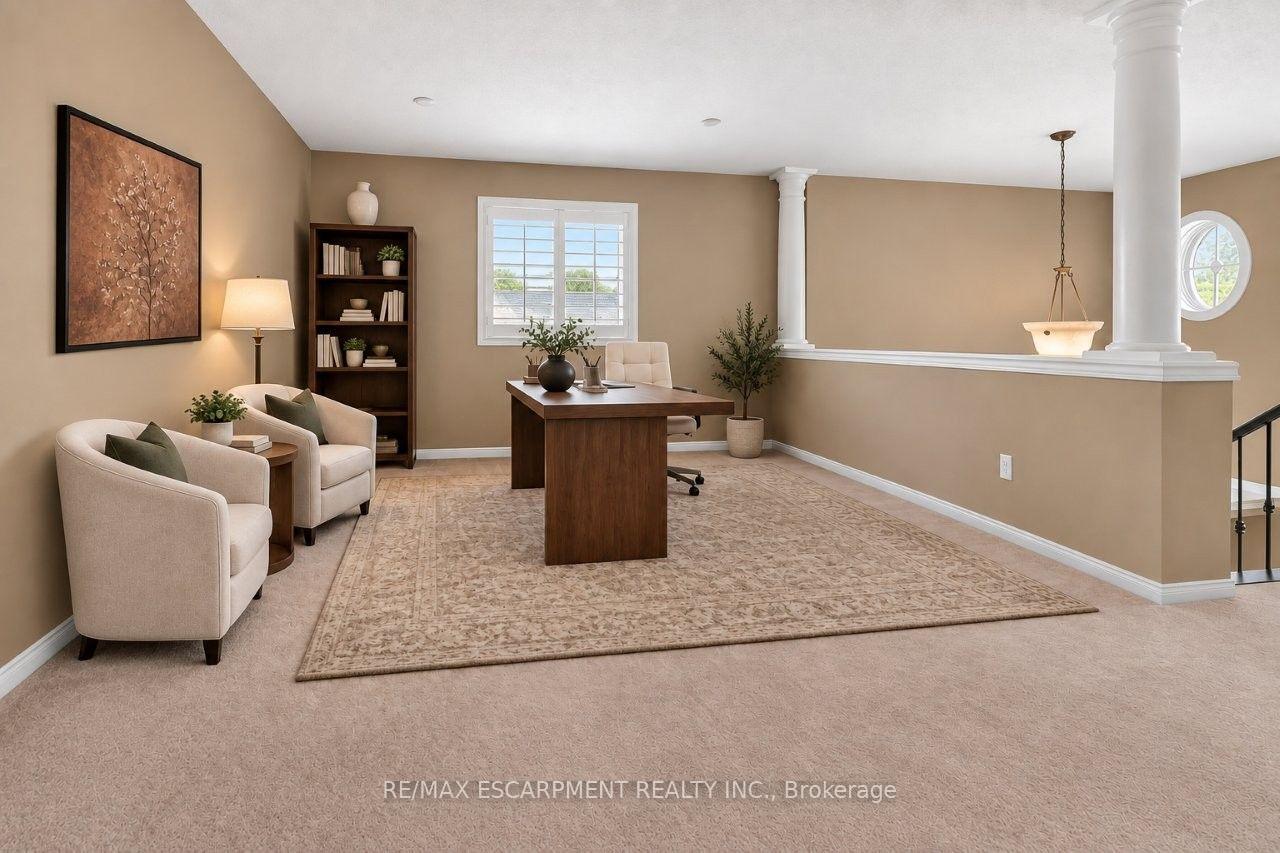
- Versatile bonus room for various uses.
- Elegant grand foyer with soaring ceilings.
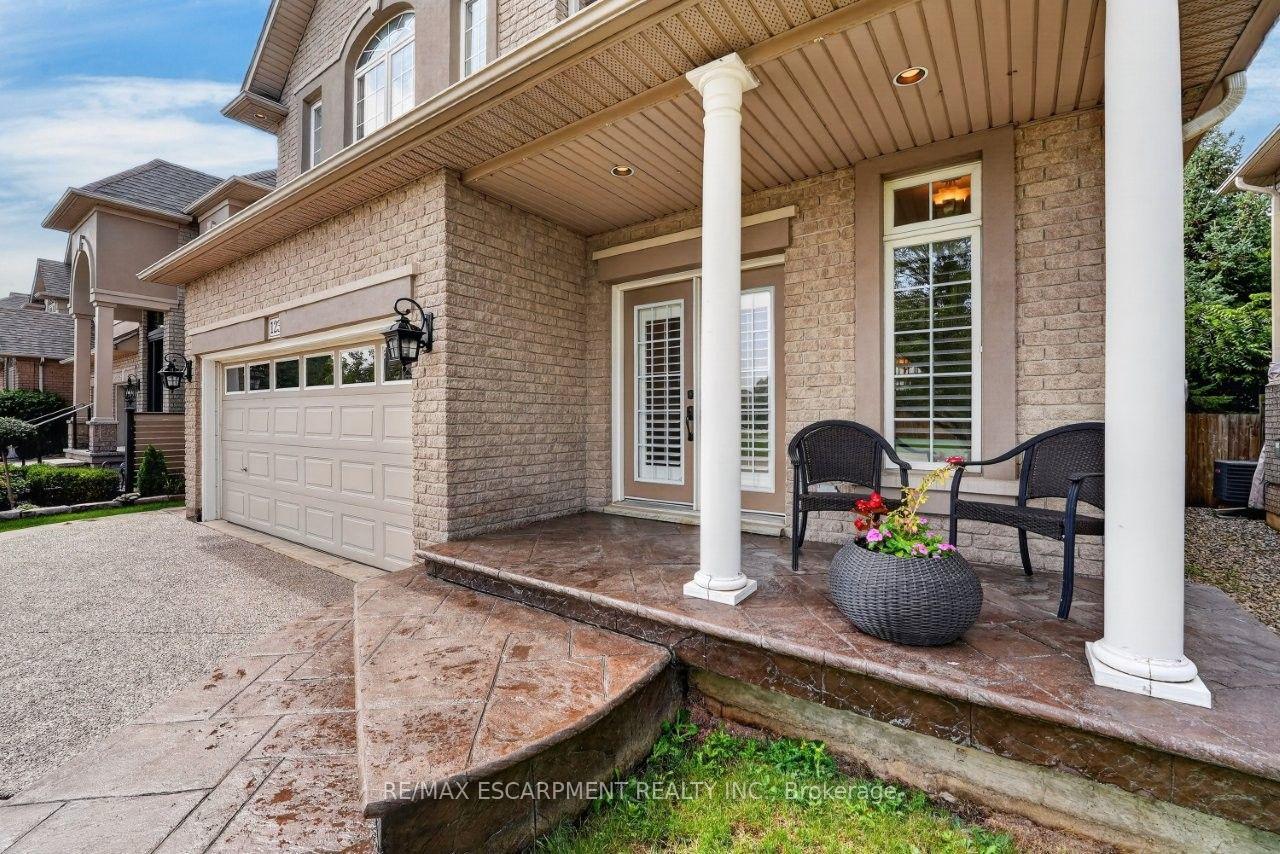
- High-end finishes and classy curb appeal.
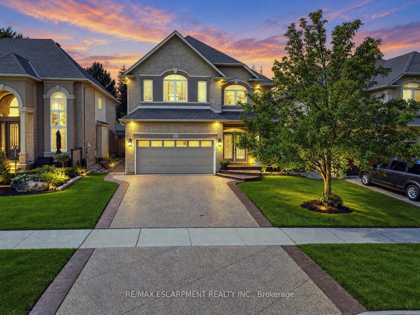
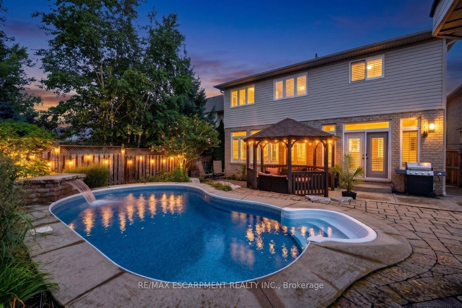
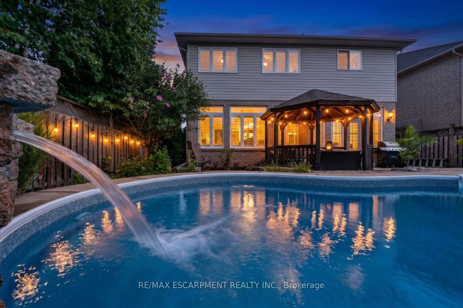
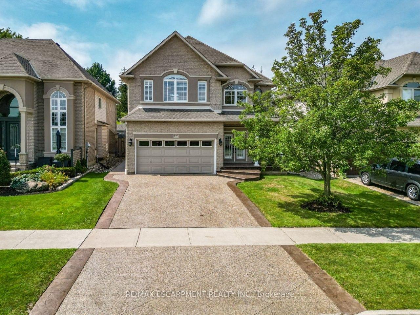
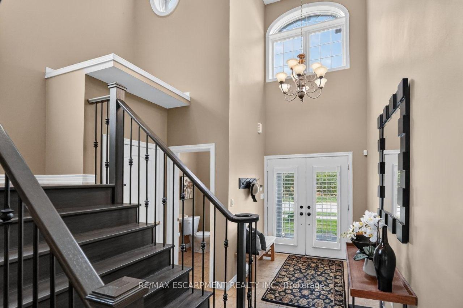
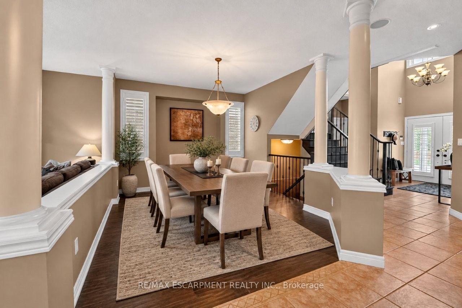
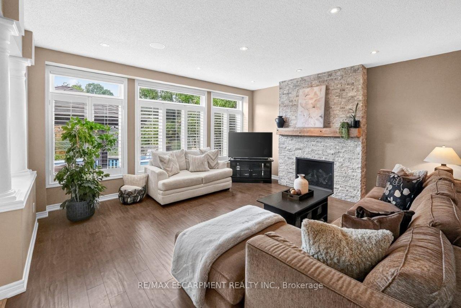
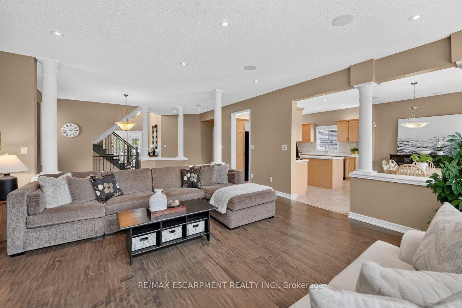
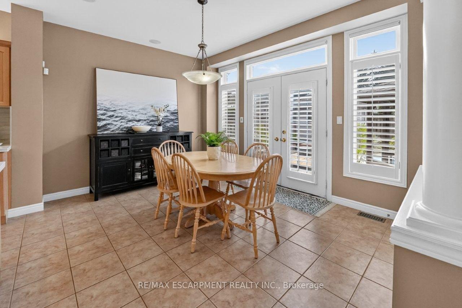
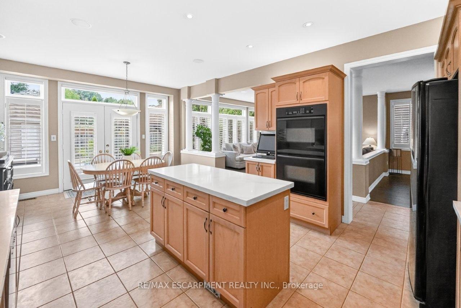
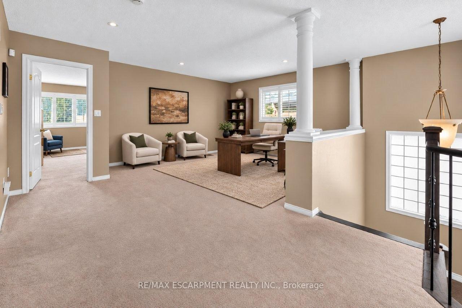
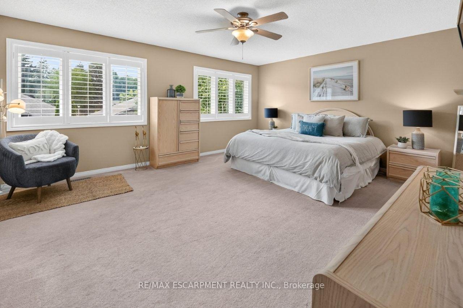
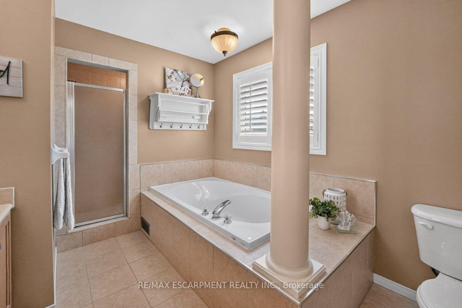
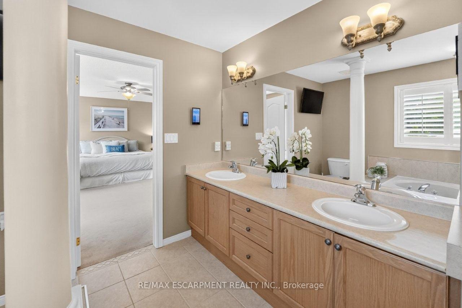
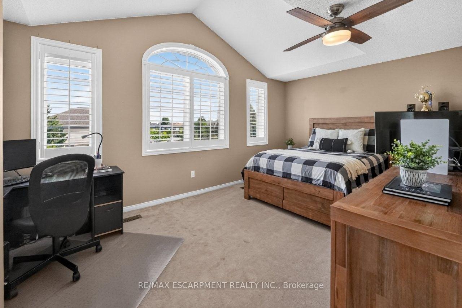
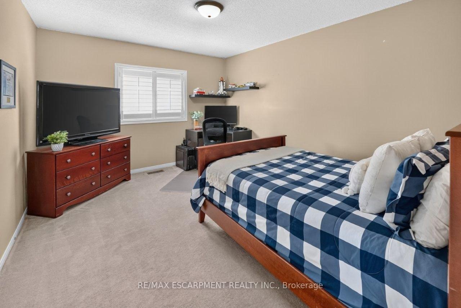
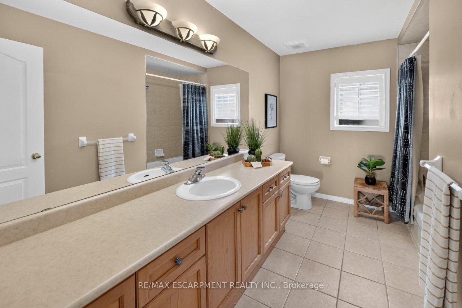
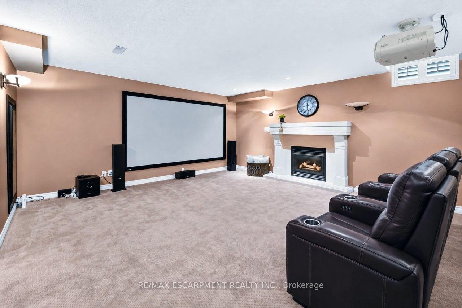
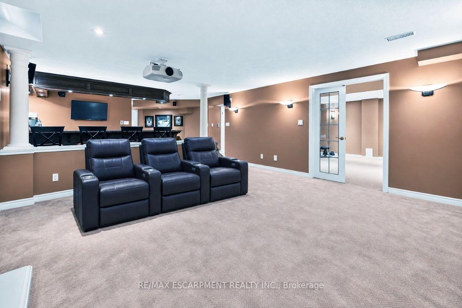
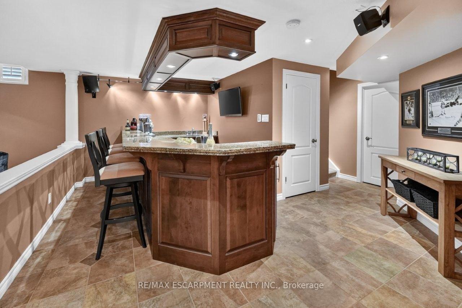
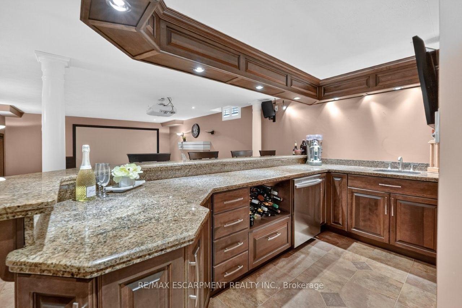
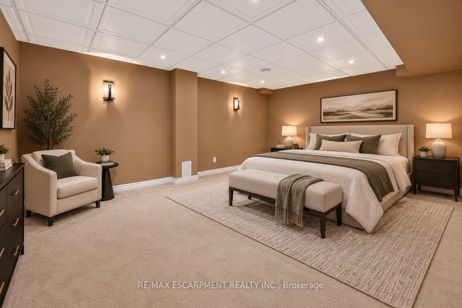
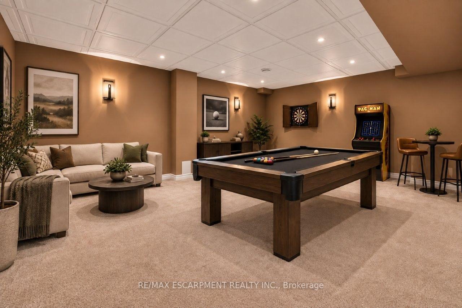
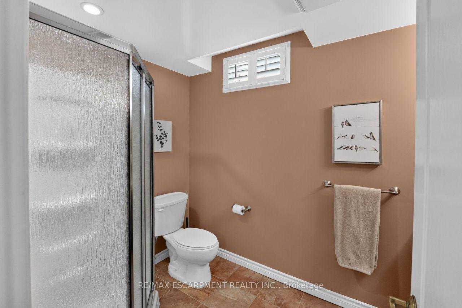
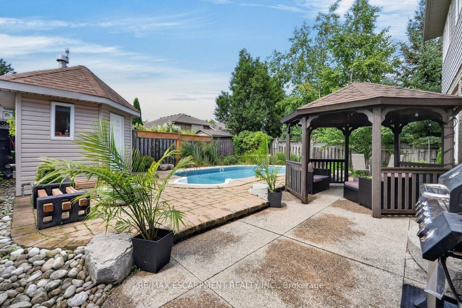
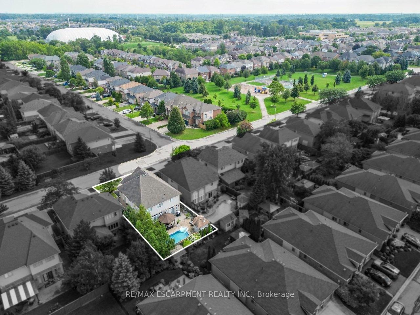
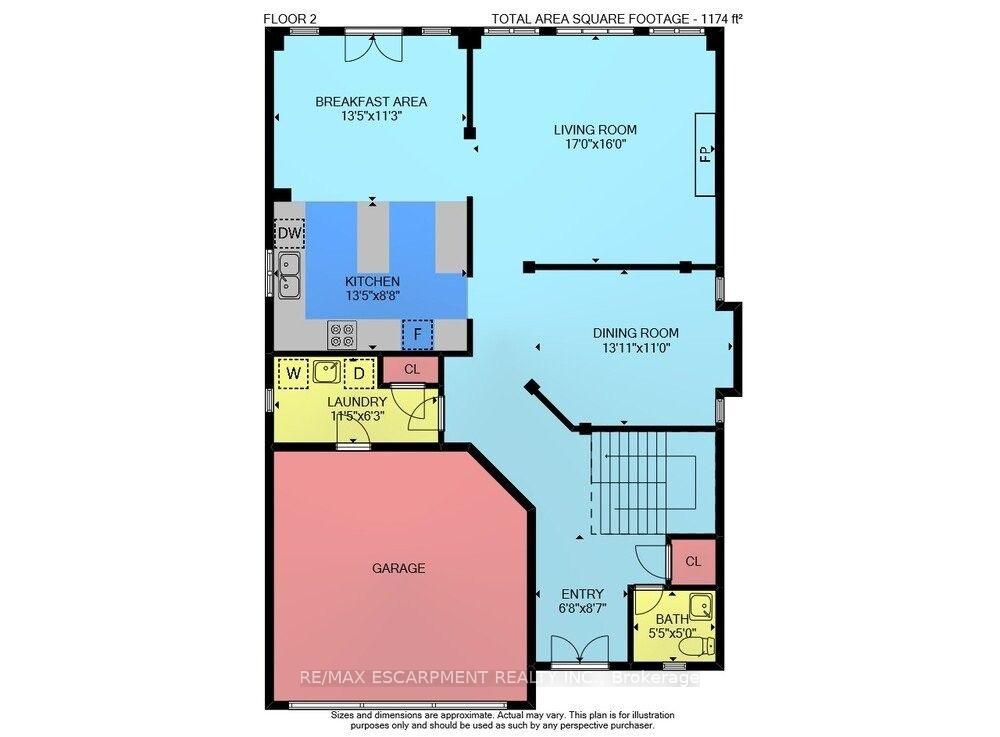
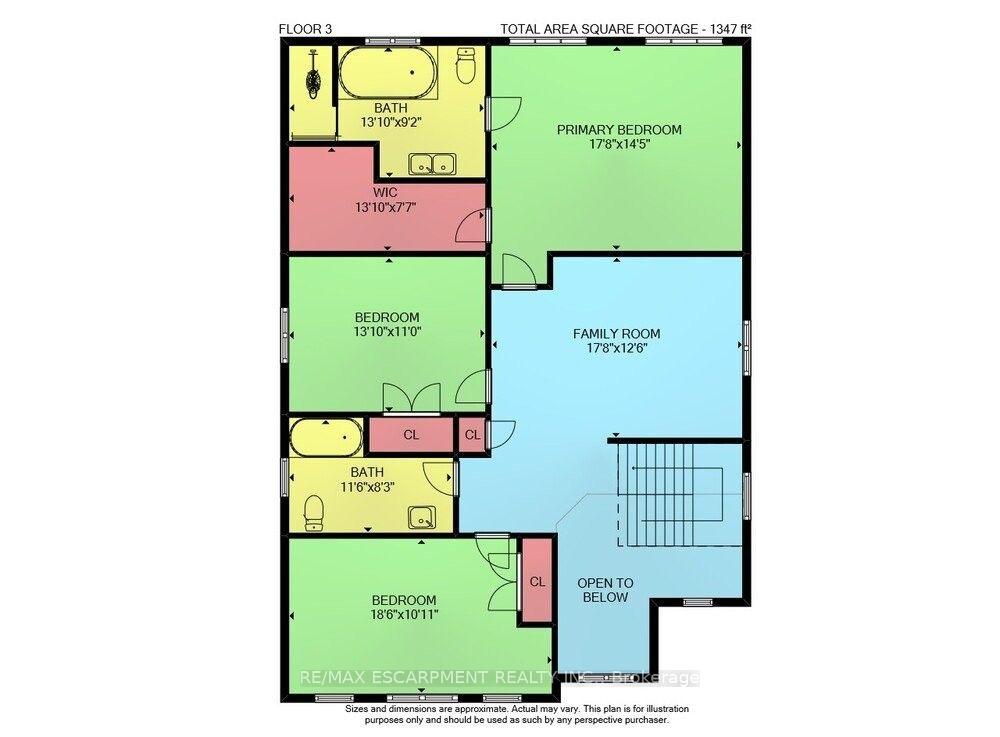
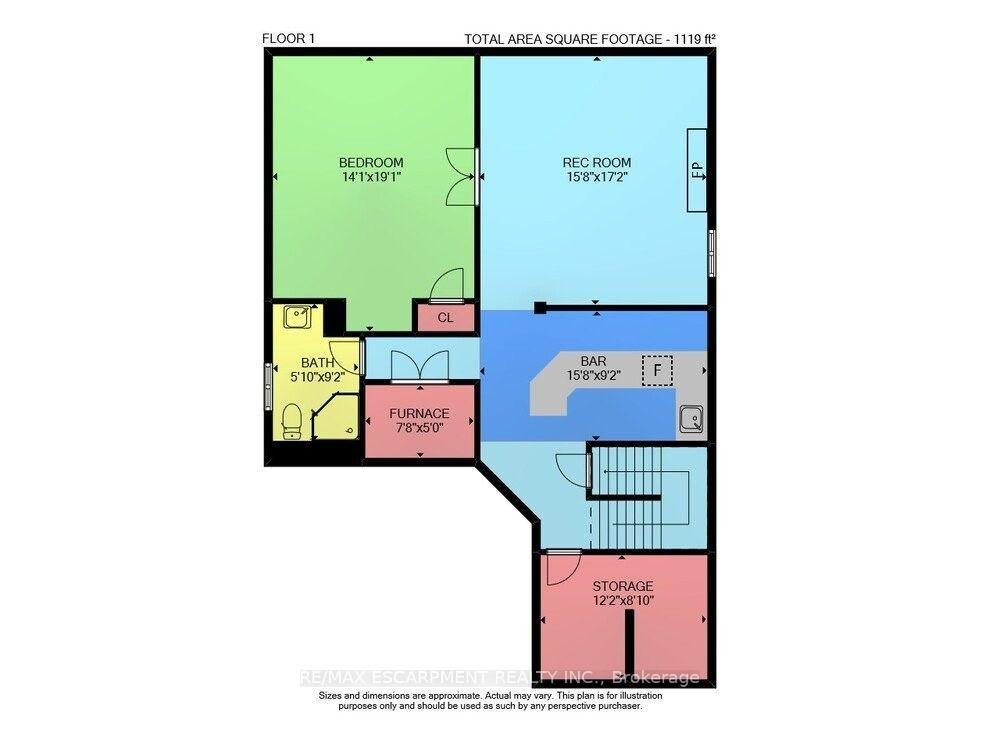
YOUR OWN PRIVATE RETREAT... Set in Ancaster's sought-after Meadowlands, 123 Moorland Crescent impresses from the moment you step into the GRAND FOYER, where soaring ceilings and elegant details - including wrought-iron spindles, pillars and transom windows - set the tone. With over 3,600 SQ FT OF FINISHED LIVING SPACE, there's room to entertain, unwind and enjoy everyday life in comfort. A formal dining room is ready for memorable gatherings, while the living room's GAS FIREPLACE with stone surround adds warmth and character. The updated EAT-IN KITCHEN features QUARTZ counters, an island, newer appliances including Miele stove & dishwasher, plus garden doors that extend everyday living outdoors. Your PRIVATE, FULLY FENCED BACKYARD ESCAPE is made for summer with a heated, INGROUND SALTWATER POOL & WATERFALL, concrete and brick surround, gazebo & natural gas BBQ hookup. Upstairs, a versatile loft area complements the spacious primary retreat with a HUGE W/I CLOSET & 5-PC ENSUITE + 2 more generous bedrooms & 4-PC bath. Downstairs, entertaining takes centre stage with a MOVIE THEATRE featuring a 120" SCREEN & GAS FIREPLACE, wet bar with GRANITE counters & dishwasher, HEATED TILE FLOORS and 3-pc bath. French doors open to an additional BONUS ROOM, ideal as a bedroom, games room or home gym. Built-in home speaker system, MF laundry, an attached DOUBLE GARAGE and DOUBLE aggregate drive complete a home designed to be enjoyed inside and out, from top to bottom. Classy curb appeal and an address that carries status in the high-end MEADOWLANDS neighbourhood of Ancaster complete this luxurious gem. Some images virtually staged. CLICK ON MULTIMEDIA for virtual tour, drone photos, floor plans and more.
Key Facts & Features
Property Costs
- Annual Property Tax Amount
- $8,280
- Land Transfer Tax Fee
- $22,455
Rental Items
- Under Contract
- None
- Basement Type
- Full, Finished
Interior Features
- Interior Extras
- Bar Fridge, Auto Garage Door Remote, Built-In Oven, Sump Pump, Water Heater Owned
- Fireplace/Stove
- Yes
- Fireplace Features
- Natural Gas, Rec Room, Living Room
- Elevator
- No
Exterior Features
- Exterior Extras
- Landscaped, Lighting, Patio, Privacy, Year Round Living
- Pool
- Inground, Salt
- Other Structures
- Gazebo, Garden Shed
Building
- Building Type
- Detached
- Building Style
- 2-Storey
- Approx Age
- 16-30
Construction
- Exterior Finish
- Brick, Vinyl Siding
- Roof
- Asphalt Shingle
- Foundation Details
- Poured Concrete
- Special Designation
- Unknown
Lot
- Lot Front
- 45.01 ft
- Lot Depth
- 109.91 ft
Inclusions
- Inclusions
- Built-in Microwave, Pool Equipment, Refrigerator, Stove, Window Coverings, Dishwasher in bsmt, Gazebo, Light Fixtures, Projector & Screen, TV Brackets
Exclusions
- Exclusions
- Basement Fridge, Basement Surround Sound Speakers, Fire pit, White towel/clothing rack in ensuite
Parking & Garages
- Garage Type
- Attached
- Garage Spaces
- 2
- Parking Spaces
- 4
- Total Garage And Parking Spaces
- 6
Heating & Cooling
- Heat Source
- Gas
- Heat Type
- Forced Air
- Air Conditioning
- Central Air
- Water
- Municipal
- Sewers
- Sewer
- Natural Gas
- Yes
- Hydro
- Yes
- Cable
- Available
- Telephone
- Available
- Bedrooms
- 3
- Washrooms
- 4
- Kitchens
- 1
- Family / bonus room
- Yes
Room sizes
- Primary Bedroom—Second level, Walk-In Closet(s)
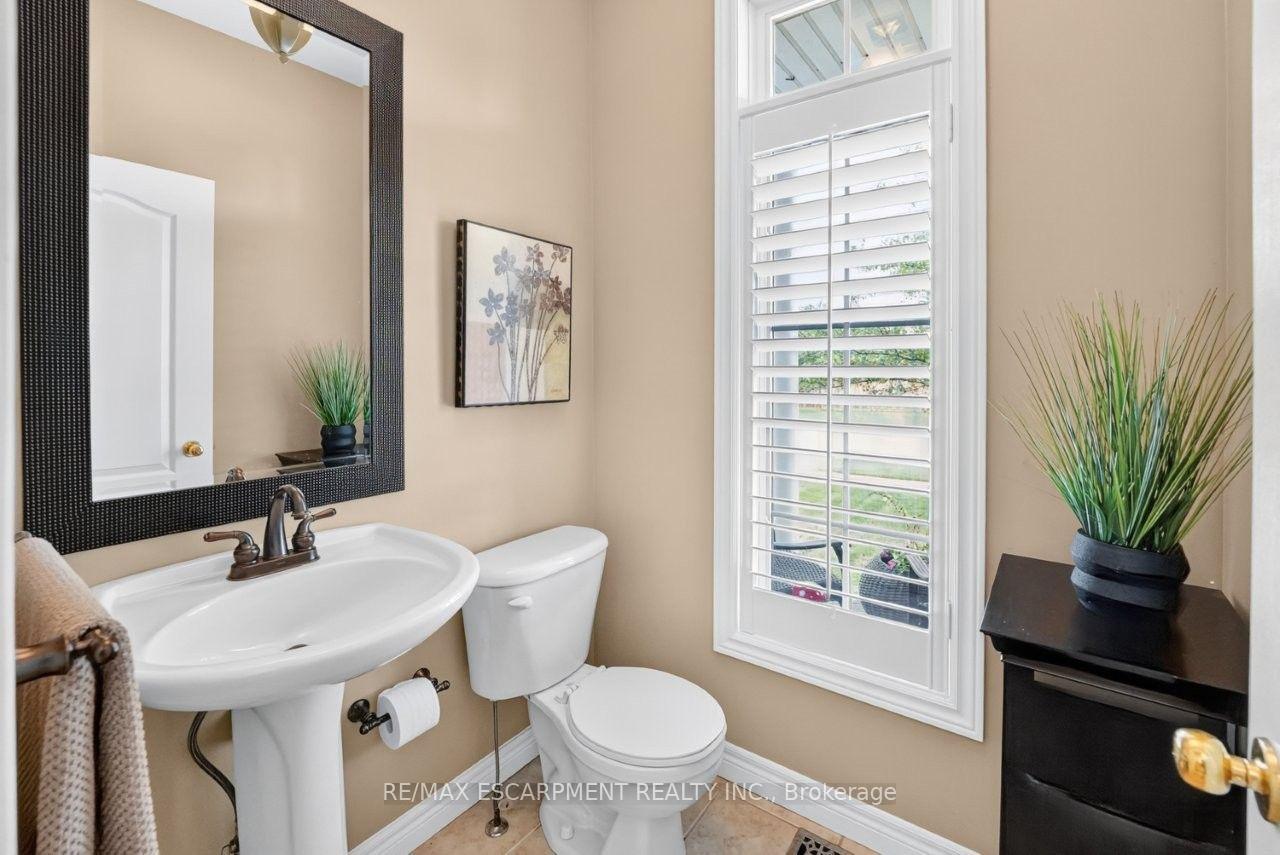
- Bathroom—Main level, 2 Pc Bath
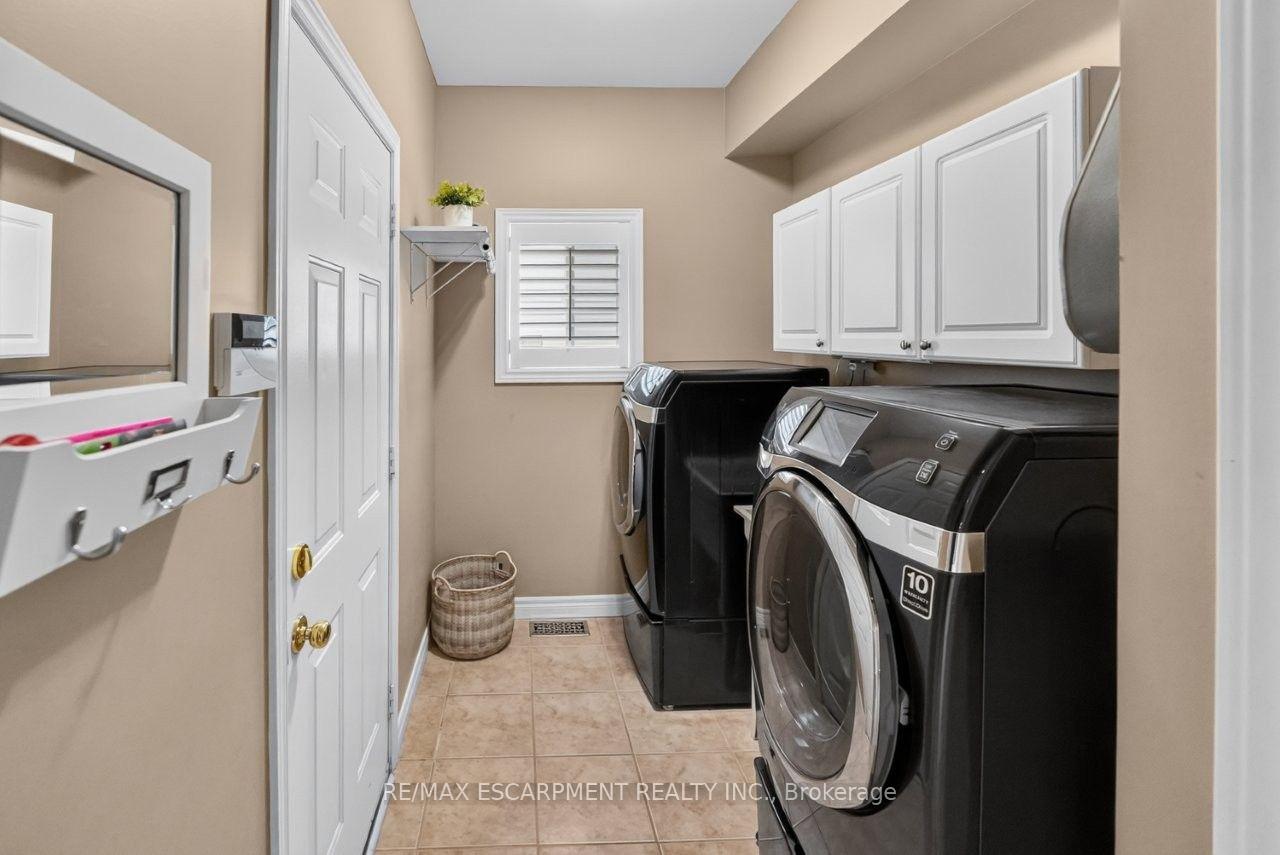
- Laundry—Main level, Access To Garage
- Family Room—Second level
- Dining Room—Main level, W/O To Patio
- Utility Room—Basement level
- Bathroom—Basement level, 3 Pc Bath
- Living Room—Main level, Gas Fireplace
- Den—Basement level, French Doors
- Other—Basement level
- Dining Room—Main level
- Bathroom—Second level, 4 Pc Bath
- Other—Basement level, Wet Bar
- Kitchen—Main level, Quartz Counter
- Foyer—Main level
- Bathroom—Second level, 5 Pc Ensuite
- Bedroom 3—Second level
- Recreation—Basement level, Gas Fireplace
- Bedroom 2—Second level
Washrooms
- 2-piece, Main
- 4-piece, Second
- 5-piece, Second
- 3-piece, Basement
- Municipality
- Hamilton
- Neighbourhood
- Meadowlands
- Main cross streets
- Southcote Rd/Gray Ct Dr
- Zoning
- R4-450
- Directions
- From QEW Toronto, Take Lincoln Alexander Pkwy, exit Rousseaux St, Continue on Mohawk Rd, Left on McNiven Rd, Continue on Southcote Rd, Left onto Gray Ct Dr, Left on Moorland Cres.
- MLS® number
- X13802780
- Data source
- Toronto Regional Real Estate Board
- Listed on
- 2026-09-18
- Updated on
- 2026-09-18
- Days on market
- 35 days
- Possession type
- Flexible
- Co-op commission
- 2.0% +HST
- Seller
- Listed by
- RE/MAX ESCARPMENT REALTY INC.
Home Market Value
Current home valuation for 123 Moorland Crescent, Hamilton, Meadowlands, Hamilton, ON. Listed for $1,299,000
HOMEH Estimate
$1,099,017
Estimated Sales Range
$868,223 - $1,329,811
HOMEH Estimate for 123 Moorland Crescent, Hamilton, Meadowlands
Calculated with a real agent's CMA method — 45+ years of experience, codified. Not an AI guess.
For the owner
Is this your home? Track its value.
Get this home's HOMEH Estimate by email once a month, with how many homes are for sale around you.
Mortgage Payment Calculator
Compare up to 4 down payment scenarios
5% on first $500K + 10% on $799,000 over $500K
$104,900
| Scenario 1 | Scenario 2 | Scenario 3 | Scenario 4 | |
|---|---|---|---|---|
−Down payment | % $ | % $ | % $ | % $ |
+CMHC insurance | $47,751 | $36,242 | $30,916 | $0 |
=Total mortgage | $1,241,532 | $1,205,342 | $1,135,066 | $1,039,200 |
Amortization | ||||
Mortgage rate | % | % | % | % |
| Payment frequency | ||||
=Mortgage payment | $6,062monthly | $5,885monthly | $5,542monthly | $5,074monthly |
Land Transfer Tax
$22,455
$22,455
Around this home
Data provided by OpenStreetMap & Fraser Institute School Rankings
Ask HOMEH
New!Hi there!
👋Text or call (416) 301-9001
Recommended for you
Based on homes you've looked at.
No recommended properties found.
Nearby similar homes
No nearby properties found.
More real estate resources
Other homes nearby
Explore this area
Nearby neighbourhoods
No nearby listings available.