
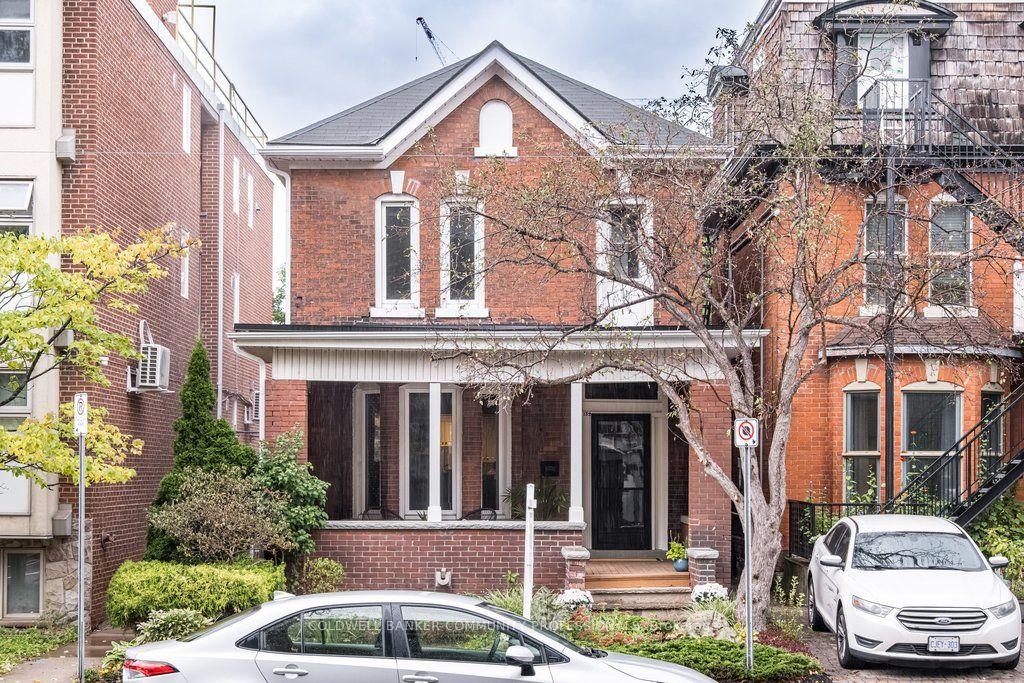
132 Herkimer Street
Hamilton (Durand), ON L8P 2H1
- 3Bedrooms
- 3Bathrooms
- 0Garage
- 1500–2000Sq Ft
- $7,506Tax
- 24×134 ftLot Size
 Estimated Value:$815,097See Free Estimate Report

Sale & Price History for 132 Herkimer Street, Hamilton, Durand
| Start Date | End Date | Price | Event | MLS# |
|---|---|---|---|---|
| No listing history available | ||||
Real estate boards require you to or to see the full details of this property.
*Sold prices and complete sale & price history are regulated data. Under the Trust in Real Estate Services Act, 2002 (TRESA) and the rules of the Real Estate Council of Ontario (RECO), and pursuant to the Multiple Listing Service® rules of the Canadian Real Estate Association (CREA) and the Toronto Regional Real Estate Board (TRREB), this information may be shown only to registered users who have agreed to the applicable terms of use (a Virtual Office Website, or "VOW," arrangement). HOMEH Inc., Brokerage therefore provides it to signed-in members only. Creating an account is free and takes under a minute.
About 132 Herkimer Street, Hamilton, Durand
Summarized Description
- Character-filled home with historic charm
- High ceilings and original architectural details
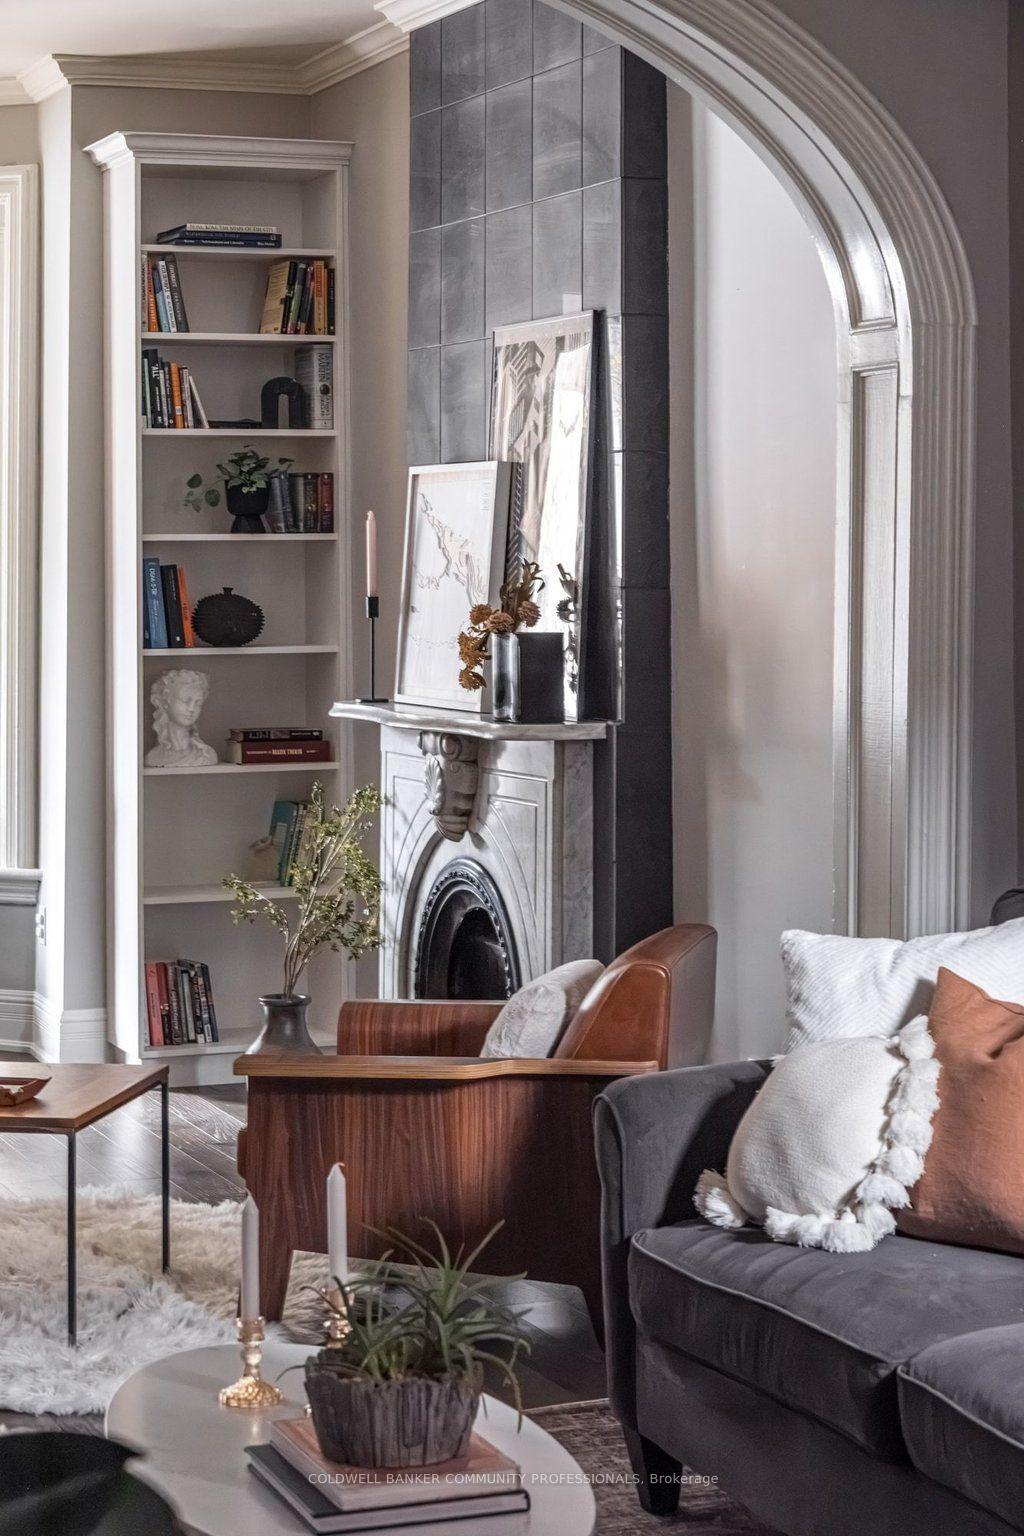
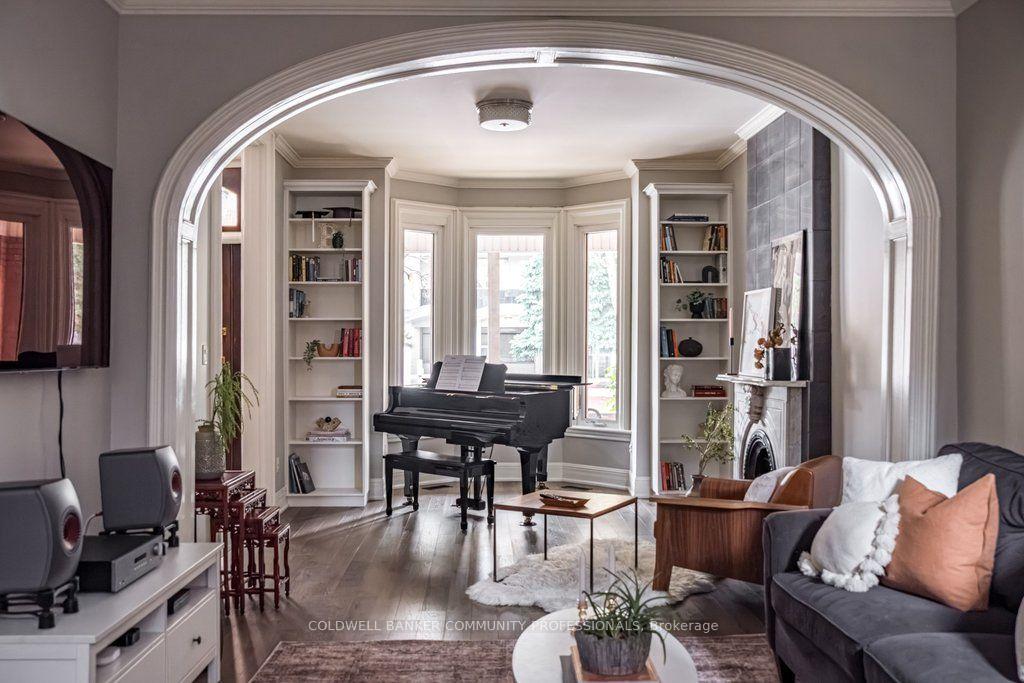
- Spacious living room with decorative fireplace
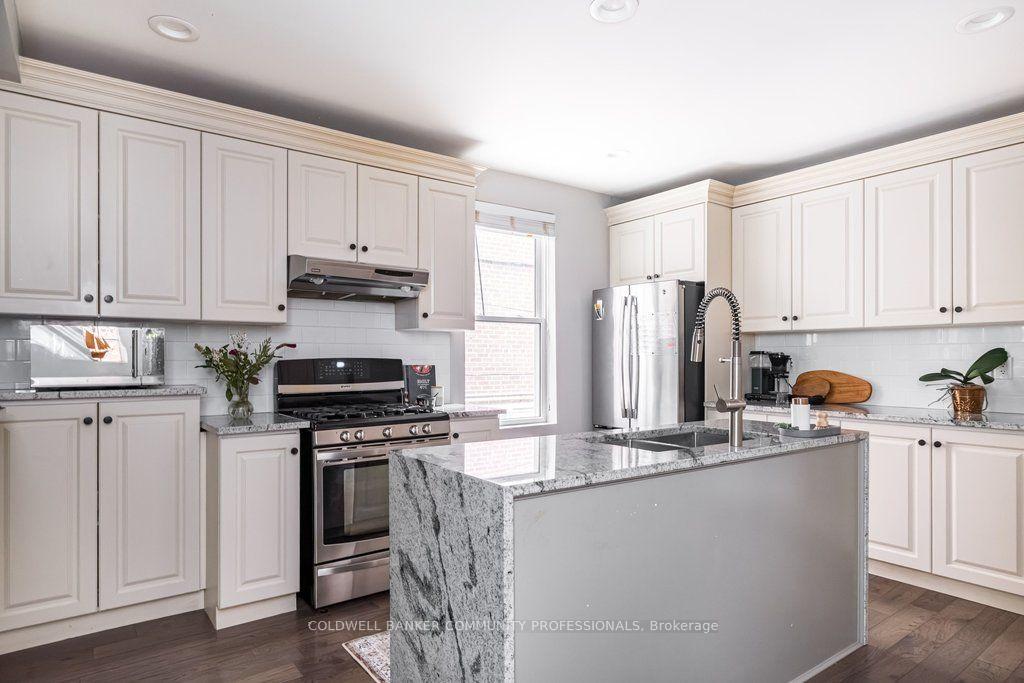
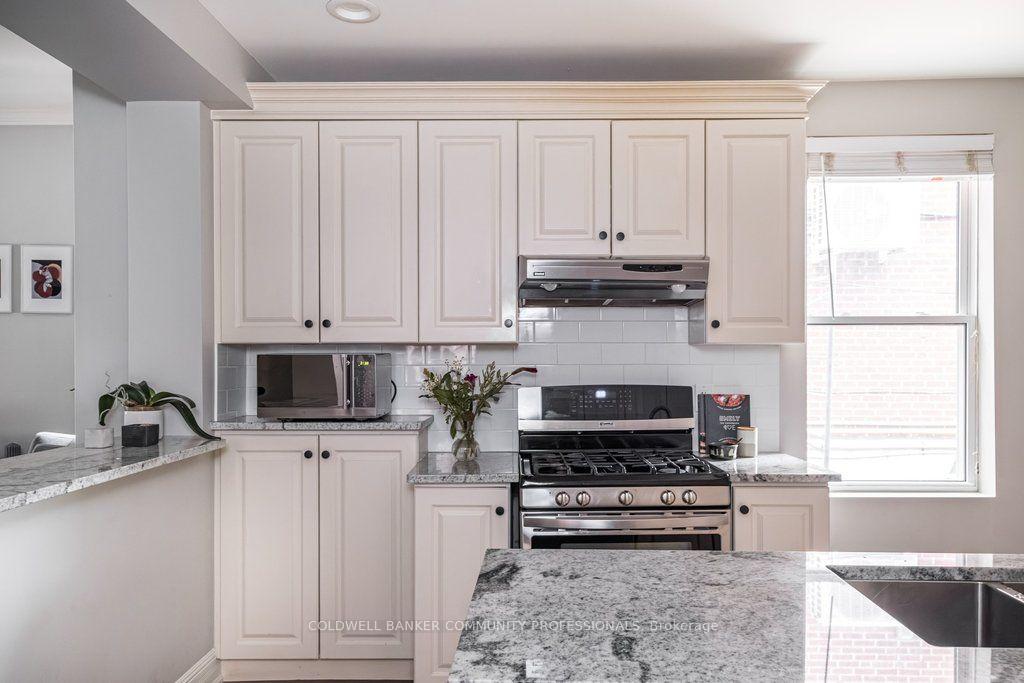
- Eat-in kitchen and bright rear room
- Landscaped backyard with large deck
- Flexible layout for modern family life
- Located in a walkable historic neighbourhood
- Recent updates for convenience and safety
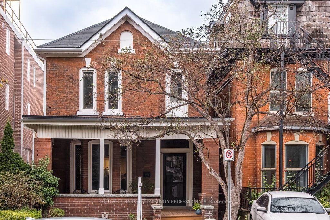
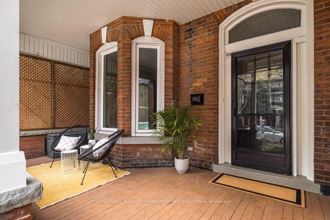
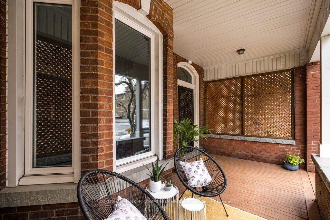
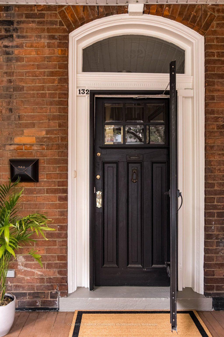
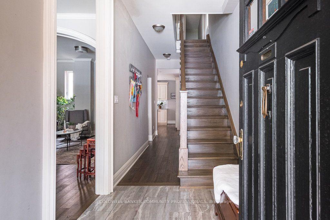
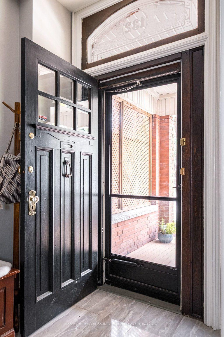
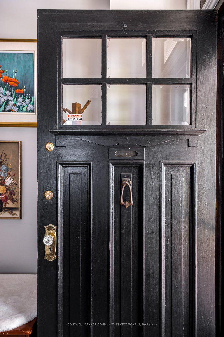
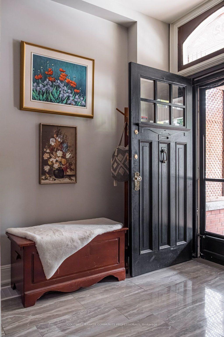
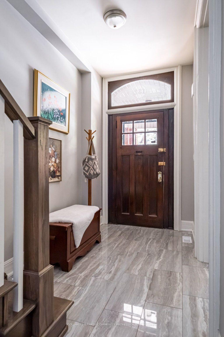
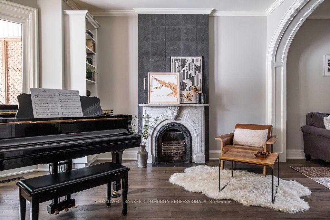
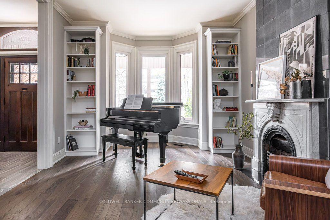
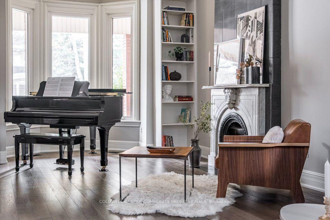
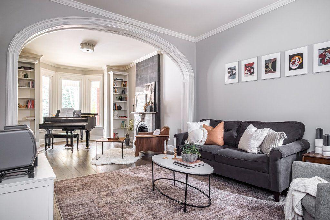
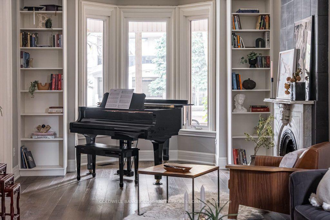
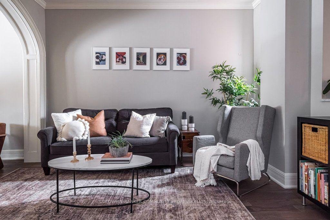
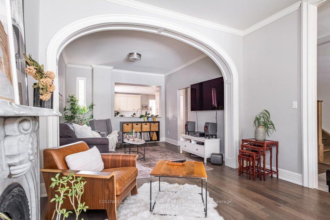
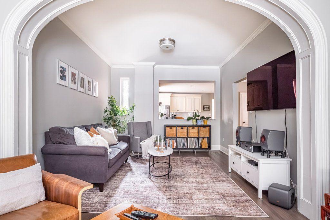
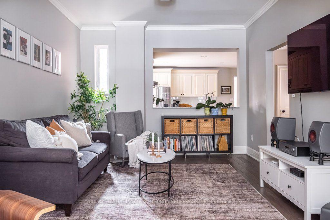
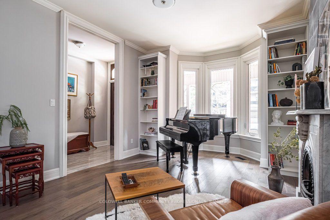
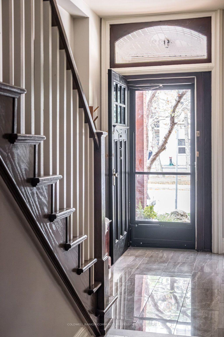
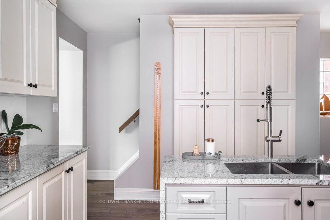
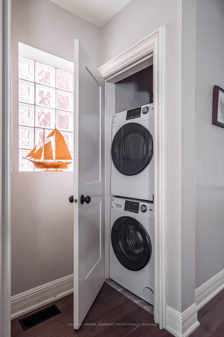
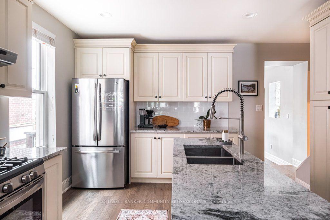
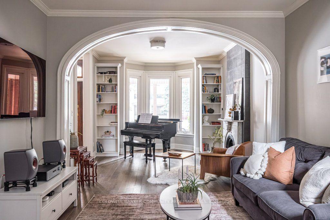
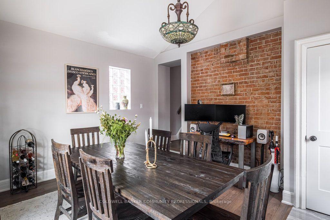
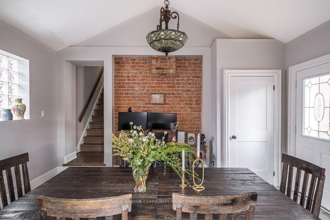
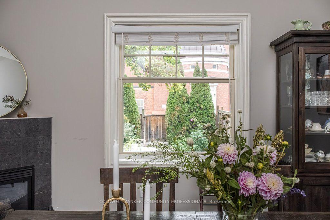
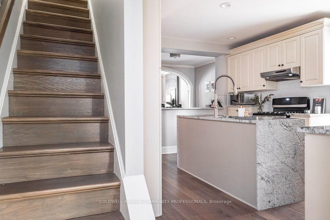
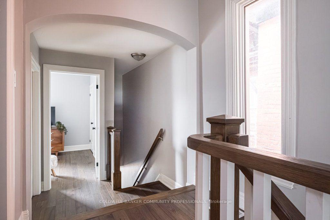
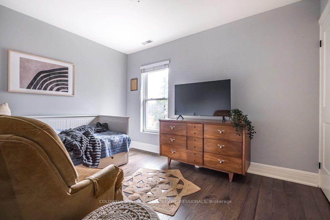
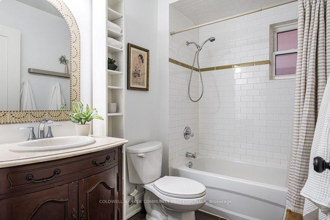
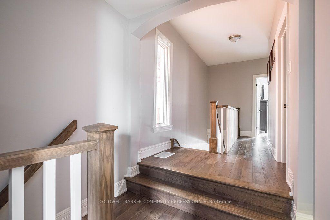
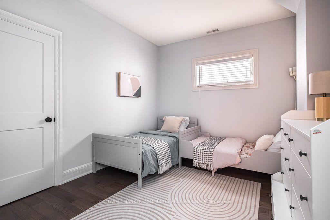
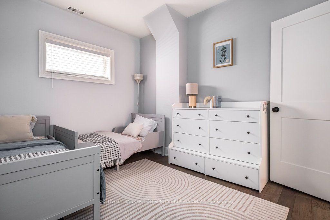
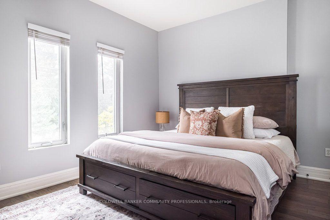
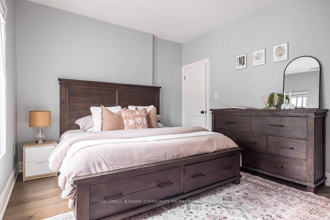
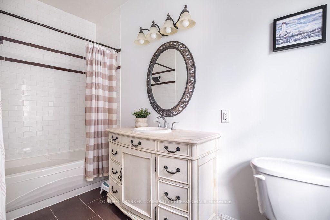
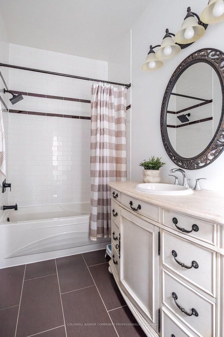
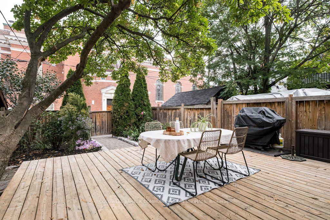
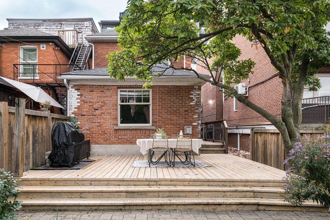
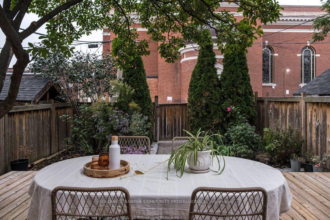
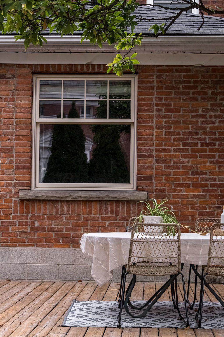
This is the one you've been waiting for. A gracious, character-filled home where high ceilings, archways, a decorative fireplace, grand foyer, butler stairs and an inviting front porch speak to an earlier era of Hamilton architecture, while thoughtful updates have allowed the home to evolve beautifully for modern family life. This well-maintained 3-bedroom, 2.5-bath home offers generous principal rooms, original details and wonderful flexibility. The main floor features a spacious living room with decorative fireplace and room for a grand piano, plus a second sitting area that could easily serve as a family room, dining room or additional living space. The eat-in kitchen is complemented by a bright rear room ideal for dining or a home office, with a cozy fireplace, walkout to the large deck and beautifully landscaped backyard. Upstairs are three bedrooms and two full bathrooms, with hardwood flooring adding warmth throughout. Original character shines through in the beautiful front door and welcoming porch overlooking the landscaped grounds. Outdoor spaces are designed for both enjoyment and easy care, with interlock, garden beds, river rock, stepping stones and private rear parking. Important updates include dishwasher (2026), rear dining room roof (2024), washer/dryer (2023), sump pump, porch roof, chimney work and city water main (2020), hardwood flooring, kitchen updates, rebuilt and reinforced main staircase, rear staircase improvements, structural reinforcement in the rear dining room and replacement of all interior doors (2019/20), paving and landscaping (2017/18), fencing (2016), and downspout improvements and foundation repointing (2014). A wonderful opportunity to own a character-filled home in one of Hamilton's most established and walkable historic neighbourhoods, close to parks, trails, Locke Street and James Street South. Surrounded by mature streets, beautiful architecture and a truly connected community.
Key Facts & Features
Property Costs
- Annual Property Tax Amount
- $7,506
- Land Transfer Tax Fee
- $14,053
Rental Items
- Rental Equipment
- Water Heater
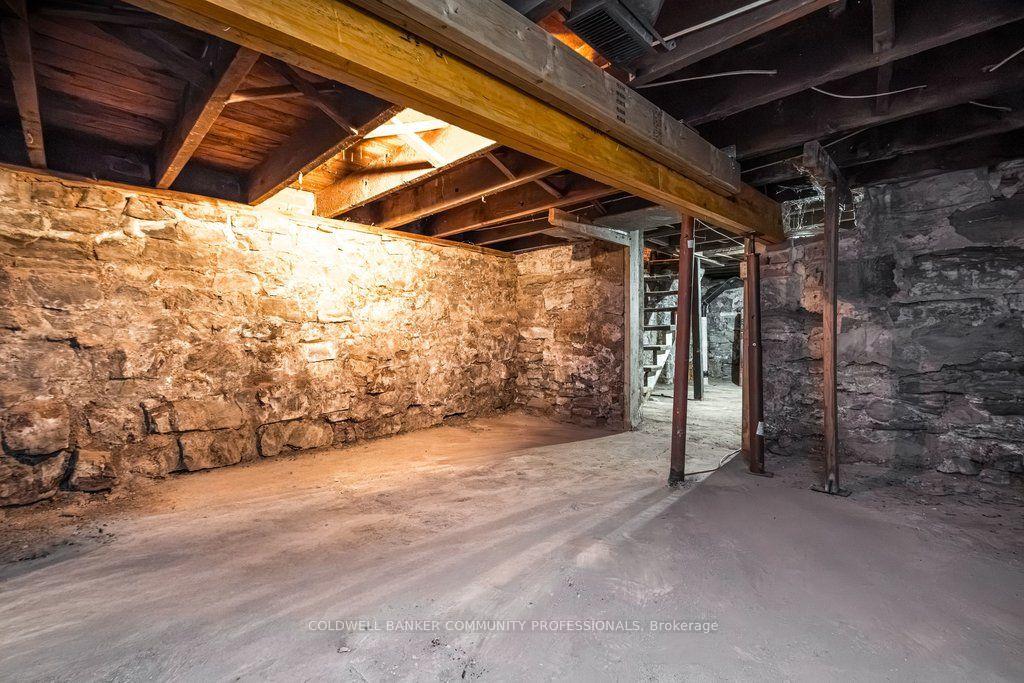
- Basement Type
- Full, Unfinished
Interior Features
- Laundry Level
- Main Level
- Interior Extras
- Carpet Free
- Fireplace/Stove
- Yes
- Fireplace Features
- Natural Gas
- Elevator
- No
Exterior Features
- Pool
- None
- Property Features
- Arts Centre, Fenced Yard, Golf, Greenbelt/Conservation, Hospital, Library
- Other Structures
- Fence - Partial
Building
- Building Type
- Detached
- Building Style
- 2-Storey
- Approx Age
- 100+
Construction
- Exterior Finish
- Brick
- Roof
- Asphalt Shingle
- Foundation Details
- Other, Stone
- Special Designation
- Unknown
Lot
- Lot Front
- 24.00 ft
- Lot Depth
- 134.00 ft
Inclusions
- Inclusions
- Fridge, stove, washer, dryer, bathroom mirrors, blinds and curtains, basement shelving racks, TV brackets in family room
Exclusions
- Exclusions
- Children's height chart
Parking & Garages
- Garage Type
- None
- Garage Spaces
- 0
- Parking Spaces
- 2
- Total Garage And Parking Spaces
- 2
Heating & Cooling
- Heat Source
- Gas
- Heat Type
- Forced Air
- Air Conditioning
- Central Air
- Water
- Municipal
- Sewers
- Sewer
- Bedrooms
- 3
- Washrooms
- 3
- Kitchens
- 1
- Family / bonus room
- Yes
Room sizes
- Laundry—Ground level
- Primary Bedroom—Second level, 4 Pc Ensuite, Walk-In Closet(s)
- Dining Room—Ground level, Combined w/Office, Fireplace
- Other—Basement level
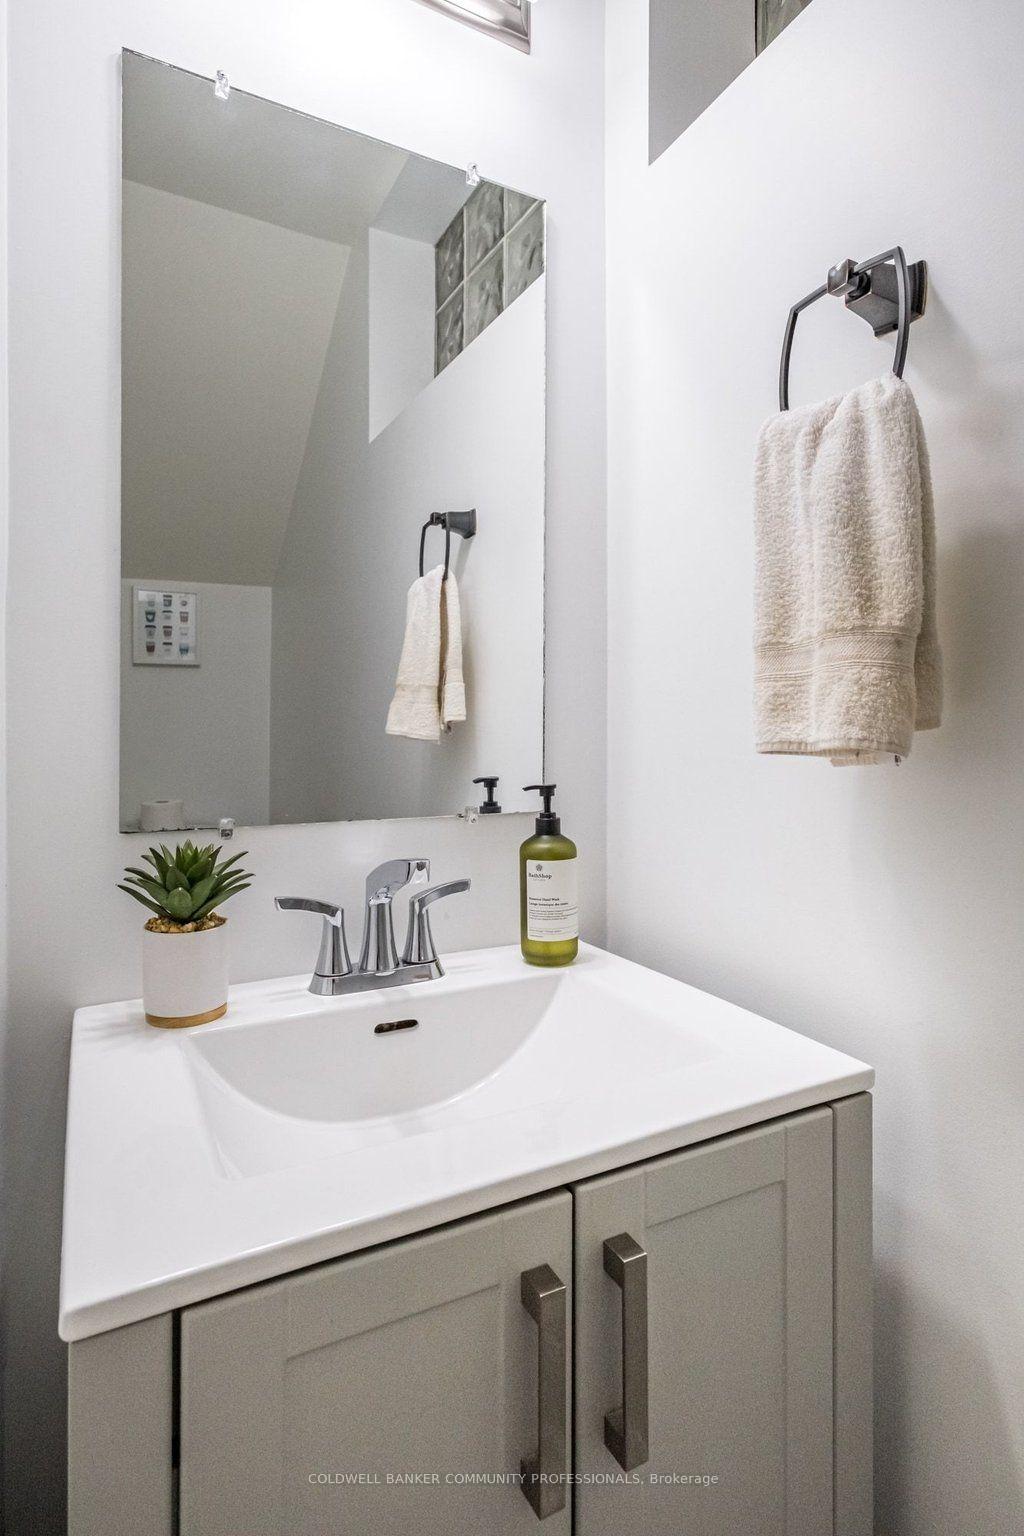
- Bathroom—Ground level, 2 Pc Bath
- Bathroom—Second level, 4 Pc Bath
- Family Room—Ground level, Combined w/Living
- Utility Room—Basement level
- Foyer—Ground level
- Other—Basement level
- Bathroom—Second level, 4 Pc Ensuite
- Bedroom 3—Second level
- Bedroom 2—Second level
- Kitchen—Ground level, Eat-in Kitchen
- Living Room—Ground level, Combined w/Family, B/I Bookcase
Washrooms
- 2-piece, Ground
- 4-piece, Second
- 4-piece, Second
- Municipality
- Hamilton
- Neighbourhood
- Durand
- Main cross streets
- Between Caroline and Hess St South
- Directions
- Between Caroline and Hess St South
- MLS® number
- X13855580
- Data source
- Toronto Regional Real Estate Board
- Listed on
- 2026-10-02
- Updated on
- 2026-10-02
- Days on market
- 13 days
- Possession type
- 30-59 days
- Co-op commission
- as per MLS 2% + HST
- Seller
- Listed by
- COLDWELL BANKER COMMUNITY PROFESSIONALS
Home Market Value
Current home valuation for 132 Herkimer Street, Hamilton, Durand, Hamilton, ON. Listed for $878,899
HOMEH Estimate
$815,097
Estimated Sales Range
$643,927 - $986,267
HOMEH Estimate for 132 Herkimer Street, Hamilton, Durand
Calculated with a real agent's CMA method — 45+ years of experience, codified. Not an AI guess.
Mortgage Payment Calculator
Compare up to 4 down payment scenarios
5% on first $500K + 10% on $378,899 over $500K
$62,890
| Scenario 1 | Scenario 2 | Scenario 3 | Scenario 4 | |
|---|---|---|---|---|
−Down payment | % $ | % $ | % $ | % $ |
+CMHC insurance | $32,625 | $24,521 | $20,918 | $0 |
=Total mortgage | $848,243 | $815,530 | $767,982 | $703,119 |
Amortization | ||||
Mortgage rate | % | % | % | % |
| Payment frequency | ||||
=Mortgage payment | $4,142monthly | $3,982monthly | $3,750monthly | $3,433monthly |
Land Transfer Tax
$14,053
$14,053
Around this home
No schools found nearby
Data provided by OpenStreetMap & Fraser Institute School Rankings
Ask HOMEH
New!Hi there!
👋Text or call (416) 301-9001
Recommended for you
Based on homes you've looked at.
No recommended properties found.
Nearby similar homes
No nearby properties found.
More real estate resources
Other homes nearby
Explore this area
Nearby neighbourhoods
No nearby listings available.