
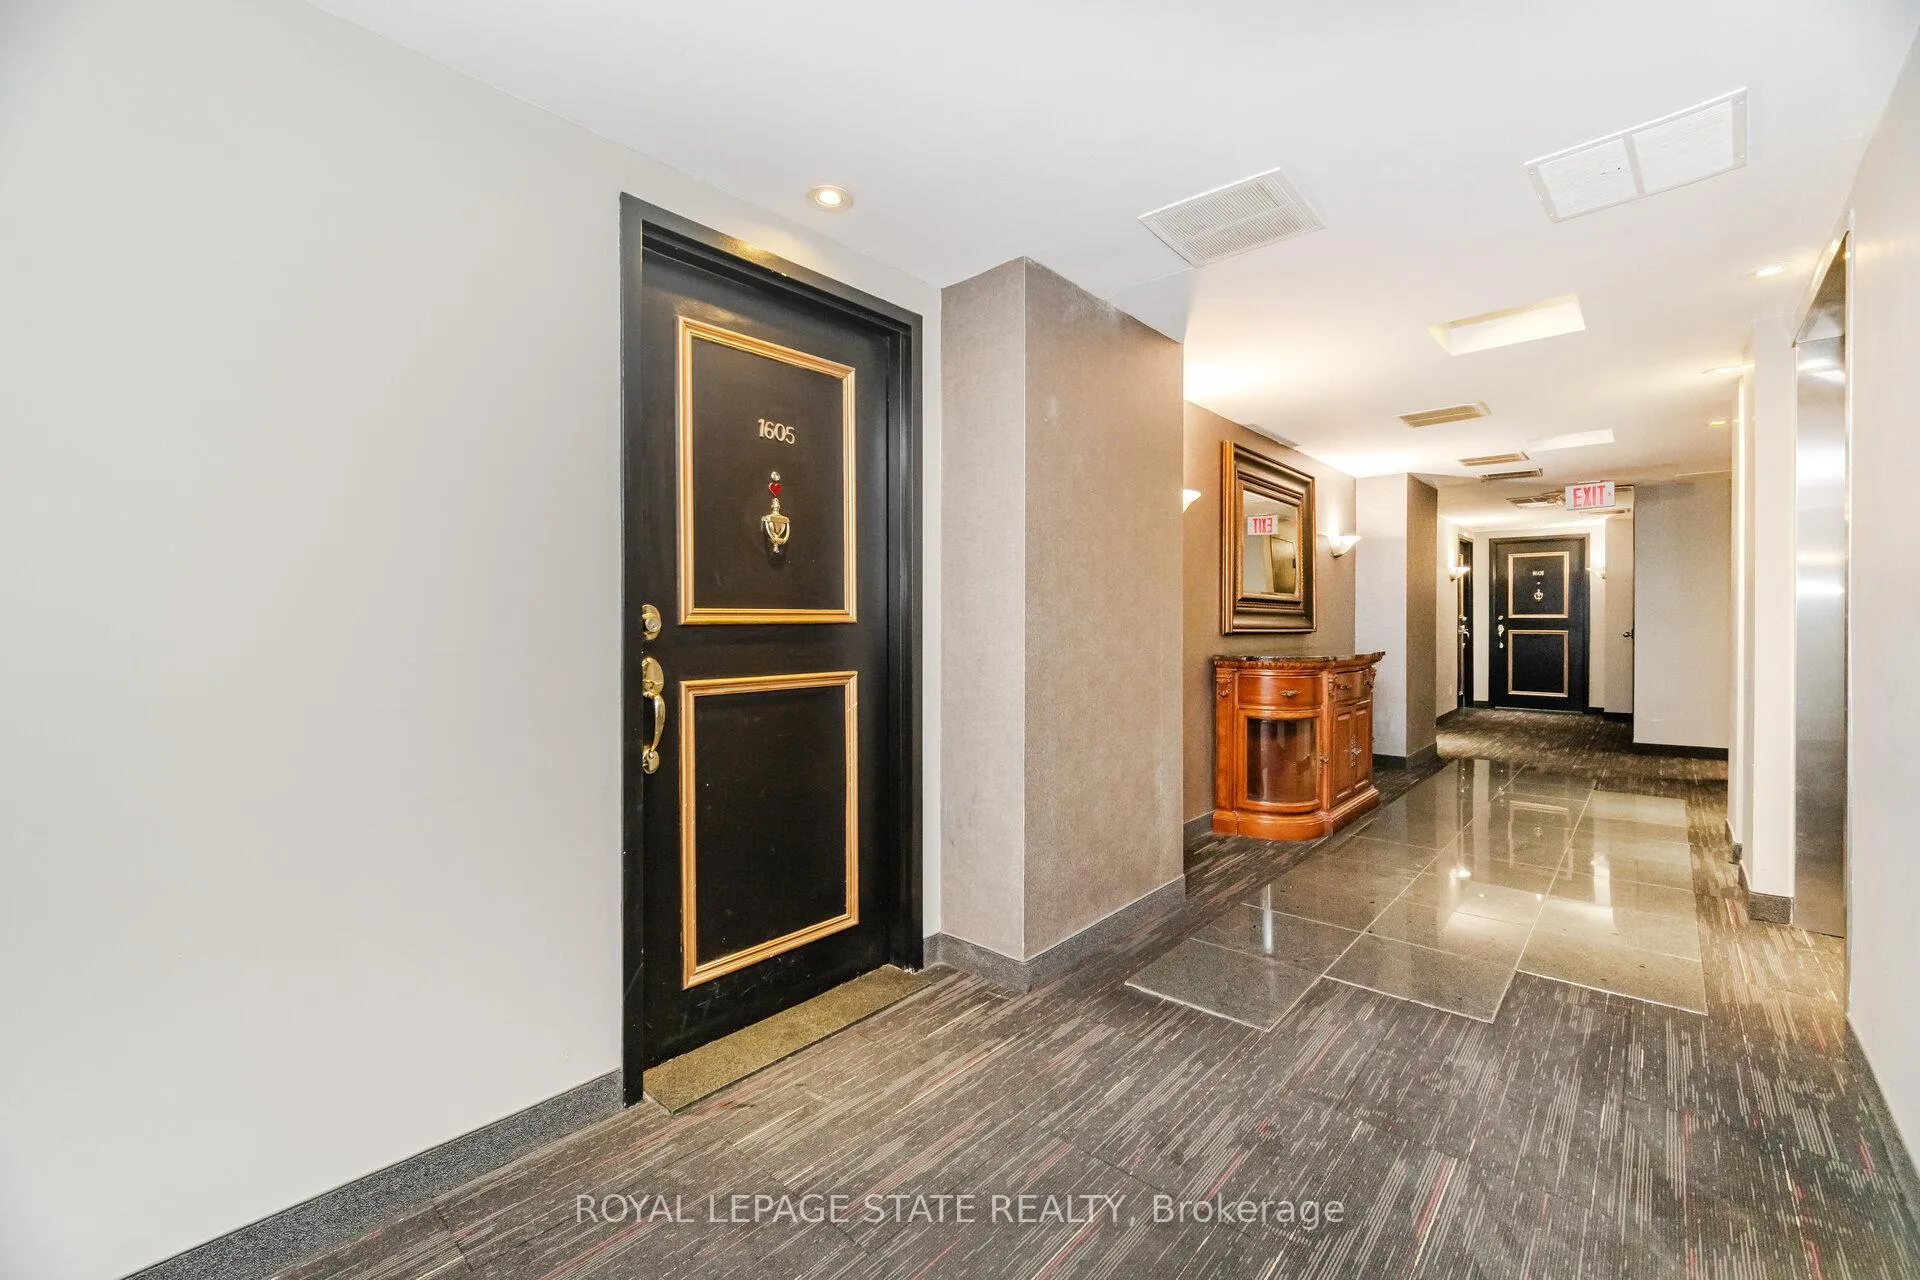
Unit 1605, 135 James Street S
Hamilton (Durand), ON L8P 2Z6
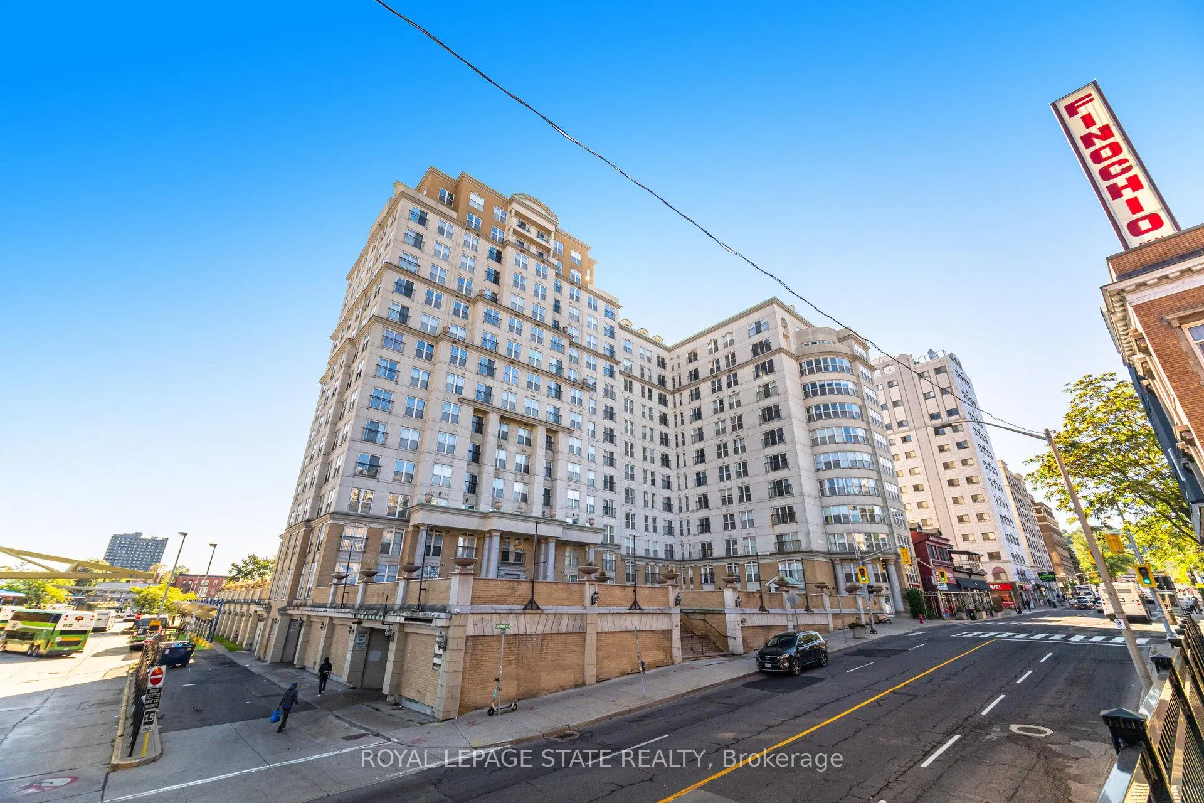
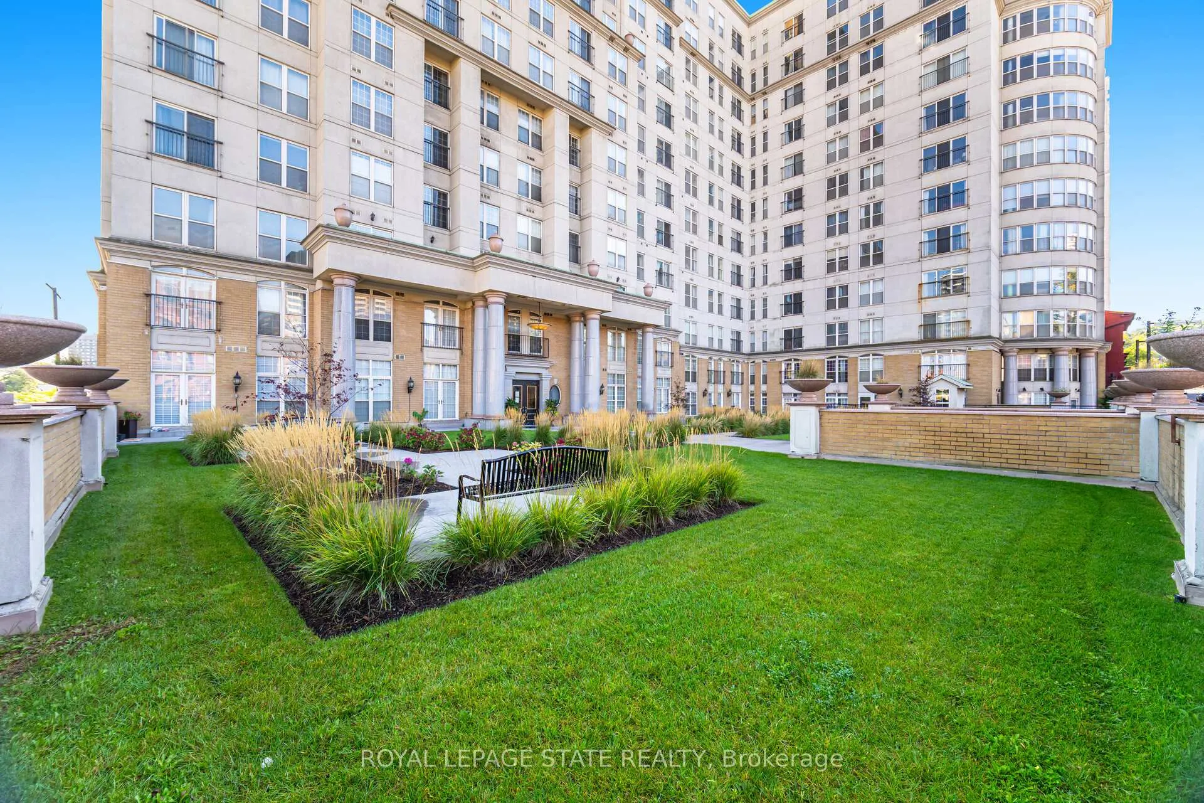
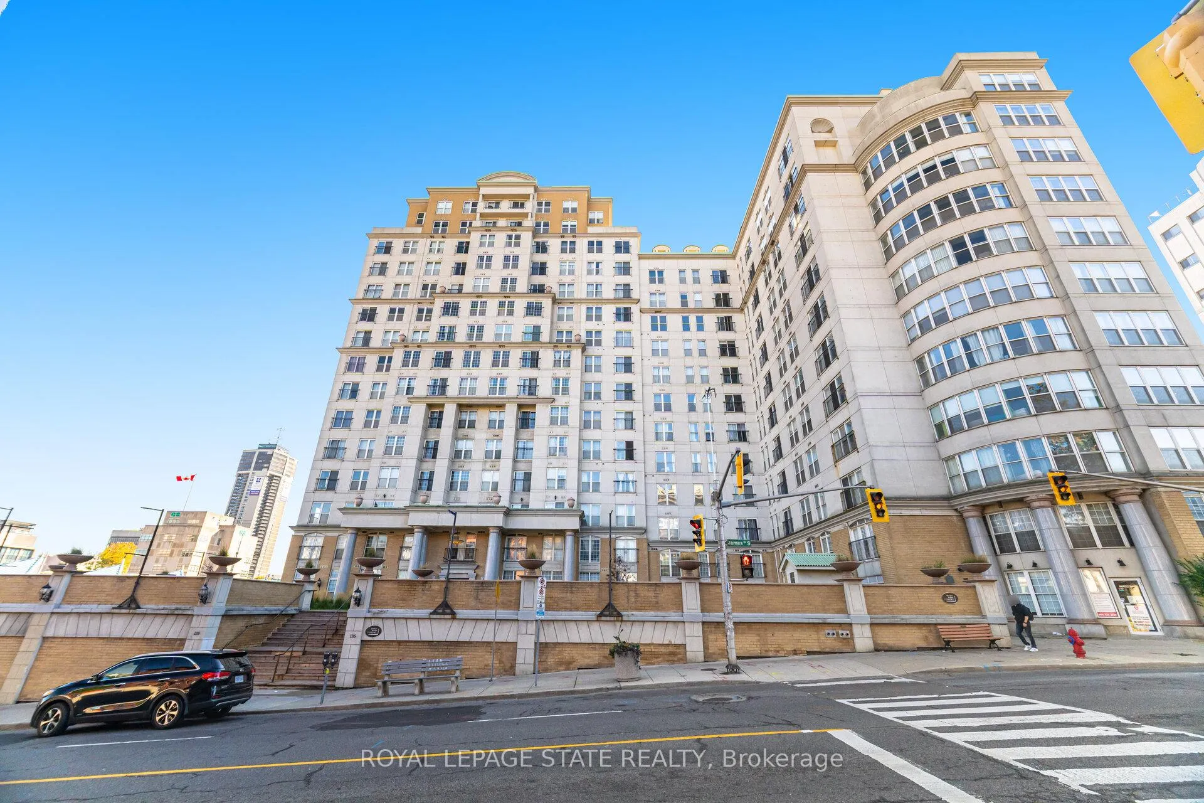
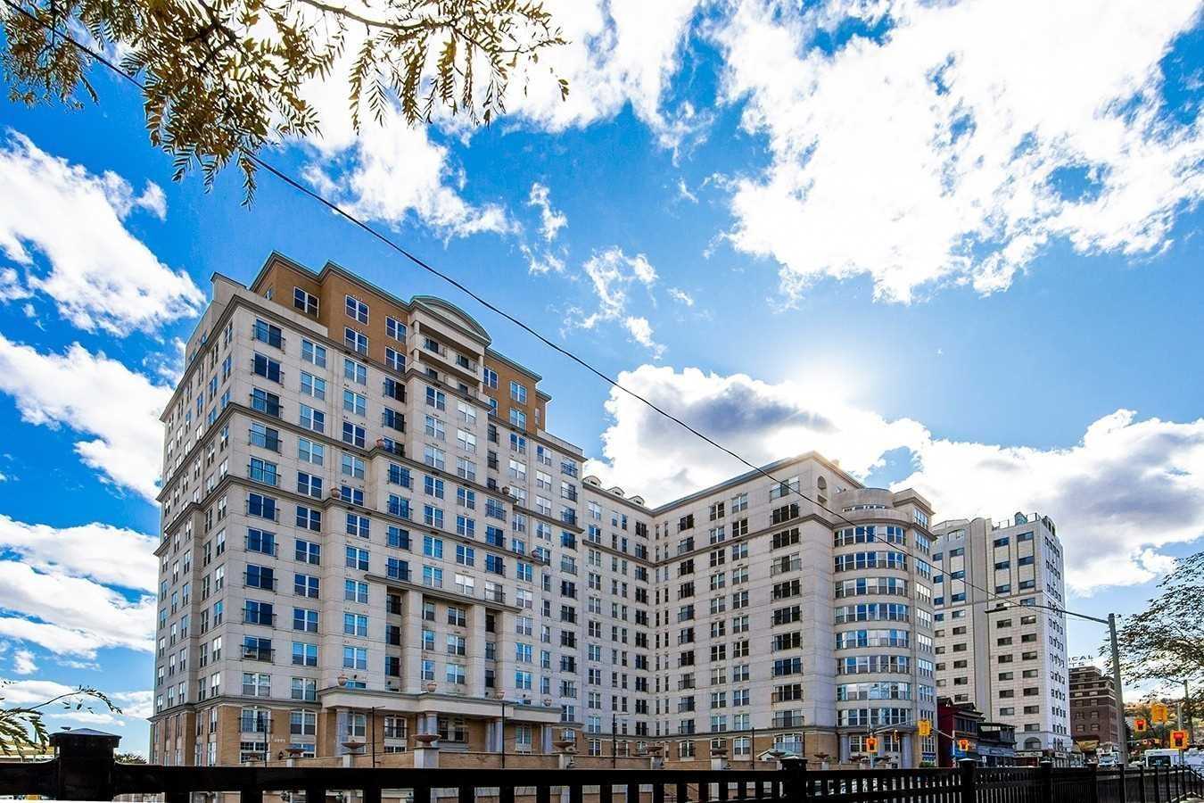 Chateau Royale Condos15 storeys, 197 suites, built 2005
- 1Bedroom
- 1Bathroom
- 0Parking
- 700–799Sq Ft
- $3,623Tax
- $678/moCondo Fee
 Estimated Value:$239,950See Free Estimate Report

Property not available for sale or for rent.
HOMEH One: full-service selling for a 1% listing fee. The buyer's agent commission is separate.
Free Home EvaluationHow Much Is My Home Worth?Homes for Sale NearbySale & Price History for Unit 1605, 135 James Street S, Hamilton, Durand
Real estate boards require you to or to see the full details of this property.
*Sold prices and complete sale & price history are regulated data. Under the Trust in Real Estate Services Act, 2002 (TRESA) and the rules of the Real Estate Council of Ontario (RECO), and pursuant to the Multiple Listing Service® rules of the Canadian Real Estate Association (CREA) and the Toronto Regional Real Estate Board (TRREB), this information may be shown only to registered users who have agreed to the applicable terms of use (a Virtual Office Website, or "VOW," arrangement). HOMEH Inc., Brokerage therefore provides it to signed-in members only. Creating an account is free and takes under a minute.
About Unit 1605, 135 James Street S, Hamilton, Durand
Summarized Description
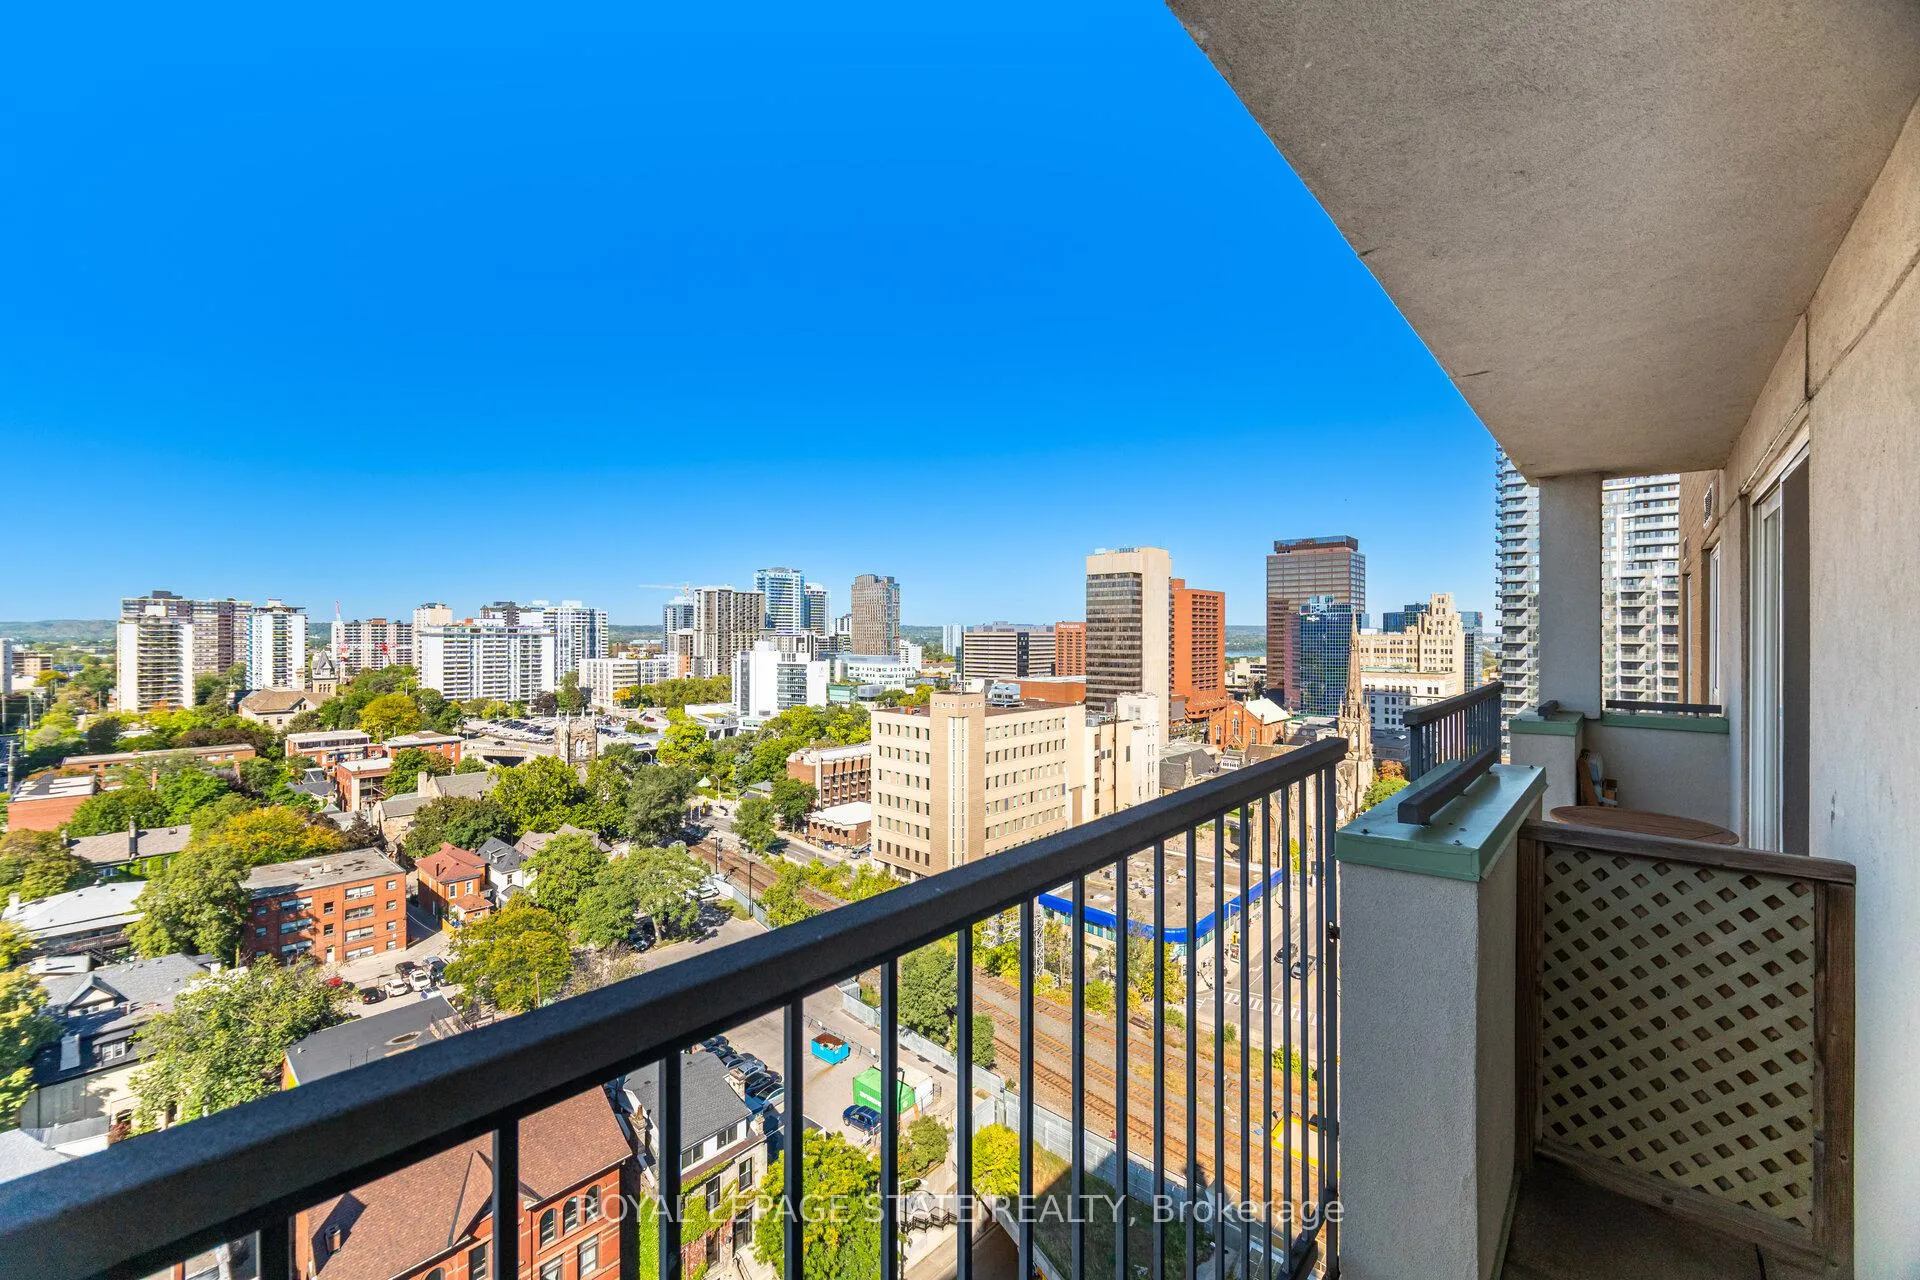
- Rare penthouse with panoramic views of Hamilton.
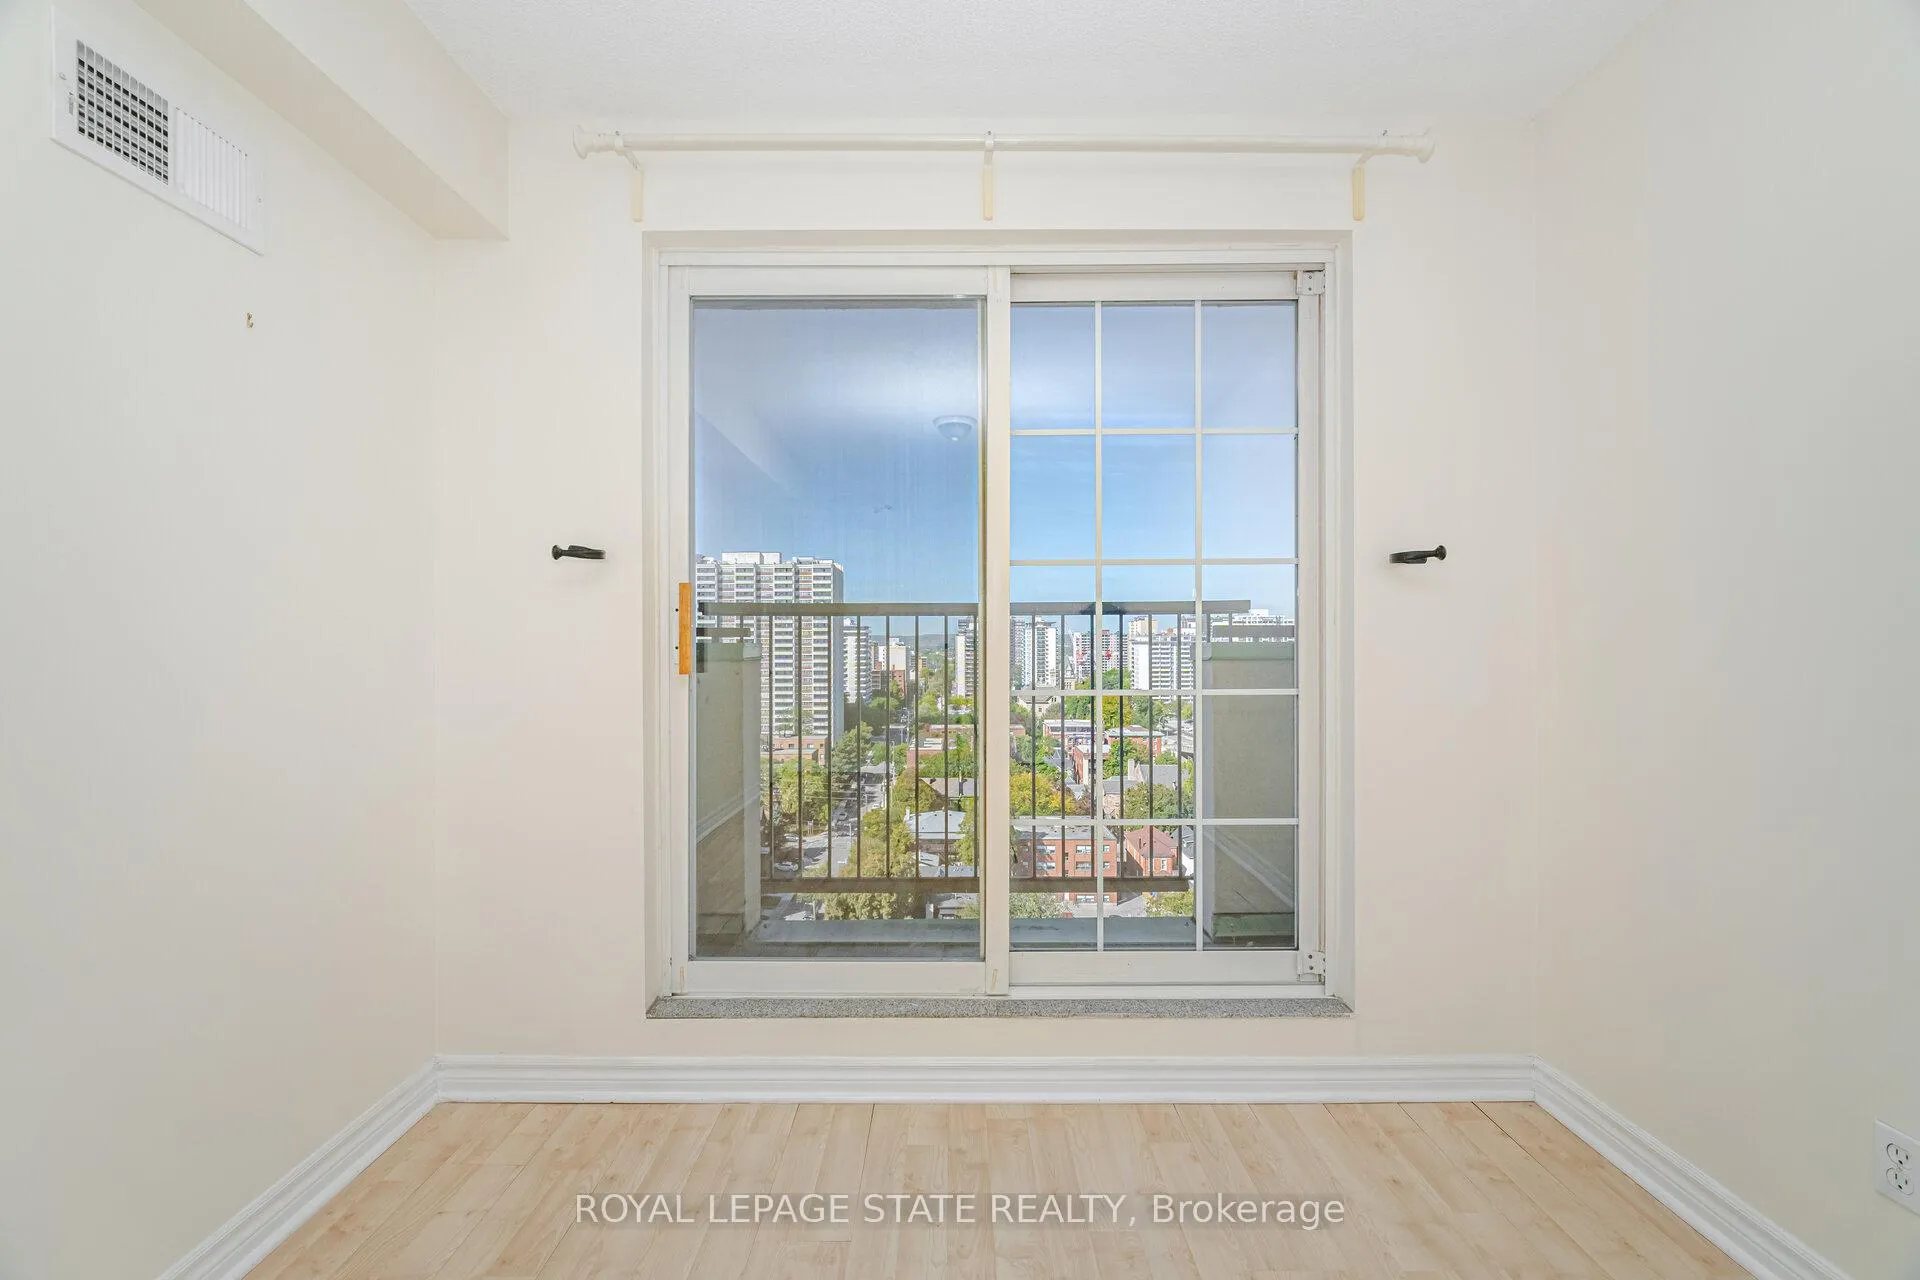
- Open-concept living areas with floor-to-ceiling windows.
- Cozy balcony for enjoying sunsets and city lights.
- Generous living and dining space for entertaining.
- Located in sought-after Chateau Royale condominium.
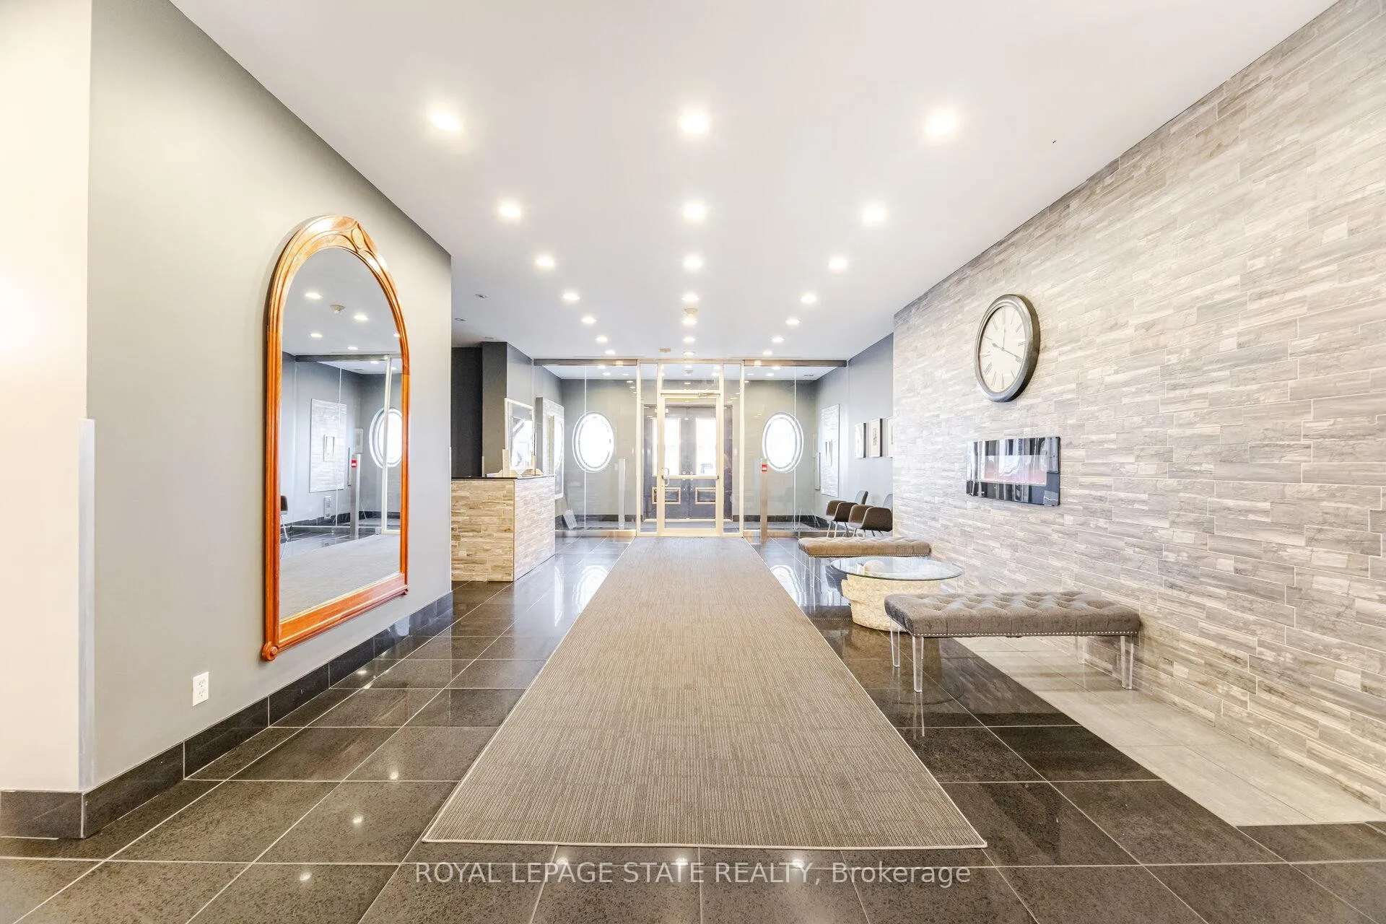
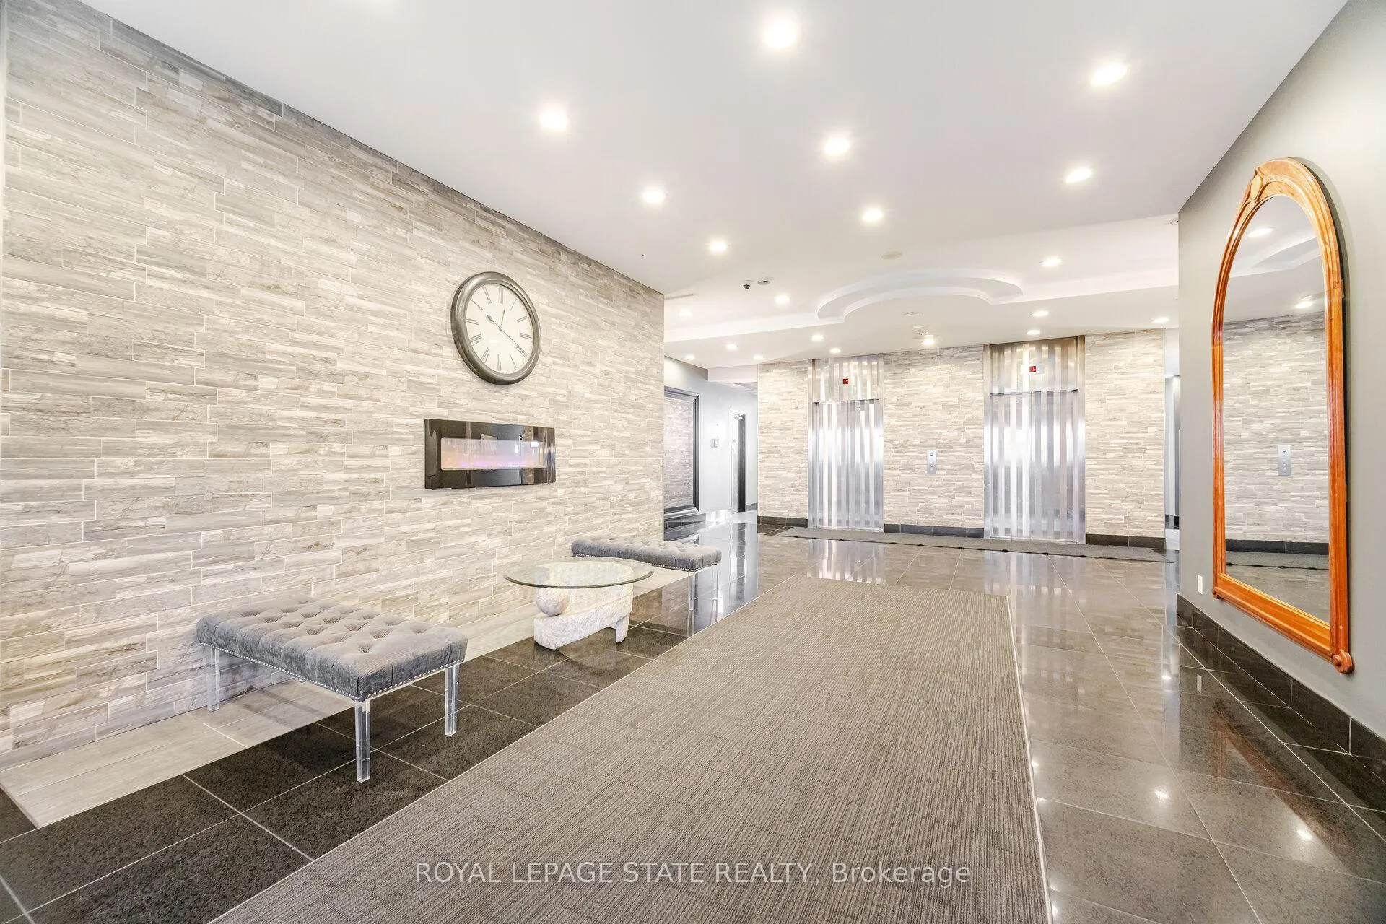
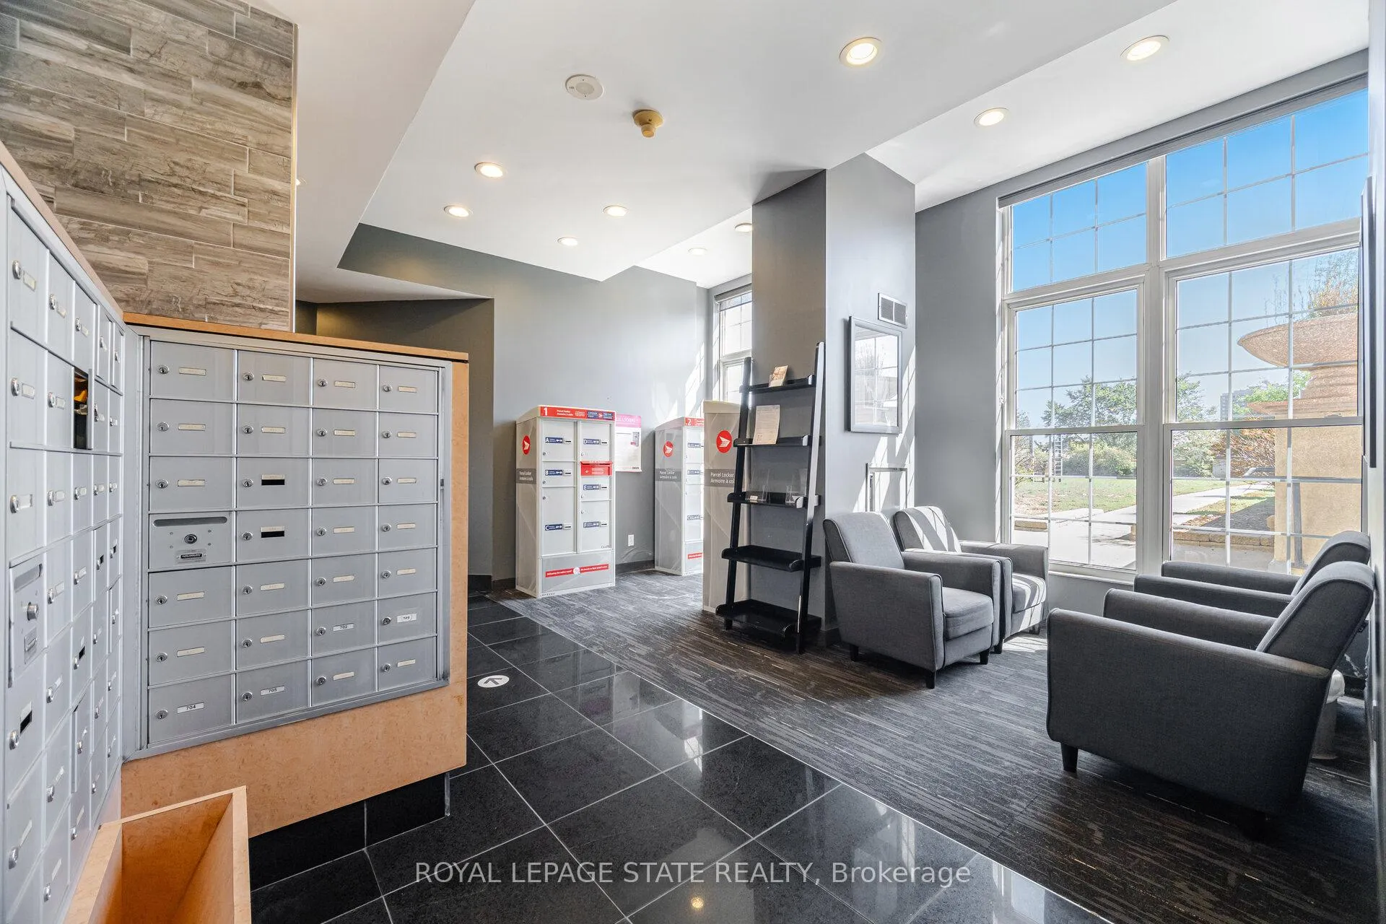
- 24-hour concierge and secure entry for convenience.
- High Walk Score, steps from downtown amenities.
- Elevated perspective offers quieter living environment.
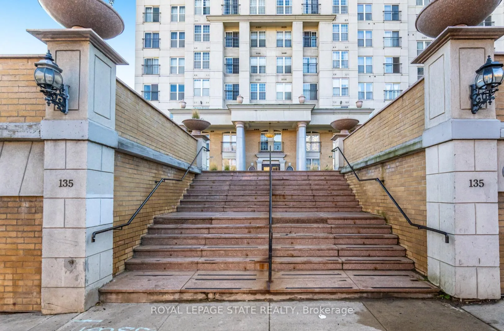
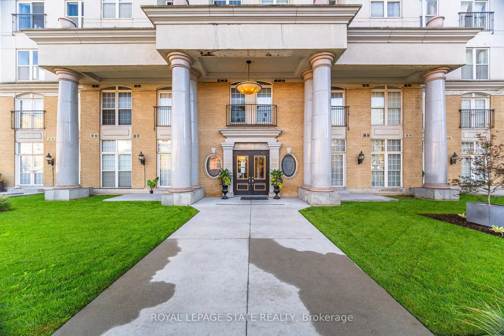
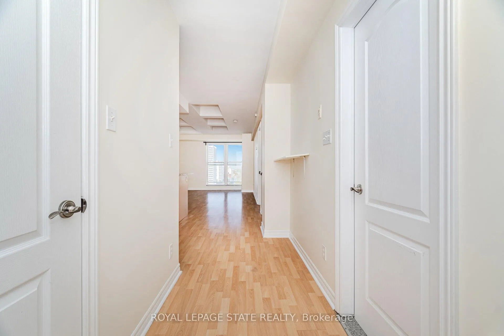
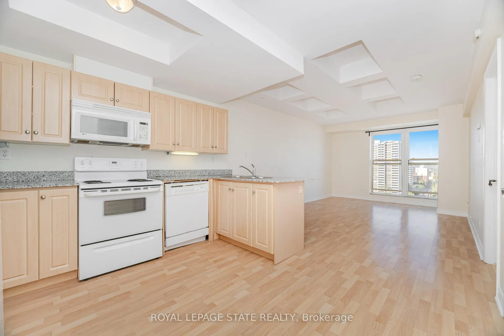
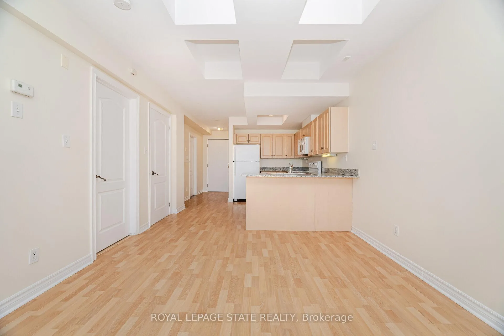
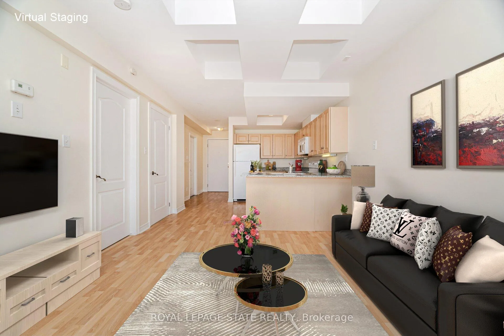
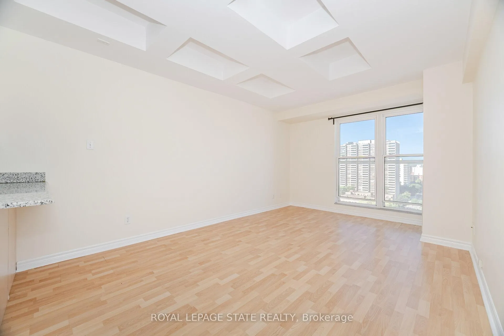
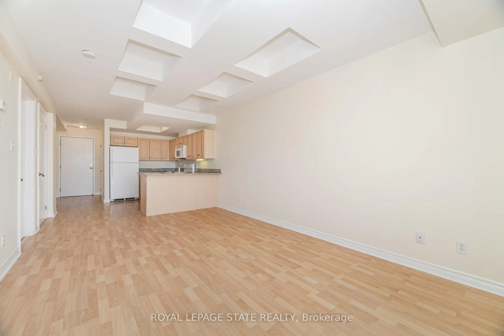
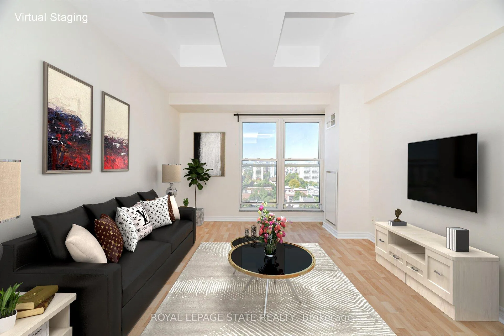
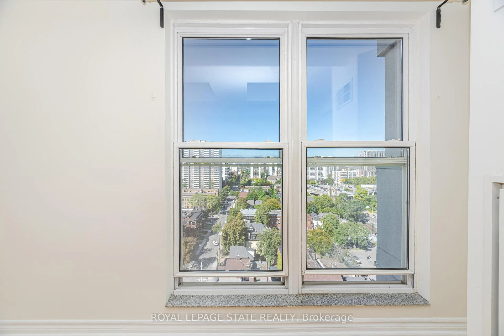
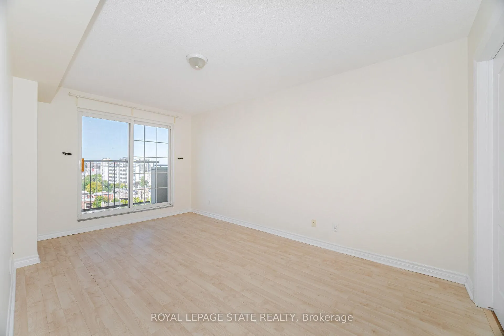
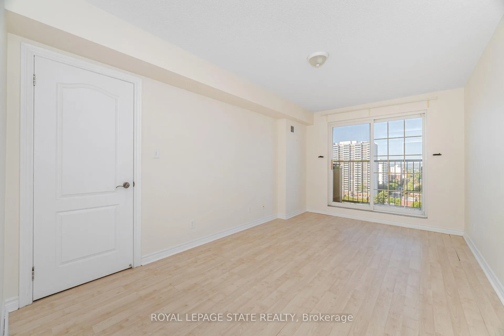
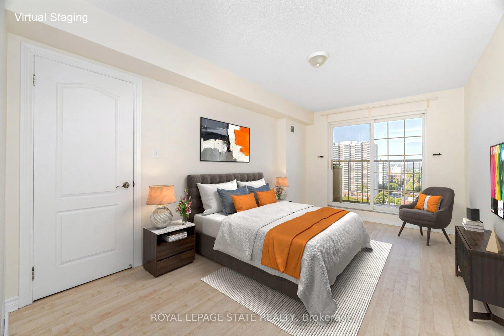
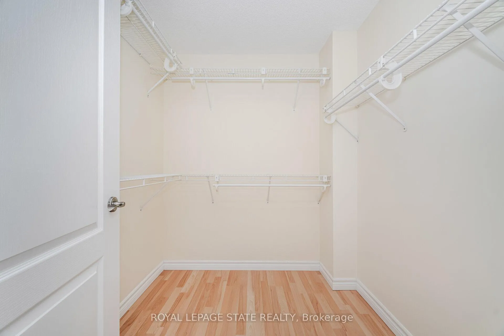
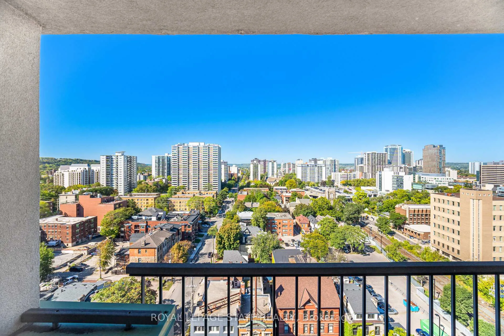
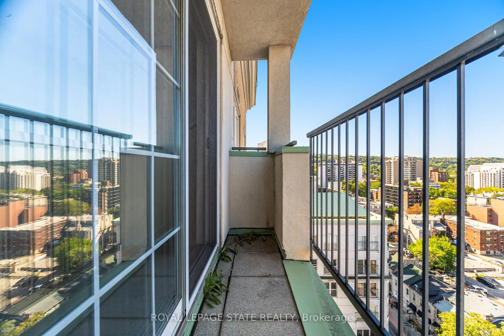
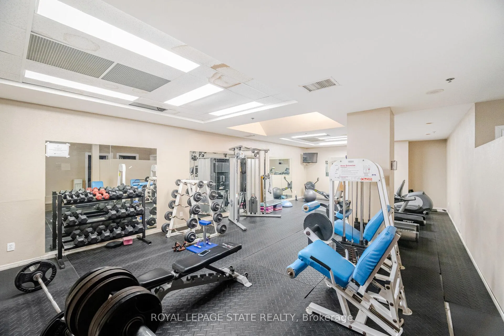
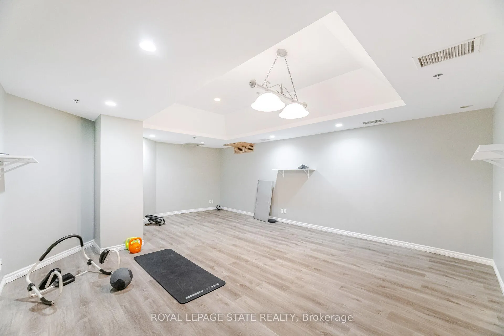
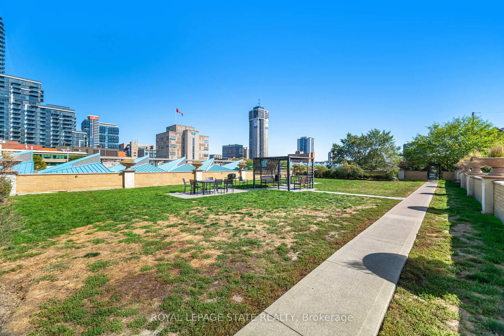
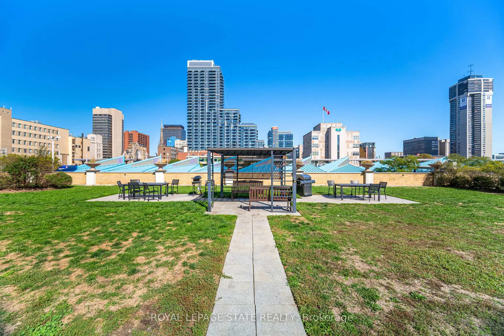
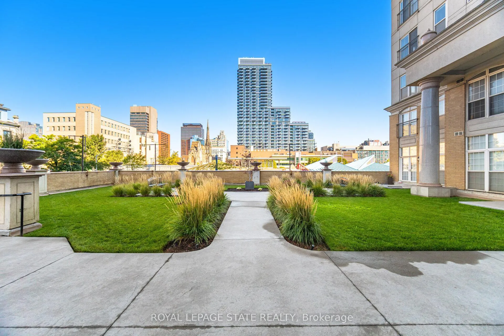
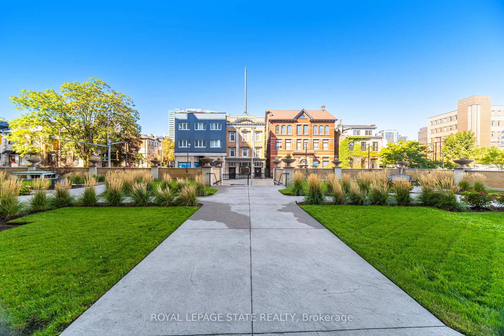
Your search is over!The one you have been looking for. Check out Penthouse 1605, 135 James Street South - a rare top-floor gem in the iconic Chateau Royale. If you've been searching for urban sophistication with panoramic views, concierge service, and all the conveniences of downtown Hamilton, this is your must-see home.This penthouse unit is on the15th floor, granting you sweeping, unobstructed vistas over Hamilton's skyline, the escarpment, and beyond. Floor-to-ceiling windows bathe the open-concept living areas in natural light, while a cozy balcony lets you drink in sunsets and city lights from the comfort of your own domain. Inside, expect generous living and dining space, a functional kitchen suited for entertaining, and serene primary quarters with ample closet space. The layout flows intuitively into the various spaces.Owning in Chateau Royale means being part of one of Hamilton's most sought-after condominium addresses. Developed in 2005, the building comprises 197 units over 15 storeys, with maintenance fees that include heat, water, common elements and building insurance. Among the amenities you'll enjoy: a 24-hour concierge and secure entry, a fully equipped fitness centre (free weights, cardio machines, universal gym) and the building's generous landscaped terrace gardens (over 20,000 sq. ft. atop the parking podium) including a dog-designated area at the back of the building.Location is everything - and Chateau Royale nails it. With a Walk Score nearing 98-99, you are steps from St. Joseph's Hospital, Hamilton GO, transit, top restaurants, galleries, shops, Locke Street, the Art Crawl on James North, and the energy of the downtown core, Penthouse1605 offers privacy and prestige not often available in this building and the kind of wow factor every visitor will remember. High floors also offer better cross-ventilation, quieter environs, and an elevated perspective. Don't miss this chance to own one of Chateau Royale's most desired residences.
Key Facts & Features
Property Costs
- Annual Property Tax Amount
- $3,623
- Land Transfer Tax Fee
- $2,674
Condo/Maintenance Fee
- Maintenance Fee
- $678 /month
Included In Maintenance Fee
- Heat Included
- Building Insurance Included
- Water Included
- Common Elements Included
- CAC Included
- Basement Type
- None
Interior Features
- Pets Permitted
- Yes-with Restrictions
- Laundry Features
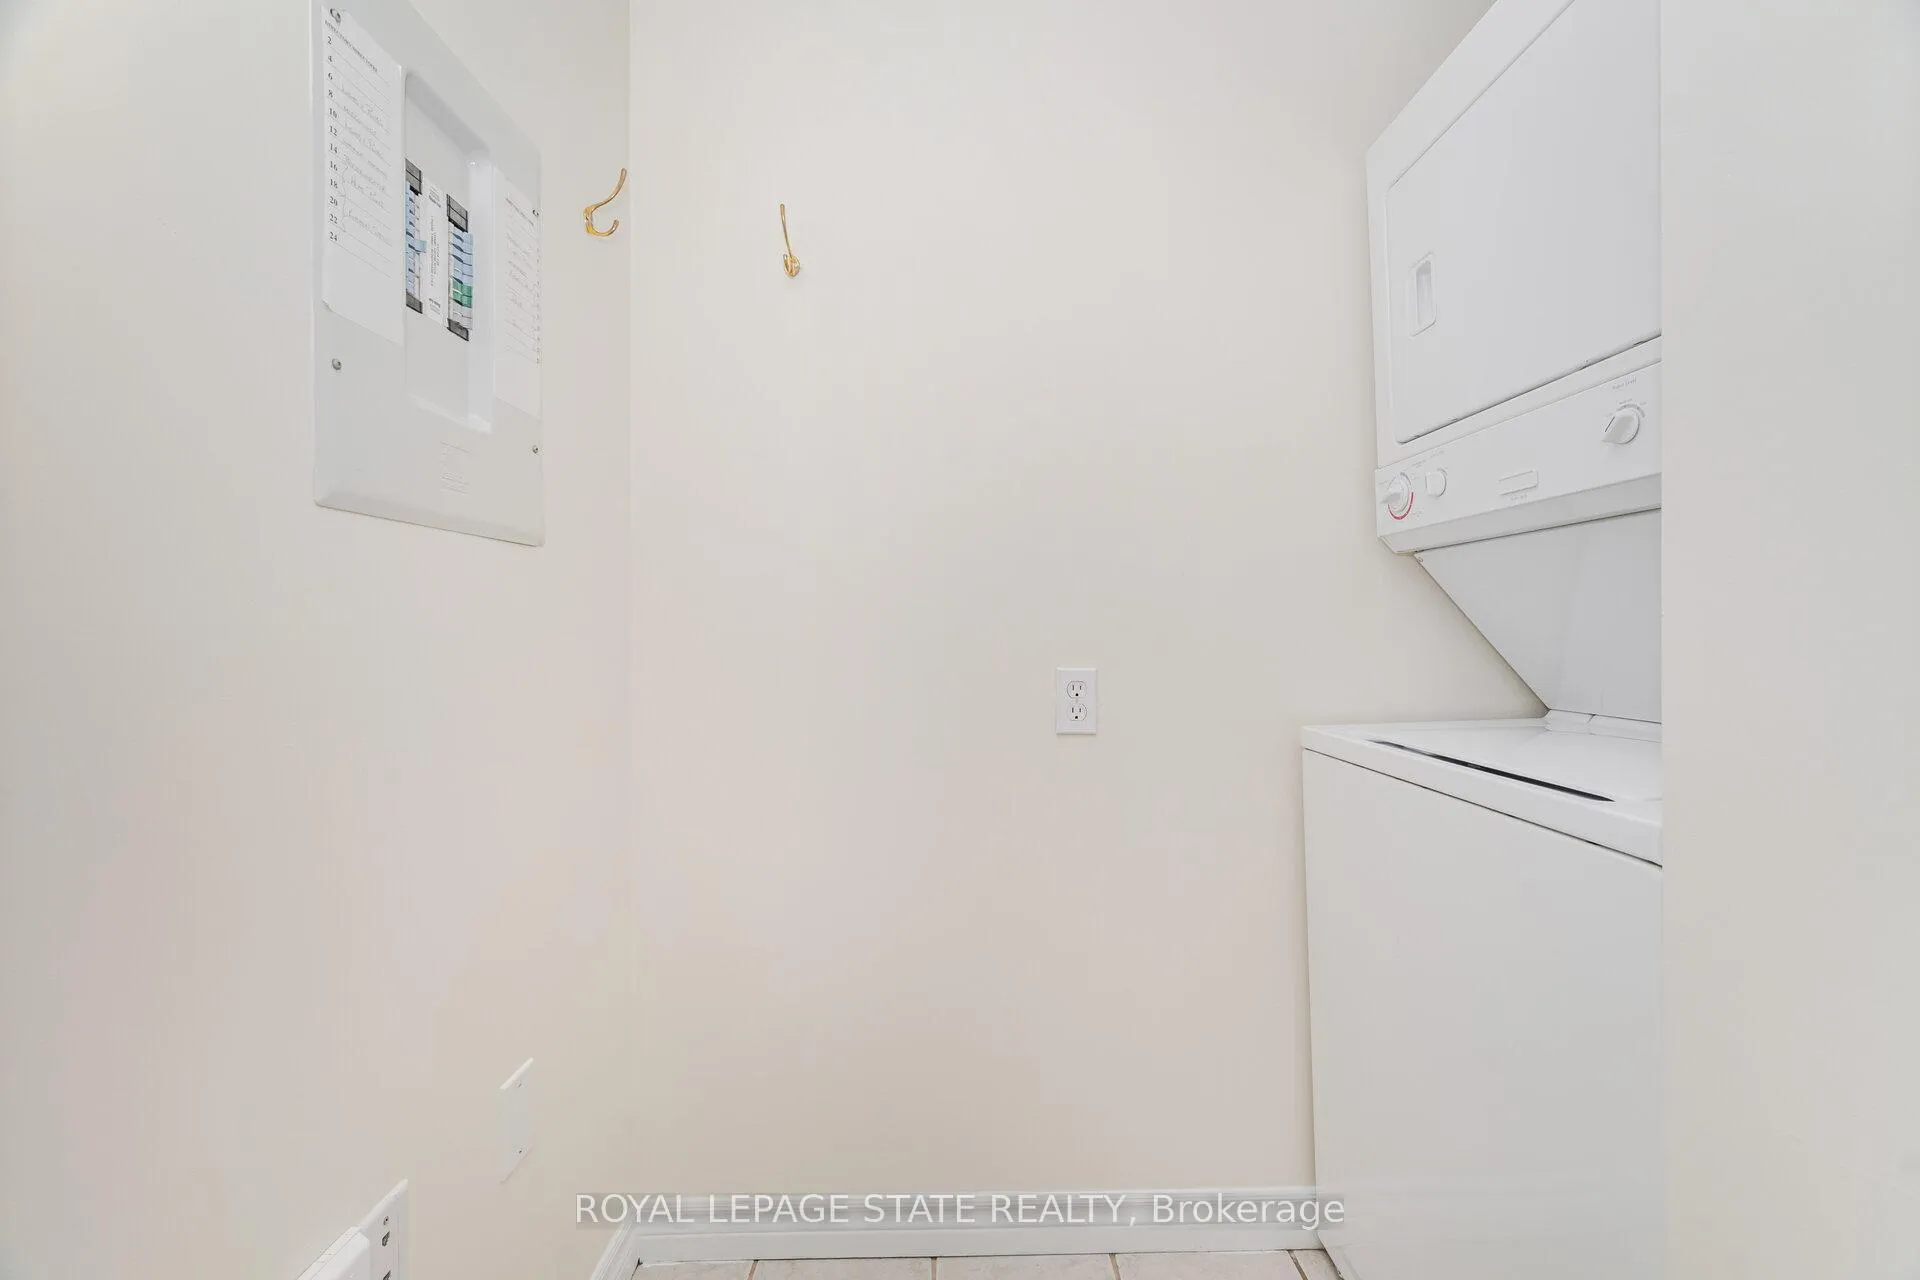
- In-Suite Laundry
- Interior Extras
- Carpet Free
- View
- Mountain, Downtown, Panoramic
- Security Features
- Concierge/Security, Smoke Detector
- Fireplace/Stove
- No
- Elevator
- Yes
Exterior Features
- Balcony
- Open
- Exterior Extras
- Landscape Lighting
- Accessibility Features
- Neighbourhood With Curb Ramps
Building Amenities
- Community BBQ
- Concierge
- Gym
- Exercise Room
- Elevator
- Rooftop Deck/Garden
Building
- Building Type
- Condo Apartment
- Building Style
- 1 Storey/Apt
- Approx Age
- 51-99
- Condo Corp Number
- 382
Construction
- Exposure
- South East
- Exterior Finish
- Brick, Stucco (Plaster)
- Roof
- Flat
- Foundation Details
- Poured Concrete
- Special Designation
- Unknown
Inclusions
- Inclusions
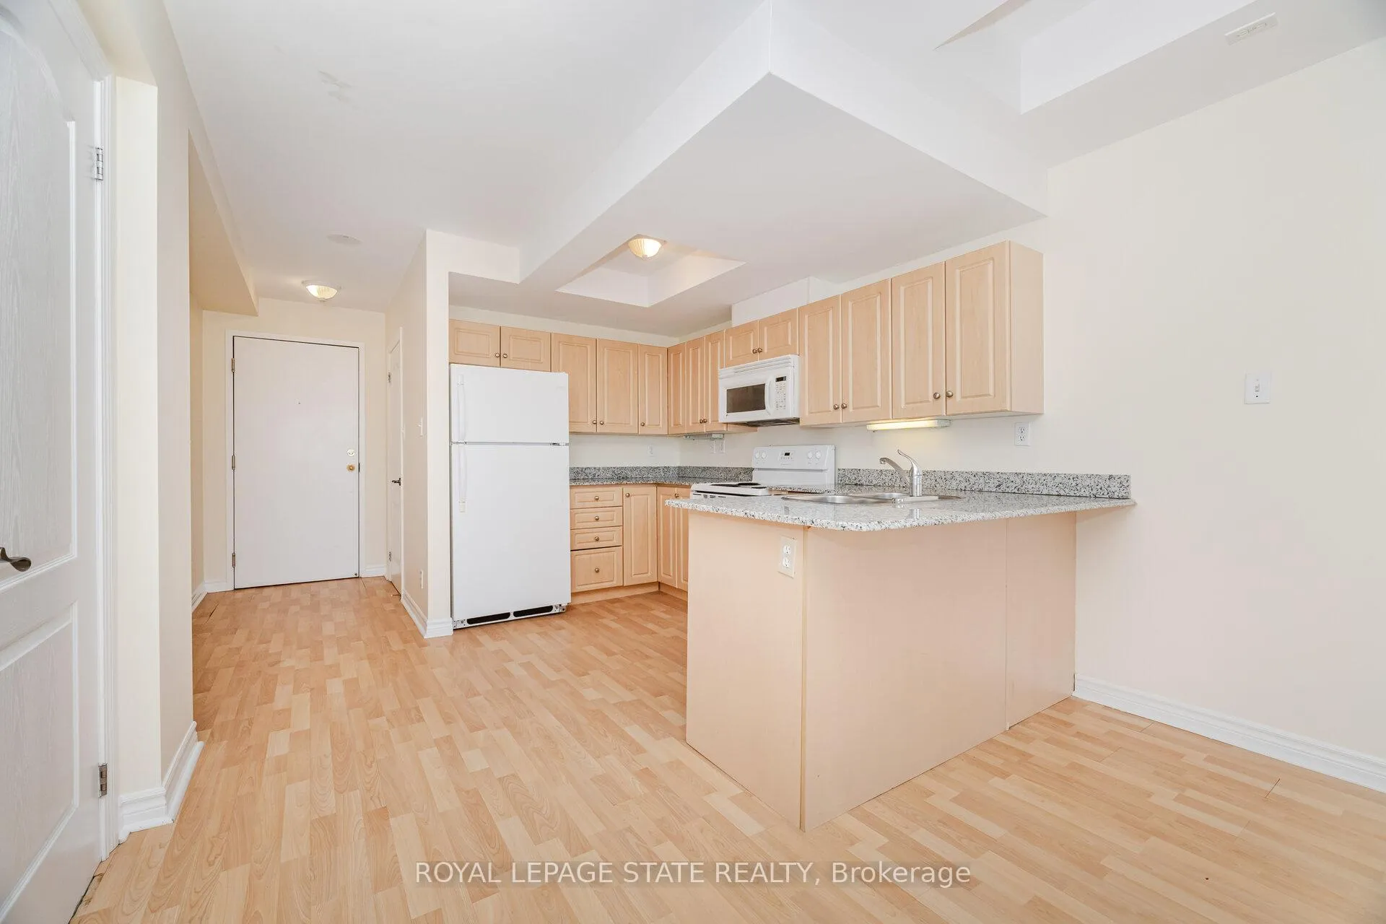
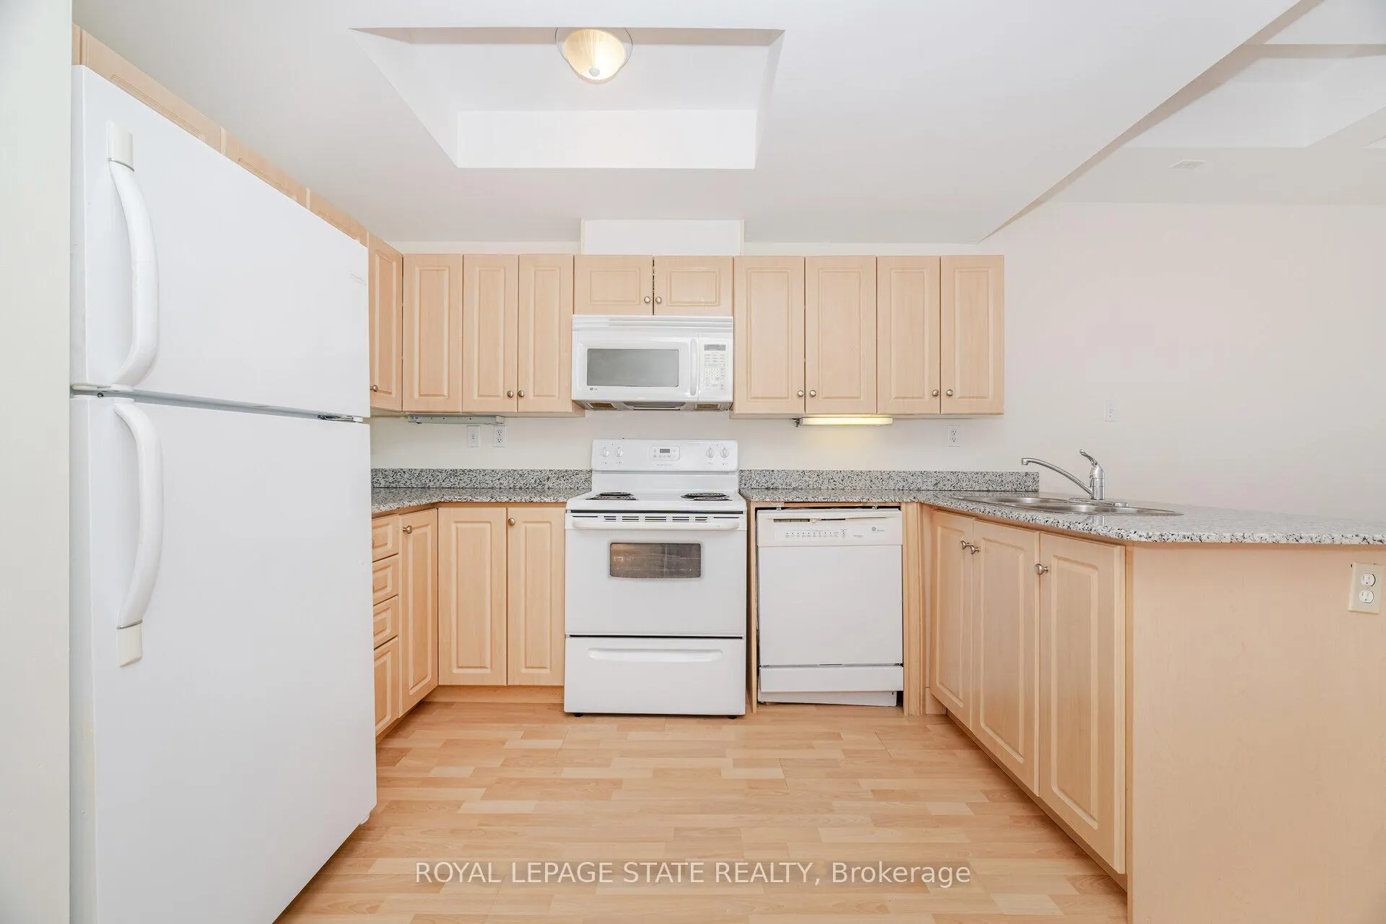
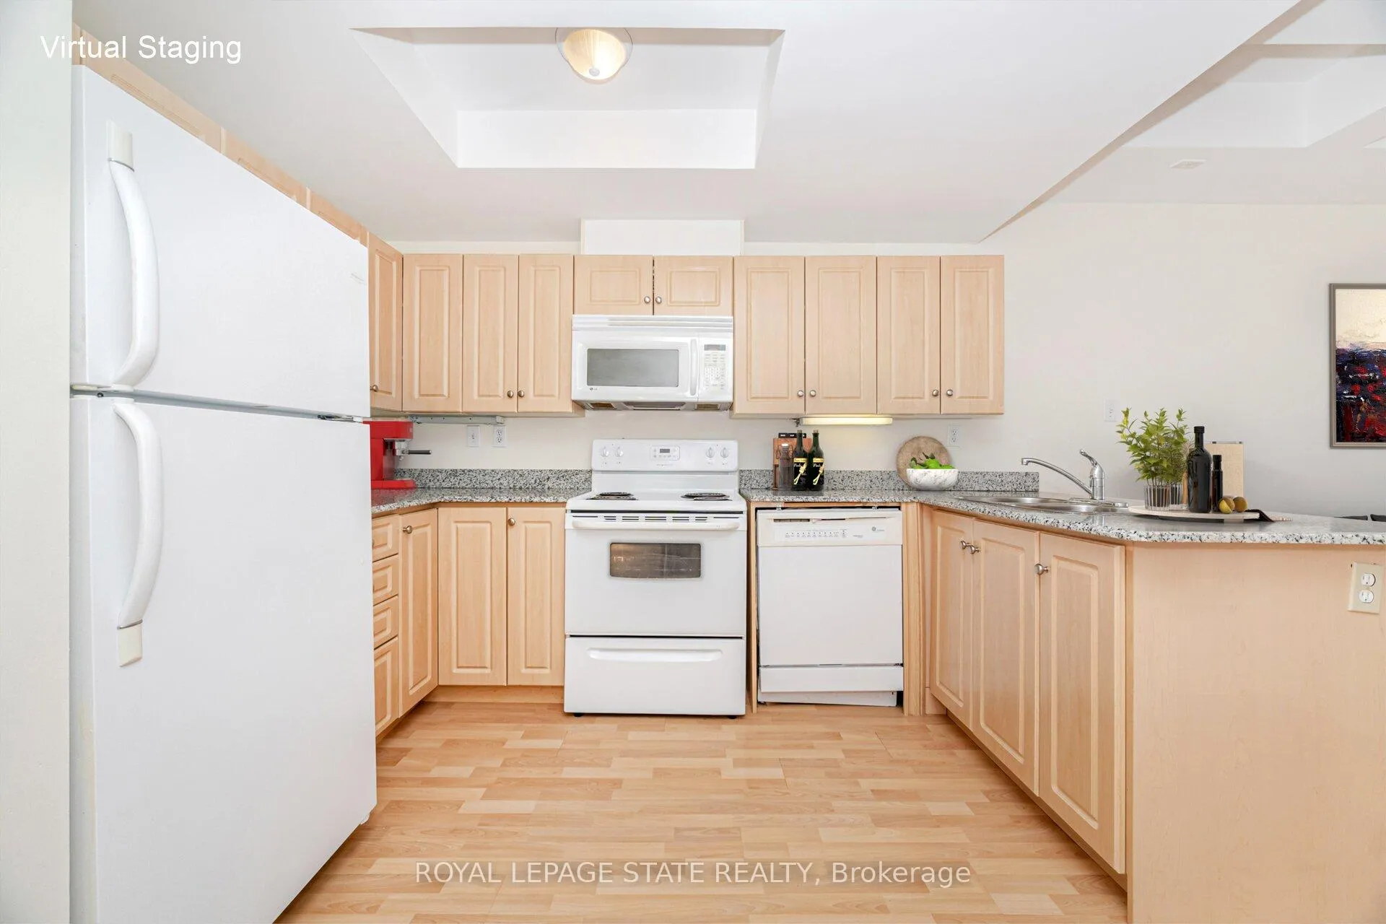
- Fridge, Stove, Built-in dishwasher, built-in microwave, stackable washer dryer
Parking & Garages
- Garage Type
- None
- Garage Spaces
- 0
- Parking Type
- None
- Parking Spaces
- 0
- Total Garage And Parking Spaces
- 0
Lockers
- Locker Type
- Exclusive
- Locker Number
- 194
- Locker Level
- Basement
Heating & Cooling
- Heat Source
- Gas
- Heat Type
- Heat Pump
- Air Conditioning
- Central Air
- Bedrooms
- 1
- Washrooms
- 1
- Kitchens
- 1
Room sizes
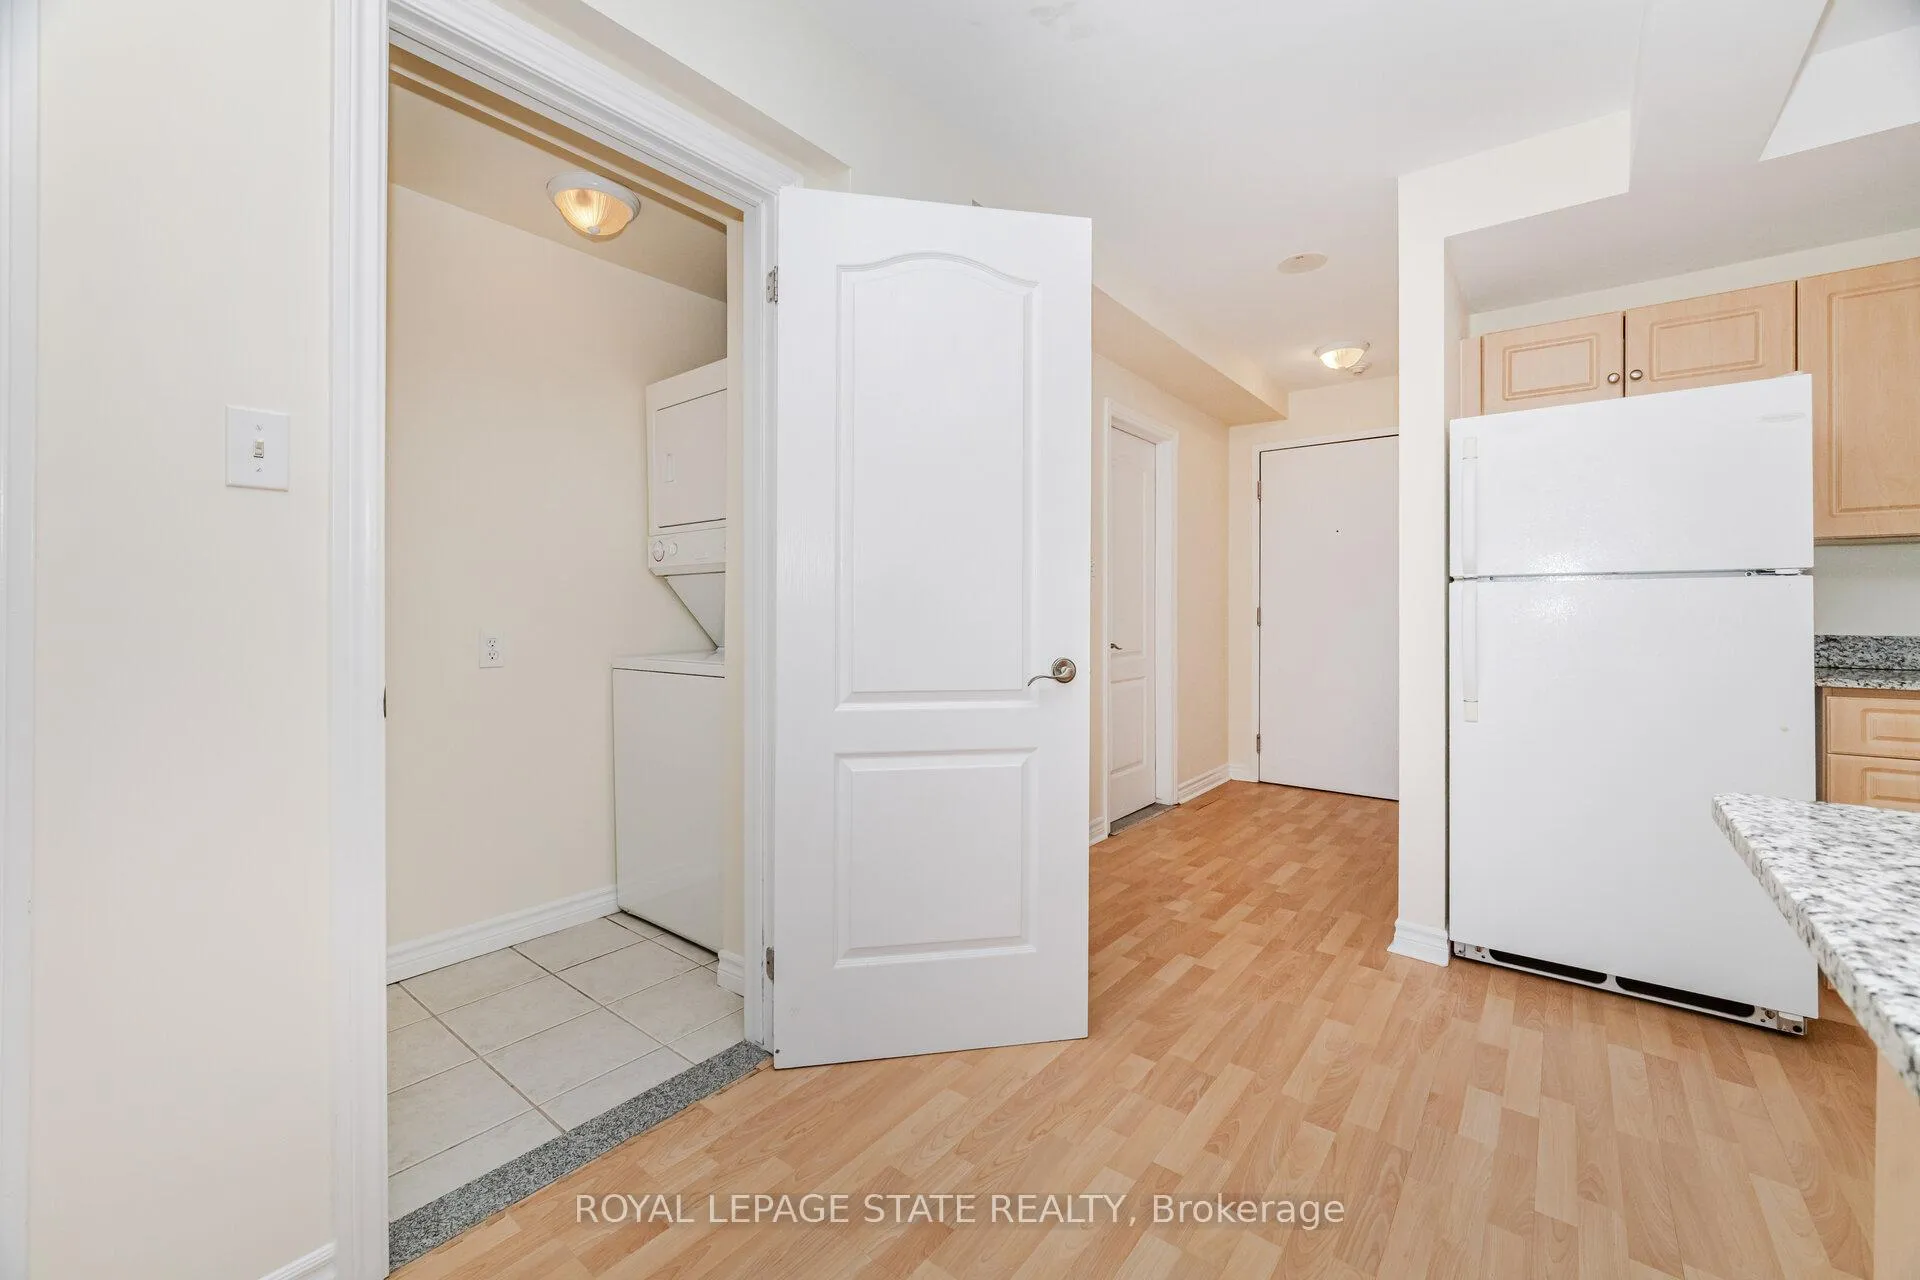
- Foyer—Flat level, Laminate, Overlooks Backyard
- Kitchen—Flat level, B/I Appliances, Double Sink, Granite Counters
- Dining Room—Flat level, Laminate
- Living Room—Flat level, Laminate
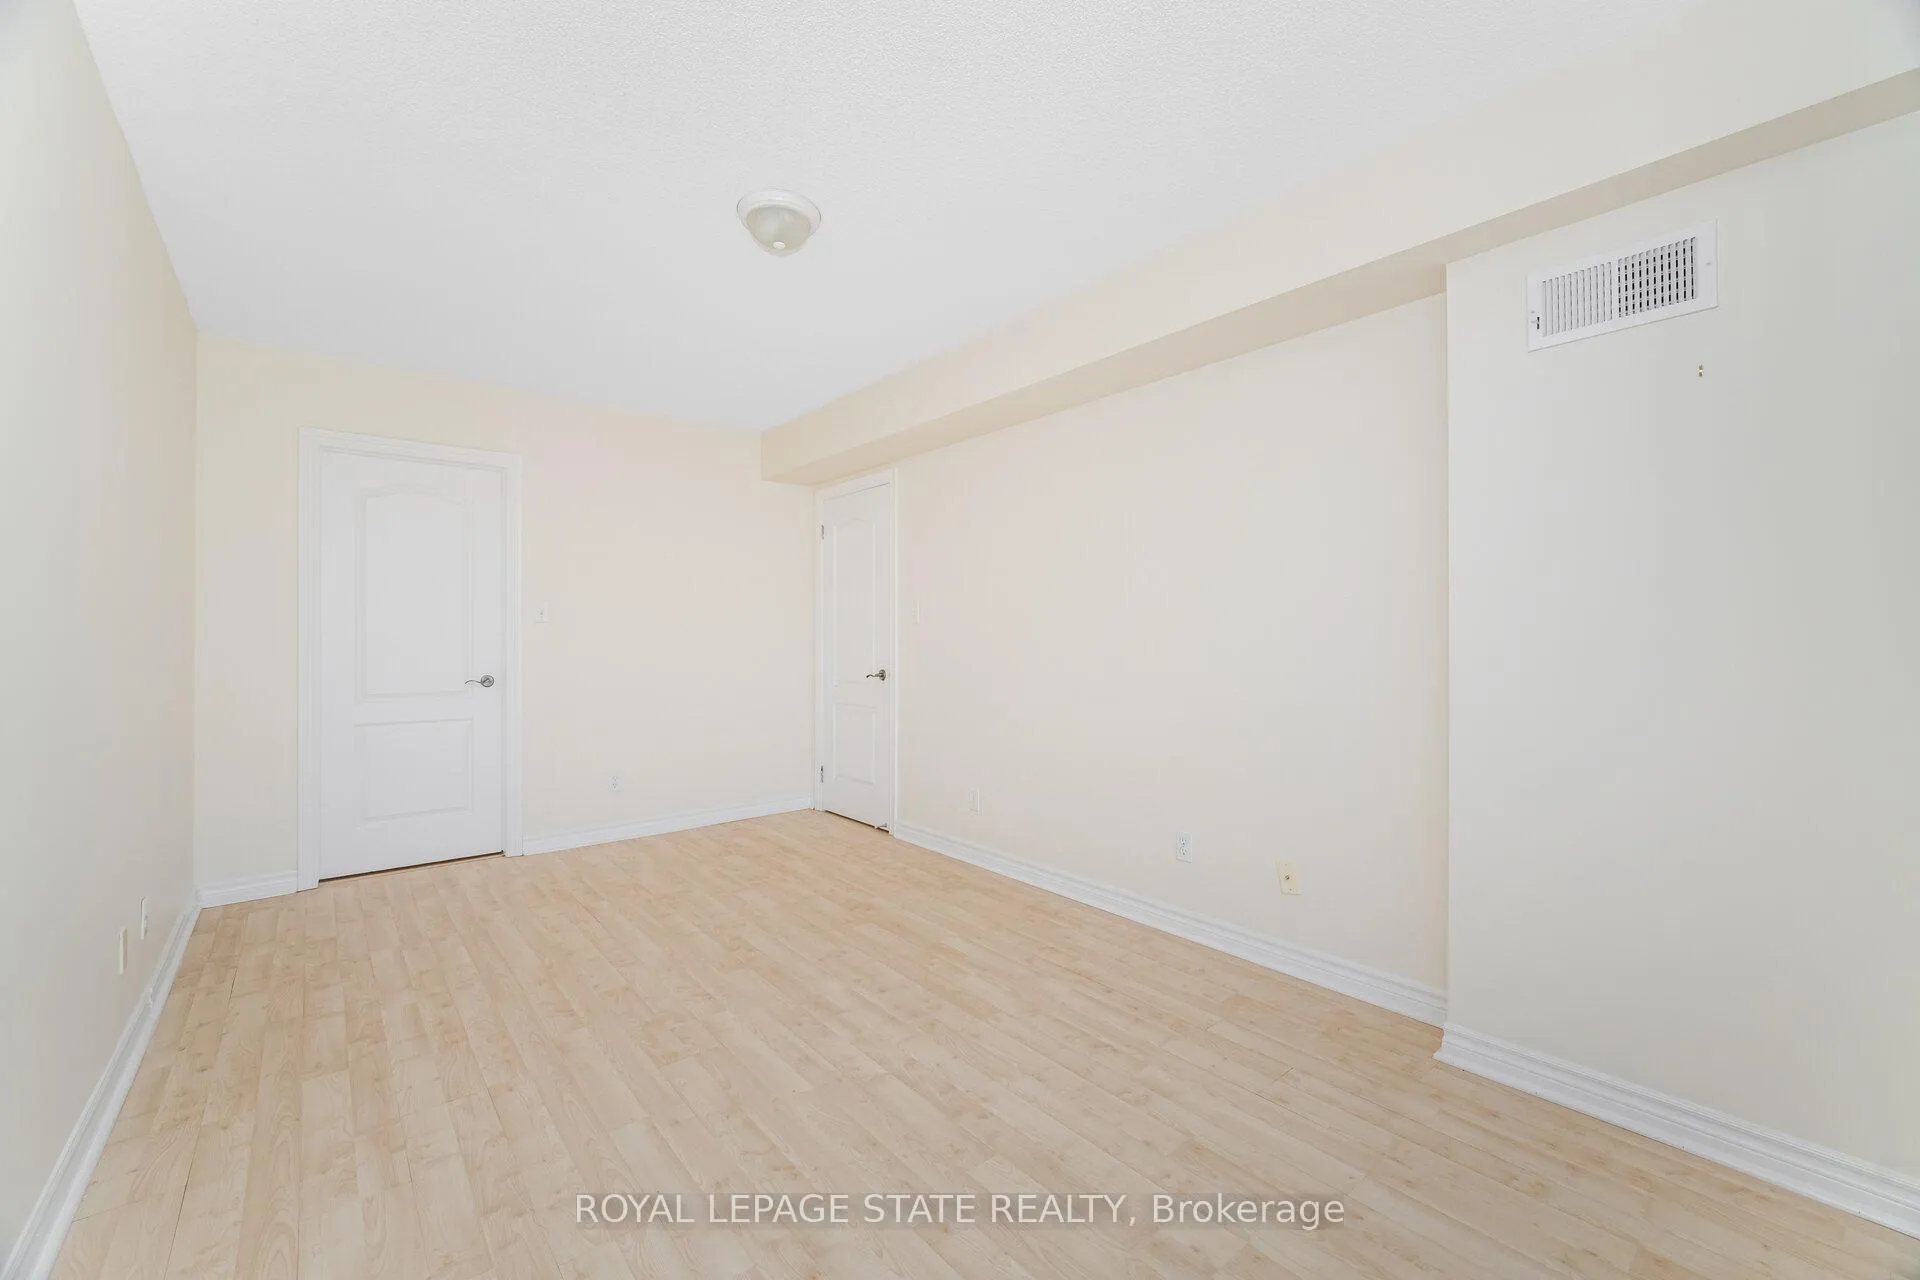
- Primary Bedroom—Flat level, Walk-In Closet(s)
- Other—Flat level, Laminate
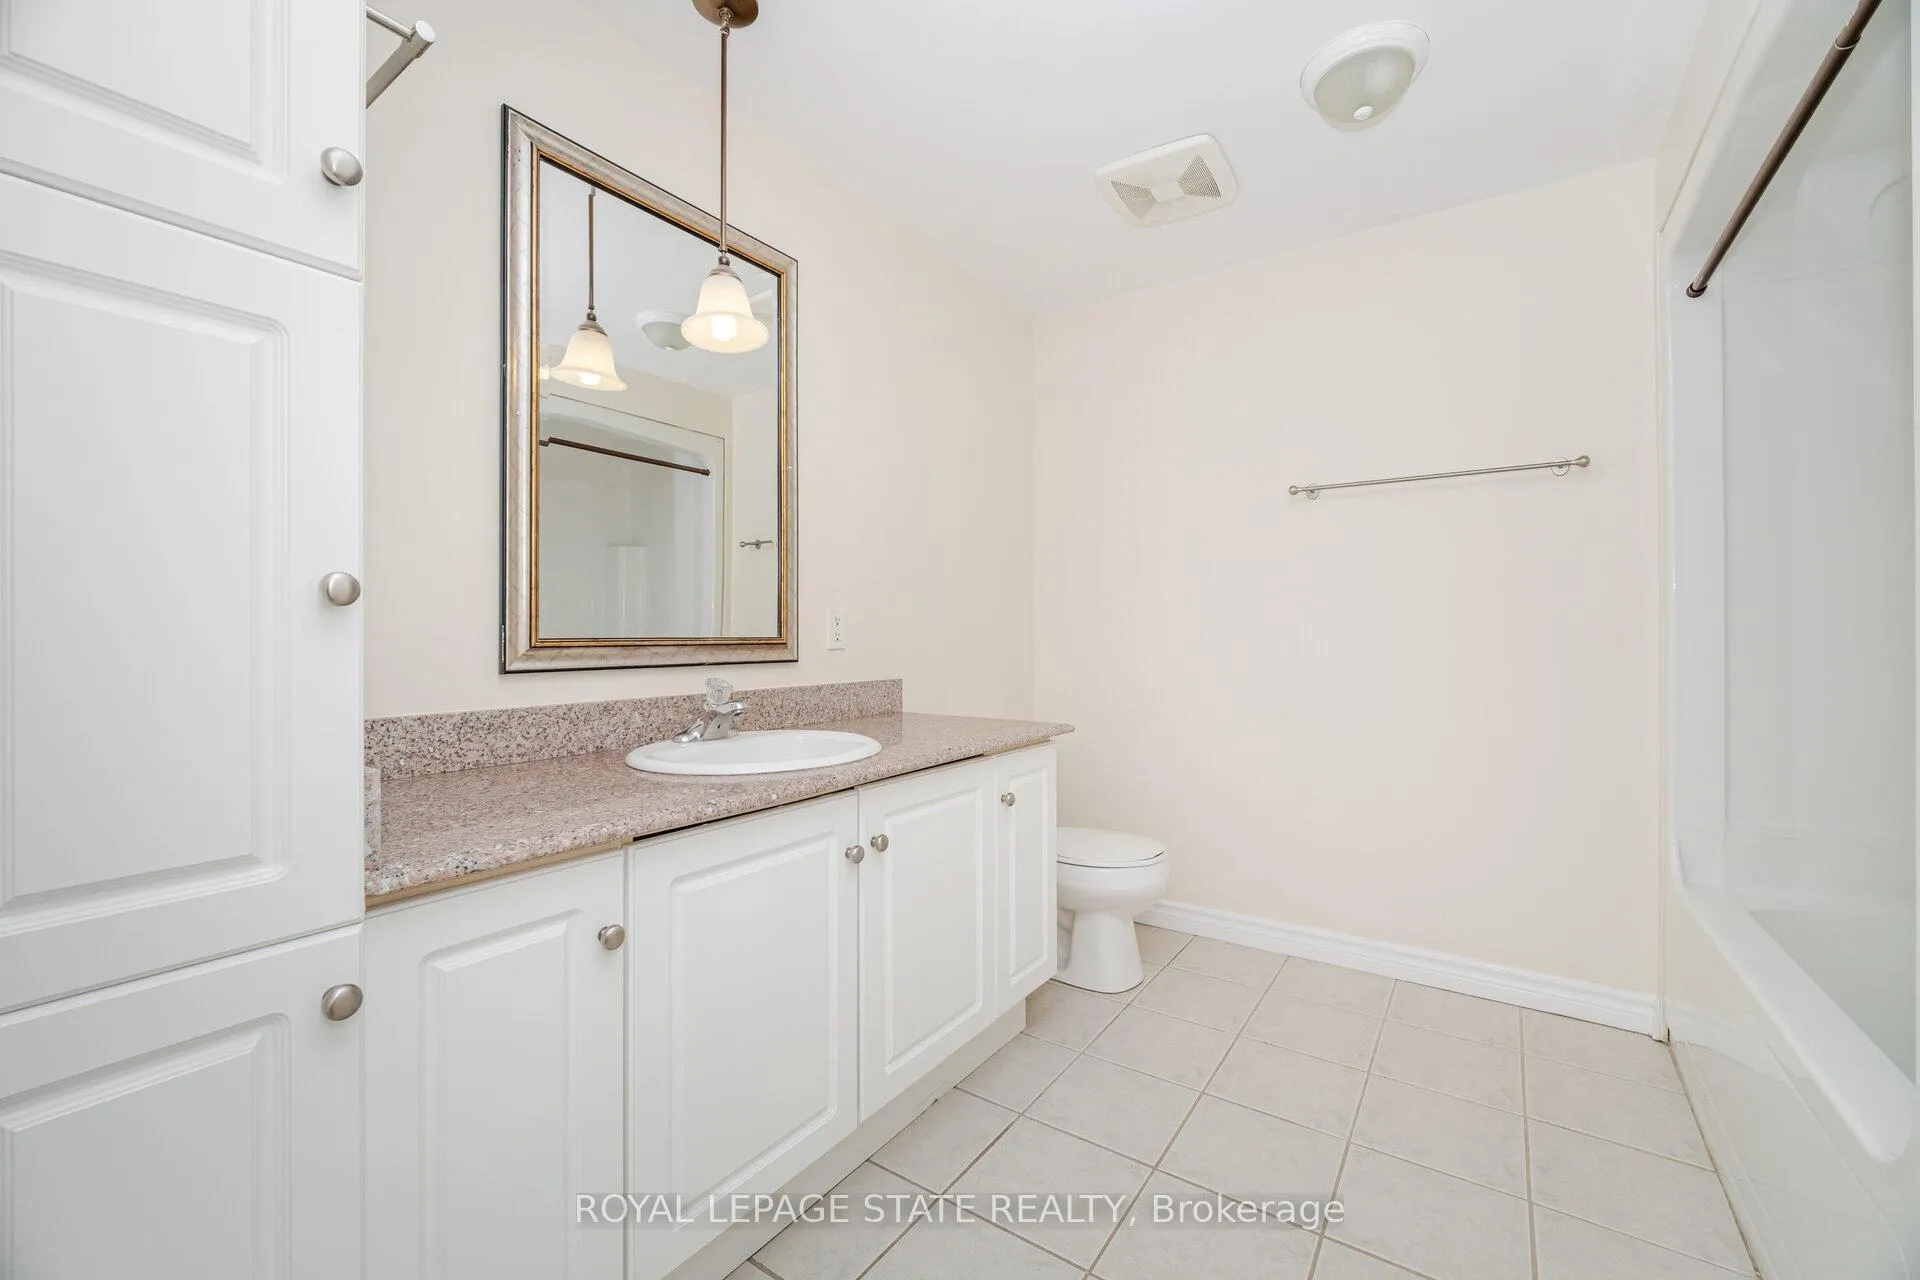
- Bathroom—Flat level, Tile Floor, 4 Pc Bath
- Laundry—Flat level, Laminate
- Other—Flat level
Washrooms
- 4-piece, Flat
- Municipality
- Hamilton
- Neighbourhood
- Durand
- Main cross streets
- Hunter and James St S
- Zoning
- R1
- Directions
- Main St to James St S
- Waterfront
- None
- MLS® number
- X13023676
- Data source
- Toronto Regional Real Estate Board
- Status change
- 2026-05-26
- Listed on
- 2026-04-21
- Days on market
- 35 days
- Possession type
- Flexible
- Co-op commission
- 2% + HST
- Seller
- Listed by
- ROYAL LEPAGE STATE REALTY
Home Market Value
Current home valuation for Unit 1605, 135 James Street S, Hamilton, Durand, Hamilton, ON. Listed for $279,900
HOMEH Estimate
$239,950
Estimated Sales Range
$186,124 - $293,776
HOMEH Estimate for Unit 1605, 135 James Street S, Hamilton, Durand
Calculated with a real agent's CMA method — 45+ years of experience, codified. Not an AI guess.
For the owner
Is this your home? Track its value.
Get this home's HOMEH Estimate by email once a month, with how many homes are for sale around you.
Mortgage Payment Calculator
Compare up to 4 down payment scenarios
5% of purchase price for homes $500K or less
$13,995
| Scenario 1 | Scenario 2 | Scenario 3 | Scenario 4 | |
|---|---|---|---|---|
−Down payment | % $ | % $ | % $ | % $ |
+CMHC insurance | $10,636 | $7,809 | $6,662 | $0 |
=Total mortgage | $276,541 | $259,719 | $244,577 | $223,920 |
Amortization | ||||
Mortgage rate | % | % | % | % |
| Payment frequency | ||||
=Mortgage payment | $1,350monthly | $1,268monthly | $1,194monthly | $1,093monthly |
Land Transfer Tax
$2,674
$2,674
Around this home
Data provided by OpenStreetMap & Fraser Institute School Rankings
Ask HOMEH
New!Hi there!
👋Text or call (416) 301-9001
Recommended for you
Based on homes you've looked at.
No recommended properties found.
Nearby similar homes
No nearby properties found.
More real estate resources
Other homes nearby
Explore this area
Nearby neighbourhoods
No nearby listings available.