
140 Markland Street
Hamilton (Durand), ON L8P 2K1
- 5+1Bedrooms
- 4Bathrooms
- 2Garage
- 2500–3000Sq Ft
- $12,053Tax
- 51×135 ftLot Size
 Estimated Value:$1,593,435See Free Estimate Report

Sale & Price History for 140 Markland Street, Hamilton, Durand
| Start Date | End Date | Price | Event | MLS# |
|---|---|---|---|---|
| No listing history available | ||||
Real estate boards require you to or to see the full details of this property.
*Sold prices and complete sale & price history are regulated data. Under the Trust in Real Estate Services Act, 2002 (TRESA) and the rules of the Real Estate Council of Ontario (RECO), and pursuant to the Multiple Listing Service® rules of the Canadian Real Estate Association (CREA) and the Toronto Regional Real Estate Board (TRREB), this information may be shown only to registered users who have agreed to the applicable terms of use (a Virtual Office Website, or "VOW," arrangement). HOMEH Inc., Brokerage therefore provides it to signed-in members only. Creating an account is free and takes under a minute.
About 140 Markland Street, Hamilton, Durand
Summarized Description
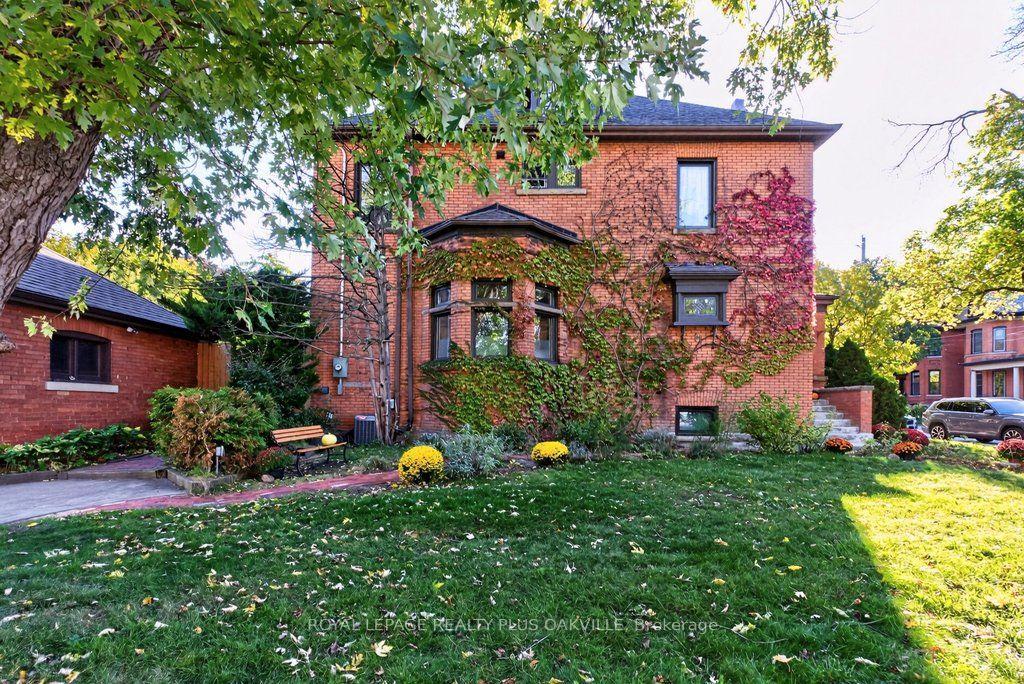
- Thoughtfully restored home in Durand neighbourhood.
- 3700 sq. ft. of extensively renovated living space.
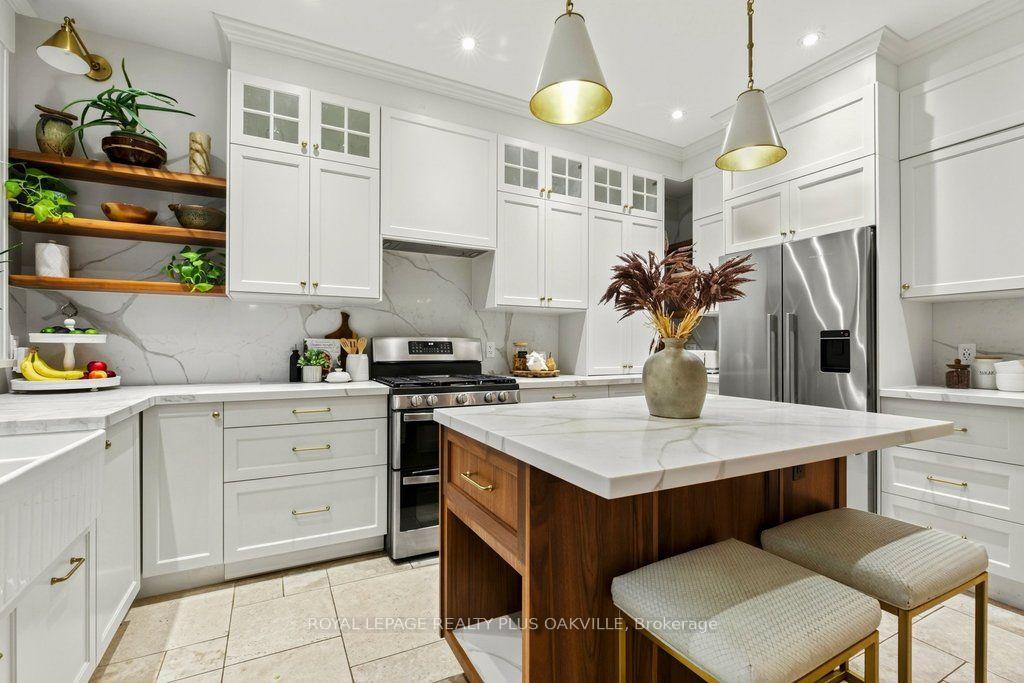
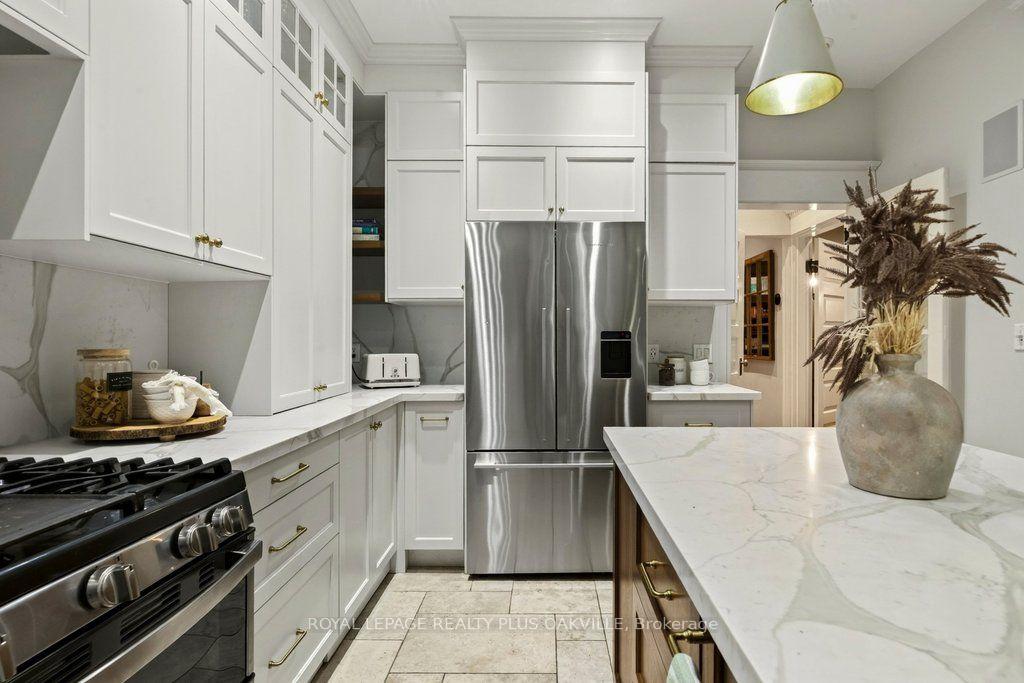
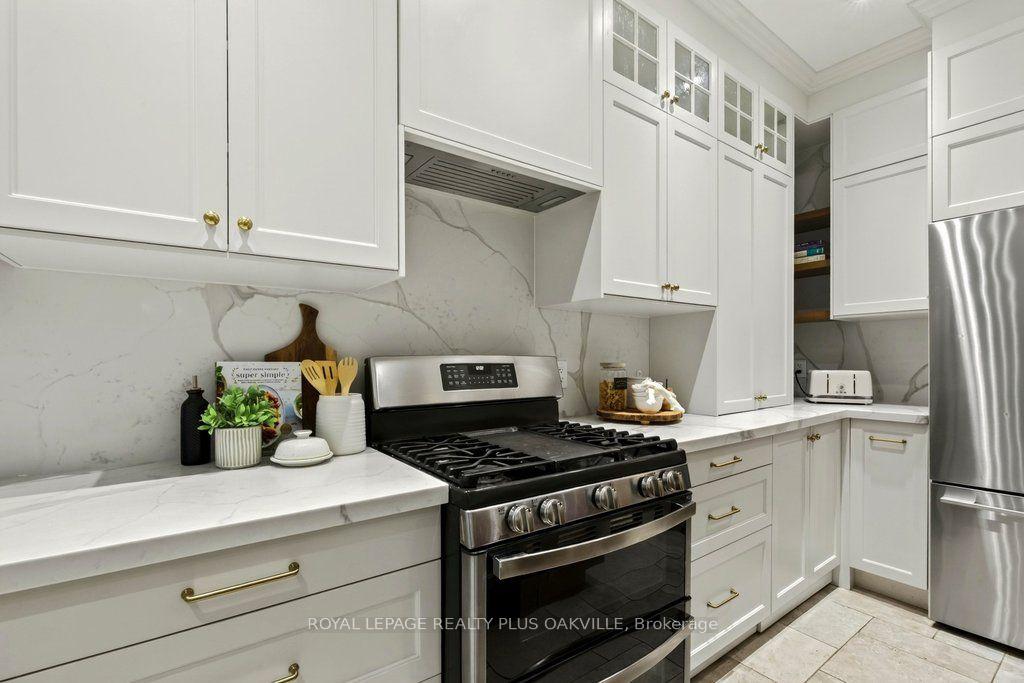
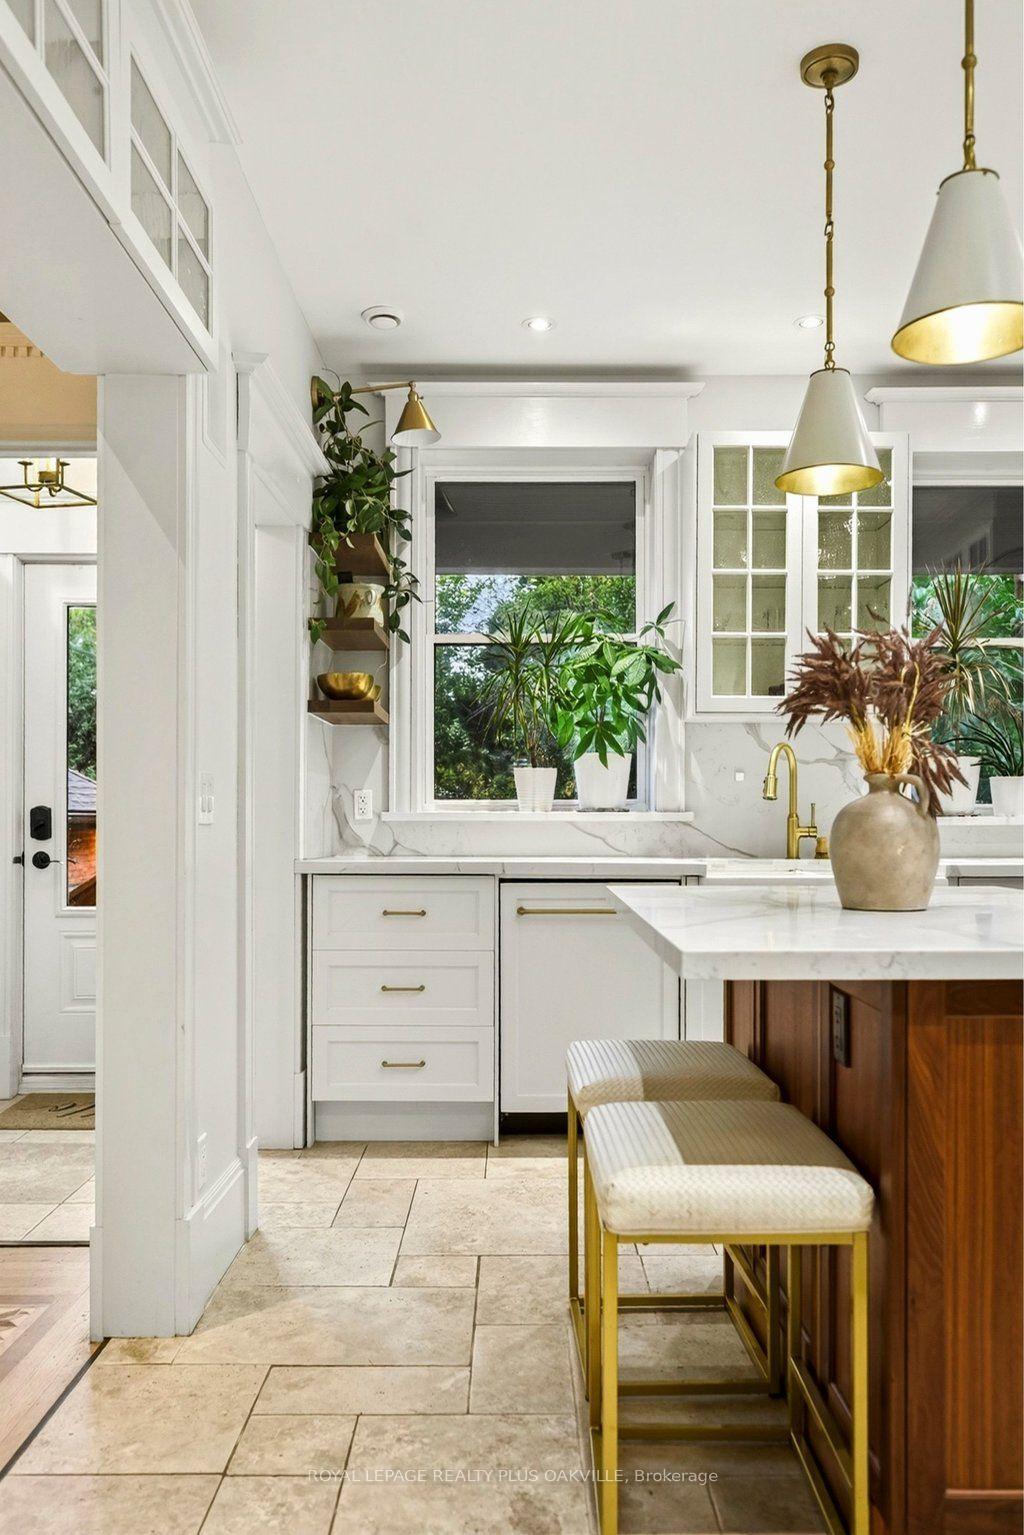
- Designer kitchen with stainless appliances and heated floors.
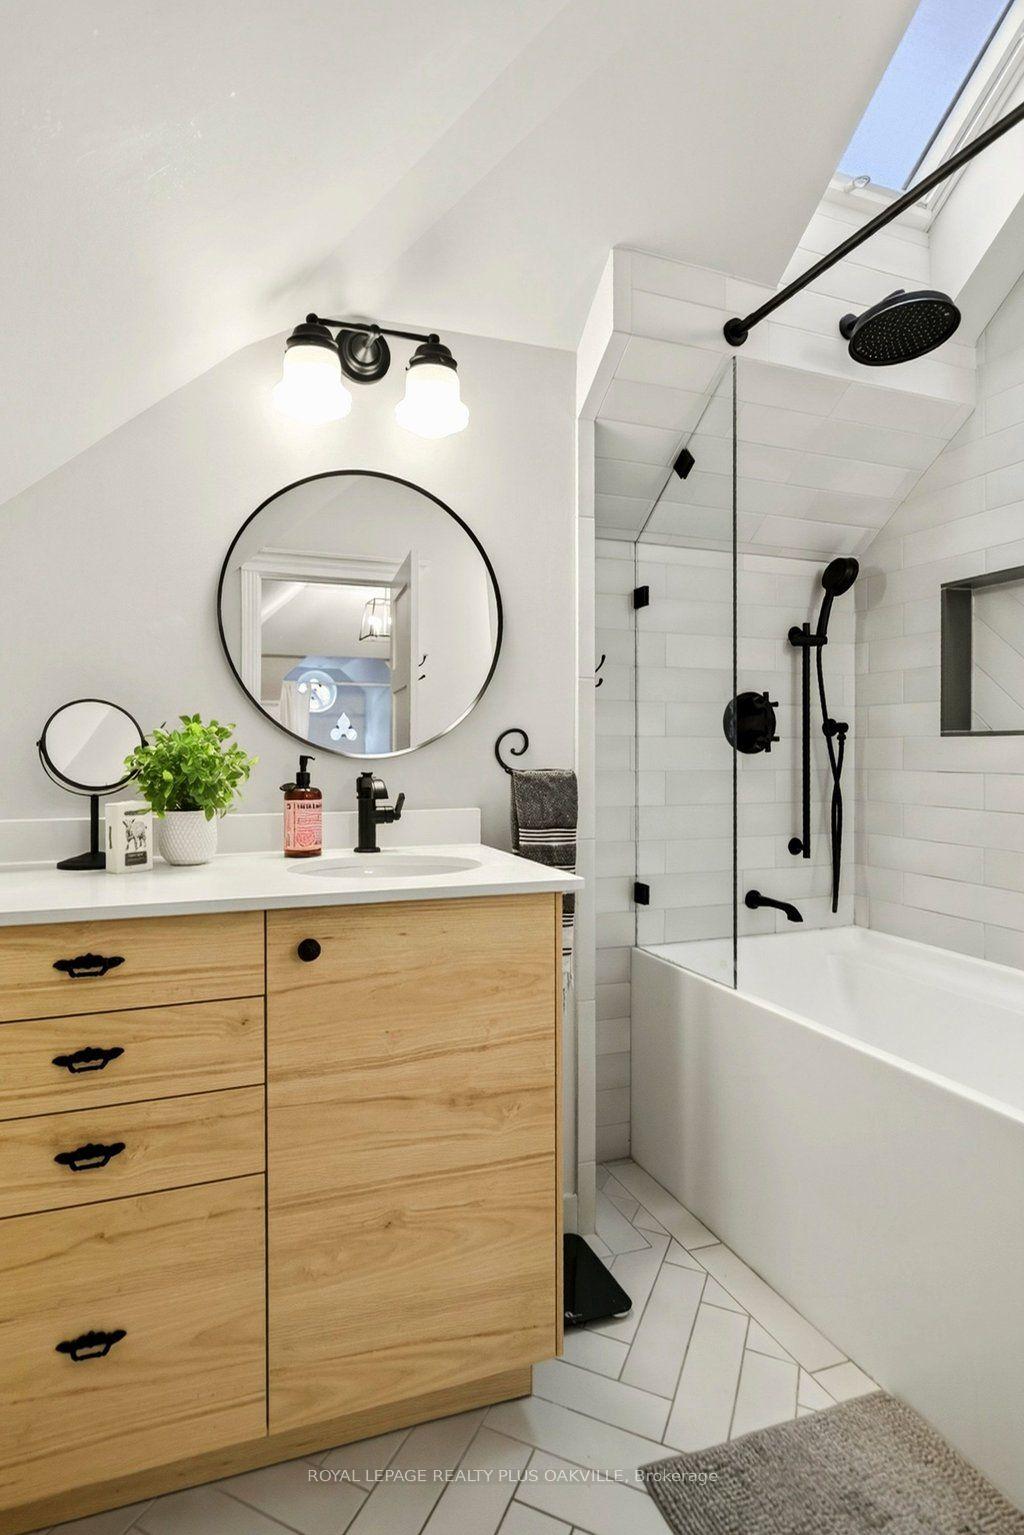
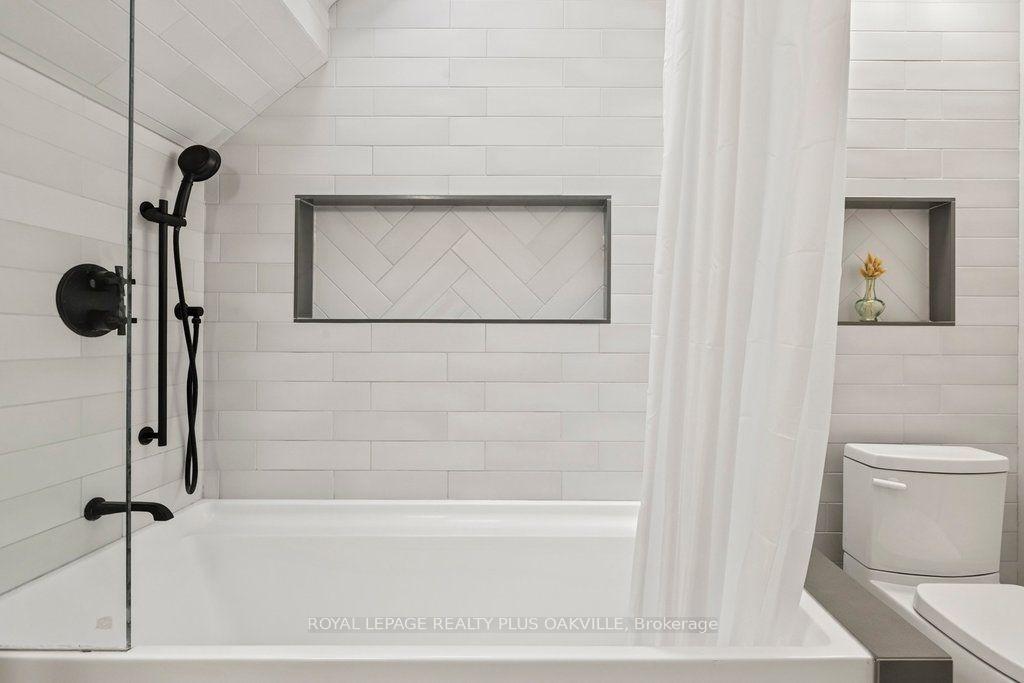
- Primary suite features ensuite with skylight.
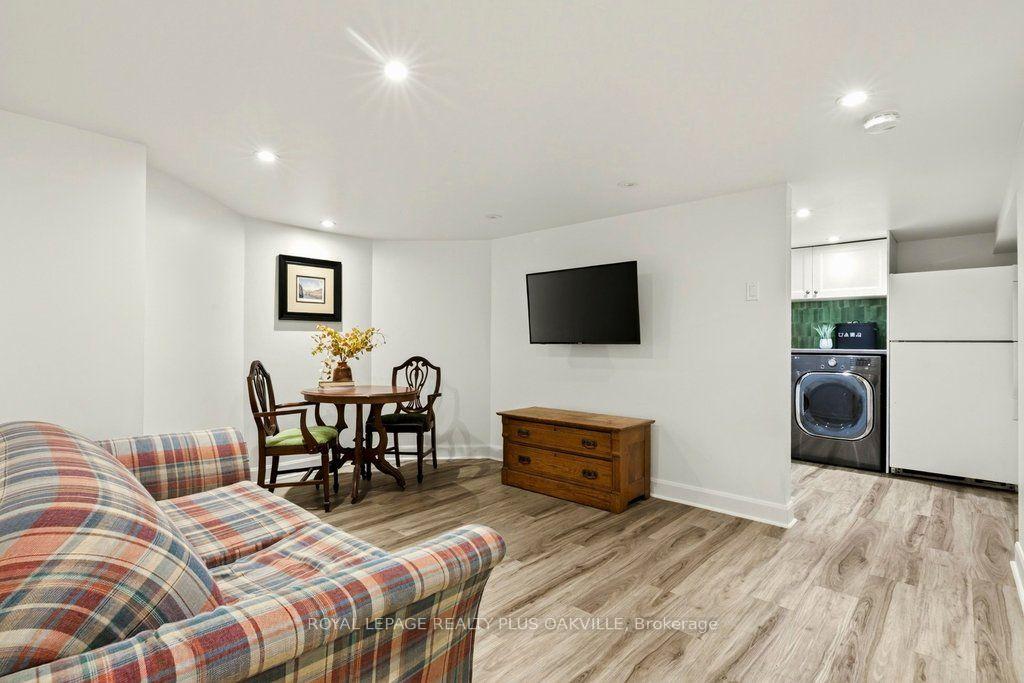
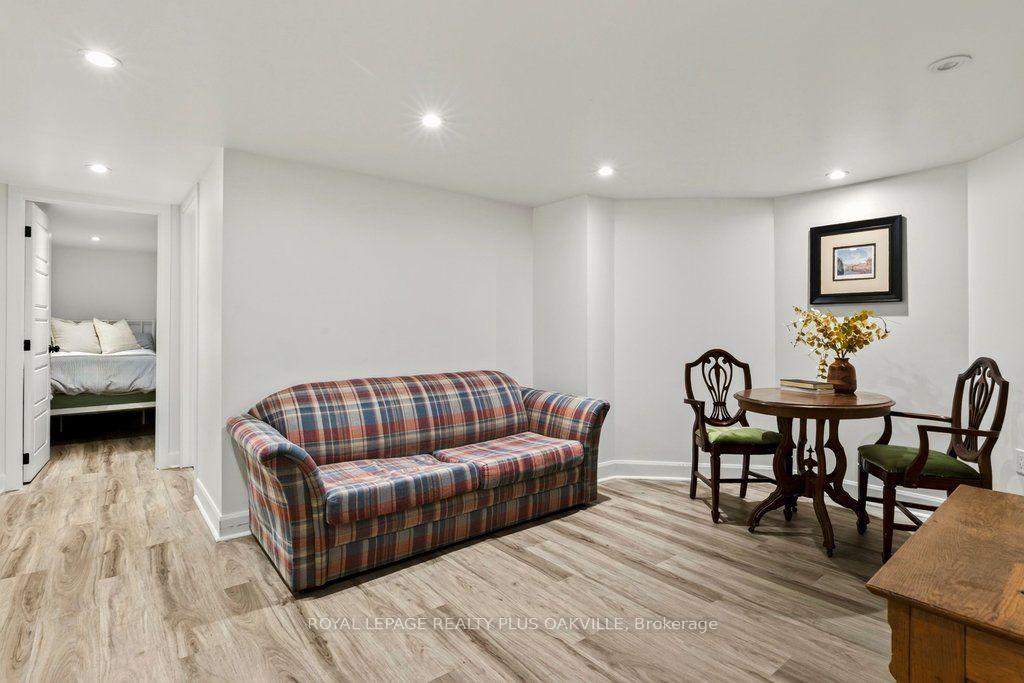
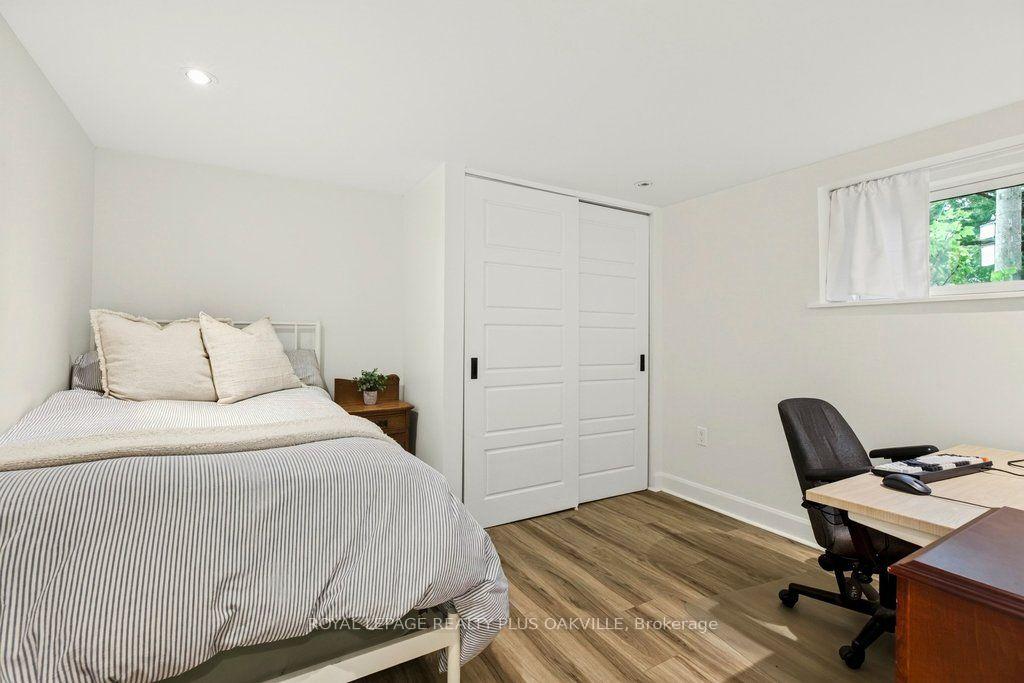
- Finished basement with potential in-law suite.
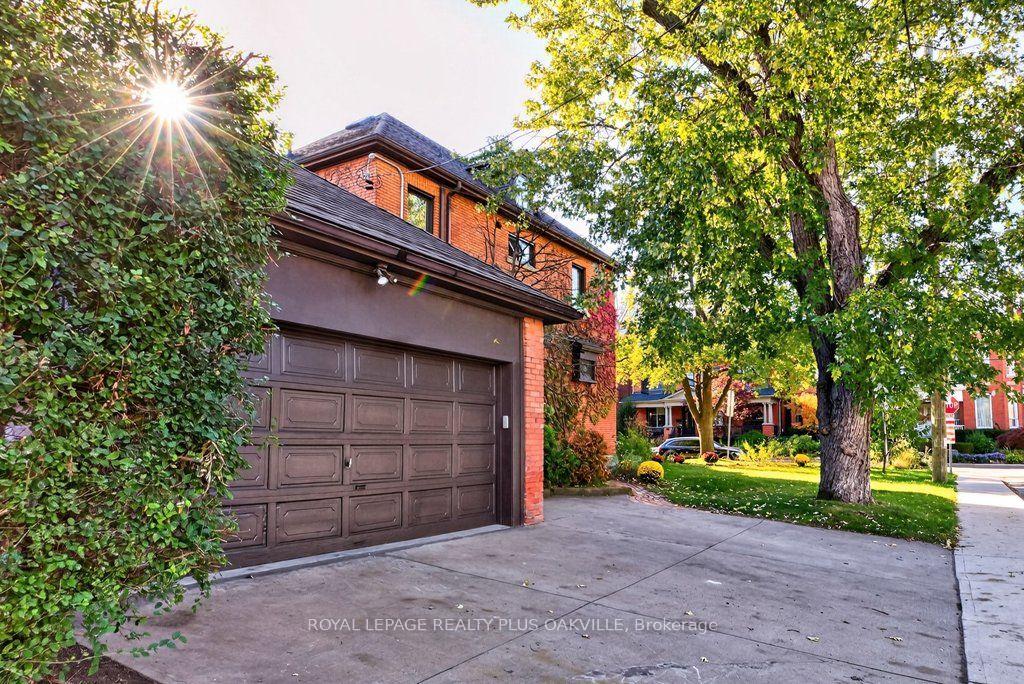
- Parking for 5 cars with detached double garage.
- Close to restaurants, shops, and GO train access.
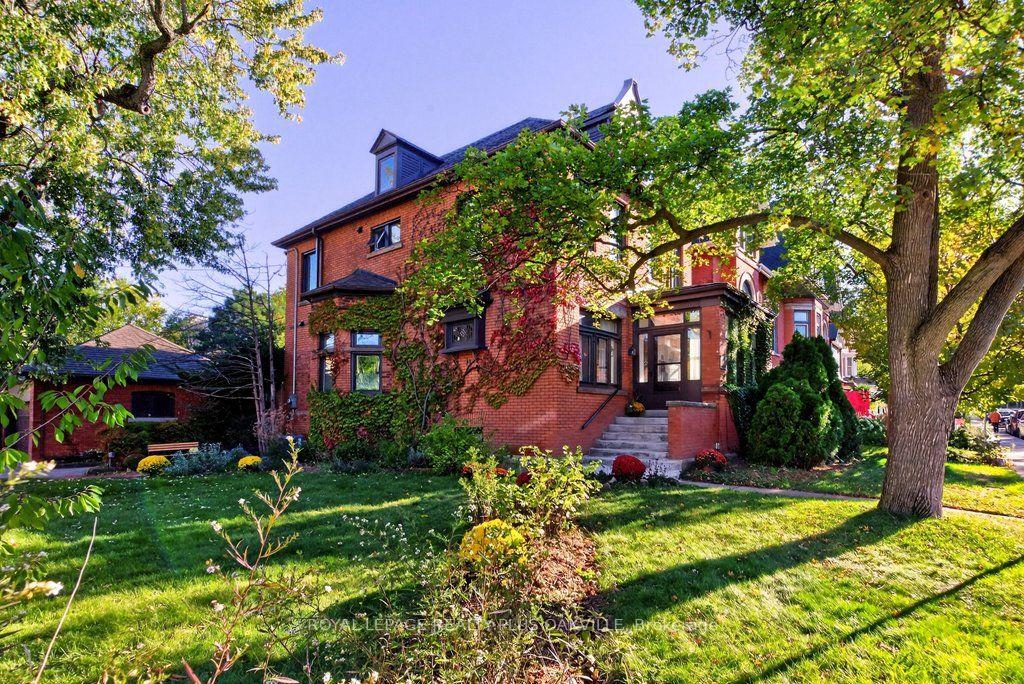
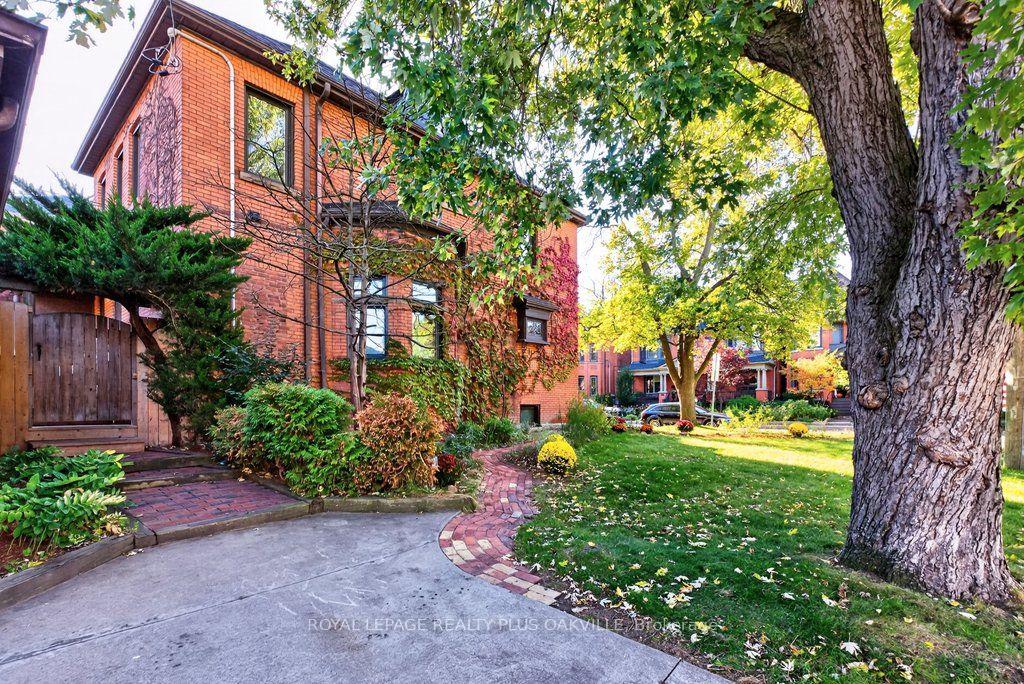
- Century-old character with modern updates.
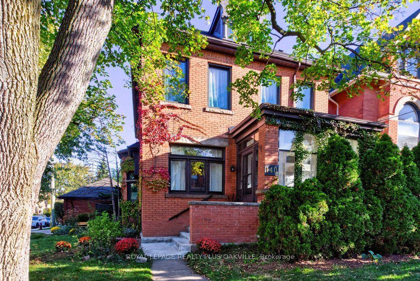
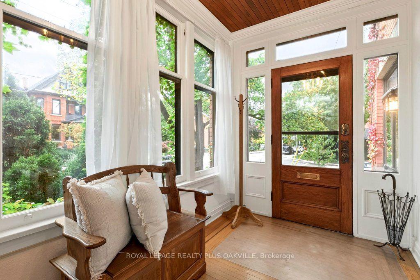
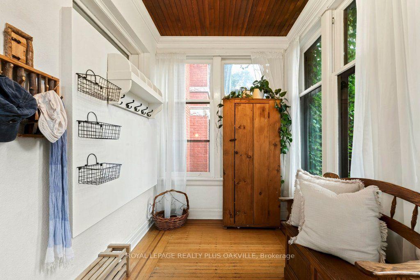
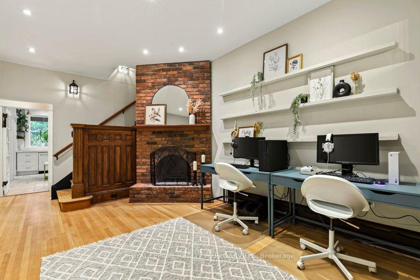
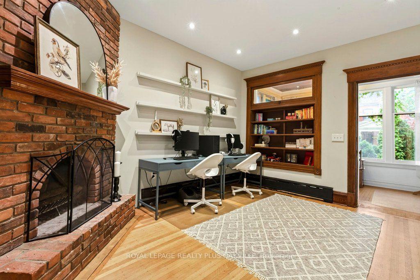
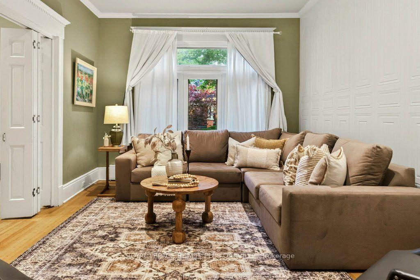
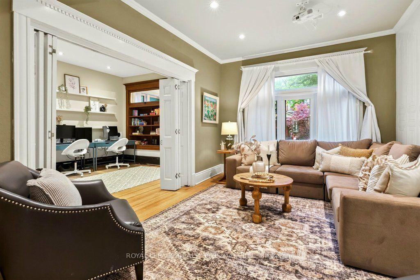
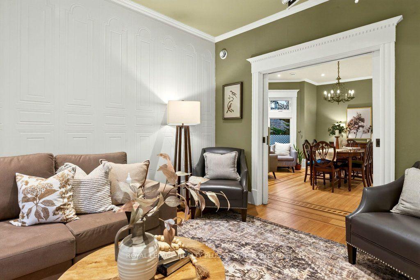
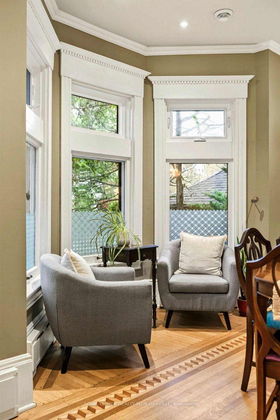
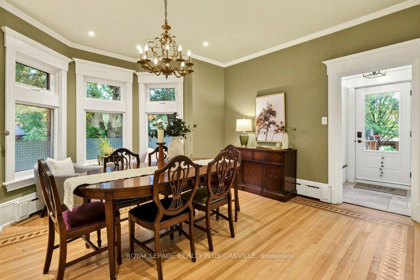
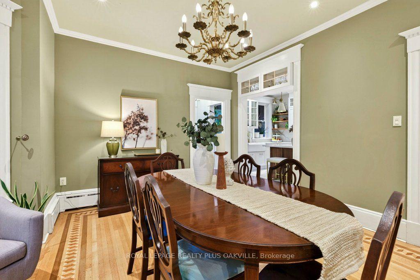
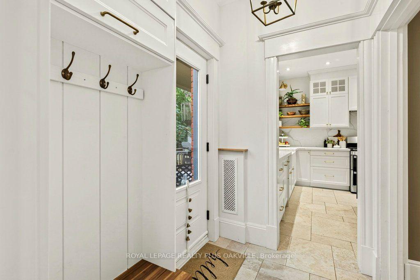
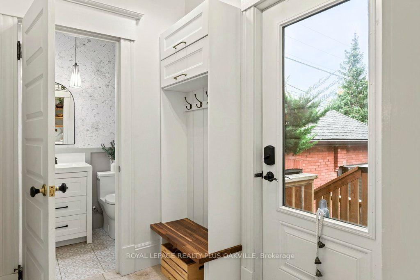
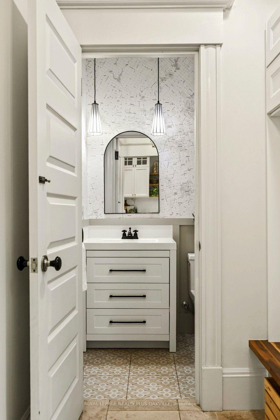
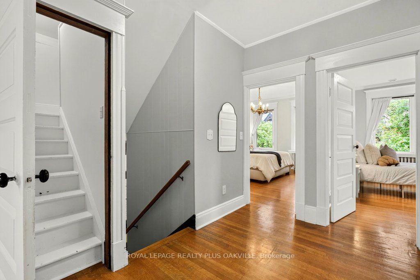
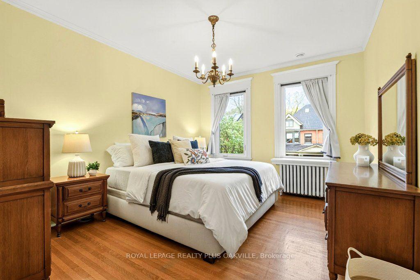
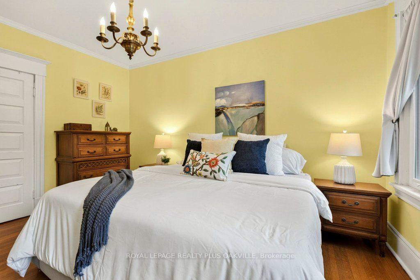
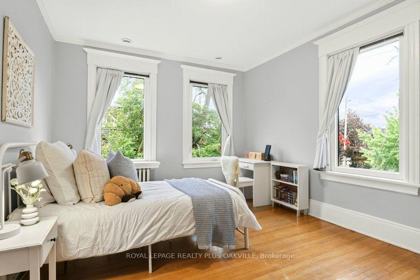
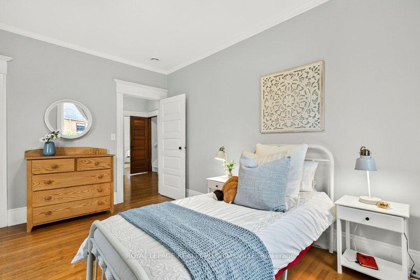
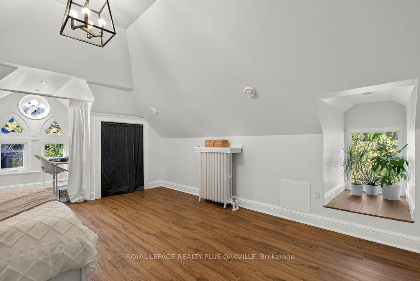
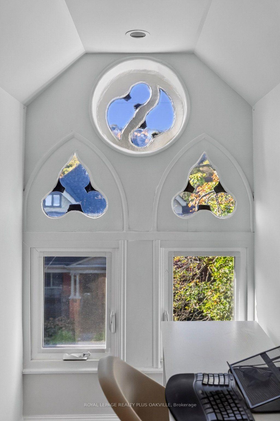
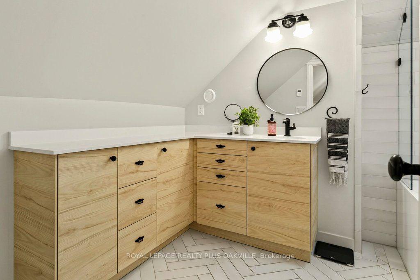
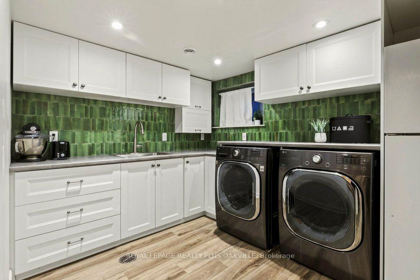
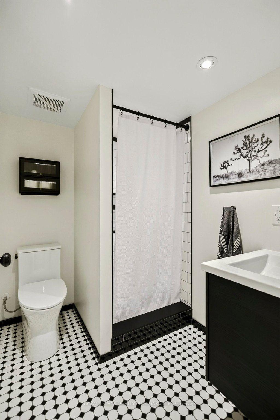
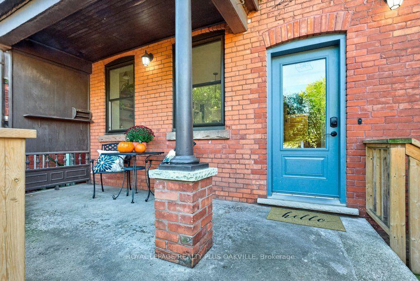
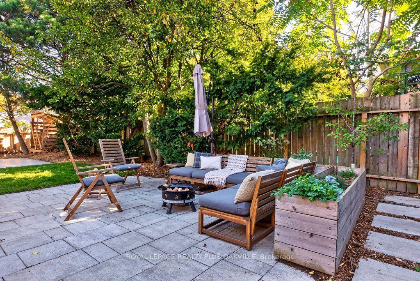
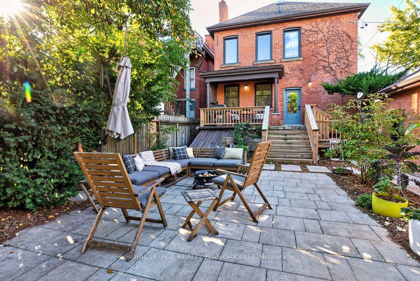
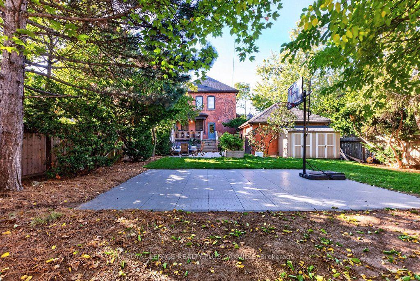
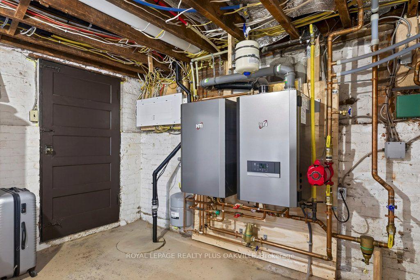
A rare opportunity to own a thoughtfully restored home in the Durand neighbourhood balancing heritage charm with modern comfort. 2 1/2-storey, 3700 total sq. ft. of extensively renovated living space steps from the escarpment, vibrant restaurants, shops, markets of Locke and James Streets, GO train, Linc and 403 access.The main level features a mudroom w/ baseboard heater, family rm w/ wood-burning fireplace, separate living & dining rooms, & a 2023 designer kitchen w/ stainless appliances, heated floors, toe-kick drawers, integrated Bluetooth speakers, renovated powder rm & rear entry. Main-floor hardwood refinished (2024); smooth drywall ceilings & LED pot lights.The second level offers four carpet-free bedrooms w/ new windows (2025) & a 4-piece bath. The 3rd floor primary suite was completely renovated in 2022 & has a 4-piece ensuite with skylight, heated floors & w/i closet. The 2025 finished basement: rec rm or den (r/i for future egress window), 6th bdrm or office with egress window, 3-piece bath w/ heated floor, kitchenette, laundry, workroom & storage, w/ walkout and storm (Dorothy) doors (2020) designed with potential for a future guest/in-law suite conversion. Interior updates: ABS sewer line replacement + backwater valve (2025); sump pump (2024); new owned 200,000 BTU boiler and indirect water heater with radiant heat via cast iron radiators (2023); engineer-certified steel beam (2022); spray-foam attic insulation (2019); high-velocity air conditioning (2019); new plumbing stack and 1-inch copper supply (2019); full rewiring with 200-amp service and 100-amp subpanel in the detached double garage (2019); new roof (2018) Exterior updates: new sod (2026), landscaped with new deck, paving and cedar garden boxes, brick garden walkway, (2023), large rear fence gate and backyard storage shed (2022). Parking for 5 cars, detached double garage plus triple driveway. A century of character, extensively updated, awaits the discerning buyer.
Key Facts & Features
Property Costs
- Annual Property Tax Amount
- $12,053
- Land Transfer Tax Fee
- $28,455
Rental Items
- Rental Equipment
- NONE
- Under Contract
- None
- Basement Type
- Finished with Walk-Out
Interior Features
- Laundry Level
- Lower Level
- Interior Extras
- Carpet Free, On Demand Water Heater, Water Heater Owned
- Security Features
- Carbon Monoxide Detectors, Smoke Detector
- Fireplace/Stove
- Yes
- Fireplace Features
- Wood
- Elevator
- No
Exterior Features
- Exterior Extras
- Deck, Landscaped, Patio, Privacy, Porch Enclosed
- Pool
- None
- Property Features
- Fenced Yard, Level, Library, Park, Place Of Worship, Public Transit
- Other Structures
- Garden Shed, Fence - Full
Building
- Building Type
- Detached
- Building Style
- 2 1/2 Storey
- Approx Age
- 100+
Construction
- Exterior Finish
- Brick
- Roof
- Asphalt Shingle
- Foundation Details
- Brick
- Special Designation
- Unknown
Lot
- Lot Front
- 51.13 ft
- Lot Depth
- 134.94 ft
- Lot Size
- 6910
- Lot Shape
- Rectangular
Inclusions
- Inclusions
- Stainless steel: b/i dishwasher, double oven gas stove, range hood, Fisher & Paykel french door refrigerator. Washer, dryer, basement fridge, hot water tank (owned), integrated smoke detectors, white storage cabinets and storage shelving in basement, projector and projector screen, trim moulding template to match original trim design (for any future needs), garden shed, Snap playground / basketball court system.
Exclusions
- Exclusions
- freezer in basement
Parking & Garages
- Garage Type
- Detached
- Garage Spaces
- 2
- Parking Spaces
- 3
- Total Garage And Parking Spaces
- 5
Heating & Cooling
- Heat Source
- Gas
- Heat Type
- Radiant
- Air Conditioning
- Central Air
- Water
- Municipal
- Sewers
- Sewer
- Natural Gas
- Yes
- Hydro
- Yes
- Cable
- Available
- Telephone
- Available
- Bedrooms
- 5 + 1
- Washrooms
- 4
- Kitchens
- 2
- Family / bonus room
- Yes
Room sizes
- Dining Room—Main level, Hardwood Floor, Bay Window
- Family Room—Main level, Hardwood Floor, Fireplace
- Mud Room—Main level, Heated Floor
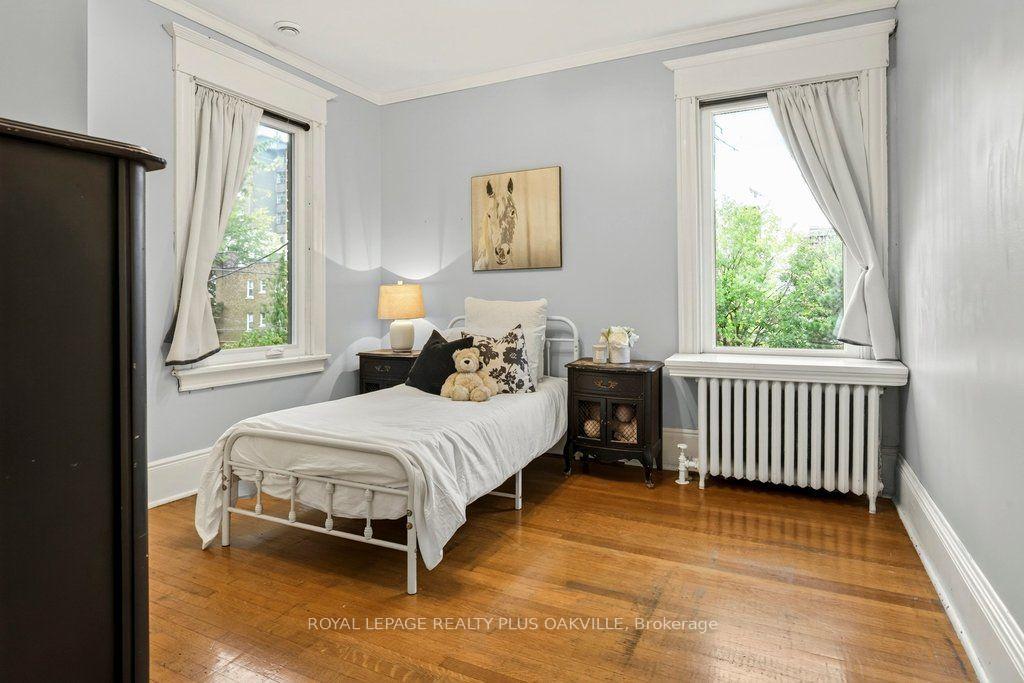
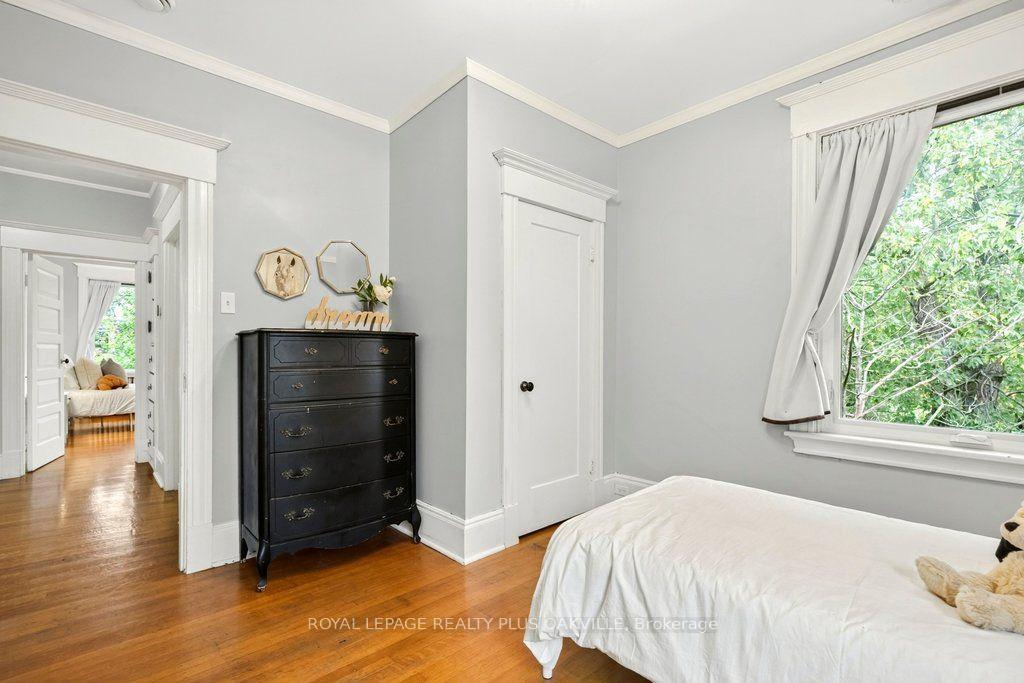
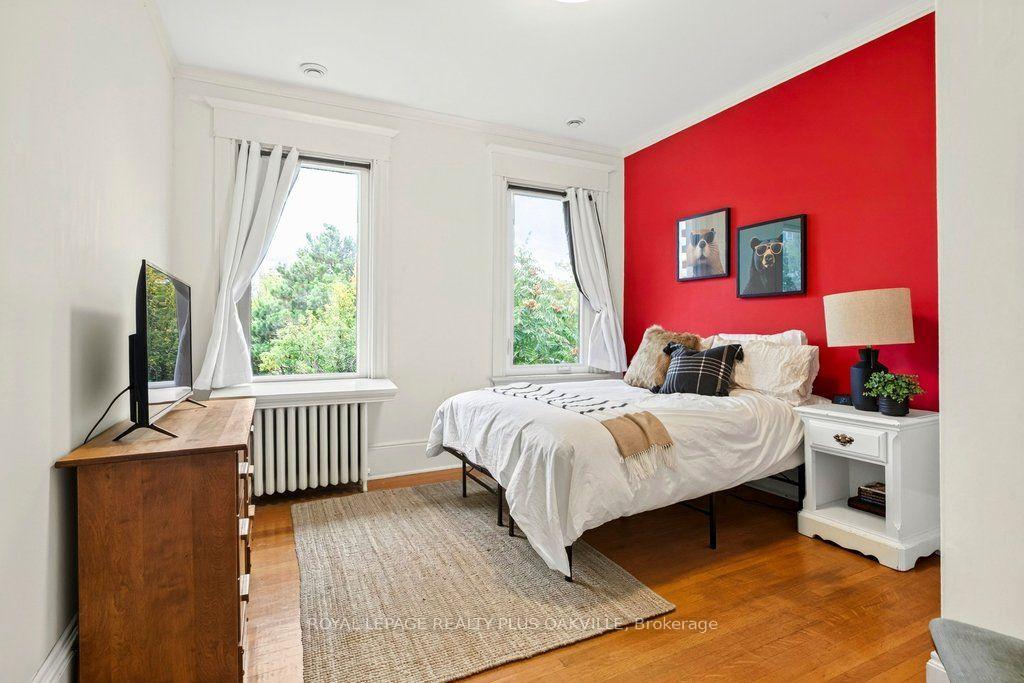
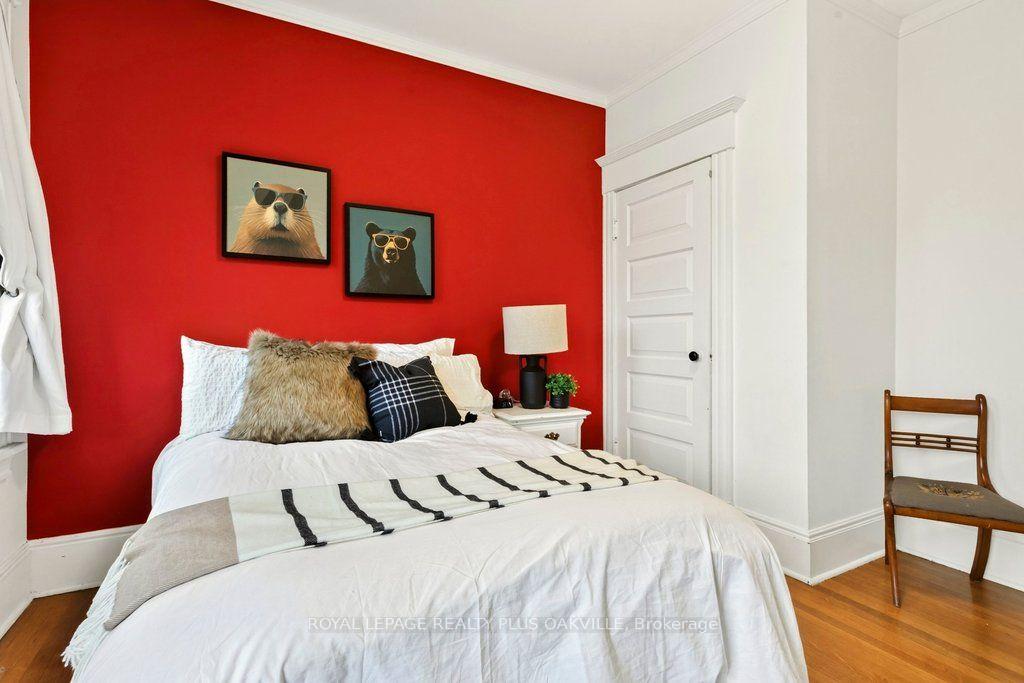
- Bedroom 4—Second level, Hardwood Floor, Closet, Window
- Foyer—Main level, Hardwood Floor
- Bedroom 2—Second level, Hardwood Floor, Closet, Window
- Bedroom 5—Second level, Hardwood Floor, Closet, Window
- Kitchen—Main level, Quartz Counter, Heated Floor, Stainless Steel Appl
- Bathroom—Main level, 2 Pc Bath
- Living Room—Main level, Hardwood Floor, Picture Window
- Bedroom—Basement level, Vinyl Floor, Closet, Window
- Workshop—Basement level
- Other—Third level, Walk-In Closet(s), Heated Floor
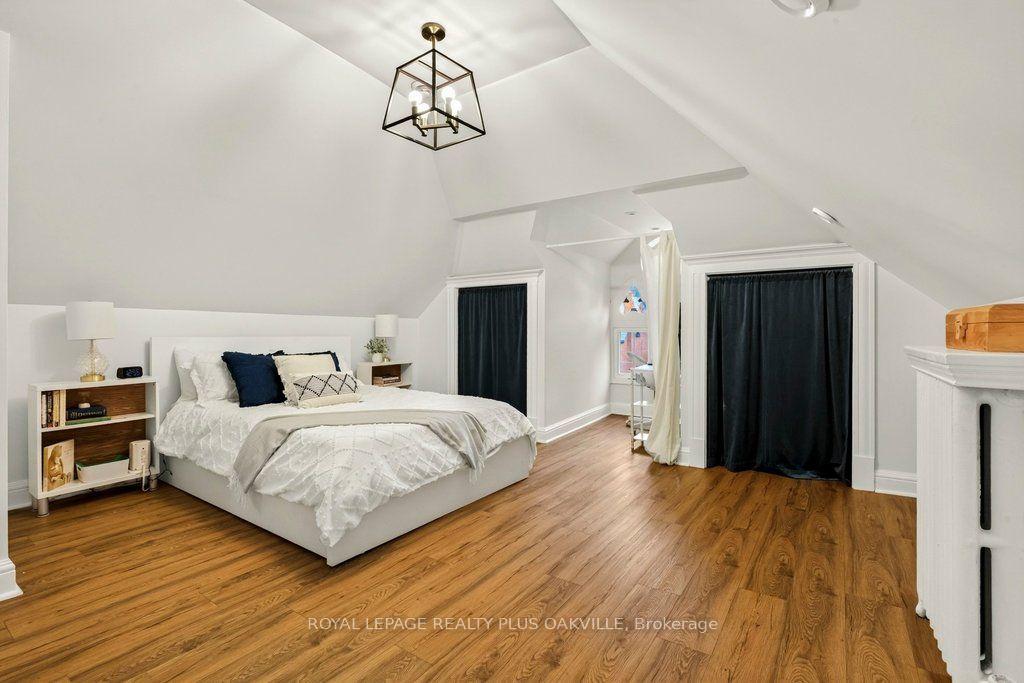
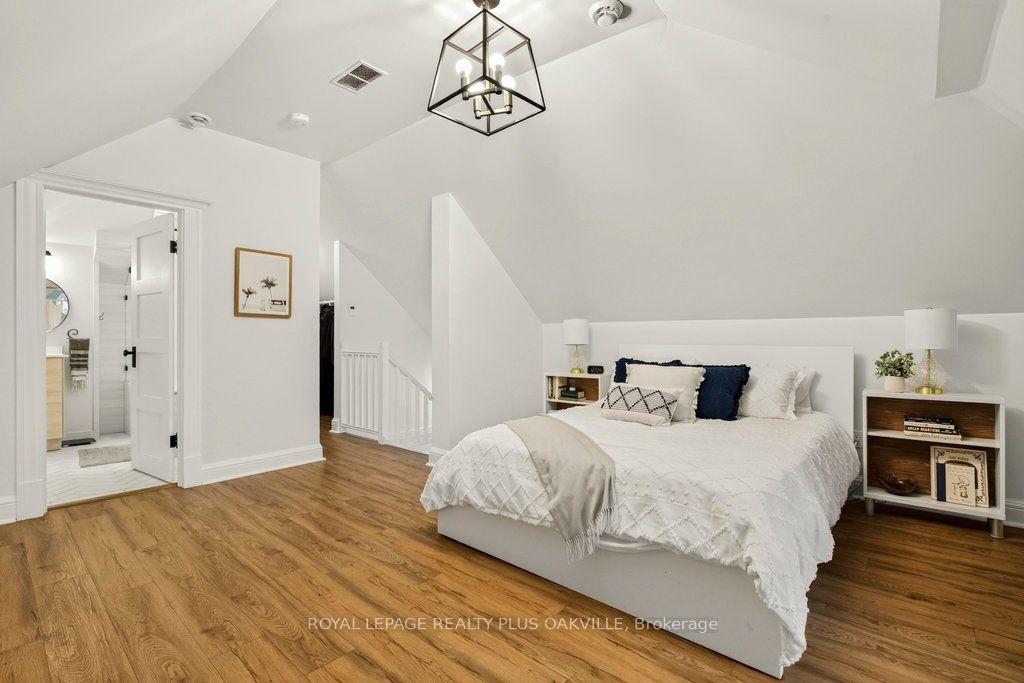
- Primary Bedroom—Third level, 4 Pc Ensuite, Walk-In Closet(s), Window
- Other—Basement level
- Recreation—Basement level, Vinyl Floor, Window
- Utility Room—Basement level
- Kitchen—Basement level, Combined w/Laundry, Vinyl Floor, Window
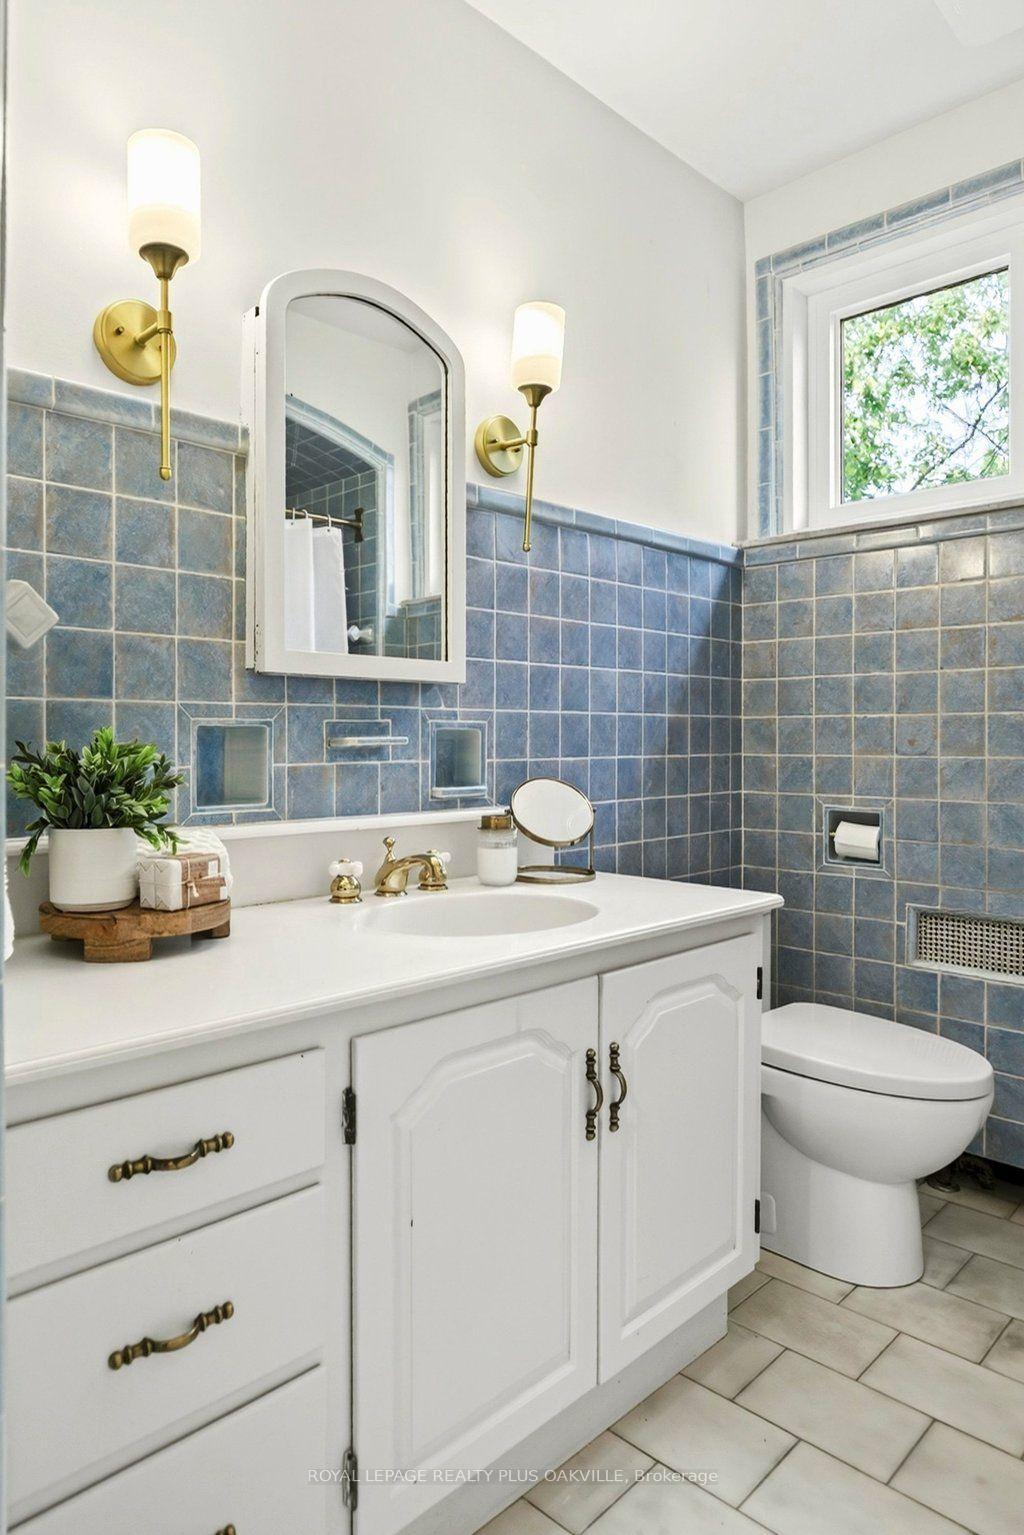
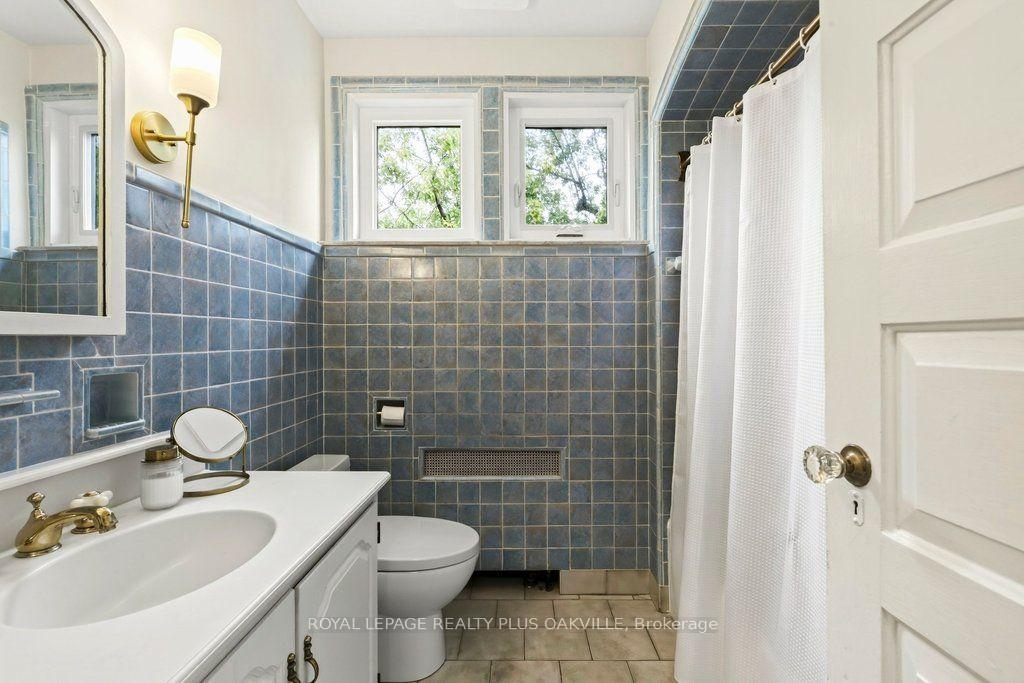
- Bathroom—Second level, 4 Pc Bath
- Bedroom 3—Second level, Hardwood Floor, Closet, Window
- Bathroom—Third level, 4 Pc Ensuite, Heated Floor, Soaking Tub
- Bathroom—Basement level, 3 Pc Bath, Ceramic Floor, Heated Floor
Washrooms
- 2-piece, Main
- 4-piece, Second
- 4-piece, Third
- 3-piece, Basement
- Municipality
- Hamilton
- Neighbourhood
- Durand
- Main cross streets
- Markland and Caroline
- Zoning
- D
- Directions
- Queen/Herkimer/Caroline/Markland
- Waterfront
- None
- MLS® number
- X14099002
- Data source
- Toronto Regional Real Estate Board
- Listed on
- 2026-10-20
- Updated on
- 2026-10-23
- Days on market
- 3 days
- Possession type
- Flexible
- Co-op commission
- 2%
- Seller
- Listed by
- ROYAL LEPAGE REALTY PLUS OAKVILLE
Home Market Value
Current home valuation for 140 Markland Street, Hamilton, Durand, Hamilton, ON. Listed for $1,599,000
HOMEH Estimate
$1,593,435
Estimated Sales Range
$956,061 - $2,230,809
HOMEH Estimate for 140 Markland Street, Hamilton, Durand
Calculated with a real agent's CMA method — 45+ years of experience, codified. Not an AI guess.
For the owner
Is this your home? Track its value.
Get this home's HOMEH Estimate by email once a month, with how many homes are for sale around you.
Mortgage Payment Calculator
Compare up to 4 down payment scenarios
20% required for homes $1.5M or more
$319,800
| Scenario 1 | Scenario 2 | Scenario 3 | Scenario 4 | |
|---|---|---|---|---|
−Down payment | % $ | % $ | % $ | % $ |
+CMHC insurance | $0 | $0 | $0 | $0 |
=Total mortgage | $1,279,200 | $1,199,250 | $1,119,300 | $1,039,350 |
Amortization | ||||
Mortgage rate | % | % | % | % |
| Payment frequency | ||||
=Mortgage payment | $6,246monthly | $5,855monthly | $5,465monthly | $5,075monthly |
Land Transfer Tax
$28,455
$28,455
Around this home
No schools found nearby
Data provided by OpenStreetMap & Fraser Institute School Rankings
Ask HOMEH
New!Hi there!
👋Text or call (416) 301-9001
Recommended for you
Based on homes you've looked at.
No recommended properties found.
Nearby similar homes
No nearby properties found.
More real estate resources
Other homes nearby
Explore this area
Nearby neighbourhoods
No nearby listings available.