
18 Pelham Drive
Hamilton (Meadowlands), ON L9K 1L4
- 3Bedrooms
- 4Bathrooms
- 1Garage
- 2000–2500Sq Ft
- $8,237Tax
- 42×119 ftLot Size
 Estimated Value:$1,005,639See Free Estimate Report

Sale & Price History for 18 Pelham Drive, Hamilton, Meadowlands
| Start Date | End Date | Price | Event | MLS# |
|---|---|---|---|---|
| No listing history available | ||||
Real estate boards require you to or to see the full details of this property.
*Sold prices and complete sale & price history are regulated data. Under the Trust in Real Estate Services Act, 2002 (TRESA) and the rules of the Real Estate Council of Ontario (RECO), and pursuant to the Multiple Listing Service® rules of the Canadian Real Estate Association (CREA) and the Toronto Regional Real Estate Board (TRREB), this information may be shown only to registered users who have agreed to the applicable terms of use (a Virtual Office Website, or "VOW," arrangement). HOMEH Inc., Brokerage therefore provides it to signed-in members only. Creating an account is free and takes under a minute.
About 18 Pelham Drive, Hamilton, Meadowlands
Summarized Description
- Exceptional luxury home in Meadowlands neighbourhood.
- Three bedrooms and four bathrooms for ample space.
- Custom wall panelling and rich hardwood floors.
- Updated open-concept kitchen with quartz countertops.
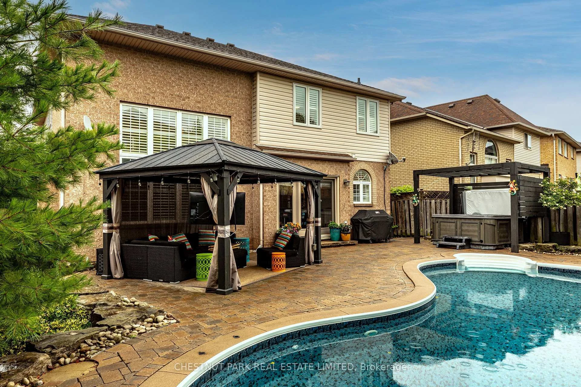
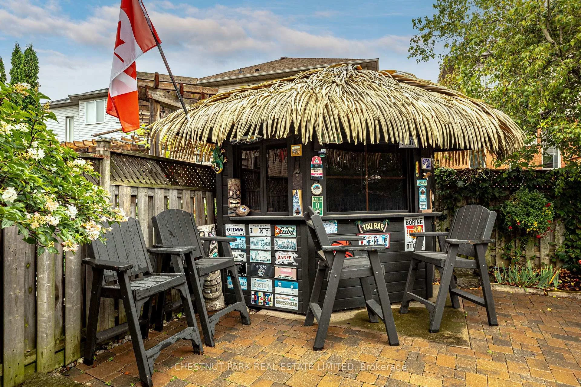
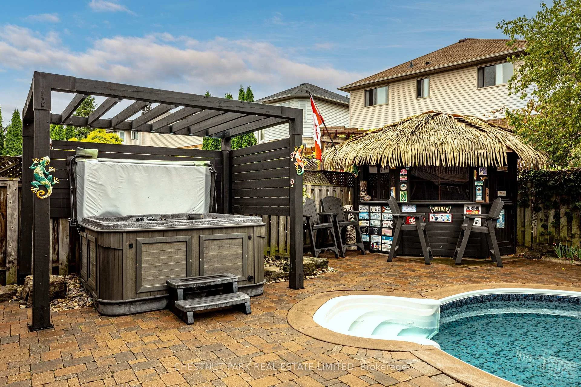
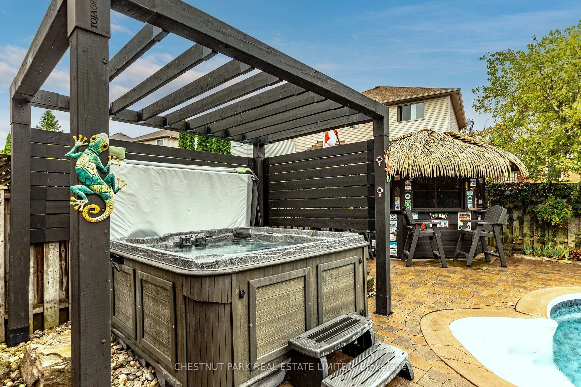
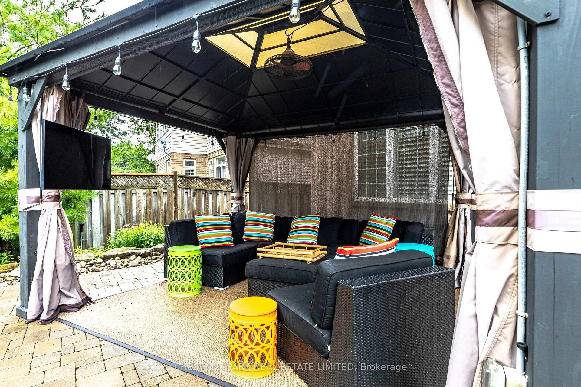
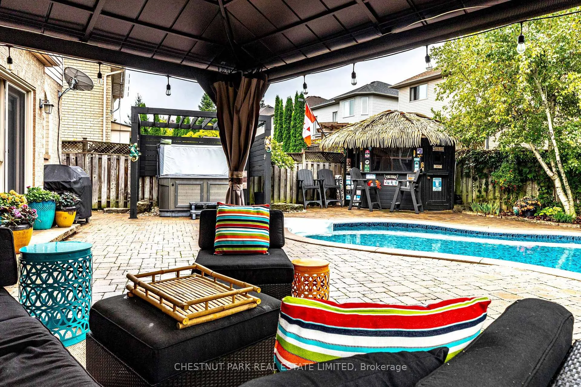
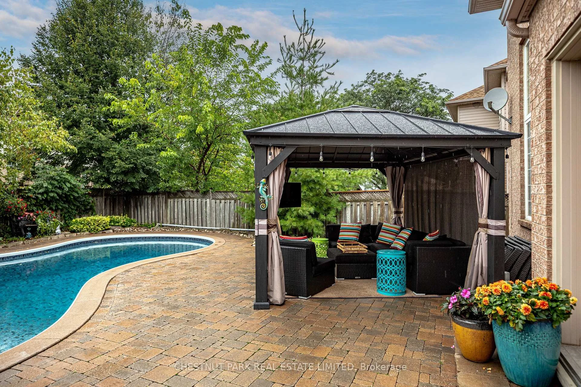
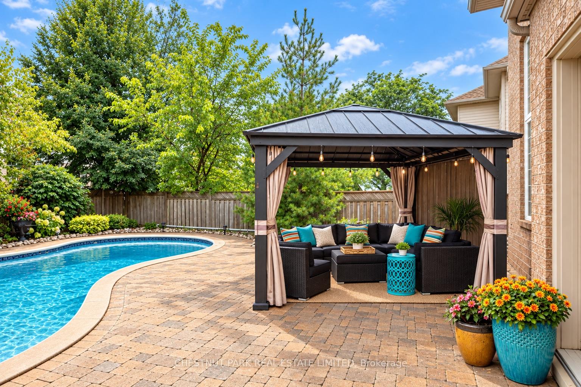
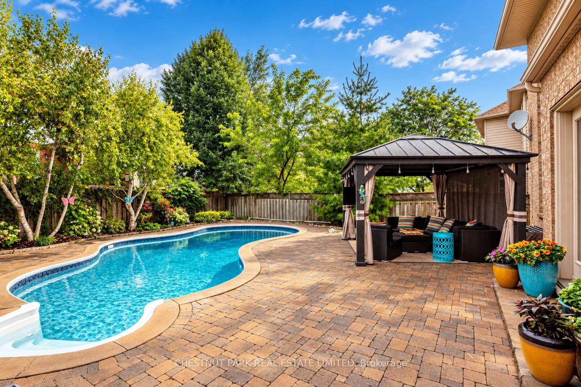
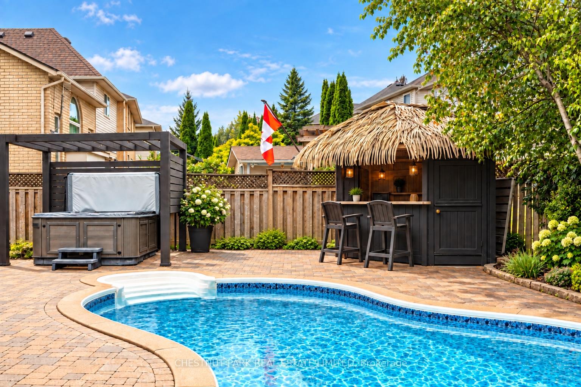
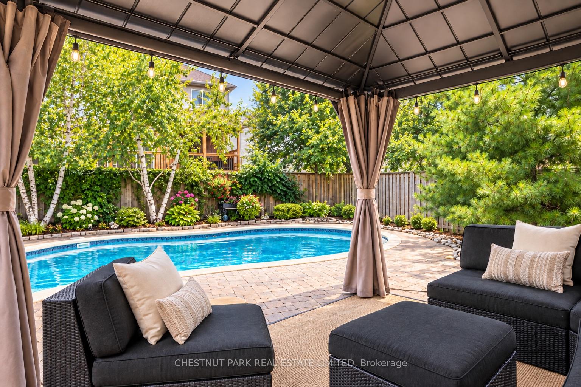
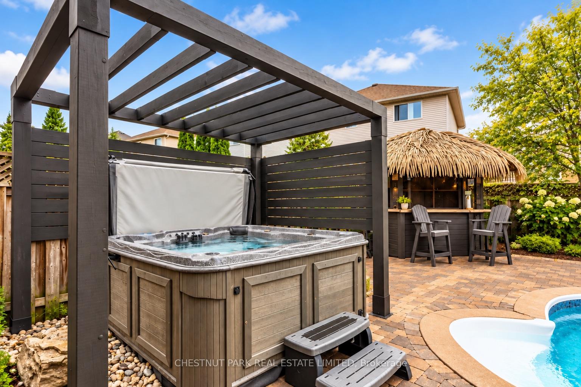
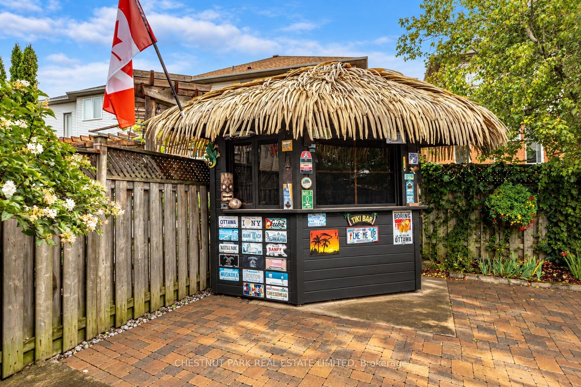
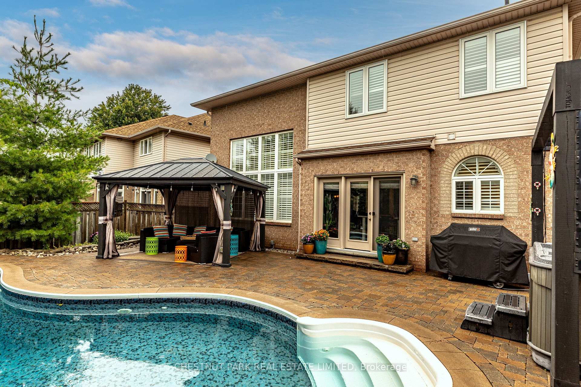
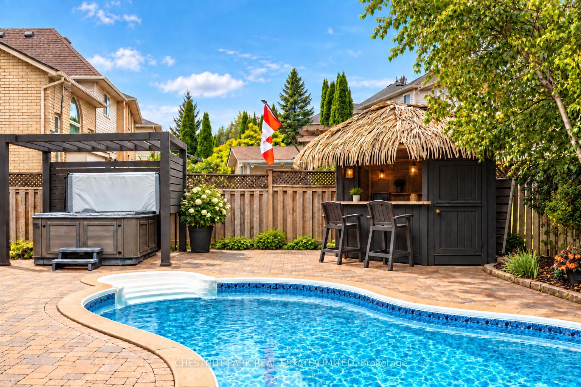
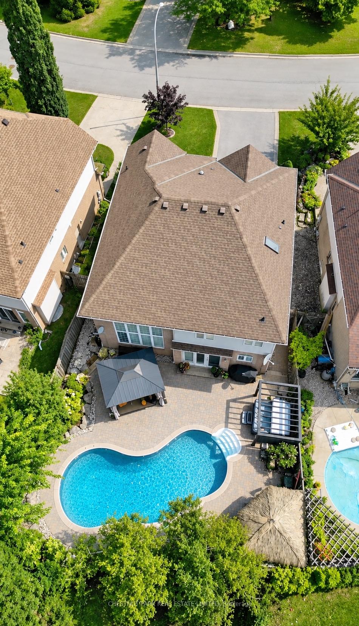
- Private backyard oasis with saltwater pool and tiki bar.
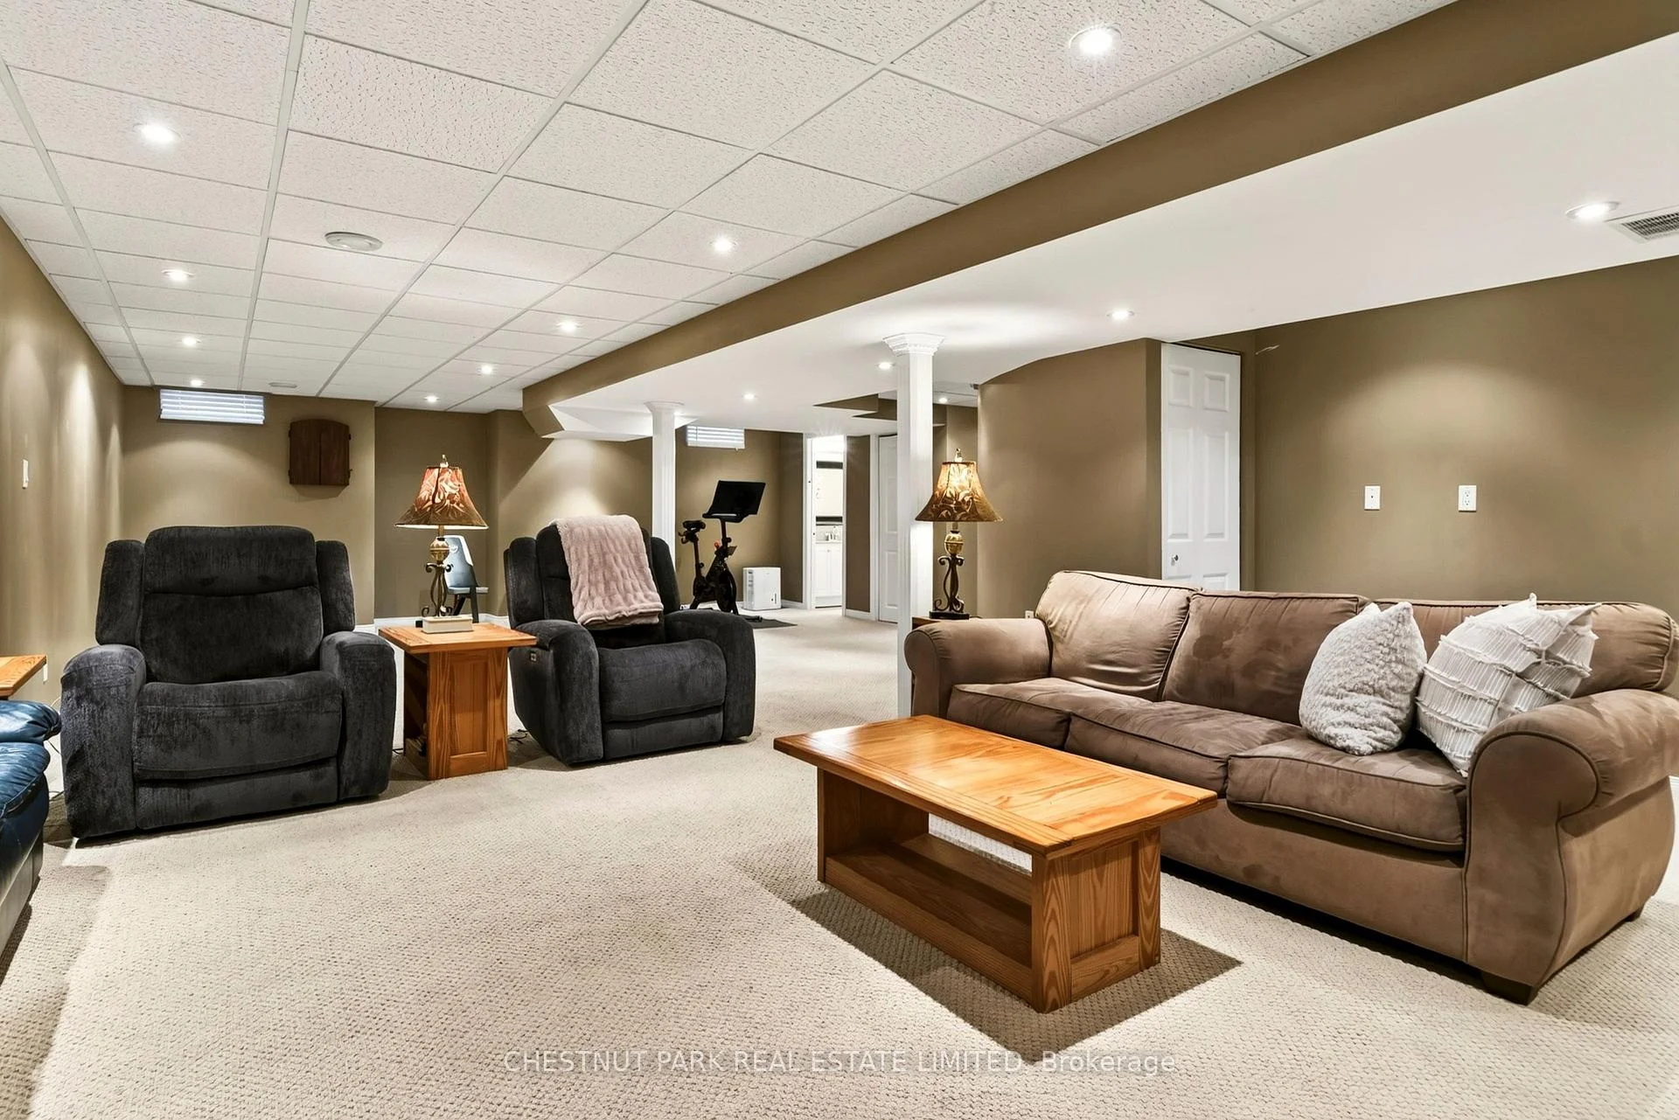
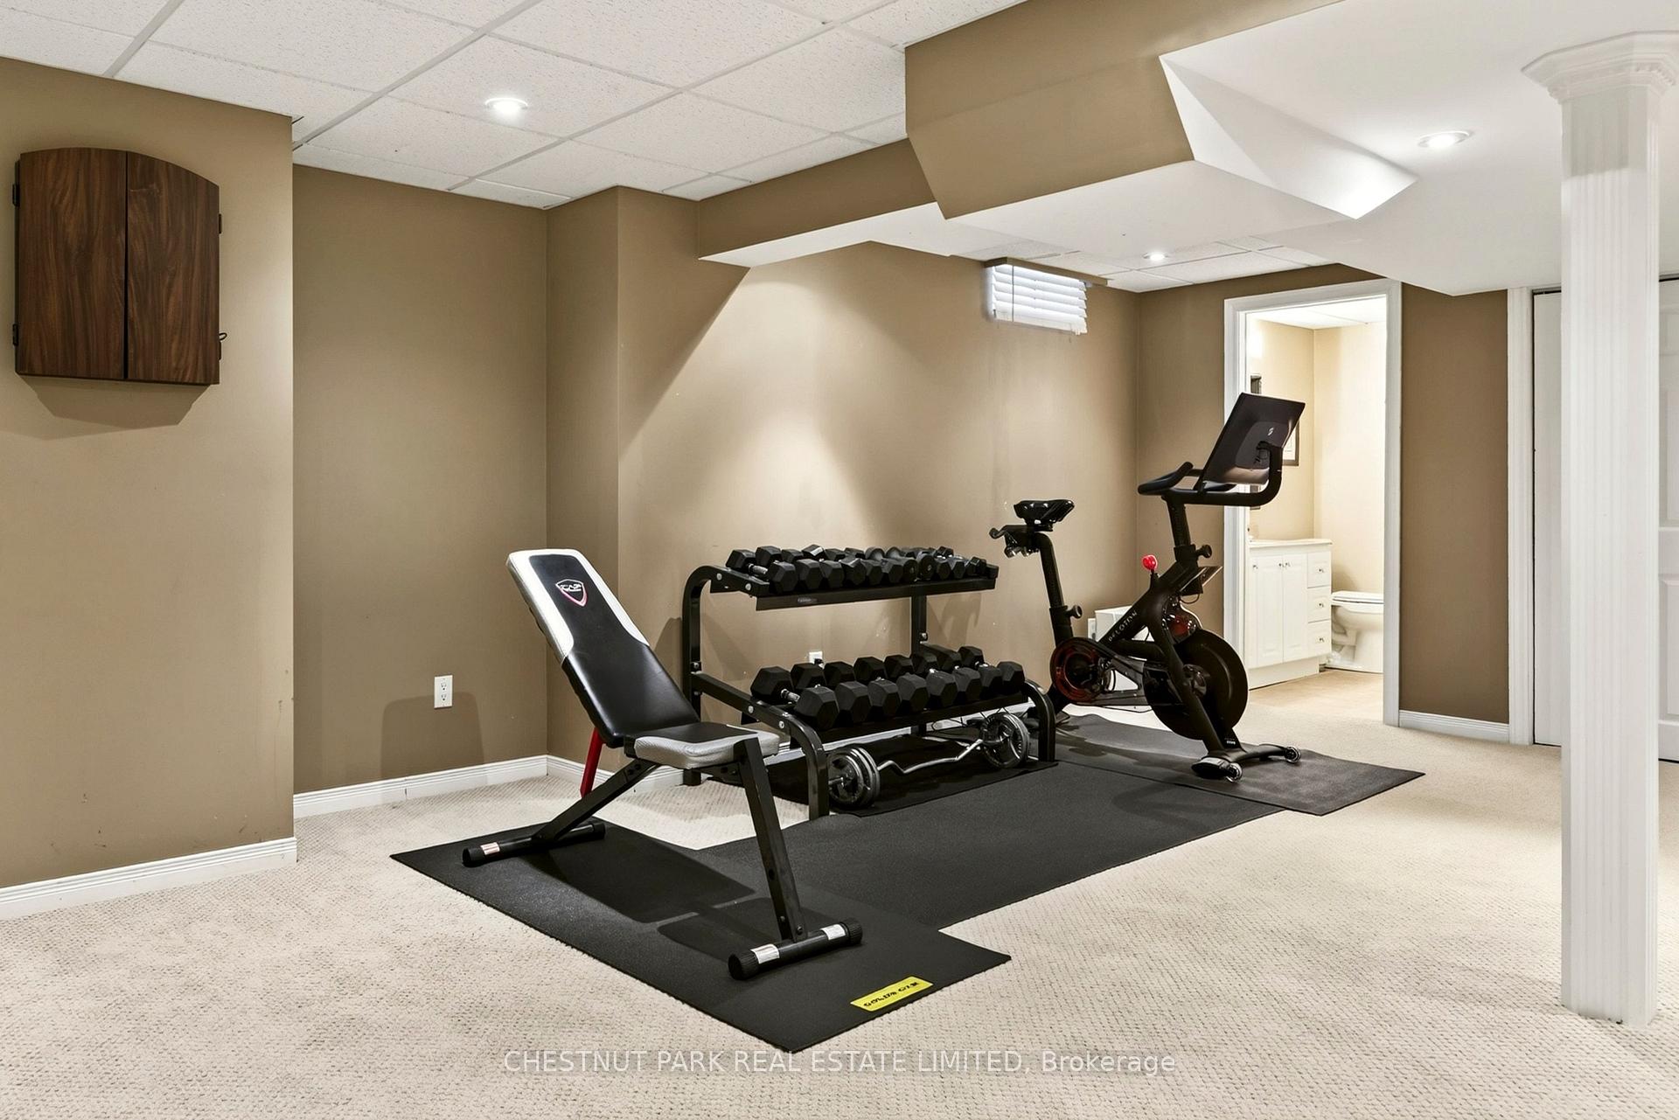
- Finished lower level ideal for recreation or guests.
- Close to schools, shopping, and major commuter routes.
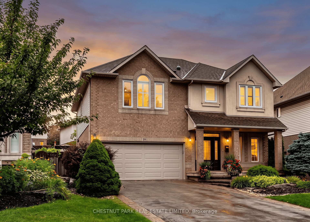
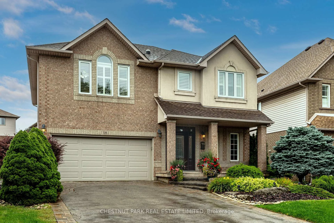
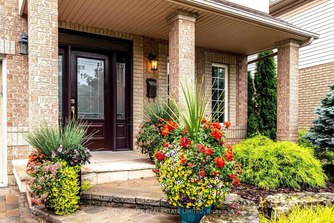
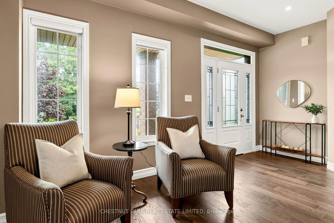
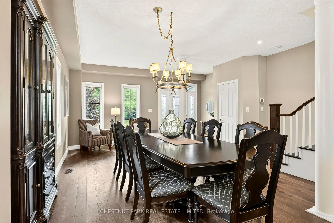
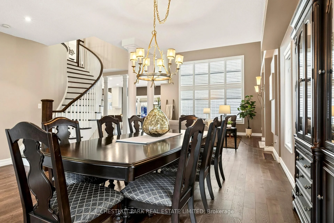
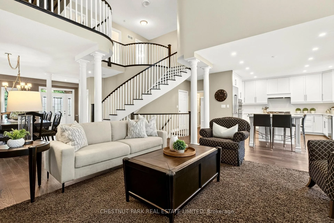
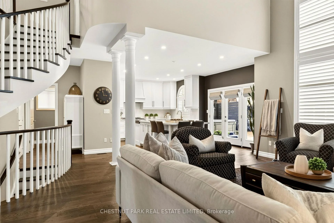
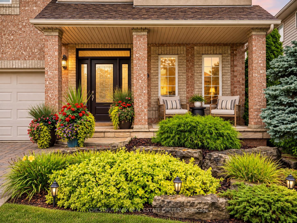
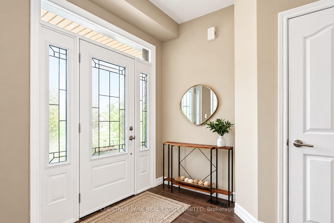
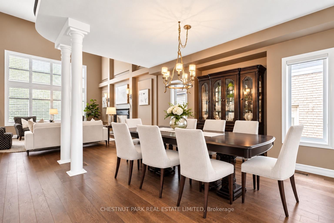
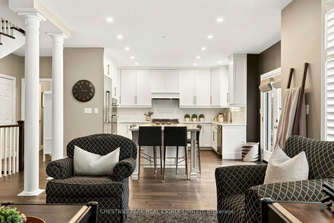
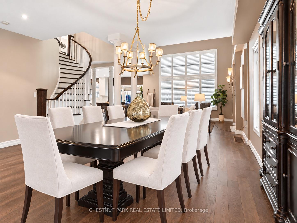
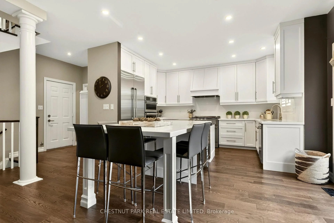
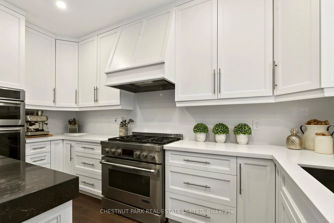
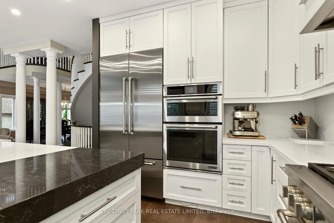
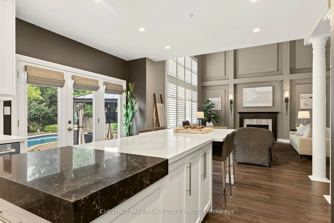
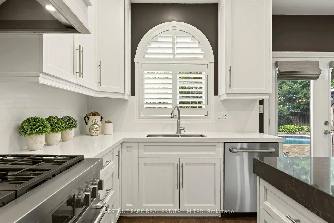
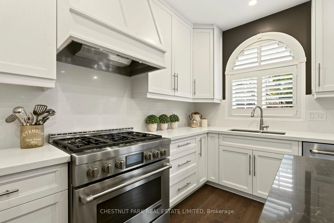
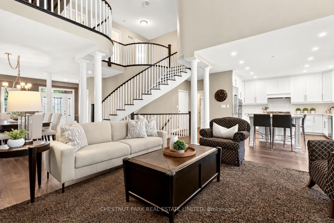
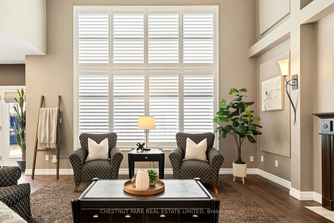
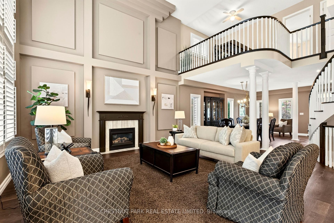
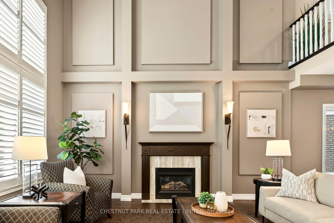
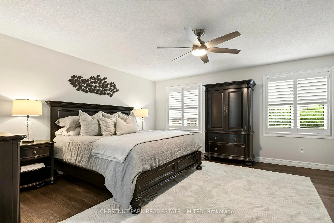
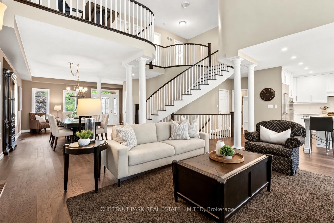
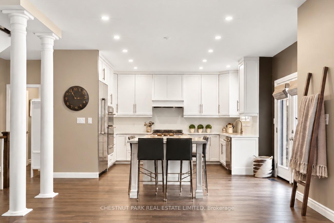
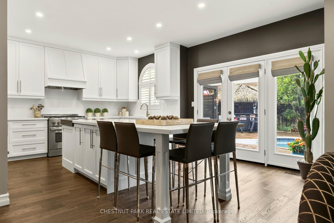
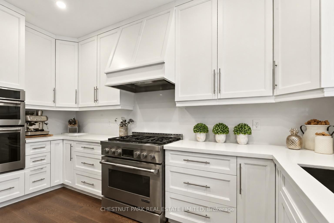
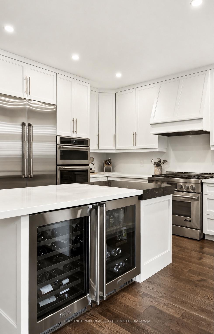
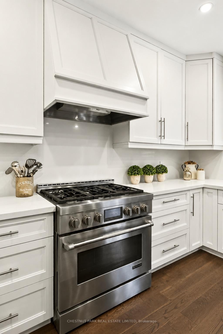
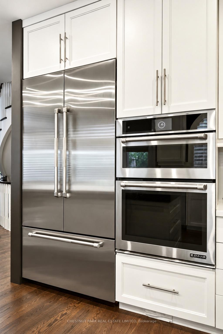
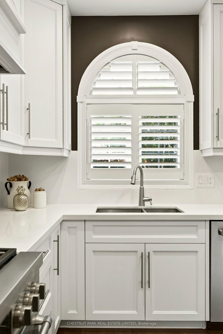
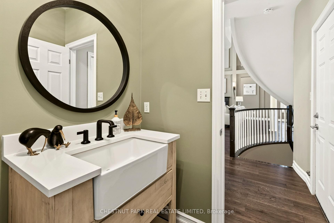
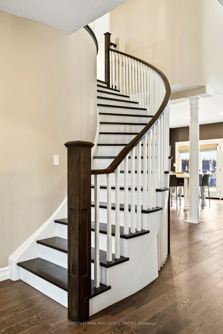
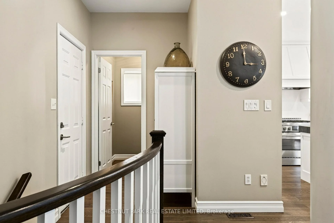
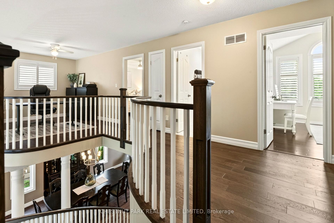
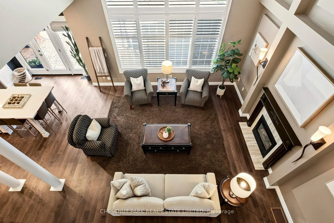
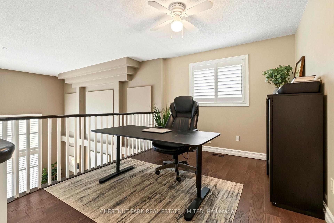
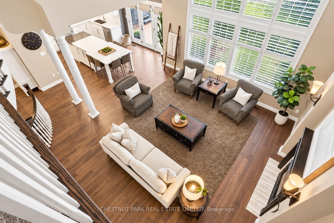
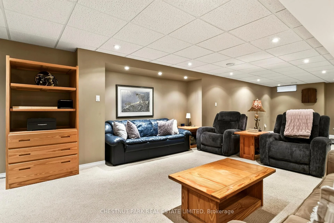
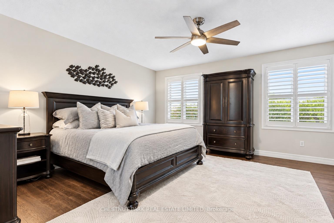
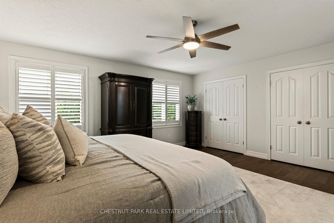
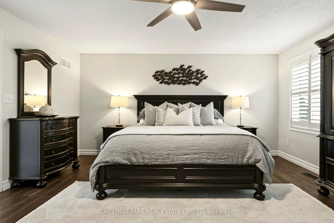
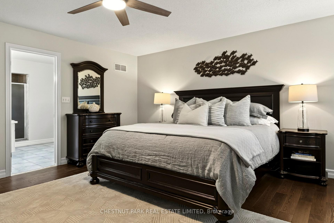
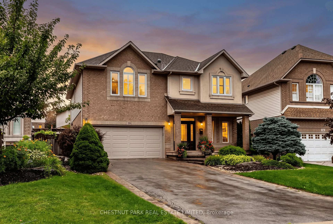
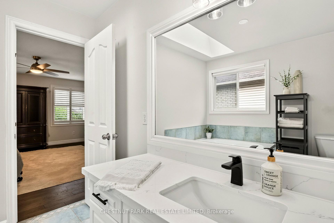
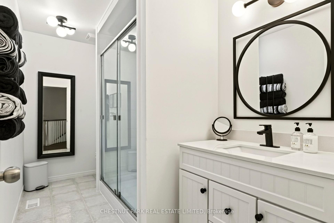
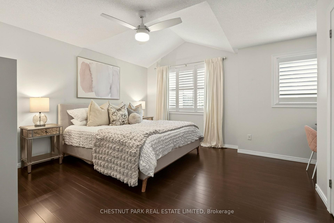
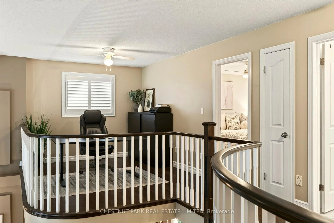
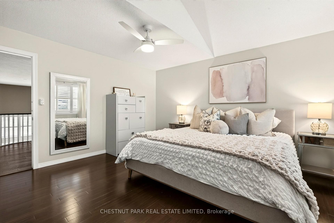
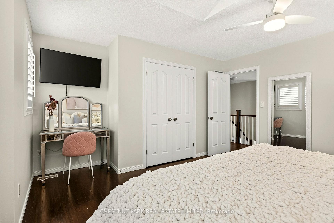
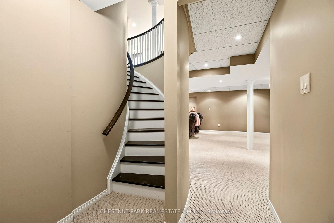
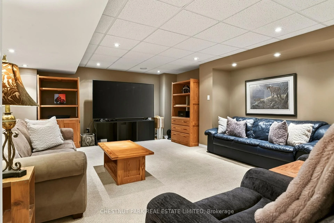
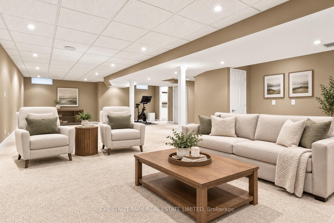
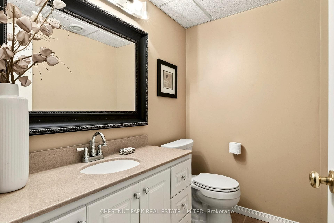
Welcome to 18 Pelham Drive, an exceptional luxury home on a quiet street in Ancaster's sought-after Meadowlands neighbourhood. Offering three bedrooms, four bathrooms, and over 2427 square feet, this stunning residence makes an unforgettable first impression. The main level showcases timeless style with rich hardwood floors, custom wall panelling, expansive windows, and a striking arched staircase. The bright living room features soaring two-storey cathedral ceilings and a gas fireplace, creating an impressive yet inviting focal point. The updated open-concept kitchen is designed for everyday living and entertaining, with quartz countertops, a generous island with double beverage fridge, high-end stainless-steel appliances, and french doors to the backyard. A formal dining area, powder room, and garage access add functionality to the main floor. Upstairs, the spacious primary suite offers large closets, hardwood floors, and a sun-filled four-piece ensuite with a soaker tub. Two additional bedrooms and a full bathroom provide plenty of space for family and guests. An open landing offers flexibility for a home office, study, or lounge. The finished lower level adds more living space with a bathroom, storage room, and versatile recreation area ideal for a gym, media room, playroom, or guest retreat. Step outside to a private backyard oasis with a saltwater pool, hot tub, covered pergola, and tiki bar-perfect for entertaining or relaxing at home. Located in the heart of the Meadowlands, 18 Pelham is close to top-rated schools, shopping, dining, entertainment, and major commuter routes, with easy access to Highway 403 and the Lincoln Alexander Parkway.
Key Facts & Features
Property Costs
- Annual Property Tax Amount
- $8,237
- Land Transfer Tax Fee
- $21,455
Rental Items
- Rental Equipment
- Water heater
- Under Contract
- Hot Water Heater
- Basement Type
- Full, Finished
Interior Features
- Laundry Level
- Lower Level
- Interior Extras
- Auto Garage Door Remote, Bar Fridge, Built-In Oven, Central Vacuum, Sump Pump
- Fireplace/Stove
- Yes
- Fireplace Features
- Natural Gas, Living Room
- Elevator
- No
Exterior Features
- Exterior Extras
- Hot Tub, Patio, Lawn Sprinkler System, Landscaped
- Pool
- Inground
- Property Features
- Fenced Yard, Park, School, Place Of Worship
- Other Structures
- Fence - Full, Other
Building
- Building Type
- Detached
- Building Style
- 2-Storey
Construction
- Exterior Finish
- Brick, Stucco (Plaster)
- Roof
- Asphalt Shingle
- Foundation Details
- Concrete
- Special Designation
- Unknown
Lot
- Lot Front
- 42.49 ft
- Lot Depth
- 119.03 ft
Inclusions
- Inclusions
- Dishwasher (Jenn-Air, 2018), Gas Range/Oven (Jenn-Air 36" 6 burner Model JGRP436WP02, 2018), Vent-a-Hood (2018), Wall Oven/Microwave combination (Jenn-Air, 2018), Beverage and Wine Fridge (Marvel, 2018), Refrigerator (Jenn-Air, 2018), All shutters and blinds, Automatic garage door remote(s) - 2 fobs, Central vac w/ attachments, Storage shelves in cold room, Chandelier in dining room, Wall sconces great room, Hot Tub (2019), Tiki bar stools (4), Curtains, Blinds, Edison bulb lighting - gazebo, All flower pots front and back yard, garden bench, Pool cleaning/backwash equipment and storage tote
Exclusions
- Exclusions
- Washer/Dryer, Fan in gazebo, Tv and anchor in gazebo, Tv and anchor in bedroom, Blink monitoring system, Metal shelving in laundry room, metal shelving & cabinet in garage, Pool floats, License plates/signage on tiki hut, Chest freezer in laundry room, Silver framed mirror in bedroom
Parking & Garages
- Garage Type
- Attached
- Garage Spaces
- 1
- Parking Spaces
- 2
- Total Garage And Parking Spaces
- 3
Heating & Cooling
- Heat Source
- Gas
- Heat Type
- Forced Air
- Air Conditioning
- Central Air
- Water
- Municipal
- Sewers
- Sewer
- Bedrooms
- 3
- Washrooms
- 4
- Kitchens
- 1
- Family / bonus room
- Yes
Room sizes
- Powder Room—Main level, 2 Pc Bath, Hardwood Floor
- Room—
- Living Room—Main level, California Shutters, Hardwood Floor, Open Concept
- Bathroom—Second level, 4 Pc Ensuite, Tile Floor, Soaking Tub
- Utility Room—Basement level, Combined w/Laundry, Laundry Sink
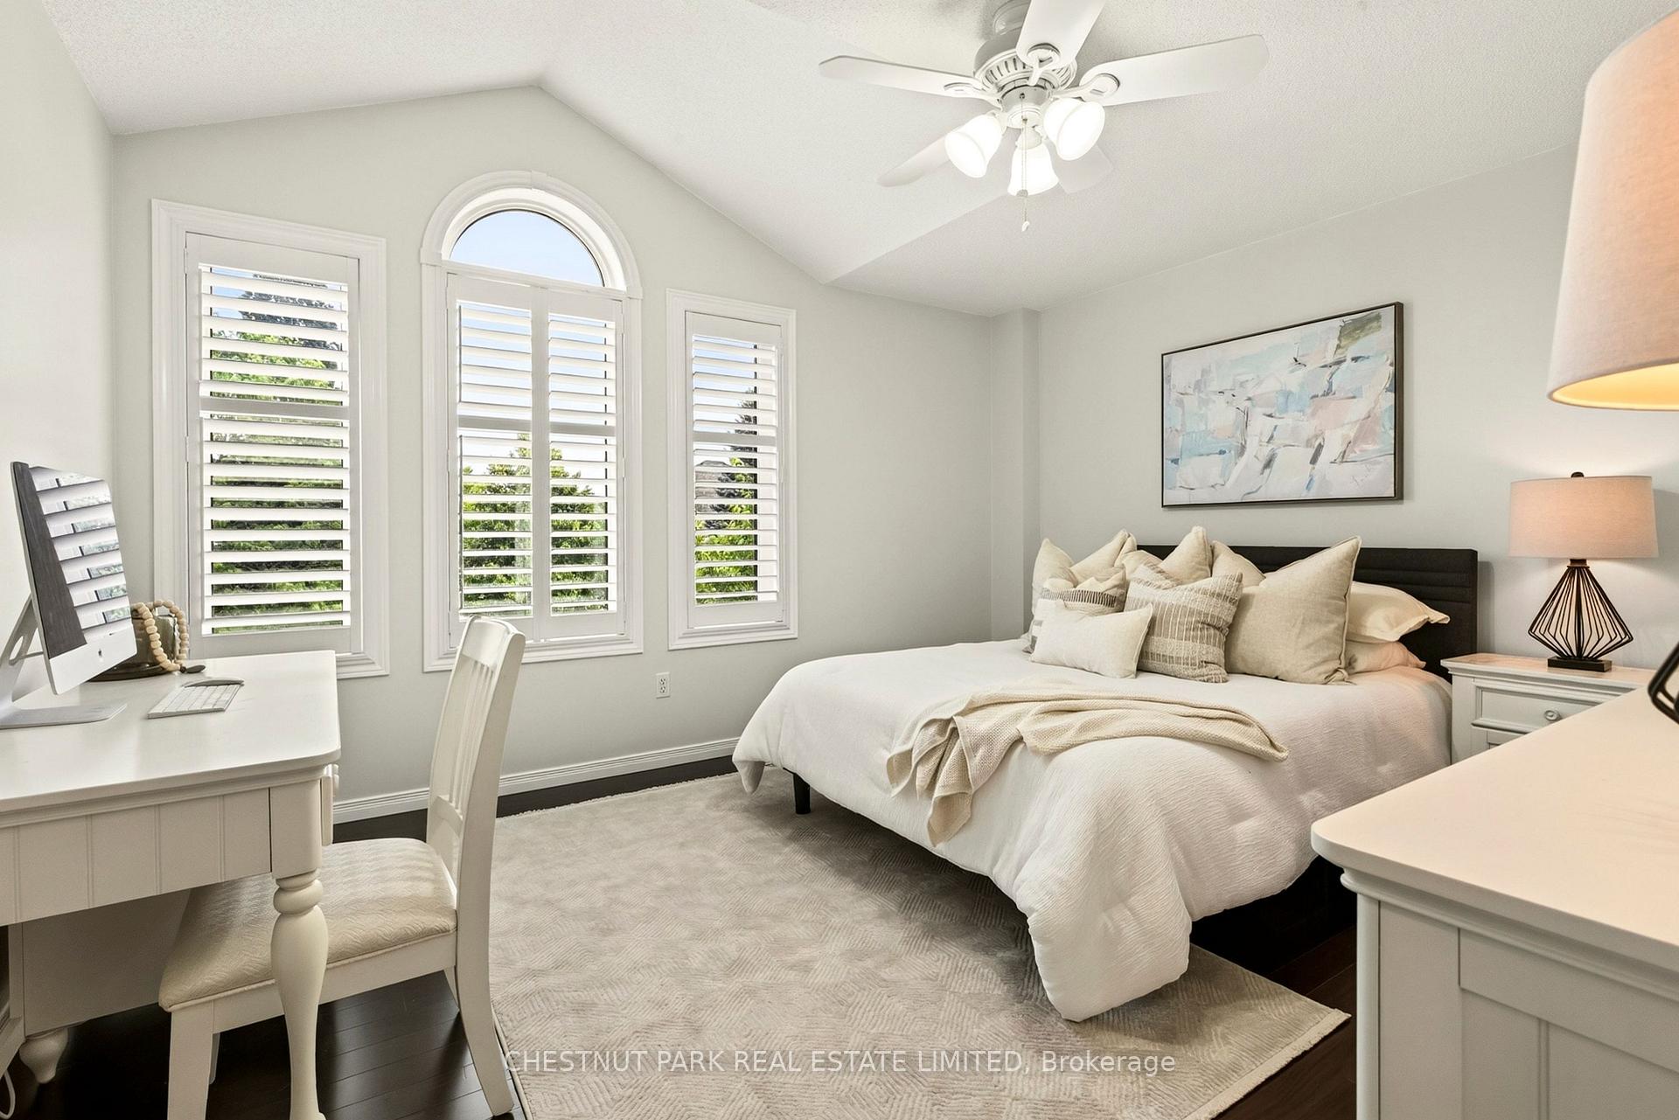
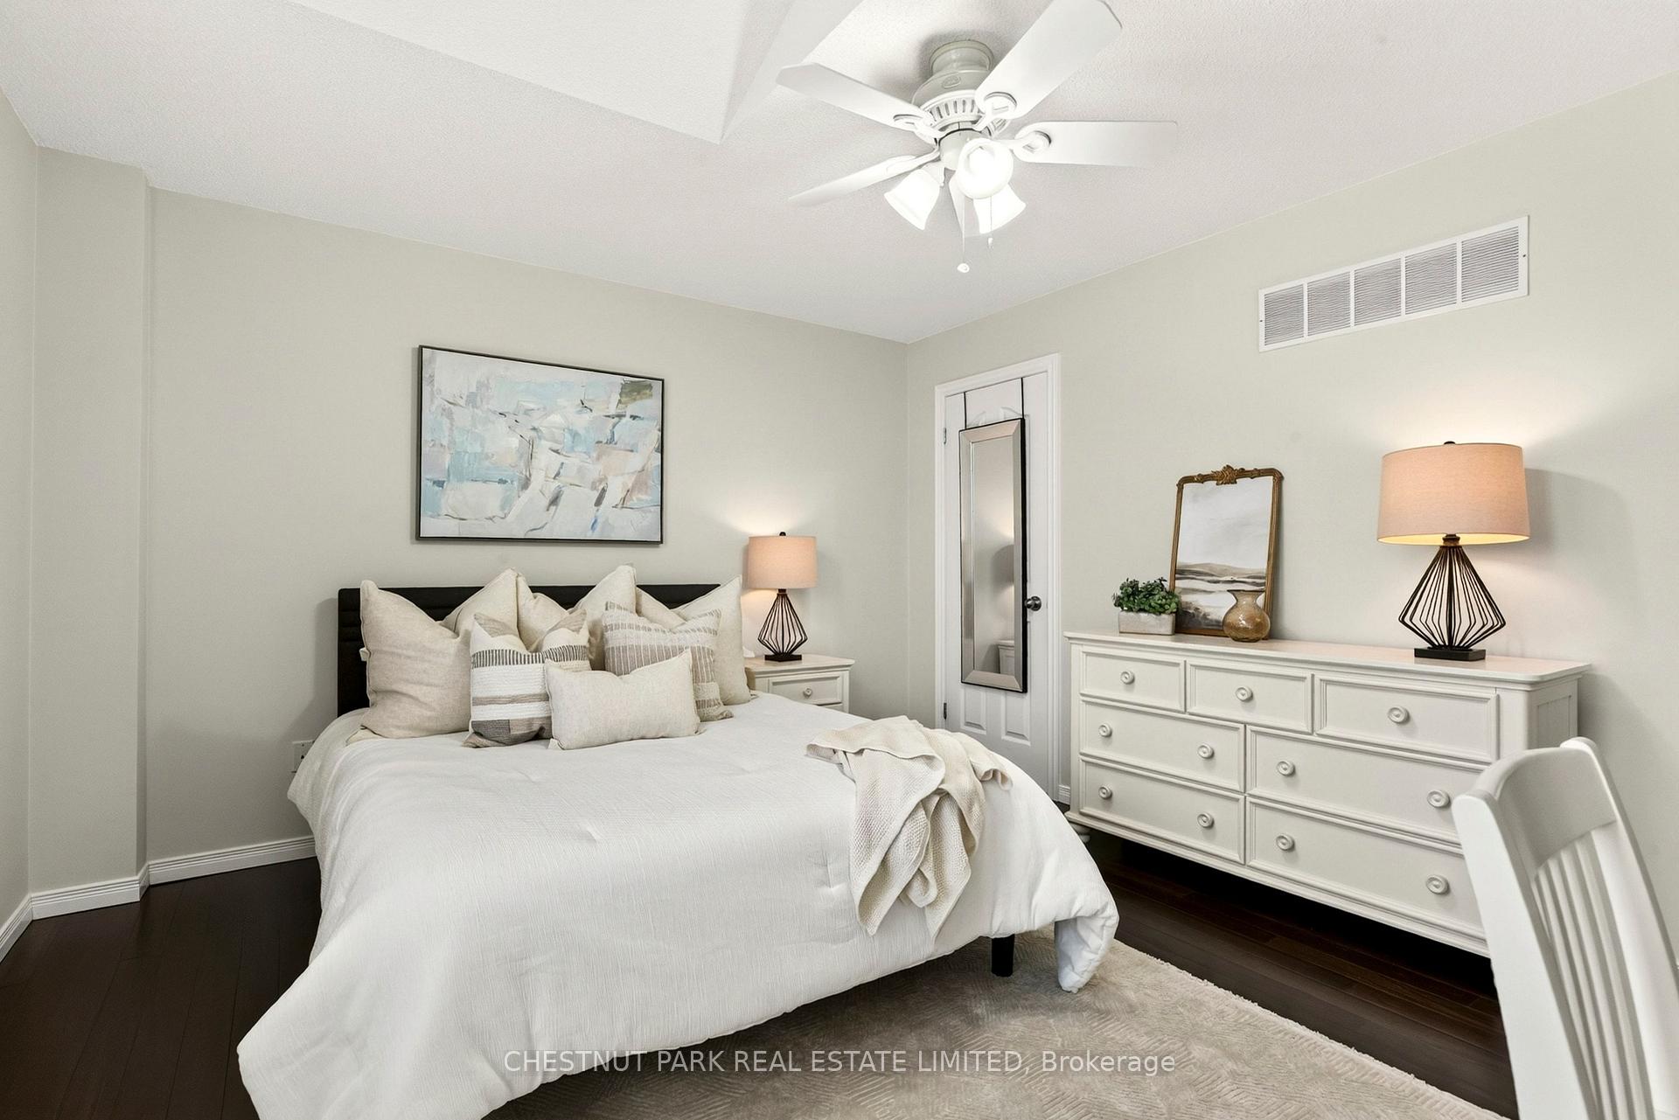
- Bedroom 2—Second level, Hardwood Floor, Cathedral Ceiling(s), California Shutters
- Dining Room—Main level, Open Concept, Hardwood Floor
- Bathroom—Second level, 3 Pc Bath, Tile Floor, Skylight
- Kitchen—Main level, California Shutters, Hardwood Floor, B/I Appliances
- Bedroom 3—Second level, Hardwood Floor, Cathedral Ceiling(s), California Shutters
- Office—Second level, Open Concept, California Shutters, Hardwood Floor
- Primary Bedroom—Second level, Ceiling Fan(s), Hardwood Floor, Double Closet
- Bathroom—Basement level, 2 Pc Bath, Tile Floor
- Recreation—Basement level, Pot Lights, Open Concept
Washrooms
- 2-piece, Main
- 4-piece, Second
- 3-piece, Second
- 2-piece, Basement
- Municipality
- Hamilton
- Neighbourhood
- Meadowlands
- Main cross streets
- Kitty Murray
- Zoning
- R4
- Directions
- West on Golf Links Rd, left on Kitty Murray Lane, right on Cabriolet Crescent, left on Pelham Drive.
- MLS® number
- X13765224
- Data source
- Toronto Regional Real Estate Board
- Listed on
- 2026-09-10
- Updated on
- 2026-10-09
- Days on market
- 35 days
- Possession type
- Flexible
- Co-op commission
- 2%+HST
- Seller
- Listed by
- CHESTNUT PARK REAL ESTATE LIMITED
Home Market Value
Current home valuation for 18 Pelham Drive, Hamilton, Meadowlands, Hamilton, ON. Listed for $1,249,000
HOMEH Estimate
$1,005,639
Estimated Sales Range
$794,455 - $1,237,581
HOMEH Estimate for 18 Pelham Drive, Hamilton, Meadowlands
Calculated with a real agent's CMA method — 45+ years of experience, codified. Not an AI guess.
Mortgage Payment Calculator
Compare up to 4 down payment scenarios
5% on first $500K + 10% on $749,000 over $500K
$99,900
| Scenario 1 | Scenario 2 | Scenario 3 | Scenario 4 | |
|---|---|---|---|---|
−Down payment | % $ | % $ | % $ | % $ |
+CMHC insurance | $45,963 | $34,847 | $29,726 | $0 |
=Total mortgage | $1,195,043 | $1,158,947 | $1,091,376 | $999,200 |
Amortization | ||||
Mortgage rate | % | % | % | % |
| Payment frequency | ||||
=Mortgage payment | $5,835monthly | $5,659monthly | $5,329monthly | $4,879monthly |
Land Transfer Tax
$21,455
$21,455
Around this home
No schools found nearby
Data provided by OpenStreetMap & Fraser Institute School Rankings
Ask HOMEH
New!Hi there!
👋Text or call (416) 301-9001
Recommended for you
Based on homes you've looked at.
No recommended properties found.
Nearby similar homes
No nearby properties found.
More real estate resources
Other homes nearby
Explore this area
Nearby neighbourhoods
No nearby listings available.