
Unit 29, 20 Kitty Murray Lane
Hamilton (Meadowlands), ON L9K 1L7
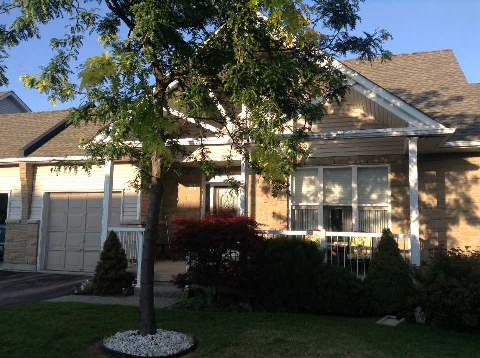 20 Kitty Murray Townhomes2 storeys, 27 suites, built 1998
- 3Bedrooms
- 2Bathrooms
- 2Parking
- 1000–1199Sq Ft
- $4,291Tax
- $571/moCondo Fee
 Estimated Value:$627,000See Free Estimate Report

Property not available for sale or for rent.
HOMEH One: full-service selling for a 1% listing fee. The buyer's agent commission is separate.
Free Home EvaluationHow Much Is My Home Worth?Homes for Sale NearbySale & Price History for Unit 29, 20 Kitty Murray Lane, Hamilton, Meadowlands
Real estate boards require you to or to see the full details of this property.
*Sold prices and complete sale & price history are regulated data. Under the Trust in Real Estate Services Act, 2002 (TRESA) and the rules of the Real Estate Council of Ontario (RECO), and pursuant to the Multiple Listing Service® rules of the Canadian Real Estate Association (CREA) and the Toronto Regional Real Estate Board (TRREB), this information may be shown only to registered users who have agreed to the applicable terms of use (a Virtual Office Website, or "VOW," arrangement). HOMEH Inc., Brokerage therefore provides it to signed-in members only. Creating an account is free and takes under a minute.
About Unit 29, 20 Kitty Murray Lane, Hamilton, Meadowlands
Summarized Description
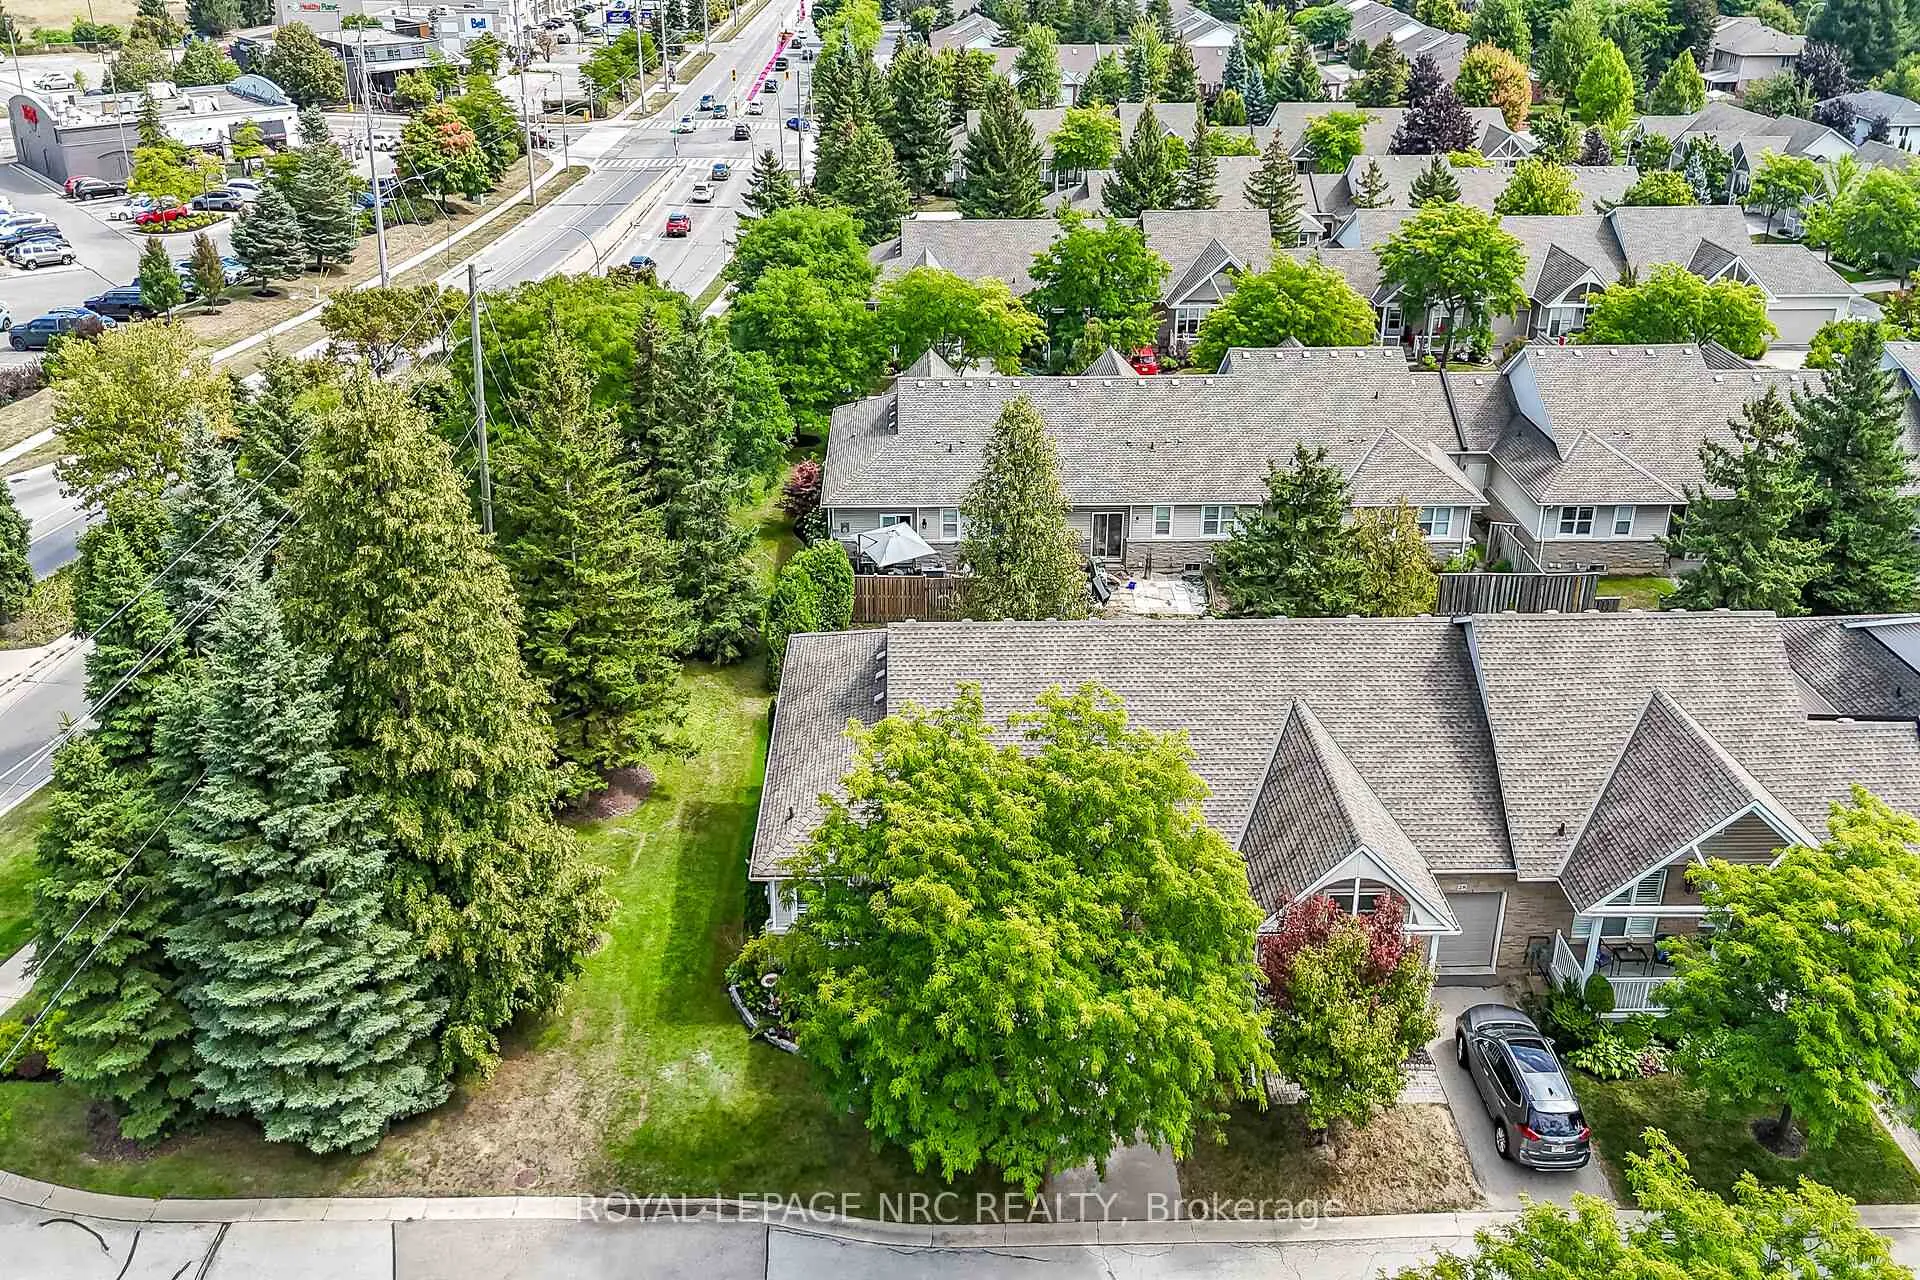
- Desirable end-unit bungalow in Meadowlands community.
- 2,000 sqft of meticulously finished living space.
- Modern kitchen with quartz countertops and stainless-steel appliances.
- Professionally finished basement with family room and bonus room.
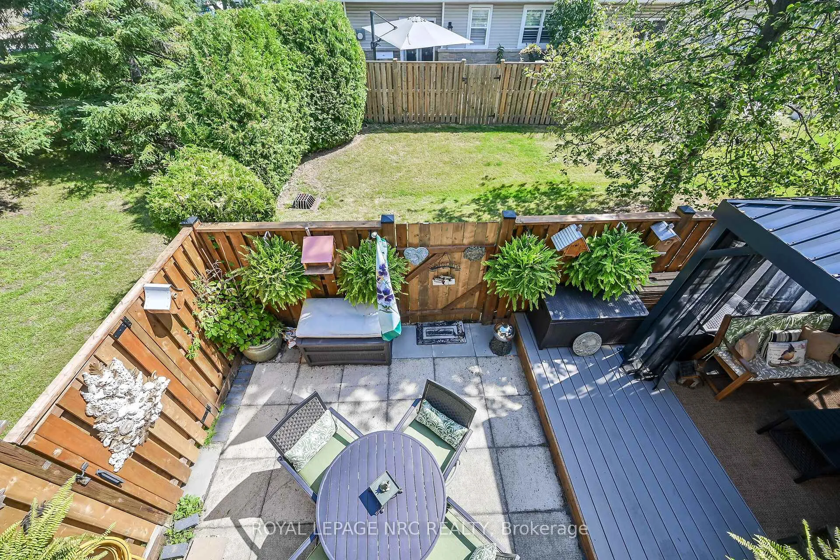
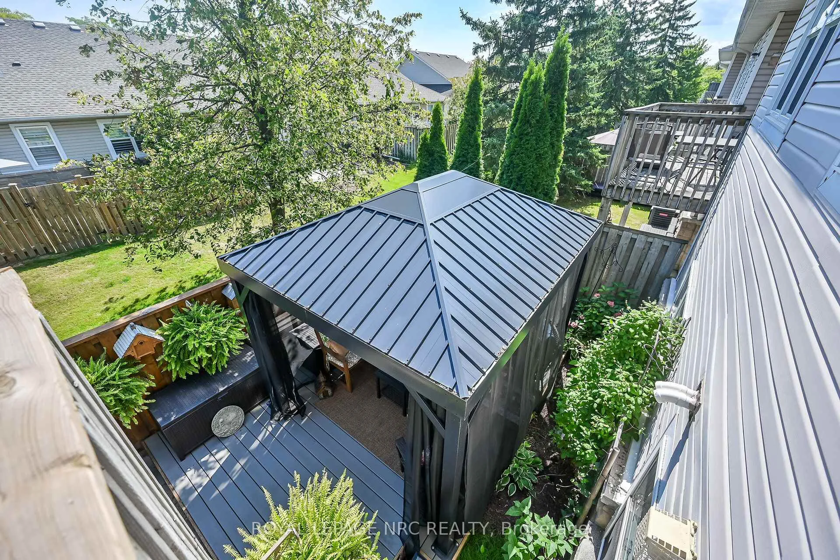
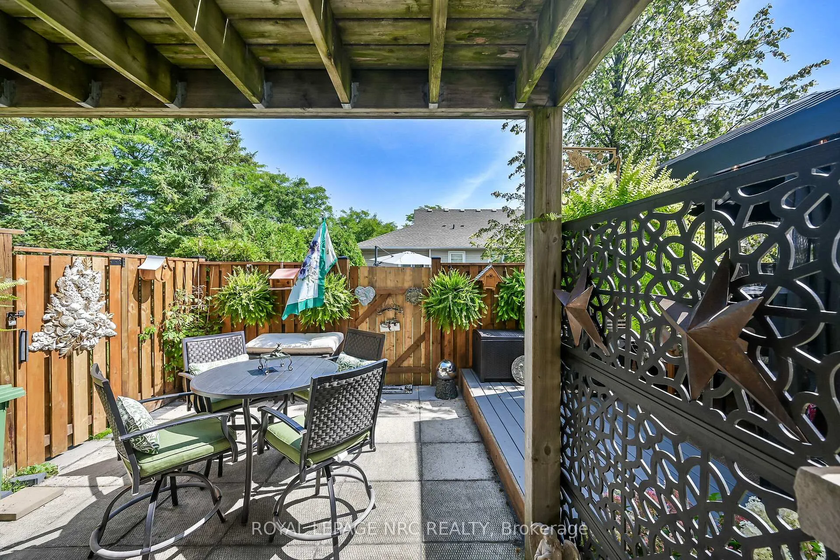
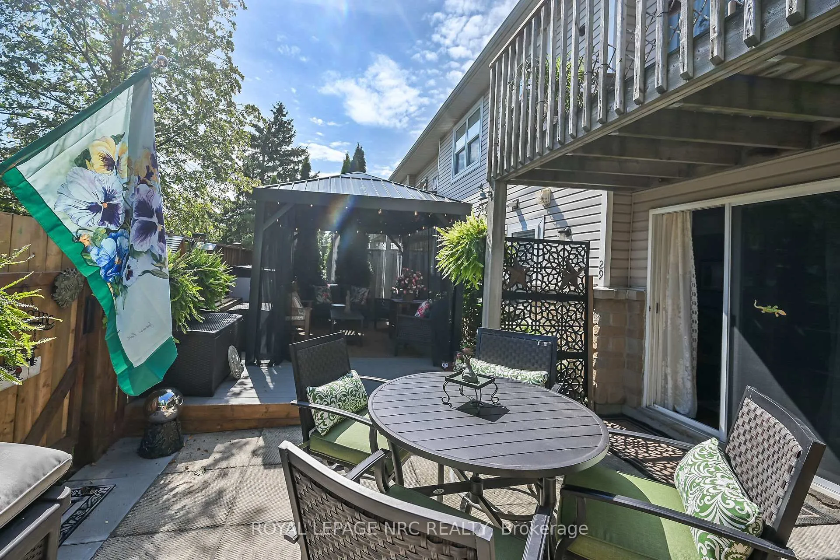
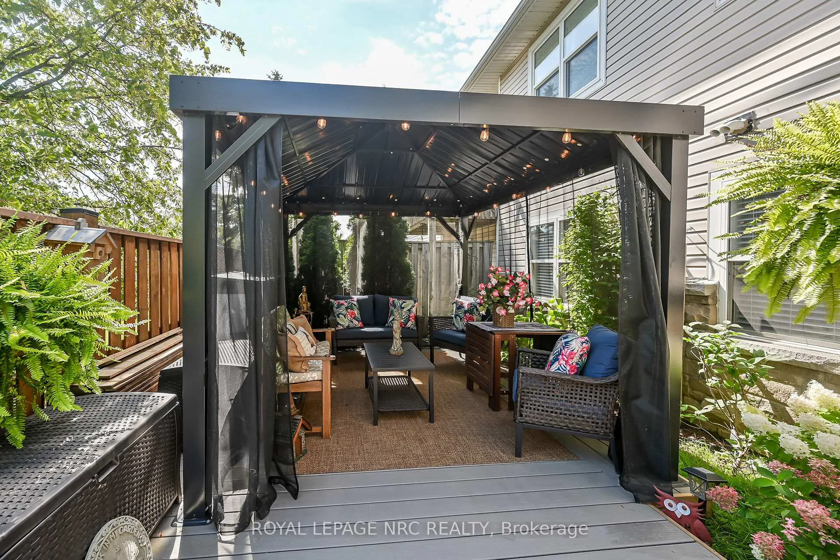
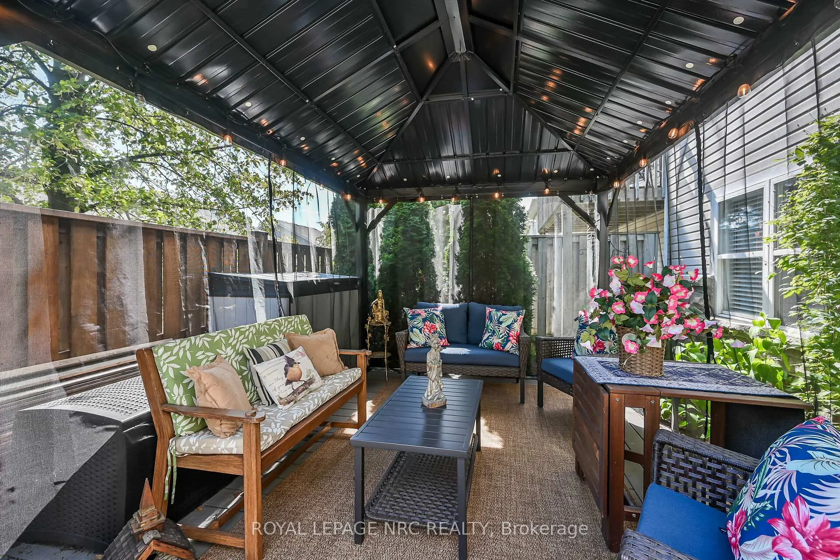
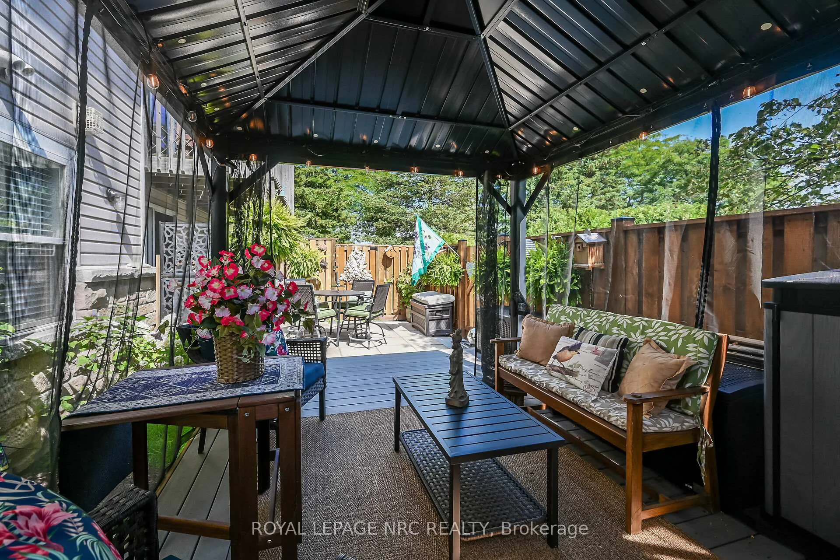
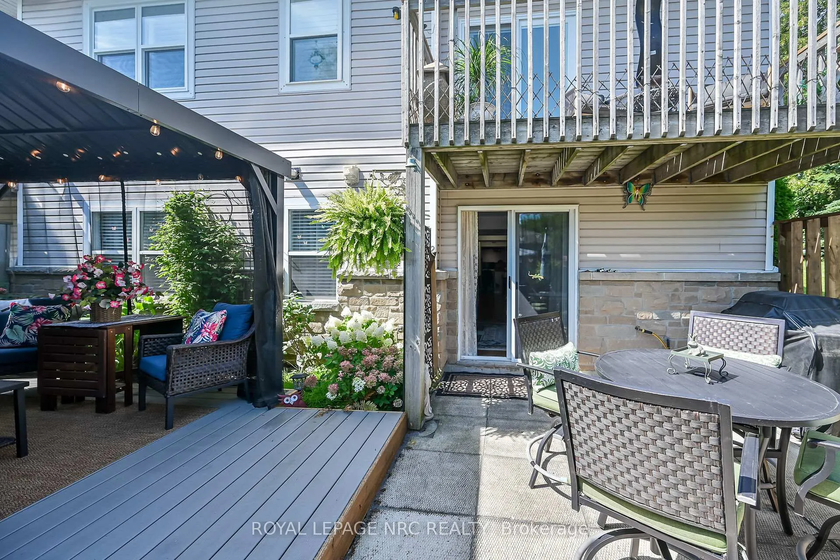
- Fenced rear yard with gardens, patio, and gazebo.
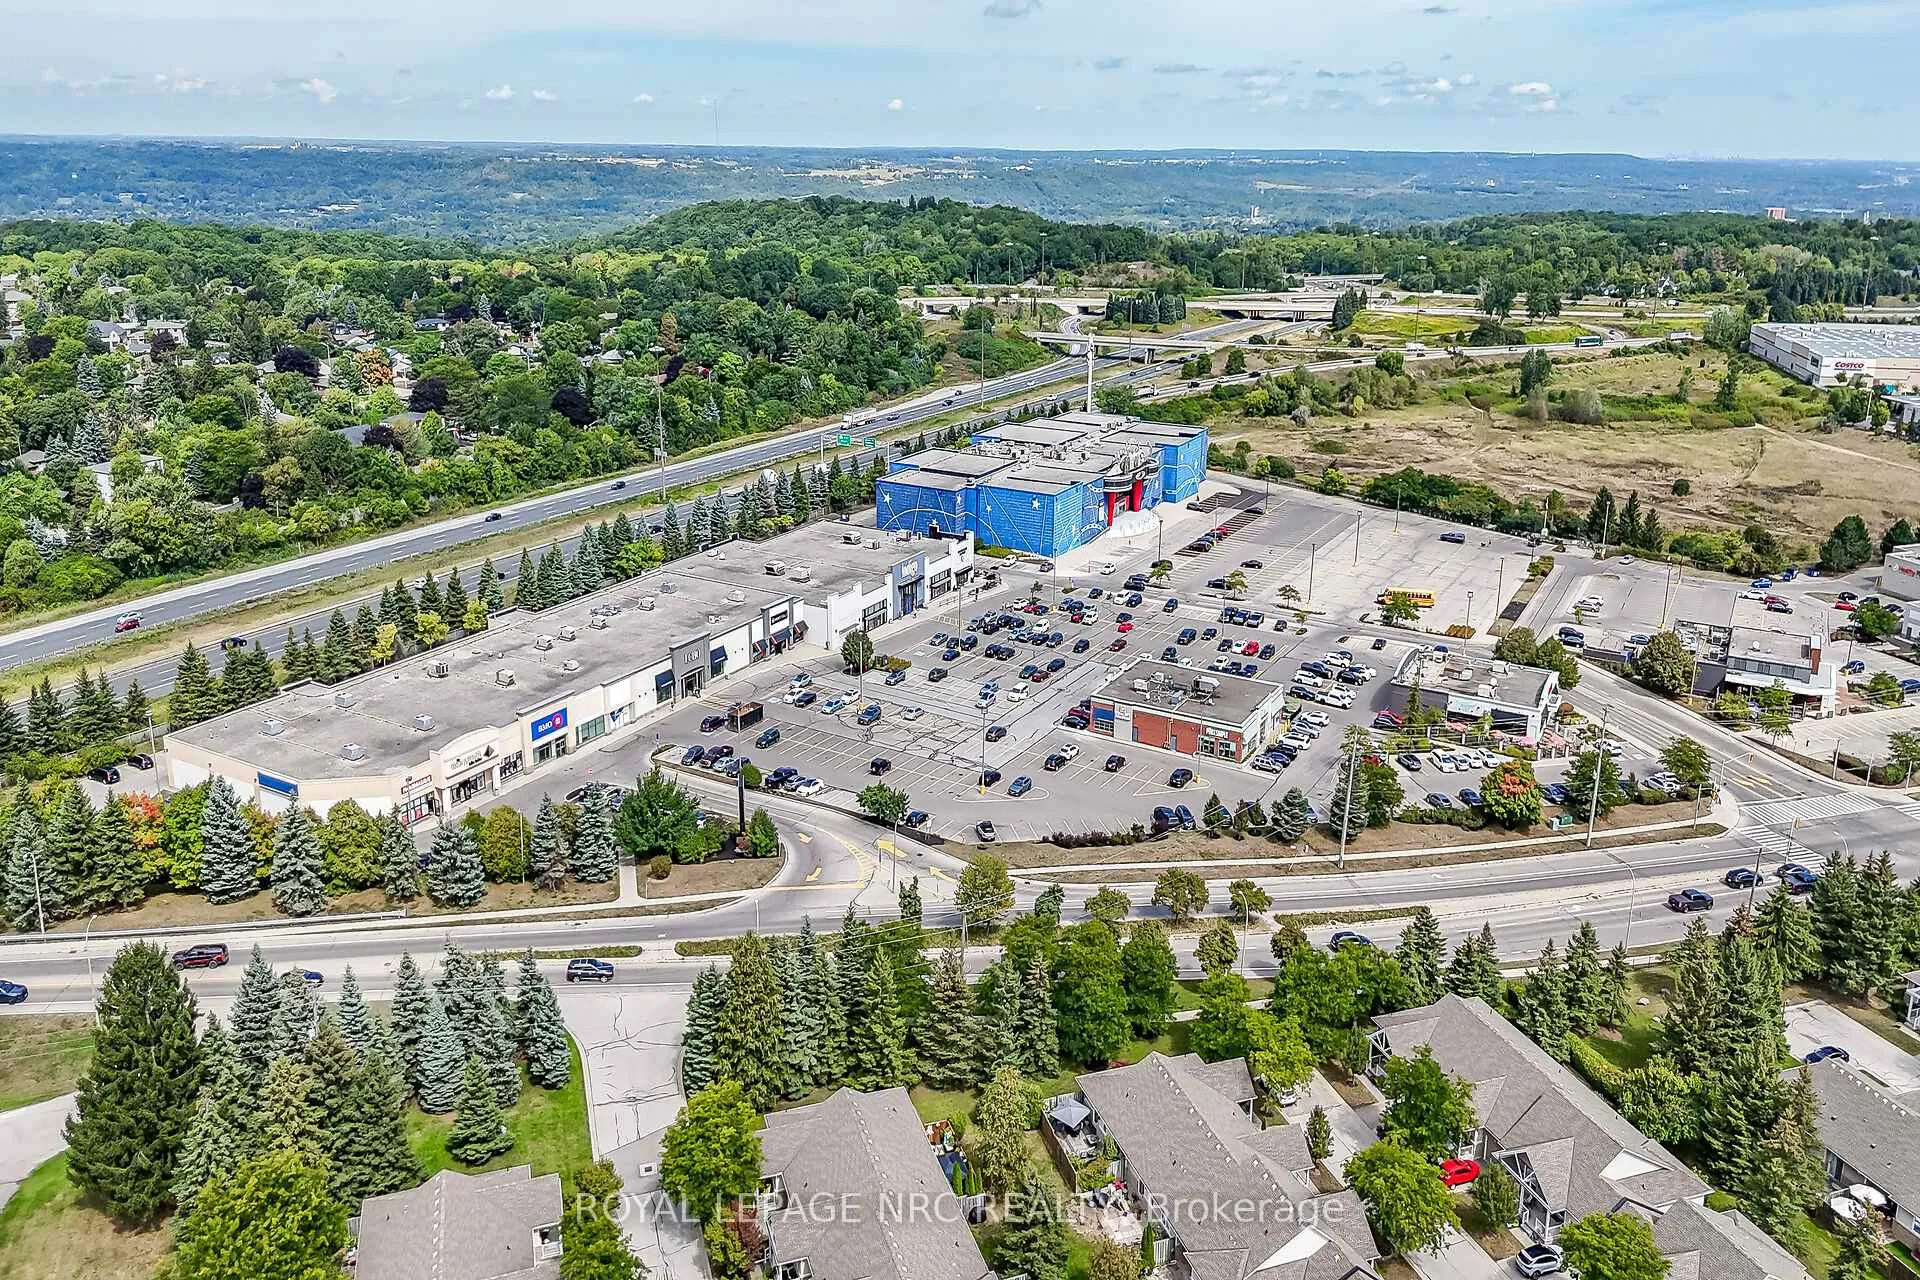
- Close to amenities, highway access, and golf course.
- Ideal for low maintenance lifestyle seekers.
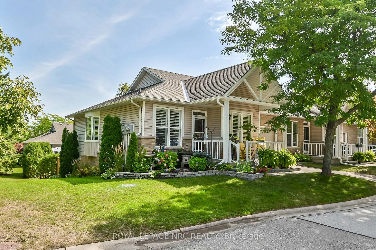
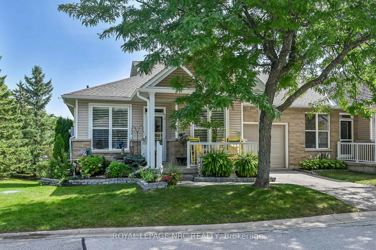
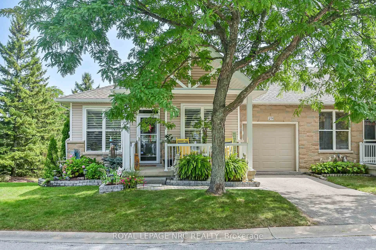
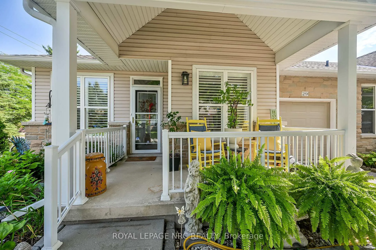
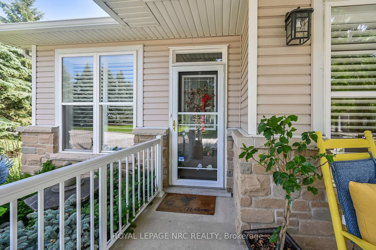
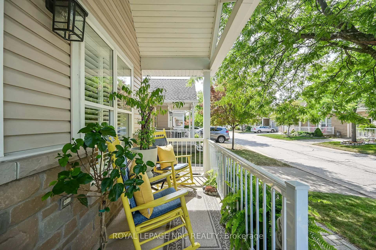
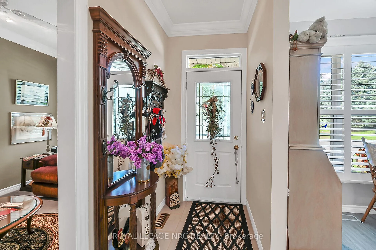
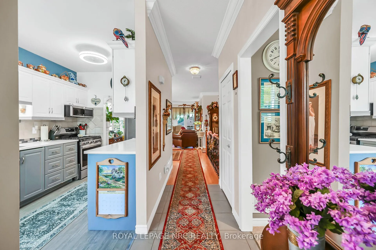
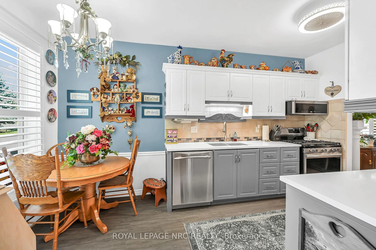
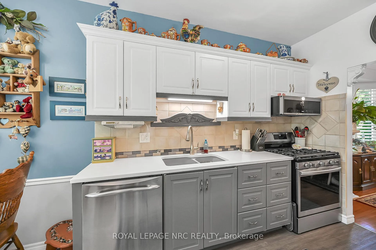
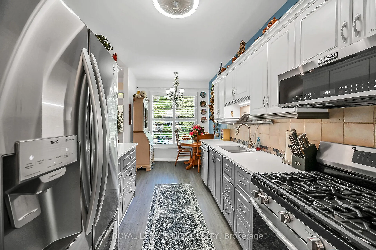
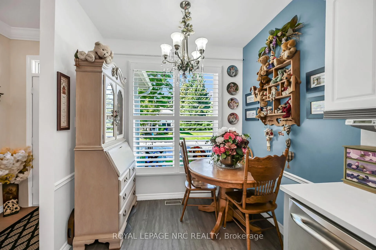
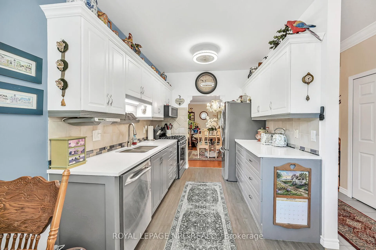
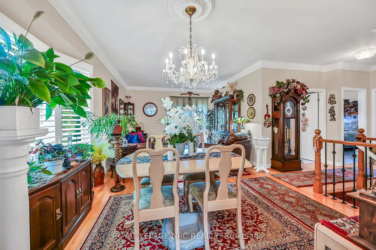
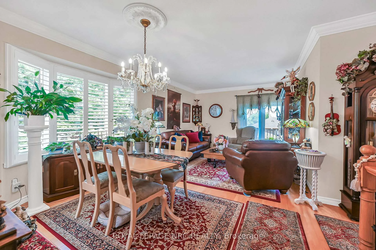
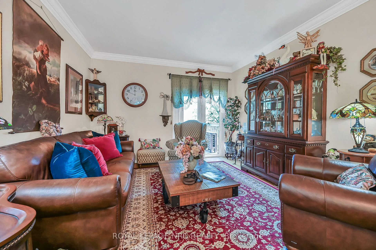
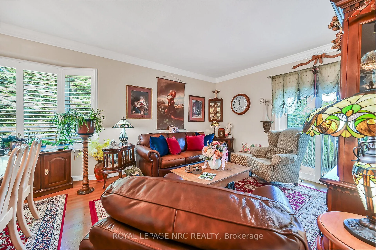
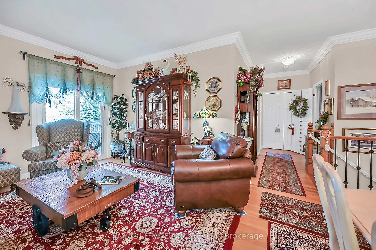
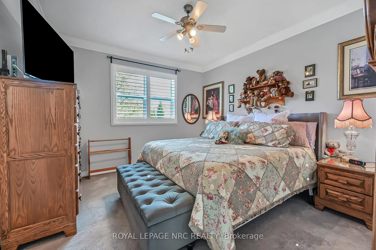
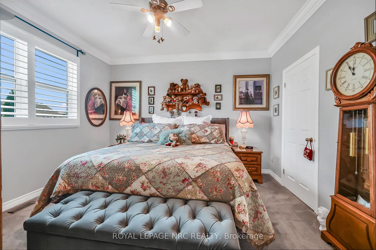
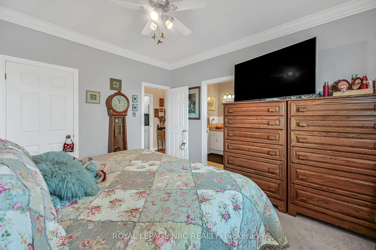
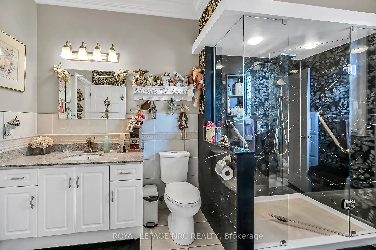
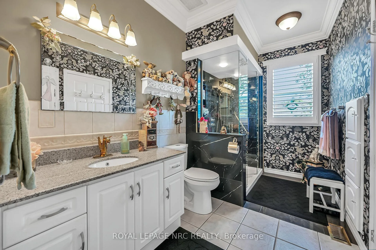
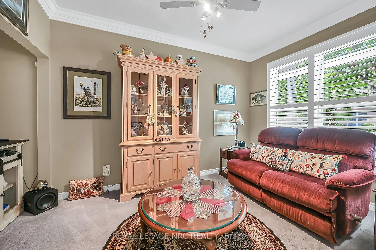
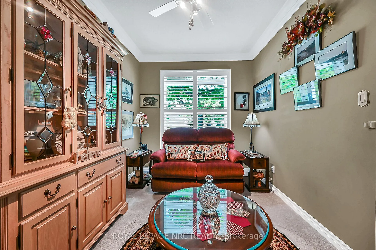
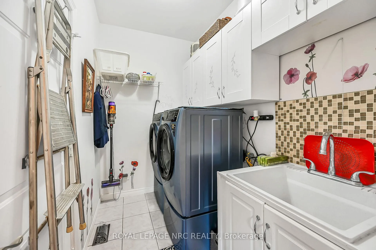
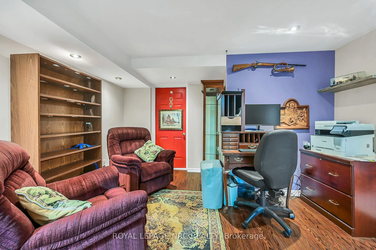
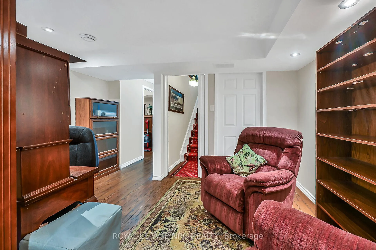
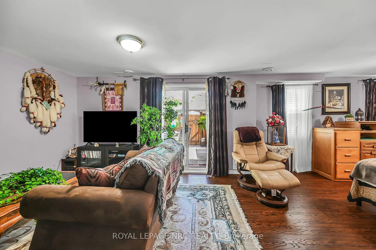
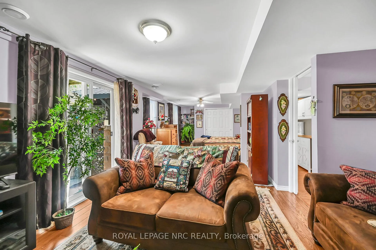
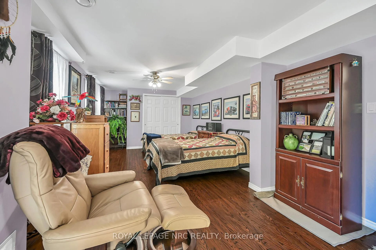
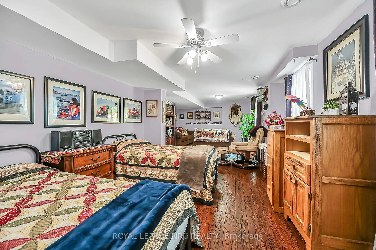
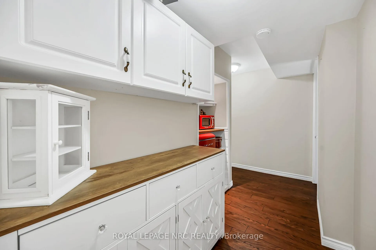
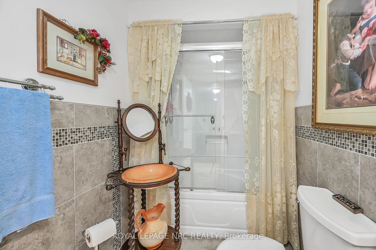
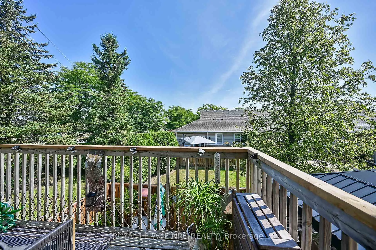
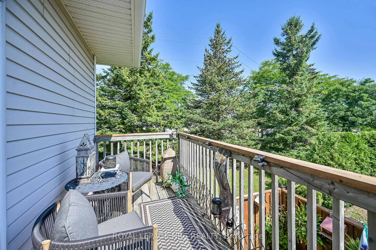
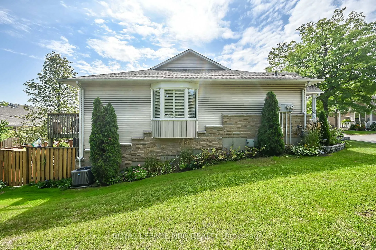
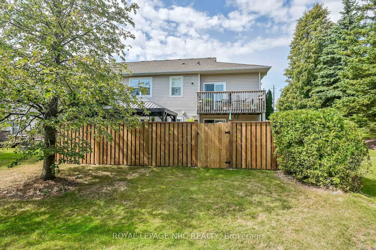
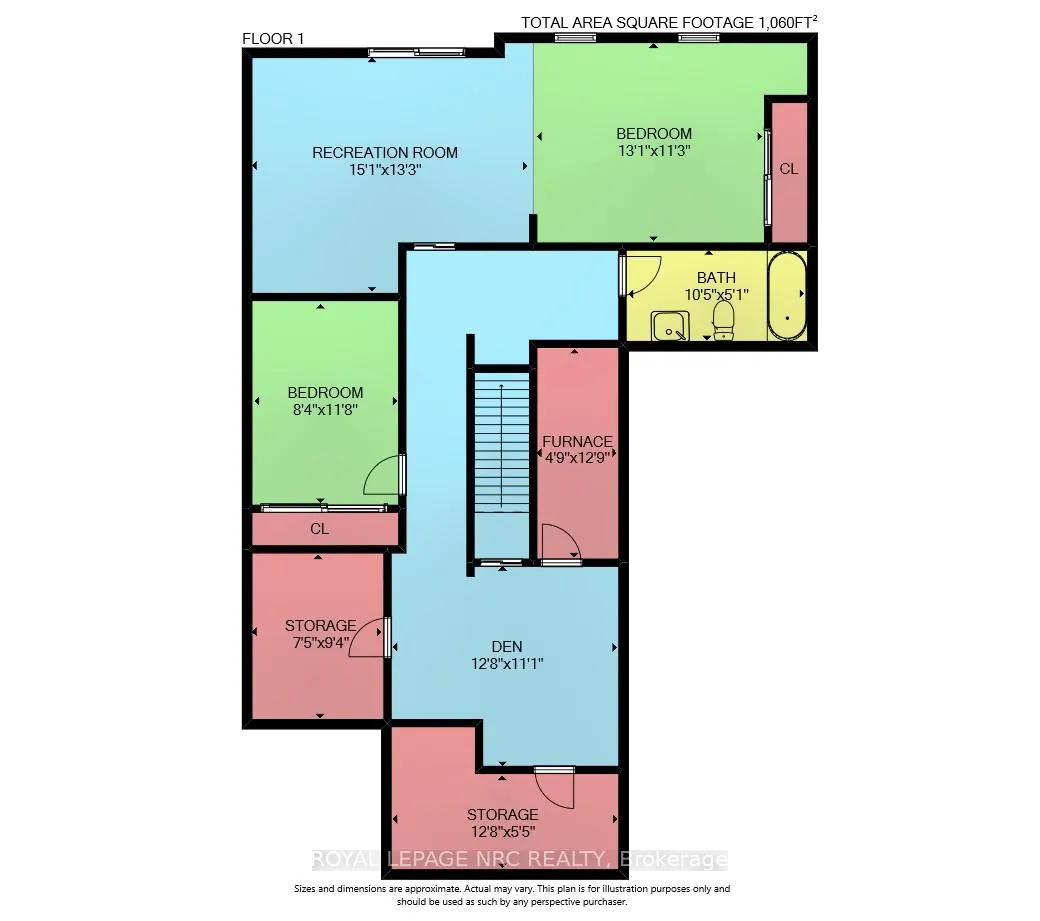
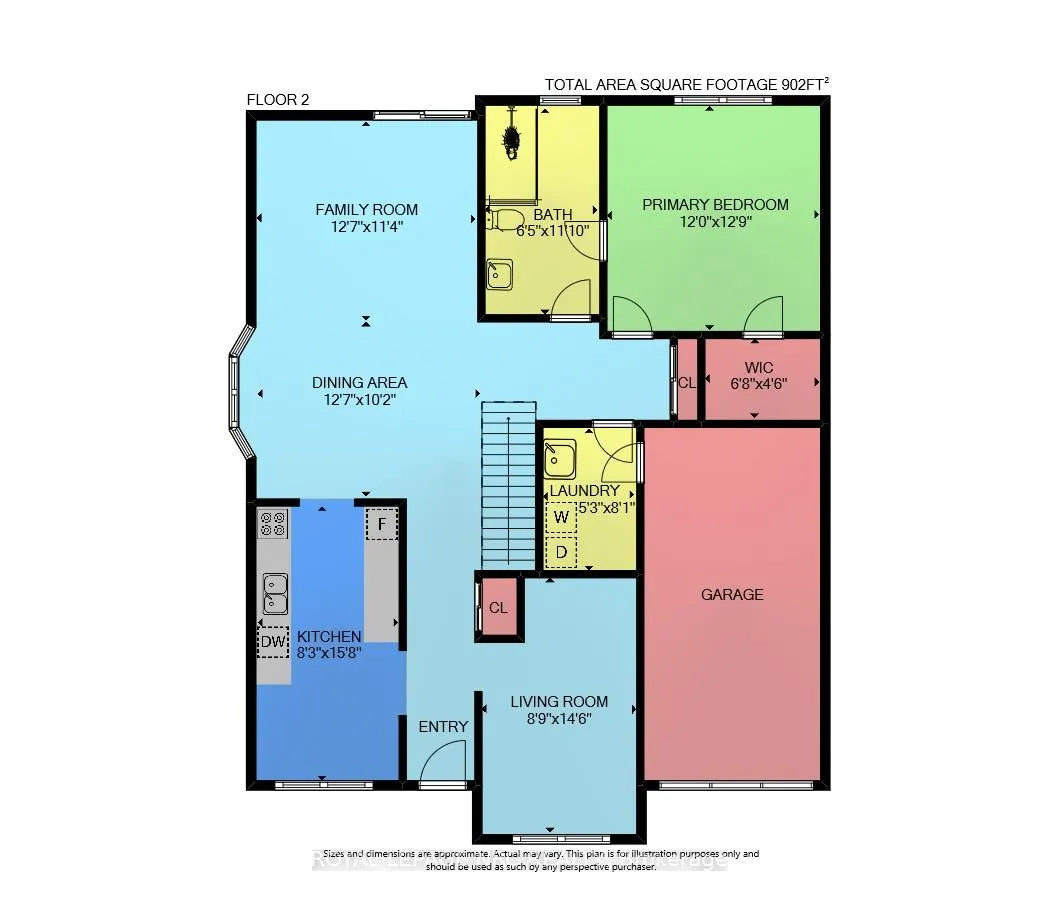
This pristine end-unit bungalow townhome with a fully finished walk-out lower level is located in the desirable Meadowlands community of Ancaster. The property offers about 2,000 sqft of meticulously finished living space across both levels. Recent upgrades total over $50,000. The main floor features 9-ft ceilings, refined crown molding, and an inviting open concept design.There are 3 bedrooms, 2 full bathrooms, and main floor laundry near the bedrooms. The modern kitchen is equipped with upgraded cabinetry, a double sink with garburator, luxury vinyl plank flooring, quartz countertops, premium stainless-steel appliances, and a comfortable breakfast nook. The spacious dining area seats six and transitions seamlessly into the living room with patio doors accessing a balcony. The primary bedroom features ensuite privileges and a walk-in closet. The professionally finished basement includes a generous family room with patio door access to a fenced rear yard featuring vibrant gardens, patio, deck and gazebo, plus there is a gas barbecue hook-up. An additional bonus room provides versatile space for a craft room, workout area, or has potential for a future 2 nd kitchen. A 3rd bedroom, home office area,coffee bar, and 3-piece bathroom complete the lower level and offer excellent accommodations for guests. Additional amenities include a private driveway, an attached garage with interior access, and ample visitor parking. Extras include enhanced wood trim, hardwood flooring in the living and dining rooms and hallways, updated carpeting in bedrooms, premium California shutters, a new high-efficiency furnace and water heater, central air, and newly installed shower and bathroom fixtures. The Condo Fee covers road maintenance, lawn care, and snow removal.Situated close to highway access, a golf course, restaurants, and amenities such as Costco andthe movie theatre. This home blends comfort, style, and convenience. Ideal for people seekinga low maintenance lifestyle.
Key Facts & Features
Property Costs
- Annual Property Tax Amount
- $4,291
- Land Transfer Tax Fee
- $11,865
Condo/Maintenance Fee
- Maintenance Fee
- $571 /month
Included In Maintenance Fee
- Parking Included
- Building Insurance Included
Rental Items
- Rental Equipment
- none
- Basement Type
- Walk-Out
Interior Features
- Pets Permitted
- Yes-with Restrictions
- Laundry Features
- Common Area
- Laundry Level
- Main Level
- Interior Extras
- Auto Garage Door Remote, Sump Pump, Water Heater Owned
- Security Features
- Carbon Monoxide Detectors, Smoke Detector
- Fireplace/Stove
- Yes
- Fireplace Features
- Natural Gas
- Elevator
- No
Exterior Features
- Balcony
- None
Building Amenities
- BBQs Allowed
- Visitor Parking
Building
- Building Type
- Condo Townhouse
- Building Style
- Bungalow
- Approx Age
- 16-30
- Condo Corp Number
- 255
Construction
- Exposure
- East West
- Exterior Finish
- Vinyl Siding, Stone
- Foundation Details
- Poured Concrete
- Special Designation
- Unknown
Inclusions
- Inclusions
- Built-in Microwave, Dishwasher, Dryer, Freezer, Garage Door Opener, Gas Oven/Range, Refrigerator, Smoke Detector, Washer, Window Coverings
Parking & Garages
- Garage Type
- Attached
- Garage Spaces
- 1
- Parking Type
- Owned
- Parking Spaces
- 1
- Total Garage And Parking Spaces
- 2
Lockers
- Locker Type
- None
Heating & Cooling
- Heat Source
- Electric
- Heat Type
- Forced Air
- Air Conditioning
- Central Air
- Bedrooms
- 3
- Washrooms
- 2
- Kitchens
- 1
- Family / bonus room
- Yes
Room sizes
- Foyer—Main level
- Dining Room—Main level
- Kitchen—Main level
- Living Room—Main level
- Primary Bedroom—Main level
- Bathroom—Main level
- Laundry—Main level
- Bedroom—Main level
- Family Room—Basement level
- Bathroom—Basement level
- Bedroom—Basement level
- Game Room—Basement level
- Den—Basement level
- Other—Basement level
- Utility Room—Basement level
Washrooms
- 3-piece, Main
- 4-piece, Basement
- Municipality
- Hamilton
- Neighbourhood
- Meadowlands
- Main cross streets
- Golf Links Road
- Directions
- South off of Golf Links Road
- MLS® number
- X13209188
- Data source
- Toronto Regional Real Estate Board
- Status change
- 2026-06-15
- Listed on
- 2026-05-27
- Days on market
- 19 days
- Possession type
- Flexible
- Co-op commission
- 2
- Seller
- Listed by
- ROYAL LEPAGE NRC REALTY
Home Market Value
Current home valuation for Unit 29, 20 Kitty Murray Lane, Hamilton, Meadowlands, Hamilton, ON. Listed for $769,500
HOMEH Estimate
$627,000
Estimated Sales Range
$459,246 - $794,754
HOMEH Estimate for Unit 29, 20 Kitty Murray Lane, Hamilton, Meadowlands
Calculated with a real agent's CMA method — 45+ years of experience, codified. Not an AI guess.
For the owner
Is this your home? Track its value.
Get this home's HOMEH Estimate by email once a month, with how many homes are for sale around you.
Mortgage Payment Calculator
Compare up to 4 down payment scenarios
5% on first $500K + 10% on $269,500 over $500K
$51,950
| Scenario 1 | Scenario 2 | Scenario 3 | Scenario 4 | |
|---|---|---|---|---|
−Down payment | % $ | % $ | % $ | % $ |
+CMHC insurance | $28,687 | $21,469 | $18,314 | $0 |
=Total mortgage | $745,861 | $714,019 | $672,389 | $615,600 |
Amortization | ||||
Mortgage rate | % | % | % | % |
| Payment frequency | ||||
=Mortgage payment | $3,642monthly | $3,486monthly | $3,283monthly | $3,006monthly |
Land Transfer Tax
$11,865
$11,865
Around this home
No schools found nearby
Data provided by OpenStreetMap & Fraser Institute School Rankings
Ask HOMEH
New!Hi there!
👋Text or call (416) 301-9001
Recommended for you
Based on homes you've looked at.
No recommended properties found.
Nearby similar homes
No nearby properties found.
More real estate resources
Other homes nearby
Explore this area
Nearby neighbourhoods
No nearby listings available.