
Unit 49, 20 Kitty Murray Lane
Hamilton (Meadowlands), ON L8K 1L7
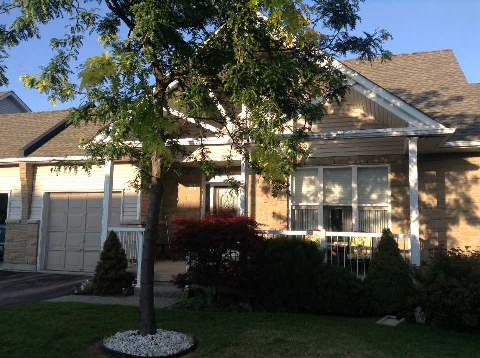 20 Kitty Murray Townhomes2 storeys, 27 suites, built 1998
- 2+2Bedrooms
- 2Bathrooms
- 2Parking
- 1000–1199Sq Ft
- $4,397Tax
- $518/moCondo Fee
 Estimated Value:$563,529See Free Estimate Report

Sale & Price History for Unit 49, 20 Kitty Murray Lane, Hamilton, Meadowlands
| Start Date | End Date | Price | Event | MLS# |
|---|---|---|---|---|
| No listing history available | ||||
Real estate boards require you to or to see the full details of this property.
*Sold prices and complete sale & price history are regulated data. Under the Trust in Real Estate Services Act, 2002 (TRESA) and the rules of the Real Estate Council of Ontario (RECO), and pursuant to the Multiple Listing Service® rules of the Canadian Real Estate Association (CREA) and the Toronto Regional Real Estate Board (TRREB), this information may be shown only to registered users who have agreed to the applicable terms of use (a Virtual Office Website, or "VOW," arrangement). HOMEH Inc., Brokerage therefore provides it to signed-in members only. Creating an account is free and takes under a minute.
About Unit 49, 20 Kitty Murray Lane, Hamilton, Meadowlands
Summarized Description
- Spacious bungalow townhouse condo ideal for downsizers
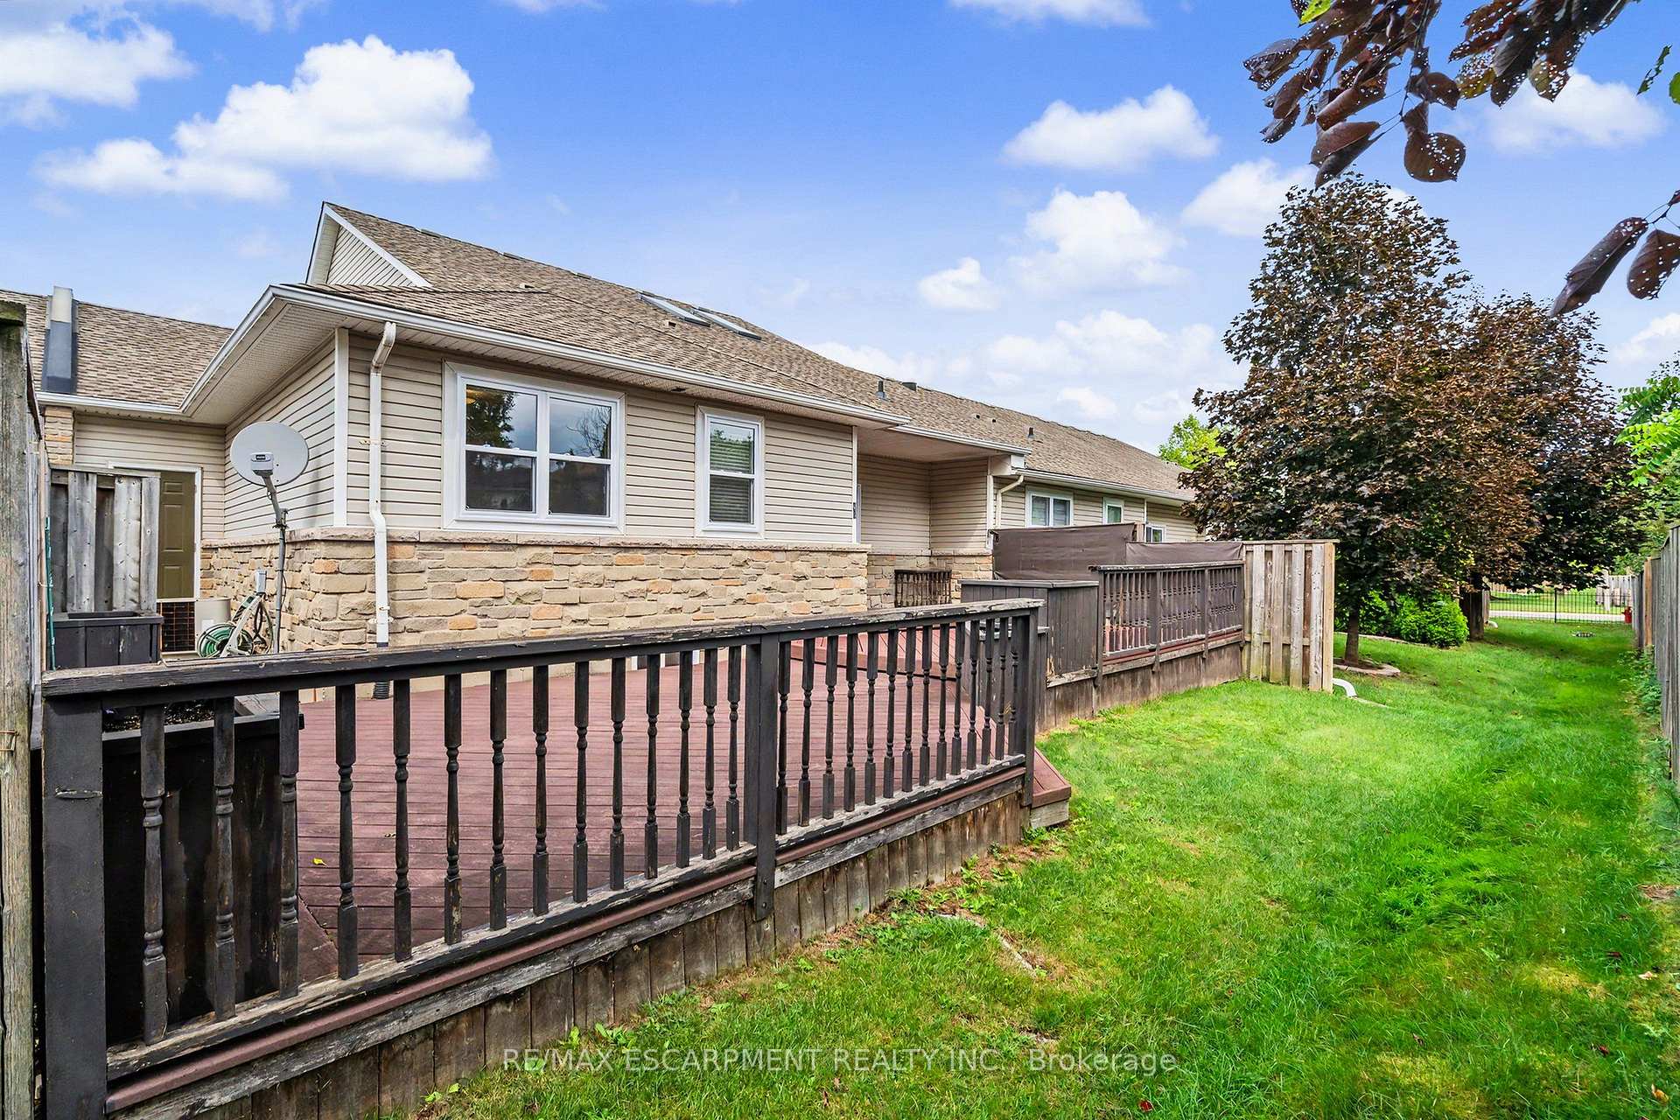
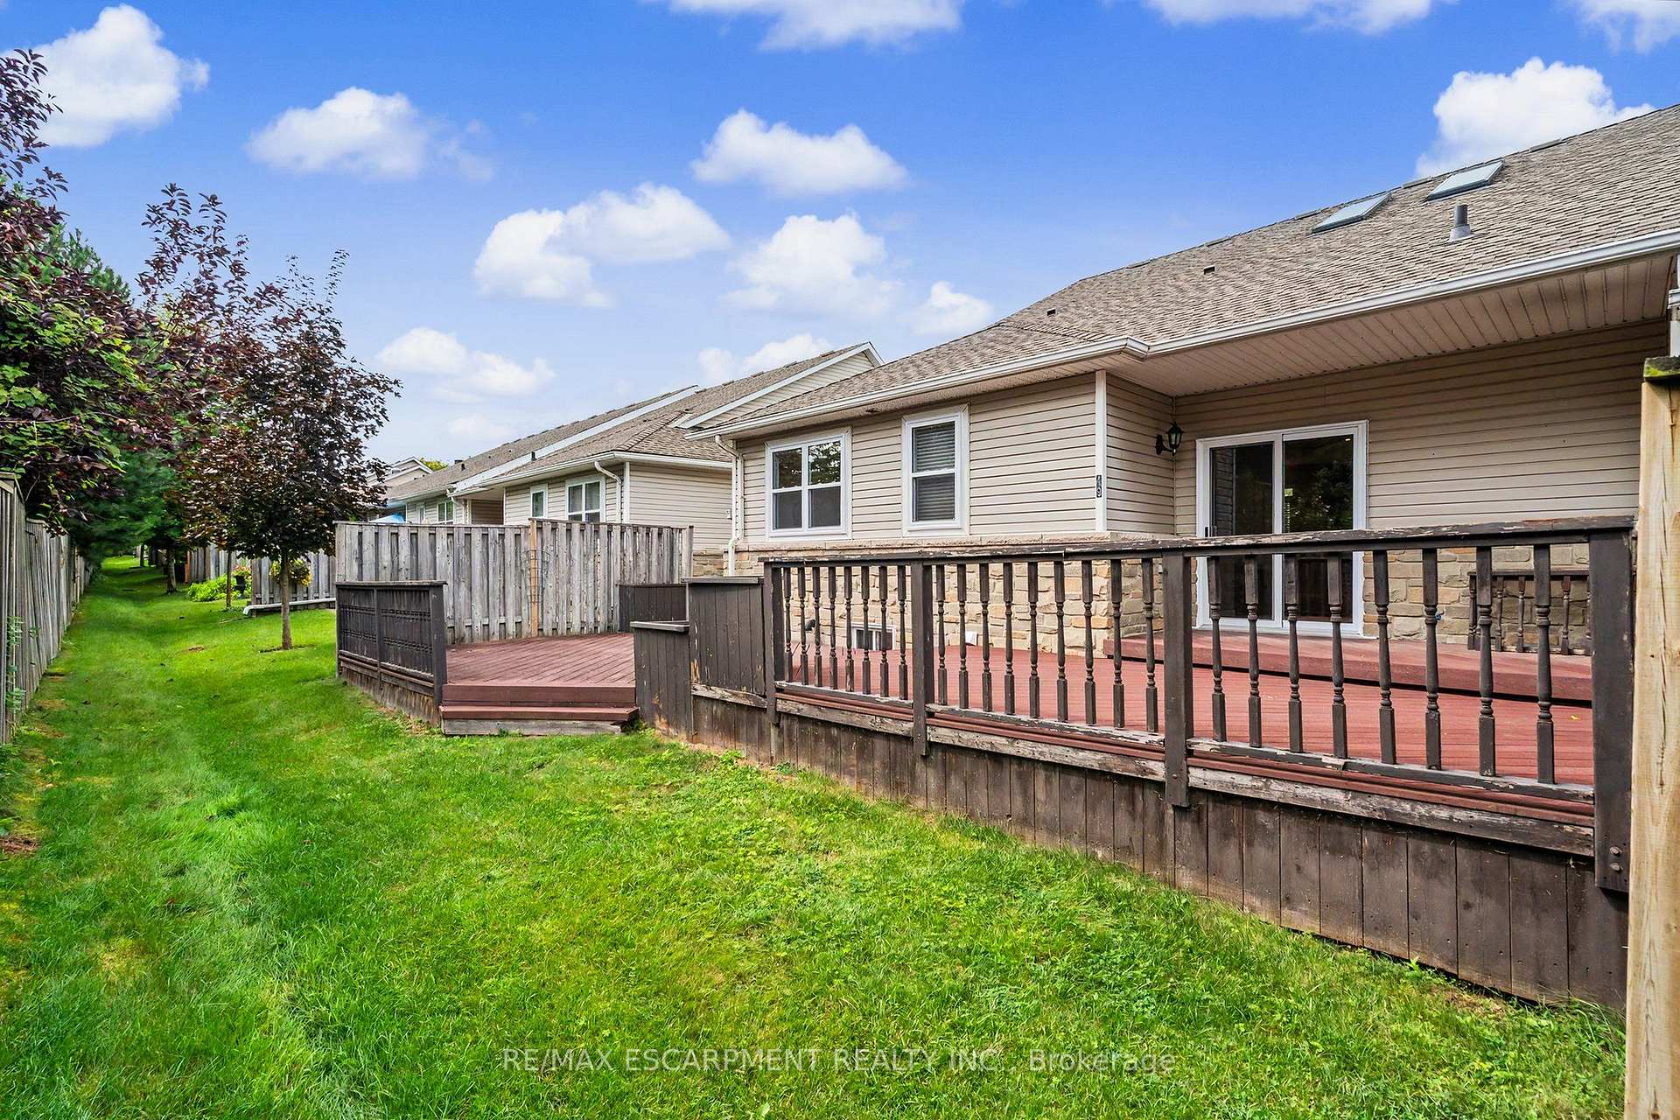
- Private two-level deck surrounded by mature trees
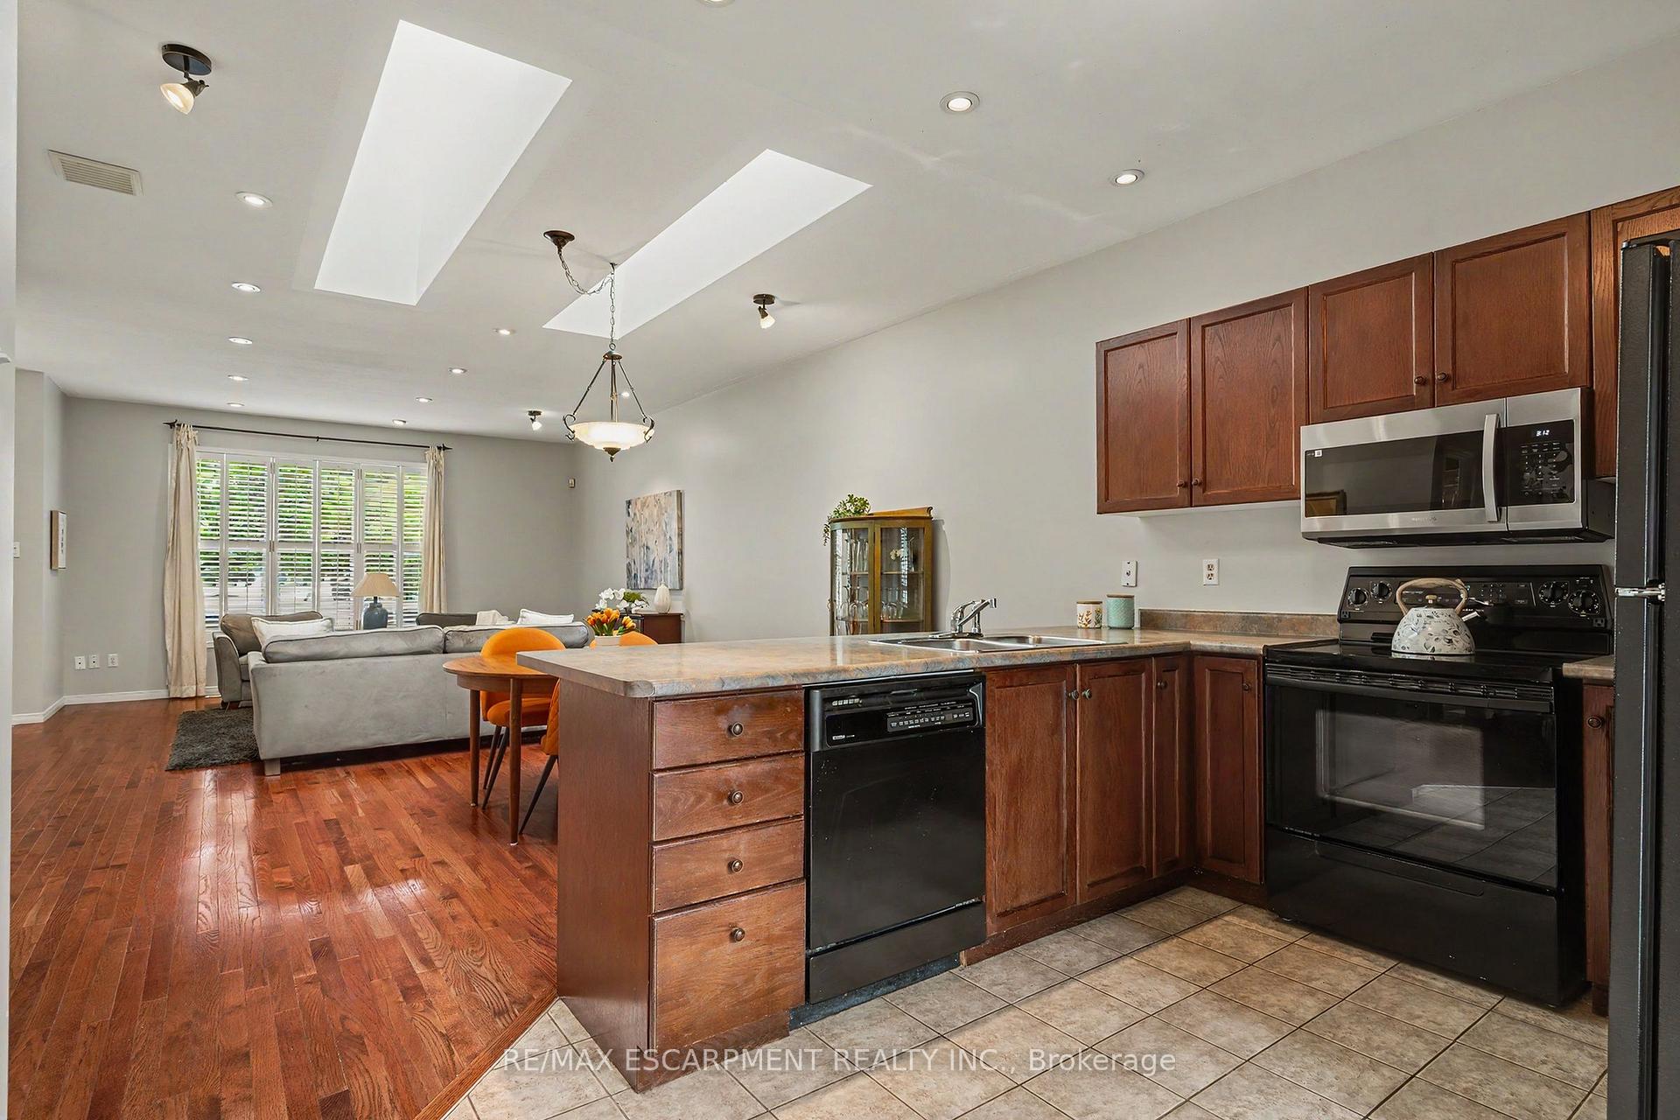
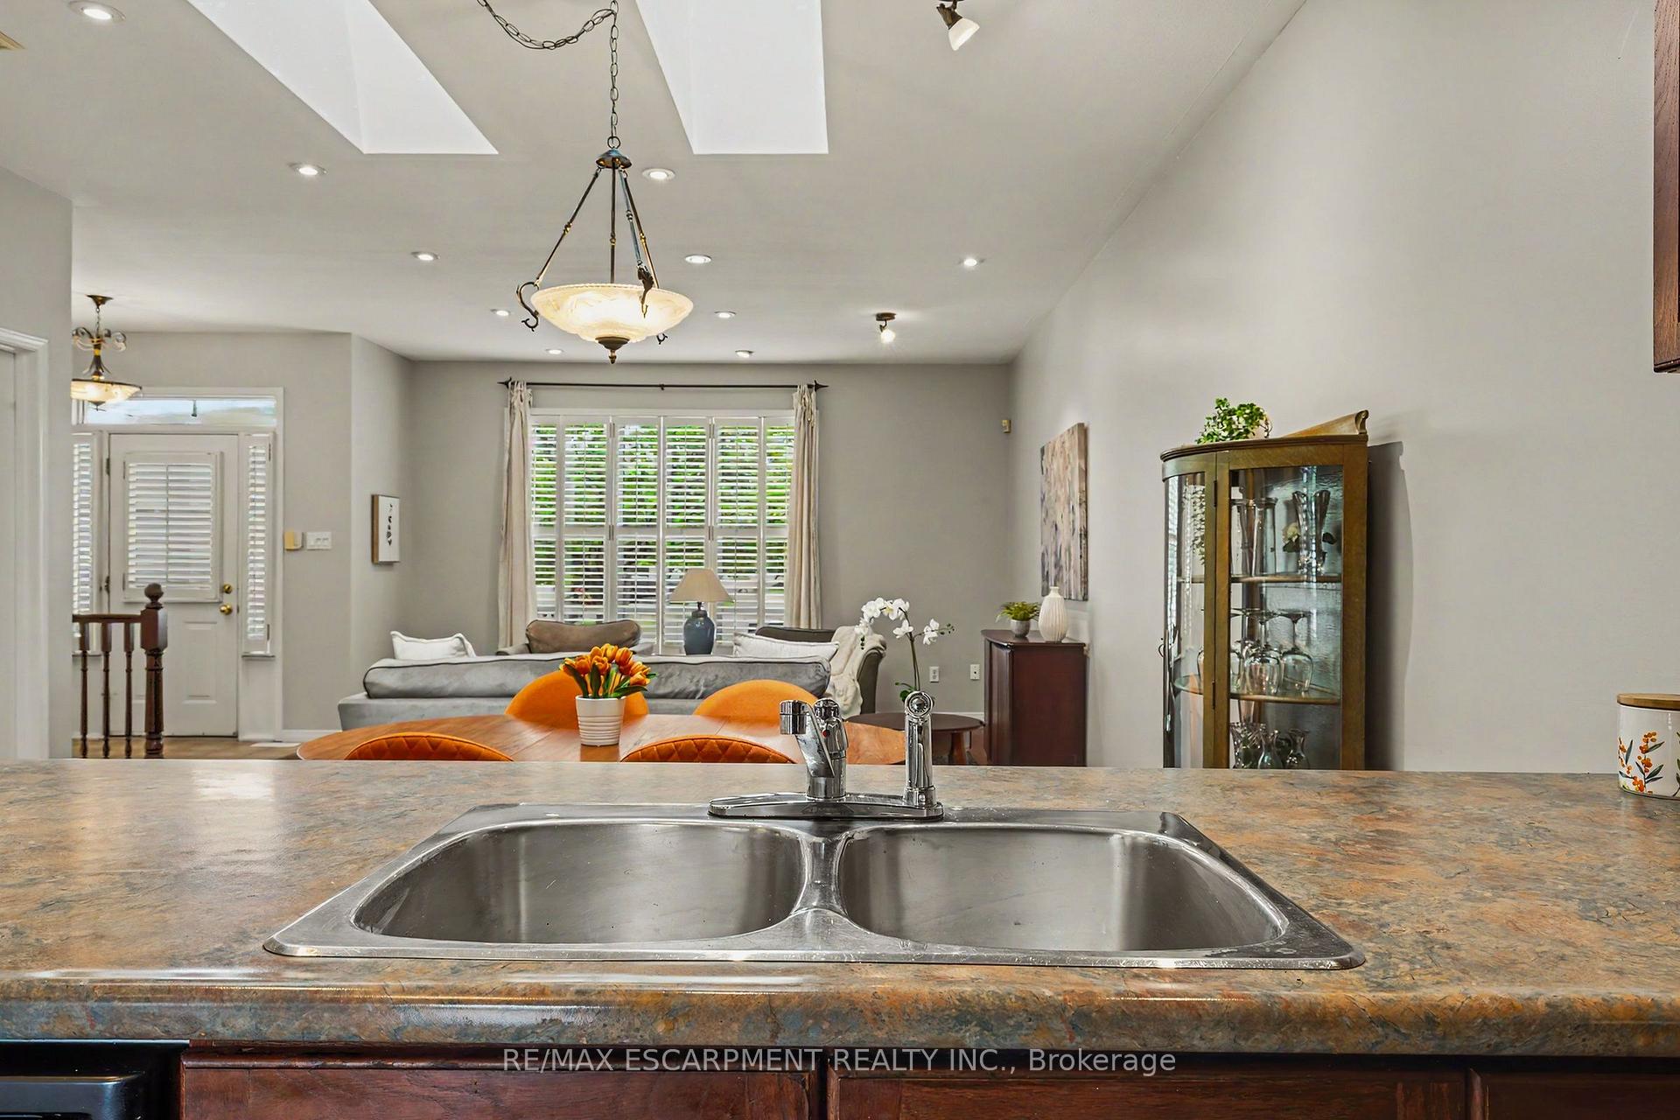
- Open-concept main floor with hardwood flooring
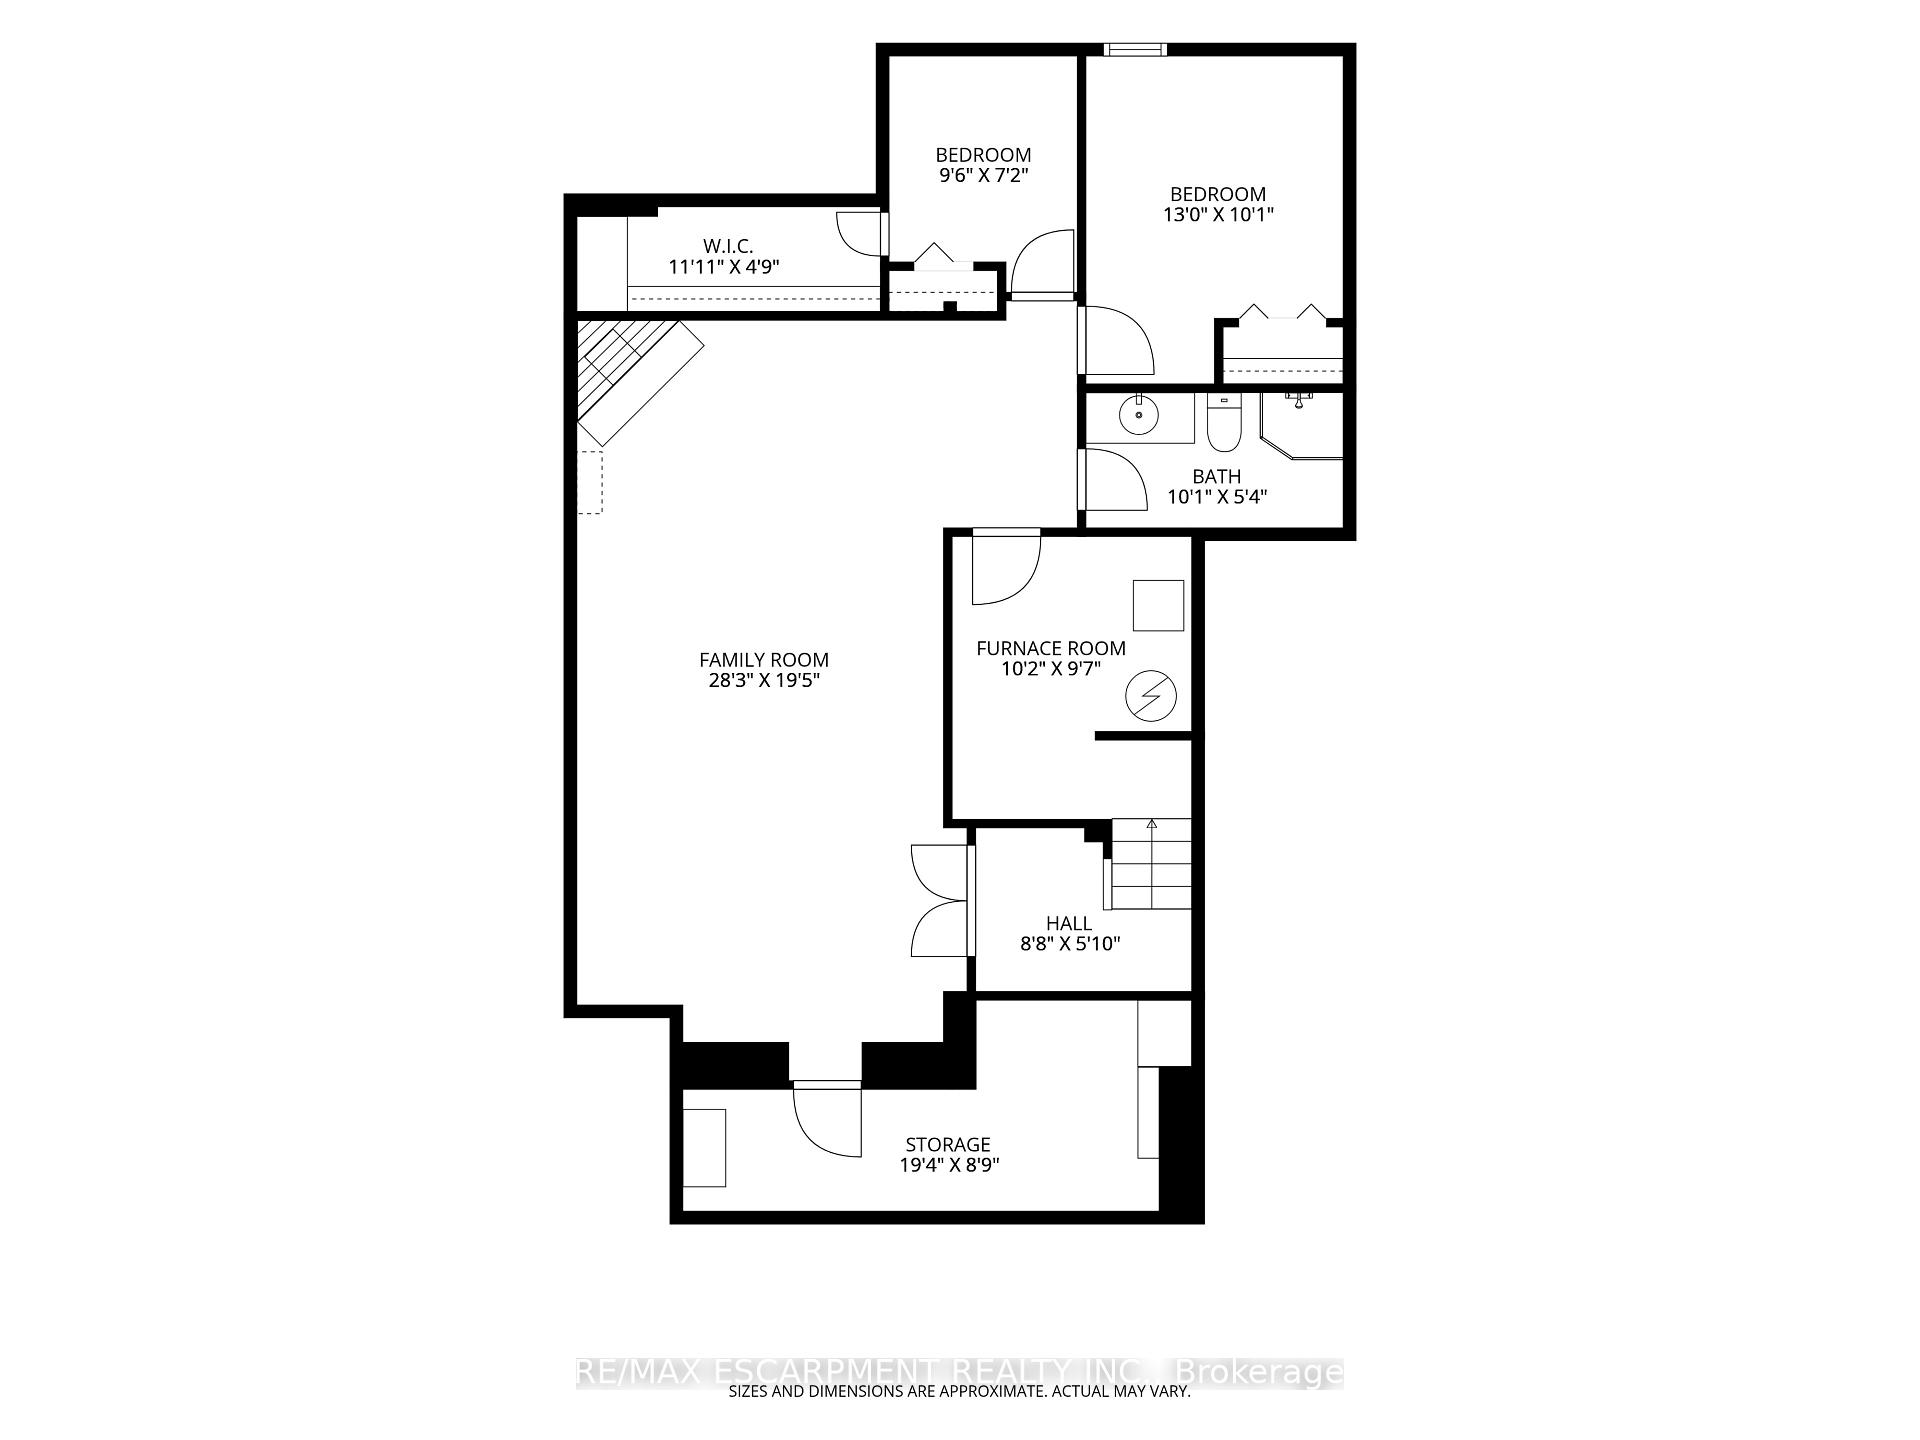
- Fully finished lower level with family room and extra bedrooms
- Walking distance to shopping and parks
- Updated windows and doors for peace of mind
- Move-in ready with modern conveniences
- Convenient main-floor laundry and garage entry
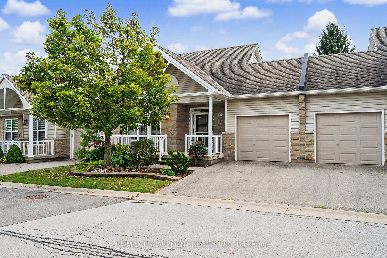
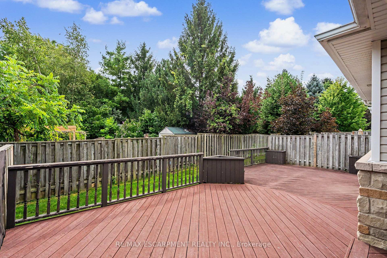
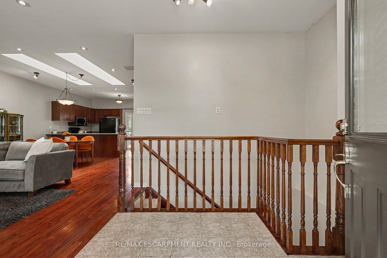
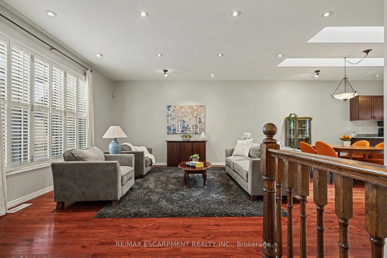
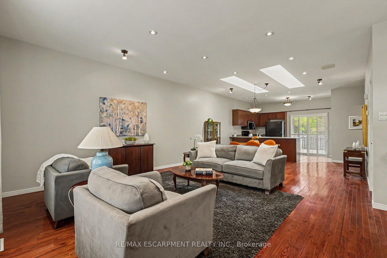
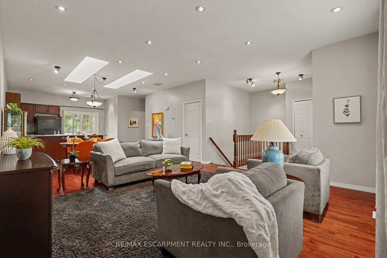
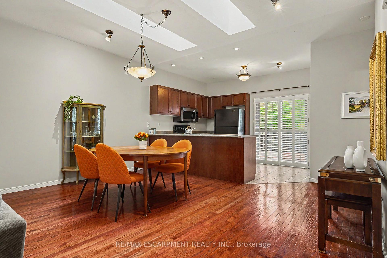
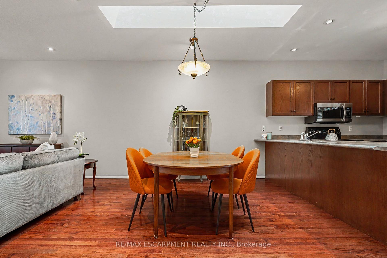
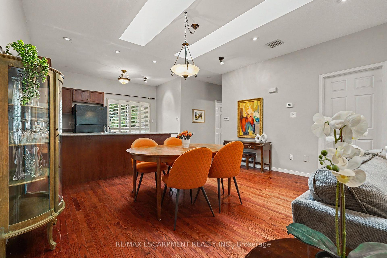
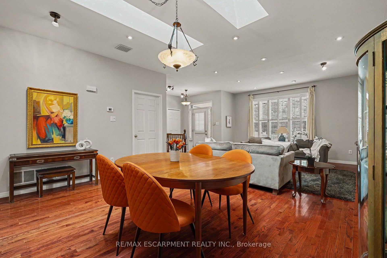
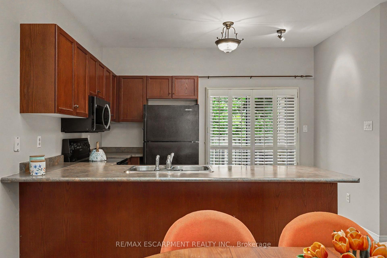
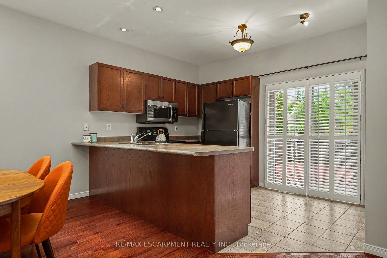
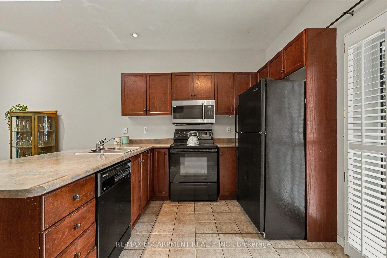
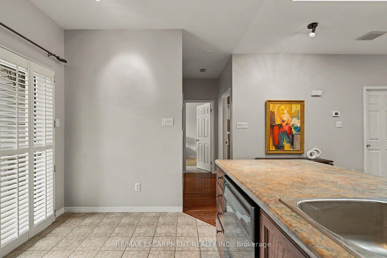
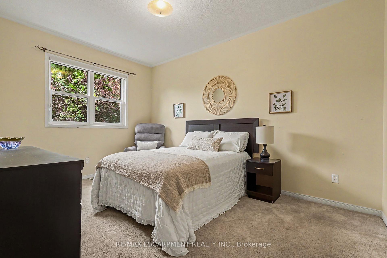
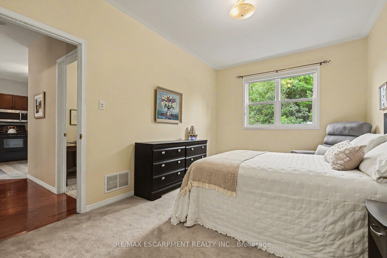
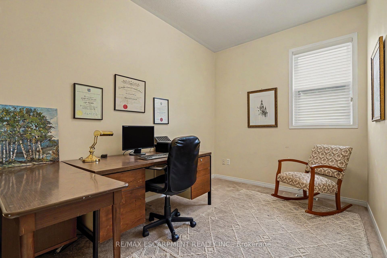
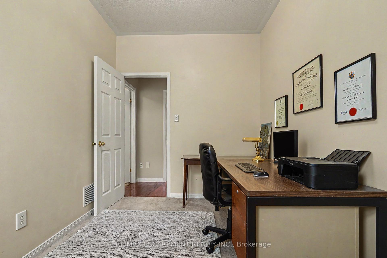
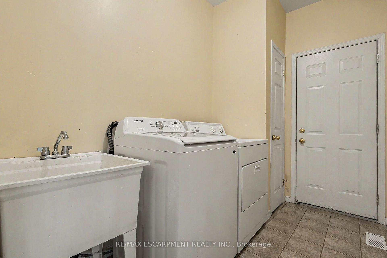
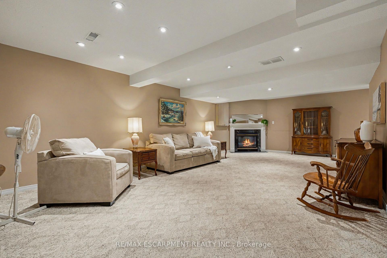
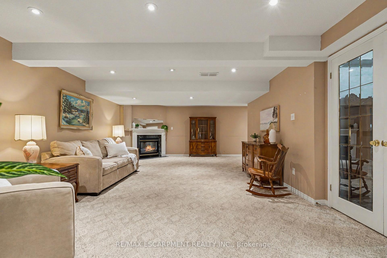
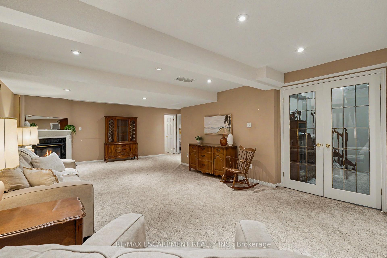
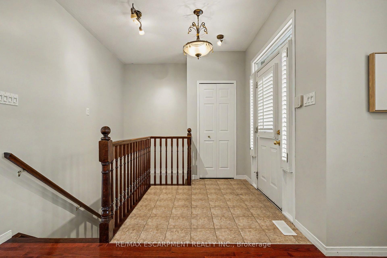
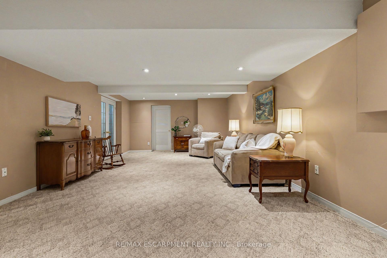
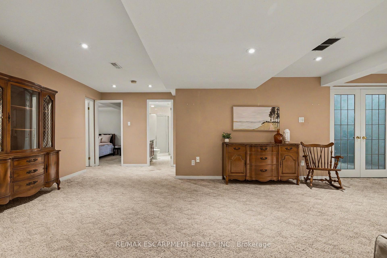
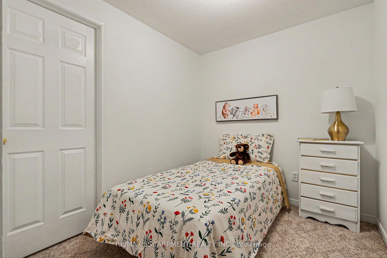
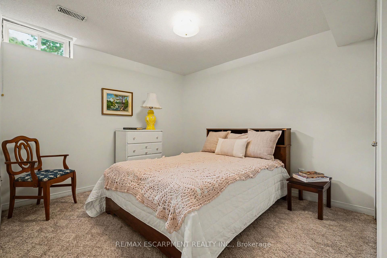
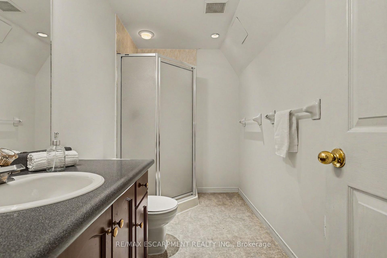
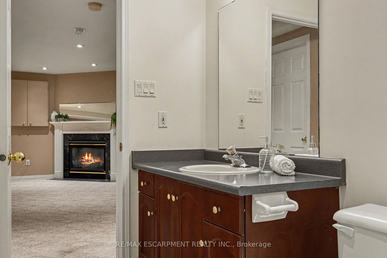
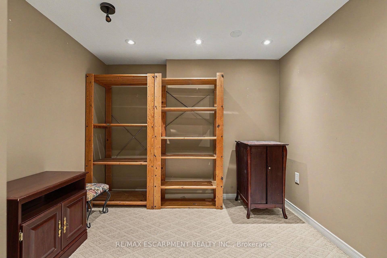
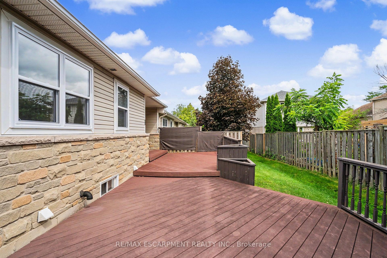
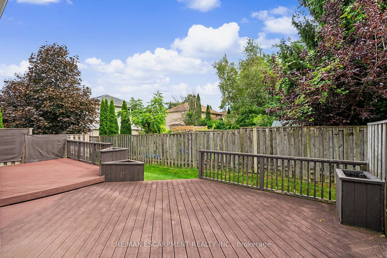
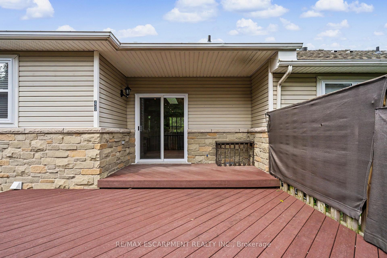
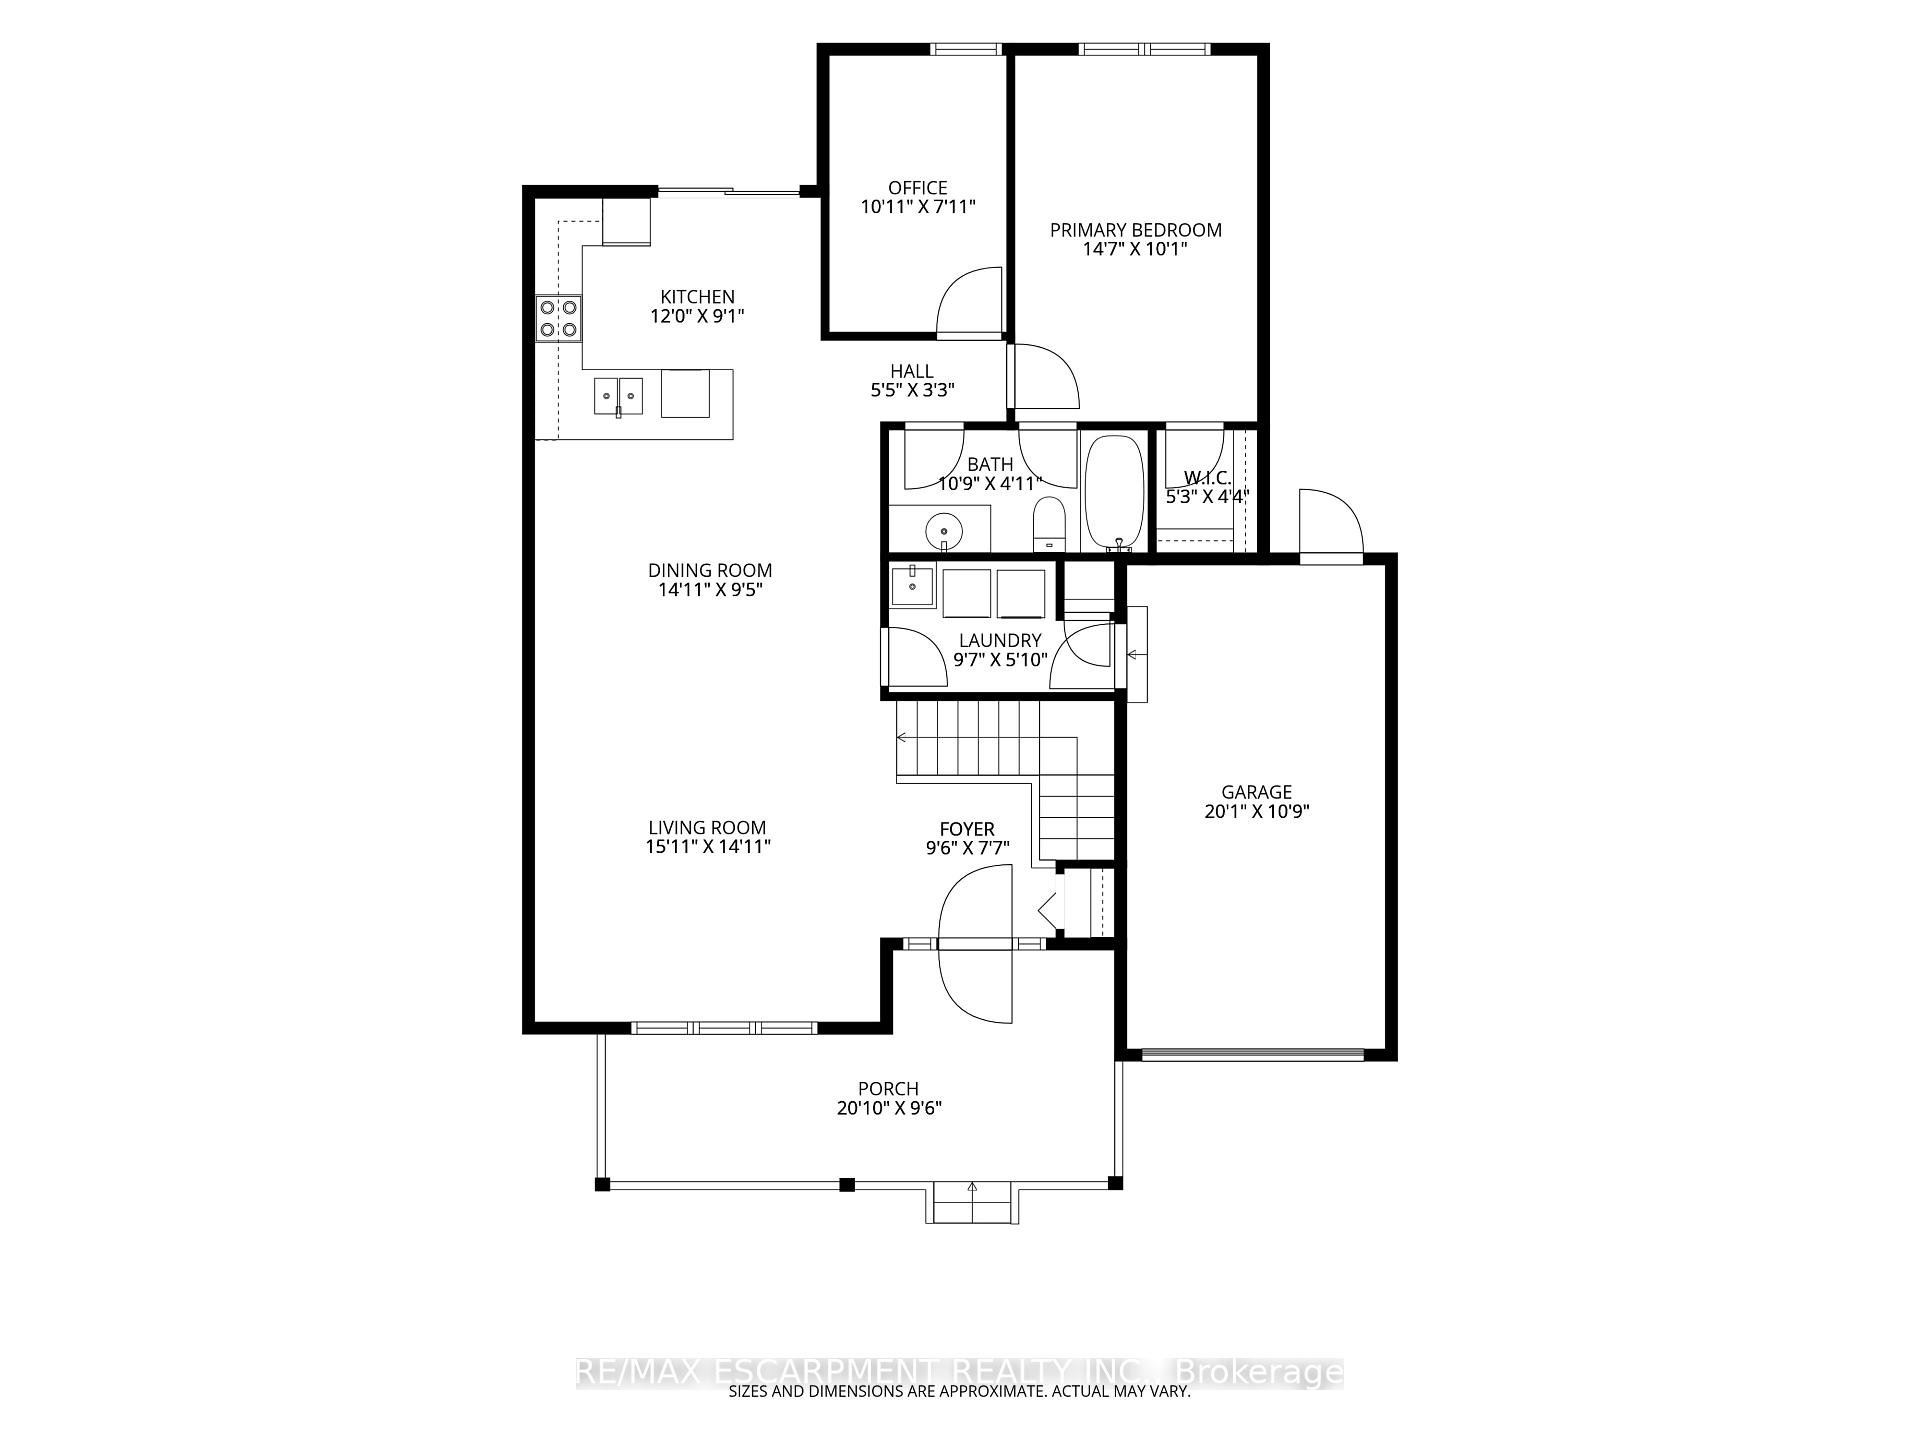
Welcome to easy Meadowlands living in this spacious bungalow townhouse condo, perfectly suited to empty nesters, downsizers or anyone looking for comfortable one-floor living with plenty of room for family and guests. Ideally located within walking distance to an abundance of shopping, restaurants, services, parks and everyday amenities, this inviting home offers a wonderful combination of convenience, comfort and privacy. A fabulous 10' x 20' covered porch offers the perfect spot to relax with your morning coffee or unwind at the end of the day. Step inside where the bright open-concept main floor features hardwood flooring throughout the living, dining and kitchen areas, creating a warm and welcoming space for both everyday living and entertaining. The kitchen offers a walkout to the backyard and a truly special outdoor retreat: a private two-level deck measuring approximately 36' x 16', framed by mature trees that provide a beautiful natural backdrop. The main floor also offers two bedrooms, including a spacious primary bedroom with ensuite privilege, plus the convenience of main-floor laundry and inside entry from the garage. Add to your comfort and peace of mind knowing that all main-floor windows and the patio door were replaced in summer 2026, while the front door was replaced in 2025. Downstairs, the fully finished lower level dramatically expands the living space, featuring a generous 28' x 19' family room with gas fireplace, two additional bedrooms, a 3-piece bathroom, plus a versatile additional space that could be used as a den, office or exercise room. There is also oodles of storage throughout the lower level, making it exceptionally practical for guests, hobbies, family visits or simply keeping everything neatly tucked away. A wonderful opportunity to enjoy the ease of bungalow living without giving up space, outdoor enjoyment or an unbeatable Meadowlands location. Move in, relax and enjoy everything Ancaster has to offer right outside your door!
Key Facts & Features
Property Costs
- Annual Property Tax Amount
- $4,397
- Land Transfer Tax Fee
- $9,473
Condo/Maintenance Fee
- Maintenance Fee
- $518 /month
Included In Maintenance Fee
- Common Elements Included
- Building Insurance Included
Rental Items
- Rental Equipment
- Hot Water Heater
- Under Contract
- Hot Water Heater
- Basement Type
- Full, Finished
Interior Features
- Pets Permitted
- Yes-with Restrictions
- Laundry Features
- Laundry Room
- Laundry Level
- Main Level
- Interior Extras
- Auto Garage Door Remote, Primary Bedroom - Main Floor, Separate Heating Controls, Storage
- View
- Clear
- Security Features
- Smoke Detector
- Fireplace/Stove
- Yes
- Fireplace Features
- Natural Gas, Rec Room
- Elevator
- No
Exterior Features
- Balcony
- None
- Exterior Extras
- Deck, Landscaped, Porch, Year Round Living
Building Amenities
- BBQs Allowed
- Visitor Parking
Building
- Building Type
- Condo Townhouse
- Building Style
- Bungalow
- Approx Age
- 16-30
- Condo Corp Number
- 255
Construction
- Exposure
- West
- Exterior Finish
- Stone, Vinyl Siding
- Roof
- Asphalt Shingle
- Foundation Details
- Poured Concrete
- Special Designation
- Unknown
Inclusions
- Inclusions
- Fridge, Stove, Microwave Range, Dishwasher, Washer, Dryer, All Electric Light Fixtures, All Window Coverings, All Bathroom Mirrors
Parking & Garages
- Garage Type
- Attached
- Garage Spaces
- 1
- Parking Type
- Exclusive
- Parking Spaces
- 1
- Total Garage And Parking Spaces
- 2
Lockers
- Locker Type
- None
Heating & Cooling
- Heat Source
- Gas
- Heat Type
- Forced Air
- Air Conditioning
- Central Air
- Bedrooms
- 2 + 2
- Washrooms
- 2
- Kitchens
- 1
Room sizes
- Foyer—Main level
- Family Room—Basement level
- Primary Bedroom—Main level
- Bedroom 2—Main level
- Laundry—Main level
- Living Room—Main level, Combined w/Dining
- Bathroom—Main level
- Kitchen—Main level
- Bedroom 4—Basement level
- Bedroom 3—Basement level
- Other—Basement level
- Dining Room—Main level
- Bathroom—Basement level, 3 Pc Bath
- Furnace Room—Basement level
Washrooms
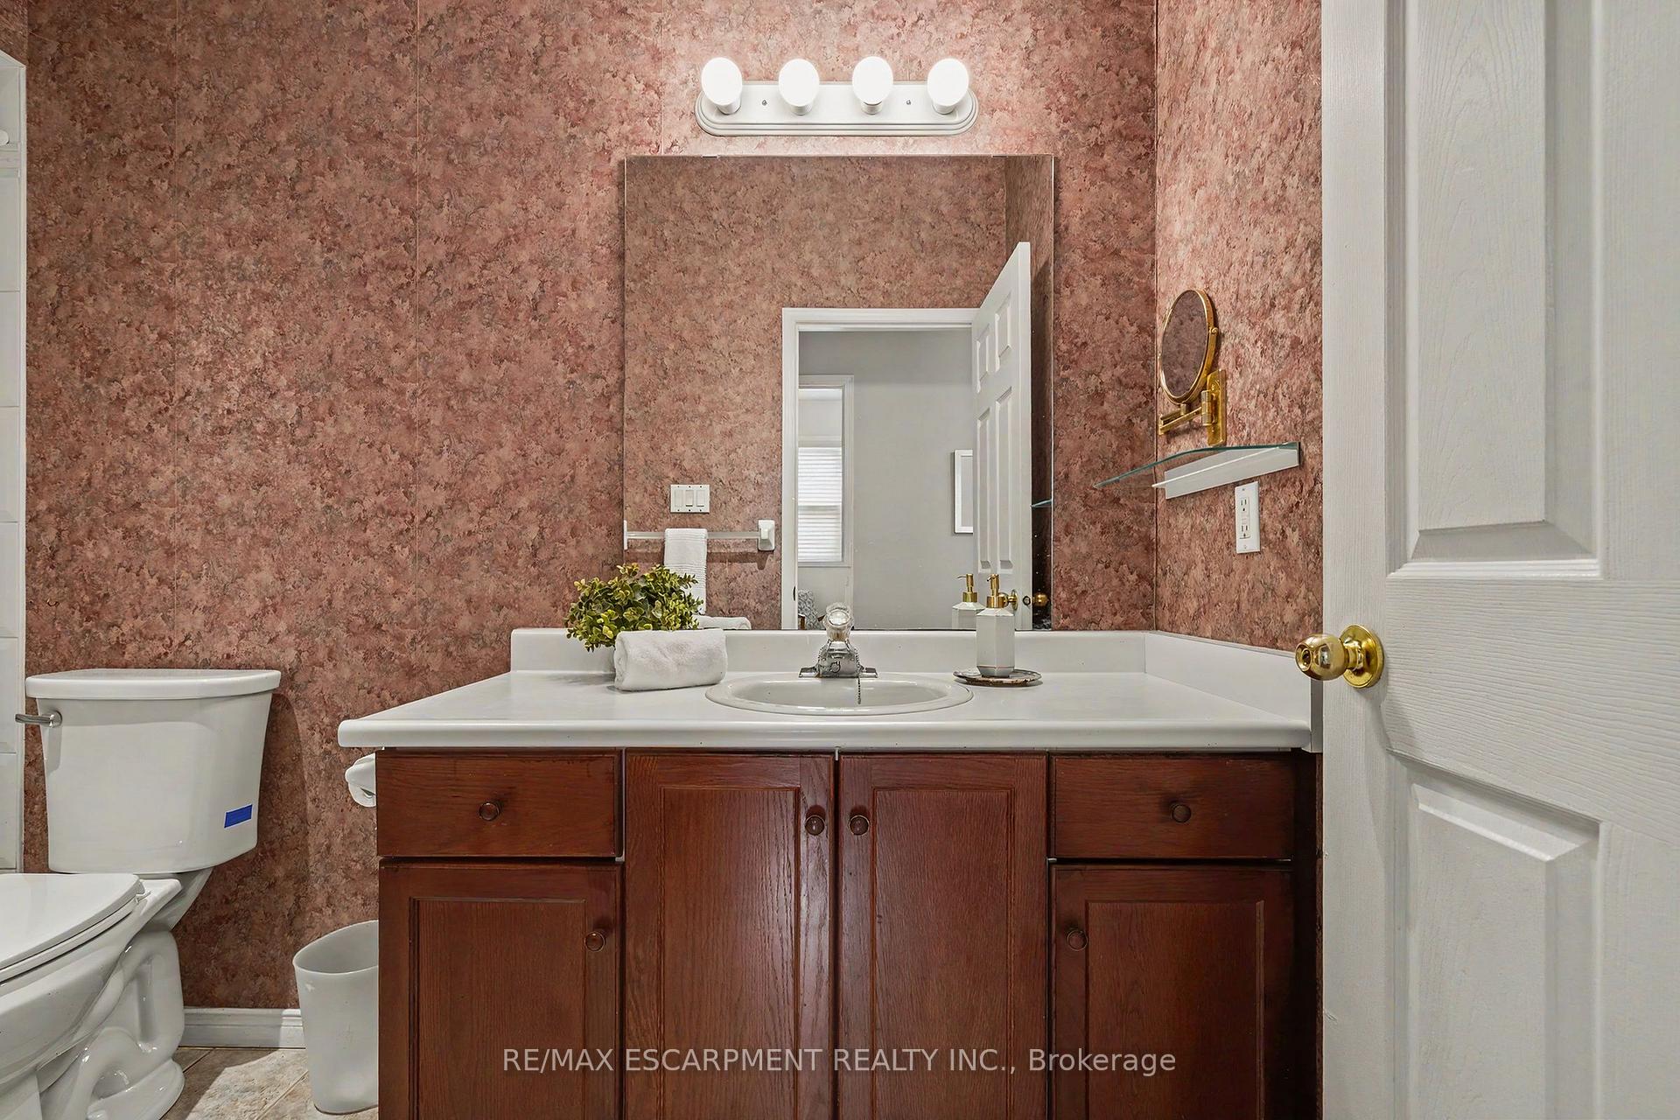
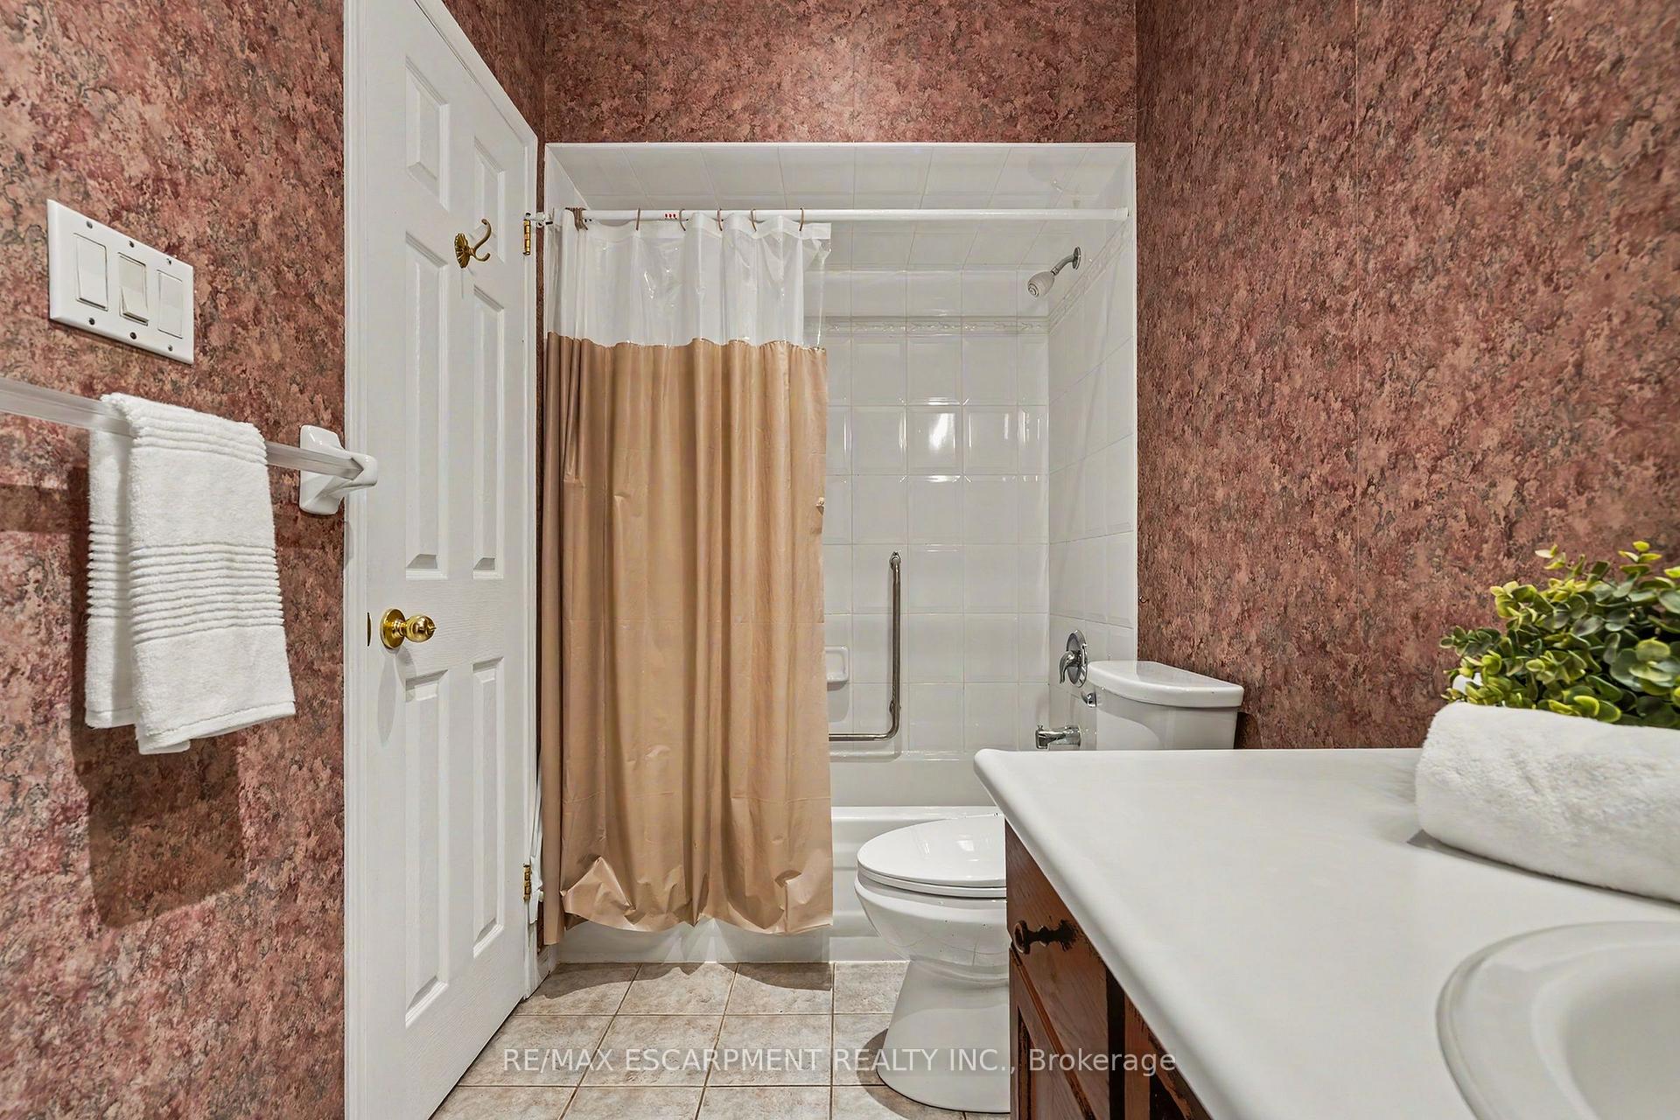
- 4-piece, Main
- 3-piece, Basement
- Municipality
- Hamilton
- Neighbourhood
- Meadowlands
- Main cross streets
- Golf Links Road
- Zoning
- RM3-351
- Directions
- Golf Links Rd to Kitty Murray Ln
- MLS® number
- X14032298
- Data source
- Toronto Regional Real Estate Board
- Listed on
- 2026-10-14
- Updated on
- 2026-10-14
- Days on market
- 1 day
- Possession type
- Immediate
- Co-op commission
- 2%+HST
- Seller
- Listed by
- RE/MAX ESCARPMENT REALTY INC.
Home Market Value
Current home valuation for Unit 49, 20 Kitty Murray Lane, Hamilton, Meadowlands, Hamilton, ON. Listed for $649,900
HOMEH Estimate
$563,529
Estimated Sales Range
$445,188 - $681,870
HOMEH Estimate for Unit 49, 20 Kitty Murray Lane, Hamilton, Meadowlands
Calculated with a real agent's CMA method — 45+ years of experience, codified. Not an AI guess.
Mortgage Payment Calculator
Compare up to 4 down payment scenarios
5% on first $500K + 10% on $149,900 over $500K
$39,990
| Scenario 1 | Scenario 2 | Scenario 3 | Scenario 4 | |
|---|---|---|---|---|
−Down payment | % $ | % $ | % $ | % $ |
+CMHC insurance | $24,384 | $18,132 | $15,468 | $0 |
=Total mortgage | $633,990 | $603,042 | $567,883 | $519,920 |
Amortization | ||||
Mortgage rate | % | % | % | % |
| Payment frequency | ||||
=Mortgage payment | $3,095monthly | $2,944monthly | $2,773monthly | $2,539monthly |
Land Transfer Tax
$9,473
$9,473
Around this home
No schools found nearby
Data provided by OpenStreetMap & Fraser Institute School Rankings
Ask HOMEH
New!Hi there!
👋Text or call (416) 301-9001
Recommended for you
Based on homes you've looked at.
No recommended properties found.
Nearby similar homes
No nearby properties found.
More real estate resources
Other homes nearby
Explore this area
Nearby neighbourhoods
No nearby listings available.