
26 Ascoli Drive
Hamilton (Ryckmans), ON L9B 2K8
- 4Bedrooms
- 4Bathrooms
- 2Garage
- 3K~3.5KSq.Ft.
- $8,814Tax
- 66×101 ftLot Size
Sale & price history
- Login to See Prices
Terminated2025-02-02 – 2025-05-06
MLS® x11951848
- Login to See Prices
Terminated2024-10-06 – 2025-02-02
Real estate boards require you to or to see the full details of this property.
*Sold prices and complete sale & price history are regulated data. Under the Trust in Real Estate Services Act, 2002 (TRESA) and the rules of the Real Estate Council of Ontario (RECO), and pursuant to the Multiple Listing Service® rules of the Canadian Real Estate Association (CREA) and the Toronto Regional Real Estate Board (TRREB), this information may be shown only to registered users who have agreed to the applicable terms of use (a Virtual Office Website, or "VOW," arrangement). HOMEH Inc., Brokerage therefore provides it to signed-in members only. Creating an account is free and takes under a minute.
26 Ascoli Drive, Hamilton(opens Google Maps in a new tab)
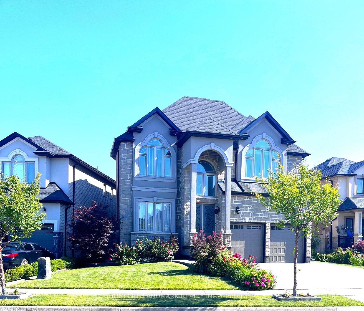
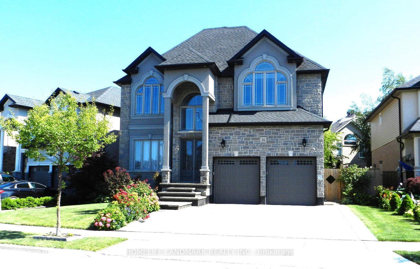
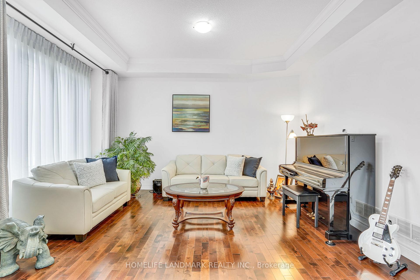
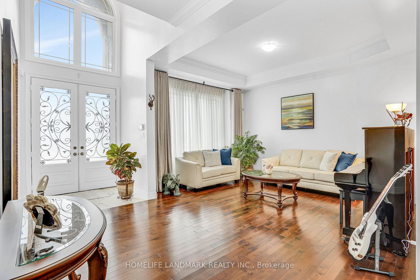
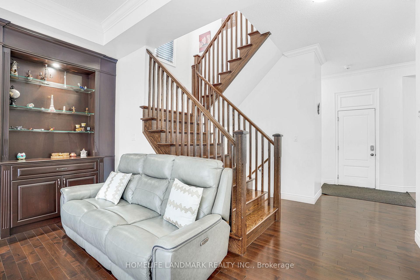
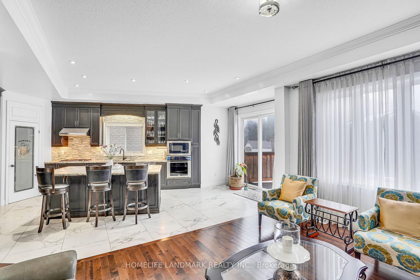
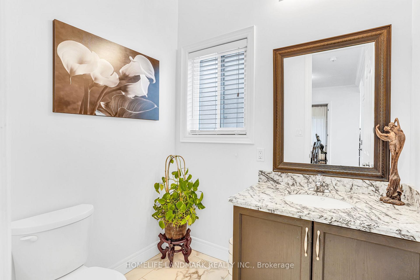
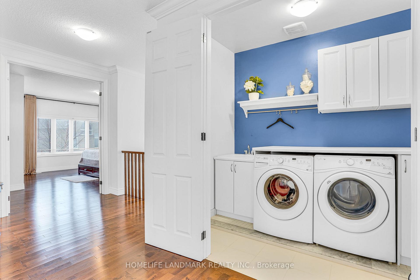
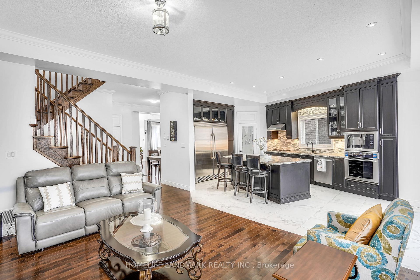
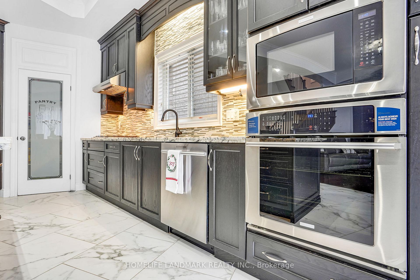
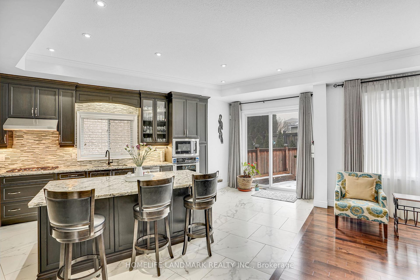
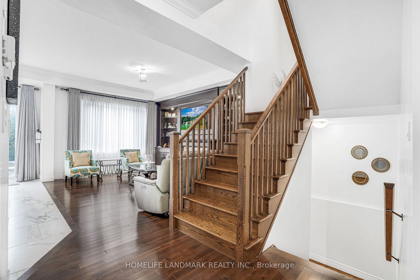
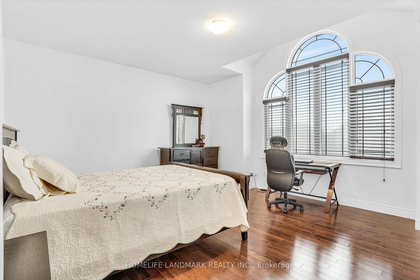
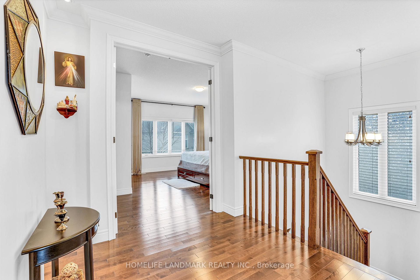
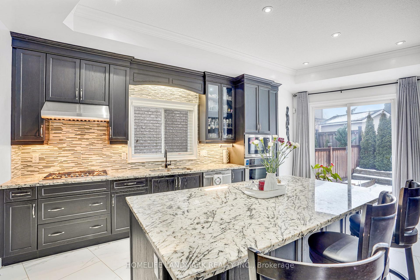
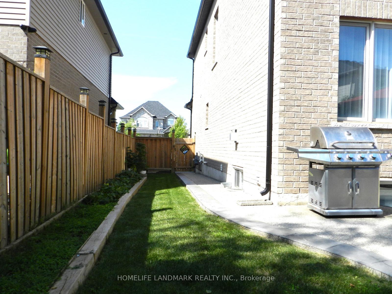
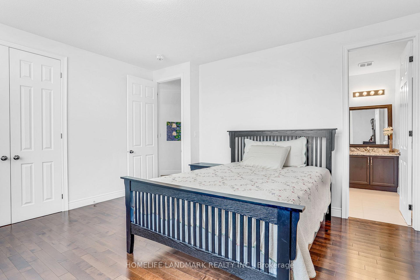
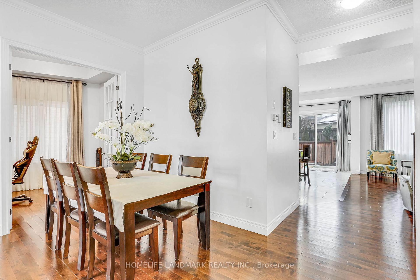
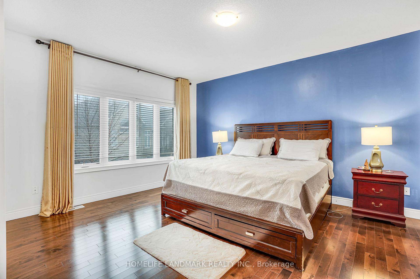
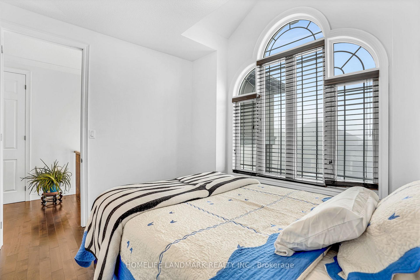
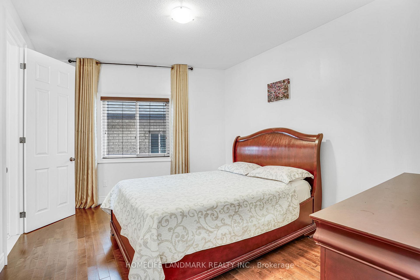
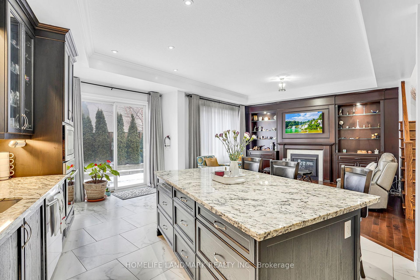
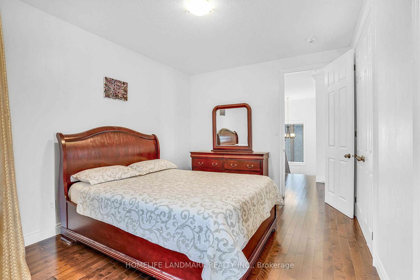
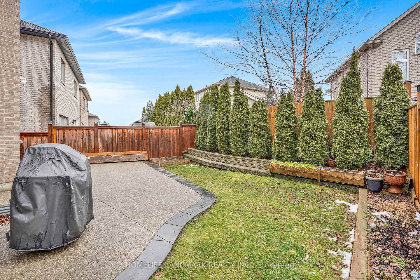
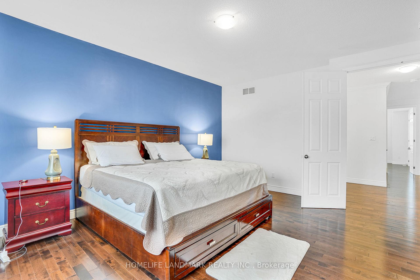
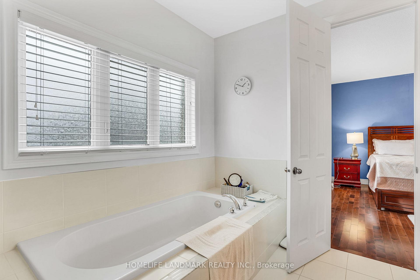
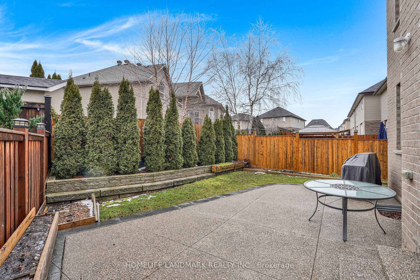
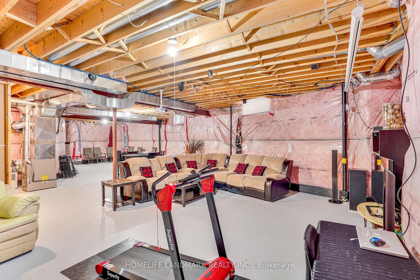
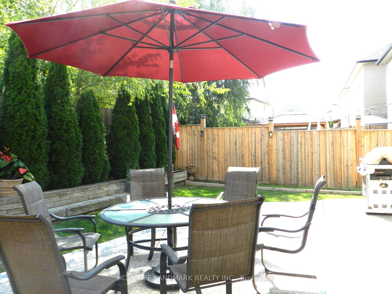
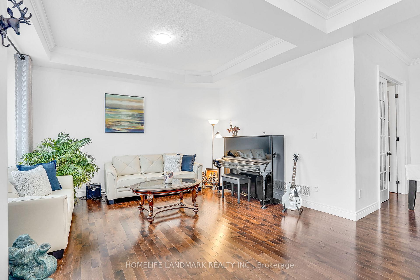
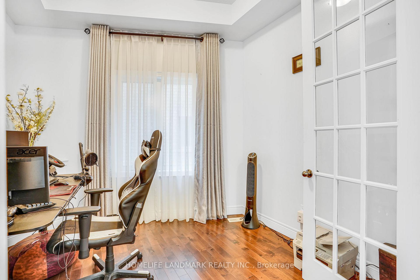
You Are Invited To See This Luxurious Custom-Built, Orginal Owner Living, Detached Home Built By Zina Homes In High Demanding Hamilton Mountains, Prestigious, Charming And Quiet, Affluent Neighborhood Close To All Amenities. This Stunning Home Boasts Spacious 4 Bedrooms, 4 Baths With 3068 SqFt Above Ground As Per (MPAC) And 10 Feet Ceiling Main Level, 9 Feet Ceiling In Second Level & Basement With Above Ground Windows, Over Size Windows With Very Bright Living Space, Recently Painted, Gleaming Hardwood Floors Thorough out The House, Private Backyard & Front And Back Drive Ways With High End Exposed Aggregate Concrete. Please See The Video For More Pictures Under Virtual Tours **EXTRAS** Electrolux Fridge, Microwave & Oven, Samsung Dishwasher, Bosh Cook Top, Broan Elite Industrial Type Exaust, All Existing Light Fixtures & Chattles, Built In Securty Camera System, Existing Blinds & Curtains
- Central Vacuum
- Hospital
- Place Of Worship
- School
- Public Transit
- Park
Key Facts & Features
Property Costs
- Annual Property Tax Amount
- $8,814
- Land Transfer Tax Fee
- $24,055
Rental Items
- Rental Equipment
- Tankless Water Heater
- Basement Type
- Unfinished
Interior Features
- Laundry Level
- Upper Level
- Interior Extras
- Central Vacuum
- Fireplace/Stove
- Yes
- Elevator
- No
Exterior Features
- Pool
- None
- Property Features
- Hospital, Place Of Worship, School, Public Transit, Park
Building
- Building Type
- Detached
- Building Style
- 2-Storey
Construction
- Exterior Finish
- Stone, Brick
- Roof
- Asphalt Shingle
- Foundation Details
- Concrete
- Special Designation
- Unknown
Lot
- Lot Front
- 66.21 ft
- Lot Depth
- 100.57 ft
Inclusions
- Inclusions
- Central Vaccum Roughing (Duct System) Installed, No Unit Install
Parking & Garages
- Garage Type
- Attached
- Garage Spaces
- 2
- Parking Spaces
- 4
- Total Garage And Parking Spaces
- 6
Heating & Cooling
- Heat Source
- Gas
- Heat Type
- Forced Air
- Air Conditioning
- Central Air
- Water
- Municipal
- Sewers
- Sewer
- Municipality
- Hamilton
- Neighbourhood
- Ryckmans
- Main cross streets
- Upper Wellington /Stone Church
Ask about this home
A HOMEH agent will answer your questions about this home.

Around this home
St Marguerite d'Youville
Private · elementary · 570 m
6.5/10Helen Detwiler
Public · elementary · 670 m
3.2/10Corpus Christi
Private · elementary · 1.3 km
9.4/10Pope John Paul II
Private · elementary · 1.4 km
6.6/10James MacDonald
Public · elementary · 1.6 km
5.8/10Ray Lewis
Public · elementary · 1.7 km
4.5/10St. Jean de Brebeuf
Private · secondary · 1.8 km
4.7/10Pauline Johnson
Public · elementary · 1.8 km
3.4/10Annunciation of Our Lord
Private · elementary · 2.0 km
6.8/10Ridgemount
Public · elementary · 2.1 km
4.0/10St Michaels
Private · elementary · 2.1 km
4.9/10Nora Frances Henderson
Public · secondary · 2.1 km
3.6/10Mother Teresa
Private · elementary · 2.3 km
7.4/10Westmount
Public · secondary · 2.5 km
7.3/10St Thérèse of Lisieux
Private · elementary · 2.5 km
7.1/10
Data provided by OpenStreetMap & Fraser Institute School Rankings
HOMEH Estimate for 26 Ascoli Drive, Hamilton, Ryckmans
Calculated with a real agent's CMA method — 45+ years of experience, codified. Not an AI guess.
For the owner
Is this your home? Track its value.
Get this home's HOMEH Estimate by email once a month, with how many homes are for sale around you.
Monthly payment
$5,386/month
On $1,379,000
$275,800
Estimate only. Not a mortgage offer.
How much is your home worth?
Get a home value estimate from a local HOMEH agent, then sell with confidence.
- MLS® number
- X11951848
- Data source
- Toronto Regional Real Estate Board
- Status change
- 2025-05-06
- Listed on
- 2025-02-02
- Days on market
- 93 days
- Possession date
- 2025-04-30
- Possession type
- April 30, 2025
- Co-op commission
- 2.50%+HST
- Seller
- Listed by
- HOMELIFE LANDMARK REALTY INC.
Recommended for you
Based on homes you've looked at.
No recommended properties found.
Nearby similar homes
No nearby properties found.
More real estate resources
Other homes nearby
Explore this area
Nearby neighbourhoods
No nearby listings available.
Ask HOMEH about this home
Price, neighbourhood, monthly cost. Ask anything.
HOMEH Intelligent Agent is an AI, not a licensed representative. Check anything important with your agent.